
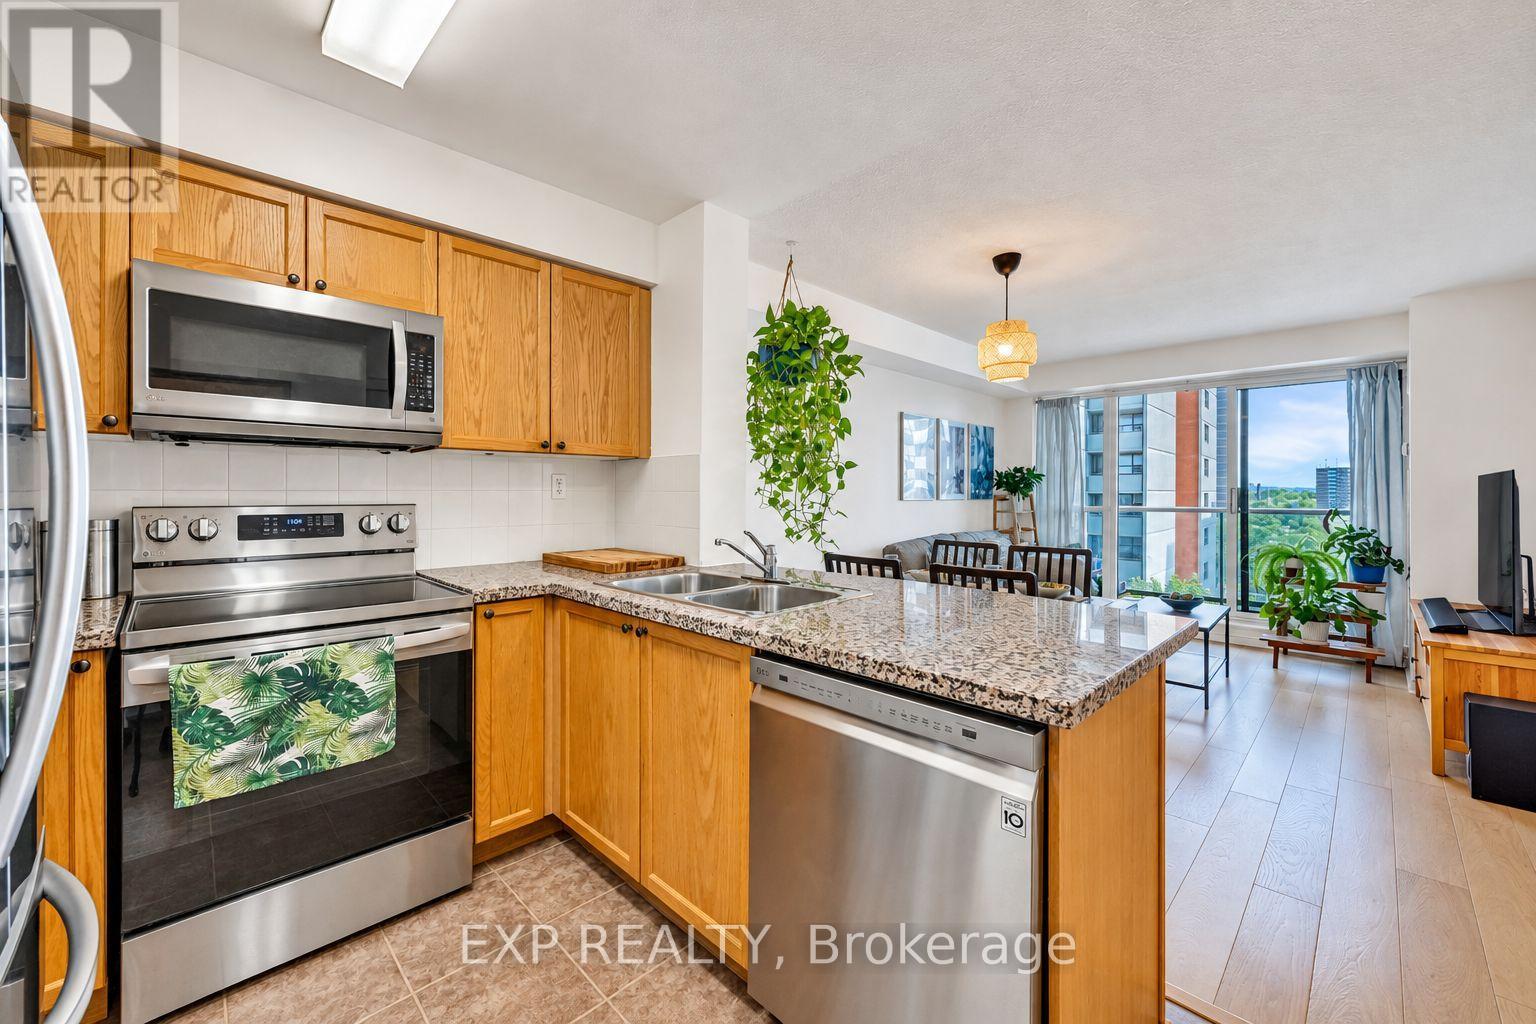
709 - 5 Michael Power Place
Toronto, Ontario
Welcome to Port Royal Condos at 5 Michael Power Place, where convenience meets a peaceful residential setting in the heart of Islington-City Centre West. This bright 1-bedroom suite offers 577 sq. ft. of thoughtfully designed living space with a functional open-concept layout and desirable southeast exposure. Enjoy newer wide-plank laminate flooring, a modern kitchen with granite countertops, stainless steel appliances and a breakfast bar, plus ensuite laundry for everyday convenience. The combined living and dining area walks out to a private open balcony overlooking the beautifully landscaped grounds, mature trees and surrounding skyline, creating a quiet setting to enjoy your morning coffee. The spacious bedroom features a large window and closet, filling the space with natural light. An owned underground parking space and owned locker are both included. Maintenance fees include heat, water, central air conditioning, building insurance, common elements and parking, helping keep monthly expenses more predictable. Residents enjoy excellent building amenities including concierge service, gym and exercise room, party/meeting room, bike storage and visitor parking. Ideally located near both Islington and Kipling subway stations, with parks, schools, public transit, shops, restaurants and the vibrant Dundas West community nearby. A fantastic opportunity for first-time buyers, professionals, downsizers or investors looking for a well-located Toronto condo with parking, locker, outdoor space and excellent transit access. (id:49269)
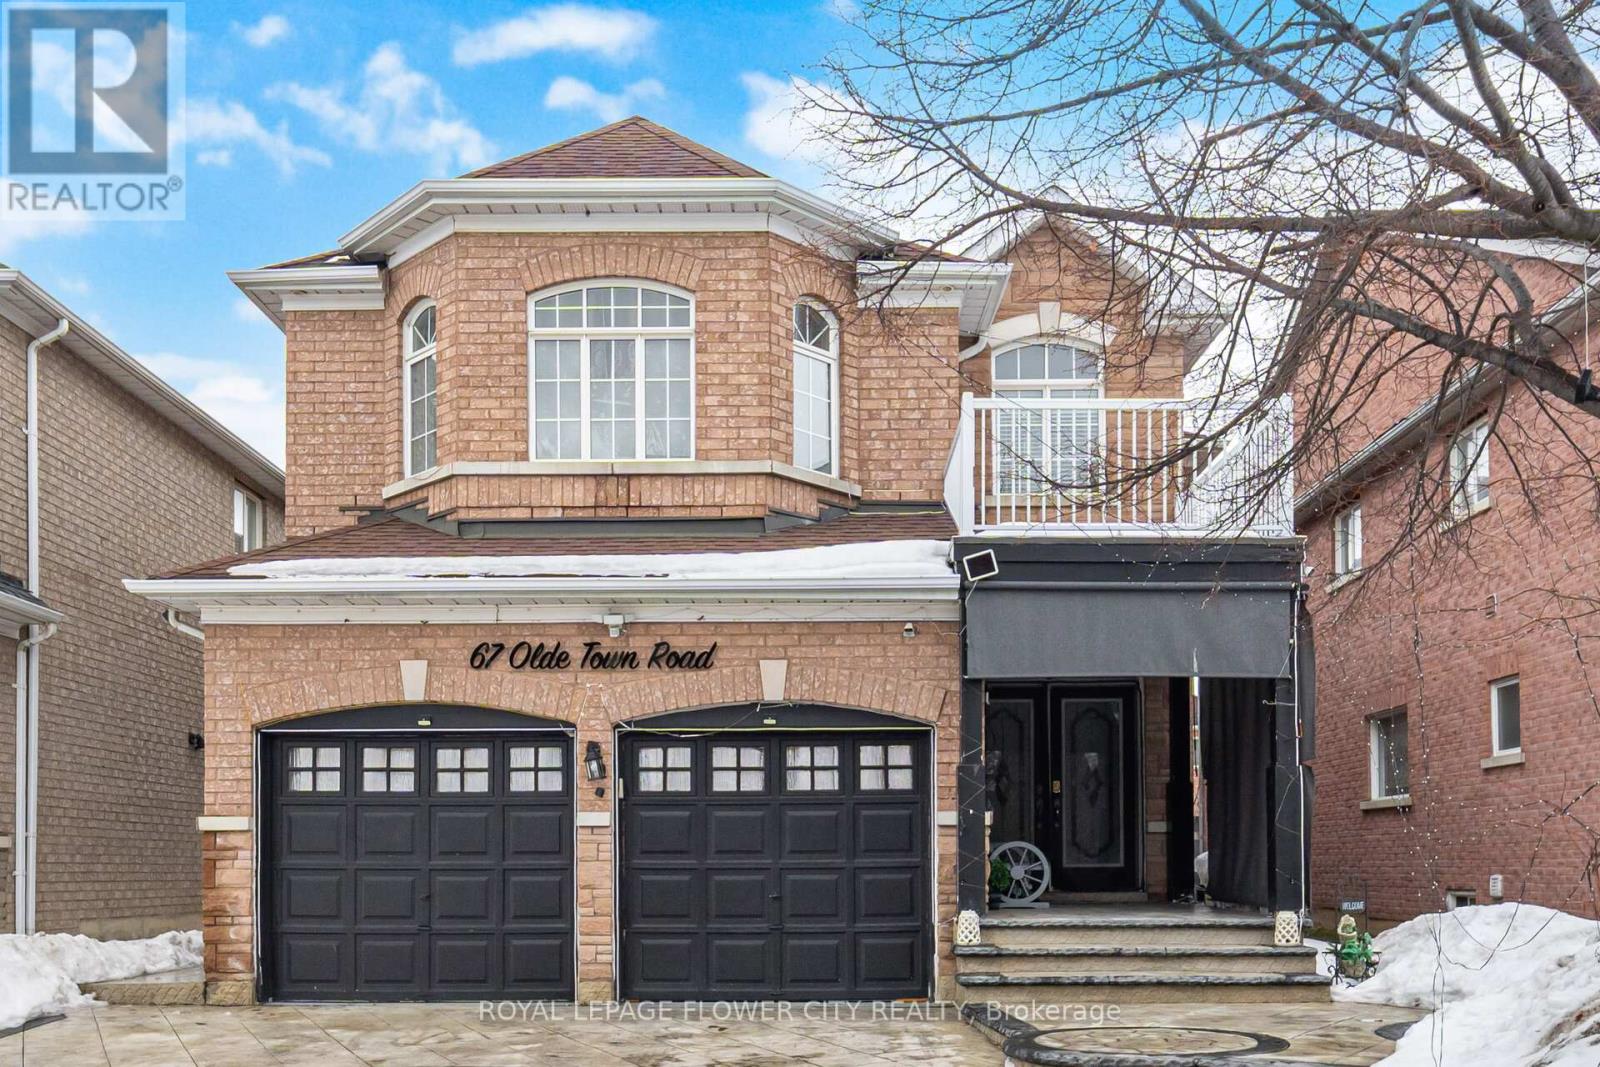
67 Olde Town Road
Brampton, Ontario
Welcome to 67 Olde Town Rd, Brampton! Beautiful detached home offering 3,186 sq ft above grade, Double doors entrance with a grand open-to-above foyer and elegant oak staircase. Main floor features 9 ft high ceiling a private den/office, separate living, dining and family rooms - perfect for large families and entertaining. Huge upgraded kitchen with ample tall cabinets, Stainless Steel Appliances & Backsplash, spacious breakfast room walkout to stamp concrete huge patio. Upstairs features a huge primary bedroom with his & hers walk-in closets and a luxurious ensuite with double sinks, standing shower and relaxing jacuzzi tub. Three additional spacious bedrooms and 2 full washrooms with quartz countertops complete the upper level. Hardwood floor in Primary bedroom & 2nd bedroom, 3rd & 4th bedroom with engineered hardwood. No carpet in the house. Basement includes 1 room reserved for owner's use plus a fully finished 2-bedroom rental basement with separate entrance and separate laundry - excellent income potential. Upgraded 200 amp electrical service. Heated garage for added comfort. Over $40,000 spent on stamped concrete driveway and patio, including a large stamped concrete patio perfect for family gatherings and BBQ parties, adding premium curb appeal and outdoor enjoyment. Excellent opportunity in a desirable Brampton neighborhood! (id:49269)
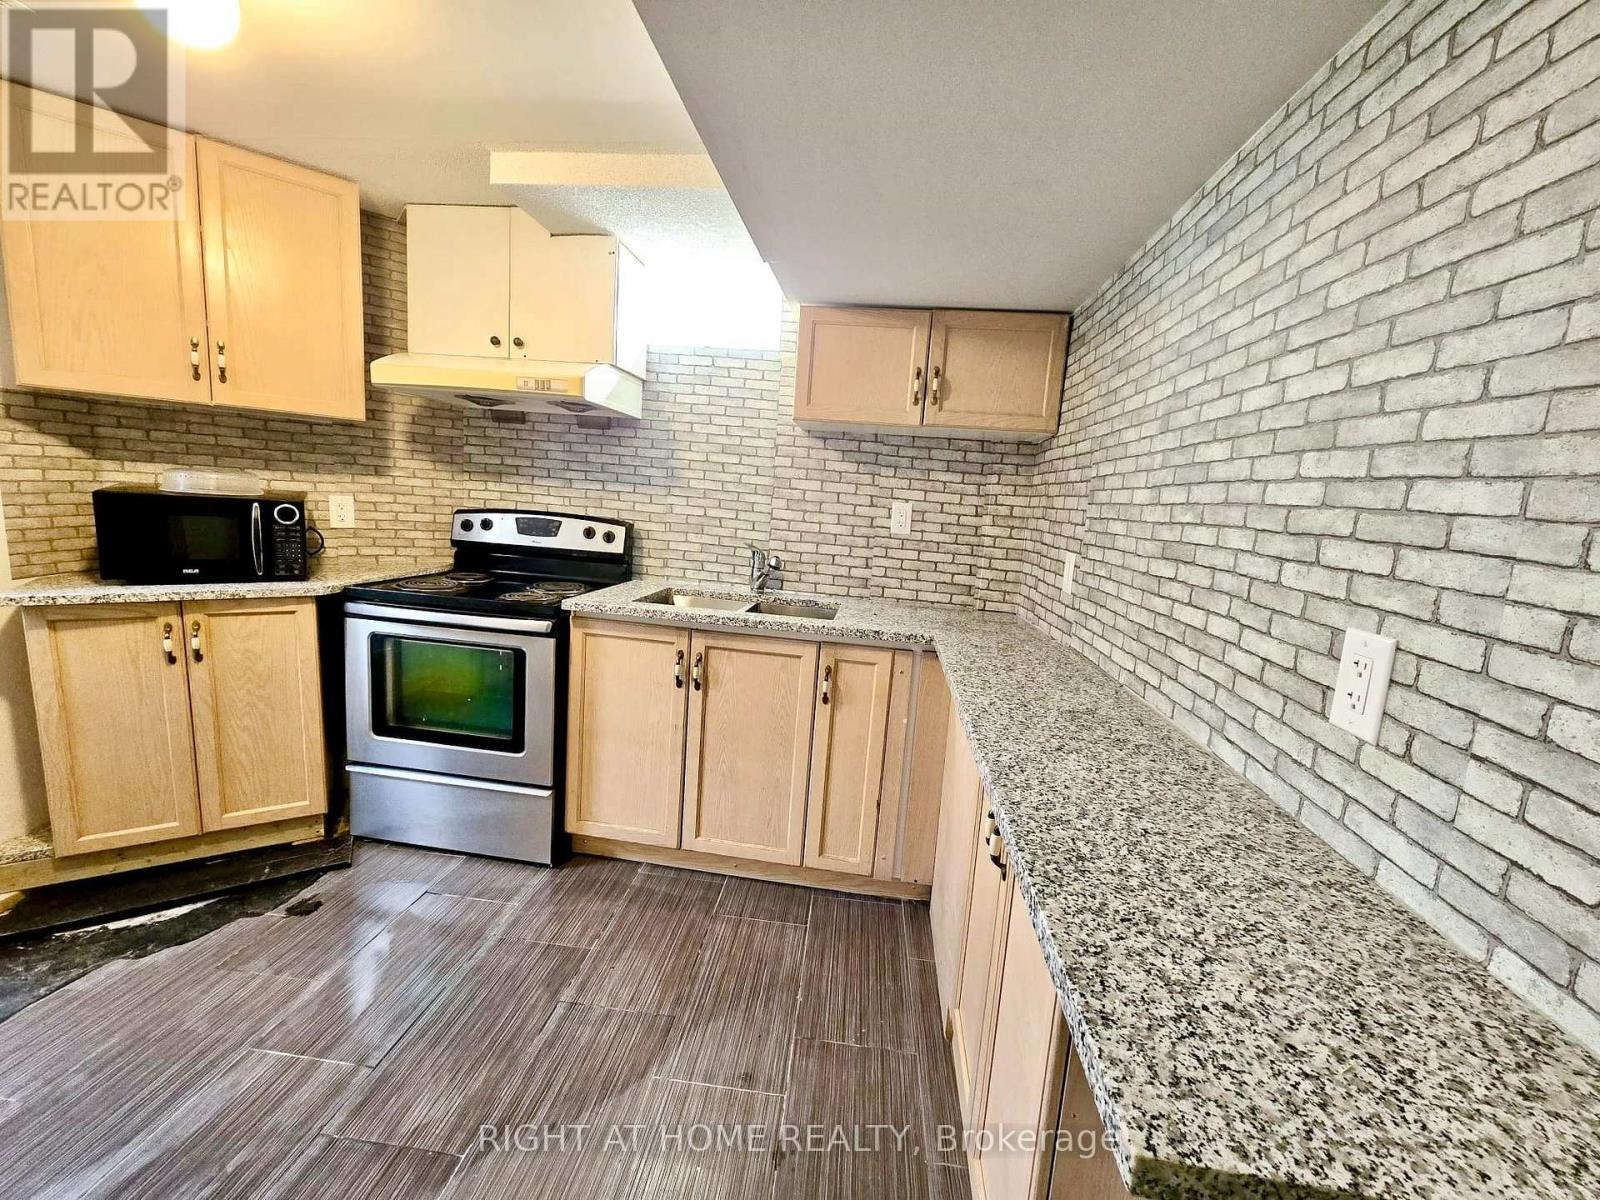
B - 55 Velvet Grass Lane
Brampton, Ontario
Beautiful 1 Bedroom legal apartment Situated In Desirable Neighborhood. Granite Counter Tops. Bedroom With Large Window. Lots Of Natural Light, Laundry and Utilities (Heat, Electricity & Water) included. Strictly no Smoking. Close To All Amenities, Hospital, Transit, Shopping, Parks & Schools. Minutes To Hwy 410. (id:49269)
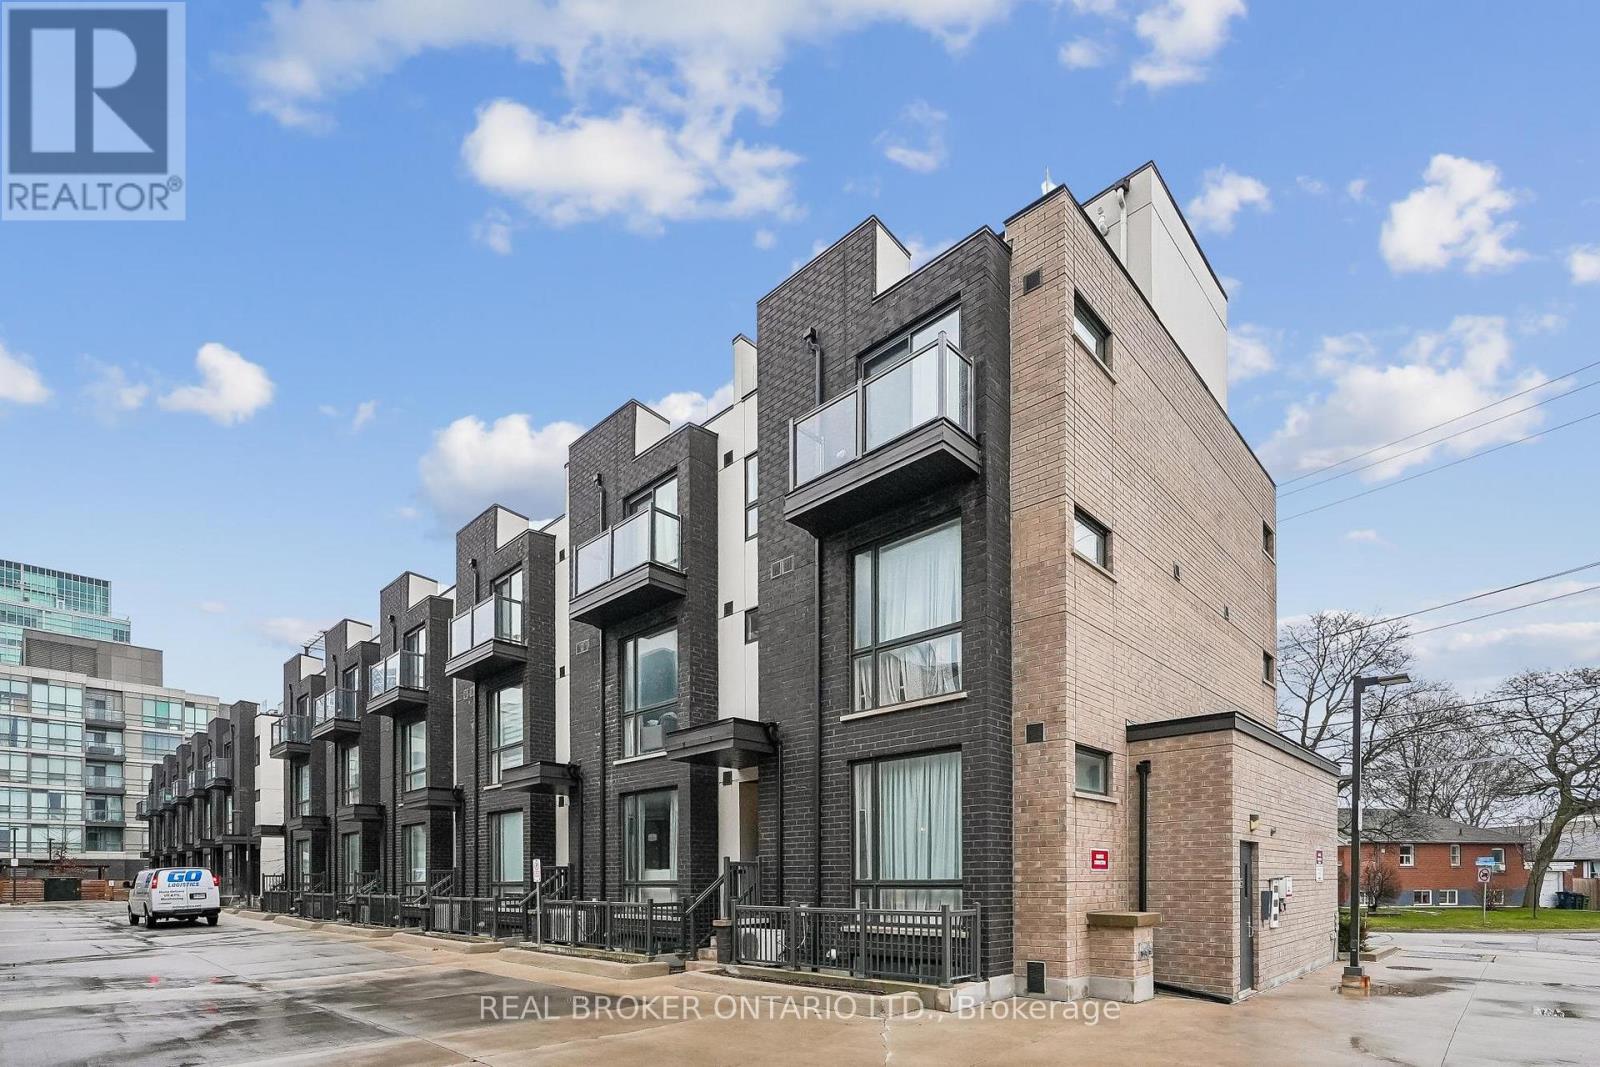
46 - 26 Fieldway Road
Toronto, Ontario
Welcome To This Stylish And Move-In Ready Condo Townhouse In The Heart Of Islington-City Centre West! Thoughtfully Designed With A Functional Layout, This Home Offers The Perfect Blend Of Comfort, Modern Finishes, And Everyday Convenience.The Main Living Area Features An Open-Concept Layout With Wide-Plank Flooring, Large Windows That Bring In Natural Light, And A Seamless Flow Between Living, Dining, And Kitchen Spaces-Ideal For Both Relaxing And Entertaining. The Contemporary Kitchen Is Equipped With Stainless Steel Appliances, Granite Countertops, A Stylish Backsplash, And A Spacious Island Offering Additional Prep Space And Seating.The Bedroom Level Offers A Cozy And Private Retreat With Ample Closet Space And A Well-Appointed Bathroom Nearby. A Versatile Den Provides The Perfect Space For A Home Office, Guest Area, Or Additional Living Space To Suit Your Needs.Enjoy The Added Convenience Of Ensuite Laundry And Thoughtful Storage Throughout. The Private Front Entrance Adds To The Appeal Of This Townhome-Style Living, While The Modern Exterior And Well-Maintained Complex Enhance Its Overall Charm. New AC & Microwave (2025), New Washer & Dryer (2026). Located Just Steps To Islington Subway Station, Parks, Shops, Restaurants, And Easy Access To Major Highways, This Is An Ideal Opportunity For First-Time Buyers, Professionals, Or Investors Looking For A Turnkey Property In A Highly Sought-After Location. (id:49269)
508 - 3985 Grand Park Drive
Mississauga, Ontario
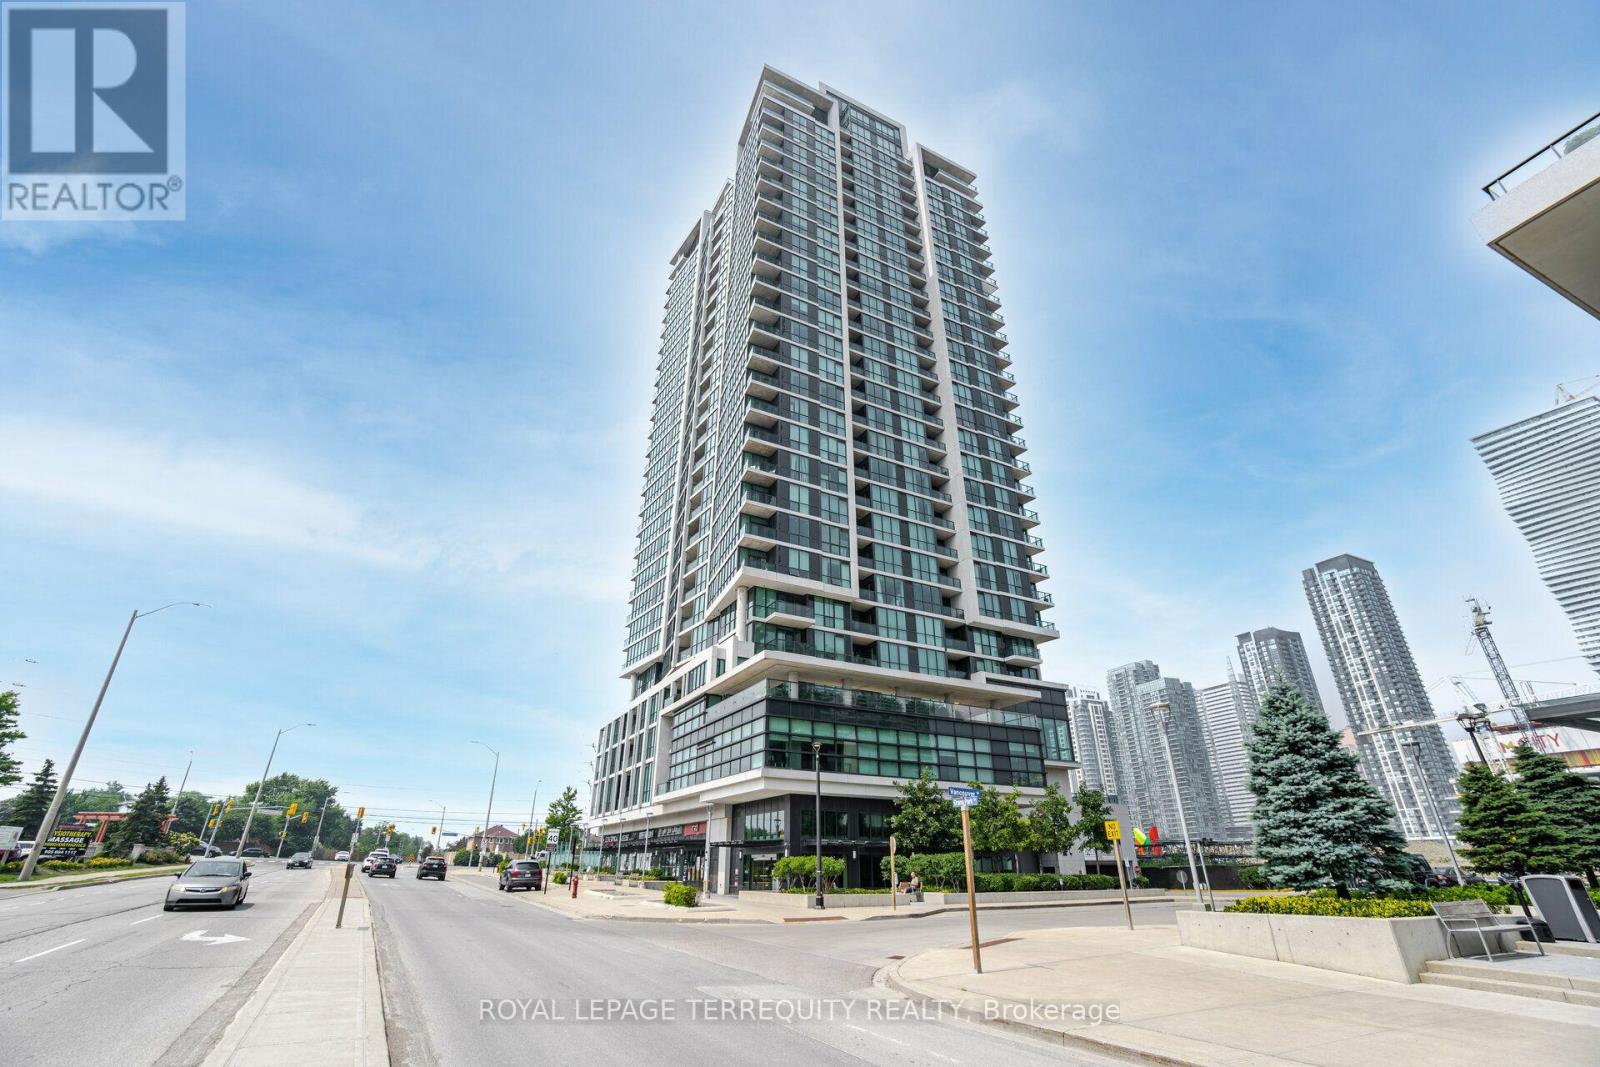
968 Sqft+106 Sqft Terrace W Facing W/Unobstructed Views. Luxury Condo at Pinnacle Grand Park. Enjoy the Beautiful Sunset! 2 Full Bathrooms! 9 ft ceilings, Grand Kitchen W/Granite Counter & Breakfast Bar. Oversized den with closet can be used as a 2nd Bdrm or Home Office or Dining Room. Incredibly Spacious Layout W/ Modern Wide Plank Flooring Throughout. Sun-filled floor to-ceiling windows. Luxury Building Amenities Include 24-hour Concierge. A Fully Equipped Gym with a Pool and More! (id:49269)
Unit #2 (Bsmt) - 11 Herdwick Street
Brampton, Ontario
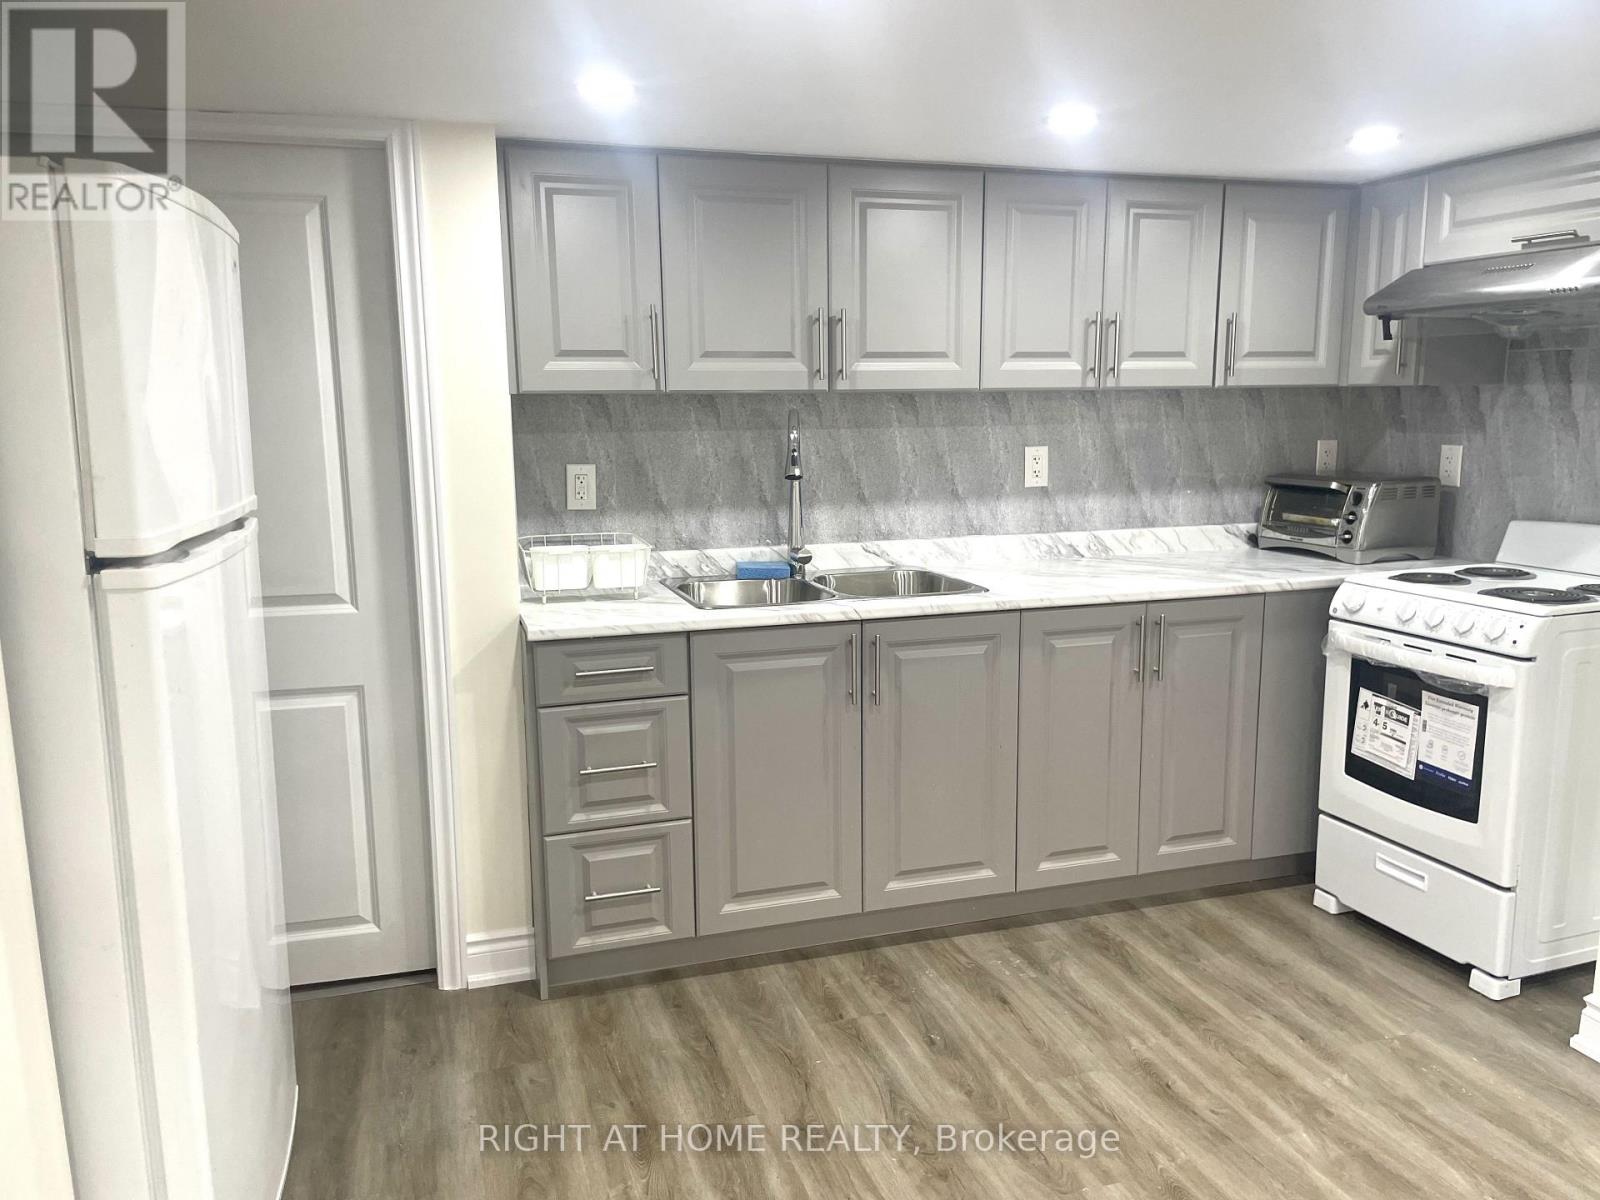
Legal, newly built 2-bedroom, 1-bathroom basement apartment near Bovaird Drive and Airport Road in Brampton. Features a separate entrance, spacious bedrooms with closets, large windows for natural light, in-unit laundry, and 1 parking space. Conveniently located near Highways 410, 407 and 427, schools, parks, grocery stores, restaurants, shopping, and public transit. Tenant to pay 30% of total utilities. (id:49269)
8-9 - 6 Bramsteele Road
Brampton, Ontario
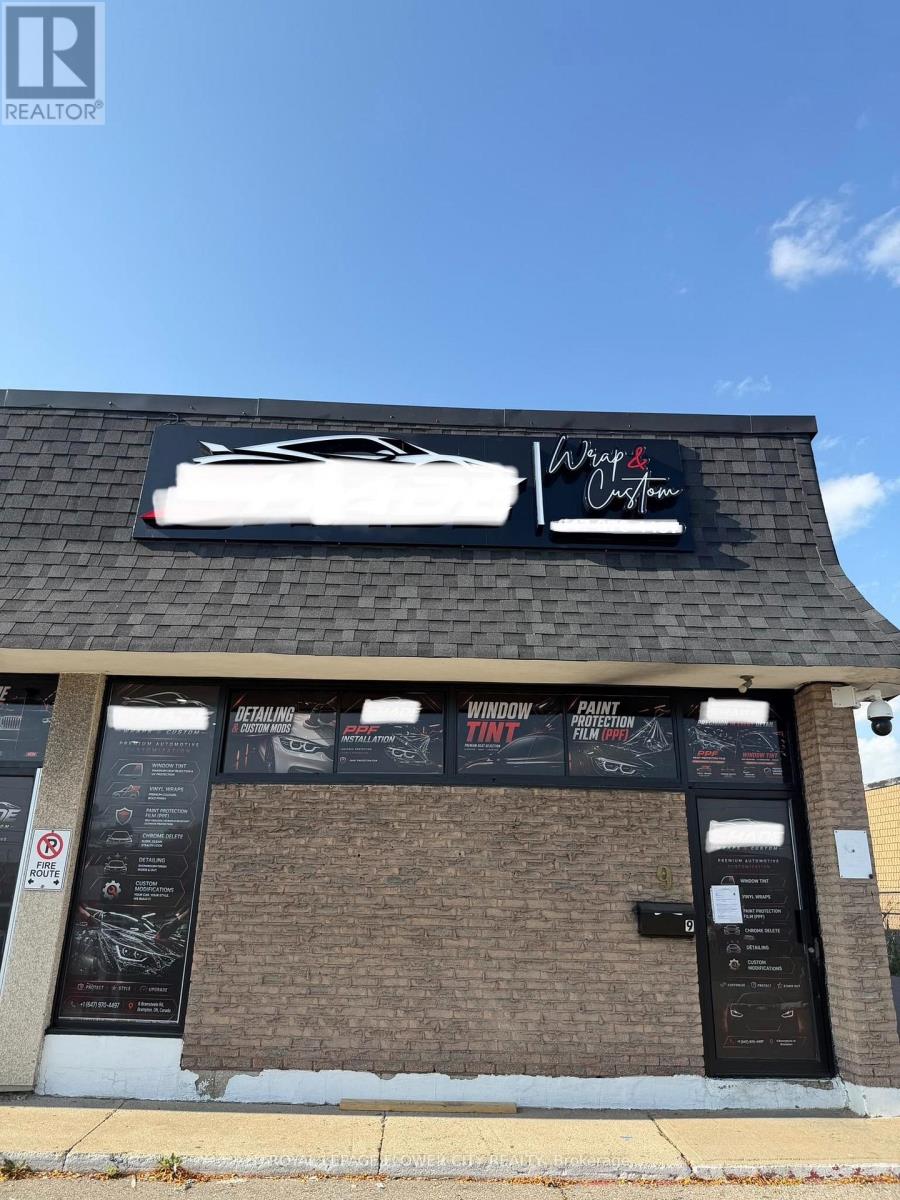
Turnkey Auto Spa Business for Sale - Prime Brampton Location! Excellent opportunity to own a fully renovated automotive customization business in a premium location at Steeles Avenue and Rutherford Road, Brampton. This unit has been newly renovated from top to bottom, with over$50,000 invested in renovations and improvements. Services offered include colour change and custom vinyl wraps, Paint Protection Film (PPF), window tinting, lighting upgrades, and aesthetic modifications. The sale also includes a large-format plotter and printing machine, providing valuable equipment for the new owner. Ideal for an entrepreneur, automotive enthusiast, or existing business owner looking to expand in the automotive styling and customization industry. Save time and money with this move-in-ready opportunity! (id:49269)
902 - 4450 Tucana Court
Mississauga, Ontario
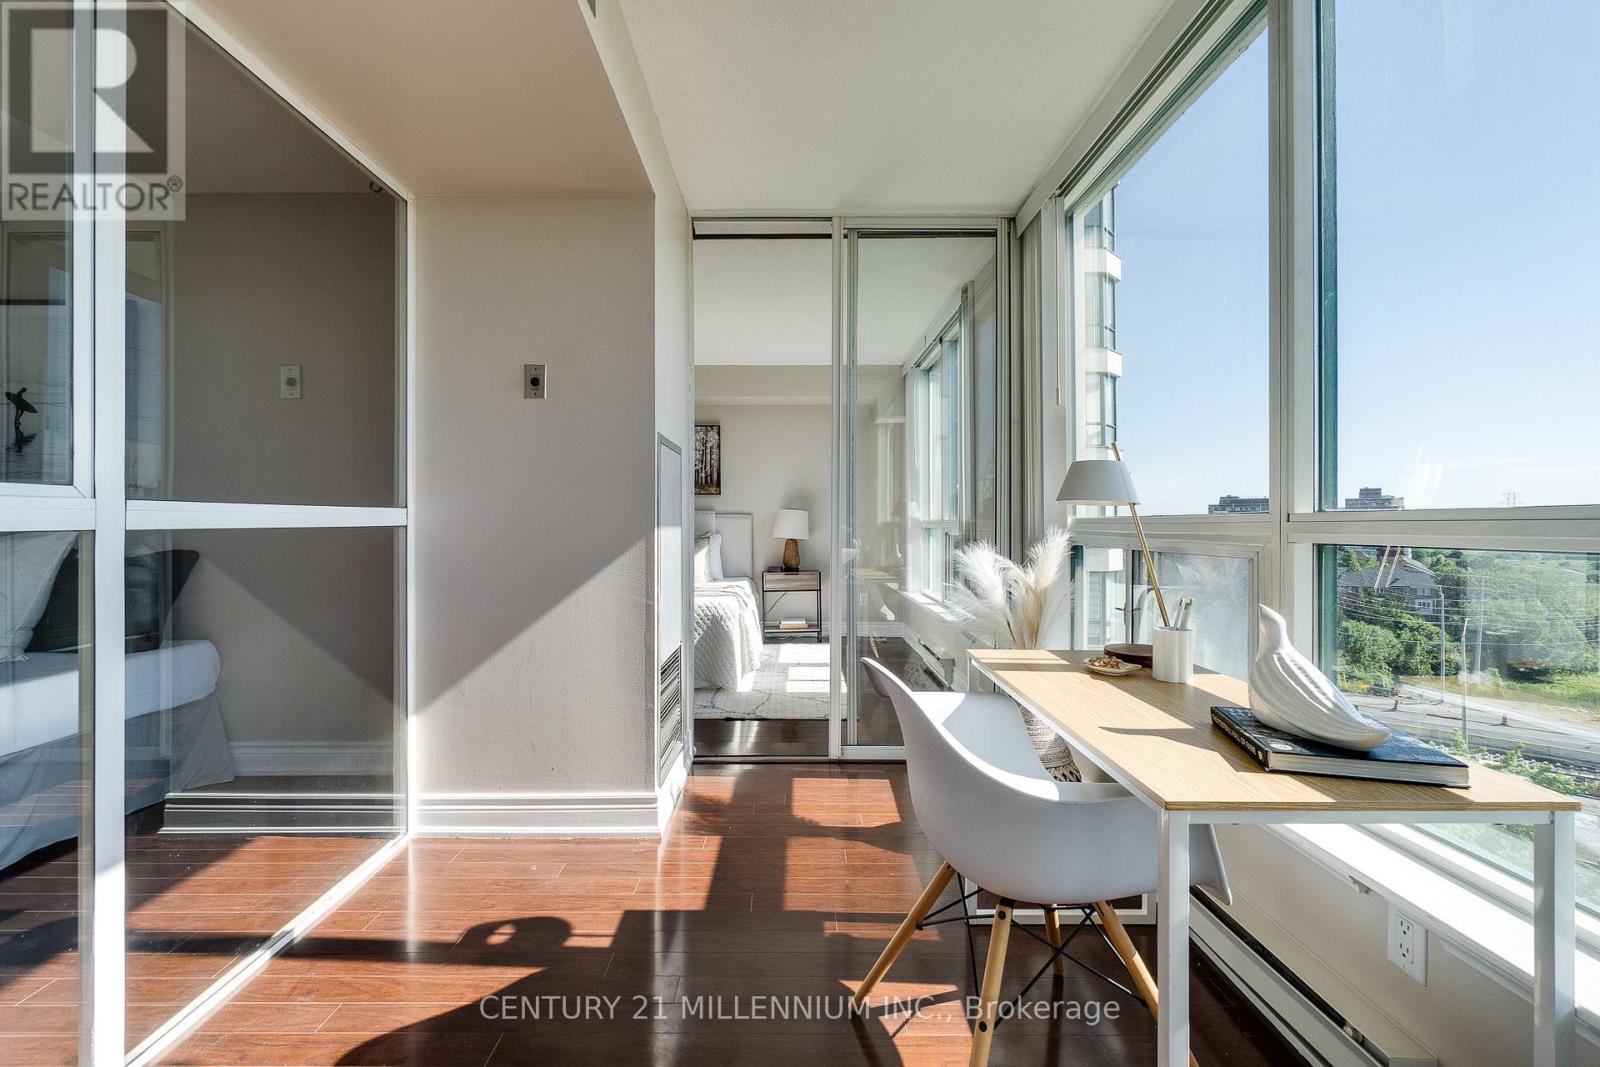
Welcome to beautiful carefree living in the heart of Mississauga! Spanning nearly 1,000 sq. ft., this beautifully updated 2-bedroom plus den, 2-bathroom suite offers an unbeatable layout, modern upgrades, and premium features at incredible value. Perfect for first-time buyers, downsizers, or savvy investors, this unit comes complete with 1 owned underground parking space and 1 separate storage locker. Top 5 Reasons You Will Love This Condo: 1) Breathtaking Panoramic Views: Start your mornings with an exceptional sunrise over the shimmering waters of Lake Ontario and the striking Mississauga skyline, enjoyed through expansive floor-to-ceiling windows. 2) Brand-New Gourmet Kitchen: Completely refreshed and styled for the modern chef, featuring stunning new quartz countertops, contemporary tile backsplash, a deep undermount sink, upgraded taps, and a brand-new refrigerator. 3) Spacious Layout with Functional Den: Almost 1000 square feet of bright, open-concept living space seamlessly flows to a versatile den-ideal for a quiet home office, study, or creative reading nook. 4) Massive Primary Bedroom Retreat: An oversized primary sanctuary boasting unparalleled organization with a generous walk-in closet, a secondary wardrobe closet, plus a dedicated built-in linen closet. 5) Resort-Style Amenities & Prime Location: Enjoy an active lifestyle with 24/7 security, an indoor pool, squash and tennis courts, a sauna, and a fully equipped party room. Perfectly situated at the highly desirable Hurontario Street and Highway 403 intersection, this location boasts a fantastic walk score. You are just steps away from local dining, shopping, public transit, and the upcoming LRT, with instant highway access for an effortless commute. This move in ready condo is an absolute must-see! (id:49269)
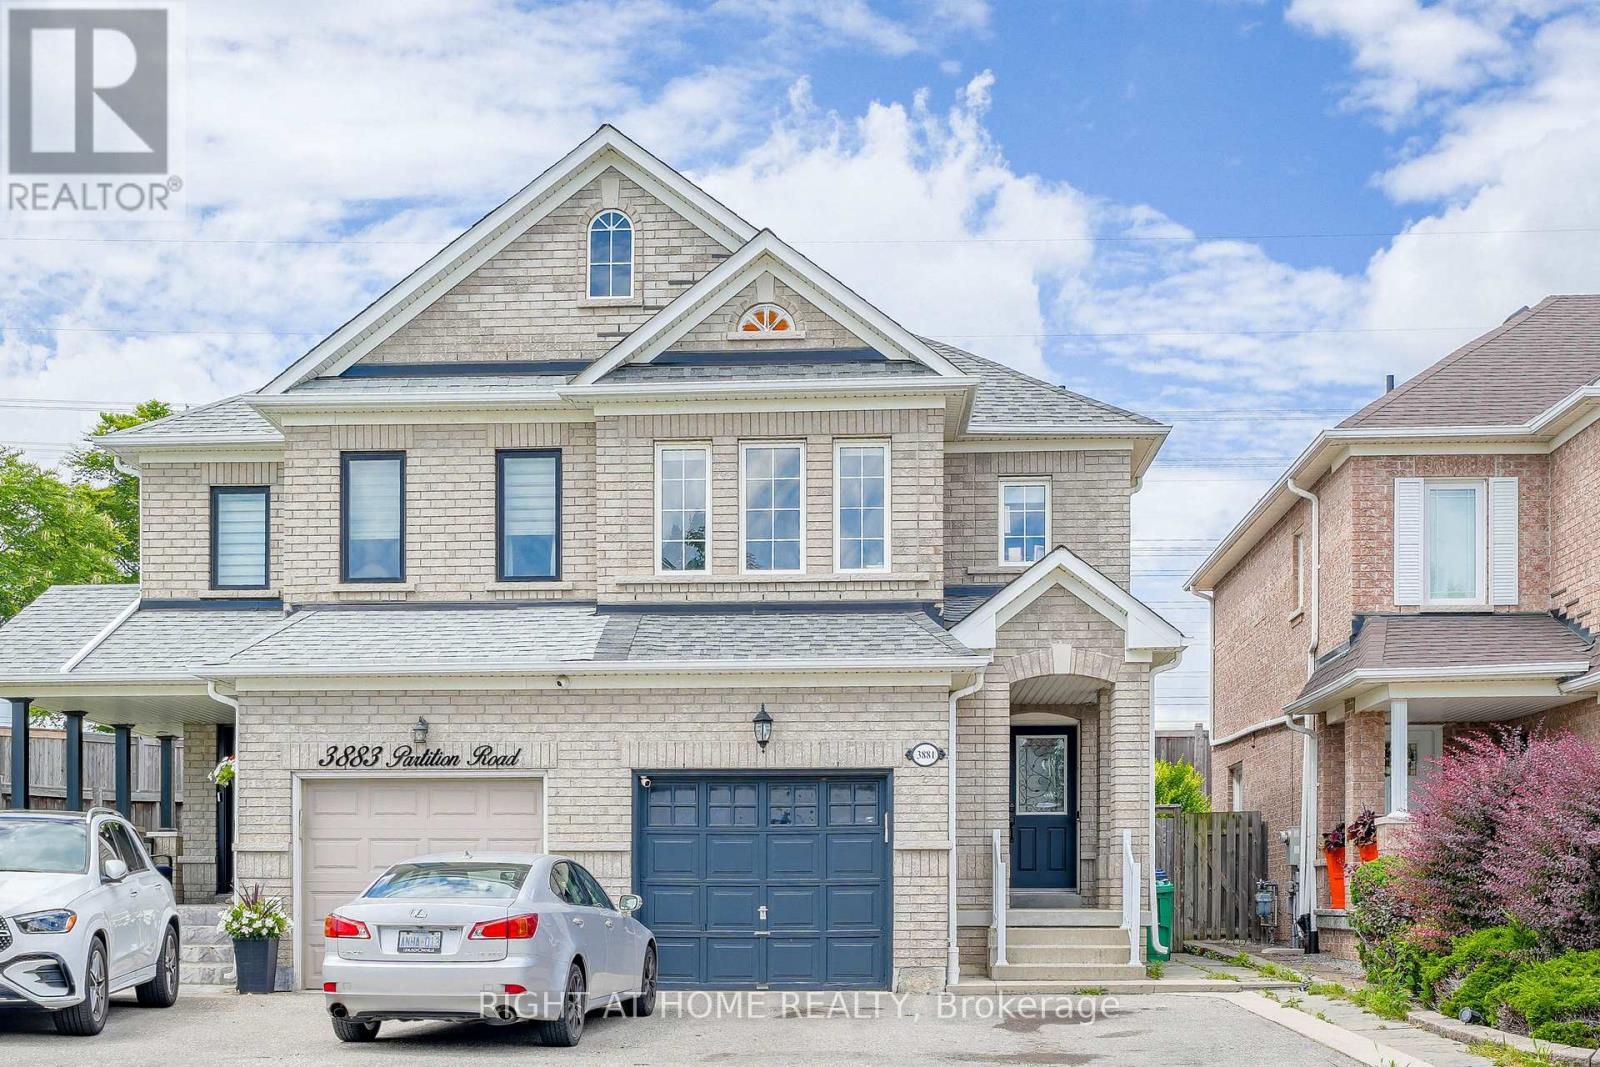
3881 Partition Road
Mississauga, Ontario
Welcome to 3881 Partition Rd! This beautifully maintained 3+1 bedroom, 4-bath home is tucked away on a peaceful, family-friendly crescent in Mississauga's sought-after Lisgar community. Offering approximately 2,500 sq. ft. of total finished living space, including the finished lower level, this bright and inviting home features an open-concept layout, rich hardwood flooring, pot lights and a renovated kitchen complete with quartz countertops, custom backsplash, stainless steel appliances and breakfast bar. Step outside to your private backyard with no rear neighbours-a wonderful setting for family gatherings, entertaining or simply relaxing. The spacious primary retreat features a walk-in closet and 4-piece ensuite. Bonus Income Potential! The finished basement offers a separate entrance through the garage, an upgraded 3-piece bathroom and a private layout-ideal as a turn-key studio-style space for potential extra side income, an in-law suite or private accommodation for extended family. This versatile lower level adds tremendous flexibility and value to the home. Enjoy the convenience of an established Lisgar neighbourhood surrounded by parks, schools, trails, shopping and everyday amenities, along with easy access to Lisgar GO Station, public transit and Hwys 401 & 407. Existing tenant moving October 15, providing an excellent opportunity for buyers looking to make this wonderful property their own. A fantastic combination of location, lifestyle, flexibility and income potential-truly turn-key and a must-see! (id:49269)
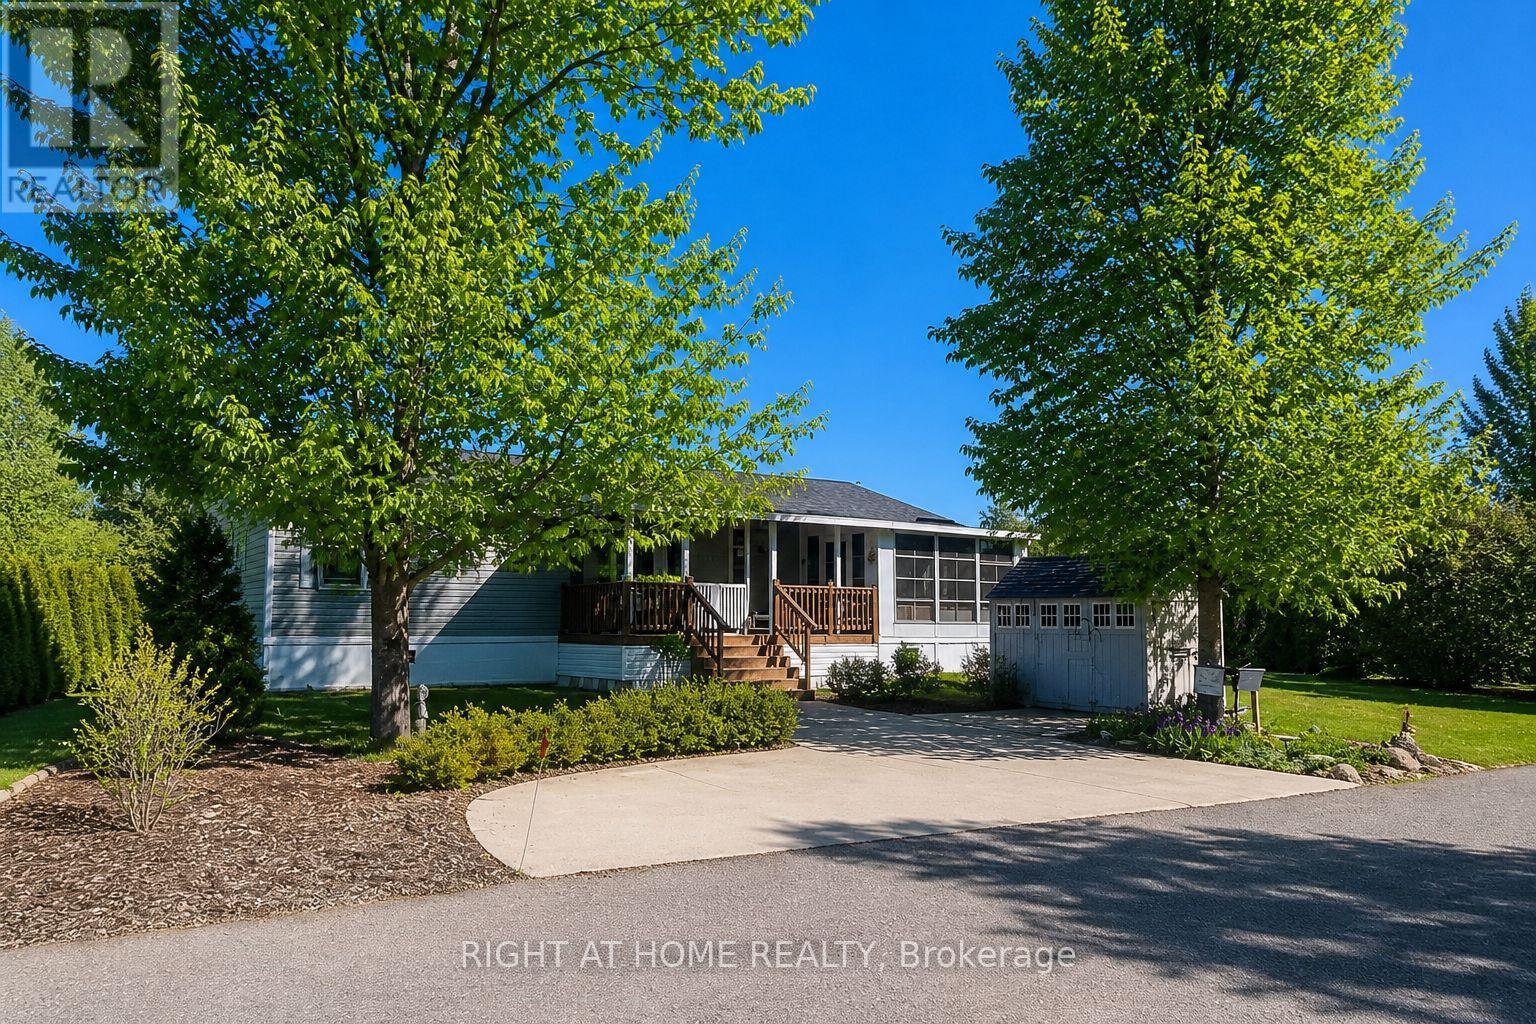
5 Beech Street - 4449 Milburough Line
Burlington, Ontario
This is the epitome of Lost Forest living, where nature, privacy, and timeless design come together seamlessly. Nestled at the end of Beech Street, on a Cul de Sac, surrounded by lush forest and green space, this home offers spectacular views from every angle. A charming front porch and fully enclosed sunroom with sliding windows encompass indoor and outdoor living. Inside, you'll find a meticulously maintained 2-bedroom, 2-bathroom home offering over 1,220 sq ft of thoughtfully designed living space. The open-concept kitchen features a large centre island with breakfast bar and overlooks the spacious living room with fireplace. Just off the kitchen, the Muskoka room with pocket doors provides a versatile space, ideal as a dining room or home office, while taking full advantage of the serene forest views. Sliding doors lead to a newer sound proof, multi-purpose room, perfect as a den, crafting room, reading nook, office, or home gym. The primary suite includes a 3-piece ensuite. The second bedroom is well-sized and conveniently located near the 4-piece main bathroom. The generous laundry room offers ample storage. A soft, neutral palette flows throughout the home. Additional features include luxury vinyl flooring, a Generac generator, two propane tanks, a concrete driveway, Leaf Filter gutter protection, outdoor shed, and crawl space for extra storage. Residents of Lost Forest enjoy access to community amenities including an outdoor pool, recreational pavilion, and an abundance of shared green spaces. Ideally located in Burlington, just 15-20 minutes by car to shopping, Burlington Go Station, highways, and an 8-minute drive to Waterdown shops and everyday conveniences. Wake up to the sounds of nature and unwind surrounded by forest views, this is where peaceful living begins. Move in ready. All you need to do is unpack and enjoy! Land Lease Fee: $802.55 (includes Taxes, Water & Sewer, Park Amenities & Maintenance). (id:49269)
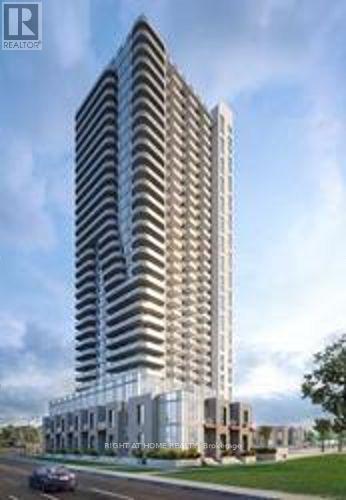
105 - 8 Nahani Way
Mississauga, Ontario
Rare 2-storey townhouse-style, 3 bedrooms, 3 full bathrooms, 2 parking + 2 lockers, 3 exits! Spacious: over 1,600 sq ft of bright, open-concept living space with its own private entrance from both street level and the secure tower lobby. Soaring 12-ft ceilings on the main floor, 9-ft ceilings upstairs. Modern chef's kitchen with stainless steel appliances. Main-floor bedroom with walk-out to a private yard; primary bedroom opens to a balcony. Amazing Amenities: Enjoy the rooftop terrace, 24-hr concierge, gym, outdoor pool and party room. Steps to Square One, the Hazel McCallion LRT, Hwy 403/401, shops and dining... (id:49269)
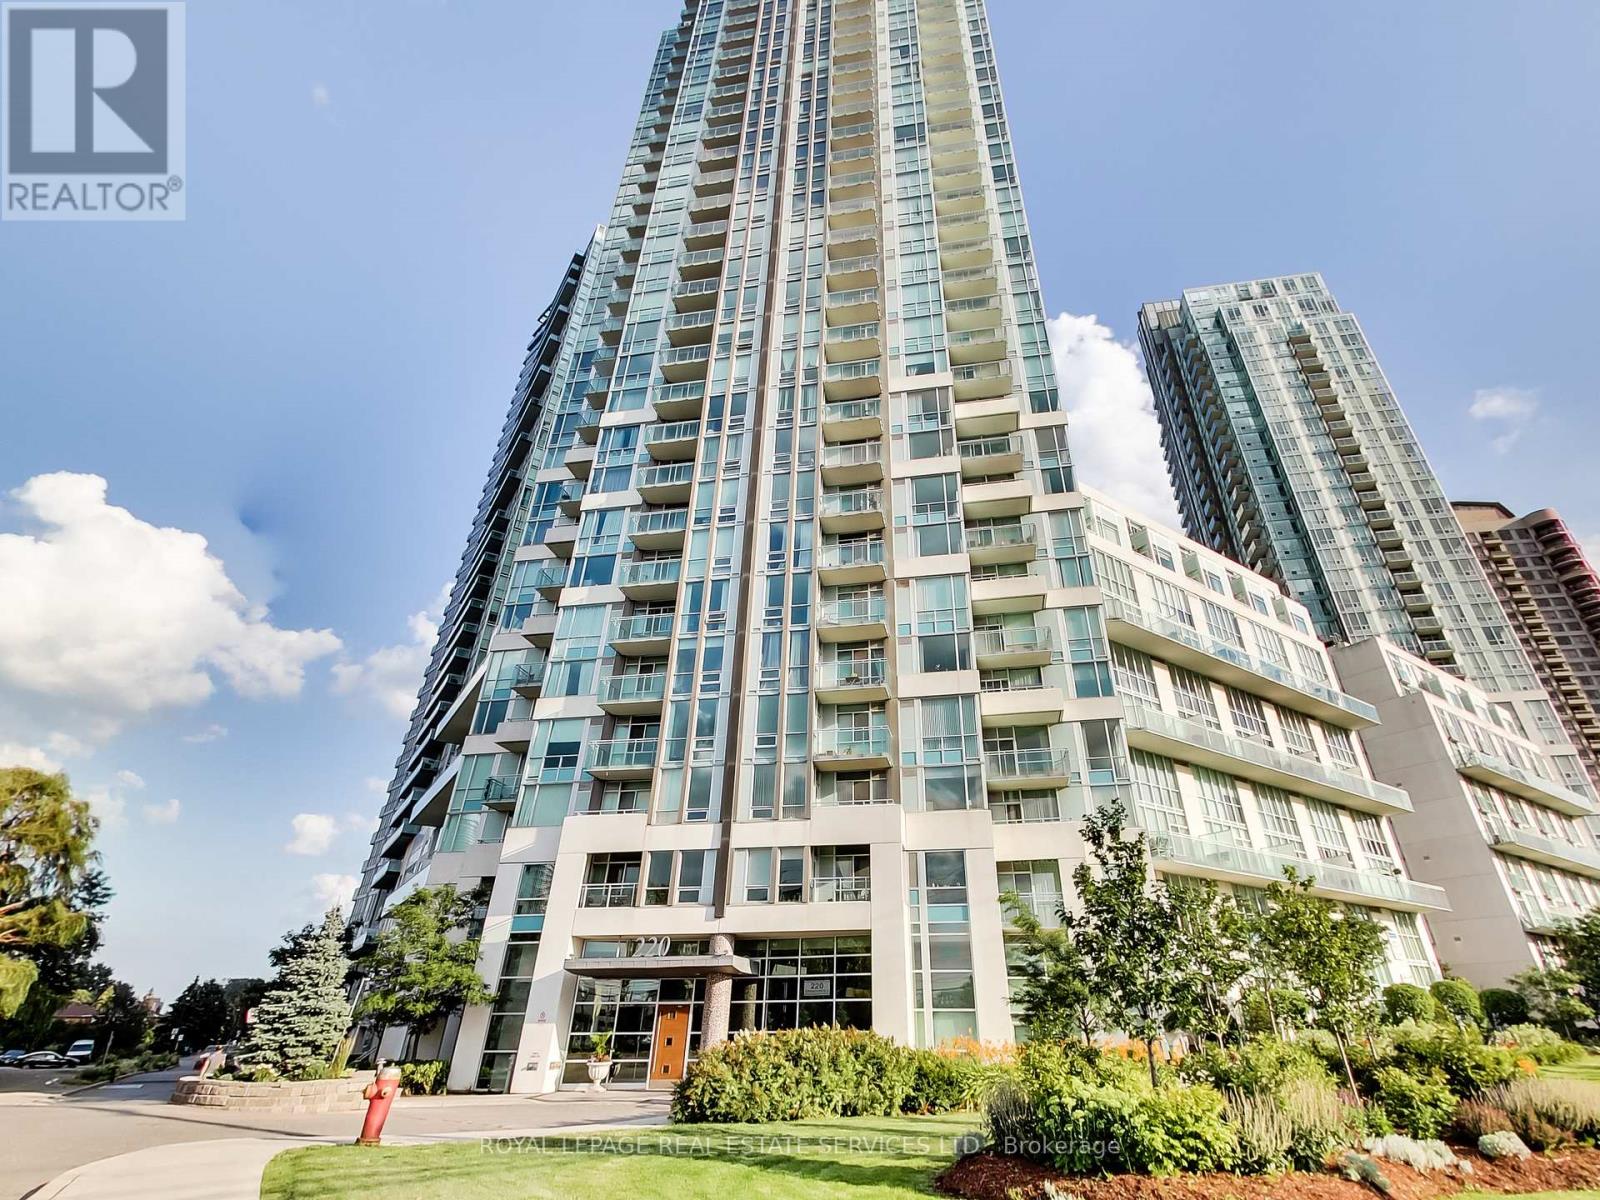
505 - 220 Burnhamthorpe Road W
Mississauga, Ontario
Welcome to this bright and beautifully updated 2+1 bedroom loft offering approximately 1,100 sq. ft. of stylish living space in the heart of the Square One area! Featuring dramatic 18-ft ceilings and an abundance of natural light, this unique two-storey layout delivers an impressive sense of space rarely found in condo living. The main level features updated laminate flooring, a spacious open-concept living and dining area, and a modern kitchen complete with stainless steel appliances and a convenient breakfast bar-perfect for everyday living and entertaining, along with additional living space ideal for home office or den. Step outside to your private balcony overlooking green space, providing a relaxing outdoor escape right in the city. The upper level offers a generous primary bedroom with a walk-in closet, along with an additional 2nd Bedroom. Freshly painted throughout with updated light fixtures and clean, updated bathrooms, this move-in-ready suite has been thoughtfully refreshed from top to bottom. Located in a well-managed condominium with an excellent selection of amenities, including an indoor pool, gym, sauna, media room, outdoor patio and BBQ area, and security. Even better, the maintenance fees include hydro, heat and water, making monthly expenses simple and predictable. Enjoy an exceptional central location just minutes from Square One, shopping, restaurants, transit, parks and major highways. A spacious, sun-filled loft combining convenience, character and contemporary updates-an excellent opportunity to enjoy urban living with room to breathe. (id:49269)