
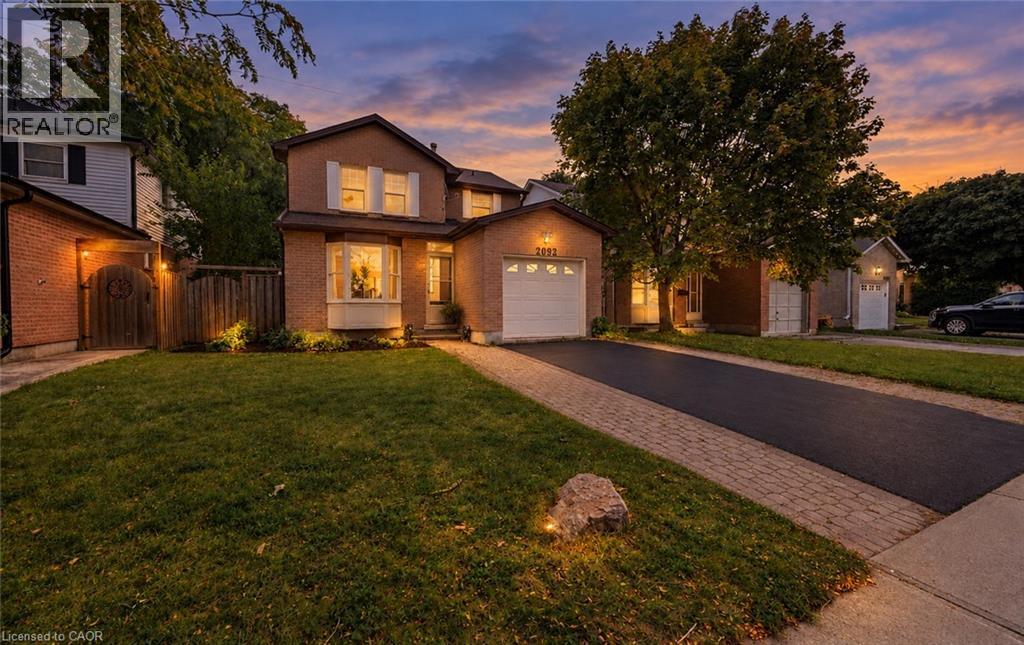
2092 Hunt Crescent
Burlington, Ontario
Enjoy the comfort of living in Burlington's established Headon Forest neighbourhood. Set on a crescent lined with mature trees, this 3 bedroom, 3 bathroom home offers an inviting layout and convenient access to parks, schools and everyday amenities. Newly renovated featuring an upgraded kitchen, new flooring throughout and fresh paint give the home a bright, refreshed feel. A front bay window fills the living room with natural light, while the connected dining area creates a welcoming setting for family meals and entertaining. At the rear, the kitchen features white cabinetry, stainless steel appliances and a subway tile backsplash, with an adjoining breakfast area and sliding doors to the deck. The family room's brick fireplace adds a warm focal point and a comfortable place to unwind. A main-floor powder room completes the level. Upstairs, the spacious primary bedroom features a walk-in closet and private four-piece ensuite. Two additional bedrooms and a second full bathroom offer flexibility for family, guests or a home office.Step outside for morning coffee or summer dining on the rear deck overlooking the fenced backyard, with brand new sod, mature trees, a garden shed and an open outlook onto the green space behind. Enjoy nearby walking trails and Ireland Park, along with highly ranked schools, shopping, restaurants and recreation facilities. Convenient access to the QEW, Highway and 407 ETR keeps you connected across Burlington and the GTA. A welcoming home with room to settle in and make it your own. (id:49269)
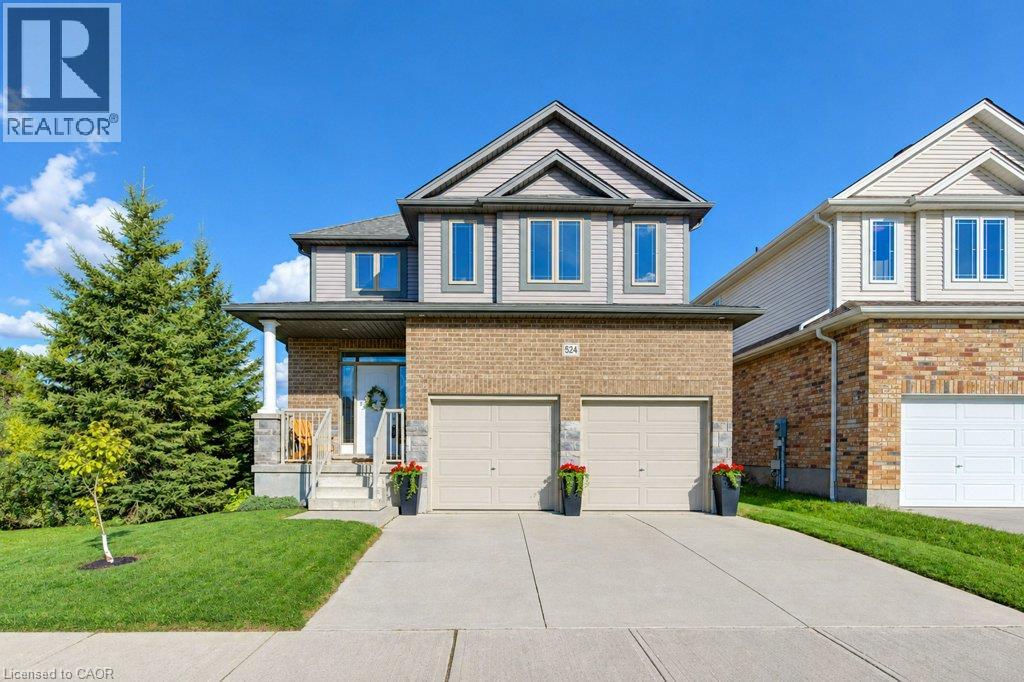
524 Sundew Drive
Waterloo, Ontario
Welcome to 524 Sundew Drive, Waterloo! Proudly offered by the original owners, this beautiful detached home sits on a premium lot backing onto and siding onto lush green space, offering exceptional privacy and scenic views. Featuring impressive curb appeal, a double car garage and spacious concrete driveway, this home offers the perfect blend of comfort and functionality. The bright main floor features a spacious living room, dining area overlooking the backyard and a beautiful kitchen with white cabinetry, large island, ample counter space, under-cabinet lighting, crown moulding and pullout pantry. Built-in speakers in the kitchen and living room, plus convenient main floor laundry, add to the appeal. Upstairs offers 3 generous bedrooms, including a spacious primary suite with private ensuite and built-in speakers. A sunken second-floor family room with built-in speakers provides versatile space for a home office, playroom or media lounge. Engineered hardwood flooring (2024) adds warmth throughout the upper level. The beautifully finished walkout basement (2022) features raised ceilings, a spacious rec room, stylish wet bar, modern flooring, pot lights, large windows and patio doors leading to the backyard. Step outside to the elevated deck (2019), complete with outdoor speakers, natural gas BBQ hookup and stairs to the spacious backyard surrounded by mature trees and greenery. Ideally located in a desirable Waterloo neighbourhood close to schools, shopping, parks, scenic walking trails and everyday amenities. With its exceptional green space setting, thoughtful upgrades, versatile living areas and stunning walkout basement, this home is a must-see! (id:49269)
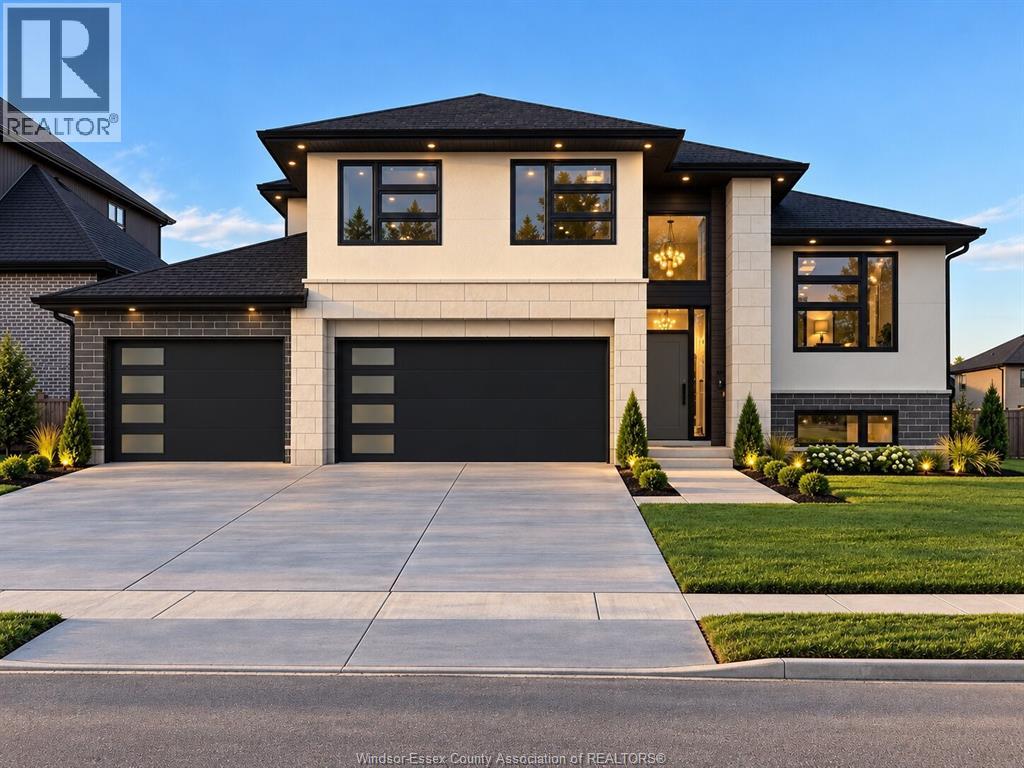
7370 Garnet Crescent
Mcgregor, Ontario
Escape the hustle of city living with this fantastic McGregor lifestyle. Roseland Homes presents this exquisite new build 3 bedroom w/ 2 full bath Raised Ranch w Bonus Room. As you step through a grand entrance doorway into open-concept living space of this beautiful home, you’ll see a breathtaking kitchen, a private spacious master bedroom boasting a walk-in closet and luxurious ensuite, along with two generous bedrooms and a charming main bath. The basement includes a laundry room and a grade entrance, 9 foot ceilings throughout, fully framed layout. Prepare to be captivated by the modern aesthetic and the exceptional craftsmanship throughout. This massive 60 x 130 lot allows you to enjoy a three car garage. 7 Year Tarion Warranty. Call today for more info! LIST PRICE IS PLUS HST. (id:49269)
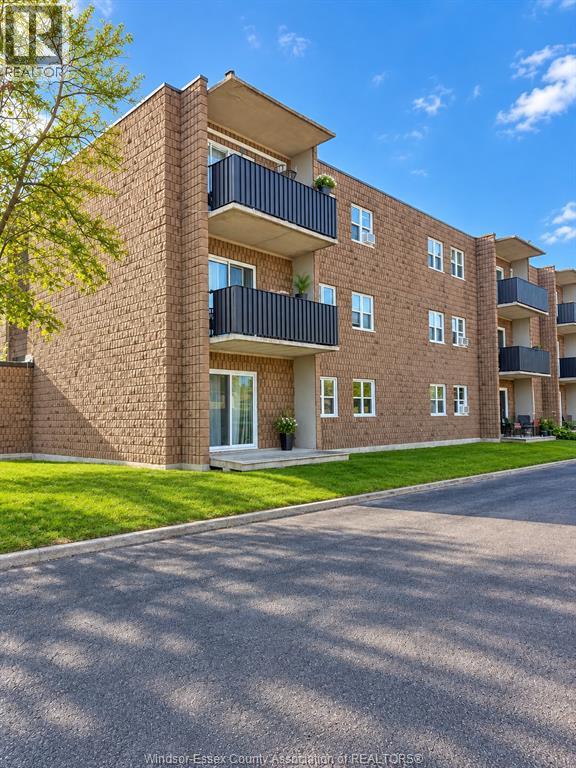
276 Merritt Avenue Unit# 116
Chatham, Ontario
Affordable homeownership starts here! Offering some of the best value currently available in the building, this spacious 2-bedroom, 1-bathroom condo features a renovated kitchen with updated appliances, a modernized bathroom, generously sized bedrooms, and plenty of natural light. With a functional layout and move-in-ready interior, this unit is ideal for first-time buyers, downsizers, or investors. Monthly ownership costs may even compare favourably to renting. (id:49269)
3131 Donnelly Street
Windsor, Ontario
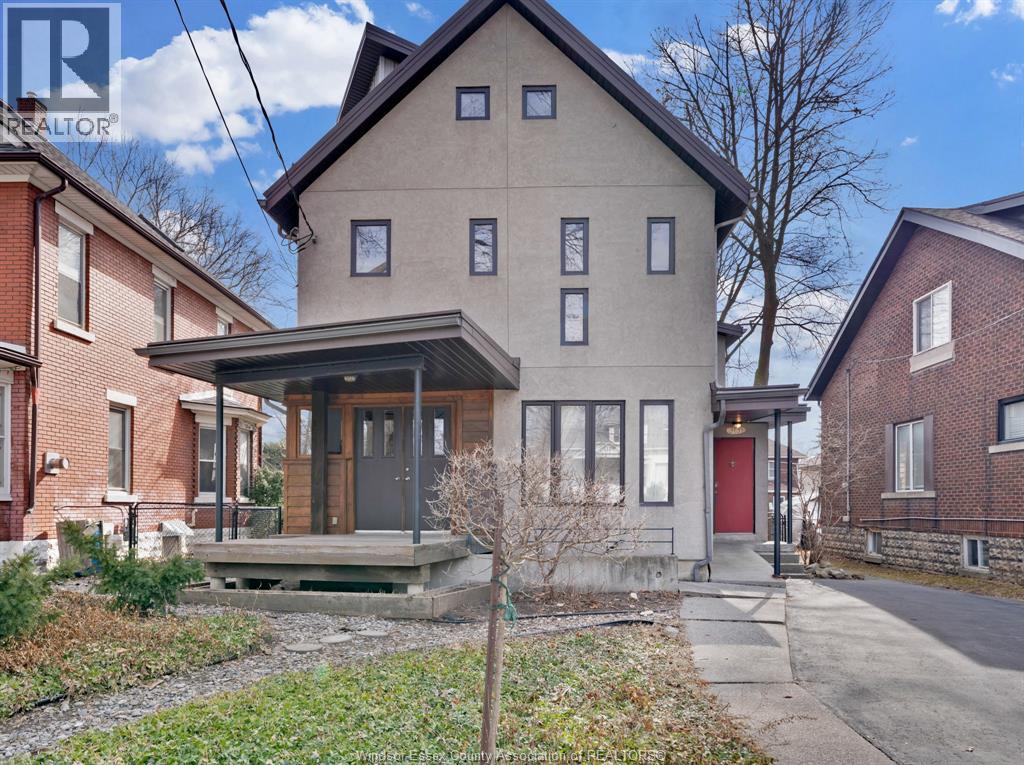
Price is per room, 2 available! One of a kind shared space, ideal for Grad Students & steps from University. Modern lrg 2500 sq ft loft style home w/ cathedral ceilings & hrdwd flrs. Main flr open concept w/ 2 living rms, family rm, kitchen, dining area, & main flr laundry. Rm #2 & #3 available & located on 2'nd floor. Fenced yard, wood deck & lrg covered porch. Driveway parking. Min 1 yr lease. Rental incl. grass cutting. Basement is excluded frm lease. Rent is plus utilities & wifi. Call L/S! (id:49269)
195 Bois Blanc Boulevard
Amherstburg, Ontario
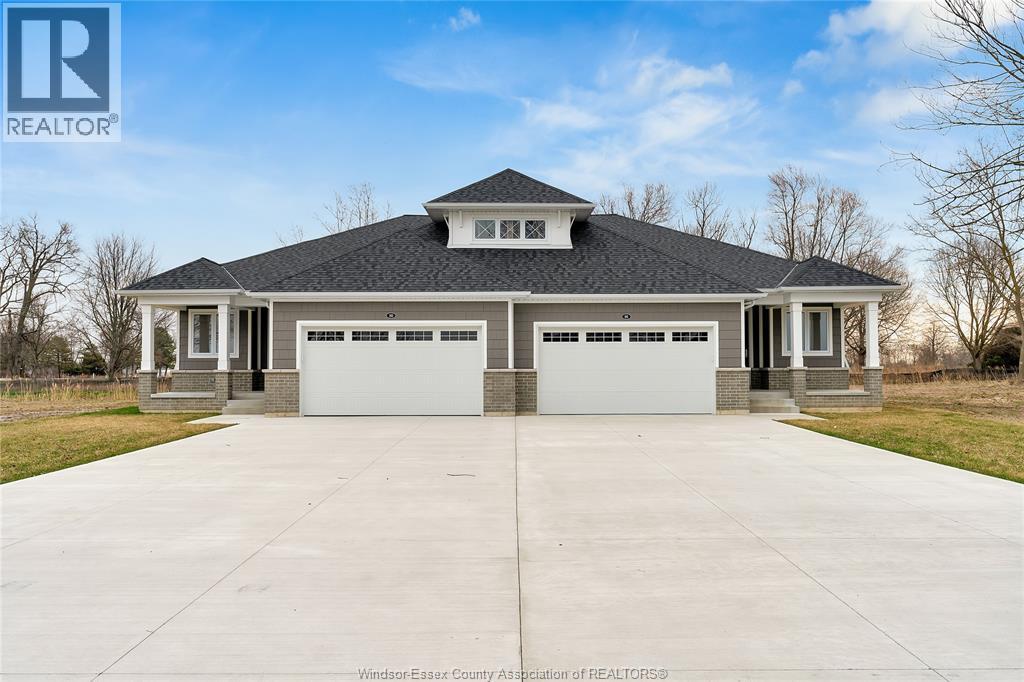
Experience island living at its finest on beautiful Boblo Island! This brand-new Timberland-built home for lease offers 2 spacious bedrooms, 2 full bathrooms, luxury finishes throughout, hardwood flooring on the main level, oversized deep egress basement windows with exceptional natural light, a rear covered patio, front covered porch, and EV charging accommodation in the garage. Enjoy the perfect blend of luxury, comfort, and nature with water at your front door and scenic beauty at your back door, all within one of the most welcoming communities around. Just a quick 4-minute ferry ride from the mainland, Boblo Island offers a unique lifestyle with peaceful surroundings, waterfront living, walking trails, golf, marina access, and an unmatched sense of community. Come try hassle-free luxury leasing and discover why Boblo Island is one of the best communities to call home! LOCATED ON BOBLO ISLAND PLEASE BOARD FERRY IN AMHERSTBURG 4 MINUTE FERRY RIDE TO ISLAND FERRY FEES INCLUDED IN LEASE EV CHARGING OUTLET IN GARAGE (id:49269)
11 Sonoma Valley Crescent
Hamilton, Ontario
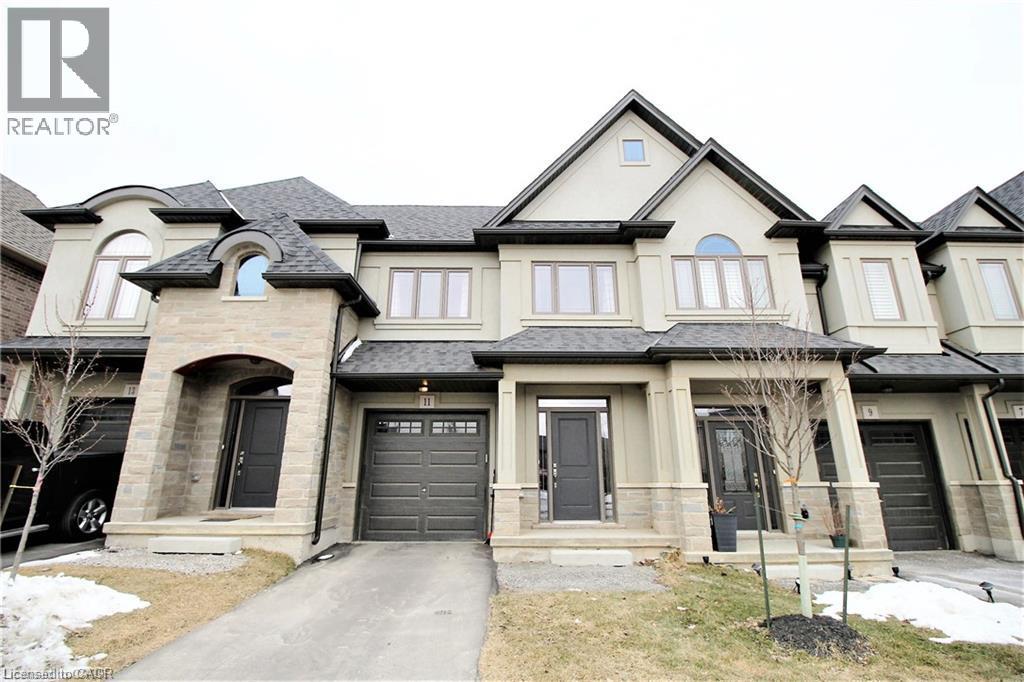
Beautiful town home in Hamilton Central Mountain, absolutely gorgeous home, open concept, 9 foot ceiling, large master bedroom with beautiful ensuite bathroom and huge walk-in closet. Beautiful modern kitchen with back splash and island, granite counter top, oak stair and much more, there is no neighbor in front of the house. Extremely convenient location, steps to William Connell recreation Park, only 2 minutes to the LINC. Available immediately. (id:49269)
108 Highway 52
Hamilton, Ontario
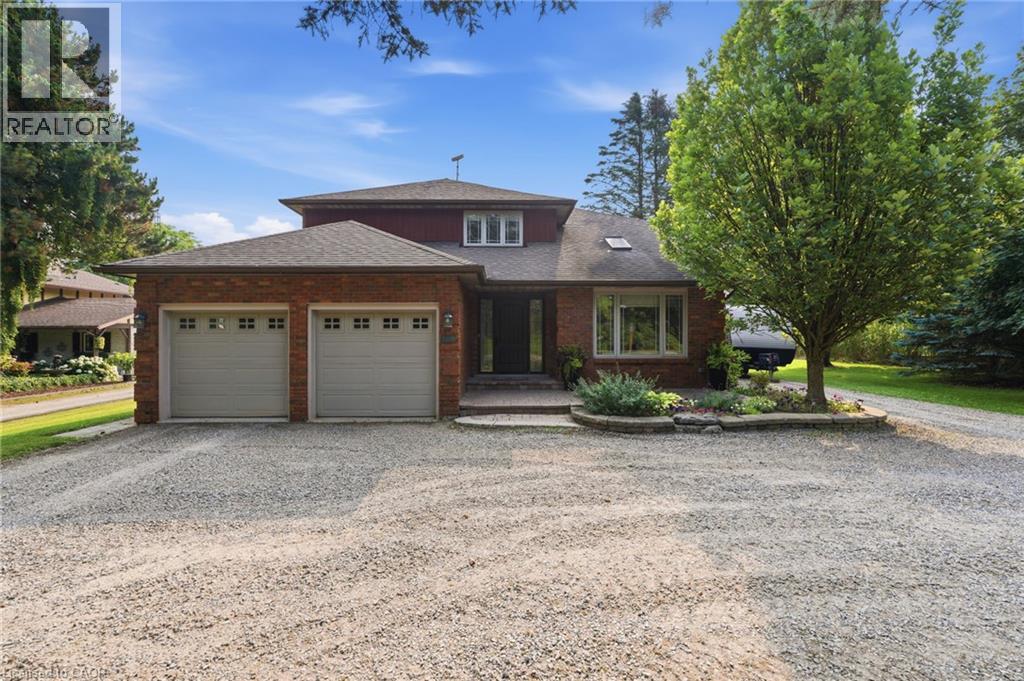
Location, Location, Location! This stunning 2-storey fully renovated 4+1 bedroom, 3.5-bathroom home offers over 3,600 square feet of bright and spacious living space on a beautiful 1/2-acre lot. Just down the street from Flamborough Hills Golf Course and with many other golf courses nearby, this home is ideally situated only 15 minutes from Dundas, Ancaster, and Brantford, and 20 minutes to Aldershot GO station. The moment you enter, you’ll notice the home is filled with natural light. Recent updates include a custom kitchen (2020) with premium Caesarstone countertops and a large island, a main-floor family room with a cozy Valor gas fireplace, and convenient main-floor laundry. Upstairs you’ll find four generously sized bedrooms, including a primary suite with a fully renovated ensuite featuring an oversized walk-in shower. The additional full bathroom has also been tastefully updated. The finished lower level features a fifth bedroom with an electric fireplace, plus additional family room space and an updated three-piece bathroom. Outside, enjoy a private backyard oasis with a spacious deck that includes a covered section perfect for cool evenings. A separate pergola creates an ideal space for dining and entertaining, complemented by plenty of seating and a custom built-in area that has been reinforced and wired for a hot tub — perfect for cozy nights with friends and a TV. Spectacular sunrises make this backyard truly special. A 20’ x 23’ shop with 40-amp service offers excellent workspace or storage. This move-in ready home truly has it all. Don’t be TOO LATE*! *REG TM. RSA. (id:49269)
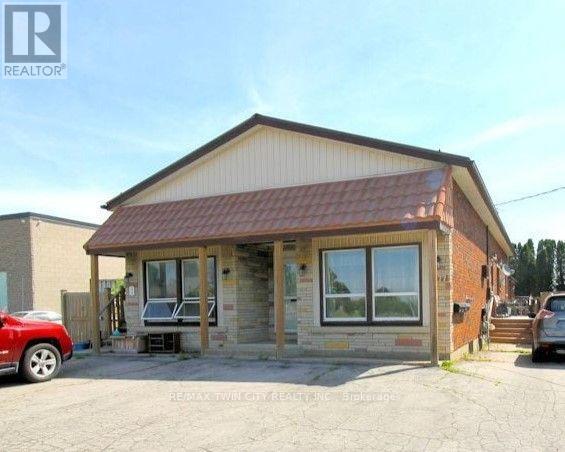
D - 777 James Street
Norfolk, Ontario
Welcome to this lovely 1-bedroom suite located in the quiet community of Delhi. This suite offers comfortable, convenient living with private in-suite laundry and all utilities included in the rent, so there are no additional utility costs to worry about. On-site parking is also available for up to two vehicles. Located in the heart of Norfolk County, Delhi is a welcoming small town offering a relaxed lifestyle with convenient access to local shops, restaurants, parks, and everyday amenities. Known for its friendly community atmosphere and small-town charm, Delhi is a great place to call home. (id:49269)
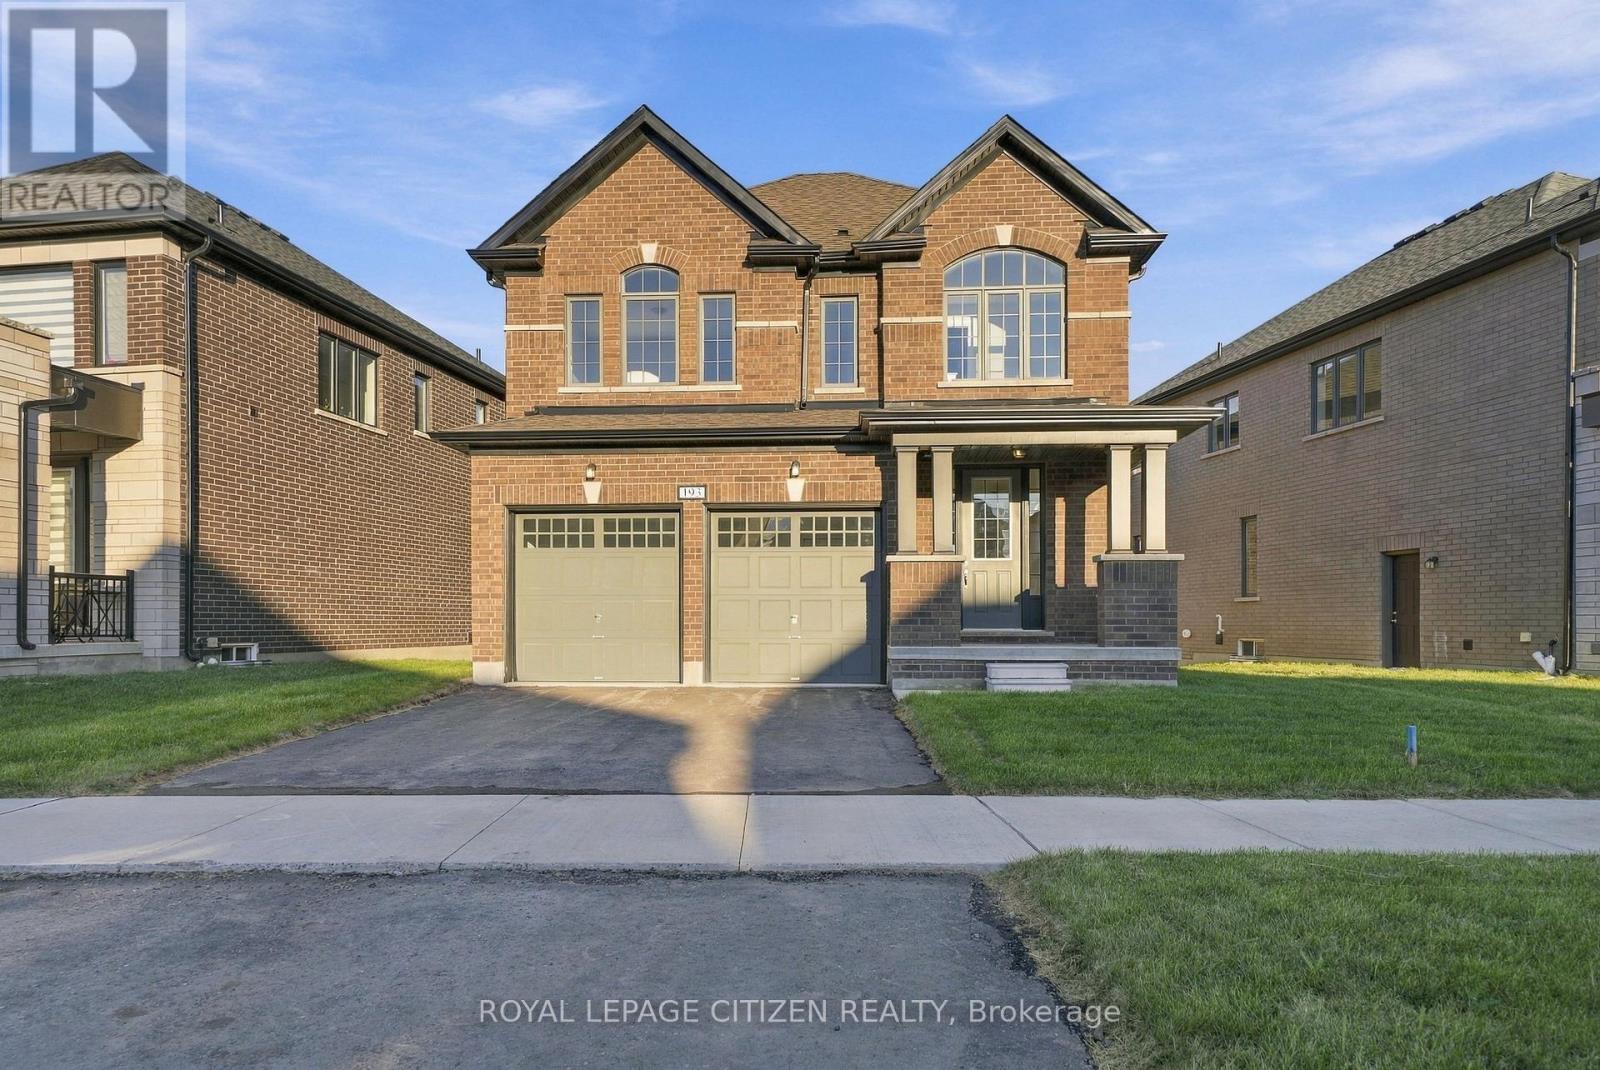
193 St Joseph Road
Kawartha Lakes, Ontario
Introducing the Lovesick Lake Model, Elevation A, in the sought-after Sugarwood Community! This 2,160 sq. ft. home offers 4 well-appointed bedrooms and a thoughtfully designed main floor featuring a welcoming great room, a functional kitchen, and a dedicated breakfast area. Hardwood flooring adds warmth to the great room, while ceramic flooring in the kitchen and breakfast area offers both style and easy maintenance. With its practical layout and inviting living spaces, this home is an excellent opportunity for families seeking comfort and functionality in a desirable community. Don't miss your chance to make this beautiful home yours! (id:49269)

516 - 350 Prince Charles Drive S
Welland, Ontario
Open House Tues to Sat from 1 to 5 pm. Be among the first to experience life at Upper Vista Welland, a brand-new waterfront condominium community perfectly positioned along the scenic Welland Canal. This beautifully designed suite offers bright, open-concept living with floor-to-ceiling windows, a private balcony, quartz countertops, s/s appliances, designer cabinetry, wide-plank flooring, and the convenience of in-suite laundry. As the first occupant, you'll enjoy the fresh feel of a never-lived-in home with modern finishes and brand-new appliances throughout. Discover a true resort-style lifestyle with thoughtfully designed amenities that make every day feel like a getaway. Residents enjoy a fully equipped fitness centre, elegant resident and social lounges, rooftop terrace with panoramic canal views, beautifully landscaped outdoor spaces, a waterfront dock with canoe and kayak access, seasonal boat rentals, pet wash station, visitor parking, and secure underground parking with controlled building access, providing both convenience and peace of mind. Step outside your door to kilometers of picturesque waterfront walking and cycling trails, perfect for morning coffee strolls, evening sunsets, or an active lifestyle surrounded by nature. Ideally located just minutes from shopping, restaurants, cafes, grocery stores, the Welland International Flatwater Centre, Niagara College, golf courses, parks, public transit, Niagara Falls, Niagara's renowned wineries, the U.S. border, & major highways, you'll enjoy the perfect balance of waterfront tranquility and everyday convenience. Whether you're a professional, couple, downsizer, retiree, or simply looking for a fresh start in one of Niagara's newest condominium communities, Upper Vista Welland offers the quality, lifestyle, and location you've been waiting for. With occupancy now underway, secure a brand-new home before the community is fully leased. Experience the Upper Vista lifestyle for yourself. (id:49269)
Peak Group Realty Ltd.
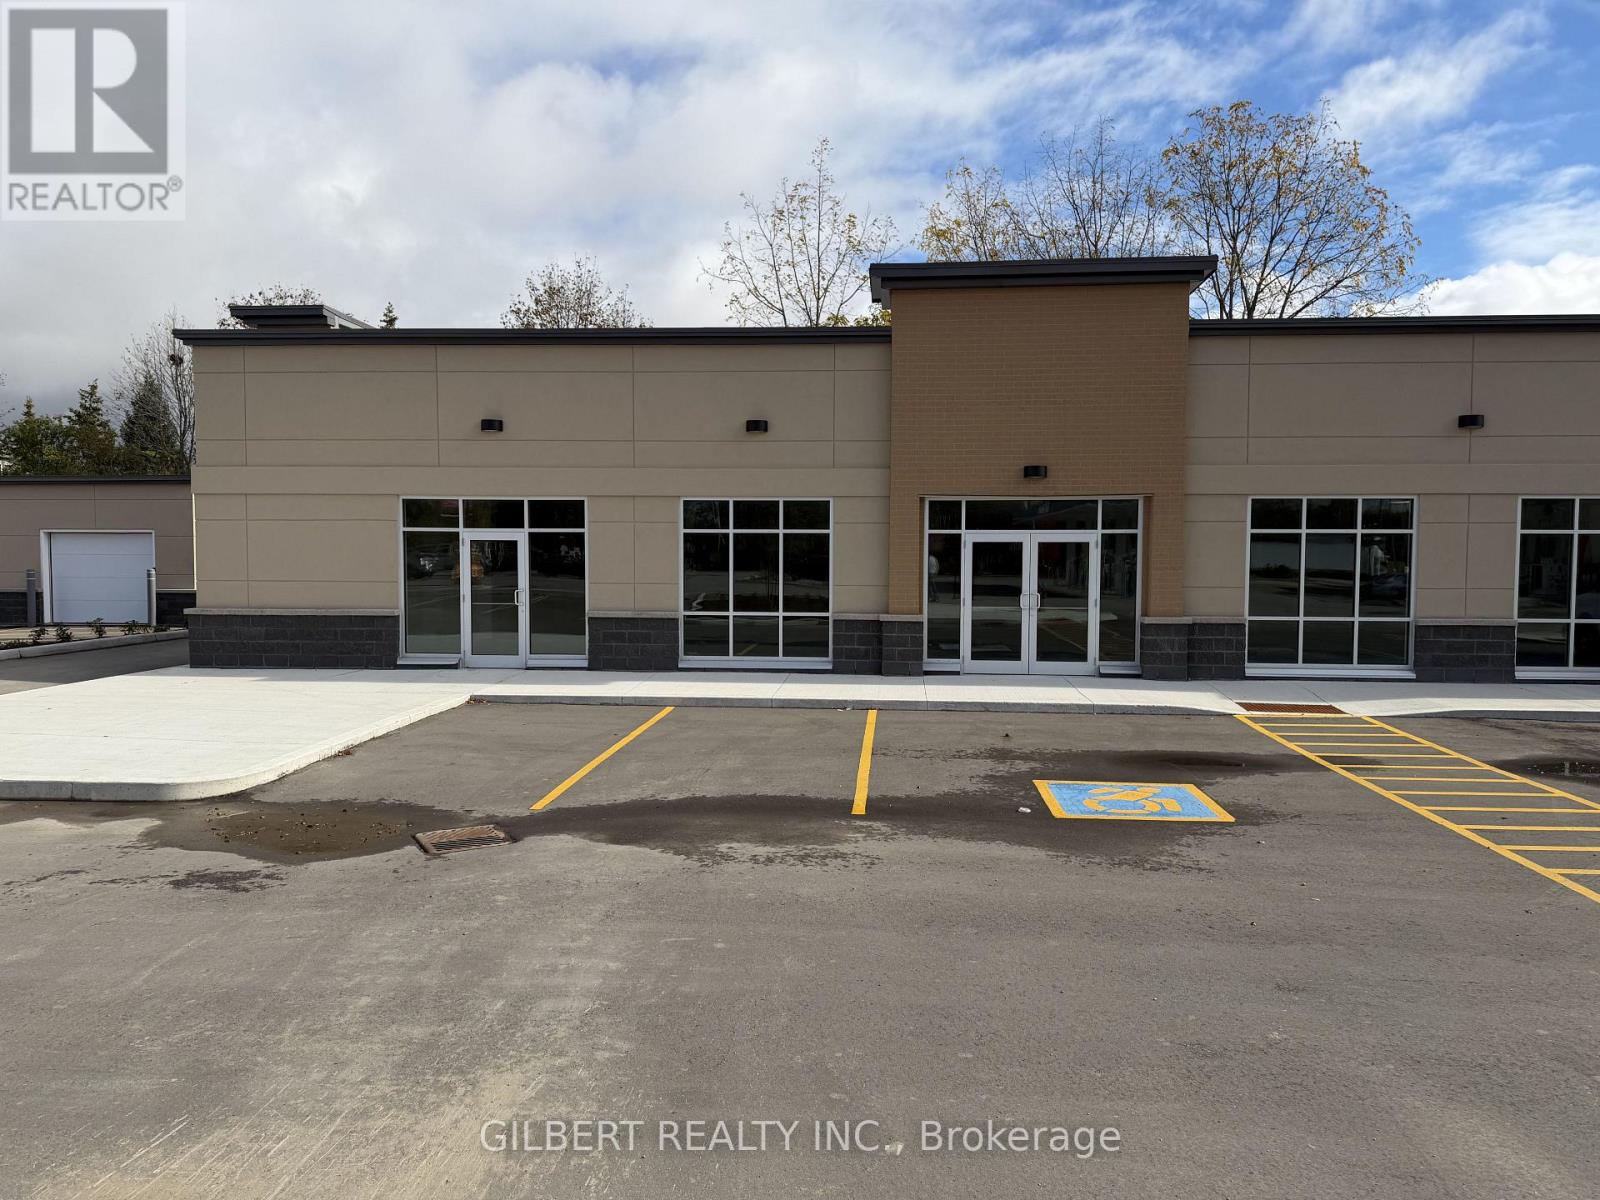
B2-A - 432 King Street E
Cobourg, Ontario
NEWLY BUILT DRIVE THROUGH RESTAURANT UNIT! Brand new retail opportunity available for lease in Cobourg. High visibility corner (King Street East/Brook Road North) anchored by Tim Hortons & Ultramar next to residential. Desirable DC-30 Commercial Zoning permitting a wide range of retail uses. Corner unit with drive through, patio space, & ample parking available. Building shell now complete and ready for any Tenant layout or configuration to be accommodated. (id:49269)