
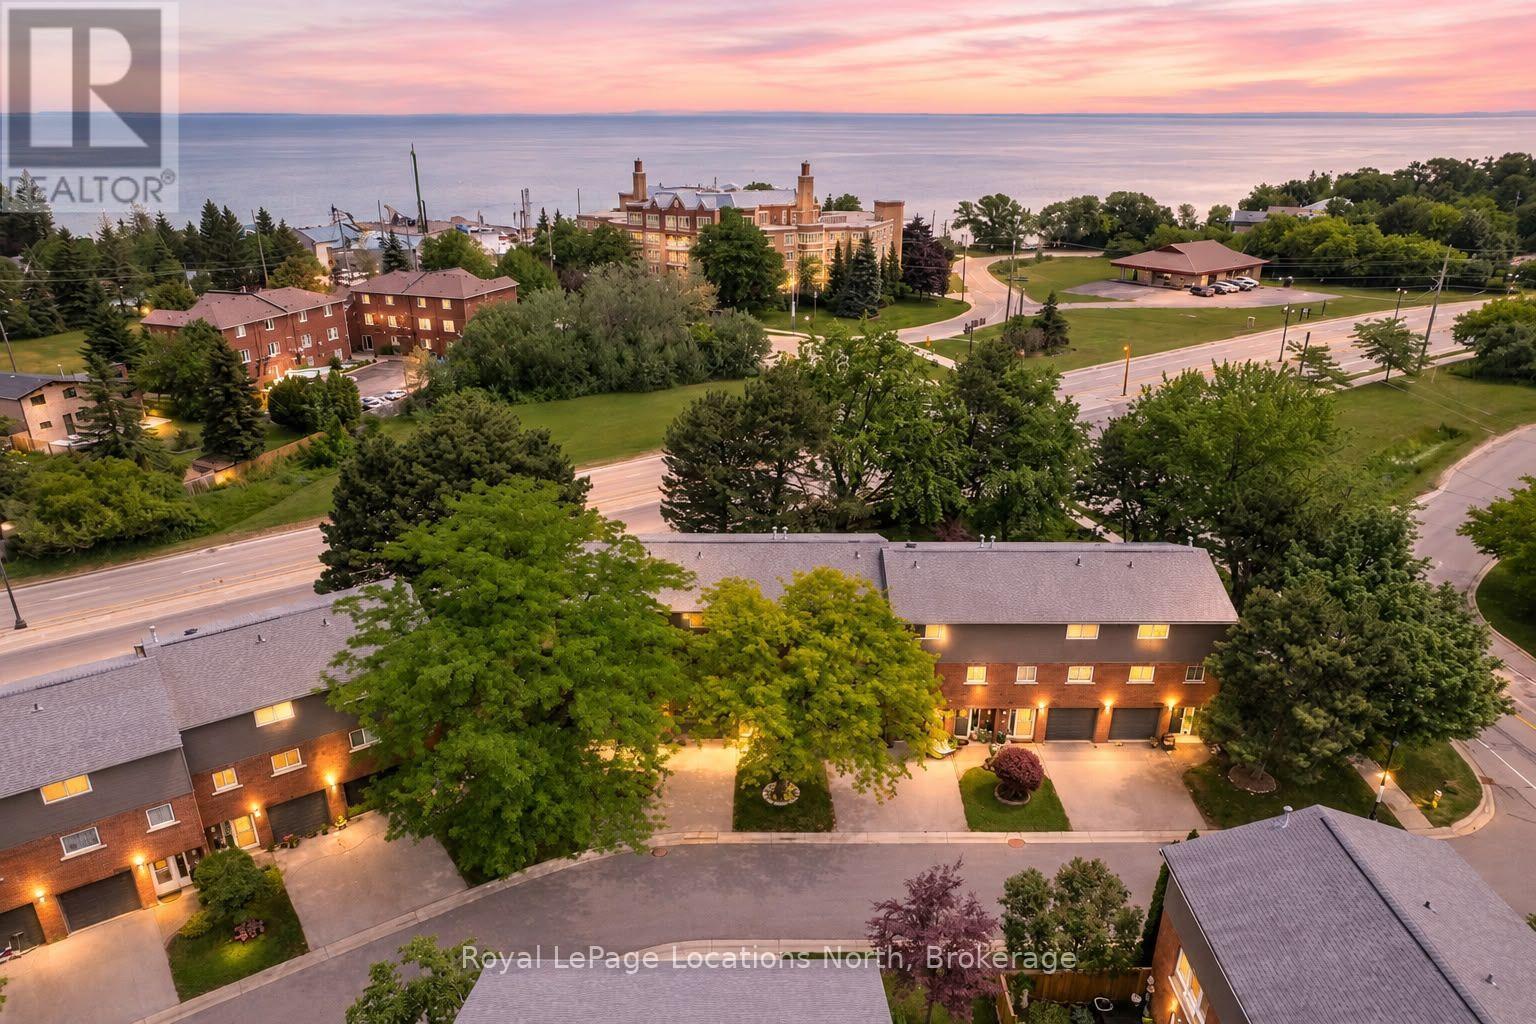
493 Ontario Street
Collingwood, Ontario
Million-dollar Georgian Bay views from your own oversized bay windows - at a price that makes the waterfront lifestyle finally attainable. Tucked on sought-after Ontario Street in Collingwood, this spacious townhouse delivers the rare combination buyers are chasing: water at your doorstep, downtown around the corner, and the ski hills minutes away.Inside, the layout just works. Three bedrooms upstairs plus a versatile walk-out lower-level rec room that flexes effortlessly into a 4th bedroom, guest suite, home office, or family lounge. The oversized kitchen is the heart of the home - generous cabinet and counter space, a sunny eat-in breakfast nook, and big windows that frame the bay while flooding the space with natural light.The fully renovated 4-piece bathroom has been tastefully updated with modern finishes and a tub/shower combination built for both comfort and style. The walk-out lower level adds real living space and flexibility -perfect for growing families, weekend guests, or a quiet recreational retreat steps from the water.But the lifestyle is the real headline. Walk straight from your backyard to Sunset Point and spend your days paddle boarding, kayaking, fishing, swimming, or wandering the waterfront trails along Georgian Bay. Morning coffee with the sunrise over the water. Evenings watching Collingwood's famous sunsets light up the sky. This kind of connection to nature is almost impossible to find at this price point.Additional features include visitor parking, lower-level laundry, and easy access to Blue Mountain, golf courses, hiking trails, and year-round recreation.Whether you're looking for a full-time residence, weekend escape, investment property, or the perfect starter home on the water, this townhouse delivers exceptional value in one of Collingwood's most desirable waterfront pockets. Properties like this - at this price, in this location - don't come up often. Come see it before it's gone. (id:49269)
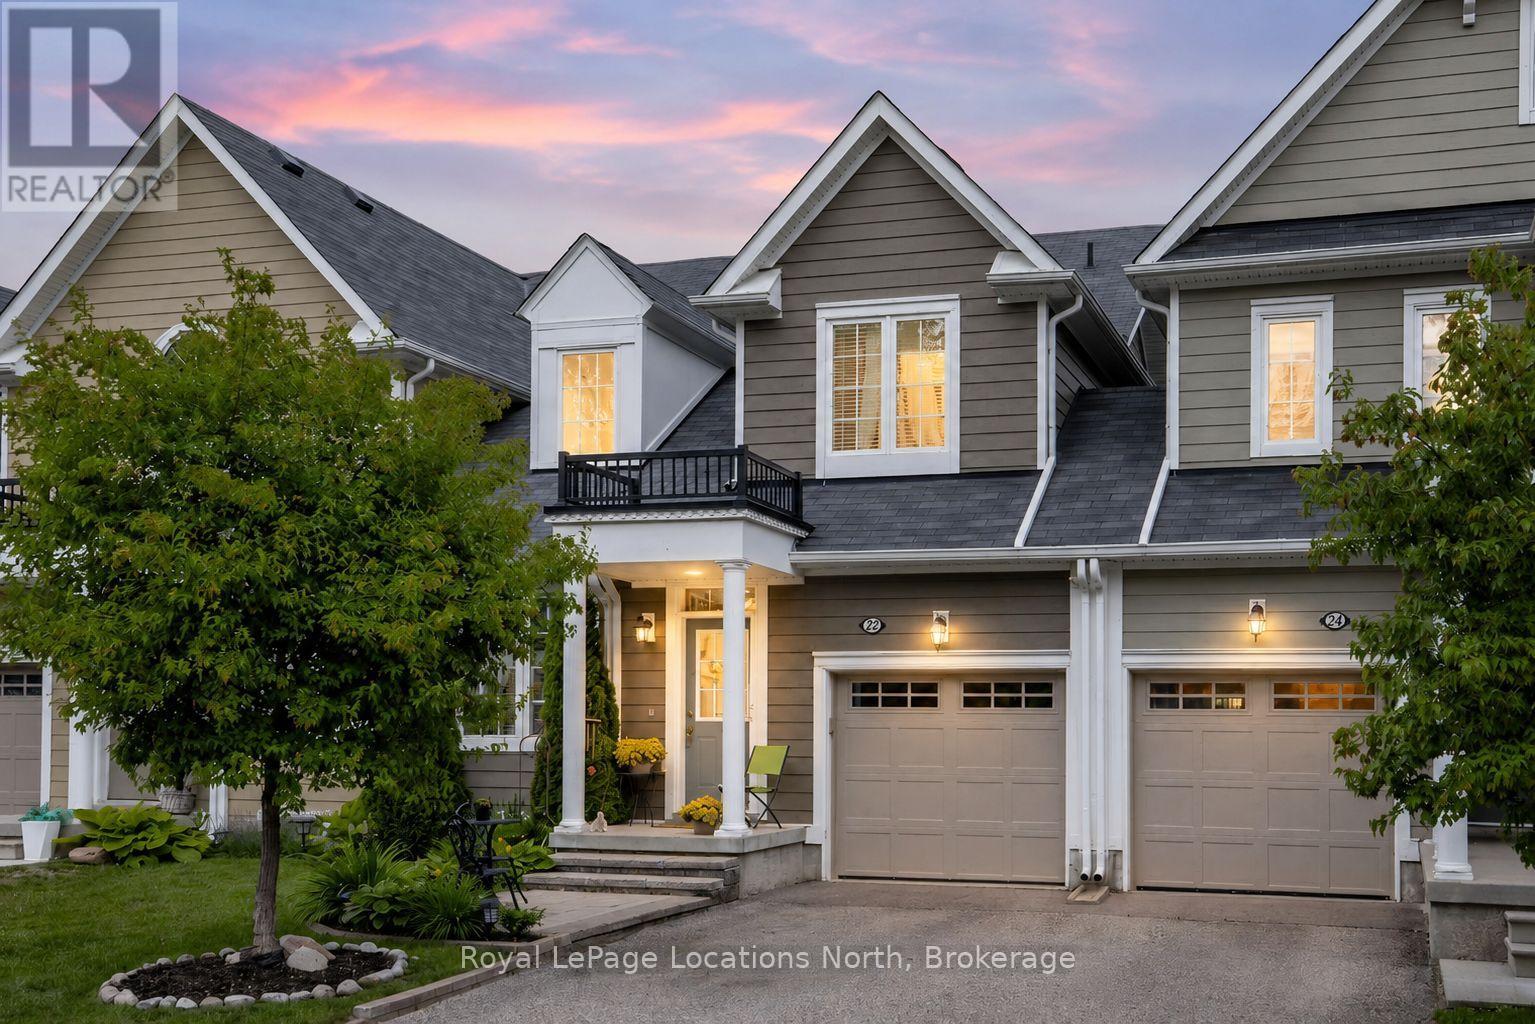
22 Berkshire Avenue
Wasaga Beach, Ontario
EASY TO MAINTAIN TOWNHOUSE WITH POND AND GOLF COURSE VIEWS! Welcome to this beautifully maintained 4-bedroom, 4-bathroom home offering approximately 2,800 sq. ft. of finished living space in one of Wasaga Beach's most sought-after family-friendly neighbourhoods. The bright, open-concept main floor is highlighted by soaring 20-foot ceilings in the living room, hardwood flooring, upgraded lighting and fixtures, and a spacious main-floor primary bedroom complete with a full ensuite. The bright eat-in kitchen features 6 year old stainless steel appliances, ample cabinetry and has a balcony that overlooks the backyard. A generous-sized garage with convenient inside entry adds everyday practicality. The second floor offers two additional bedrooms, a full bathroom, and a versatile loft overlooking the living room-perfect as a home office, reading nook, kids' play area, or additional family living space. The fully finished basement provides incredible flexibility with a living room with walkout and a large rec room ideal for a pool table, theatre room, games room, or family gathering space. Walk directly outside to enjoy the backyard and the tranquil views beyond. Outside, you'll appreciate the newer patio at the front of the home as well as a newer patio in the back, creating an inviting outdoor space to relax and enjoy your morning coffee. The backyard overlooks the pond and golf course and features privacy fencing, offering a peaceful setting that's hard to beat. Located just minutes from schools, the new arena, shopping, parks, and Beach Area 1, this east-end Wasaga Beach location also provides an easy commute to Barrie and Highway 400. Exterior ground maintenance and snow removal is included in the fees. Live maintenance free in the future with roof/window/exterior, fully covered when replacement is needed. (id:49269)
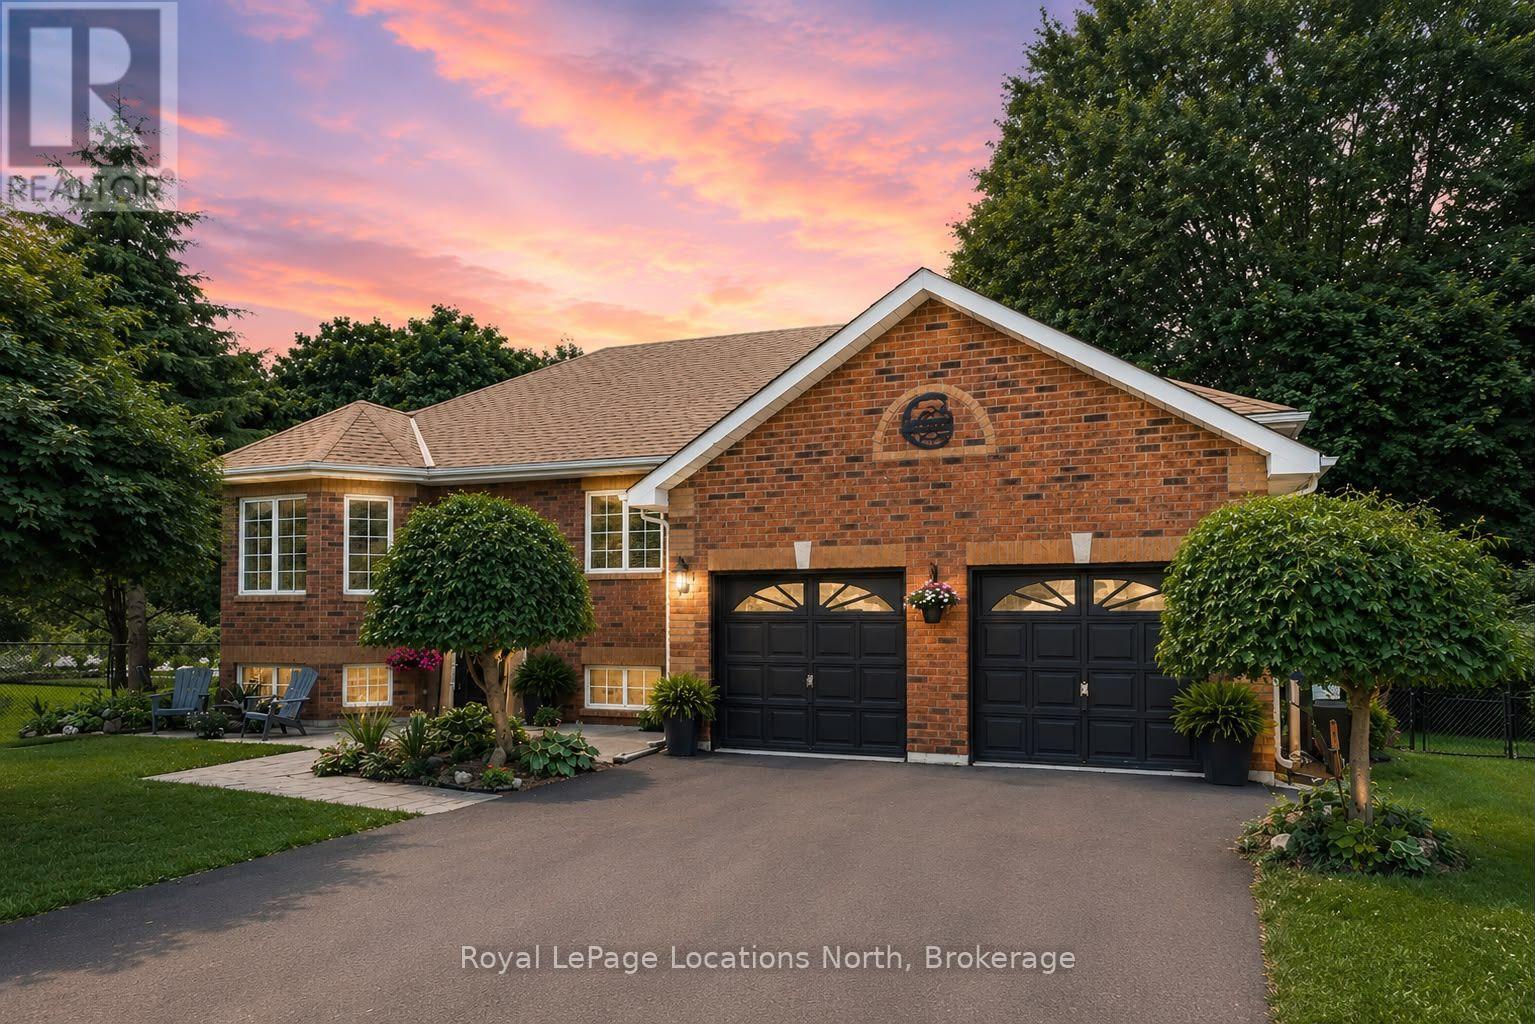
7 Coles Court
Wasaga Beach, Ontario
Welcome to 7 Coles Court, Wasaga Beach, tucked at the end of a quiet cul-de-sac with no through traffic. This beautifully updated raised bungalow sits on a large, mature-treed, pool-sized lot offering exceptional privacy. Over 172 ft of backyard depth, a private patio and a 10' x 24' sundeck with storage below. Fully enclosed by lush, mature trees for year-round seclusion, this backyard is designed for those who want to disconnect and unwind without ever leaving home. Five bedrooms & two bathrooms make this ideal for families or those who love to host. The main level features three bedrooms, a spacious 5PC bath & an updated kitchen with stainless steel appliances (dishwasher & large capacity microwave 2023), built-in pantry, coffee bar & large island. Sliding patio doors open directly to the deck & that stunning private backyard. The open-concept living & dining area is anchored by a feature wall & a striking 6 ft electric fireplace. The fully finished basement adds a family room with a gas fireplace, recreation room, two additional bedrooms, laundry & a fully renovated bathroom (2024). Recent updates are extensive: roof insulation (2023), freshly painted main floor (2023), freshly painted lower bathroom & bedroom (2026), paved driveway (2024), updated countertops (2024), new deck and railing (2024) & added privacy trees (2024). Major mechanicals including the tankless water heater, central air, furnace & heat pump were all replaced in 2023, along with upgraded light fixtures, hardware & vents throughout. The heated, insulated 22' x 22' double-car garage (new heater and 2 Chamberlain electric door openers 2024) includes two storage lofts & an in ground sprinkler system keeps the grounds looking sharp all season. Situated in the sought-after Blueberry Trails community, this home is just steps from trails, parks, schools & the world-famous beaches of Wasaga Beach. The perfect setting for active, outdoor living. Quick closing available. (id:49269)
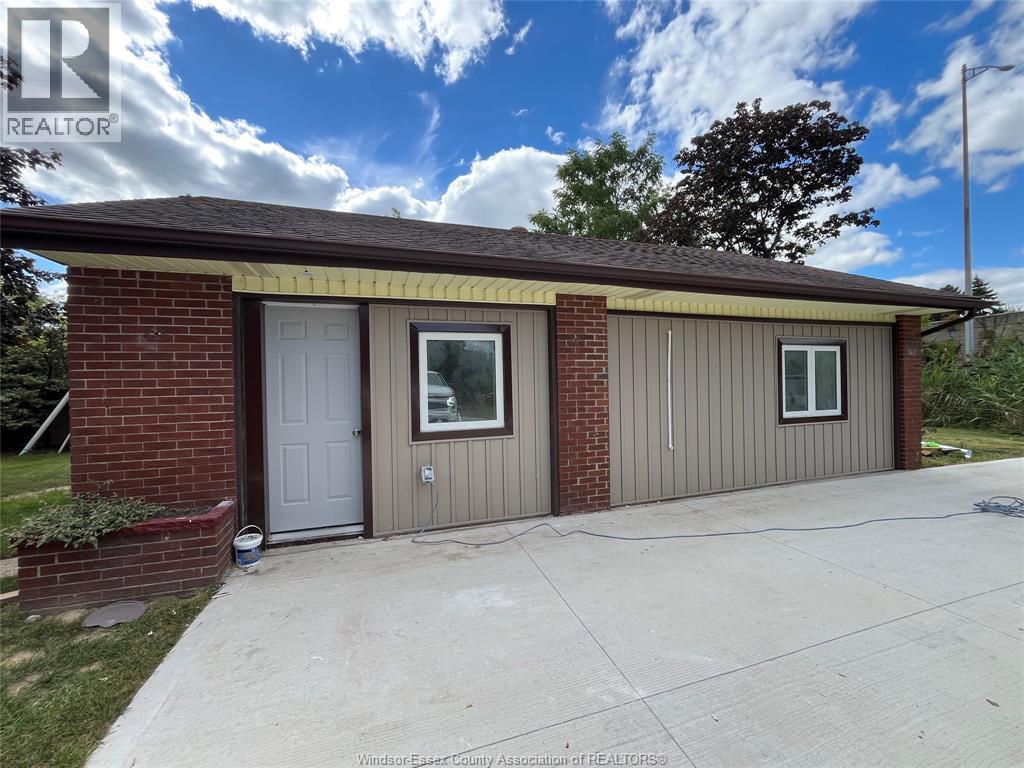
2505 Askin Unit# 3
Windsor, Ontario
SOUTH WINDSOR RENTAL ADU TOTALLY SEPERATE NO ONE LIVING ABOVE OR BELOW AND IT HAS ITS OWN EXCLUSIVE YARD AREA,THIS 2 BR ADU HAS ITS OWN LAUNDRY & OFF STREET PARKING.PLUS UTILITIES, REQUIRES CREDIT CHECK, FIRST AND LAST MONTH DEPOSIT, AVAILABLE ASAP. HEATING AND COOLING SYSTEM 3 SEPERATE NEW DUCTLESS UNITS. (id:49269)
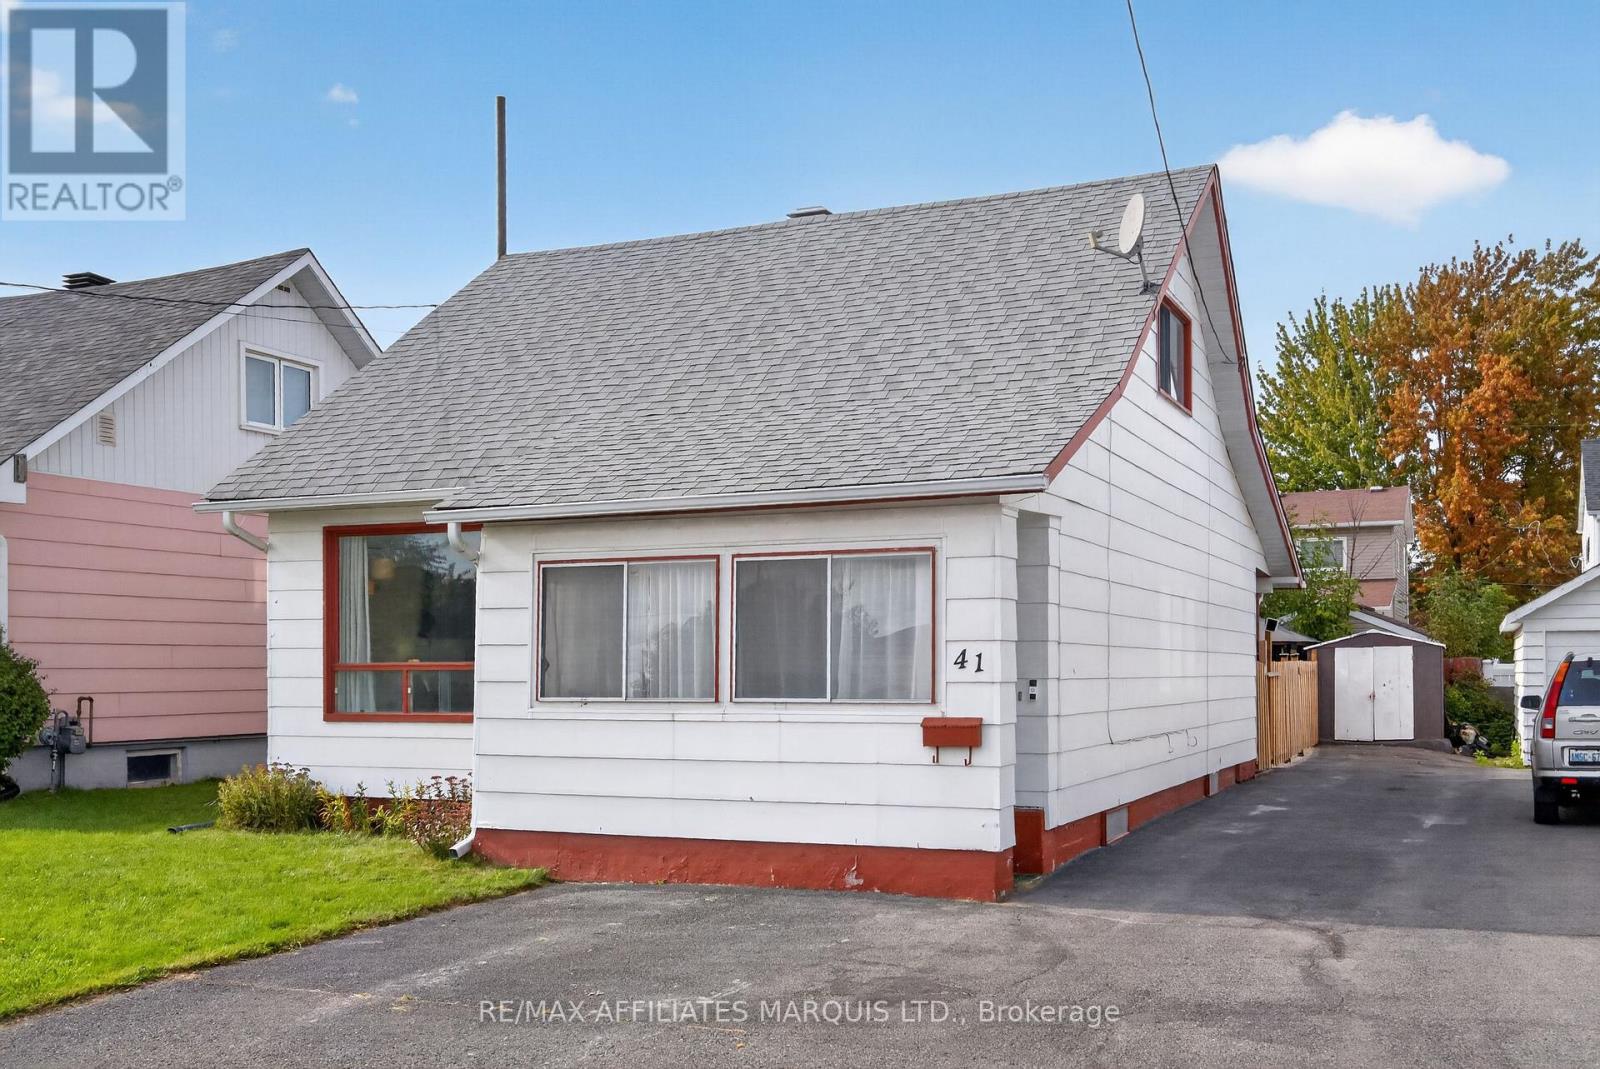
41 Eleventh Street E
Cornwall, Ontario
Welcome to 41 Eleventh Street East, a charming home that blends everyday comfort with versatile living. From the moment you step inside, you'll appreciate the bright and inviting atmosphere, where a large bay window fills the spacious living room with natural light and creates a warm place to gather. The updated kitchen features refreshed cabinetry and countertops, offering both style and functionality, while the conveniently located 4-piece bathroom sits just off the kitchen for everyday ease. Upstairs, you'll find two generously sized bedrooms, while the main floor offers a third bedroom that could easily become a home office, guest room, or flex space to suit your lifestyle. The basement adds even more practicality with laundry hookups, hot water on demand, a dedicated storage room, and an additional room currently used as an office with potential for a future bedroom, hobby room, or workspace. Step outside to enjoy a fully fenced backyard that's perfect for children, pets, or relaxing evenings outdoors, complete with a storage shed for added convenience.Whether you're looking for your first home or a place with flexibility to suit your changing needs, 41 Eleventh Street East is one you won't want to miss. Please include a 24-hour irrevocable on all offers. (id:49269)
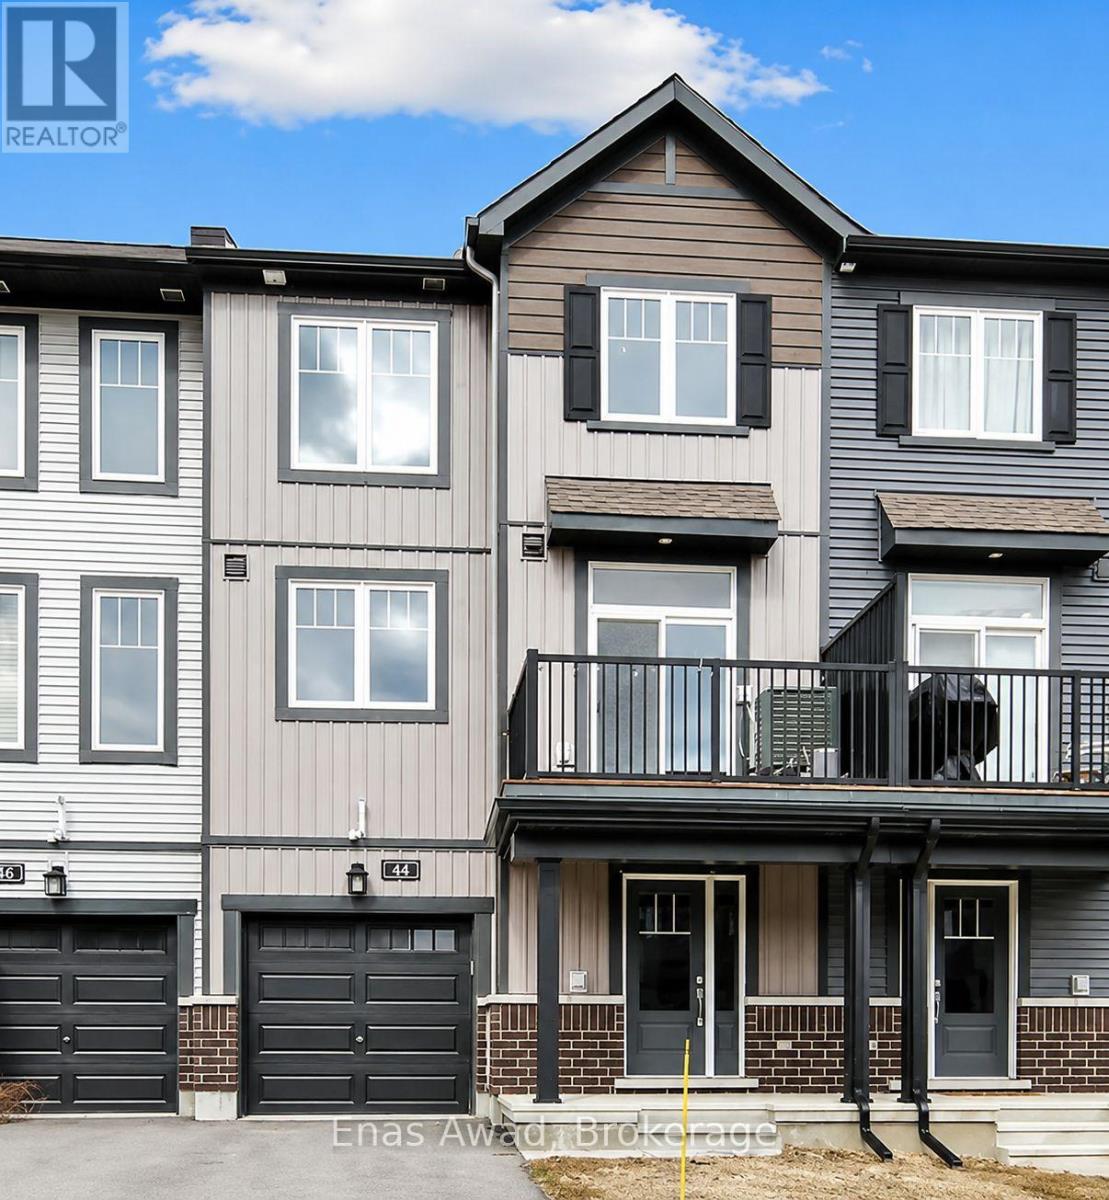
1 - 44 Teelin Circle
Ottawa, Ontario
AVAILABLE Immediately!! Welcome to 44 Teelin Circle, a modern and spacious 3-story freehold townhome, offering a bright, open-concept 2-bedroom, 1.5-bathroom living space in the desirable Half Moon Bay / Quinn's Pointe community. The unit includes in-unit laundry, stainless steel appliances, ceramic tile flooring in the foyer, laundry area, and all bathrooms, hardwood and carpet flooring throughout, a private balcony, garage parking, and air conditioning. The open-concept layout flows seamlessly between the living, dining, and kitchen areas, creating a warm and inviting atmosphere perfect for relaxing or entertaining. Location: close to top local schools including St. Benedict Elementary, Half Moon Bay Public School, and St. Joseph Catholic High School; steps from Guinness Park; near the Minto Recreation Complex; close to Chapman Mills Marketplace, cafés along Greenbank Road and Strandherd Drive, and the Barrhaven Medical Centre. Criteria: pets considered; non-smoking unit/premises; minimum one-year lease; first and last month's rent required. BASEMENT: N/A. PARKING: GARAGE PARKING INCLUDED. UTILITIES: ALL UTILITIES EXTRA + HOT WATER TANK RENTAL. RENT: $2350/MONTH. (id:49269)
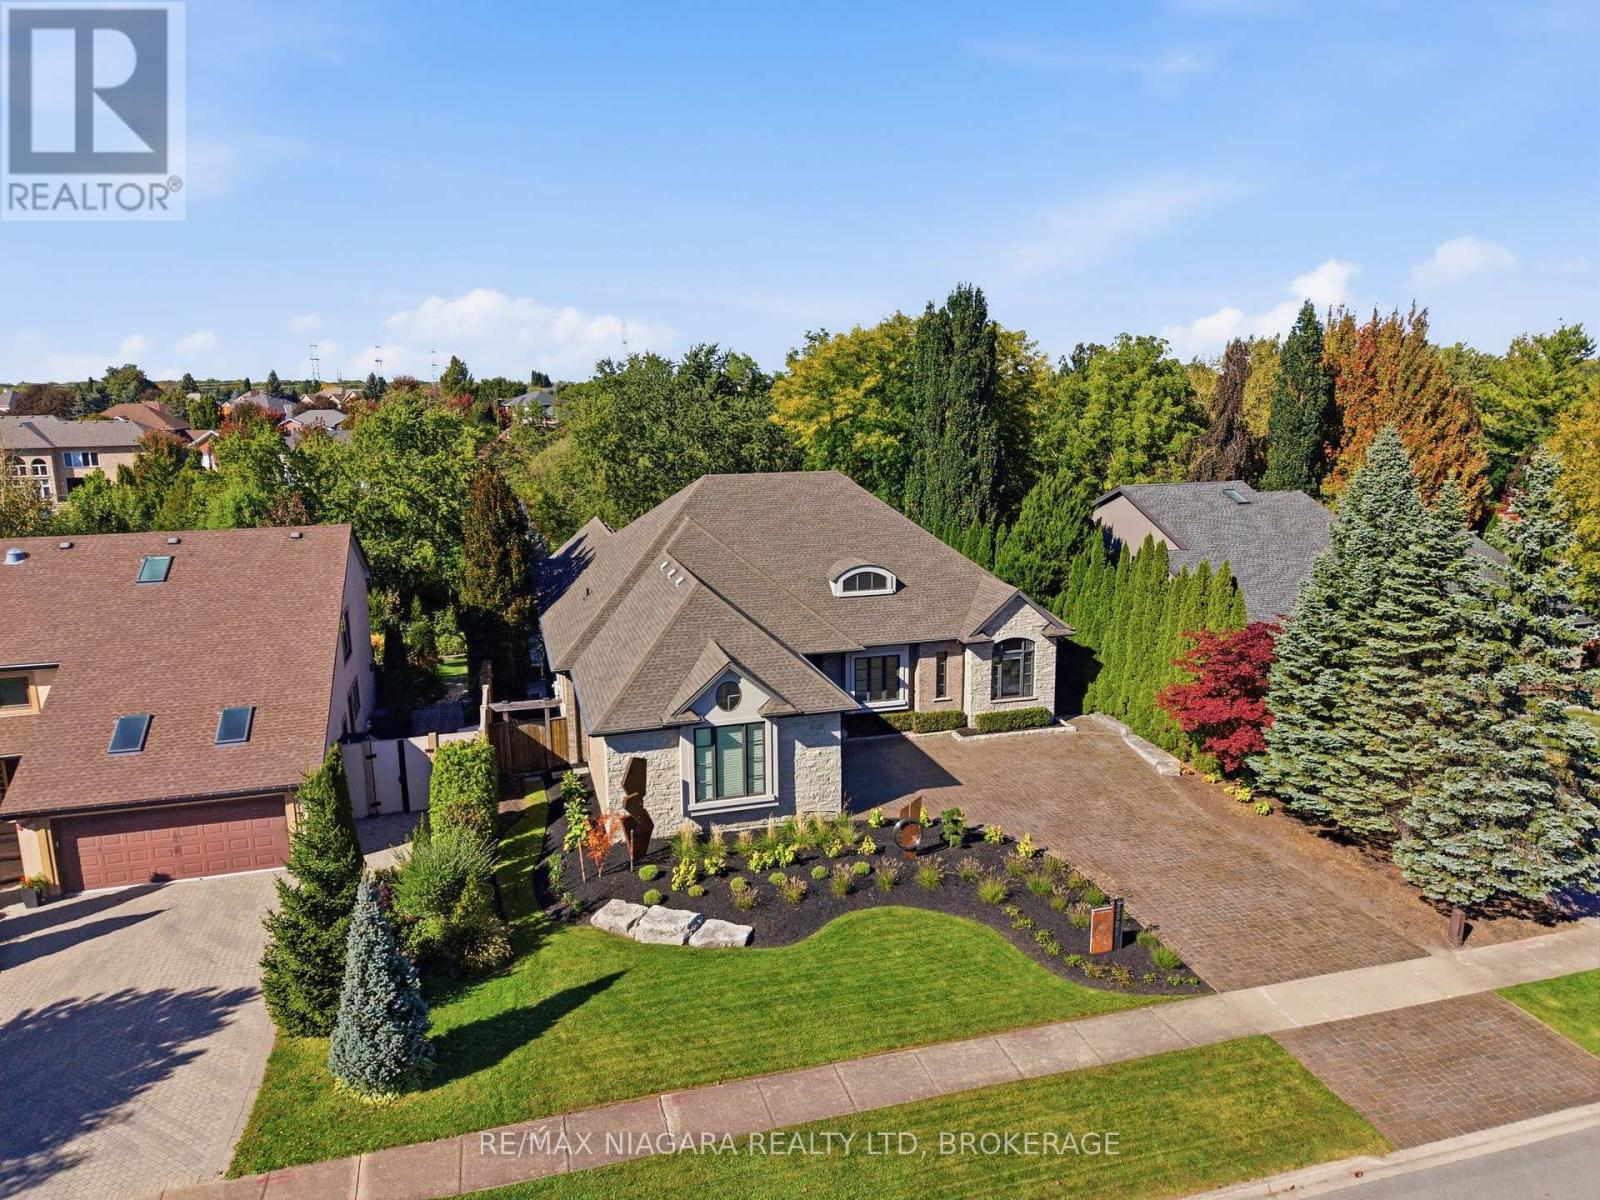
3525 Cardinal Drive
Niagara Falls, Ontario
Welcome to a unique four-bedroom, four-bathroom, bungalow in one of Niagara's prestigious areas Mount Carmel. Custom designed and masterfully constructed in 2011 this bungalow offers 7,400 sq. ft. of living space. Inside the main level spans 3,553 sq. ft. of elegance defined by 9-foot ceilings throughout and 14-foot vaulted family room ceiling. The chef inspired kitchen and open concept is crafted with uncompromising detail and functionality. The primary bedroom retreat offers a spa inspired ensuite with walk-in closet. The lower-level spans 3,890 sq. ft. of potential living space with walkout to your private backyard resort. A ravine lot, heated saltwater pool, hot tub and multilevel living and entertaining space. This four-bedroom bungalow delivers an uncompromised lifestyle in the heart of Niagara Falls, a rare offering for the discerning buyer. Call your Realtor to book your showing today! (id:49269)
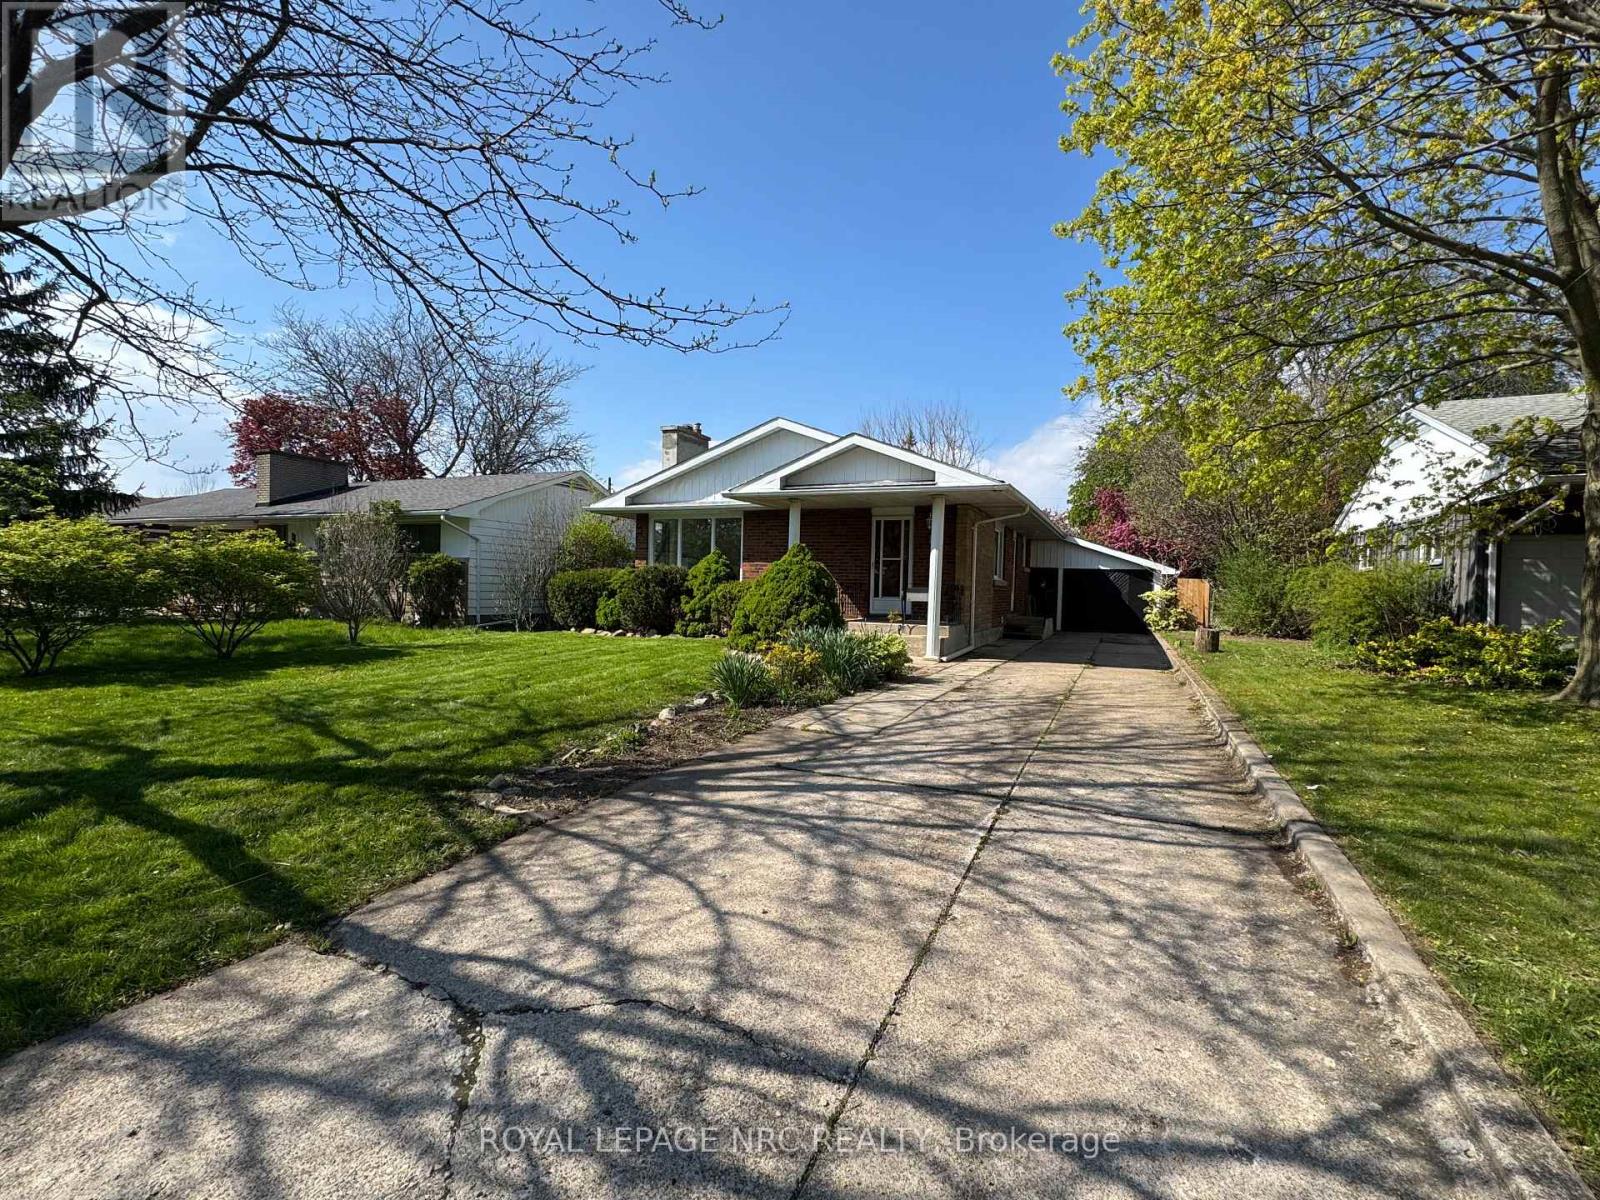
11 Richard Street
St. Catharines, Ontario
Newly renovated bungalow in a desirable St. Catharines location, currently rented to a family for $2,700/month plus all utilities. Freshly painted with new vinyl flooring throughout the main floor, this home offers 3+3 bedrooms, 2 full bathrooms, a spacious living and dining area, and a single-car garage. The finished basement includes 3 bedrooms, a recreation room, and a 3-piece bathroom. Enjoy a private, fully fenced backyard and convenient access to the Pen Centre, Brock University, hospital, shopping, schools, and public transit. (id:49269)
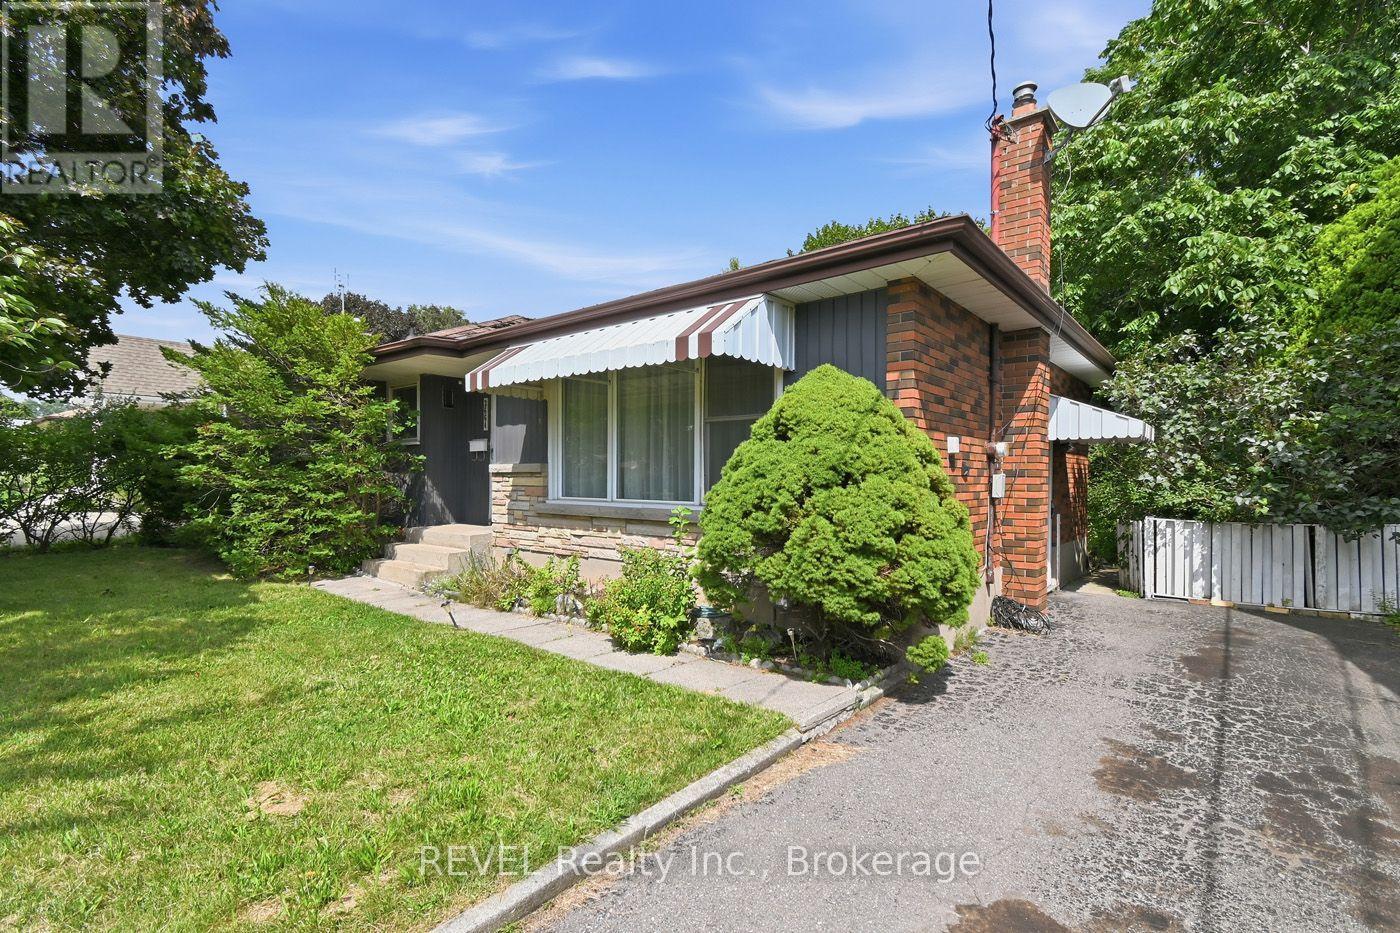
3664 Arlington Avenue
Niagara Falls, Ontario
Lots of potential awaits in this three-bedroom, two-bathroom home situated in a desirable North End neighbourhood. Conveniently located close to excellent schools, parks, shopping, restaurants, grocery stores, and a wide variety of everyday amenities, this property also offers easy access to the downtown tourist district, making it an ideal location to enjoy all the area has to offer. Commuters will appreciate the quick access to both the QEW and Highway 406.Whether you're an investor, contractor, or buyer looking for your next renovation project, this property provides the opportunity to build equity in a sought-after location. Bring your ideas and imagination to unlock the full potential this home has to offer. Being sold in as-is, where-is condition with no representations or warranties from the seller. Property taxes are based on assessed value and calculated using the online property tax calculator. (id:49269)
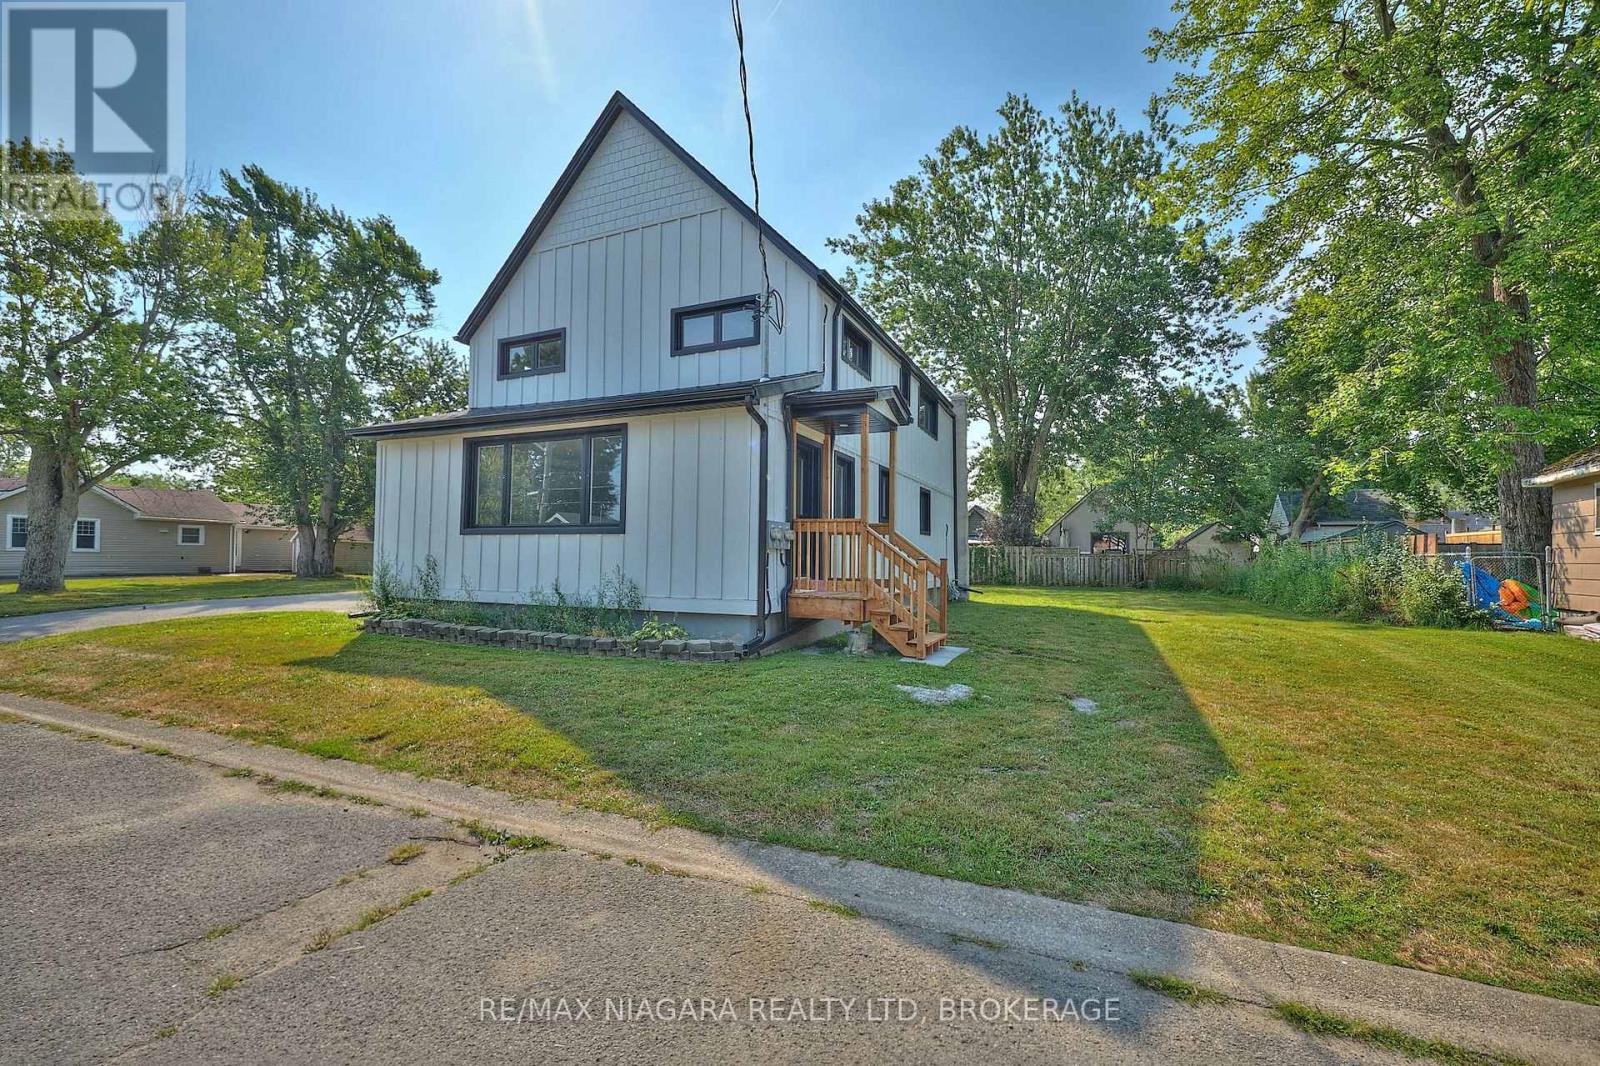
Lower - 19 Maccabee Avenue
Fort Erie, Ontario
FOR LEASE - LOWER UNIT - Recently and completely renovated, this bright and modern 2-bedroom, 1-bathroom main floor unit is move-in ready and ideal for tenants seeking comfort and convenience. Rent includes water and gas - tenant to pay hydro and cable/internet. Enjoy fresh finishes throughout, including new cabinetry, fixtures, flooring, paint, and trim. The spacious living room is filled with natural light from a large front window and features a hall closet, a separate laundry closet with washer/dryer, and space for a dining area or casual meals at the peninsula breakfast bar. The updated kitchen includes a center island, pantry, fridge, stove, and dishwasher. The stylish 3-piece bathroom, additional storage closet, and private entrances at both the back and side of the home offer added function and privacy. The large, tree-lined backyard and side yard provide plenty of space for relaxing or outdoor fun. Driveway parking is shared with the upper unit. Located within walking distance of a corner store, Albert Street Park, and Lake Erie's shoreline trails. A short drive brings you to Garrison Rd (Hwy #3) for shopping, restaurants, and amenities, with quick access to the QEW and Peace Bridge. (id:49269)
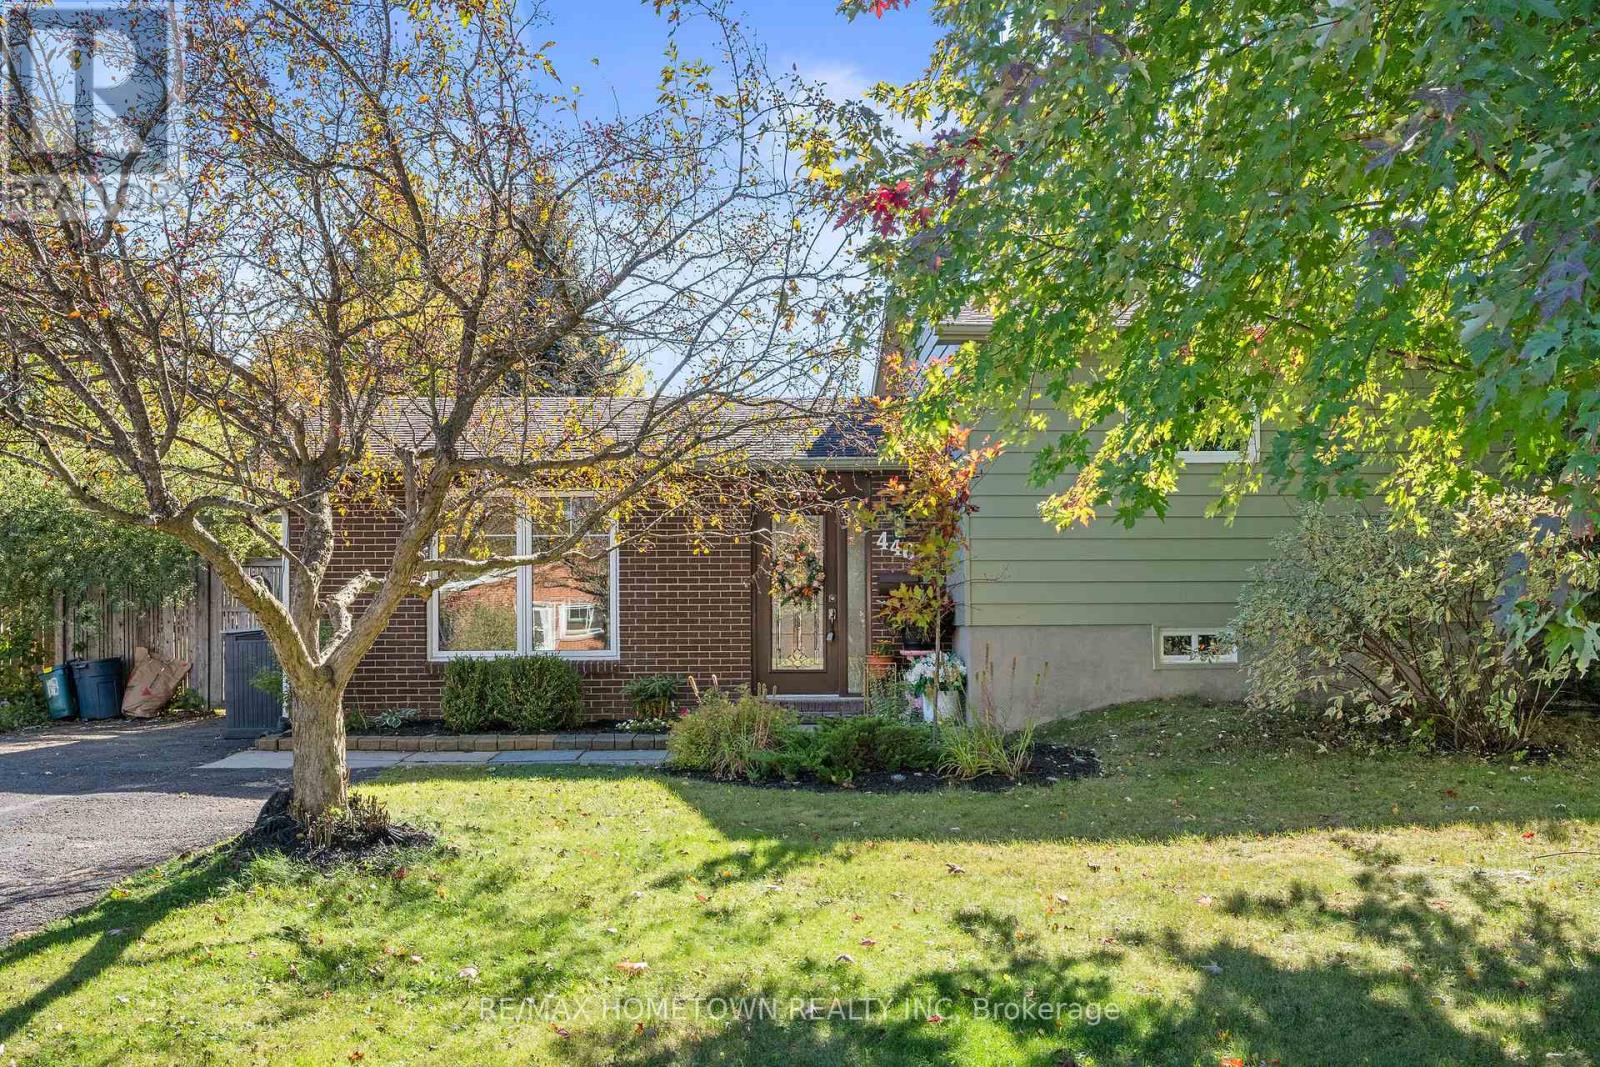
446 Joseph Street
Carleton Place, Ontario
Welcome to 446 Joseph Street, a beautifully cared-for corner lot home in a mature Carleton Place neighbourhood where thoughtful updates, exceptional outdoor spaces and everyday convenience come together. Ideally situated within walking distance to schools, parks and local amenities, this is a location that offers an easy lifestyle for families, first-time buyers and those looking to enjoy all that Carleton Place has to offer. Inside, the home has been thoughtfully refreshed with a brand-new bathroom (2024), refinished flooring and numerous updates that enhance both comfort and style while maintaining the character of the home. The exterior was refreshed in 2024, adding to its welcoming curb appeal and pride of ownership. Step outside and you'll discover a truly special garden oasis. Considerable time, care and investment have gone into creating a beautiful and productive landscape featuring established perennials, vegetable gardens, fruit-bearing plants and berry trees. Whether you enjoy gardening, entertaining or simply relaxing outdoors, this yard offers something that is increasingly difficult to find - a mature, thoughtfully designed outdoor space with both beauty and purpose.The location is equally appealing. Enjoy being close to schools, neighbourhood parks and the Mississippi River, while downtown Carleton Place offers a variety of restaurants, cafés, shops and community amenities. Riverside and Centennial Parks provide opportunities for walking, recreation and enjoying the waterfront. For commuters, Carleton Place provides convenient access to Highway 7 and Ottawa, making it possible to enjoy the charm and community feel of a smaller town while remaining within easy reach of the city. A home with character, meaningful updates and an exceptional outdoor setting - all in one of Carleton Place's established neighbourhoods. 446 Joseph Street is ready to welcome its next owners. (id:49269)
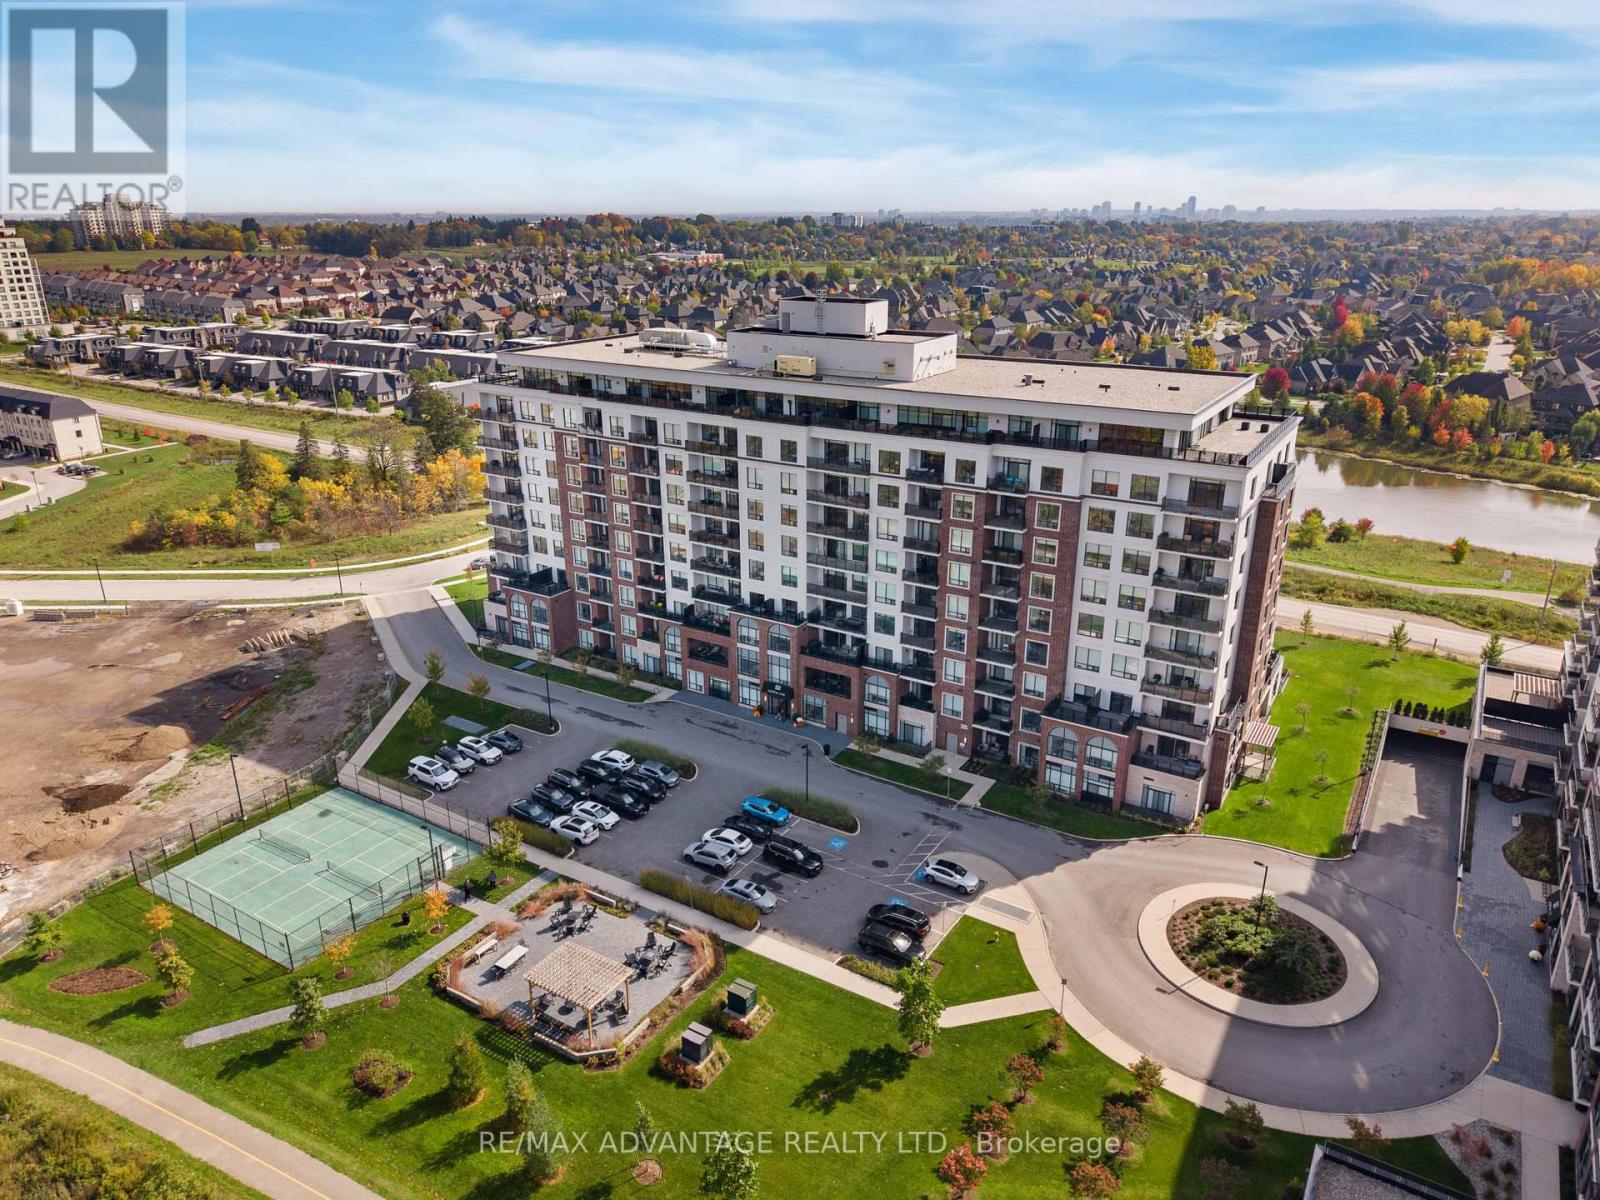
702 - 480 Callaway Road
London North, Ontario
Welcome to Northlink II. This beautifully appointed 1-bedroom + den condo offers 1,055 sq. ft. of living space, with an additional 80 sq feet on the south facing balcony in desirable North London. Featuring an open-concept layout, floor-to-ceiling windows, and a modern kitchen with quartz countertops, stainless steel appliances, and a spacious island. The bright living area is complete with a stylish linear electric fireplace. The spacious primary bedroom offers a walk-in closet and a spa-inspired ensuite with double sinks and a glass-enclosed shower. A versatile den provides the perfect space for a home office or additional living area. Enjoy your private balcony with city views, in-suite laundry, and one underground parking space. Building amenities include a fitness centre and a lounge with a golf simulator and pool table. Ideally located near Western University, Masonville Place, scenic trails, and major healthcare facilities, this condo offers the perfect balance of modern living, comfort, and convenience. Welcome home! (id:49269)