
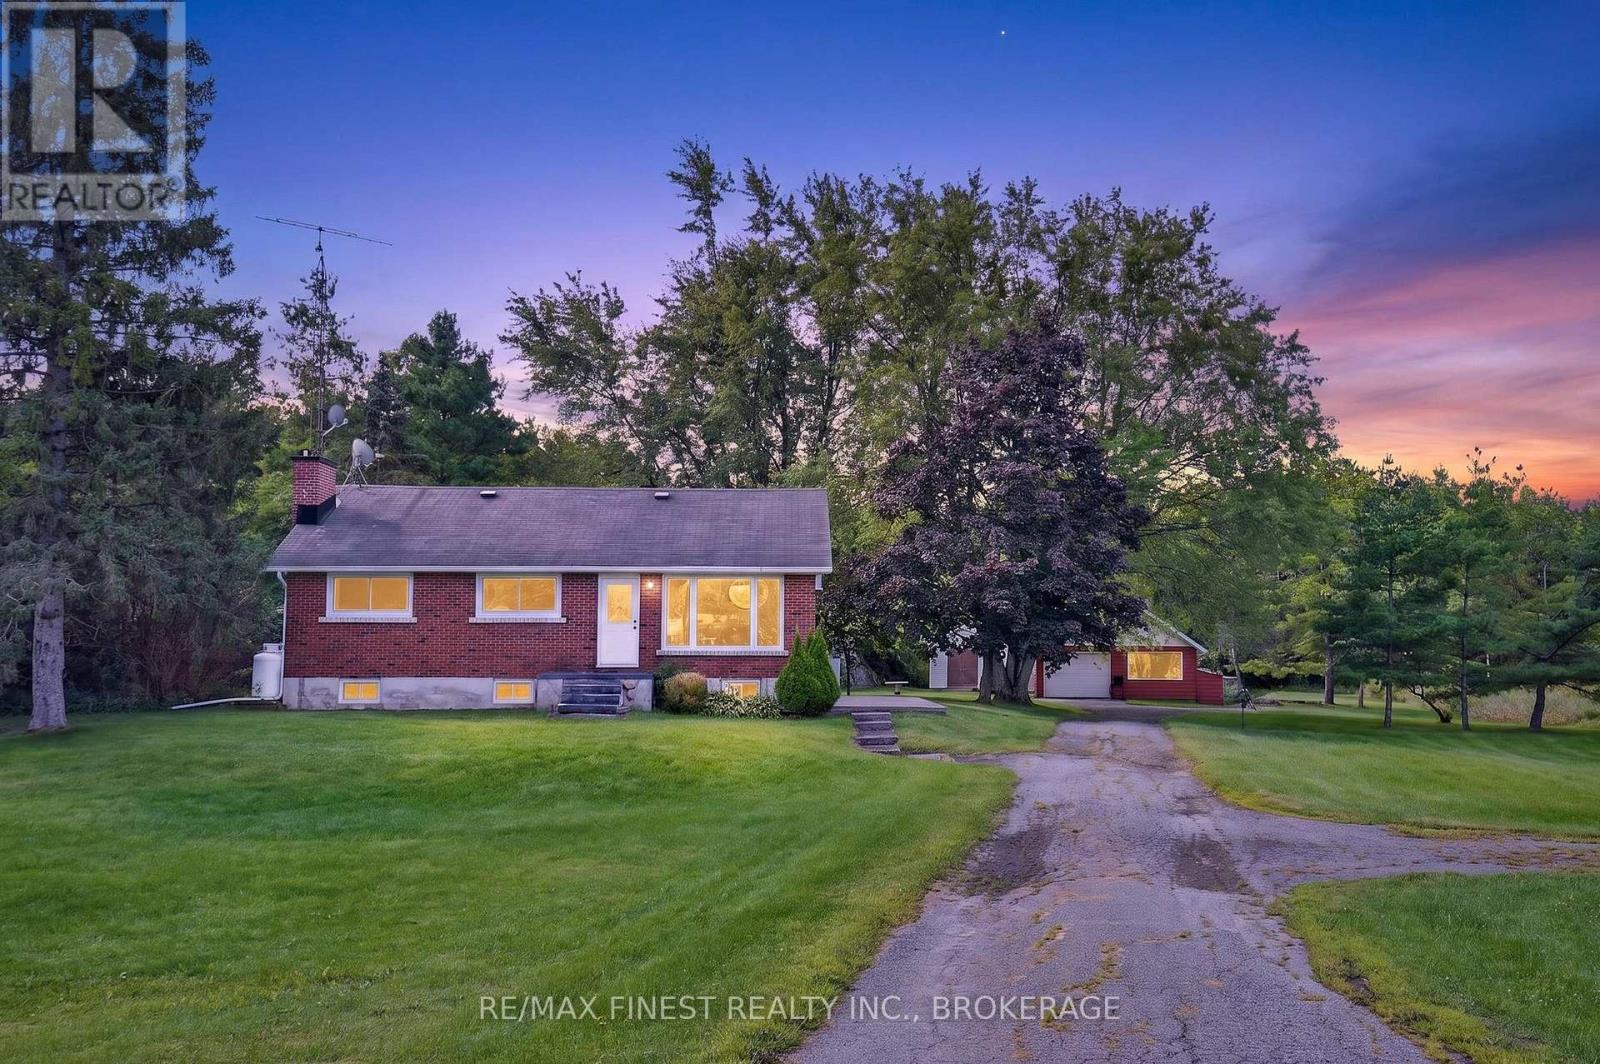
513 County Road 2
Front Of Leeds & Seeleys Bay, Ontario
Looking for that property that speaks to you when you see it? That captures your imagination as to how you can make it your own. Welcome to 513 County RD 2 only 3.5 KM from Gananoque. Situated on 10 acres of level acreage with rock out cropping's and mixture of mature trees right in your backyard. Discover a balance with winding trails through your own forest with a seasonal stream and your own playroom/ Garage which is insulated heated and has central air conditioning plus an extra Shed for gardening tools. Get ready to enjoy with family and friends with ample parking for 10 plus vehicles then Imagine all that and a three bedroom home with finished Lower level boasting a lovely rec-room, den/bedroom, with bar area and rough-in bath, laundry and utility room conveniently off to the side as you walk down the stairs. Great opportunity for a growing family or young professional that wants to let loose and enjoy the outside after a long day There is an aboveground pool behind the shop but it does need a new liner. This home is being sold in as is where is condition. (id:49269)
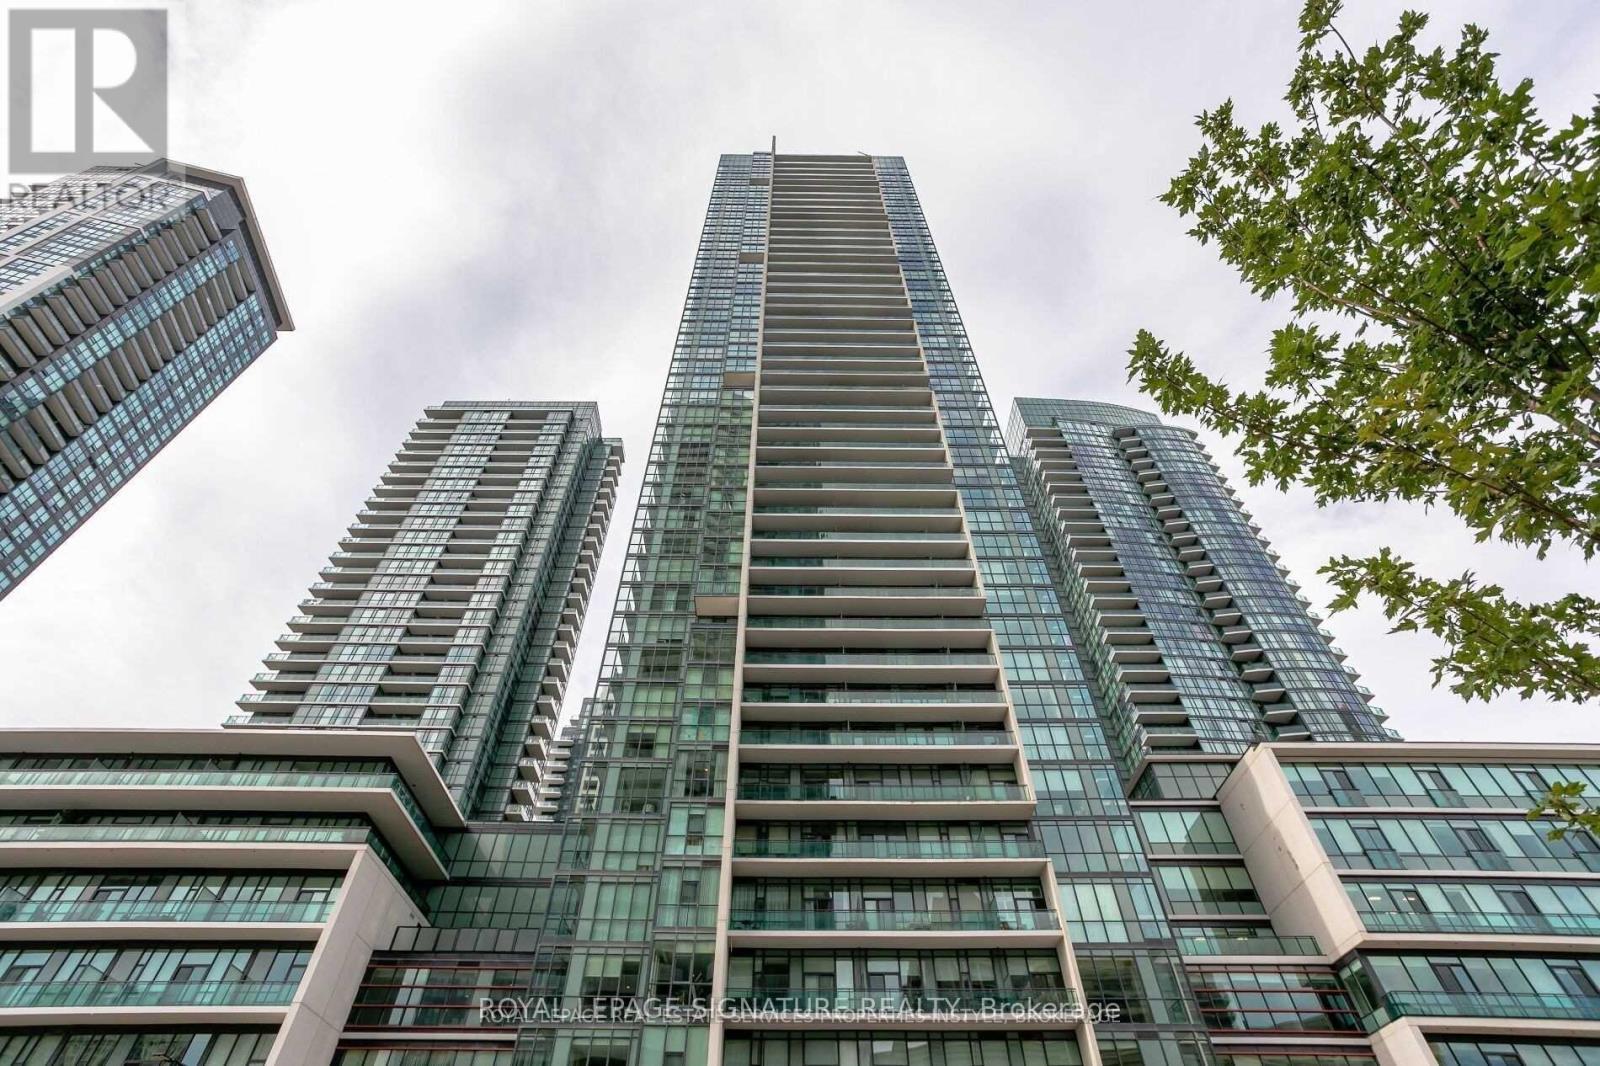
3604 - 4070 Confederation Parkway
Mississauga, Ontario
Luxurious and sun-filled 2-bedroom, 2-bathroom corner suite with stunning views! Well-designedopen-concept layout with great flow and no wasted space. Wood floors throughout, no carpet, andfloor-to-ceiling windows. The principal bedroom features a 4-piece ensuite and walk-in closet.Enjoy a private balcony with great views. Parking and storage locker included.The building is very well managed and offers excellent amenities, including a pool, sauna,exercise room, yoga room, study room, party room, outdoor space, and children's playground.Everything you need is right here.Great location in the heart of Mississauga, just minutes from Square One, shops, restaurants,cafés, grocery stores, entertainment, YMCA, TTC, GO Train, and major highways. Convenientlylocated close to everything, with easy access to transit and major routes.A well-maintained building, thoughtfully designed suite, excellent amenities, and a highlyconvenient location make this an ideal place to call home. (id:49269)
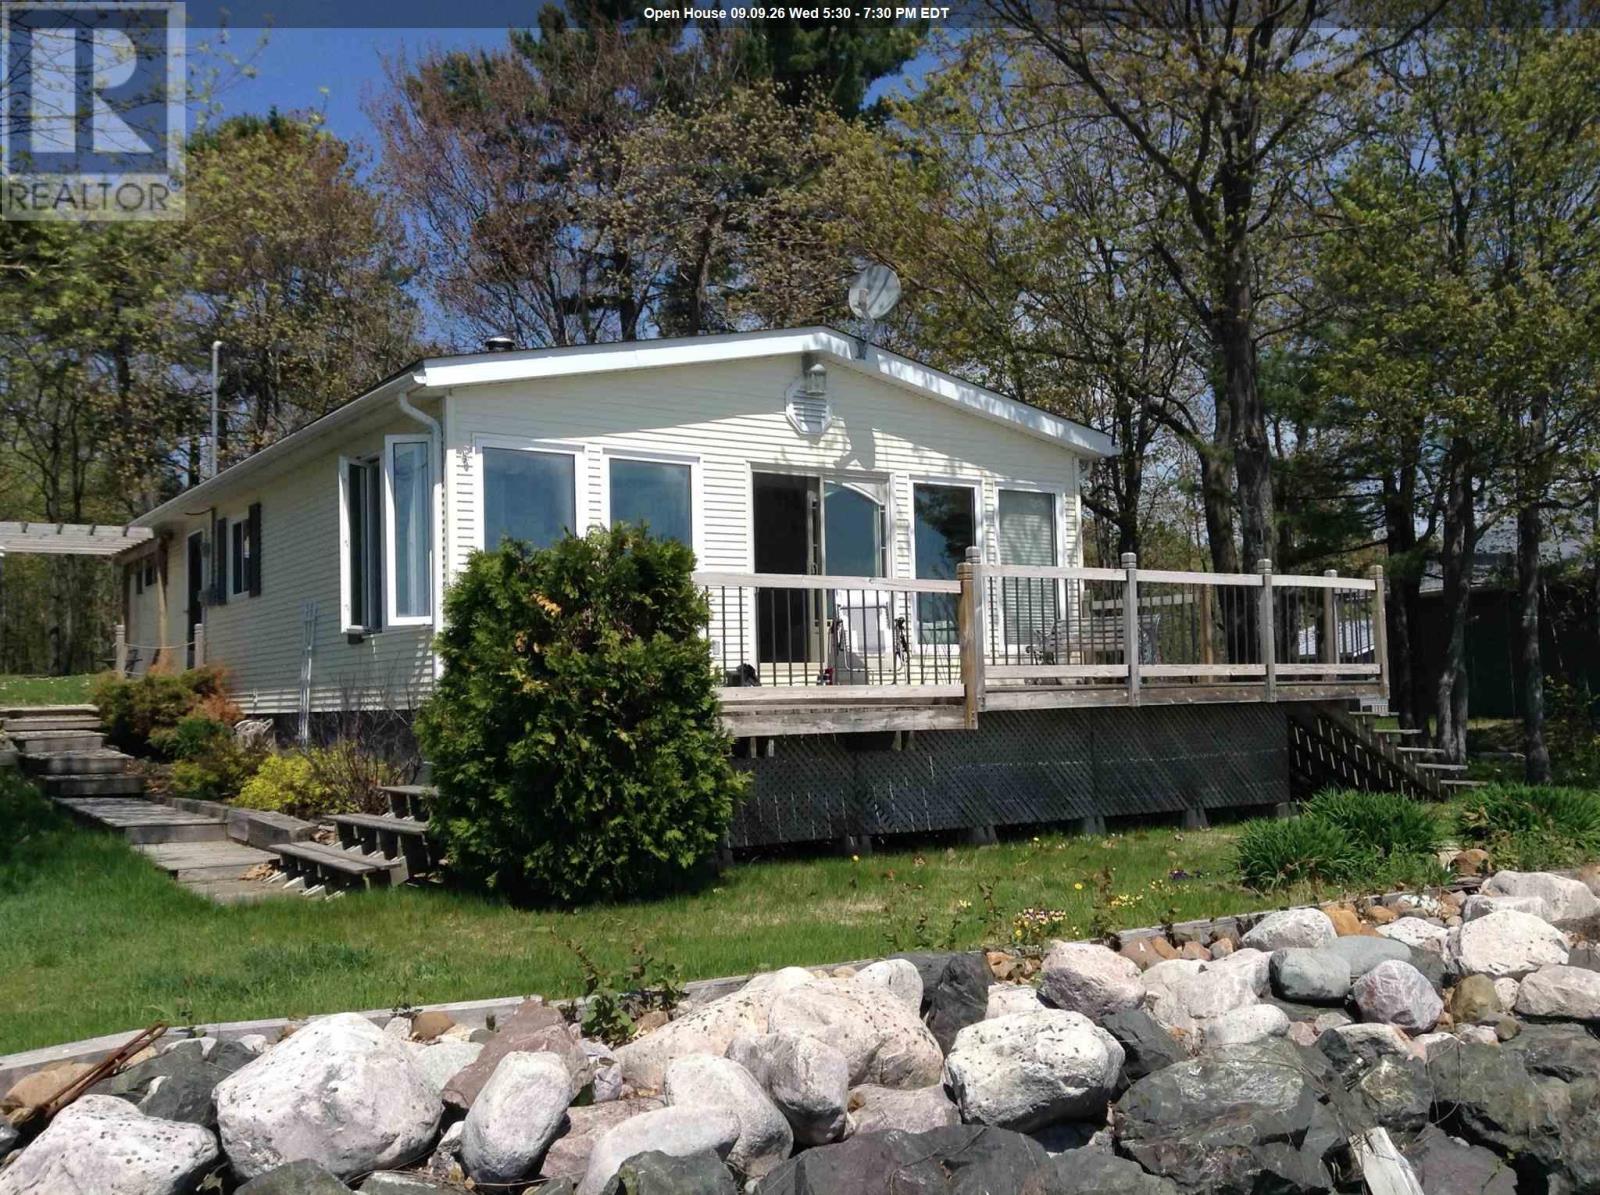
647b Lakeshore Dr
Tarbutt, Ontario
Experience waterfront living in this fully winterized, year-round home with paved road access just 30 minutes from the Sault! This well-maintained home offers 112.5' of highly sought-after shoreline with breathtaking panoramic views across the North Channel to Richard’s Landing and the St. Joseph Island Bridge. With desirable southern exposure, enjoy spectacular sunrises, sunset reflections, and all-day natural light through a wall of windows. 10-foot ceilings, exposed beams, and an airy open-concept create a warm yet spacious atmosphere. A wood-burning fireplace adds charm and comfort to this well-insulated, turnkey property. The spacious primary bedroom features double closets, a cozy electric fireplace, and a built-in desk area. A second bedroom and 3-piece bath complete the interior. Step outside to a large waterfront deck and inviting fire pit area — perfect for entertaining or simply relaxing while taking in the exceptional views. Enjoy easy access to the water from the dock or shoreline for swimming, boating, fishing, snowmobiling, and cross-country skiing. Additional features include a single-car garage, utility shed, wood shed, and a deep 261-foot lot offering excellent privacy from the road and potential for future expansion. Being sold with most furnishings and contents, this is an excellent opportunity to own an easily accessible, move-in-ready waterfront escape. (id:49269)
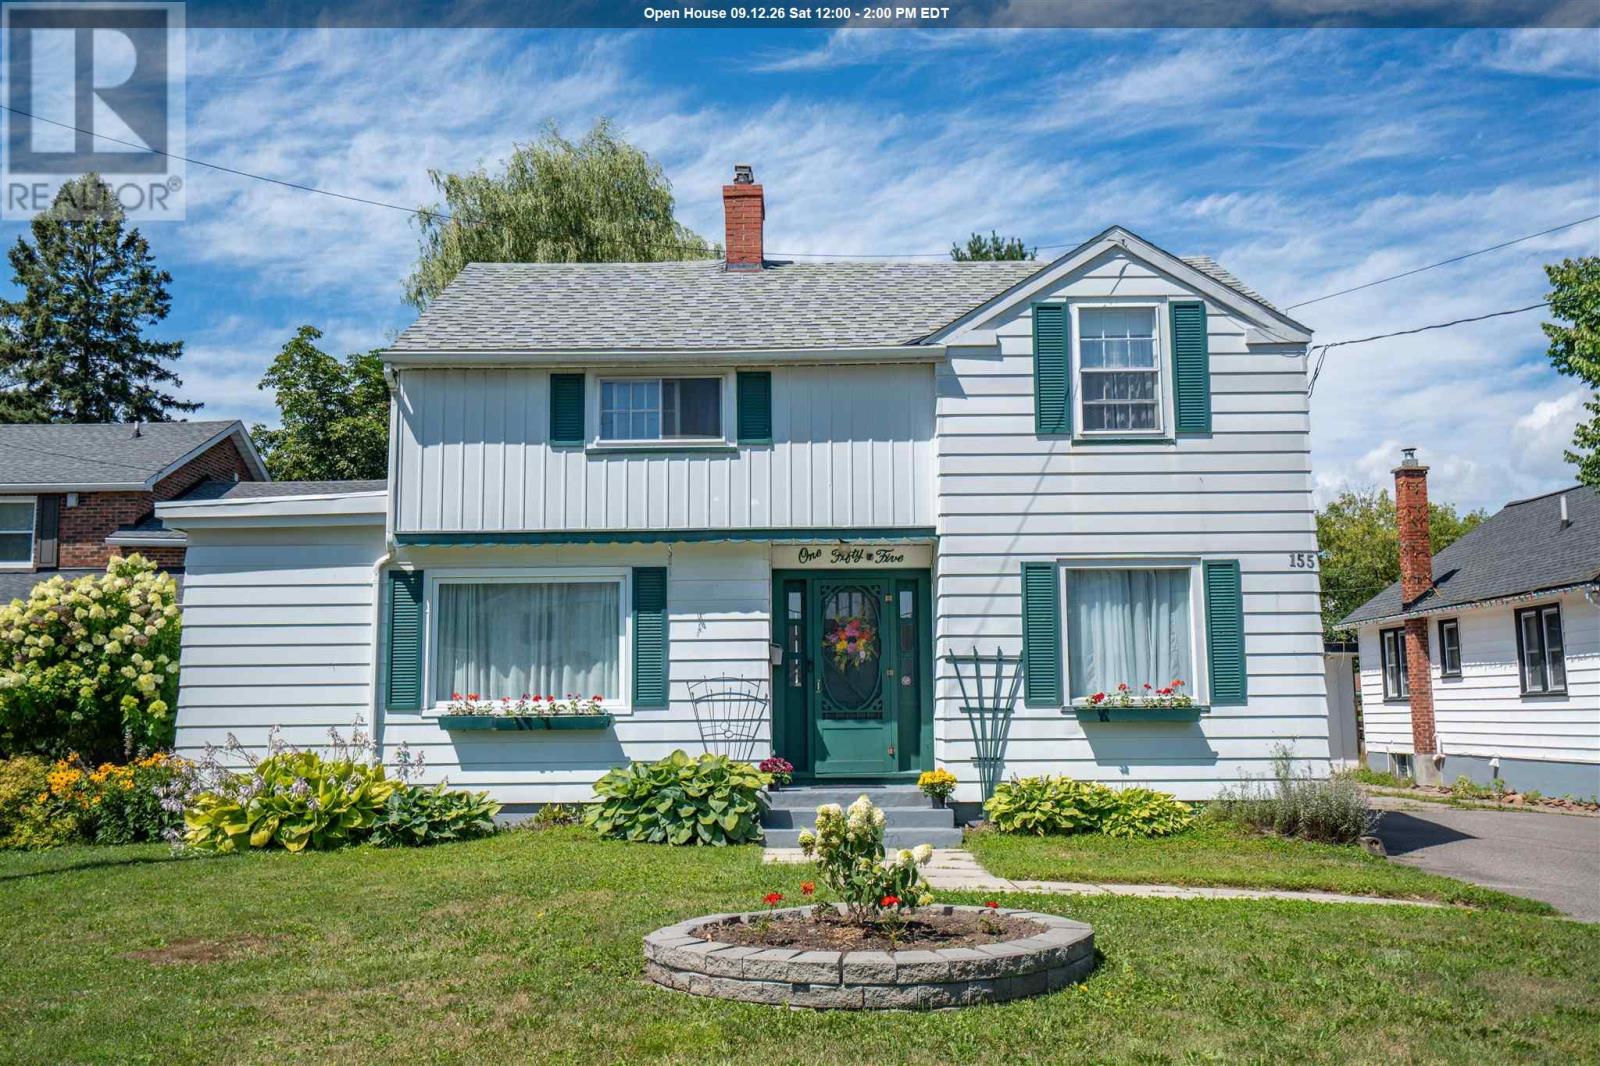
155 Pine St
Sault Ste. Marie, Ontario
Pride of ownership shines throughout this charming two-storey home, ideally located in a beautiful neighborhood at the lower end of Pine Street. This well-maintained home features 3 bedrooms and 1.5 bathrooms, along with forced-air natural gas heating and a gas fireplace insert. Main floor offers beautiful hardwood flooring throughout the living and dining rooms. The updated kitchen includes stylish quartz countertops and updated windows (2024). Major exterior updates include the side roof completed in May 2025, with the main house and detached double garage roofs replaced in 2017. Step outside to enjoy the partially fenced backyard featuring a spacious deck, mature trees, and gorgeous perennial gardens—perfect for relaxing or entertaining. (id:49269)
3510 - 115 Mcmahon Drive
Toronto, Ontario
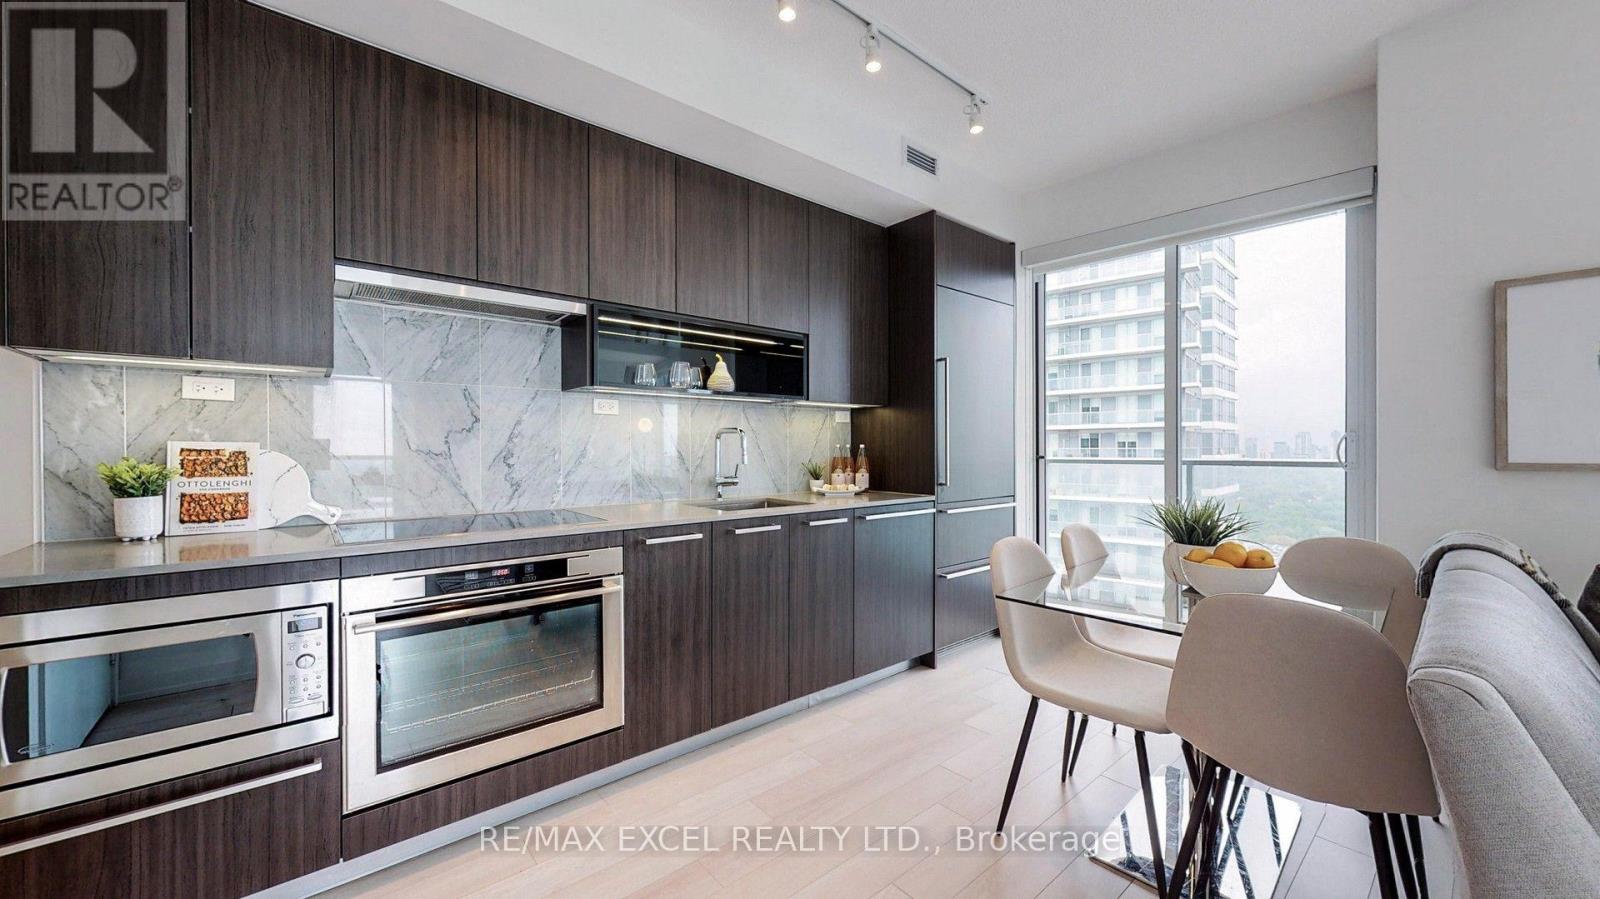
Bright & Spacious Corner 2-Bedroom at Omega in Desirable Bayview Village! Enjoy 9' ceilings, a modern kitchen with integrated appliances & quartz counters, spa-inspired bathroom with marble tiles, and full-sized washer/dryer. 1 Parking + 1 Locker Included. Exceptional resort-style amenities including gym, pet spa, basketball & tennis courts, bowling, BBQ area and more. Prime location just minutes to TTC Subway, Hwy 401, hospital, IKEA, restaurants, shopping and everyday conveniences. A fantastic opportunity to live, invest and enjoy! (id:49269)
185 Cedar
Massey, Ontario
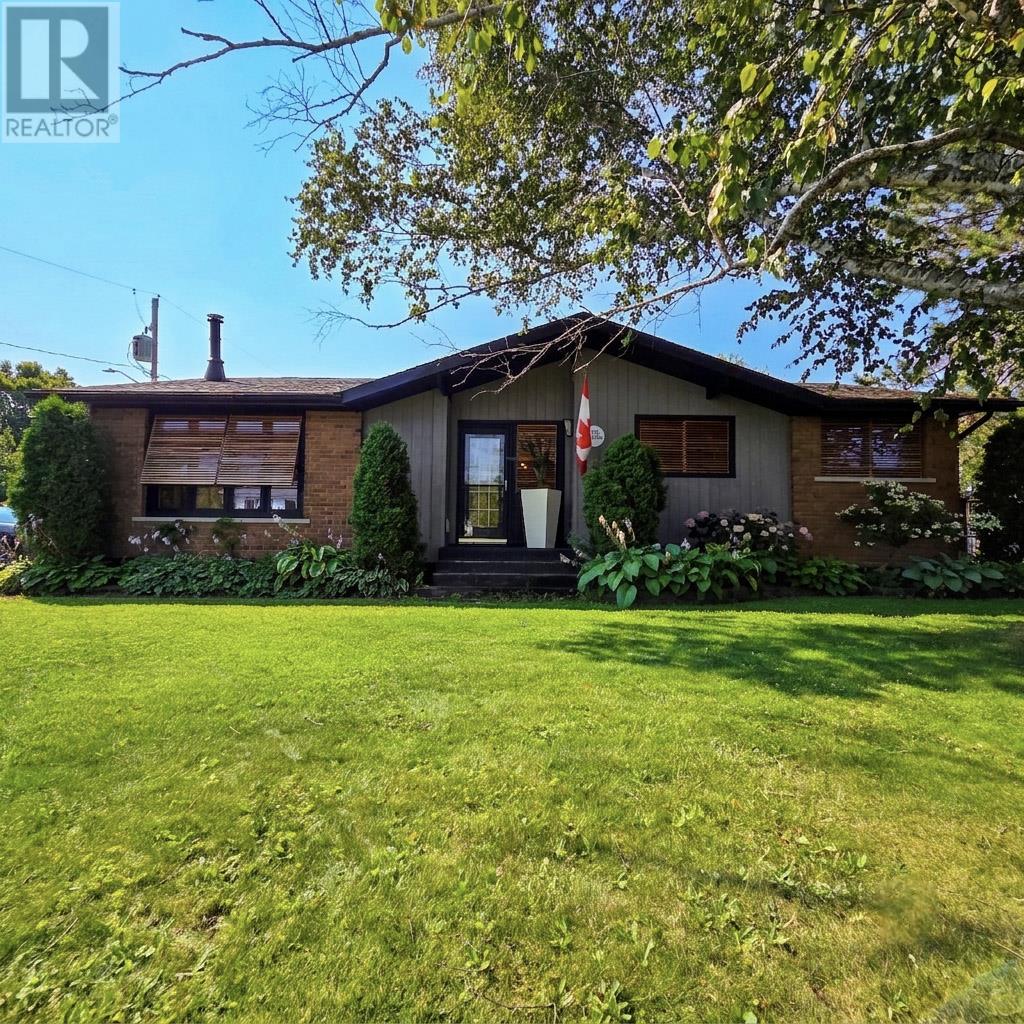
Welcome to 185 Cedar St! This all-brick bungalow sits on a double lot and features 2+3 bedrooms, 2.5 bathrooms, and a detached garage. ?True pride of ownership shows throughout the property, complemented by beautiful exterior accents including western red cedar shutters and decking. The fully landscaped yard boasts an automated front and back inground sprinkler system, a large fenced vegetable garden, crab apple trees in the front, and a Cortland apple tree in the back. The grounds are rich with mature perennials—including hydrangeas, hostas, Dutchman's pipe, lilacs, and Engelmann ivy along the fencing. Outdoor entertaining is effortless with two oversized driveways (one paved) and a 18x36 inground pool with a diving board and slide. Relax on the covered patio by the two-way propane fireplace during quiet evenings. ?Inside, climate control is covered with upstairs and downstairs heat pumps (with A/C), back-up electric baseboard heating, and a WETT-certified wood stove in the main living room. ?The main floor offers a beautiful kitchen, separate dining room, a spacious living room with a cast-iron and steel wood stove featuring a convenient concealed swing-out cooktop, and a primary bedroom with an ensuite and patio doors to the backyard. A side entrance provides convenient access to a 2-piece bath, the kitchen, living room, and basement. ?The finished lower level provides excellent additional living space, featuring 3 large bedrooms, a rec room, 3-piece bath, laundry area, and utility room. ?This exceptional property is a must-see! Call listing agent today for your private viewing. (id:49269)
1675 West Bay Road
Garson, Ontario
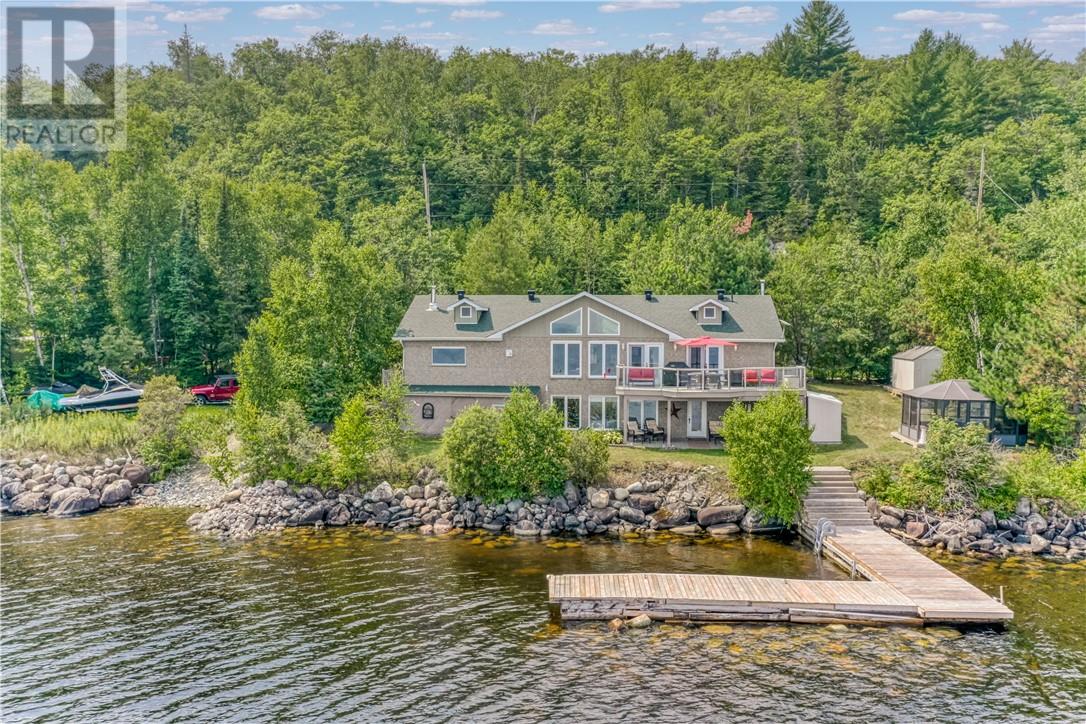
Welcome to this custom-built 1400 square foot bungalow on beautiful Lake Wanapitei. This waterfront gem boasts a true open-concept layout with soaring cathedral ceilings and breathtaking lake views from the moment you walk in. The main level great room is a space you will never want to leave. The primary bedroom has a generous walk in closet and also a walkout to the deck. Pefect for the morning coffee as you enjoy the Sunrise. The main level bathroom has been meticulously updated and feels like a spa get away. The fully finished walkout lake level offers an additional 1,350 square feet of living space,which features 2 lake view bedrooms, in-floor heating, a sauna, and two storage spaces suitable for an additional bedroom or office. With 2 new bathrooms, a new dock, an upgraded water system, new (2025) in lake water pump, updated 25-year shingles in 2022 and 120 feet of pristine lake frontage, this turnkey home is ready for your family to enjoy. Additional highlights include a double-deep garage with woodstove and view of lake, paved driveway that could fit 6 cars, school buses to the door and close proximity to the airport—making it as convenient as it is stunning. There is addtional property on the other side of the road that requires some blasting if you wanted additional space, but this lot is the perfect size with very little maintenance and as close to the lake as you can get. Go to this link for a 3D tour: https://my.matterport.com/show/?m=YfQeexb8oXP (id:49269)
440 Shannon Rd
Sault Ste. Marie, Ontario
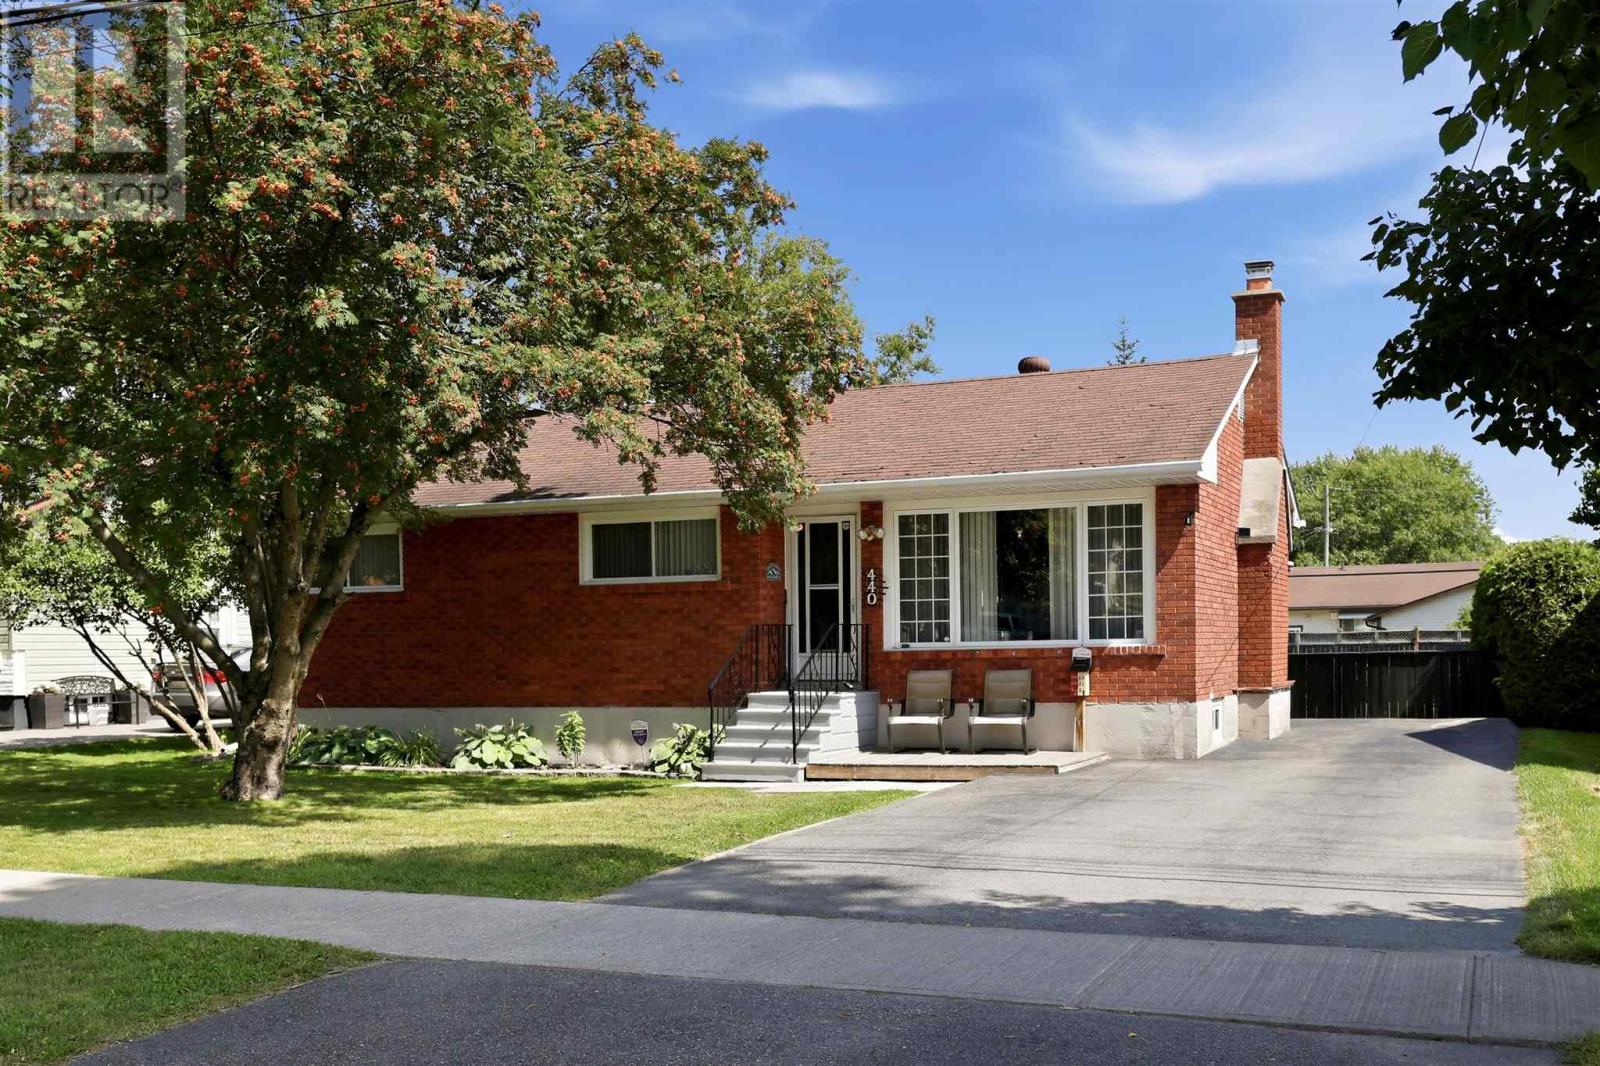
Arguably the most desirable location and excellent value for money! Welcome to 440 Shannon Rd. Inside this all brick bungalow offers incredible curb appeal and major upside potential. As you enter the front foyer you are greeted with an open concept kitchen, living and dining space with lots of natural lighting and a newer gas fireplace in the living room. High-efficiency gas forced air heating with central air-conditioning (2022). The main floor also features three bedrooms, one full renovated bathroom. The basement is a huge bonus - partially finished with a second full bathroom, loads of storage space, and a bonus room that can act as an independent space to rent out or as additional living space. Additionally this property features a fully fenced backyard complete with a finished deck, fully paved asphalt driveway and a large storage shed. Don't miss this one - location, yard, and upside potential like this doesn't come up often! (id:49269)
72 Graf Street
Harrow, Ontario
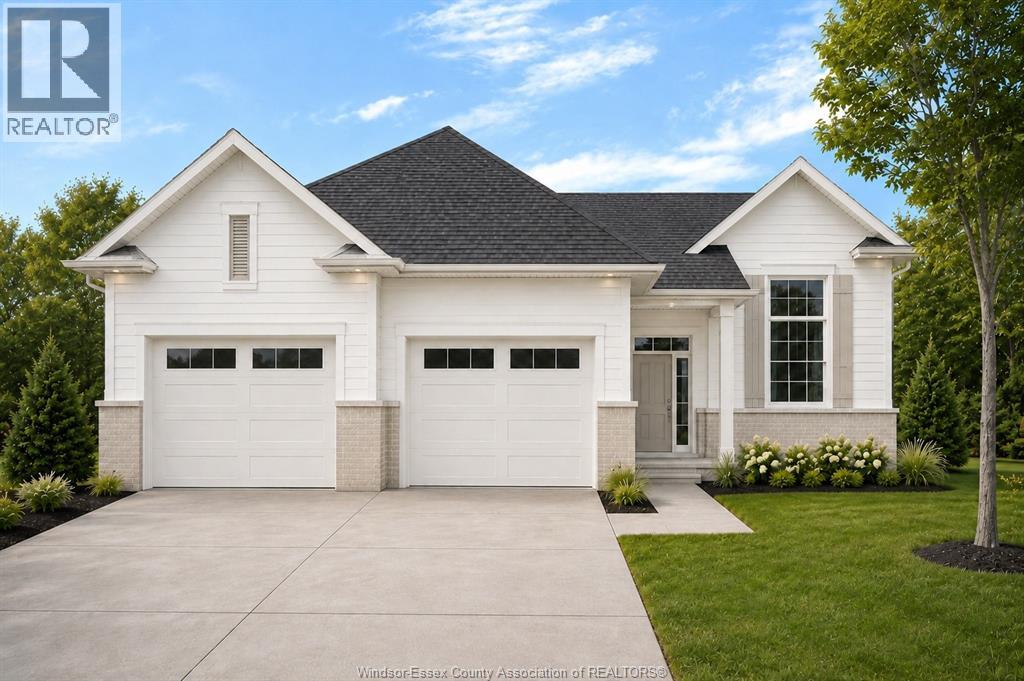
TO BE BUILT: Experience county living at its finest in Greenleaf Trails in Harrow! Introducing The Dalton by BK Cornerstone - a beautifully designed raised ranch offering over 1,400 sq ft of open-concept living! This home features a custom L-shaped kitchen with a large island with quartz counters, which is perfect for families who love to cook and gather. The main floor includes 3 beds and 2 baths, incl. a private primary suite complete with ensuite. Enjoy cathedral ceilings in the main living area, 8' ceilings in the bedrooms, and large windows throughout, offering tons of natural light! Designed with a classic ranch-style exterior and smart interior layout, The Dalton is built with Energy Star certification for outstanding efficiency and comfort. Backed by a 7-year Tarion warranty, this home delivers the quality and peace of mind you expect from BK Cornerstone. Contact the listing agent for more information or to book your own private tour! **List price includes HST rebate to all who qualify** Come check out our models at our open house every Sunday 1-3 PM @ 45 Graf St. **Photos are renderings which may contain upgrades and may not be exactly as shown** (id:49269)
518 Arquette Avenue
Mcgregor, Ontario
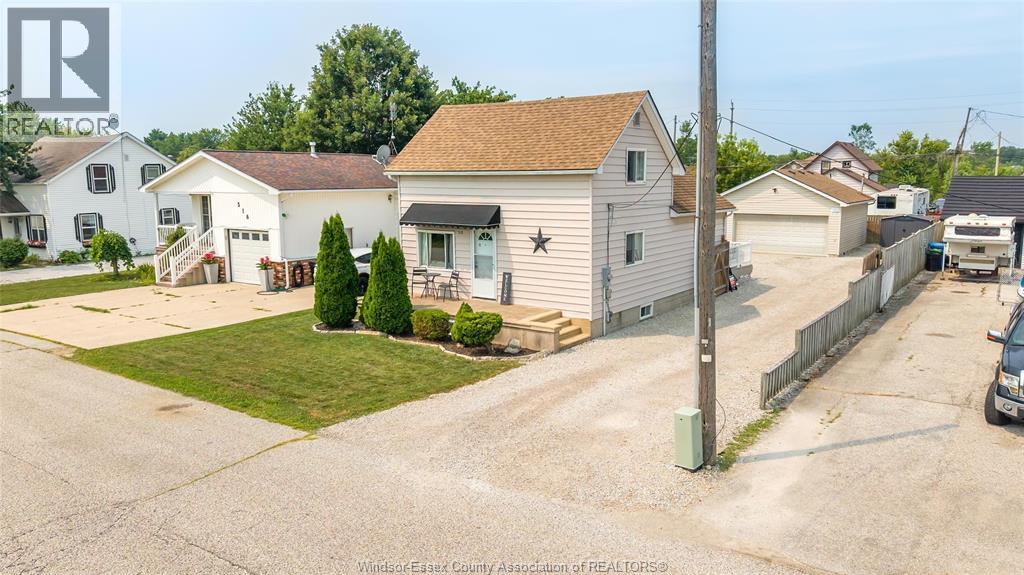
Welcome to this well-maintained home in the heart of McGregor! This charming property offers a functional layout with bright living areas, spacious bedrooms, perfect for families, first-time buyers, or those looking to downsize. Enjoy a large yard for entertaining or relaxing. Located in a quiet, family-friendly community minutes from Windsor, Essex, schools, parks, shopping, and major highways. Don't miss this opportunity to own a wonderful home in sought-after McGregor. (id:49269)
343 County Rd 14
Cottam, Ontario
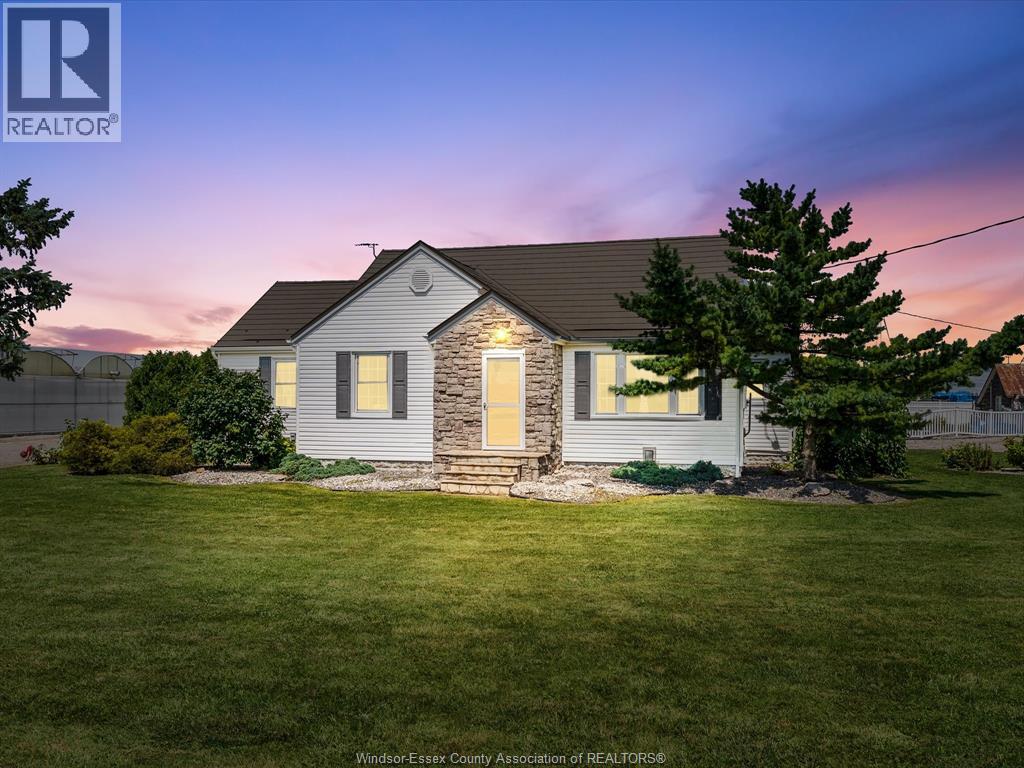
This beautifully maintained 4-bed, 3-bath home features a bright and spacious kitchen, a finished basement, and a luxurious primary suite complete with an ensuite and walk-in closet. One of the standout features is the incredible sunroom ideal for complete relaxation in the massive hot tub. Step outside to discover a recently renovated ADU, perfect for in-laws or guests, including an additional bedroom, bathroom, kitchen, laundry, and living area-thoughtfully designed for both privacy and comfort. The backyard is a true retreat, boasting a large in-ground pool and a massive barn, making it the ultimate space for entertaining or unwinding in style. Updates include: Metal roof (50 yr transferable warranty), Furnace, AC, ADU, Basement bathroom, Kitchen, and Pool: Pump, Liner, Lights and Filter. Don't miss out on this stunning family home, that truly has it all! (id:49269)
1865 Todd Lane
Lasalle, Ontario
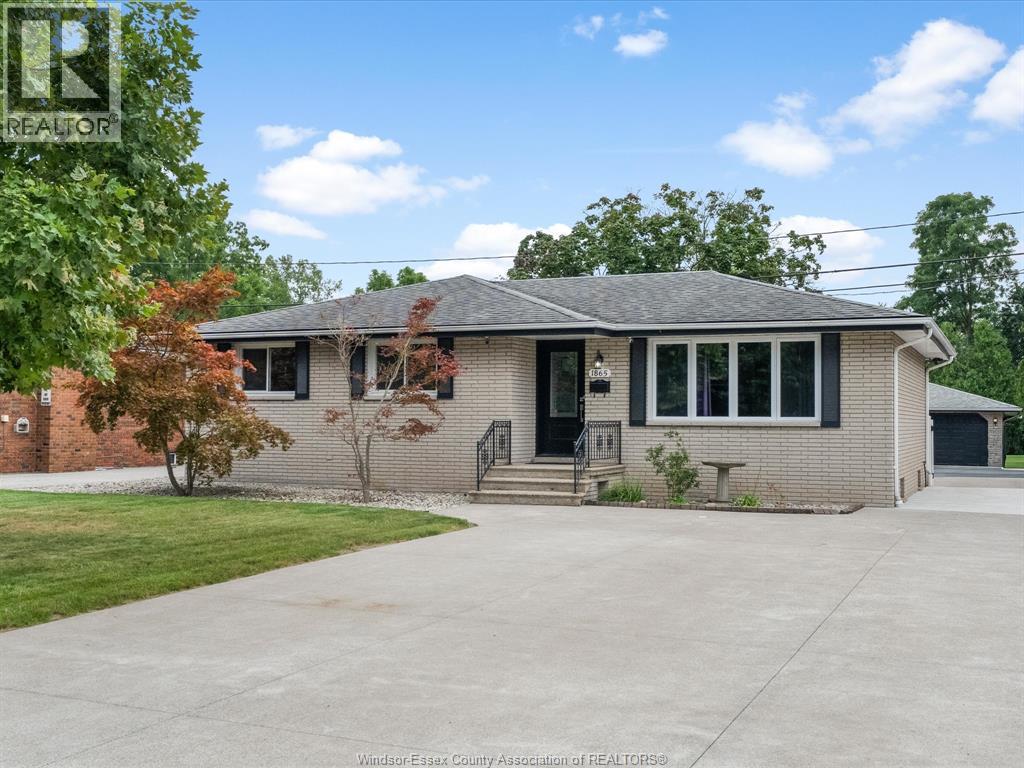
Location, lifestyle and incredible versatility come together in this beautiful brick ranch, ideally situated close to shopping, everyday amenities, desirable schools, parks and nature trails, with convenient access to Hwy 401 and both U.S. border crossings. Set on an impressive 348-ft-deep lot backing onto Turkey Creek, the home offers 3+1 bedrooms, 3 baths, hardwood flooring, open-concept living and dining, and an updated kitchen with eating bar and pantry storage. The fully finished lower level features a spacious family room with gas fireplace and bar, office and laundry. A true highlight is the exceptional 24x56 heated garage with an 80,000 BTU gas furnace and 3 insulated overhead doors, ideal for car enthusiasts, hobbyists or small business owners. Expansive concrete driveway and patio, generator hookup, updated roof, windows, furnace and central air. A rare property offering space and convenience in an outstanding location, with so much within walking distance. (id:49269)
1540 St. Luke Road
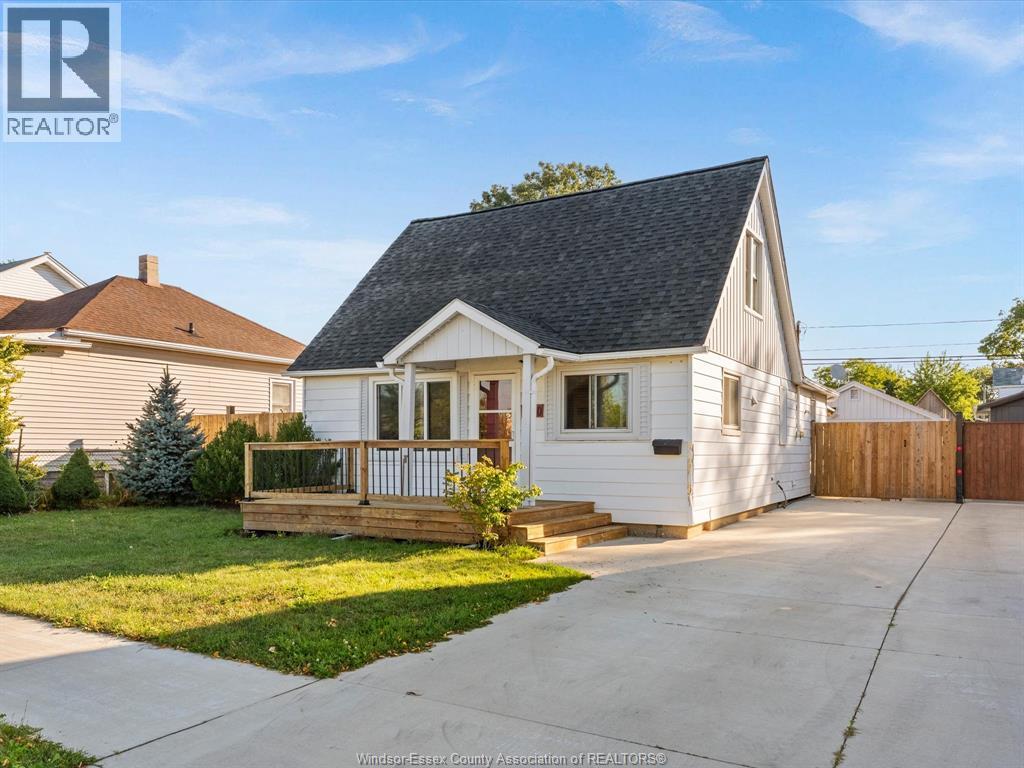
Windsor, Ontario
Welcome to 1540 St Luke Rd! This 3 bedroom, 1 bathroom home offers 1,324 sq ft of living space and a functional layout with plenty of room to make it your own. One of the standout features is the expanded backyard, with the former alleyway purchased in 2025 to add even more usable outdoor space. Complete with a new fence for added privacy and a new roof, this home offers some great recent updates while still leaving room to add your own personal touches. Conveniently located close to shopping, schools, parks and everyday amenities. Whether you're a first time buyer, investor or looking for your next home, 1540 St Luke Rd is worth a look. Book your private showing today! (id:49269)
1826 Francois Road
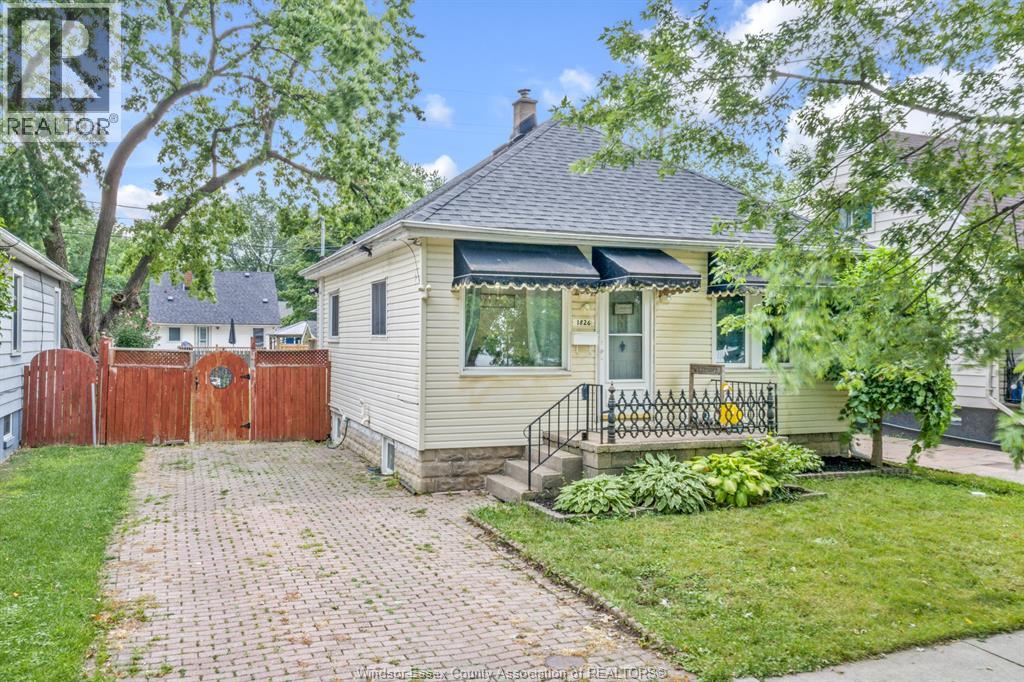
Windsor, Ontario
WELCOME TO 1826 FRANCOIS! THIS WELL-KEPT 2 BEDROOM, 1 BATH RANCH OFFERS AN AFFORDABLE OPPORTUNITY IN A CONVENIENT CENTRAL WINDSOR LOCATION. THE MAIN FLOOR FEATURES A NICE-SIZED LIVING ROOM, A BRIGHT BATHROOM THAT SHOWS WELL, AND A SPACIOUS EAT-IN KITCHEN WITH BUTCHER BLOCK COUNTERTOPS AND PLENTY OF CABINET AND COUNTER SPACE. BOTH BEDROOMS ARE A COMFORTABLE SIZE AND THE HOME SHOWS WELL THROUGHOUT. THE FULL UNFINISHED BASEMENT PROVIDES PLENTY OF ROOM FOR STORAGE, LAUNDRY AND MECHANICALS. OUTSIDE, YOU'LL FIND A GOOD-SIZED YARD WITH ROOM TO ENJOY. A SOLID OPTION FOR FIRST-TIME BUYERS, DOWNSIZERS OR THOSE LOOKING FOR AN AFFORDABLE HOME IN THE HEART OF WINDSOR. (id:49269)
80 King William Street Unit# 314
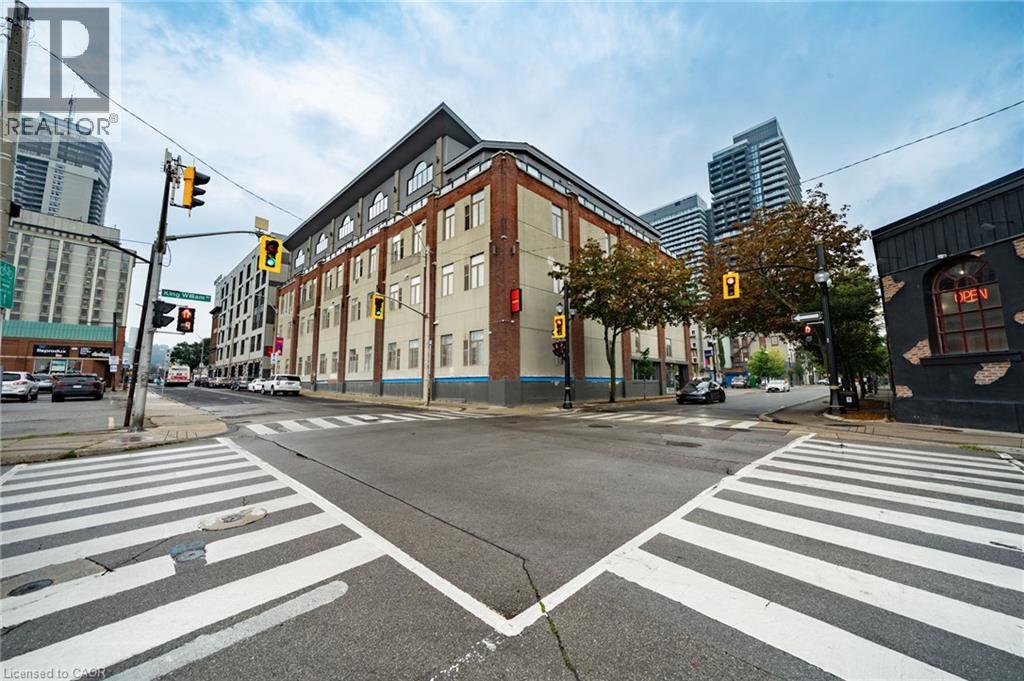
Hamilton, Ontario
Welcome to 80 King William Street, Unit 314, where downtown convenience meets a spacious and functional floor plan in the heart of Hamilton. Offering approximately 814 sq. ft. of interior living space, this well-proportioned 1-bedroom plus den suite provides something increasingly difficult to find at this price point: room to actually live, work and entertain. The open-concept living and dining area offers excellent flexibility for everyday living, while the separate den provides a valuable additional space for a home office, reading area, studio or occasional guest space. The bedroom is comfortably sized, complemented by a full 4-piece bathroom and a layout that makes excellent use of the suite's square footage. One dedicated surface parking space adds further convenience and value, particularly for buyers who want the accessibility of downtown living without giving up the practicality of having a vehicle. Located in the heart of Hamilton's downtown core, you're surrounded by some of the city's best restaurants, cafés, entertainment and cultural destinations. Gore Park, James Street North, the Hamilton GO Centre, public transit, shops and everyday amenities are all within easy reach, while quick access to major routes makes commuting throughout Hamilton and beyond straightforward. Whether you're a first-time buyer looking for more space than the typical downtown condo, a professional seeking a dedicated work-from-home area, a downsizer who doesn't want to sacrifice functionality, or an investor looking for a versatile downtown property, Unit 314 deserves a closer look. (id:49269)
85 Morrell Street Unit# 203a
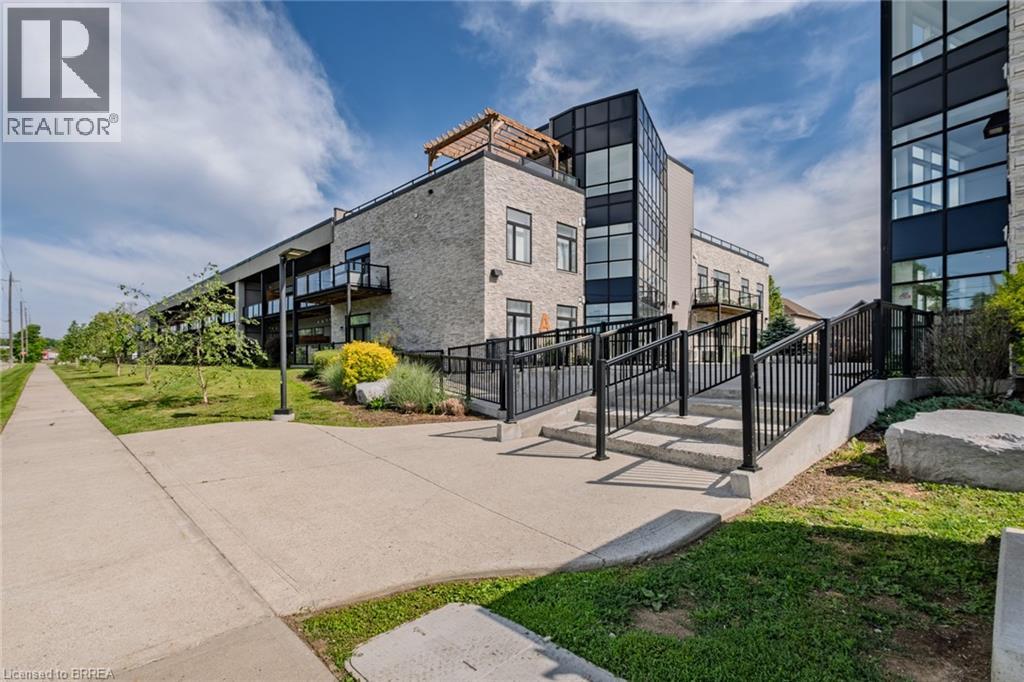
Brantford, Ontario
An inviting corner condo with two bedrooms and one-and-a-half bathrooms brings smart value to one of Brantford’s appealing residential pockets. Tucked within a well-situated community, this new listing offers an excellent option for buyers seeking low-maintenance living without giving up comfort, privacy, or everyday convenience.Because it is a corner unit, the home enjoys an added sense of openness and separation, with natural light helping the living spaces feel bright and comfortable. The layout is practical and easy to enjoy, with room to unwind, work from home, host dinner, or simply keep life organized behind closed doors. Two bedrooms provide flexibility, while the half bathroom adds welcome function for guests and busy routines.The neighbourhood is a standout. A nearby bus stop at Morrell and Webster makes getting around the city straightforward, while Holmedale Park is close enough for morning walks, fresh air, or a quiet reset after the day. Great location for Wilfrid Laurier students, first-time buyers, down-sizers, or investors looking for a manageable property in a connected area, this condo delivers a compelling blend of location, livability, and approachable ownership potential. With its corner-unit advantage, it is a home that feels both sensible and easy to settle into. Schedule your private showing and see how well this Brantford condo fits. (id:49269)
6 Mohawk Point Road
Dunnville, Ontario
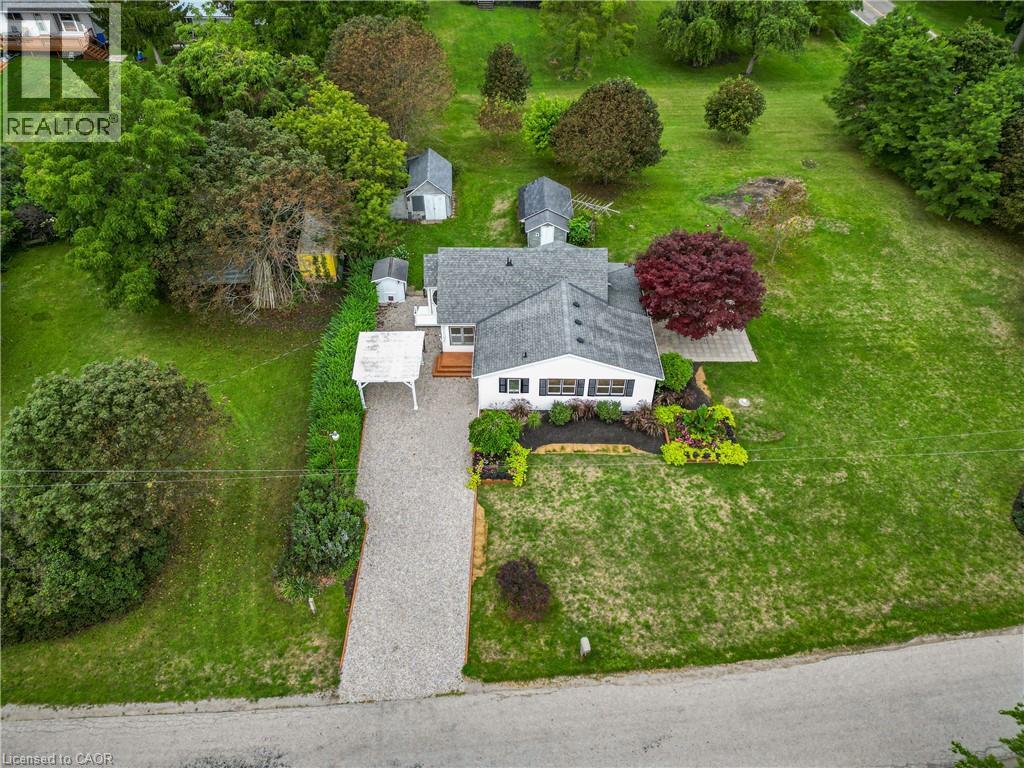
Charming 1.5 storey just steps from the shores of Lake Erie! This exceptional property offers 1510sf of thoughtfully updated living space on a nearly one acre corner lot with beautiful water views! Inside the home has been refreshed throughout with new light fixtures, vinyl flooring, and fresh paint. The bright living room features a wall of windows to capitalize on lake views and flows seamlessly into the dining area & functional U-shaped oak kitchen. On the opposite side, a comfortable family room connects to the main floor bedrooms, including one with patio-door access to the sunroom and patio. You’ll also find a fully renovated 4pc bathroom, & a convenient main level laundry – with access to the yard. Upstairs, there is a 3rd large bedroom partially divided by the stairwell – ideal spot for a nursery or a true walk in closet! Outside a striking Japanese maple anchors a 22x24 patio area with lake ‘breezes’ while exquisite landscaping enhances the private lot. Two useful outbuildings complete the package: 11x17 workshop & 12x22 fruit cellar. Bonus: forced air n/g furnace, newer roof with 30 year shingles, cistern + well, ample parking, vinyl siding & windows, +++! Ultimate vacation ‘escape’, dreamy first time home, or the perfect retiree retreat – this property is just minutes to Dunnville’s amenities, the famous Hippo’s restaurant, boat slip, & everything lake life has to offer. There’s no life like lake life! Please note some photos are virtually staged. (id:49269)
75 Josephine Drive
Hamilton, Ontario
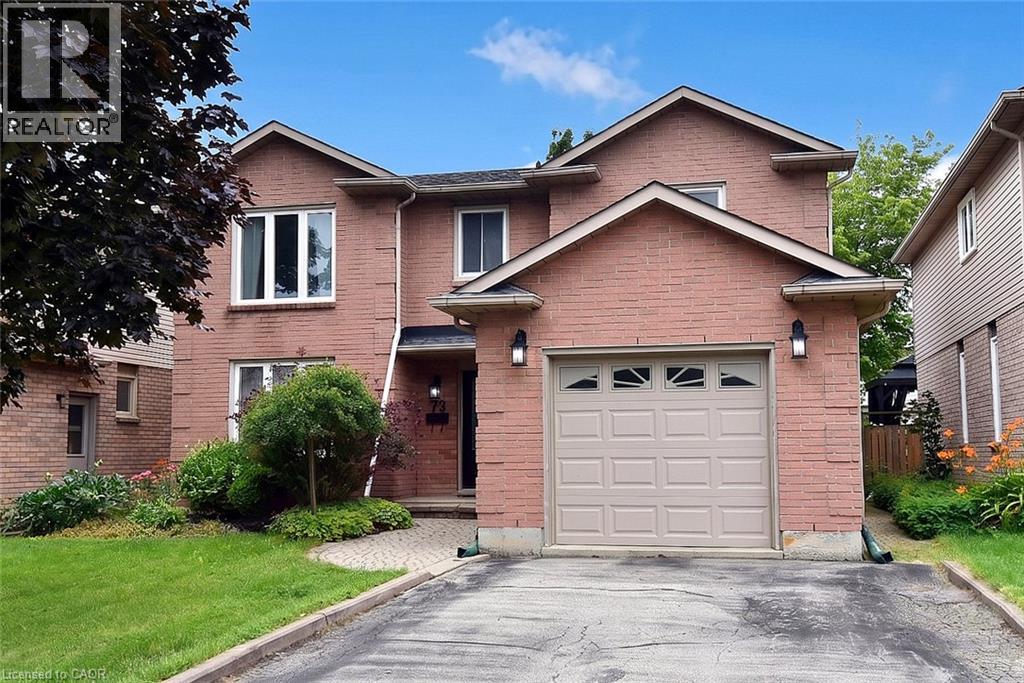
Welcome to your new address! Perfectly nestled in a highly sought-after, family-friendly neighborhood, 75 Josephine Drive is a meticulously well-kept residence that boasts 3 fully finished levels with hardwood, ceramic & laminate flooring with almost 3,000 sq ft of living space! The heart of the home features a spectacular, light-filled great room with a soaring vaulted ceiling, creating an inviting and airy space, perfect for gathering! The large eat-in kitchen leads to a backyard deck and BBQ area, complete with a private, fully fenced yard! Tucked away is a formal dining room with accent wall, ready for Sunday night family dinners! Upstairs you will find 3 spacious bedrooms, highlighted by a Primary Bedroom complete with its own private ensuite and walk-in closet! With a total of 4 beautifully appointed bathrooms throughout the home, morning rushes will be a thing of the past! Spread out into the basement and enjoy an open concept Rec Room & Hobby area, along with plenty of storage and in-law suite potential! Your kids will be thankful to have 2 elementary and 2 high schools, serving both the Public and Catholic School Boards, within walking distance! This south-central mountain location is just minutes away from shopping at Limeridge Mall and quick access to the Linc & 403/QEW making for an effortless commute! Surrounded by beautiful local parks, perfect for weekend strolls and outdoor activities, this turnkey property blends comfort, convenience, and community—ready for you to move-in and start making memories! (id:49269)
113 Vanrooy Trail
Waterford, Ontario
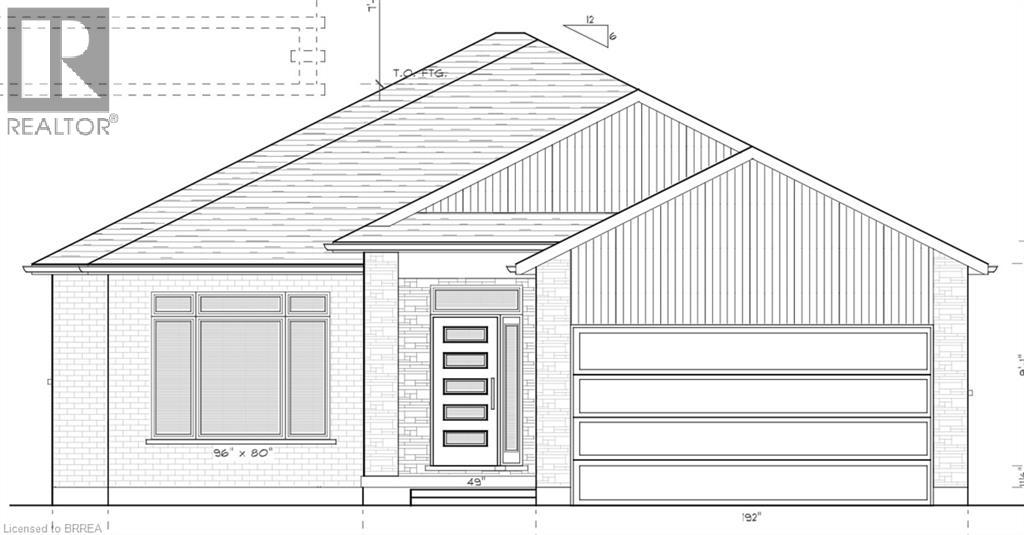
Welcome to the wonderful Cedar Park II Subdivision in the quaint town of Waterford. This beautiful bungalow is sure to impress. With 3 bedrooms on the main floor there is room for the growing family as well as room to entertain in the open concept living area. This home will include lots of features such as engineered hardwood and tile throughout the main floor, beautiful cabinetry with quartz countertops, a covered deck for relaxing after long days and so much more. The Primary Bedroom, separated from the other bedrooms, is set for privacy and relaxation with an ensuite including a tiled shower with glass door, vanity as well as walk-in closet. Other plans and lots are available. Please call to see what options are available to you. RRESP related to Seller. House is currently under construction. (id:49269)
109 Vanrooy Trail
Waterford, Ontario
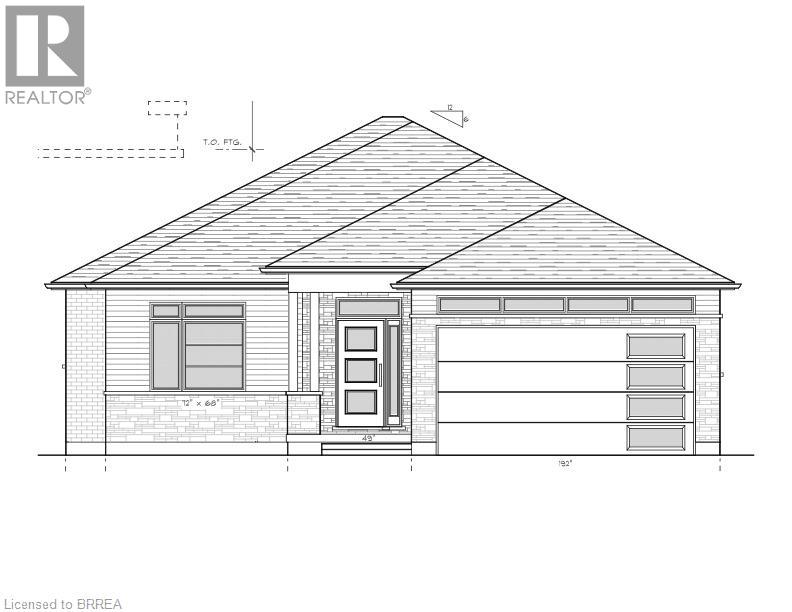
Welcome to the wonderful Cedar Park II Subdivision in the quaint town of Waterford. This beautiful bungalow is sure to impress. With 3 bedrooms on the main floor there is room for the growing family as well as room to entertain in the open concept living area. This home will include lots of features such as engineered hardwood and tile throughout the main floor, beautiful cabinetry with quartz countertops, a covered deck for relaxing after long days and so much more. The Primary Bedroom, separated from the other bedrooms, is set for privacy and relaxation with an ensuite including a tiled shower with glass door, vanity as well as walk-in closet. Other plans and lots are available. Please call to see what options are available to you. RRESP related to Seller. House is currently under construction (id:49269)
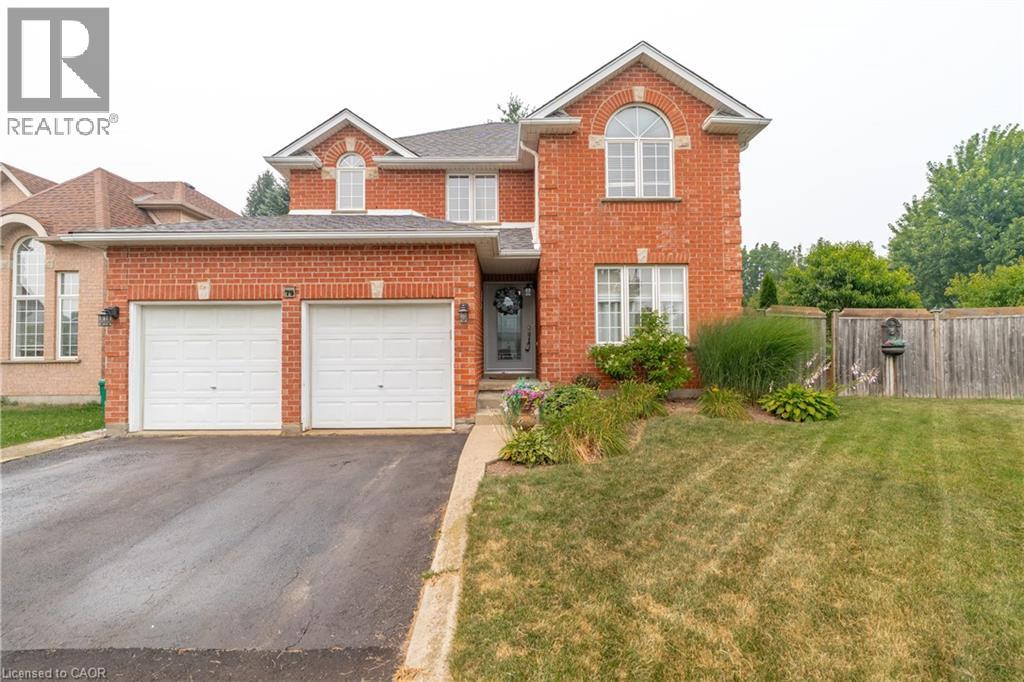
79 Beaverbrook Crescent
Cambridge, Ontario
Welcome to 79 Beaverbrook Crescent, a spectacular 5-bedroom, 3.5-bathroom family home offering nearly 2,400 sq ft of bright, beautifully designed living space, all in one of the area’s most sought-after neighbourhoods. From the moment you step inside, you’ll appreciate the warm and inviting atmosphere, enhanced with stylish updates throughout. At the heart of the home is a stunning chef’s kitchen with elegant finishes and an exceptional layout designed for both everyday living and effortless entertaining. A beautifully finished basement adds versatile space for relaxing, hosting, or accommodating a growing family. Step outside to a breathtaking backyard oasis unlike any other. This private, zero-maintenance retreat feels like your own hidden resort and is the perfect setting for poolside BBQs, summer celebrations, and elegant evening gatherings. At its centre is a pristine heated saltwater pool, featuring a below-deck concealed solar cover for effortless maintenance and an extended swimming season. Perfectly positioned close to excellent public and Catholic schools, grocery stores, restaurants, and with direct access to Highway 8, this exceptional property combines luxury, convenience, and an unparalleled outdoor lifestyle. 79 Beaverbrook Crescent is more than a home, it’s a private retreat where unforgettable memories are waiting to be made. (id:49269)
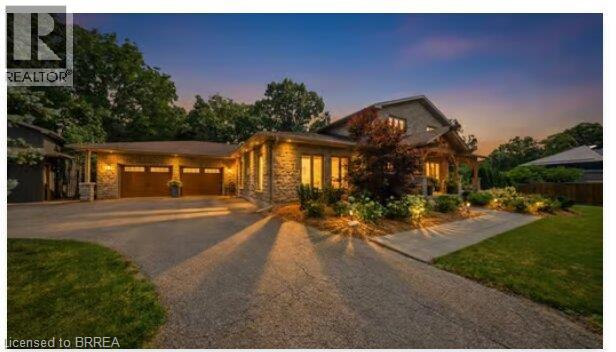
360 Robinson Road
Brantford, Ontario
Welcome to 360 Robinson Road, a fully renovated executive home offering over 4,000 sq ft of living space on 2.6 acres, backing onto the protected conservation lands of Apps Mill. Enjoy quiet rural living, modern elegance, and exceptional outdoor amenities just minutes from Brantford and Hwy 403. A striking timber front porch welcomes you into a bright, open-concept main floor designed for entertaining and everyday comfort. The chef’s kitchen features quartz countertops, a 10-ft island, built-in appliances, wine cellar, and wet bar, flowing seamlessly into the dining area and great room with a natural stone gas fireplace. Expansive windows and glass doors showcase serene views of the pool, forest, and fields beyond. Additional highlights include a spacious laundry/mudroom and private home office with custom built-ins and its own gas fireplace. The primary suite offers a private walkout deck overlooking the backyard oasis, while additional bedrooms and beautifully updated bathrooms provide ample space for family and guests. The fully finished lower level features a home gym, 2-piece bathroom, sauna, and potential for a wet bar or guest suite. Outside, enjoy resort-style living with a covered porch and two-storey wood-burning fireplace, lookout deck, massive pavilion, firepit area, and stunning in-ground saltwater pool. A heated detached 30 x 40 ft shop with an air-conditioned office provides incredible flexibility for a home-based business, hobbies, or storage. Extensive renovations include new cabinetry, windows and front door, full spray foam insulation, updated electrical, new appliances and pool equipment, upgraded lighting, trim, and flooring. A rare luxury retreat where comfort, style, privacy, and nature come together on a premium conservation lot. (id:49269)
Real Broker Ontario Ltd.
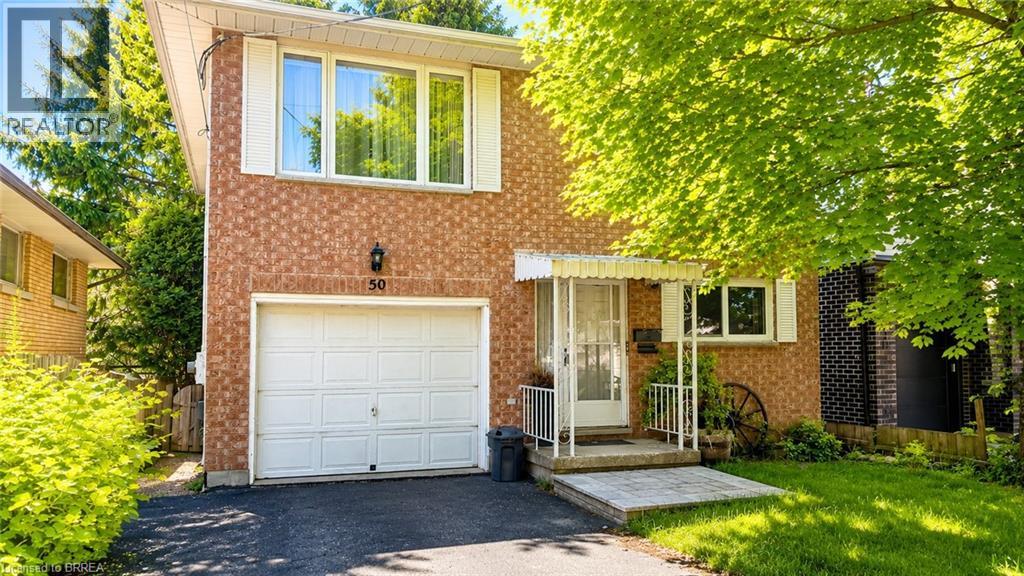
50 South Drive
Kitchener, Ontario
Welcome to 50 South Drive - a charming 3-bedroom, 2-bathroom home nestled in the well-established Southdale neighbourhood of Kitchener. Set on a quiet, mature residential street, this property offers a fantastic opportunity for families, first-time buyers, or those looking to personalize a home with long-term potential. Inside, you'll find bright, comfortable living spaces, generously sized bedrooms, and a functional layout ideal for everyday living. The home also features a private backyard with an elevated deck - perfect for relaxing, entertaining, or enjoying outdoor space year-round. Located in a peaceful community known for its mid-century character, this home is just minutes from parks, trails, schools, shopping, and essential amenities. Enjoy quick access to the Conestoga Parkway, public transit routes, and nearby destinations such as Fairview Park Mall, grocery stores, and St. Mary's General Hospital. A wonderful blend of quiet suburban living with convenient city connectivity - 50 South Dr is ready to welcome you home. (id:49269)
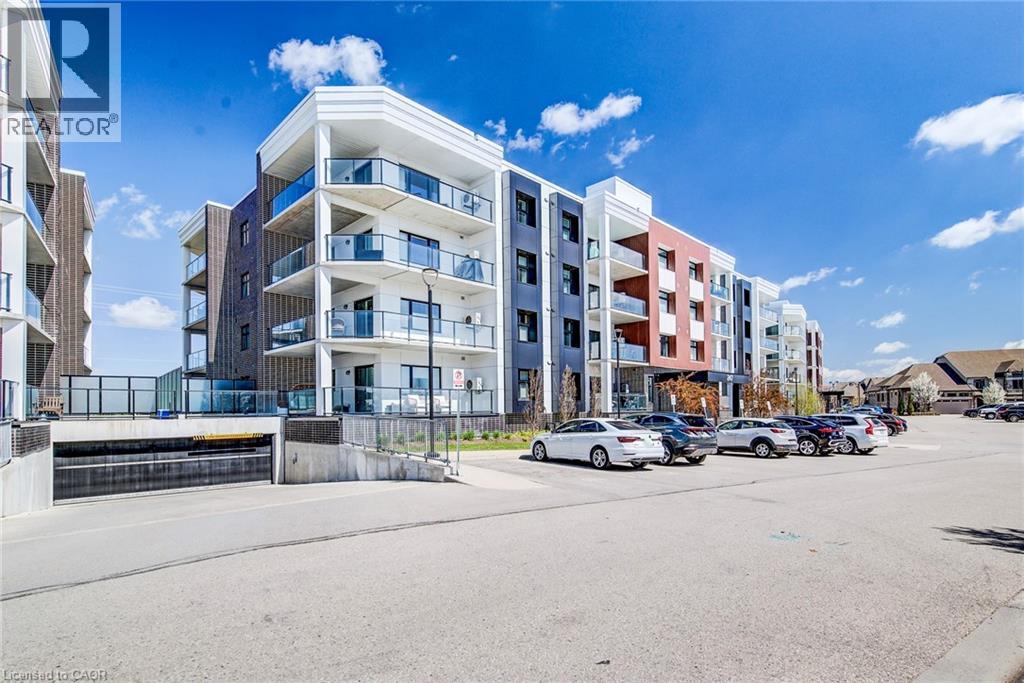
247 Grey Silo Road Unit# 403
Waterloo, Ontario
Welcome to the Trailside at Carriage Crossing, located at 247 Grey Silo Road in a prime Waterloo neighbourhood. This 2-bedroom, 2-bath condo has an oversized covered wraparound balcony with western exposure—ideal for relaxing, enjoying countryside views, and taking in stunning sunsets. Inside, the open-concept layout connects the kitchen, dining, and living areas, and large windows let in natural light, creating a warm and inviting atmosphere. The kitchen showcases stone countertops, stainless steel appliances, modern cabinetry, and a large central island—perfect for cooking or entertaining. The primary bedroom boasts dual walk-through closets and a private ensuite; the second bedroom and full bath add flexibility for guests, a home office, or extra space. The home includes engineered hardwood floors, upgraded lighting, in-suite laundry, two parking spaces (underground and outdoor), and a storage locker. Residents also have access to a rooftop terrace with BBQs and seating, perfect for entertaining or taking in the view. The location is unbeatable, close to Grey Silo Golf Course, RIM Park, Walter Bean Trail, the Grand River, and St. Jacobs Farmers’ Market, with easy access to Uptown Waterloo, universities, shopping, restaurants, and the expressway. Whether you're a professional, downsizer, or investor, this property offers low-maintenance living in one of Waterloo’s most sought-after communities. Call now to schedule your showing and make this beautiful place your home. (id:49269)