
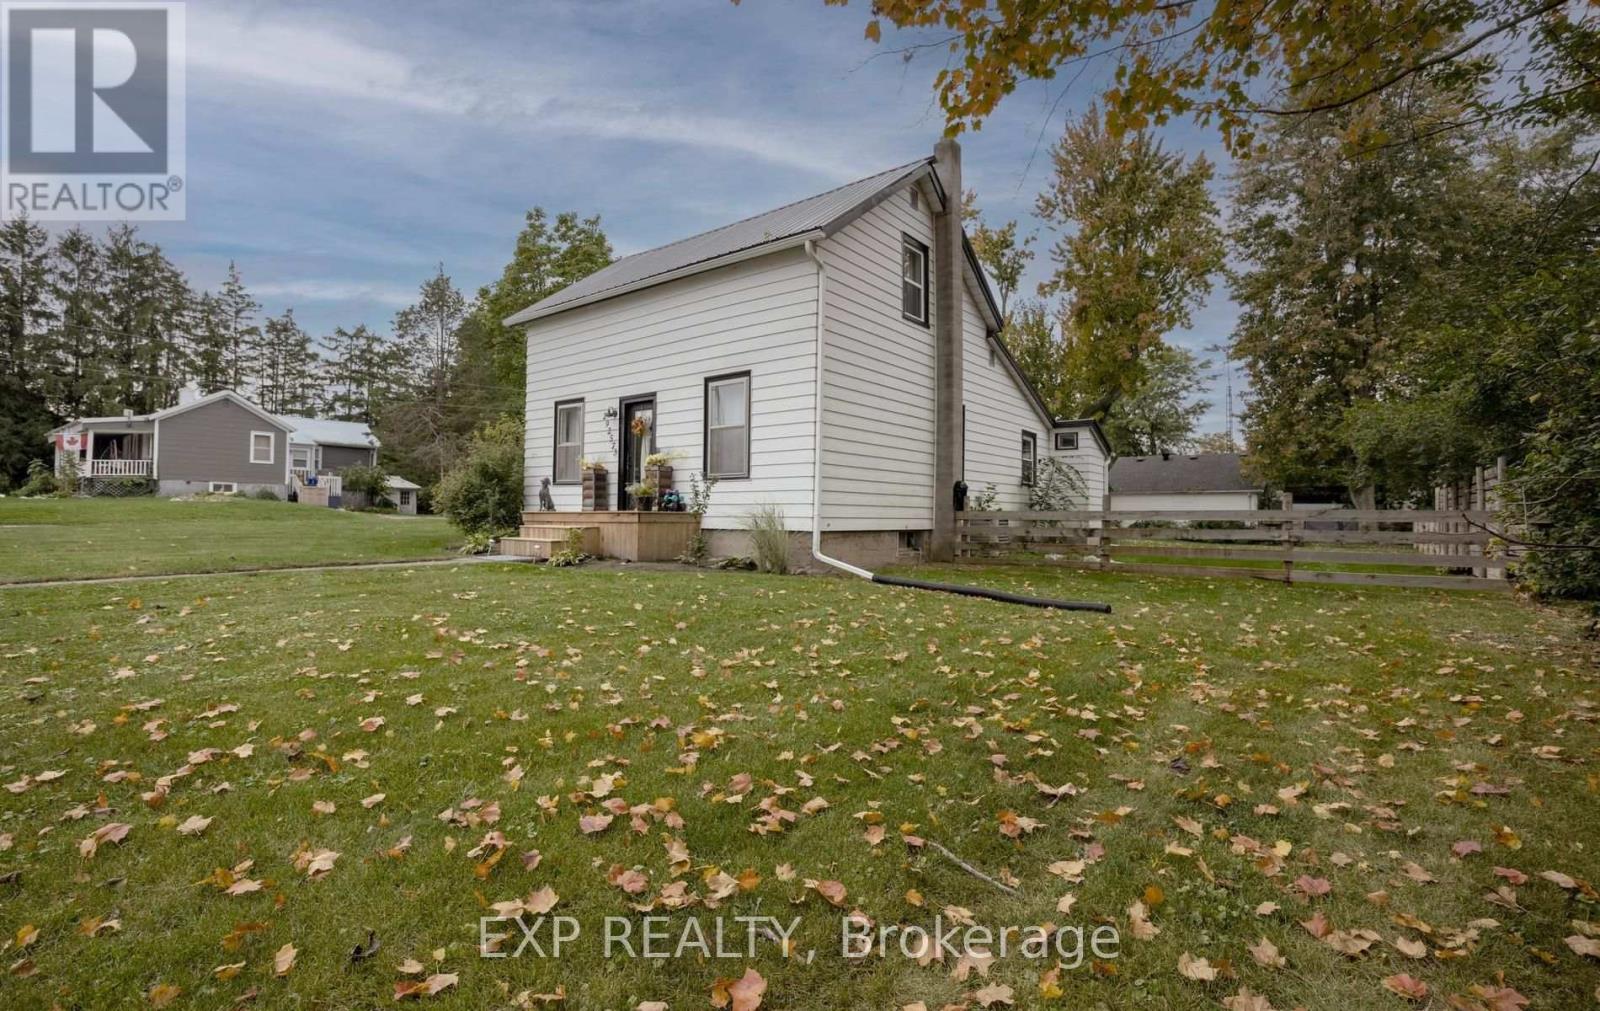
292573 Culloden Line
South-West Oxford, Ontario
Welcome to the village of Culloden where home brings peace and quiet. This cozy and charming 1 1/2 storey home welcomes you in with an impressive list of updates with beautiful yard, deck and patio offering incredible value in today's market. Featuring all newer appliances, new central A/C (2024), bathroom updated (2025), and the entire upper level renovated (2026) with new drywall, flooring, HVAC, and new windows. The two upper bedrooms are adjoining, so can be used as massive walk in closet, 3rd bedroom, nursery etc. Separate electric panel and generator (2024), a whole home water filtration system (2024), and so many more practical updates done within the last 3 years allowing peace of mind. A complete list of the extensive updates is available. Outside is your fully fenced oasis with a new deck (2026) & newer concrete patio surrounding the firepit to enjoy. The large yard was fully fenced in 2024 and offers plenty of room to relax or play. You will also find a new front porch (2026), metal roof and a detached garage. The full basement is great for storage, and one bedroom and laundry on the main floor adds flexibility for anyone looking for convenient one-level living. Perfect for first time buyer, investor or down sizers. 10 minutes to the 401. Close to shopping, hospital, community centre, golf, walking trails and so much more. Great home with so much to offer. Come see for yourself. (id:49269)
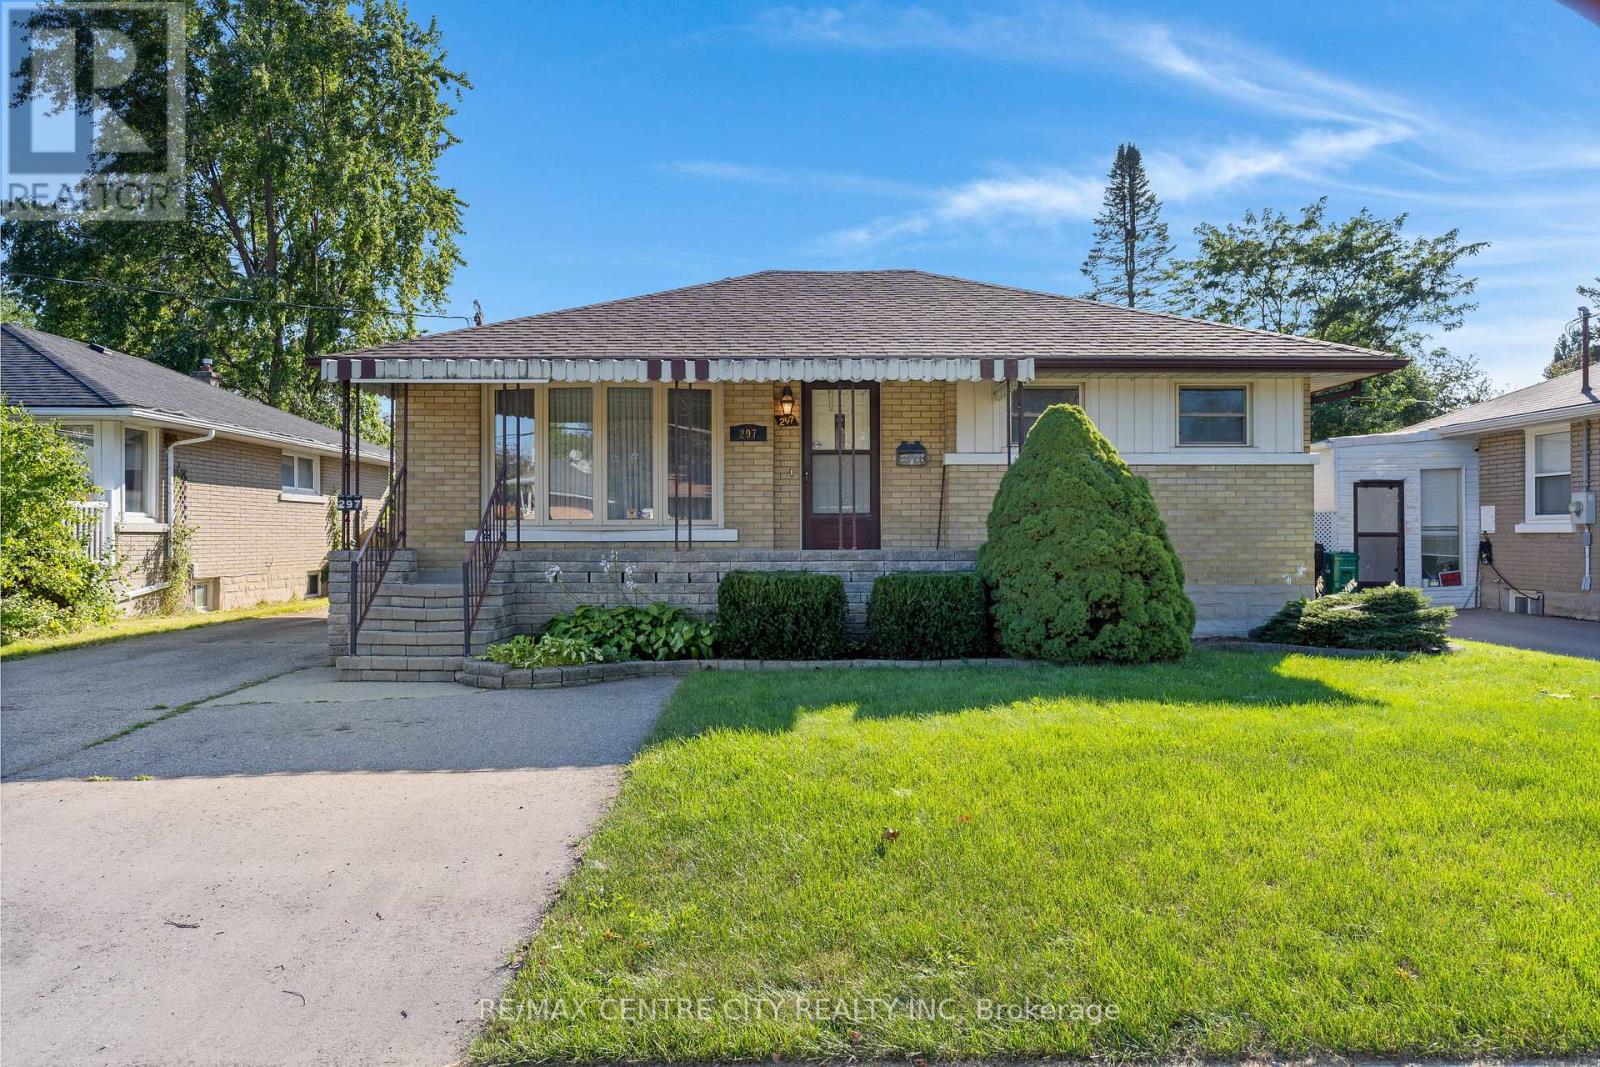
297 Wilson Avenue
Kitchener, Ontario
If you're looking for space, versatility, and an incredible workshop, this home has so much to offer! A standout feature is the HUGE heated & powered workshop/garage, complemented by a long driveway with parking for multiple vehicles. Inside, the home is bright, clean, and well maintained. The spacious main-floor addition has been a favourite place to relax, offering a bright and peaceful spot at the back of the home. Surrounded by windows and a sliding door, the space is filled with natural light while providing a quiet spot to unwind and enjoy views of the backyard. The main floor offers convenient everyday living with a primary bedroom and ensuite, main-floor laundry, and an accessible bathroom featuring a shower seat, grab bar, and additional shower lighting. A separate rear entrance adds flexibility and potential for an in-law setup. Downstairs, the fully finished basement provides even more living space with a recreation room, games area, 2 additional bedrooms, a bathroom and plenty of room for family and guests. Additional highlights include an owned hot water tank, water softener ample parking, and a great location close to shopping, parks, schools, and highway access. Whether you need room for hobbies, vehicles, a home workshop, extended family, or simply more space to enjoy, this home offers a unique combination that's hard to find. (id:49269)
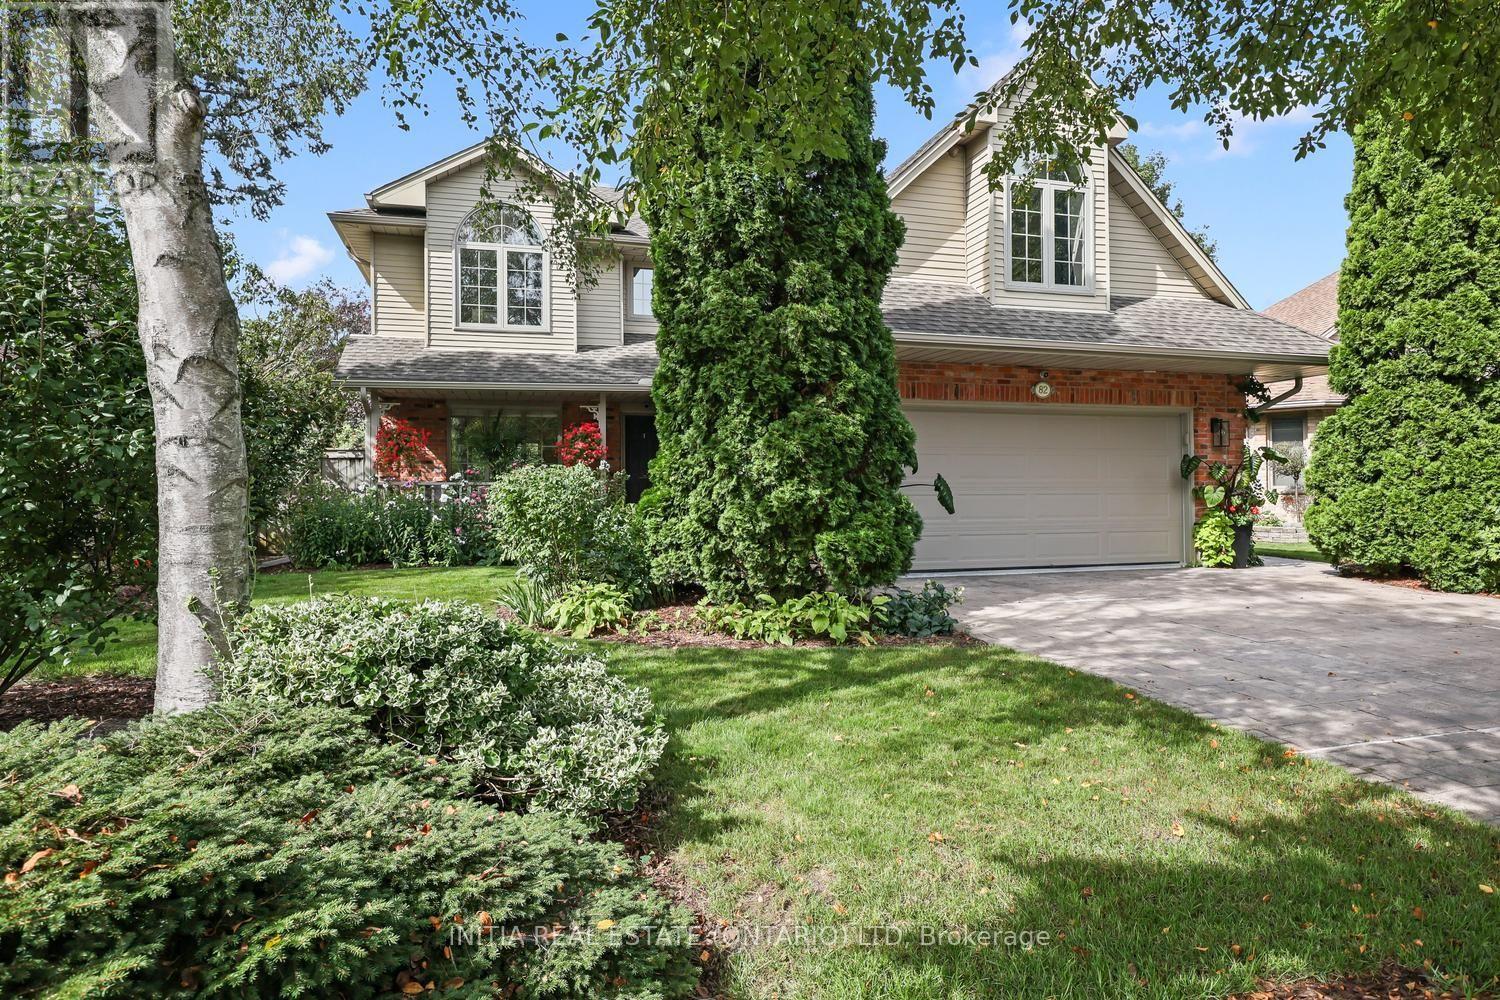
82 Masonville Crescent
London North, Ontario
Welcome to 82 Masonville Crescent, an extensively updated 4+1 bedroom, 3.5 bathroom home in one of North London's most desirable neighbourhoods. Ideally located near excellent schools, parks and trails, and within walking distance of Masonville Mall and everyday amenities, this property offers exceptional space, comfort and convenience. More than $250,000 has been invested in upgrades and improvements since 2020, beautifully blending established character with modern functionality. The light-filled main floor features two inviting living areas, a gas fireplace, formal dining room, updated kitchen with a new 2026 induction range, and a charming breakfast nook surrounded by windows on three sides. Upstairs, you'll find four bright and spacious bedrooms, including a luxurious primary suite, with carpeting replaced in 2025. The professionally finished lower level adds a fifth bedroom, full bathroom and flexible living space ideal for entertaining, guests, teens, a home office or gym. It also features a countertop and cabinetry, along with a newly finished 5' x 16' storage room insulated with approximately three inches of spray foam on three walls and the ceiling. Recent improvements include a new furnace and central air conditioning with remaining warranty, along with a fully renovated double-car garage featuring insulation, epoxy flooring and a 7,500-watt electric heater. Outside, the fully fenced, southwest-facing backyard is a private retreat with a three-season English garden, tranquil water feature, Beachcomber 700 Series hot tub, entertaining deck, gas BBQ hookup and full irrigation system. Additional highlights include heated tile flooring, smart lighting, switches and locks, custom blinds and a 200-amp electrical panel. Situated on a quiet, low-traffic crescent, this beautifully updated home is ready for its next owners to enjoy. All furniture is negotiable and may be included. (id:49269)
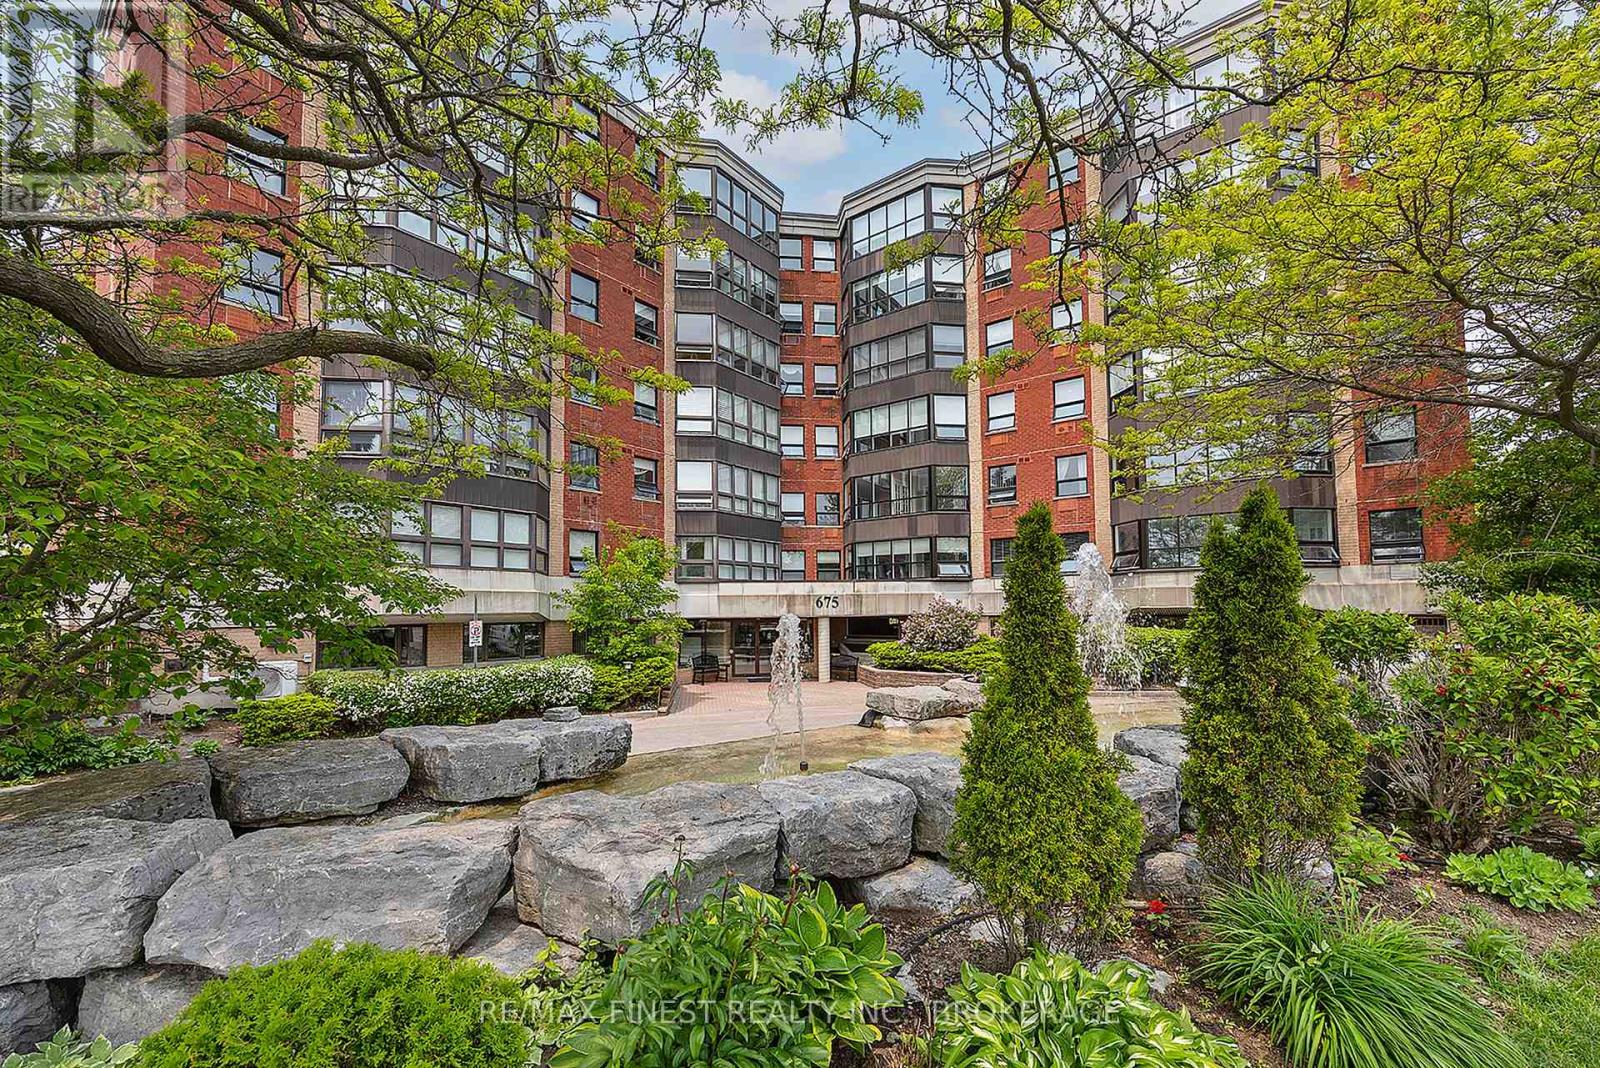
504 - 675 Davis Drive
Kingston, Ontario
Discover one of the largest two-bedroom floor plans in this well-maintained, centrally located Kingston building. This bright, east facing unit offers approximately 1.425 square feet of thoughtfully updated living space, filled with natural morning light, and the added convenience of ensuite laundry. The updated kitchen features quartz countertops, a new backsplash, new range hood, newer stainless steel fridge and stove, a brand-new dishwasher, and new hardware and lighting. Both full bathrooms have been refreshed with new faucets, showerheads, lighting, and hardware. Additional updates include a new stackable washer and dryer in the in-suite laundry room, new closet doors, a new dining room light fixture, and a new light fixture and fan in the solarium. Step into the solarium and take in the space's bay windows a wonderful spot to unwind with sweeping fifth-floor views. The building itself supports an easy, social lifestyle: an indoor pool, party room, and outdoor picnic/barbeque area anchor an active calendar of resident events, while underground parking with inside entry means you're never exposed to the elements coming and going. Steps to bus routes, shopping, groceries, and medical services, this location puts everyday convenience within easy reach within a building known for being well run and well cared for. (id:49269)
307 - 120 Barrett Court
Kingston, Ontario
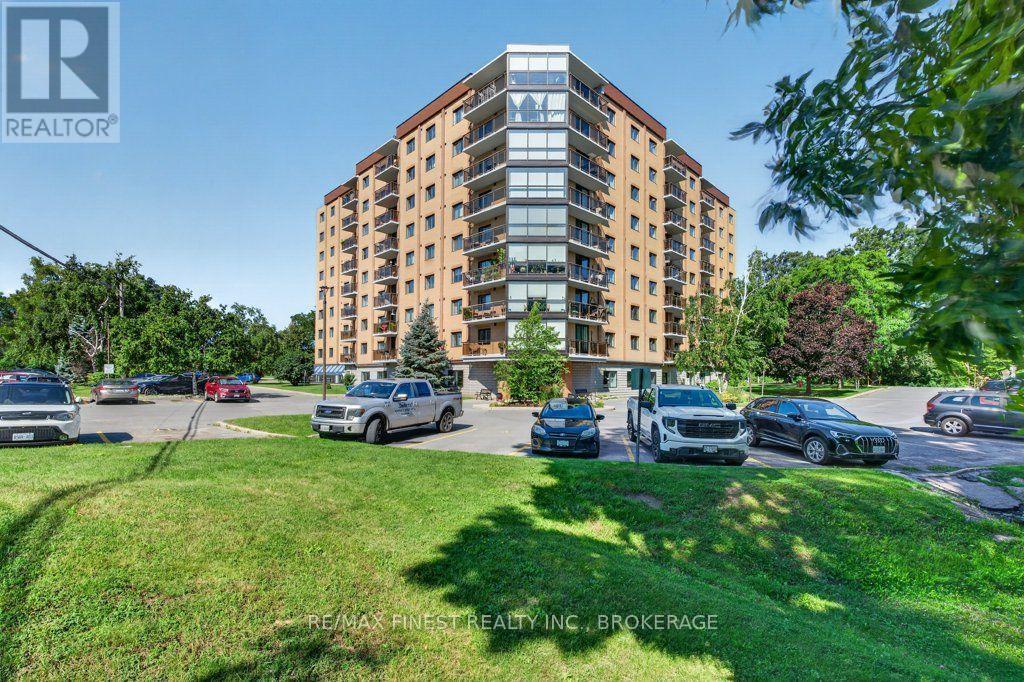
Welcome to The Barriefield, ideally located in Kingston's desirable east end! This bright and inviting condo offers comfortable, low-maintenance living in a convenient location close to shopping, restaurants, parks, CFB Kingston, downtown and everyday amenities. The carpet-free interior provides a clean, easy-care living space, while the updated main bathroom adds a fresh, modern touch. Southern exposure provides plenty of natural light and a pleasant view from the unit. The well-equipped kitchen includes the fridge, stove, dishwasher and microwave, while convenient in-suite laundry with washer and dryer makes everyday living that much easier. One parking space is also included. The Barriefield offers an impressive selection of amenities to enhance your condo lifestyle, including an indoor pool, rooftop pool, exercise room party room and guest suite-perfect for visiting family and friends. Whether you're a first-time buyer, downsizer, investor or simply looking for an easy-care home in Kingston's east end, this condo is a wonderful opportunity to enjoy a well-maintained building with excellent amenities in a convenient location. Move in, settle in and enjoy everything The Barriefield has to offer! (id:49269)
2452 Henderson Road
Frontenac, Ontario
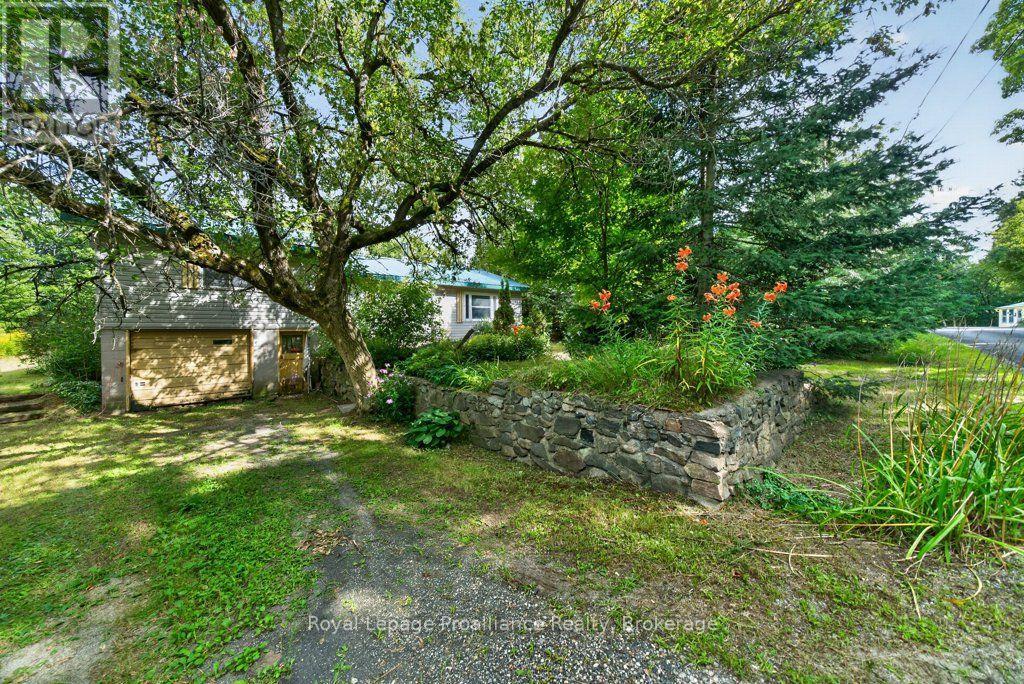
This charming 3-bedroom detached country home in the hamlet of Henderson offers the ideal balance of peaceful rural living and convenient access to lakes, trails, and everyday amenities. An open-concept living room with a cozy wood stove, and a functional kitchen with in-home laundry and all appliances included, an additional 4th bedroom perfect as additional or office/den to accommodate your family's changing needs, this home is well-suited for first-time buyers or growing families. The large primary bedroom, generous secondary bedrooms, and solid bones provide both comforts now and the opportunity to customize and create your own country oasis over time. Outside, enjoy an attached garage, lovely gardens with stone walkways, and a peaceful rear yard that's ready for you to transform into your own country oasis.Perfect for first-time buyers or families wanting space to grow, this home is on a school bus route and is close to area lakes, Kennebec Trails, community centres, and local amenities.If you've been waiting for an affordable opportunity to enjoy the pleasures of country living without sacrificing access to services, this property deserves to be at the top of your list. (id:49269)
29 Routledge Ave
Sault Ste. Marie, Ontario
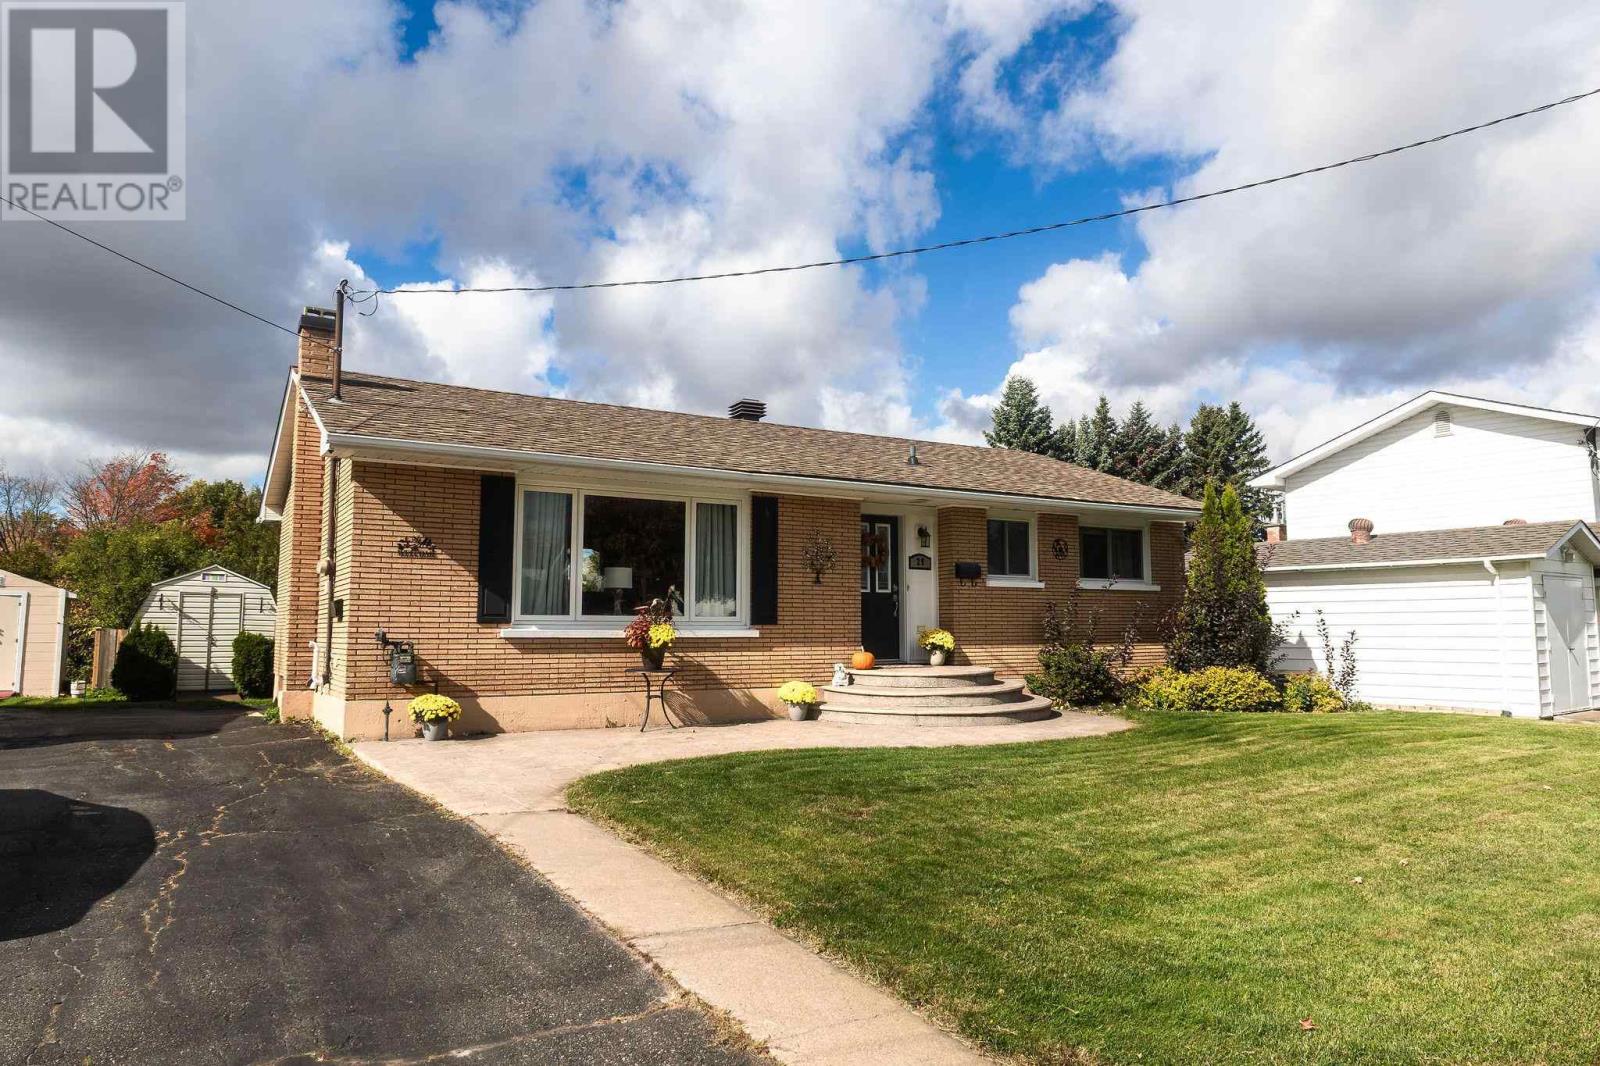
Immaculate, move-in-ready three bedroom brick bungalow showcasing true pride of ownership! This beautifully maintained home offers a warm, inviting atmosphere with a desirable open-concept living and dining area, a spacious living room, hardwood flooring throughout the living room, hallway and bedrooms, and cork flooring in the kitchen. The well appointed kitchen features plenty of cabinets, a pantry and patio doors off the dining area, providing easy access to the deck. Perfect for summer barbecues and entertaining family and friends. The finished lower level offers a large comfortable rec room, office space, three-piece bathroom, spacious laundry room, and plenty of storage room. The fully fenced backyard is an outdoor oasis, complete with a two-tiered deck, hot tub, and shed for garden tools . The stamped concrete walkway leading to the front entrance adds beautifully to the well manicured curb appeal and sprinkler system in front yard . Meticulously cared for and exceptionally well maintained, this home is ready for its next owners to move in and enjoy. A wonderful opportunity for anyone seeking comfort, functionality, and a home that has been lovingly looked after! (id:49269)
43 Elm Street Unit# 175-180
Sudbury, Ontario
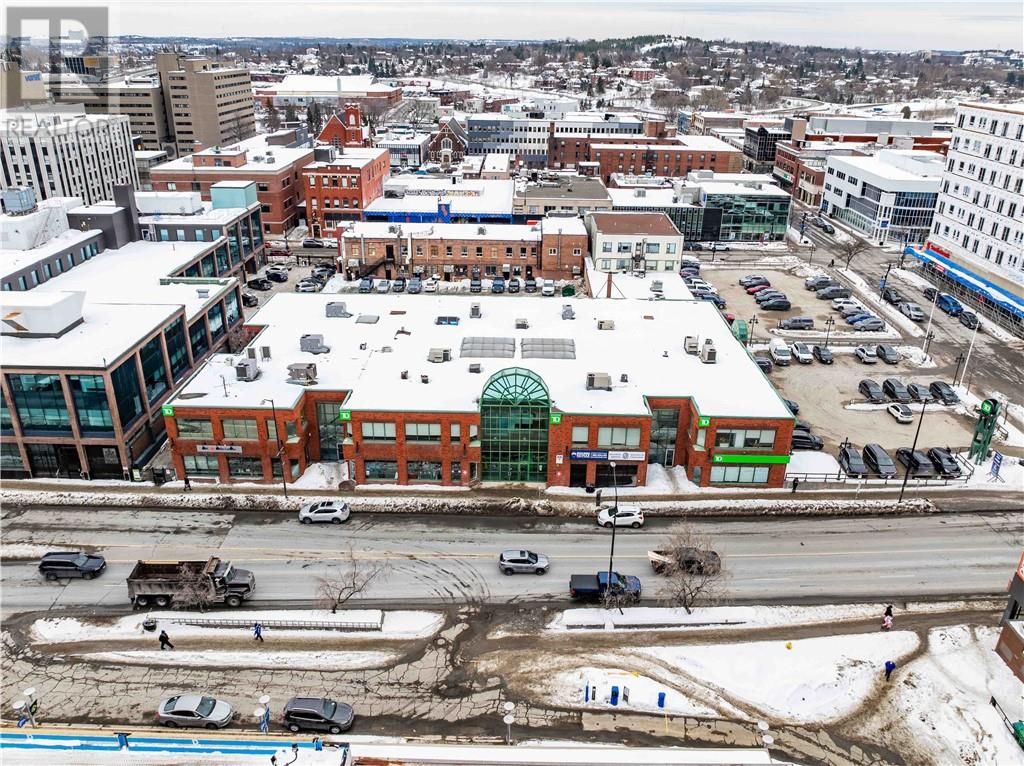
Office or retail use for this 4951 square foot unit in the TD Square building, steps from retail, restaurants, office uses and the upcoming $220 Million arena development. This unit is turnkey ready for occupancy with recent improvements of 6 private offices, conference room, kitchen, 2 washrooms, IT room, and multiple open areas, in addition to adjacent parking. Very affordable base rent of $10.00 with 2026 additional rent estimated at $13.32 psf. (id:49269)
75 Curry Point
Markstay, Ontario
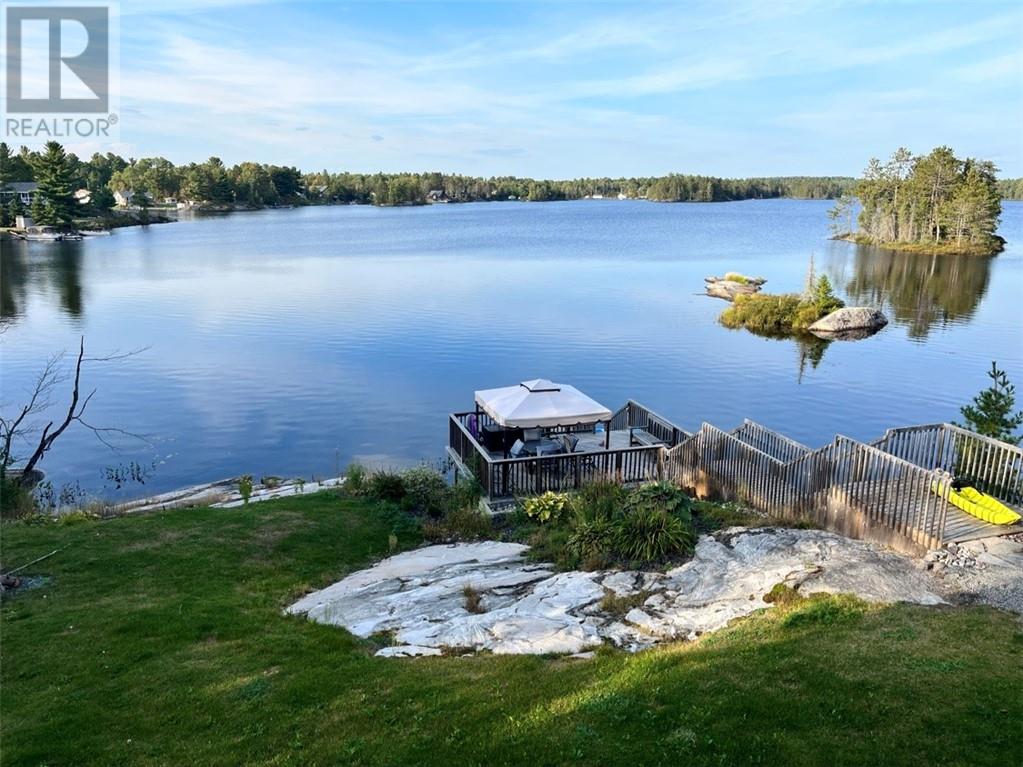
Paradise found on Ratter Lake! Welcome to 75 Curry Point — a year-round waterfront Viceroy-built home on a private 3/4-acre lot in Markstay, just 30 minutes to Costco and 40 minutes to Sudbury. This open-concept 1,668 sq ft 1-3/4-storey home features cathedral ceilings, a bright eat-in kitchen with stainless appliances, a gorgeous sunroom made for lake views, and a finished walkout basement with a family room, rec room and huge workshop. Three bedrooms and two bathrooms, with a main-floor bedroom ideal for guests — plus in-law suite potential. Extensively renovated, including a new furnace, water treatment system, lower cantilevered deck, dock, shingles, front door, two sliding doors, new flooring throughout, and updated bathrooms and family room. The shoreline has been opened right up — 30 trees cleared to create yard space for a fire pit and a spectacular, wide-open view of the lake. Worry-free lake living: hardwired Generac generator (20-second auto start), drilled well and septic. A rare year-round lakefront lifestyle — come fall in love! (id:49269)
113 First Avenue
Sudbury, Ontario
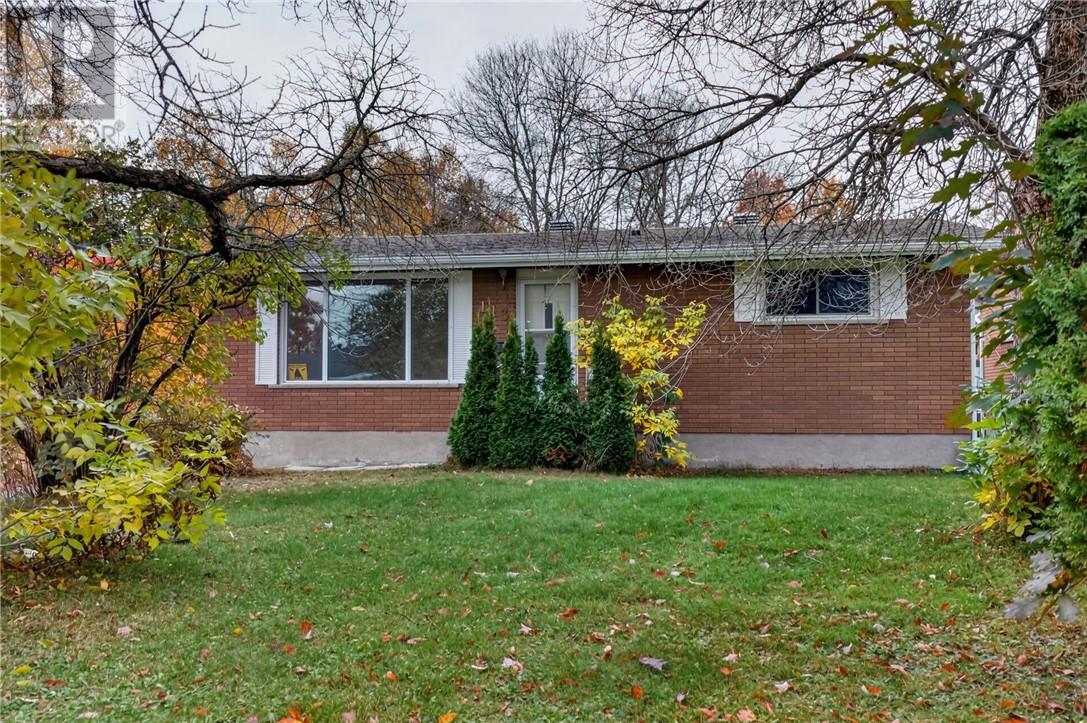
Welcome to this all-brick bungalow situated on an oversized, park-like lot measuring approximately 43 x 350 feet! Offering 1+3 bedrooms, this property presents excellent potential for investors, first-time buyers, or those looking to add value. Features include a detached garage, sunroom, paved driveway, and partially fenced yard. Major updates include a roof and furnace, both less than 5 years old. Conveniently located close to schools, shopping, amenities, and everyday essentials, this property offers a fantastic opportunity in a desirable location. Don't miss your chance to unlock the potential of this unique property! (id:49269)
201 & 203 Ashigami Road E
Wahnapitae, Ontario
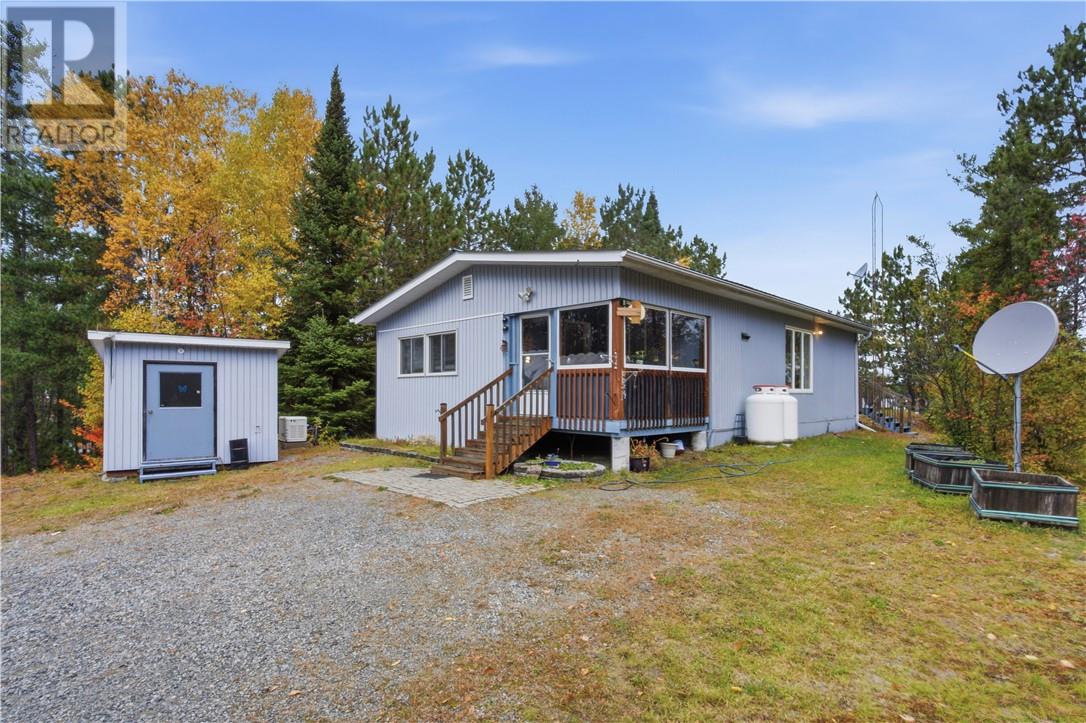
Welcome to 201 & 203 Ashagami Road East in Wahnapitae in an unorganized township! Imagine coming home to your very own waterfront retreat, where peaceful surroundings, beautiful views, and nature become part of your everyday life, all just minutes from town. Situated on two separate parcels totalling approximately 3 acres, this unique property offers the perfect balance of privacy, space, and convenience. Whether you’re enjoying your morning coffee overlooking the water, spending summer days boating, or simply unwinding after a long day, this is a place to relax and make lasting memories. The home features a durable metal roof, triple-pane windows, spray foam insulation in the basement, and a Generac generator for added peace of mind. As an added bonus, a pontoon boat is included in the sale, so you can start enjoying the waterfront lifestyle right away. Live in the 2 Bedroom, 1.5 bath home or use as your cottage. Keep the second lot for yourself or build a second home or camp retreat for family or friends. There is a second sleep camp/bunkie started on the property behind the garage. Experience the feeling of a peaceful getaway without giving up the convenience of being close to town. A wonderful opportunity to enjoy the best of waterfront living! Survey is available, both properties accessed through shared driveway. (id:49269)
4975 Terra Bella
Lasalle, Ontario
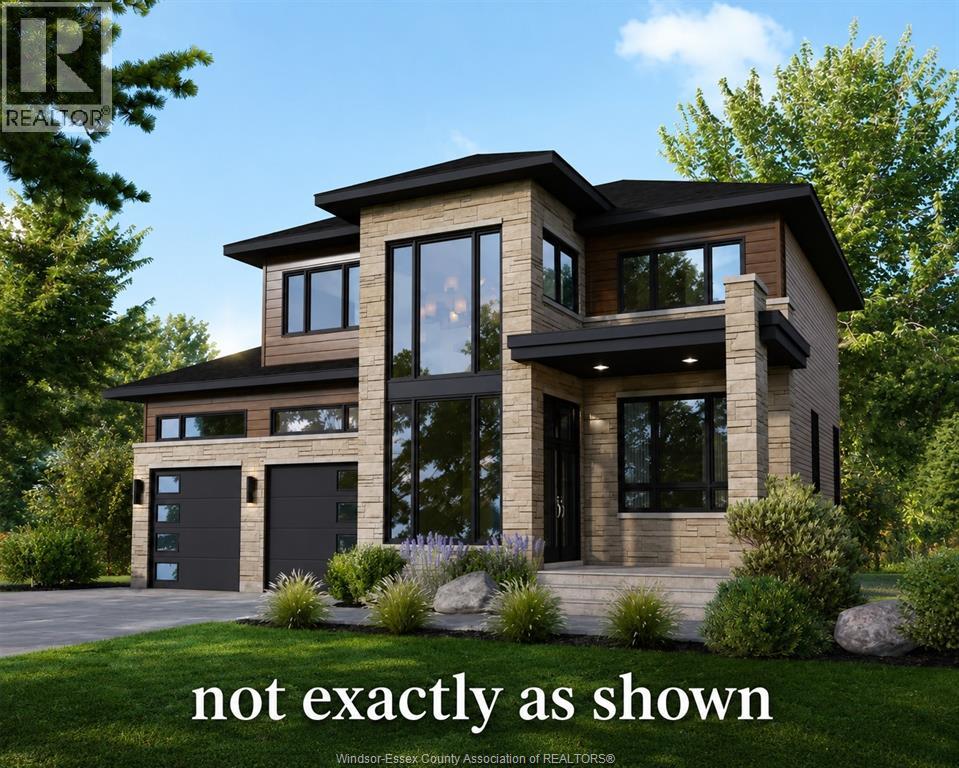
Build your dream home with Unique Homes, a trusted luxury builder crafting premium custom residences since 2003, backed by the Tarion Warranty Program. Starting from $1 M with HST Rebate for a beautifully designed 2,600 sq. ft. home, this exceptional build-to-suit opportunity is situated on a generous 53.9' x 149' lot and offers the flexibility to customize the layout, finishes, and features to suit your lifestyle. Experience quality craftsmanship, elegant design, and modern luxury tailored to your vision. Purchase before the applicable March rebate deadline and eligible buyers may benefit from available GST/HST New Housing Rebate programs, helping reduce the overall cost of your new home (subject to government eligibility requirements). Secure your lot and start building today. (id:49269)