
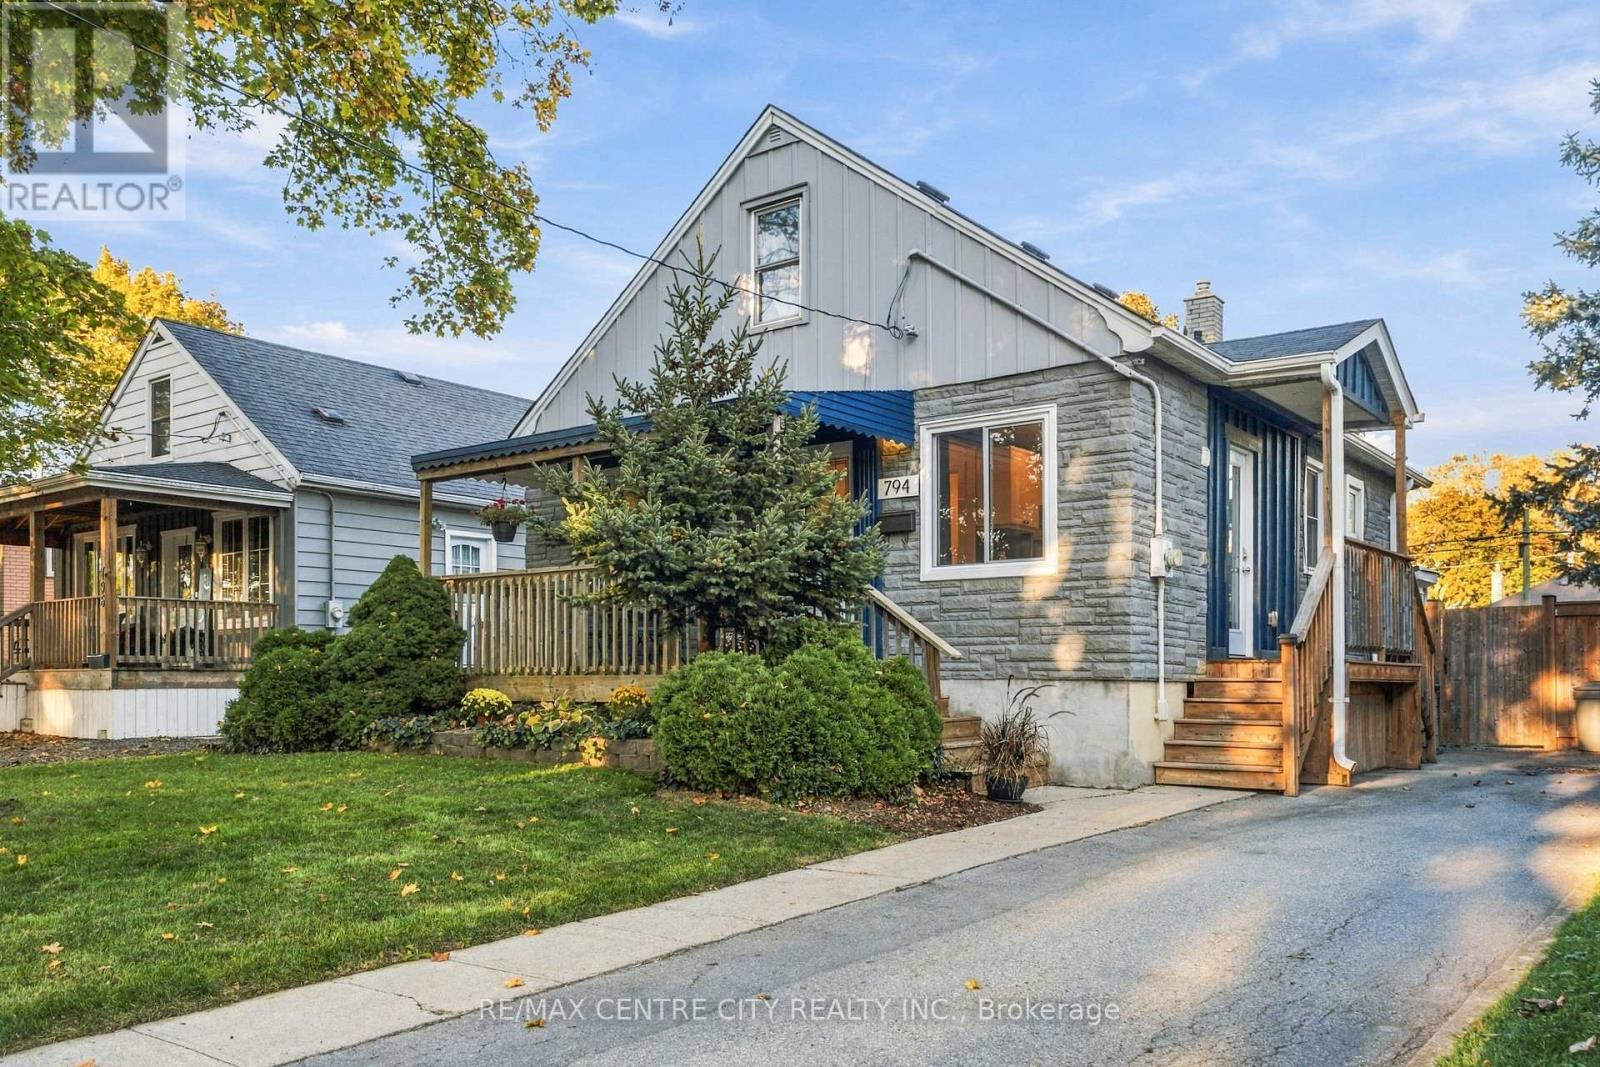
794 Strand Street
London East, Ontario
Welcome Home to 794 Strand Street - Where Charm Meets Opportunity in London East!Imagine coming home to a welcoming neighbourhood where long-time residents and young families live side by side, and homeowners continue to invest in and improve their properties. Welcome to 794 Strand Street, a well-maintained detached 1.5-storey home situated on a deep 40 x 120 ft lot in an established London East neighbourhood.. The main floor offers a bright living room, an updated kitchen with granite and butcher block countertops, 2 bedrooms and a 4-piece bathroom. Upstairs, an oversized loft bedroom (approx. 29 ft) is perfect as a primary retreat, kids' space or home office. The fully finished lower level features a cozy rec room with gas fireplace and built-in shelving, plus two newly upgraded powder rooms - ideal for families, guests and entertaining. Outside, the large, private, fenced backyard with deck is made for kids, pets, gardening and summer BBQs, and the backyard shed can become a workshop, hobby space, home gym, studio or man cave. Updates include roof, gas furnace and exterior paint (2017). Private driveway with parking for 2. Clean, move-in ready and priced to sell. Location you'll love: walk to LTC bus routes on Oxford St E, minutes to Real Canadian Superstore, Food Basics, shopping and restaurants, close to East Carling Public School, Blessed Sacrament Catholic School, McCormick Park and the Northeast Pool, with quick access to Highbury Ave, downtown London, Western University, 100 Kellogg Lane and Fanshawe College. Direct bus route to White oaks Mall. A great fit for first-time home buyers, growing families, down-sizers and investors looking for an affordable detached house in London, Ontario. Homes on streets like this don't come up often - book your private showing today! (id:49269)
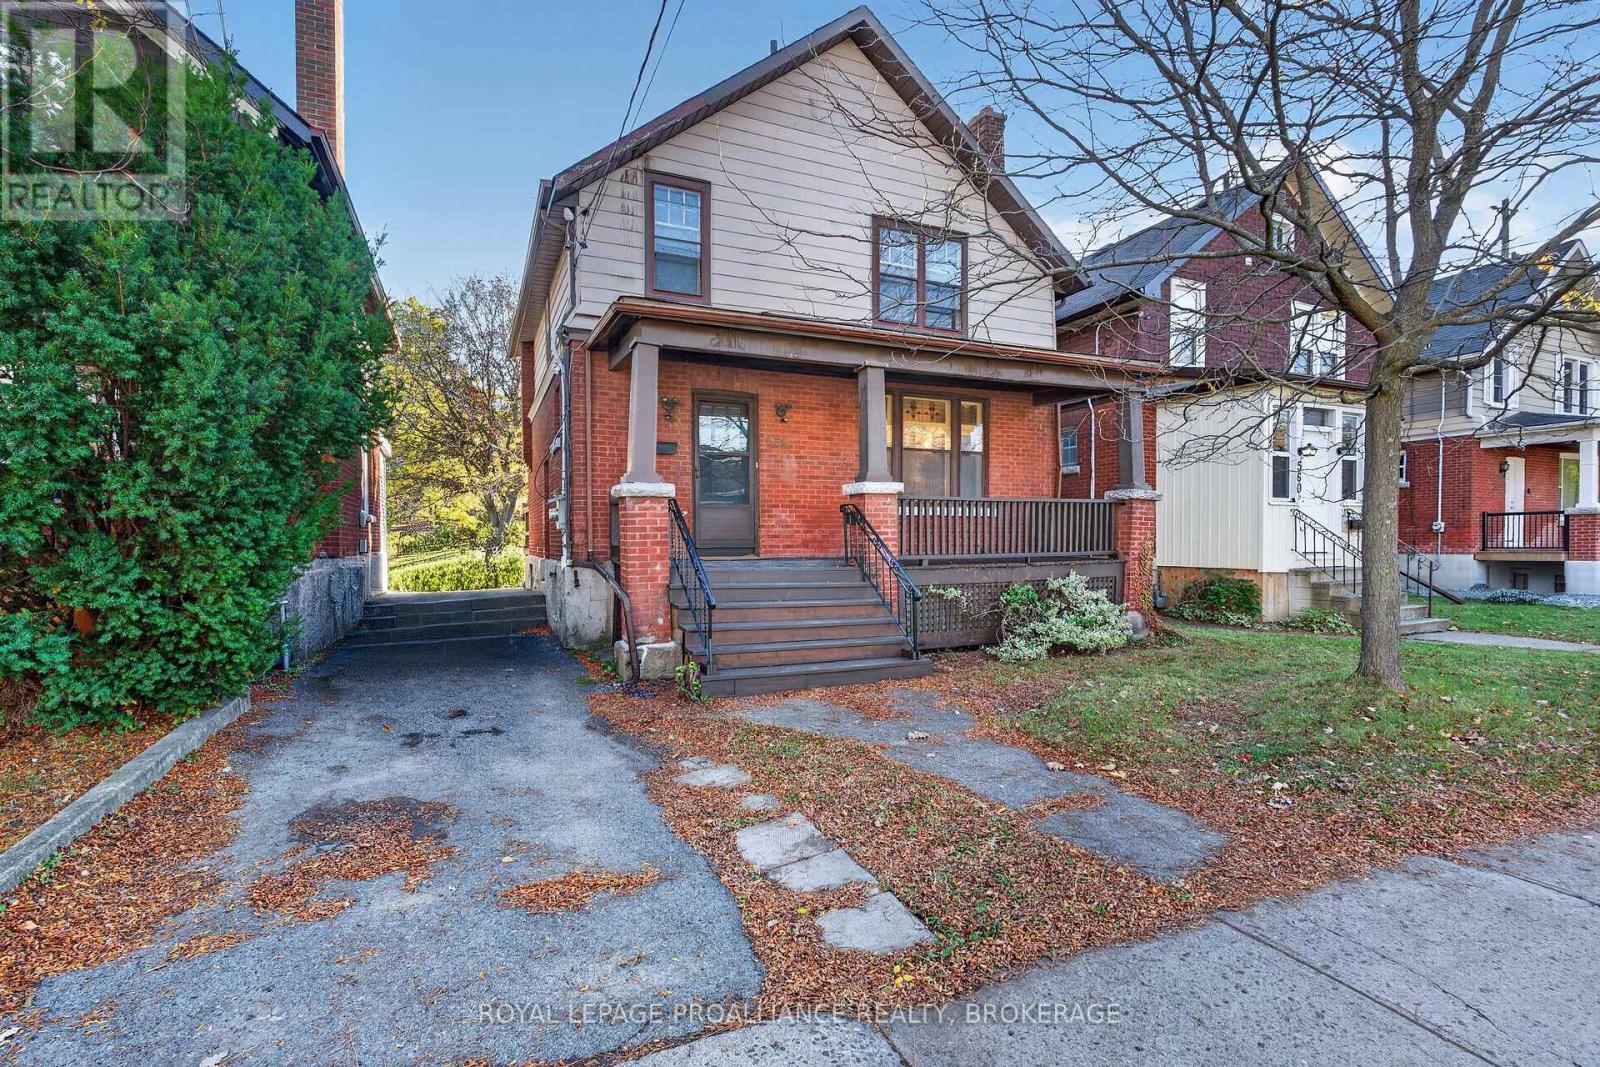
558 Brock Street
Kingston, Ontario
Welcome to 558 Brock Street, a two-storey home offering plenty of space and potential for the right buyer. The main floor features a living room and kitchen, along with a formal dining room that has been converted into an additional bedroom. A new rear deck provides outdoor space to enjoy the backyard. The second level offers three bedrooms and a four-piece bathroom. The lower level provides additional living space including a second four-piece bathroom. Recent improvements include a new high-efficiency gas furnace. With a versatile layout and plenty of potential throughout, this property is well suited for Queen's University students looking for a place of their own. (id:49269)
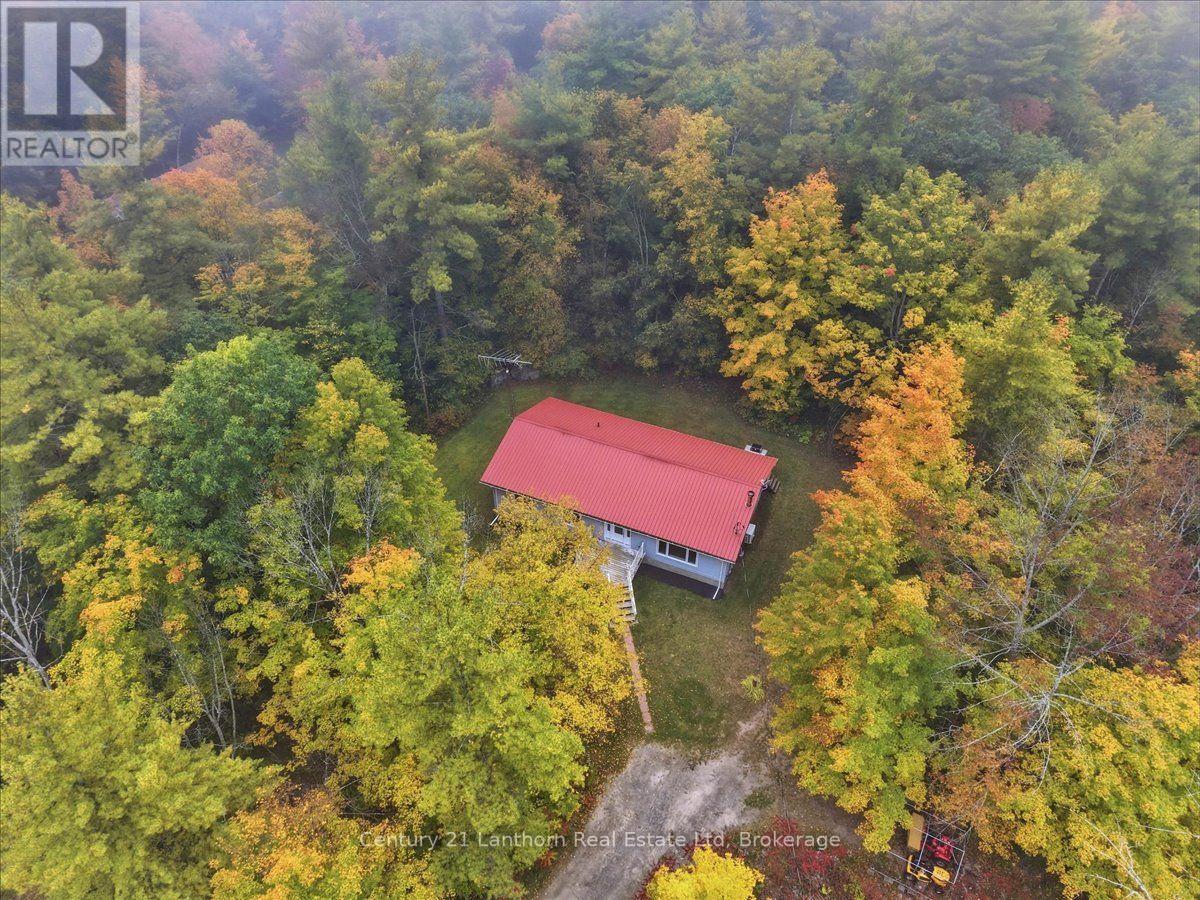
47 Reynolds Road
Madoc, Ontario
Looking to escape to the country? Welcome to 47 Reynolds Rd, tucked away on a quiet dead-end road just outside Madoc. This beautifully renovated 3-bedroom bungalow offers the perfect blend of peaceful country living and modern comfort. With over 1,300 sq. ft. on the main level, the home has been extensively renovated within the past year, including new windows, doors, flooring, kitchen, bathroom, fixtures, and more. There's nothing left to do but move in and enjoy! Step outside to the large back deck and take in the exceptional privacy and peaceful treed backdrop. It's the perfect spot to enjoy your morning coffee, unwind after a long day, or entertain friends and family. The full basement is ready for your finishing touches, with a bedroom already framed in and plenty of space to create additional living or recreational areas. Heating and cooling are covered with a heat pump offering both heat and A/C, while a woodstove in the basement, with a new chimney-provides an additional cozy option. Located just 5 minutes from Madoc and around the corner from Ohara Mill Conservation Area, you'll have easy access to trails, exhibits, and plenty of opportunities to explore the outdoors. With numerous recreational trails, lakes, and natural areas nearby, there's always something to discover. If you've been dreaming of a peaceful country property without taking on a major renovation project, this one is worth a look. Quick closing is available! (id:49269)
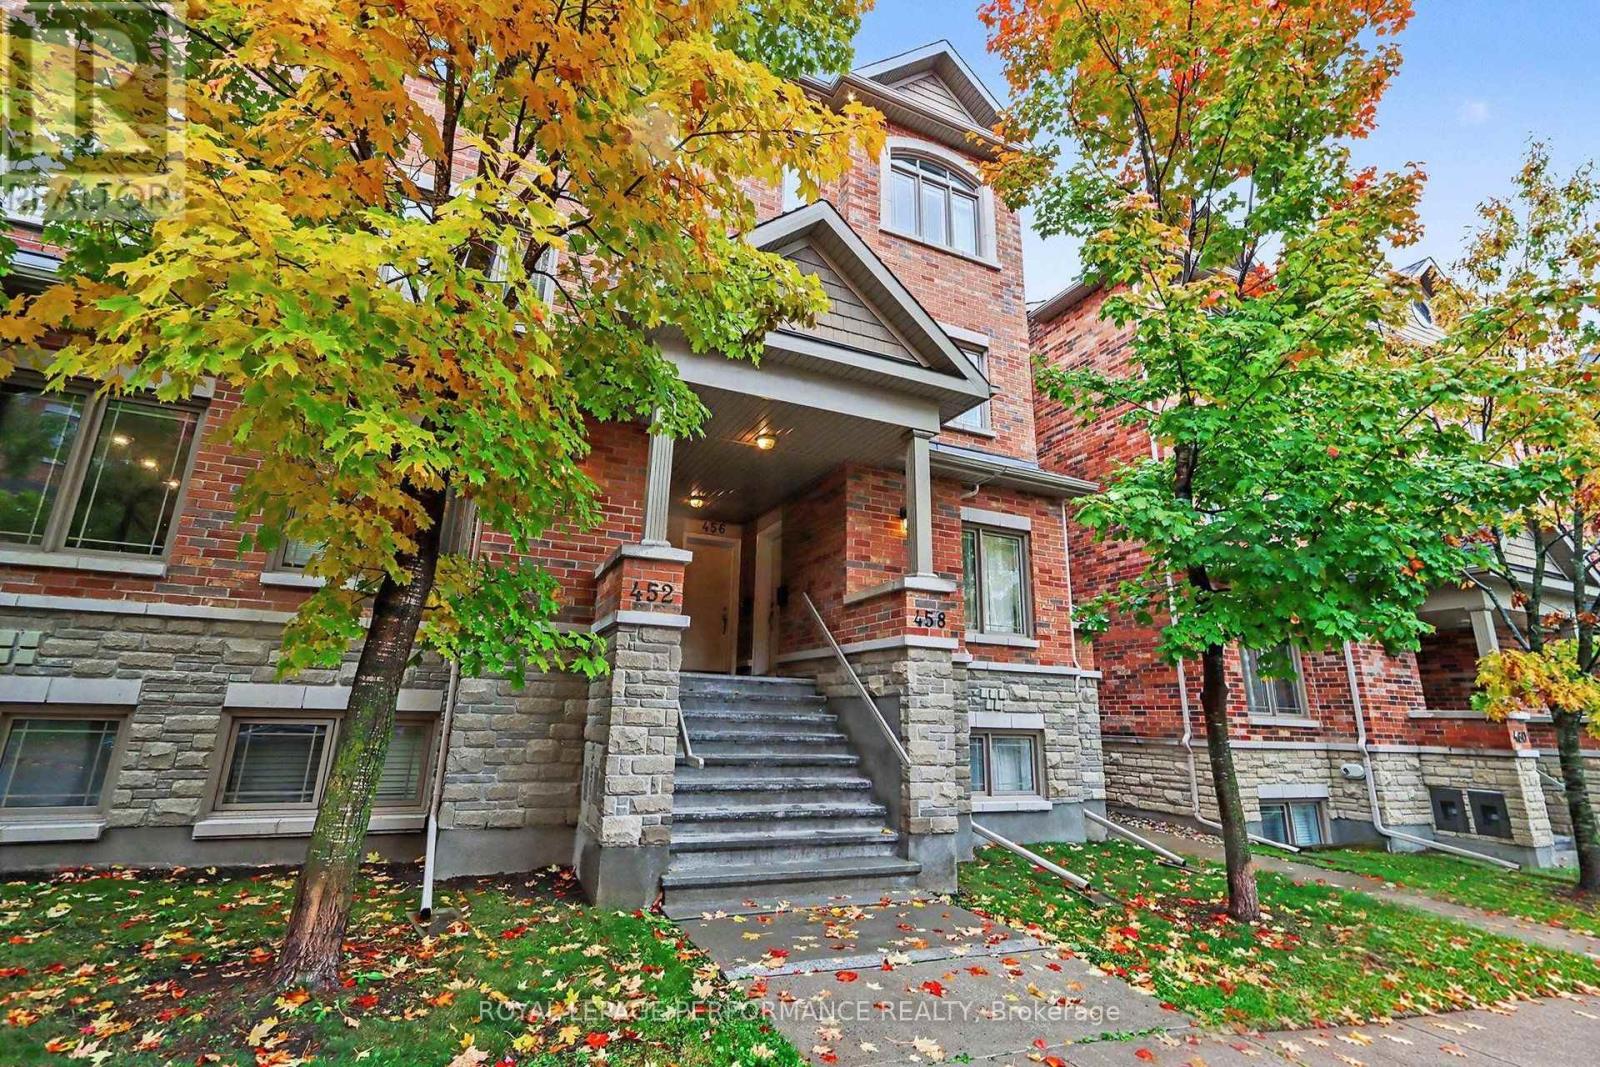
458 Leboutillier Avenue
Ottawa, Ontario
Welcome to this immaculate, sun-filled end-unit terrace home by Valecraft offering nearly 1,300 sq ft of beautifully designed living space in desirable Carson Meadows. As a premium end unit, extra side windows flood the interior with exceptional natural light. Rich hardwood flooring runs through the spacious open-concept living and dining rooms, complemented by low-maintenance tile flooring in the kitchen and front flex space. The upgraded kitchen comes fully equipped with granite countertops, quality cabinetry, and stainless steel appliances. Because the home features a separate formal dining room, the front area directly off the kitchen offers exceptional flexibility to serve as a bright home office or dedicated workspace. The lower level is designed for maximum privacy and convenience, featuring two primary-sized bedrooms, each complete with its own private full ensuite bathroom-one styled with a glass walk-in shower, and the other with a full tub. Additional features include an owned parking space directly outside, in-unit laundry, and generous interior storage throughout. Unbeatable location just steps from major hubs including Montfort Hospital, NRC, and CSIS/CSEC, plus La Cité Collégiale, local parks, LRT transit, and quick access to downtown Ottawa via the Aviation Parkway. (id:49269)
1265 Ramara Road 47 Road
Ramara, Ontario
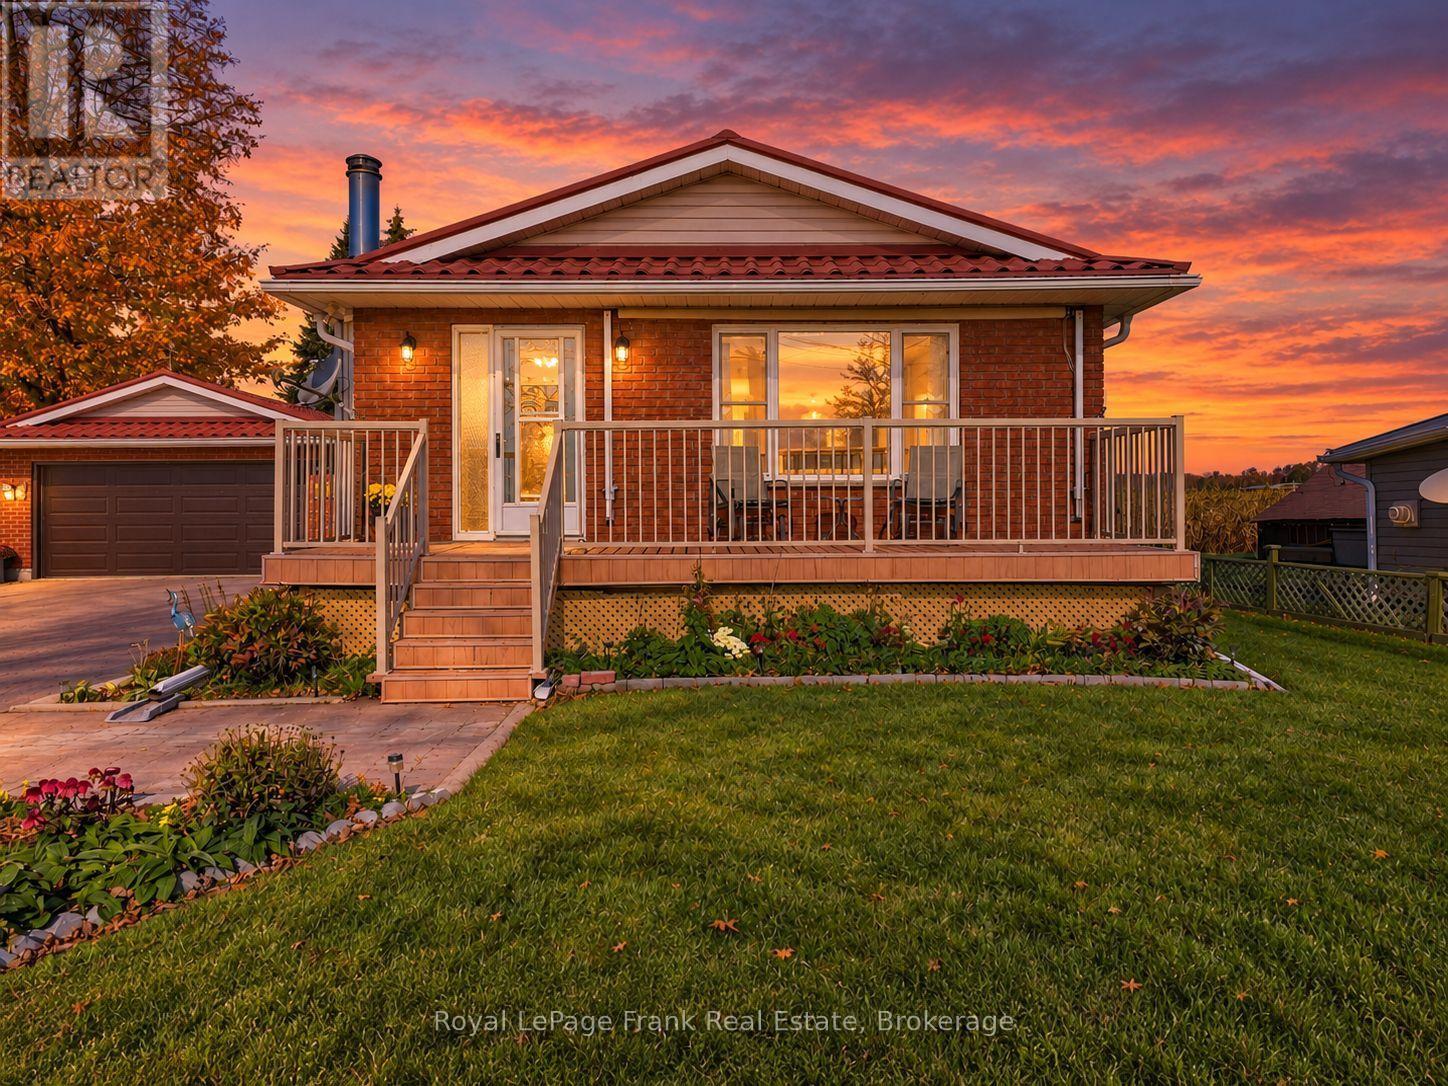
Experience the beauty of waterfront living on the western shore of Lake Simcoe at 1265 Ramara Road 47. What sets this property apart is that it was built as a solid, year-round home on the water, mot a cottage later converted for four-season living. Lovingly cared for and maintained, this home offers approximately 85 feet of owned shoreline, western-facing sunsets and stunning, unobstructed lake views enjoyed right from the living room. A private stairway leads down to the water, bringing the lake even closer to everyday life. Set on a generous 0.44-acre lot, the property features an extra-deep backyard extending approximately 300 feet, a covered rear porch affectionately known as the Florida room, and a 12 x 20 shed ideal for lawn equipment and additional storage. A lake-fed groundwater sprinkler system helps maintain the grounds, while the whole-house Generac generator provides added peace of mind. Inside, you will find 3 bedrooms, two full bathrooms, hardwood flooring, central vacuum and a full, partially finished basement. Accessibility upgrades, including a ramp to the side door and a power chair providing access to the basement, add valuable functionality. The detached two-car garage and shop offer excellent space for vehicles, storage and hobbies. Major mechanical updates include the furnace, air conditioning, and Generac generator in 2019, along with a septic system updated in 2013. A durable steel roof adds further peace of mind. Offering the character of a well-maintained home, practical features and an exceptional waterfront setting, this is a wonderful opportunity to enjoy the Lake Simcoe lifestyle with the comfort and substance of a true year-round residence. (id:49269)
5977 Saint Marys Street
Niagara Falls, Ontario
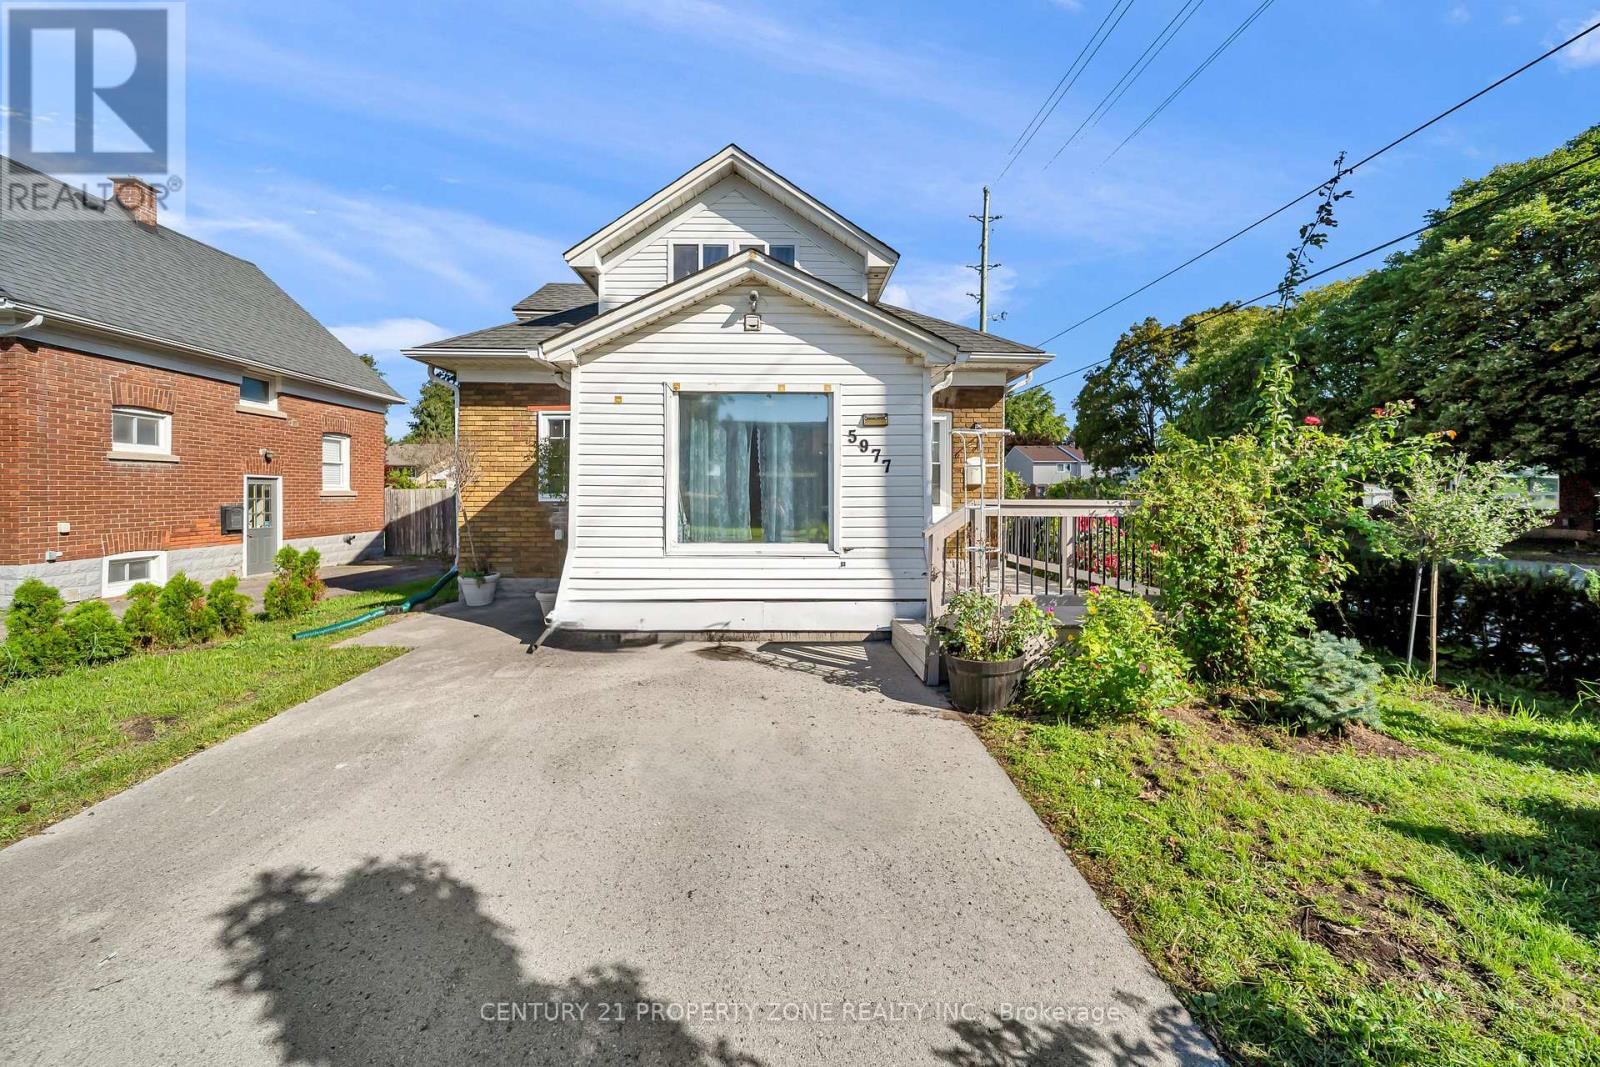
Welcome to your new home in the highly sought-after north end of Niagara Falls! This charming 1.5 story home boasts 2 +1 spacious bedrooms, Office and 2 Full bathrooms, perfect for Investors, small families and couples. You'll love the cozy atmosphere of the home, enhanced by a finished basement that can double as an entertainment area or additional living space. The custom kitchen is a standout feature of this home, complete with sleek quartz countertops that provide ample space for meal prep and storage. The House come with Brand new furnace, CAC(10 years parts and Labour Warranty) and owned water heater Additionally, the new roof installed in 2018 means you have one less thing to worry about as a homeowner, ensuring that you can enjoy your new space without stress or worry. Step outside and discover your own backyard with beautiful landscaping, and beautifully maintained outdoor spaces that create the perfect setting for relaxing or entertaining ,Located in the desirable north end of Niagara Falls, this home is ideally situated for easy access to shops, dining options, and other amenities. Don't miss the chance to make it your own - schedule a showing today! Some Pictures are Virtually staged. (id:49269)
111 Dixon Avenue
Toronto, Ontario
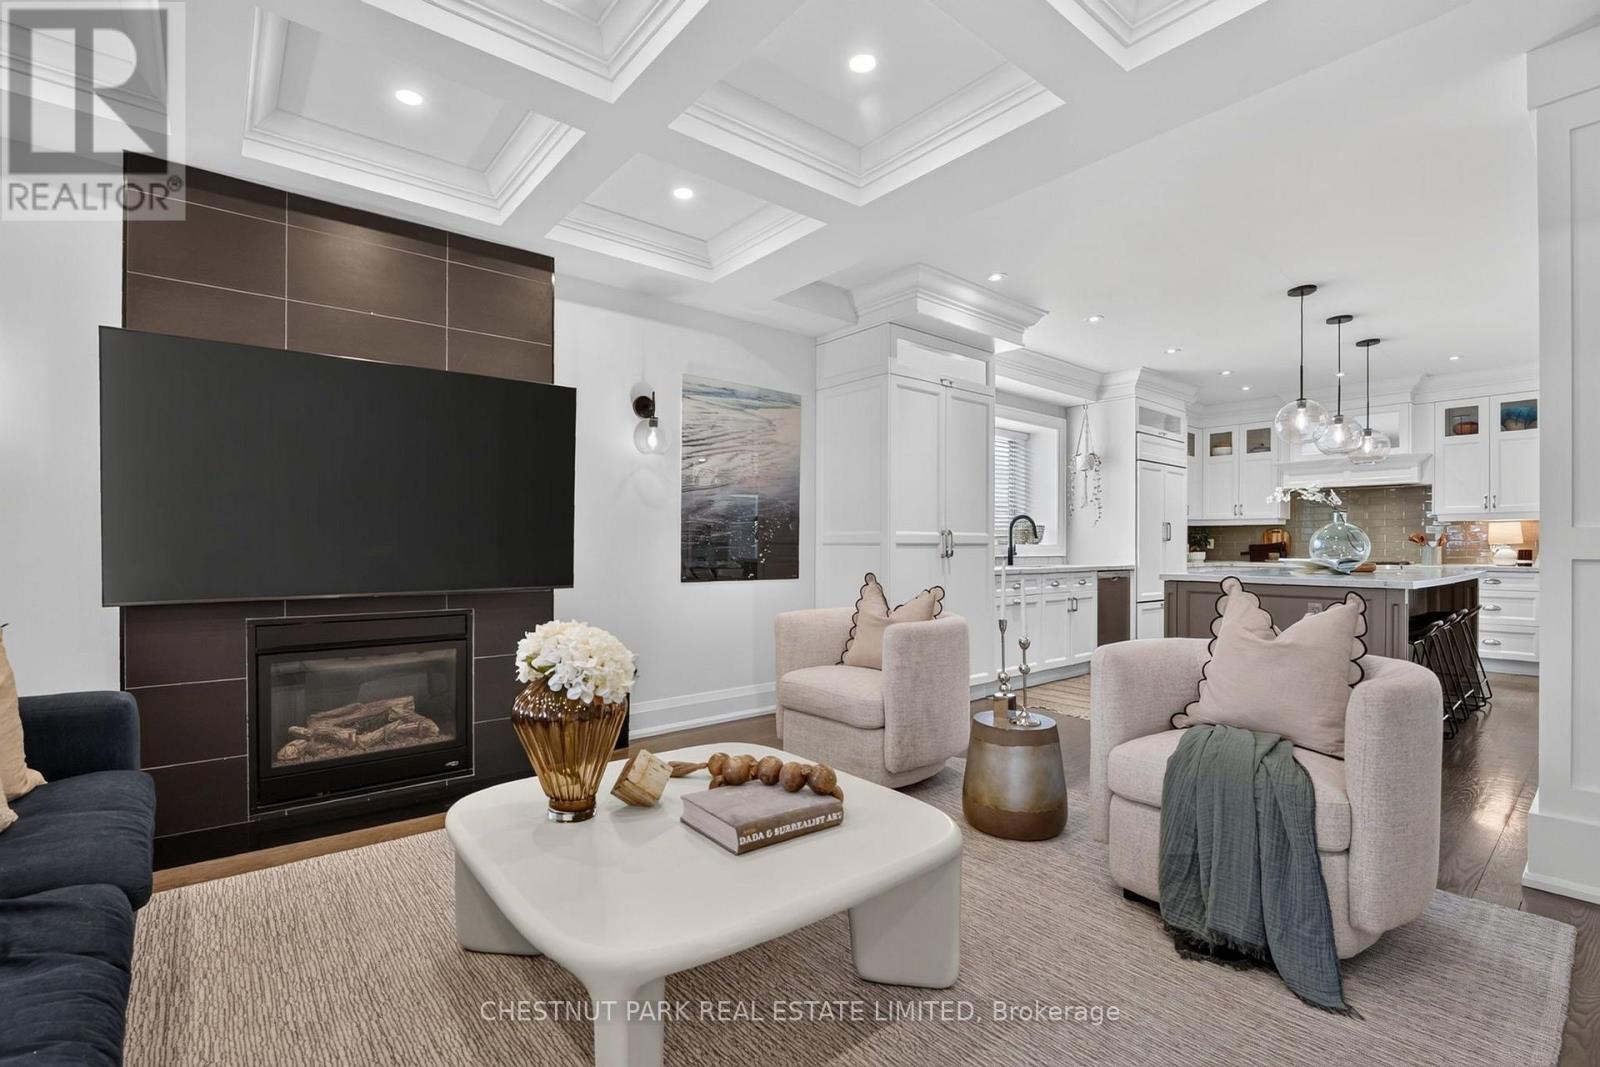
There's a reason people fall in love with The Beaches, and a reason they rarely leave. At 111 Dixon Avenue, it's easy to see why. Beautifully renovated, full of warmth and finished with an incredible eye for detail, this is a home that feels right from the moment you walk through the door. Nearly 3,000 sq. ft. of finished living space across three storeys gives everyone room to live comfortably. Five bedrooms, five bathrooms and a rare detached double-car garage are just the beginning. The main floor strikes a beautiful balance between sophistication and comfort. Coffered ceilings, custom millwork, hardwood floors and a fireplace bring character to the space, while the kitchen is something special. Wolf appliances, gorgeous cabinetry and a nine-foot island make it a natural gathering place, whether it's a busy weekday morning or a house full of friends on a Saturday night. Upstairs, four bedrooms include a lovely primary suite with its own balcony, window seat and ensuite. A second bedroom has its own ensuite too, a detail families will appreciate. And then there's the lower level. Forget everything you expect from a basement. The ceiling height is remarkable, giving this beautifully finished space the proportions and comfort of another living floor. Think movie nights, kids taking over their own play space, or somewhere to escape with a good book. A fifth bedroom and three-piece bathroom make it equally practical for overnight guests or extended family. Outside, the landscaped backyard is ready to be enjoyed, with a stone patio, cedar deck, hot tub and outdoor kitchenette complete with a Big Green Egg. The detached double-car garage is another welcome bonus. Just a short walk to Kew Beach Junior Public School, with the lake, parks and Queen Street's shops and restaurants close by. It's beautifully finished, incredibly comfortable and has room for real family life. Come see how it feels. (id:49269)
83 Santa Barbara Road
Toronto, Ontario
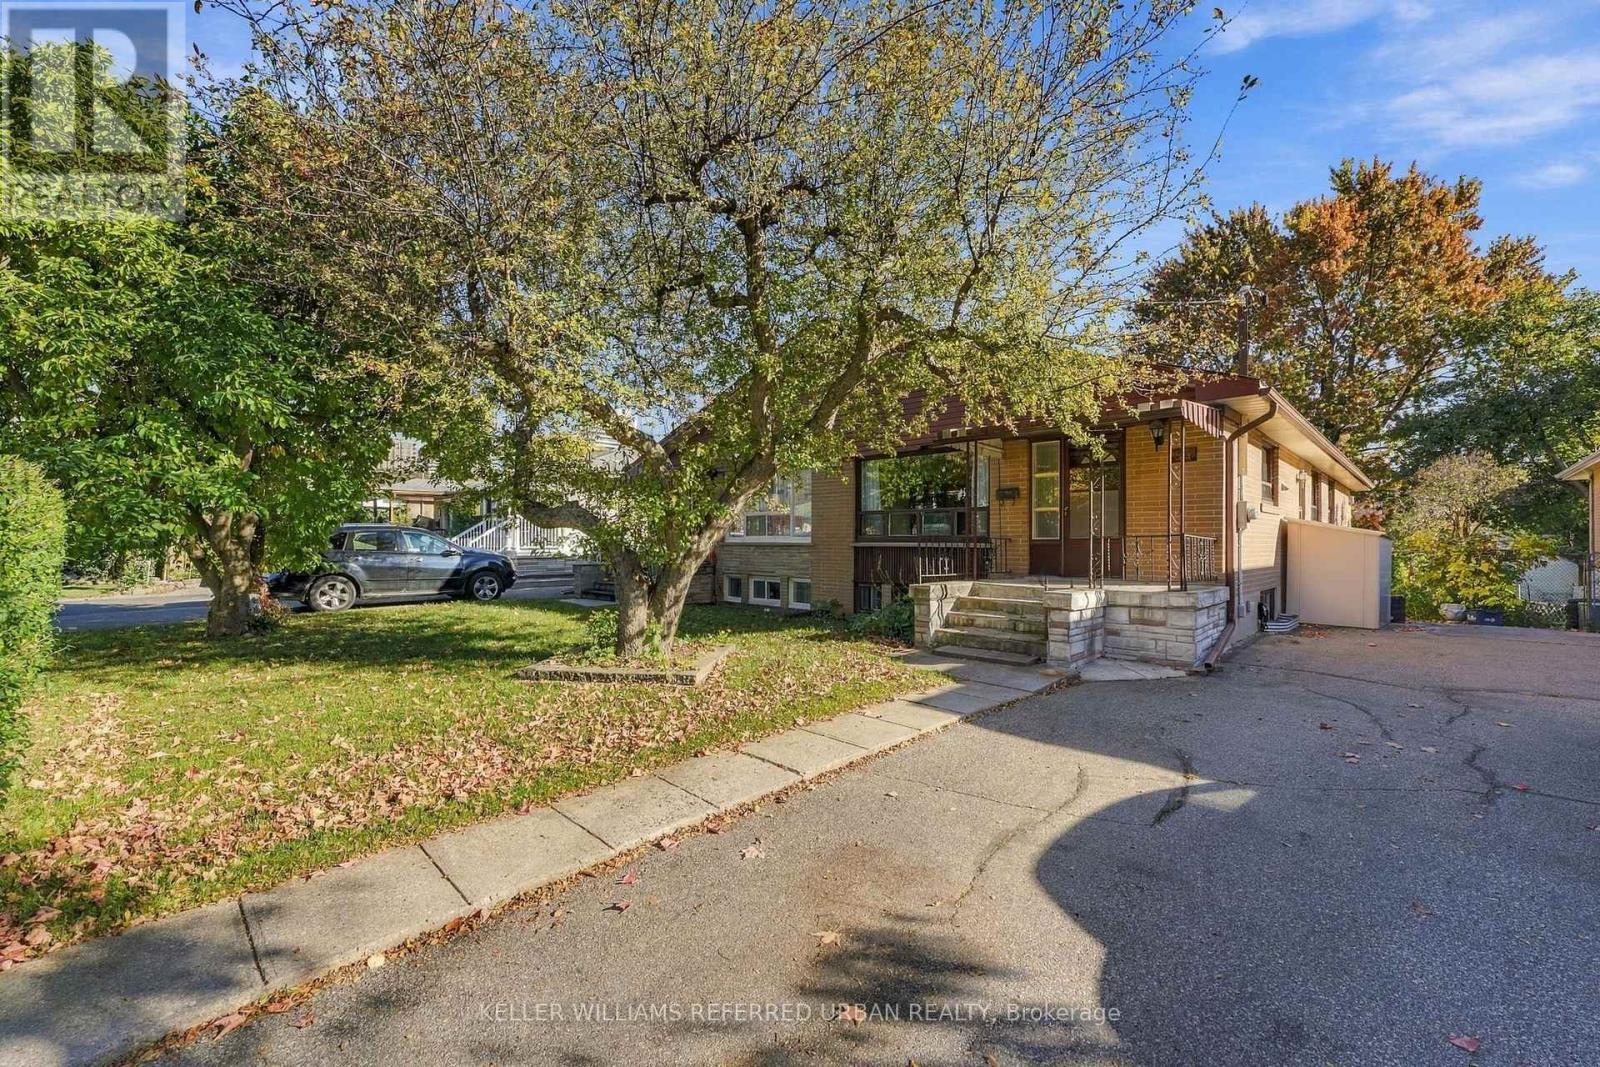
A wonderful opportunity in the heart of Willowdale! Tucked away on a quiet, low-traffic street yet just a short walk to Yonge Street, TTC, schools and parks, this surprisingly spacious 4-bedroom semi-detached raised bungalow offers plenty of potential! Much larger than it appears, the home features generous principal rooms, a functional and versatile layout, and the convenience of all four bedrooms on the main level. Carefully maintained, and clean as a whistle. Oak hardwood floors under broadloom. The expansive lower level offers additional living space and flexibility, with two separate entrances, including a *level entry walk-out* at the rear, adding to the possibilities. A/C, 2020, Roof 2019, Furnace 2018, Oil Tank 2017, 100Amp Electrical panel 2017. Ideal for those looking to renovate to their own taste, accommodate extended family or explore future income potential. All of this in an established, family-friendly neighbourhood close to Churchill and Willowdale schools, parks, shopping, restaurants, Mel Lastman Square, the library, aquatic centre and all the conveniences of Yonge Street. A great opportunity to get into this sought-after neighbourhood and make this home your own! (id:49269)
618 - 150 East Liberty Street
Toronto, Ontario
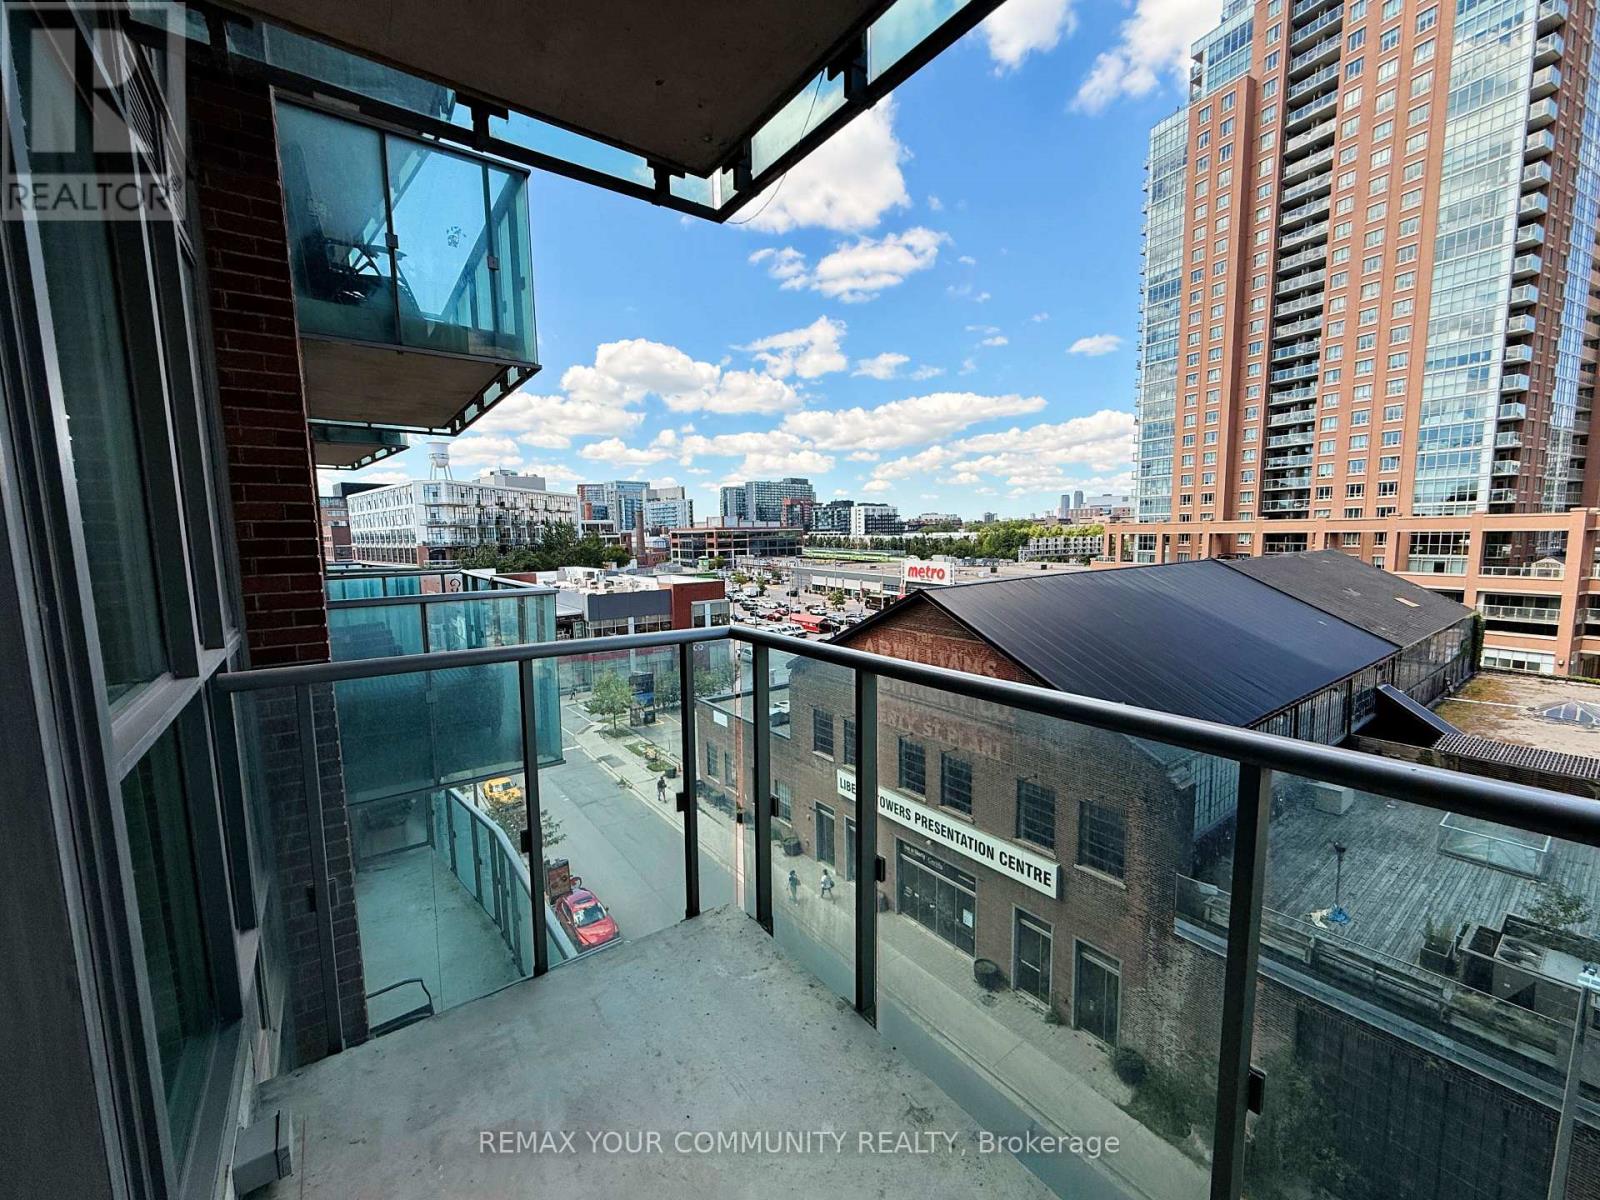
Welcome to Liberty Village living at its best! This freshly painted 1-bedroom + den, 1-bathroom suite offers the perfect blend of style, comfort and convenience in one of Toronto's most vibrant neighbourhoods. With brand-new flooring throughout (excluding the bathroom) plus a brand-new fridge and dishwasher, this bright, move-in-ready home is ready for its next chapter.Step inside and you're greeted by soaring 9-foot ceilings and expansive floor-to-ceiling windows that flood the open-concept living space with natural light. The thoughtfully designed layout seamlessly connects the living, dining and kitchen areas-equally suited to quiet mornings at home or entertaining friends. Step outside onto your private 88 sq. ft. balcony, the perfect place for morning coffee, an evening glass of wine or simply taking in the energy of Liberty Village.The modern kitchen, ensuite laundry and versatile den add everyday functionality without sacrificing style. And when it's time to unwind, the building offers an impressive suite of amenities including a fully equipped fitness centre, yoga/Pilates studio, sauna, party and games rooms, internet lounge, guest suites, landscaped terrace with BBQ area, and 24-hour concierge/security.Then there's the location. Metro and No Frills are just steps away, along with GoodLife, F45, Tim Hortons, Winners, Canadian Tire, cafés, restaurants, bars and everyday essentials. Enjoy favourites including Mildred's Temple Kitchen, OEB Breakfast Co., Chipotle and Chiang Mai, with even more dining and nightlife just outside your door. Parks, BMO Field, Exhibition Place, Exhibition GO and TTC connections are all close by, making it easy to enjoy everything Liberty Village and downtown Toronto have to offer.With Walk Score 87, Transit Score 92 and Bike Score 88, this is more than a condo-it's a lifestyle. Live steps from the action, while coming home to a bright, comfortable space that feels like your own private retreat. (id:49269)
436 - 39 Queens Quay E
Toronto, Ontario
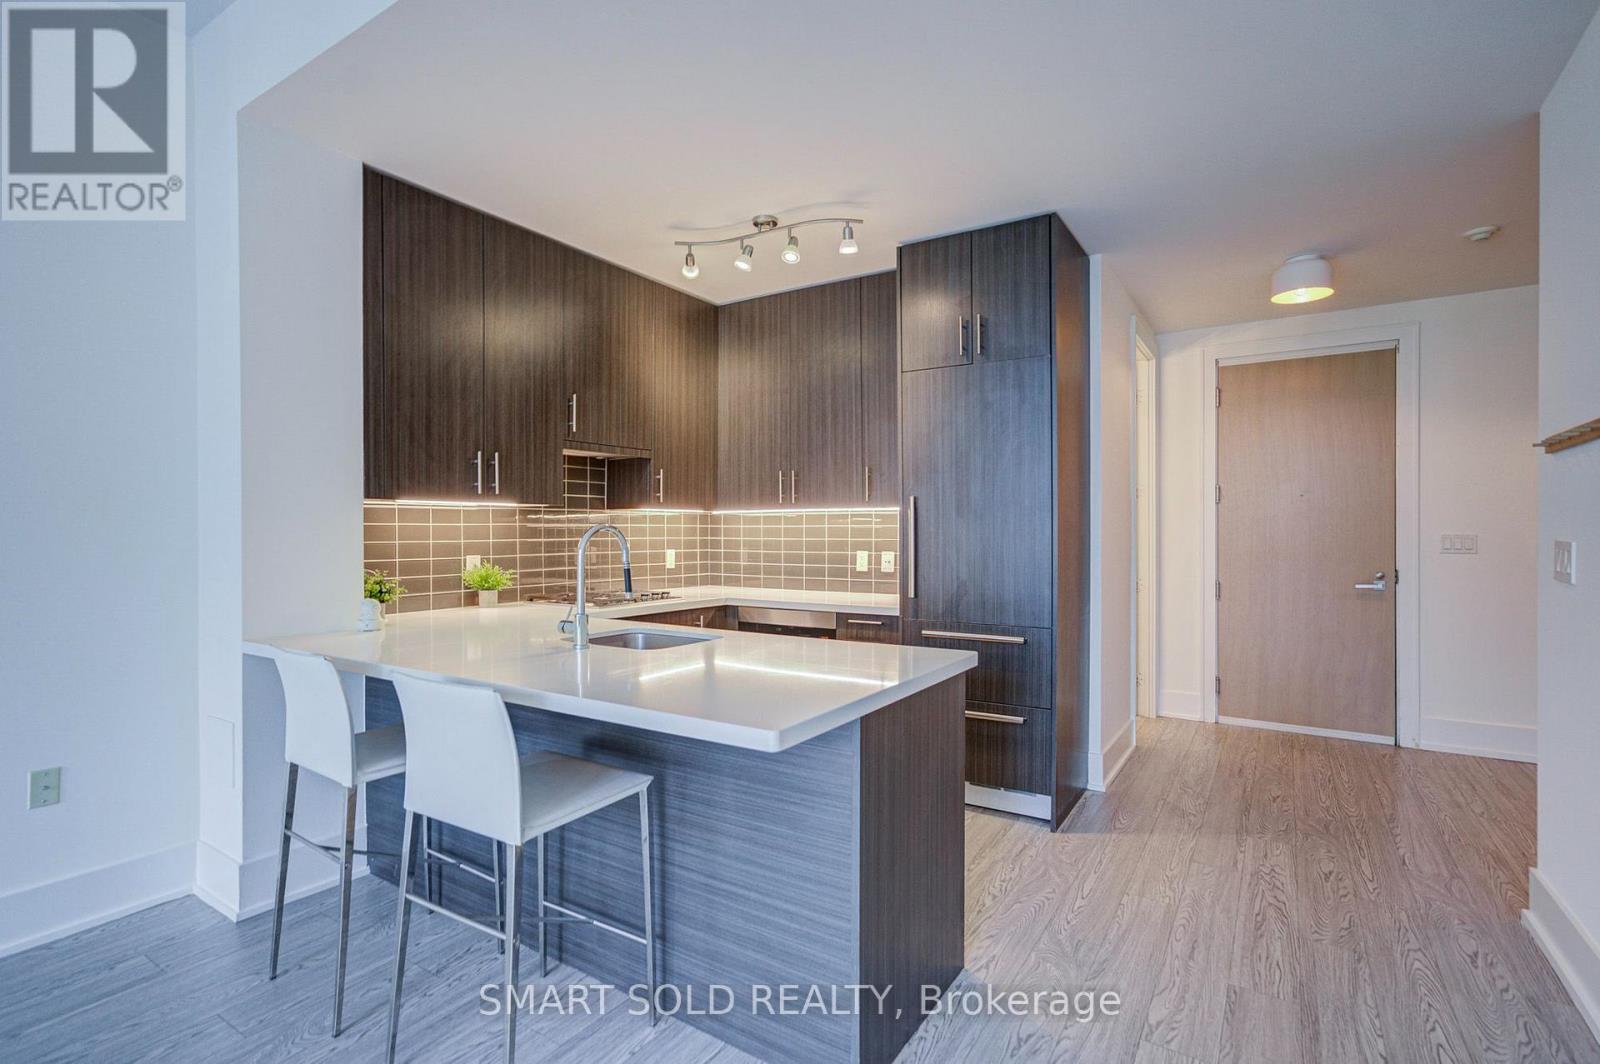
Welcome To The Prestigious Pier 27 Community - A Rare Low-Density Waterfront Residence Offering The Perfect Blend Of Work, Life, And Leisure. Ideally Situated Along Lake Ontario, This Location Provides Unmatched Convenience With Union Station, The Ferry Terminal, The PATH, Sugar Beach, And Harbourfront All Just Steps Away. Enjoy The Ideal Balance Between Vibrant City Living And Serene Lakefront Lifestyle. This West-Facing Suite Features Large Floor-To-Ceiling Windows, Abundant Natural Light, And 10 Ft + 9 Ft Ceiling Heights Throughout. The Spacious 730 Sq Ft Layout Includes 1 Bedroom + Den And Two Full Bathrooms, Offering Exceptional Functionality And Comfort. The Modern Kitchen Is Equipped With Premium Miele Appliances And An Upgraded Wolf Cooktop. Residents Enjoy Resort-Style Amenities Including A Fully Equipped Gym, Indoor And Outdoor Pools, Sauna, Steam Room, Guest Suites, And 24-Hour Concierge. With Luxurious Finishes, Elegant Design, And An Unbeatable Waterfront Location, Pier 27 Delivers A Lifestyle That Is Truly Hard To Match. The Surrounding Waterfront East District Is Undergoing Major Revitalization, Adding Even More Long-Term Value To This Exceptional Community. (id:49269)
35 Ducks Bay Road
South Bay Mouth, Ontario
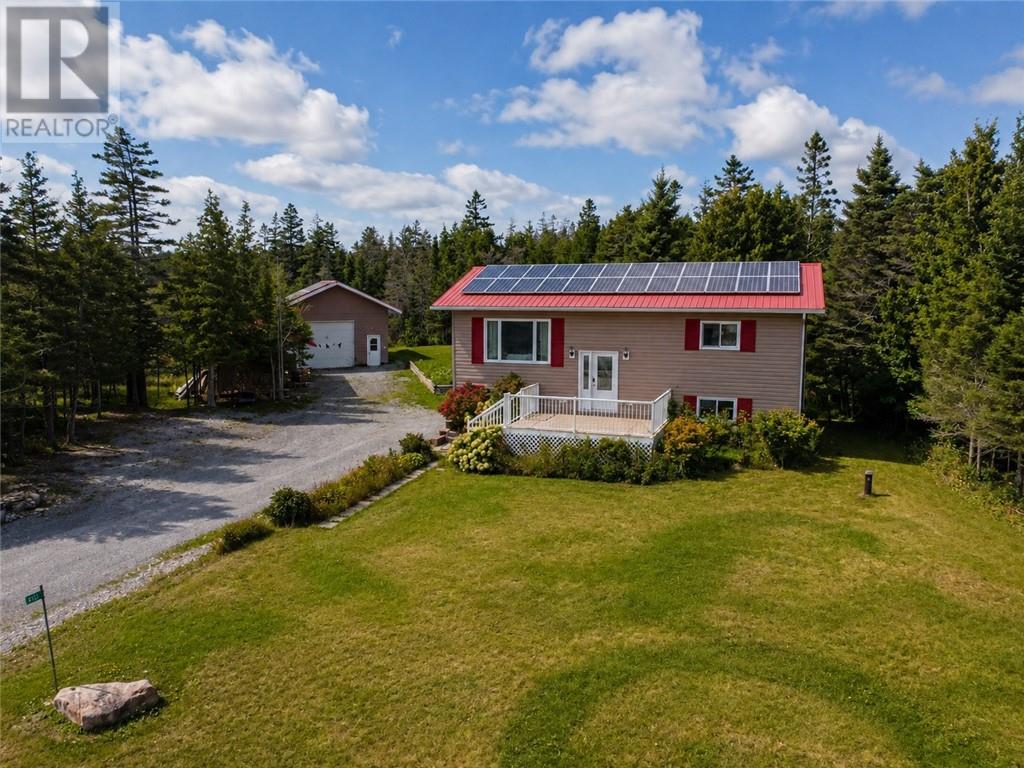
Set on just over 2 acres near the entrance to South Bay, this private 3-bedroom, 2-bathroom home was built in 2008 and offers fantastic water views with plenty of space to enjoy the setting. The open-concept upper level takes full advantage of the view, creating a bright and inviting main living space. A metal roof and vinyl siding provide a low-maintenance exterior, while a large detached garage, bunkie and sauna add valuable additional space. The grid-connected solar panel system is another standout feature, currently generating annual revenue which was $11,988.39 in 2025. With the beach just steps away and a great combination of privacy, views and practical extras, this property has plenty to offer. (id:49269)
880 Woodbine Avenue
Sudbury, Ontario
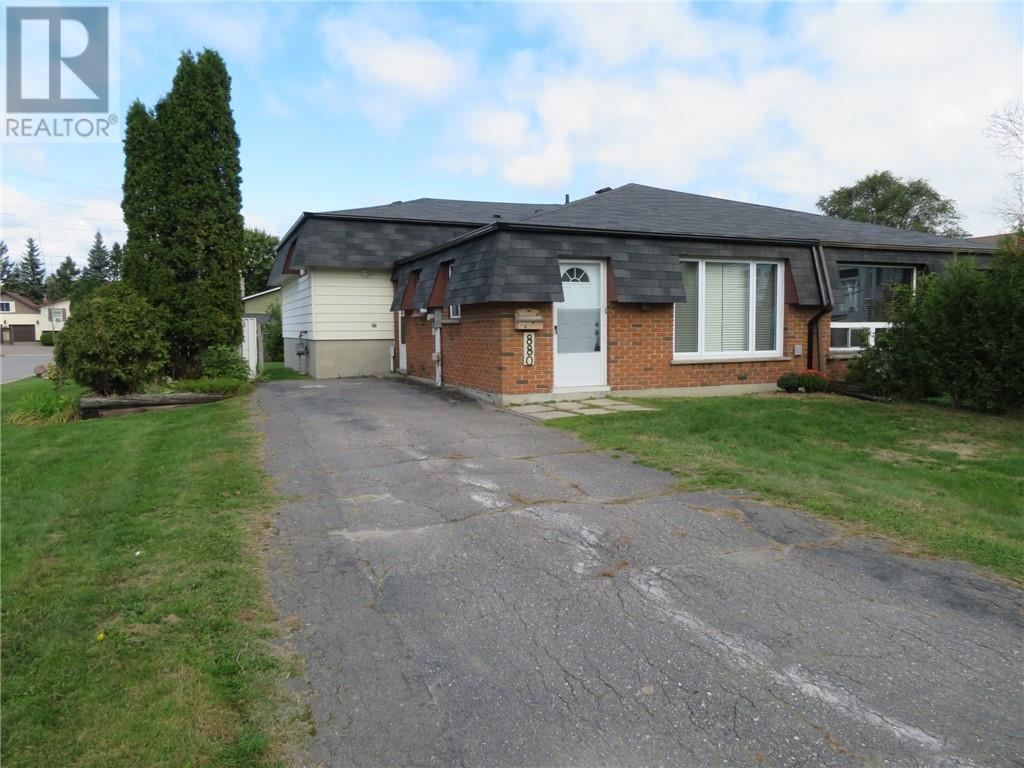
Welcome home to this bright, semi-detached corner lot, partially fenced property, perfectly located to schools and prime shopping. The main floor features a spacious open concept living and dining room, that flows into a galley style kitchen with a cozy eat- in nook. Upstairs, you’ll find three generous sized bedrooms and a renovated 4 piece bathroom. The lower level adds even more versatility with a spacious rec room and the potential to create an additional bedroom and a future bathroom. The crawl space provides plenty of valuable storage. With its generous room sizes, flexible lower level and functional layout, a great private backyard and unbeatable convenience this home offers plenty of affordability for first time buyers or investors. (id:49269)