
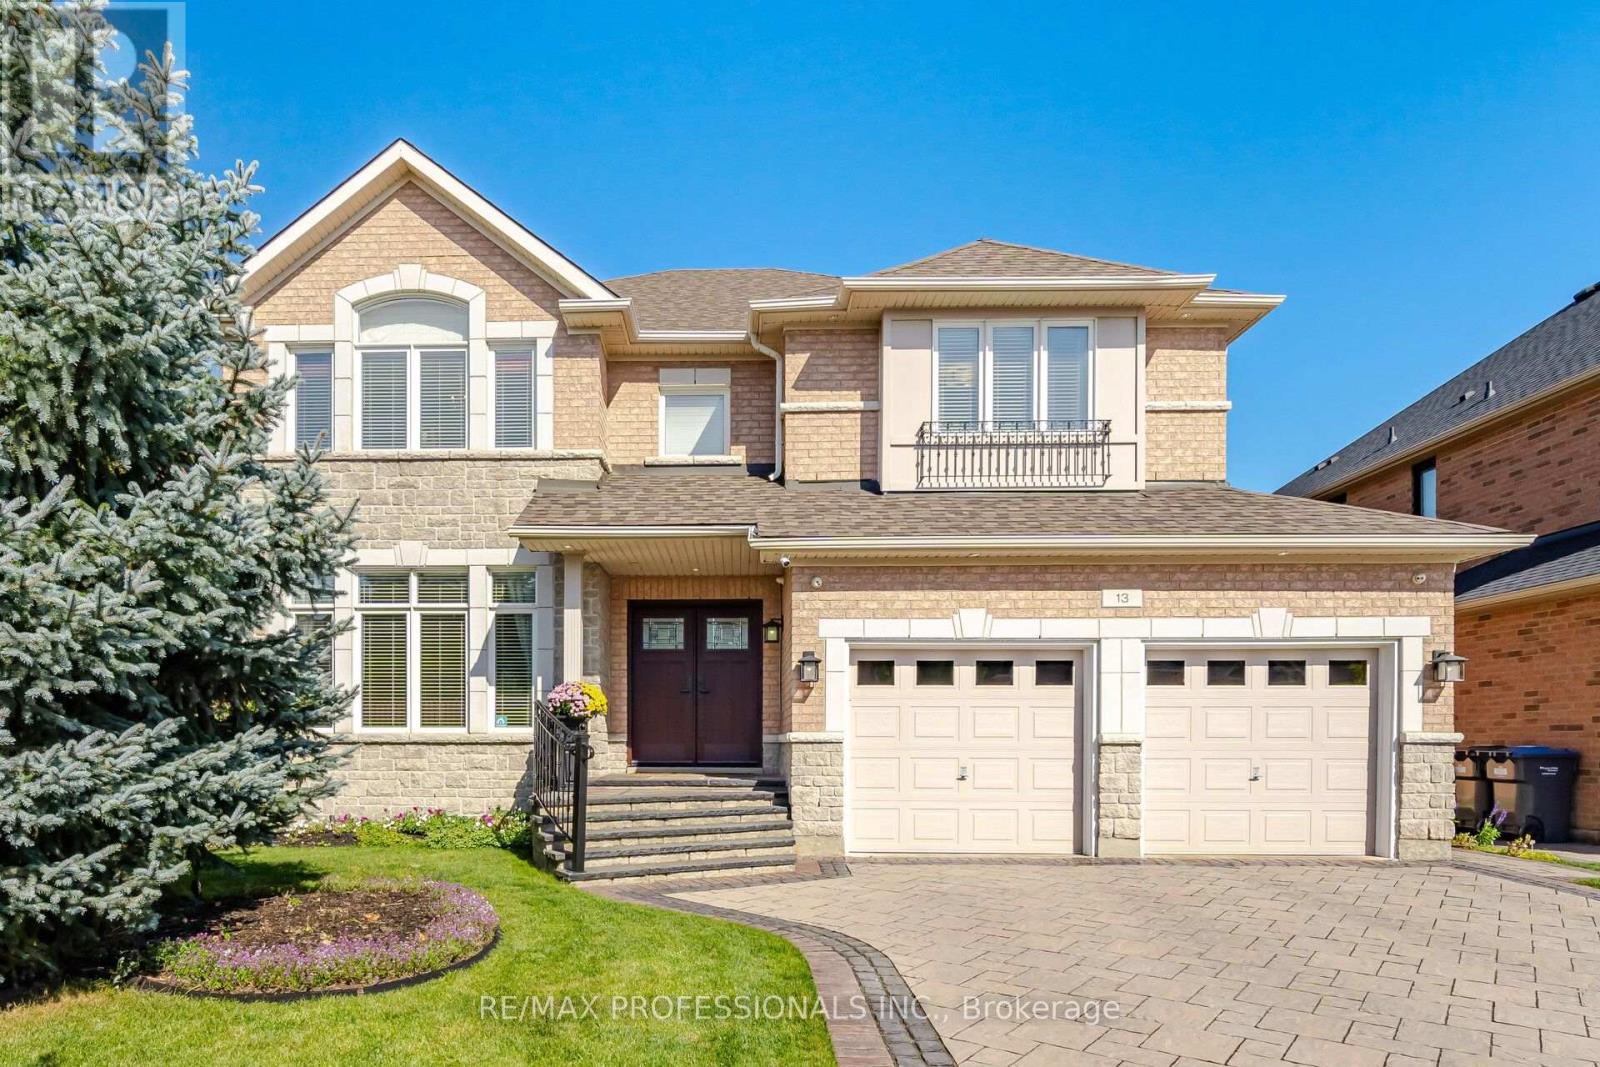
13 Dokkum Crescent
Brampton, Ontario
Welcome to 13 Dokkum Cres. A real eye-catcher, located in the highly sought-after Valleyview, this incredibly attractive residence has been extensively landscaped and sits on a quiet Crescent. This 4-bedroom executive home boasts 3217 Sq. Ft with 9' ceilings on the main level, 4 bathrooms (3 full bathrooms on the upper level), Hardwood and ceramic floors throughout, 2 gas fireplaces, a beautifully updated kitchen with new quartz counters, backsplash, stainless steel appliances, and a servery outfitted with a wine fridge & Refreshment fridge. Upon arriving, you're greeted by a luxurious double-door entry, an inviting foyer that connects a separate living room with large windows, pot lights, and a gas fireplace, a formal dining room, and a warm, spacious family room with a gas fireplace and pot lights, plus a good-sized main-level laundry with access to the customized garage with ABS floor, wall slats & access to the backyard. 4 large bedrooms (2 with ensuites) occupy the upper level, including a primary retreat with a spacious 5-pc ensuite and 2 walk-in closets. An unfinished lower level is ready for your imagination, offering numerous possibilities and features large windows, a roughed-in bathroom, and a cold cellar. Additionally, the property features a brick & Stone façade, an Interlock stone driveway, flag stone porch, interior & exterior pot lights, a private rear yard features patio, and a custom shed with electricity and water fall. Security system, new roof 2022, Most windows replaced. New front doors. Please see the multimedia link below for additional photos and video. Approx 100k in professional landscaping. (id:49269)
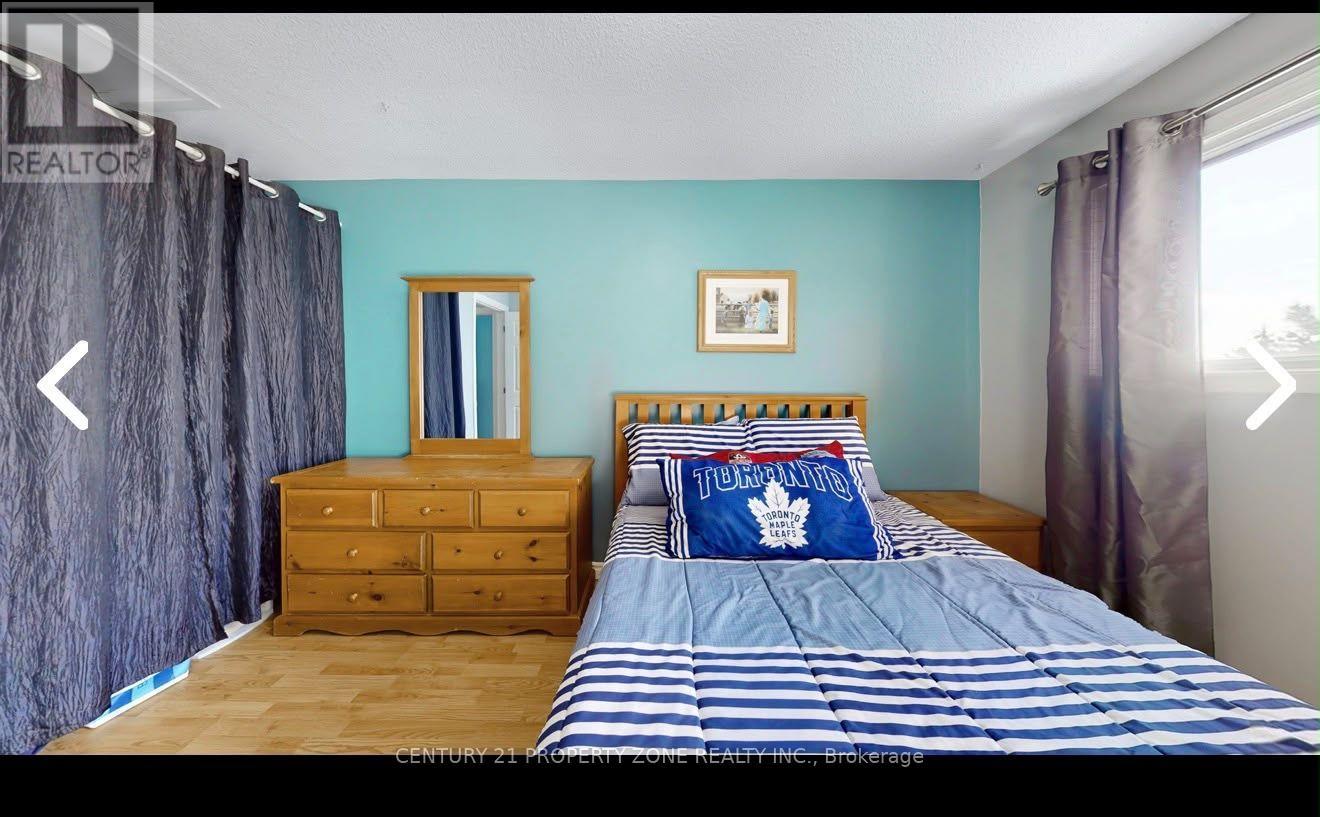
Room 1 - 3 Collins Crescent
Brampton, Ontario
ROOM FOR LEASE IN HOUSE SHARED WITH 1 OTHER PERSON $800 INCLUDING UTILTIES AND WIFI, NO PARKING (id:49269)
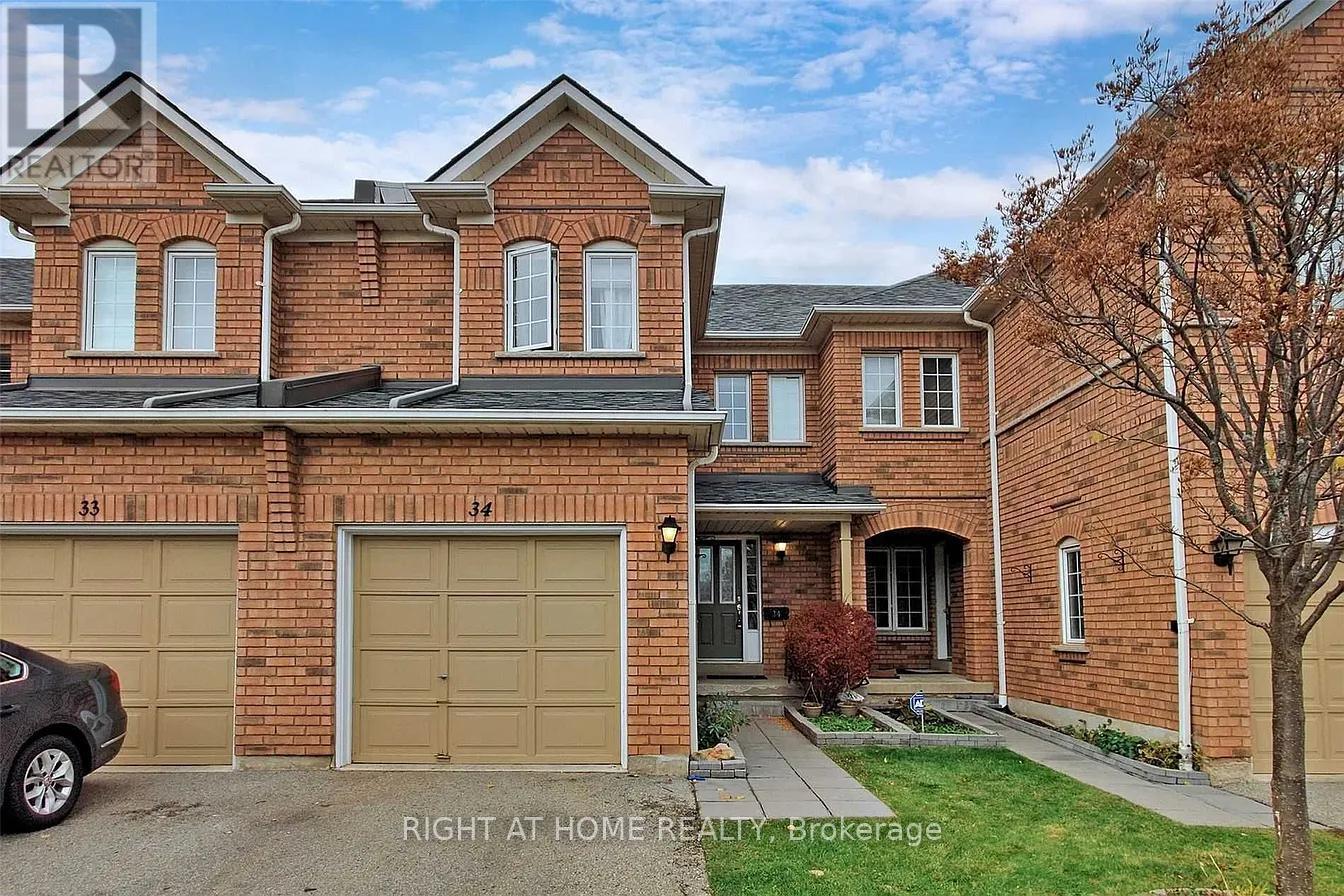
34 - 2665 Thomas Street
Mississauga, Ontario
Welcome to 2665 Thomas St #34, ideally located in the highly sought-after Central Erin Mills community of Mississauga. This well-connected neighborhood offers a wonderful blend of residential comfort, convenience and family-friendly amenities, making it an excellent place to call home. With a brand new AC, 3 years old Furnace, upgraded vanities and new appliances. Enjoy easy access to everyday shopping and dining at the nearby Glen Erin Shopping Plaza, including Longo's, Starbucks and a variety of restaurants and services. The area is surrounded by parks, green spaces and highly regarded schools, walking distance from elementary and middle schools; Thomas Street Middle School, Castlebridge Public School and John Fraser Secondary School (one of the best in Mississauga) all within the surrounding community. Commuters will appreciate excellent access to public transit, with nearby MiWay bus routes providing convenient connections throughout Mississauga and to major transit hubs. Streetsville GO Station is also just a short drive away, while Highway 403, 401, 407 and the QEW provide convenient connections across Mississauga and the GTA. Set in the desirable Central Erin Mills neighborhood, this location offers the perfect balance of suburban living and urban convenience, with shopping, schools, parks, transit, major highways and countless amenities all close at hand. A fantastic opportunity to live in one of Mississauga's established and sought-after communities. Most of the photos are virtually staged. For a limited time, the seller is offering 6 months of condo fees paid upon closing. (id:49269)
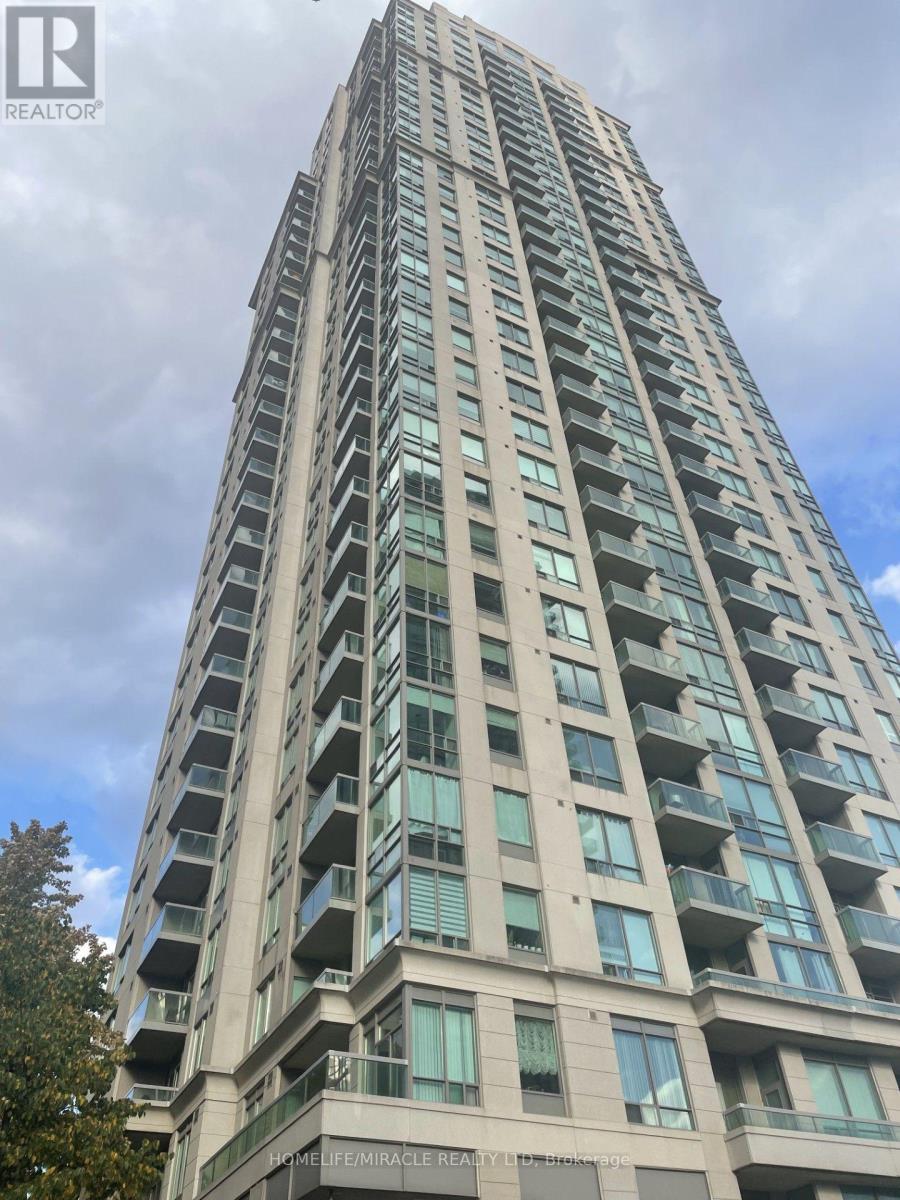
2108 - 3504 Hurontario Street
Mississauga, Ontario
This Luxury Square One Condo Features durable dark beautiful Vinyl Floors In The Living, Dining and bed Rooms that looks like laminate floors, Leading To An Open Balcony W/A Beautiful View. The Kitchen Is An Open Concept Kitchen W/Granite Counter Tops, An Elegant Back Splash & Ceramic Tiles. This Condo Also Features 24 Hrs. Security, Games Room, Ensuite Laundry, Gym, Sauna, Underground Visitor Parking, Locker & More. The condo Is Situated Near All Amenities: Shopping Malls, Hospital, YMCA Theatres, Parks, schools, restaurants, square one, theatres & More. (id:49269)
65 Woodbury Road
Toronto, Ontario
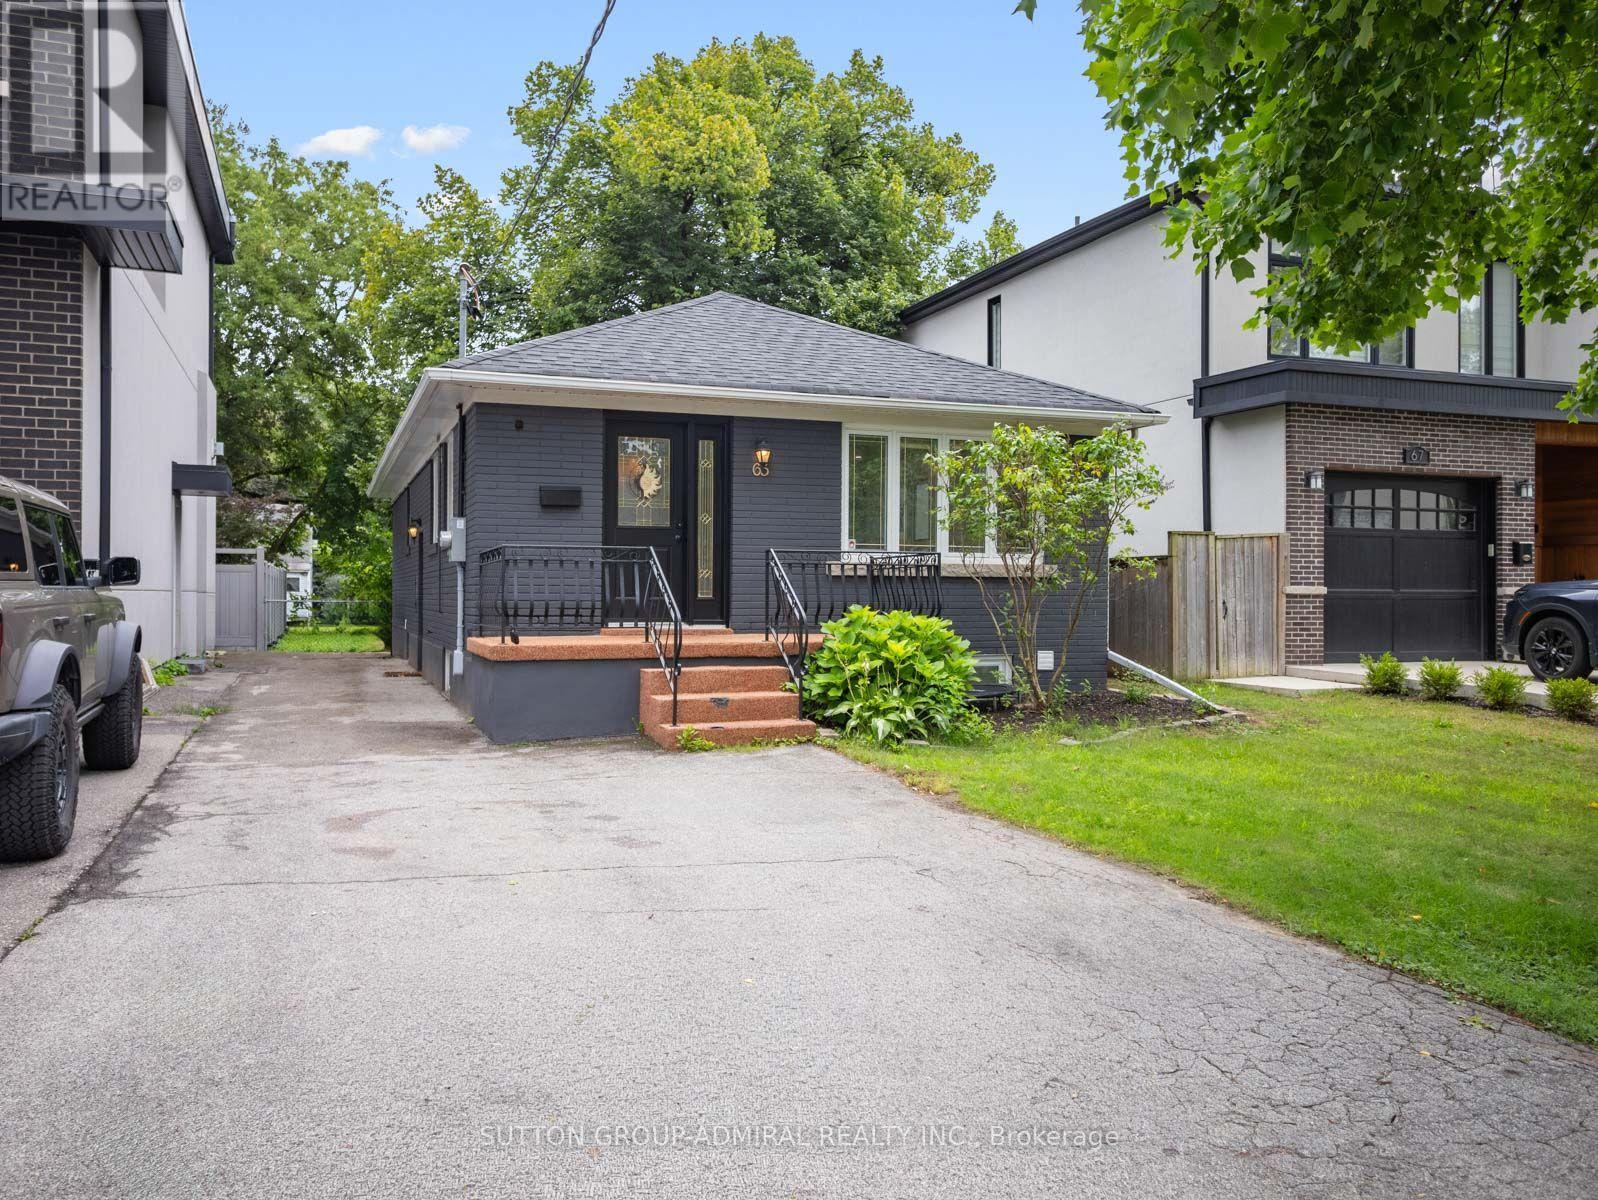
Welcome to 65 Woodbury Road, a fully renovated detached bungalow offering a stylish layout and exceptional income-generating potential. Situated on a 35-by-125-foot lot with parking for four vehicles, this move-in-ready home features vinyl flooring throughout, pot lights, zebra blinds and numbered keypad locks on the bedroom door knobs. The open-concept main floor seamlessly connects the living and dining areas with a contemporary kitchen featuring a centre island, quartz countertops, stainless steel appliances and a gas oven. The inviting living room is enhanced by elegant wainscoting and a electric fireplace. Three main-floor bedrooms include a primary bedroom with a double sliding-door closet and a three-piece ensuite featuring a frameless glass walk-in shower, tiled flooring and vanity. A convenient laundry closet and five-piece main bathroom with a double-sink vanity complete this level. The finished basement has a separate entrance, above-grade windows and two distinct open-concept living quarters, each with kitchen, living and dining areas, a bedroom and bathroom. One offers a gas fireplace, stainless steel refrigerator, built-in countertop range and three-piece bathroom, while the other features a larger bedroom with a walk-in closet and a spacious four-piece bathroom with a double-sink vanity and frameless glass shower. Basement baths w/ heated floors. Additional highlights include an owned water heater, heat-pump heating, central air and a fully fenced yard with a storage shed. Ideally located near greenspaces like Etobicoke Valley Park, Enfield Park, Toronto Golf Club for outdoor recreation, Marie Curtis Park's beaches, trails and kayak rentals along Lake Ontario. Nearby schools like St. Ambrose Catholic School, Sir Adam Beck Junior School and more. Everyday conveniences close by like CF Sherway Gardens, Queensway Health Centre, restaurants, shopping, pickleball courts, TTC Transit, Long Branch GO Station, Highways 427 and the QEW for easy GTA commuting. (id:49269)
Upper - 27 Inchcliffe Crescent
Toronto, Ontario
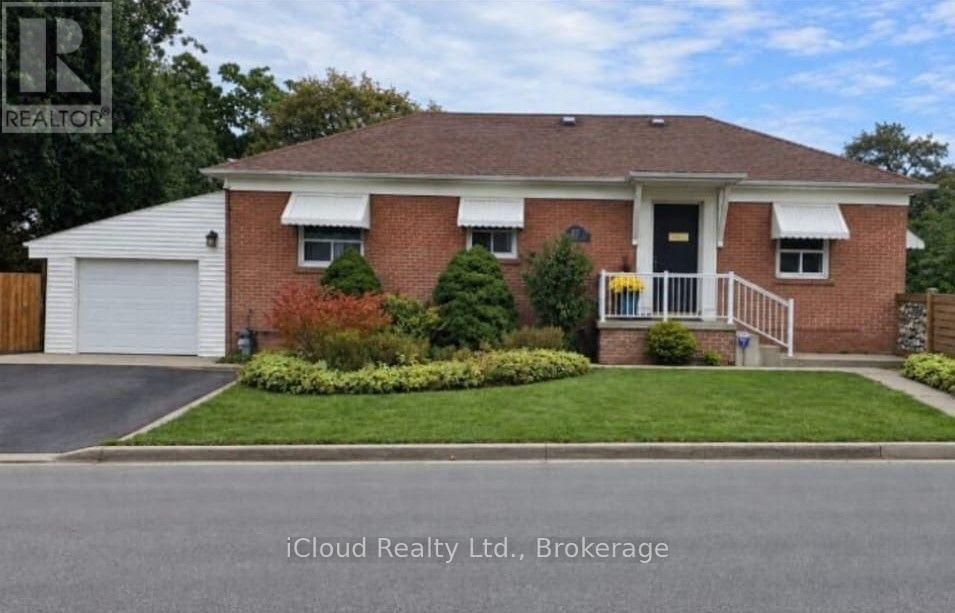
Welcome to the sought-after neighborhood of West Humber Heights! Newly renovated Bungalow with over 1000 Sq Ft of living space! Spacious and generously sized 3 Bedroom all-brick with a 4 piece Bath, and stainless steel appliances in the Kitchen. Living and dining with lots of windows, which provide tons of natural light! Complete with ensuite Laundry. Proximity to Major Highways 401, 427 & 400 provides easy access to the airport. Steps away from public Transit. Only minutes from Walmart, Costco, Schools, Parks & Trails. Banks, Restaurants and Humber College are nearby. 1 Parking spot included. Tenant to pay 50% of utilities. Don't miss your chance to experience this home's perfect balance of convenience and comfort. This won't last - Book a viewing today! (id:49269)
1602 - 80 Yorkville Avenue
Toronto, Ontario
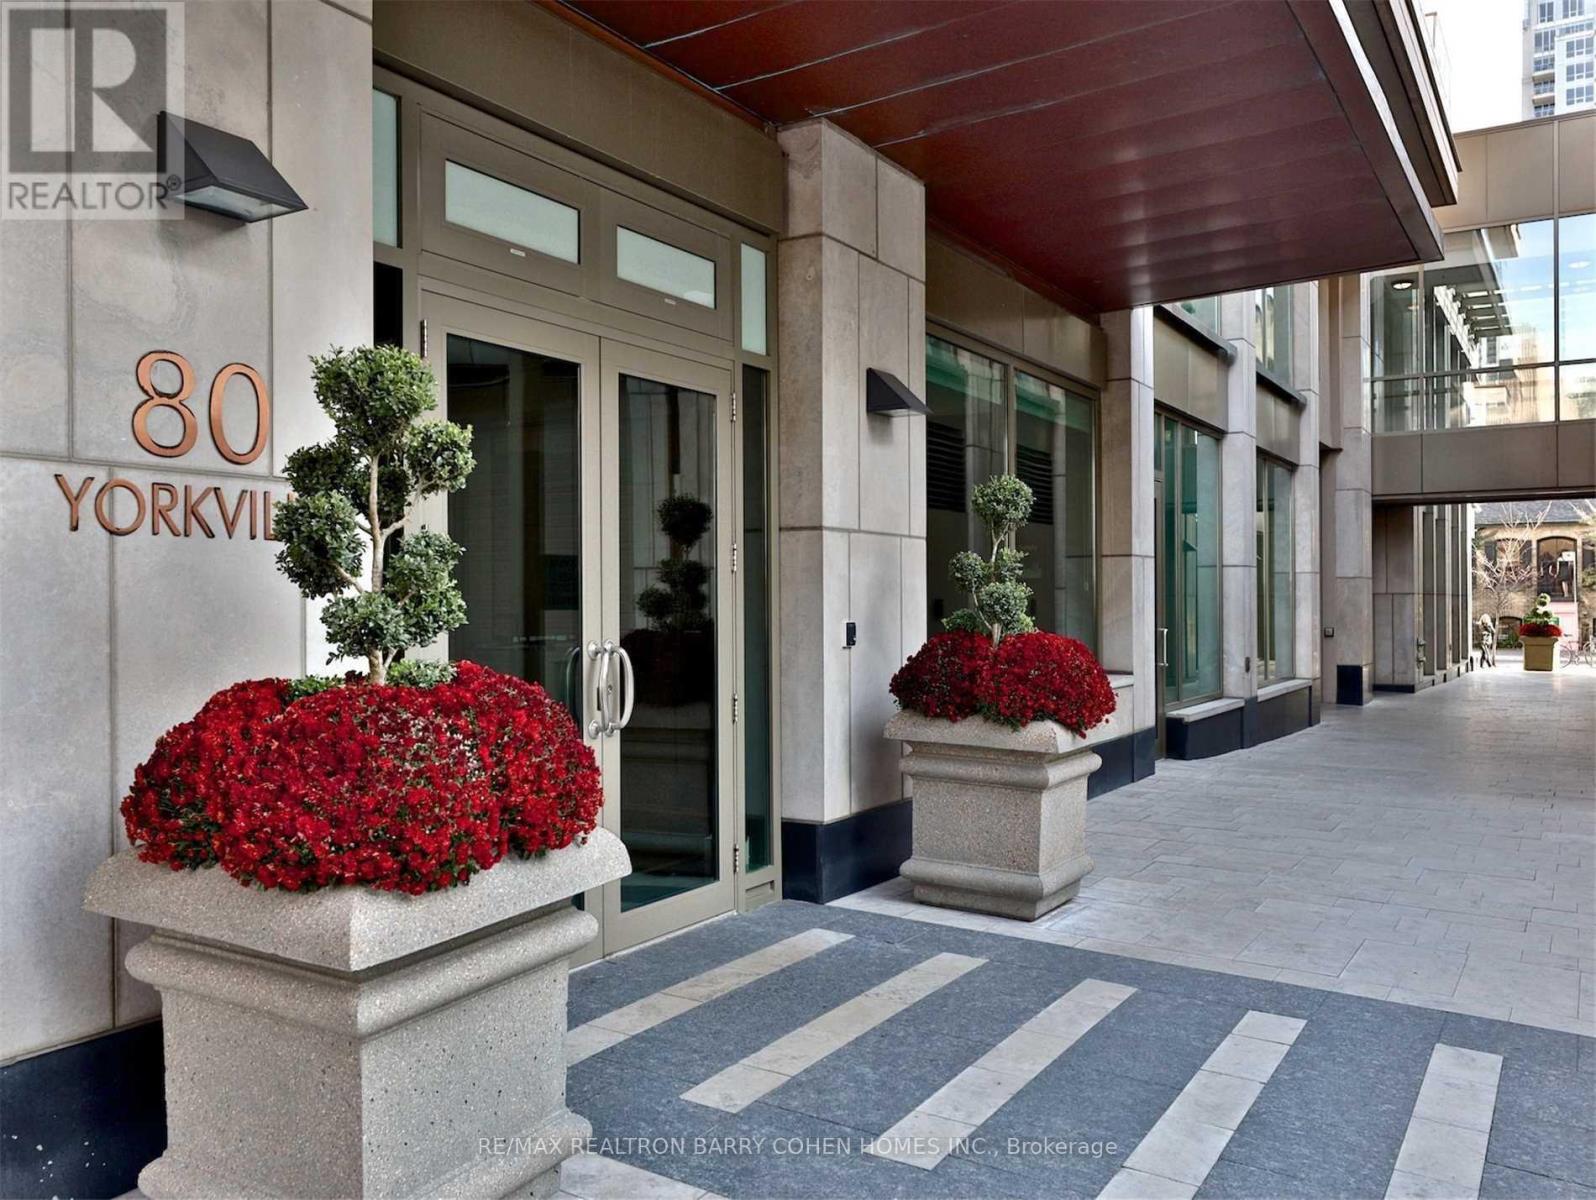
A Rare Expression Of Contemporary Luxury In The Heart Of Yorkville, '26 Full Renovation - Designer Palette. This Spectacular Residence At 80 Yorkville Offers An Extraordinary Combination Of Scale, Sophisticated Design And Breathtaking City Views. Bathed In Natural Light Through Expansive Floor-To-Ceiling Windows With West, East And South Exposure. The Interiors Are Defined By A Striking Monochromatic Palette, Dramatic Architectural Ceilings With Integrated Cove Lighting, Sleek Porcelain And Marble Finishes, Custom Imported Millwork By Porro And Boffi, And Exceptional Attention To Detail Throughout. Generous Principal Rooms Create An Impressive Setting For Both Elegant Entertaining And Everyday Living, With Multiple Seating Areas And Seamless Access To Private Balconies Overlooking The City. The Showpiece Imported Italian Kitchen By Boffi Is A Study In Modern Refinement, Enhanced By The Miele Appliances, Featuring High-Gloss Custom Cabinetry, Beautifully Veined Stone Surfaces, An Oversized Waterfall Island And Integrated Appliances. The Expansive Primary Retreat Delivers True Hotel-Inspired Luxury With Panoramic Views, Custom Built-Ins, An Exceptional Dressing Room And A Beautifully Appointed Ensuite Wrapped In Book-Matched Marble. Additional Bedrooms Offer Equally Refined Accommodations With Abundant Natural Light And Contemporary Finishes. Multiple Outdoor Spaces Extend The Residence Beyond Its Interiors, Providing Remarkable Vantage Points Over Yorkville And The Toronto Skyline. Set Within One Of The City's Most Prestigious Addresses, Moments From Internationally Renowned Boutiques, Celebrated Restaurants, Galleries, Cafés And The Very Best Of Bloor-Yorkville, This Is Sophisticated Urban Living On A Truly Exceptional Scale. (id:49269)
2415 - 125 Western Battery Road
Toronto, Ontario
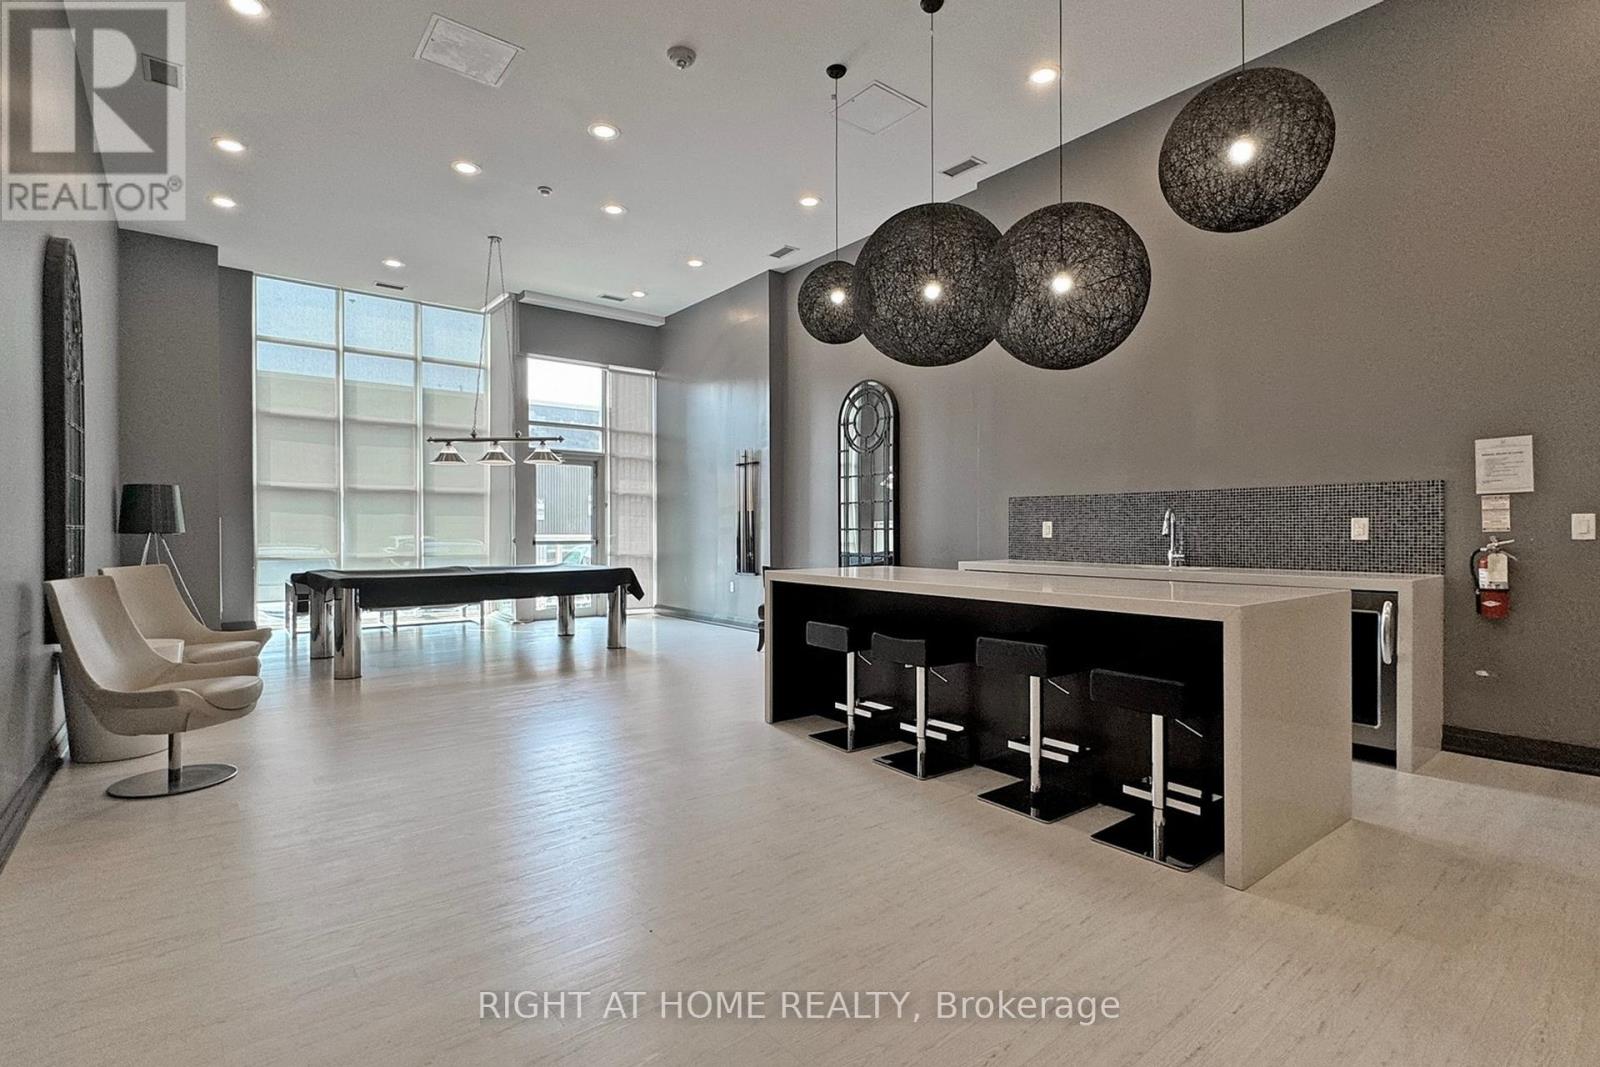
Welcome to this stunning 2-bedroom plus Den, 2-bath corner Suite in the heart of Liberty Village! This modern and bright suite offers 893 Sq Ft of living space on a high floor, providing breathtaking sunset views. The open concept living/dining area features a thoughtfully designed layout with floor-to-ceiling windows that fill the space with natural light. The gourmet kitchen has full-sized stainless steel appliances and a spacious island with a convenient breakfast bar. A stone wall and a cozy fireplace enhance the inviting living room, perfect for relaxation. The primary bedroom includes a large closet, a private balcony walkout, and a luxurious 4-piece ensuite. The second bedroom features a walk-in closet and easy access to a second bathroom with a generous walk-in shower. This vibrant location is just steps away from some of the best restaurants, bars, cafes, stores, parks, and waterfront trails. Convenient access to the nearby GO station and King Streetcar allows for a quick commute to downtown. Enjoy hotel-like building amenities including a concierge, gym, party room, and visitor parking. This property combines modern living with a vibrant community atmosphere, making it an ideal choice for your next home! (id:49269)
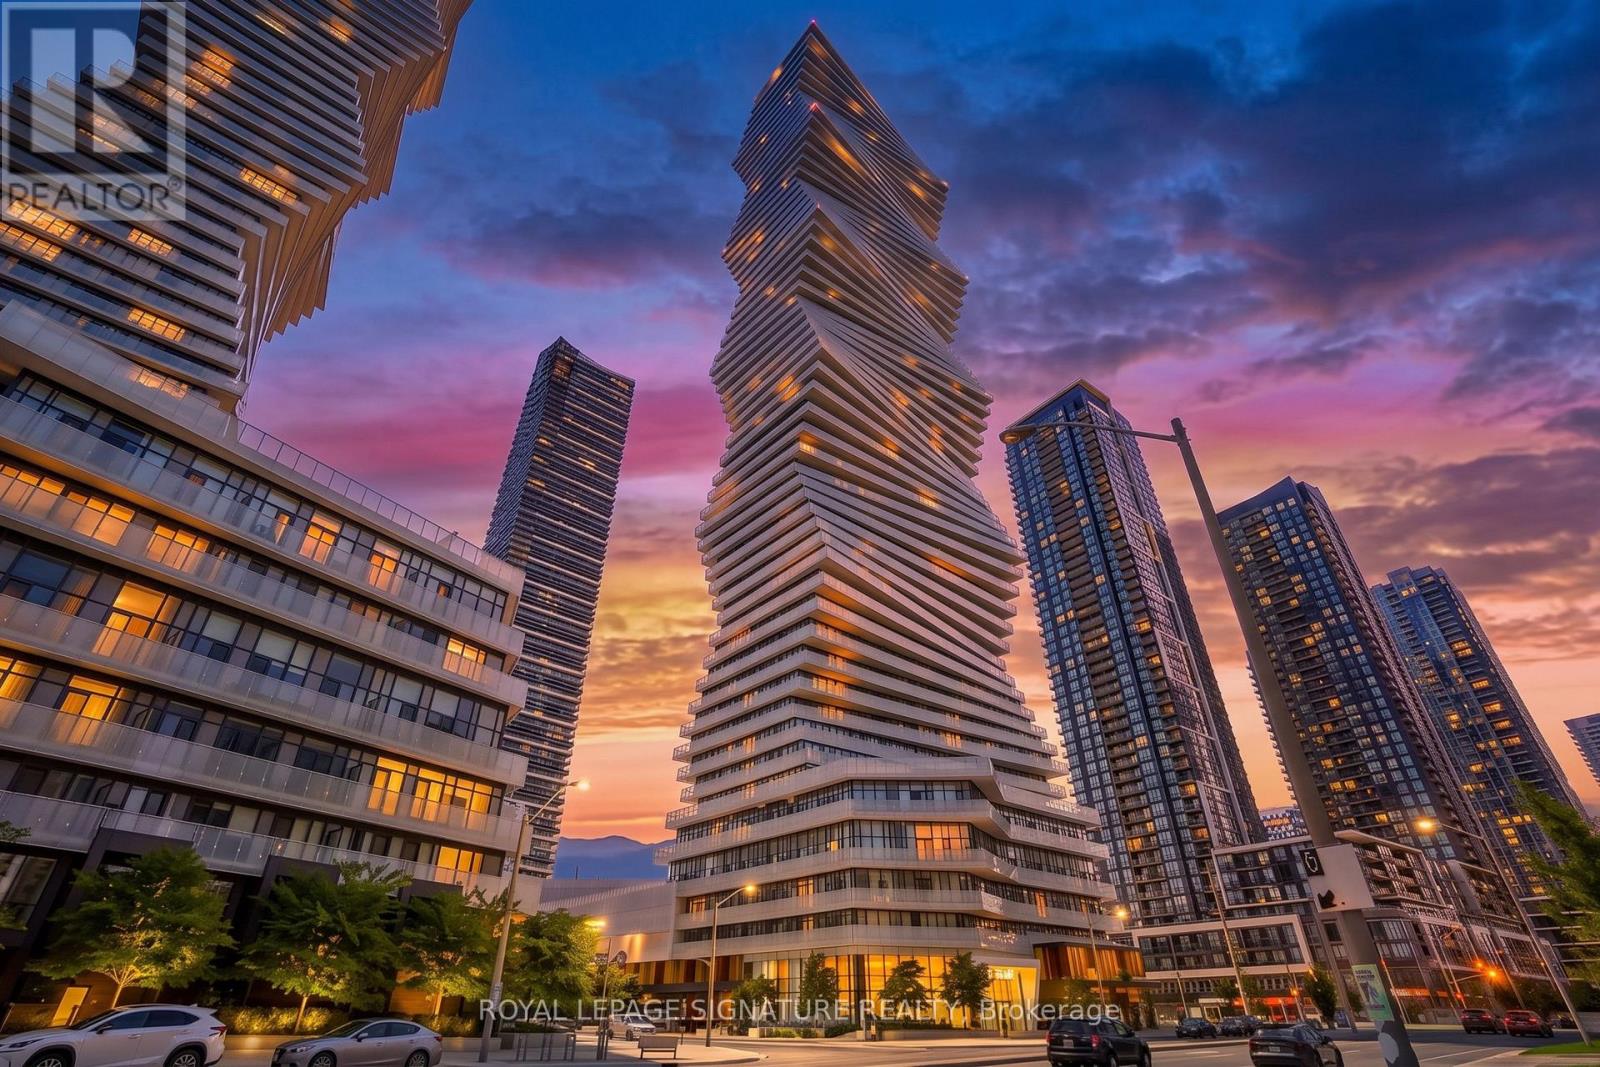
610 - 3900 Confederation Parkway
Mississauga, Ontario
Prime turn key investment opportunity at M City in Downtown Mississauga! This 1 bedroom condo comes fully tenanted and professionally managed, delivering immediate, hassle free rental income from day one. Designed to maximize tenant retention and rental yields, the unit features a high demand open concept layout, stainless steel appliances, in suite laundry, and a spacious balcony with sweeping city views. Tenants enjoy resort style amenities including an outdoor saltwater pool, rooftop terrace, winter skating rink, steam room, yoga studio, and games room. Perfectly positioned for long-term capital appreciation, it is steps from Square One, Sheridan College, Living Arts Centre, Central Library, YMCA, and major transit hubs, with seamless access to Highways 403 and QEW. (id:49269)
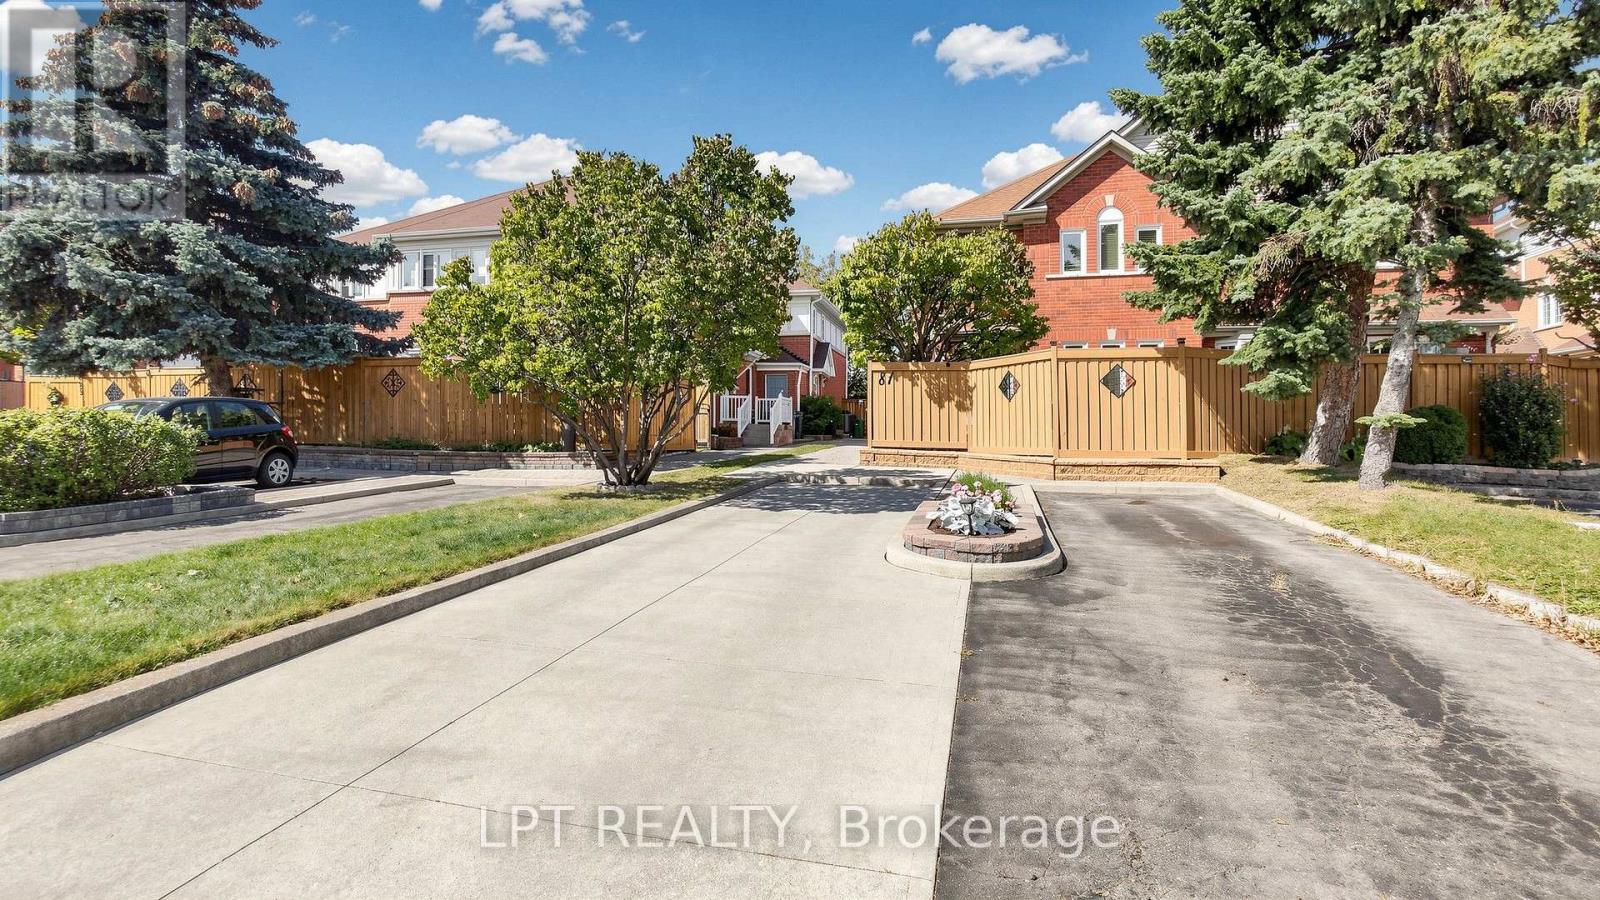
81 Shady Pine Circle
Brampton, Ontario
Exceptional Freehold Townhouse in prime Brampton location! Welcome to this beautifully maintained and recently renovated 3+1 bedroom, 3-washroom freehold townhouse featuring a finished basement. Step inside to a bright, professionally painted (Sep 2026) interior offering a spacious, carpet-free layout with brand new premium 7mm vinyl flooring (Sep 2026) throughout. The kitchen boasts quartz counters and a spacious eat-in/dining area. Upstairs features three generously sized bedrooms, including a full main bathroom. The fully finished basement adds versatile living space with an extra bedroom, and a 3pc bath. New hardwood stairs (2025) leading to the basement complete the home's fully carpet-free interior. A separate storage room provides convenience of storing seldom used belongings. Enjoy a private, fully fenced backyard featuring a newly painted (Sep 2026) fence. Other notable updates include a new roof (2022), front porch interlocking (2022), and an owned hot water tank. Situated in a family-friendly neighborhood, this home is just steps from parks (with splash pad), schools, shopping, and public transit with quick Highway 410 access. Move-in ready, don't miss out on this incredible opportunity - schedule your viewing today! (id:49269)
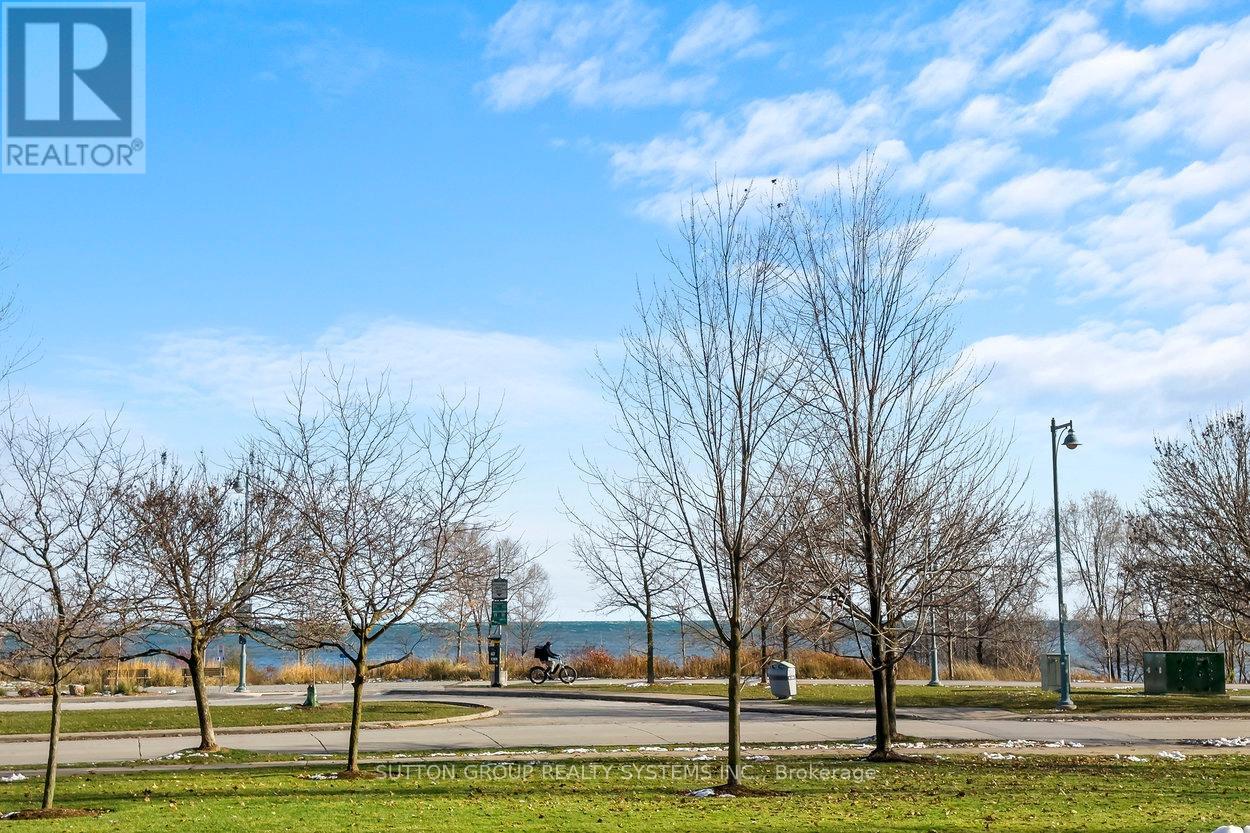
102 - 2095 Lake Shore Boulevard W
Toronto, Ontario
Welcome To The Luxurious Waterford Boutique Residences On The Shores Of Lake Ontario! Looking For Home-Style Living In A Condo? Look No Further! Nearly 3,200 Sq Ft of Exquisite, Luxurious Interior Living Space. Renovated, Custom Designed 2-Storey Unit In Boutique, Luxury Condo Building. 3 Spacious Bedrooms Plus Den. Expansive Terrace With Lake Views, Gas BBQ Connection and Water Hookup. Very Unique With 2 Parking With Direct, Private Entry To Unit. Perfect For Downsizers And Those Seeking A House With The Convenience Of Condo Living. 1 Locker. 9' Ceilings, Floor To Ceiling Windows. Gourmet Chef's Eat-In Kitchen Features Built-In Miele Fridge, Miele Dishwasher, 2 Built In Wall Ovens, Built In Microwave, Thermador Cooktop And Beverage Fridge. Park-Like Setting At Your Door Step. Explore All That The Humber Bay Shore Has To Offer From Cafes, Restaurants & Of Course The Expansive Martin Goodman Trail. Fantastic Location: Close To Downtown & Airport, Steps To Lake, Transit, Close To Highway. (id:49269)
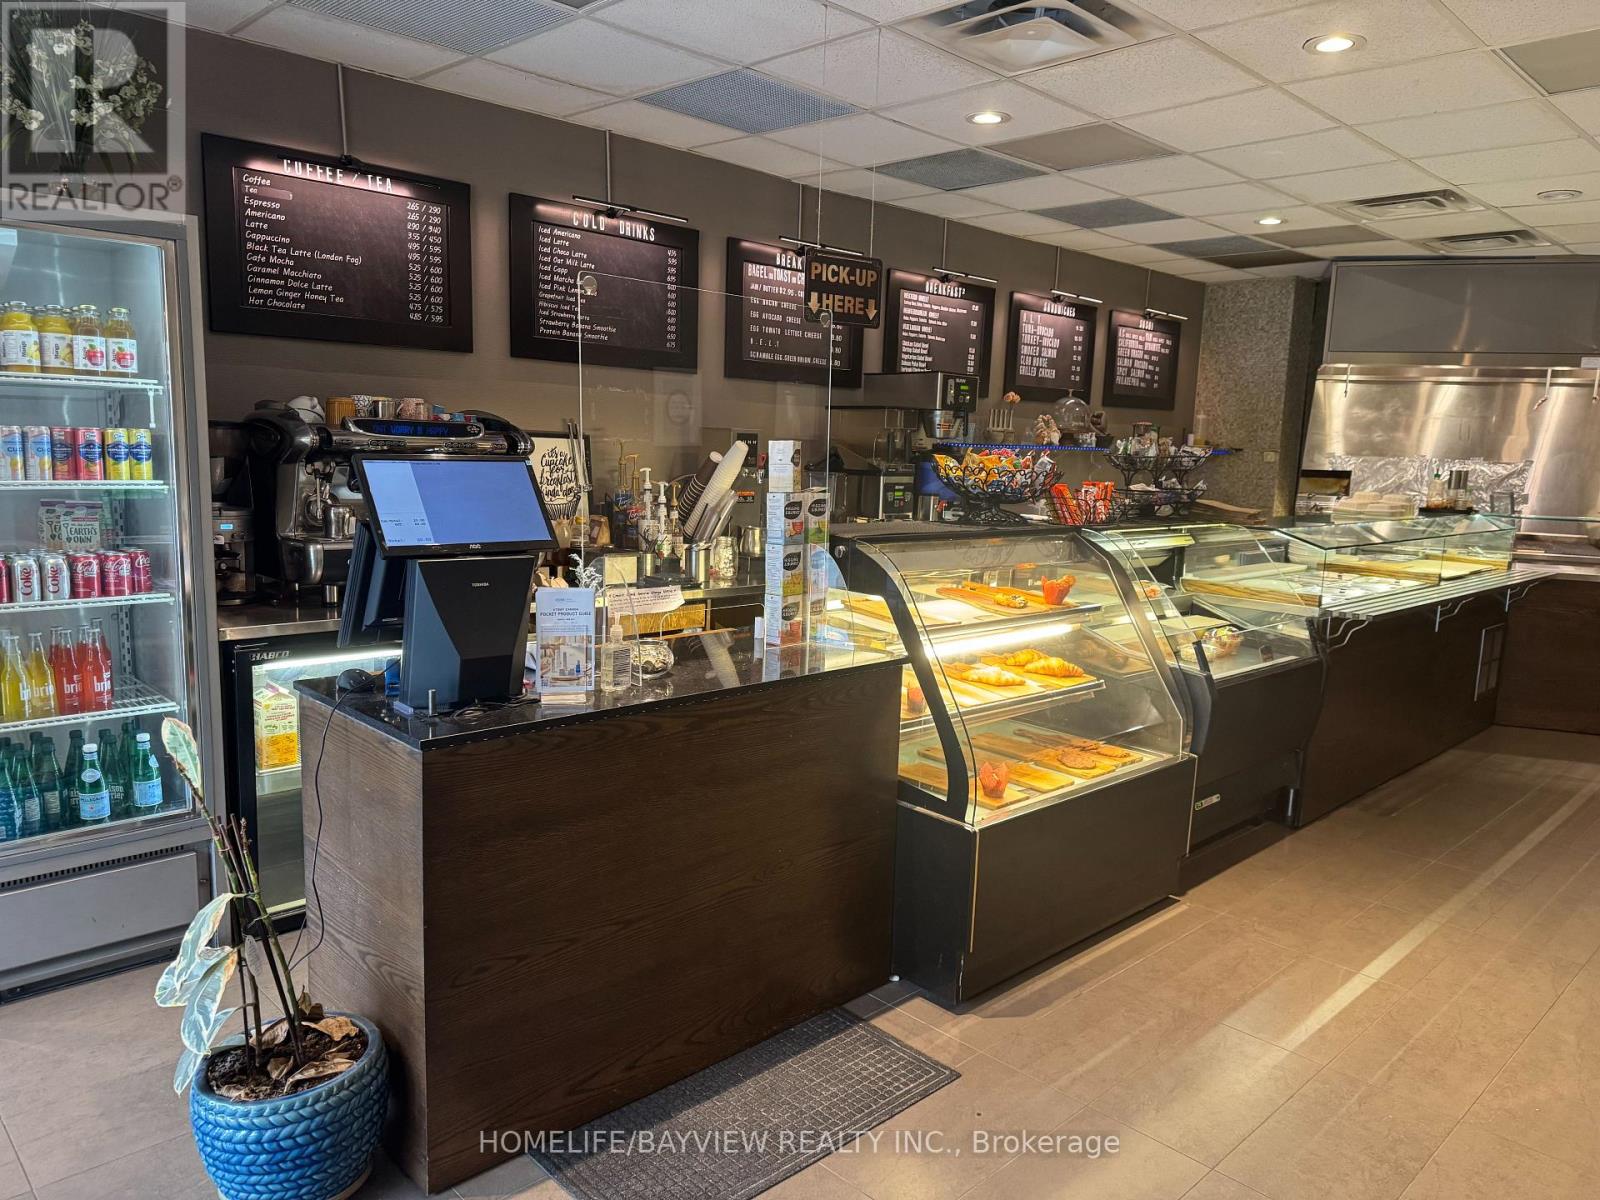
103 - 4800 Dufferin Street
Toronto, Ontario
Outstanding Opportunity To Own An Established, Fully Equipped Café/Restaurant With A REMARKABLY LOW MONTHLY RENT OF $3,751.78, Including TMI & HST! The Perfect Work-Life Balance! Operating 5 days a week from 7:00 AM to 5:00 PM, this turn-key business captures the lucrative daytime breakfast and lunch crowd while guaranteeing the owner every Saturday and Sunday off. Lease In Place Until August 2029 With An Additional 5-Year Option To Renew, Providing Long-Term Stability And Flexibility For The New Owner. Located In A Prominent Commercial Complex Surrounded By Established Businesses And Corporate Offices, This Turnkey Operation Offers The Flexibility To Continue The Existing Business Or Introduce A New Concept. The Business Is Currently Operating And Fully Set Up, With A Commercial Kitchen Featuring A 10" Hood, Pizza Oven And Extensive Kitchen Equipment. The Substantial Equipment And Existing Infrastructure Provide An Excellent Foundation For An Owner-Operator Or Food-Service Entrepreneur. The Space Offers Approximately 30 Indoor Seats Plus A 24-Seat Outdoor Patio, Creating An Attractive And Versatile Setting For A Wide Range Of Food-Service Concepts. Garbage Collection Is Approximately $100/Month. This Opportunity Offers A New Owner The Ability To Step Into An Established Food-Service Environment And Shape It Around Their Own Concept And Business Goals. (id:49269)