
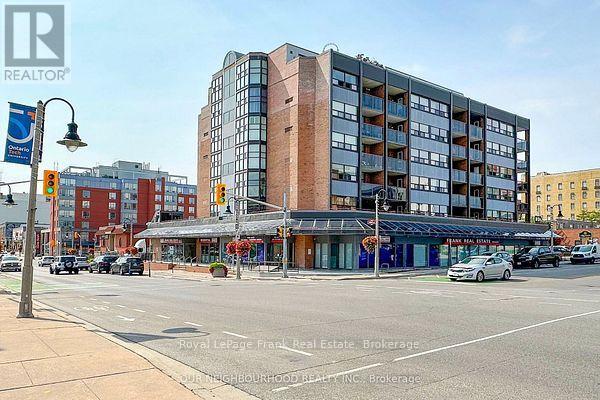
205 - 80 Athol Street E
Oshawa, Ontario
Welcome to this bright, renovated condo, located in a safe quiet, clean, well maintained building. This spotless unit offers huge windows, lots of natural light & window coverings. Unit has extended balcony to enjoy the sunrise & your morning coffee!! Features include: welcoming foyer, ensuite laundry room with stackable washer, dryer & laundry sink, In-suite storage area, renovated spacious kitchen, newer appliances, newer cabinetry, quartz counter tops, tiled backsplash & ceramic flooring. Large living room with picture window, B/I cabinets & walk out to balcony. Bathroom has tiled floor, quartz counter top & lots of storage. A generous primary bedroom with huge window & closet. Refurbished heating & central air conditioning unit & newer thermostat. Wait.....there is more! Building amenities include a party room with access to a large outdoor patio, exercise room & sauna facilities. Located in the heart of downtown Oshawa, walking distance to the Tribute Community Centre, Public Transit & Go Station & amazing restaurants! (id:49269)
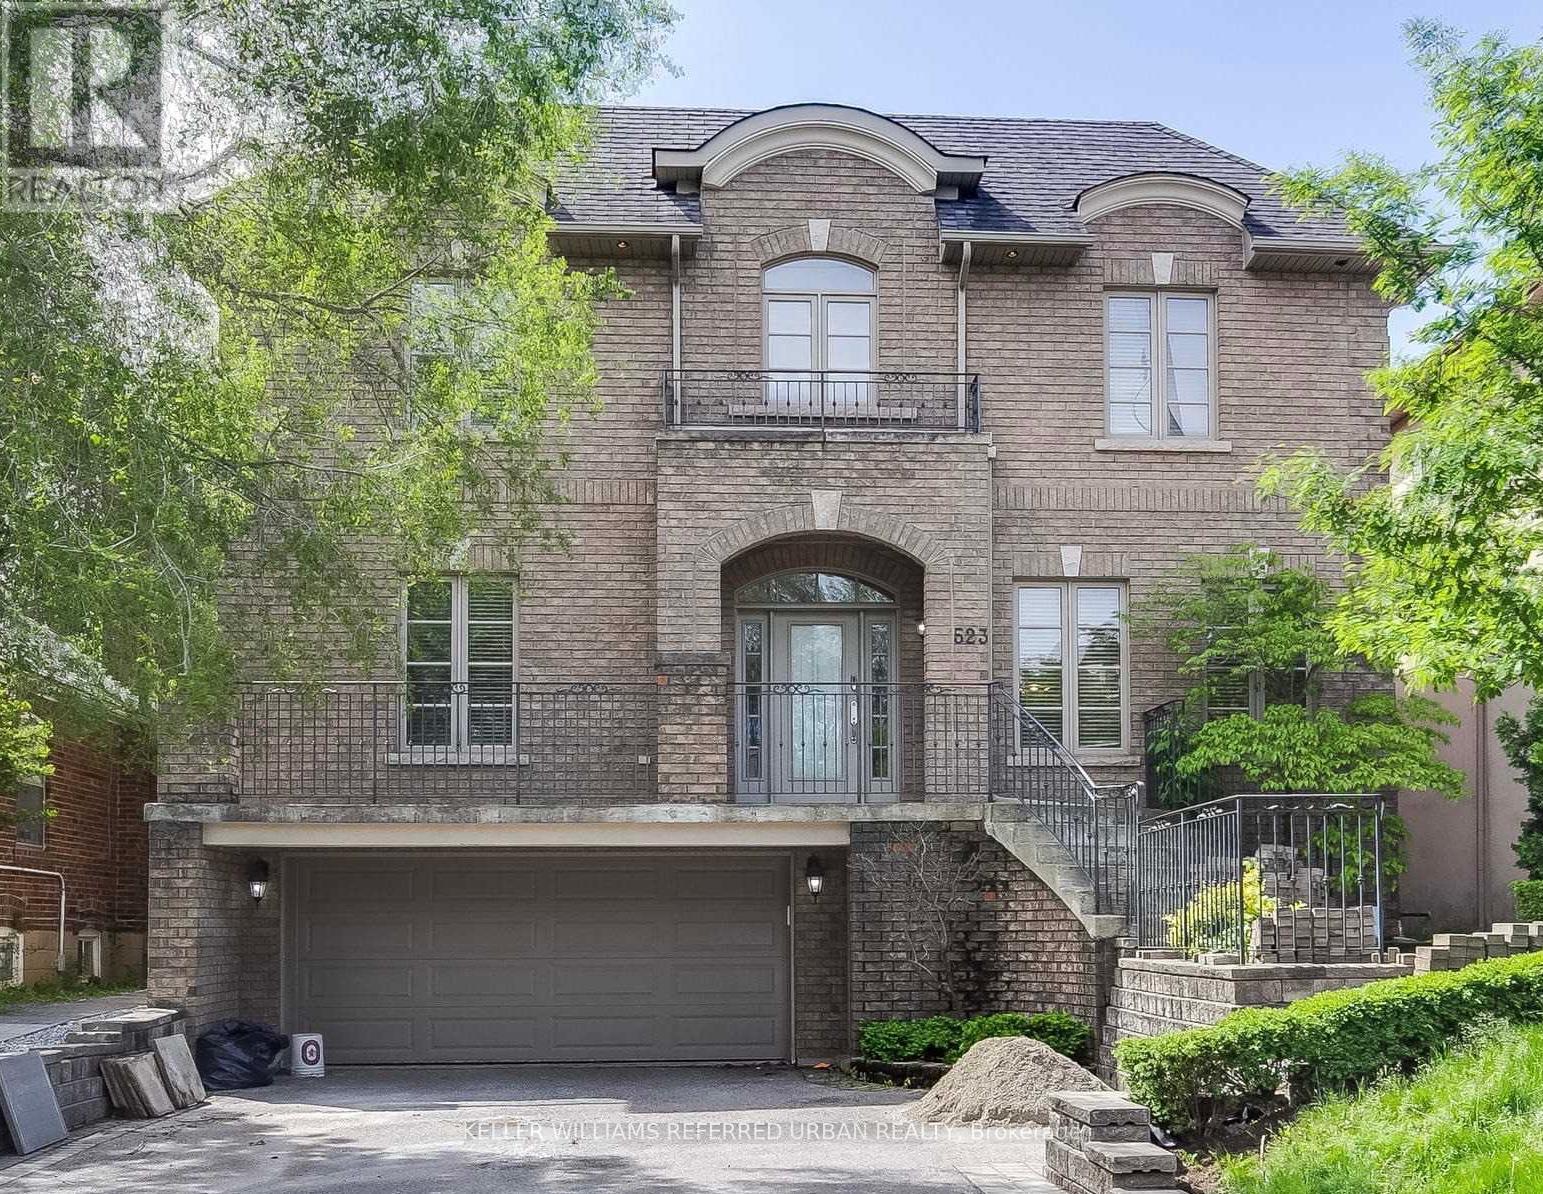
Bsmt - 523 Coldstream Avenue
Toronto, Ontario
Oversize 1 bedroom 1 full bath lower level unit available immediately near Bathurst & Lawrence. Foyer area can be used as a small office or welcome nook. The bedroom has a generous size window and full size closet. The main living area is versatile and spacious. The kitchen has plenty of cupboard space and also houses the in-suite laundry. 8 foot ceilings make this unit feel more like a main level than a basement. The large washroom has an extended counter and lots of cupboards as well as a glassed in shower enclosure. Kitchen hood fan will be installed before occupancy. Extra space heater and vacuum cleaner also provided for the tenants use. Conveniently located near transit, parks and shopping, this unit also offers one parking space available (parking is $100/month extra). Vacant and available for quick occupancy. (id:49269)
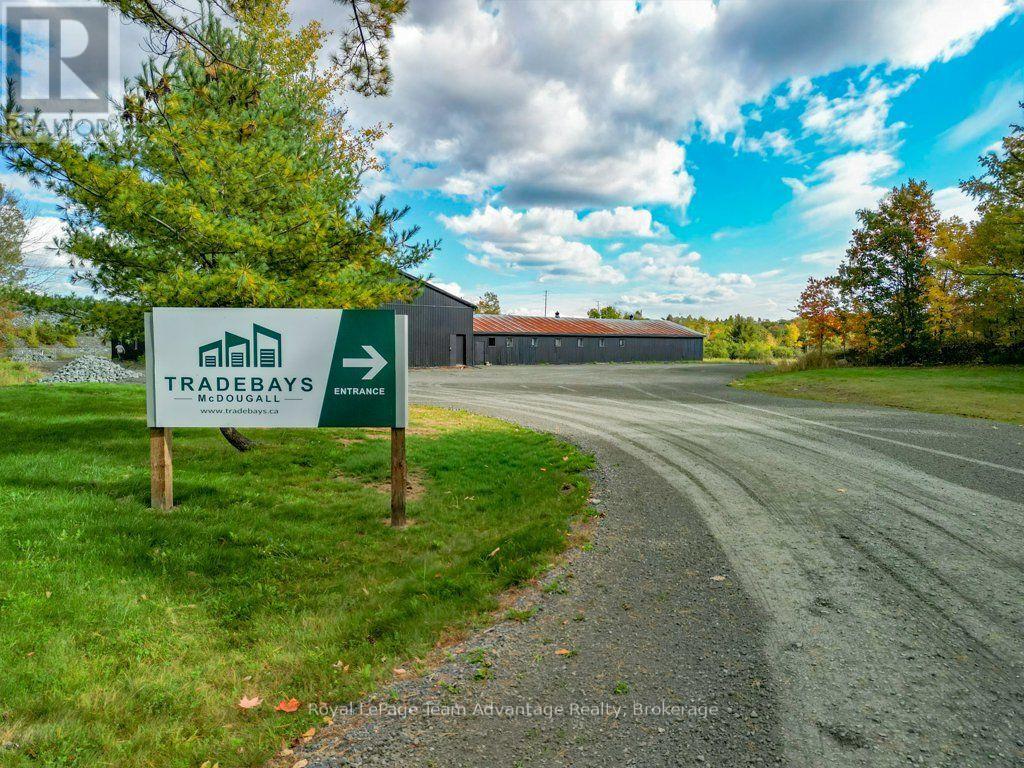
11 Municipal Drive
Mcdougall, Ontario
Looking for a practical space to grow your business, store equipment, or get the job done? Welcome to TradeBays at 11 Municipal Drive, McDougall - a flexible commercial space designed with tradespeople, contractors, and small business owners in mind.Offering versatile bay configurations, TradeBays provides the room and functionality you need without the commitment of a large industrial facility. Features include oversized 14' x 14' roll-up doors for convenient access, heat-pump heating and air conditioning for year-round comfort, and private washroom facilities.Whether you're operating a contracting business, storing tools and materials, maintaining equipment, or simply need a dedicated workspace away from home, TradeBays offers a practical solution.Situated on a spacious property just minutes from Parry Sound, the location combines convenient access with the flexibility of a commercial setting.Room to work. Space to grow. Built for the trades. (id:49269)
1410 - 199 Richmond Street W
Toronto, Ontario
Welcome Home! Stylish Luxury Condo Built By "Aspen Ridge" In Richmond & University, ****1 PARKING INCLUDED*******1+1 Br W/Huge Balcony. Huge W/Eat In Kitchen. Quality Laminated Floor Throughout. Close To Everything. Walk To Path, TTC, Tiff, Office Towers, Hospitals, Ut, Shops & Restaurants. Well-Managed Building W/24 Hours Concierge. Great Recreation/Fitness Centre. Amazing Roof Top Terrace (id:49269)
908 - 252 Church Street
Toronto, Ontario
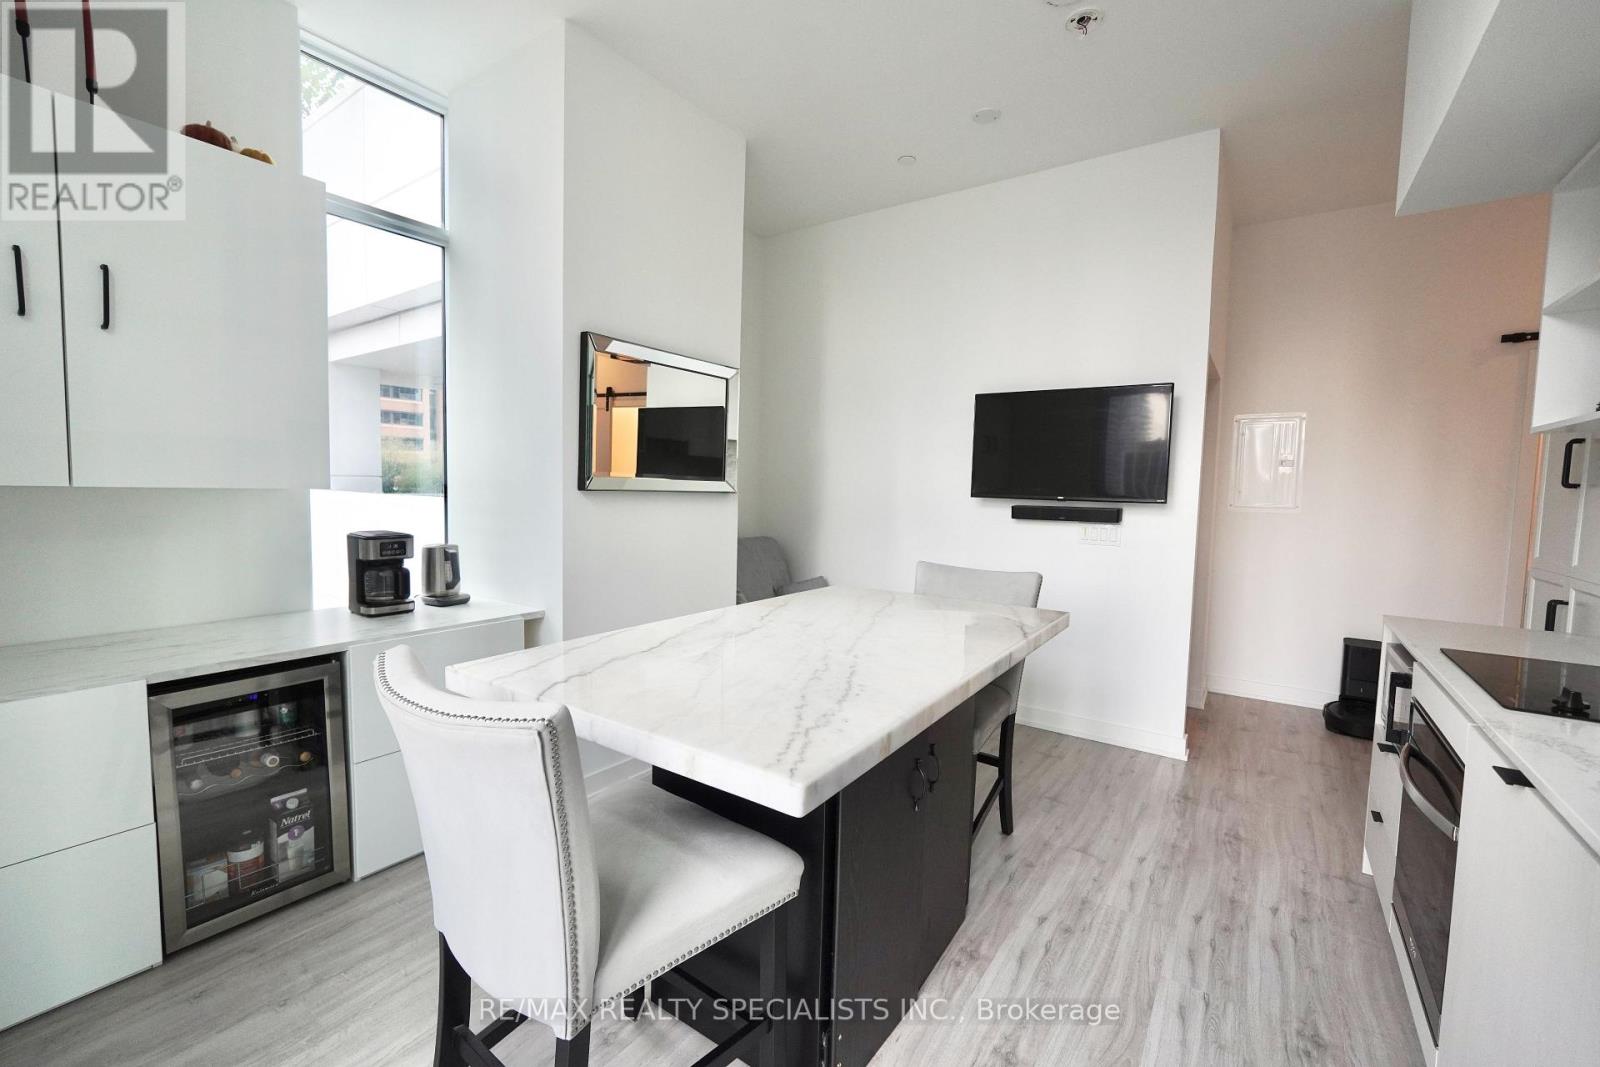
*FULLY FURNISHED* Welcome to Unit 908 at 252 Church Condos, a beautifully appointed, fully furnished 1-bedroom + den, 1-bathroom suite in the heart of Downtown Toronto. This thoughtfully designed home blends modern luxury and functionality. It features a bright open-concept layout, soaring floor-to-ceiling windows, premium contemporary finishes, and tons of storage throughout. A stunning custom marble island anchors the kitchen, alongside sleek integrated appliances and stylish finishes. The versatile den is set up as a dedicated work-from-home office. Enjoy smart TVs, a Roomba vacuum, a mini fridge, and an electric blackout curtain in the primary bedroom. Fully furnished and move-in ready from day one. Residents enjoy 18,000 sq. ft. of luxurious amenities, including a full gym, spin and yoga studios, a games room, a golf simulator, co-working space, multiple outdoor terraces with bookable BBQs and city views, an automated parcel room, and 24/7 concierge. You're steps from Toronto Metropolitan University (TMU), CF Toronto Eaton Centre, Yonge-Dundas Square, Dundas TTC Station, the Financial District, hospitals, restaurants, cafés, shopping, and entertainment. Whether you want a stylish downtown home or a turnkey furnished residence, Unit 908 offers the perfect blend of luxury, convenience, and lifestyle. (id:49269)
Lt 68 Pl 581 North Drive
Dysart Et Al, Ontario
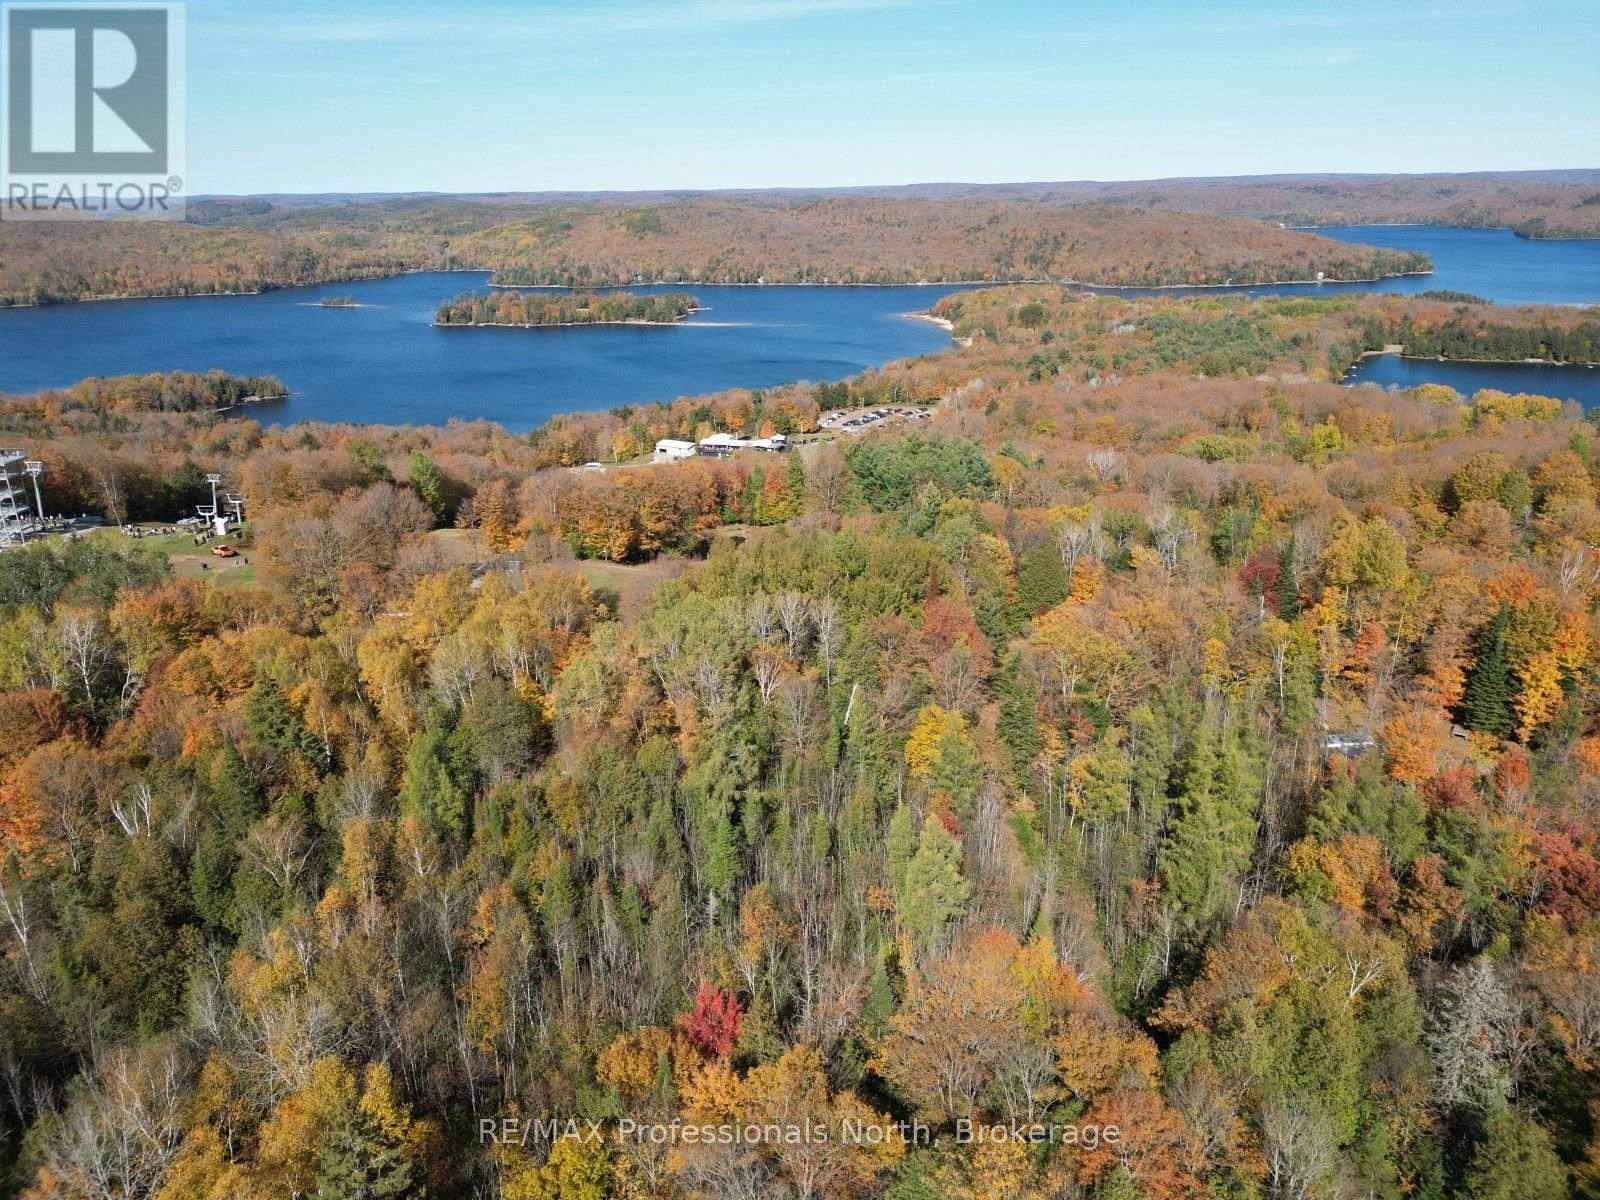
Ski in...Ski out. This is a rare opportunity to build your dream chalet on an approximately 2.12-acre lot perched at the top of Sir Sam's Ski & Ride. Offering direct access to the slopes, this unique property is perfect for those looking to embrace four-season living in the Haliburton Highlands. Surrounded by natural beauty, the spacious lot provides plenty of room to design the mountain retreat you've always envisioned while enjoying privacy and easy access to year-round outdoor recreation. Whether it's skiing and snowboarding in the winter or hiking, biking, and exploring the area during the warmer months, adventure awaits right outside your door. Conveniently located just 20 minutes from the Village of Haliburton, you'll have access to grocery stores, restaurants, boutique shopping, schools, healthcare services, and all the amenities needed for year-round enjoyment. Don't miss this exceptional opportunity to own one of the few building lots in this sought-after ski hill location. (id:49269)
563878 Holland Glenelg Townline
West Grey, Ontario
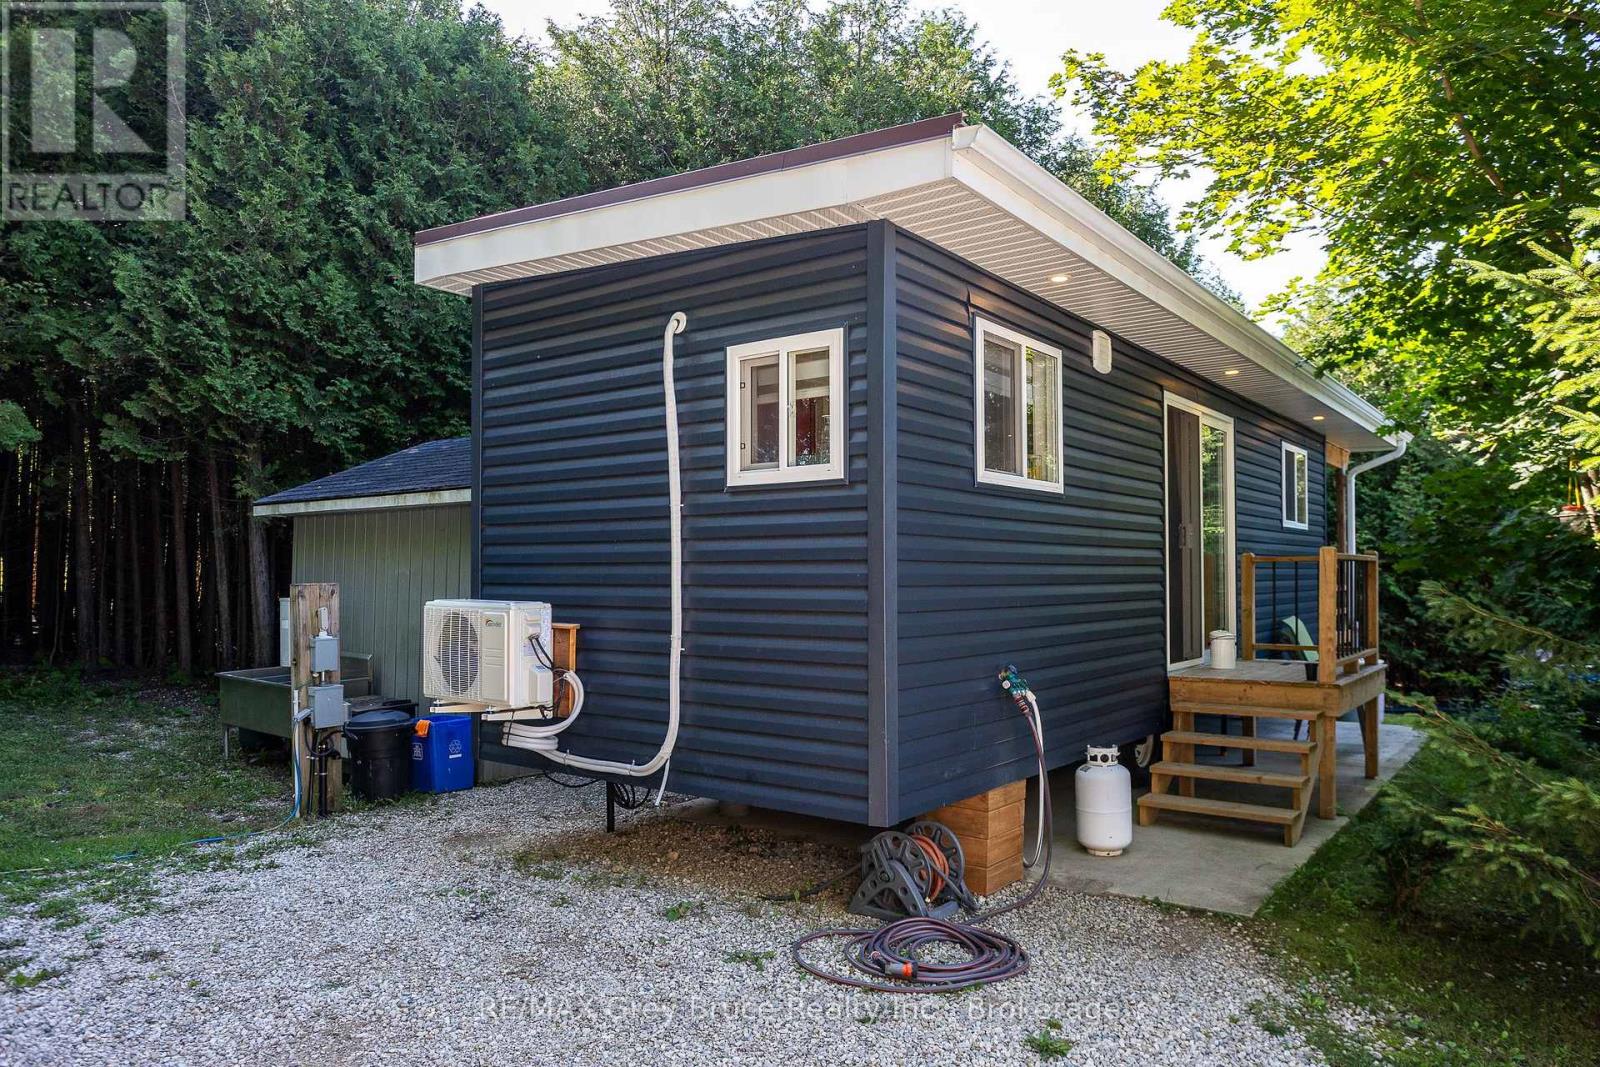
Charming 1 bedroom, 3 pc bath home (2023) on piers on 5.16 acre lot. A beautiful treed lot on a dead end road offers a permanent home in a quiet, relaxing setting or use it as a retreat from the stress of city life. Off the bedroom is a deck where you can sit and enjoy the wildlife (deer, fox, rabbits) while you sip your morning coffee. Inside you will find lots of built-in storage space. A compact beautifully designed home easy to maintain. A heat pump (2026) with AC, heat and dehumidifier keeps the home comfortable in all seasons. Outside is lots of space for parking and gardens. There is lots of water with a new deep well pump (Danfoss stainless steel) with new wiring and new water line (2023). There is also a new pressure tank and hot water heater(2025) owned. Enjoy all the area has to offer. Close to Townsend Lake, Black's Creek, and Bell's Lake for swimming and fishing and ATV/snowmobile trails for lots of fun.Only minutes to school, shopping, dining, and hospital in Durham/Markdale. Approximately 30 minutes to Owen Sound and under 2 hrs to Kitchener/Waterloo. A terrific opportunity to purchase a one of a kind property! (id:49269)
1913 - 210 Simcoe Street
Toronto, Ontario
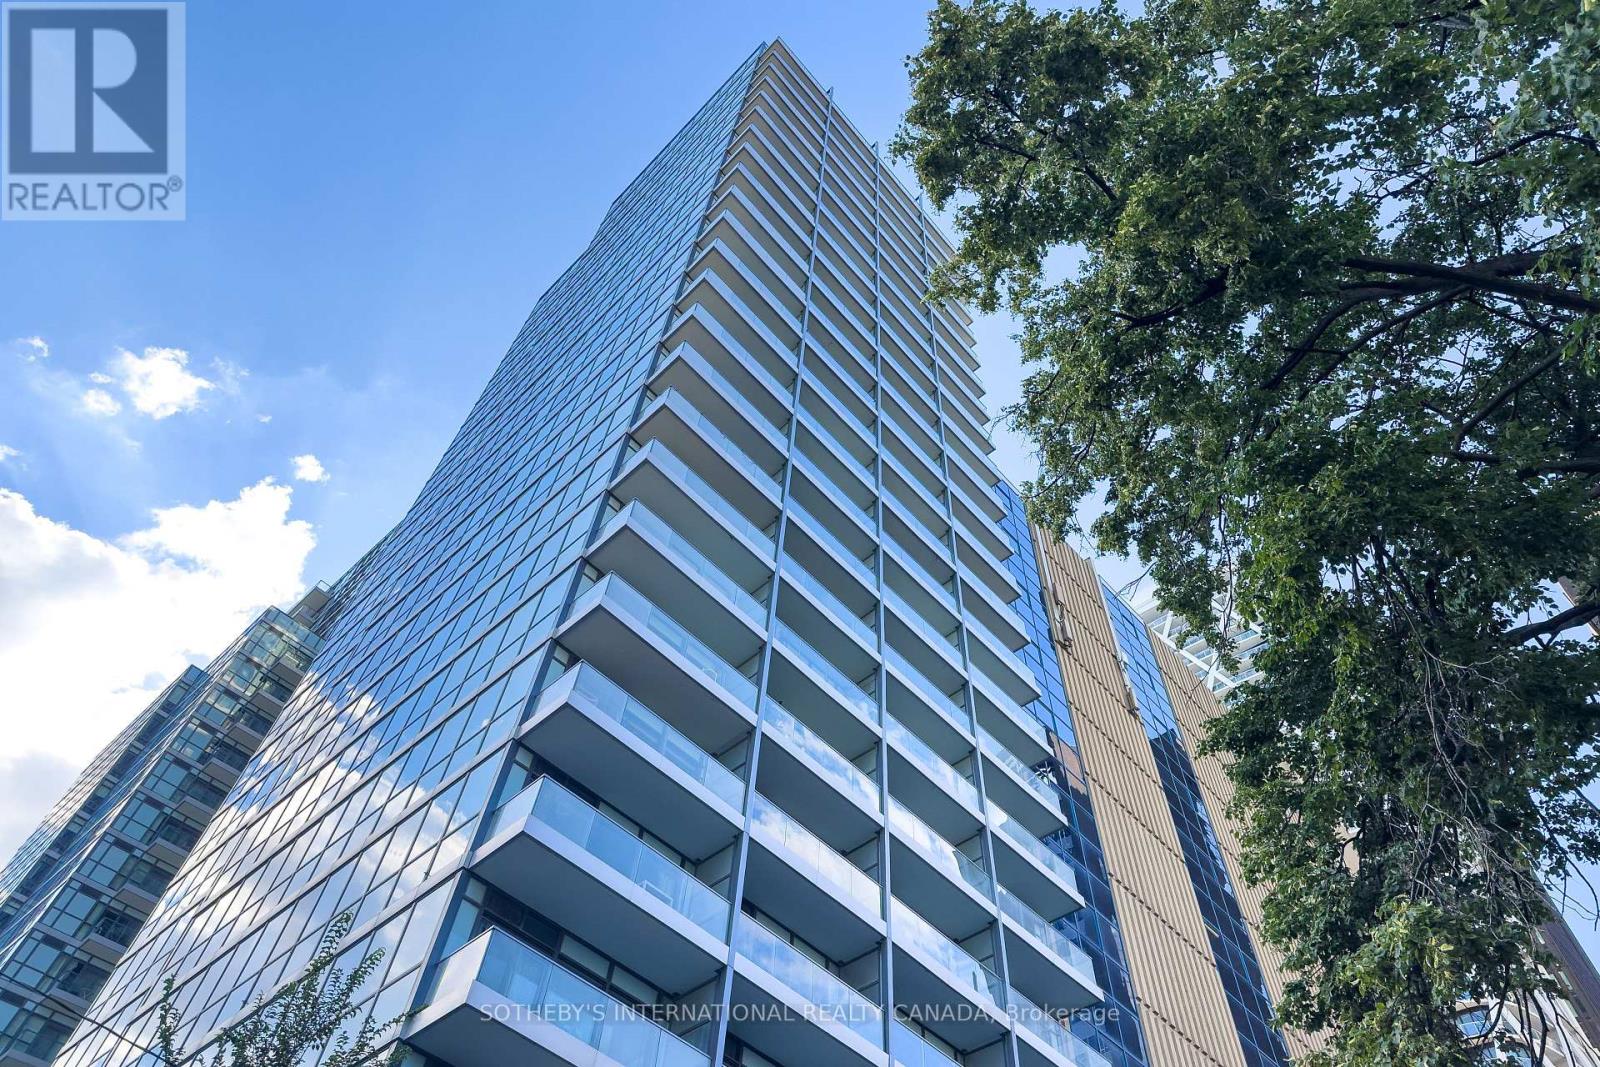
Tucked Away On A Quiet Street In The Heart Of The City, Suite 1913 At 210 Simcoe Street Is A Light-Filled Downtown Toronto Condo Offering A Rare Pocket Of Calm Steps From It All. Expansive Floor-To-Ceiling Windows Wash This Refined Residence In Natural Light, Showcasing An Open-Concept Layout With Distinct, Well-Proportioned Spaces. A Sleek Modern Kitchen Opens Seamlessly Into The Living Area For Daily Living And Entertaining, And A Private West-Facing Balcony Extends Your Living Space Outdoors With Stunning Sunset Views.The Generously Sized Bedroom Offers Room To Spare For Furnishings Beyond The Bed, Plus DoubleClosets For Excellent Storage. A Sliding Glass Partition Adds Flexibility, Opening The Room To TheLiving Area Or Closing It Off For Privacy. A 4-Piece Bathroom Completes The Suite With A Full Tub AndShower, Finished To The Same Clean, Modern Standard As The Rest Of The Home. Situated In A Premier Full-Service Condo Building, Residents Enjoy 24-Hour Concierge Security, A Modern Fitness Centre, A Dedicated Yoga Studio, And A Sauna. Located Just Steps From Queen West, Historic Chinatown, The University Of Toronto (U Of T), And The Financial District, This Location Offers Unbeatable Access To TTC Subway Lines, Top Dining, And Shopping. Whether You're Searching For A First-Time Buyer Home, A Downtown Toronto Pied-A-Terre, Or A High-Demand Toronto Investment Property, Suite 1913 Is A Compelling Opportunity In A Prime Location. (id:49269)
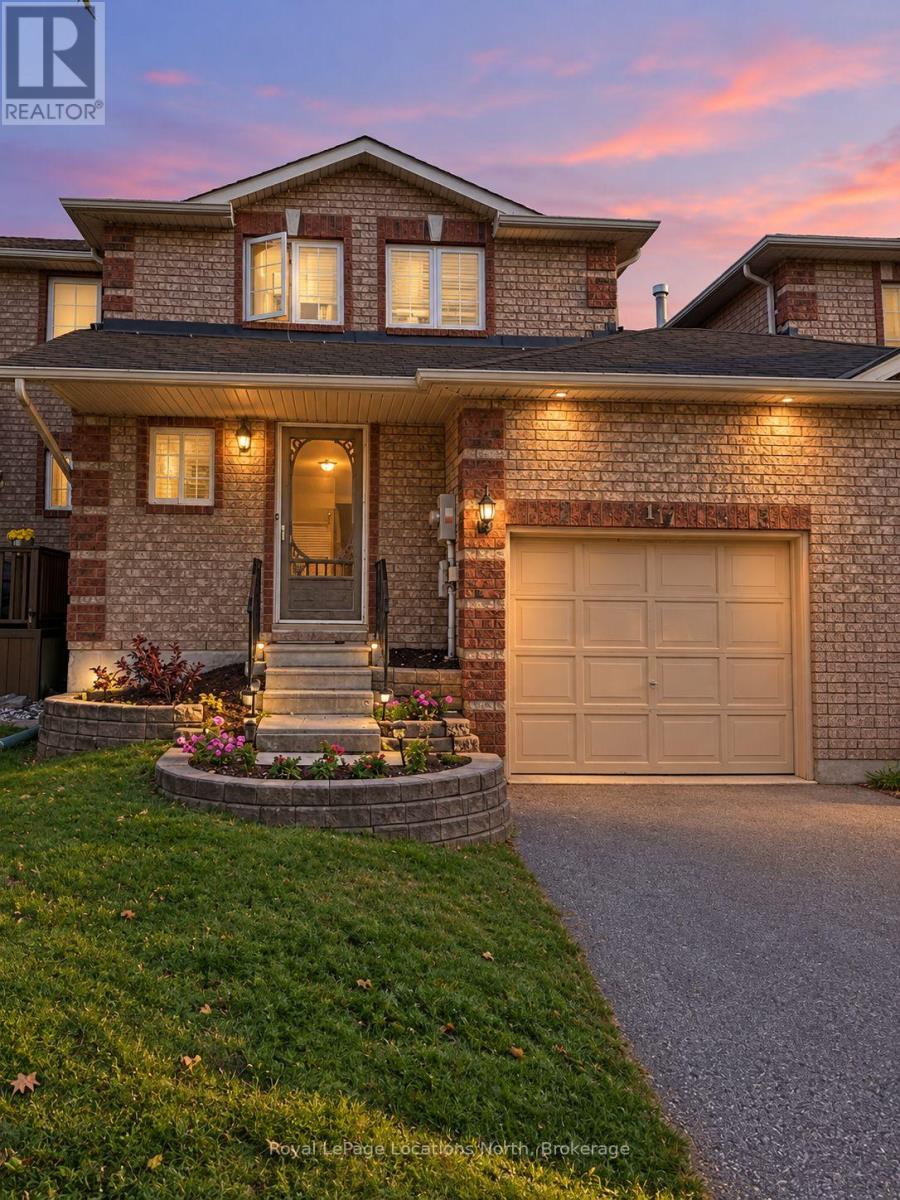
117 Cheltenham Road
Barrie, Ontario
Welcome to this upgraded 3-bedroom, 1.5-bathroom townhome available for lease in Barrie! Offering a comfortable and inviting living space, this home features a number of upgrades throughout, three generously sized bedrooms, and a convenient main-floor powder room. Enjoy a fully fenced backyard, ideal for outdoor relaxation, along with private driveway parking for two vehicles. A great opportunity to lease a well-maintained townhome with plenty of space to call home! Utilities are extra. (id:49269)
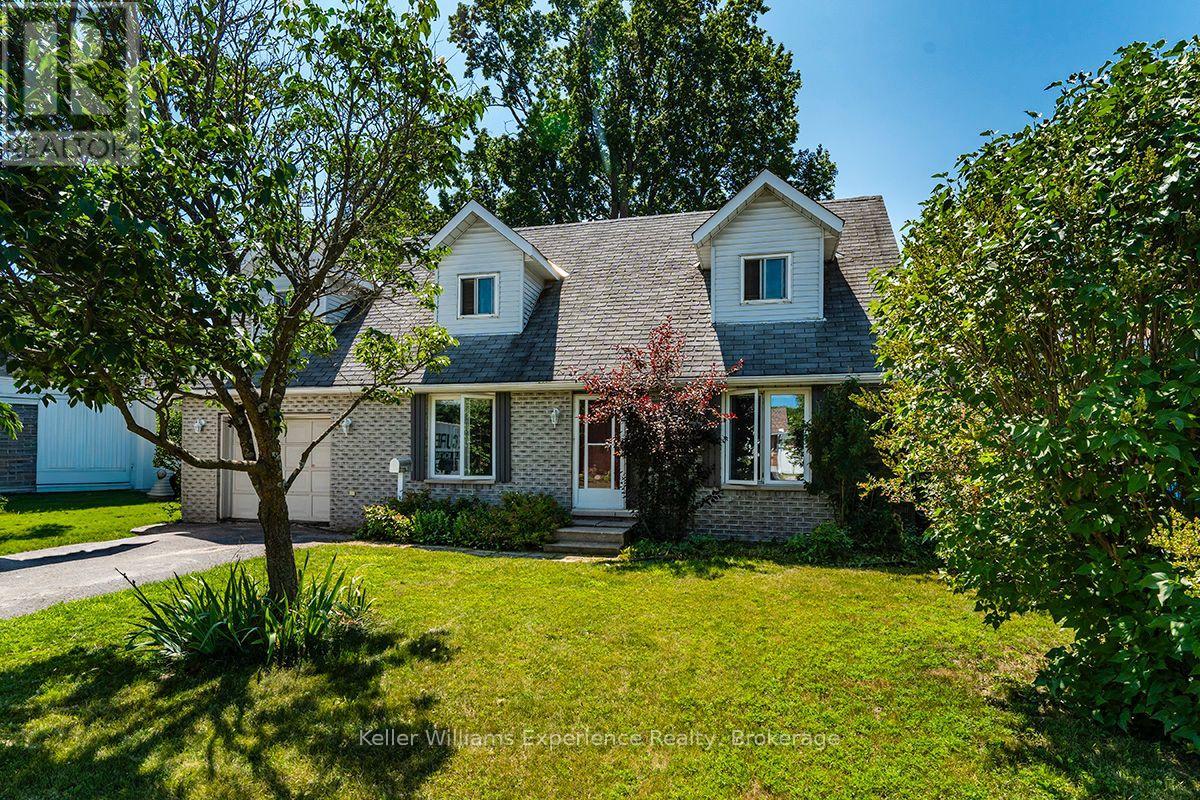
4 Dunlop Street
Penetanguishene, Ontario
Live by Georgian Bay, 3-bed, 3-bath family home with in-law suite potential. Welcome to 4 Dunlop St, a 1 1/2-storey home in Penetanguishene's boating and waterfront community, minutes from the town dock, marina, and beach. Hardwood floors run through the main and second levels. Each of the three bedrooms offers double closets, and the primary bedroom includes its own private ensuite. The main-level living room centres on a gas fireplace, while the lower level is finished with a large rec room plus games room, with a bathroom rough-in already in place, offering potential for an in-law suite. Outside, the fenced backyard is shaded by a mature maple, with a gas BBQ hookup on the deck and a garden shed for storage. Five total parking spaces make this an easy fit for boats, trailers, or a growing family's vehicles. Municipal water and sewer, flexible possession. Minutes to downtown Penetanguishene, schools, parks, and shopping, book your showing today. (id:49269)
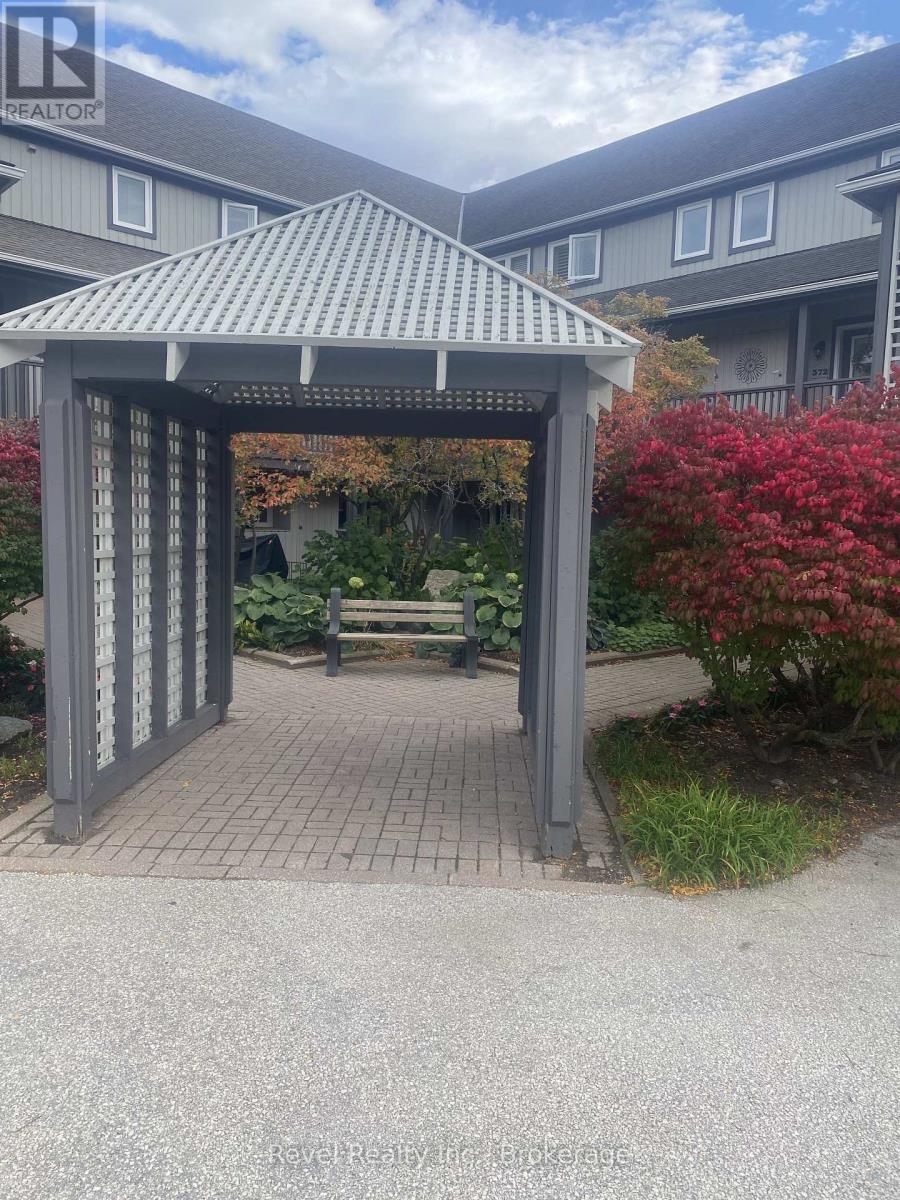
378 Mariners Way
Collingwood, Ontario
Lighthouse Point Ski Season Rental - Dec. 15, 2026 to Mar. 15, 2027, $10,800 for the Season. Enjoy the winter season at highly desirable Lighthouse Point, just a short drive from Blue Mountain and close to local ski clubs.This bright and spacious 2-bedroom, 2.5-bathroom two-storey condo is beautifully furnished and move-in ready. Features include: King bed in spacious primary bedroom with cathedral ceiling & ensuite, Queen bed in second bedroom with adjacent full bathroom, Open-concept living and dining area, Cozy fireplace & large TV, Comfortable leather sofa and chairs, Fully equipped kitchen with breakfast bar, Private balcony overlooking the pool and tennis courts, In-suite laundry & pantry, Updated laminate flooring and stylish pot lighting. Enjoy an indoor heated pool, sauna, full gym, games room, two hot tubs overlooking the marina and Georgian Bay at the Lighthouse Point recreation centre. A fantastic home base for enjoying skiing, dining, shopping and everything the Southern Georgian Bay area has to offer throughout the winter season. Hydro, Enbridge gas and internet are tenant-paid (approximately $400/month, depending on usage). Lease terms: 50% due upon signing, 50% due 15 days before commencement, plus a $2,000 damage and utility deposit. Available Dec 15, 2026 to Mar 15, 2027 (id:49269)
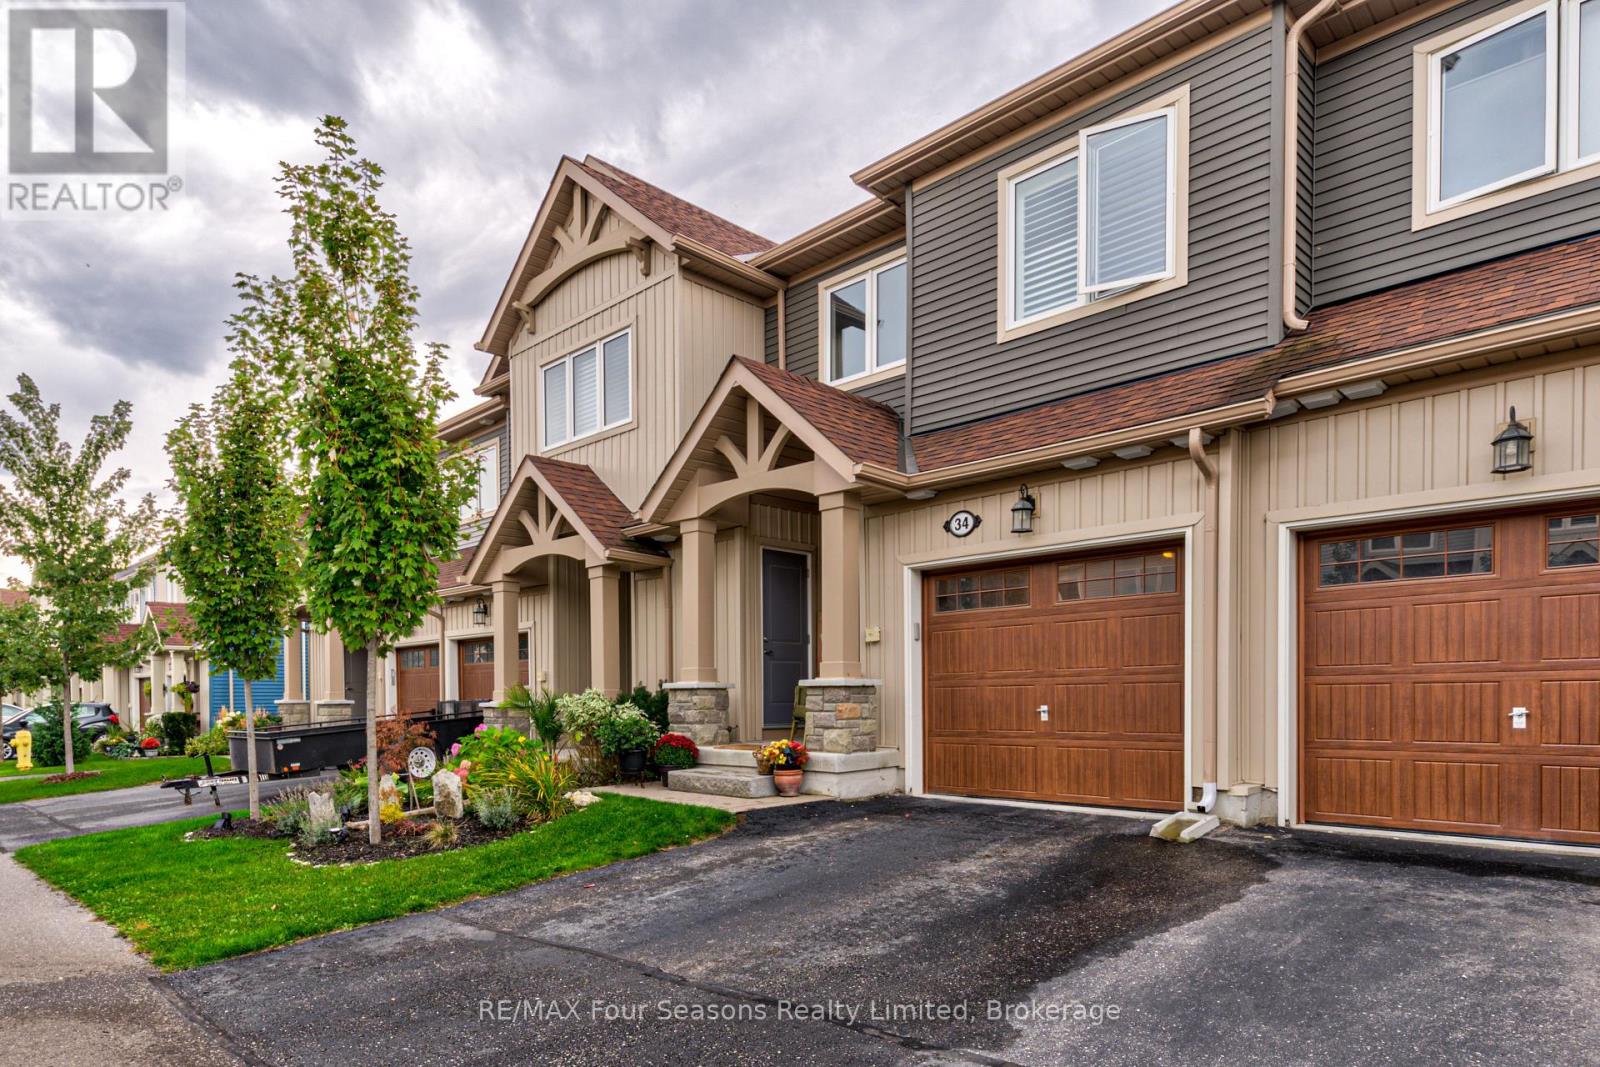
34 Lett Avenue
Collingwood, Ontario
SKI SEASON rental, available Jan 1st to March 31st. Located in he desirable Blue Fairways, a great location to access all the ski hills and "Historic Downtown Collingwood". This two level townhome boasts an open plan living area with vaulted ceilings, gas fireplace and loads of windows to let in that bright winter sun. Living room, dining room and well equipped kitchen as well as a powder room on the main level. Sliding patio doors lead to a fabulous deck with gazebo. Upstairs you will find a large primary bedroom with ensuite, a further bedroom and 4 pc bathroom. Lower level is finished with a den with trundle bed and 3 pc bathroom. One minute walk to the rec centre which offers a small gym. One dog may be considered. Please note the garage is not available but there is one parking spot in the driveway and two visitor parking passes. (id:49269)