
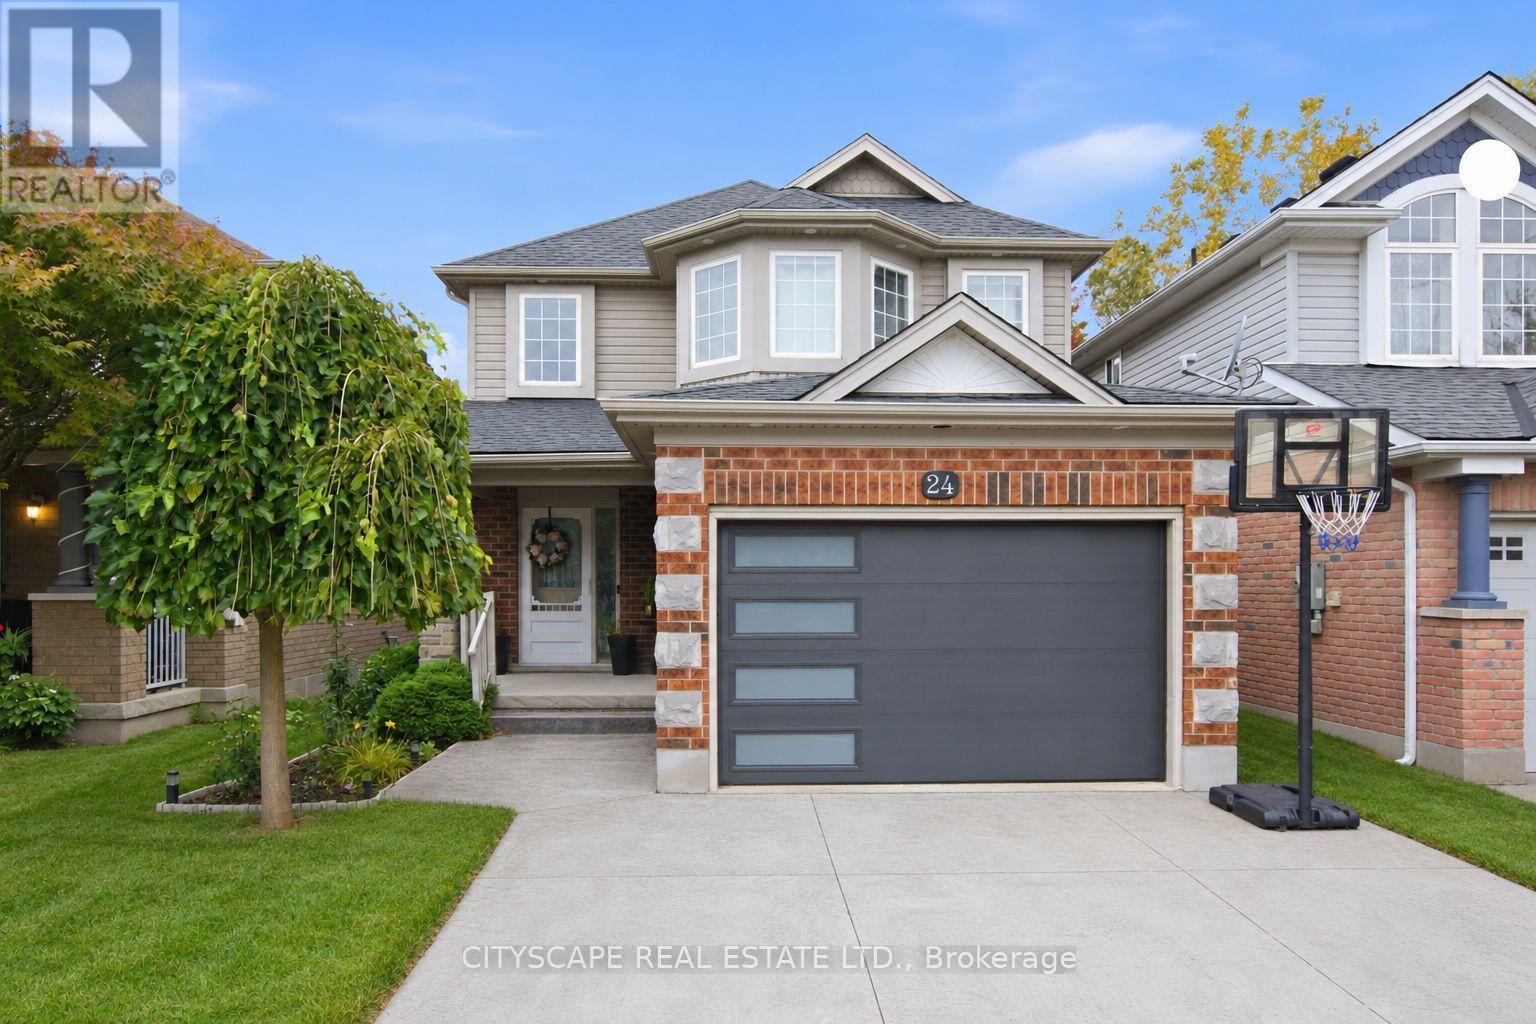
24 Gees Way
Cambridge, Ontario
Welcome to 24 Gees Way, a beautifully maintained two-storey detached home in Cambridge's desirable Hespeler community, offering 3+1 spacious bedrooms, 4 bathrooms and a finished basement. The inviting main floor features recently renovated hardwood flooring, a generous kitchen with updated cabinetry, countertops and a pantry, plus convenient laundry. Upstairs, the primary bedroom includes an ensuite and large walk-in closet, complemented by two additional bedrooms. The finished basement offers a fourth bedroom, a three-piece bathroom and flexible space for recreation or a home office. A 1.5-car garage with storage shelves and two driveway parking spaces provide added convenience. Enjoy a two-tier deck and a backyard backing onto the Woodland Public School play area, with conservation lands nearby. Close to public and Catholic schools, parks, trails and recreational facilities, and minutes from Highway 401, historic Hespeler Village, Hespeler Mill Pond, golf, shopping, groceries, cafés and restaurants. Convenient highway connections offer access to Kitchener-Waterloo, Guelph, Milton, Mississauga and the GTA. A welcoming home with space for family living, working from home and entertaining in an established, family-friendly neighbourhood. Photos are actual but AI edited (id:49269)
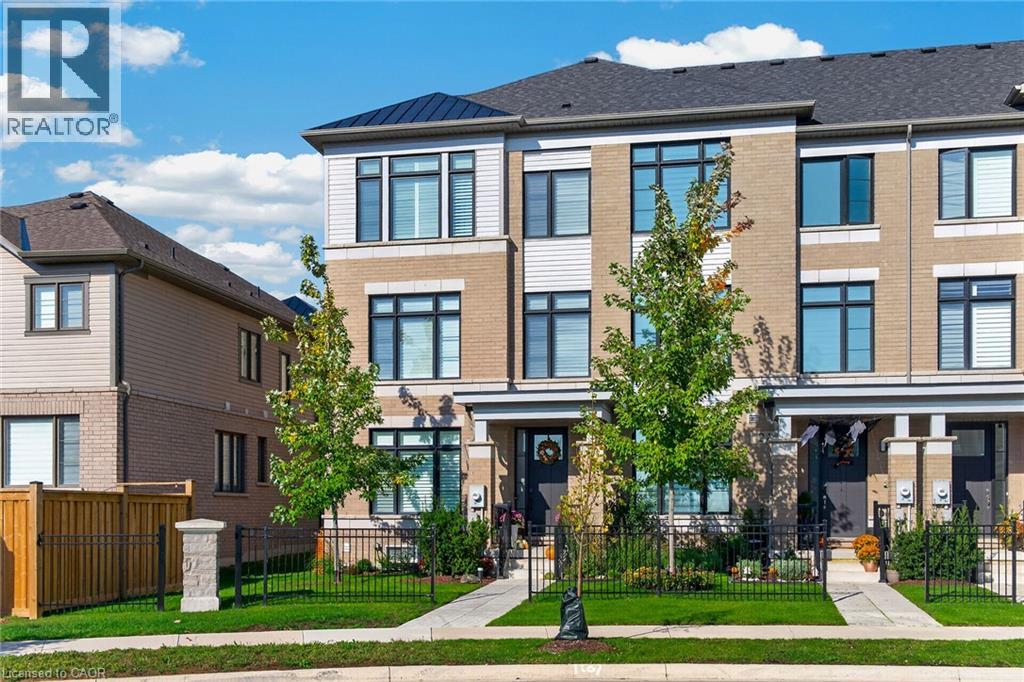
26 Freedom Crescent
Hamilton, Ontario
Welcome to this STUNNING, nearly new, 3-storey end unit executive townhome! Sophisticated design, luxurious finishes and exceptional functionality come together to create a truly impressive living space. Beautifully appointed throughout, this magazine-worthy home offers 4 spacious bedrooms, 3.5 bathrooms, a fully finished basement and a double-car garage with parking for 3 vehicles, plus ample visitor parking. The bright, open-concept main living level showcases beautiful hardwood flooring, California shutters, upgraded lighting and impeccable attention to detail. At the heart of the home is a spectacular upgraded kitchen featuring premium appliances, a generous centre island with seating for four and a fabulous walk-in pantry. The inviting living room is anchored by a stunning Napoleon fireplace with a custom marble surround, while the spacious dining area offers a walk-out to a private balcony, perfect for morning coffee or evening relaxation. The beautiful primary retreat features a walk-in closet and a stylish 3-piece ensuite with a glass-enclosed walk-in shower. Three additional bedrooms provide plenty of space for family, guests or a home office, with the second bedroom enjoying its own private balcony. The fully finished basement offers exceptional versatility and is currently being used as an additional bedroom, complete with a convenient 3-piece bathroom. Additional highlights include oak hardwood and California shutters throughout, main-floor laundry, abundant storage and thoughtful upgrades. Ideally situated close to shopping, restaurants, parks, schools, major highways and the airport, this exceptional residence offers the perfect combination of luxury, comfort and convenience. With its designer-inspired interiors, beautiful finishes and impressive attention to detail, this is executive townhome living at its finest! (id:49269)
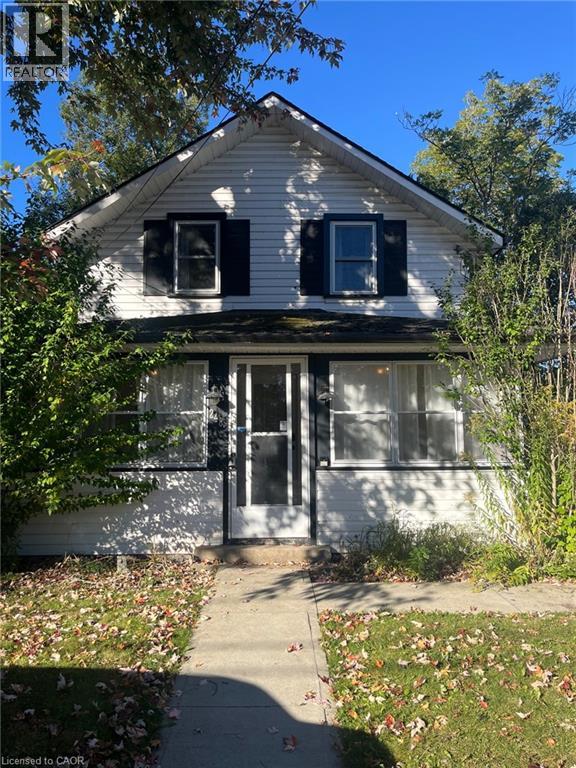
248 Lincoln Road W
Fort Erie, Ontario
Discover the perfect blend of comfort, charm, and coastal living in this inviting 2-storey home, ideally located in the heart of Crystal Beach. Offering 3 bedrooms, 1.5 bathrooms, this home is designed with both family living and entertaining in mind. You’ll be welcomed by a spacious covered sunroom—the perfect spot to enjoy your morning coffee, relax with a good book, or unwind after a day at the beach. The home also features two generous decks, providing plenty of options for outdoor dining and relaxation. The primary bedroom offers added privacy and convenience with its own ensuite powder room and access to a private second-storey deck—a wonderful retreat to enjoy a quiet evening or take in the fresh air. Step outside to the private backyard, where gatherings and evenings with family and friends are made easy. And when the temperatures drop, enjoy the brand-new hot tub, perfect for relaxing under the stars. The home has also seen numerous recent upgrades, including a newer furnace and air conditioning system, siding, windows, roof, electrical panel, and flooring, offering peace of mind and modern comfort. Location is hard to beat! Situated directly across from a public park and just a short walk from the beach, restaurants, shops, and local entertainment, you’ll have everything Crystal Beach has to offer right at your doorstep. Whether you’re looking for a comfortable family home or a relaxing beachside retreat, 248 Lincoln Rd W offers the ideal Crystal Beach lifestyle. Available for lease from November 1st until April 30th. Don’t miss your opportunity to make this charming home your next address—book your private showing today! (id:49269)
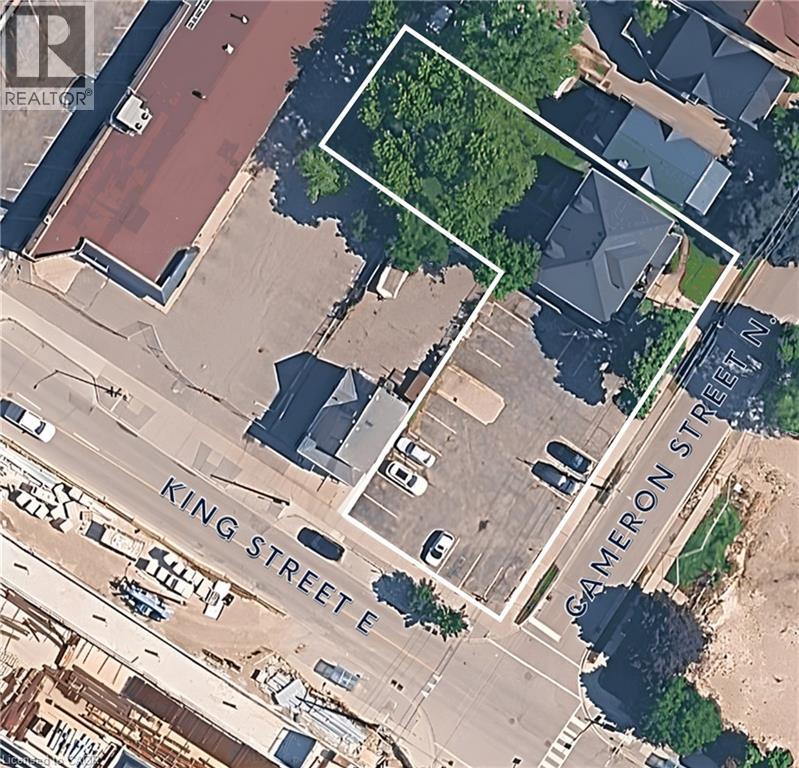
500 King Street E
Kitchener, Ontario
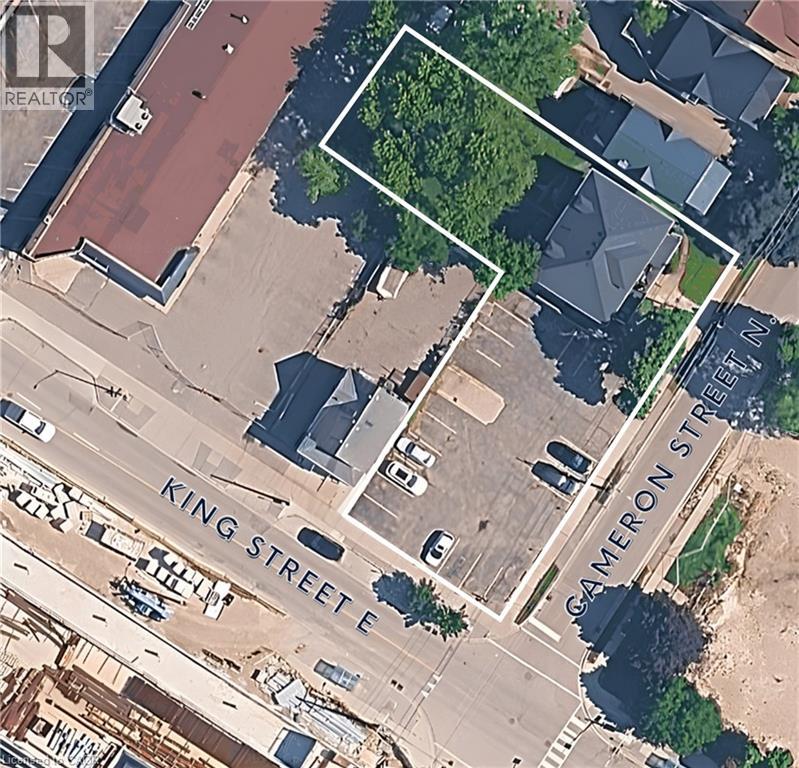
Unique leasing opportunity at 500 King Street East, Kitchener! This versatile property features two semi-detached units and an impressive 18-car parking lot, offering exceptional flexibility for a variety of potential business or professional uses. Zoned SGA2, the property offers the opportunity to customize the existing layout to suit your needs. Ideally situated along King Street East, the property benefits from convenient access to Downtown Kitchener, nearby amenities, public transit, and major transportation routes. With ample on-site parking, a flexible configuration, and a strategic location close to the downtown core, this is an excellent opportunity for businesses seeking a distinctive and adaptable space in a well-connected area of the city. (id:49269)
500 King Street E
Kitchener, Ontario
Unique leasing opportunity at 500 King Street East, Kitchener! This versatile property features two semi-detached units and an impressive 18-car parking lot, offering exceptional flexibility for a variety of potential business or professional uses. Zoned SGA2, the property offers the opportunity to customize the existing layout to suit your needs. Ideally situated along King Street East, the property benefits from convenient access to Downtown Kitchener, nearby amenities, public transit, and major transportation routes. With ample on-site parking, a flexible configuration, and a strategic location close to the downtown core, this is an excellent opportunity for businesses seeking a distinctive and adaptable space in a well-connected area of the city. (id:49269)
30 Francis Street S Unit# 3311
Kitchener, Ontario
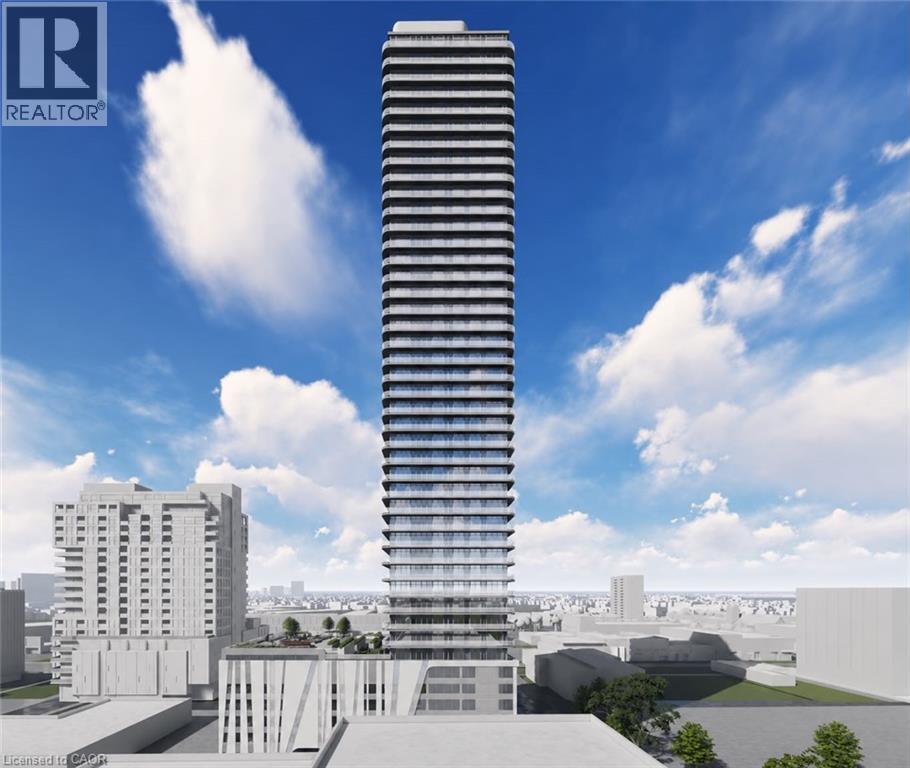
Welcome to 30 Francis Street South, Unit 3311, a stunning brand-new, never-before-lived-in 1 Bedroom + Den, 2 Full Bathroom suite offering modern style, smart-home technology, and exceptional convenience in the heart of Downtown Kitchener. Available for Immediate occupancy, this beautiful carpet-free suite features high ceilings, contemporary finishes, and an abundance of natural light throughout. The upgraded kitchen showcases chic countertops, modern cabinetry, and brand-new appliances. The bright and spacious living room is highlighted by a wall of windows, while the bedroom offers generous closet space, a wall of windows, and its own private full ensuite bathroom. The separate den provides the perfect space for a home office, study area, or additional flexible living space. A second full bathroom near the main living area adds extra convenience for guests and everyday living. Step out onto the additional 91 sq. ft. balcony and enjoy your own private outdoor space with an open, airy feel. The suite also features impressive smart-home technology, including an Alfred Smart Lock, Ecobee Smart Thermostat, smart lights, and an Aeotec Smart Home Hub for added comfort and convenience. Residents can enjoy an outstanding selection of amenities, including a fitness centre and yoga studio on the first floor, a party room with kitchen, shared co-working space, walking track, outdoor garden terrace, BBQ grills, lounge and firepit areas, sauna, concierge lobby, bike lockers, and commercial retail within the development. Ideally located in Downtown Kitchener, you'll be just steps from restaurants, cafés, shopping, public transit, and everyday essentials. With its brand-new, never-lived-in interior, thoughtfully designed layout, impressive smart-home features, and exceptional building amenities, this is a fantastic opportunity to experience contemporary urban living at its best. Be the very first occupant and book your private showing today! (id:49269)
470 Beach Boulevard Unit# 40
Hamilton, Ontario
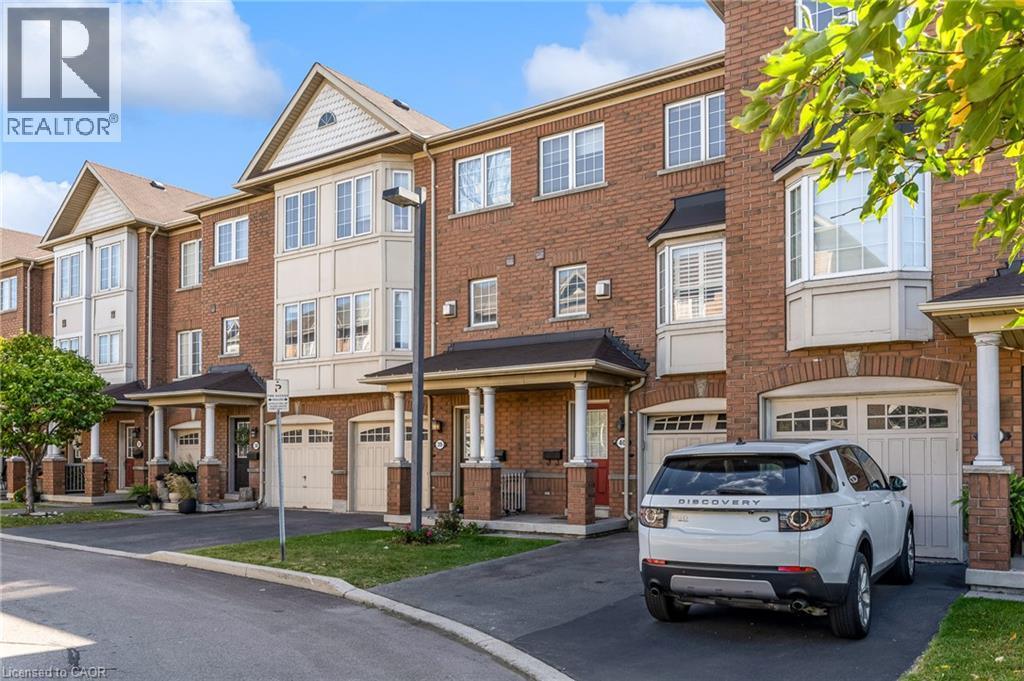
Welcome to 470 Beach Boulevard! Steps away from the beachfront and minutes drive to highway access, this well kept 3 storey townhouse is the ideal home for young professionals or small families, with 2 massive bedrooms (primary bedroom has an ensuite and walk in closet), size is no concern. 2 separate living rooms give you flexibility in setting up a more formal living room and great potential for a lounging area on the main floor. (id:49269)
16 Mill Street
Amaranth, Ontario
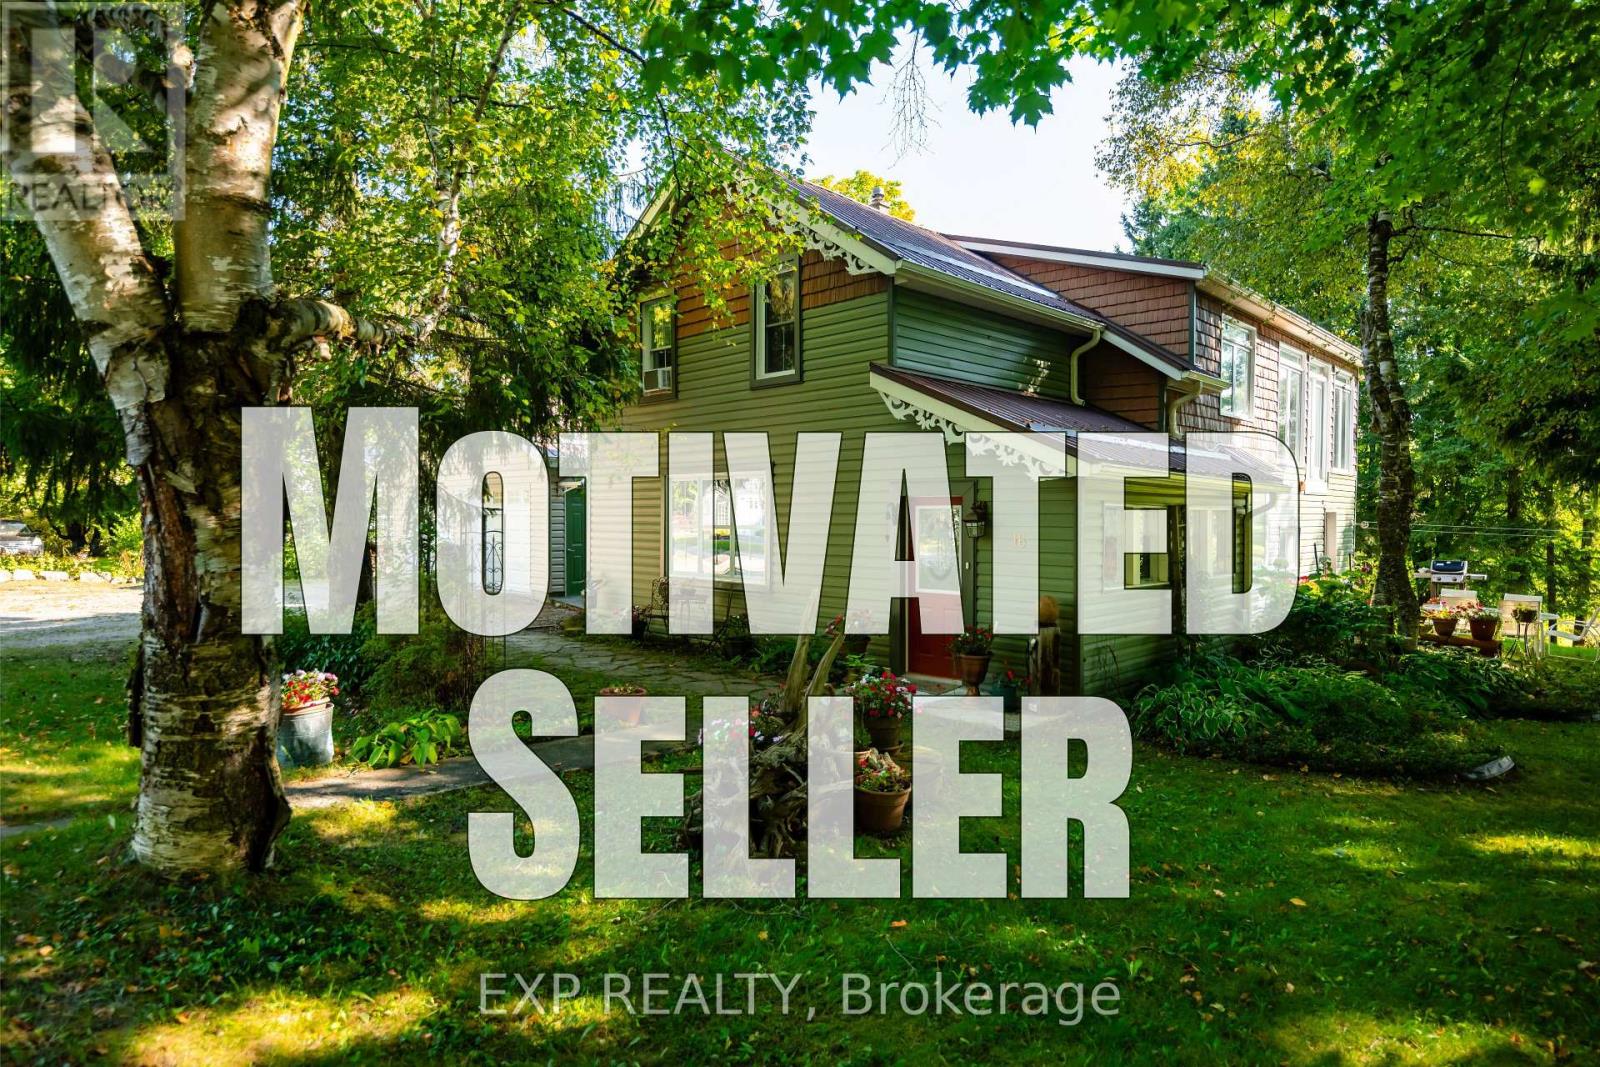
Seller is Motivated - Come Take A Look! A beautiful home with a stunning RIVER VIEW! Overlooking the Grand River, this extensively updated century home, in the quiet hamlet of Waldemar, has everything you've been searching for. The spacious main floor includes custom eat-in kitchen with bay window, wood cupboards offering tons of storage and tile backsplash. Living spaces on either side of the kitchen, each with one-of-a-kind features including beautiful oak barn beams, hand painted ceiling light feature, oversize trim and hardwood floors. 2 separate staircase lead upstairs. The primary suite is the highlight of the home with its private staircase, wall of windows overlooking beautiful nature, soaring ceilings, wood feature wall and so much more. You will fall in love with the 5 pc semi ensuite with its soaker tub, walk in shower, heated floors and stunning double vanity mixing historic and modern beauty. 2 more great bedrooms upstairs that have been fully updated recently. Another amazing feature this home offers is the fabulous detached garage with space for 3 cars, lots of storage, drive through garage doors, plus a heated workshop. The large lot features stunning gardens, landscaped patio space and open area to entertain or spend the summer in the solitude of your own nature retreat. Steps from trails, park, and of course the beautiful Grand River. Close to amenities of Grand Valley and Orangeville. New furnace, hot water system & water softener in 2024, steel roof, updated windows, bathrooms, bedrooms, electrical plumbing & siding all offer a low maintenance, move in ready home. This home and property are so uniquely beautiful, you won't find anything like it. Come see for yourself. (id:49269)
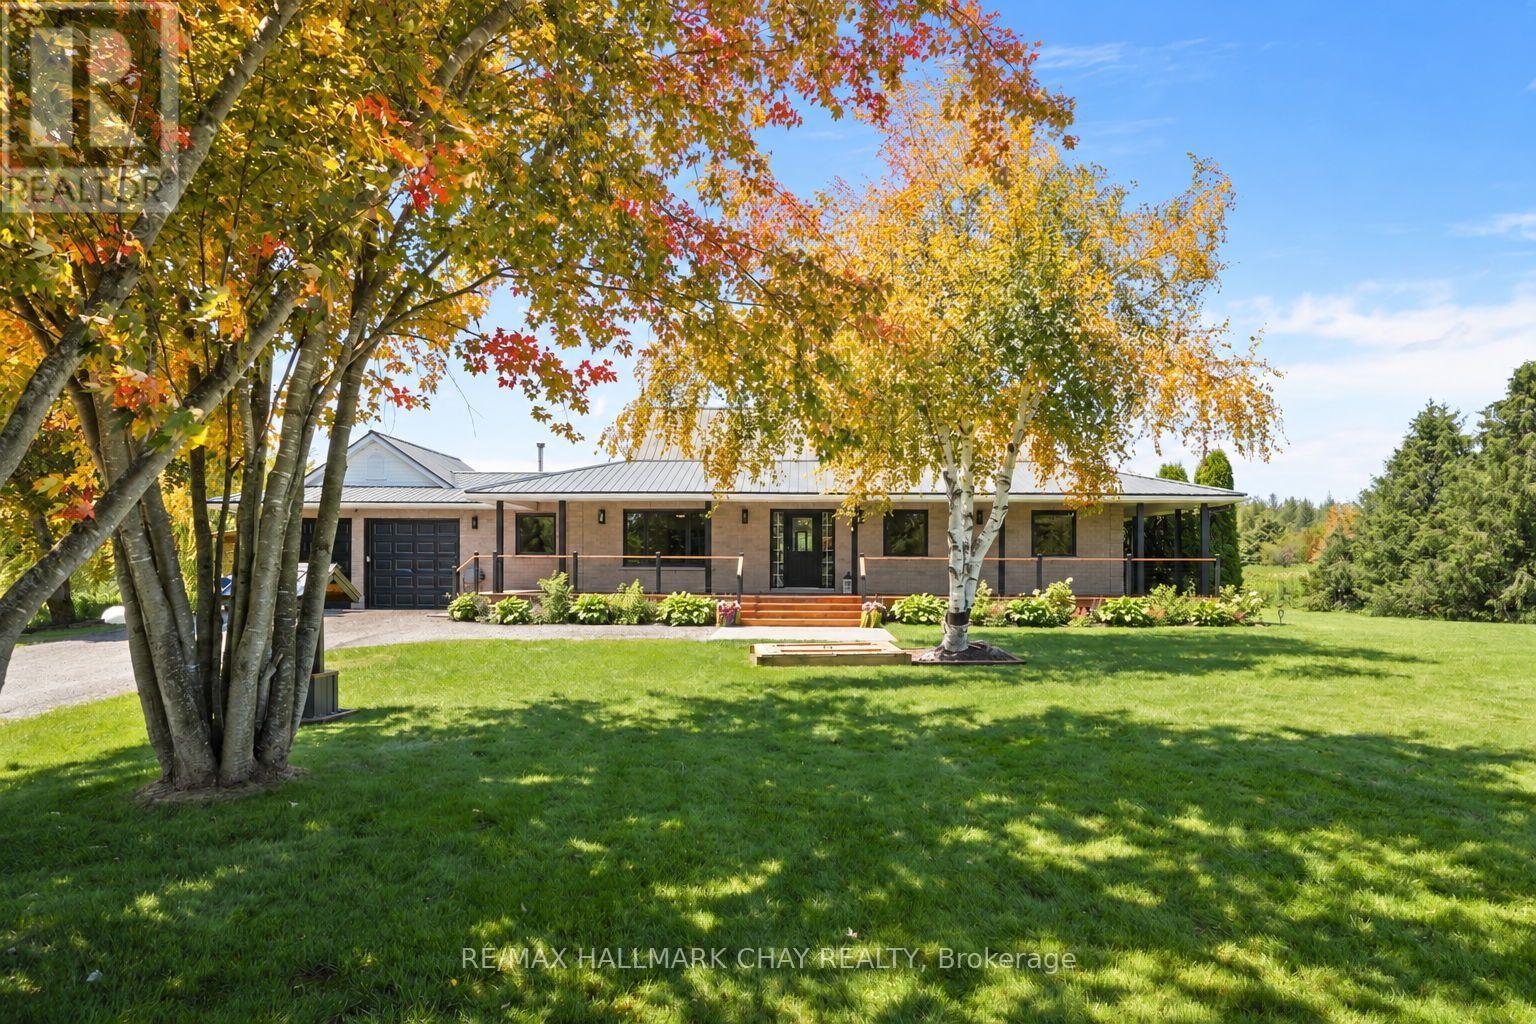
555142 Mono-Amaranth Town Line
Amaranth, Ontario
Welcome to this truly impressive bungalow, offering over 3000 sq ft of finished living space and set on a beautiful 10-acre property just minutes from town! This home has been extremely well cared for and updated and offers the perfect blend of privacy, functionality, and country charm. Fully finished from top to bottom, providing incredible living space both inside and out. A long, tree-lined driveway welcomes you and you will automatically appreciate the curb appeal, featuring a beautifully manicured yard, mature gardens and massive front porch. In the back, take in the peaceful views from the wraparound covered deck overlooking the property which features trails through the forest, two new interlocked stone patios, a pool, gazebo an impressive 60'x40' vegetable garden, complete with established mix of berries and perennial gardens surrounding the home. Inside, this home offers a warm and inviting layout with thoughtful updates throughout, including new Low-E glass windows w updated seals & hardware , fresh paint, new light fixtures, ceiling fans & interior door hardware. The basement offers amazing additional living space with excellent storage, including a large cold room perfect for preserving the harvest. The attached garage is insulated & heated, featuring white metal siding, a premium polyaspartic floor coating, 100-am panel, heater w smart thermostat, NewAge Pro Series cabinetry, upgraded lighting & electrical outlets & a dedicated 30-amp exterior outlet. Additional upgrades include:whole home generac generator gas range (2024), washer/dryer (2025), a water softener/filtration system (2023), a sump pump w battery backup and backup pump (2024), updated bathrooms, and a renovated primary ensuite featuring in-floor heating. The finished basement provides excellent flexibility and potential for an in-law suite A rare opportunity to enjoy the best of rural living with modern conveniences, privacy, and proximity to amenities. (id:49269)
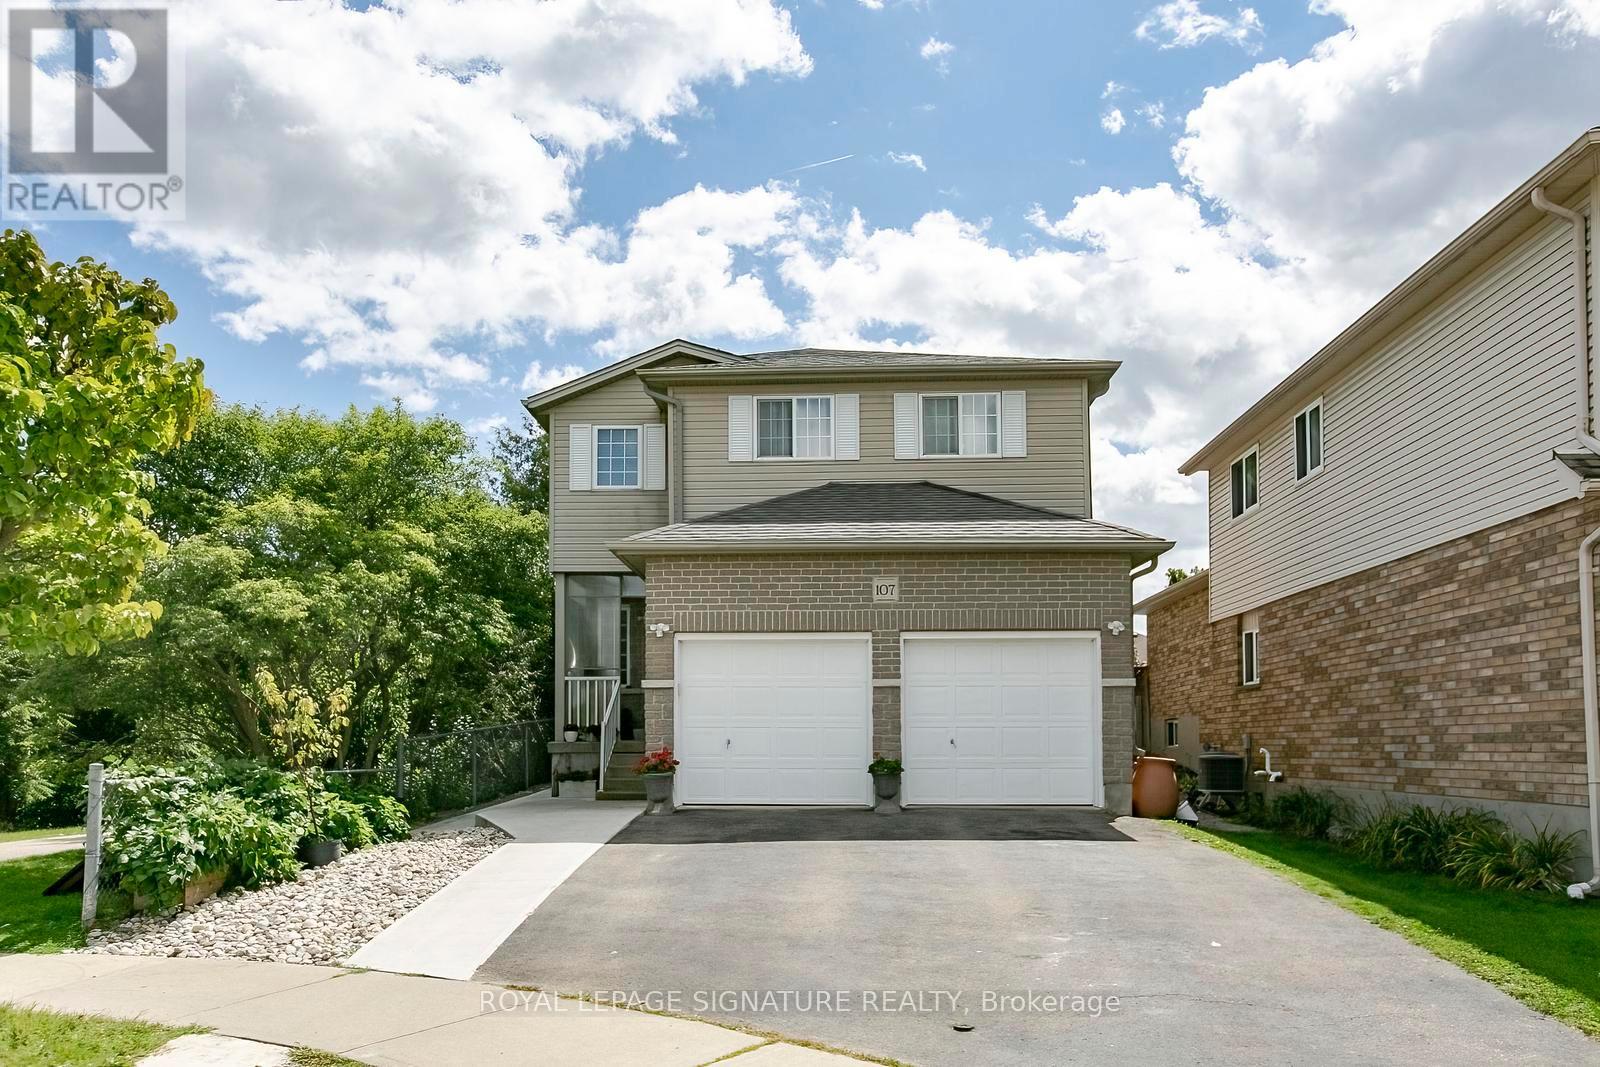
107 Glencliffe Court
Kitchener, Ontario
Welcome to this beautiful fully detached 4-bedroom home, situated on a wide lot in a quiet, family-friendly neighborhood. Featuring a bright and spacious open-concept layout, this home offers comfortable living spaces and numerous upgrades throughout. The main floor features an open living and dining area, perfect for entertaining, along with a generous kitchen equipped with stainless-steel appliances, granite countertops, and a stylish backsplash. Enjoy the warmth and elegance of hardwood flooring throughout the main and second floors, complemented by laminate flooring where applicable. The home also features a double-car garage and an upgraded driveway with new concrete along the side walkway and backyard. The backyard includes a new gazebo, creating the perfect space to relax and enjoy summer gatherings with family and friends. The finished basement offers excellent additional living space, featuring a kitchen, 3-piece bathroom, and two spacious bedrooms, along with a separate side entrance-ideal for extended family or additional living arrangements. Conveniently located close to schools, grocery stores, banks and public transit, this home combines comfort, space, and convenience in a desirable neighborhood. Don't miss this incredible opportunity to own a beautiful, spacious home on a wide lot in a welcoming community. Book your showing today! The basement is legal, providing an excellent opportunity to generate additional income. Permit documents for the Basement is available (id:49269)
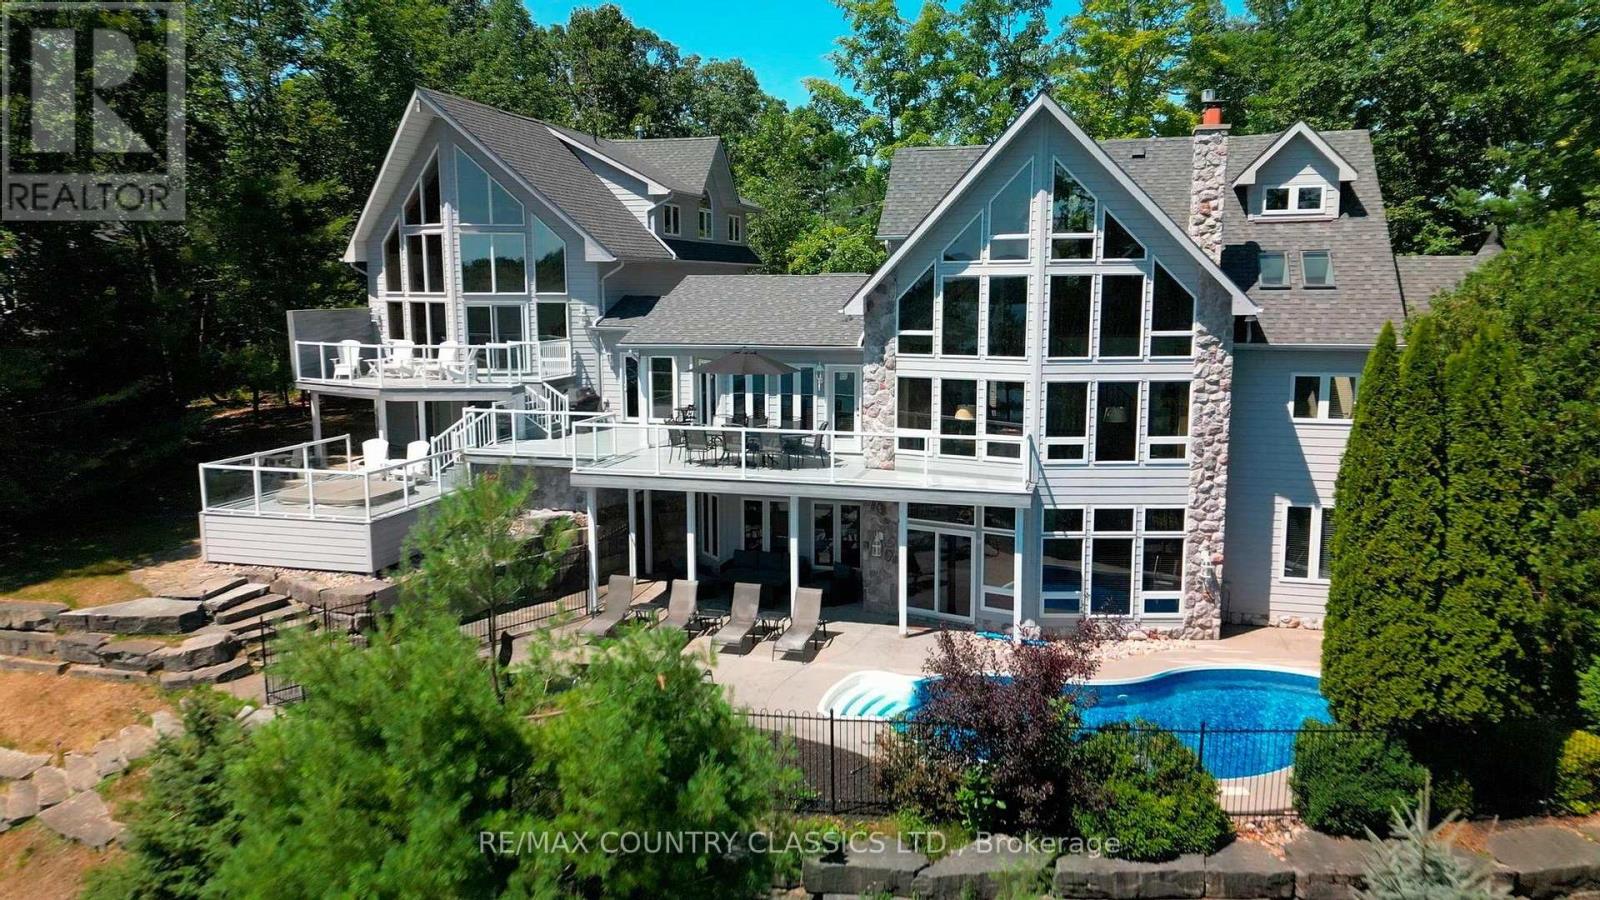
119 Fire Route 89b Road
North Kawartha, Ontario
Experience refined waterfront living on beautiful Jack Lake in this exceptional five bedroom four and a half bath luxury home. Thoughtfully designed to capture elevated, panoramic lake views, this four season retreat blends upscale finishes with the relaxed elegance of cottage country. The main level features an open concept layout with soaring ceilings, expansive windows, and seamless flow to multiple outdoor entertaining areas. A gourmet kitchen with premium appliances and a large island anchors the space, ideal for hosting family and friends. The private primary suite offers stunning lake vistas, a spa-inspired ensuite, and walk-out access to a quiet balcony. Four additional bedrooms provide generous accommodations for guests, complemented by beautifully appointed bathrooms throughout. The lower level extends the living space with a bright recreation area, walk-out access, and plenty of room for gatherings, step outside to your own resort-style oasis. A heated inground swimming pool, integrated hot tub, and sun-drenched lounging terraces overlook the water, surrounded by mature trees and natural stone landscaping. A gentle path leads to the shoreline, offering clean swimming, excellent boating, and access to one of the Kawarthas' most desirable lakes. Designed for year-round comfort, this property includes modern utilities, ample parking, and storage for recreational gear. Whether as a full time residence or a luxury cottage escape, this home delivers an unmatched combination of privacy, craftsmanship, and breathtaking natural beauty on sought-after Jack Lake. (id:49269)
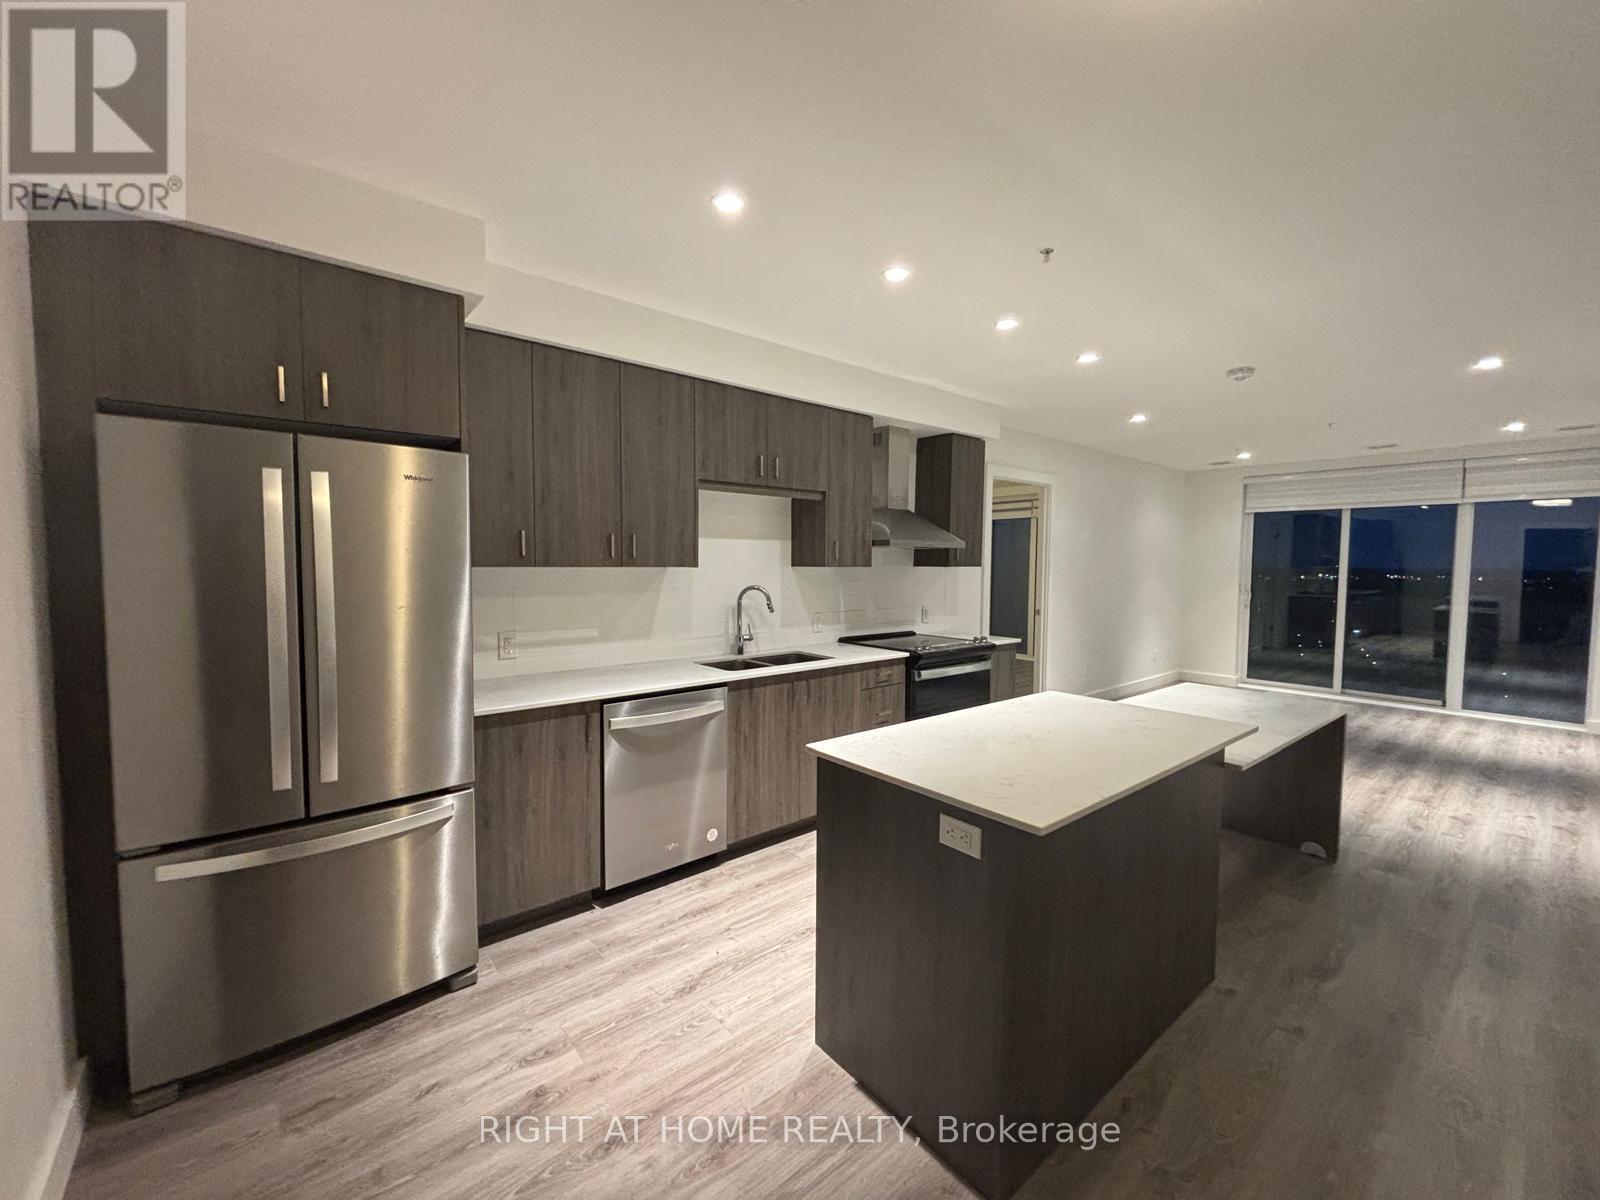
2007 - 15 Glebe Street
Cambridge, Ontario
A Must See!. Immaculately Maintained 2 Bed Plus Den Corner Penthouse Unit with Unobstructed Views!. Located at Highly Sought After Gaslight District in Historic Downtown of Galt. Laminate Flooring Throughout. Open Concept. Filled with Natural Light From Floor to Ceiling Windows. Fully Upgraded Flooring, Kitchen and Washrooms. Enjoy Access to extensive Amenities Including a Secure Video Monitored Entrance, Fitness Area with Yoga and Pilates Studio, Game Room, Catering Kitchen, Private Dining Room, Library-Style Reading Area And an Lounge With an Outdoor Terrace Overlooking Gaslight Square (id:49269)