
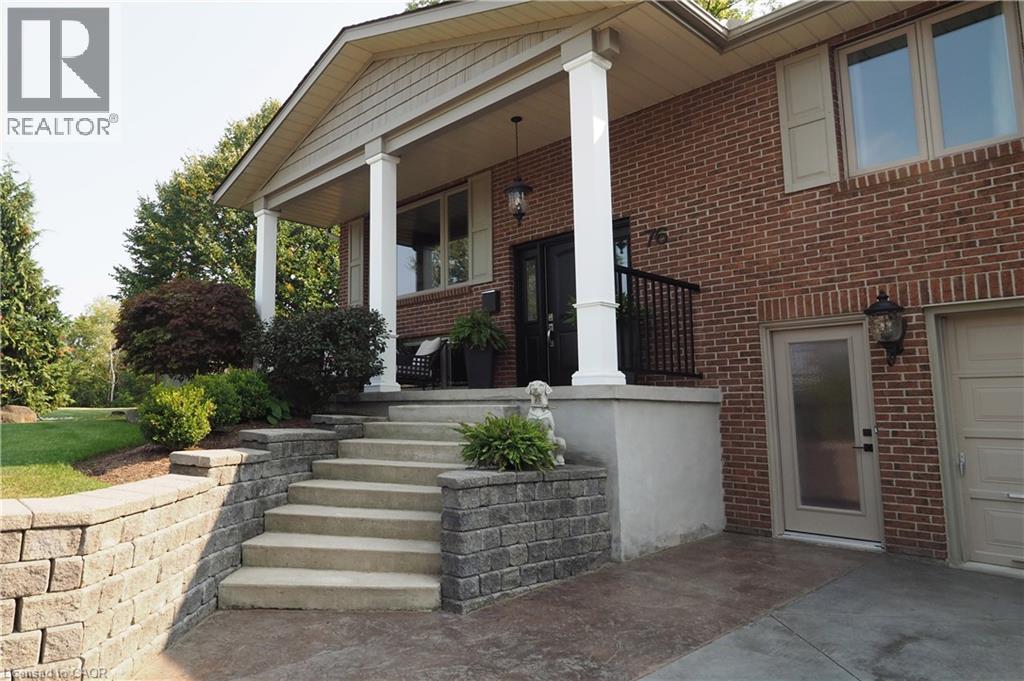
76 Flaxmill Drive
Conestogo, Ontario
Country living just minutes from Waterloo, Elmira, and Guelph. This 3-bedroom, 3-bathroom raised bungalow sits on a beautifully manicured 1/3-acre fully fenced backyard, complete with an inground sprinkler system and large storage shed. The property offers a concrete driveway with parking for four vehicles and a heated garage, including one bay that extends the full depth of the home. Numerous updates were completed in 2022, including windows, exterior and interior doors, trim, baseboards, and crown molding. Additional improvements include a water pressure tank (2018) , septic tank (2017) , and water softener (2019) . Bathrooms and flooring have also been updated over the years. Golf enthusiasts will appreciate being just a 5-minute walk to Conestogo Golf Course, while others can relax on the front porch of this quiet street, enjoying views of passing horse and buggies. This truly unique property is being offered for the first time —contact us today to arrange your private viewing. (id:49269)
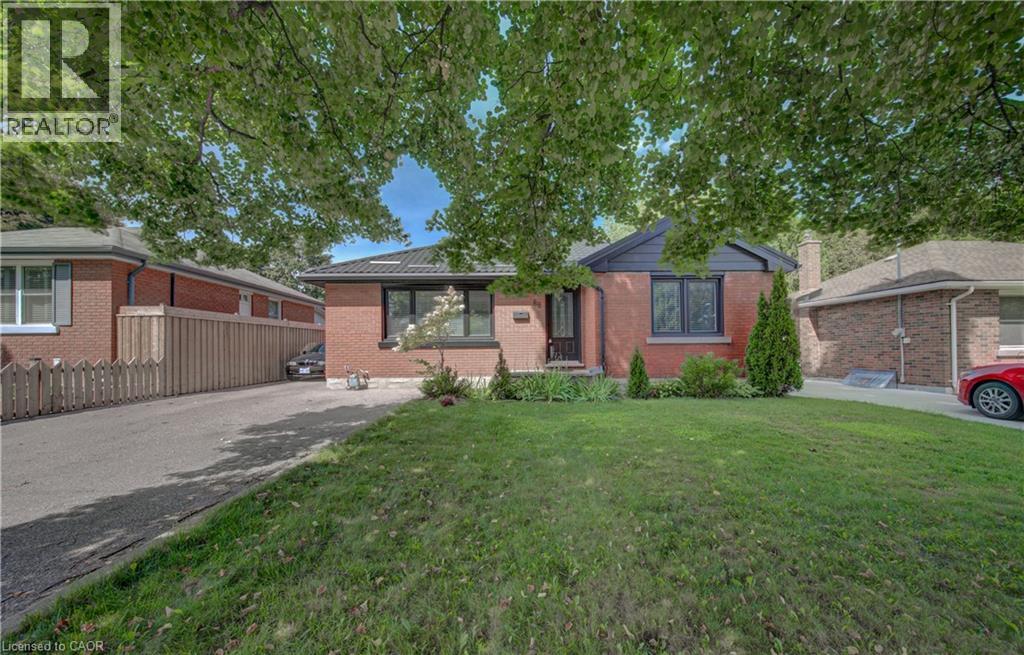
88 Glenview Avenue
Cambridge, Ontario
Presenting a meticulously remodelled single-family residence, constructed in 1955, located at 88 GLENVIEW AV, CAM ON N1R 2W2. This single-story property offers a refined living experience, having undergone a complete transformation to meet contemporary standards of comfort and design. The kitchen is appointed with stainless steel appliances, providing a functional and aesthetically pleasing environment for culinary pursuits. The living room features a fireplace, creating an inviting focal point suitable for relaxation and social gatherings. The bathrooms have been thoughtfully updated, each incorporating a floating vanity and a walk-in shower, enhancing both style and utility. The exterior of the property includes a private yard, an outdoor dining area, and an outdoor living space, complemented by a patio and a fire pit, designed for diverse outdoor activities and entertaining. We invite you to schedule a private viewing to experience the refined appeal of this exceptional residence. (id:49269)
RE/MAX Twin City Realty Inc.
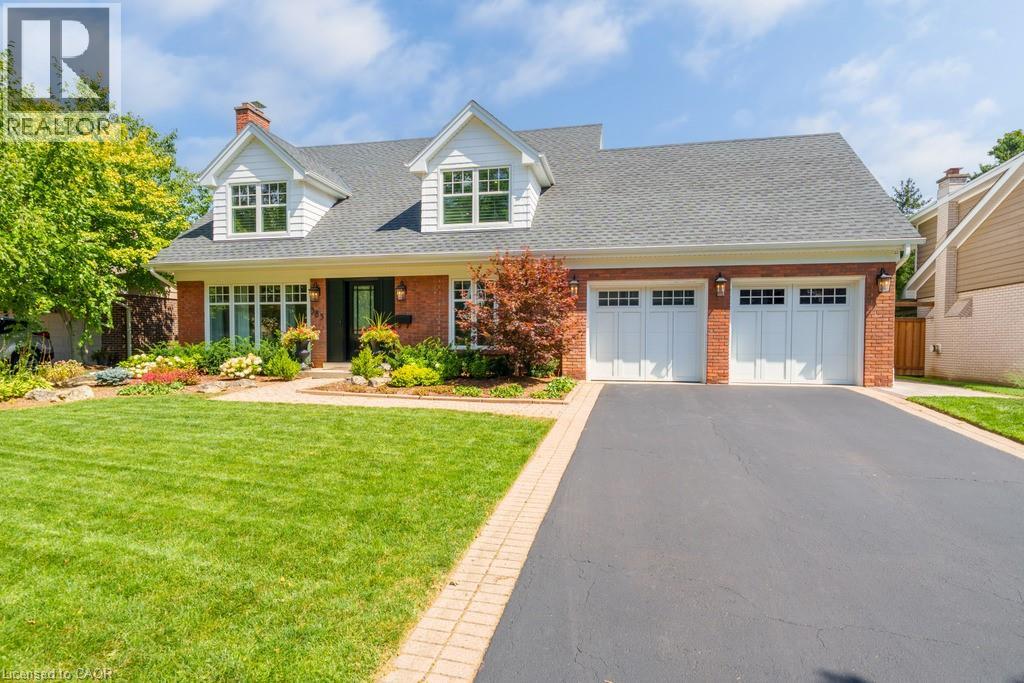
385 Rosslyn Drive
Burlington, Ontario
Welcome to 385 Rosslyn Drive, a beautifully reimagined Roseland residence where timeless character, thoughtful design, and exceptional indoor-outdoor living come together. Ideally situated on a quiet, family-friendly street in the highly sought-after Tuck and Nelson school districts, this exceptional 3+1 bedroom, 4-bathroom home was extensively renovated from top to bottom in 2021/2022, with both everyday living and effortless entertaining in mind. Step inside to a bright and inviting main level, where engineered hardwood floors flow through beautifully appointed living and dining spaces. At the heart of the home is a spectacular custom chef’s kitchen, with an impressive 15-foot centre island that creates a natural gathering place for family and friends. Transition from lively entertaining to relaxed evenings at home, with the rear family room, complete with a wood-burning fireplace. Upstairs, features three spacious bedrooms and a spa inspired ensuite off the primary bedroom, including an oversized soaker tub, premium fixtures, and a striking 92-inch double vanity. The finished lower level adds 1,344 sq. ft. of additional living space, complete with a full bedroom, 3-piece bathroom, and generous recreation area for even more versatile living. Outside is where this property truly shines with a newly landscaped, fully private backyard complete with an expansive stone patio, covered outdoor living area, in-ground saltwater pool, dedicated poolside lounging spaces, and fully landscaped gardens. Beautifully renovated, exceptionally private, this is a home designed to be enjoyed as much as it is admired. (id:49269)
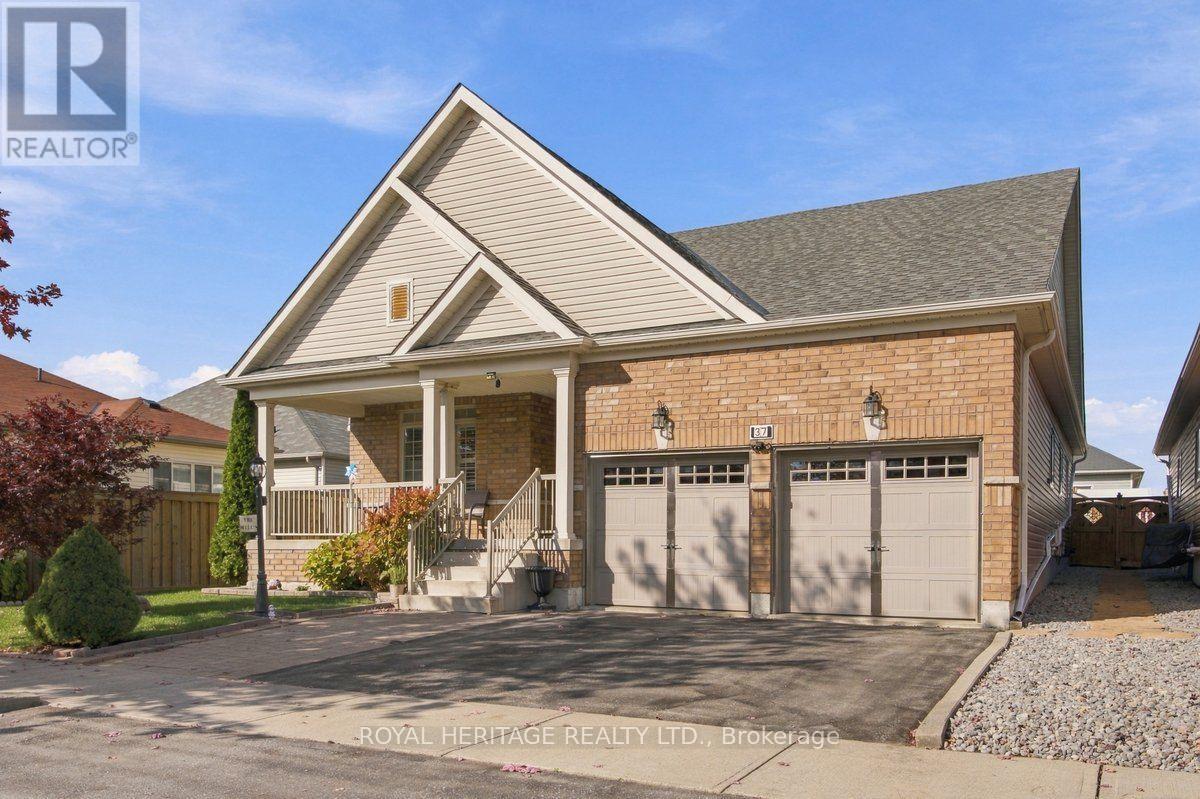
37 Grainger Crescent
Port Hope, Ontario
**DOWNSIZE WITHOUT COMPROMISE - MULTIGENERATIONAL POTENTIAL & INCREDIBLE ENTERTAINING!**Enjoy the ease of bungalow living without sacrificing the space you love! This beautifully maintained Port Hope home offers 2 bedrooms plus 1 den, a double-car garage and an impressive finished lower level that adds exceptional flexibility for entertaining, extended family and multigenerational living.The bright, open-concept main floor welcomes you with vaulted ceilings, hardwood flooring and large windows that fill the space with natural light. The spacious living and dining areas flow into an inviting kitchen featuring granite countertops, a gas range and ample pantry storage. Two generous bedrooms, two full bathrooms on the main floor and convenient main-floor laundry with direct access to the garage make everyday living comfortable and practical.**THE SURPRISE IS DOWNSTAIRS!** The fully finished lower level features a second full kitchen, an additional 3rd full bathroom and an impressive entertainment area complete with a projector theatre, surround sound and bar. Whether you're hosting family movie nights, welcoming visiting relatives or exploring options for multigenerational living, this versatile space offers room for everyone to enjoy.Step outside to the private backyard, complete with a charming illuminated shed, and enjoy the added convenience of a double-car garage with extra storage.Ideally located close to major amenities and transit, this home offers an appealing combination of comfortable main-floor living and additional space for family and friends. Whether you're ready to downsize without giving up the lifestyle you enjoy or looking for a home that can bring generations closer together, this Port Hope bungalow deserves a closer look!**LESS MAINTENANCE. MORE FLEXIBILITY. MORE ROOM FOR WHAT MATTERS.** (id:49269)
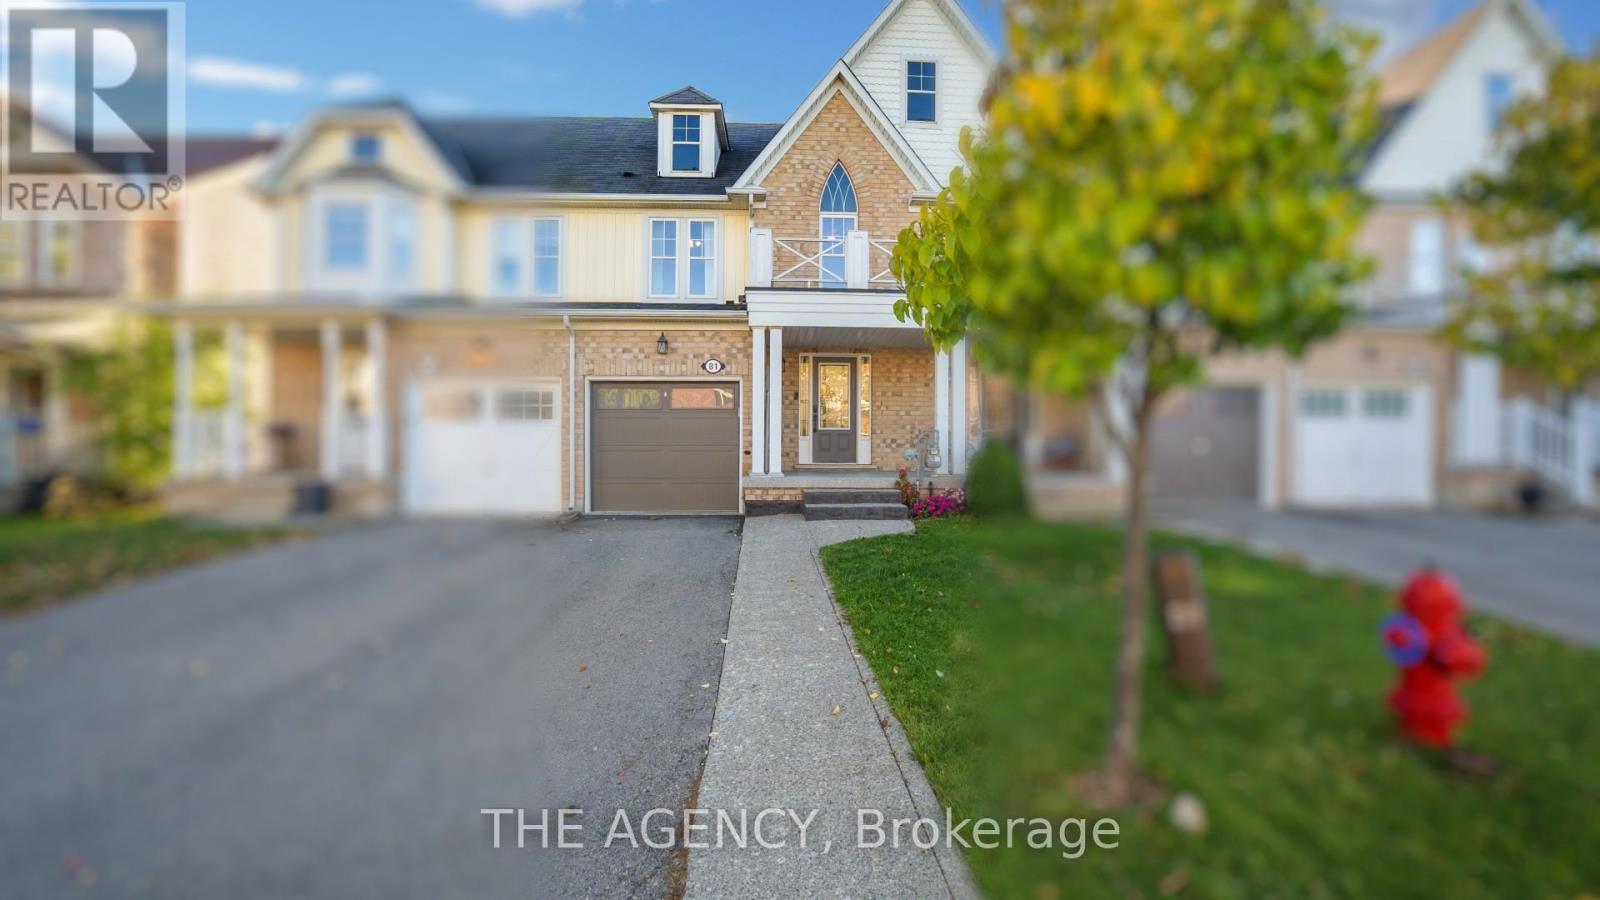
81 Blue Sky Trail
Hamilton, Ontario
Welcome to 81 Blue Sky Trail, a beautifully appointed townhome in Waterdown East's sought- after Spring Creek community designed for comfortable family living, inside and out. New fridge, stove, countertop and cupboards 2026. The entire basement is newly renovated 2026. New solid hardwood stairs 2025.The bright, open-concept main floor is filled with natural light and features hardwood flooring throughout, creating a warm and welcoming space for everyday living and entertaining. Upstairs, you'll find three generous bedrooms, including a spacious primary retreat with a private ensuite, plus the convenience of second-floor laundry.The fully finished basement adds valuable living space and flexibility perfect for a family room, play area, home office, gym, or guest space.Step outside and discover one of the home's standout features: a private, low-maintenance fenced backyard with an impressive composite deck and gazebo. From summer dinners and weekend barbecues to quiet evenings outdoors, this is a backyard designed to be enjoyed.With 3 bedrooms, 4 bathrooms, versatile living space and a family-friendly location close to everyday amenities, 81 Blue Sky Trail offers the space to grow without sacrificing convenience.Come see why this one feels like home. (id:49269)
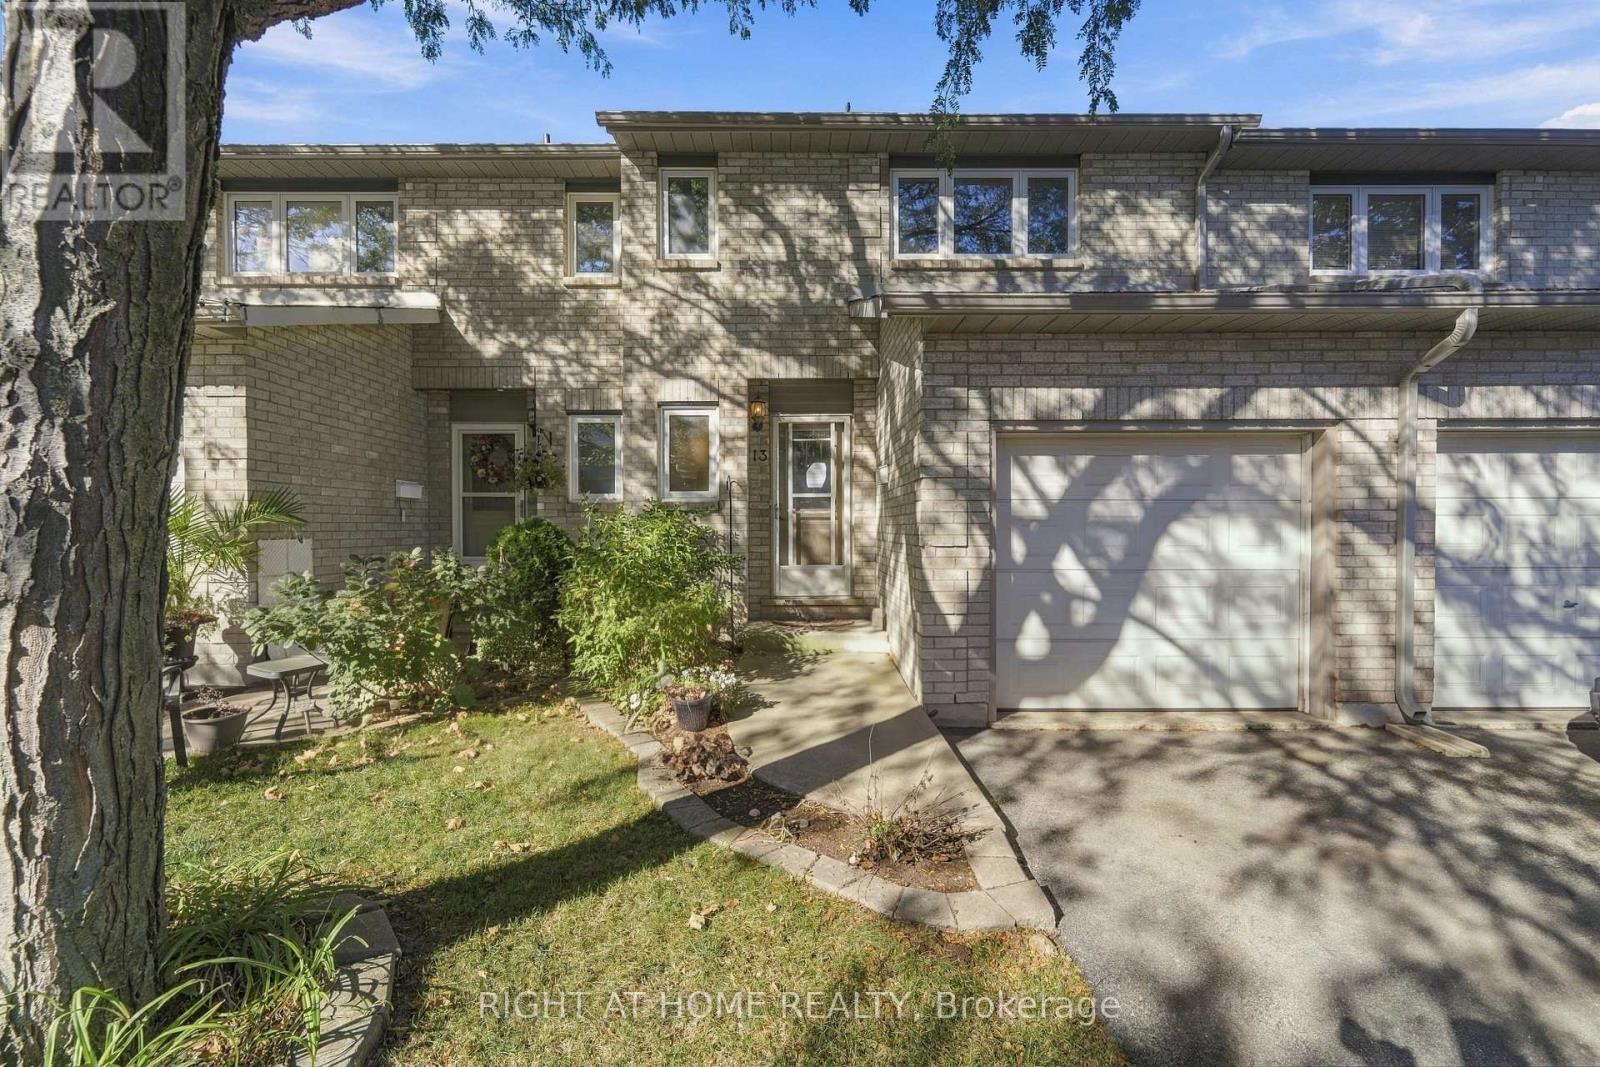
13 - 591 Eighth E
Hamilton, Ontario
Welcome to Unit 13 at 591 Eighth Road E, Hamilton. This well-maintained home features a practical layout, vinyl laminate and ceramic tile flooring, and a fully finished basement with easy access, providing additional living space. Conveniently located close to schools, parks, shopping, transit, and major highway. An excellent opportunity for first-time buyers, downsizers, or investors seeking comfort and convenience in a desirable neighborhood. Home is being sold as-is, where is. (id:49269)
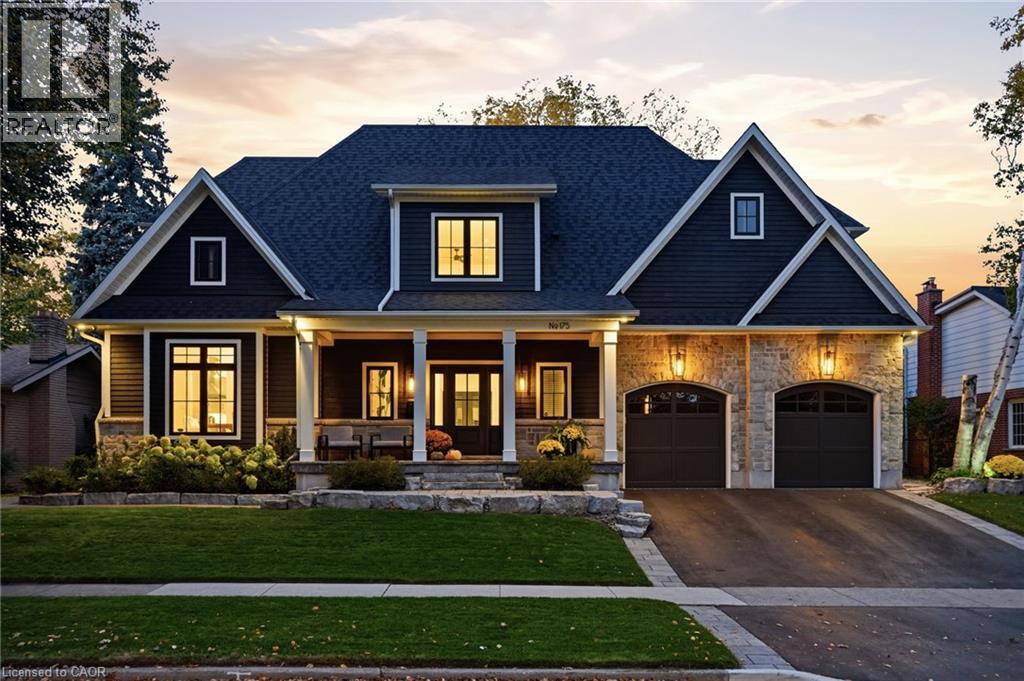
175 North Shore Boulevard W
Burlington, Ontario
Set on a private, beautifully landscaped lot in South Aldershot, 175 North Shore Blvd West is a home made to gather and to rest. Approximately 5,500 square feet. 5 bedrooms. 5 bathrooms. Room for everyone, and space to breathe. Walk in and feel it right away. Vaulted ceilings, hardwood floors, and light that makes you want to stay a while. The kitchen is where life happens, anchored by a 12-foot waterfall island and a 36-inch Wolf gas range alongside premium appliances. A double-sided fireplace connects the main living and outdoor spaces, made for slow mornings and long conversations. The main floor primary suite keeps everyday living simple, and heated bathroom floors add a quiet layer of comfort. Upstairs, two bedrooms and an office flex space give everyone their own corner. The lower level is its own retreat. A home gym for your morning routine, plus a guest bedroom and full bathroom so visiting family and friends feel truly at home. Even more room to spread out. Then step outside. A covered lanai overlooks the private, manicured backyard, with a pool-sized lot ready for whatever you dream up next. Summer days and evenings with friends come naturally here. A rare opportunity in one of Burlington’s most loved pockets, with a flexible closing that moves at your pace. (id:49269)

7757 Secretariat Court
Niagara Falls, Ontario
Welcome to this beautifully crafted, fully custom-built home offering nearly 3,500 sq. ft. of thoughtfully designed living space, premium finishes, and an exceptional layout. Featuring 6bedrooms and 6 bathrooms, this home is ideal for growing families and those seeking additional space for extended family. Hardwood flooring flows throughout the home, complemented by bright, inviting interiors and a seamless blend of style and functionality. Each second-floor bedroom features its own ensuite bathroom and walk-in closet, offering comfort, privacy, and convenience for every family member. Enjoy outdoor living with a covered backyard patio featuring direct walkout access from the kitchen - perfect for family gatherings, entertaining guests, or relaxing outdoors. The fully finished basement offers a separate walkout entrance, 2 bedrooms, 1 full bathroom, a separate kitchen, and its own laundry area. This versatile space is ideal for extended family or additional living flexibility. Conveniently located in a desirable neighbourhood, this home offers easy access to the QEW, just a one-minute drive away, making commuting and everyday travel a breeze.A rare opportunity to own a custom-built home that combines generous living space, quality craftsmanship, and a versatile layout in a convenient location. (id:49269)
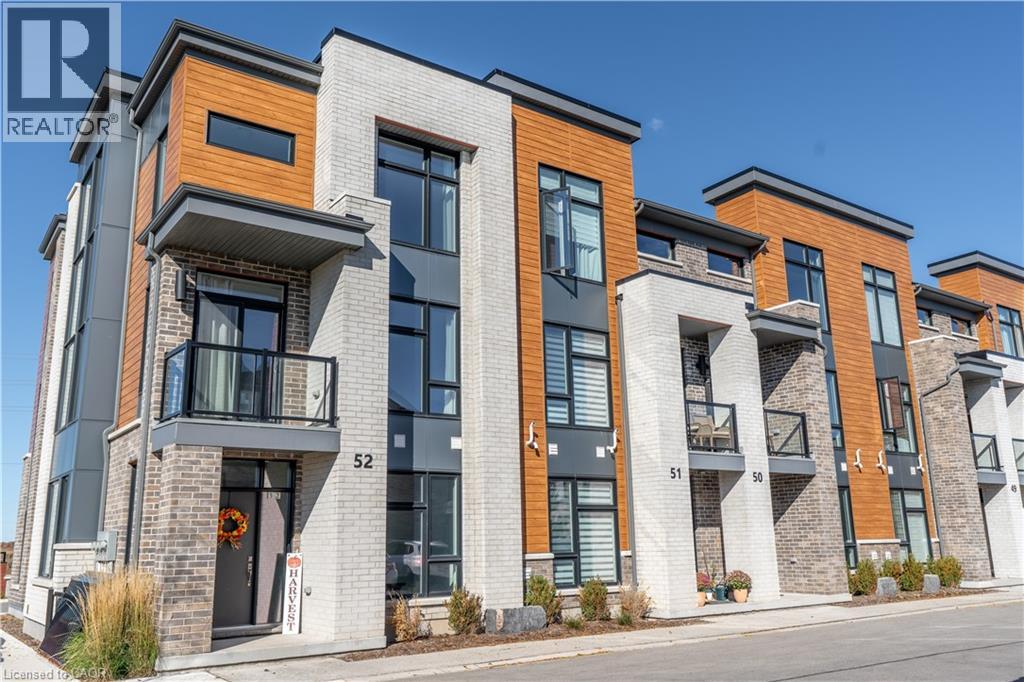
271 Grey Silo Road Unit# 52
Waterloo, Ontario
OPEN HOUSE SATURDAY, OCT 24TH 12-2 PM & SUNDAY, OCT 25TH 2-4 PM. Welcome to effortless modern living at Unit 52 - 271 Grey Silo Road, a beautifully appointed 1,981-square-foot, three-storey end unit townhouse in Waterloo’s highly sought-after Carriage Crossing neighbourhood. Overlooking the communal green space, this unit is set apart from the rest with no rear facing units behind it. Perfectly suited for growing families or professionals, this bright and versatile home features four bedrooms, including a flexible main-floor bedroom or home office complete with its own full en-suite bathroom. Step into the stunning modern kitchen, where sleek quartz countertops seamlessly flow into a bright dining area with abundant room for a large gathering table. This open-concept design naturally extends into a remarkably spacious living room, creating the perfect environment for effortless entertaining and everyday comfort. The upper level serves as a private retreat hosting three generously sized bedrooms—highlighted by a primary suite with an en-suite—alongside the ultimate convenience of top-floor laundry. Designed for a turn-key lifestyle, the property offers a two private balconies, a spacious double-car garage, and completely maintenance-free living with the condo corporation handling all seasonal lawn care and snow removal. Nestled just minutes from RIM Park, Snyder’s Flats, and the scenic trails along the Grand River, this exceptionally quiet and bicycle-friendly location perfectly balances nature with the everyday convenience of nearby shopping and schools. (id:49269)
135 Hardcastle Drive Unit# 107
Cambridge, Ontario
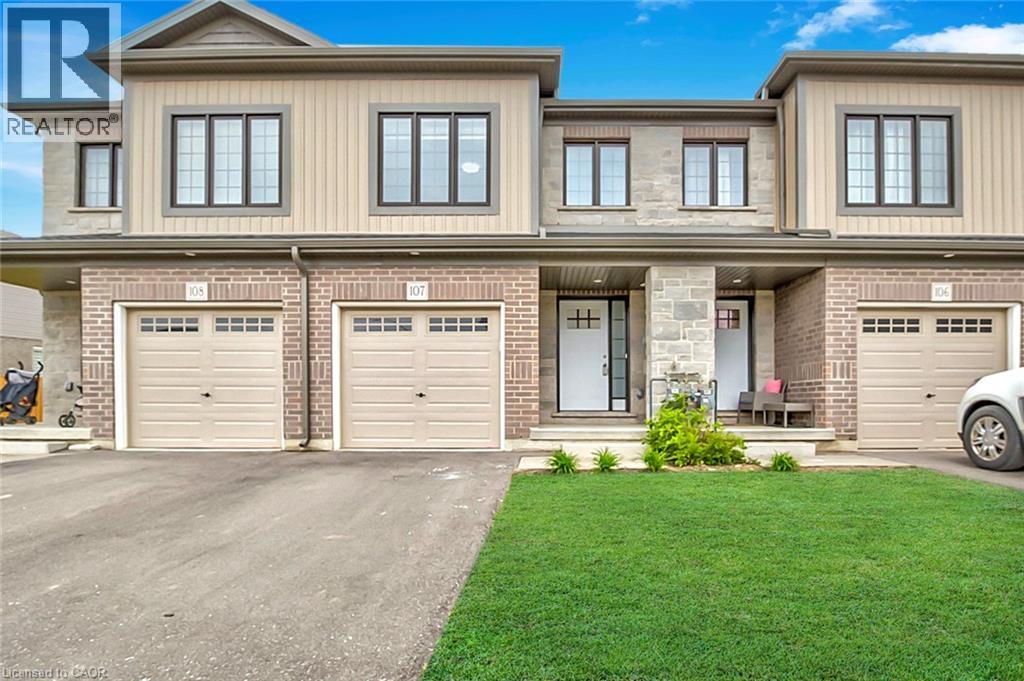
Welcome to Unit 107 at 135 Hardcastle Drive! This beautifully maintained 2019-built freehold townhome offers modern finishes, spacious living areas, and an ideal location for comfortable everyday living. Step inside to a welcoming foyer featuring a generous coat closet and convenient garage access. The bright open-concept main floor offers a seamless layout for both everyday living and entertaining, with a conveniently located powder room. The modern kitchen features dark cabinetry, a stylish backsplash, granite countertops, a breakfast bar, and stainless-steel appliances. The spacious living room is filled with natural light and features engineered hardwood flooring, pot lights, a contemporary colour palette, and sliding doors leading to the deck, perfect for enjoying your morning coffee or relaxing outdoors. Upstairs, the spacious primary bedroom offers a comfortable retreat complete with a charming reading nook, walk-in closet, and private four-piece ensuite. Two additional bedrooms provide plenty of space for family, guests, or a home office, along with a well-appointed main bathroom. Convenient second-floor laundry makes everyday living even easier. The unfinished basement provides excellent additional storage space and includes a bathroom rough-in. Located in a wonderful family-friendly community, this home is close to parks, schools, walking trails, shopping, restaurants, and everyday amenities, with easy access to Highway 401. A fantastic opportunity to rent a modern, spacious, and well-located home in Cambridge, just move in and enjoy! (id:49269)
4602 Ryerson Crescent
Niagara Falls, Ontario
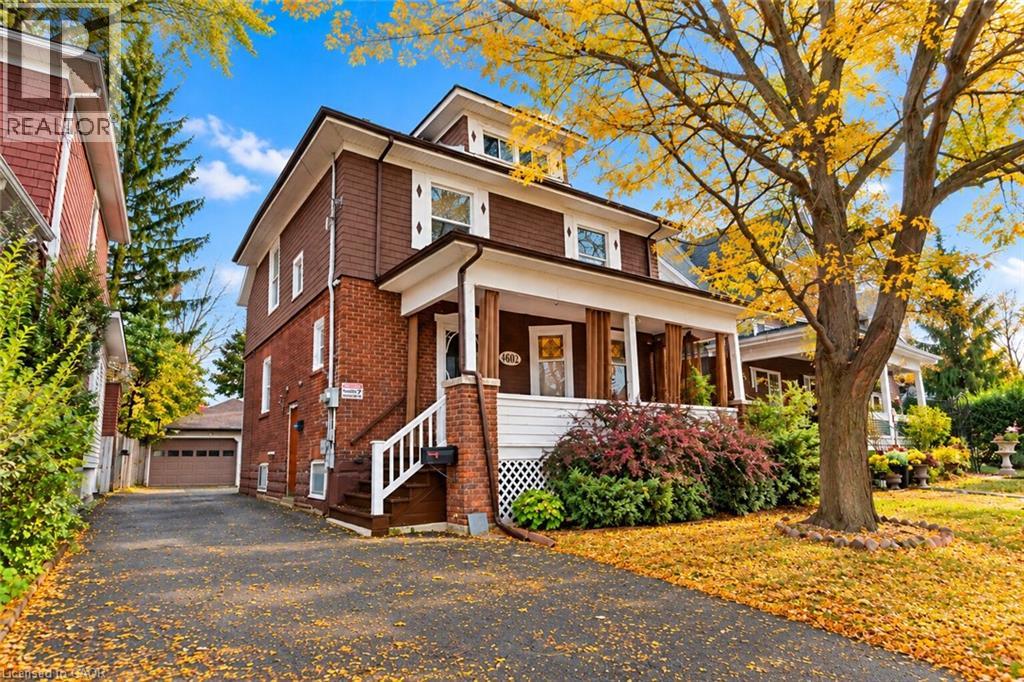
Welcome home to a piece of Niagara Falls history! Built in 1923, this beautiful brick legal duplex has kept everything people love about century homes: glowing original stained glass, rich wood trim and a classic covered front porch. Best of all, the big updates are already done, including the roof (2019), most windows (2019–2023), and refreshed main and upper bathrooms. The main-floor unit offers a bedroom, a generous kitchen, a bright living room with bay window, bath, laundry and easy access to the garden. Its finished lower level has a separate entrance and adds a bedroom, 3-piece bath, rec room and flex room, offering potential for a third unit, subject to City approvals. Upstairs, the second unit has 3 bedrooms, a kitchen, dining area and bath, plus a finished loft level. Separate hydro meters, a detached 1.5-car garage and a private driveway round it all out. Live in one unit and let the other help with the mortgage, welcome extended family under one roof, or grow your investment portfolio. Prefer one big home? The shared front foyer and interior staircase make it easy to convert back to a single-family residence. With its century charm and easy walk to Clifton Hill, it could also suit a bed and breakfast. All this on a quiet crescent in a family-friendly neighbourhood, just a short walk to Simcoe Street PS, Ontario Park, the Olympic Torch Trail, downtown Queen Street, Clifton Hill and the GO station. Homes with this much heart and flexibility don’t come along often. Reach out today for more information and to schedule an in-person showing! Please note some photos are virtually staged. (id:49269)
834 Ralph Hennessy Avenue
Ottawa, Ontario
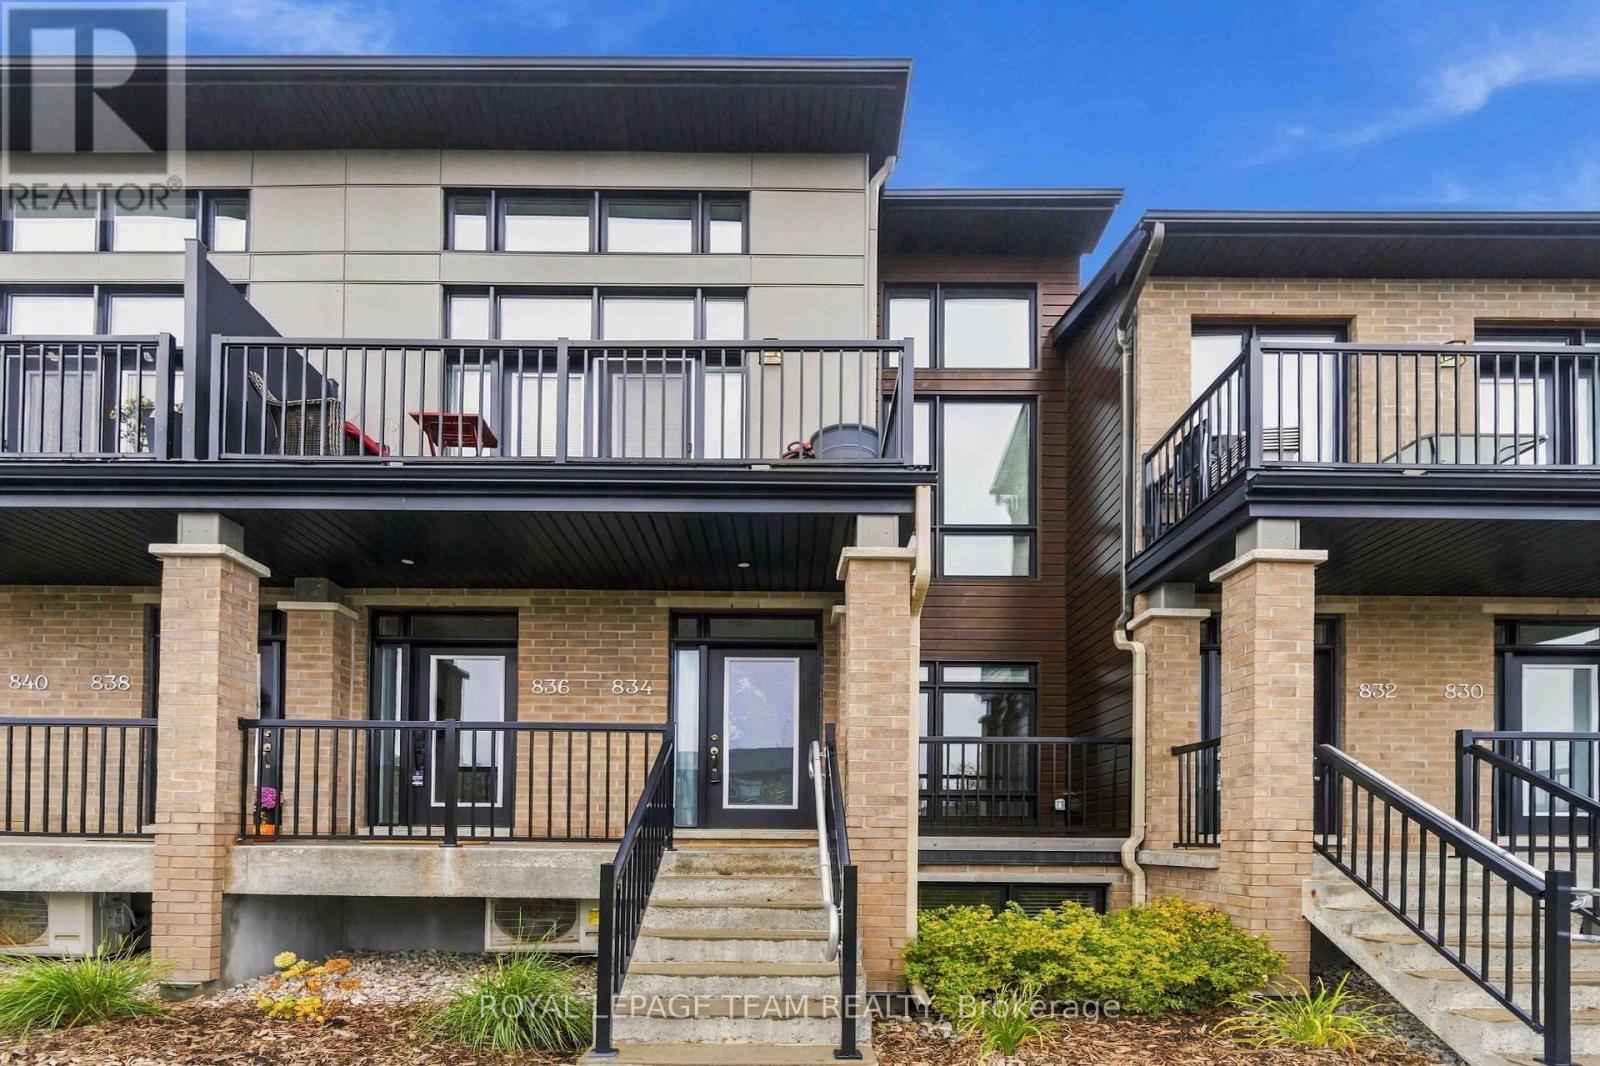
Modern finishes, condo fees under $360/month, and garage parking-there's plenty to love about this Riverside South gem! Built in 2021 and immaculately maintained, this bright 2-bedroom + den, 2.5-bath stacked townhome delivers stylish, low-maintenance living with room to spread out. The modern white kitchen steals the show with quartz countertops, extended cabinetry, sparkling stainless steel appliances, and a breakfast bar made for morning coffee and catching up while dinner comes together. The open-concept living and dining area makes entertaining effortless, with space to host friends or settle in for a cozy evening. Enjoy a breath of fresh air on your private balcony, while the covered front porch offers a welcoming first impression.The main-floor primary bedroom is your own comfortable retreat, complete with a walk-in closet and private 3-piece ensuite with a standing shower. A convenient powder room keeps your personal space private when company comes over.Downstairs, the versatile den is ready for whatever life calls for-a movie lounge, home office, gym, or playroom. The spacious second bedroom features another walk-in closet and a nearby full bathroom, offering a great setup for guests, older children, or a roommate.A tiled mudroom with inside access to the attached garage makes grocery runs and snowy mornings easier, while an additional driveway spot provides parking for a second vehicle.With parks, schools, shopping, transit, and walking trails nearby, you can spend less time on upkeep and more time enjoying the neighbourhood. Beautifully maintained, thoughtfully designed, and ready to call home! (id:49269)
3 - 300 Elmgrove Avenue
Ottawa, Ontario
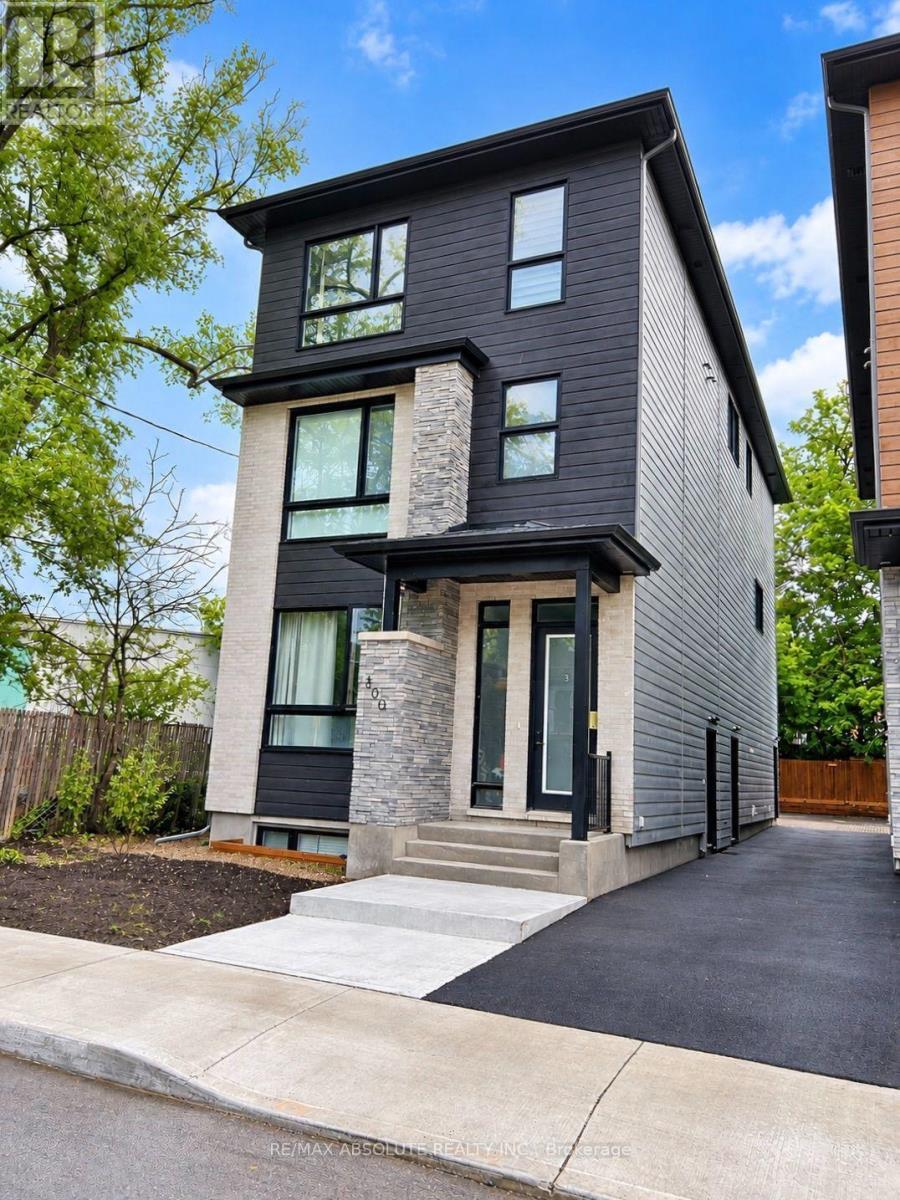
Welcome to 300 Elmwood Avenue! This bright and spacious, newer-built 2-bedroom, 2-bathroom upper-level unit offers modern finishes and comfortable living in one of Ottawa's most desirable neighbourhoods. Featuring an open-concept living and dining area with an abundance of natural light, a contemporary kitchen with stylish cabinetry, fridge, stove and microwave, and convenient in-unit laundry. Both bedrooms are generously sized with ample closet space, while two full bathrooms provide added comfort and privacy. Ideally located just minutes from Westboro Village, trendy restaurants, cafés, boutique shops, parks, cycling paths and public transit. 1 parking spot included. Minimum 1-year lease. Enjoy modern living in a fantastic central location! (id:49269)
217 Jeffrey Place
Kitchener, Ontario
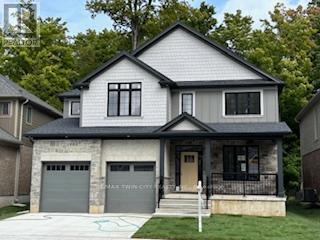
This private Country Hills cul-de-sac location offers executive homes on stunning treed lots and modern /functional design. The Kent -2812 sq ft/4 bed(all with walk in closet )/2.5 bath, offers 9 main floor plus a home office ,oak staircase to the second floor, ceramic tile in the foyer, kitchen, laundry and baths, engineered hardwood in the family room, dining room, office, breakfast room and great room, carpet in bedrooms, hard surface kitchen and bath countertop. Master bedroom with large W/I closet/luxury 5 pc bath with glass shower. The open concept kitchen offers plenty of cabinets( soft close),island and walk in pantry. Hard surface driveway (concrete) /200 amp service and pot lights through out main floor. The house is under construction. All color selection has been done , no alteration allowed. Pictures as per same design / same color selection, This purchase price is the base price less HST. The HST rebate is subject to Buyers' eligibility and final approval by applicable government authorities. Buyers who do not qualify, or are unable to fulfil all eligibility requirements will be subject to all applicable additional HST on closing. Model/presentation center available to see via private appointment , located at 220 Jeffrey PL. (id:49269)
220 Jeffrey Place
Kitchener, Ontario
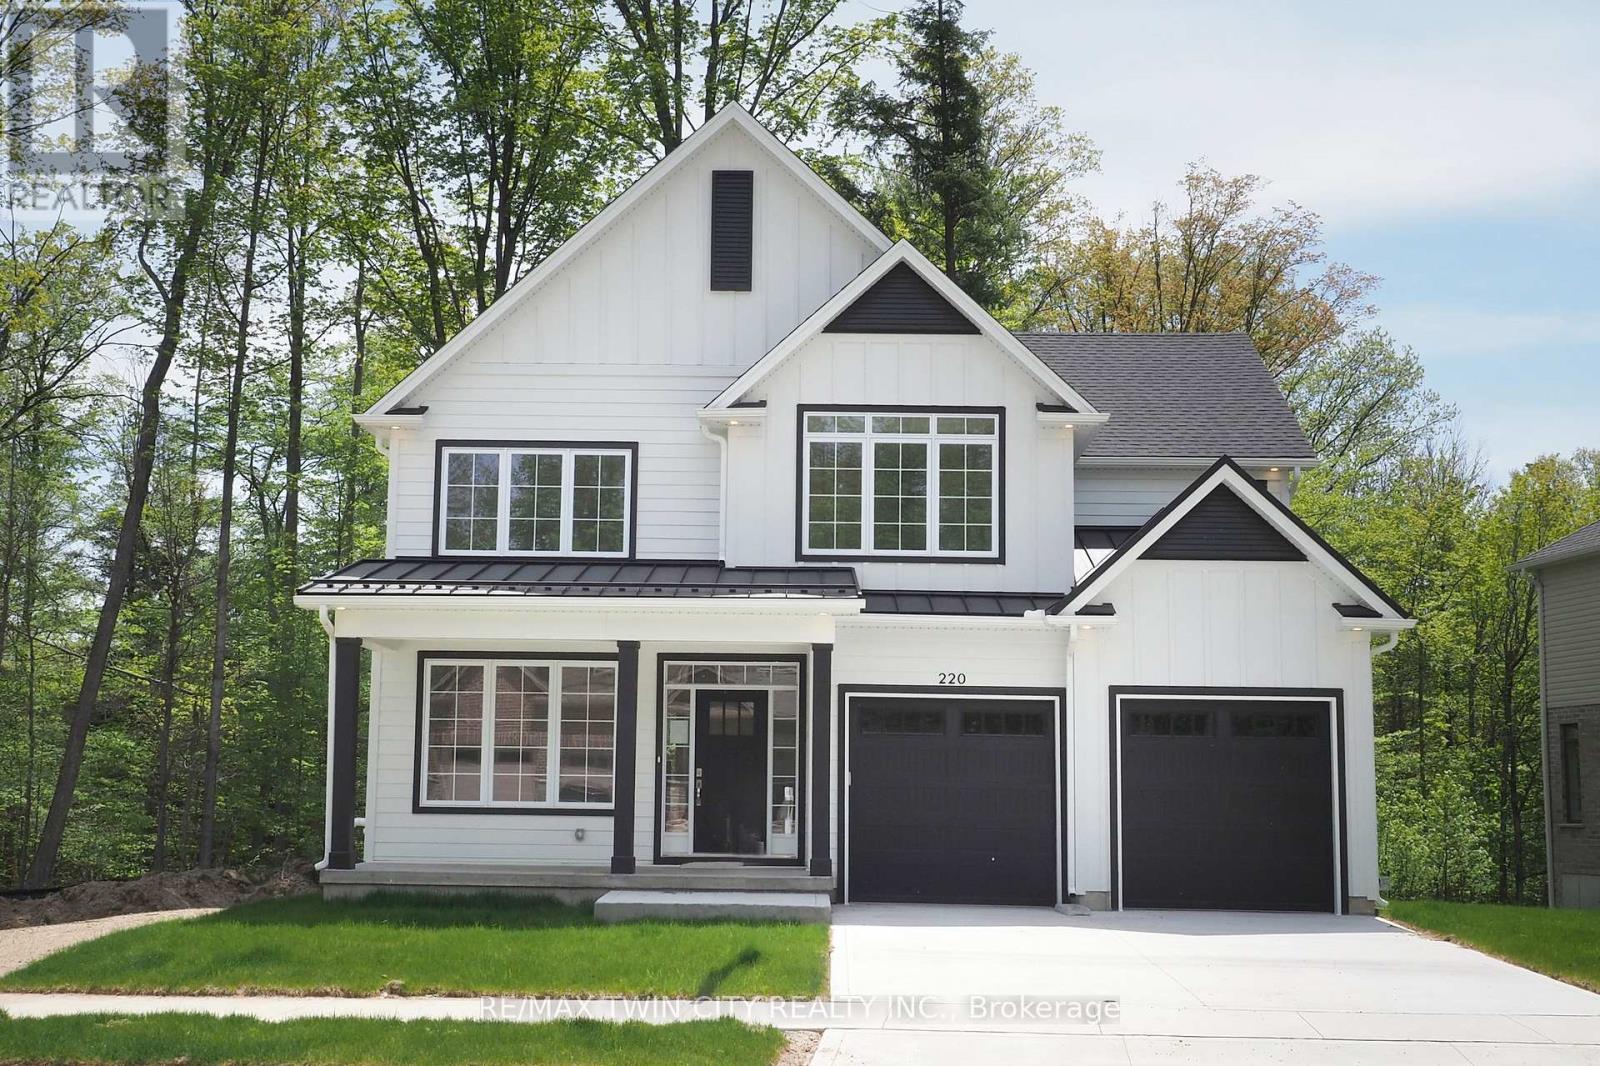
Hard to find 4 bedroom home on a 73 foot wide treed lot ( backs onto conservation area)in a private cul-de-sac! Welcome to The Enclave at Jeffrey Place - This private Country Hills cul-de-sac location offers executive homes on stunning treed lots and modern /functional design. The Somerset offers 9' on main floor, oak staircase to the second floor, ceramic tile in the foyer, kitchen, laundry and baths, engineered hardwood in the family room, dining room, carpet in bedrooms, hard surface kitchen and bath countertop (1st/2nd floor). Master bedroom with W/I closet/luxury 5 pc bath with tilled glass shower and enclosed toilet. The open concept kitchen offers plenty of cabinets( soft close),island with a breakfast bar. Hard surface driveway (concrete) /200 amp service, central air. An absolute must-see! This house is ready to move in . This purchase price is the base price less HST. The HST rebate is subject to Buyers' eligibility and final approval by applicable government authorities. Buyers who do not qualify, or are unable to fulfil all eligibility requirements will be subject to all applicable additional HST on closing. (id:49269)
18 Claudette Gate
Hamilton, Ontario
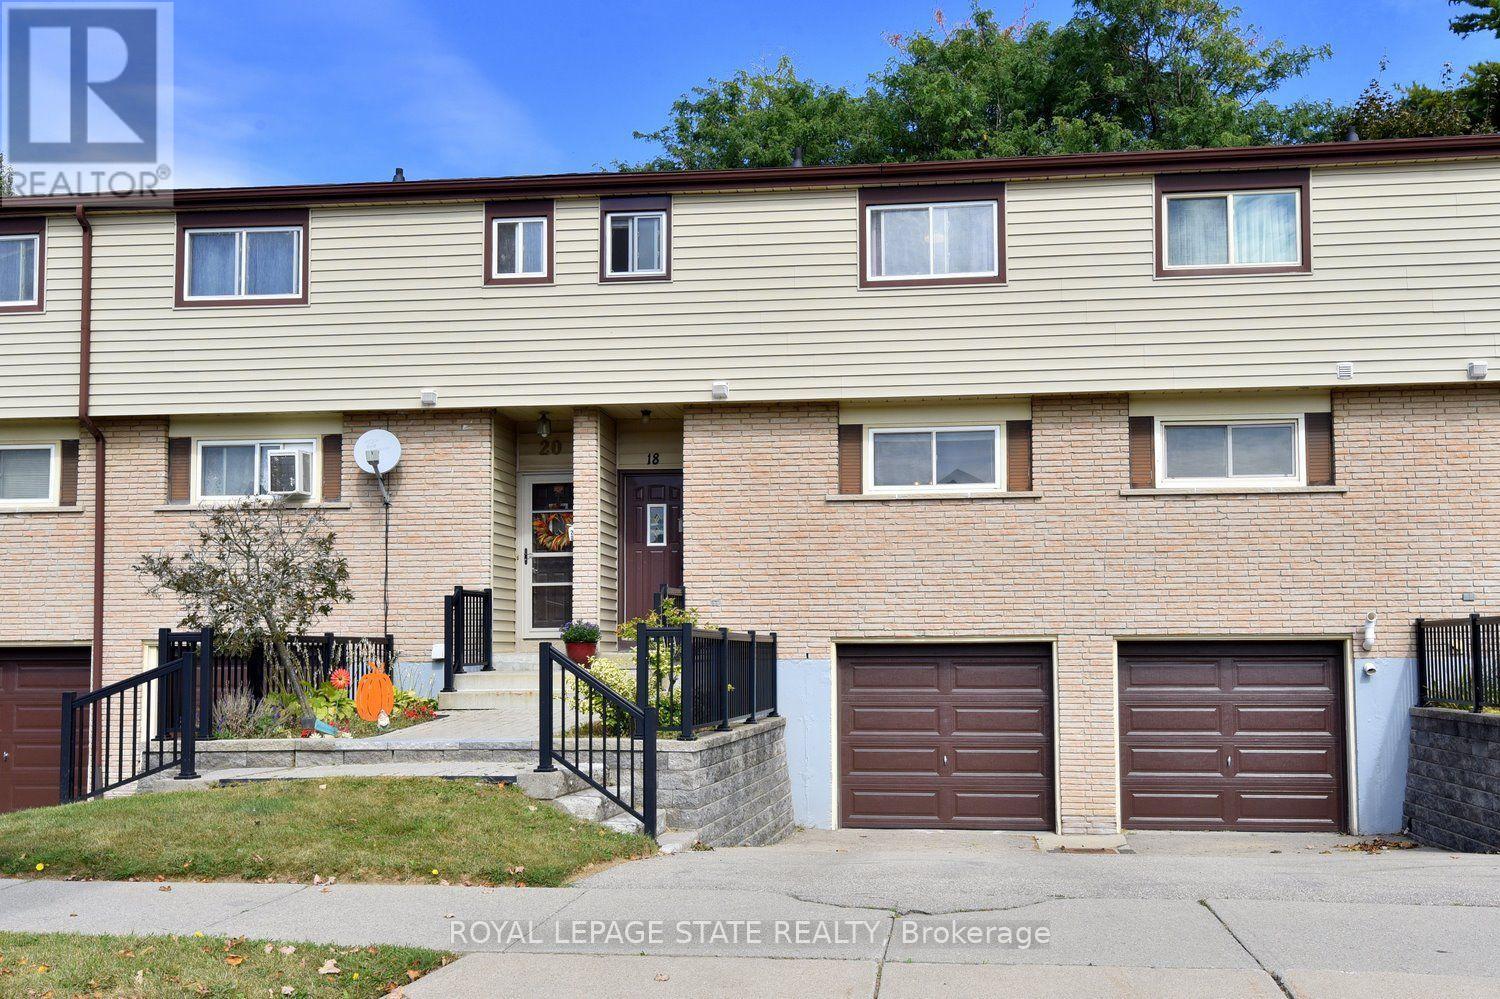
Are you ready to be impressed?! This stylish, spotless 3-bedroom, 1.5-bath townhouse on Hamilton's desirable West Mountain is completely move-in ready! Carpet-free throughout (except for the staircase), it features a bright, functional layout, an attached garage, and immaculate finishes. Enjoy seamless indoor-outdoor living with sliding doors leading to a private fenced yard, backing onto greenspace and mature trees! In the basement, you will find the handy laundry room, garage access, and spacious rec room that could easily serve as a 4th bedroom! Ideally situated close to parks, schools, shopping and quick highway access! Put this one on your "must see" list! (id:49269)
272 Taylor Road
Essex, Ontario
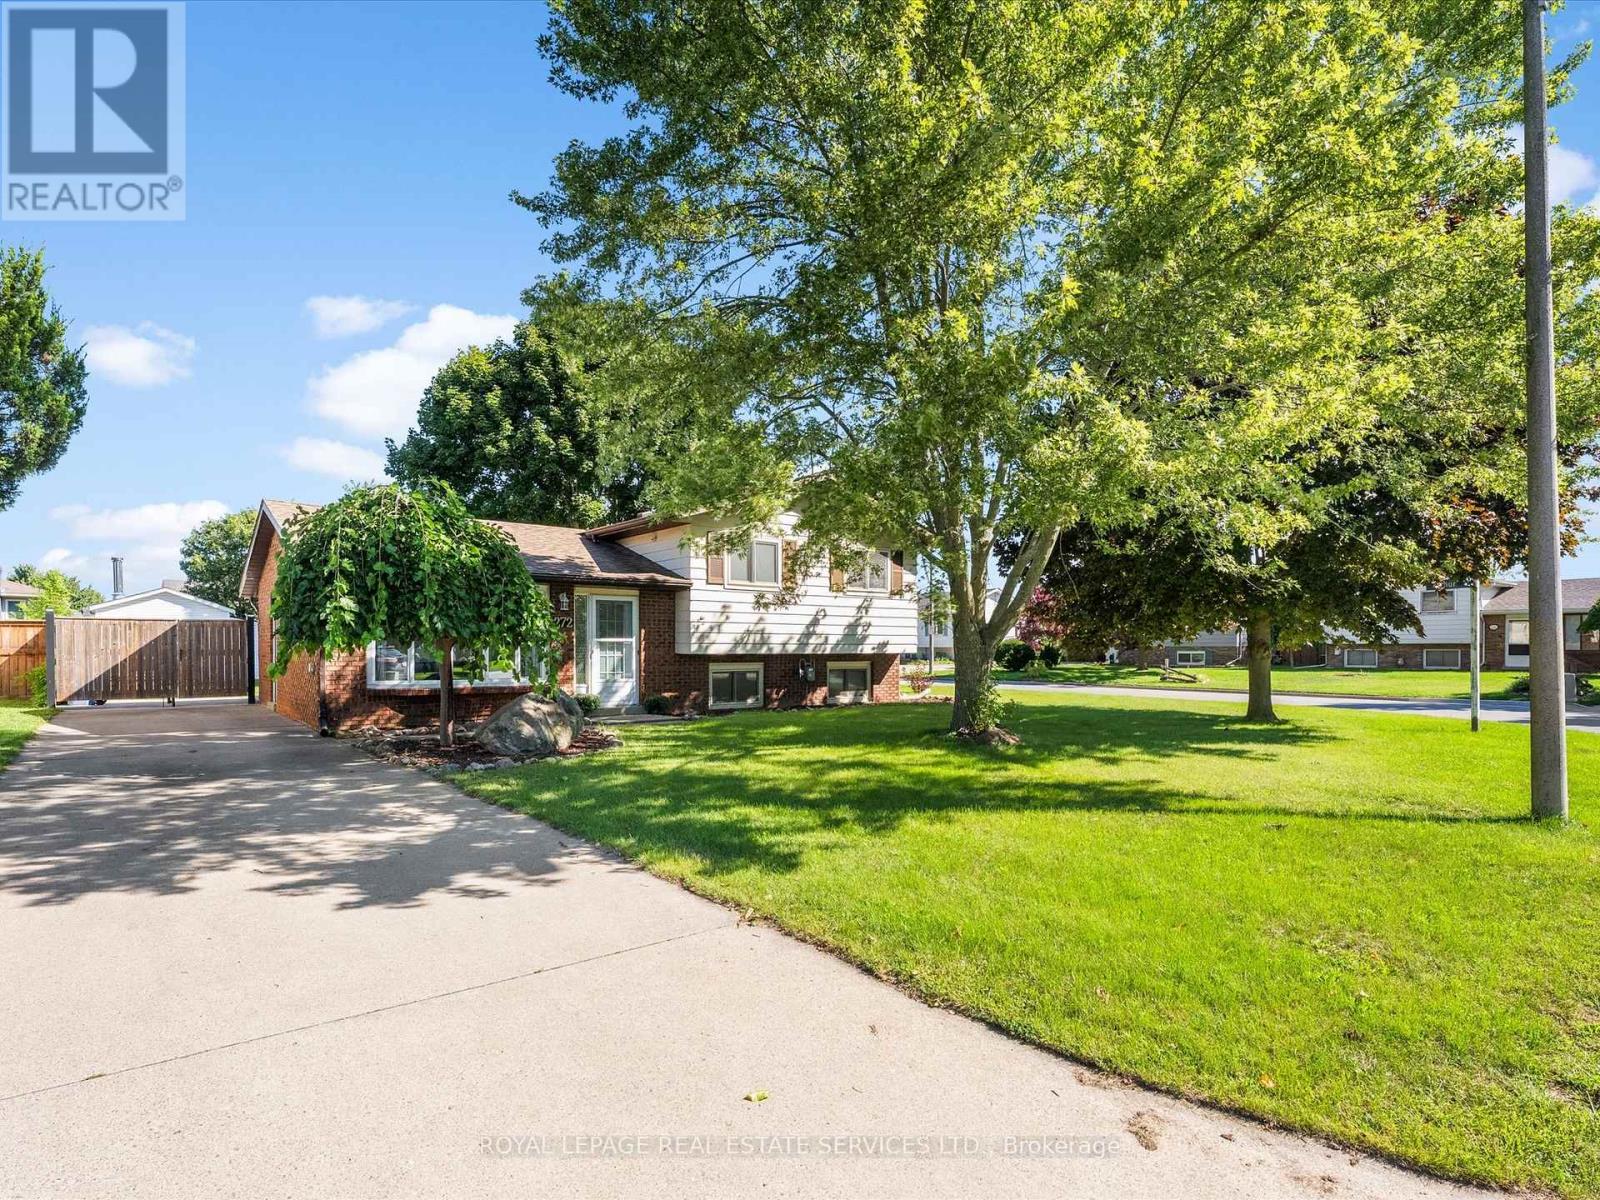
Move in ready Detached 1435 Sq Ft - 3 bed 2 bath side split located in Harrow on 60 x 120Ft w/ kitchen w/SS appliances, backsplash, pot lighting w/ side door entry & breakfast/dining area over looks cozy family room with gas fireplace while the French doors leads you to large partially covered patio overlooking a fully fenced backyard and shed. Freshly painted t/o, Reno'd 4pc bath w/linen closet, updated broadloom/ laminate flooring t/o, Furnace/AC approx 5 yrs., newer sump pump and Hot water tank(R). Won't last! (id:49269)
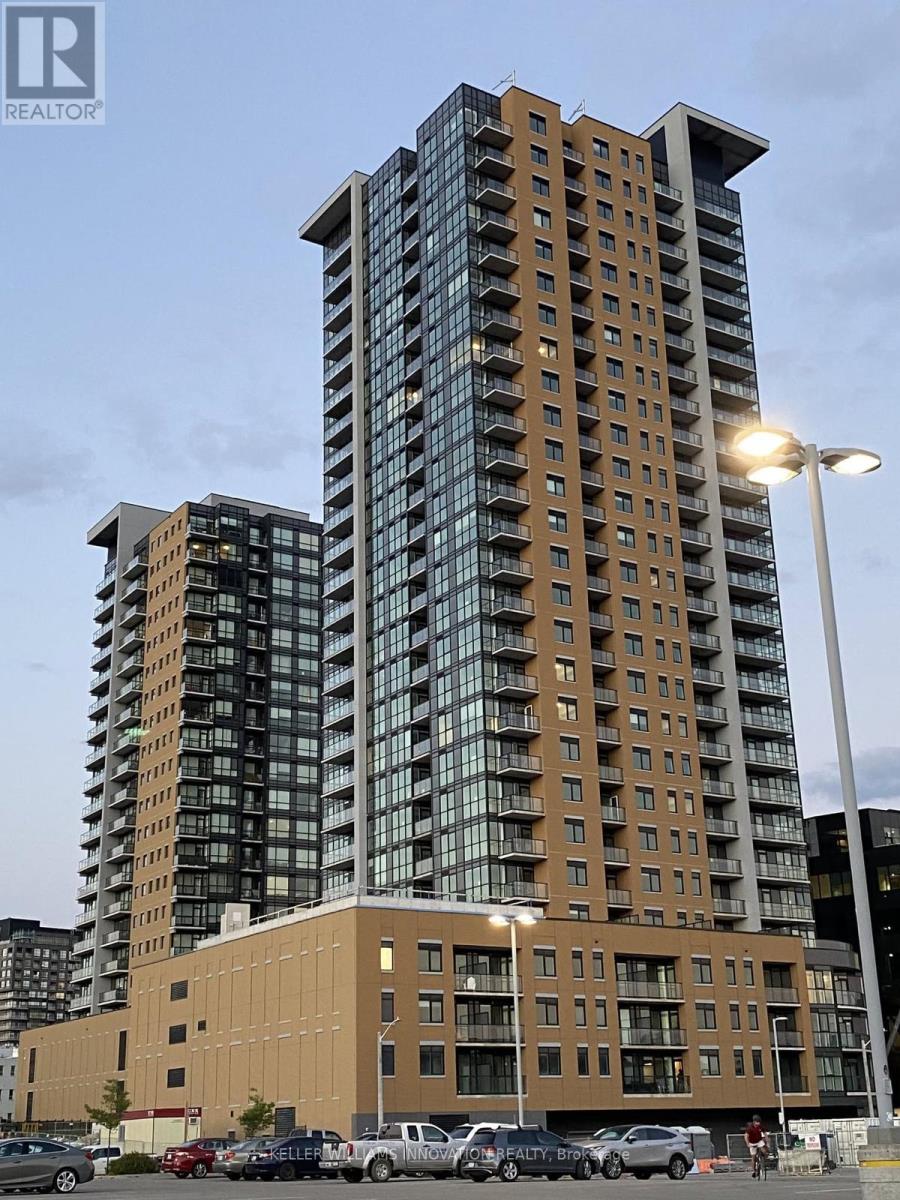
406 - 108 Garment Street
Kitchener, Ontario
Welcome to Unit 406 at 108 Garment Street, a modern 1-bedroom, 1-bathroom condo in Downtown Kitchener's vibrant Innovation District. This bright, open-concept unit includes a private balcony and in-suite laundry. Enjoy excellent building amenities and a convenient location just steps from Google, Communitech, Victoria Park, the ION LRT, restaurants, cafés, shopping, and entertainment. The contemporary kitchen features stainless steel appliances and opens to a comfortable living area with access to the balcony. Residents of Garment Street Condos enjoy a rooftop terrace, outdoor pool, fitness centre, concierge service, co-working spaces, and more. Available for lease, this is a wonderful opportunity for anyone looking to enjoy a comfortable and convenient downtown lifestyle. (id:49269)
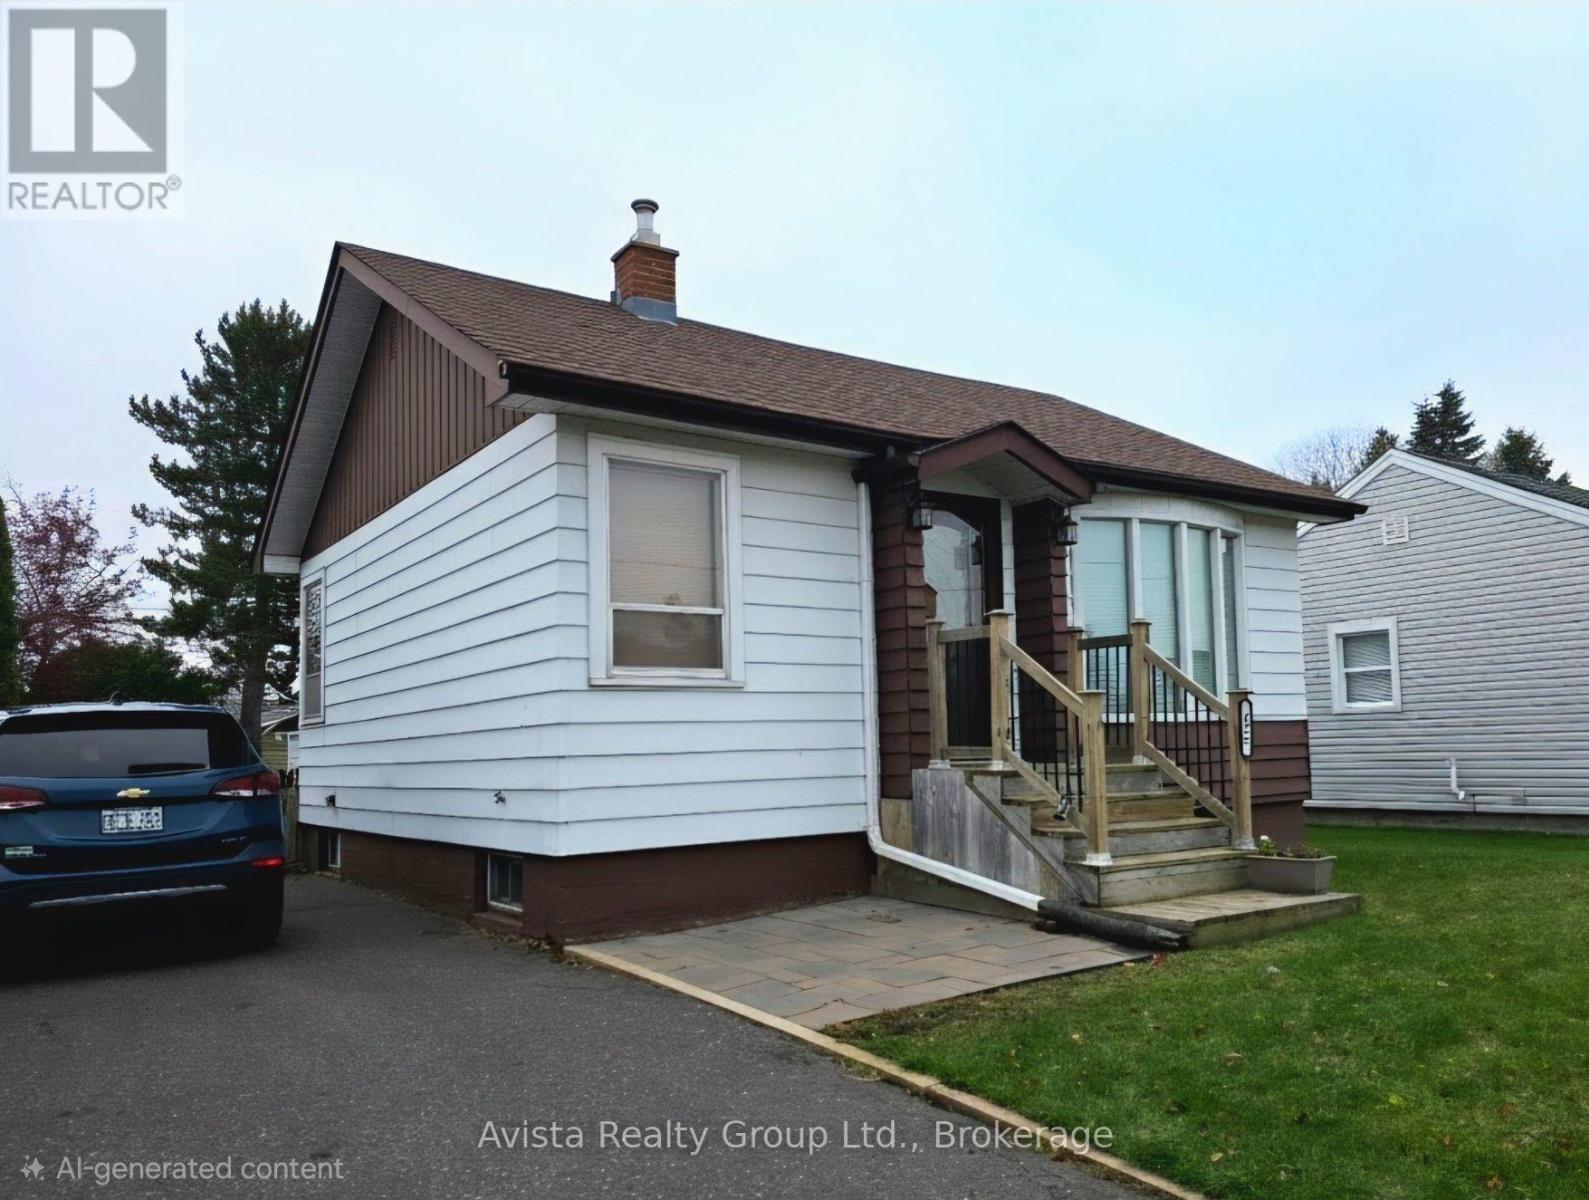
426 Christina Street E
Thunder Bay, Ontario
Welcome to this bright, open-concept bungalow featuring 2 bedrooms, 2 full bathrooms, and effortless move-in readiness. Enjoy modern comfort with powered window blinds in the living room and primary bedroom, plus paved off-street parking. Step outside to your dream, fully fenced southern exposure backyard-tastefully landscaped and complete with a gorgeous pergola for outdoor entertaining and relaxing. Enjoy complete peace of mind with major updates already done: shingles (2024), electrical panel (2024), service line & Pex plumbing in most of the home (2025), and an updated furnace (2014).Whether you are starting out, retiring, or downsizing, this fabulous home checks every box. Do not miss out-schedule your visit today! (id:49269)
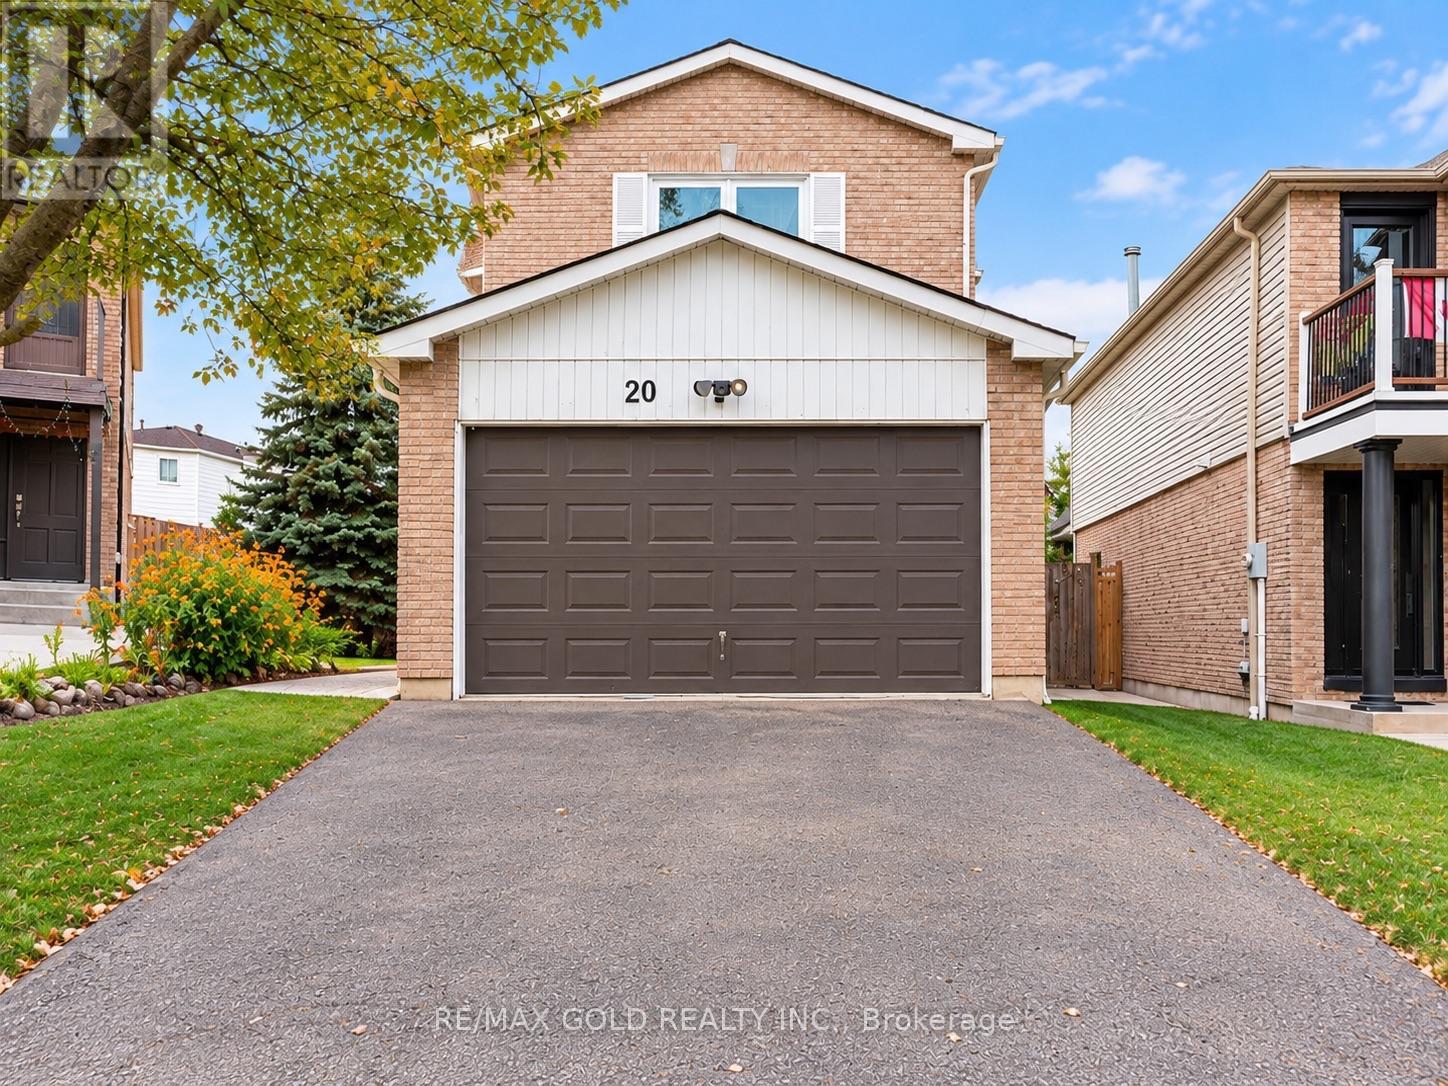
20 Sifton Place
Brampton, Ontario
**MOTIVATED SELLER!**Fantastic opportunity to own a spacious 4-bedroom detached home situated on a premium pie-shaped lot in a highly desirable neighbourhood! Featuring a 2-bedroom basement apartment with a separate entrance, this home is ideal for growing or multigenerational families. Enjoy generous living and dining areas, a cozy family room, and a spacious primary bedroom plus three additional well-sized bedrooms offering plenty of space for a growing family. **Exceptional value in a sought-after location! The seller is motivated and welcomes offers. Don't miss this fantastic opportunity. Book your private showing today!** (id:49269)
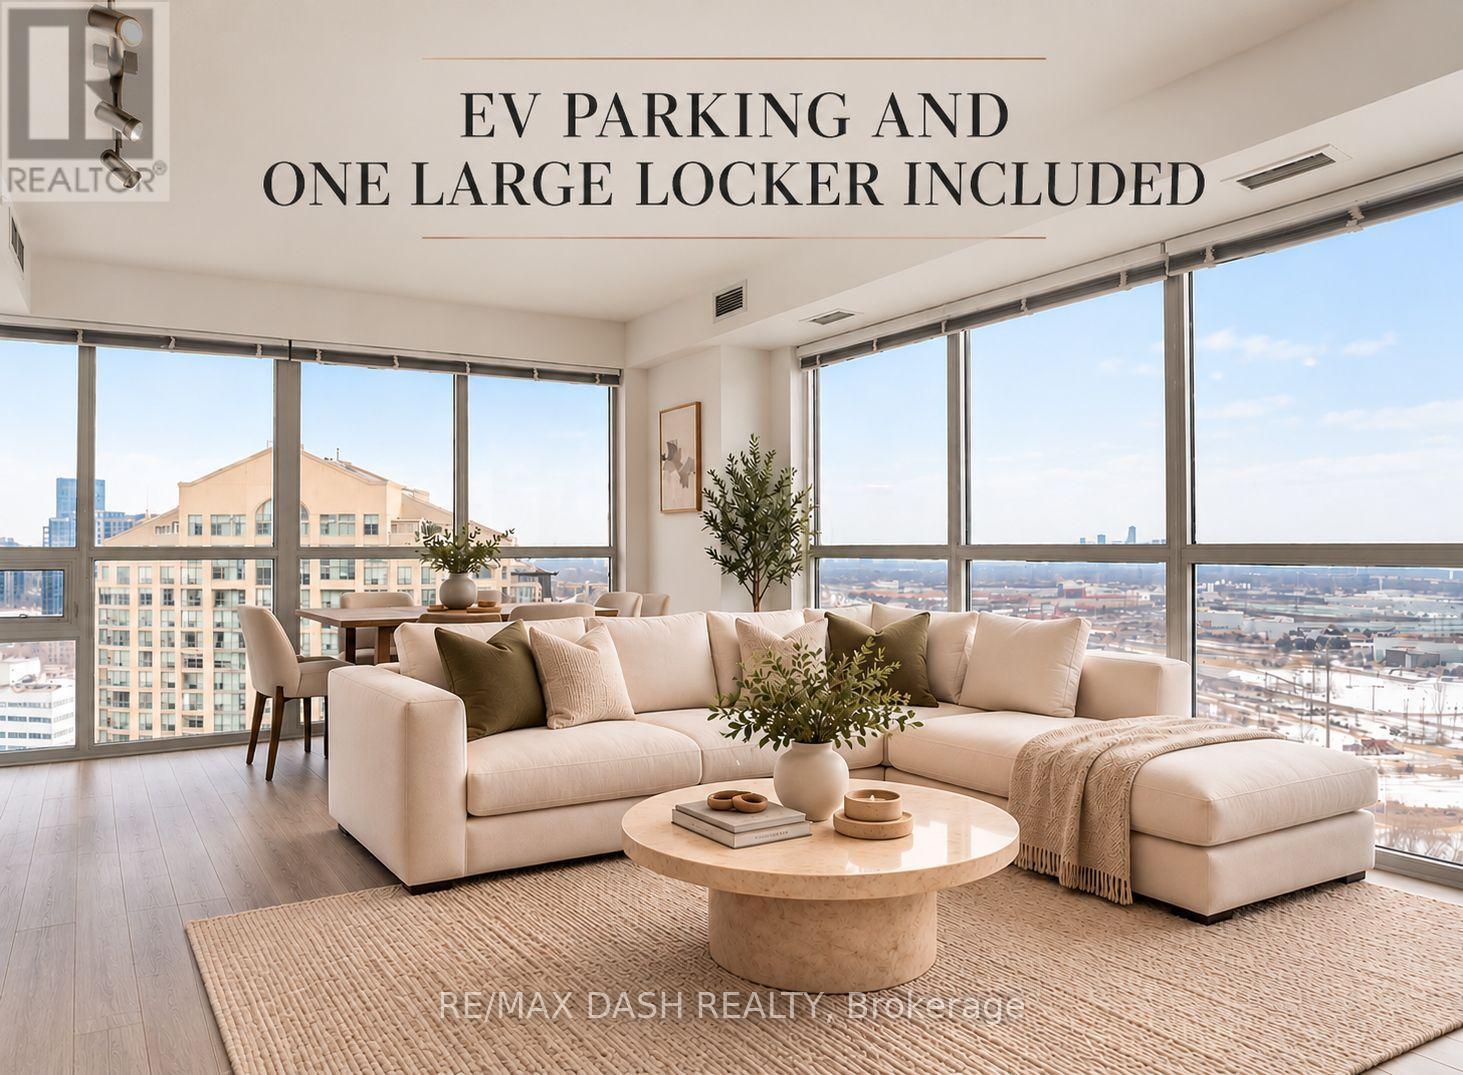
2207 - 20 Thomas Riley Road
Toronto, Ontario
Stunning Corner Unit With Executive Finishes Throughout. Can come partially fursnished, just under 900sf Of Luxury, Open Concept Living With Tons Of Natural Light! Premium Finishes Throughout Including Floor-To-Ceiling Windows, Chef-Inspired Kitchen, Designer S/S Appliances Inc. New Stove Top, Quartz Countertops. High Floor With Unobstructed South East Toronto Skyline & Lake. Great Location Near Kipling Station & New Miway Bus Service In Addition To Ttc And Go. 5 Minute Drive To Groceries, 10 Minute Drive To Pearson International Airport, 11 Minute Bike To Centennial Park, 12 Minute Drive To Lake Ontario, 15 Minute Bus Ride To Sherway Gardens, 20 Minute Go Train To Downtown Toronto, 25 Minute Subway Ride To Downtown Toronto (id:49269)
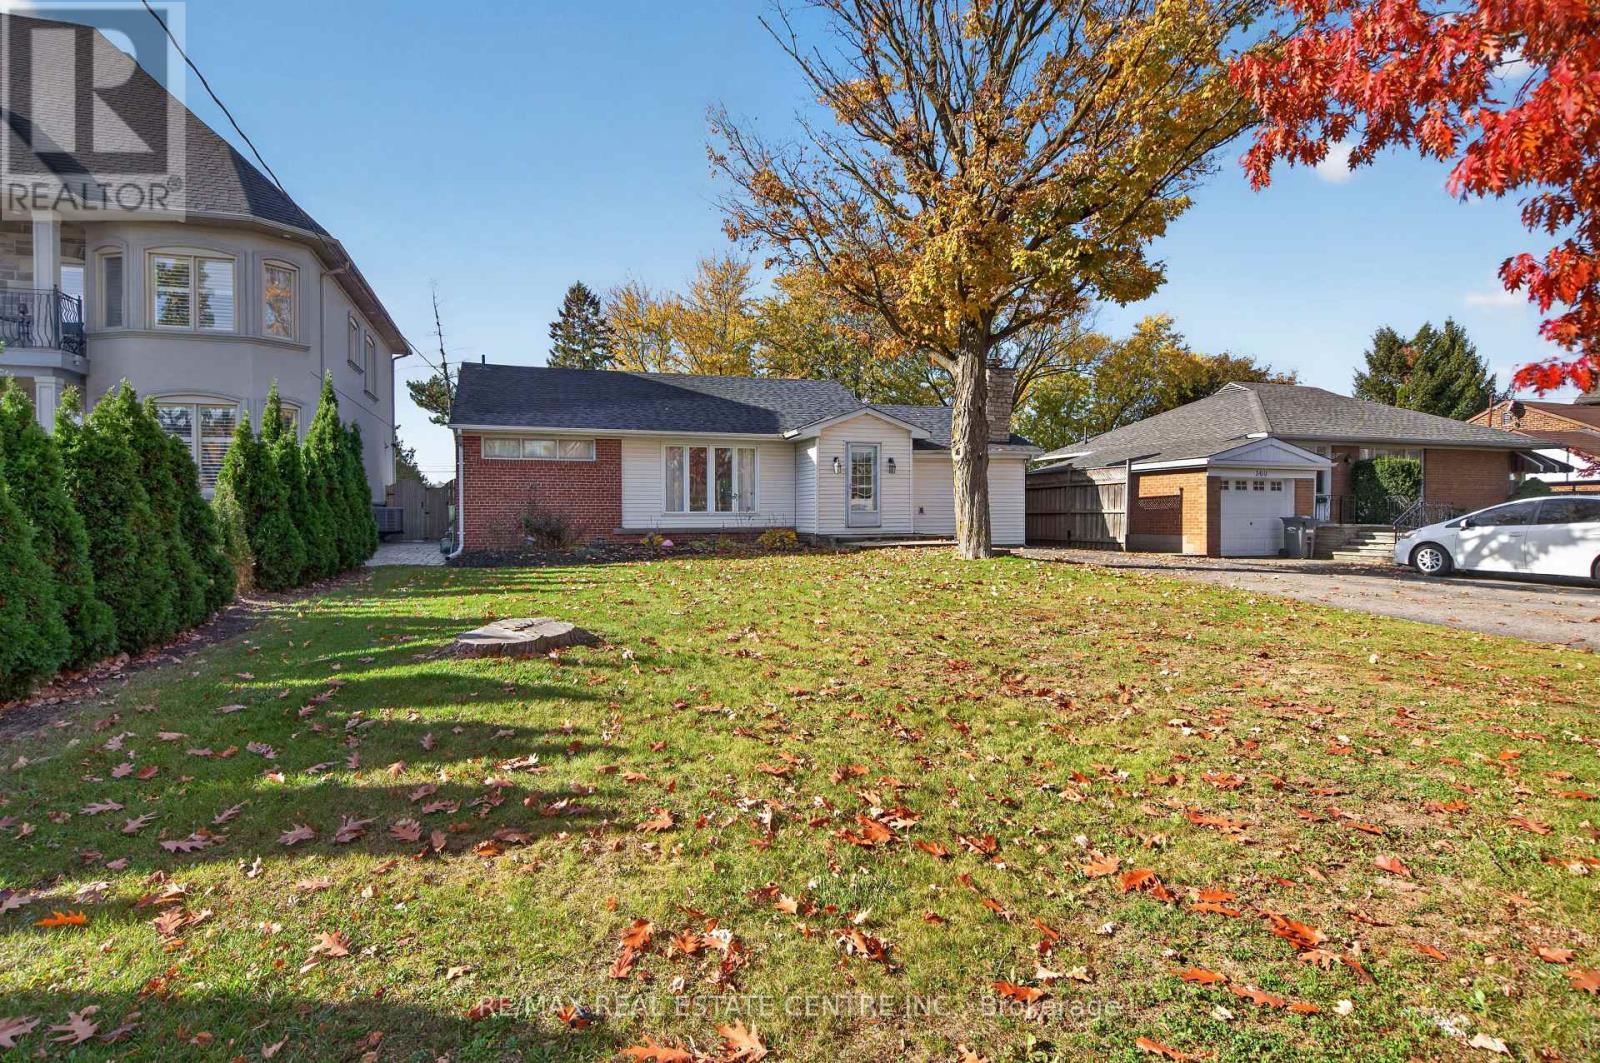
354 Martin Street SE
Milton, Ontario
FANTASTIC BUILDING LOT! Priced to sell! Welcome to 354 Martin Street, where a generous 57 x 142 ft property, mature surroundings and an established location create an incredible opportunity to make this property your own! Set well back from the street with an expansive front yard and an exceptionally deep backyard, this 3+1 bedroom, 2 bathroom bungalow offers the space and potential to reimagine, renovate and create a home tailored to your style. The main level features a functional bungalow layout with generous living space, three bedrooms, a bright kitchen and convenient mudroom, while the partially finished lower level adds a fourth bedroom, recreation space, bar, laundry and 4pc bathroom. Outside is where this property really stands apart, with substantial front and rear yards, mature trees, patio and deck space, and a private driveway with parking for up to 6 vehicles. Whether you envision a thoughtful renovation, modernizing the existing footprint or creating your long-term home over time, there is plenty of room here to bring that vision to life! All of this just minutes from Downtown Milton, parks, schools, everyday amenities and 2 minute convenient access to Highway 401. A rare combination of lot, location and potential in the heart of Old Milton. (id:49269)

141 York Street
St. Catharines, Ontario
BIG,BIG HOUSE !!OVER 2100SQ FT OF SPACIOUS LIVING , 5 ROOMS ON MAIN FLOOR(1 CAN BE BEDROOM)PLUS UPDATED KITCHEN.3 BEDROOMS 2ND FLOOR WITH OFFICE AND NURSERY. LOTS OF PRIVATE GARDEN SPACE FOR THE KIDS! OUTSTANDING POTENTIAL FOR MYULTI GENERATION FAMILY OR CONVERT IINTO RENTAL UNITS.FRONT PARKING FOR 5 CARS PLUS CARPORT.EXCEPTIONAL FRONTAGE OF 70FT!! DOWNTOWN - EASILY ACCESSIBLE TO SCHOOLS, SHOPPING, RESTAURANTS, HIGHWAYS AND TRANSIT. . -R3 ZONING. GREAT VALUE - WON'T LAST LONG! BOOK APPOINTMENT NOW. HOME INSPECTION AVAILABLE SHOWING MANY UPDATES! (id:49269)
Royal LePage NRC Realty
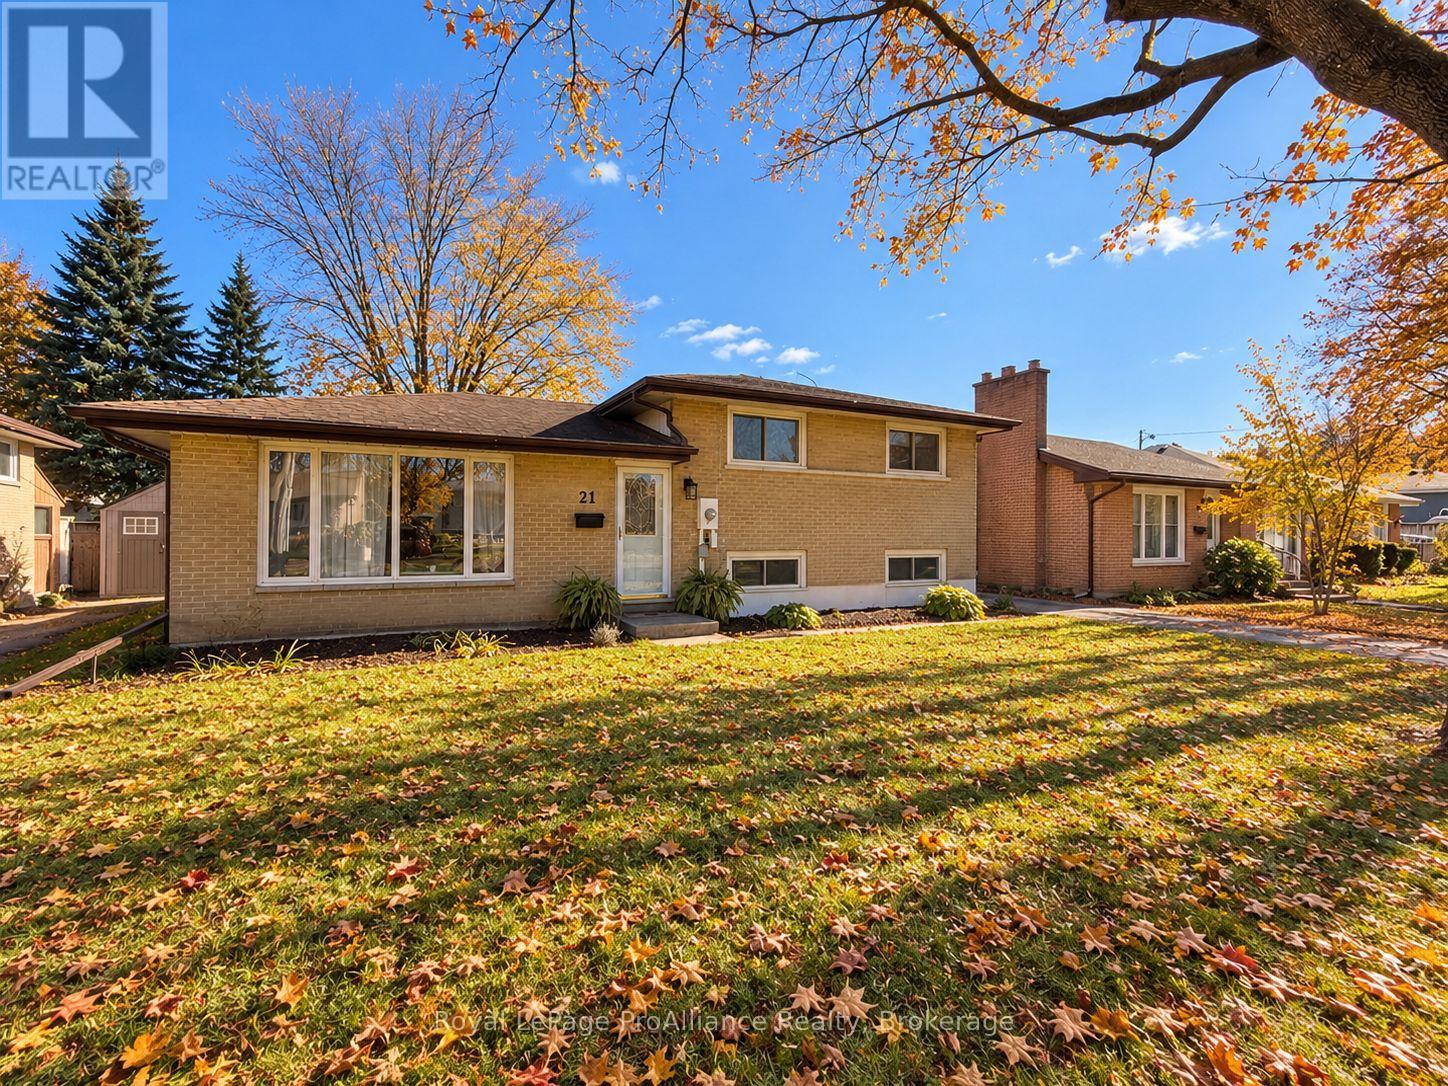
21 Lambert Drive
Belleville, Ontario
Location, character, and thoughtful updates come together in this inviting 3-bedroom, 2-bathroom side-split, tucked into one of the East End's most desirable neighbourhoods. From the moment you step inside, you'll appreciate the warmth of the original hardwood floors, the abundance of natural light, and a layout that feels both comfortable and practical. The updated kitchen, renovated main bathroom, and three generously sized bedrooms offer everything you need for everyday living, while the finished lower level adds valuable space to spread out. Whether it's movie nights, a playroom, or a place to unwind, the recreation room offers plenty of possibilities, now complemented by a brand-new second bathroom! Out back, a recently replaced deck overlooks the private backyard, creating an ideal setting for summer barbecues, quiet mornings, and everything in between. Natural gas heating, central air conditioning, and included appliances add to the home's everyday convenience. And the location? It's hard to beat! Enjoy the charm of a quiet, established neighbourhood with the YMCA, schools, grocery stores, churches, and the beautiful Bay of Quinte all within walking distance. A home with personality, room to grow, and a location you'll love for years to come. (id:49269)
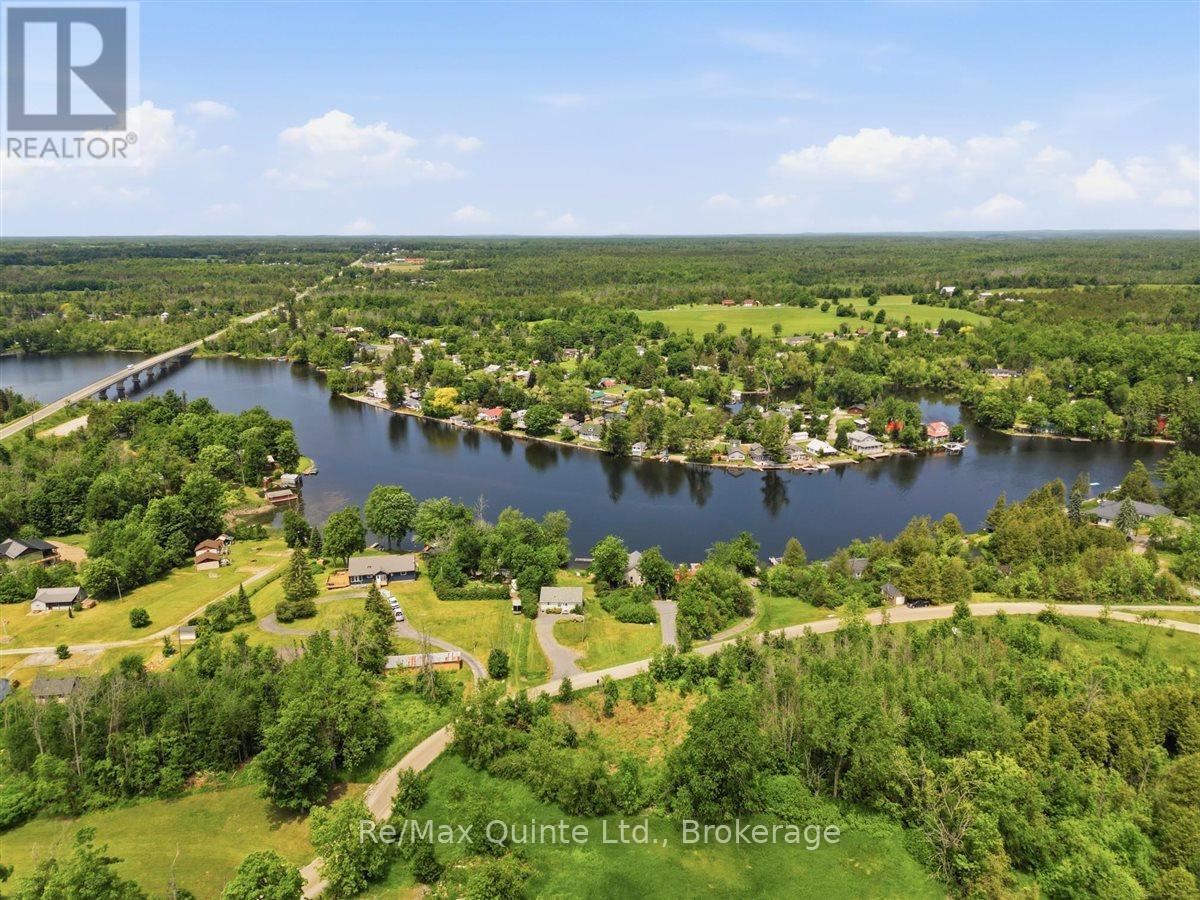
54 Centennial Lane
Trent Hills, Ontario
Welcome to 54 Centennial Lane - a modern, year-round waterfront bungalow offering over 1765 sq feet of living space, all tucked on a municipal road, where an impressive 6 feet of water depth at the dock sets this property apart from the shallower waterfronts common along the Trent-Severn. That depth means deeper-hulled boats dock with ease, & a marine rail on the property makes launching very convenient. Add 24 km of lock-free boating on the historic Trent-Severn Waterway, & you've got a genuine angler's & boater's dream - cast a line for outstanding local fishing or cruise the river at sunset, right from your own backyard. Tucked into the peaceful Hamlet of Trent River, the location is hard to beat. Just 10 minutes from Campbellford for shopping, dining, healthcare, the hospital & YMCA, with easy access to Highway 7 & a central position between four area towns. Whether a weekend getaway or a permanent home, you're roughly 2 hours from the GTA & under 3 hours from Ottawa. Inside, this thoughtfully designed 3-bedroom, 2-bathroom home makes everyday living easy. The primary bedroom offers its own private 3-piece ensuite for true comfort & privacy, while main-floor laundry adds welcome convenience. The layout offers distinct living spaces, including a separate dining area & cozy living room, where virtually every window frames spectacular countryside or water views & fills the home with natural light year-round. The well-appointed kitchen features a breakfast bar & a dining nook opening onto a deck - all showcasing unobstructed river views. The bright, walk-out lower level adds two more bedrooms, a 4-piece bath, spacious family room & a cozy free-standing propane stove - ideal for hosting family & friends or simply enjoying extra room to unwind. This turnkey property is ready for you to move in & start making memories on the water. Come have a look for yourself - after all, don't you deserve to Love where you Live? (id:49269)
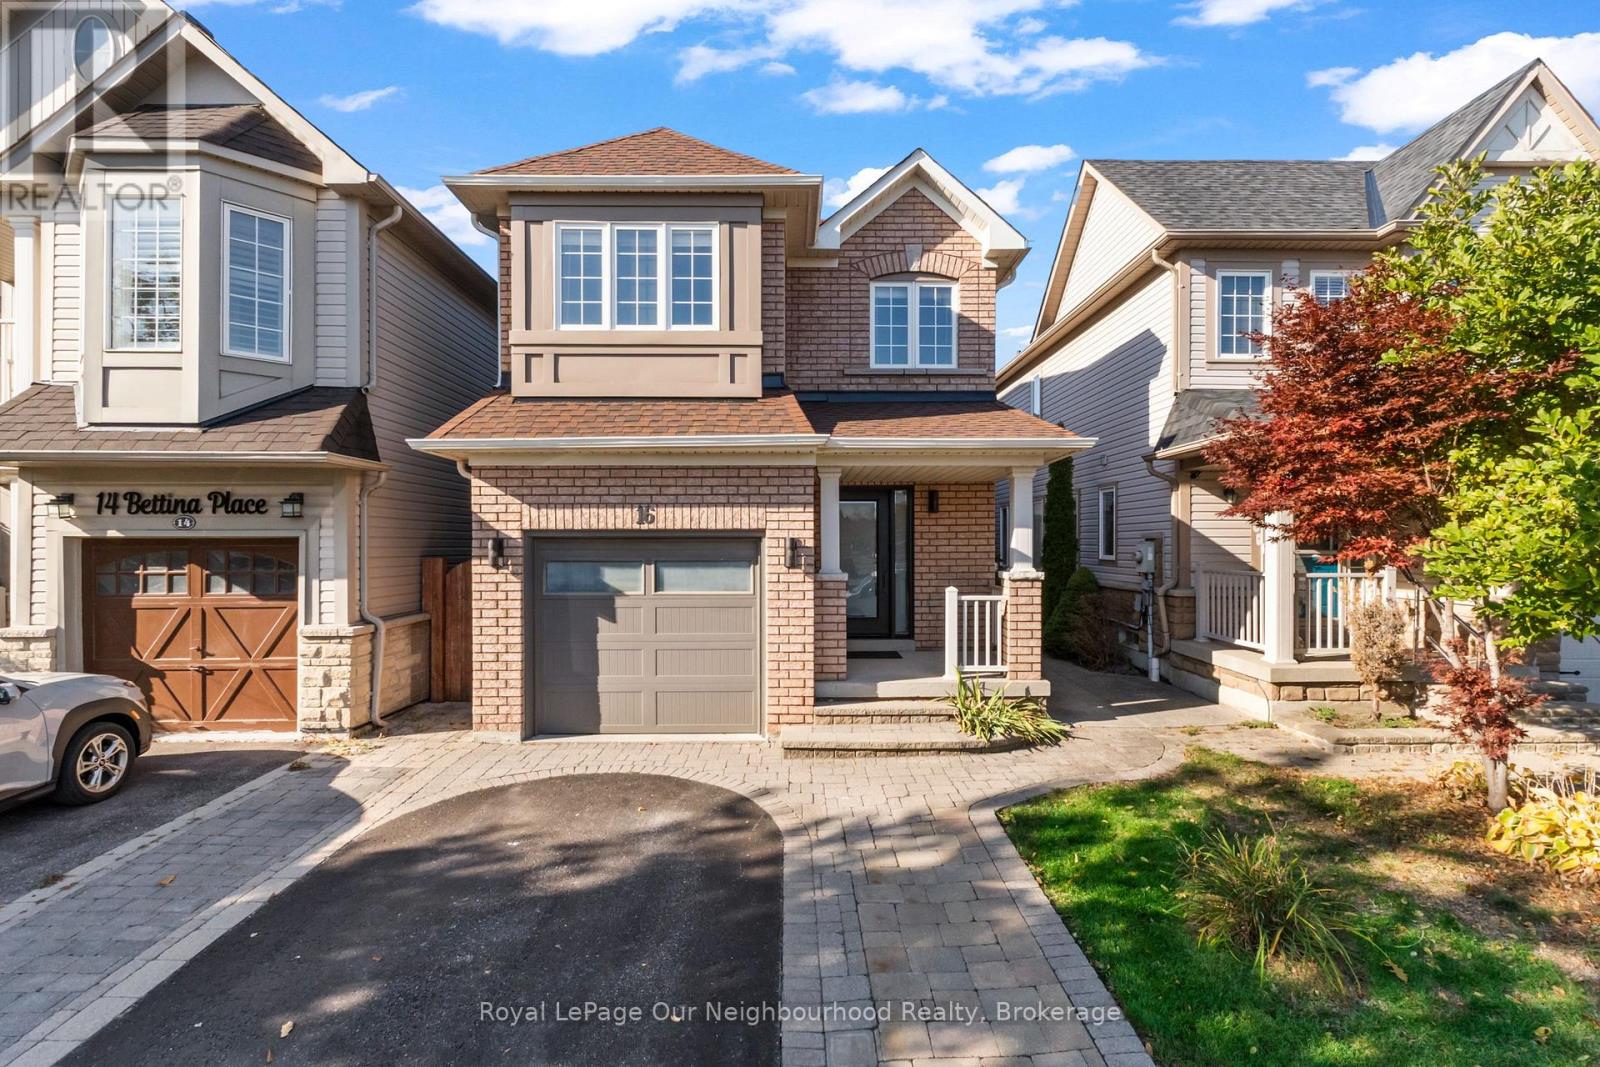
16 Bettina Place
Whitby, Ontario
Stunning, stylish, and beautifully updated throughout, this exceptional detached home in Whitby's sought-after Rolling Acres community is one you won't want to miss! At the heart of the home is a show-stopping custom kitchen featuring elegant quartz countertops and a thoughtfully designed space perfect for everyday living and entertaining. Step directly from the kitchen onto the backyard deck, creating the ideal setting for summer barbecues and outdoor enjoyment. Upstairs, retreat to the spacious primary bedroom, complete with a walk-in closet and a luxurious 5-piece ensuite featuring a double-head shower - your own private escape at the end of the day. Two additional bedrooms, updated bathrooms throughout, and the convenience of second-floor laundry complete the upper level. The finished basement offers incredible versatility with a separate in-law suite featuring its own kitchen, bedroom, bathroom, and laundry, plus a walk-up entrance for convenient separate access. Whether accommodating extended family or creating a flexible living arrangement, the possibilities are endless. Complete with a backyard deck and 3 parking spaces, this move-in-ready home combines modern finishes, thoughtful design, and exceptional functionality. Located in a desirable Whitby neighbourhood, this is a home you'll want to experience in person! (id:49269)
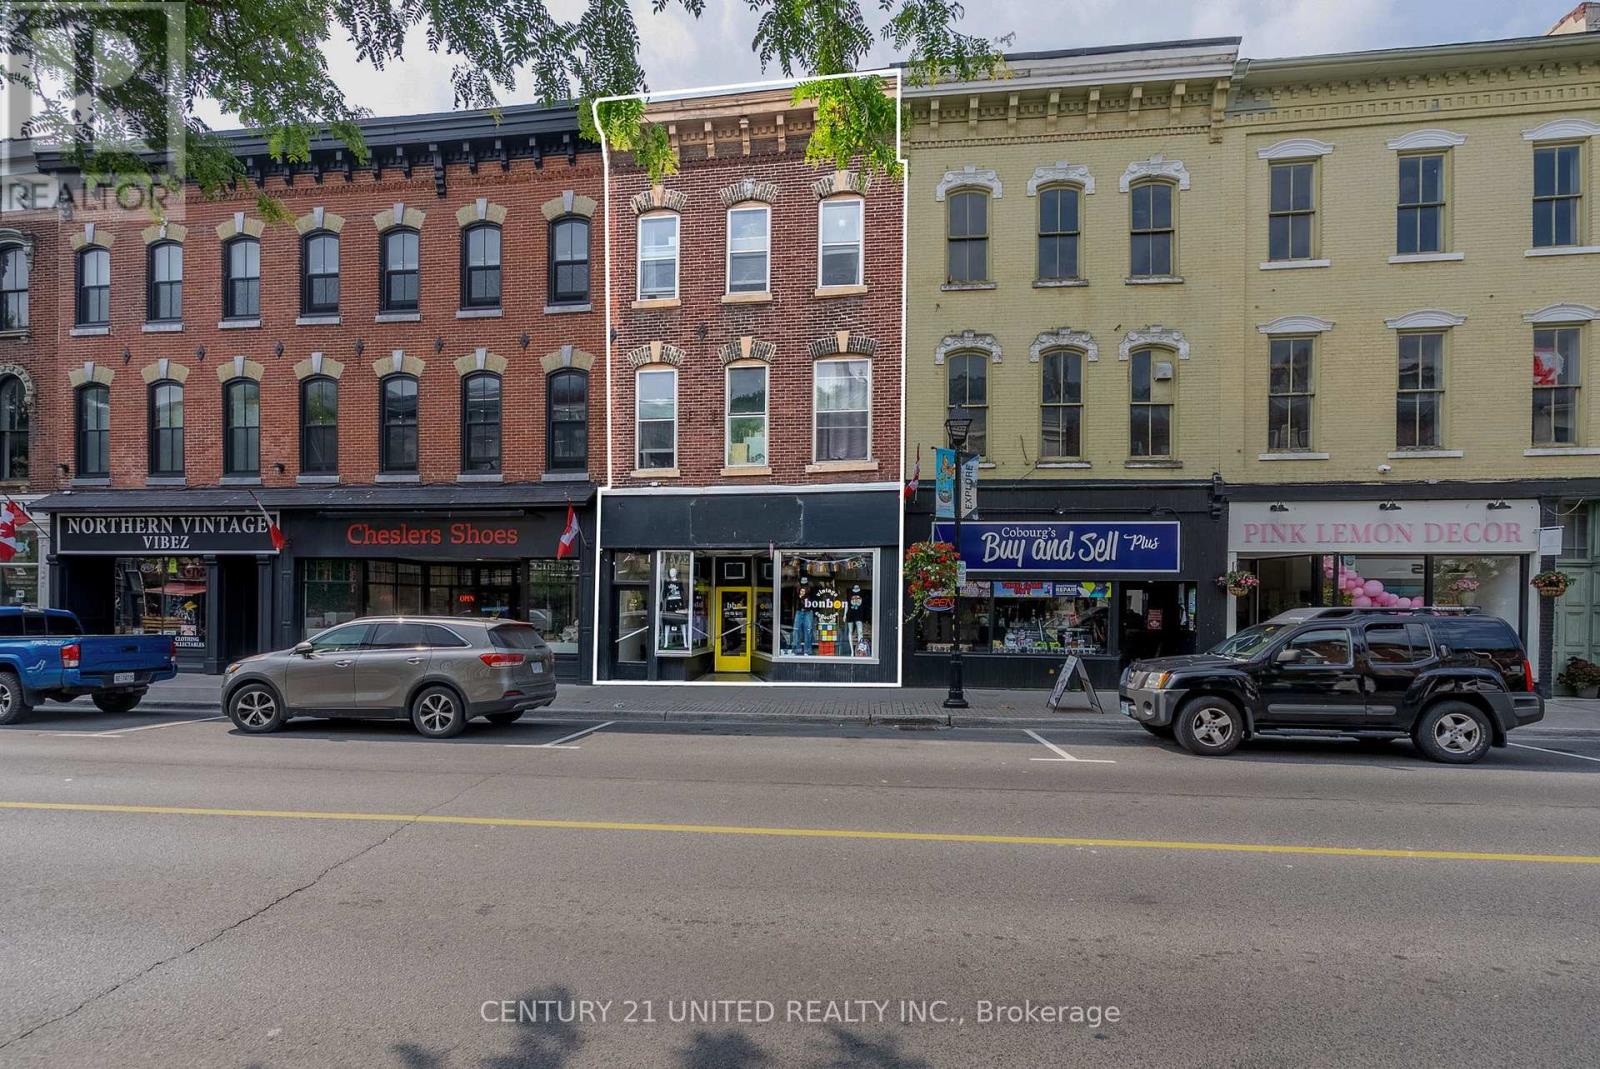
39 King Street W
Cobourg, Ontario
$99,600 ANNUAL GROSS INCOME. APPROX. 6% CAP RATE. 4 INCOME STREAMS! An established, fully occupied mixed-use Commercial Residential FREEHOLD Brick Multi Unit in the heart of historic Downtown Cobourg. An attractive 4,390 sq. ft. brick building combining a prominent King Street retail storefront with 3 residential apartments, offering diversified income, immediate cash flow & manageable ownership. Approx. $78,719 annual Net Operating Income represents a 6.06% CAP RATE at the $1,299,000 asking price, based on supplied expenses, excluding vacancy, management & capital reserves. The commercial tenant pays $3,000/month base rent PLUS $700/month TMI, with a 3-year lease commencing March 2025. The bright 1,161 sq. ft. storefront offers excellent visibility, large display windows, high ceilings & flexible retail space, PLUS approx. 1,161 sq. ft. lower level with office, storage, laundry hookups, 2-pc bath & walkout access. Three residential apartments occupy the upper floors, with independent access & separate hydro meters. Current residential rents total $4,600/month, with month-to-month tenancies. Tenants pay their own electricity. Significant improvements include a 2016 membrane roof, 2016 residential furnace, 2018 hot water tank & 2024 fire retrofit. Two furnaces, separate hot water systems, multiple entrances & 3 rear parking spaces add functionality. Potential rear patio with plans available, subject to approvals. PRIME DOWNTOWN LOCATION steps to Victoria Hall, shops, restaurants, VIA Rail, Marina, Beach & Lake Ontario waterfront. Approx. 100 km east of Toronto. A STABILIZED INCOME PROPERTY OFFERING ESTABLISHED TENANCIES, DIVERSIFIED REVENUE & LONG-TERM OWNERSHIP VALUE IN A DESIRABLE WATERFRONT COMMUNITY. Call for Income & Expenses & floor plans. (id:49269)
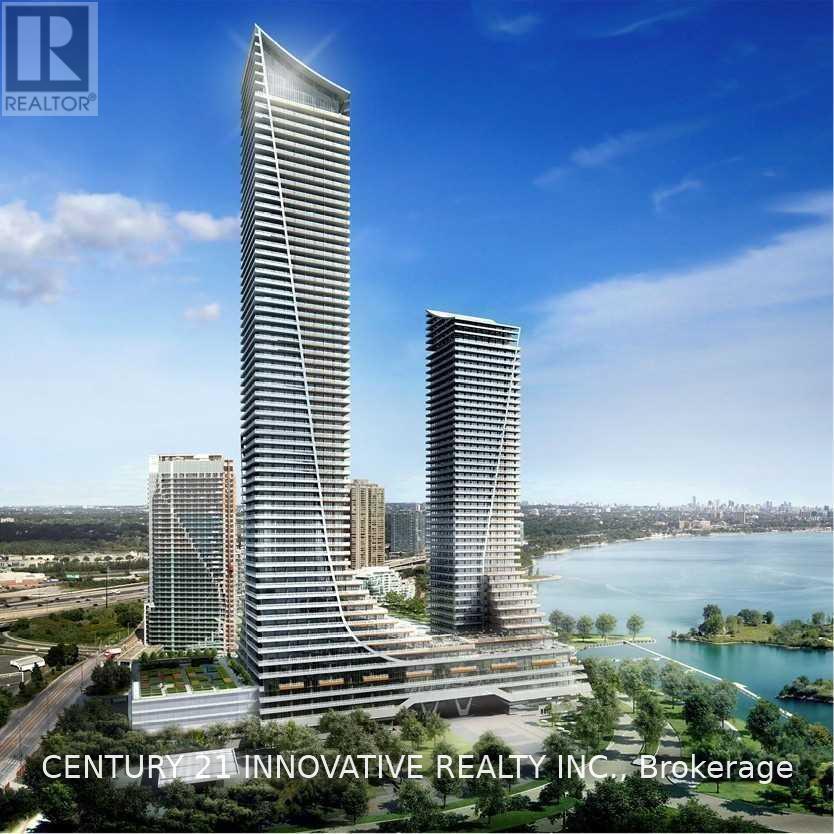
3712 - 30 Shore Breeze Drive
Toronto, Ontario
Welcome to Eau Du Soleil! Enjoy breathtaking city and water views from this beautifullyupgraded 1 Bedroom + Den, 1 Bathroom suite on the 37th floor. Thoughtfully upgradedthroughout, this bright and spacious residence features an open-concept layout, floor-toceilingwindows and a versatile den ideal for a home office. Includes parking and locker. EauDu Soleil offers an exceptional resort-style lifestyle with an impressive array of amenitiesincluding indoor pool, fitness centre, sauna, hot tub, party rooms, outdoor terraces and more.Ideally located steps from Lake Ontario, waterfront trails, parks, restaurants and transit,with easy access to downtown Toronto and major highways. Experience elevated waterfront livingin one of Mimico's most desirable communities. (id:49269)
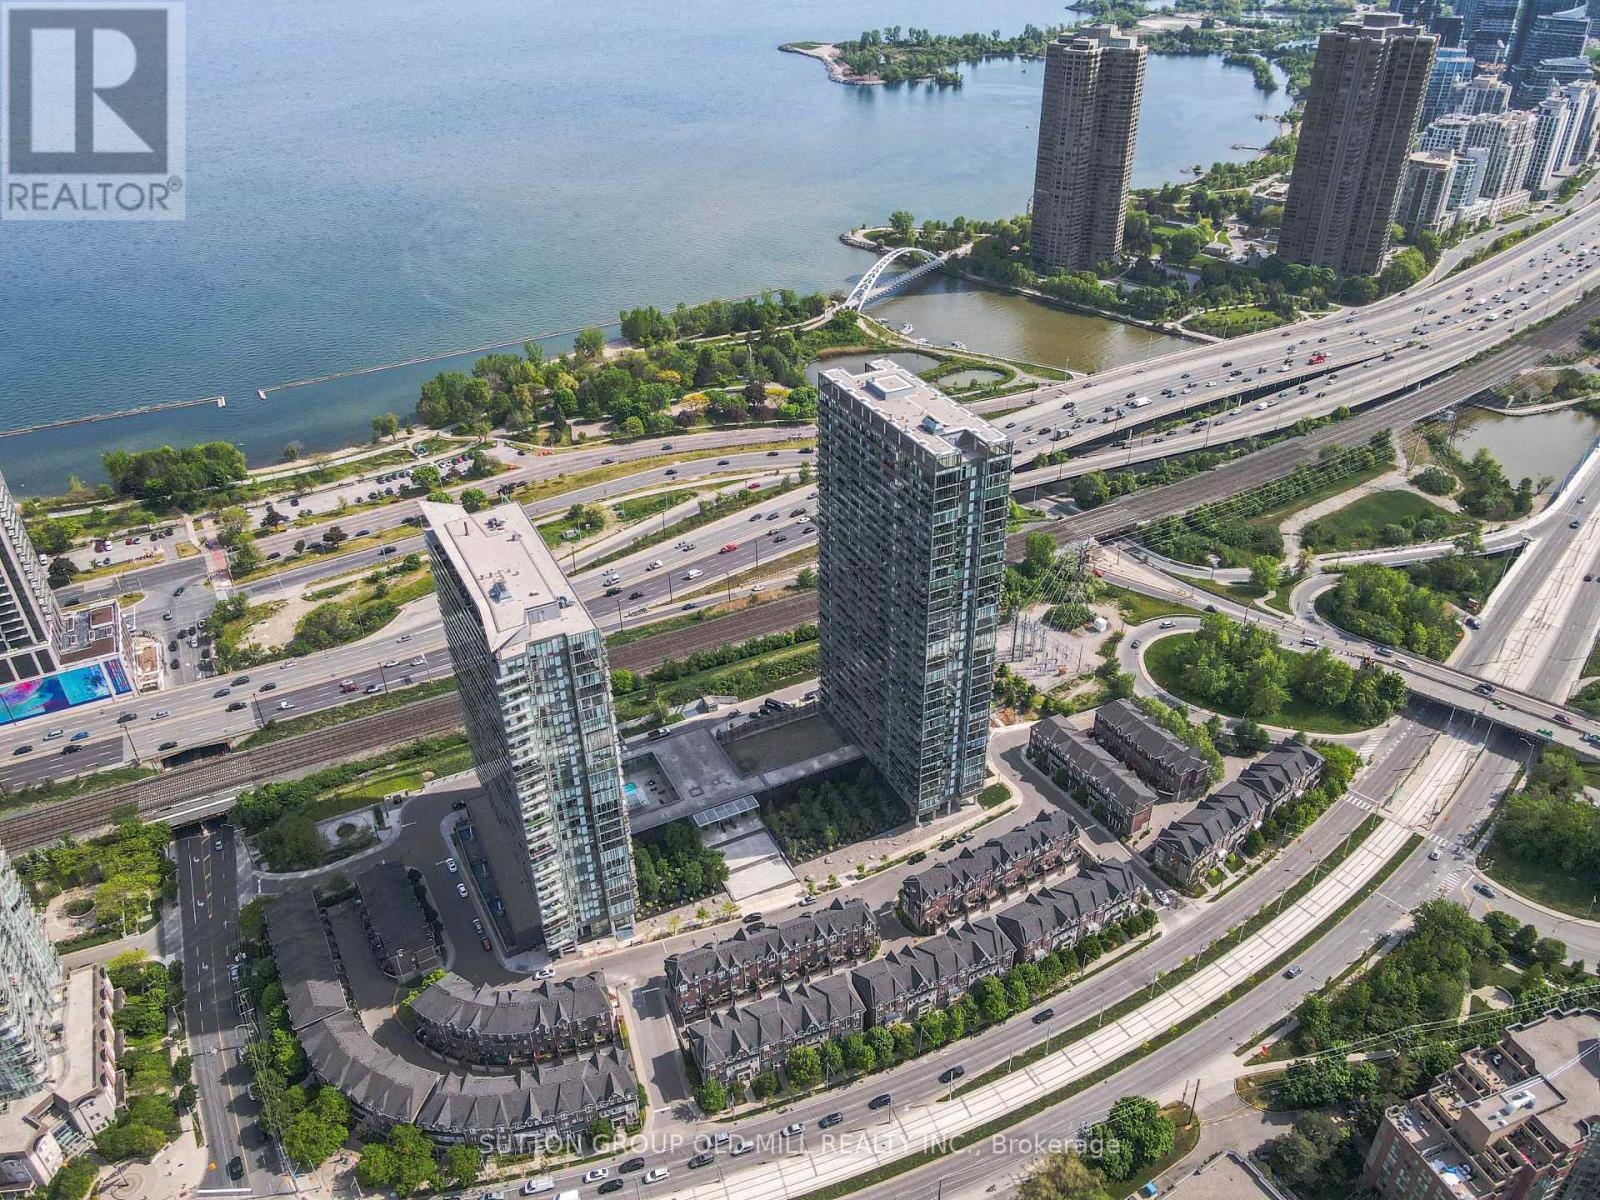
2014 - 105 The Queensway Way
Toronto, Ontario
Experience elevated waterfront living at the sought-after NXT Condos! This beautifully upgraded 1+1 bedroom suite offers a rare combination of style, space, and versatility, featuring one of the building's most desirable layouts. Designed with everyday living and entertaining in mind, the expanded chef-inspired kitchen boasts elegant stone countertops, exceptional cabinetry, and nearly double the counter space typically found in the building. The thoughtfully designed den offers incredible flexibility with a custom built-in desk, premium shelving, and a seamlessly integrated Murphy bed, perfect for overnight guests, a second bedroom, or a sophisticated home office. Soaring 9-foot ceilings, new laminate flooring throughout and floor-to-ceiling windows flood the space with natural light, while the rare oversized double balcony showcases breathtaking, unobstructed views of Lake Ontario and High Park. Enjoy an impressive collection of upgrades, including newer carpet-free laminate flooring, designer lighting, Hunter Douglas remote-controlled blinds, and a newer in-suite washer and dryer. Complete with an oversized parking space and storage locker for added convenience. Enjoy resort-inspired amenities including indoor and outdoor pools, fitness centre, tennis courts, and 24-hour concierge. Just steps from Sunnyside Beach, waterfront trails, High Park, and TTC, with convenient access to Lake Shore Boulevard and the Gardiner Expressway. A truly exceptional opportunity to enjoy upgraded waterfront living in one of Toronto's most desirable lakeside communities. Move right in and make it yours! (id:49269)
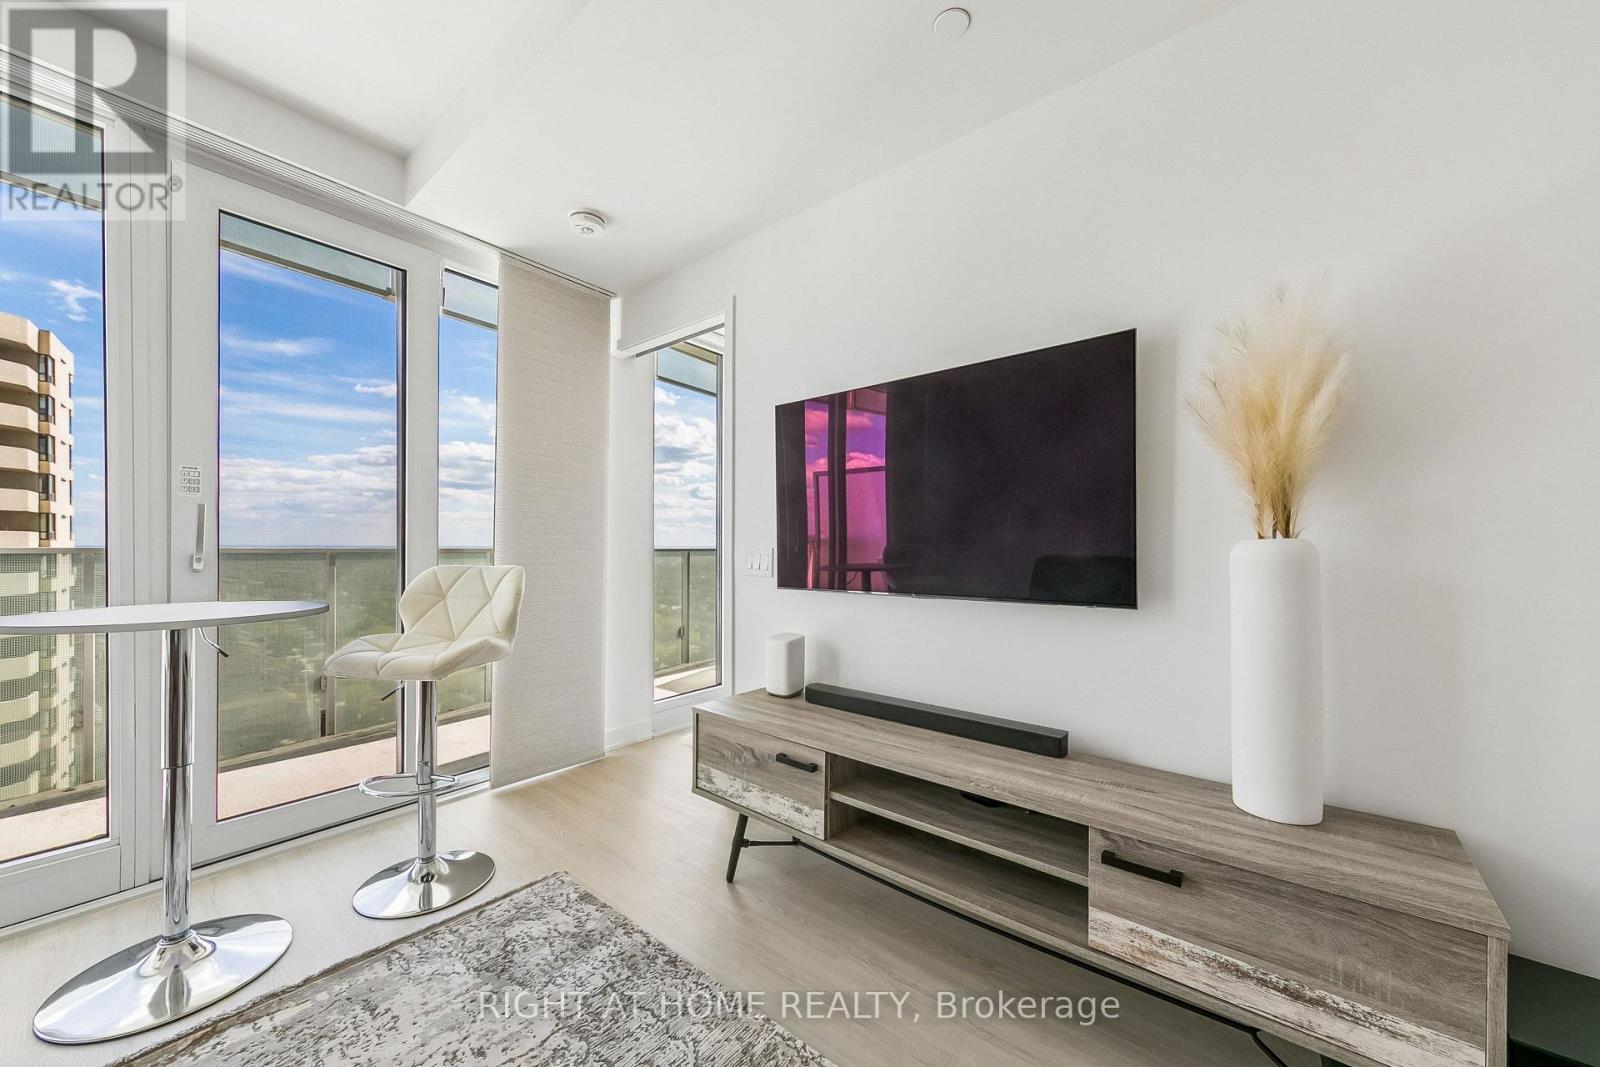
1405 - 3883 Quartz Road
Mississauga, Ontario
14th floor at M2 Condominiums in the M City community, south-east facing, with a clear view of Lake Ontario. On a clear day you can see the CN Tower and the Toronto skyline in the distance, and you get the morning sun. 1 bed, 1 bath, 444 sq ft (MPAC) with one owned parking spot. The balcony is about 23 ft long and runs past both the living room and the bedroom. The kitchen has quartz counters, a panelled fridge and dishwasher, a stainless range and a built-in microwave. Custom panel track blinds made for the space. Laminate floors throughout, no carpet. Glass walk-in shower. Stacked washer and dryer. Ecobee smart thermostat. Built in 2023 by Rogers and Urban Capital. Maintenance includes building insurance, common elements and parking. Pets allowed with restrictions. Amenities include a 24-hour concierge, outdoor pool, sauna, gym, a large party room, a dining room, a lounge and event space, and an outdoor terrace with BBQs. Walk to Square One, Celebration Square, the Central Library and Sheridan College, with MiWay transit and the 403 close by. Flexible possession. Works as a first home or a rental. Take the 3D tour. (id:49269)
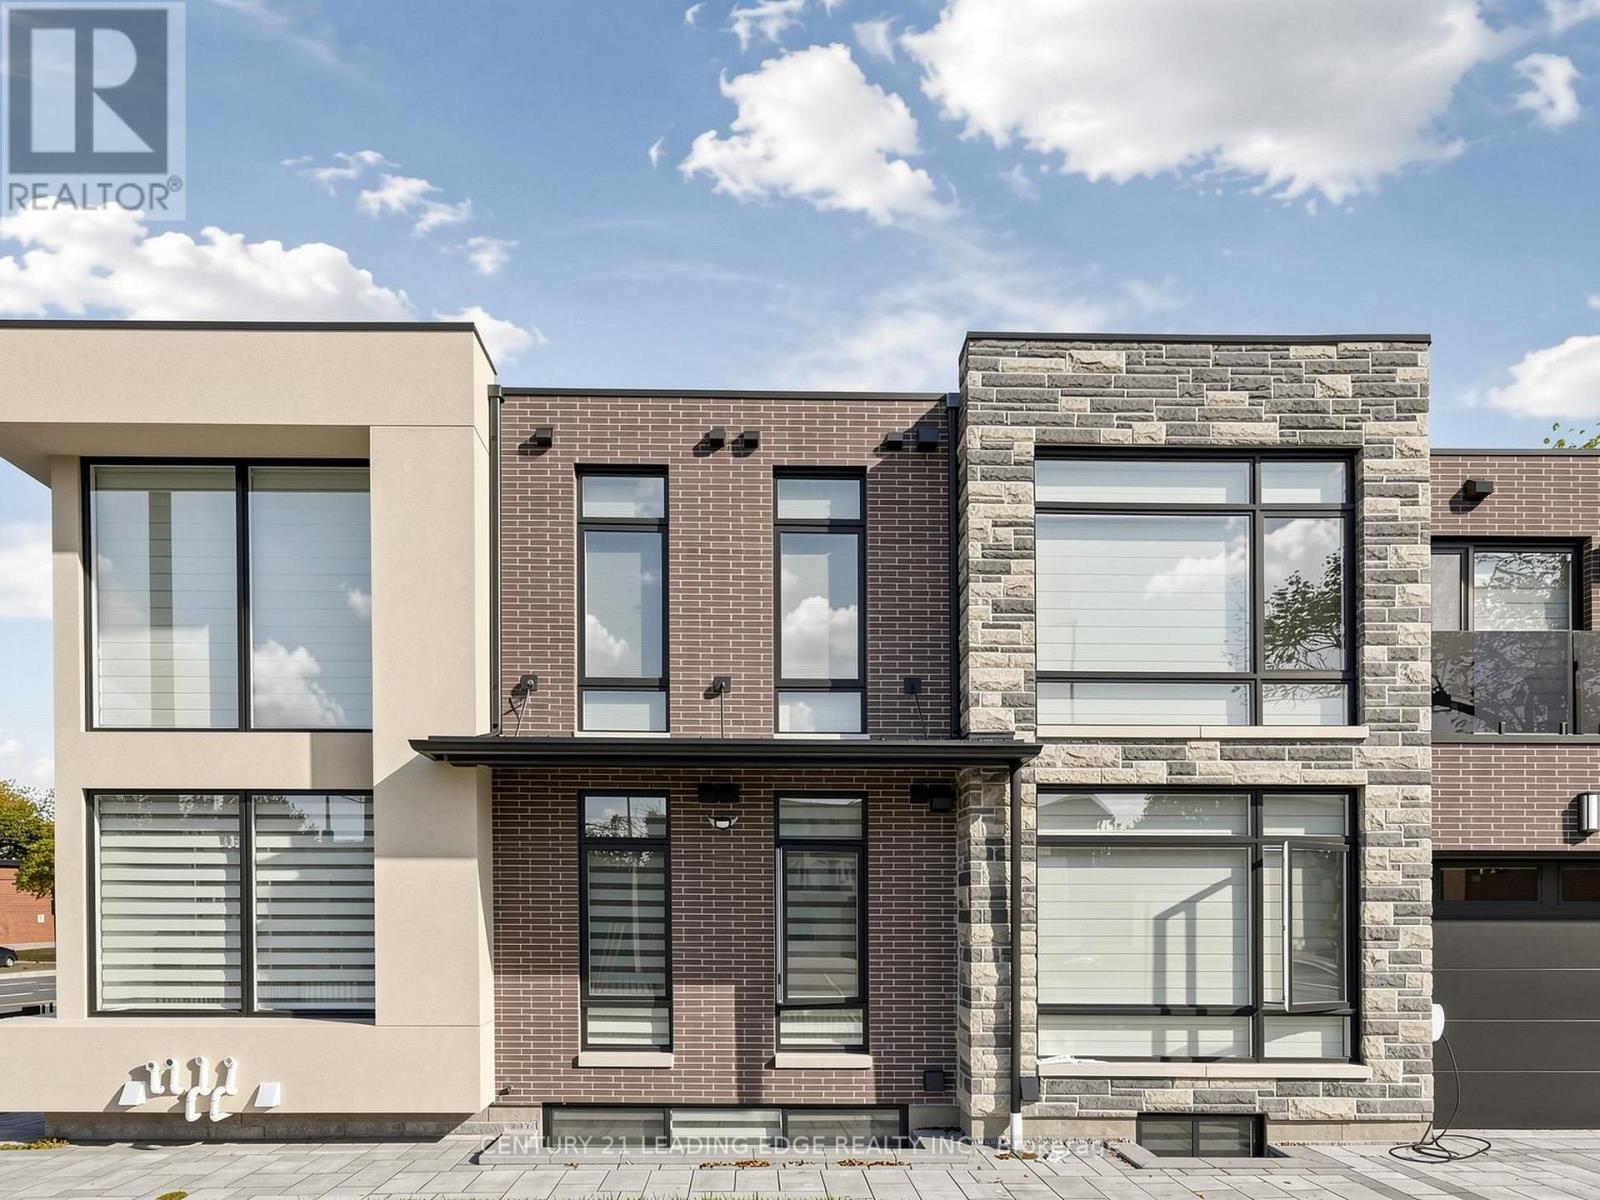
5b - 170 Dixon Road
Toronto, Ontario
***NEW NEVER LIVED IN***CUSTOM BUILT***SPACIOUS ONE BEDROOM***LAUNDRY ACCESS***LOTS OF WINDOWS***VERY BRIGHT***AUTOMATED WINDOW BLINDS*** QUALITY FINISHINGS THRU-OUT*** (id:49269)
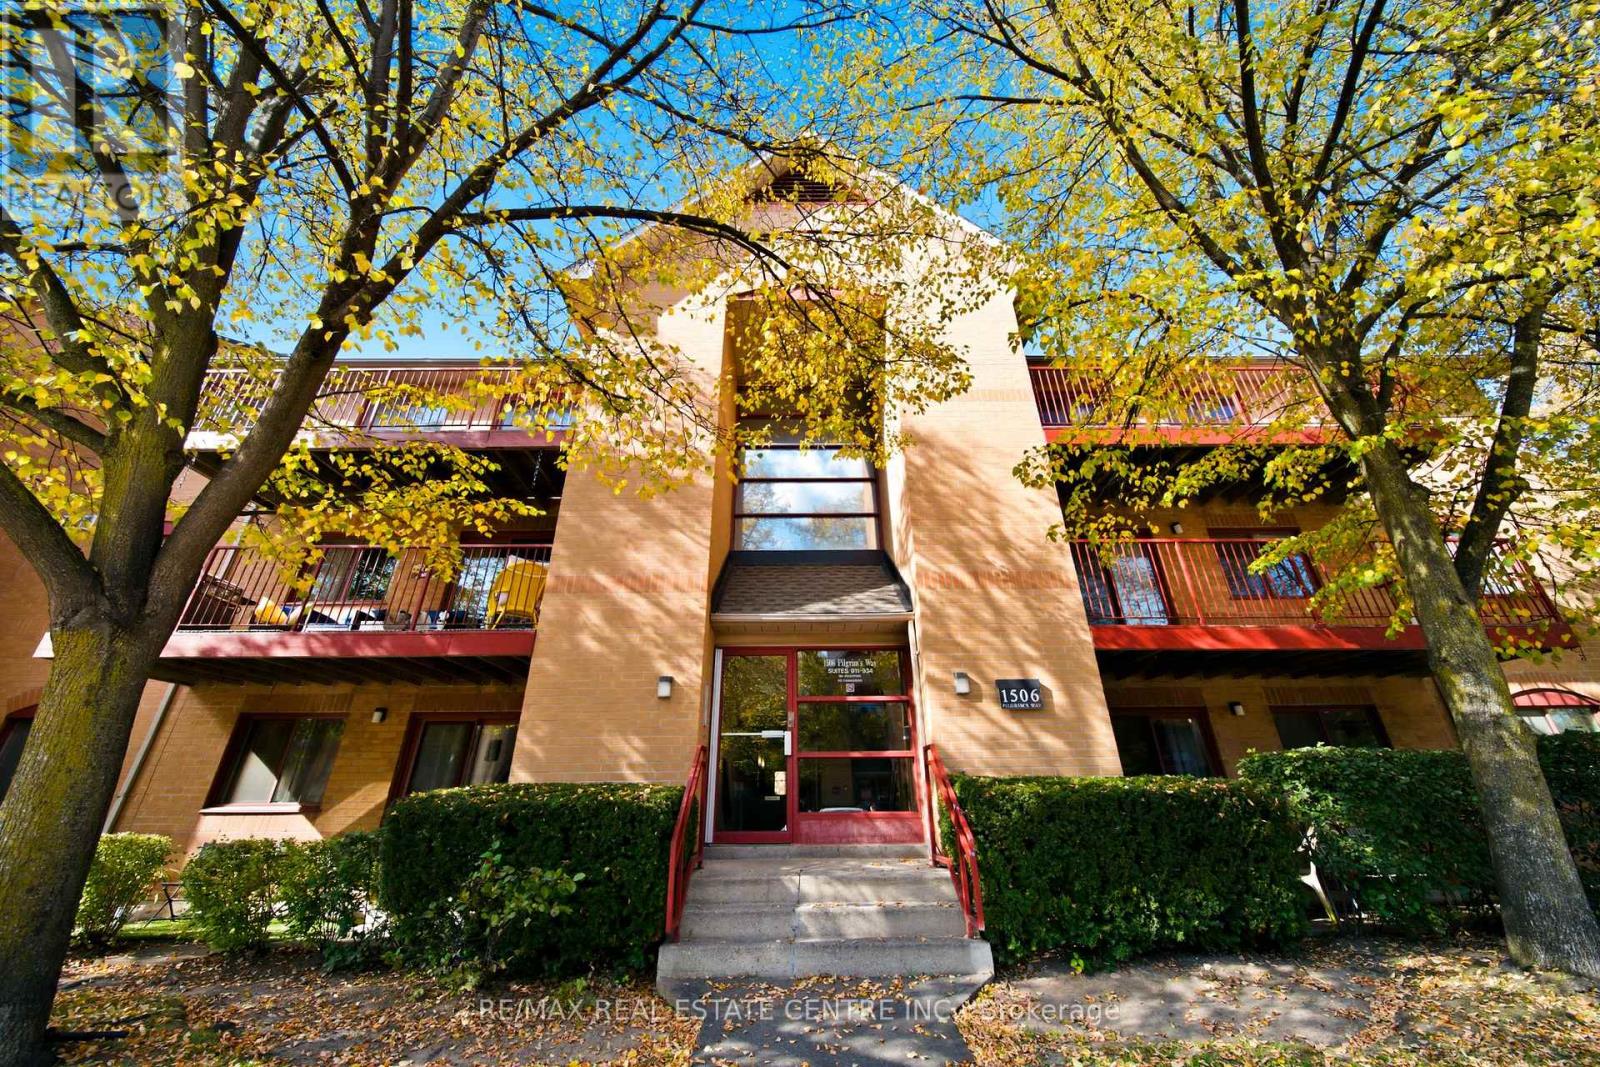
931 - 1506 Pilgrims Way
Oakville, Ontario
TOP-FLOOR LIVING IN SOUGHT-AFTER GLEN ABBEY! Exceptional value in this rarely offered spacious 2-bedrooms, 1-bathroom condo, one of the largest units in this desirable complex, ideally located in Oakville's family-friendly Glen Abbey community within a highly regarded school catchment. Enjoy the benefits of top-floor living with no neighbours above, added privacy, reduced overhead noise and beautiful views of mature trees. Hardwood flooring throughout adds warmth and elegance complementing the spacious layout and abundant natural light. The generous kitchen features stainless steel appliances and ample prep space, while the separate dining area is ideal for entertaining. Relax by the cozy living room fireplace or step onto the large balcony to enjoy your morning coffee, fresh air and peaceful treed views. A massive pantry offers exceptional storage rarely found in condo living. The spacious primary bedroom features two large windows and a generous walk-in closet with access to the bathroom. Additional highlights include in-suite laundry, underground parking and a large in-suite locker. Enjoy fantastic building amenities, including a gym, sauna and games room with pool table. Perfect for first-time buyers, downsizers or investors seeking space, convenience and value. Located in desirable Glen Abbey, known for its mature tree-lined streets, parks, walking trails, excellent schools and recreational facilities. Groceries, shopping, restaurants and public transit are less than a minute away, making everyday errands and commuting effortless. Space, sunlight, privacy and convenience - this exceptional top-floor condo checks all the boxes! Don't miss this opportunity to enjoy convenient, low maintenance living in one of Oakville's most sought-after communities. (id:49269)
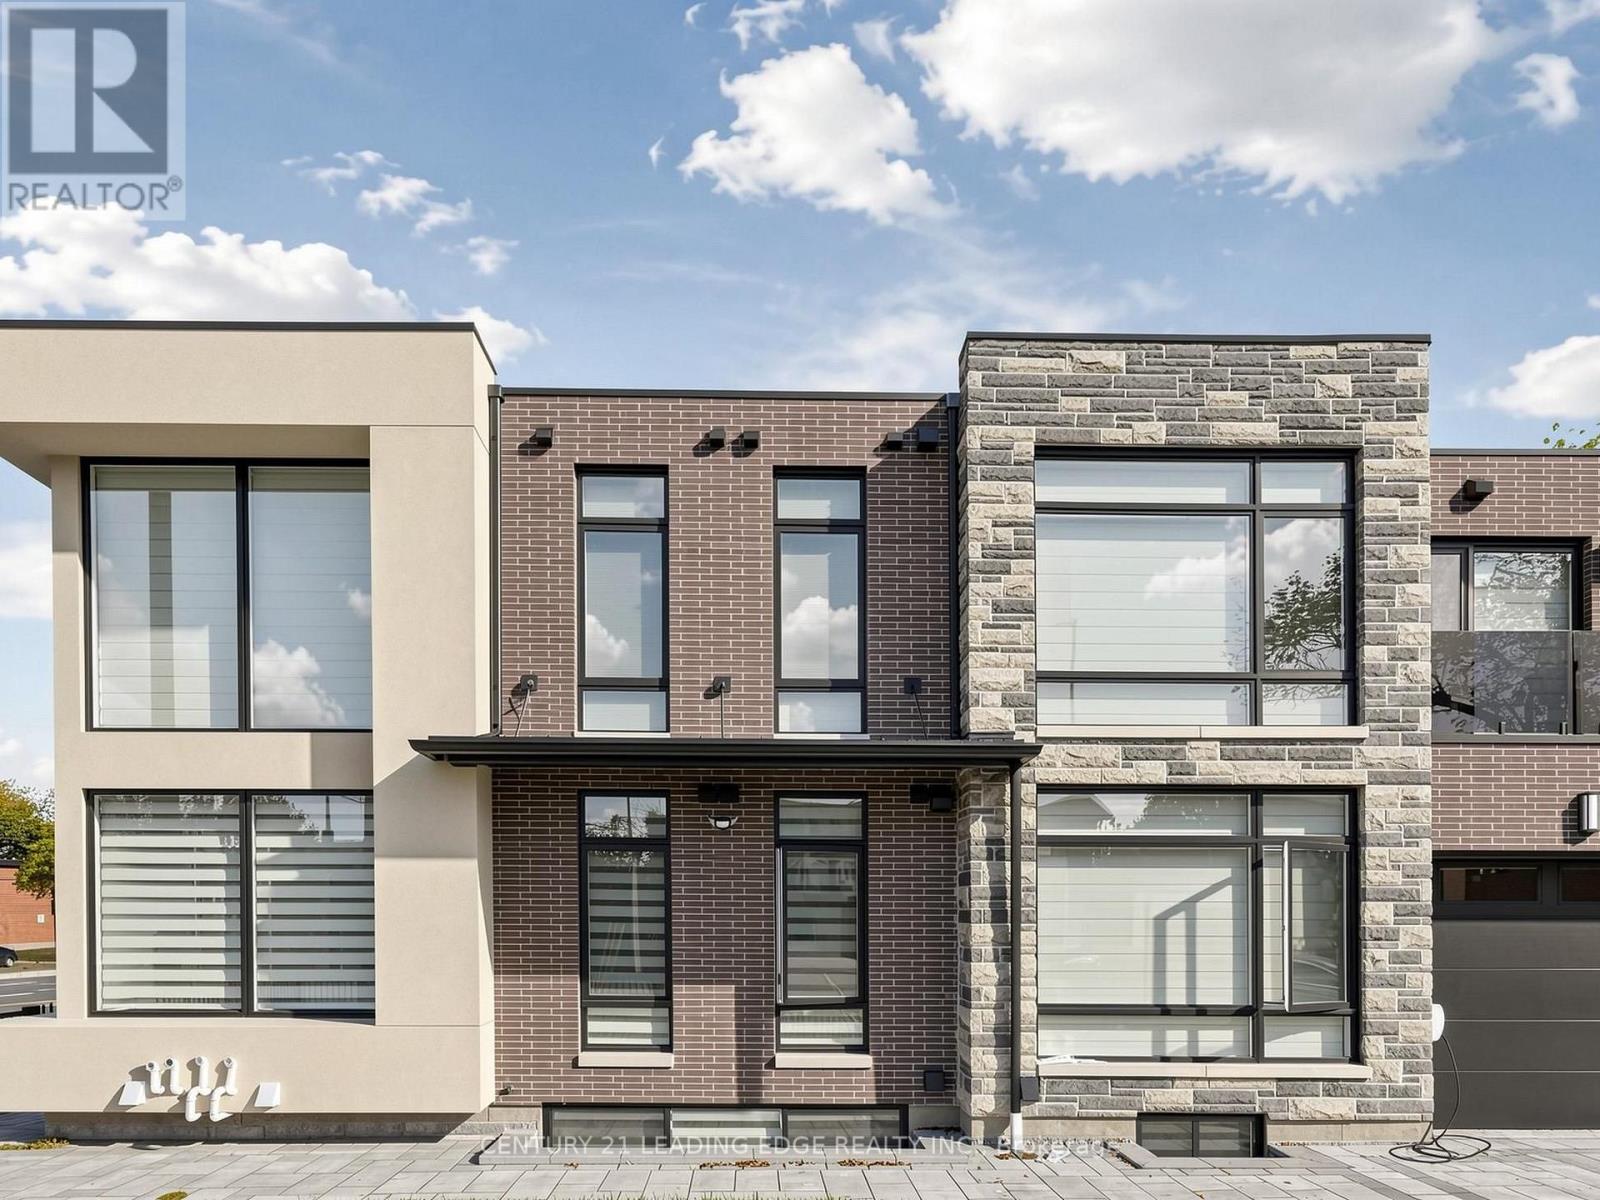
5a - 170 Dixon Road
Toronto, Ontario
***NEW NEVER LIVED IN ***CUSTOM BUILT***SPACIOUS ONE BEDROOOM SUITE WITH TWO WASHROOMS*** 4 PIECE ENSUITE WASHROOM***LAUNDRY OUTSIDE UNIT***HUGE WINDOWS WITH LOTS OF NATURAL LIGHT***AUTOMATED WINDOW BLINDS***TOP QUALITY CUSTOM FINISHING TRU-OUT*** (id:49269)
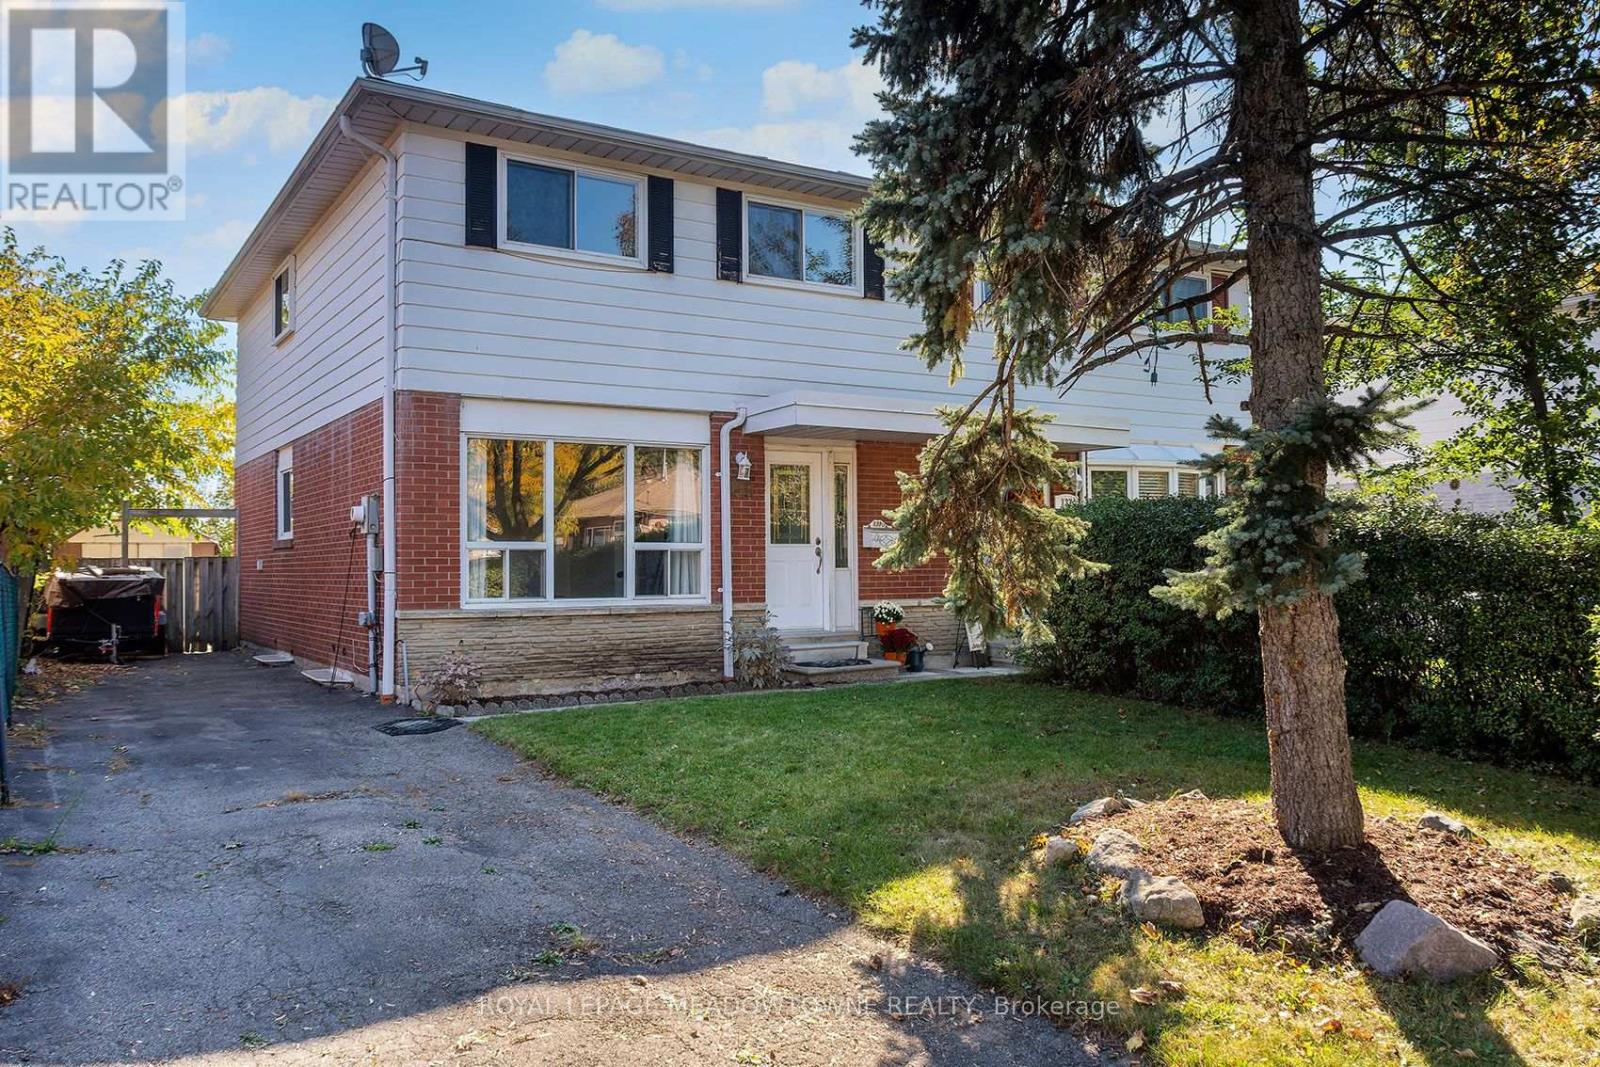
139 Archdekin Drive
Brampton, Ontario
WOW! Great 4-Bedroom Family-Sized Semi! Welcome to 139 Archdekin Drive, a practical and solid family home nestled in Brampton's established Madoc community. Ideal for first-time buyers or growing families looking for a straightforward, functional layout, the main level features durable, easy-to-clean vinyl flooring. Enjoy a direct walk-out from the kitchen to a good-sized, south-facing backyard-perfect for enjoying maximum natural sunlight, gardening, or outdoor play. Upstairs, you will find four well-sized bedrooms, offering plenty of space for family members or a quiet home office setup.The basement has been partially finished. Convenient Location & Area Transit: Situated exceptionally close to Downtown Brampton's shops, dining, and local amenities. Commuting is highly efficient with quick access to Highway 410, local Brampton Transit routes (including Route 8 on Archdekin), and the Brampton GO Station for an easy trip into Toronto.Parks & Neighborhood Schools: A highly walkable neighborhood steps away from local green spaces like Salisbury Circle Parkette and Seaborn Park. Excellent proximity to area schools, including Madoc Drive Public School, Father C.W. Sullivan Catholic School, and Central Peel Secondary School. A wonderful opportunity to get into the housing market in a mature, convenient neighborhood. Move right in and add your personal touches! (id:49269)
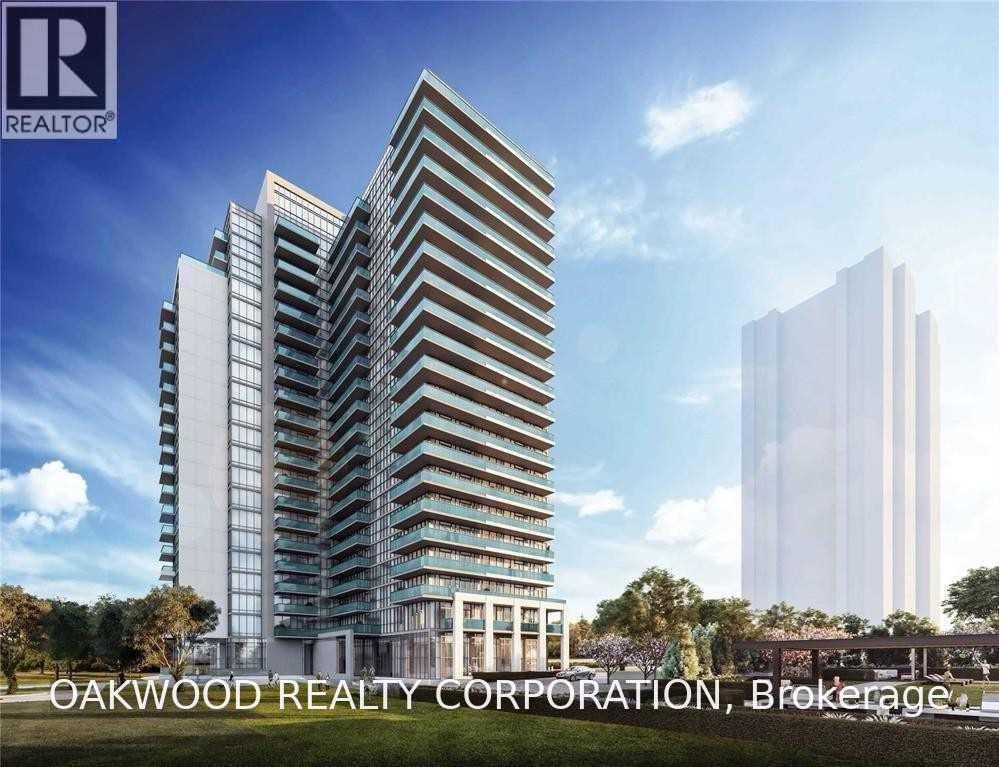
303 - 1461 Lawrence Avenue W
Toronto, Ontario
One Bedroom Condo, East View From Large Balcony, Open Concept Living/Dining /Kitchen, Built In Island, Firdge, Stove, Dishwasher, Washer And Dryer, Laminate Floors, Utilities In Addition To The Rental Rate. (id:49269)
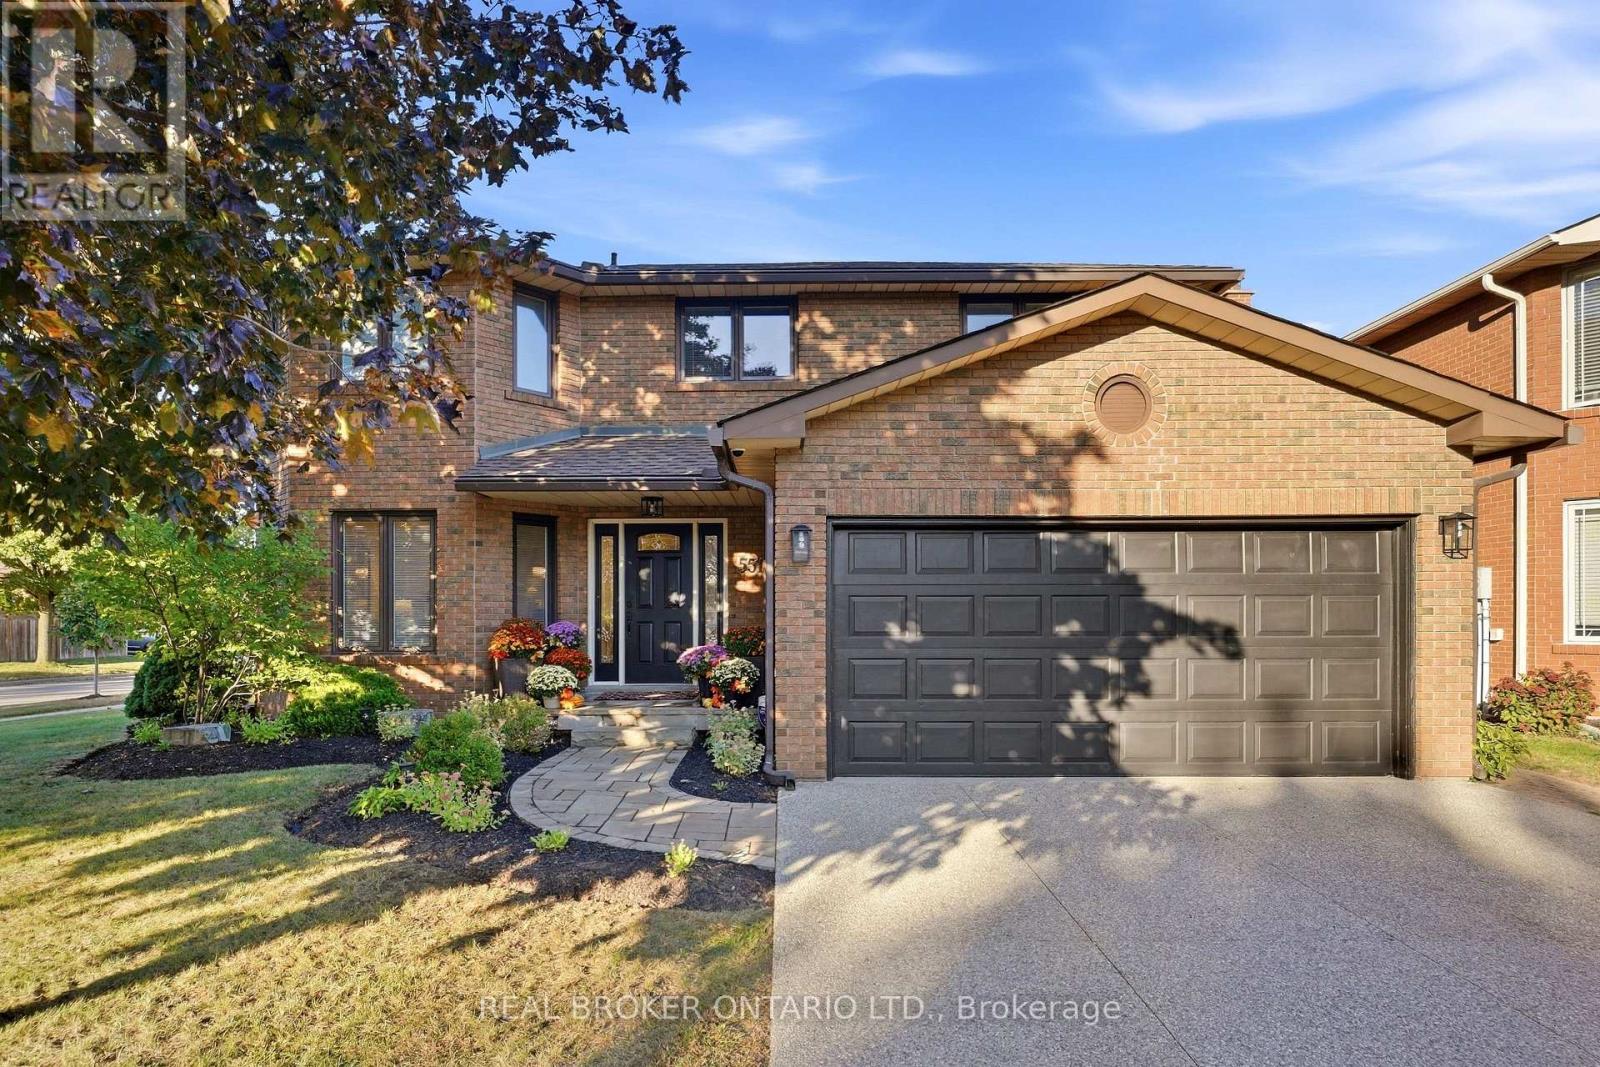
551 Kastelic Place
Burlington, Ontario
Welcome to 551 Kastelic Place, an extensively renovated 4+1 bedroom, 4-bathroom residence offering approximately 2,600 sq. ft. of finished living space, ideally situated on a generous corner lot in prestigious Roseland. Thoughtfully transformed from top to bottom, this move-in-ready home showcases exceptional attention to detail, quality craftsmanship and upgraded finishes throughout. The bright and inviting main level features a beautifully updated eat-in kitchen, spacious family room with fireplace, convenient main-floor laundry, 3-inch hardwood flooring, impressive 8-inch baseboards, central vacuum, and a functional side entrance. Upstairs, double doors open to the generous primary retreat, complete with a walk-in closet and private ensuite, while three additional spacious bedrooms and another full bathroom provide plenty of room for the entire family. The fully finished lower level significantly expands the home's versatility, offering an additional bedroom, full bathroom, spacious recreation room and ample storage - ideal for overnight guests, extended family, a home office, nanny accommodations or growing teenagers. Outside, the property has been beautifully landscaped, creating a polished extension of the home, while the private patio provides an exceptional setting for entertaining, summer dinners or simply relaxing outdoors. A double-car garage adds further convenience and storage. Perfectly positioned in one of Burlington's most established and sought-after neighbourhoods, this exceptional home is surrounded by mature streets and conveniently located near schools, parks, Lake Ontario and Burlington's waterfront, with easy access to downtown Burlington, shopping, restaurants, GO Transit and the QEW/403. A truly turnkey Roseland residence where virtually every detail has been thoughtfully upgraded - offering exceptional living space, beautiful craftsmanship and the coveted South Burlington lifestyle. (id:49269)
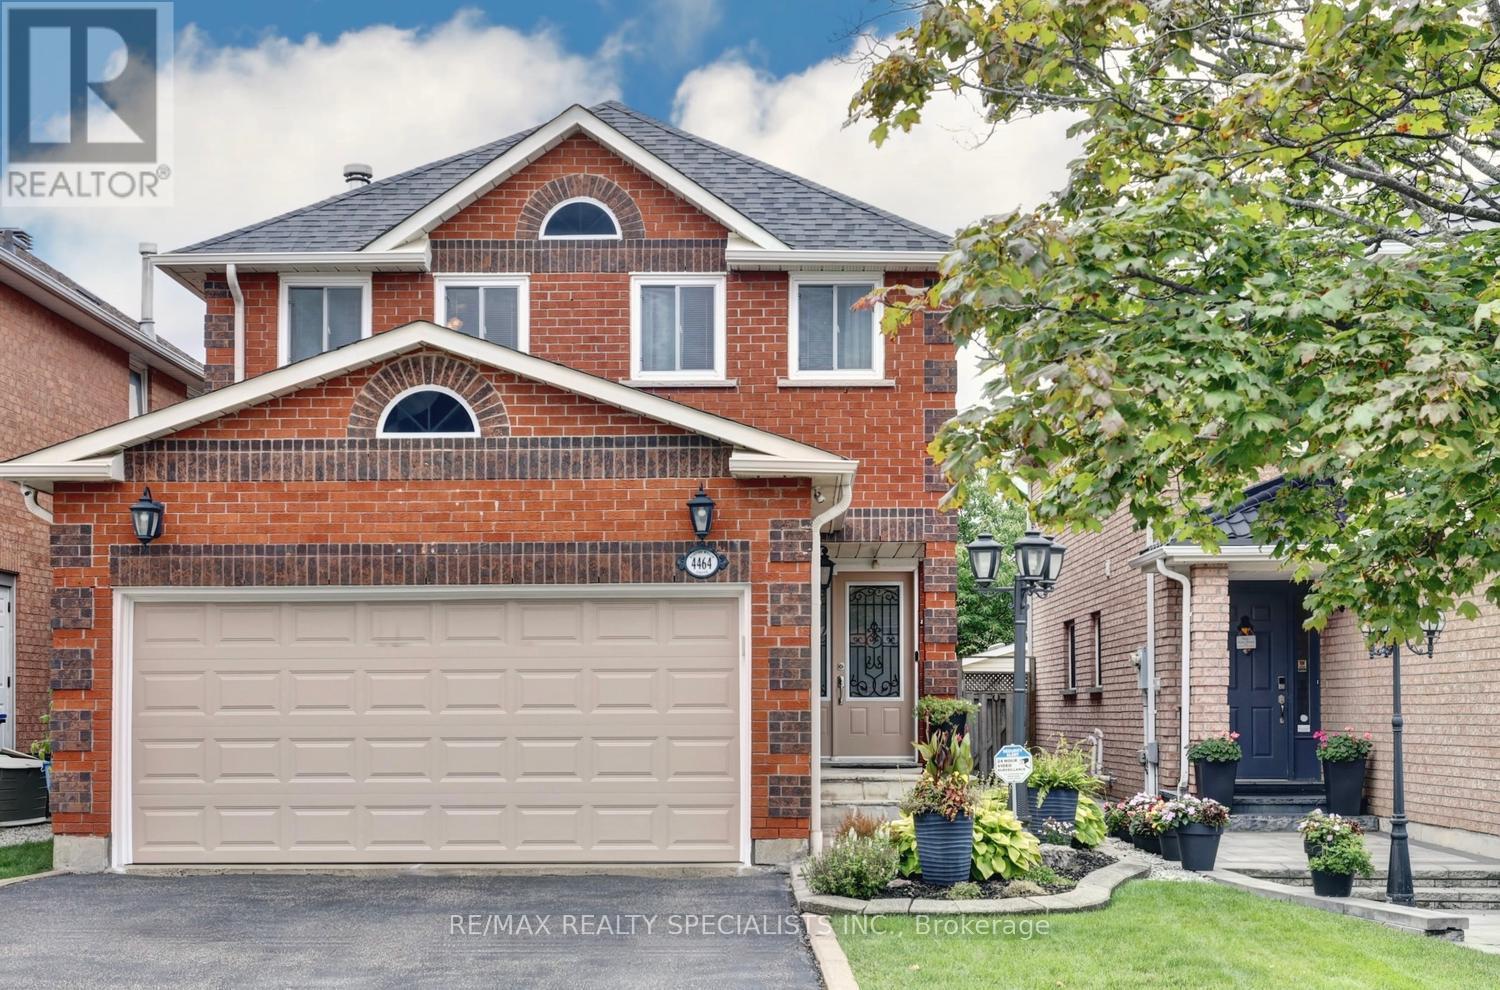
4464 Weeping Willow Drive
Mississauga, Ontario
Fantastic 4 bedroom detached home in pristine condition with original owner pride of ownership and located in a sought after area of East Credit. Spacious living/dining room area with parquet floors. Renovated kitchen (2025) with quartz counter tops, new stainless steel appliances/hood, under cabinet lighting, pot lighting, quartz backsplash, soft closing cabinetry, built-in pantry, and family size breakfast area with walk-out to a new composite deck (2024). Main floor family room room with parquet floors and wood burning fireplace with granite surround. Main floor laundry, two piece powder room with granite counter top, solid oak staircase, ceramic floors from the entrance through to kitchen area. Primary bedroom with huge walk-in closet, 3 piece en-suite with granite counter top and an oval jacuzzi tub.. Four upper level bedrooms with parquet floors, main 4 piece en-suite with granite counter top, large linen closet, and upper level skylight providing lots of natural light. Unspoiled basement with cold cellar and lots of potential to design to your tastes. Fully fenced yard with lush landscaped, sunny west exposure, and deck with remote controlled awning. Great curb appeal with all brick exterior, front door with wrought iron insert, interlocking walkways, and flagstone entrance. Premium location close to schools, parks, trails, transit, restaurants, highways, Heartland Town Centre and Square One. (id:49269)
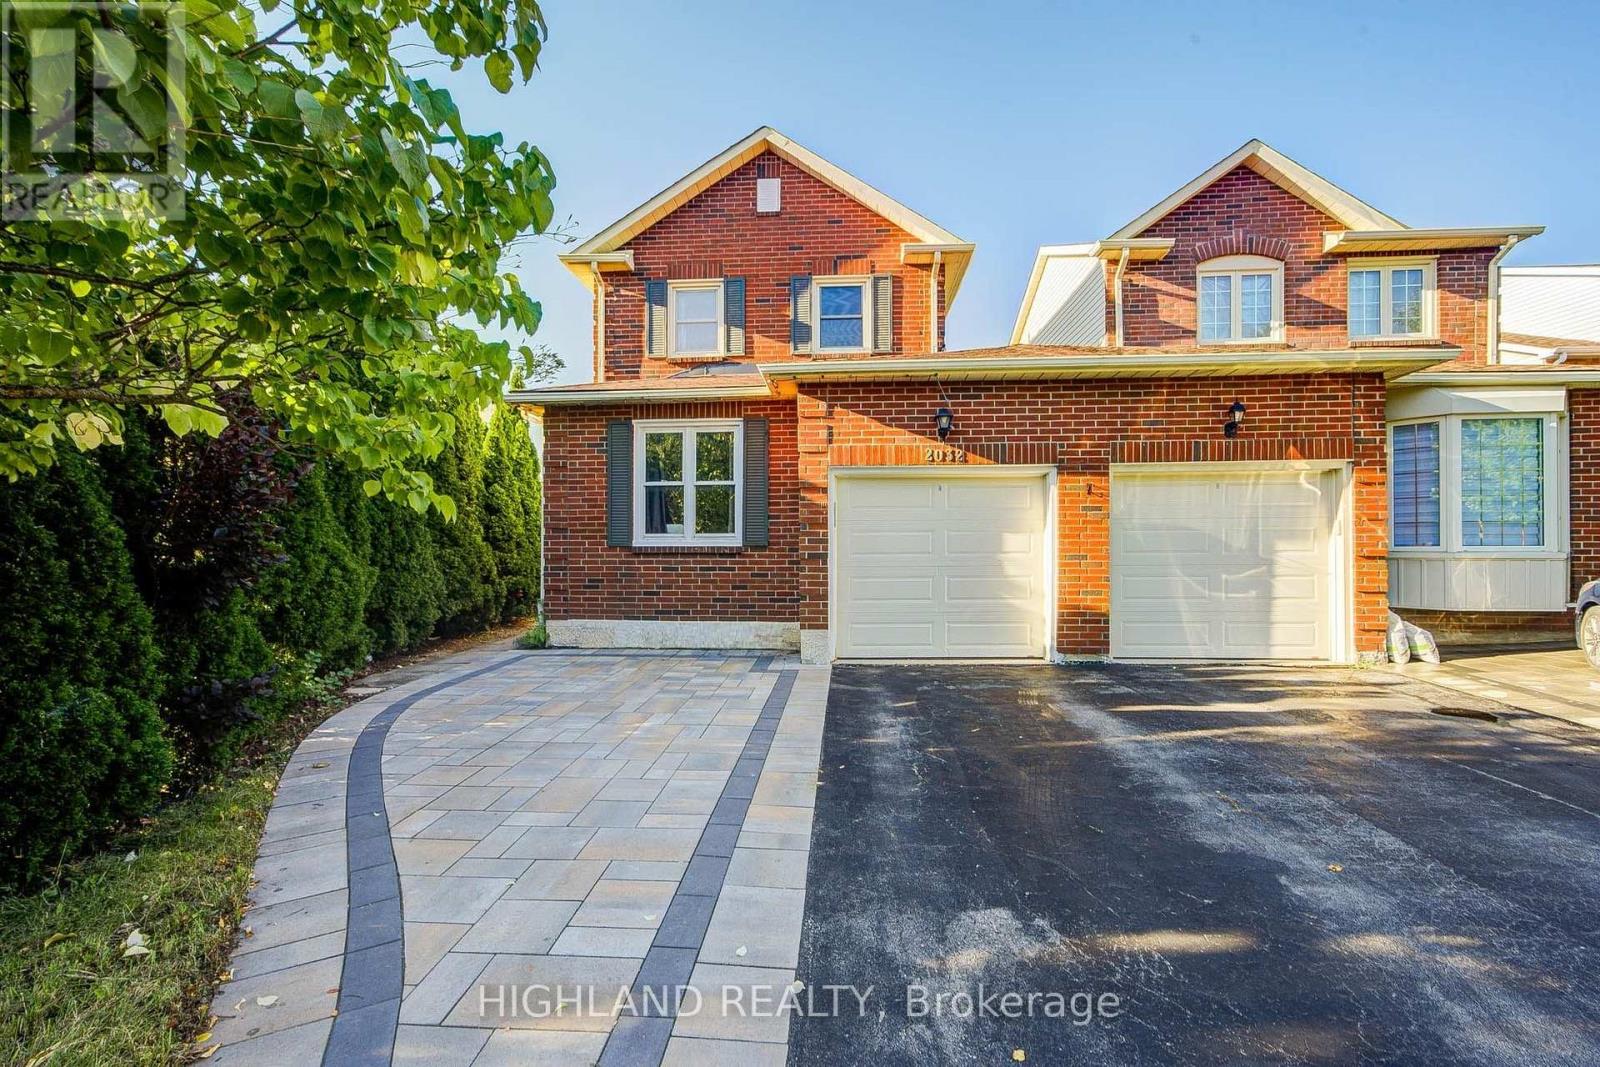
2032 Glenada Crescent
Oakville, Ontario
Welcome to this beautifully maintained 2-storey LINKED HOME, perfectly positioned in one of Oakville's most desirable and convenient neighborhoods. Linked only by the garage above ground, this exceptional residence offers enhanced privacy and a detached-home feel. Set on a generous pie-shaped lot, this elegant 3+1 bedroom, 3.5 bathroom home offers a refined blend of style, comfort, and functionality. The bright and inviting interior features a stylish eat-in kitchen with walk-out to the private backyard and an elegant formal dining room ideal for entertaining. The spacious primary retreat is complete with a private 3-piece ensuite. The finished basement further extends the living space with an additional bedroom, a 4-piece bathroom, and versatile space ideal for recreation, guests, or a home office. Located within the highly sought-after Iroquois Ridge High School district and close to Sheridan College, parks, schools, shopping, community centre, and public transit. Exceptional commuter convenience with easy access to Hwy 401, 407 and QEW. A beautifully maintained home offering sophisticated living in an exceptional Oakville location. (id:49269)
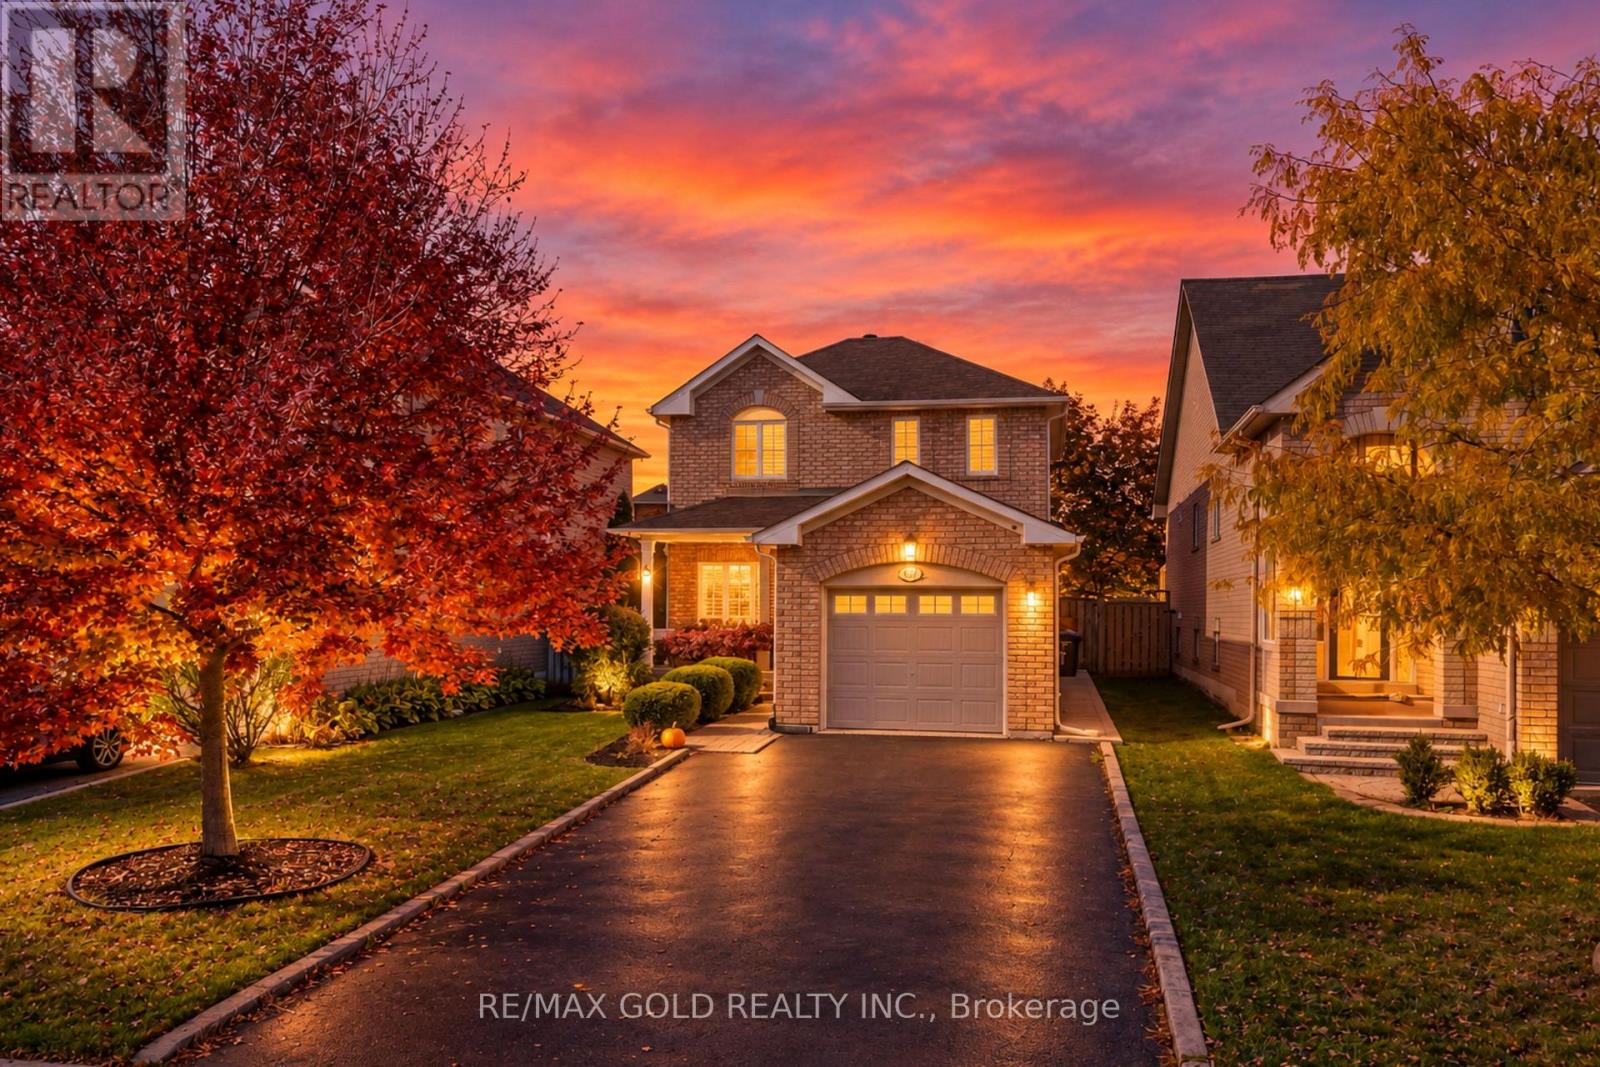
97 Sundridge Street
Brampton, Ontario
!!! YES - IT IS PRICED RIGHT !!! WOW - THIS IS A MUST SEE, AN ABSOLUTE SHOWSTOPPER !!! PRICED TO SELL IMMEDIATELY!!! Welcome To This Lovely Fully Detached 3 Bedroom Home Situated On A Premium Lot And Loaded With Upgrades! Impressive Huge Front Porch Welcomes You Into A Bright & Beautiful Carpet-Free Home Featuring Gleaming Hardwood Floors On The Main Level, Premium Laminate Flooring On The Second Floor & An Elegant Hardwood Staircase! Beautiful Designer-Choice Kitchen Features Extended Counter Space, Granite Countertops, Stainless Steel Appliances & Plenty Of Cabinetry - Perfect For Everyday Living & Entertaining! Spacious Bedrooms Offer Comfort, Natural Light & Functional Living Space! **Stunning Piano-Style Hardwood Staircase Enhanced With Elegant Wainscoting - A True Statement Feature That Adds Timeless Style & Sophistication To The Home!** Fully Finished Basement Features A Large Recreation Room With A Cozy Gas Fireplace & 4-Piece Washroom - Perfect For Family Gatherings, Entertaining Or Additional Living Space! Children's Paradise With A Functional Carpet-Free Layout Throughout! **Expansive Concrete In Backyard - Low-Maintenance Outdoor Space Perfect For BBQs, Entertaining, Family Gatherings & Summer Enjoyment!** Numerous Updates Include Newer Furnace (2016), Central Air (2016), Roof (2013), Newer Garage Door (2021), Newer Driveway & Newer Backyard Shed! Enjoy The Premium Lot With Great Outdoor Space For Family Entertainment! Conveniently Located Close To Shopping, Public Transit, Major Highways & Everyday Amenities! A Fantastic Opportunity Offering Space, Upgrades, Comfort & Value - MOVE-IN READY AND A PROPERTY NOT TO BE MISSED!!! (id:49269)
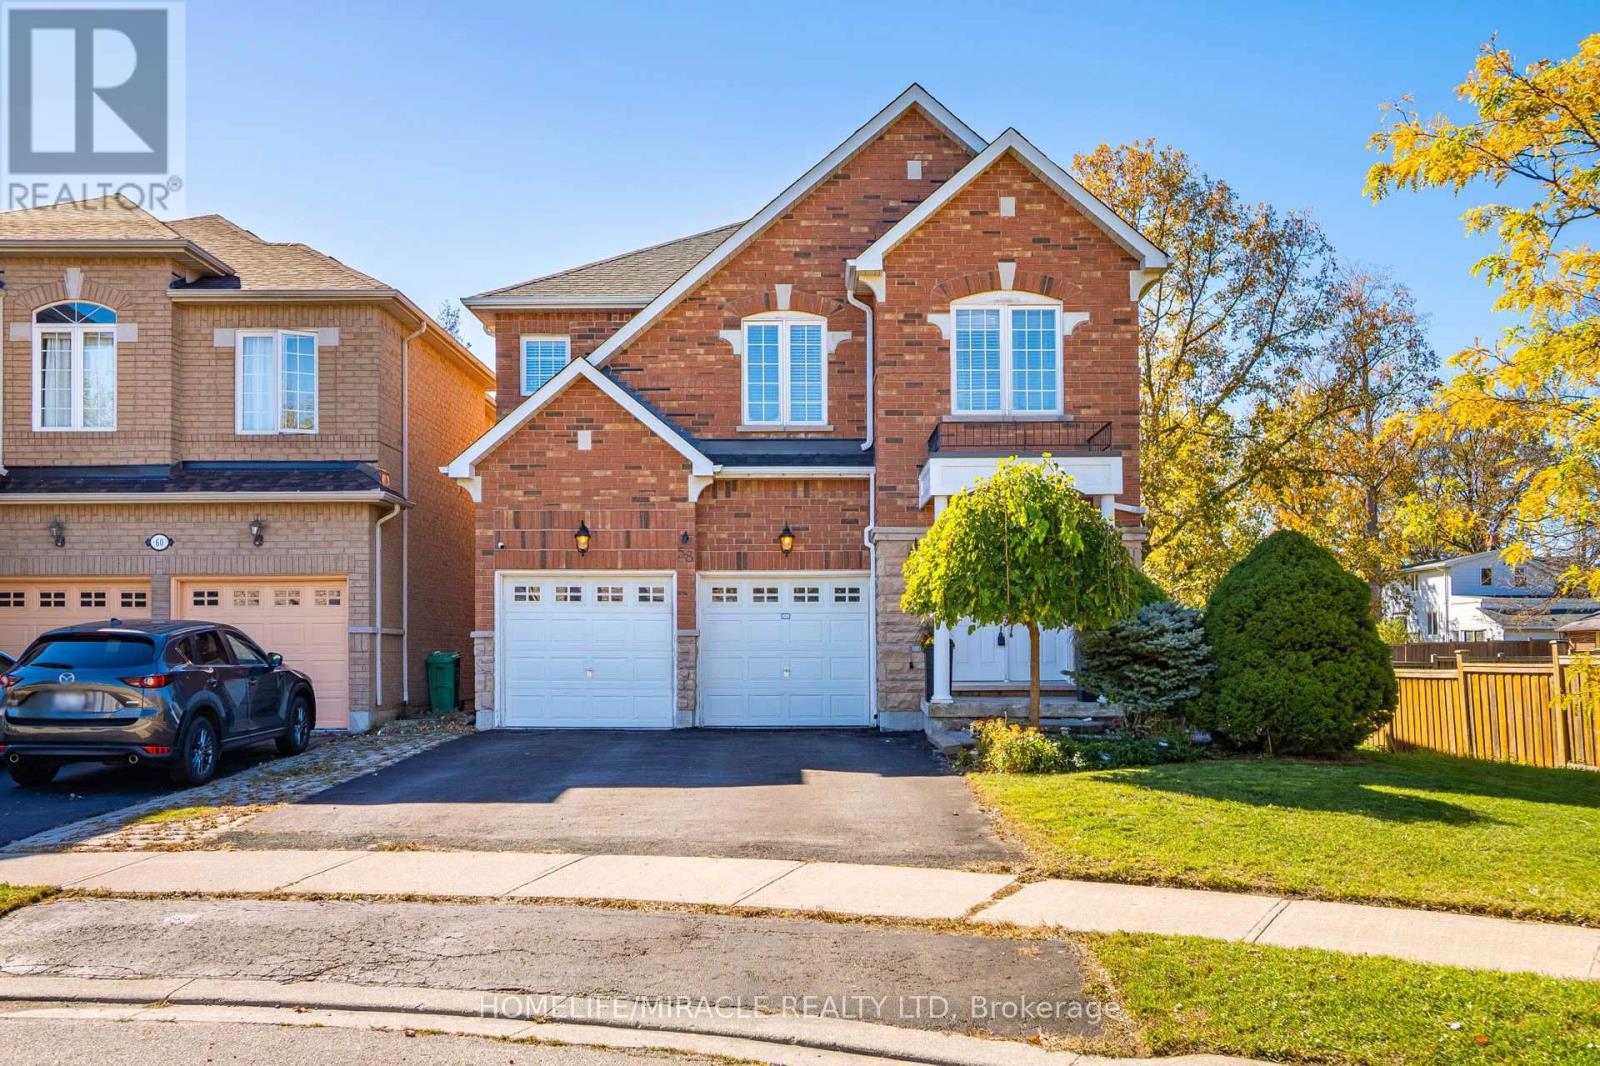
58 Sir Jacobs Crescent
Brampton, Ontario
Rarely Offered Ravine Gem on a Quiet, Back-Out Crescent! Nestled against scenic nature with no rear neighbors and neighbors on only one side, 58 Sir Jacobs Cres offers unmatched privacy, tranquil year-round ravine views, and frequent visits from local wildlife. This turn-key, 2-storey detached home features a bright, open-concept main floor, engineered hardwood flooring, and direct garage access through main-floor laundry. The chef-inspired kitchen boasts stainless steel appliances, ample cabinetry, and a custom built-in pantry. Upstairs features a spacious primary retreat with double sinks and a soothing soaker tub, plus a versatile den/possible 4th bedroom conversion with a 3-piece semi-ensuite. Step outside to a 2-tier floating deck-perfect for outdoor entertaining surrounded by lush greenery, vibrant fall colors, and winter wonderland views. Features a separate ground-level side entrance leading to an unfinished basement offering immense potential. Major mechanical updates done for total peace of mind: New Furnace (2025) & New A/C (2026)! Minutes to top schools, Brampton Transit, Cassie Campbell Community Centre, parks, and ravine walking trails along the stream. Ideal for growing families or professional couples seeking a cozy, nature-filled suburban sanctuary with zero wasted space. Move right in and enjoy suburban tranquility at its finest! (id:49269)
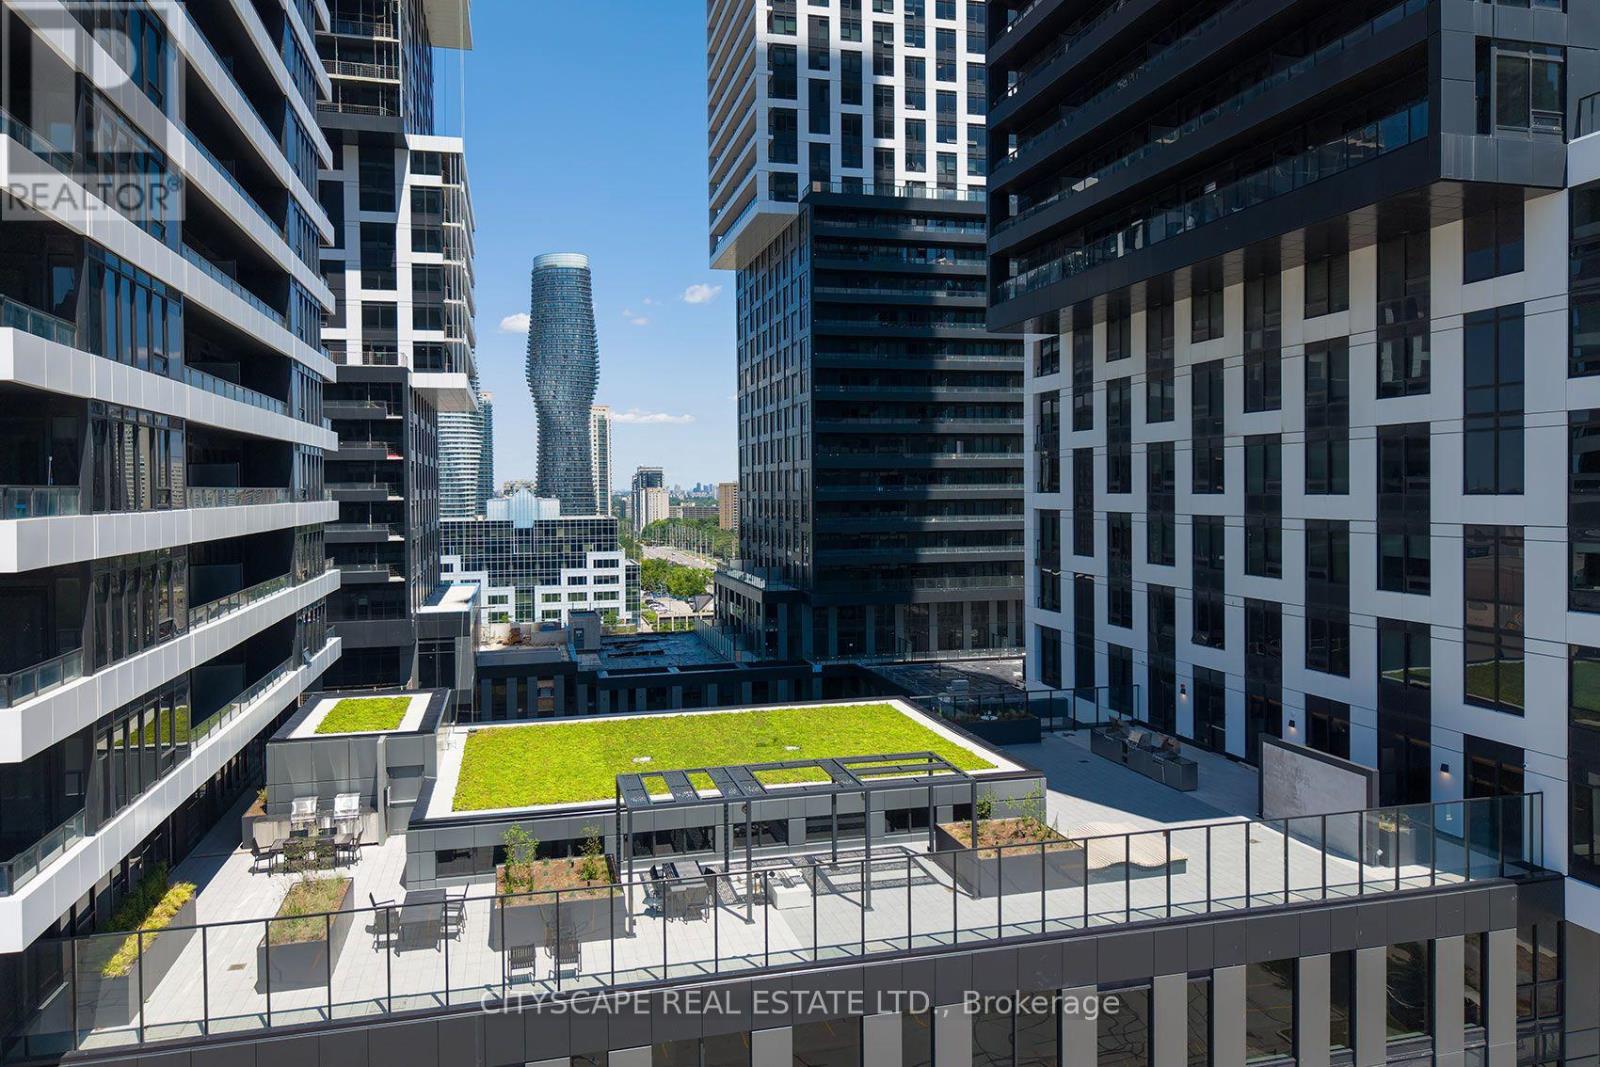
405 (Fourth Floor) - 4023 The Exchange
Mississauga, Ontario
*$45.00 + TMI* This is a great opportunity to establish your business in one of the Mississauga most Iconic building. At the heart of business activities, just across Square One. This is where everything happens. Beside the Celebration Square. Close to HWYs. Future LRT, all the shopping . This can be an excellent options for Wellness Centre, Physiotherapy, Cosmetics, Aesthetic Applications, Medical and Dental Clinic, Nail Spa, Med Spa and Many more. (id:49269)
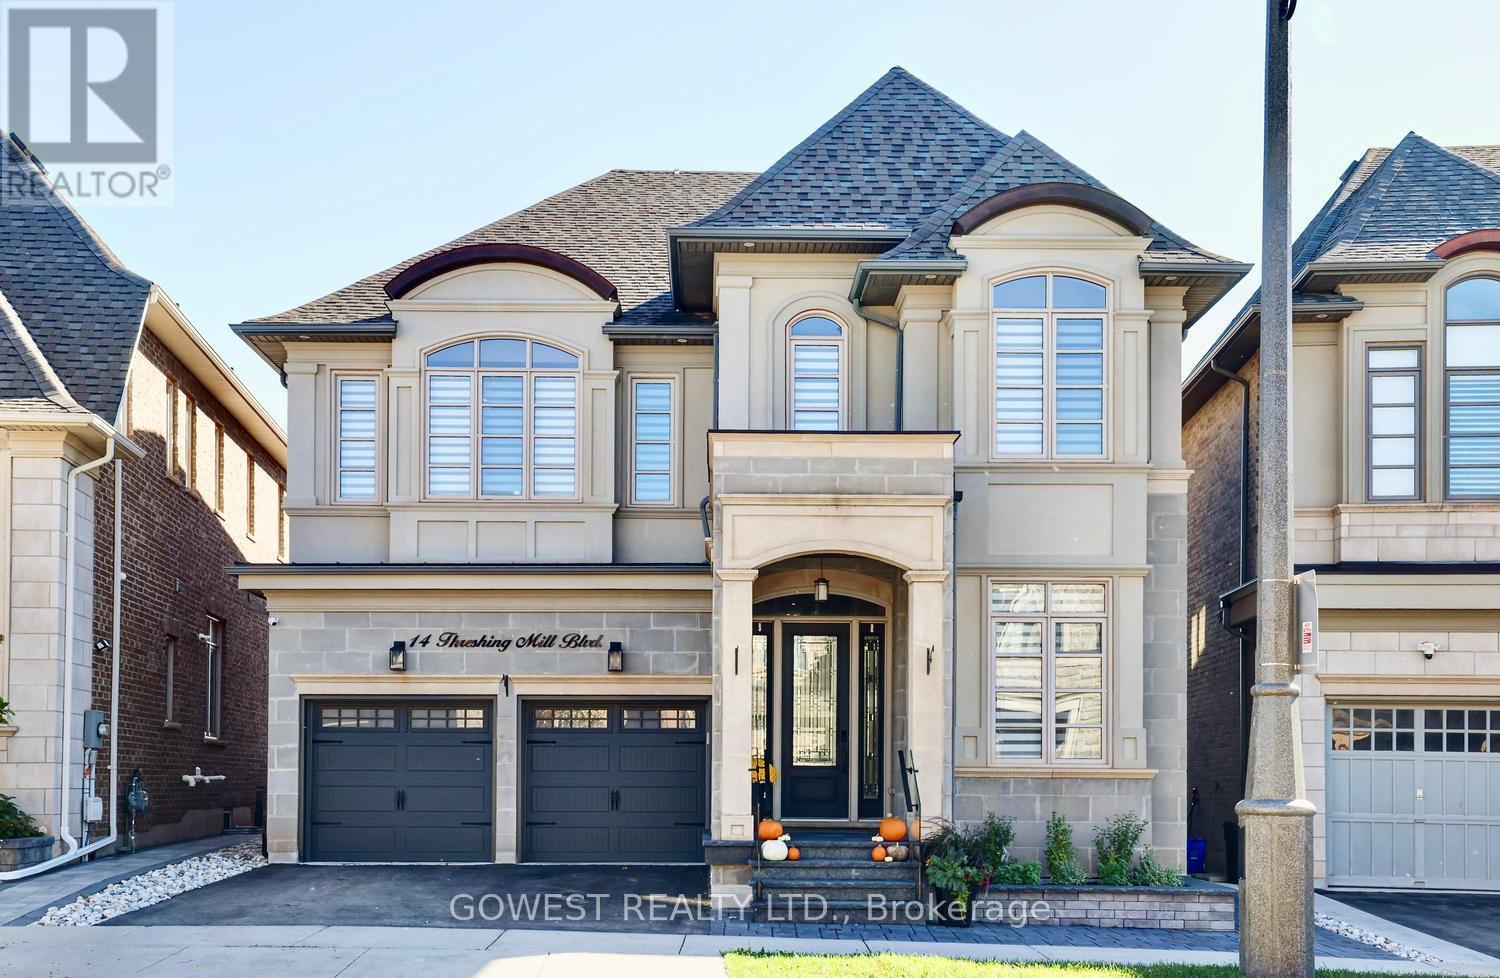
14 Threshing Mill Boulevard
Oakville, Ontario
EXCEPTIONAL RAVINE LOT | OVER $150,000 IN PREMIUM UPGRADES | LUXURY LIVING IN OAKVILLE Backing onto a picturesque ravine and showcasing over $150,000 in premium upgrades, this beautifully appointed home offers an extraordinary combination of privacy, sophistication, and everyday comfort.The impressive curb appeal sets this home apart with a custom front porch finished with natural granite flagstone, elegant stonework, and beautifully landscaped grounds creates a striking first impression.Inviting interior defined by soaring 10-foot ceilings on the main level and 9-foot ceilings on the second floor, creating a remarkable sense of openness and natural light. Every bedroom features its own private ensuite bathroom and walk-in closet, offering exceptional comfort, privacy, and convenience for every member of the household! This layout delivers a level of functionality rarely found in family homes.This home has been thoughtfully enhanced with practical upgrades, including a sump pump, sewage ejector system, furnace UV light filtration, filtered drinking water at the kitchen faucet, and a garburator, adding convenience and peace of mind.A tranquil ravine backdrop provides a beautiful natural setting and a wonderful sense of privacy, creating an ideal space to relax, entertain, or simply enjoy the surrounding greenery.Ideally situated in one of Oakville's most desirable family-friendly communities, this home is close to excellent schools, parks, trails, shopping, and everyday amenities.A rare opportunity to own a meticulously upgraded, move-in-ready home on a premium ravine lot. (id:49269)
2 Checkerberry Crescent
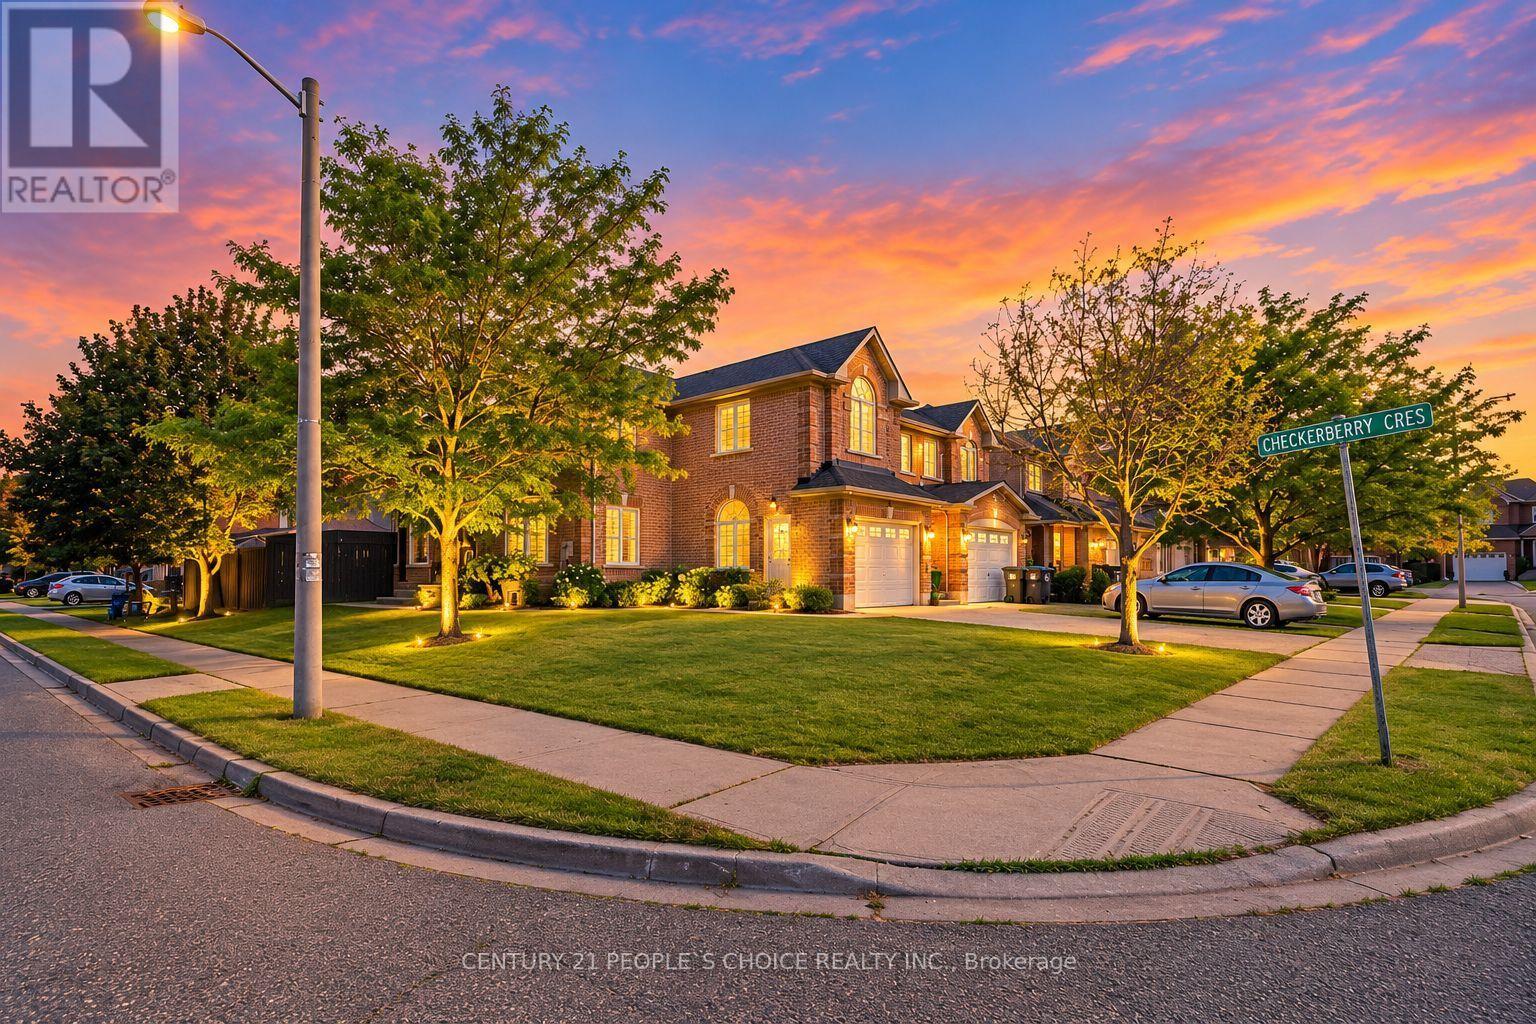
Brampton, Ontario
Gorgeous detached 4+2-bedroom home on beautifully landscaped huge corner lot. Ten's of thousands spent on upgrades including hardwood thru out, oak staircases, built-in S/S appliances, granite countertops, backsplash, new roof (2020), pot lights throughout, 9' ceiling, high ceiling. Finished basement with separate entrance with rental potential. Drive may and walk away with decorative exposed concrete. The seller and Seller's Agent make no representation or warranty that the basement's retrofit status. The property is being sold in "as-is, where-is" condition, with the Seller making no representations or warranties regarding the property's condition. (id:49269)
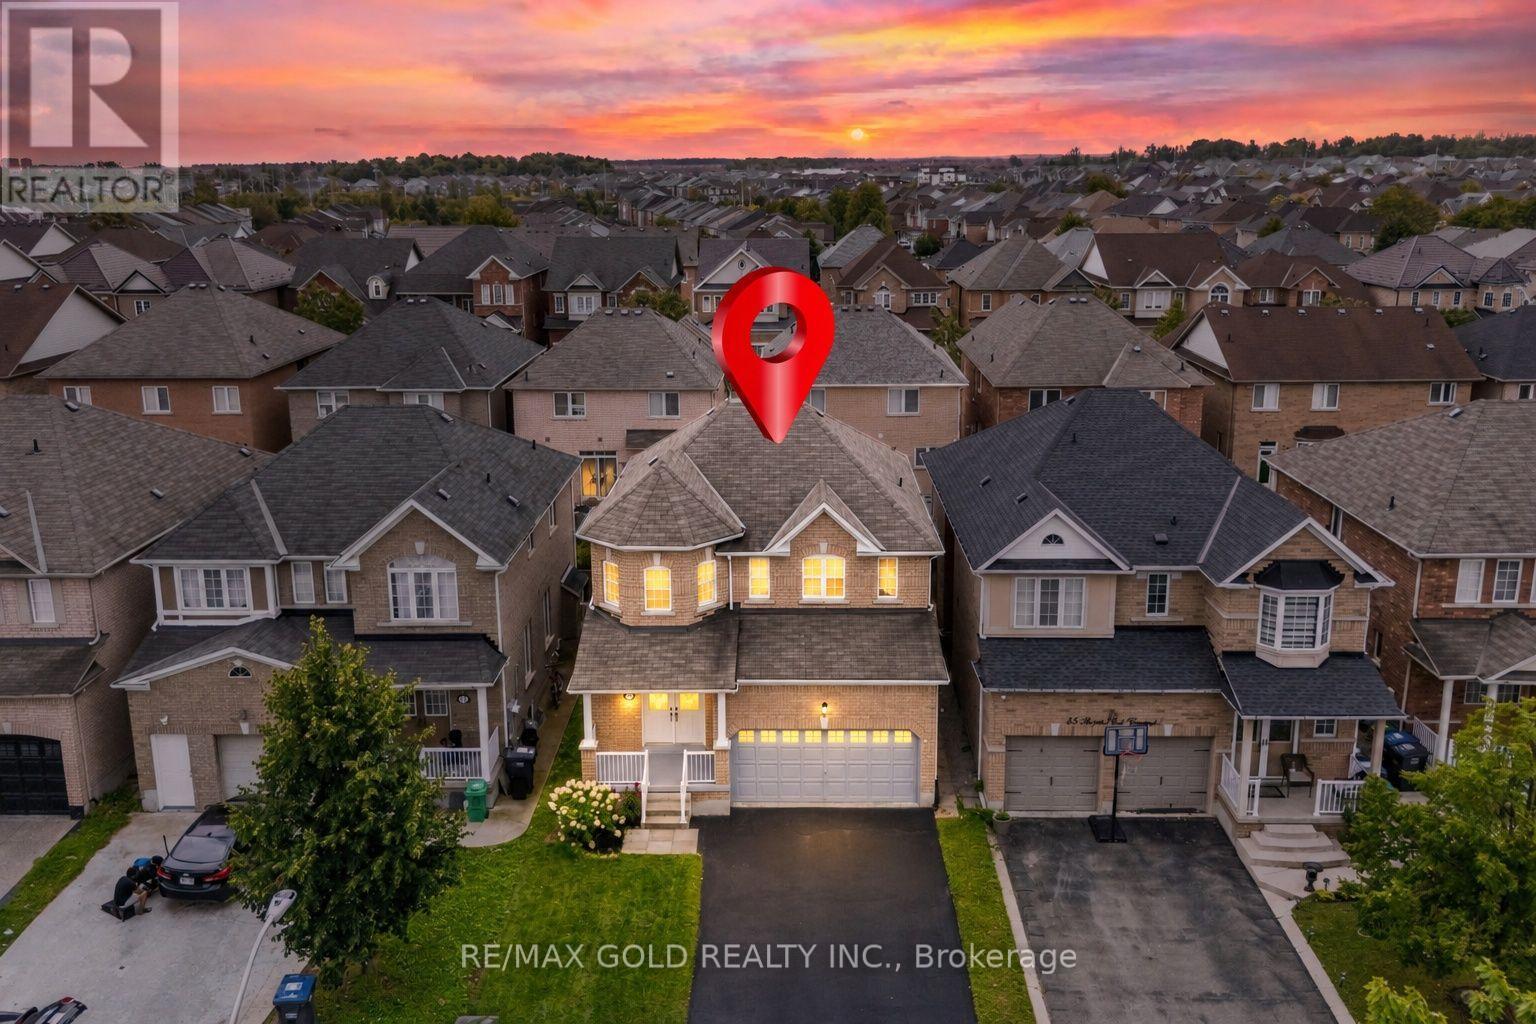
43 Spotted Owl Crescent
Brampton, Ontario
Wow Is The Only Word To Describe This Great Home! Wow! This Is Truly A Must-See And An Absolute Showstopper! Priced To Sell Immediately! Stunning 4+2 Bedroom Fully Detached Home Situated On A Premium Lot With No Sidewalk, (Legal Finished Basement For Own Use- With City Permits) Offering Extra Driveway Parking And Outstanding Curb Appeal! Double Door Entry Welcomes You Into A Bright And Spacious Layout Featuring 9 Ft Ceilings On The Main Floor, Combined Living & Dining Rooms And A Separate Family Room With A Cozy Fireplace! Gorgeous Hardwood Flooring Throughout The Main Floor And An Elegant Hardwood Staircase! Fully Upgraded Kitchen Features 24" x 24" Ceramic Tiles, Quartz Countertops, Centre Island, Stainless Steel Appliances And Plenty Of Cabinet Space! Convenient Main-Floor Laundry!The Second (2nd) Floor Offers 4 Large & Spacious Bedrooms With Upgraded Laminate Flooring Throughout! Primary Bedroom Features A Walk-In Closet And Luxurious 5-Piece Ensuite! Second Bedroom Also Offers A Walk-In Closet! Beautifully Upgraded Washrooms With Quartz Countertops!Bonus! Finished Legal Basement For Owner's Own Use With City Permits, Offering Excellent In-Law/Granny Suite Potential, Featuring A Huge Living & Dining Area, 2 Spacious Bedrooms Along With Den And A Full 4-Piece Washroom! Brand New Sod In The Front And Backyard! No Sidewalk! 4+2 Bedrooms! Legal Finished Basement! Premium Lot! 9 Ft Ceilings! Close To Schools, Parks, Shopping, Transit And All Major Amenities! Show With Confidence-A Fantastic Family Home You Don't Want To Miss! (id:49269)
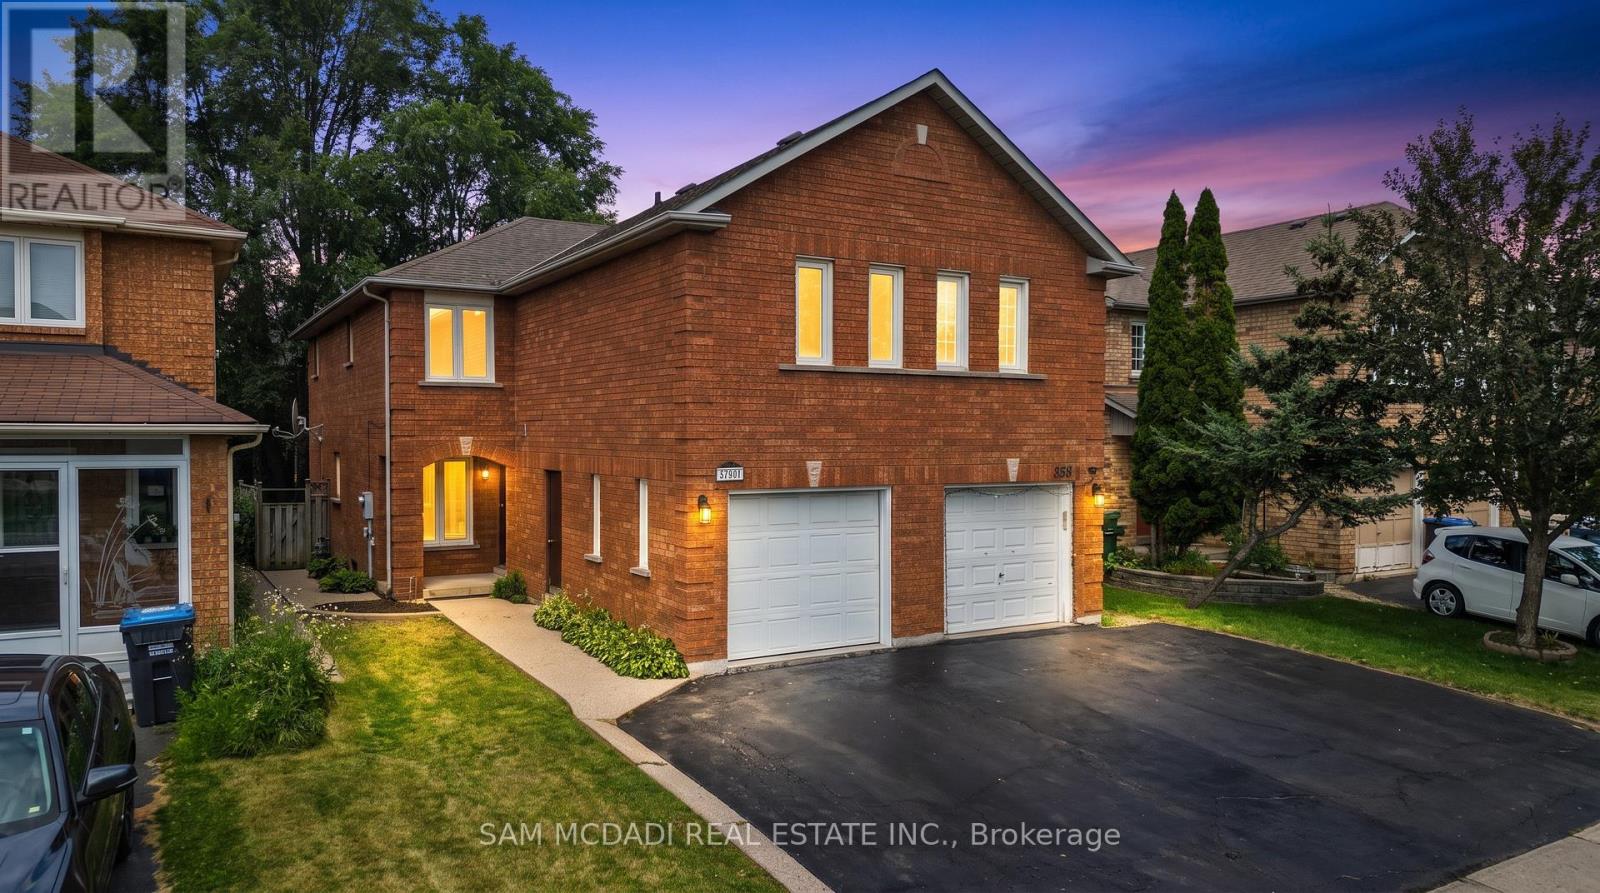
3847 Densbury Drive
Mississauga, Ontario
Welcome to 3847 Densbury Drive! Nestled in a sought after family friendly neighbourhood, this inviting semi-detached residence is filled with warmth, natural light, & the kind of timeless charm that instantly feels like home. Lovingly maintained throughout, this residence has been thoughtfully cared for & is ready to welcome its next owners. Step inside to a bright & welcoming living room, where windows invite natural light to pour in, creating an airy space to gather, unwind, or simply enjoy a quiet afternoon. Just beyond, the modern kitchen is beautifully appointed with stainless steel appliances, quartz countertops, a centre island, & ample cabinetry, all overlooking the sunlit breakfast area. Adjacent, the family room is centred around a cozy gas fireplace & opens seamlessly to the backyard deck, creating a natural extension of the home that's equally suited for relaxed evenings or lively gatherings with family & friends. Upstairs, the spacious primary suite offers a peaceful retreat complete with a ceiling fan, walk-in closet, & a private 4pc ensuite featuring a walk-in shower, soaker tub, & striking green tiled finishes that add a touch of character. Two additional bedrooms, each with their own closet, share a well appointed 4pc bathroom, providing comfortable accommodations for family, guests, or a growing household. The finished lower level is versatile offering exceptional flexibility, ready to be transformed into a home office, fitness space, or additional living area tailored to your lifestyle. Step outside to a private, fully fenced backyard where a spacious deck creates the perfect backdrop for quiet mornings & relaxed evenings, with plenty of space ready for your personal touch. Perfectly positioned close to Meadowvale Town Centre, Lake Aquitaine Park, Lisgar GO, Meadowvale Community Centre, excellent schools, scenic trails, & major highways 401/407, this residence offers the perfect setting to enjoy everything this vibrant community has to offer! (id:49269)
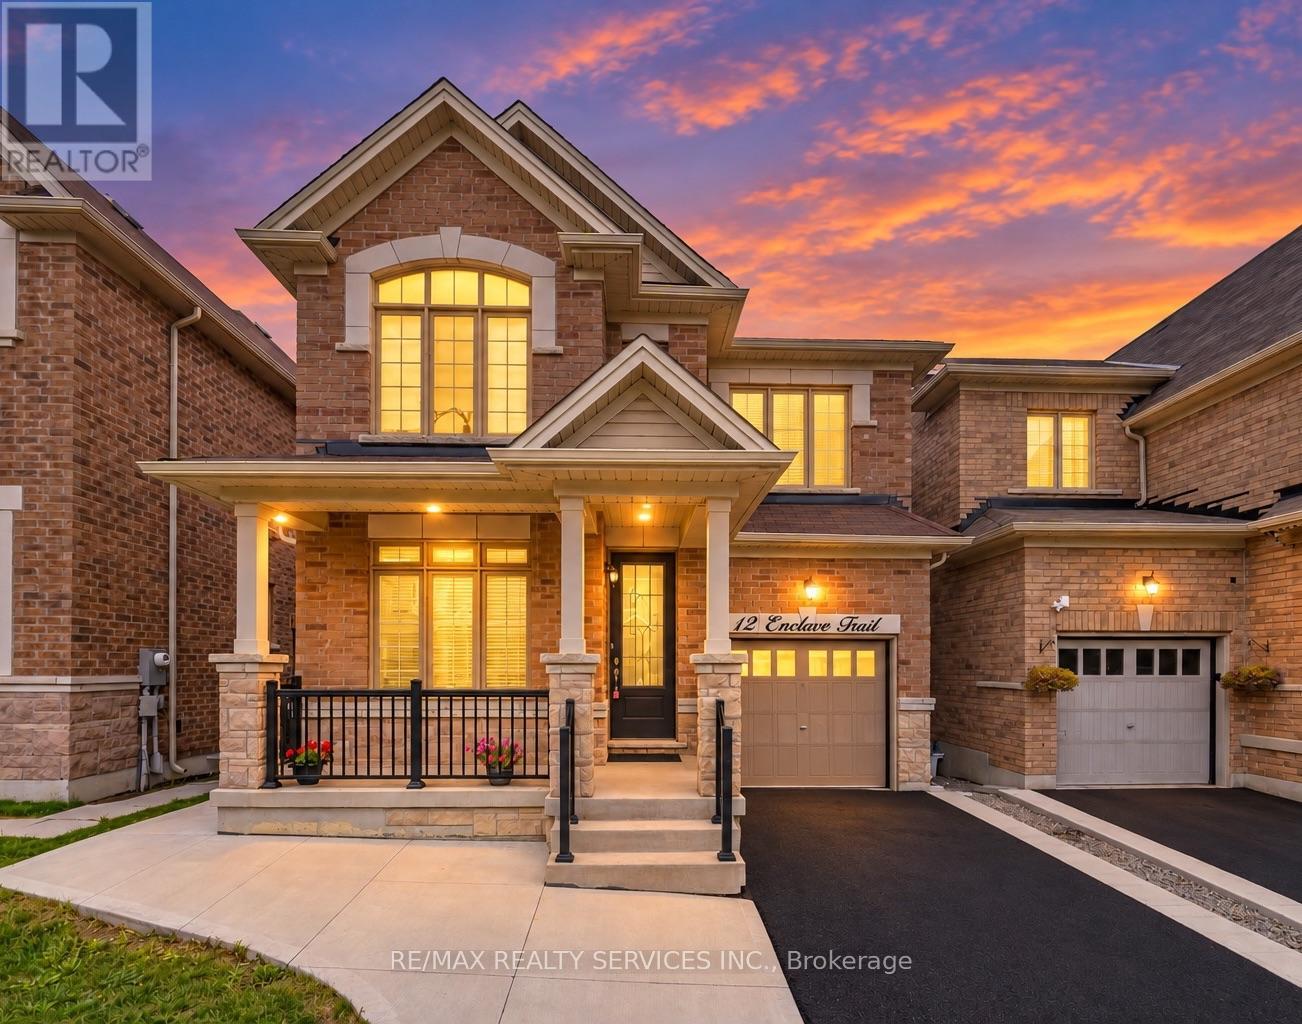
12 Enclave Trail
Brampton, Ontario
Absolutely Stunning Home In Mayfield Village Area !! East Facing!! Brick & Stone Elevation###2246 Sqft as per MPAC### In High Demand Area Of Mayfield Village. Fully Upgraded Kitchen With Quartz Counter & Backspalsh , Open Concept Eat In Kitchen .Separate Living & Family Room, Gas Fireplace In Family Room. 9Ft Smooth Ceiling On Main Floor. Upgraded Porcelain Tiles .Primary Bedroom with 5Pc Ensuite & Walk-IN Closet. Very Spacious other Bedrooms. Laundry on 2nd Floor###Unfinished Look Out Basement with Big Windows###Upgraded 200 AMP Electrical Panel . House is Ready to Move In .Close To Walmart Plaza, School , Bus Stop , Park & Hwy410. (id:49269)
483 Hinchey Crescent
Milton, Ontario
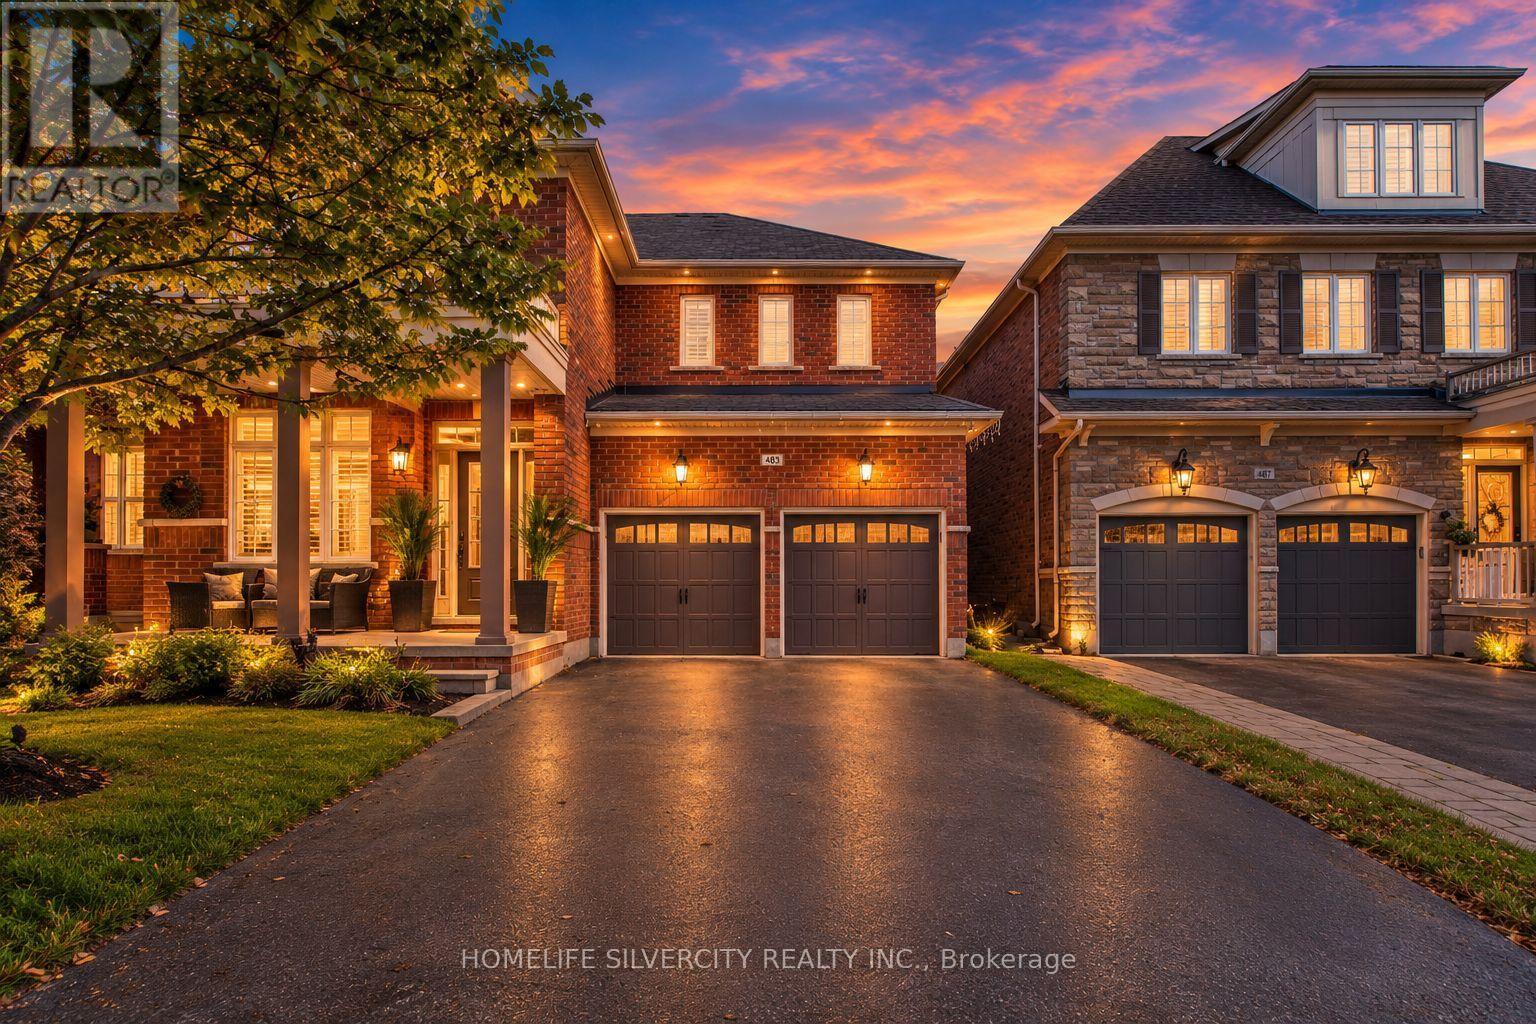
Welcome to Absolutely stunning Arista built "Wakefield" Model in Sought After Scott Neighbourhood,3553 sqft with 4200+ Total Living Space on a PREMIUM RAVINE LOT with W/O FINISHED Basement with WET BAR and Full WASHROOM. This 4 BRM + LOFT home offers Upgraded Espresso Hrdwd Thru-Out on Main, Second and Third floor W/Matching Staircase & Iron Pickets, EAT-IN Kitchen with Bkfast Bar, Granite Counters W/o to WATER PROOF Deck, Custom B/I Entertainment Unit with Cabinets, Fireplace, POT LIGHTS, California Shutters, Upgraded Lighting, 9 FT Ceiling, Security System with Surveillance Cameras, Large Master With 6 Pc Ensuite and Custom Walk In Closet, Private 3rd Floor LOFT W/4Pc W/R, Key-less Entry, Enjoy the ultimate BACKYARD retreat featuring expansive interlocking and the W/Proof Ceiling of W/P DECK Upstair. Electrical panel upgraded to 200 AMP. NO SIDE WALK. (id:49269)
30 Naperton Drive
Brampton, Ontario
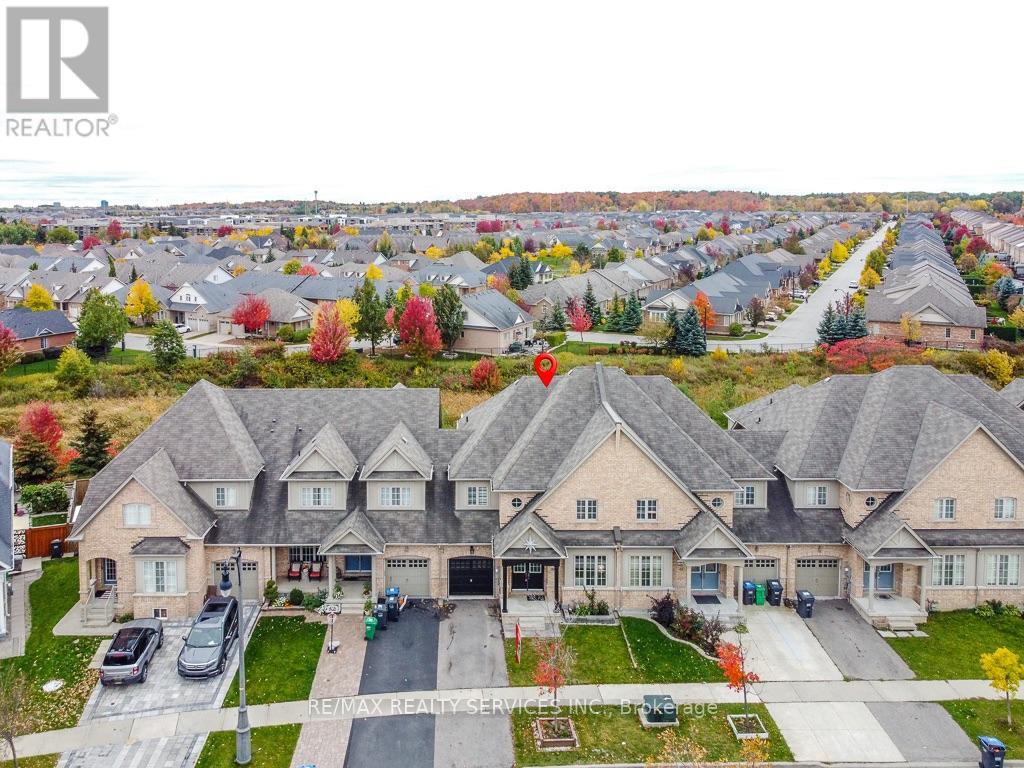
Ravine Lot !!! Fully Upgraded & Spacious Like Detach 2375 Sqft . Freehold Townhouse on 30ft Wide Lot . 4Bedrooms 3 Washrooms . Combined Living & Dining Room , Separate Family Room . Primary Bedroom with 5Pc Ensuite & walk in Closet . Very Spacious other bedrooms . Laundry on Main Floor . Unfinished Basement for your own creativity has Potential of Look out Basement . Entertaining Backyard with Beautiful View & Deck . Pot Light inside & outside .No Carpet in House . Freshly Painted & Ready to Move in . Close to Schools , Bus Stop , Plaza , Park , Brampton Soccer Centre & Hwy410. (id:49269)