
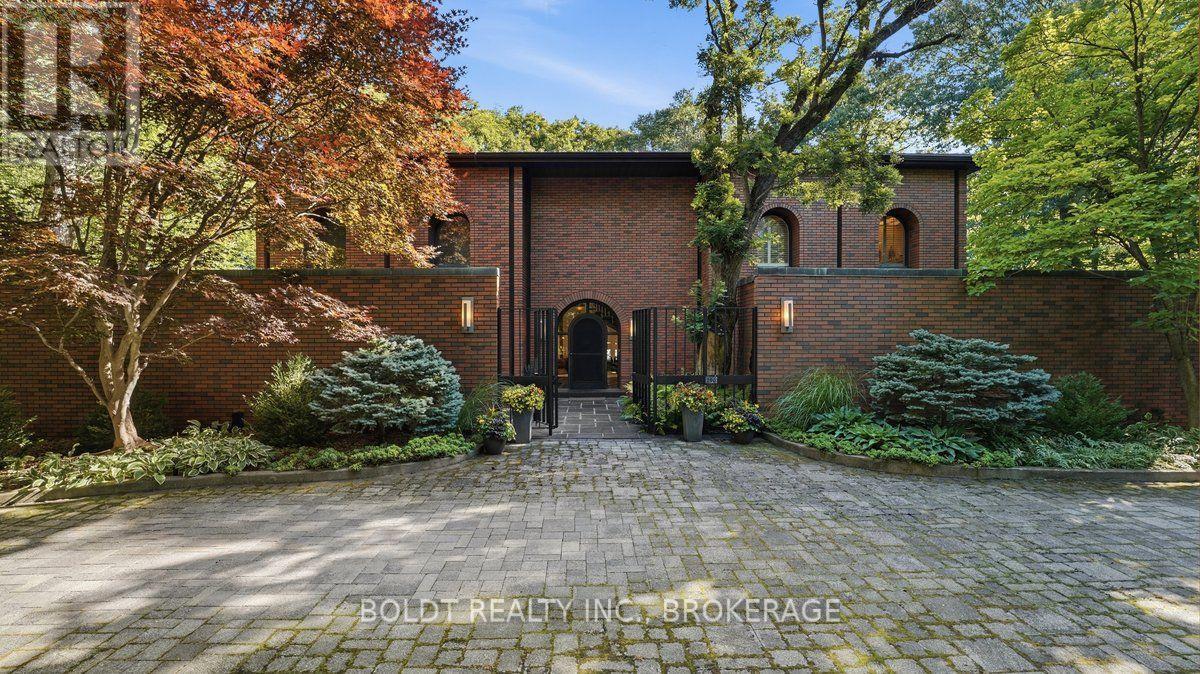
290 Riverview Boulevard
St. Catharines, Ontario
Enjoy an acre of exceptional privacy and spectacular surroundings with this stunning solid-brick residence designed by Chapman-Murray Architects and offering over 6000 sq.ft. of living space. Tucked away on a quiet cul-de-sac beside a wooded conservation ravine, the wide interlocking circular driveway, mature gardens, stately trees and elegant iron entrance gate create an unforgettable first impression. The grand foyer features a beautiful wood door, slate floors and sweeping spiral staircase leading to a spacious upper landing overlooking the living room. The circular living room showcases 18 ft. ceilings, large gas-log fireplace, and expansive windows with scenic views. A main-floor office and professionally engineered home theatre provide perfect places for work and entertainment. The formal dining room features a convenient pass-through to a custom kitchen with oversized island, breakfast bar, gas stove and abundant cabinetry and counter space. The adjacent sunroom boasts skylights and floor-to-ceiling windows overlooking the backyard and inground pool. A lovely family room, 2pc powder room and garage access complete the main level. Upstairs the luxurious primary suite offers a private balcony, double 4pc ensuites and expansive closets. Three additional bedrooms, one with a balcony walkout, offer hardwood flooring, ample closets and access to a shared 4pc bath and linen closet. The finished lower level offers a 4-pc bath, double-sink laundry room, cedar WIC, extensive storage and additional rooms, some suitable for bedrooms. The landscaped backyard is ideal for relaxing and entertaining, featuring an inground pool, outdoor shower and pool house with change room, surrounded by mature trees and lush greenery. A flagstone pathway leads to a peaceful sitting area overlooking the forested views of Twelve Mile Creek. Enjoy easy access to parks, trails, schools, Brock University, The Pen Centre, restaurants and major transportation routes. (id:49269)
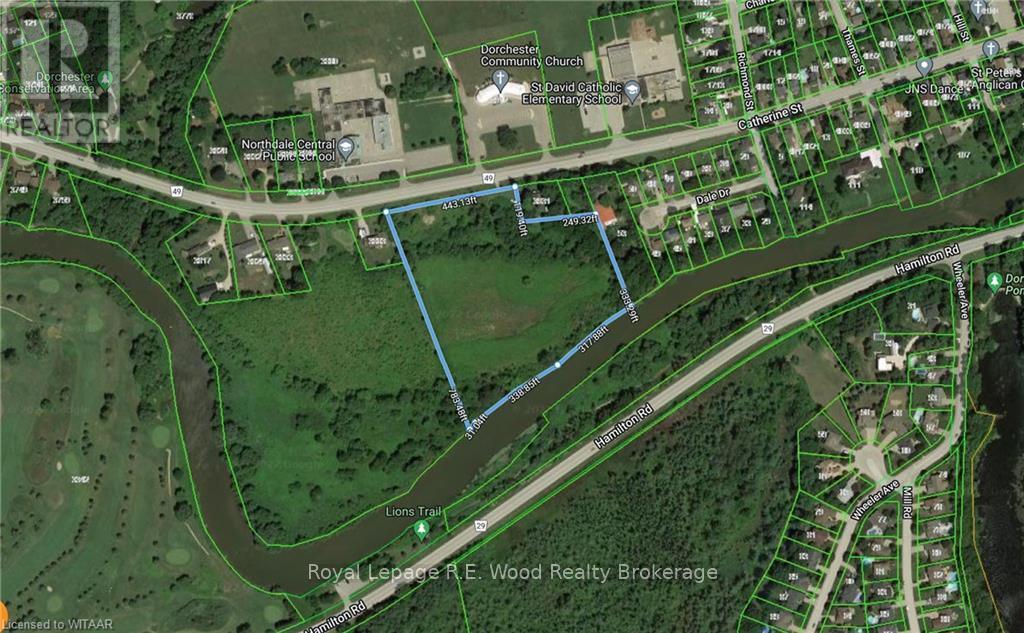
Pt Lt 8 Catherine Street
Thames Centre, Ontario
Prime land with development potential in sought after Dorchester, Ontario. +/-8 acres located across from 2 schools, backing onto the Thames River with views of the Golf Course. Convenient access to London and the 401 corridor. A site such as this simply doesn't come available very often, and truly does not get better! Seize this opportunity to make a statement in SW Ontario. (id:49269)
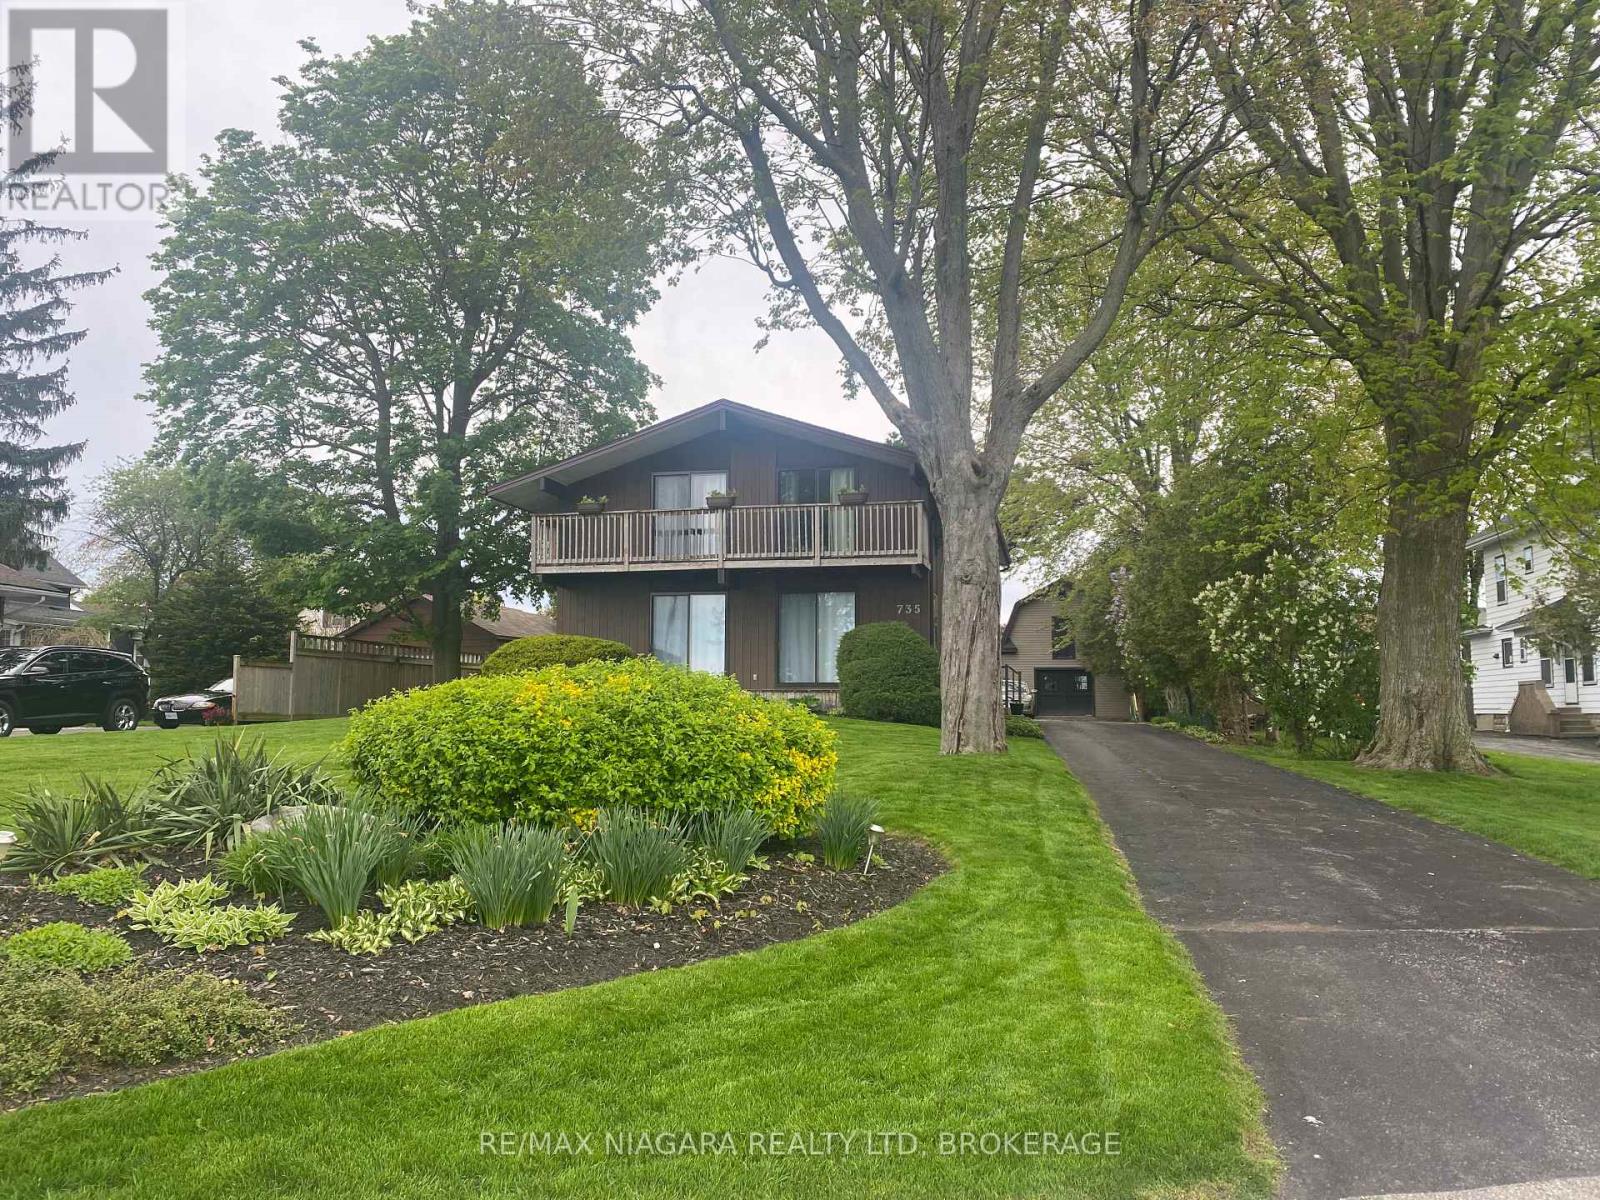
735 Niagara Boulevard
Fort Erie, Ontario
WATERVIEW 5-bedroom, 3-bath home in a Niagara Blvd setting with panoramic views of the Niagara River. The main floor begins with a bright foyer and a skylight above the staircase. Spacious living and dining areas feature river views through sliding patio doors that open onto decks overlooking the water. The main living area includes a fireplace framed by custom built-ins with shelving, direct access to the deck, and the flexibility to serve multiple uses. The well-appointed kitchen offers quality cabinetry, numerous custom built-ins, a pantry, garburator, and a dishwasher, and opens to a side deck for outdoor enjoyment. A large bedroom on the main floor can also be used as an office and includes direct access from the garage. A main-floor laundry area and a main-floor powder room with its own heat lamp complete this level. Upstairs are four generous bedrooms with large closets and many built-ins, along with two bathrooms featuring heat lamps. The primary bedroom includes an ensuite bathroom. The two front bedrooms enjoy private decks with sliding patio doors overlooking the river. Any of the upstairs bedrooms could also serve as an office or hobby room, offering versatile space throughout. Additional updates include new blinds in several rooms and plush carpeting. There is central vacuum throughout. Outside, the property offers an attached 2-car garage with hydro and direct house access, a 2-car carport, and a large barn with an updated metal roof and updated siding, electricity, and two full floors ideal for storage or hobbies. The deep backyard offers a private setting, and the home benefits from municipal water and sewer services. A nearby trail system provides convenient access for walking and biking. (id:49269)
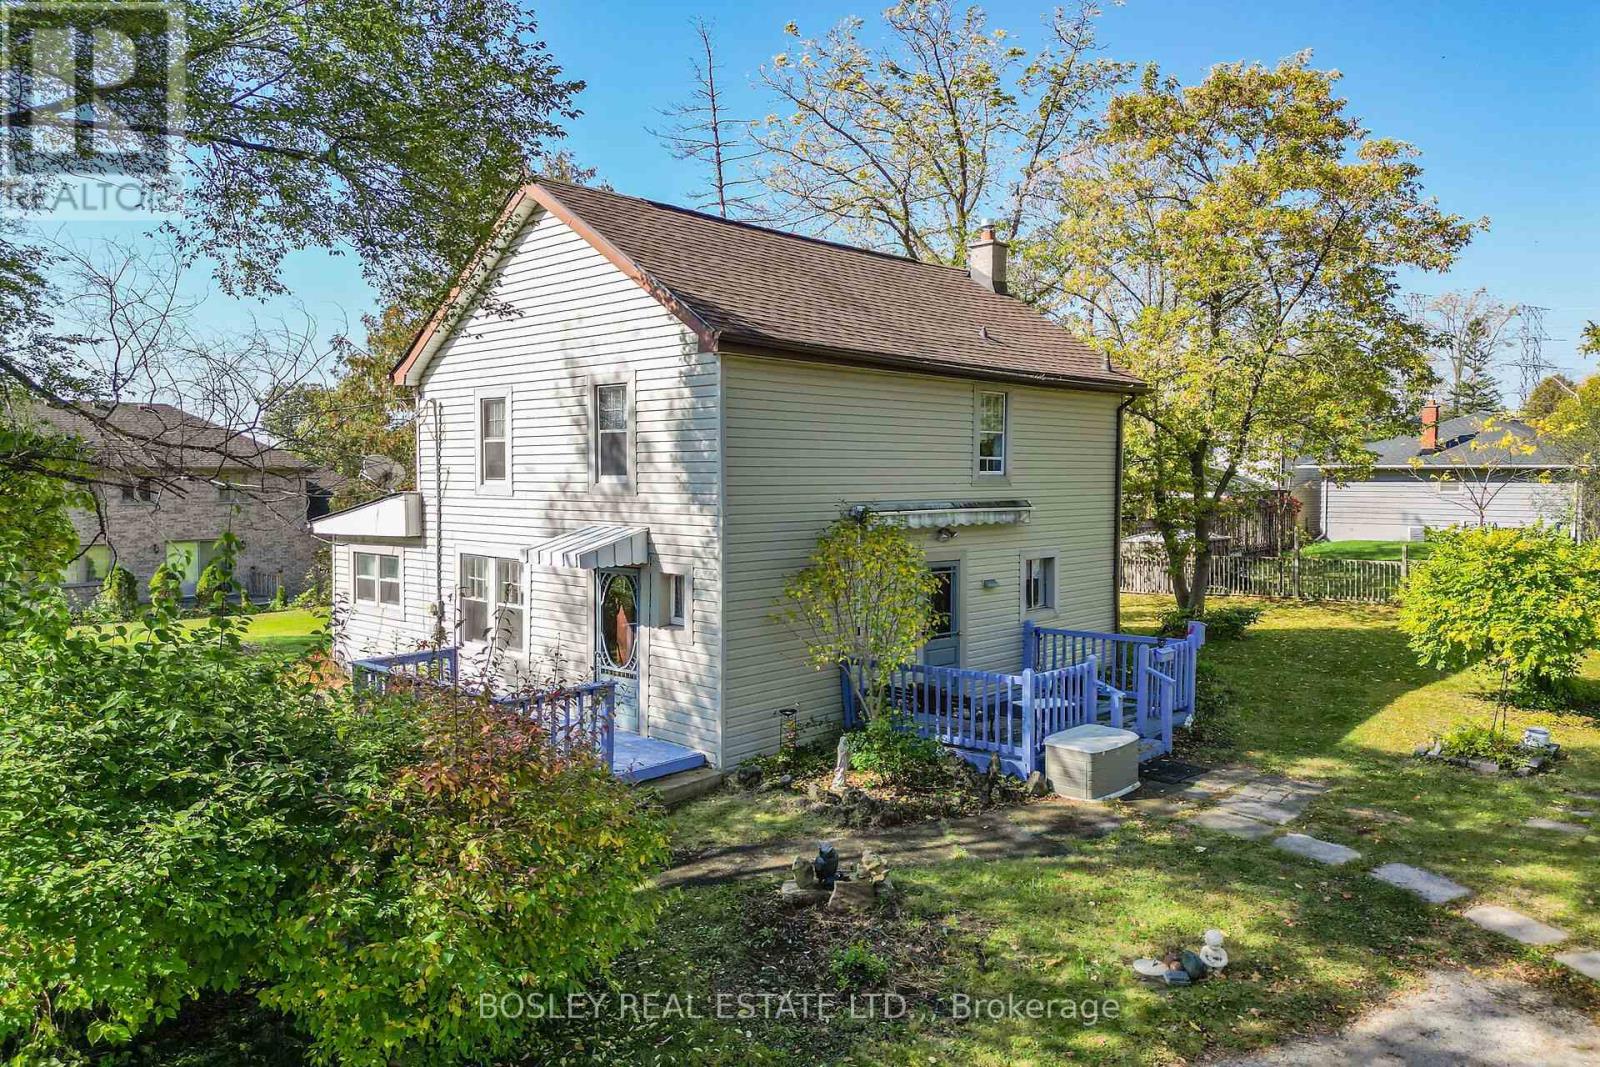
785 Hillsdale Avenue
Burlington, Ontario
A rare opportunity on a generous lot close to the Botanical Gardens in Burlington; Held by the same family for generations, 785 Hillsdale Avenue offers an older home on a beautiful lot, tucked away off the beaten path. Both central to amenities yet private, this ravine lot is under the jurisdiction of the Halton Conservation Authority. Legally described as 4 lots, the property spans 174 ft across with a 110 ft depth. Mature trees and shrubs, flowering perennials, and several outbuildings speckle the property. Set up high on a promontory with a beautiful view, the existing home is tucked away in Burlington's established Aldershot West community .The home has been maintained over the years but requires updating, while the property may also appeal to Buyers exploring its potential, subject to all planning approvals regarding use and redevelopment. Bring your vision and your plans, and explore what this unique and timeless property has to offer. (id:49269)
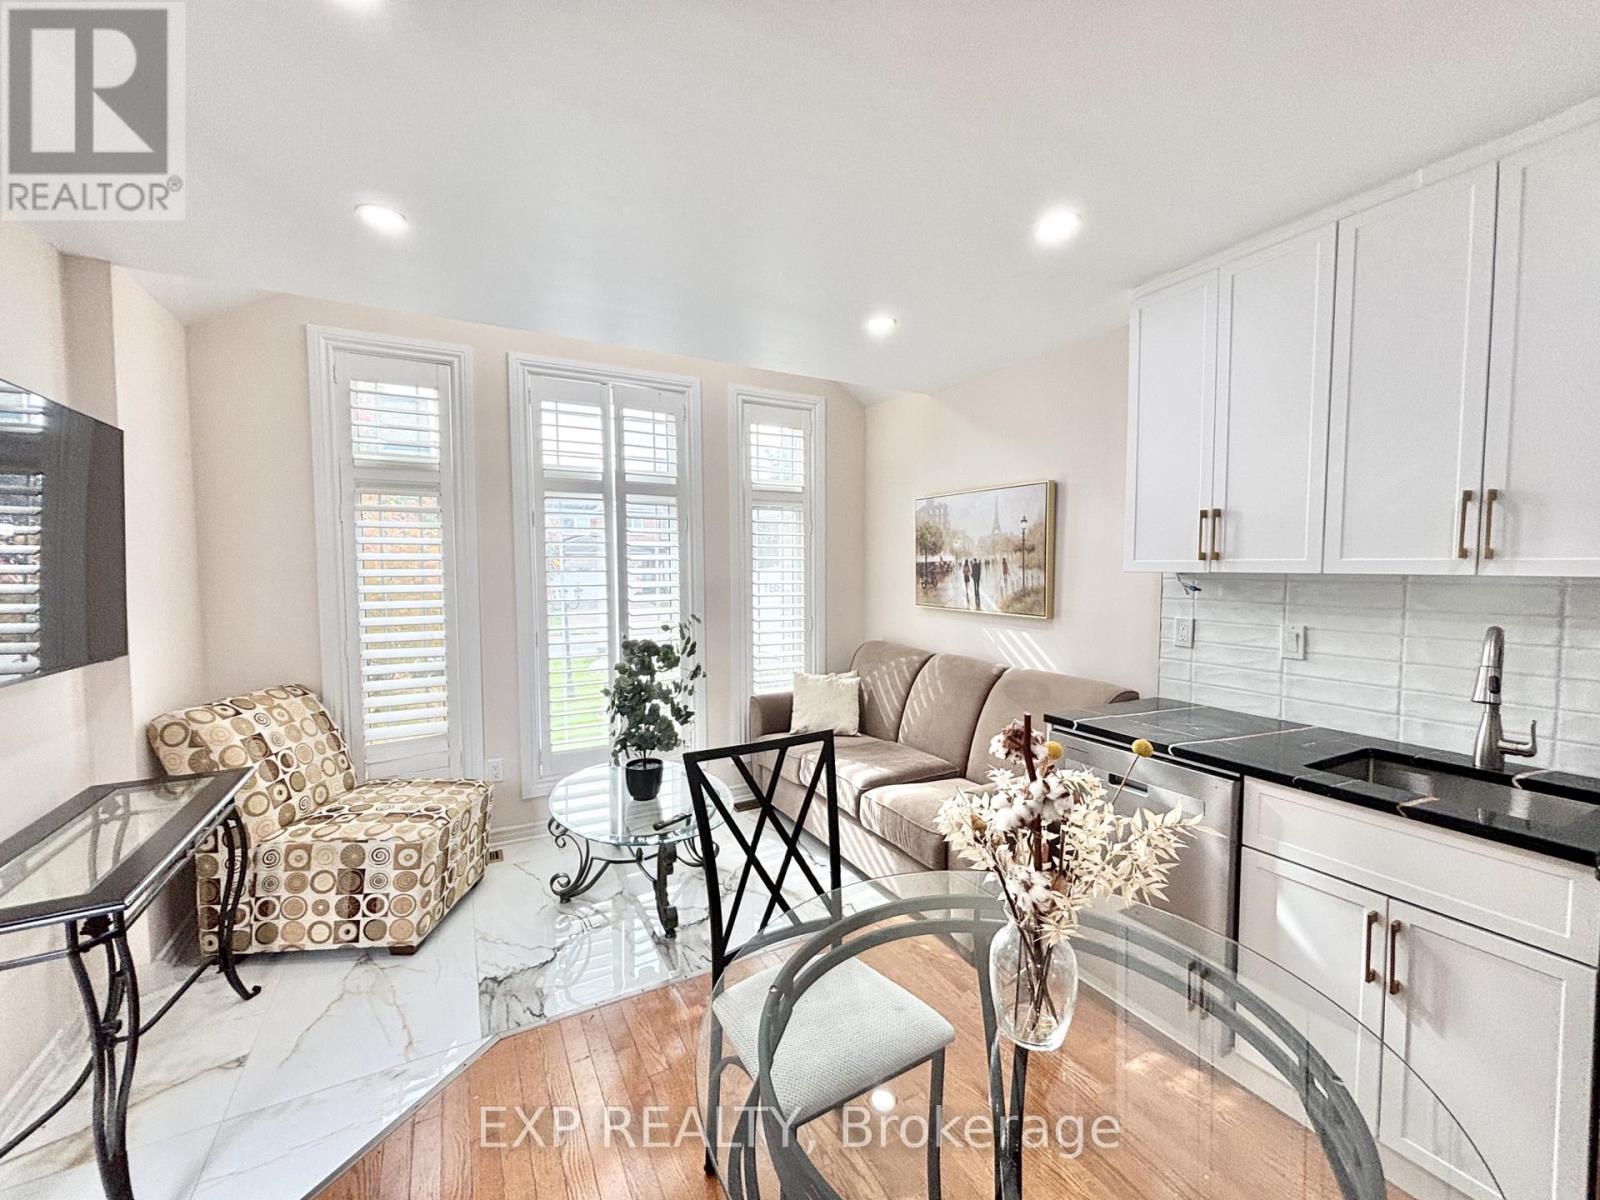
B - 1428 Talcy Crescent
Ottawa, Ontario
Welcome to this beautifully furnished main-floor unit offering comfortable, move-in-ready living with quality furniture throughout. The unit comes fully equipped with a dishwasher, stove, microwave, in-unit laundry, and more.For an additional flat fee of $200/month, internet, hydro, heat, water, and parking are all included, giving you predictable monthly costs without having to worry about fluctuating utility bills. Lawn maintenance and snow removal are also taken care of for added convenience.A great opportunity for anyone looking for a fully furnished, low-maintenance home with most monthly living expenses bundled into one simple flat fee. (id:49269)
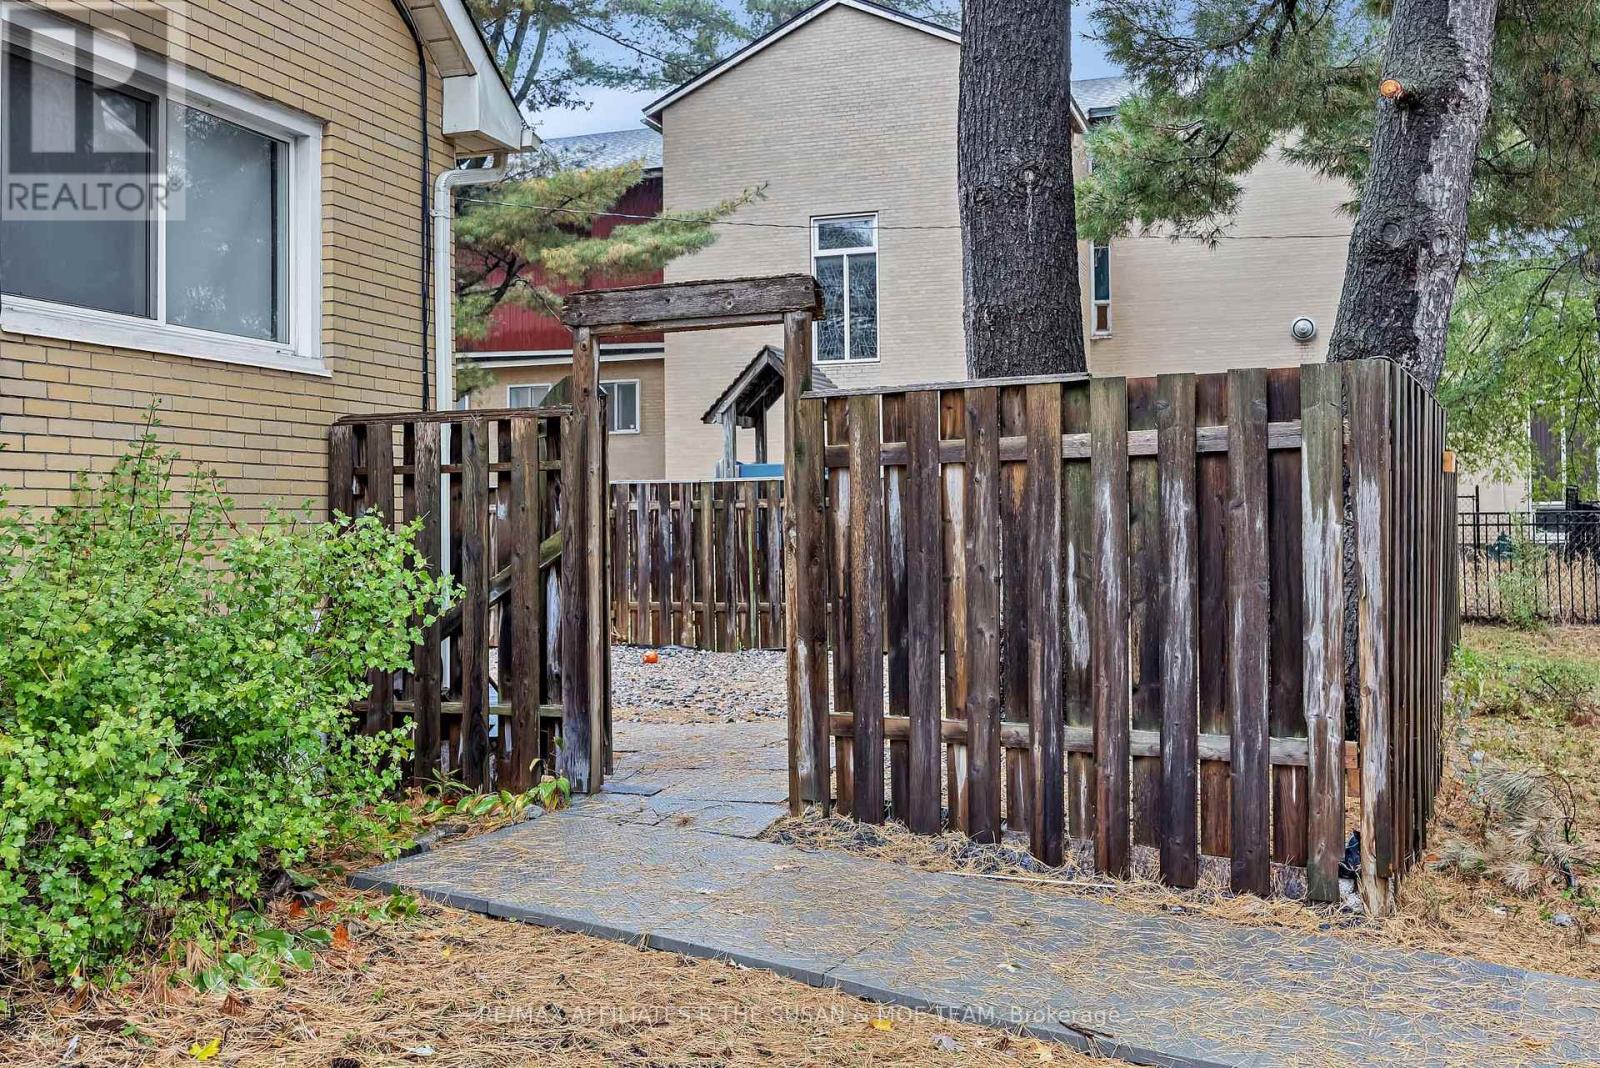
2131 Neepawa Avenue
Ottawa, Ontario
UTILITIES INCLUDED! Located in the heart of Carlingwood, this 2 bedroom basement apartment comes with 1 parking space and your own private back yard. Newly renovated, tons of storage , move in ready. (id:49269)
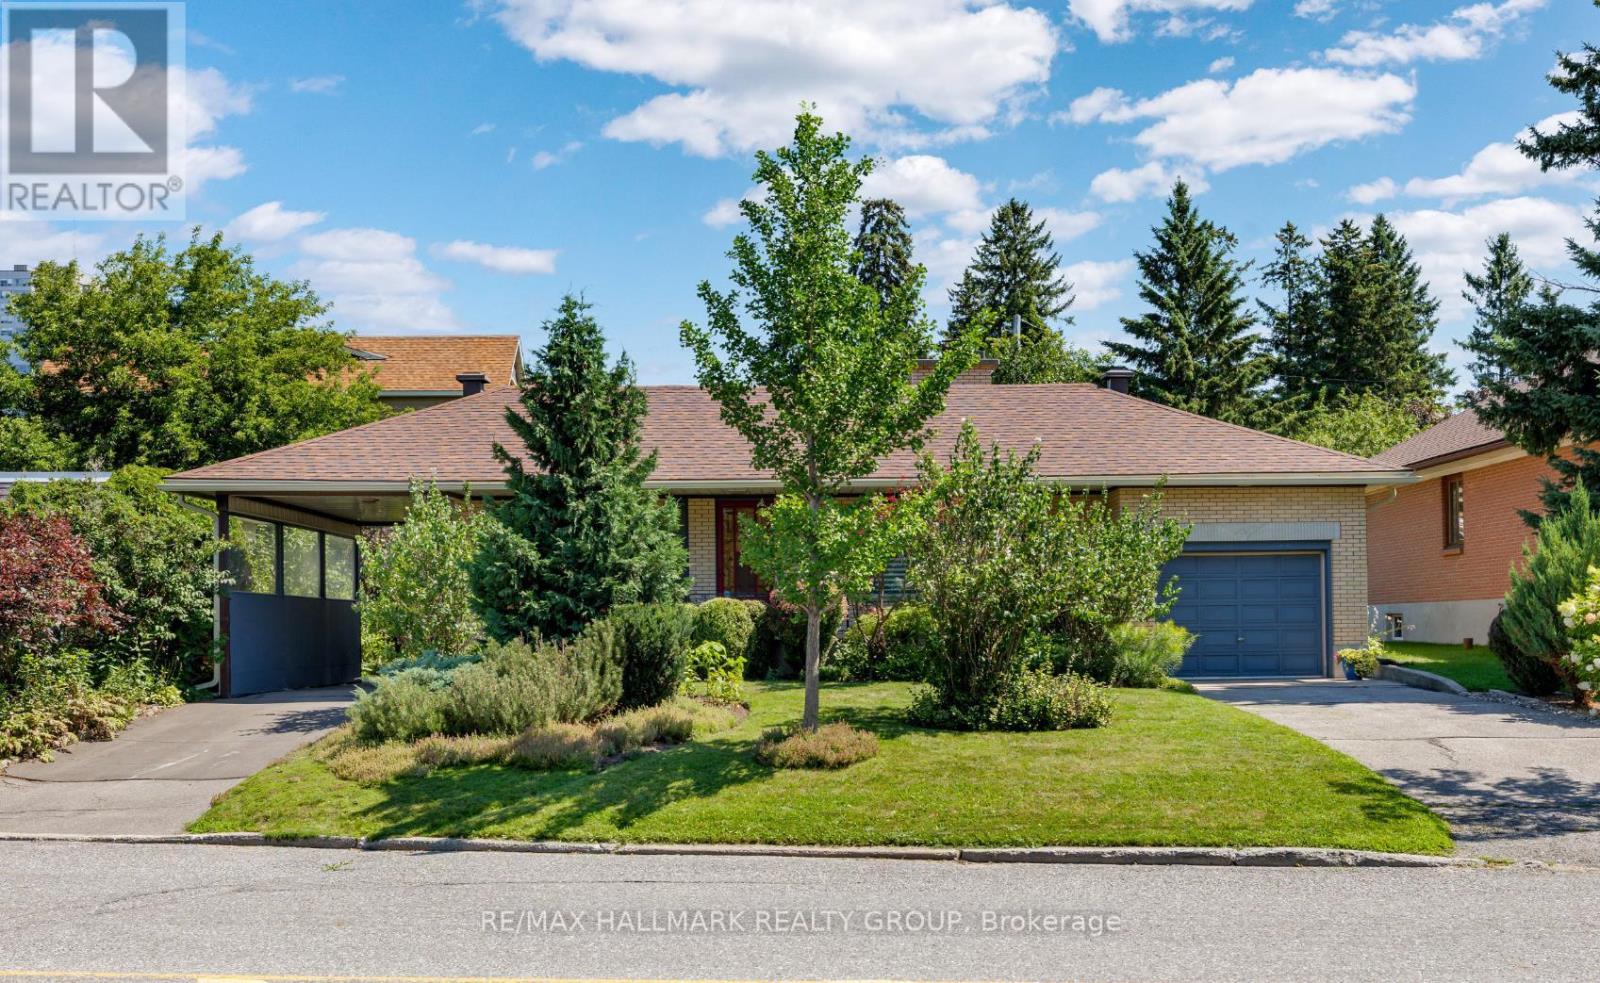
811 Iroquois Road
Ottawa, Ontario
Welcome to this immaculate 3-bedroom bungalow, nestled on a generous 75 ft lot in sought-after Glabar Park! A rare and versatile feature is the property's dual laneways, providing both a single-car garage and carport. The carport offers convenient direct side-door access to the basement - creating excellent potential for a separate in-law suite with its own private driveway. Inside, discover a bright and inviting living room featuring a large picture window and wood burning fireplace, and flows easily to the formal dining room with patio access. Sun-filled kitchen boasting solid oak cabinetry, stainless steel appliances, and eating area. Three well-sized bedrooms and an updated 4-piece bathroom complete the main level. Finished basement - with 9 windows - offers a spacious rec room, additional full bathroom, office nook and ample storage. Step outside to your private backyard oasis, beautifully landscaped with gorgeous perennial gardens, a tranquil pond / water feature and inviting patio space. Ideally located steps from Carlingwood Mall, transit and plenty of amenities, with easy access to the 417, and the vibrant boutiques, cafés and restaurants of Westboro. This home is beautifully maintained and is move-in ready. A fantastic opportunity! 48 hr irrevocable on offers. (id:49269)
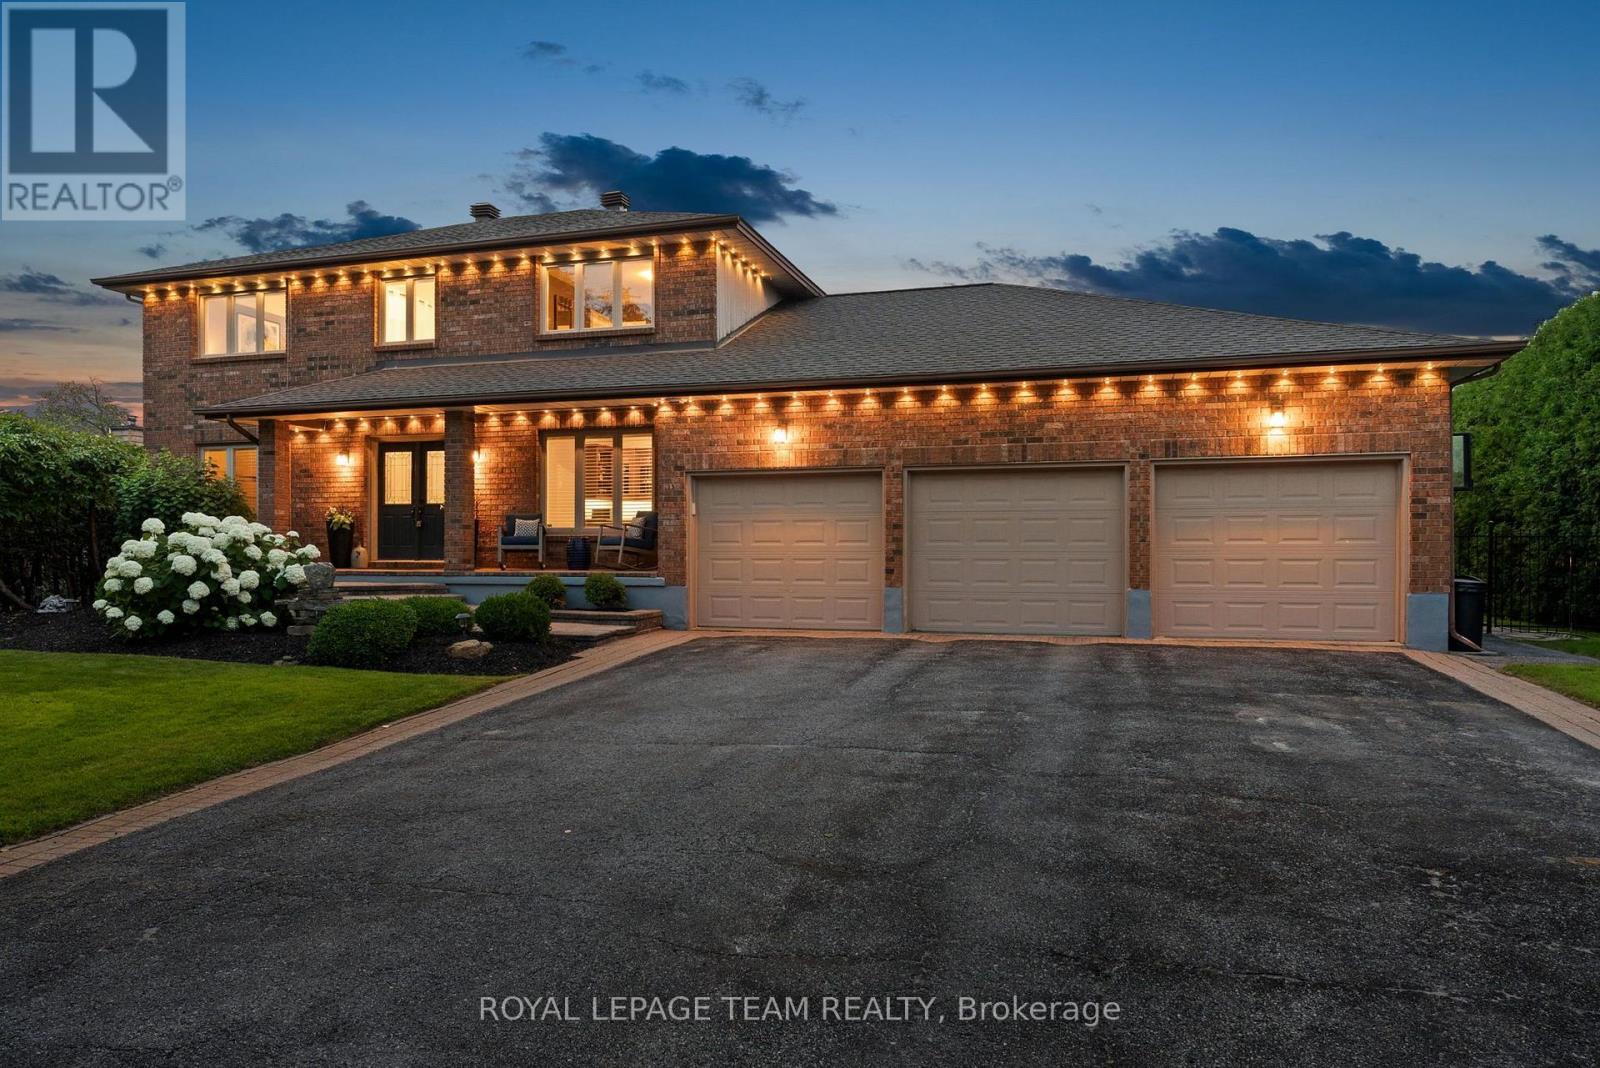
1095 Bravar Drive
Ottawa, Ontario
Welcome to 1095 Bravar Drive, where timeless elegance, modern updates & an incredible backyard setting come together in one of Manotick's most desirable neighbourhoods. Nestled on a beautifully landscaped, private lot backing directly onto David Bartlett Park, this impressive two-storey brick home offers an exceptional combination of space, comfort & lifestyle. Thoughtfully updated throughout, the home features 4 spacious bedrooms, 4 bathrooms & a dedicated main-floor office, with a functional layout designed for both everyday family living & entertaining. At the heart of the home, the beautifully updated kitchen features premium KitchenAid stainless steel appliances, including a double oven, generous workspace & plenty of room to gather. Bright, welcoming living spaces offer the perfect balance of comfort & sophistication, while the sunroom & enclosed porch provide additional spaces to unwind, entertain or simply take in the peaceful surroundings. Step outside & discover a backyard that truly sets this property apart. Surrounded by mature trees & backing onto the natural beauty of David Bartlett Park, this private outdoor retreat features an inviting in-ground saltwater pool, expansive space to relax & entertain, and a setting that feels worlds away from the city. Spend summer afternoons by the pool, enjoy nearby walking trails or take advantage of the outdoor recreation opportunities along the Rideau River. With important updates including a newer furnace & A/C, roof replaced in 2022 & quality finishes throughout, this home offers peace of mind alongside its many impressive features. All of this just minutes from the charm of Manotick Village, with its local boutiques, restaurants, cafés & everyday amenities, and an easy commute into Ottawa. A rare opportunity to enjoy an established neighbourhood, exceptional privacy & a lifestyle that's hard to find. (id:49269)
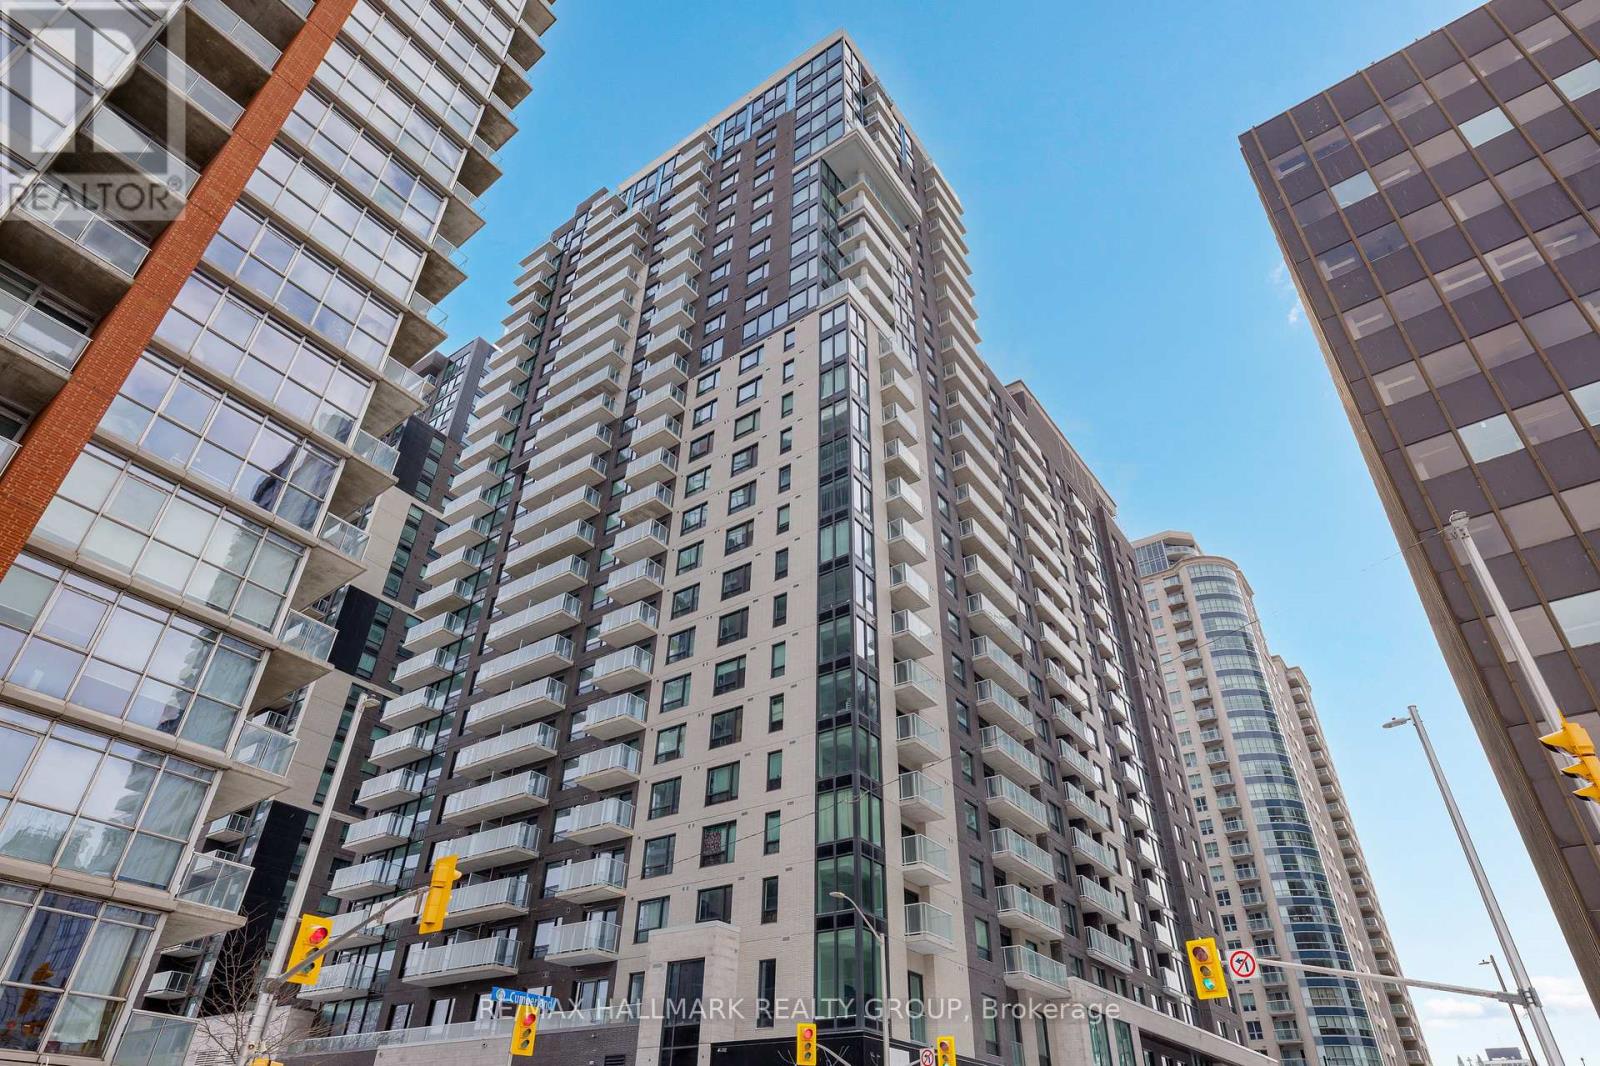
2601 - 180 George Street
Ottawa, Ontario
Save with No HST on This Top-Floor Penthouse, 10 foot ceilings! Never-lived-in NEW ! 2-bedroom corner suite at Claridge Royale in the ByWard Market with full Tarion/Builder warranty, featuring expansive windows, a private balcony, and amazing unobstructed views of the city, Ottawa River and Gatineau Hills. Enjoy premium finishes, quartz or granite countertops, stainless steel appliances, hardwood floors, smooth ceilings, and pot lighting. Residents have access to exceptional amenities, including an indoor pool, fitness centre, rooftop terrace, theatre, party lounge, and 24-hour security. Steps to Metro, LRT, Rideau Centre, and downtown attractions. Parking available. (id:49269)
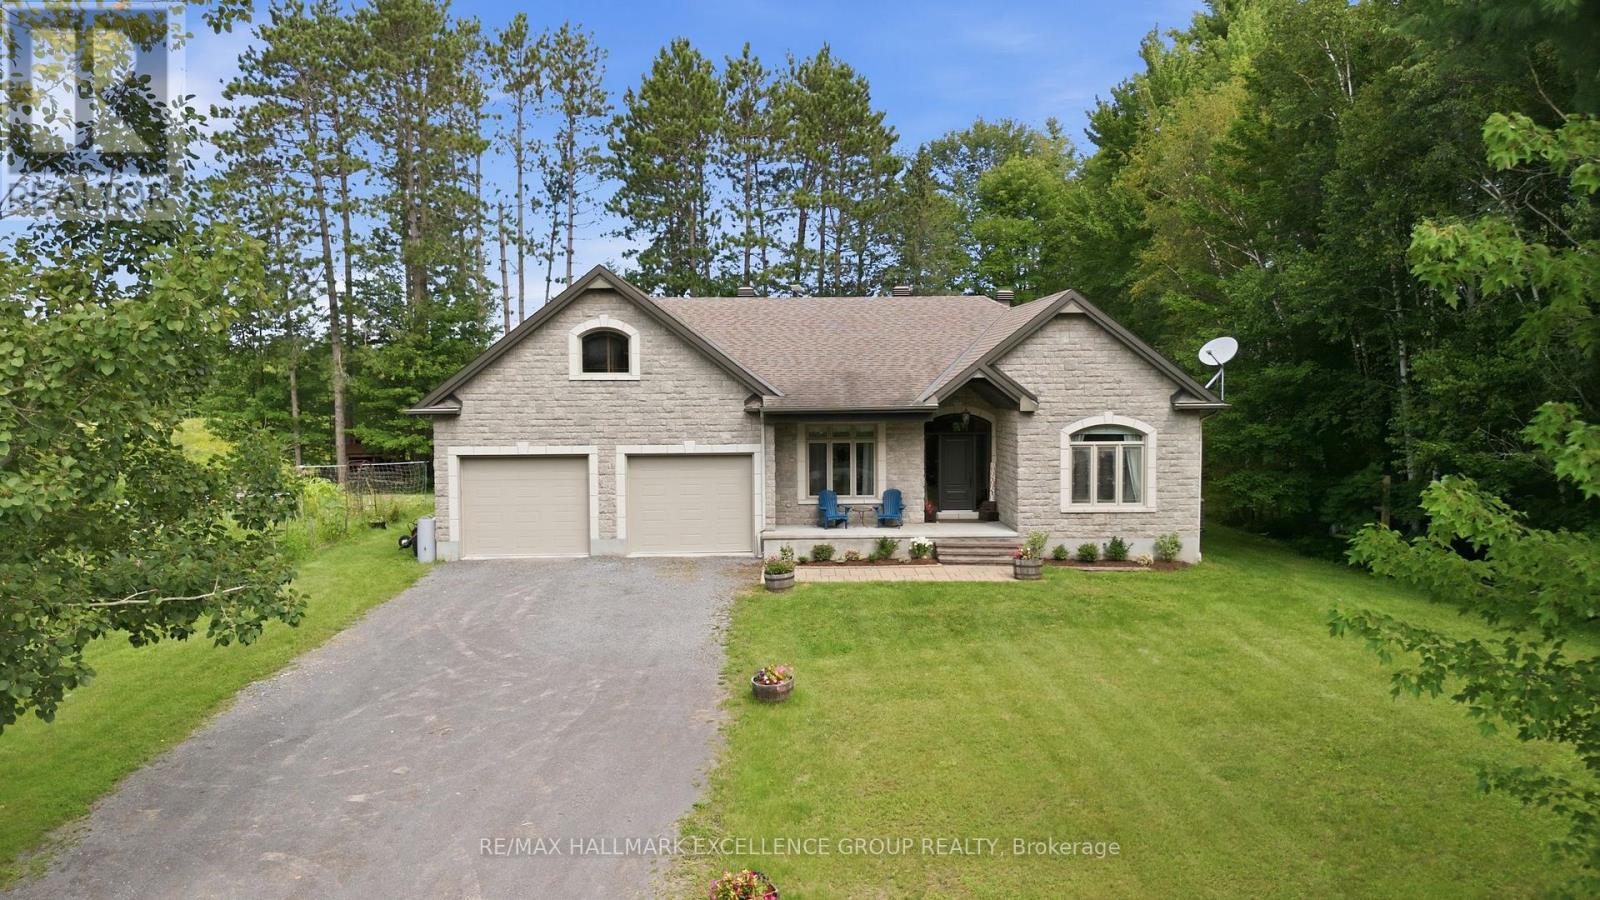
1363 Du Golf Road
Clarence-Rockland, Ontario
Discover an exceptional home where privacy, comfort and refined living come together on just over 1 acre in a peaceful rural setting. Surrounded by mature trees on three sides and enhanced by established vegetable gardens, this striking 3+1 bedroom, all around stone bungalow also features a kidney-shaped inground pool enclosed by elegant black iron fencing. With a double garage, generous backyard and inviting outdoor spaces, this property offers the perfect blend of country privacy and relaxed entertaining. Step inside to 9' flat ceilings, hardwood flooring and a bright, open-concept layout designed for everyday living and entertaining. The spacious foyer leads to a beautifully appointed kitchen with stainless steel appliances, gas range, pantry, oversized island and generous workspace. The adjoining dining and living areas flow effortlessly together, highlighted by a warm gas fireplace and patio doors opening to a screened-in porch overlooking the backyard. The private primary suite features a walk-in closet, 3-piece ensuite with glass and tile shower, and its own patio door offering direct access outdoors. Two additional bedrooms, a full bathroom and a convenient 2-piece powder room complete the main level. The finished lower level extends the living space with a 4th bedroom, 3-piece bathroom, games room, family room, office, laundry area and abundant room for guests, hobbies and storage (in-floor heat). Outdoors, enjoy the pool, storage shed and expansive backyard with plenty of room to play, garden, entertain and unwind. In-floor heated garage & Generlink are added bonuses. A beautiful blend of upscale comfort, rural privacy and relaxed country living. (id:49269)
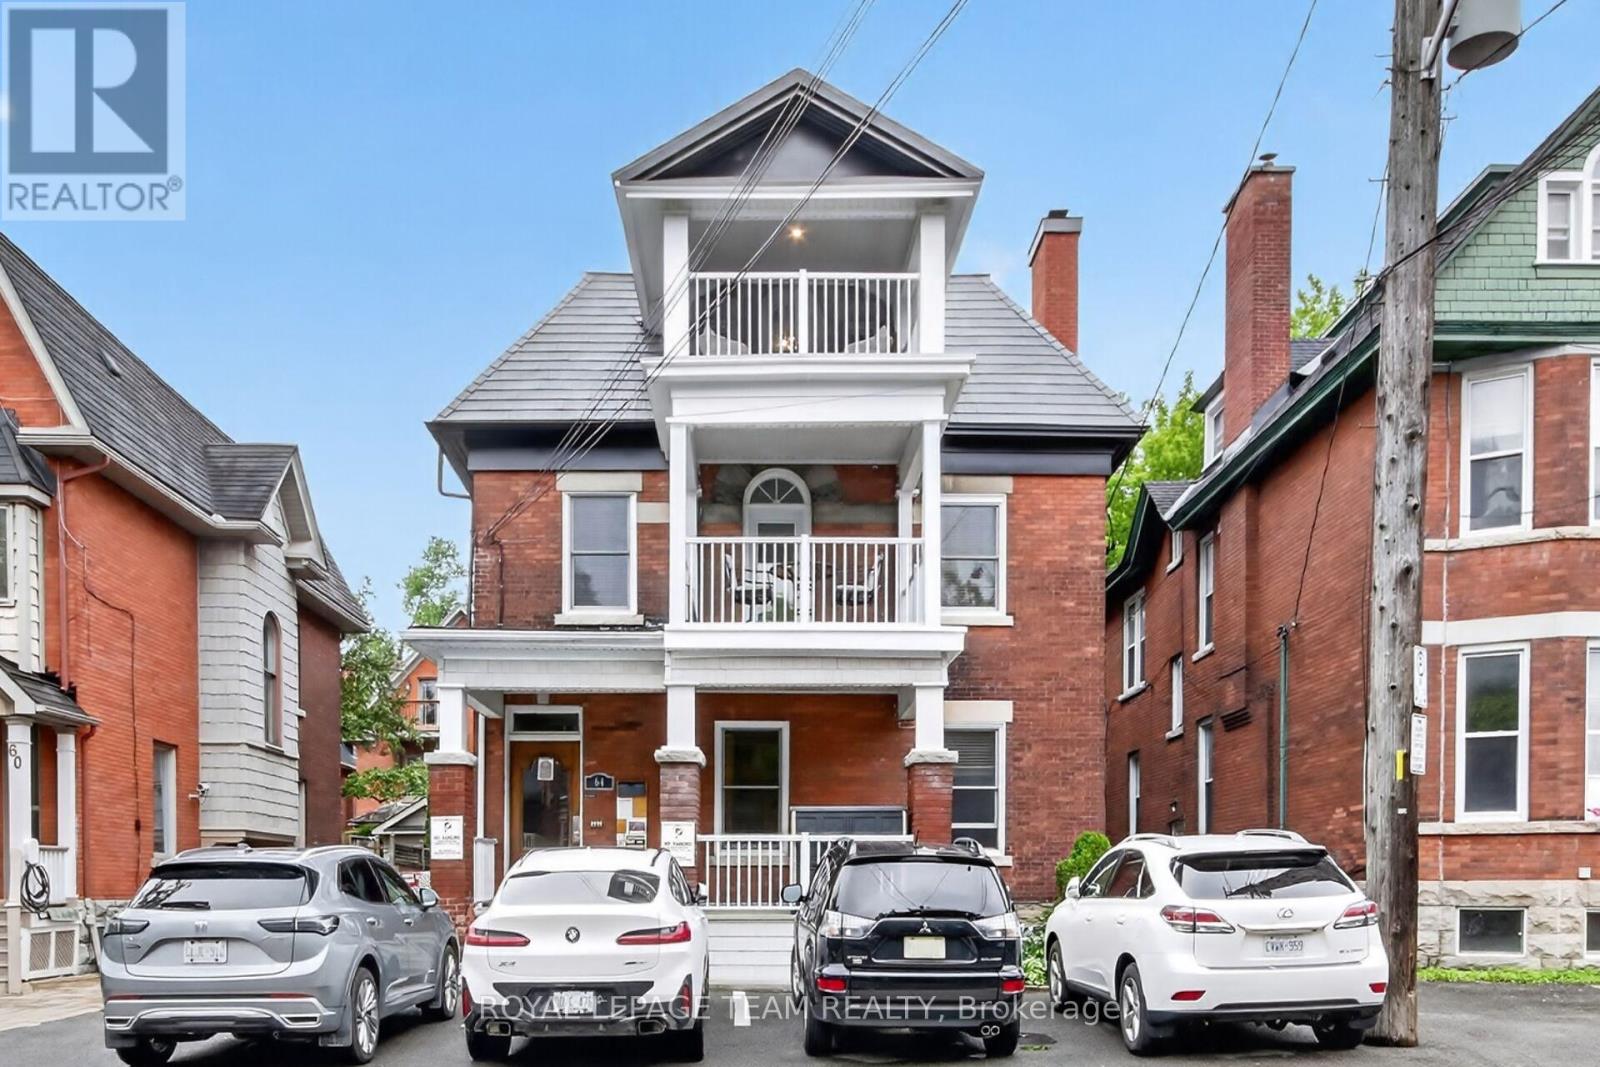
64 Delaware Avenue
Ottawa, Ontario
PROJECTED 5.37% CAP RATE AT $2,100,000. 64 Delaware Avenue: fully furnished, restored 5-plex in Ottawa's sought-after Golden Triangle. Projected annual gross income of $143,100 and NOI of $112,807, based on the following pro forma: 1 x two-bedroom suite at $2,700/month, 4 x one-bedroom suites at $2,150/month, plus $7,500/year from 5 parking spaces. Apartment rents total $11,300/month or $135,600/year. Deducting 3% vacancy/collection loss ($4,293), property taxes ($16,000), insurance ($5,000) and general maintenance ($5,000) yields the projected NOI above. Currently vacant, offering the opportunity to establish new tenancies at market-supported rents. Extensive updates, furnished suites and preserved architectural character complement this central location near the Rideau Canal, Elgin Street, shops and restaurants. Income figures are projections, not an existing rent roll. Cap rate is before financing; additional owner-paid utilities, management and replacement reserves are excluded. Buyers to verify achievable rents and complete operating costs. (id:49269)
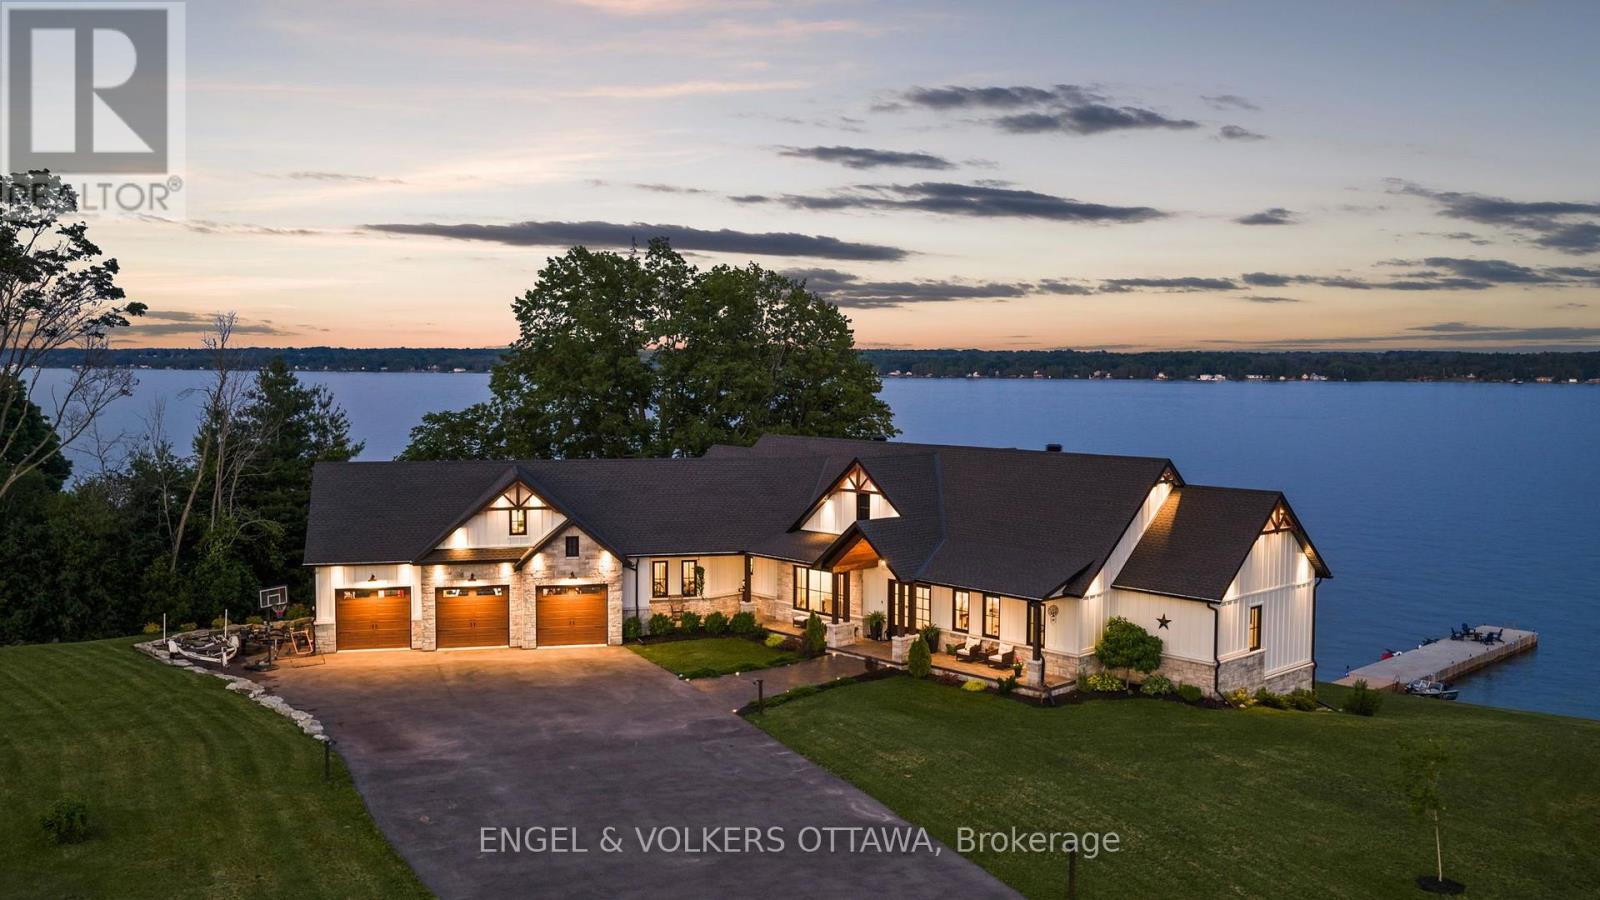
5 Shoreside Way
Augusta, Ontario
Experience the rare opportunity to own a truly exceptional waterfront estate on the St. Lawrence River. Completed in 2022 and architecturally designed by Seaway Design, this custom Modern Farmhouse seamlessly blends timeless craftsmanship, refined contemporary design, and an extraordinary four-season waterfront lifestyle.Set against sweeping river views, the property offers direct access to crystal-clear water, a natural sand and river stone shoreline, and an impressive 100-foot concrete dock-creating an idyllic setting for boating, swimming, entertaining, and enjoying long summer days on the water.Inside, the home makes a striking first impression with soaring 16-foot cathedral ceilings, 10-foot main-floor ceilings, exposed Douglas Fir beams, custom millwork, a sophisticated walnut wine display, and designer finishes throughout. Integrated smart-home technology adds effortless modern convenience, while expansive windows and carefully considered sightlines ensure the river remains the focal point from virtually every principal space.The open-concept living areas are equally suited to intimate family living and effortless entertaining, with a seamless connection between the interior and expansive waterfront terraces. A private hot tub and multiple outdoor living spaces provide the perfect backdrop for morning coffee, sunset gatherings, and evenings overlooking the river.The oversized heated garage, complete with loft space above, offers exceptional versatility and could be transformed into guest accommodations, a private studio, recreation space, or additional living quarters.Every element of this remarkable property has been thoughtfully considered to deliver a turnkey waterfront experience without compromise. From its exceptional architectural details and premium finishes to its private shoreline and spectacular river setting, this is a rare opportunity to own one of the St. Lawrence River's most distinctive modern waterfront residences. (id:49269)