
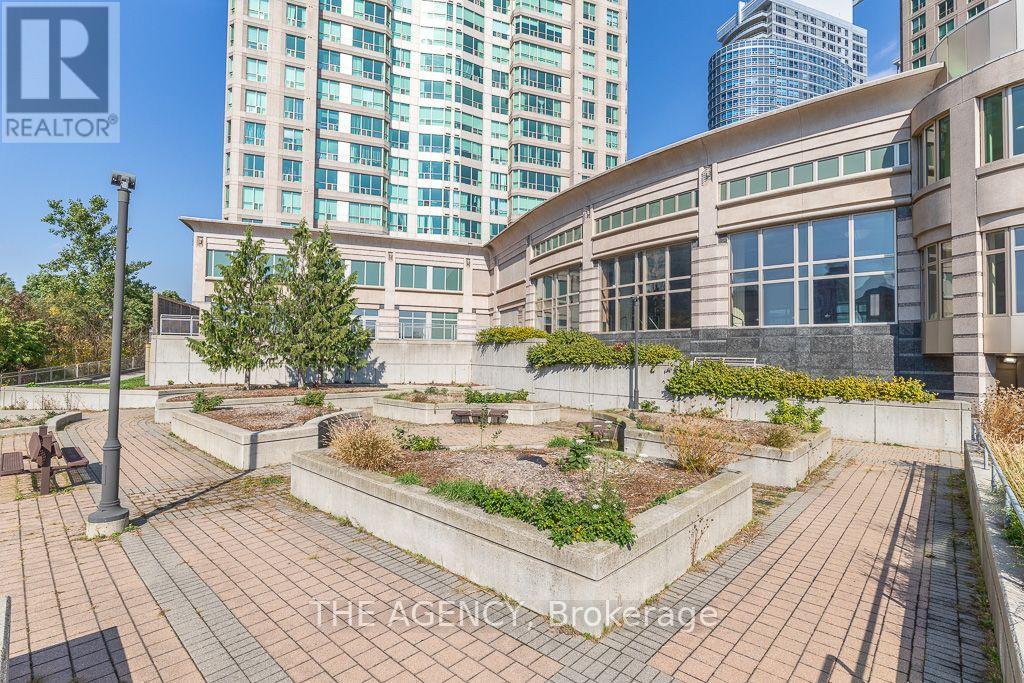
903 - 18 Lee Centre Drive
Toronto, Ontario
Welcome to Unit 903 at 18 Lee Centre Drive! This beautifully maintained 865 sq. ft. condo offers a bright, open concept layout filled with natural morning light thanks to its unobstructed east facing views. Freshly painted throughout and move in ready, the suite seamlessly connects the spacious living and dining areas, making it ideal for both relaxed daily living and entertaining guests.The functional floor plan features twogenerous bedrooms and two full bathrooms, offering privacy and convenience for professionals, small families, or couples. Large windows complement the functional flow, highlighting the clean, modern updates and meticulous care given to the unit.Enjoy luxury building amenitiesincluding a 24 hour concierge, indoor swimming pool, fully equipped fitness centre, and a party room for hosting events. Best of all, the monthlymaintenance fees cover all major utilities heat, hydro, and water offering effortless, worry free living. Conveniently located near ScarboroughTown Centre, Highway 401, public transit, parks, and dining. (id:49269)
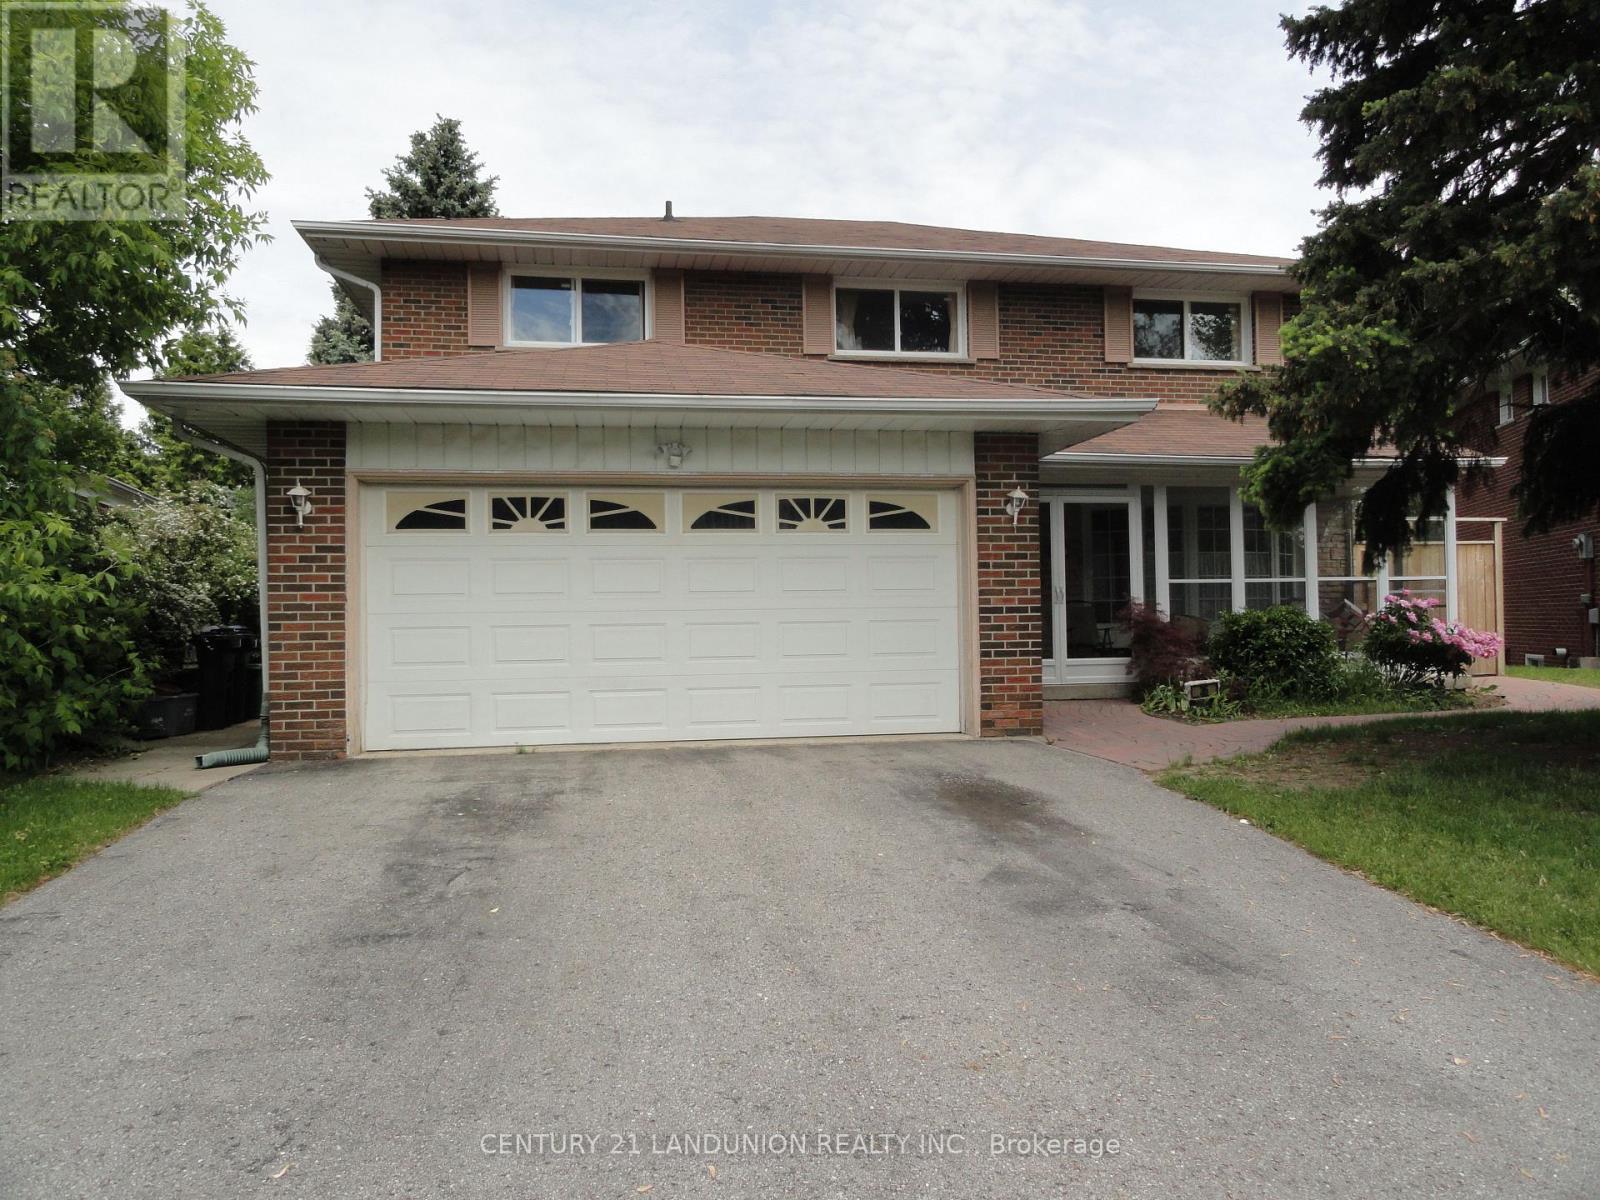
Basement - 36 Roundwood Court N
Toronto, Ontario
Basement With Separate Entrance And Walk Out To Big Back Yard, Filling With Sun Shine. Not Like In Normal Basement. 3 Piece Bathroom With Glass Stand-Up Shower And En-Suite Laundry. Convenient Location Closed To Shopping, Transit And Hwy 401/404. *No Smoking, No Pets please* One parking space on the driveway included in the rent. The area of the unit is about 1,000 SQ.FT. (id:49269)

427 Coronation Road
Whitby, Ontario
Welcome to this immaculate, newly built 4-bedroom detached home (2026 construction), where subtle elegance, modern functionality, and exceptional craftsmanship come together seamlessly. Brand new and beautifully presented, this move-in-ready residence offers the ultimate setting for sophisticated, worry-free family living.Step into a light-filled main floor featuring rich hardwood flooring, Gas stove, 10-ft ceilings at main floor, 9-ft ceilings at second floor, refined architectural details, and thoughtful interior decor throughout. The spacious living room serves as a cozy gathering spot, centered around an elegant modern fireplace and large sunlit windows. Adjacent to the living area is a versatile dining space and a beautifully appointed chef-inspired kitchen. Highlights include sleek black stone countertops, stylish cabinetry, premium stainless steel appliances, and a spacious center island , casual dining, and entertaining guests.A classic wooden staircase leads to the upper level, where plush, modern carpeted flooring extends throughout the second floor. You will find four bright and generously sized bedrooms along with beautifully appointed bathrooms. The primary suite offers a peaceful sanctuary with tasteful décor, soft ambient lighting, and an upgraded ensuite bathroom featuring a luxurious free-standing soaking tub, double vanity, and separate glass shower. The additional bedrooms are equally inviting, with clean layouts, ample natural light, and convenient access to the full shared bathroom.Combining brand-new quality, stylish upgrades, and a functional layout tailored for modern family life, this 2026-built masterpiece is a true gem. Welcome home! (id:49269)
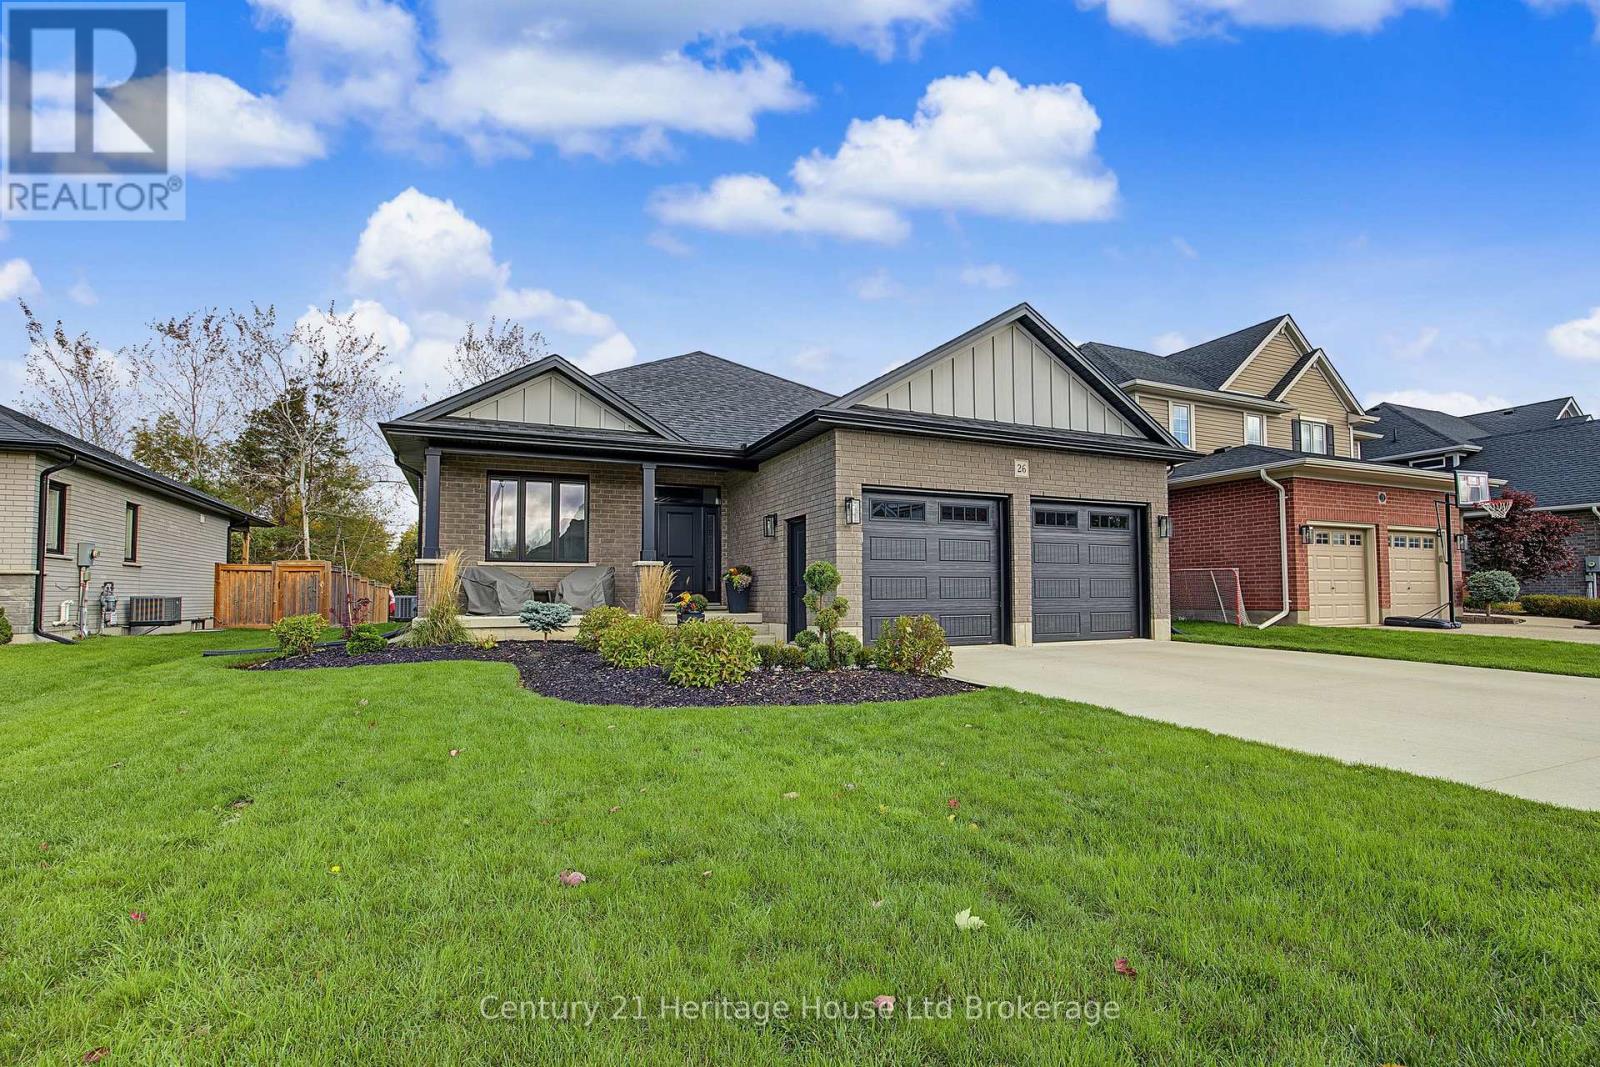
26 Brookside Lane
Tillsonburg, Ontario
Welcome to this stunning 5-bedroom, 3-bathroom all-brick bungalow nestled in the highly desirable Brookside neighbourhood! Ideally located within walking distance to Glendale High School and three additional schools, with parks and walking trails nearby, this home offers the perfect blend of comfort, style, and convenience. The main floor features impressive 9-foot ceilings, a spacious living room, and a dedicated dining area with patio doors leading to a generously sized covered patio-perfect for relaxing or entertaining. The gorgeous kitchen showcases custom cabinetry, quartz countertops, stylish backsplash, stainless steel appliances, and a pantry. A spacious primary bedroom with ensuite, convenient main-floor laundry, and a large double-car garage add to the home's exceptional functionality. The newly finished lower level offers even more living space, featuring a large family room with oversized windows, two generously sized bedrooms, and a 4-piece bathroom complete with a tiled shower/tub combination-ideal for a growing family, guests, or additional living space. Outside, enjoy the private lot backing directly onto a walking trail, exceptional landscaping, and a concrete driveway. With its spacious layout, quality finishes, and fantastic location, this beautifully appointed home is a wonderful opportunity to enjoy everything Brookside has to offer. A must-see! (id:49269)
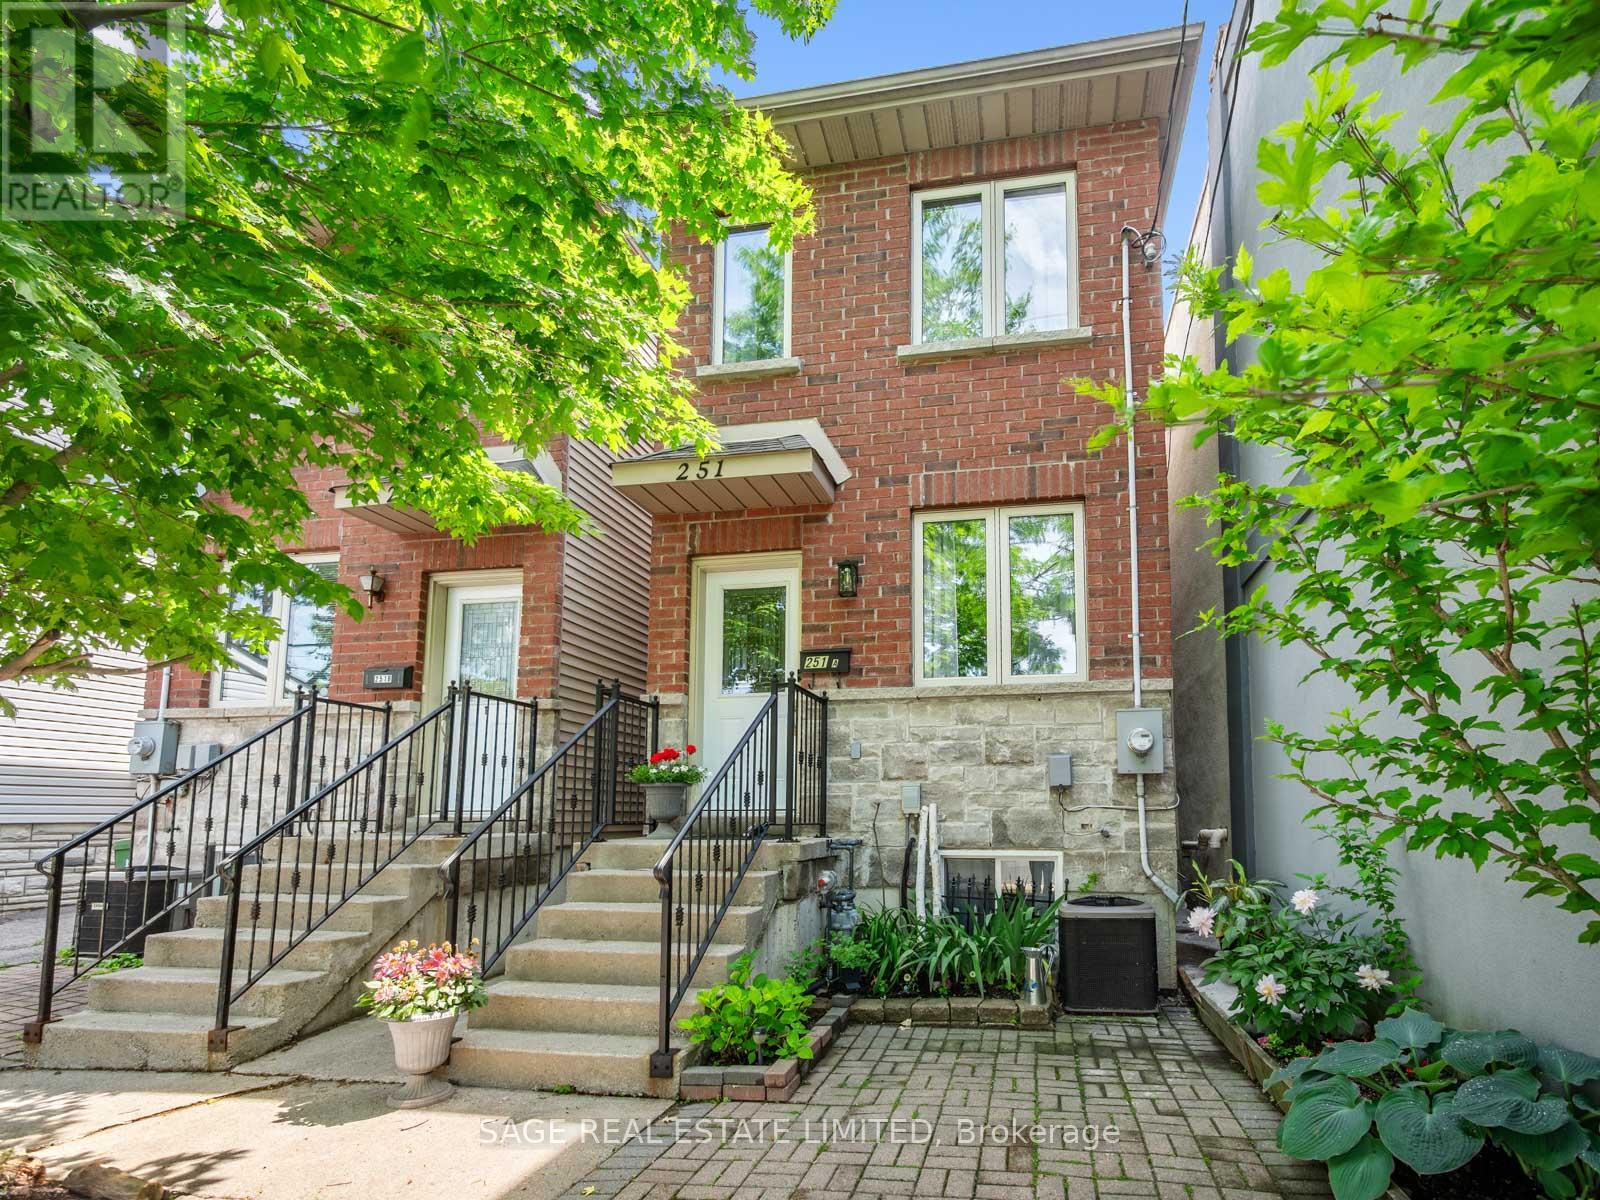
251a Chisholm Avenue
Toronto, Ontario
Detached In East York, Which Already Means You're Paying Attention. Welcome To 251A Chisholm Ave, A 2 Plus 2 Bedroom, 3 Bathroom Home In The Woodbine-Lumsden Pocket With Space That Actually Makes Sense. Big Bedrooms, Eat-In Kitchen, Finished Basement With High Ceilings And A Separate Entrance - So Whether You Need Room For Family, Work, Guests, In-Laws, Or A Teenager Who Now Apparently Requires Their Own Apartment, You've Got Options. TTC Is Literally At Your Door, The Danforth Is A Short Walk Away, Parks Are All Around You, And The Schools Are Great. It's Detached, It's Functional, It's In A Killer East York Location, And No, The Basement Doesn't Feel Like A Punishment. (id:49269)
Main - 124 Glencrest Boulevard
Toronto, Ontario
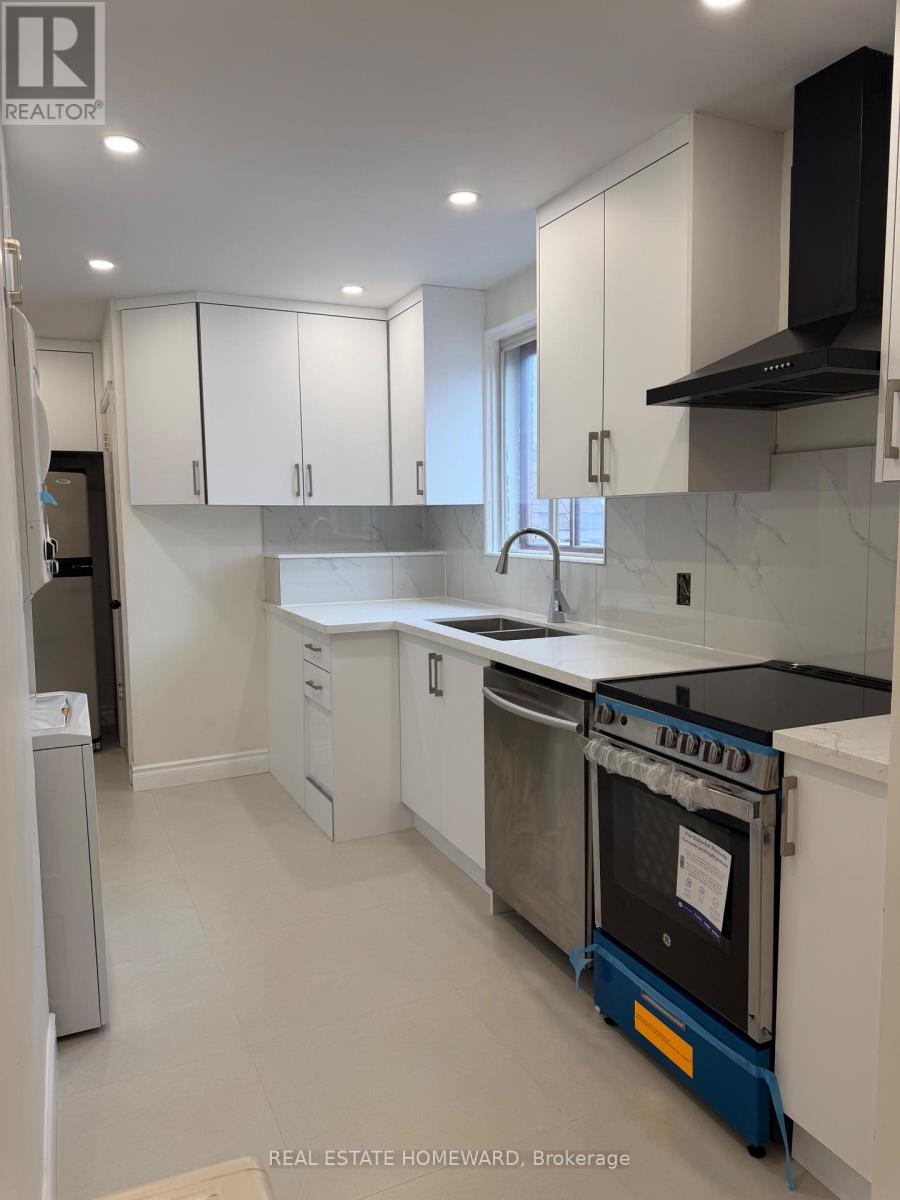
Bright & Beautifully Renovated 2-Bedroom Main-Floor Unit in a Detached Home! Featuring a Brand-New Modern Kitchen with New Appliances, Including a Dishwasher, Private In-Suite Washer & Dryer, and TWO Generously Sized Bedrooms. Enjoy a Private Entrance, Brand-New Central Heat Pump, and a Private Driveway Accommodating Up to THREE Vehicles, Plus Garage Space for Additional Storage. Nestled in a Mature, Family-Friendly Neighbourhood, Just Steps to No Frills, Public Transit, Schools, Parks & Everyday Amenities. Tenant Pays 2/3 of Utilities and Is Responsible for Lawn Maintenance & Snow Removal. Move-In Ready - A Must See! (id:49269)

2076 Glenforest Crescent
Oakville, Ontario
Spectacular 2/3-acre premium lot in South East Oakville's highly coveted private crescent. Thoughtfully designed for both refined family living and multi-generational flexibility, this beautifully renovated residence blends contemporary architecture, sophisticated finishes, and an impressive resort-style setting. At the heart of the home is the sleek Top Notch kitchen, featuring high-gloss white cabinetry, marble backsplash, an oversized 12+ feet long white Caesarstone central island, and premium appliances. The elegant living room is anchored by a linear fireplace and striking glass-enclosed wine cellar, creating a sophisticated setting for entertaining. The luxurious primary suite features a spa-inspired ensuite with heated floors, floating contemporary cabinetry, and a walk-in glass shower. Heated flooring extends through all bathrooms, the mudroom, and laundry room, adding comfort and quality throughout. A rare highlight is the fully self-contained 2-bedroom in-law suite, complete with a separate entrance, private kitchen, laundry, and bathroom-ideal for extended family, guests, or live-in support. The main residence is filled with natural light, including a stunning glass-enclosed breakfast area that overlooks the expansive grounds. Outside, the extraordinary grounds offer a true private retreat with an in-ground saltwater pool, hot tub, mini-golf area, mature landscaping, and exceptional privacy. Fully renovated to create a fresh, airy, contemporary feel, this one-of-a-kind home also enjoys a functional family-friendly layout and is within walking distance to some of Oakville's top-rated schools. A rare opportunity to own a truly distinctive residence on one of South East Oakville's most coveted large estate lots. (id:49269)
56 Arlington Avenue
Toronto, Ontario
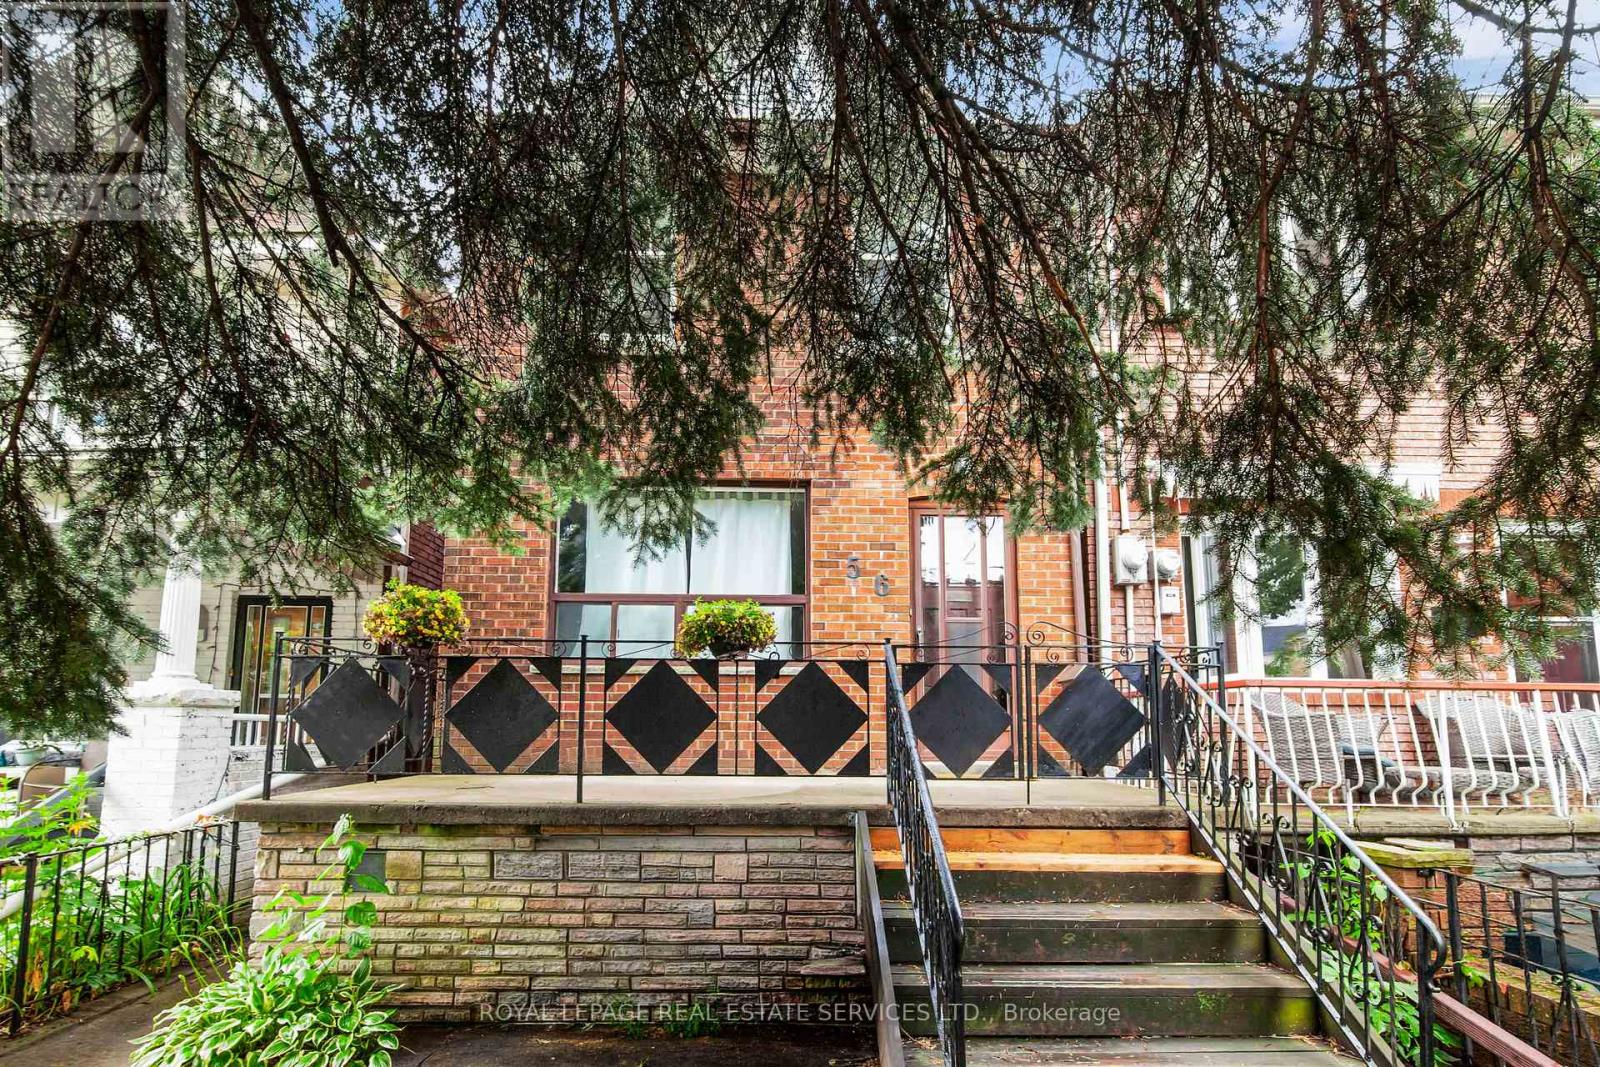
Wonderful opportunity to put your own stamp on this two-storey St. Clair West home. The main floor features an open-conceptliving and dining area, laminate flooring and an eat-in kitchen with a walkout to the rear deck and private backyard. Thebasement includes a recreation area, laundry, storage and a second bathroom. Laneway access to a detached garage providesparking and additional storage space. Located in the heart of the sought-after Wychwood neighbourhood. Just steps to St. ClairAvenue West, you'll enjoy an excellent selection of cafes, restaurants, bakeries, boutiques and everyday conveniences. Nearbyparks, Wychwood Barns, the popular Saturday Farmers' Market and the West Toronto Railpath provide plenty of opportunitiesto enjoy the outdoors, while excellent schools and convenient TTC access make everyday living easy. (id:49269)
410 - 123 Portland Street
Toronto, Ontario
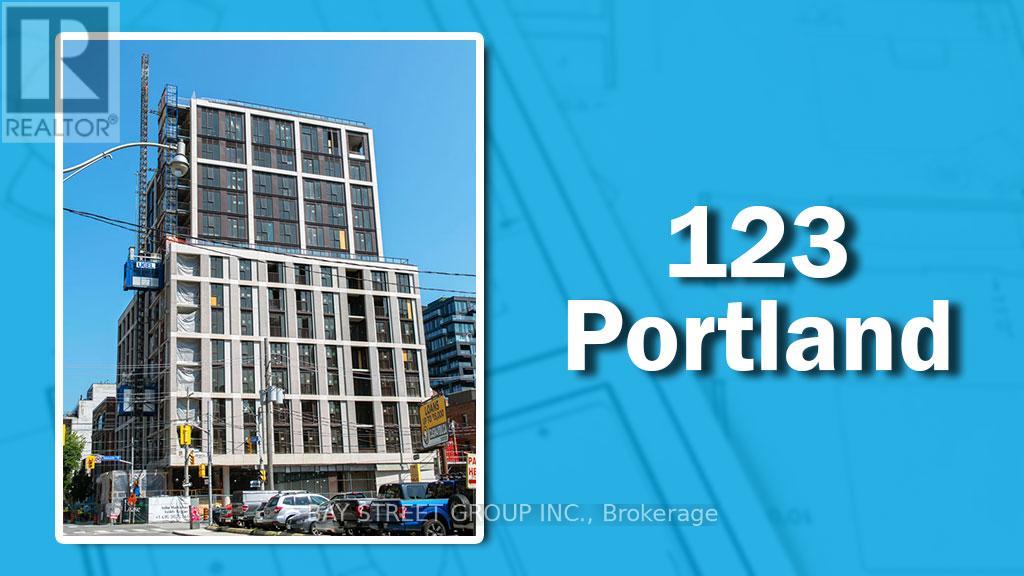
This Beautiful One Bedroom Plus Den Located In The Heart Of The Fashion District. 1 BED PLUS ENCLOSED DEN (Can be uses as a 2nd bedroom or perfect work-from-home space.)24/7 concierge service, Indulge in the luxurious amenities within the building, providing an exclusive and elevated living experience. Stunning Suite Outfitted With Unparalleled Quality Finishes Including Soaring 9' Ceilings, Wide Plank Hardwood Flooring And Caesarstone Countertops Throughout. Modern Kitchen With Oversized Breakfast Island, Built-In Miele Appliances And Impressive Backsplash. Steps to Brant Park, walking distance to the financial core, and surrounded by some of the best restaurants in the city. (id:49269)
103 - 140 Bathurst Street
Toronto, Ontario
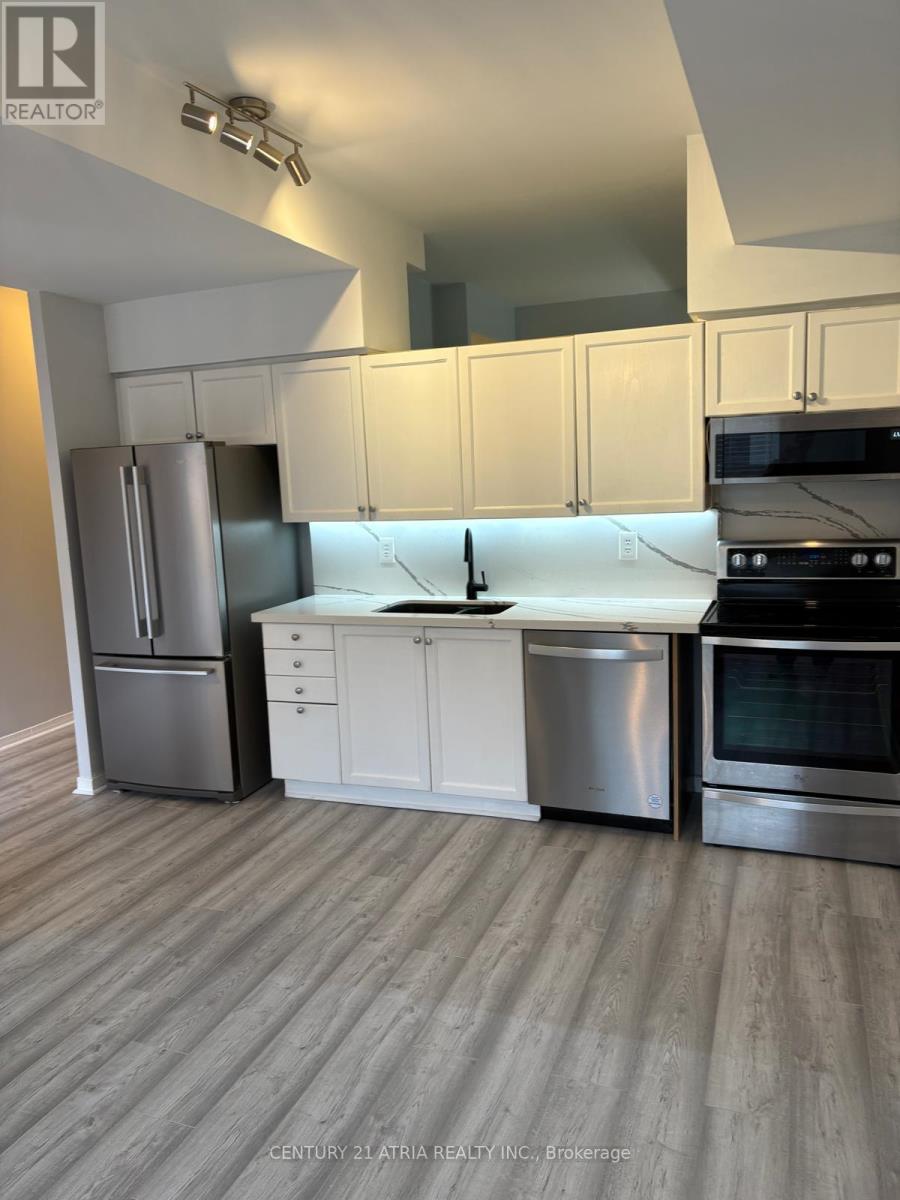
Welcome to this charming low-rise boutique condo building, ideally situated between King West and Queen West! Freshly updated with brand-new flooring and fresh paint throughout, this bright and inviting 1-bedroom suite is move-in ready! Featuring a walk-out patio, the unit offers the unique feel of townhosue living with your own private outdoor retreat. Enjoy the perfect balance of the queit residential setting and vibrant downtown living, Toronto's best restaurants, cafés, shops, entertainment, and nightlife just steps away. This well-established boutique building offers fantastic amenities, including a gym, landscaped courtyard with BBQ area, and convenient bike storage. An excellent opportunity to enjoy comfortable urban living in one of Toronto's most desirable neighbourhood! Hydro is the tenant's responsibility. Great Amenities Include Gym, Courtyard With Bbq, Bike Storage. (id:49269)
102 - 44 Huntley Street
Toronto, Ontario
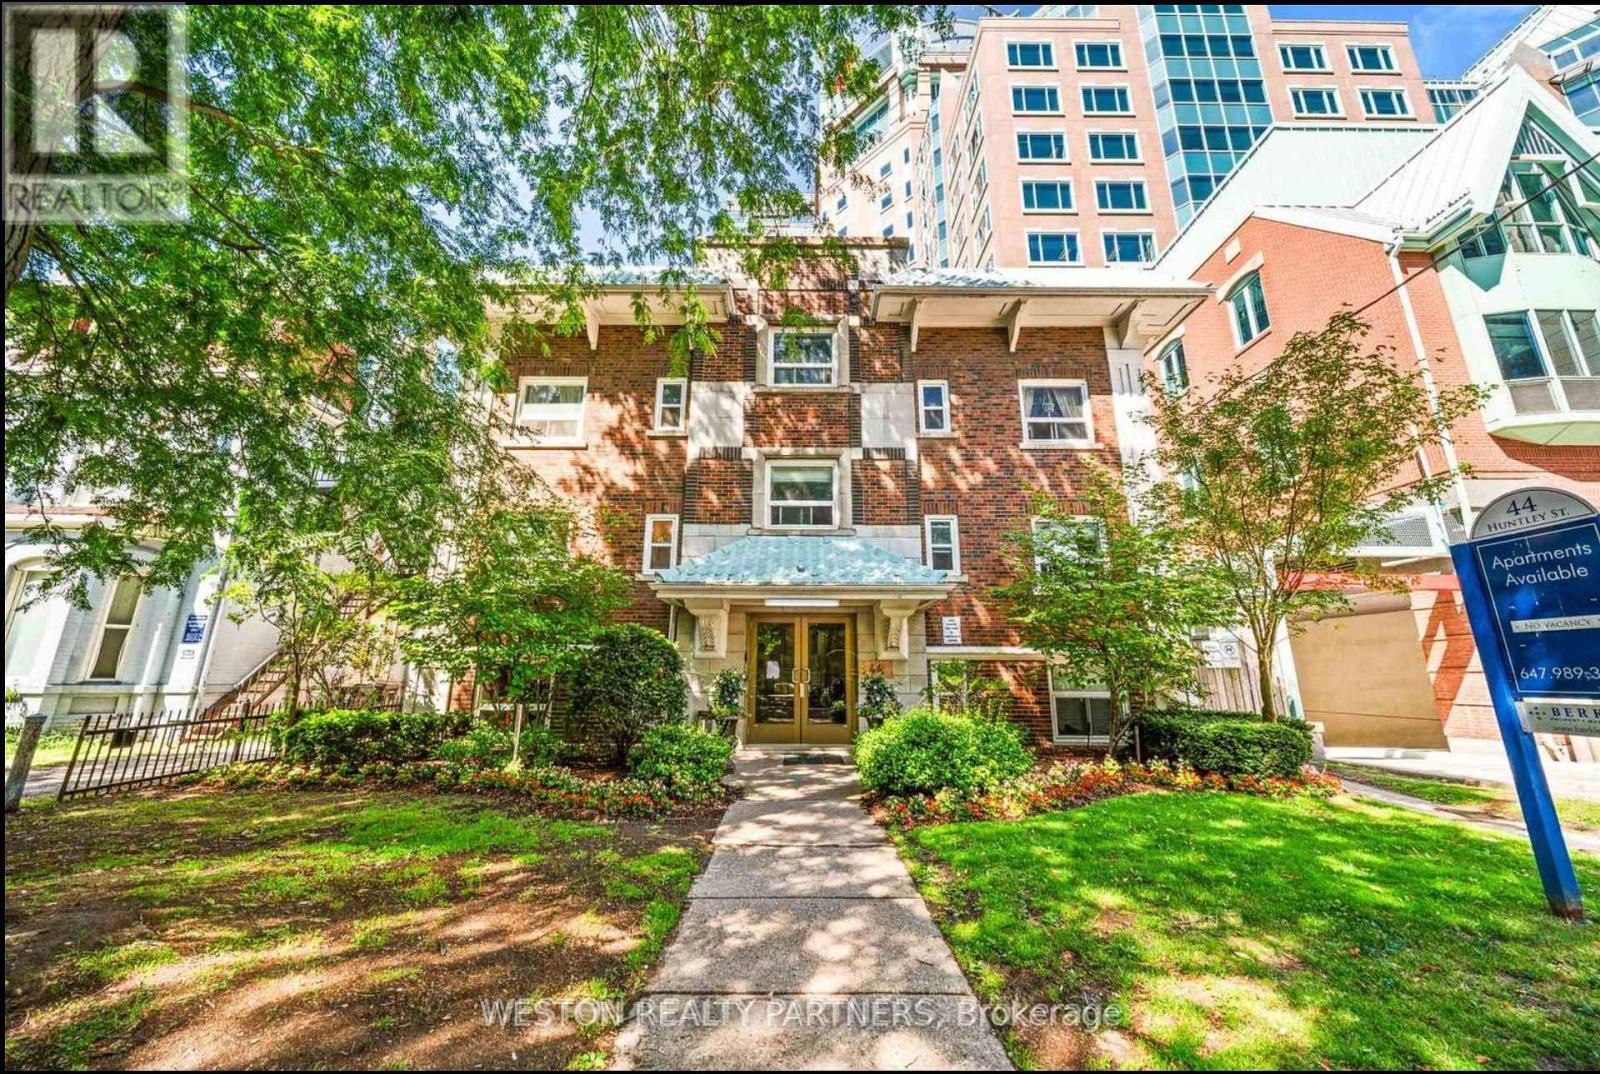
Welcome to 44 Huntley St, a bright and spacious studio apartment in the heart of downtown Toronto, perfect for students and young professionals seeking convenience and city living. Recently upgraded with brand-new flooring throughout, this professionally cleaned and move-in-ready unit offers a fresh, modern feel.Offered at $1,850/month all-inclusive, we are currently offering HALF A MONTH FREE RENT. Located in one of Toronto's most connected neighbourhoods, you'll be just steps from Bloor-Yonge and Sherbourne subway stations, providing quick access across the city via both Line 1 and Line 2. The location is ideal for students attending the University of Toronto, Toronto Metropolitan University, and nearby colleges, while young professionals will appreciate the easy commute to the downtown core.Surrounded by grocery stores, cafes, restaurants, parks, libraries, fitness centres, and shopping along Bloor Street and Yorkville, this location offers an unbeatable combination of convenience and downtown lifestyle. (id:49269)
308 - 1201 Steeles Avenue W
Toronto, Ontario
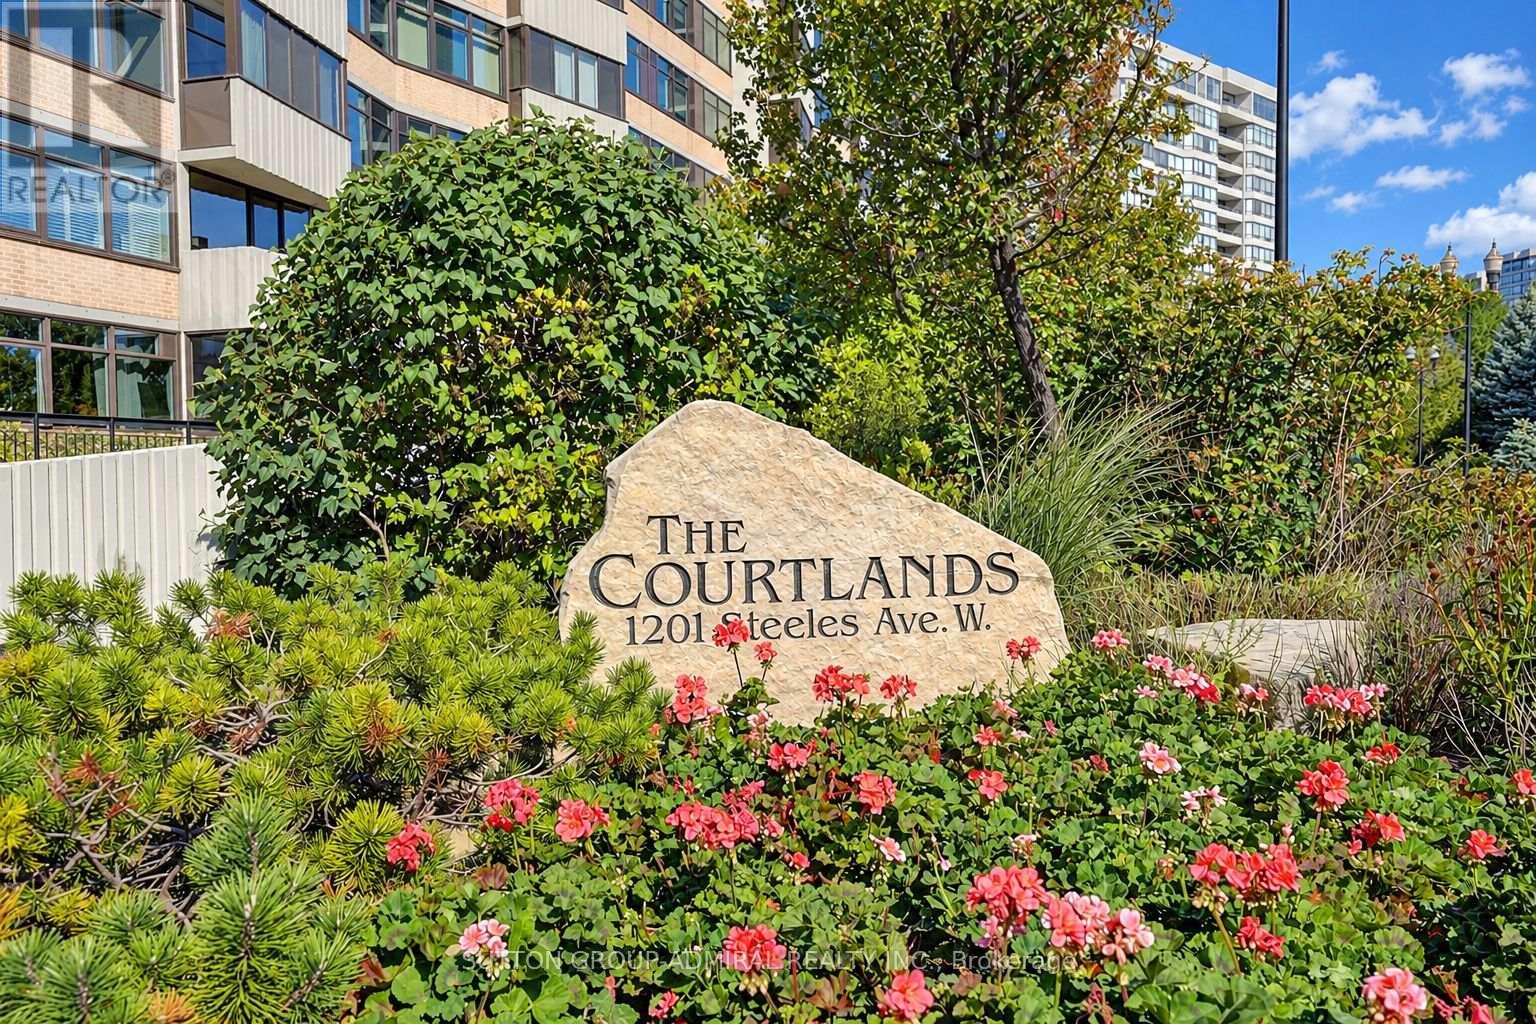
Welcome To 1201 Steeles Ave W, Unit 308. This Bright And Spacious 3 Bedroom Condo Offers Approximately 1,370 Sq Ft Of Comfortable Living Space With An Open-Concept Layout Connecting The Kitchen, Dining And Living Areas. The Updated Kitchen Features Granite Countertops, Stainless Steel Appliances, Pot Lights And A Breakfast Bar. Enjoy Updated Bathrooms, Laminate Flooring, Smooth Ceilings, Crown Moulding And Great Location Near Steeles And Dufferin, Close To Shopping, Restaurants, Grocery Stores, Schools, Parks And Public Transit, With Easy Access To Major Roads And Everyday Amenities. A Great Opportunity For Families, Downsizers Or Anyone Looking For Space And Convenience In A Well-Connected Neighbourhood! (id:49269)