
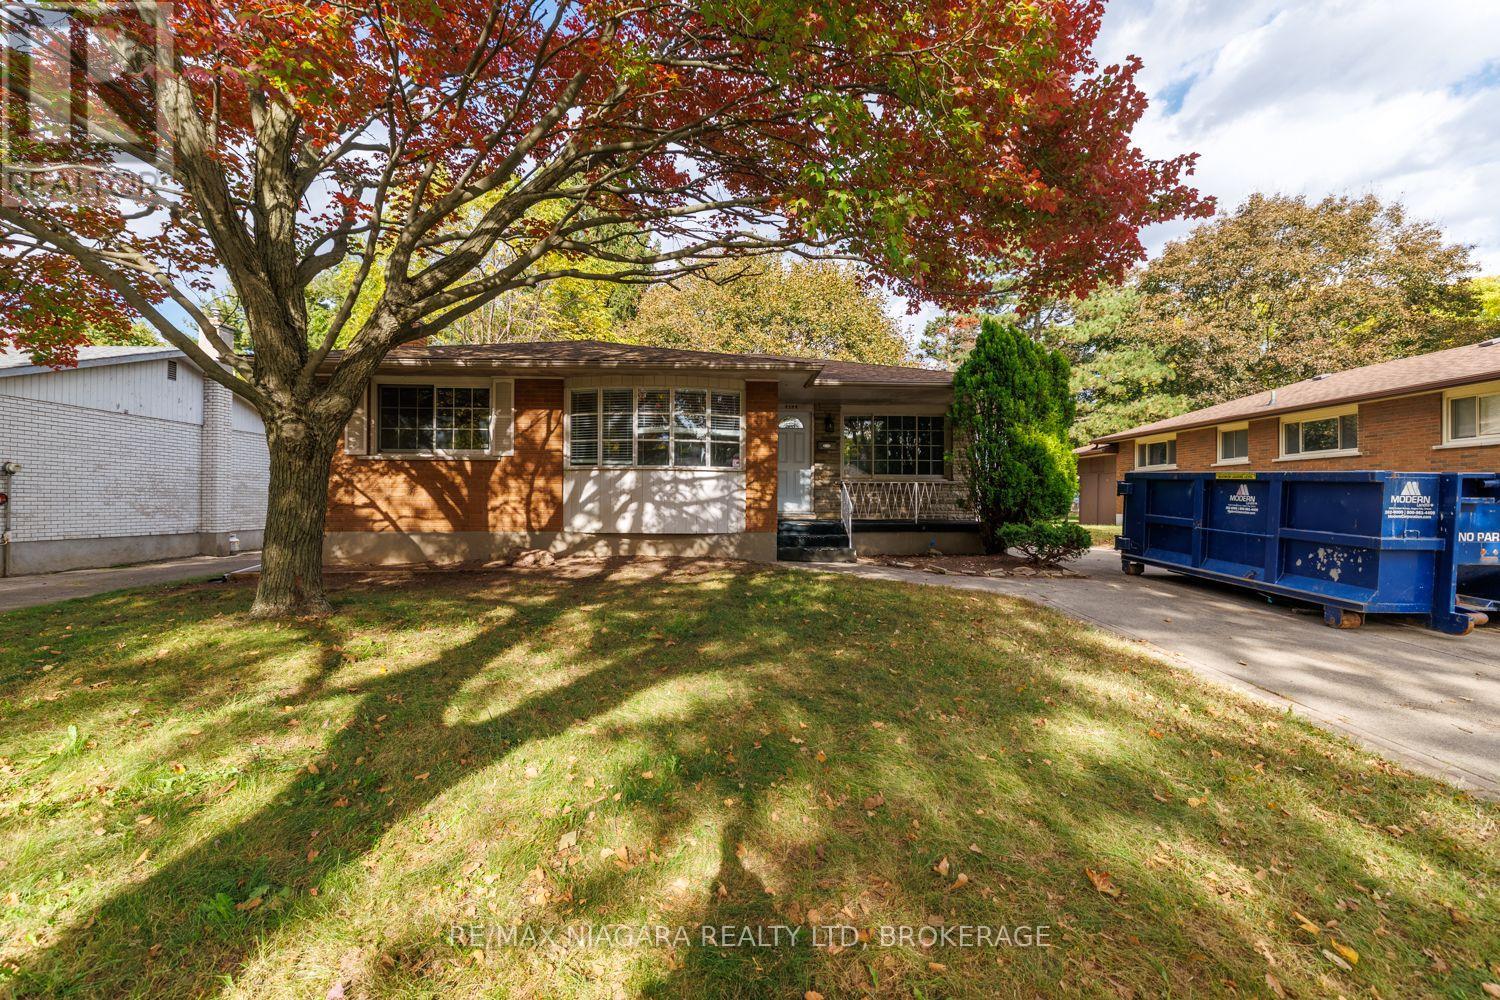
4344 Pettit Avenue
Niagara Falls, Ontario
OPPORTUNITY IN A DESIRABLE LOCATION with this 3 bedroom home. Offering comfortable living space, a concrete driveway and potential for an in-law style living arrangement with separate entrance, an exciting opportunity for buyers looking to make a home their own. Whether you're envisioning space for extended family, a flexible living arrangement or a home tailored to your personal style, bring your ideas and explore the possibilities. A wonderful gem waiting for your magic! (id:49269)
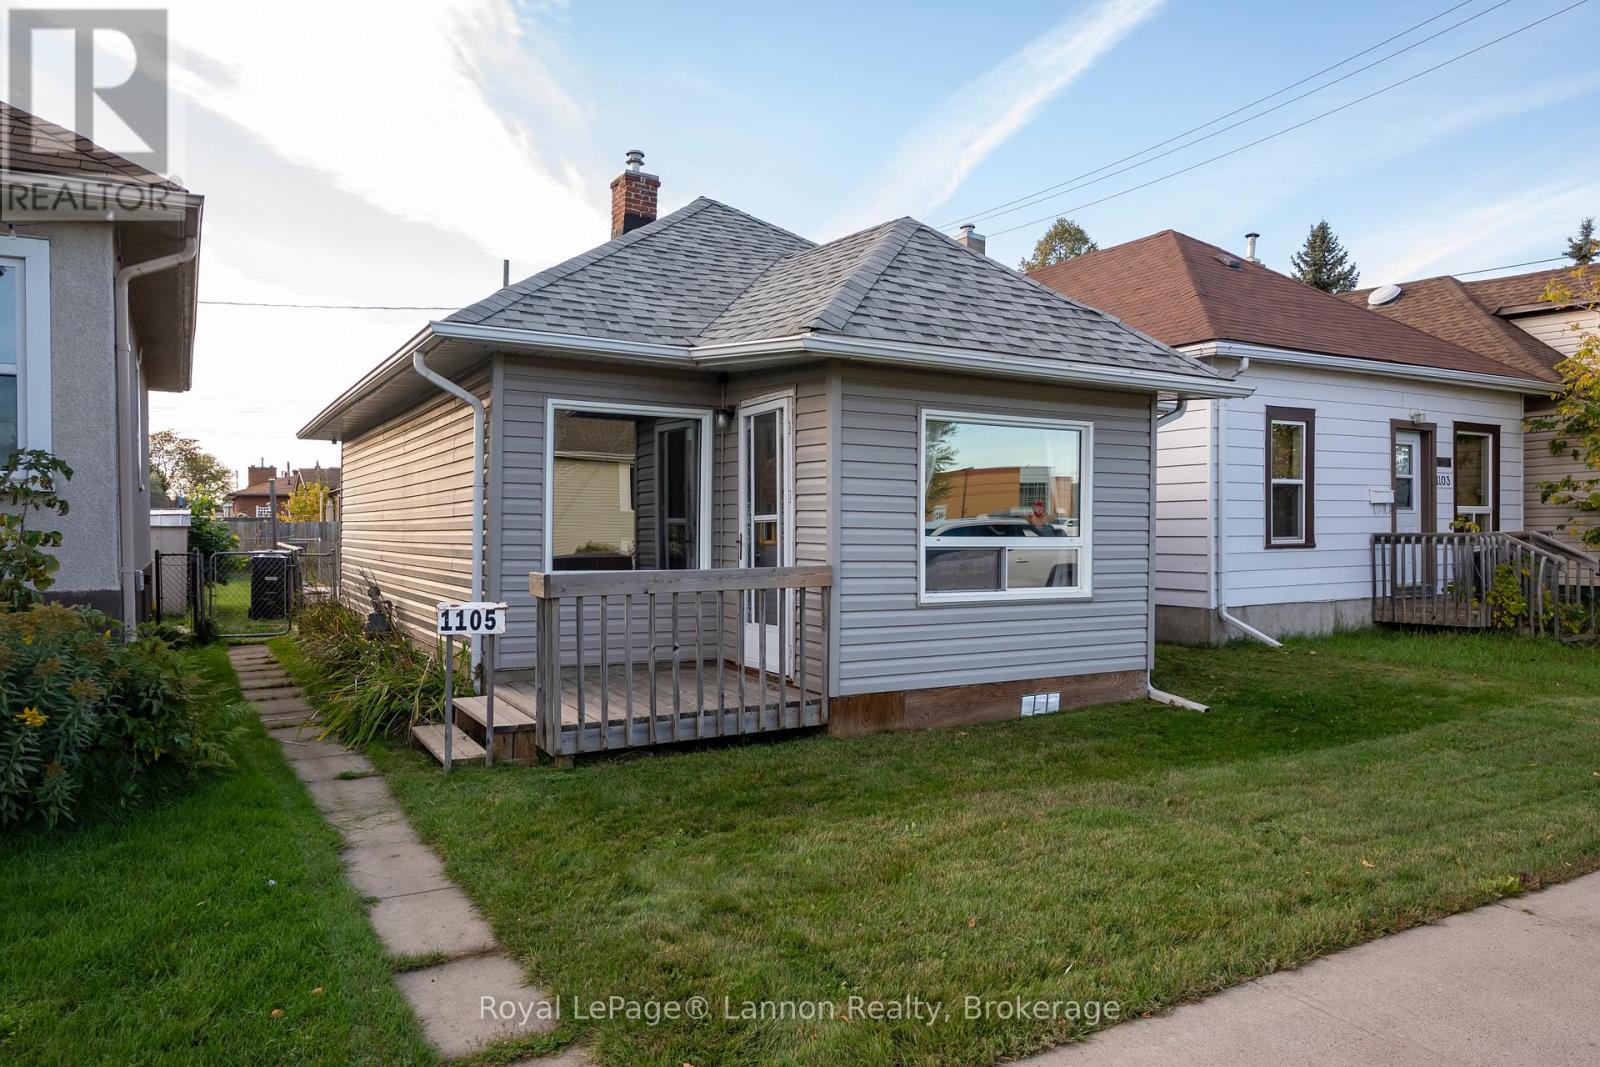
1105 Brown Street
Thunder Bay, Ontario
Discover the warmth, character, and potential of this charming 2-bedroom home with a versatile bonus space, thoughtfully designed for comfortable everyday living. Inside, you'll find a welcoming living room, a functional kitchen, a recently renovated bathroom, updated windows and a dedicated laundry room for added convenience. The flexible bonus area offers endless possibilities, serving as a home office, reading nook, mudroom, hobby room, or additional living space tailored to your needs.Ideally situated within walking distance of city transit and an Elementary school that offers a French Immersion program. Rich in character and filled with opportunity, it provides an entrance into homeownership for first-time buyers, young families, downsizers, or investors seeking value and potential.Whether you're looking to move right in or add your own personal touches over time, this beautiful home offers the perfect canvas to bring your own visions to life. Don't miss your chance to make this unique, affordable home your own!! (id:49269)

1365 Rice Road
Pelham, Ontario
Pickup trucks. Vegetable gardens and your free-range kids running amok over your picture-perfect acre in the country. This is what you have been dreaming of. With Big Sky views, this oversized 4-bedroom side-split is perfect for your growing family. Nestled under a mature canopy, this 2,400 sq. ft. home will capture your heart the moment you walk in. Updated throughout, with a refinished country kitchen that faces the backyard so you can keep an eye on things. The main-floor family room keeps everyone in the conversation while the wood-burning stove keeps everyone warm and toasty. The mudroom is ideal-complete with a full bathroom and laundry for after a hard day's work. On Sundays, entertaining in the living room is wonderful. But for those dreaming of hosting in the summer, the back patio is where the property shines: wood-burning sauna, tire swings, chickens, and a ridiculous tree fort you've wanted since you were a kid. Back inside, the lower level offers a walkout basement, rec room, and plenty of storage for all your seasonal items. The best part? The new arena and all the conveniences are right nearby. Bonfire nights with s'mores, encore presentations of your favourite stories, and the chance to create new ones. At 1365 Rice Road, the next chapter of your family's journey starts here. Updates & Features: Brand-new siding and eaves (2026), Half the windows are brand new (2026); lower level is not. Furnace (2025), Hot-water tank owned (2025), Shingles (2018), Water filtration system (2021) with ultraviolet light, 10,000-gallon cistern - washed every year and refilled approximately six times a year (approx. $2,500/year). Rainwater collection from the front eaves into the cistern, Back eaves drain into rain barrels for the vegetable garden. Refinished kitchen cabinets (2022). Main-floor bathroom/laundry (2024). Flooring (2026), Deck and patio (2023), Kitchen stove is gas, BBQ is gas. (id:49269)
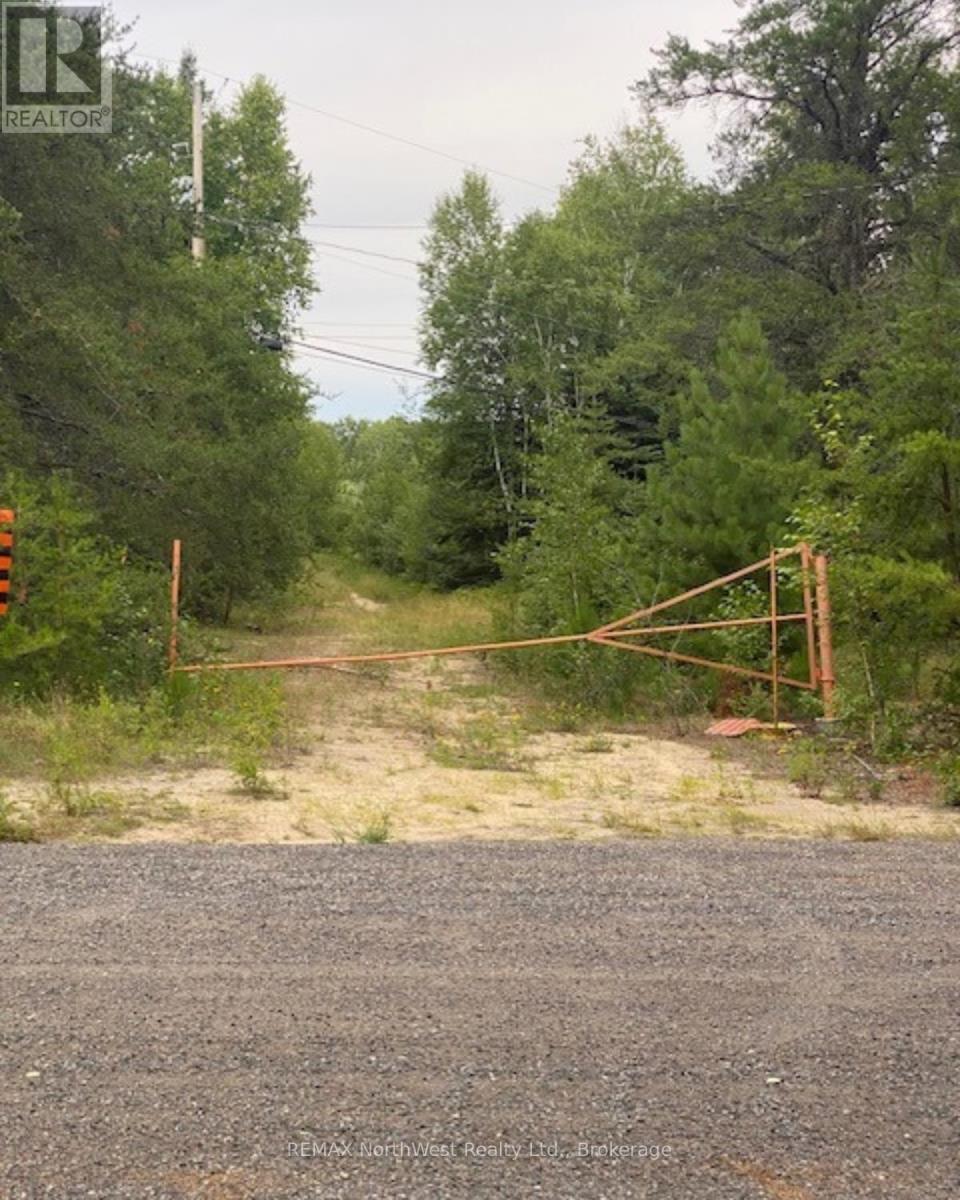
Gaye Street
Kenora, Ontario
Seize this rare opportunity to own a massive 158-acre parcel of land in Kenora. This property boasts 43 feet of frontage on Gaye Street, offering excellent accessibility. The availability of city sewer and water at the Airport Road is a significant advantage, simplifying the development process. Zoned rural, this lot provides a blank canvas for residential, recreational, or other creative projects. With so much land, the possibilities are endless! Interested parties must consult with the City of Kenora Property & Planning department to explore the full potential servicing this site with sewer and water. (id:49269)
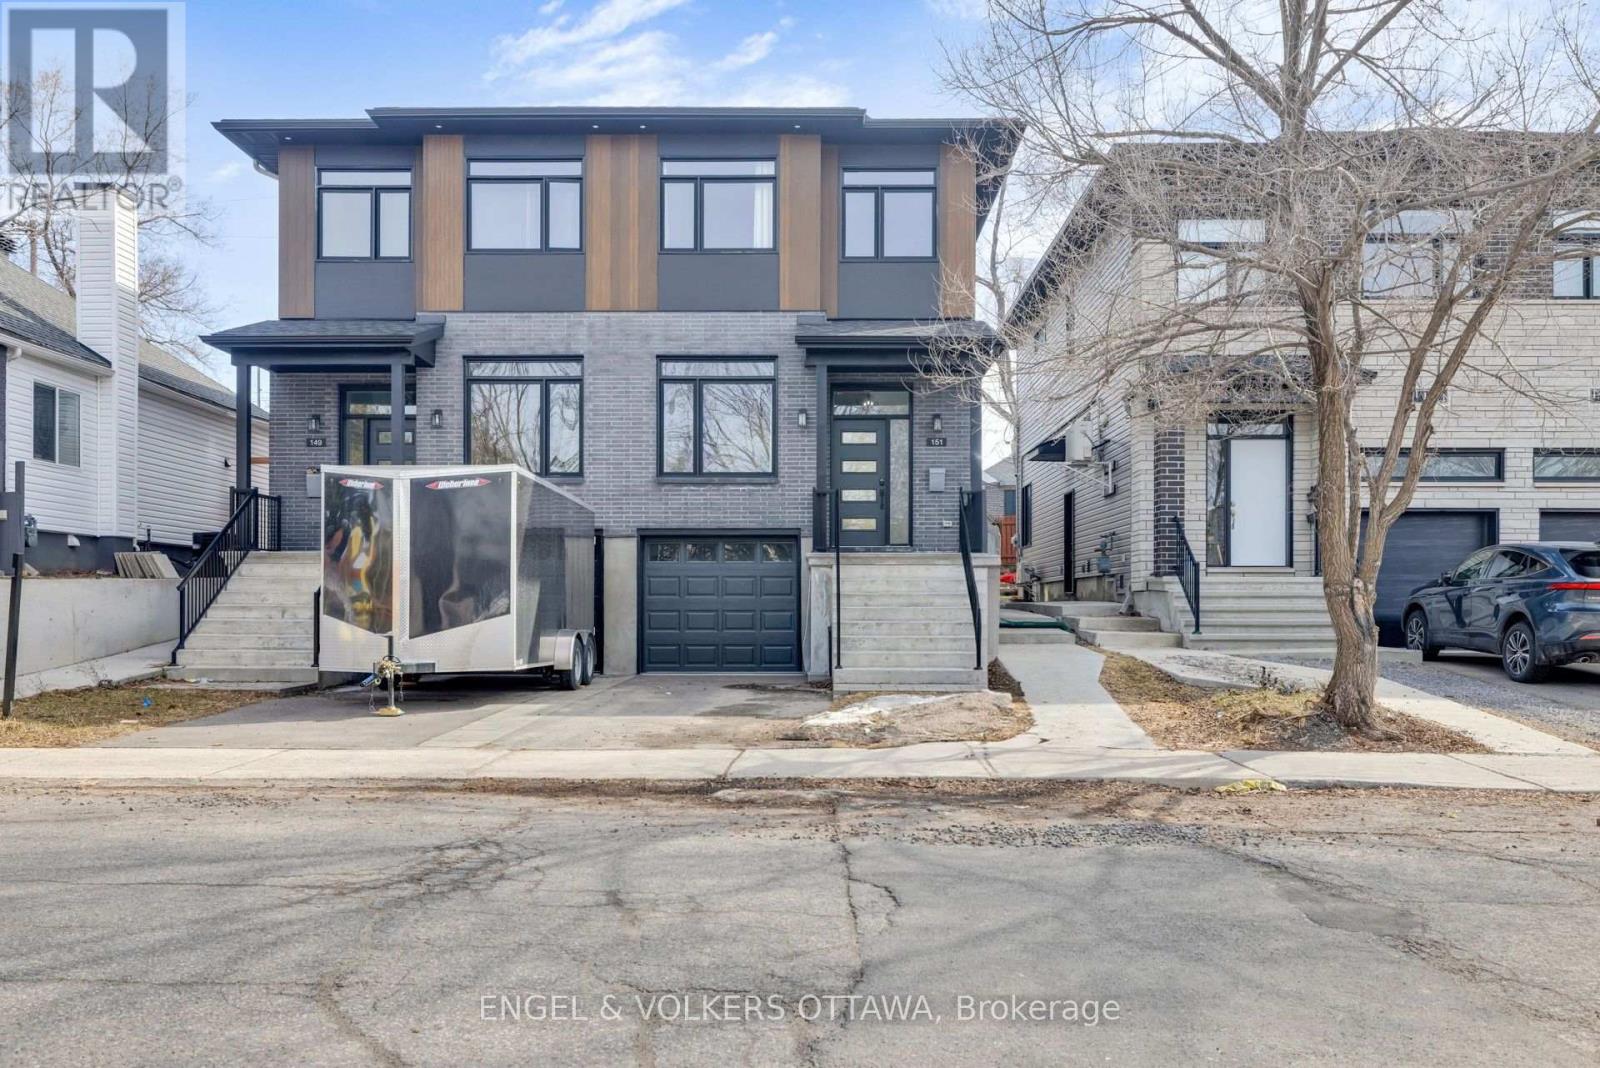
B - 151 Longpre N
Ottawa, Ontario
Welcome to this sleek, modern basement studio apartment located in the heart of Vanier, just steps from the vibrant shops, cafes, and amenities of Beechwood Village. Built in 2022 as part of a contemporary semi-detached duplex, this self-contained lower-level unit offers high-end modern construction, efficient insulation, and a clean, open-concept living space. The apartment features a fully equipped kitchen with a full suite of modern appliances, including a refrigerator, stove, dishwasher, and microwave hood fan. For complete convenience and autonomy, the unit includes its own private entrance and in-suite laundry equipped with a dedicated washer and dryer. Enjoy low-maintenance urban living with quick access to public transit and downtown Ottawa in a quiet, highly desirable neighborhood. (id:49269)
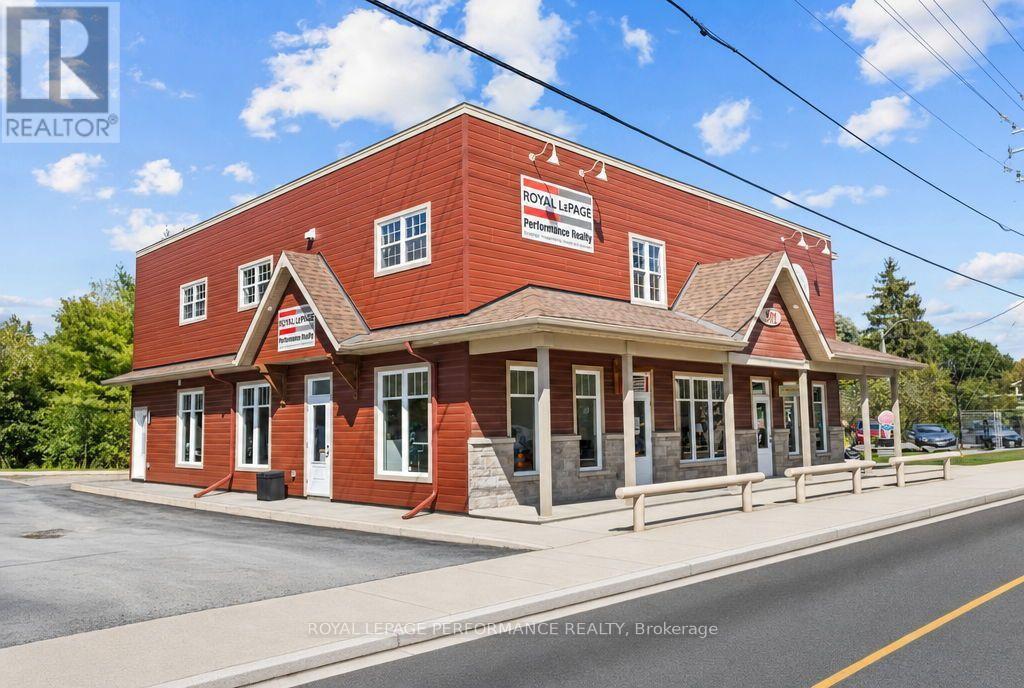
3 - 901 Notre Dame Street
Russell, Ontario
Introducing 901 Notre Dame, unit #3 in Embrun - a truly one-of-a-kind opportunity. This bright and expansive 2,335 sq ft commercial space sits in the heart of Embrun, ideally suited for professional office use: lawyers, therapists, accountants, engineers, and more. The open-concept layout features soaring ceilings and abundant windows throughout, filling the space with natural light. As you walk-in, you'll find 3 private offices, a dedicated oversized boardroom, 2 full bathrooms, 1 fully functional kitchen, and massive flexible open space to configure to your needs. Full-use of the 2nd floor, totaling 2335 sq ft. Radiant floor heating keeps the entire unit warm and comfortable year-round. Enjoy 5 dedicated parking spaces and an unbeatable location right along the Embrun bike path. At $4,000/month with tenants responsible for hydro only - everything else covered by the landlord - this is a rare turnkey opportunity in one of Embrun's most desirable spots. Available as of December 1st 2026. Book your showing today! (id:49269)
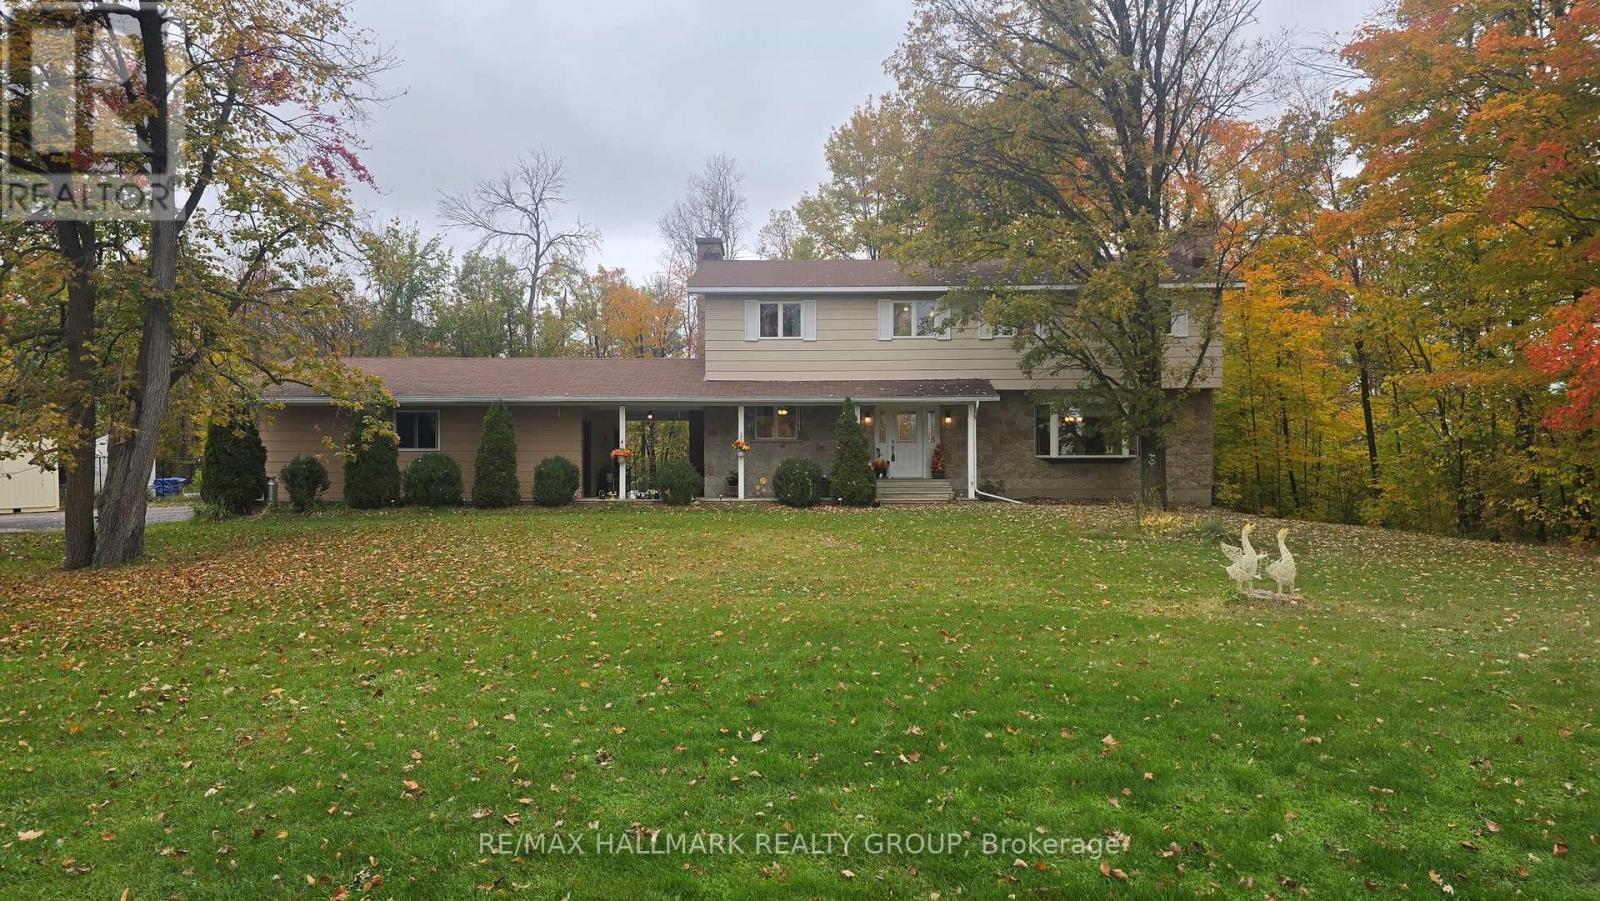
860 Munro Drive
Mcnab/braeside, Ontario
Fantastic 5 bedroom, 2 storey home on a huge 170' x 210' lot with no rear neighbours - offering space, privacy and outstanding family living. The main level features maple hardwood in the massive living room with bow window & fireplace & the oversized dining room. Updated solid wood cabinets in the kitchen with soft close feature. The sunken family room has a cozy wood burning fireplace, built ins & access to the back covered patio. The impressive Primary Suite includes hardwood floors, another wood burning fireplace, 3 piece ensuite & a private covered balcony. All additional bedrooms are generously sized with excellent closet space; one is currently set up for laundry. Main bath features double sinks and tile flooring. Key property highlights: natural gas heating, heated inground pool, 22' x 28' double garage with openers, large paved laneway, breezeway and covered veranda, vinyl clad windows, 200 amp copper wiring, Cogeco high speed internet and a huge unfinished basement with multiple storage rooms plus firewood storage. Mere minutes to Arnprior's amenities, golf courses, boat launches and an easy commute to Ottawa. A rare opportunity offering space, comfort and exceptional outdoor living! (id:49269)
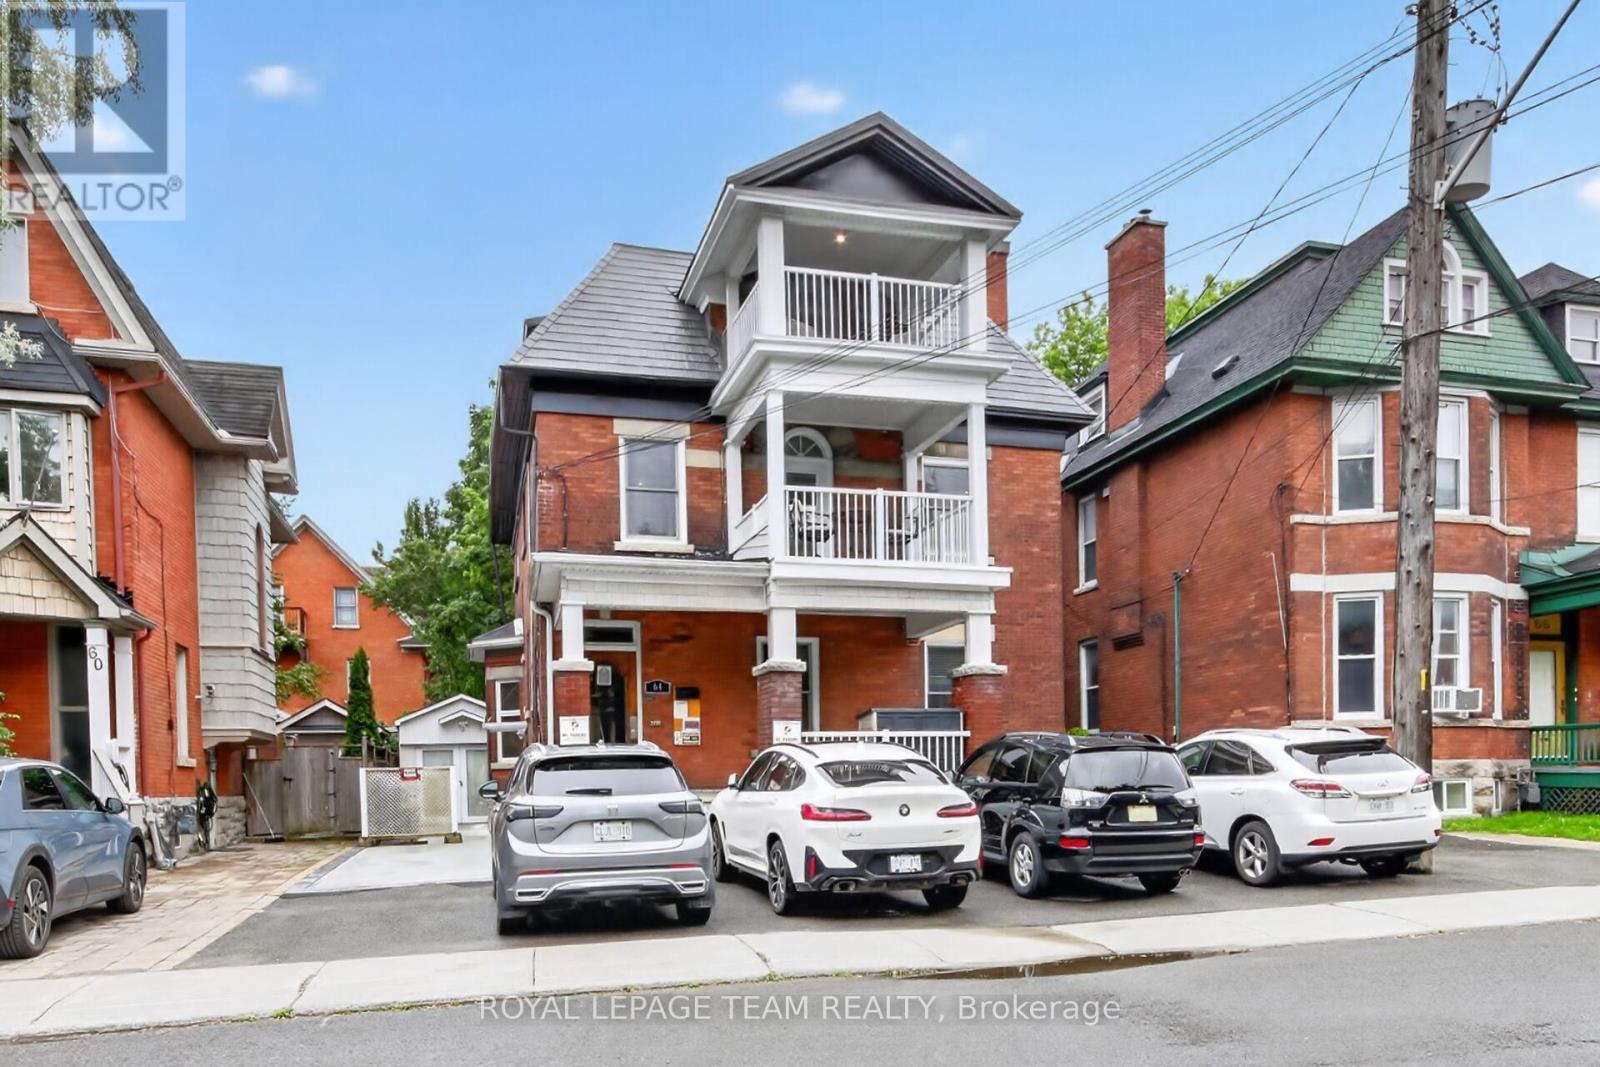
64 Delaware Avenue
Ottawa, Ontario
PROJECTED 5.37% CAP RATE AT $2,100,000. 64 Delaware Avenue: fully furnished, restored 5-plex in Ottawa's sought-after Golden Triangle. Projected annual gross income of $143,100 and NOI of $112,807, based on the following pro forma: 1 x 2-bedroom suite at $2,700/month, 4 x 1-bedroom suites at $2,150/month, plus $7,500/year from 5 parking spaces. Apartment rents total $11,300/month or $135,600/year. Deducting 3% vacancy/collection loss ($4,293), property taxes ($16,000), insurance ($5,000) and general maintenance ($5,000) yields the projected NOI above. Currently vacant, offering the opportunity to establish new tenancies at market-supported rents. Extensive updates, furnished suites and preserved architectural character complement this central location near the Rideau Canal, Elgin Street, shops and restaurants. Income figures are projections, not an existing rent roll. Cap rate is before financing; additional owner-paid utilities, management and replacement reserves are excluded. Buyers to verify achievable rents and complete operating costs. (id:49269)
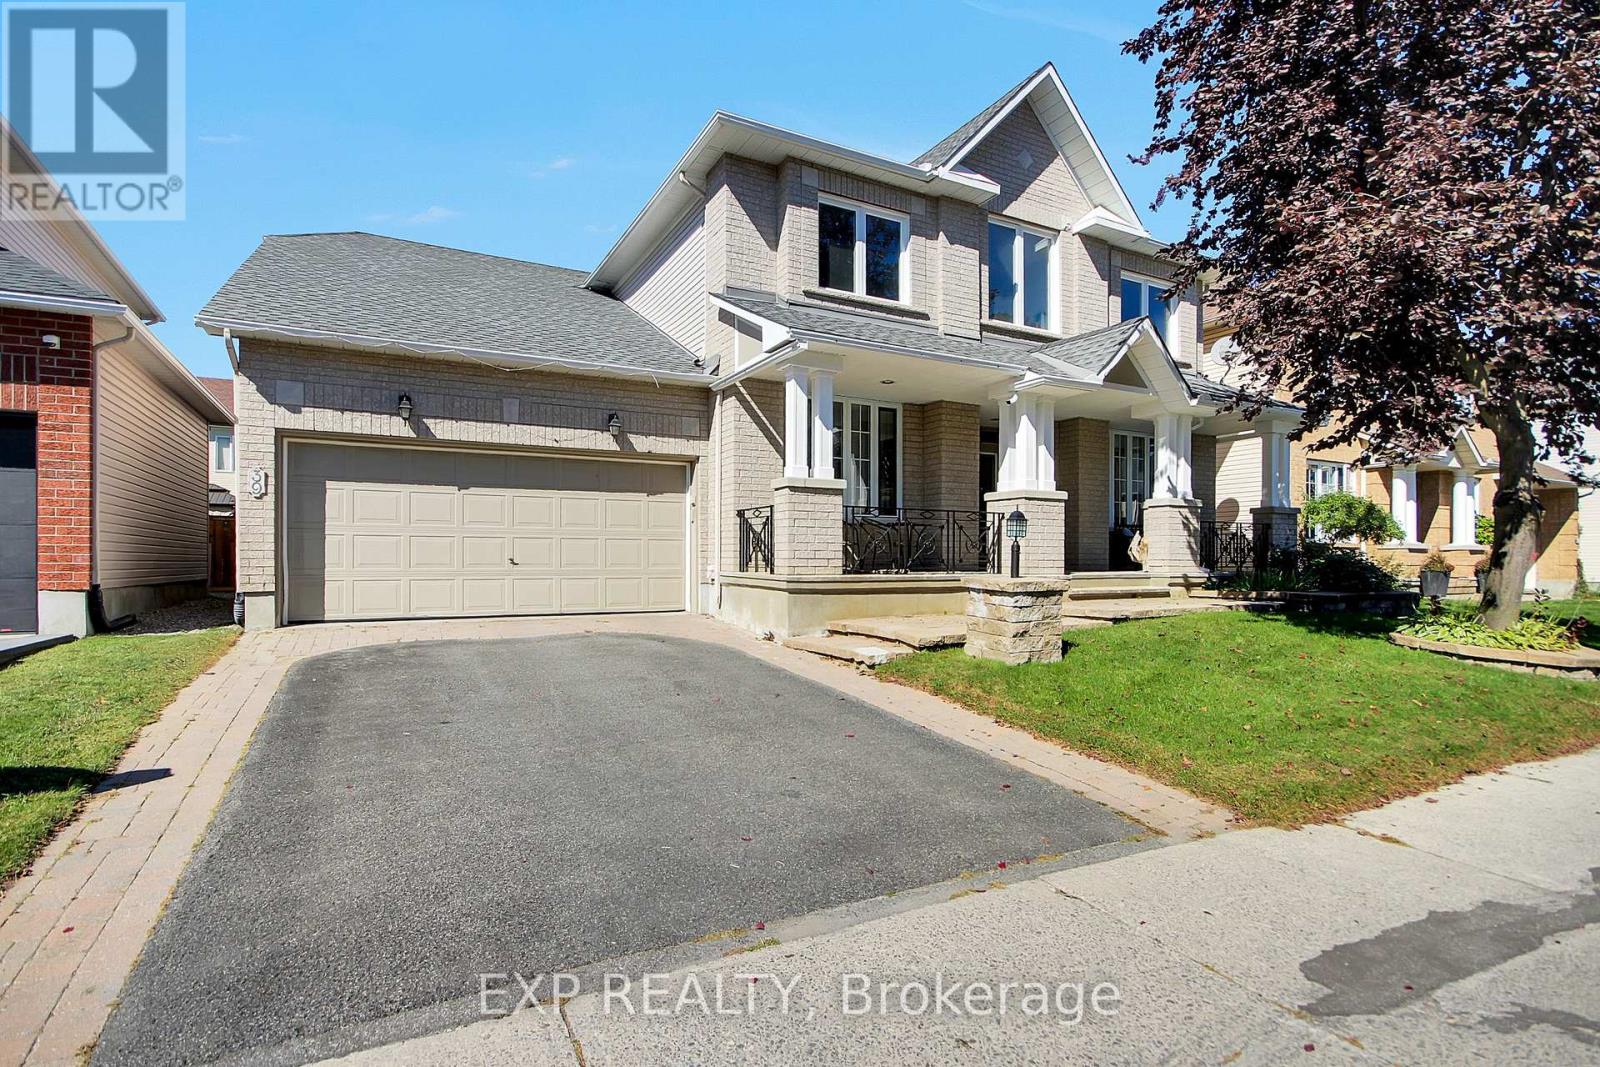
39 Greatwood Crescent
Ottawa, Ontario
Minto most popular Savanah model. Just a perfect, functional home. Approx. 3000sq2. Main floor Open concept Kitchen-Eating are-Family room with Fireplace Large Living and Dining rooms. Main floor DEN. Laundry and Powder room. Second Level Full Bathroom, 4 well sized bedrooms, Master with Ensuite, Walk-in closet and BONUS Fireplace. Lower level is all partially finished with Recroom, Bedroom/Hobby room, Full Bathroom. Landscaped Yard with interlock Patio. (id:49269)
236 Pembina Private
Ottawa, Ontario
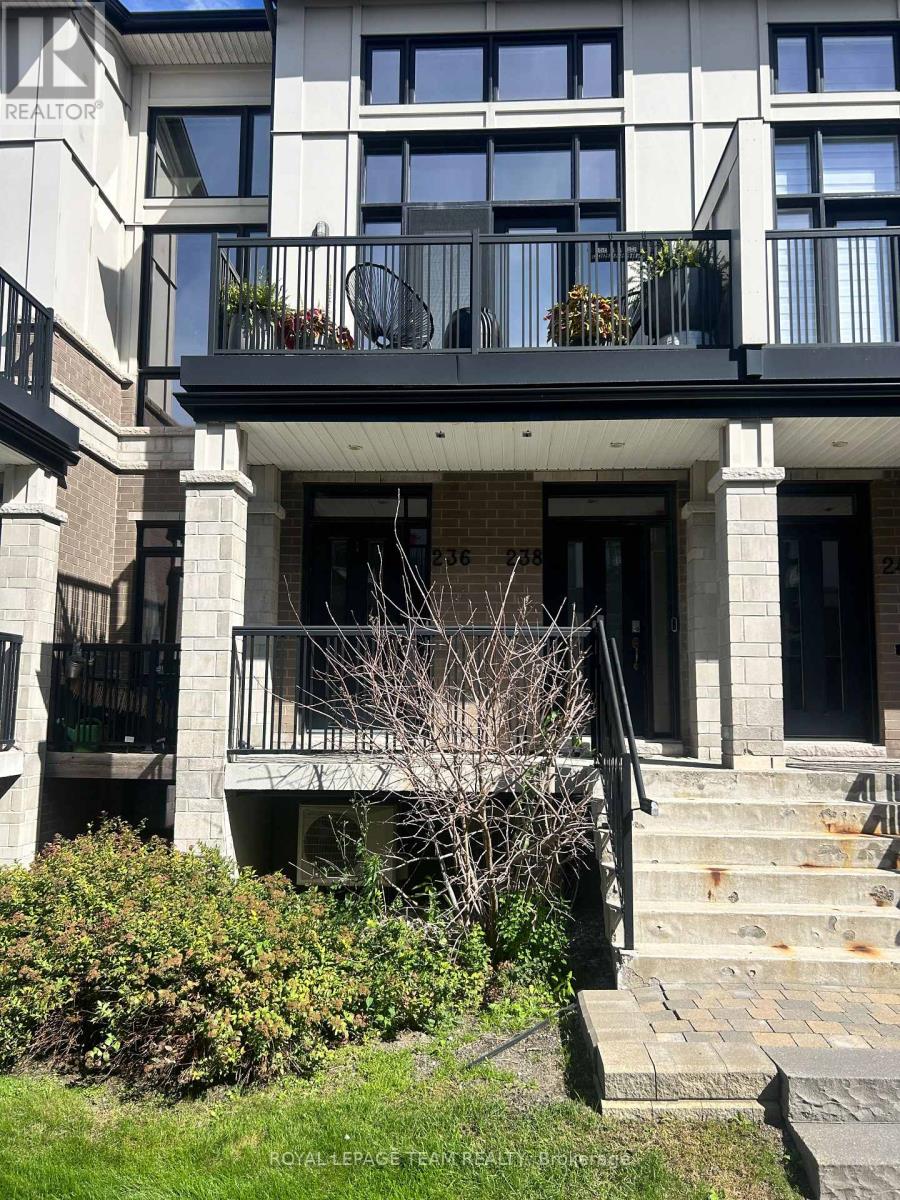
Welcome to 236 Pembina Private in sought-after Riverside South! This bright and spacious 2-bedroom, 2-bathroom Urbandale-built stacked townhome offers a versatile two-level layout ideal for professionals, couples or those looking for additional work-from-home space. The open-concept main living area features hardwood flooring and plenty of natural light, while the well-appointed kitchen offers granite countertops, modern appliances and ample cabinetry. Step outside to your private balcony with plenty of room for a bistro set, perfect for enjoying your morning coffee or relaxing outdoors. The main-level bedroom provides comfortable living space, while the finished lower level features a second bedroom, full bathroom and additional flex space that's perfect for a home office, study or sitting area. Enjoy the convenience of in-unit laundry, central air conditioning and your own private attached garage with inside entry, plus an additional parking space in the driveway. Ideally located in Riverside South close to parks, schools, shopping, restaurants, recreation, public transit and the LRT. Available for $2,350/month. No smoking. Rental application, credit report, proof of income and references required. (id:49269)
534 Nordmann Firr Court
Ottawa, Ontario
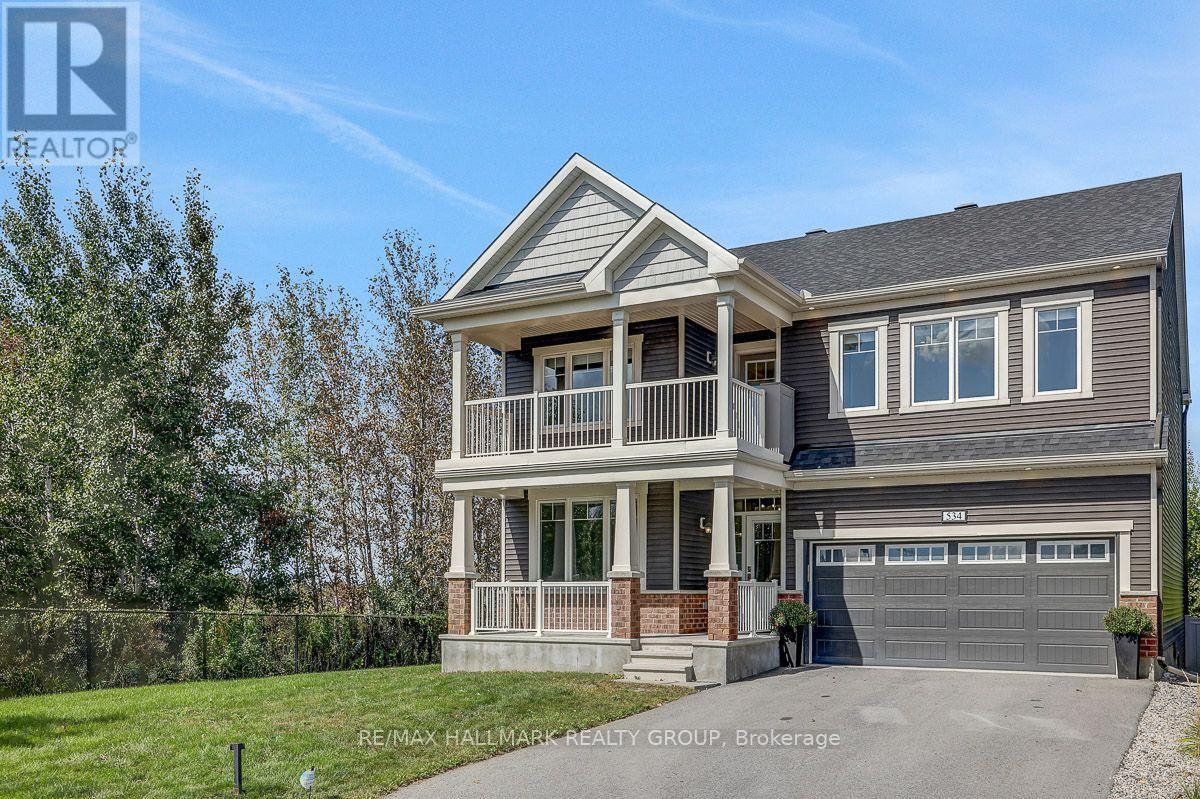
OPEN HOUSE SUNDAY SEPT 27th 2-4PM!!!! LUXURY, LOCATION & RAVINE VIEWS! Welcome to this stunning 4-bedroom home perfectly positioned in one of Kanata's most desirable locations, backing onto an extra large lot and peaceful ravine. From the moment you step inside, you'll be impressed by the exceptional upgrades, sophisticated finishes, and bright, airy design.The modern open-concept main level is an entertainer's dream, featuring striking accent walls, designer lighting, and an abundance of pot lights. The spectacular gourmet kitchen is the heart of the home, boasting top-of-the-line appliances, gorgeous marble countertops, and a showstopping waterfall island that provides the perfect gathering space for family and friends. The bright, formal dining room adds an elegant touch for hosting memorable dinners.Upstairs, you'll find four spacious bedrooms, including an impressive primary retreat designed to feel like your own private sanctuary. The primary bedroom features a huge walk-in closet and luxurious ensuite, creating the ultimate escape at the end of the day. Convenient second-level laundry adds everyday practicality. Step outside onto the second-storey balcony and take in the serene ravine views-a truly special feature rarely found in the city.The main level also offers a versatile den, perfect for a home office, study, or quiet retreat.Ideally located just 5 minutes from Highway 417, approximately 10 minutes to Kanata North Tech Park, and only 10 minutes to the new DND campus on Carling, this home offers an exceptional combination of luxury, tranquility, and convenience.Occupancy September 1, 2021. With its breathtaking ravine setting, extraordinary upgrades, stunning kitchen, luxurious primary suite, and unbeatable location, this is a home that truly needs to be seen to be appreciated. (id:49269)

707 - 555 Anand Private
Ottawa, Ontario
Gorgeous & bright 1 bedroom, 1 bathroom condo offering stylish city living, beautiful finishes and fantastic transit access! Set on the seventh floor, this contemporary unit is filled with natural light from oversized windows and features brand new, high-quality laminate flooring, exposed brick accents and a warm modern feel throughout. The open-concept kitchen is both sleek and functional with rich dark cabinetry, quartz countertops, stainless steel appliances, crisp white subway tile backsplash, sleek hood fan, modern lighting and a large island with seating, storage and plenty of prep space. The adjoining living area is bright and inviting with room to relax, entertain or create a dedicated home office area. Step outside to the covered balcony with open views and a natural gas hookup, perfect for morning coffee, dining outdoors or winding down at the end of the day. The bright bedroom features an oversized window and generous walk-in closet. The stylish semi-ensuite bathroom offers a quartz-topped vanity, beautiful black-and-white mosaic tile flooring and a glass-enclosed stand-up shower finished with classic white subway tile. Convenient in-unit stacked laundry and an owned storage locker add even more functionality. Residents enjoy a fitness centre, lounge and pet-washing station, plus direct pedestrian access to the O-Train. Shopping, restaurants and everyday amenities are all close by. Stylish, connected and exceptionally well located-this is city condo living done right. (id:49269)