
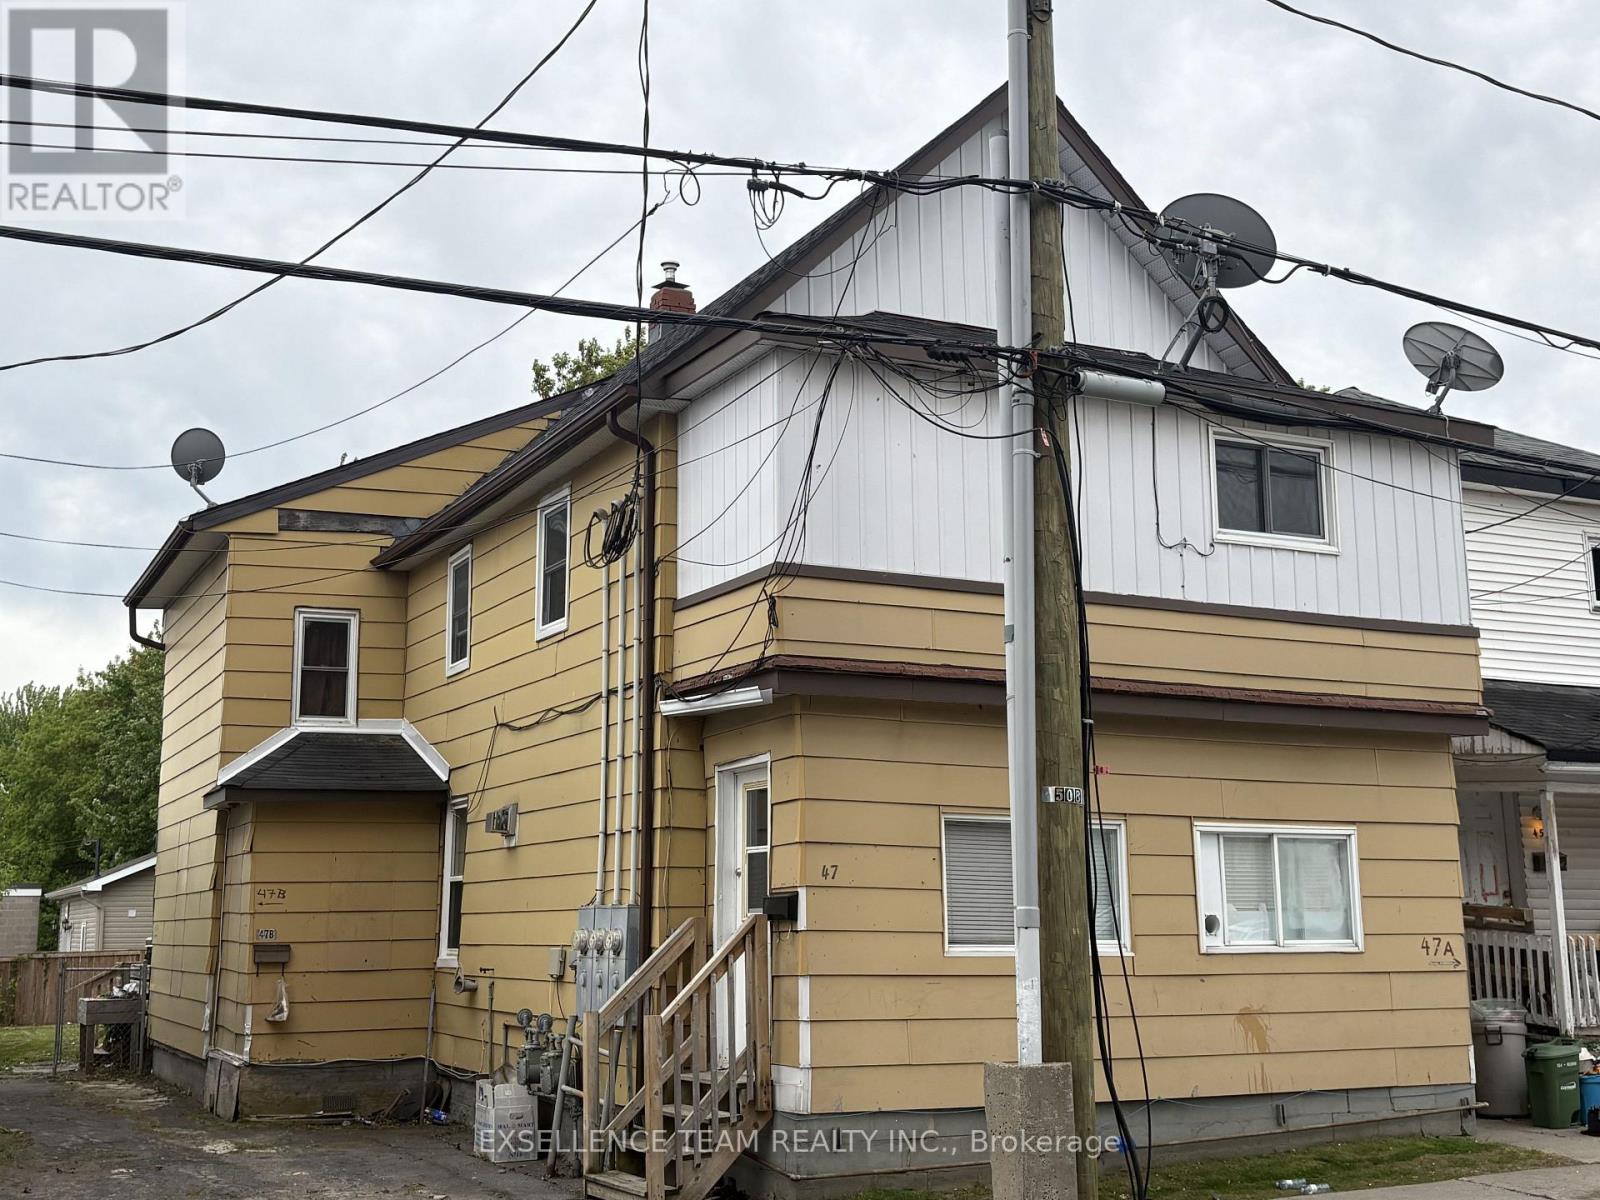
47 Lennox Street
Cornwall, Ontario
TRIPLEX FOR SALE!!! Investment Opportunity in Downtown Cornwall. With excellent walkability to shopping, parks, transit, schools, and Cornwall beautiful waterfront, this property delivers convenience, flexibility, and long-term potential. The building features three self-contained units, including One 1-bedroom unit,One 2-bedroom unit and One 3 -Bedroom unit. An excellent opportunity for investors looking to expand their portfolio.One of the Seller is Registered Real Estate Salesperson. Minimum 48 hours notice required for all showing. As per Seller direction, please allow 24 hours irrevocable on all offers (id:49269)
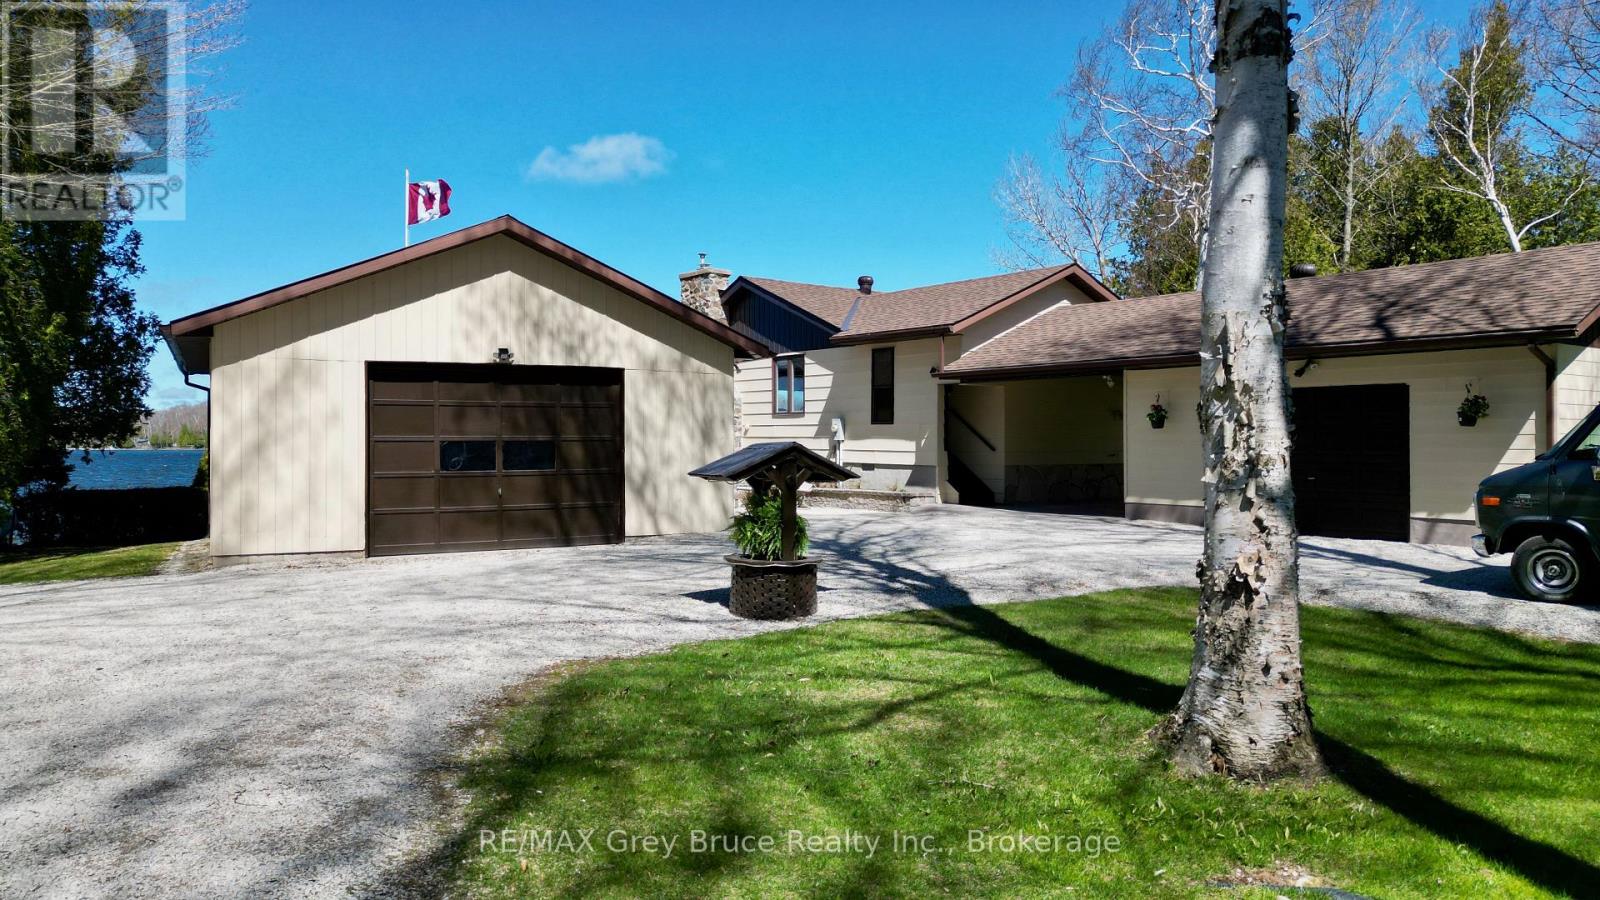
120 Tammy's Cove Road
Northern Bruce Peninsula, Ontario
This well cared for prime waterfront three bedroom home on beautiful Miller Lake! The waterfront is exceptional - great for all summer recreational activities, from swimming, fishing, and boating. The boathouse (18' x 30') is right at the water's edge to store your water craft. The views over the lake are amazing! Inside the home on the main floor, is a living room with a propane fireplace, large windows with views overlooking the lake; kitchen and dining, primary bedroom, with a four piece bathroom, a second bedroom, laundry, foyer and a three piece bathroom. The lower has a good size family/recreational room that also has a propane fireplace, a third bedroom, office/computer room, and a two piece bath/utility room. There is a walkout to patio from the lower level. Updates include roof shingles, newer flooring, windows throughout and carpet in the lower level. Central vac. There is a breezeway and garage (18' x 20') and a large detached garage (24' x 30') to park the vehicles, etc. There are also a couple of sheds. Plenty of storage. The property is beautifully landscaped with gardens, flagstone walkways, patios, seating areas and a cedar hedge. The covered porch offers some shelter and the gazebo is great for spending time enjoying the fabulous views over the lake! Property is over an acre in size. Property has been the family home for many years where fond memories have been made and now it's waiting for the next family! Located on a year round municipal road. Rural services available such as garbage and recycling pickup. Taxes: $5146.44 for 2026. Come and have a closer look. Book your appointment to see this immaculate property. (id:49269)
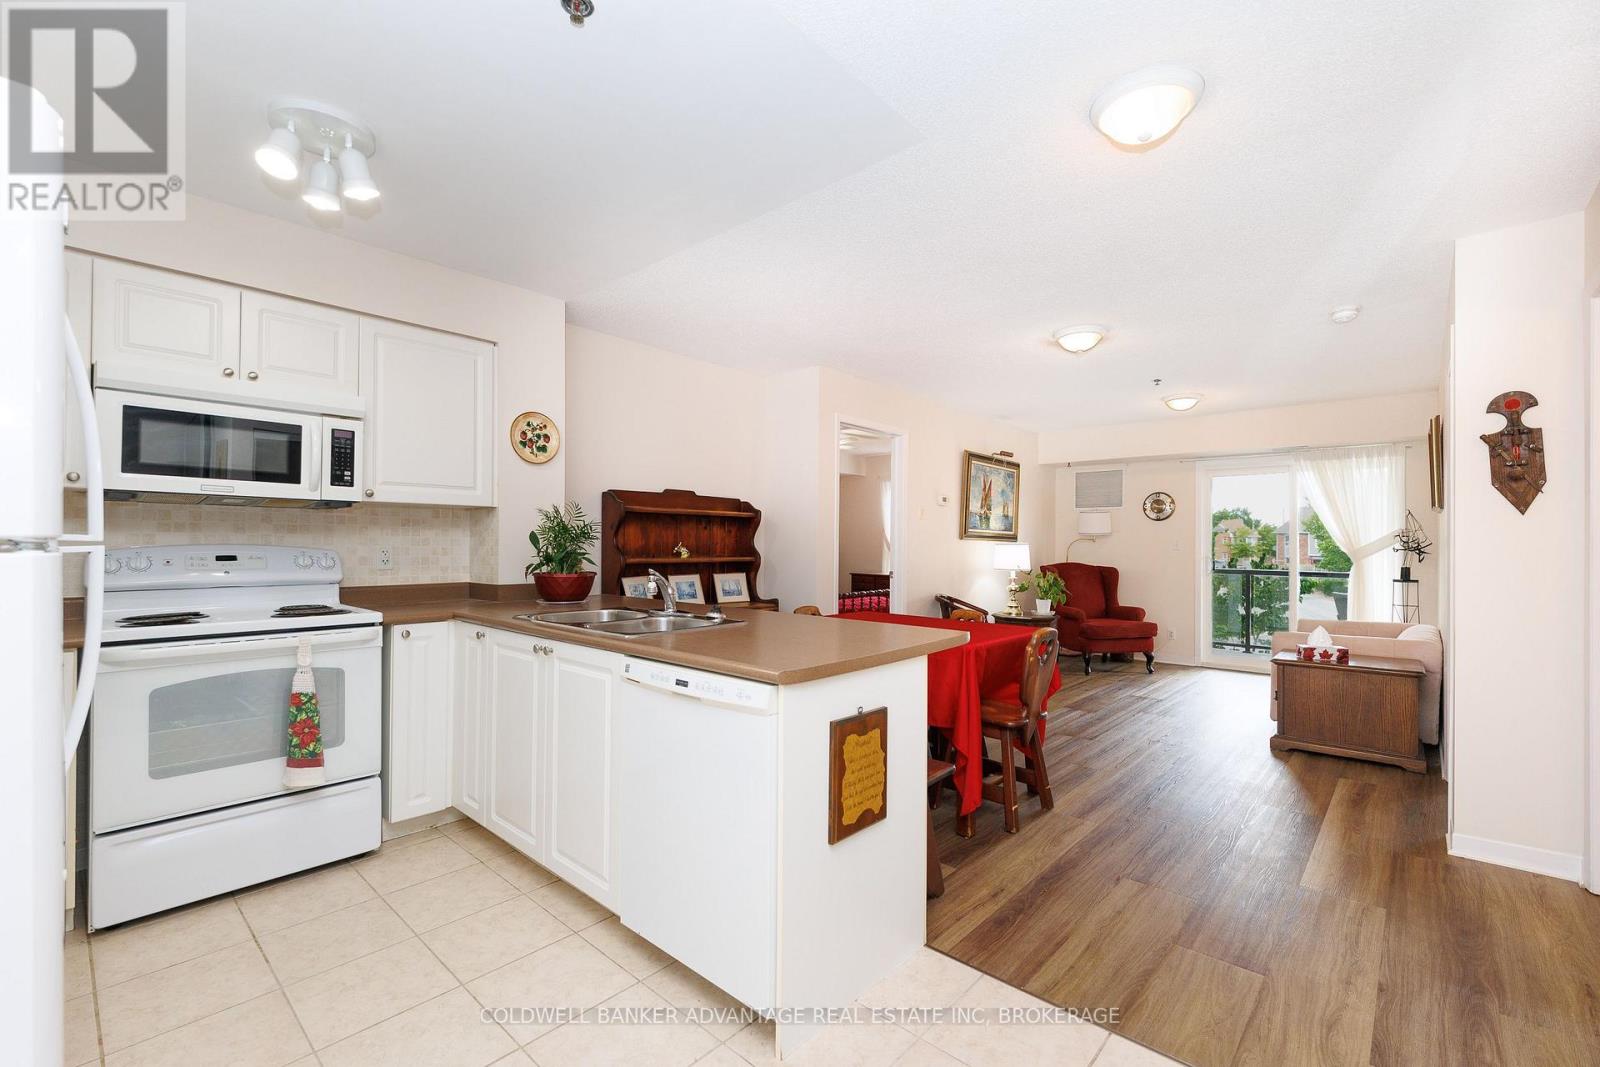
1208 - 330 Prince Charles Drive S
Welland, Ontario
Beautifully positioned along the majestic Weiland Canal, at 330 Prince Charles Drive, is a stunning condominium known as Seaway Pointe. Having been built in 2009, this building has so much to offer! Once you enter the property, you'll immediately appreciate the gorgeous natural surroundings. Whether you enjoy water activities or like to stay ashore and partake in scenic strolls along the trails, this area has something for everyone! The foliage around the building is truly spectacular and provides a wonderful balance for those seeking to downsize but still maintain their connection with nature, something that is often lost when you move into a condo. This unit itself is fabulous! Complete with two bedrooms plus a large den, it features that extra space that you yearn when you make a move from your family home. When you enter, the den is to your right and offers the ideal spot for a home office, dedicated hobby area or a quiet space to sit and relax after enjoying the canal front for the day. The laundry closet is located within the den, the perfect location - tucked away yet ultra convenient! Across the hall from this area is the gorgeous kitchen that is open to the living room beyond. The living room is incredibly spacious and could easily accommodate a table should you wish to have an alternative place to dine in addition to the counter seating. This space flows seamlessly through to the patio, which is equipped with wonderful views of the surrounding area. Next to the living room is the primary bedroom that features a wonderful walk-thru closet. The tour of the unit concludes with the 4-piece bath that is located conveniently in the heart of the home and a 4-piece off the primary bedroom with a walk in shower. In addition to plenty of closet space within the unit, there is also a storage locker located on the garage level and the most important feature is an underground parking spot Come see all that unit #1208 has to offer (id:49269)
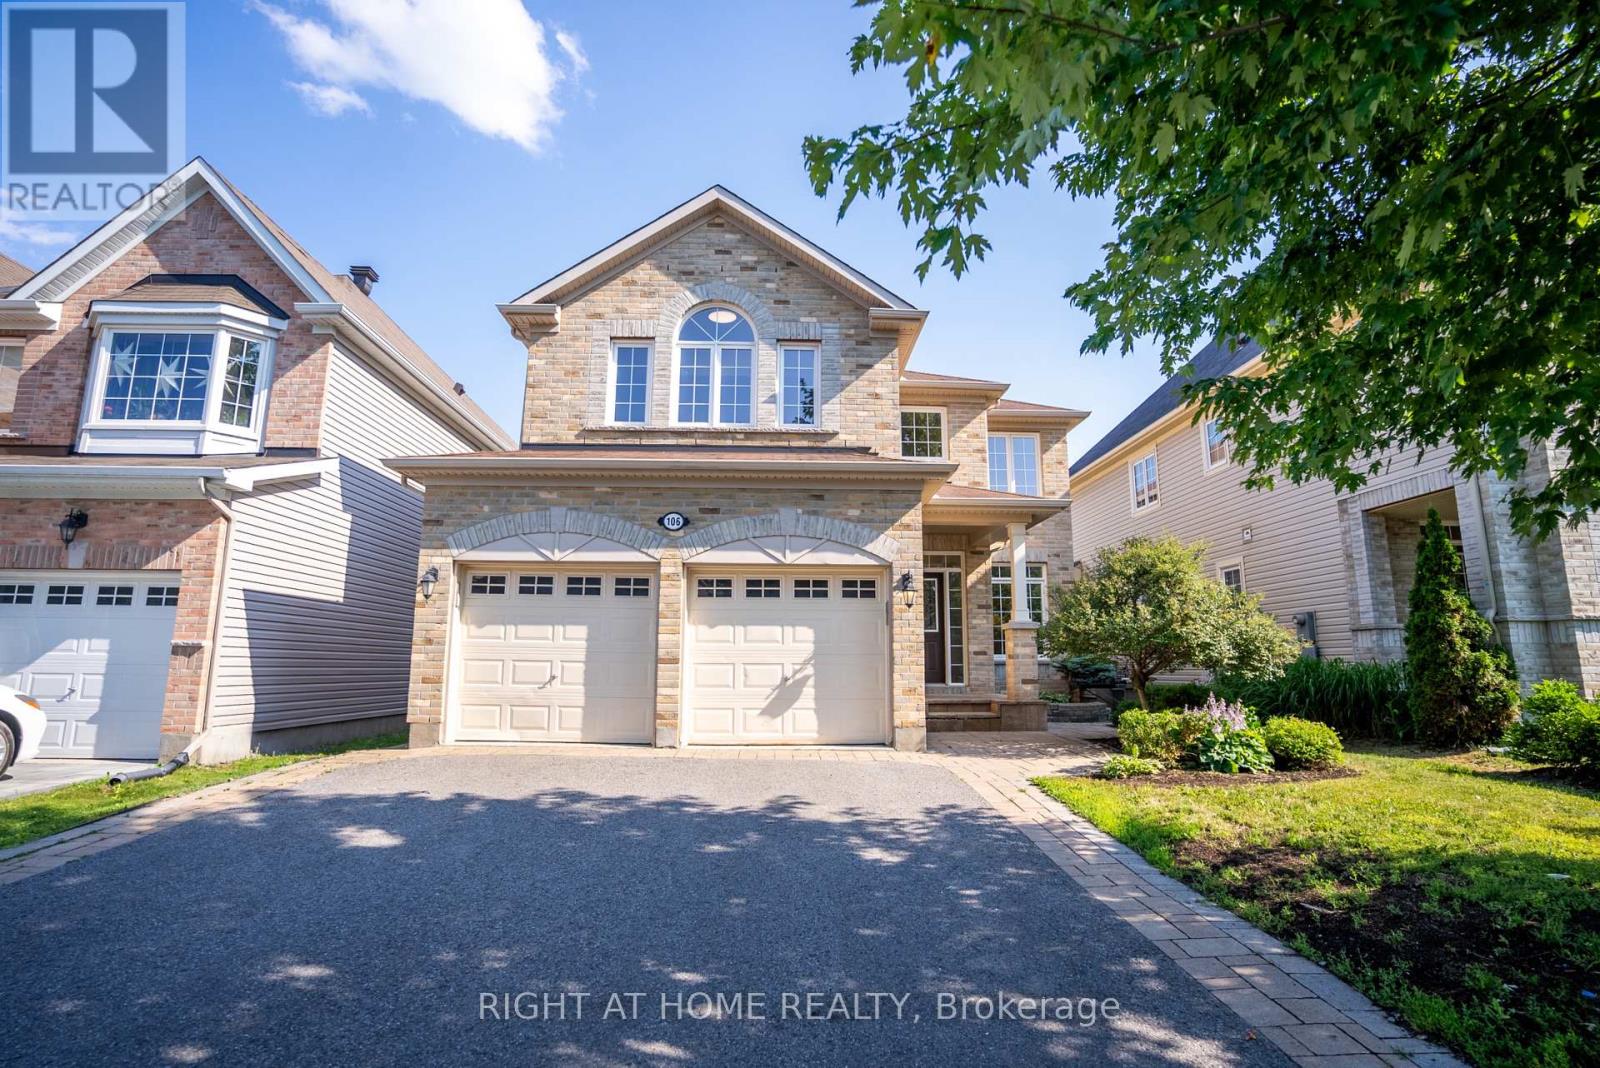
106 Sunita Crescent
Ottawa, Ontario
Welcome to this Stunning 4-bedroom, 3-bathroom large detached home (2825 sqft Above grade) with a double-car garage, ideally situated in the highly sought-after Stonebridge community. Designed for comfortable family living and elegant entertaining, this exceptional home features stunning maple hardwood flooring throughout the main and second levels. The spacious main floor offers an inviting open-concept living and dining area, a functional home office, a cozy family room, and a spectacular gourmet kitchen complete with upgraded cabinetry and a bright, sun-filled breakfast area. Step outside to the fully fenced backyard, where an oversized deck provides the perfect setting for summer barbecues and outdoor gatherings. Upstairs, the luxurious primary retreat boasts a spa-inspired ensuite and an extra-large walk-in closet, while three additional generously sized bedrooms offer plenty of space for family and guests. Located in one of Ottawa's most desirable neighbourhoods, this outstanding home is within walking distance to the Minto Recreation Complex and close to parks, shopping, golf, excellent schools, and an abundance of community amenities. This move-in ready home offers the perfect combination of space, style, and an exceptional location in the heart of Stonebridge. (id:49269)
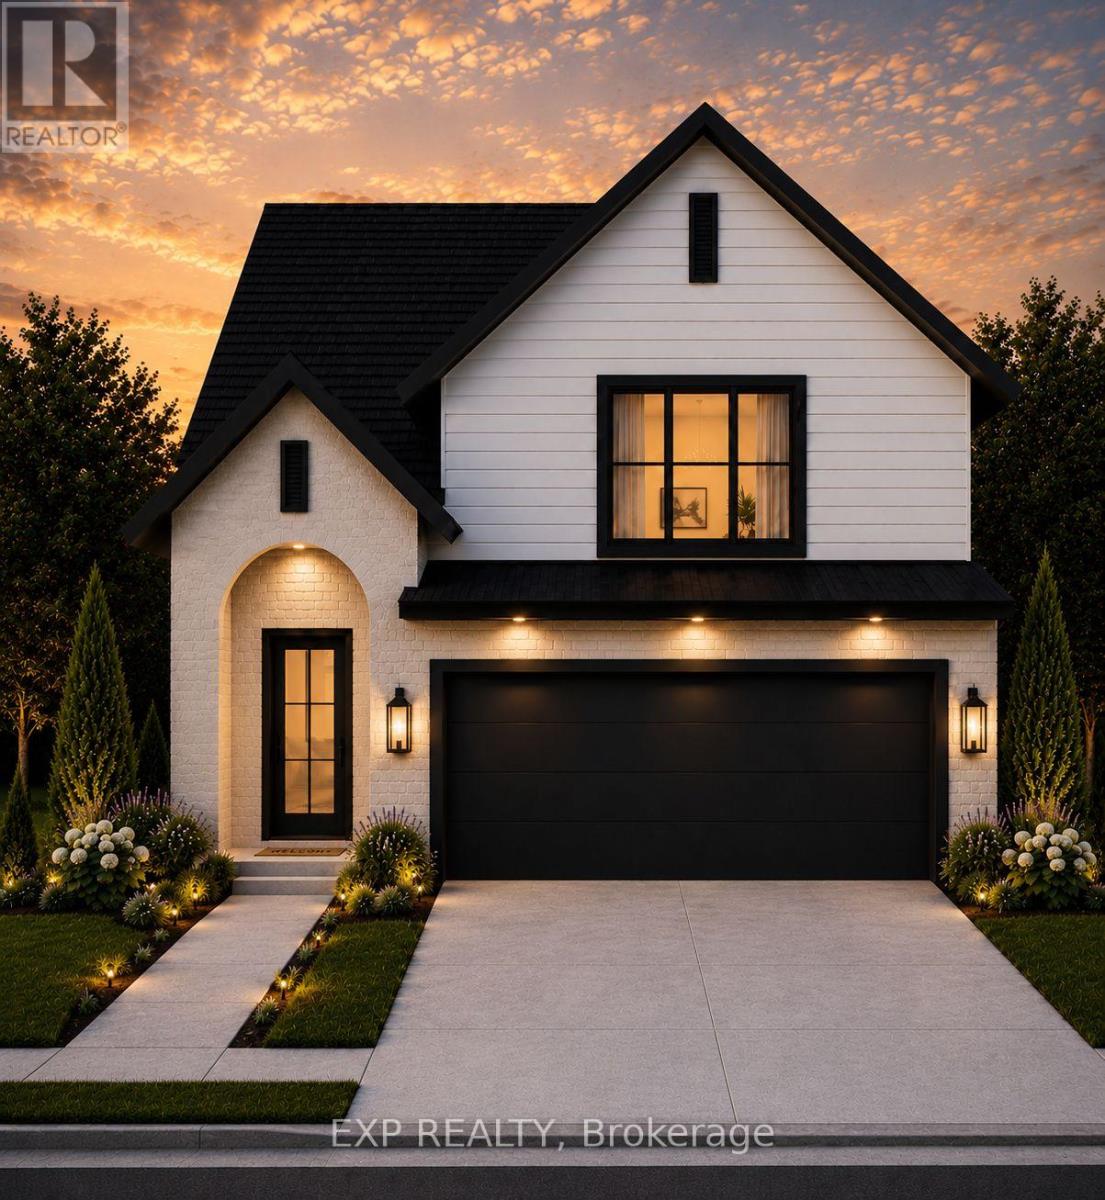
301 Hastings Street
North Middlesex, Ontario
Welcome to the Xclaim, a beautifully crafted two-storey home designed for modern living and everyday comfort. This 3-bedroom layout offers thoughtful features throughout, starting with a bright, open-concept main floor that brings everyone together. The kitchen overlooks the living space and includes an island with a sink, a full wall of counter space with room for your fridge and stove, and a generous walk-in pantry-everything you need to cook, gather, and stay organized. Upstairs, you'll find 3 bedrooms and two full bathrooms, including a stunning 5-piece ensuite in the primary suite with a double vanity, walk-in shower, and stand-alone tub. The primary bedroom also features a spacious walk-in closet, while the second full bath serves the additional two bedrooms. A mudroom off the double-car garage adds convenience to your daily routine, and the covered front porch offers a warm welcome home. With a selection of lots still available-including options backing onto a peaceful ravine in this quiet court-there's still time to choose the perfect setting for your next build. **PLS NOTE: PRICE REFLECTS HST REBATE** (id:49269)
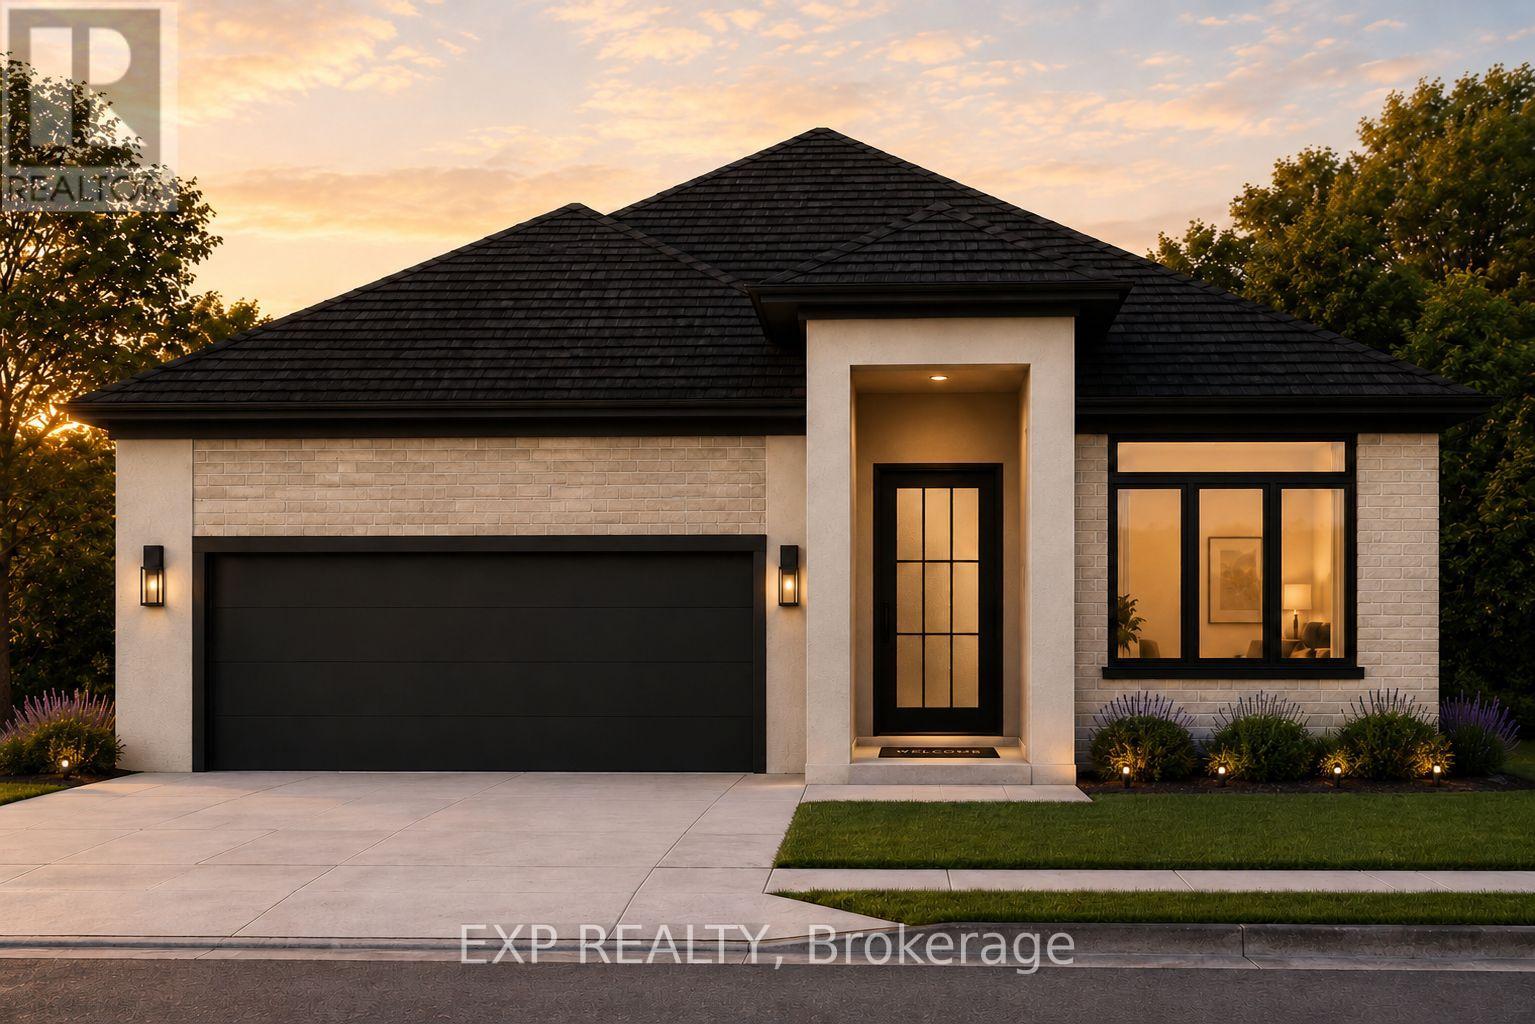
303 Hastings Court
North Middlesex, Ontario
** TO BE BUILT - Xplore the joys of new home ownership with this efficient and thoughtfully designed bungalow. Perfectly suited for those who value both simplicity and style, this concise layout offers endless possibilities for creativity. With 2+ bedrooms and 2.5 bathrooms and 2 car garage (3 car garage is an option as well), the Xplore model provides the perfect canvas to tailor your living space to your unique needs. The open and flexible floor plan allows you to craft a home that fits your lifestyle, whether you're seeking a cozy retreat or a space for entertaining. With the option to finish the basement, the potential for additional living areas or storage makes this home even more versatile. No matter what stage of life you're in or what kind of lifestyle you're Xploring, this bungalow offers a comfortable and inviting space that can adapt to your needs. Discover the freedom and joy of home ownership with a design that encourages creativity and personalization. With XO Homes, every detail of your home can be tailored to your preferences. Choose from a variety of floor plans, each fully customizable to meet your unique needs. Don't miss this opportunity to live in a community that offers the perfect blend of tranquility and modern convenience. Come fall in love with Merritt Estates and build the home you've always dreamed of! **PLS NOTE: PRICE REFLECTS HST REBATE** (id:49269)
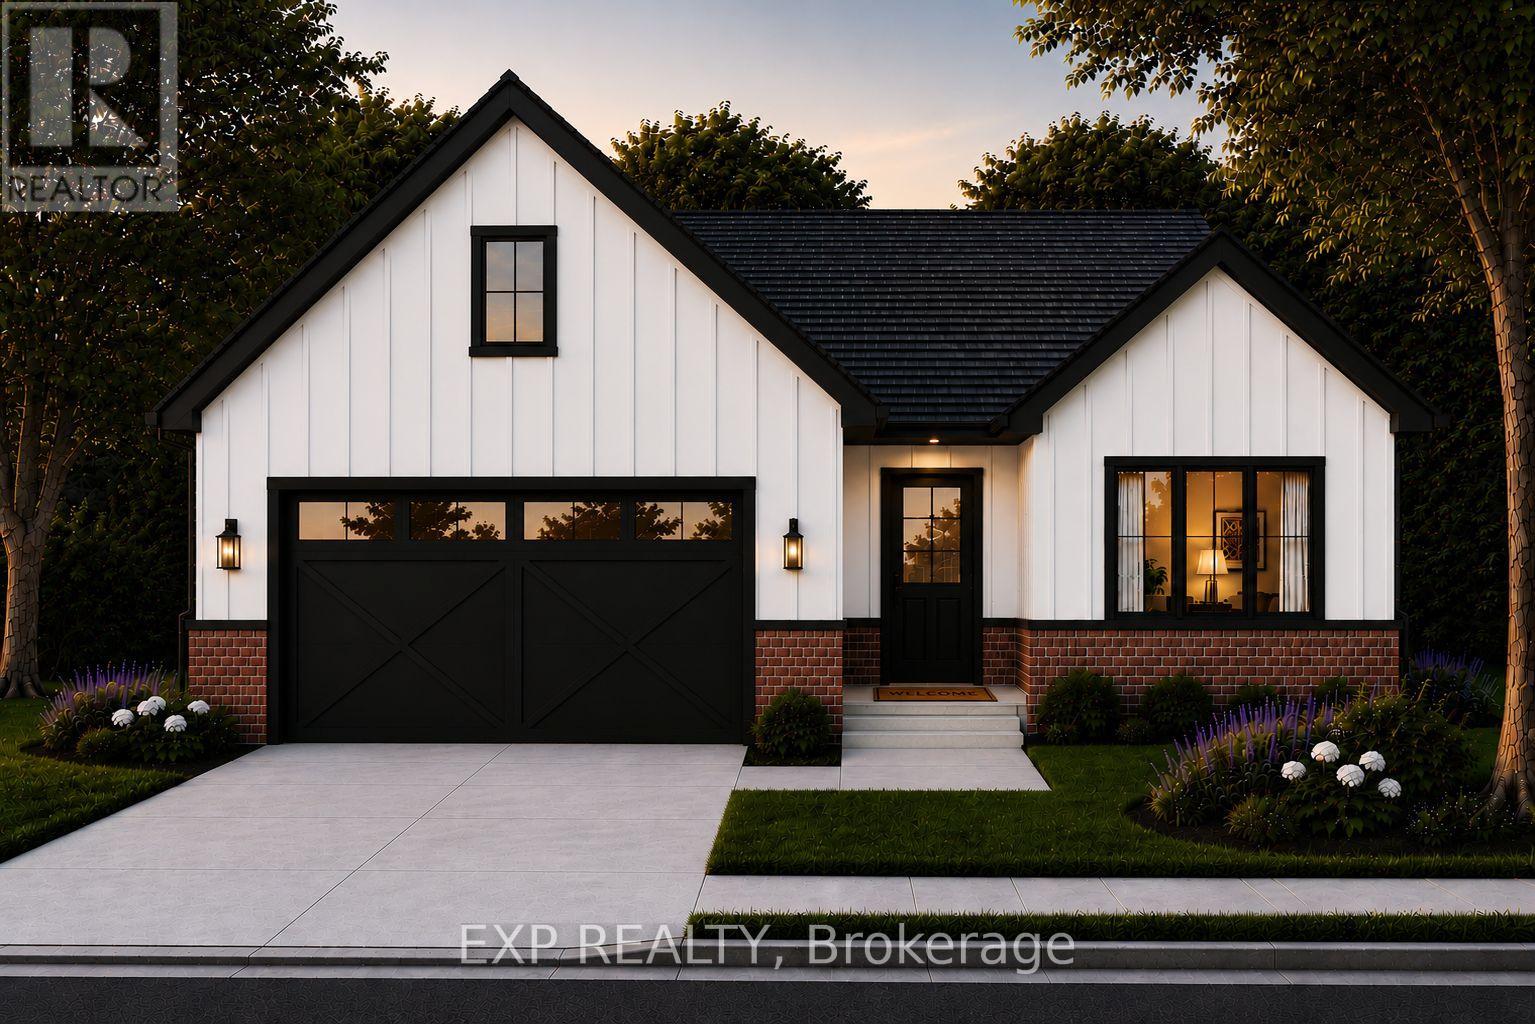
205 Merritt Court
North Middlesex, Ontario
** TO BE BUILT - Introducing the Xception by XO Homes a modern bungalow that blends comfort, function, and flexibility. With two specifications available, the X Specs provide an affordable option with quality finishes, while the O Specs deliver a more luxurious upgrade for those seeking extra elegance. Offering 1,500 sq. ft. on the main floor, this home includes 3 bedrooms and an open-concept design that connects the kitchen, dining, and living spaces perfect for entertaining or relaxing with family. The primary suite features a walk-in closet and private ensuite, while two additional bedrooms provide plenty of room for family, guests, or a home office.Everyday convenience is built in with a separate laundry room and a functional mudroom that connects directly to the garage and to the lower staircase a smart detail for anyone considering an in-law suite or secondary living space in the basement.Designed with thoughtful layouts, quality craftsmanship, and the option to personalize with either X or O Specs, the Xception is a home that adapts to your lifestyle today and for years to come. Contact us for more information on available lots, models, and our full builder package. Come fall in love with Merritt Estates and build the home you've always dreamed of! Also keep in mind you can customize these models. **PLS NOTE: PRICE REFLECTS HST REBATE** (id:49269)
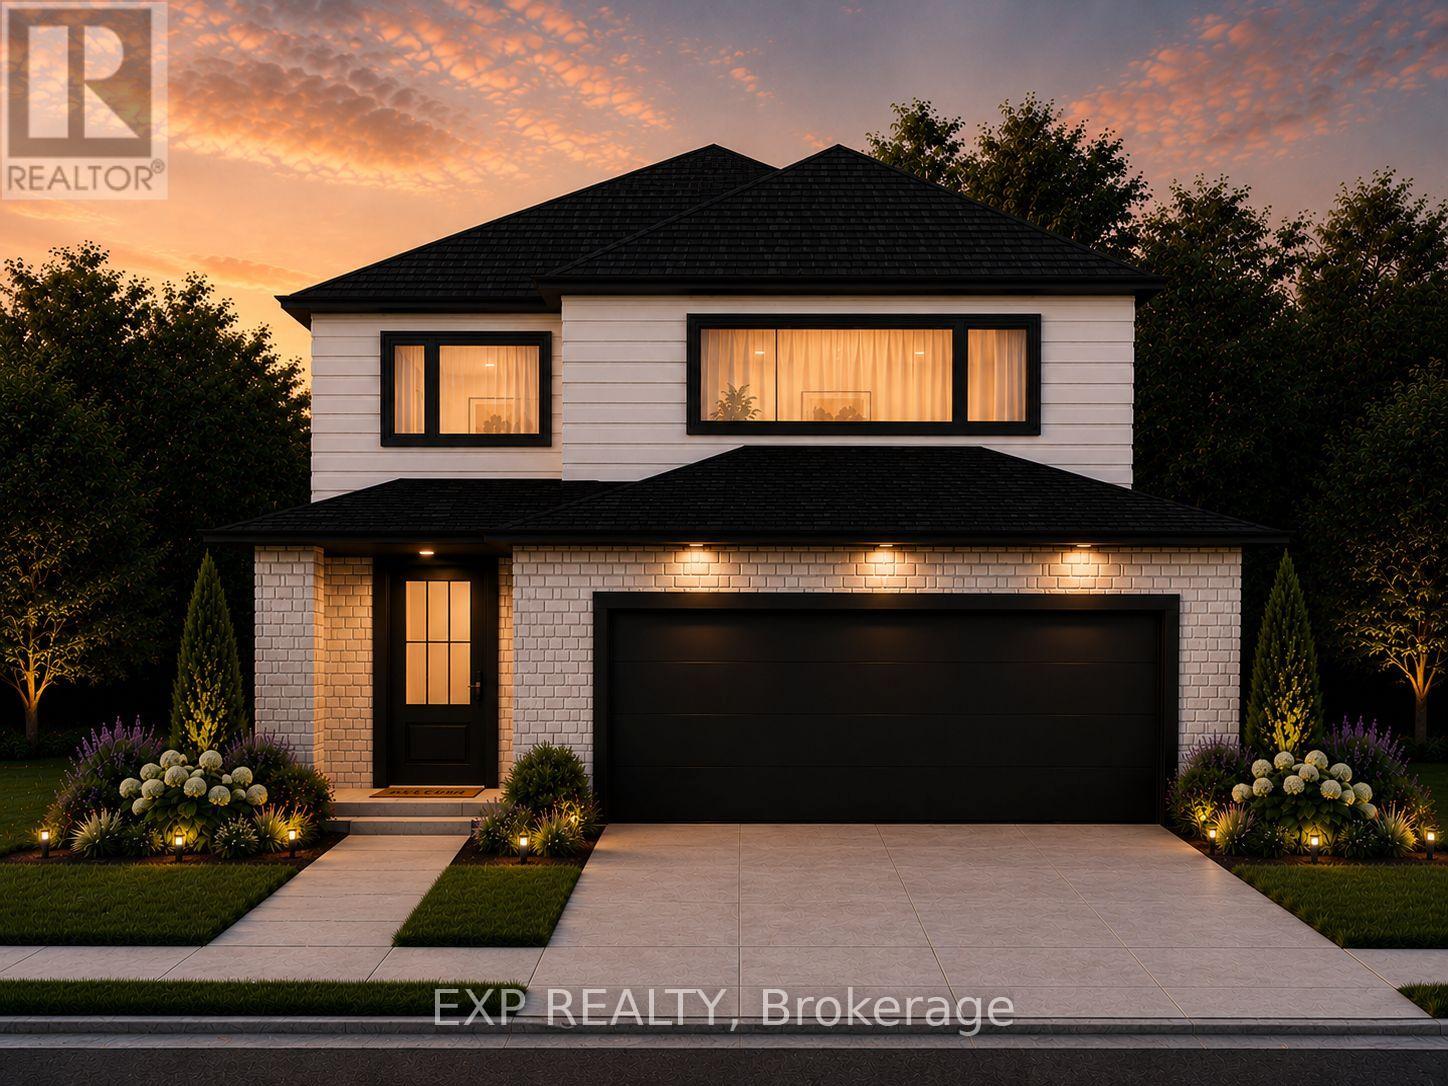
210 Merritt Court
North Middlesex, Ontario
Welcome to Merritt Estates, where your dream home awaits in the beautiful community of Parkhill! this two-storey Xistence floor plan spans 1,995 sq. ft. and is a blank canvas, ready for your custom touches to make it truly yours. Step inside to discover a bright and airy open entrance foyer that sets the stage for the elegance that lies beyond. The main level boasts a stunning open-concept design that flows seamlessly from the spacious great room to the gourmet kitchen. Here, you'll find sleek quartz countertops, an island perfect for casual dining or entertaining, and sliding glass patio doors that lead directly to your private backyard oasis. Upstairs, the second level offers three generous bedrooms, including a luxurious primary suite complete with a five-piece ensuite bathroom and a large walk-in closetyour personal retreat at the end of the day. Also on this level is a convenient laundry room, making everyday chores a breeze. With XO Homes, every detail of your home can be tailored to your preferences. Choose from a variety of floor plans, each fully customizable to meet your unique needs. Don't miss this opportunity to live in a community that offers the perfect blend of tranquility and modern convenience. Contact us for more information on available lots, models, and our full builder package. Come fall in love with Merritt Estates and build the home you've always dreamed of! **PLS NOTE: PRICE REFLECTS HST REBATE** (id:49269)
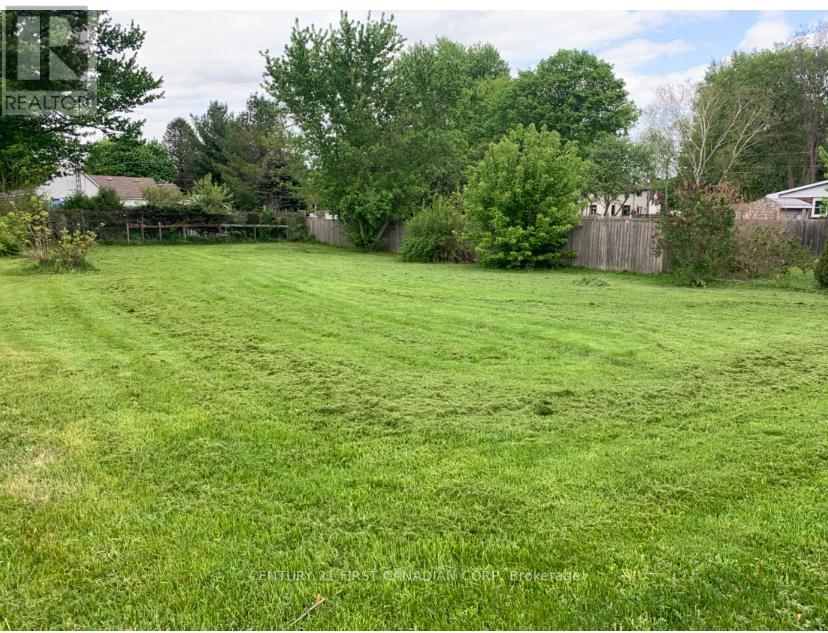
207 King Street S
Chatham-Kent, Ontario
Very rare building lot for sale in Highgate, Ontario. Vacant residential lot measuring 66 ft x 132 ft with municipal water, hydro, and gas available. Septic system to be installed by Buyer. Zoning allows for a bed and breakfast, semi-detached dwelling, or single detached dwelling. Annual taxes are $164.58 Located just 10 minutes to Ridgetown, 25 minutes to Chatham, 45 minutes to London, and only minutes to Highway 401 access. Short distance to Lake Erie and the beach. (id:49269)

679 Percifor Way
Ottawa, Ontario
Welcome to 679 Percifor Way in Bradley Ridge/Estates, just west of Navan Road. This 3-bedroom, 2.5-bathroom home is the Marseilles model built by Valecraft in 2013 and features a welcoming stone facade. This rarely offered Marseilles II model boasts 2096 sq ft of living space. The main level offers an open-concept design with plenty of space for a growing family. The main level has NEW Engineered Hardwood floors. It includes a separate dining room, a spacious kitchen that accommodates more than one cook, and a dinette area off the kitchen. The bright, west-facing living room allows for ample afternoon sunlight. As you ascend the circular staircase to the upper level, you'll find a huge primary bedroom with an ensuite that includes a separate bath and shower, along with a walk-in closet. Conveniently located near the bedroom is a laundry closet for added ease. There are also two generous bedrooms on this level and the main 4 pc bath. The lower level of this home is a true gem, featuring a large west-facing window that brings in natural light. The current owner has finished the gas fireplace with flagstone and topped it with a beautiful chunky wood mantel. There is a rough-in for an additional 4-piece bathroom, should you choose to add one, as well as two utility rooms. The west-facing backyard boasts a deck, a small flagstone patio, and grassy areas. This peaceful neighbourhood is within walking distance to Bradly Ridge Park and the Prescott Russell Trail, perfect for enjoying nature, walking, or cycling. There are plenty of new schools nearby, and it's just a short distance from Highway 417. You can reach all the stores on Innes Road in about a six-minute drive. Come visit this home and make it yours! Please note that all offers must include a 24-hour irrevocable period. (id:49269)
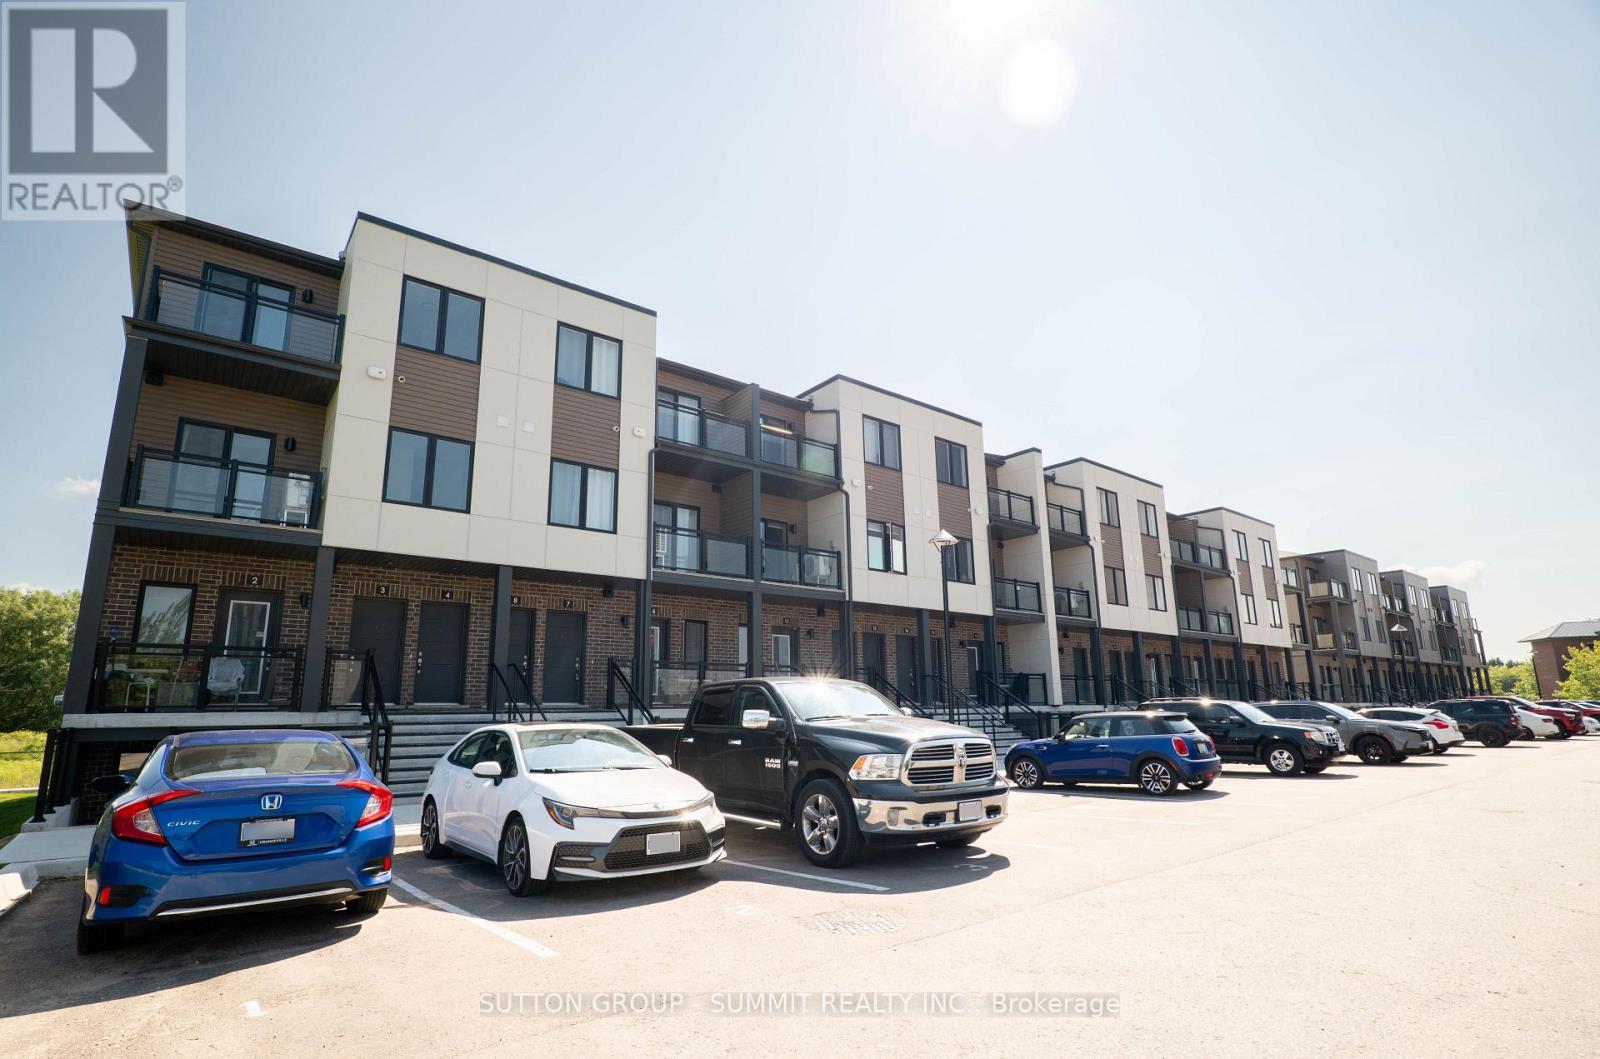
3 - 940 St David Street N
Centre Wellington, Ontario
Modern 2 Bedroom, 2 Bath Stacked Townhouse for Lease - 1050sq ft with two balconies. This bright and stylish 2-storey stacked townhome offers a comfortable and contemporary living experience. The modern kitchen features sleek finishes, ample storage, and a functional layout, perfect for cooking or entertaining. Large windows throughout the home fill each room with natural light, creating a warm and inviting atmosphere. Enjoy the outdoors with two private balconies - one off the living room and one off the primary bedroom. Main floor features a spacious living room and separate dining/office area. Upstairs, you will find two spacious bedrooms, including a primary suite with double closets and an ensuite 3 pc bathroom.Additional highlights include two full bathrooms, upgraded counters throughout and in-suite laundry. Ideally situated just steps from downtown Fergus, residents can enjoy local boutiques, cafés, community amenities, and the scenic Grand River. Elora's renowned trails, dining, and cultural attractions are only minutes away, creating a perfect balance of small-town charm and vibrant lifestyle living. (id:49269)
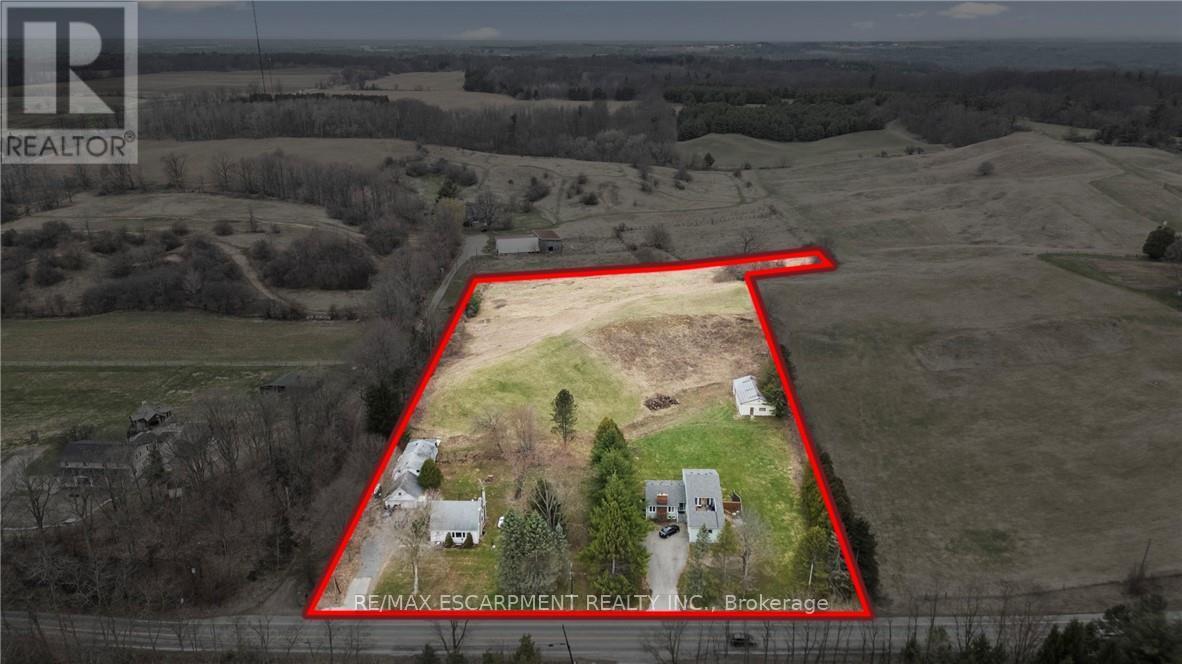
867-855 Jerseyville Road W
Hamilton, Ontario
Attention investors, developers, families looking for their dream home, rare income and development opportunity in Ancaster, two properties combined into one.! Set on approximately in 5 acres in the prestigious Sulphur Springs community, this versatile property features two lots combined, with 2 detached homes, three self-contained units, and multiple income streams, offering exceptional cash flow and long-term investment potential. Zoned Rural (A2), it permits a wide range of uses, including agricultural operations, agritourism, home industry, kennel facilities, processing operations, specialty farming, and potential for a Cannabis Growing and Harvesting Facility with up to 2,000 sq. ft. of new construction, subject to approvals. The main residence offers over 3,500 sq. ft. with seven bedrooms, four bathrooms, and separate entrances, while the second detached home features three bedrooms and one bathroom, creating excellent rental or multi-generational living opportunities. A 60' x 40' workshop/garage adds valuable space for business, storage, or future uses. Just minutes from Highway 403, Ancaster Village, top-rated schools, and conservation trails, this is a rare opportunity to secure a flexible, income-producing property in one of Ancaster's most desirable communities. (id:49269)
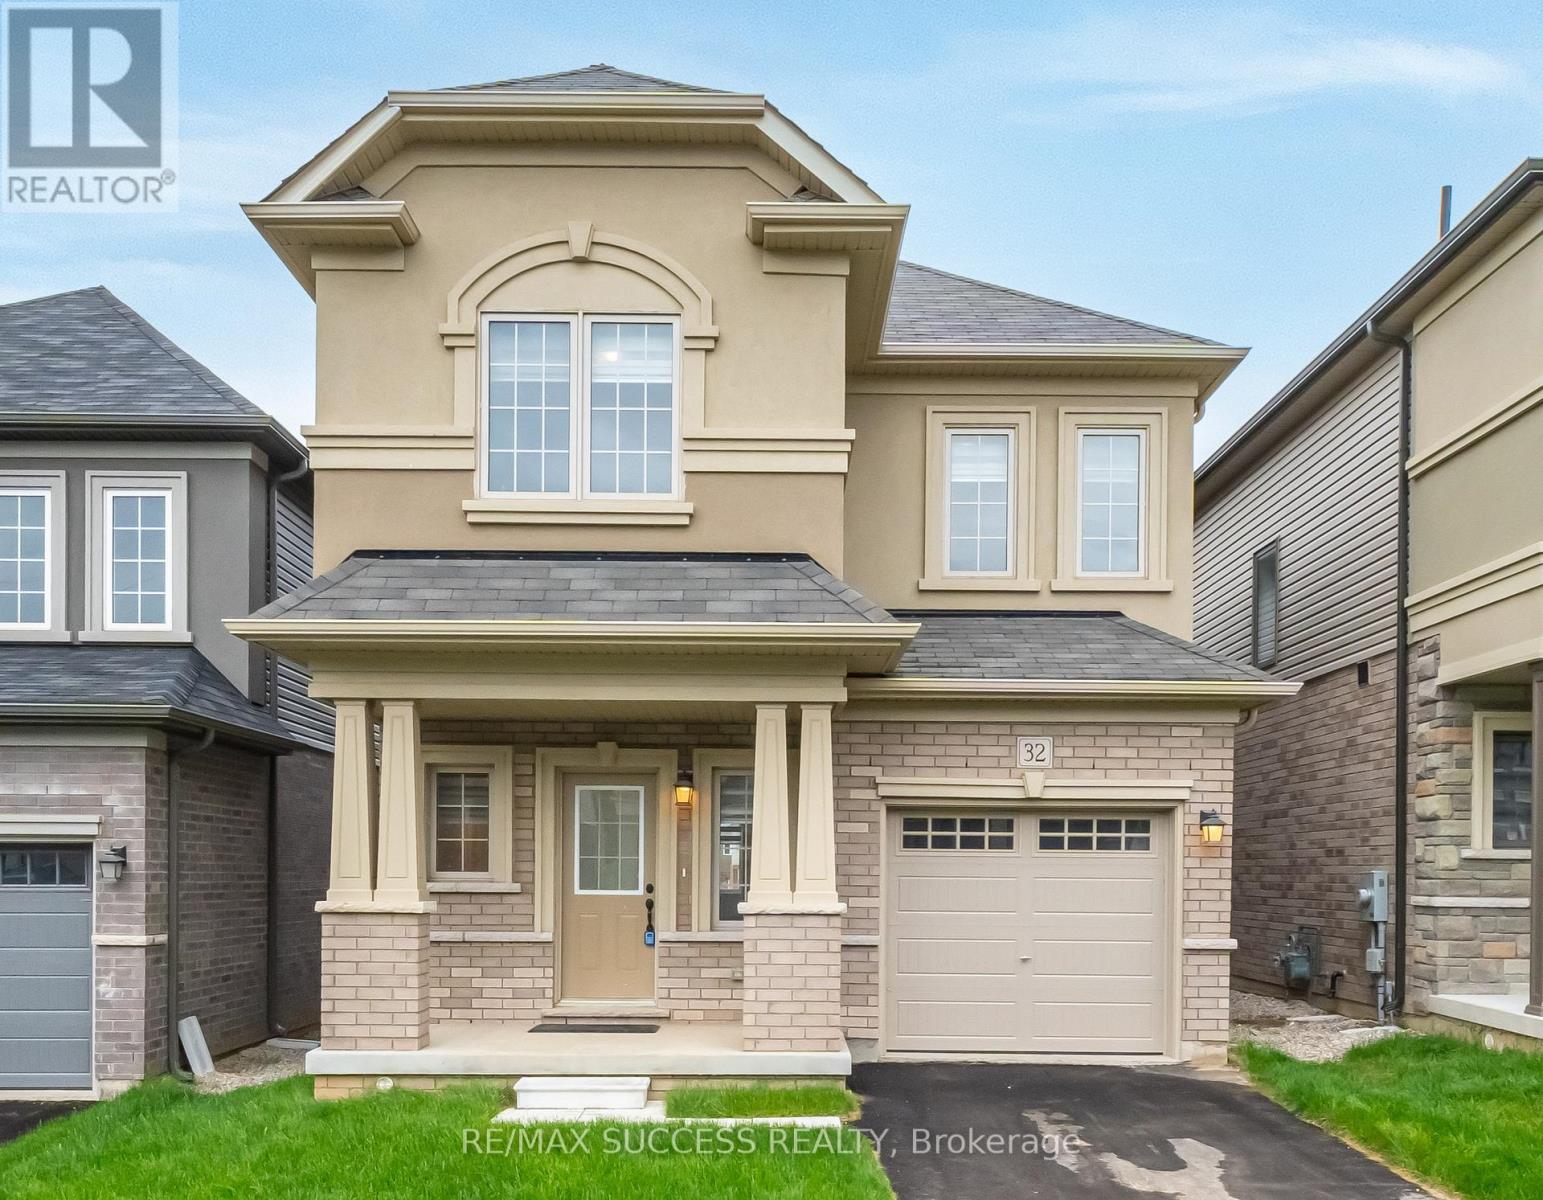
32 George Brier Drive W
Brant, Ontario
FINISHED IN-LAW SUITE BASEMENT *Separate Entrance Possible to be Included* - Everything You Need & Ready in This 3 Year New Detached 4+1 Bedroom & Den 3.5 Bathroom Home Approx 2900 Sqft Finished Living Space + Additional & Professionally Finished Basement with a Permit! 2 Kitchens! In-Law Suite Basement! Upgraded Stucco & Stone Front Elevation. 9 Foot Ceilings on Main. Spacious Foyer Entrance With Huge Coat Closet & Modern Niche Space For Decorative Furniture Designing! Direct Access to the Garage From Foyer. Kitchen with Huge Island with Breakfast, Lots of Solid Oak Cabinets, Microwave Insert Space, with Stainless Steel Appliances. Main Floor Has 2 Living Spaces + a Dinette Spacious Enough for a Large Dining Table. Elegant 12x24 Tiles. Custom Sheer Shade Throughout Entire Home, Large Glass Sliding Door to a Relaxing Backyard Deck. 4 Very Spacious Bedrooms Upstairs. Master Bedroom Features a Huge L-Shaped Walk-in Closet and a 4 Piece Bathroom with a Soaker Tub, Stand-Up Shower with a Glass Entrance, And Vanity with Tons of Counter Space. All Closets with Upgraded Doors. Convenient 2nd Floor Large Laundry Room. The Basement is Ready for You & Finished with an Additional Kitchen, Huge Living Space, Bedroom, 1 Full Bathroom with Integrated Stacked Laundry & Huge Pantry/Storage! Literally a 2 Minute Drive to the Highway 403 Exit! All New Plazas Just Finished Construction with Everything You Need Including Dollarama, Home Hardware, Tim Hortons, Burger King, Anytime Fitness, Tons of Restaurants, Pet Stores, Brant Sports Complex & More! This Home is Located at the very South Tip of Paris, only a 5 to 10 Minute Drive to All Amenities in Brantford, including Lynden Mall & Costco! Home Under Tarion Warranty, Buy with Confidence! (id:49269)
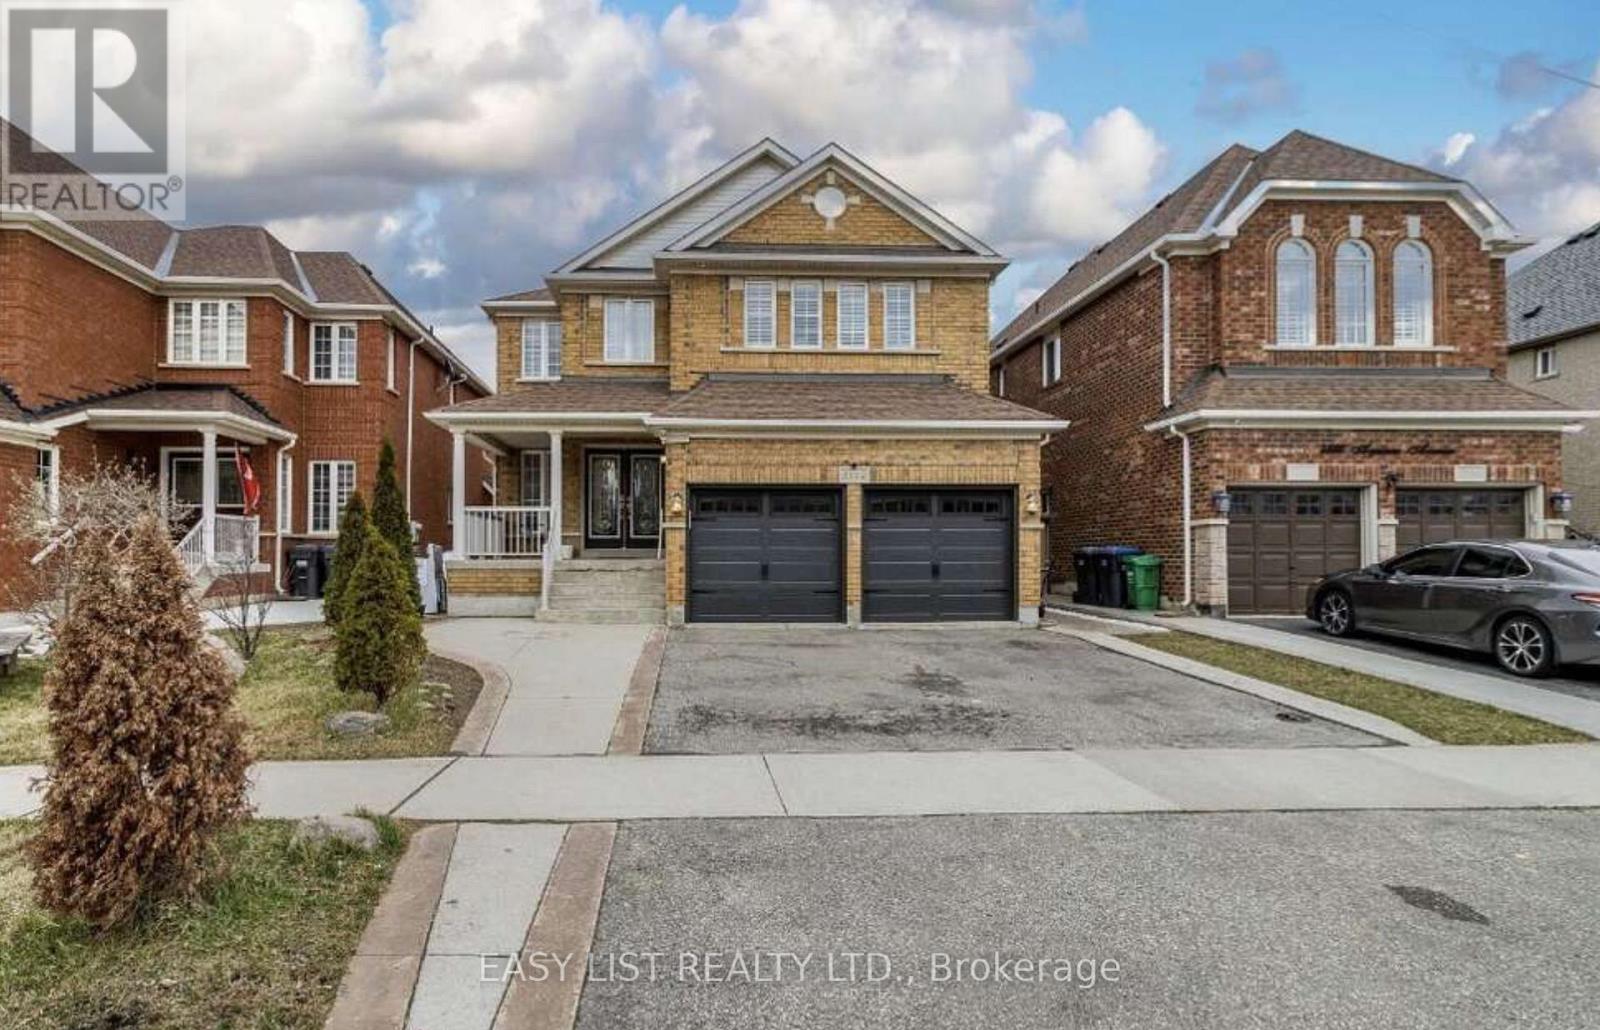
3562 Aquinas Avenue
Mississauga, Ontario
Visit the REALTOR website for further information about this Listing. Exceptional investment opportunity in a prime location. This spacious, well-maintained home offers excellent income potential and is ideal for investors or large, multi-generational families. The property features two self-contained basement apartments, each with 2 bedrooms, a full kitchen, and a private bathroom, providing excellent rental opportunities. The main level also includes three additional rooms that can be easily removed or reconfigured to suit your needs, offering added flexibility. Inside, you'll find a bright and spacious layout with two skylights in the dining area that fill the home with natural light. The property has also been updated with numerous upgrades throughout. Conveniently located directly across from a busy shopping plaza, this home is in a desirable rental location, making it attractive for tenants working nearby. It is also situated close to top-ranked schools, major highways, and public transit right across the street. This is a fantastic opportunity to own a versatile property with strong income potential in a sought-after Mississauga location. (id:49269)
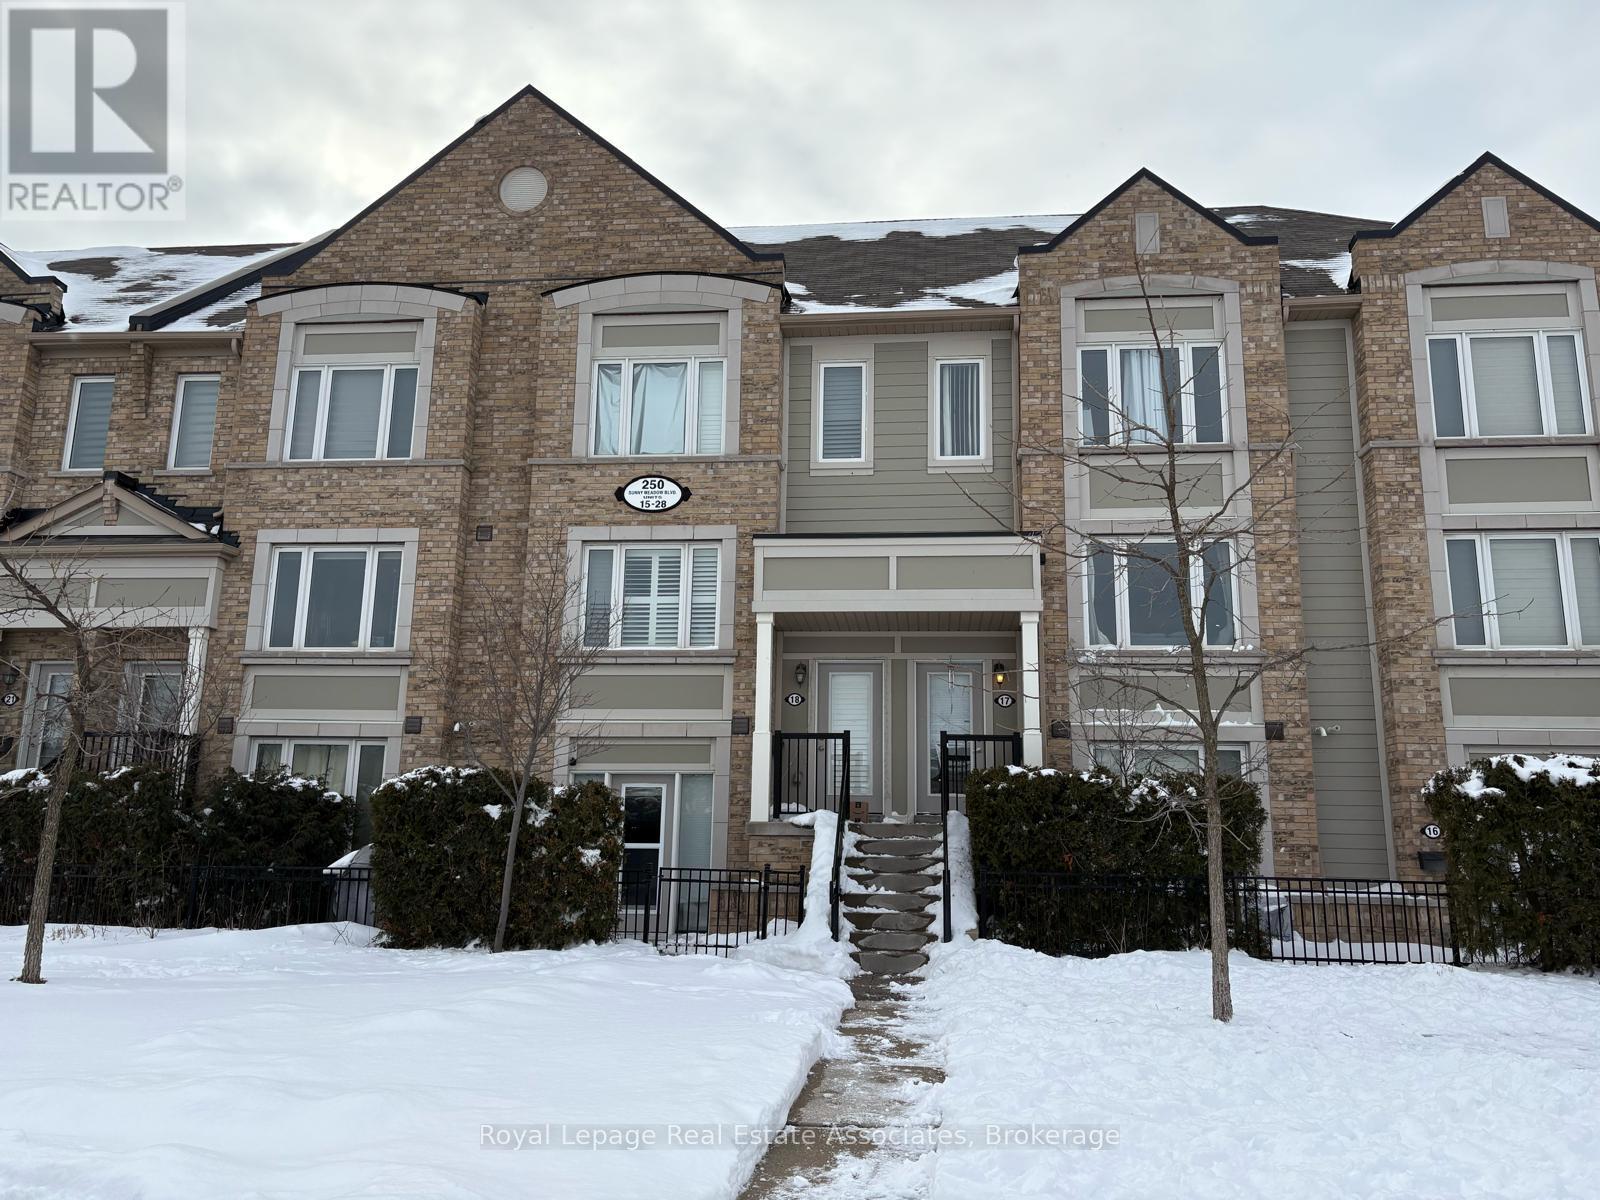
19 - 250 Sunny Meadow Boulevard
Brampton, Ontario
Welcome to this beautifully maintained condo townhouse offering the perfect blend of comfort, style, and convenience. Thoughtfully designed with approximately 667 square feet of functional living space, this home is ideal for first-time buyers, downsizers, or savvy investors. Step inside to discover a bright and inviting open-concept layout featuring modern finishes and an abundance of natural light. The open concept kitchen and living areas create the perfect space for everyday living and entertaining. Enjoy the benefits of low-maintenance living in a highly sought-after location-just steps to shopping, parks, schools, and everyday amenities. Commuters will appreciate the easy access to transit and major routes, making daily travel a breeze. Whether you're looking to enter the market or add to your portfolio, this move-in-ready gem offers exceptional value in a vibrant, family-friendly community. Don't miss your opportunity to call this fantastic property home! (id:49269)
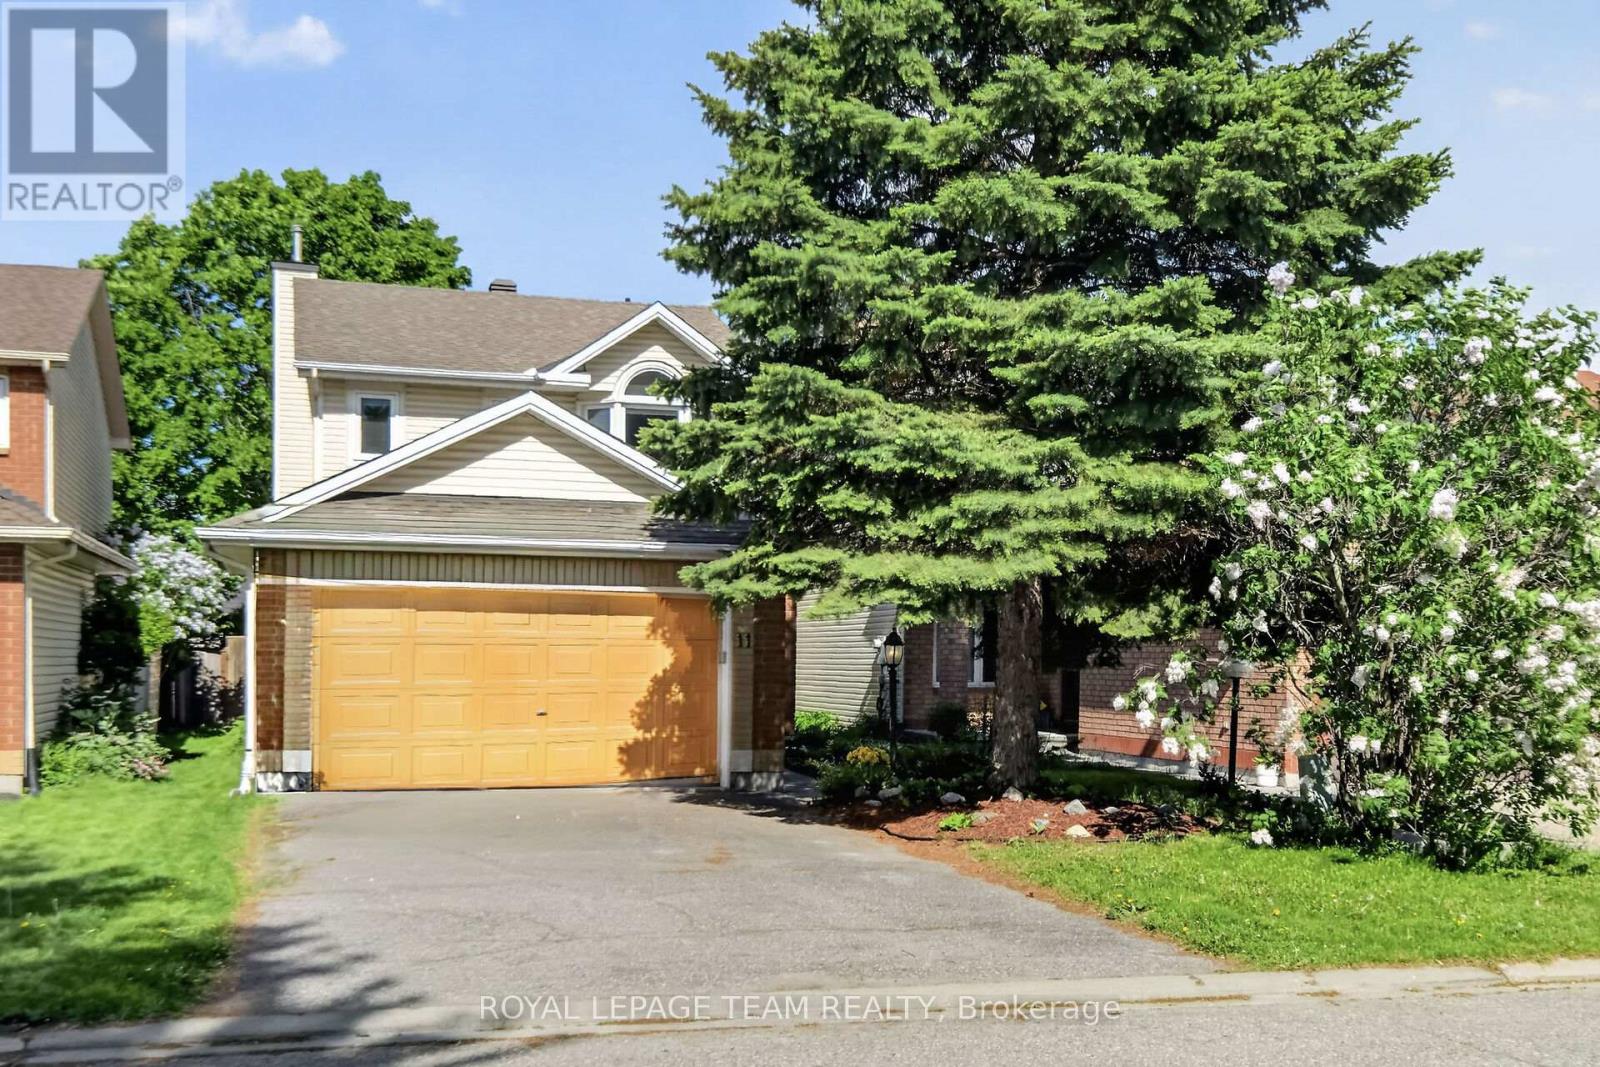
11 Avonhurst Avenue
Ottawa, Ontario
Welcome to 11 Avonhurst Drive - a wonderful opportunity to make this spacious, detached family home in the heart of Barrhaven yours! This inviting 3 bedroom, 2.5 bathroom home offers a bright, open-concept main level, perfect for both everyday living and entertaining. The layout provides ample space for growing families, with generously sized principal rooms including both a family and living room space with cozy gas fireplace overlooking the backyard, a generous dining/eating area and an updated kitchen with lots of storage and a gas stove, a powder room plus an office/desk area. This level of the home offers a seamless flow between the living, dining, and kitchen areas. On the second level you'll find three well-proportioned bedrooms, including a comfortable primary suite complete with an updated ensuite bath and walk in closet. The additional bedrooms are ideal for children, guests, or a additional home office space. A updated main bathroom completes this level. Finished basement that would be a perfect space for your home gym or a recreation/playroom plus loads of storage and a rough in for an additional bathroom. Enjoy the convenience of a double-car garage along with plenty of additional parking. Over the years, the home has seen updates to key components such as the windows, furnace (23) & a/c (19), air exchanger (26), kitchen, bathrooms and much more, offering added peace of mind. Situated in a a family-friendly neighbourhood, this home is just minutes from parks, schools, shopping, and public transit-everything you need is right at your doorstep. Whether you're a first-time buyer, growing family, or investor, 11 Avonhurst Drive presents an excellent opportunity to get into a fantastic community. Don't miss your chance to make this house your home! (id:49269)
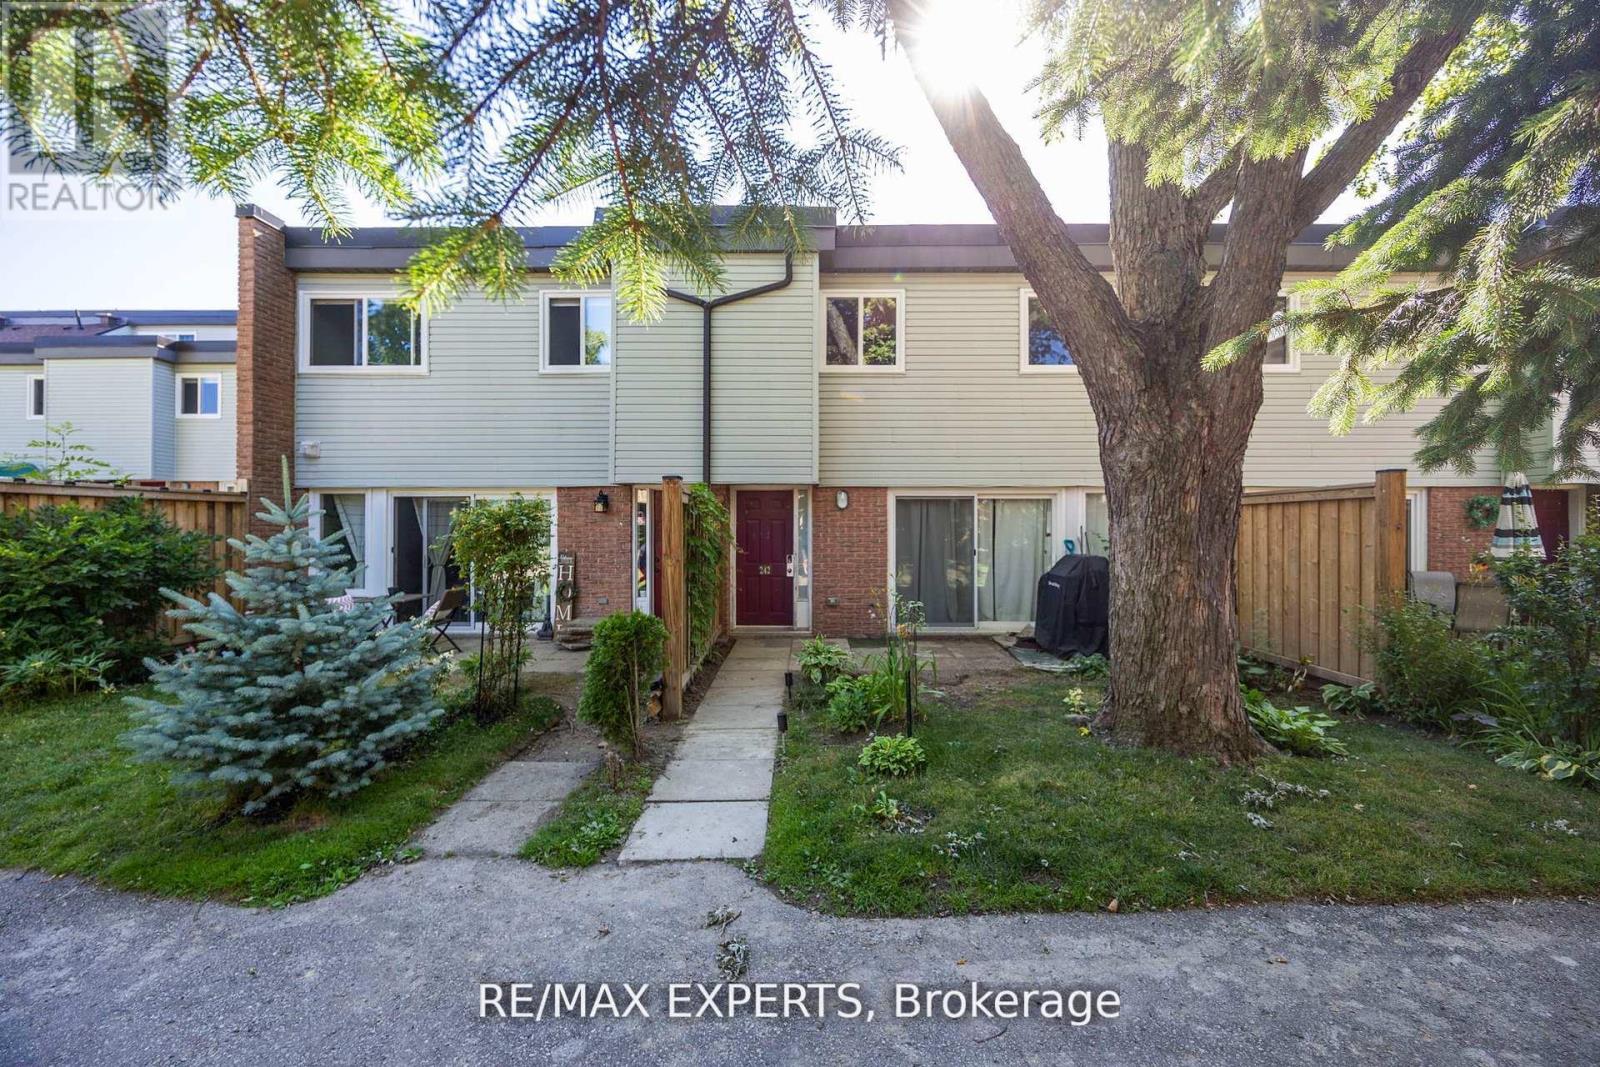
242 Milestone Crescent
Aurora, Ontario
Bright and spacious condo townhouse in the heart of Aurora! Located in a family-friendly complex with an outdoor pool just steps from your door. Surrounded by parks, trails, and top-ranked schools. Walking distance to the library, community centre, shopping, medical offices, and transit. Ideal for first-time buyers or investors. Functional layout with a large living room and walk-out to a private patio. Renovated kitchen with quartz countertops, updated bathrooms and flooring, plus 2 parking spots and lots of storage. New windows, patio door, and carport door. A great opportunity to own in one of Auroras most desirable neighbourhoods! (id:49269)
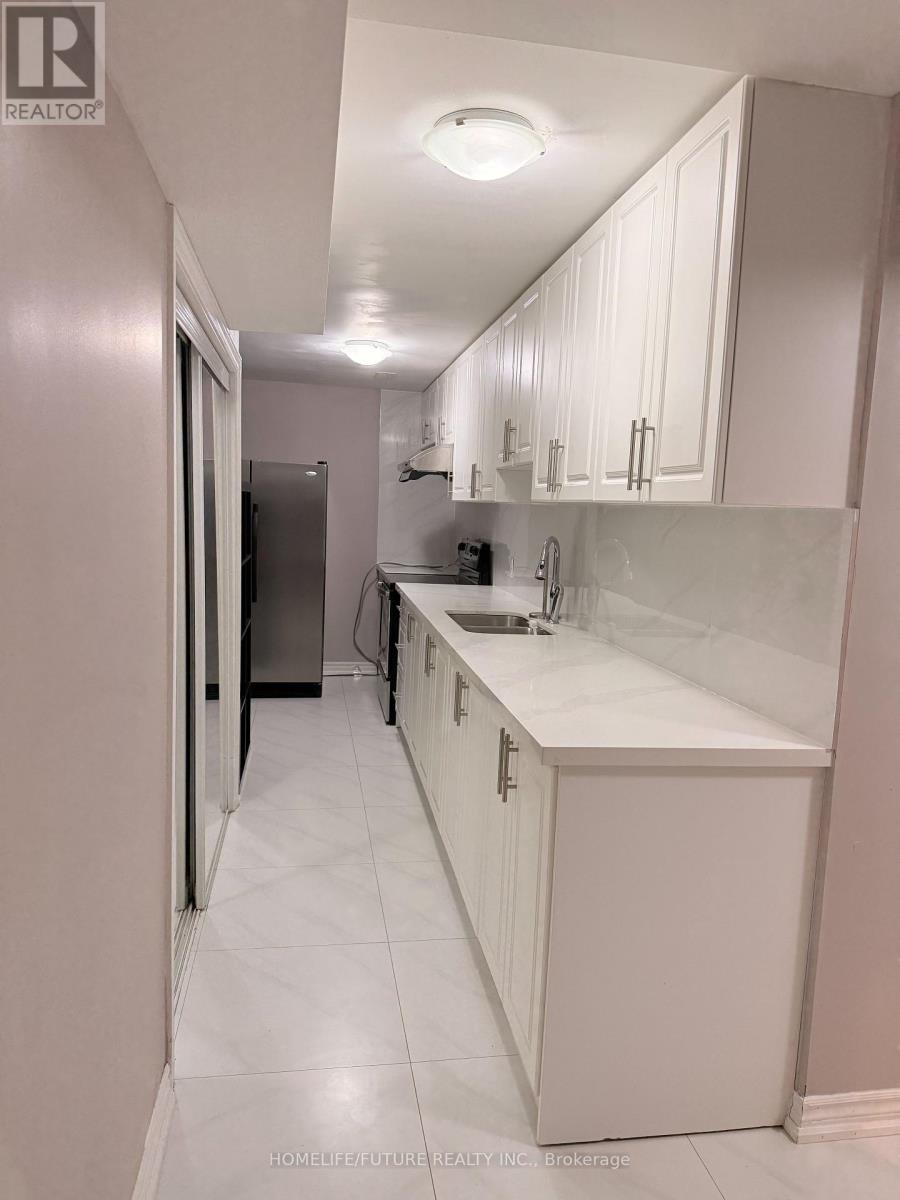
Bsmt - 4 Meandering Trail
Toronto, Ontario
Great Location In Scarborough! Well Maintained 1+1 Bedroom Basement Apartment With 1 X 3 Pcs Washroom With Some Furniture's. Separate Entrance, Separate Laundry And One Parking. Landlord (Husband And Wife) On Main Floor. (id:49269)
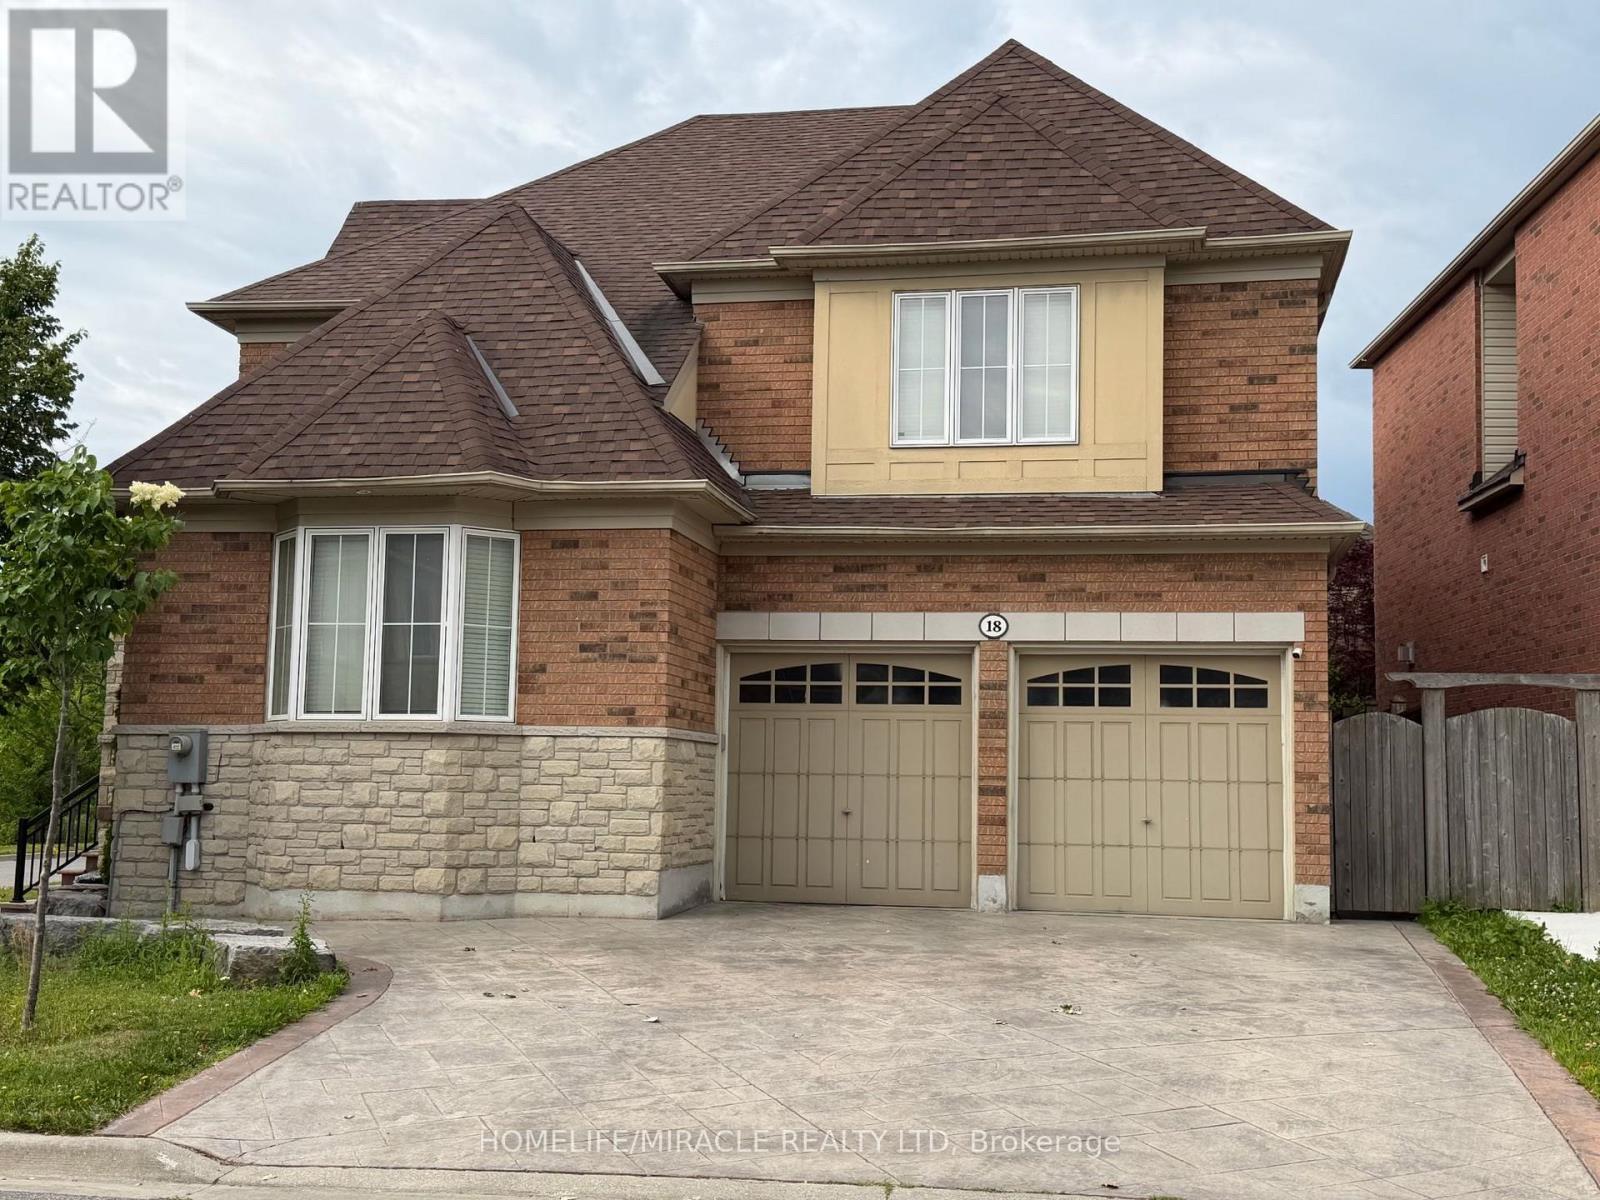
18 Portelli Crescent
Ajax, Ontario
Beautifully Upgraded Executive Home Overlooking Pond And Trails. This Home Boasts A Finished Basement And A Fully Landscaped Dream Backyard With In-Ground Pool. Over 2900 Sqft Of Beautiful Living Space Including An Upgraded Kitchen With Island And Granite Countertops, Custom Cabinetry And Many More Upgrades. (id:49269)
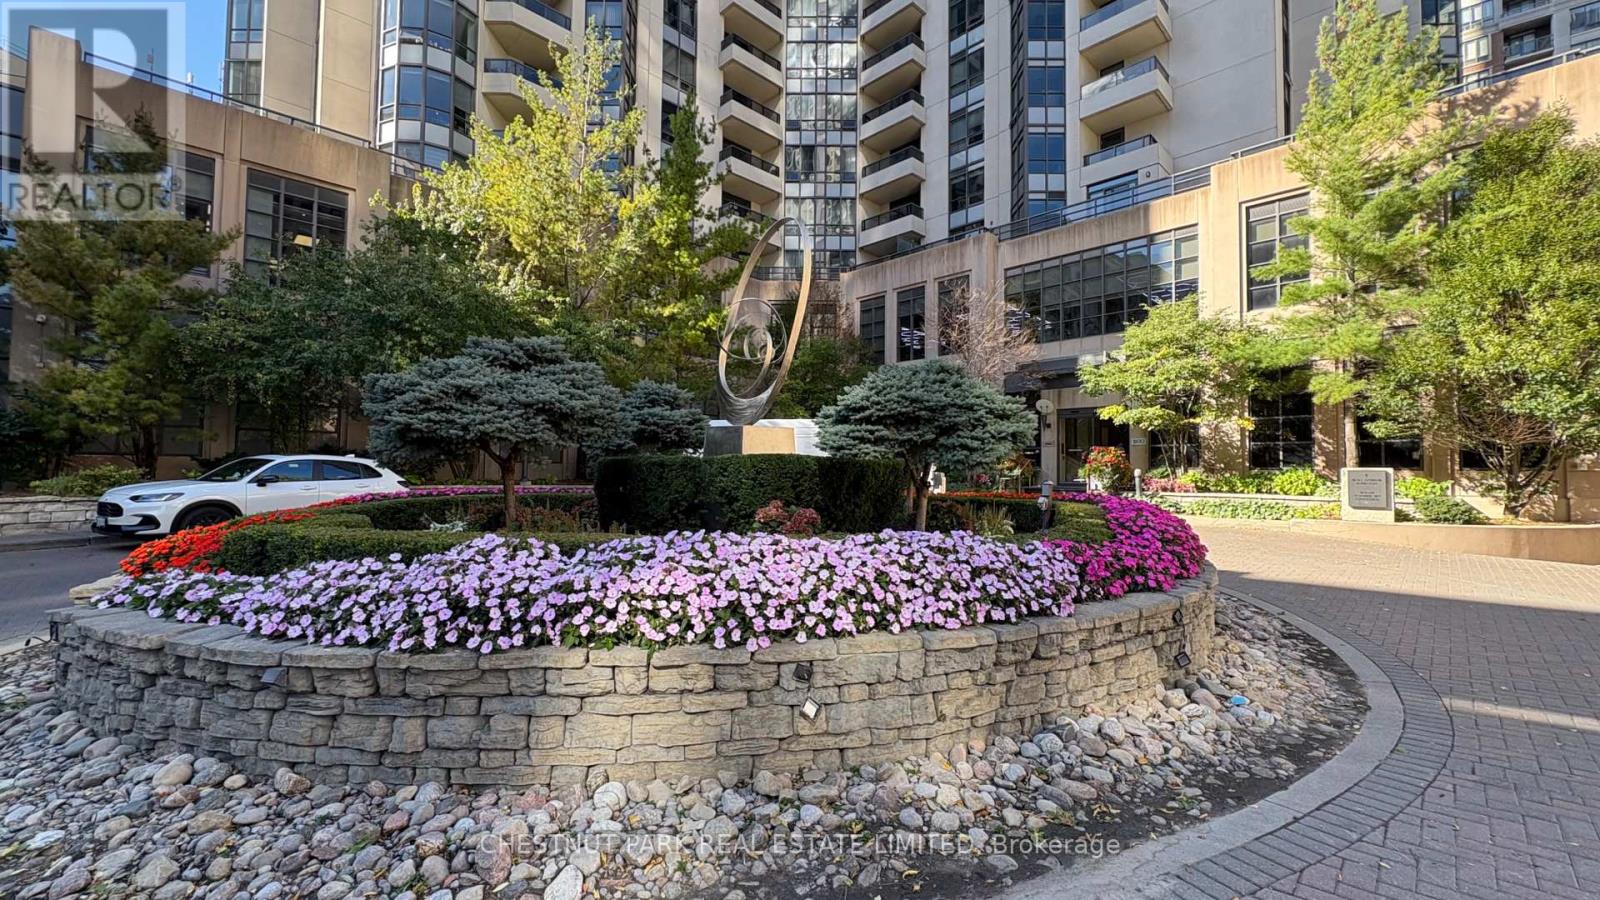
Th3 - 500 Doris Avenue
Toronto, Ontario
Luxurious 2-Storey, 2-Bedroom Plus Den Rare Townhouse with private entrance conveniently located at Yonge and Finch. Preferred & Spacious Layout - East Exposure, Approx. 1,715 Sq.Ft. Open Balcony on 2nd and private terrace on main. 10' Ceiling On main, 9' On the 2nd. Large Den is perfect as an office/Library. 2 Parking Spots & 1 Locker (Parking-Locker Combo). Short Walk to Finch Subway, 24 Hrs Metro Supermarket, Shops, Restaurants & Parks. Excellent Recreation Facilities: Party Room, Billiards Lounge, Theatre, Virtual Golf, Indoor Swimming Pool Overlooking Roof-Top Terrace and gym. (id:49269)
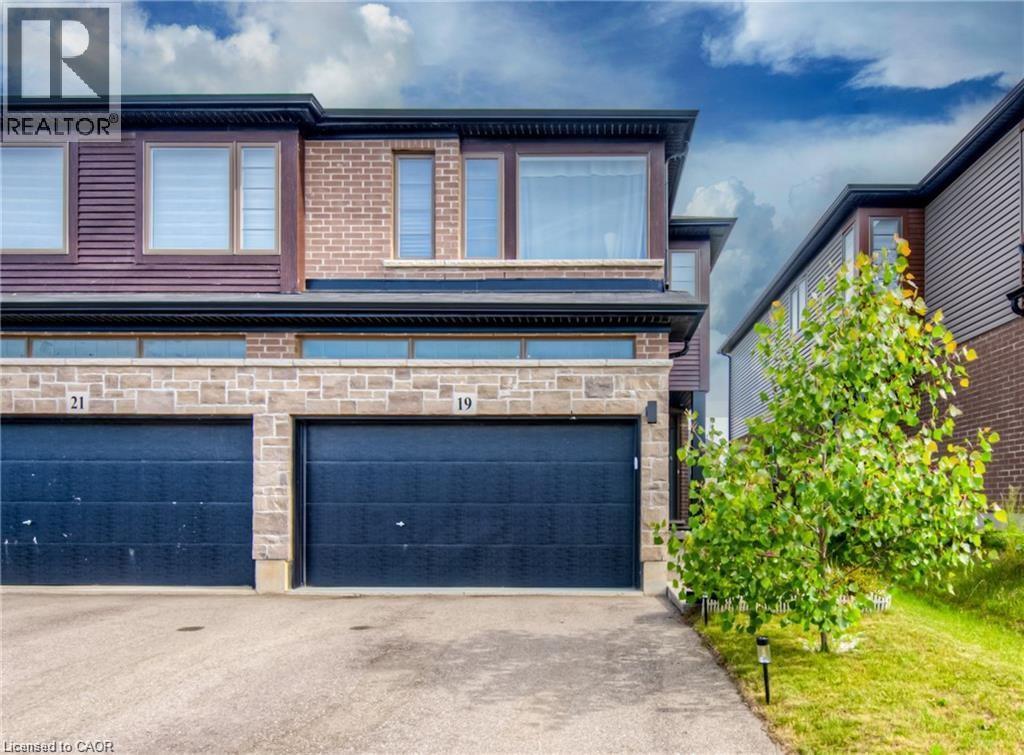
19 Baker Lane
Paris, Ontario
Welcome to our new listing in the beautiful and historic town of Paris! This Stunning and Spacious 3+1 generous size bedroom 4 washroom Executive SemiDetached By Losani, and boasts over 2000 sq ft of living space. 4 Car on driveway, 1.5 Garage, Owner occupied house well updated, Over $100K in upgrades and improvements master with ensuite & walk-in closet Main floor offers modern living with all the comfort and convenience you need. featuring a bright and open-concept main floor 9 ft ceiling modern luxury Vinyl flooring, open concept kitchen with stainless steel appliances, backsplash, & island breakf ast bar & a Professionally finished basement perfect for a family room or home office with full washroom and a rare 1. 5 garage with inside entry Private fully fenced backyard & deck/pergola/gazebo ideal for outdoor entertaining, wide driveway for 4 car parking & located in a family-friendly neighborhood, close to schools, parks, shopping, and Highway 403. Whether you' re a growing family, this home has it all. Move-in ready and waiting for you in one of Ontarios prettiest towns! EV Charger, 9 feet ceiling Stainless Steel Appliances, upstairs Sitting Area, (id:49269)
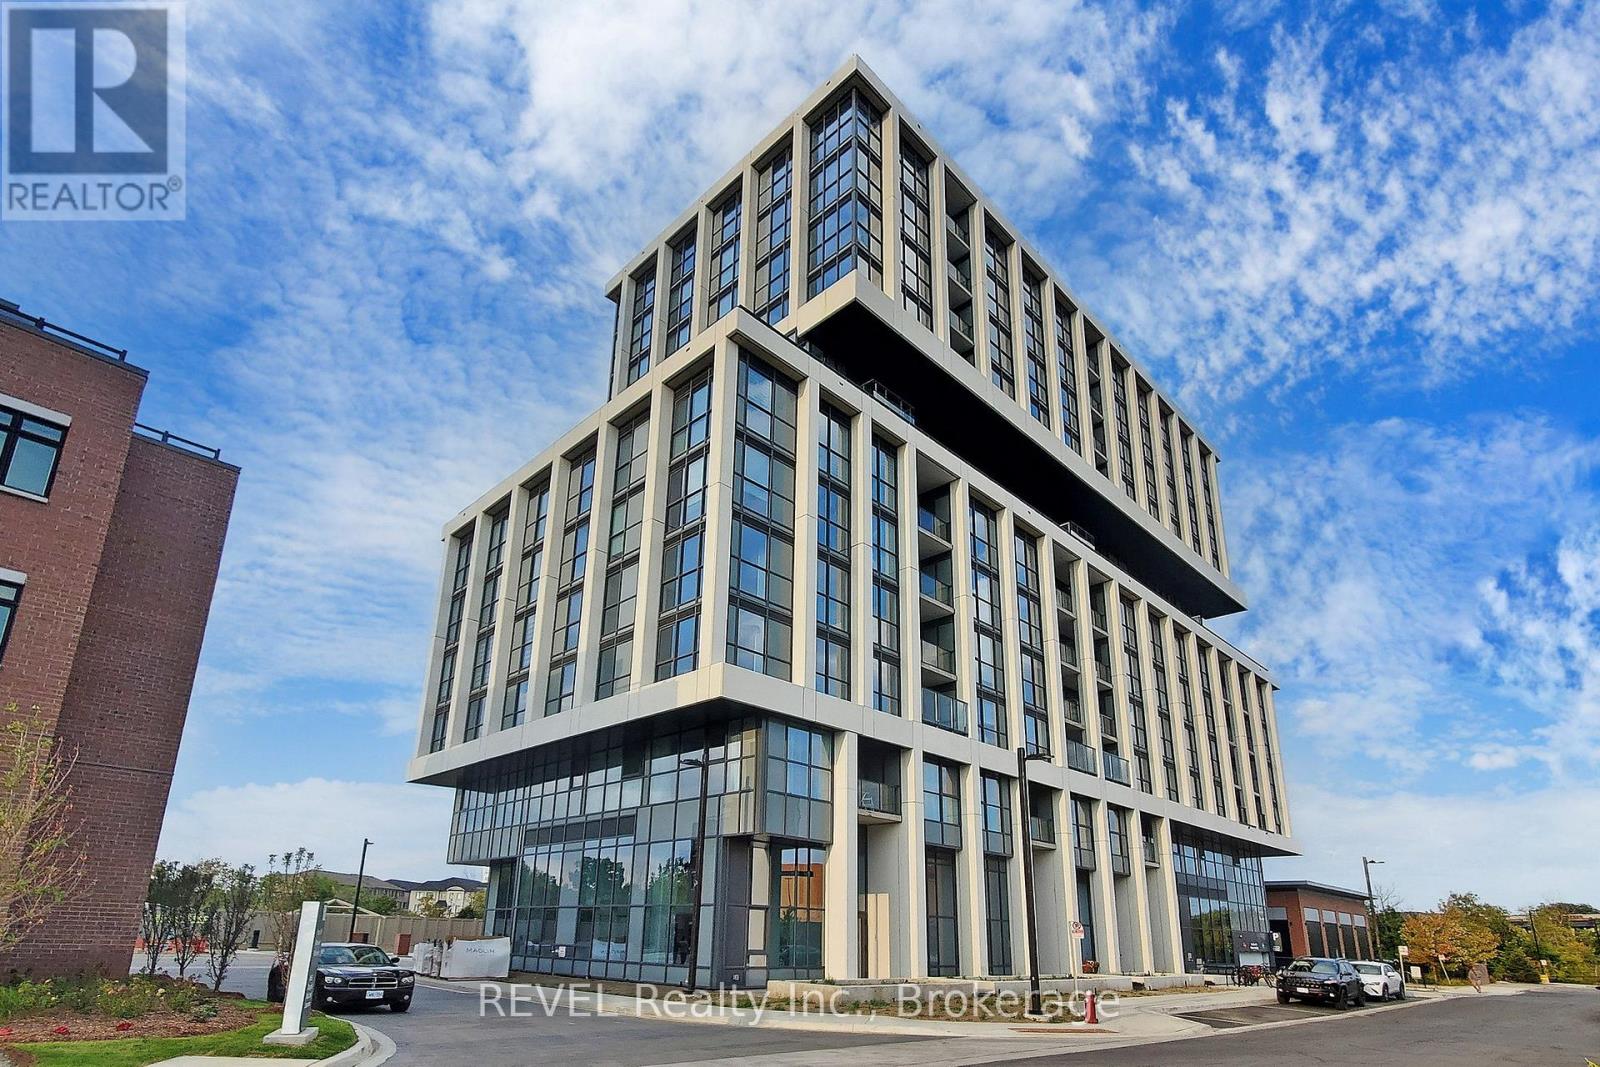
602 - 1063 Douglas Mccurdy Comm Circle
Mississauga, Ontario
Here's your chance to own an amazing 1 Bed + Den, 2 Bath condo in the heart of Port Credit! This 845 sq. ft. suite comes complete with a private balcony, and includes both parking and a locker.Enjoy state-of-the-art building amenities including a Yoga Studio, Gym with free weights and cardio equipment, a private Party/Entertainment Room, Concierge service, an Outdoor Landscape Area with BBQ and dining space, a Lounge with Wi-Fi, Guest Suites, a Car Wash Hub, Visitor Parking, EV Charging, and Bicycle Storage. Unbeatable location just steps to the Port Credit and Long Branch GO Stations, with easy access to the QEW and Highway 403, Humber College, and U of T. Enjoy nearby walking and bike trails, parks with benches and picnic areas, beaches, marinas, and waterfront sports at the Port Credit Water Club. (id:49269)
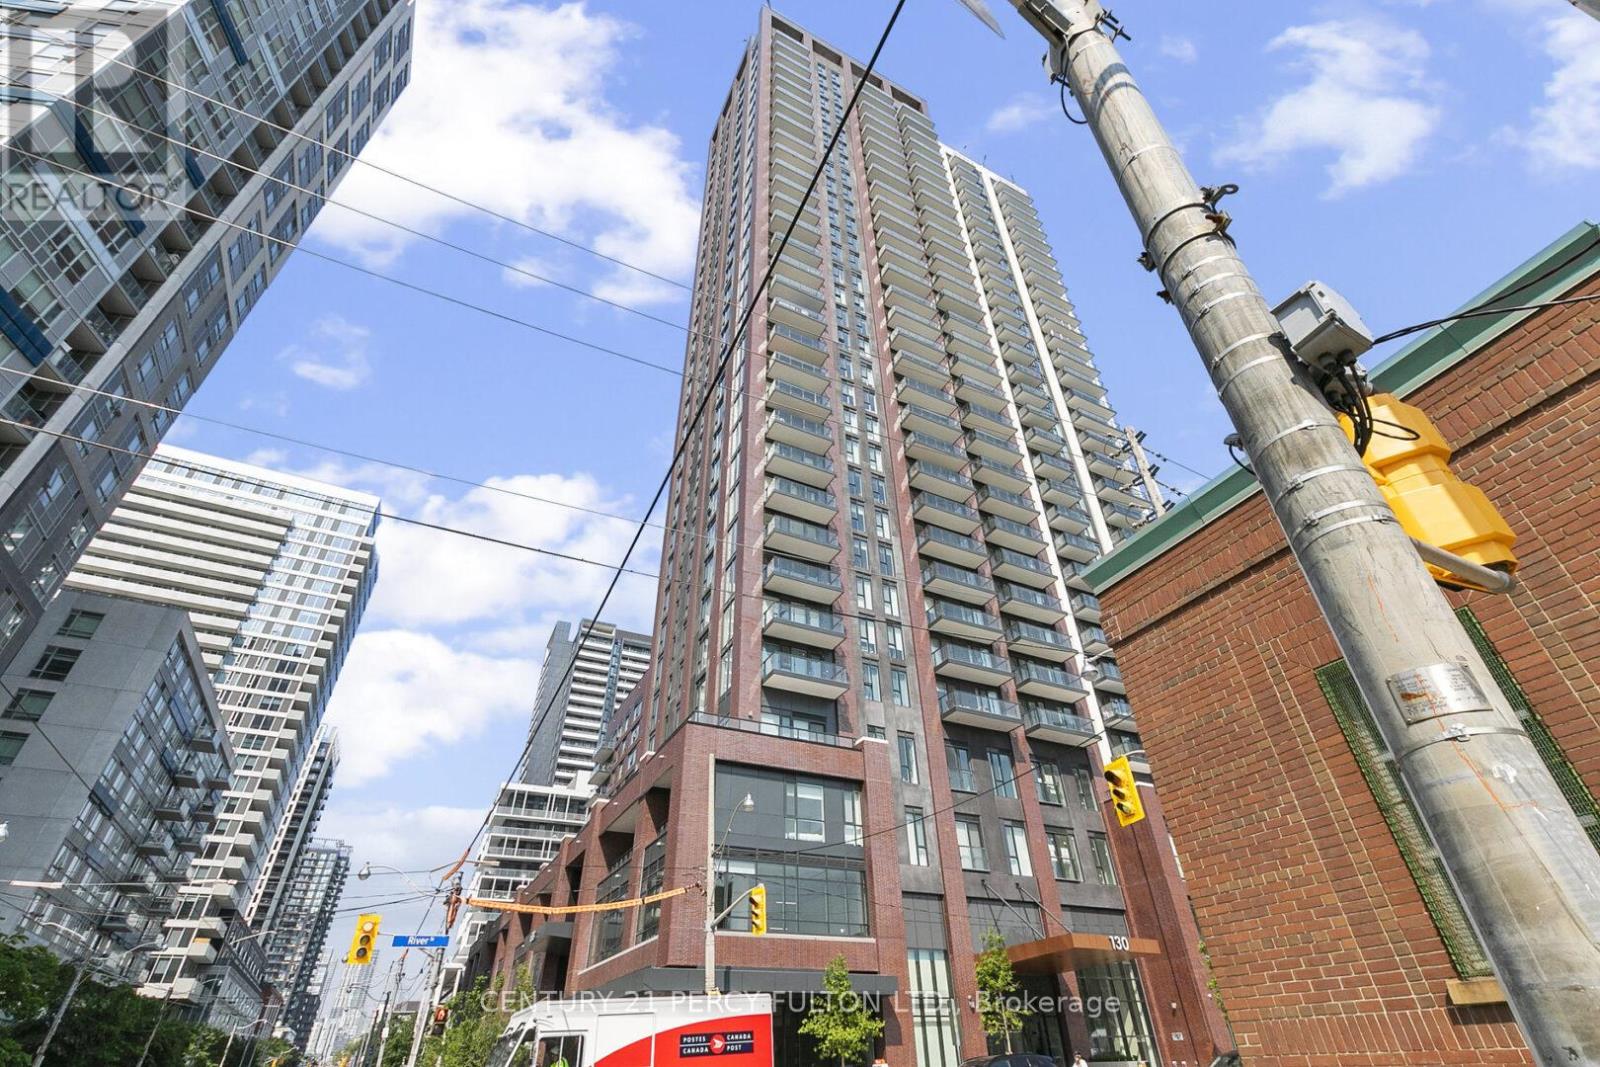
501 - 130 River Street E
Toronto, Ontario
Welcome to Suite 501 at Artworks Tower in the heart of Regent Park! This bright and modern 1 Bedroom + Den condo offers the perfect combination of style, functionality, and value for first-time buyers, professionals, downsizers, and investors alike. Featuring a thoughtfully designed open-concept layout with laminate flooring throughout, floor-to-ceiling windows, and abundant natural light, this suite is both inviting and practical. The contemporary kitchen boasts quartz countertops, built-in appliances, and a functional island overlooking the living and dining area-ideal for everyday living and entertaining. Step out onto the private east-facing balcony and enjoy your morning coffee with beautiful sunrise views. The spacious primary bedroom offers large windows and a mirrored double closet, while the versatile den provides the flexibility for a home office, nursery, guest space, or study area. Rare downtown extras include 1 parking space conveniently located near the elevator and 1 storage locker, adding exceptional convenience and value. Residents enjoy premium amenities including 24-hour concierge, fitness centre, co-working lounge, rooftop terrace with BBQs and city views, party and games rooms, children's play area, bike storage, and visitor parking. Located in one of Toronto's fastest-growing communities, you're steps to TTC transit, FreshCo, Shoppers Drug Mart, Tim Hortons, parks, and recreation facilities, with quick access to the DVP and Gardiner. Just minutes from the Distillery District, St. Lawrence Market, TMU, Eaton Centre, and the Financial District. Offering a modern building, functional layout, parking, locker, and an unbeatable downtown location, this is an excellent opportunity to own or invest in a thriving neighbourhood. Must see to appreciate! (id:49269)
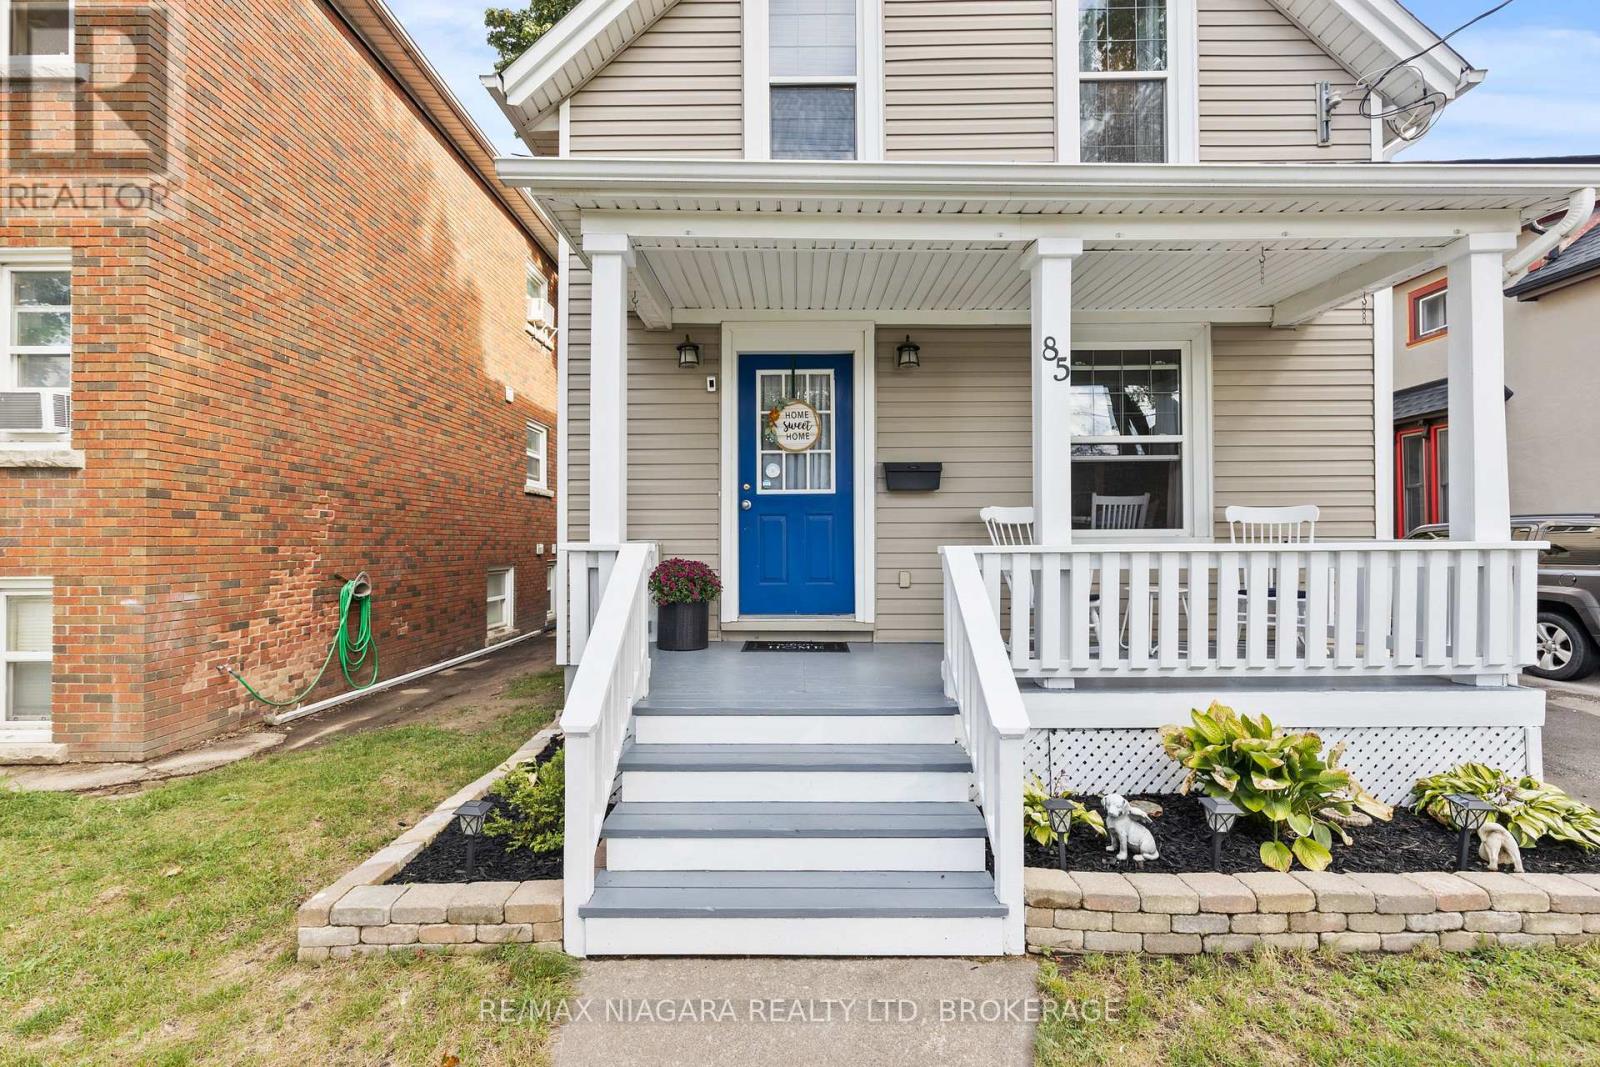
85 Maple Street
St. Catharines, Ontario
Welcome to this charming character home offering over 1,200 sq. ft. of living space, 4 bedrooms, and a large, fully fenced backyard on a quiet, tree-lined street just minutes from downtown. Thoughtfully updated while maintaining its timeless charm, this warm and inviting home is ideal for growing families, professionals, or anyone looking for extra space in a walkable neighbourhood. The functional main floor features a bright, open-concept kitchen with direct access to a private deck, creating the perfect setting for summer barbecues, entertaining, or simply relaxing while overlooking the expansive backyard. Perfectly located within walking distance to downtown shops, restaurants, parks, transit, and a highly rated elementary school, this home delivers the ideal balance of character, comfort, and everyday convenience. (id:49269)