
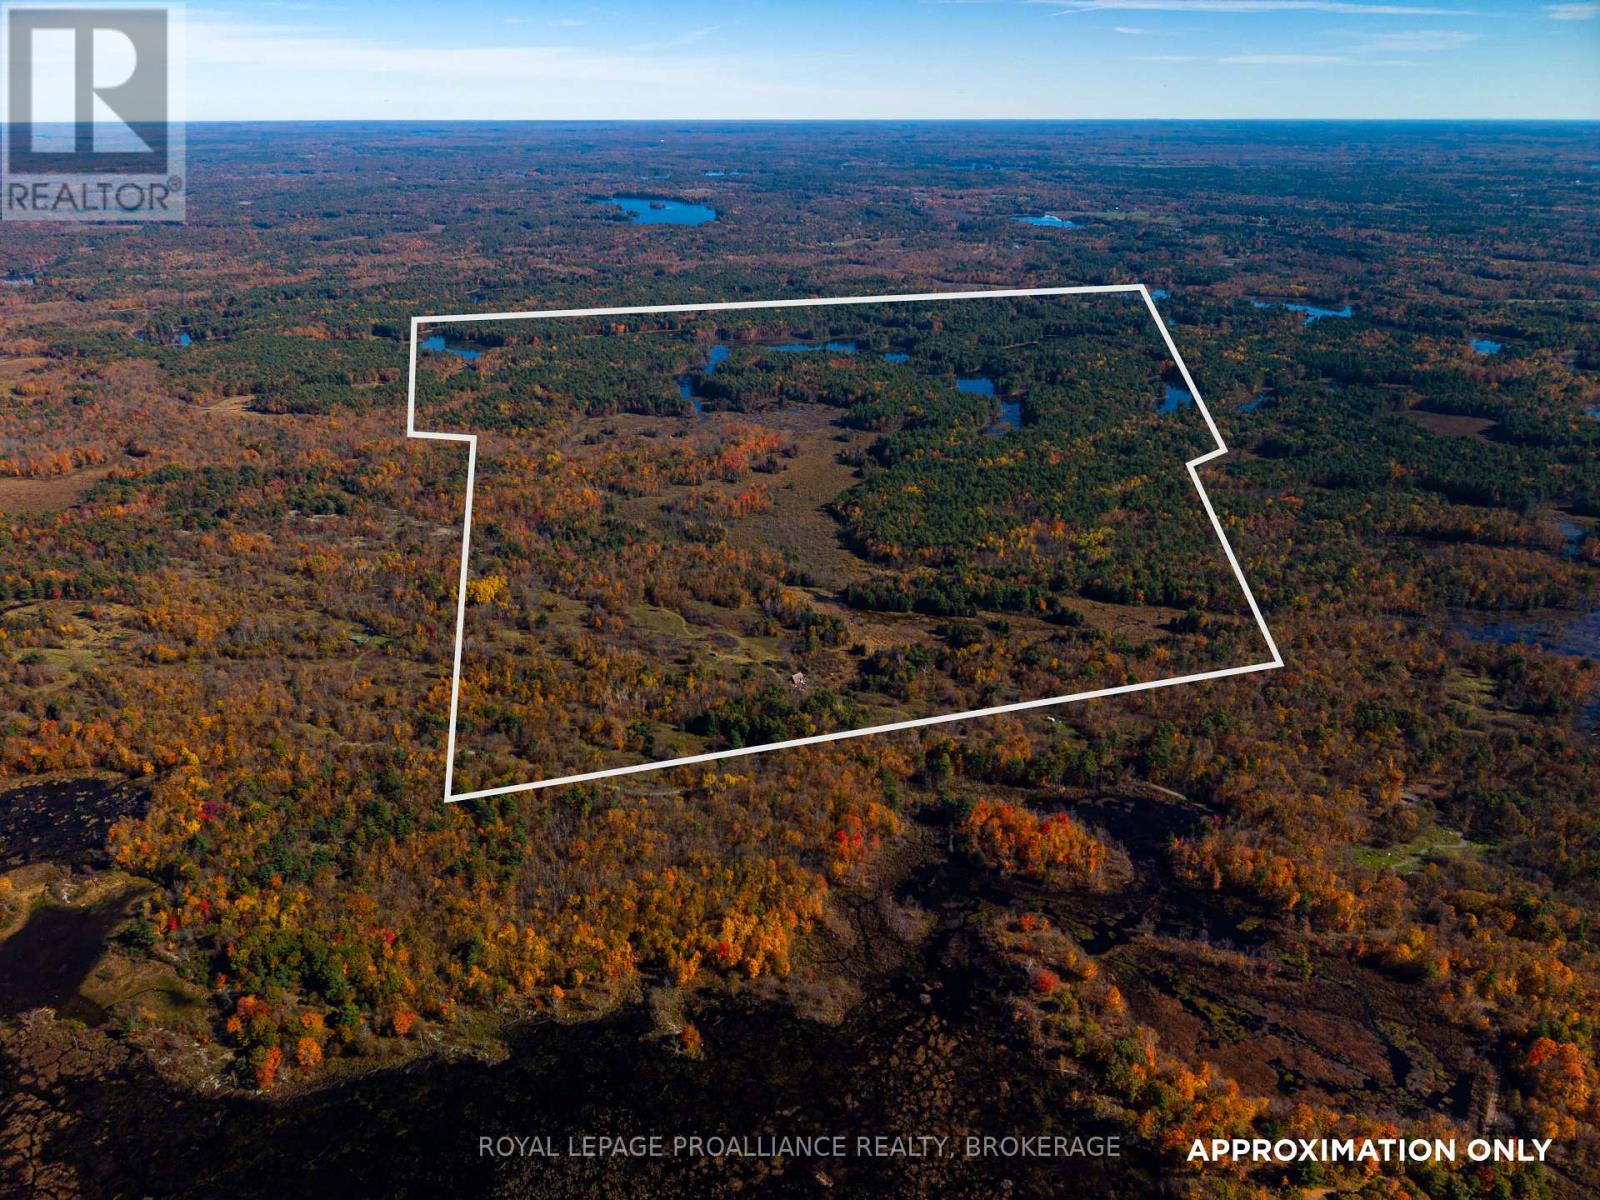
Lot 6 California Road
Stone Mills, Ontario
An incredible opportunity to own ~322+/- acres of private land, offering a peaceful retreat surrounded by nature. Ideal for hunting & outdoor enthusiasts, this property features a diverse landscape of mature trees, wooded areas, open clearings, winding trails, natural wetlands & scenic waterways, providing plenty of space to explore. Tucked away within the property is a rustic hunting camp featuring a wood stove, kitchen area, open living space & bunk beds, offering a place to gather & unwind after a day outdoors. Additional structures include wooden outbuildings & an outhouse. With an abundance of wildlife & room to roam, this property is ideal for those seeking a private recreational getaway, hunting retreat or a place to escape the everyday hustle. Conveniently located approximately 45 minutes from Napanee & 50 minutes from Kingston. (id:49269)
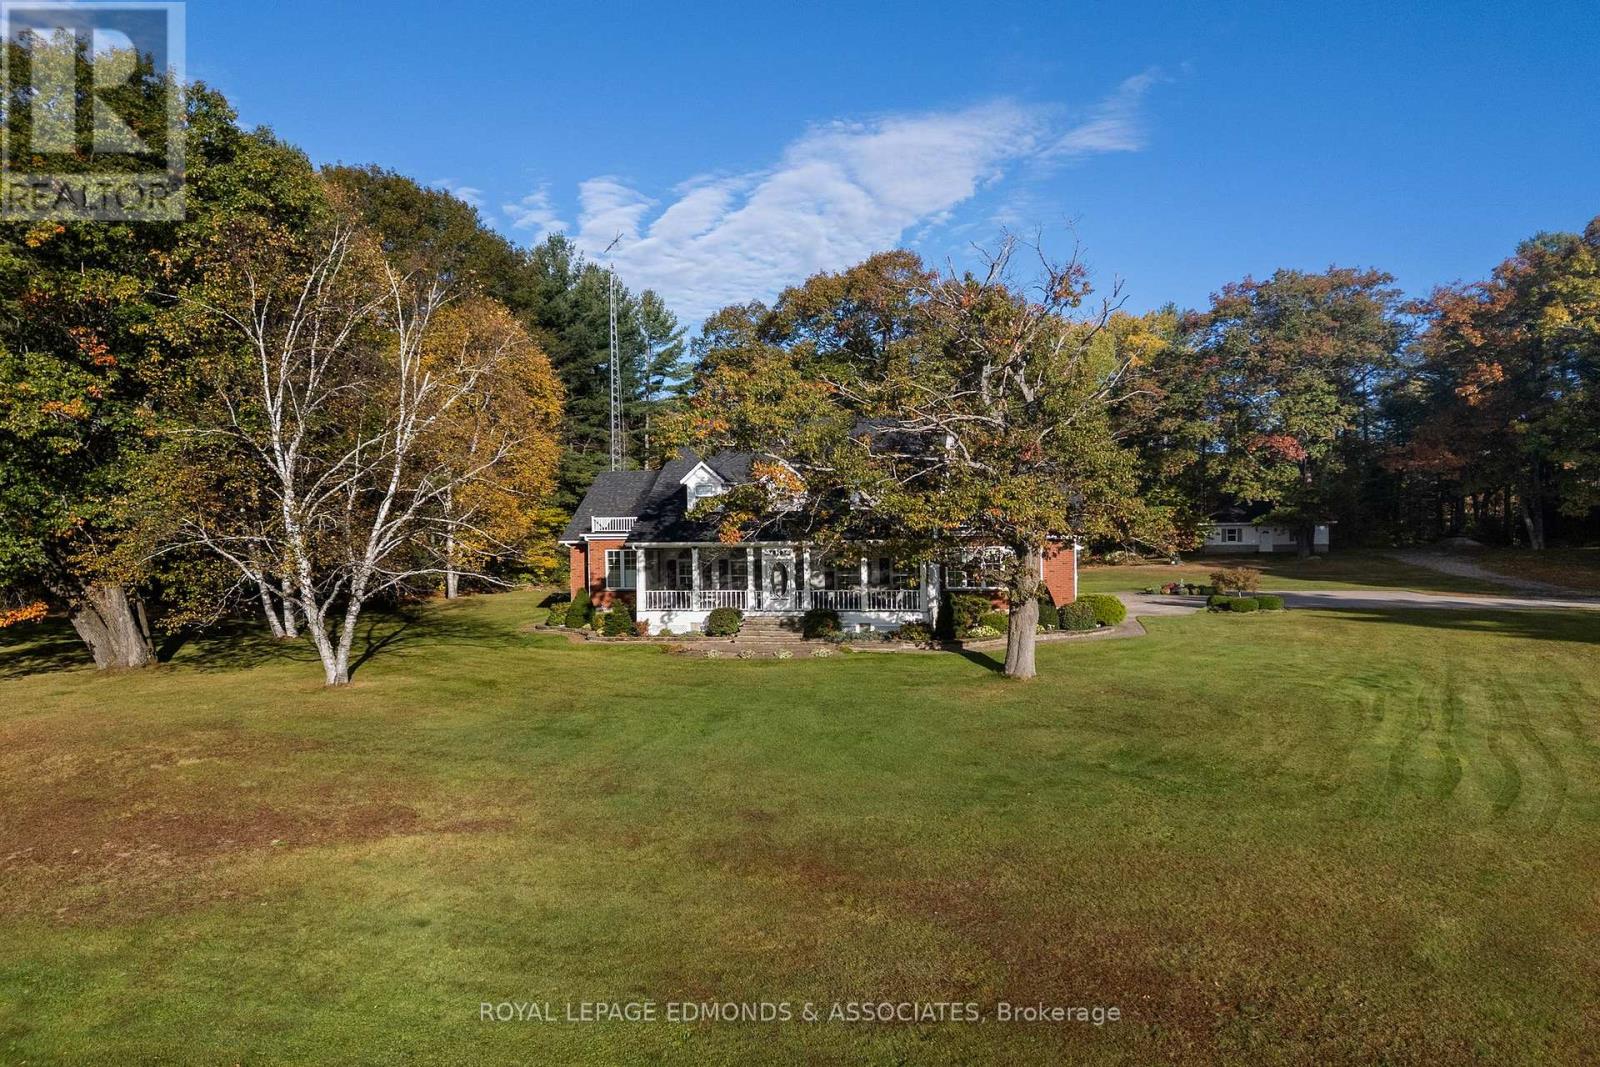
191 Timm Road
Whitewater Region, Ontario
Set on a remarkable 182+ acre private estate with waterfront access to the Ottawa River, this custom-built residence offers an exceptional blend of refined craftsmanship, natural beauty, and endless room to roam. While the waterfront lies beyond the home's immediate view, the property's expansive fields, mature trees, and peaceful rural setting create a rare sense of privacy and a true country retreat. The thoughtfully designed main level welcomes you with a bright, eat-in kitchen filled with natural light and overlooking the fields and treed areas, complete with beautiful granite countertops and a built-in oven. A formal dining room provides an elegant setting for entertaining, while the executive office offers an ideal work-from-home space. At the centre of the home, the impressive living room features a wood fireplace and connects the main living areas with warmth and character. A large, light-drenched sun room invites year-round relaxation, and the main floor is further enhanced by a convenient laundry room, a three-piece bathroom, and a spacious primary suite featuring a large ensuite bathroom and generous walk-in closet. Upstairs, four additional bedrooms offer flexibility for family, guests, or hobbies; two showcase soaring vaulted ceilings, while the other two feature charming window dormer seats and share a lovely four-piece bathroom. A second living room and an additional large four-piece bathroom complete this level. The lower level extends the home's versatility with a craft room, a cozy carpeted recreation room, and an oversized utility, storage, and workshop area equipped with a wood waiter for convenient wood access to the main living area. Vehicle, equipment, and hobby storage is exceptionally well addressed with a two-car attached garage plus an oversized detached garage. A rare opportunity to own a stunning custom estate offering exceptional privacy, recreational potential, and direct access to one of Eastern Ontario's most treasured waterways. (id:49269)
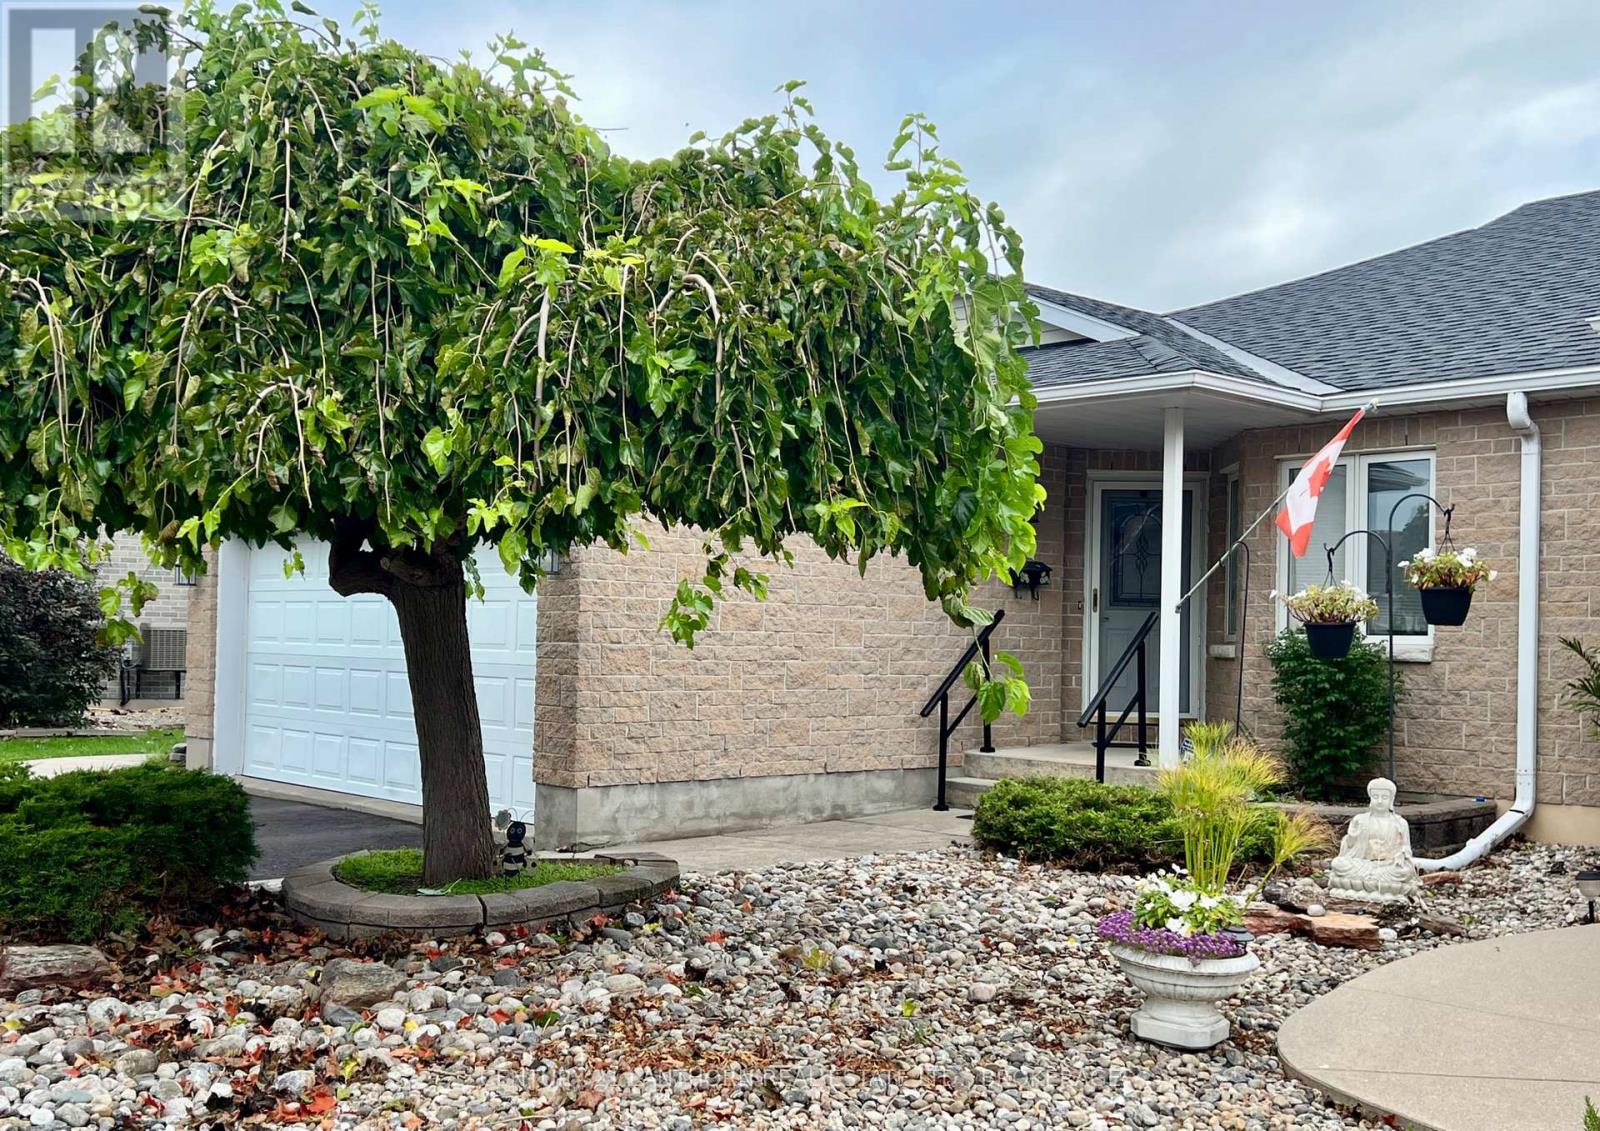
721 Millwood Drive
Kingston, Ontario
Welcome to Pine Hill Estates, a desirable adult lifestyle community offering comfortable living and an exceptional sense of community. This well-appointed 1,390 sq. ft. home features 4 bedrooms (2+2), 3 baths (ensuite), and a thoughtfully designed layout and a fully finished lower level. The main floor showcases vaulted ceilings, a gas fireplace, a convenient mudroom/laundry area with garage entrance, and a bright rear sunroom with patio doors leading to a spacious two-level deck-perfect for relaxing or entertaining. The lower level provides excellent additional living space with a very appealing and large rec room area, the 2 additional well-sized bedrooms, ample storage space, a full bathroom, and a hobby/workshop area. A double attached garage, central air conditioning, and high-end water purification system add everyday comfort and convenience. Enjoy access to the Pine Hill Estates clubhouse with a variety of organized social activities for an annual fee of just $400. Ideally located close to Lemoine Point Conservation Area and Landings Golf Course, this home offers an appealing combination of relaxed community living, recreation, and convenience. A wonderful opportunity to enjoy an active adult lifestyle in a welcoming neighborhood. (id:49269)
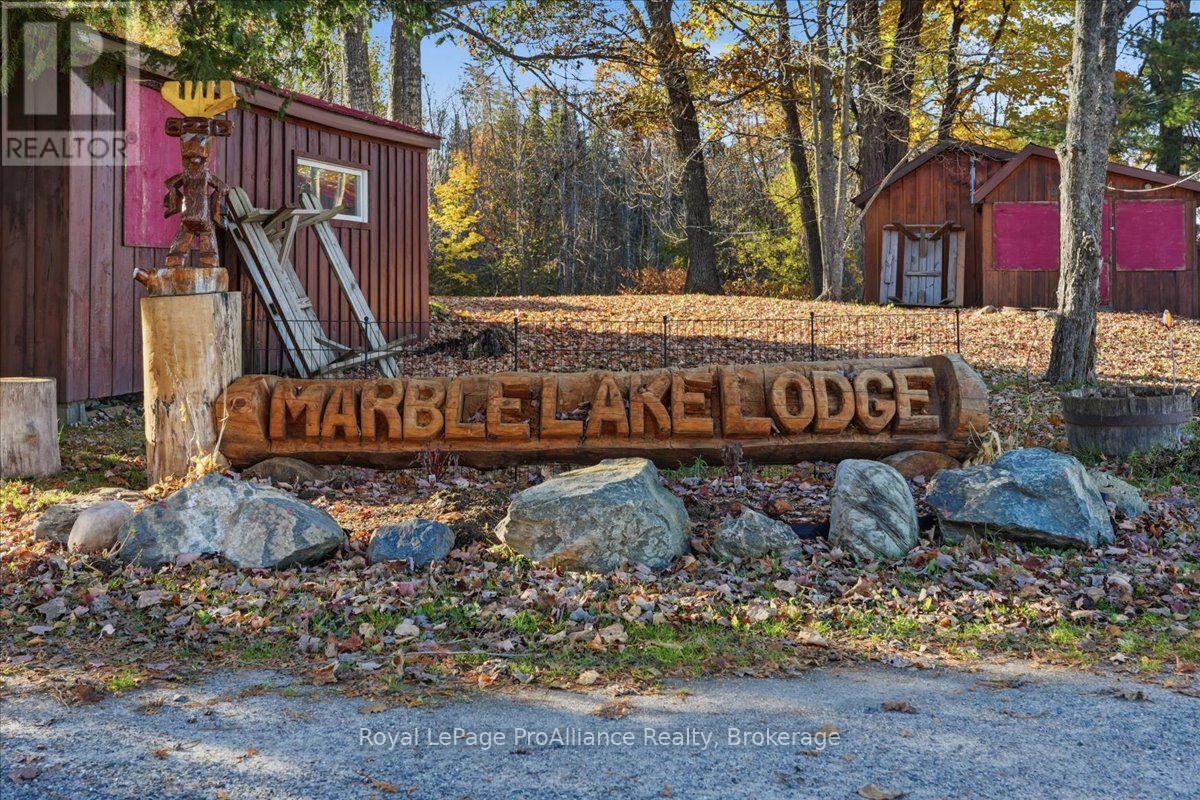
1005 Marble Lake Road
North Frontenac, Ontario
Welcome to Marble Lake Lodge, a waterfront resort near Cloyne, offering approximately 4.4 acres on Marble Lake! This established seasonal getaway offers an exciting opportunity to operate your own cottage and trailer resort, featuring six furnished 2-bedroom cabins, 30 trailer sites, recreational amenities and a spacious 3-bedroom bungalow for owners/ staff/ or an additional rental + the opportunity to expand your opportunities here on site, where the former restaurant & lodge formerly sat with exceptional views across Marble Lake! The approximately 1,536 sq. ft. bungalow features 3 bedrooms, 2 bathrooms, for comfortable year-round living. A detached garage with newer steel roofing provides additional storage and workspace. The six fully furnished cabins accommodate approximately 4-6 guests each, complete with kitchens, appliances, dishes and linens. The 30 trailer sites offer an additional income opportunity, with separate hydro metering for the trailer park. Guests can enjoy the waterfront beach, docks, fishing, boating, canoeing and kayaking, beach volleyball, along with an equipped recreation center featuring a pool table and pinball machine, children's playground and a comfort station with washrooms and showers. With an established resort setting, multiple accommodation options and opportunities to explore additional business ventures, Marble Lake Lodge offers the chance to create a thriving cottage country destination where families can return year after year! (id:49269)
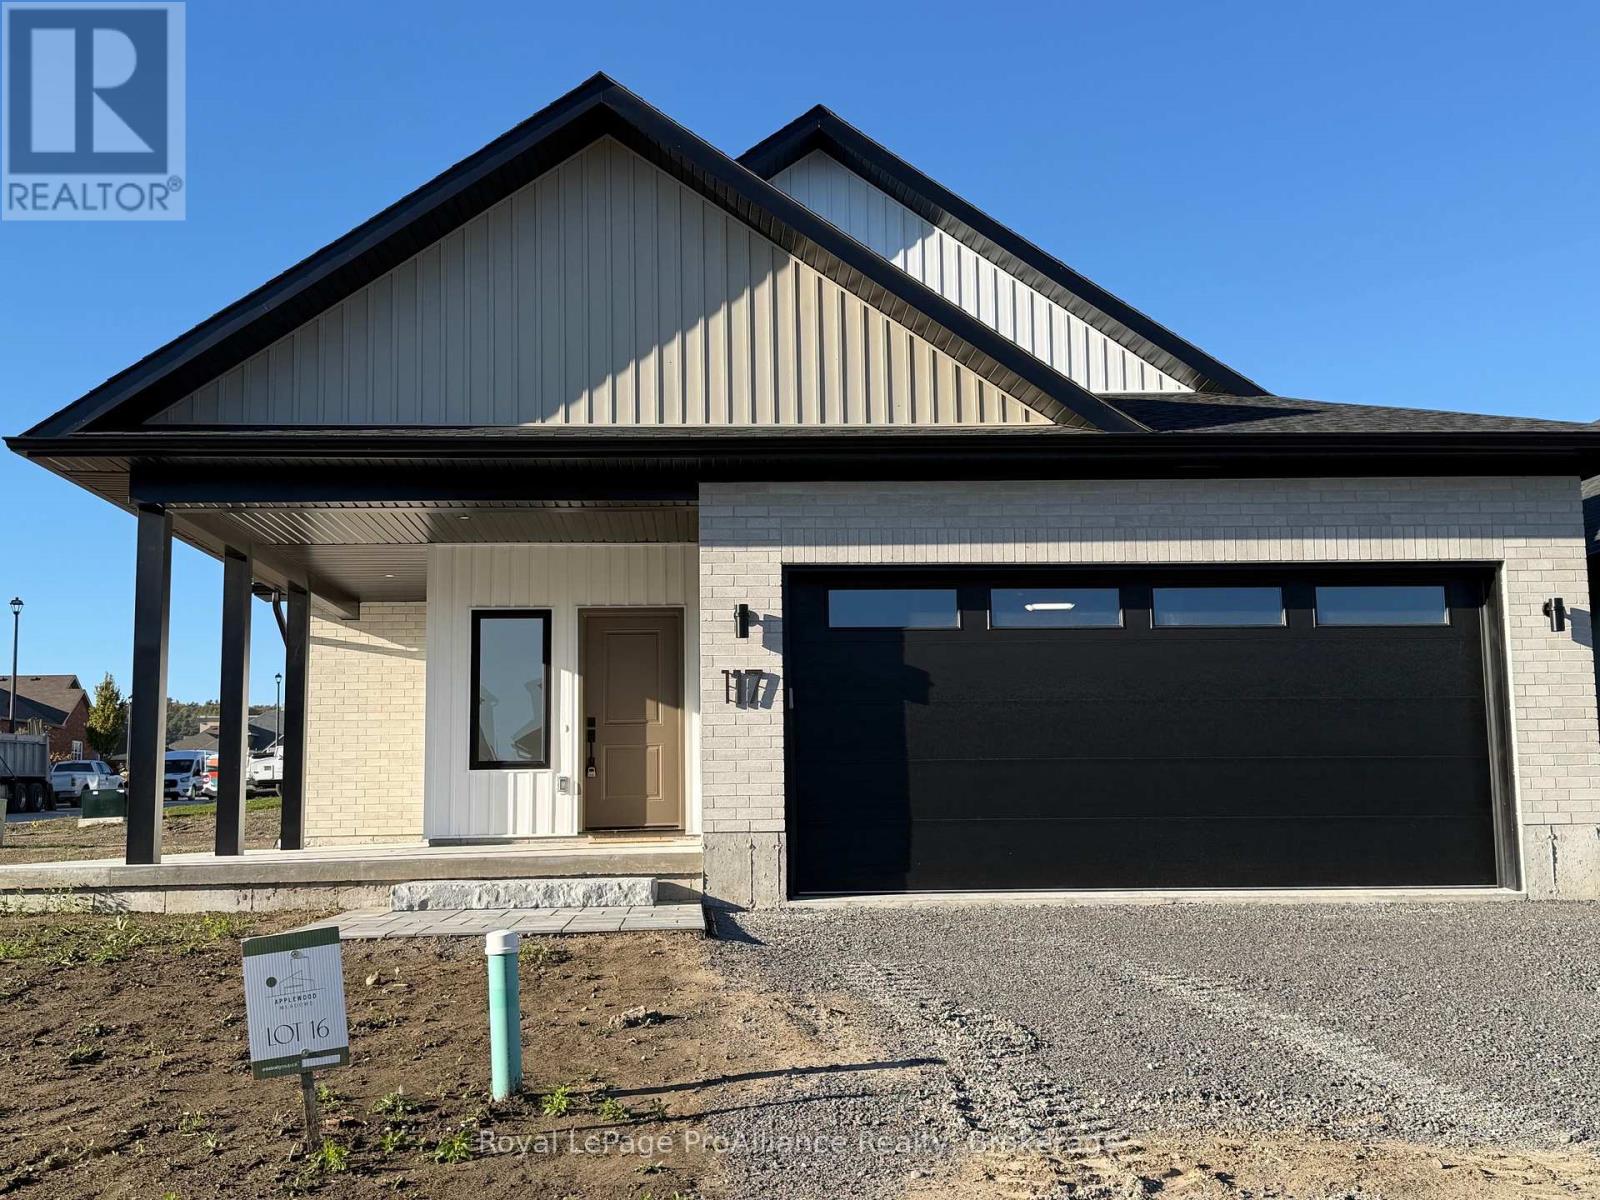
117 Royal Gala Drive
Brighton, Ontario
Welcome to 117 Royal Gala Drive, built by Mistral Group in Phase 3 of Brighton's Applewood Meadows neighbourhood.This 1,538 sq ft slab-on-grade bungalow offers practical single-level living with a low-threshold entry and only a few steps up to the front door, creating an easily accessible layout. Inside, low-maintance luxury vinyl flooring extends throughout the home, complemented by substantial windows that fill the interior with daylight. The sunlit foyer leads to a clean, modern kitchen equipped with tall cabinetry, quartz countertops, a 6' x 3' centre island with seating, and an adjacent utility closet suitable for pantry storage or cleaning supplies. The nearby great room incorporates a cathedral ceiling that enhances the feeling of space and airiness, comfortably accommodating a dining area with room for an extendable table, while the living space steps directly out to a covered rear patio, perfect for year-round barbequing. A matching covered porch at the front entrance provides a second protected outdoor sitting area. The primary suite includes two expansive windows, a walk-in closet, and an ensuite with a glass and tile shower alongside a double vanity with quartz countertops. Two additional bedrooms share a full bathroom finished with a tiled tub surround and quartz counter. A functional laundry room includes storage cabinets for household items, and a separate boot room with a large closet leads to the attached two-car garage. To maximize utility, the garage offers suspended overhead ceiling storage at the rear for seasonal gear and tubs. Offered at $579,000 with a 7-year Tarion warranty. Qualified buyers can take advantage of the Ontario Enhanced HST Rebate program until March 31, 2027, representing a potential savings of approximately $75,000. Discover single-storey comfort in a growing community with green space and multi-use pathways, close to downtown Brighton. (id:49269)
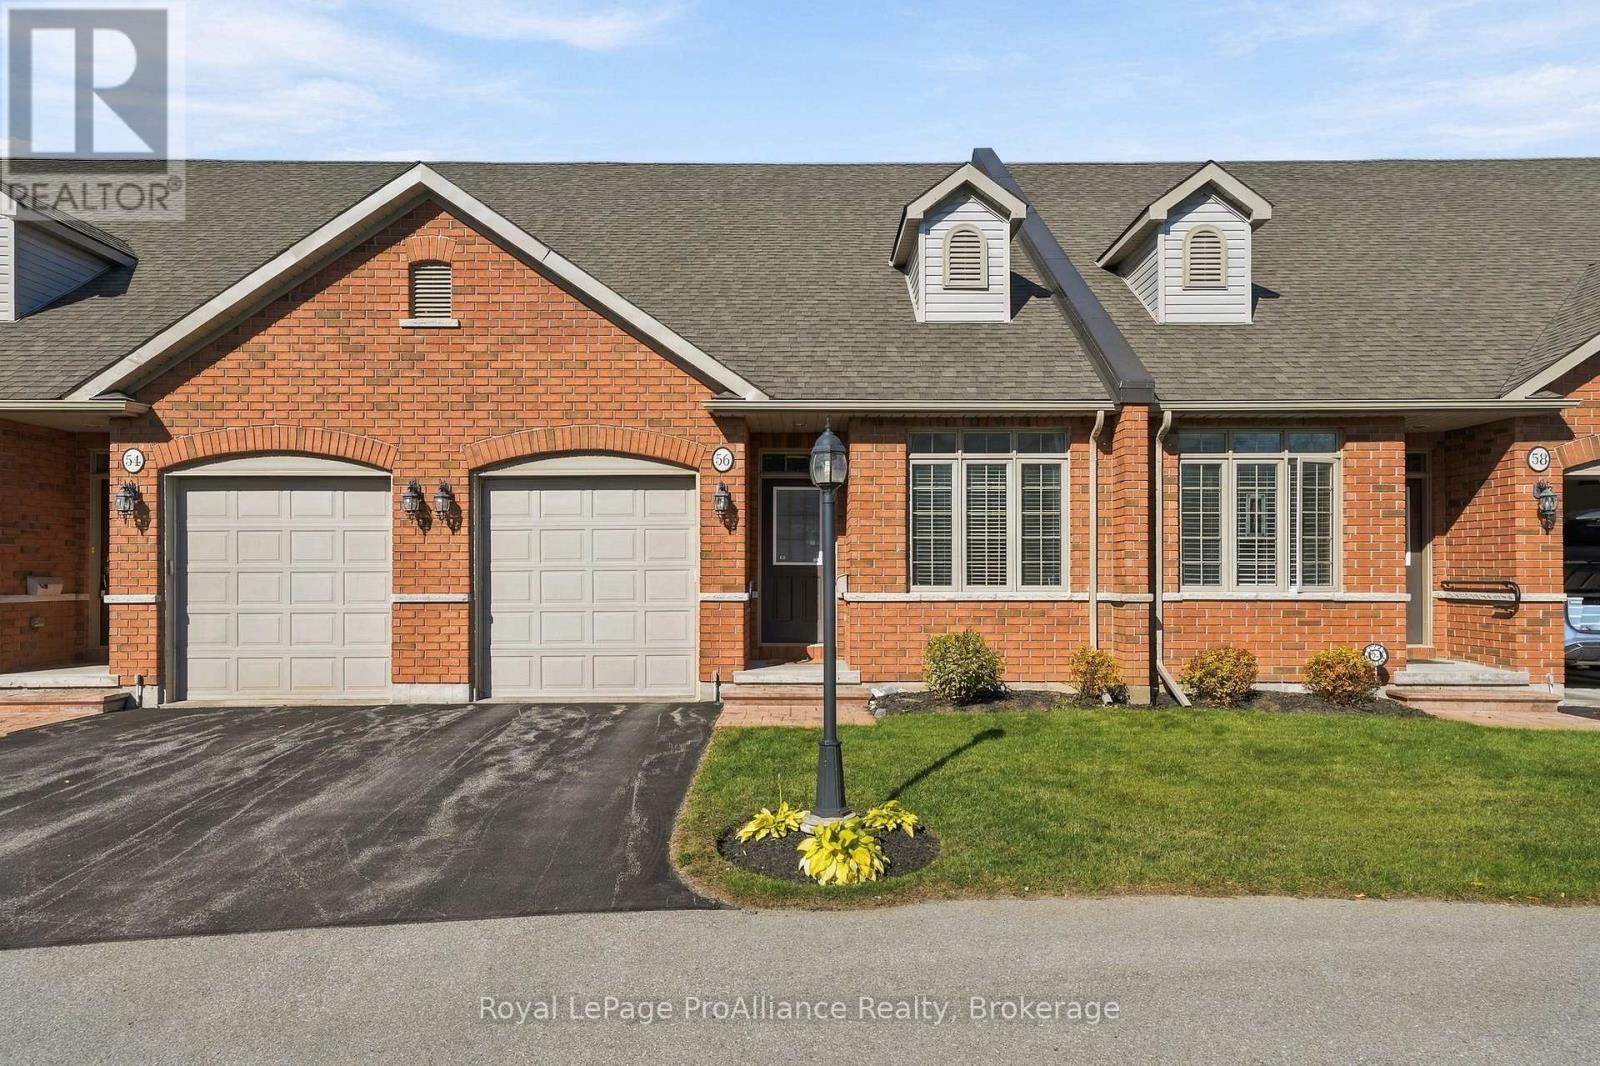
56 - 56-194 Haig Road
Belleville, Ontario
Imagine yourself nestled in this low maintenance quaint condo with plenty of natural light backing onto treed space and a walking trail, in Belleville's East End. Lovely well lit front bedroom or office. Main floor laundry, Large master bedroom with walk in closet, and walk through ensuite. Open concept, Kitchen, Dining, and Living room. Workshop in basement, and a finished bathroom. Quick closing possible. (id:49269)
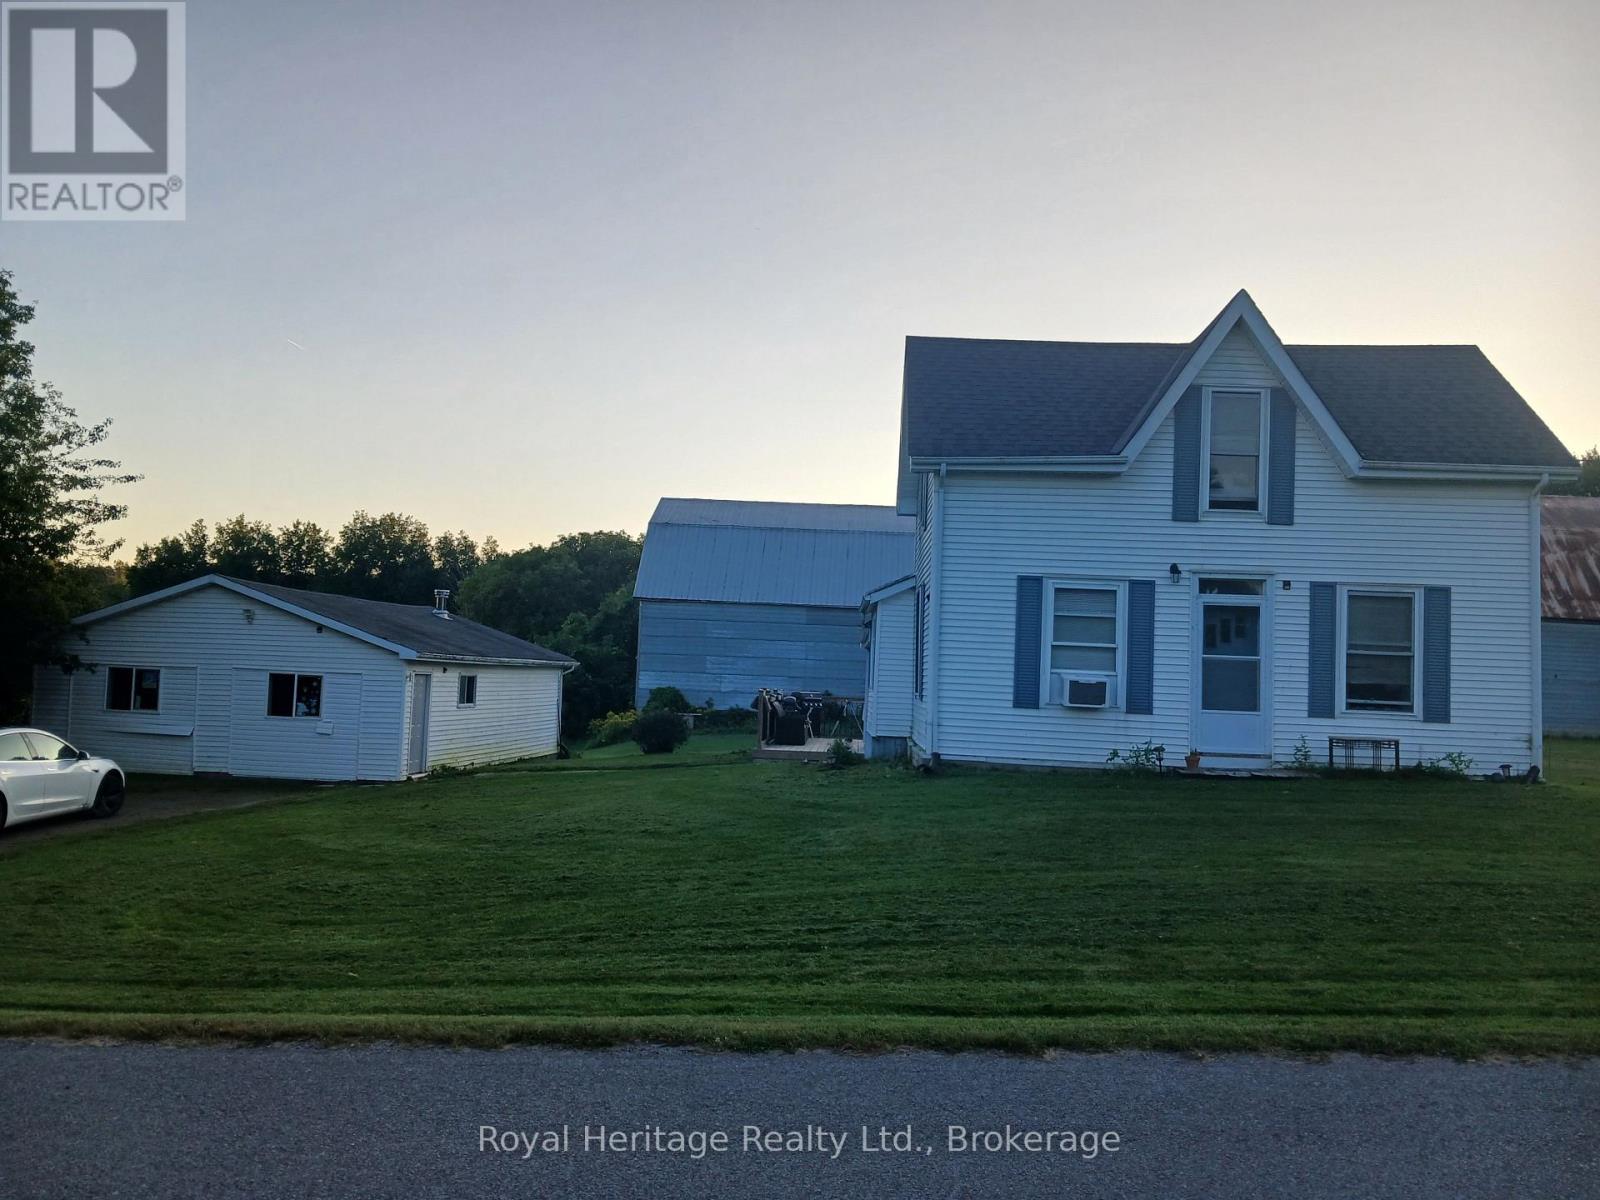
250 Scriver Road
Brighton, Ontario
Rare 53-acre private country estate with home, detached garage/shop & outbuildings near downtown Brighton - SOLD STRICTLY "AS IS, WHERE IS" Property, residence, garage, and all structures are being sold strictly in "as is, where is" condition with no seller warranties. This is an outstanding opportunity to acquire a massive, contiguous 53-acre parcel positioned in an expanding growth corridor just minutes from downtown Brighton, Highway 401, and Presqu'ile Provincial Park. Offering complete privacy, flat usable topography, and broad road frontage, this property features established residential and functional outbuilding structures under it's flexible RU-6 (Rural Residential - special Provision) zoning. Established buildings and Site Infrastructure ("AS IS"). Residential & Garage feature existing residential housing structure(s) and a detached garage/workshop space suitable for custom renovation, multi-generational living potential, or custom rebuild. Servicing & Concrete Pad provide an operational well, septic system, high-capacity electrical service and an established driveway with access in place. The property includes a secondary outbuilding area cleared down to it's clean concrete pad, plus a storm-damaged north barn footprint (roof damaged by winter storm, being sold strictly "as is"). The Seller makes no representations or warranties whatsoever regarding structural integrity, building permits, zoning compliance, or future land use. Schedule A template and Form 161 are available in MLS attachments. Absolutely no unaccompanied entry into structures on the property (id:49269)
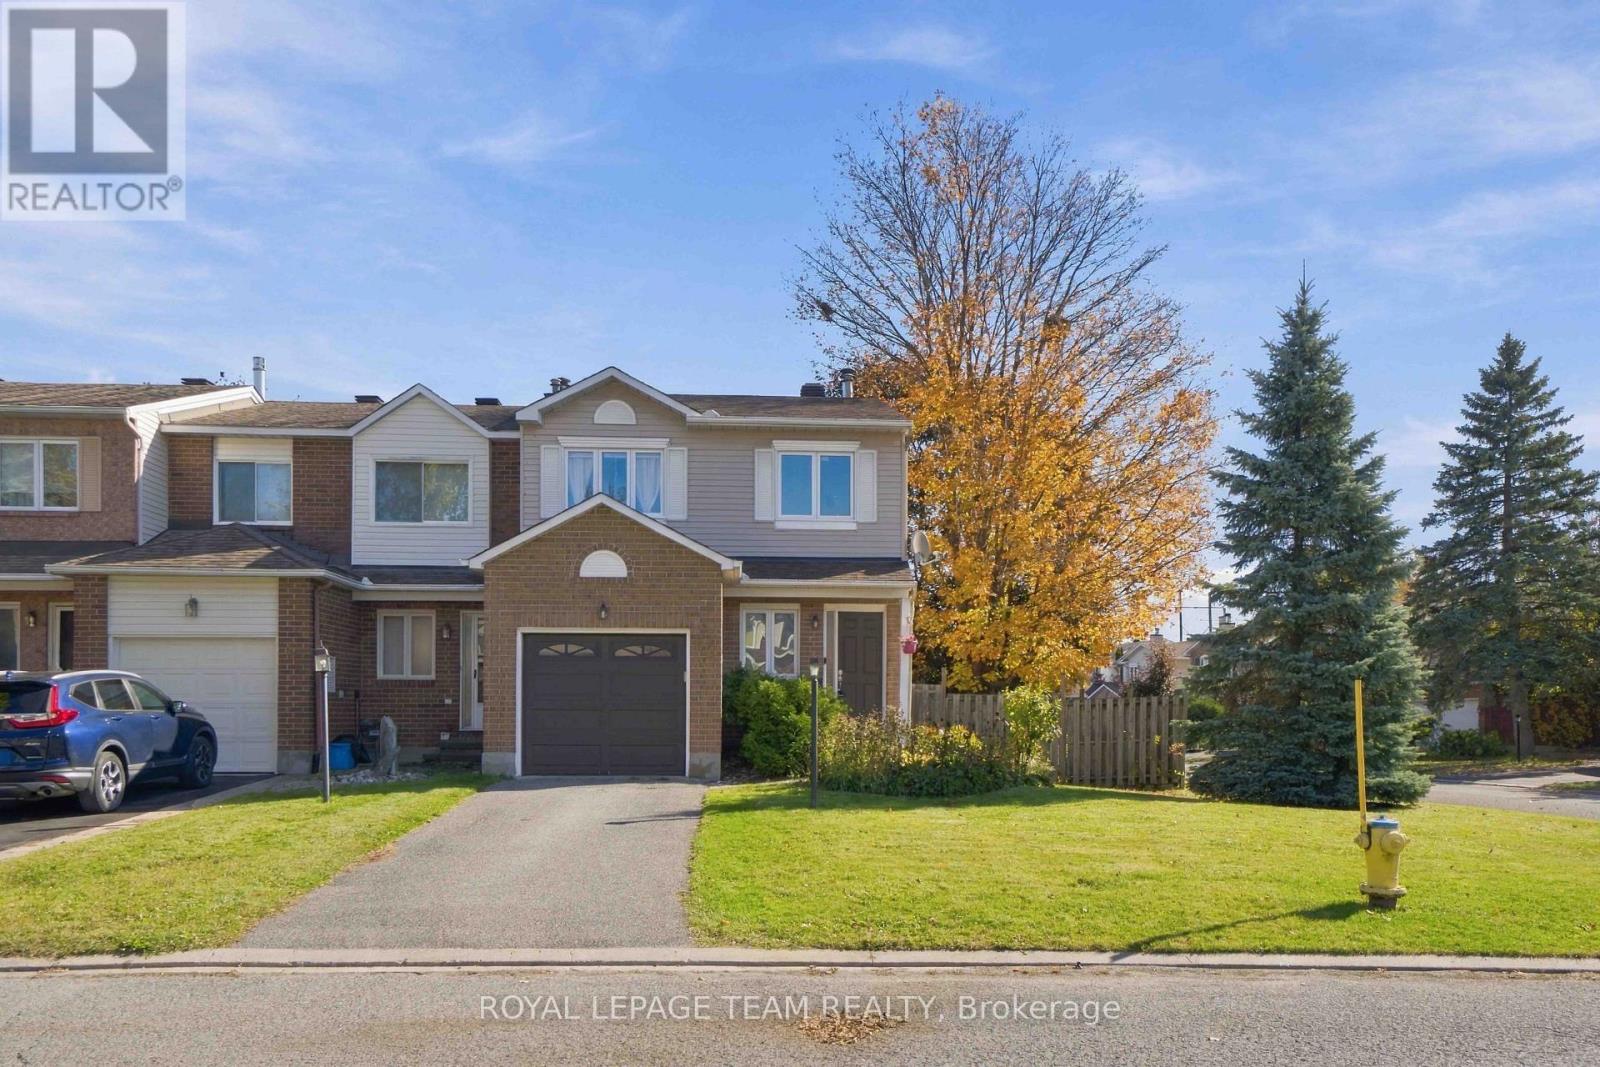
62 Springwater Drive
Ottawa, Ontario
Welcome to this end-unit townhome in the desirable community of Bridlewood, Kanata! Situated on a corner lot, this home offers a generously sized backyard and a functional layout with plenty of room to enjoy. The main level features a bright living and dining area, along with a kitchen boasting stainless steel appliances and a breakfast area with direct access to the rear deck and backyard. Upstairs, the primary suite features a walk-in closet and a dedicated vanity area with convenient access to the shared full bathroom. Two additional bedrooms offer flexibility for family, guests, or a home office. The finished lower level provides additional living space with a spacious recreation room, a separate den, a full bathroom with a stand-up shower, and a convenient laundry closet. As an added bonus, the Trans Canada Trail is just a short distance away, offering convenient access to outdoor recreation, walking, and cycling. Enjoy the added space and versatility of this well-appointed home in an established Kanata neighbourhood! (id:49269)
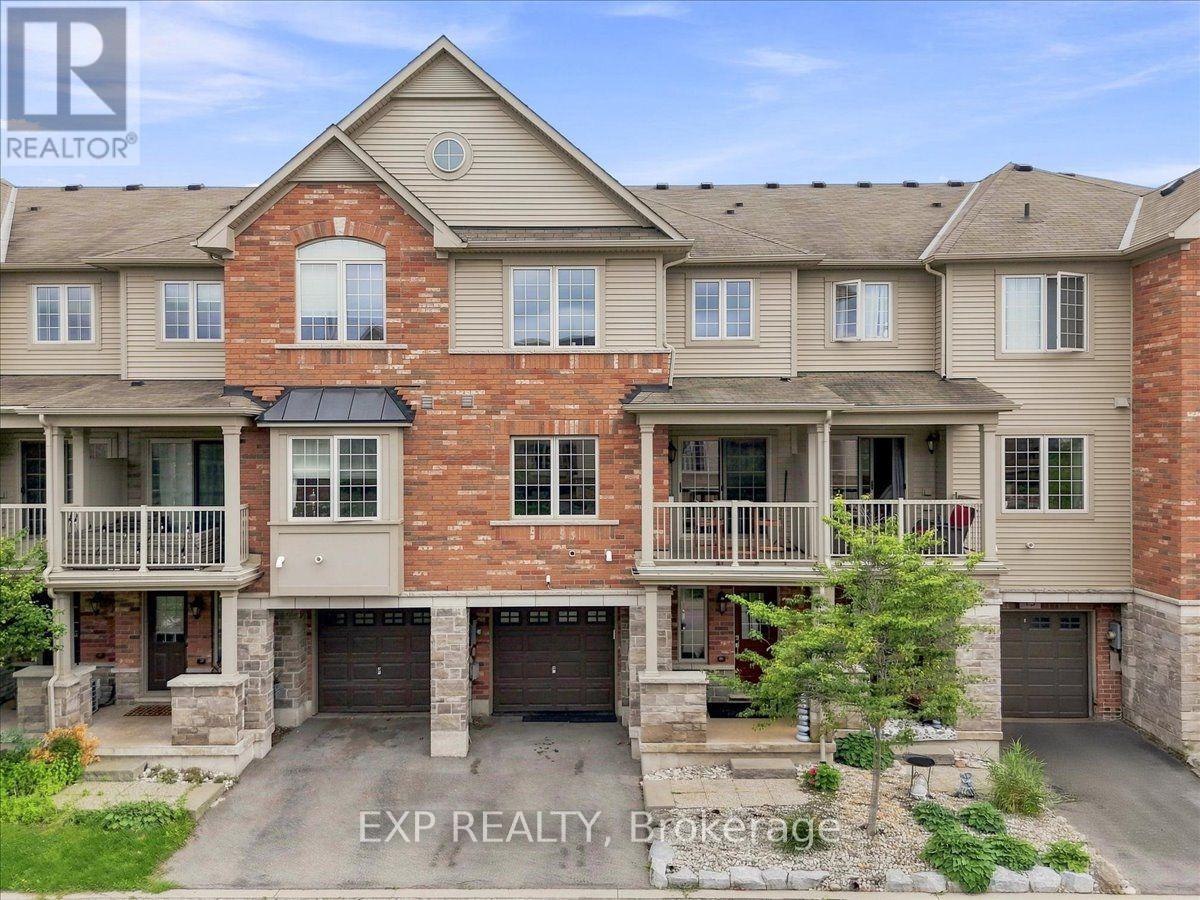
15 - 515 Winston Road
Grimsby, Ontario
This is the kind of neighbourhood where an ordinary evening can turn into a walk along the beach, dinner at a local restaurant you'll soon know everyone by name, or a bike ride along the lake. Tucked into a quiet pocket where traffic is mostly local and kids can still play outside, life here feels slower and more connected-more cottage town than suburb.Keep the bikes, beach gear and outdoor equipment ready by the spacious front entrance or in the private garage, and you can be outside and active whenever the mood strikes. Fifty Point Conservation Area is close, offering trails, a beach, marina and plenty of space to explore, while Niagara wine country puts memorable afternoons and spontaneous date nights within easy reach.At home, the open-concept living space makes it easy to cook, gather and unwind, while the private balcony becomes your spot for summer dinners, morning coffee and evening drinks. And when real life calls, big-box shopping and everyday essentials are only 5-10 minutes away, with the QEW close by. Come experience the lifestyle for yourself. (id:49269)
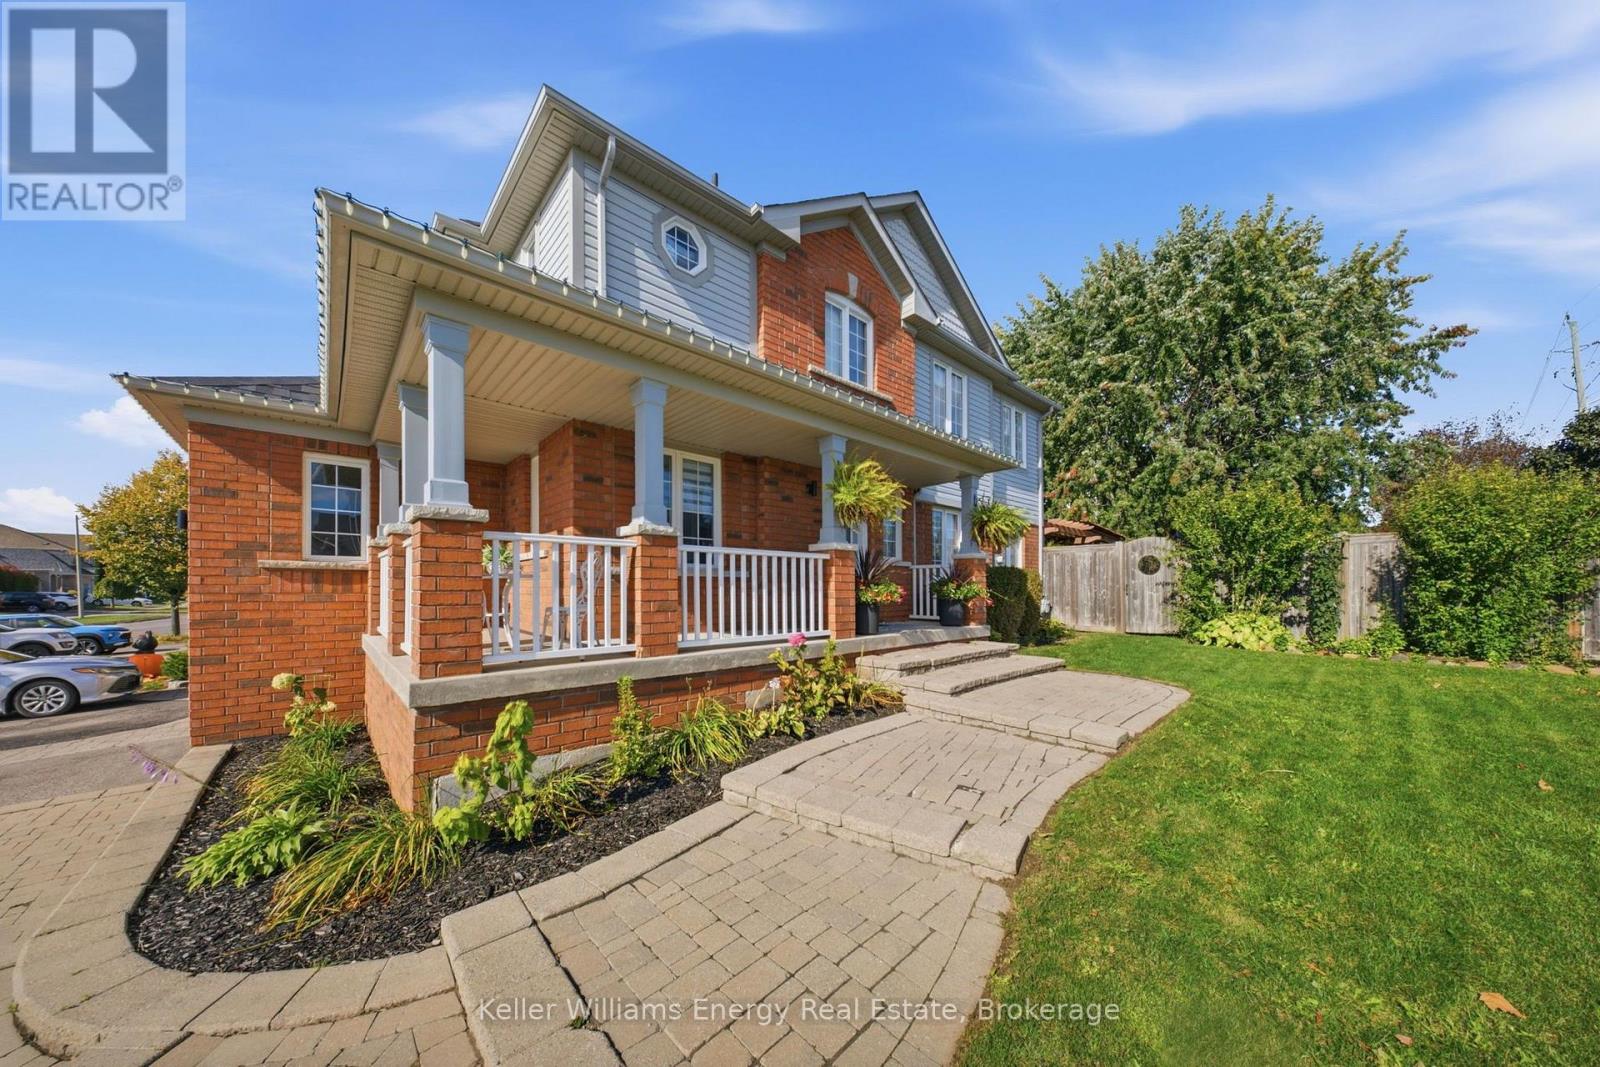
258 Bons Avenue
Clarington, Ontario
Timeless charm and thoughtful upgrades define this inviting 3-bedroom, 3-bathroom Bowmanville home, offering 1,491 sq. ft. of living space and a welcoming wraparound porch that makes a wonderful first impression. Inside, the main level showcases gorgeous vinyl flooring, elegant upgrades, and a warm, inviting atmosphere. The stunning fireplace and hearth create a captivating focal point, perfect for cozy evenings and relaxed gatherings. The well-appointed kitchen features granite countertops and an abundance of cabinetry, offering both style and functionality for everyday living and entertaining. A versatile main-floor office with convenient access to the garage provides the ideal space for working from home or can be transformed into a practical mudroom to suit your needs. Extending the living space outdoors, the backyard oasis features a spacious deck and hot tub-perfect for hosting family and friends, enjoying summer evenings, or unwinding in your own private escape. A beautifully renovated staircase with modern spindles leads to the upper level where three generously sized bedrooms await. The spacious primary bedroom features double closets and a private ensuite, creating a comfortable and inviting retreat. The finished basement offers additional living space with endless possibilities, whether you envision a family room, recreation area, home gym, or a place to relax and unwind. Ideally located close to schools, parks, shopping, and everyday amenities, this wonderful Bowmanville home offers a seamless blend of charm, comfort, and functionality. Extras: Main floor and 2nd baseboards, staircase and spindles, vinyl flooring, office reno, electric fireplace all done this year! ** This is a linked property.** (id:49269)
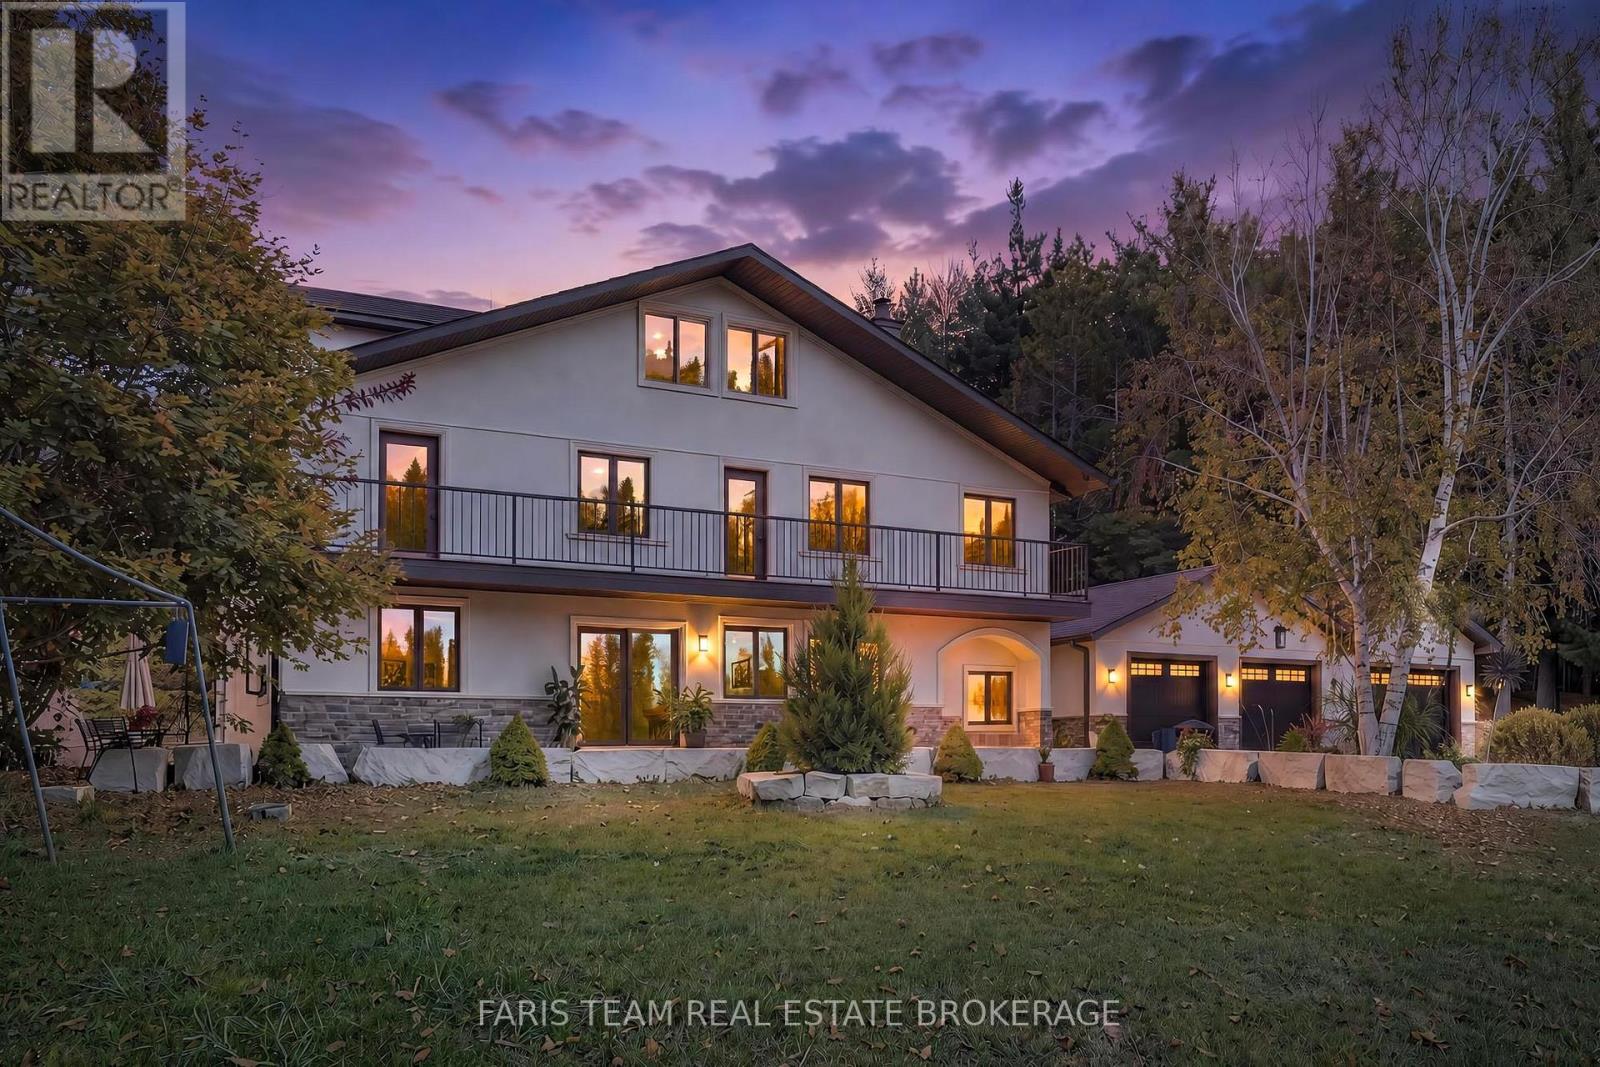
428239 25th Side Road
Mono, Ontario
Top 5 Reasons You Will Love This Home: 1) Ultimate privacy and a sprawling 17-acre nature retreat, nestled within a private estate with direct access to hundreds of acres of Crown land and Mono Cliffs Provincial Park across the road, while private meandering trails, lush landscapes, open views, and southern exposure create a true year-round vacation lifestyle 2) Premier lifestyle location near top recreation and dining, just five minutes to Hockley Valley Resort, Mansfield Ski Club, Bruce Trail hiking, local fine dining, craft breweries, and wineries 3) Unmatched convenience within an hour of Toronto, offering absolute seclusion without sacrificing accessibility, with easy paved-road access directly off Airport Road for seamless commuting without the noise, traffic, or long dirt roads 4) Versatile and spacious luxury living with over four fully finished levels, including an oversized top-floor primary suite with skylights and a private five-piece ensuite, three additional spacious bedrooms, two dedicated office or study spaces, a finished recreation basement, and a three-car garage with drive-through access and parking for 8+ vehicles 5) Efficient and self-sustaining comfort with a private artesian well helping eliminate municipal water bills, along with a central wood-burning ceramic stove that efficiently warms the home while adding a timeless and cozy charm. 4,063 above grade sq.ft. plus a finished basement. (id:49269)
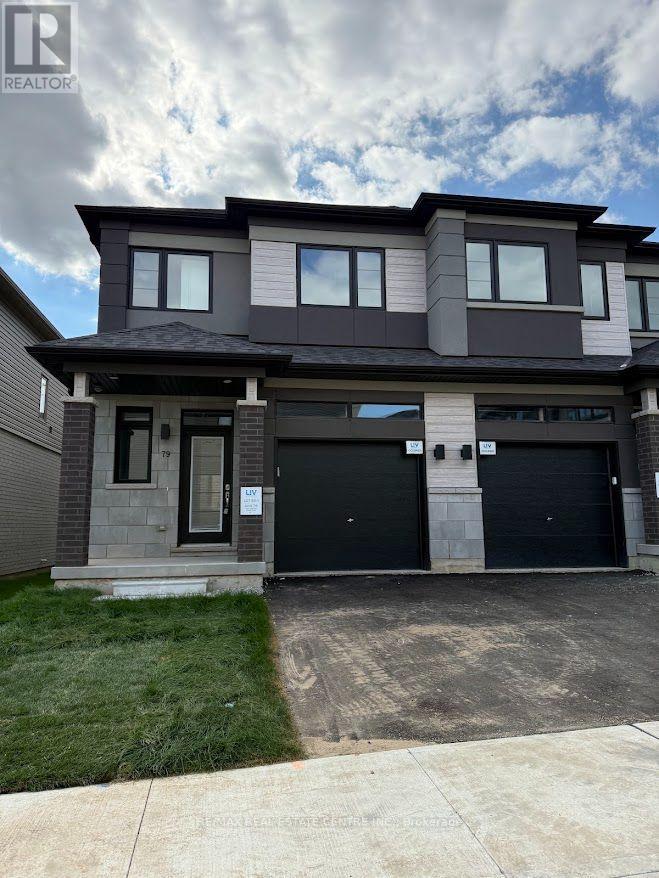
79 - 660 Colborne Street W
Brantford, Ontario
Experience modern living at its finest in this brand-new, never-lived-in freehold semi detached home in Brantford's sought-after Sienna Woods West community. Featuring 3 spacious bedrooms, 2.5 bathrooms, and a premium walk-out ravine lot backing onto lush green space, this exceptional home offers privacy, beautiful views, and a peaceful natural setting. The bright, open-concept layout showcases 9-foot ceilings on the main floor, pot lights throughout, contemporary laminate flooring, and a stylish modern kitchen with elegant cabinetry, quartz countertops, and direct access to the balcony overlooking the green space. Upstairs, the generous primary bedroom features a walk-in closet, additional storage, and a private ensuite, complemented by two well-sized bedrooms and a second full bathroom. Additional highlights include main-floor laundry, a convenient powder room, a fully finished walk-out basement, and an attractive brick-and-stucco exterior. Perfect for families, professionals, or investors, this move-in-ready property offers a fantastic combination of modern finishes, functional living space, and a desirable natural backdrop. Conveniently located near the Grand River, scenic parks and trails, schools, Wilfrid Laurier University, shopping, and major highways 403 and 401, this is an outstanding opportunity to enjoy contemporary living in a growing, family friendly community. (id:49269)
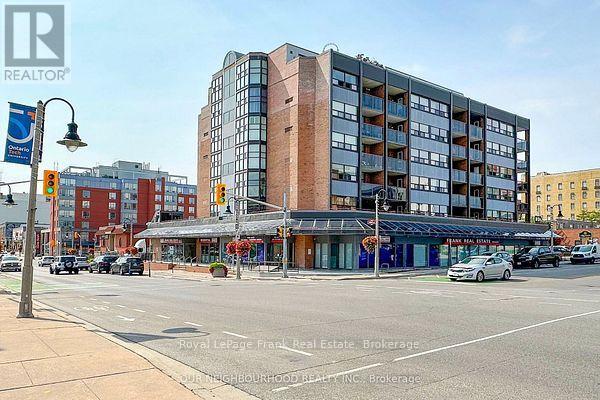
205 - 80 Athol Street E
Oshawa, Ontario
Welcome to this bright, renovated condo, located in a safe quiet, clean, well maintained building. This spotless unit offers huge windows, lots of natural light & window coverings. Unit has extended balcony to enjoy the sunrise & your morning coffee!! Features include: welcoming foyer, ensuite laundry room with stackable washer, dryer & laundry sink, In-suite storage area, renovated spacious kitchen, newer appliances, newer cabinetry, quartz counter tops, tiled backsplash & ceramic flooring. Large living room with picture window, B/I cabinets & walk out to balcony. Bathroom has tiled floor, quartz counter top & lots of storage. A generous primary bedroom with huge window & closet. Refurbished heating & central air conditioning unit & newer thermostat. Wait.....there is more! Building amenities include a party room with access to a large outdoor patio, exercise room & sauna facilities. Located in the heart of downtown Oshawa, walking distance to the Tribute Community Centre, Public Transit & Go Station & amazing restaurants! (id:49269)
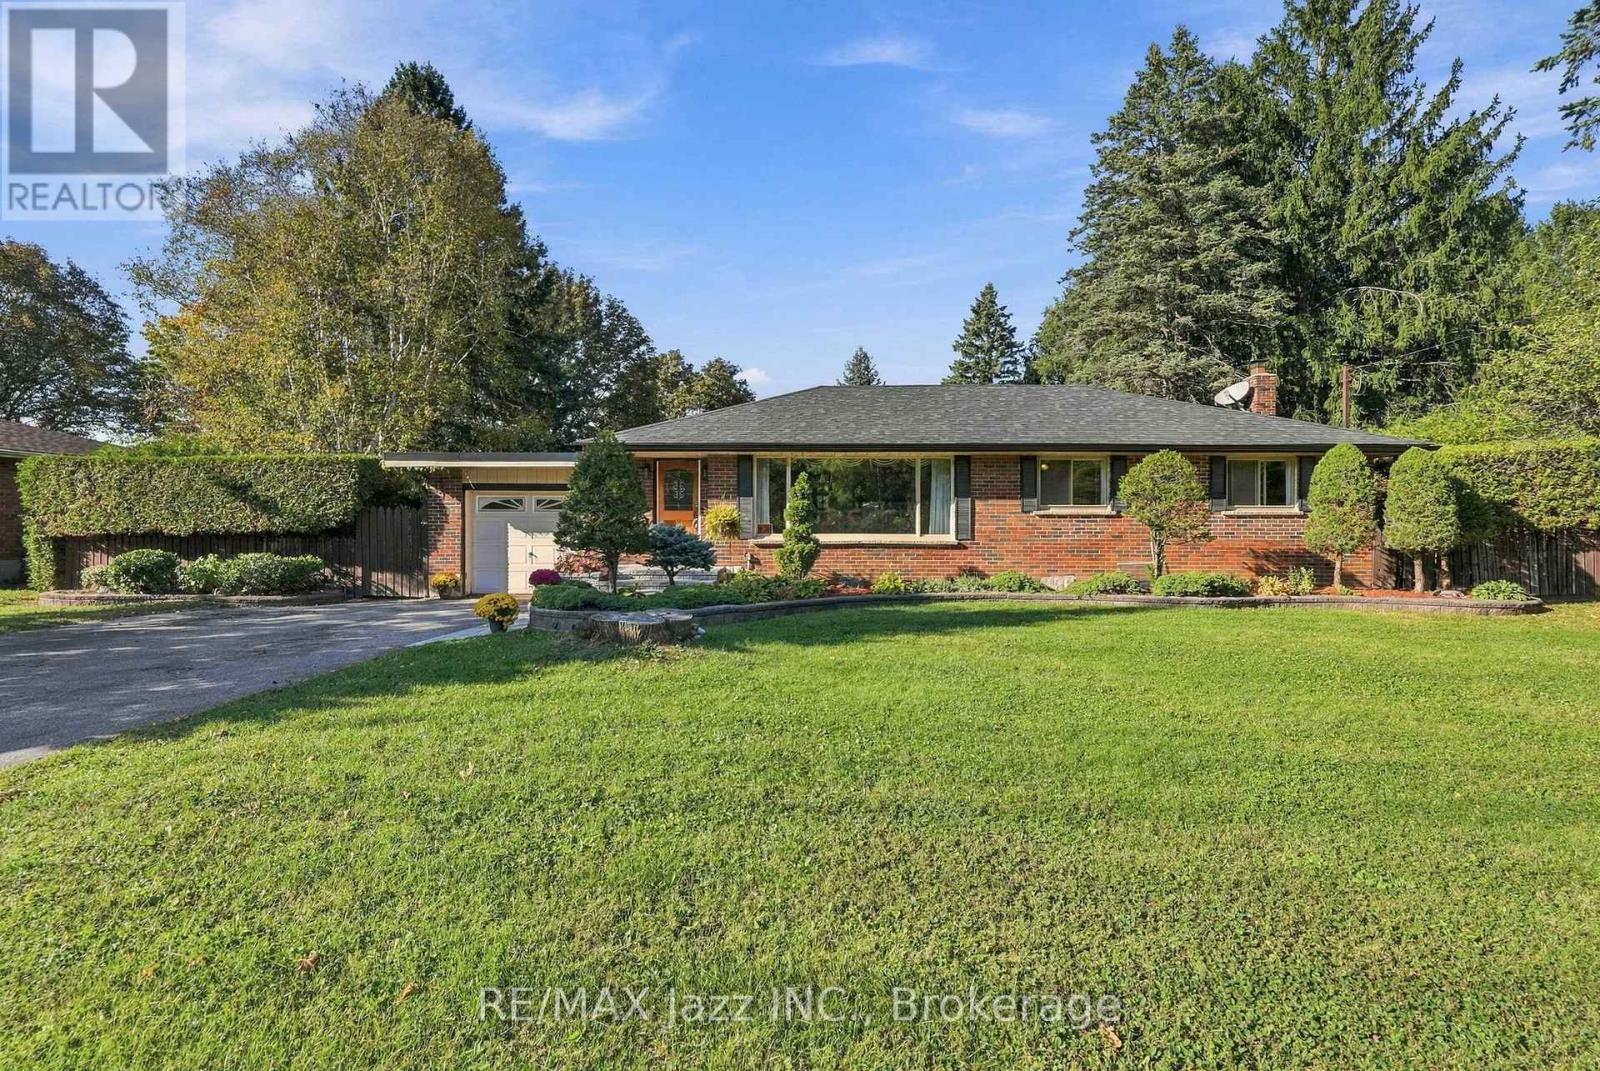
346 Conlin Road E
Oshawa, Ontario
Welcome to an exceptional property offering space, privacy and endless potential on a remarkable 100 ft x 166.75 ft lot, ideally situated directly across from Camp Samac. This is a truly special opportunity to create your dream home in a desirable Oshawa setting. This range bungalow features attached garage, 3 bedrooms and 2 bathrooms on the main floor, along with a bright and gracious living and dining area enhanced by a large picture window that brings an abundance of natural light into the home. The inground swimming pool ( 20ft x40 ft and 10 ft deep) creates a private summer oasis, while the extraordinary lot provides ample room for entertaining, relaxing, gardening and enjoying outdoor living with family and friends. The lower level offers a separate entrance and generous additional living space - perfect for family gatherings, recreation, hobbies or future customization. The possibilities are here for you to update and create !!! While the home would benefit from updating, the scale of the property, exceptional lot dimensions and outstanding location make this a rare offering with tremendous potential. Whether you envision renovating the existing bungalow or creating something truly exceptional over time, this property provides an outstanding foundation. An estate sale offering a rare combination of lot size, location, outdoor living and opportunity. Properties of this calibre and land size are seldom available. Don't miss the chance to make this remarkable property your own. Estate Sale - Property being sold in "as-is, where-is" condition. (id:49269)
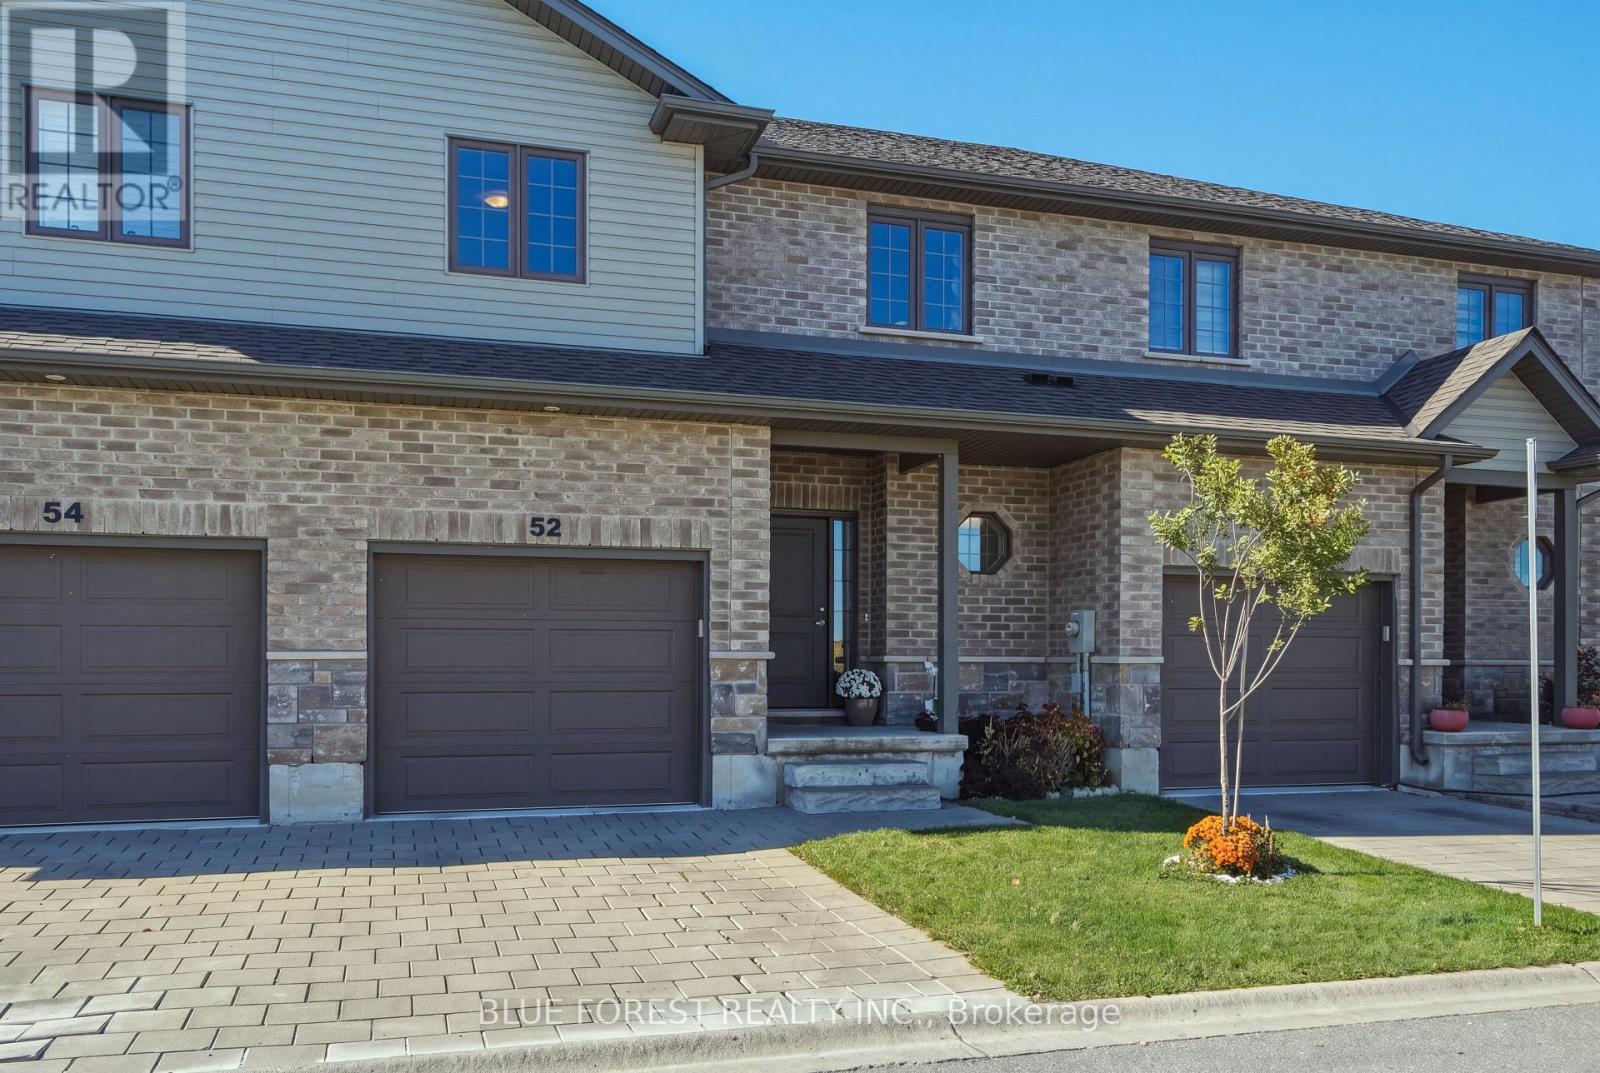
52 - 2910 Tokala Trail
London North, Ontario
Move-in ready, vacant possession. Welcome to high-end, low-maintenance living in the sought-after Foxfield community of Hyde Park. This modern, vacant land townhouse gives you the complete independence of owning your own home and lot, paired with the ultimate convenience of a condo structure, ideal for families and professionals alike. This modern, freshly painted home built by Foxwood Homes, has 3 bedrooms, 2.5 bathrooms, and 1,591 sqft. of finished living space. The inviting main floor boasts 9-foot ceilings, engineered hardwood flooring, and abundant natural light. Its open-concept layout is ideal for both everyday living and entertaining, featuring a spacious living room with a cozy fireplace, a dining area with direct access to the deck for seamless indoor-outdoor living, and a modern kitchen complete with quartz countertops and stainless steel appliances. A convenient 2-piece bathroom completes the main floor. Upstairs, you'll find three spacious bedrooms, including a primary suite featuring a large walk-in closet and a luxurious 5-piece ensuite. An additional 4-piece main bathroom upstairs provides additional convenience for family members and guests. The unfinished lower level offers excellent potential to create additional living space tailored to your needs. Oversized windows bring in natural light, while the existing laundry area and bathroom rough-in provide a great starting point for future possibilities. Well-situated near schools, hospitals, shopping centers, restaurants, public transit, outdoor green spaces, Western University and Sunningdale Golf & Country Club, this home blends neighbourhood charm and urban convenience. Schedule your viewing today and experience it for yourself! (id:49269)
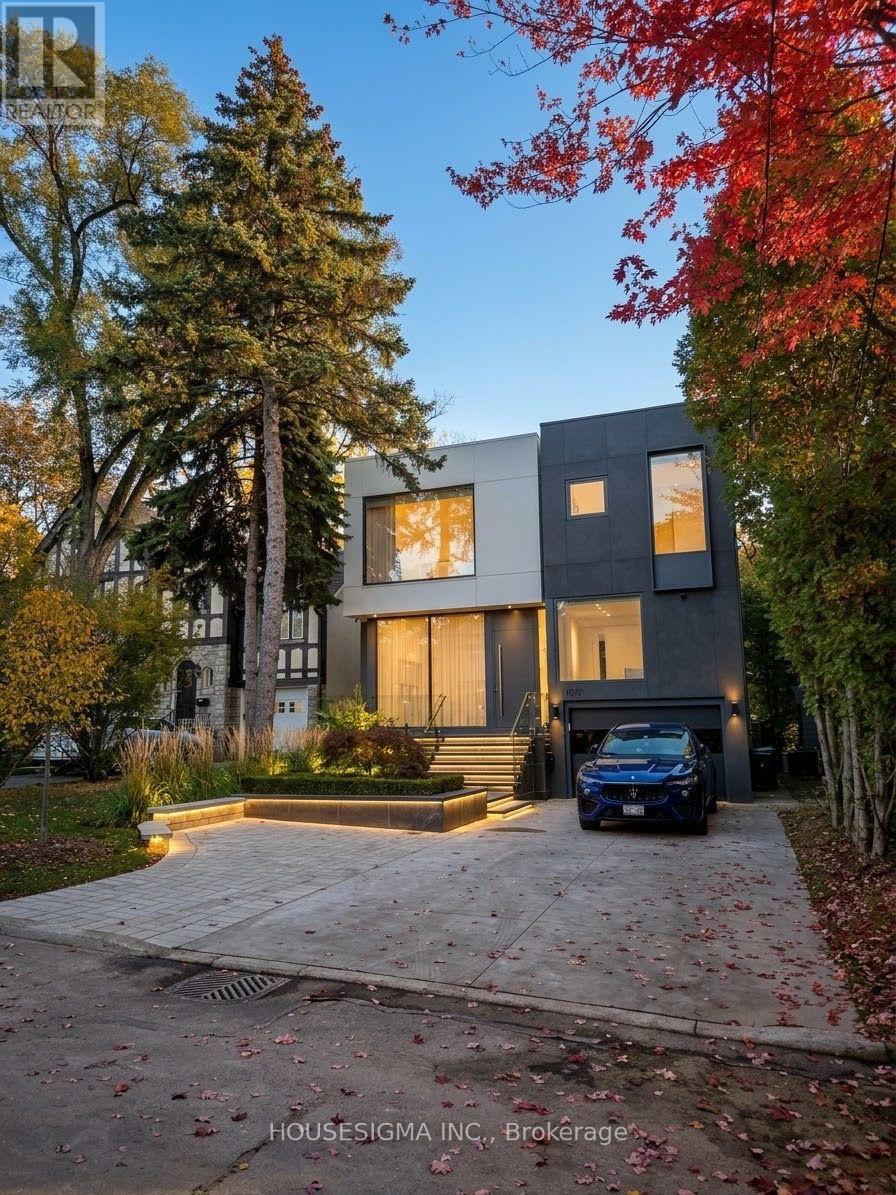
307 Richview Avenue
Toronto, Ontario
307 Richview Avenue Is A Custom Built Luxury Residence Offering Exceptional Design, over 5000 SQF Refined Finishes, And Seamless Family Living In A Prestigious Setting. Thoughtfully Crafted With Soaring Ceilings, Expansive Principal Rooms, And Abundant Natural Light, This Home Blends Modern Elegance With Warm, Livable Comfort. The Main Level Features Elegant Formal Living And Dining Areas, Designer Lighting, Custom Millwork, And Stunning Porcelain Tile Flooring Throughout. A Chef Inspired Kitchen Anchors The Space With Premium Appliances, Stone Surfaces, Bespoke Cabinetry, And A Bright Breakfast Area Overlooking The Private Backyard. The Adjacent Family Room Creates The Perfect Setting For Everyday Living And Entertaining. Upstairs, The Luxurious Primary Retreat Features A Spa Inspired Ensuite And Custom Dressing Areas, While Additional Bedrooms Offer Generous Layouts And Beautifully Finished Ensuites. The Lower Level Is Designed For Ultimate Comfort And Entertaining, Featuring A Large Recreation Room, Private Theatre, Gym, Second Laundry Room, Guest Accommodations, And Extensive Storage Space. Professionally Landscaped Grounds, And A Private Backyard Retreat Complete This Exceptional Offering. Ideally Located Close To Top Rated Schools, Parks, Shopping, And Transit, 307 Richview Avenue Presents A Rare Opportunity To Own A Truly Special Home In One Of Toronto's Most Desirable Neighborhoods. (id:49269)
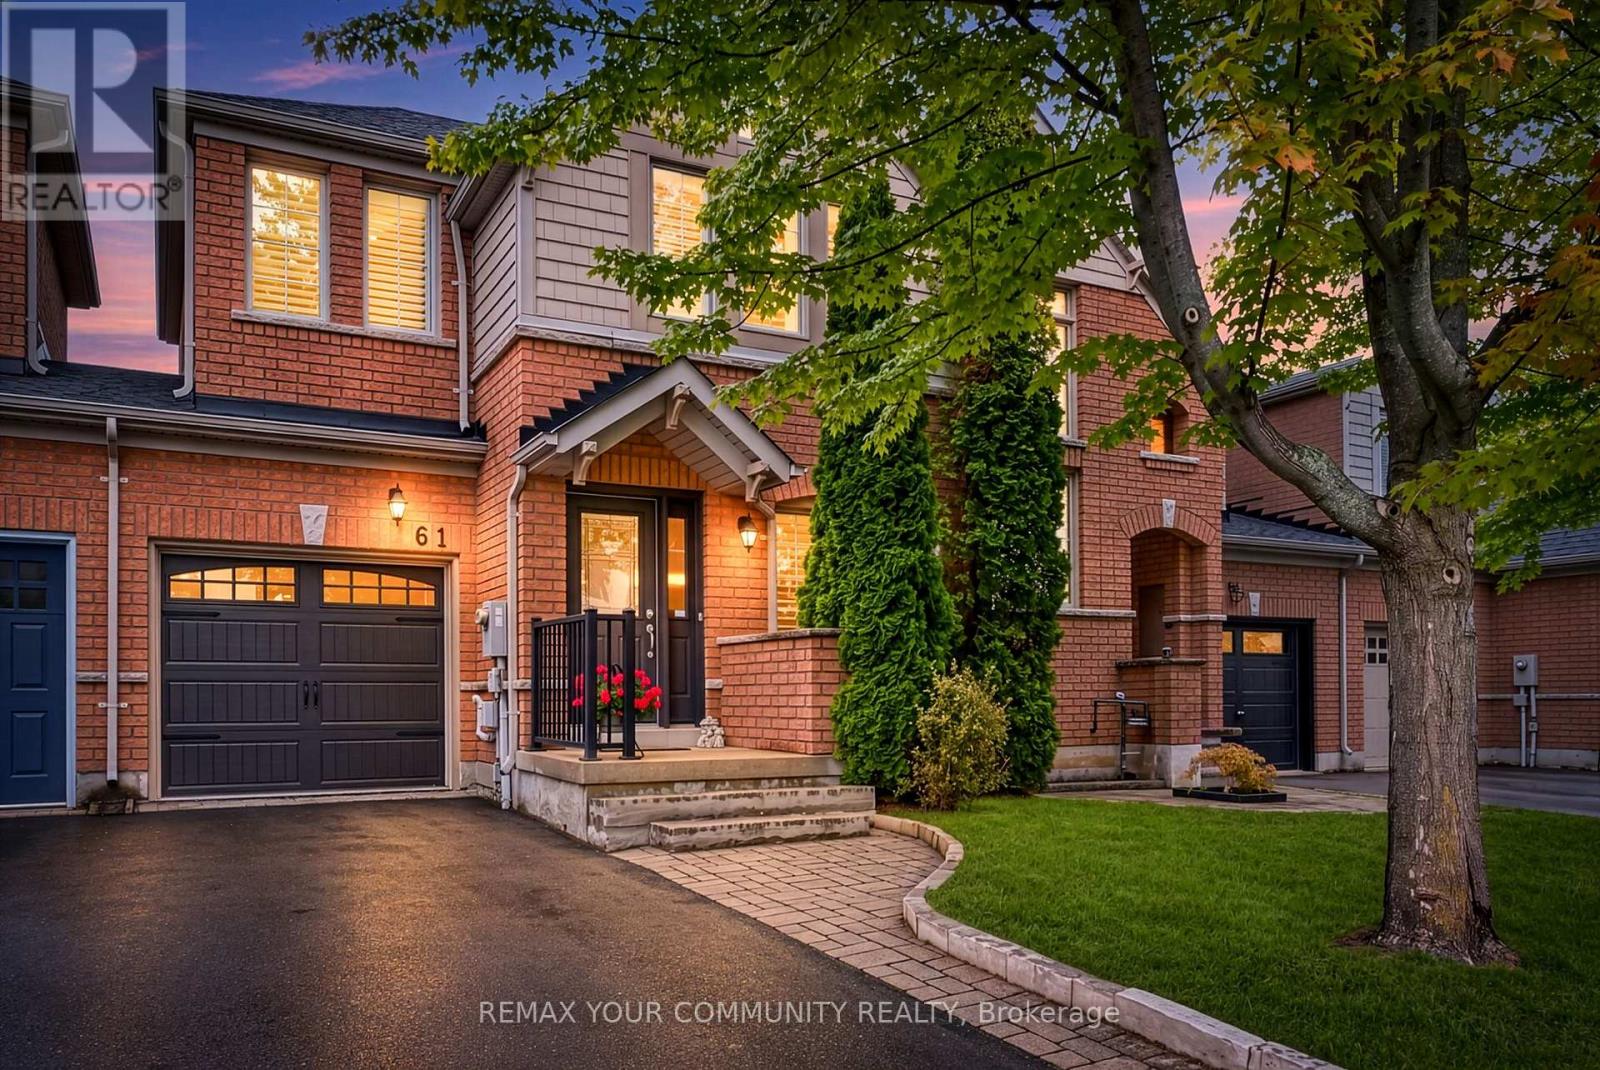
61 Cozens Drive
Richmond Hill, Ontario
Stunning & Impeccably Maintained Townhome In The Highly Sought-After Oak Ridges Community! Fabulous, Functional Floor Plan Featuring 9' Ceilings, Gleaming Hardwood & Ceramic Flooring On The Main Level, And An Abundance Of Natural Light. Spacious Living & Dining Room Combination Is Perfect For Entertaining, While The Generous Family Room Features A Gas Fireplace & Walk-Out To A Private Deck. Bright, Well-Appointed Kitchen With Corian Counters & A Family-Size Eating Area. Three Spacious Bedrooms, Including A Primary Retreat With A Large Walk-In Closet & Luxurious 4-Pc Ensuite. Convenient 2-Pc Powder Room On Main Level Plus Two Full Bathrooms. Direct Garage Access To The Home & Convenient Door To The Backyard. Basement Features Above-Grade Windows Offering Excellent Potential For Additional Living Space. Situated In A Mature, Highly Desirable Neighbourhood Close To Parks, Schools, Shopping, Restaurants & All Amenities. Just Minutes To King GO Station For Easy Commuting. A Wonderful Opportunity In One Of Oak Ridges' Most In-Demand Communities! (id:49269)
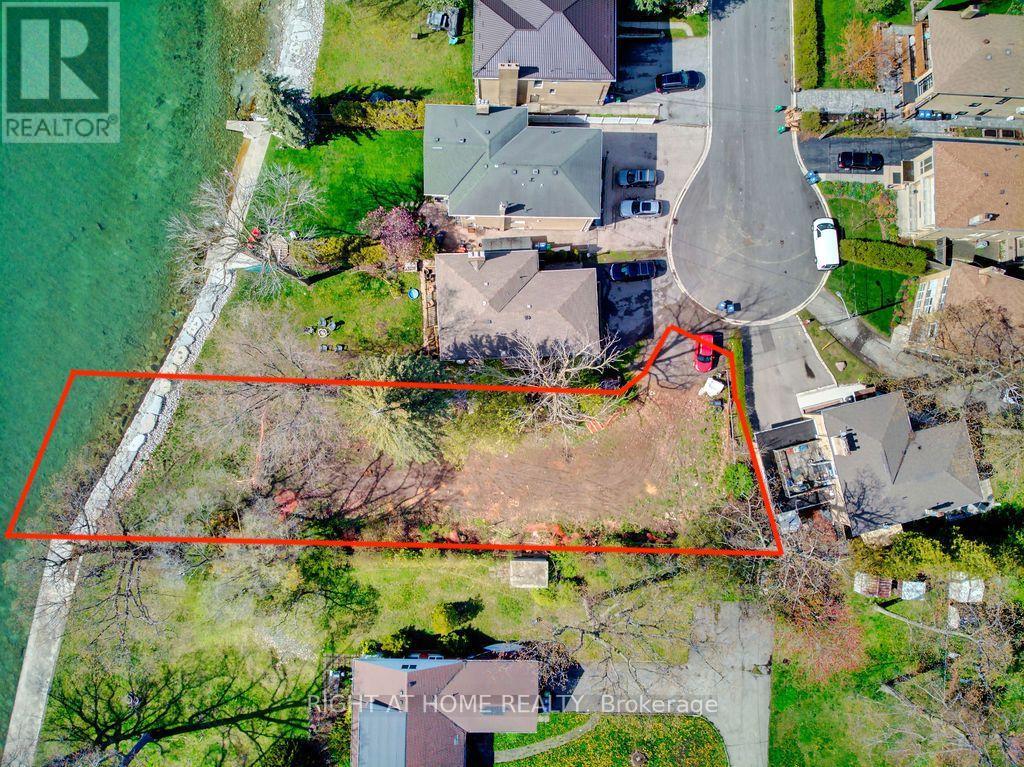
9 Carlis Place
Mississauga, Ontario
Conceptual layout approval has been obtained from CVC to build a single detach house with over 6500 square foot livable space (including basement). Ready to submit your own design and build your dream home on this wide and deep lot backing on Lake Ontario in the centre of Port Credit. You will have 55 feet private lakeshore of Lake Ontario right in your backyard! This Lot Is Situated On A Quiet Cul De Sac, only meters away from waterfront trail. Steps to hundreds of shops, restaurants on Lakeshore Rd., walk to Port Credit Go Station. Lakeshore West Go services 7 days a week from early morning to late evening, which make it so pleasant to travel to watch Blue Jay or Leaves games on weekends. 5 min drive to highway QEW and another 20 min to downtown Toronto. (id:49269)
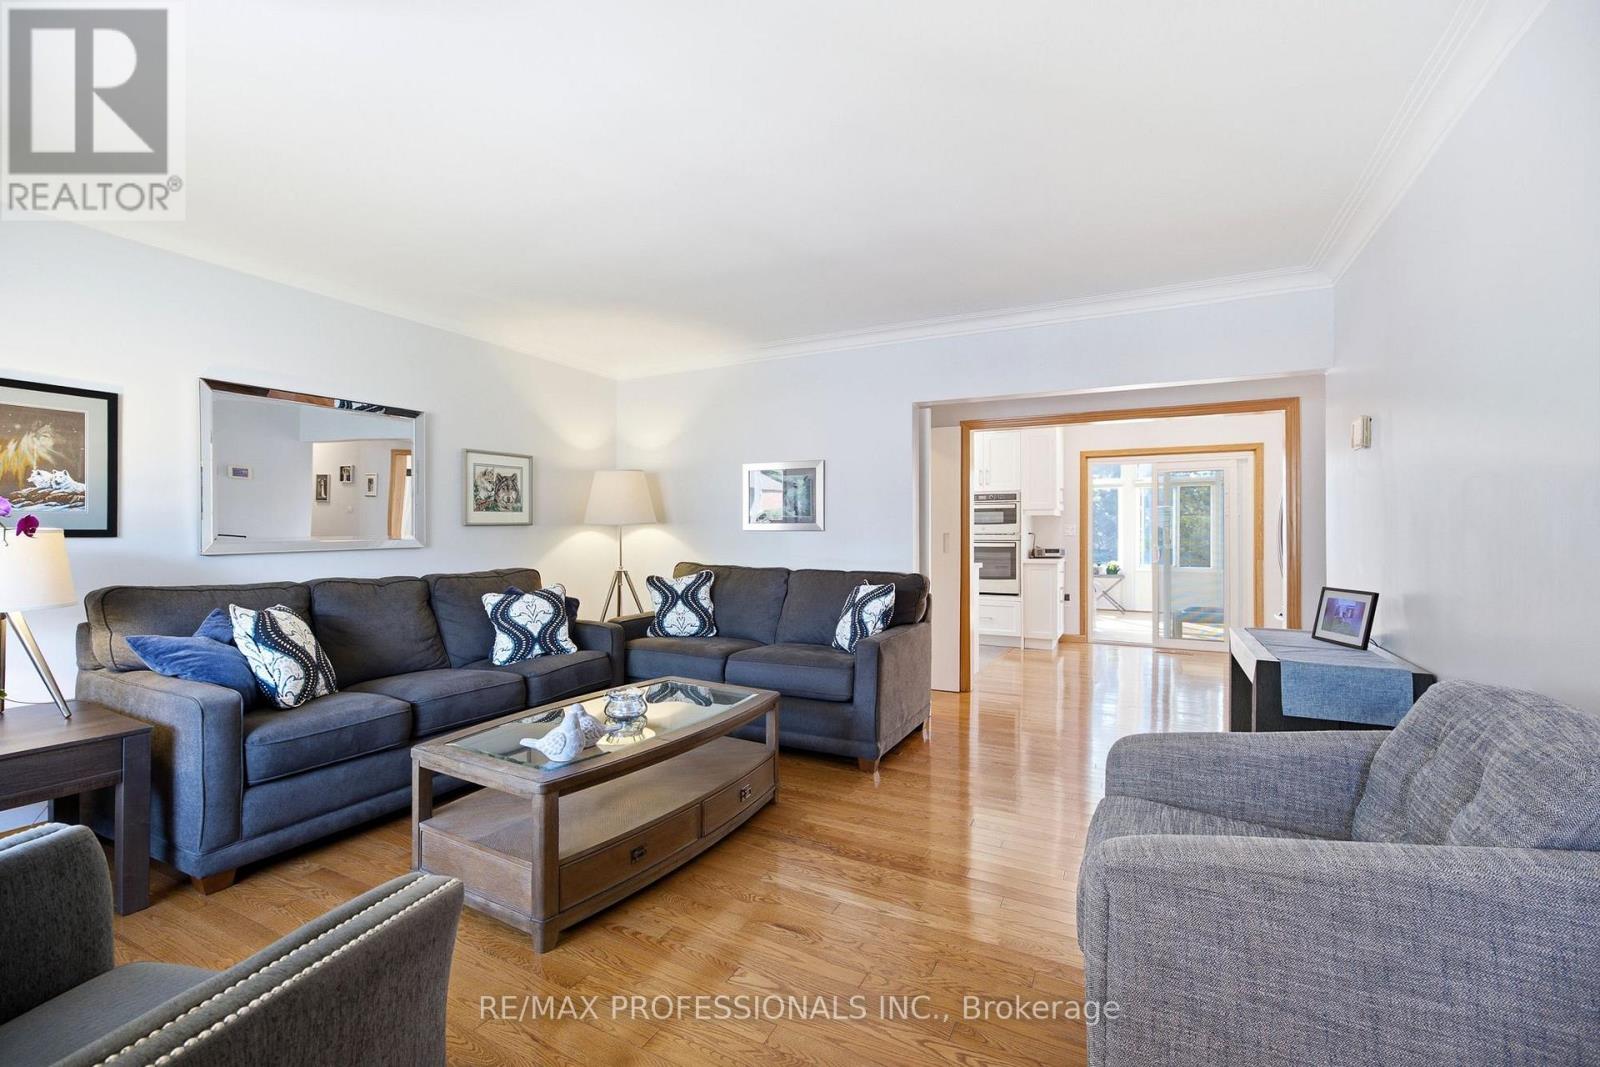
580 Exbury Crescent
Mississauga, Ontario
Make your next move to this Mineola bungalow! This impeccably maintained home offers the perfect blend of tranquility and convenience. Set on an expansive 50' x 150' lot with lush landscaping, mature trees and a tiered backyard, it delivers exceptional privacy and seamless indoor-outdoor living. Every upgrade shows attention to detail and intentional choices. The renovated main level features a modern kitchen with built in appliances and tons of storage, updated bath with space saving inwall toilet tank, bright four-season sunroom with gas fireplace and walkout to an elevated BBQ deck overlooking incredible multi-level backyard. All main floor windows have been replaced in recent years, and the bedrooms windows all feature built in blinds and screens. A sprinkler system helps keep the lawn and gardens looking fantastic. The finished lower level adds a spacious rec room, second bath, abundant storage, workshop and flexible rooms for a gym, office or playroom. Steps to top-rated schools, parks, trails, Port Credit Village, the lake, shops and cafés-with quick access to major highways-this move-in-ready home is a standout opportunity in one of Mississauga's most coveted neighbourhoods. (id:49269)

106 Cawkers Cove Road
Scugog, Ontario
THERE IS NOTHING LIKE WAKING UP ON THE WATERFRONT IN A 2851 SQ FT BEAUTIFUL BUNGALOW. THIS ESTATE HOME OF CAWKERS COVE WITH 4 CAR GARAGE HOME IN PORT PERRY IS A SPECTACULAR OPPORTUNITY FOR COTTAGE OR PERMANENT RESIDENCE. THIS CUSTOM BUILT HOME IS FULL OF BUILDER UPGRADES, 10 FOOT CEILINGS ON MAIN HALLS FEATURE 5 DOORS WITH TRANSOMS,9 FT CEILINGS DOWNSTAIRS,3 WALKOUTS TO PATIO AND 2 WALKOUTS TO DECK. HEATED GARAGE WITH EPOXY FLOOR AND ENTRANCE TO BACKYARD AND LARGE LAUNDRY ROOM WITH A DOUBLE AND TWO SINGLE CLOSETS FOR PLENTY OF STORAGE, OPEN CIRCULAR STAIRCASE TO A BEAUTIFULLY FINISHED BASEMENT WITH A DOUBLE SIDED FIREPLACE.GREAT ROOM WITH 15 FT VAULTED CEILING,DINING AND PRIMARY WITH 11FT COFFERED CEILINGS.PRECAST KEYSTONE WINDOW AND DOOR SURROUNDS WITH LARGE CIRCULAR DRIVEWAY AND FULLY LANDSCAPED WITH MANICURED GARDENS (id:49269)
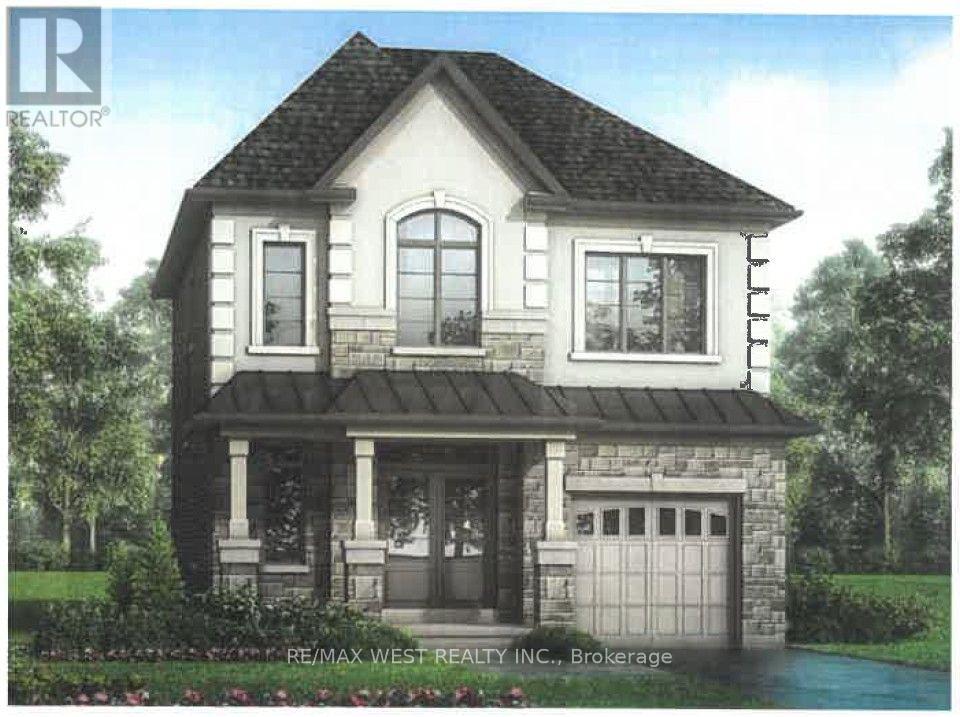
51 Northrop Avenue
Clarington, Ontario
Outstanding Value In Clarington! Built By The Reputable Treasure Hill, This Detached 4 Bedroom, 4 Bath Home W Finished Basement Offers An Incredible Opportunity In A Prime Clarington Location. The Langwell 3, Elevation C, Delivers An Exceptional Layout W Main Flr Den/Study, Great Room W Fireplace & Eat-In Kitchen W Breakfast Area And W/O To The Rear Yard. Mudroom & Powder Room Complete The Mn Level. Upper Level Features A Spacious Primary W W/I Closet & Prvte Ensuite, Three Addtl Good Sized Bedrooms, Main Bath & Convenient 2nd Flr Laundry. Finished Bsmt Loaded With Potential. This Home Represents Outstanding Value For Buyers. (id:49269)
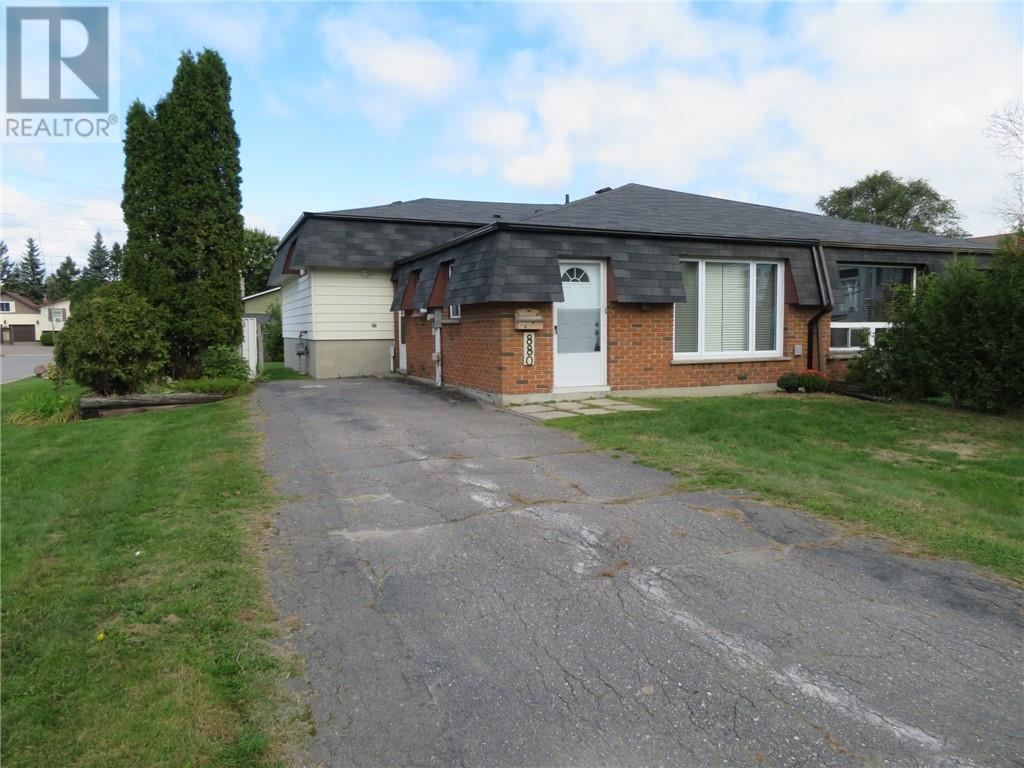
880 Woodbine Avenue
Sudbury, Ontario
Welcome home to this bright, semi-detached corner lot, partially fenced property, perfectly located to schools and prime shopping. The main floor features a spacious open concept living and dining room, that flows into a galley style kitchen with a cozy eat- in nook. Upstairs, you’ll find three generous sized bedrooms and a renovated 4 piece bathroom. The lower level adds even more versatility with a spacious rec room and the potential to create an additional bedroom and a future bathroom. The crawl space provides plenty of valuable storage. With its generous room sizes, flexible lower level and functional layout, a great private backyard and unbeatable convenience this home offers plenty of affordability for first time buyers or investors. (id:49269)
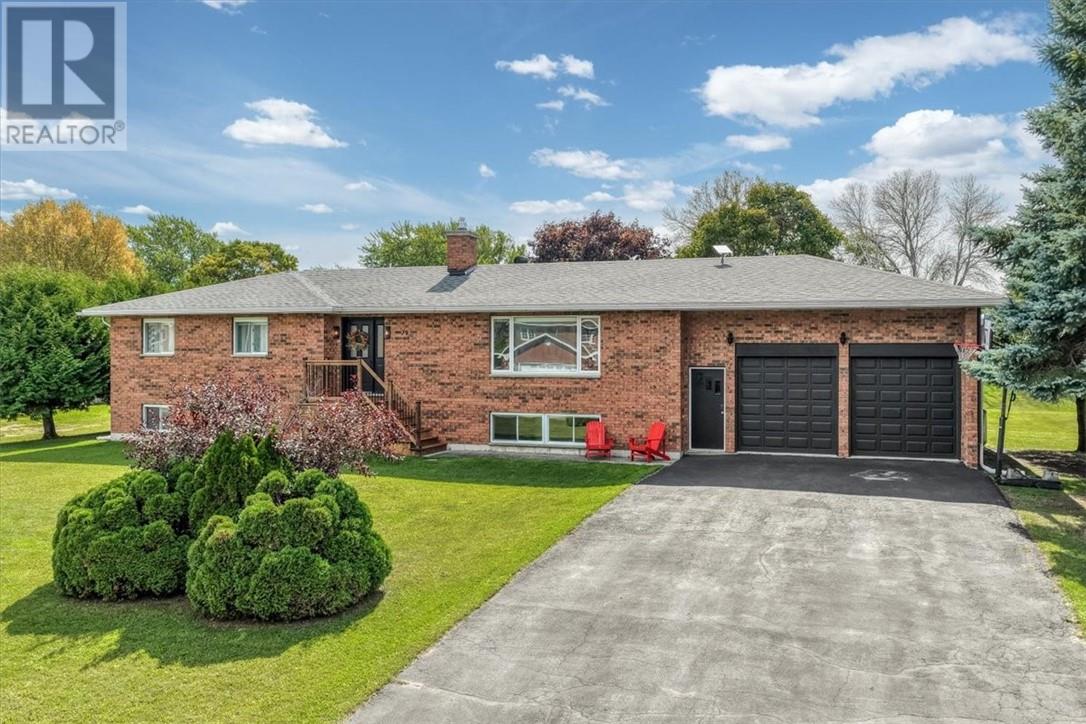
79 Meredith Street W
Little Current, Ontario
Set on a beautifully manicured double corner lot in the heart of Little Current, this stylish home offers an impressive combination of space, design, and Manitoulin Island living. The chic kitchen serves as the centre of the home, flowing naturally into the dining and living areas to create a bright, connected layout ideal for everyday life and entertaining. Gorgeous finishes, inviting textures, and thoughtful details give the interior a polished yet comfortable feel, while the finished lower-level family room provides additional space for movie nights and quiet evenings. Outside, the expansive backyard is made for entertaining, featuring a volleyball court, large deck, and a separate, private hot tub area for year-round relaxation. A large attached double-car garage and storage shed provide excellent space for vehicles, tools, and recreational equipment. Located within walking distance of Little Current’s marina, shops, restaurants, services, and the iconic Swing Bridge, 79 Meredith Street West delivers style, space, and an exceptional lifestyle on beautiful Manitoulin Island. (id:49269)
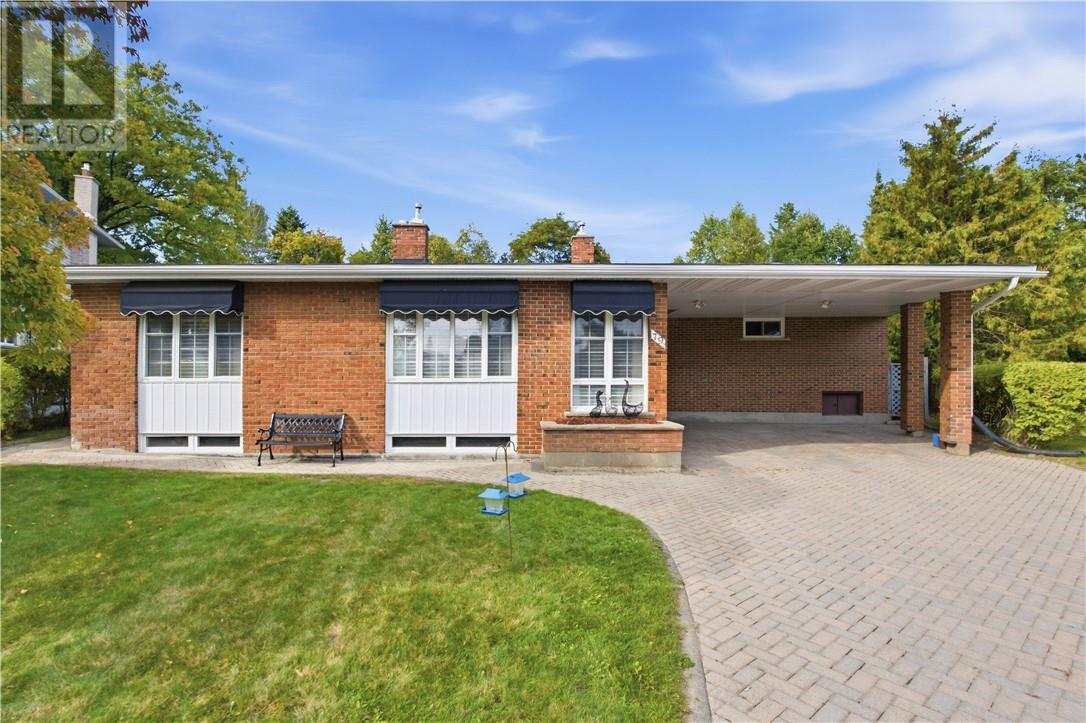
79 Lancaster
Sudbury, Ontario
Exceptional executive home in one of Sudbury's most sought after neighbourhood! This beautiful area home delivers. Located at the end of a quiet street, 79 Lancaster is walking distance to Bell Park and Science North. An easy short drive to our Regional Hospital, Idywylde Golf Club and South End shopping. This 3 bedroom 3 bathroom home boasts gleaming hardwood floors, 2 gas fireplaces, an updated kitchen, in ground pool, gazebo and much more! Recent upgrades include Owned Water Heater (2026), Roof Shingles (2023), Full Interior paint (2022 and 2026), and Kitchen Window/Basement Window/Primary Bedroom (2026). If you're looking for privacy to raise your family or just wish to live the quiet life downtown, this is the home for you! Please note some pictures are virtually staged (id:49269)
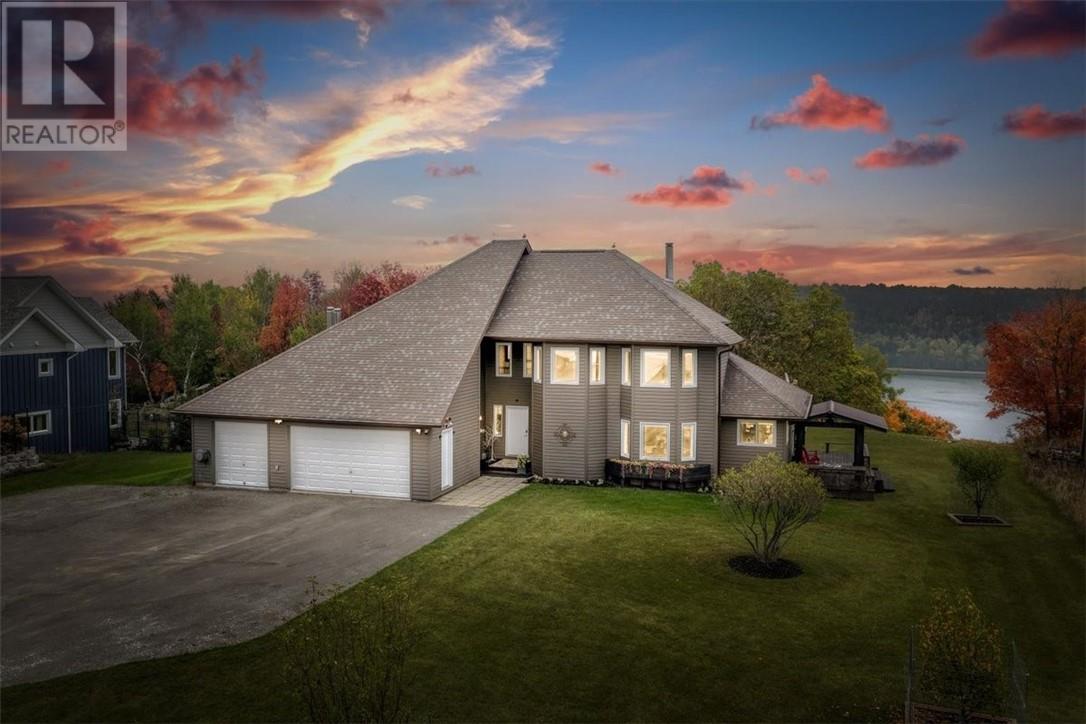
36 Fraser Street
Gore Bay, Ontario
Some homes impress you. This one also stays with you. Perched above the marina in Gore Bay, 36 Fraser Street offers executive living with sweeping views of the bay and stunning curb appeal from the moment you pull in. Step inside, and the view becomes part of every room. Wall-to-wall windows, soaring vaulted ceilings, gleaming hardwood floors and a dramatic stone fireplace set a tone of refined luxury, while over 2,400 sq ft of living space offers room for everyone. This is a home made for hosting. The eat-in kitchen flows onto a wraparound deck where summer dinners with friends and family turn into evenings that last well past sunset, and the great room has seen its share of furniture pushed aside for dancing. Four bedrooms and three bathrooms include a primary retreat with a renovated ensuite and two-person jetted tub. Outside, nearly an acre offers privacy, pastoral views and deer wandering through the backyard, along with a timber-frame gazebo and a heated triple garage. A home this rare on Manitoulin Island is ready for its next chapter, and for new memories to begin. Book your private showing today. (id:49269)
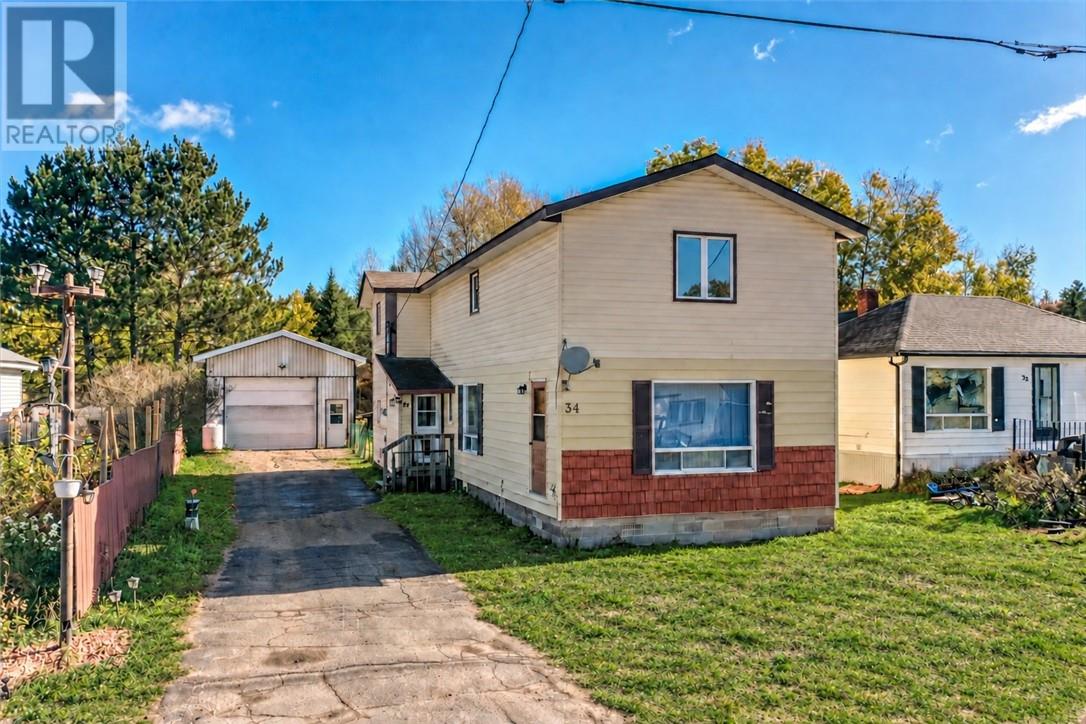
34 Lorne St.
Greater Sudbury, Ontario
Room to live, space to work, and plenty of potential in the community of Cartier, approximately one hour from Sudbury. This property stands out for its substantial detached garage, featuring impressive interior height, an installed vehicle hoist and propane heat, an appealing setup for vehicle enthusiasts, hobbyists or anyone needing workshop and storage space. Inside, a large country-style kitchen, generous living areas and three bedrooms on the second level provide a spacious starting point for updates and personal touches. A 50' × 120' lot, no neighbours directly behind and property taxes under $350 annually (2025) add to the appeal. Local conveniences include a restaurant, gas bar and LCBO Convenience Outlet, while nearby Windy Lake Provincial Park and area trails offer opportunities for outdoor recreation throughout the seasons. Estate sale. Property is being sold as is, where is. (id:49269)
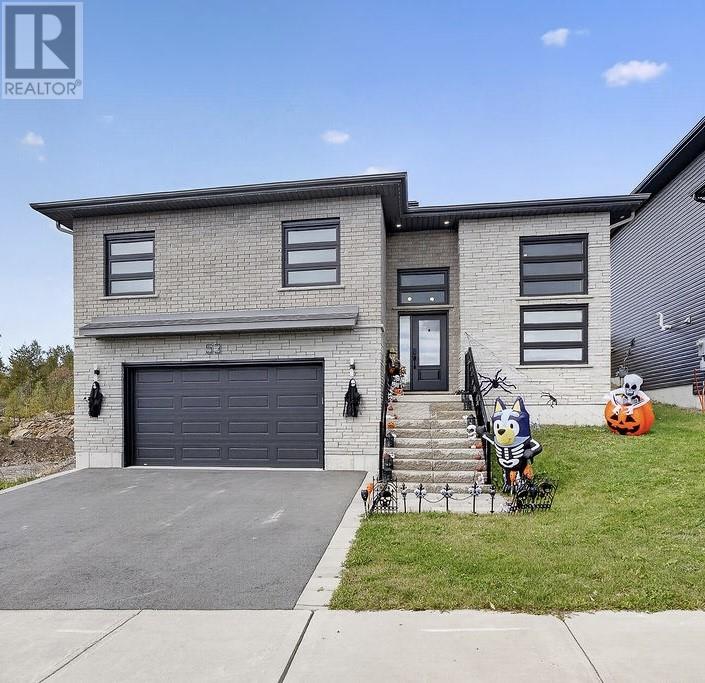
53 Hazelton
Greater Sudbury, Ontario
Absolutely stunning 3-year-old raised ranch bungalow in a preferred neighborhood in Minnow Lake. This gorgeous contemporary transitional home by award winning Zulich homes offers an open-concept design with clean modern lines & classic touches, a statement foyer with soaring ceilings and a big window wall with striking horizontal-lite windows which flood the home with natural light. A gorgeous dream custom kitchen with shaker style cabinetry, quartz counters, modern stainless appliances, a warm natural-wood island for contrast complimented by marble-look tile floors that make the space feel luxurious. Fabulous primary bedroom offers large walk-in and awesome upgraded ensuite bathroom with custom glass shower as well as a second patio walkout to your private deck overlooking newly fenced backyard. Finished lower level offers a family room and office area. Nicely finished garage with new central vac. Other features include an upgraded light-toned brick exterior paired with bold black-accent detailing as well as an awesome sleek staircase with glass-panel railings which provides the wow factor. Enjoy the convenience of professionally installed Bold Illumination permanent LED lighting for effortless year-round ambiance and holiday displays. Better than new with remaining new home warranty. Just turn the key and enjoy. An absolute pleasure to show! (id:49269)
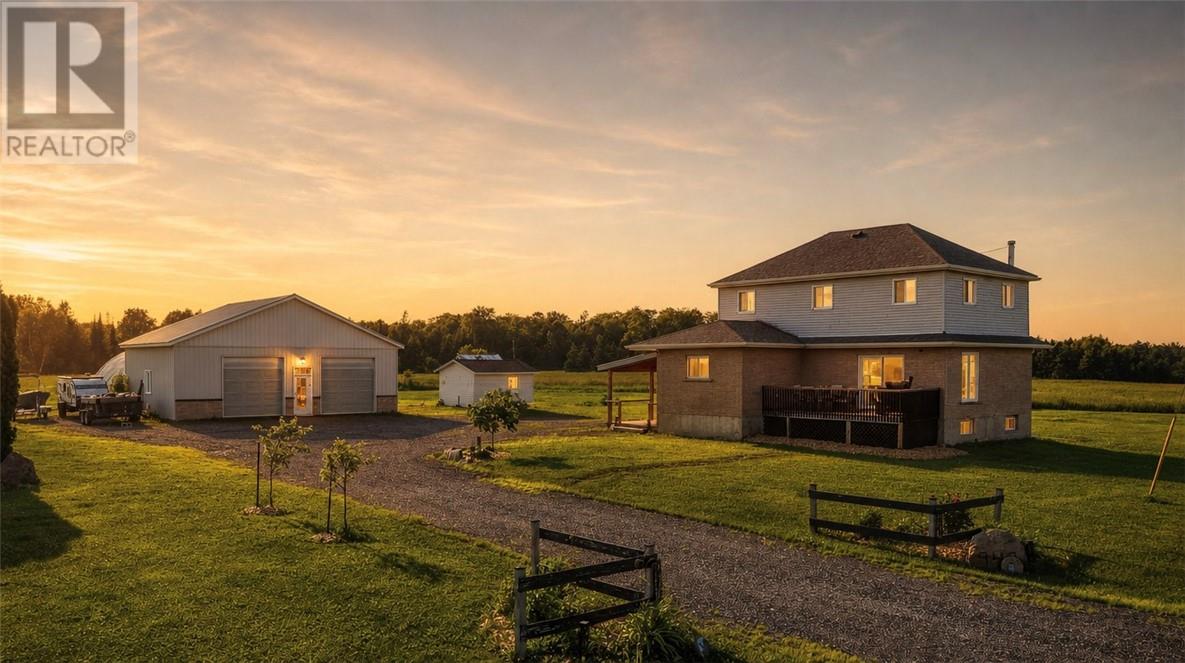
949 Hwy 535
Noelville, Ontario
Discover the freedom of country living on 14+ beautiful acres in the Noelville and French River area! Surrounded by nature, this property offers space to spread out, enjoy the outdoors and create a lifestyle that feels a world away from the everyday hustle. Explore your own mixed forest, grow your garden, make use of the greenhouse, or unwind With approximately 11 acres of open pasture, mature sugar maples and room for outdoor pursuits, there’s plenty of opportunity to make the property your own. Inside, the welcoming four-bedroom farmhouse blends country character with practical everyday living. The open-concept country kitchen creates a natural gathering space, while main-floor laundry adds convenience. A freshly finished basement provides additional living space for family time, hobbies or entertaining. A standout feature is the impressive 38’ x 32’ detached workshop, insulated and equipped with heating and air conditioning for year-round comfort for working on vehicles, storing recreational toys, pursuing hobbies, or running a home-based business. Enjoy the outdoor lifestyle the French River region is known for, with opportunities for boating, fishing and recreation nearby. Local shops, restaurants, golf, art galleries, healthcare services and community facilities are available in Noelville and the surrounding area, while Sudbury is approximately 45 minutes away, providing access to a wider range of shopping, services and amenities. If you’re looking for acreage, privacy, a welcoming country home and the chance to live the lifestyle of your dreams, this property deserves a closer look. Come experience the space, setting and possibilities of country living in the Noelville and French River area. * (id:49269)
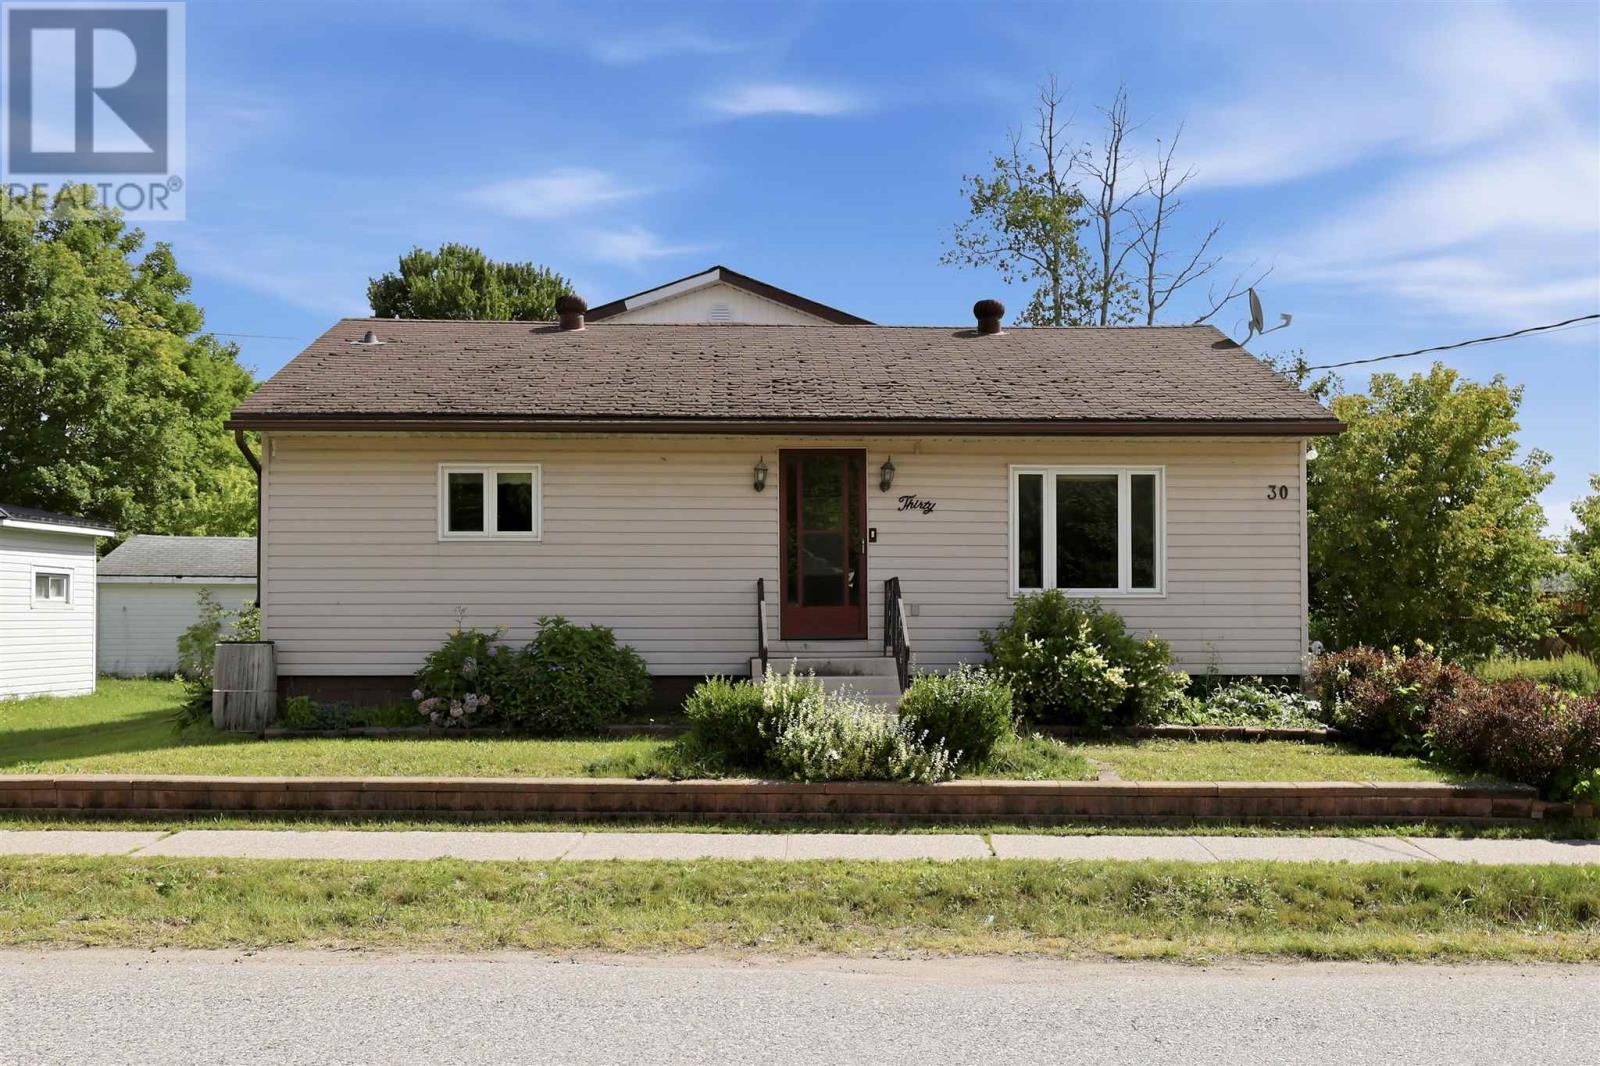
30 Adeline Ave
Sault Ste. Marie, Ontario
Space, Potential & Possibility at 30 Adeline Ave. Whether you're searching for your next investment property or a spacious family home you can make your own, 30 Adeline Ave. offers exceptional value and plenty of potential in a convenient east-end location, close to everyday amenities and essentials. Inside, you'll find 4 generously sized bedrooms and 2 full bathrooms and 2 half bathrooms, offering plenty of flexibility for a growing family, multi-generational living, or investment purposes. The large kitchen and dining area provides ample space for family meals and entertaining, while the bright and comfortable living room creates a welcoming place to gather. The home offers a solid starting point for buyers looking to add their own style. While some updating would enhance the property, the generous room sizes, functional layout, and substantial footprint provide an excellent foundation for thoughtful renovations and the opportunity to build equity over time. Outside, the large, irregularly shaped lot offers abundant parking and plenty of room to enjoy or further personalize the outdoor space. One of the property's standout features is the impressive 20' x 22' wired, insulated, and heated garage. An ideal setup for vehicles, storage, recreational equipment, a workshop, or hobby space. With four bedrooms, 2 full bathrooms, 2 half bathrooms, a spacious lot, an exceptional garage, and plenty of opportunity to add value, 30 Adeline Ave. is ready for its next chapter. Bring your ideas and imagine the possibilities. Call today to schedule a showing!!! (id:49269)
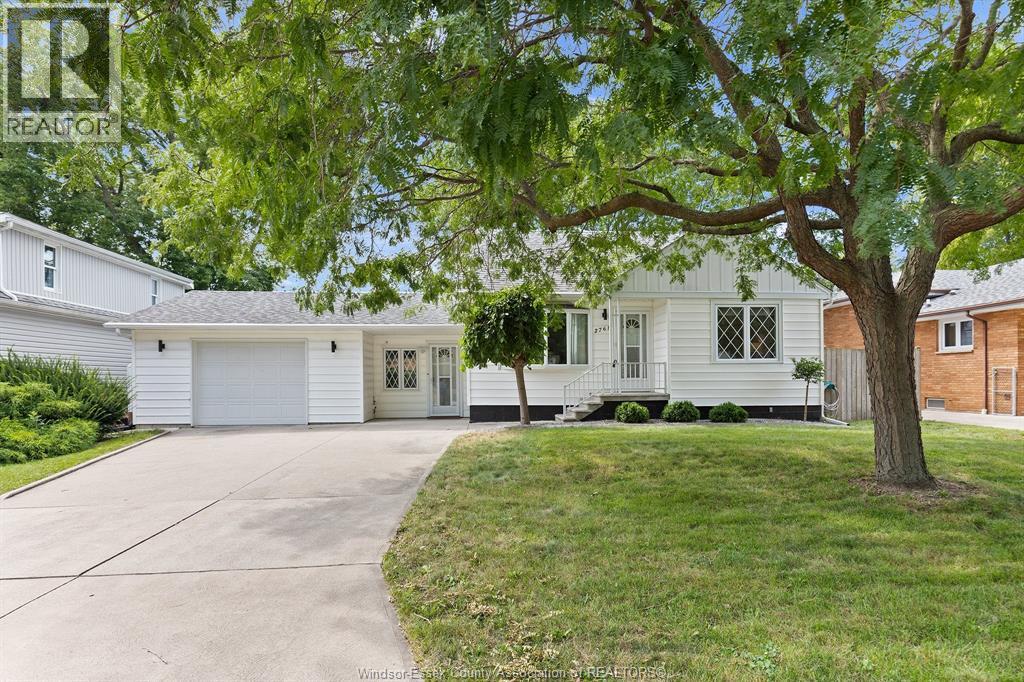
2761 Norman
Windsor, Ontario
WELCOME TO 2761 NORMAN ROAD! THIS LOVELY 1.5-STOREY HOME SITS ON AN IMPRESSIVE 70' LOT IN A QUIET, FAMILY FRIENDLY NEIGHBOURHOOD. THE INVITING MAIN FLOOR FEATURES A BRIGHT FAMILY ROOM WITH A BAY WINDOW, EAT-IN KITCHEN, AND MAIN FLOOR BEDROOMS WITH BEAUTIFUL HARDWOOD FLOORING. UPSTAIRS, THE SPACIOUS LOFT OFFERS ENDLESS POSSIBILITIES AS A LARGE PRIMARY BEDROOM, HOME OFFICE, PLAYROOM OR PRIVATE RETREAT. A CONVENIENT BREEZEWAY LEADS TO THE 1.5-CAR GARAGE. ENJOY PEACE OF MIND WITH RECENT UPDATES INCLUDING FURNACE, A/C AND GUTTER GUARDS, PLUS AN 8-STAGE TANKLESS REVERSE OSMOSIS WATER FILTRATION SYSTEM WITH REMINERALIZATION. OUTSIDE, YOU'LL FIND A NEWER CONCRETE DRIVEWAY, FULLY FENCED YARD, PATIO AND A COMPLETELY SCREENED-IN GAZEBO WITH HYDRO AND A WOOD-BURNING STOVE - PERFECT FOR RELAXING OR ENTERTAINING IN EVERY SEASON! (id:49269)
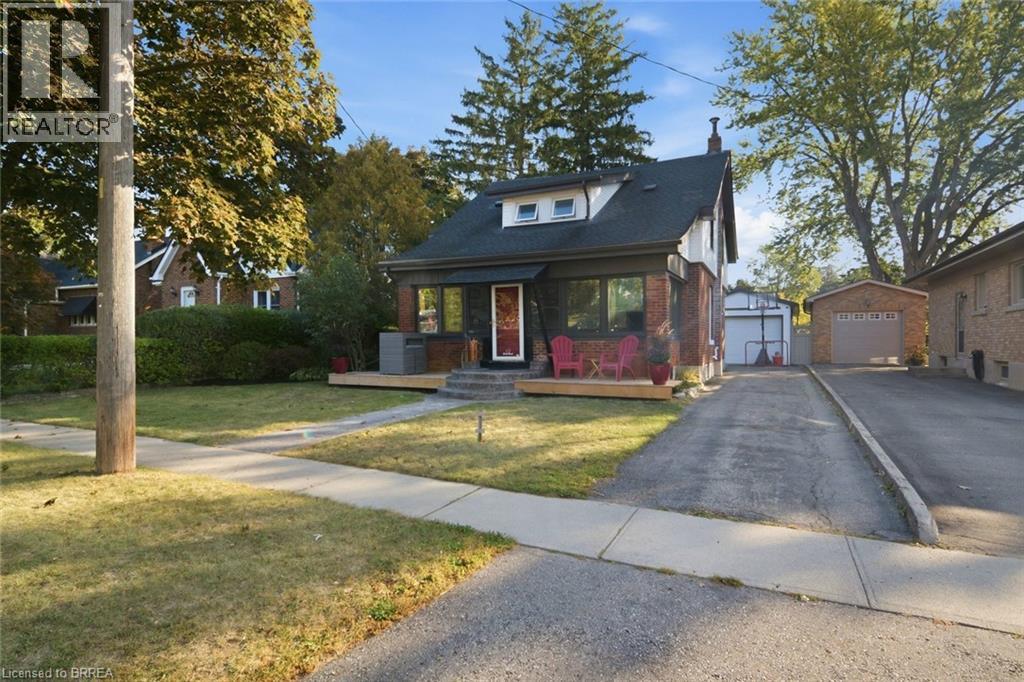
13 Forest Road
Brantford, Ontario
Welcome to 13 Forest Rd, a charming 1.5-storey home offering a great blend of character, functionality and updated living space. Featuring 3 bedrooms and 2 bathrooms, this home offers plenty of room for families, first-time buyers or those looking for flexible living space. The main level features a comfortable living room with gas fireplace, stainless steel appliances, a separate dining area and an added four-season sunroom at the front of the home, providing a bright and versatile space to enjoy year-round. Upstairs, you'll find the home's bedrooms along with a brand new, fully renovated 4-piece bathroom. The fully finished basement adds even more living space and includes a wet bar, making it an ideal area for movie nights, entertaining or relaxing with family and friends. Outside, enjoy a large backyard with plenty of room to play, garden or gather. The detached garage is currently set up as a recreational room, offering excellent flexibility as a games room, home gym or hobby space, while still providing the potential to convert back to a traditional garage, workshop or utility space. Located close to Mohawk Park, the Grand River, Highway 403 access and a wide range of shopping, dining and everyday amenities, this home combines comfortable living with convenient access to everything Brantford has to offer. (id:49269)
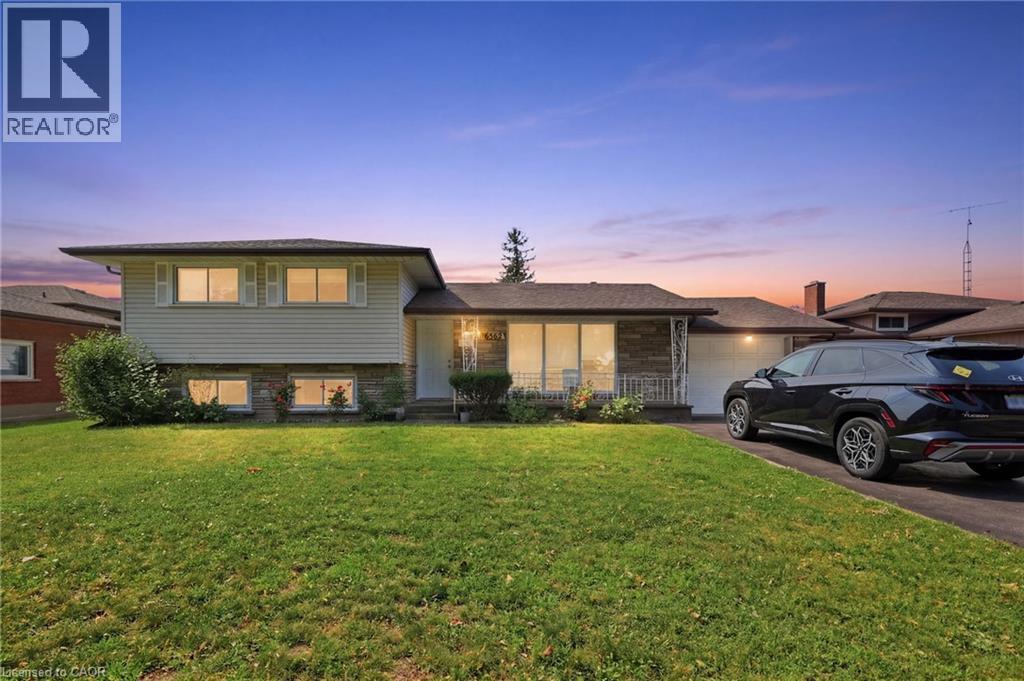
6562 Glengate Street Unit# Upper
Niagara Falls, Ontario
Welcome to 6562 Glengate St! Beautifully updated and spacious 3-bedroom, 1-bathroom main-floor unit located in the desirable Morrison neighbourhood of Niagara Falls. This bright and inviting home offers generous living spaces, plenty of natural light, and a comfortable layout ideal for families or professionals. Enjoy a well-maintained property in a great, established neighbourhood close to schools, parks, shopping, restaurants, transit, and major amenities. A fantastic opportunity to lease a clean, updated, and move-in-ready home in a sought-after Niagara Falls community! Also, the rent includes utilities! (id:49269)
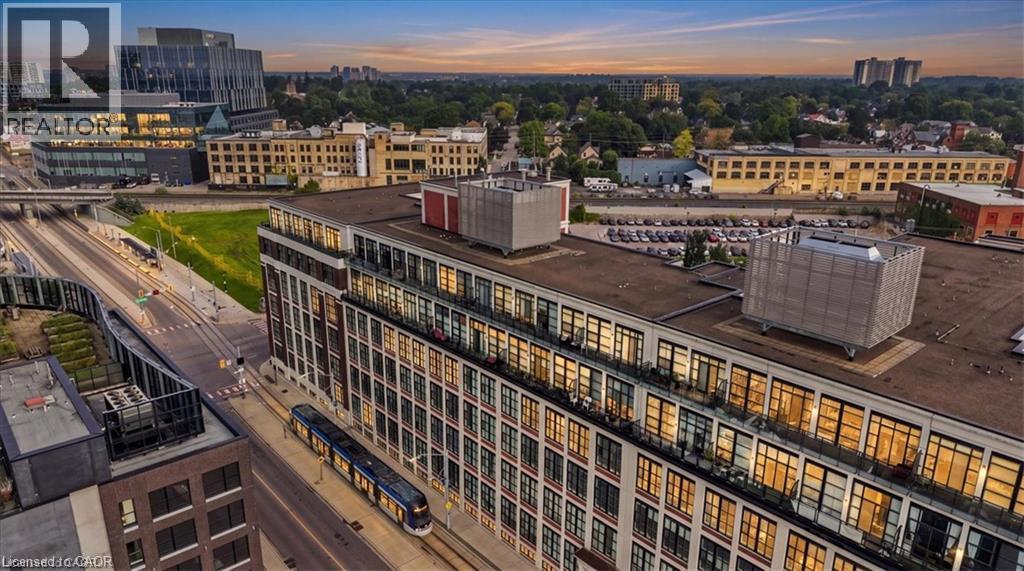
410 King Street W Unit# 408
Kitchener, Ontario
Welcome to Kaufman Lofts, a unique historic building in the heart of Downtown Kitchener. This well-appointed 1 bedroom, 1 bathroom condo offers a stylish urban lifestyle with character throughout. The open-concept layout is complemented by soaring ceilings, large windows, and distinctive loft-inspired details that create a bright and inviting living space. The kitchen offers ample cabinetry and workspace, flowing seamlessly into the living and dining areas. Enjoy the convenience of being steps from downtown restaurants, cafes, shopping, transit, the Innovation District, and Kitchener GO Station. Residents also have access to fantastic building amenities, including a rooftop terrace, party room, bike storage, and private storage lockers. An excellent opportunity for first-time buyers, professionals, investors, or anyone looking to enjoy the convenience and energy of downtown living. (id:49269)
155 Thomas Slee Drive Unit# 3a
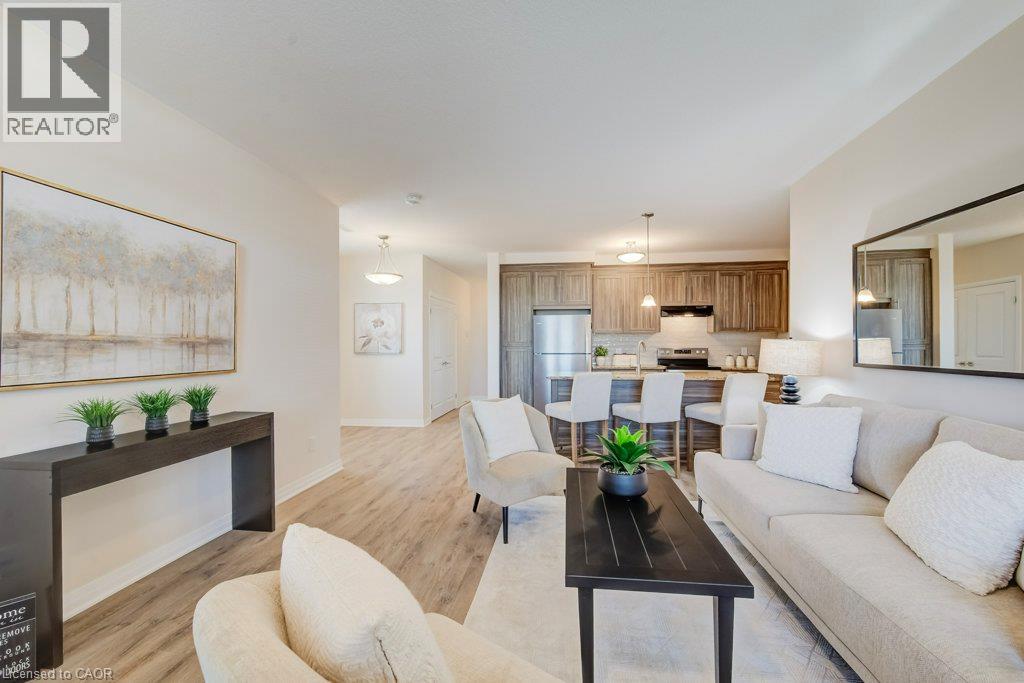
Kitchener, Ontario
Discover the perfect combination of open concept, accessibility, comfort, and low-maintenance living in this thoughtfully designed, two-bedroom, two-bathroom condominium. Offering a spacious, 9ft ceilings, light filled open-concept layout with all principal living areas all conveniently located on one level, this home provides an ideal setting for comfortable, independent living. The inviting living room flows seamlessly into the kitchen, creating a welcoming space for everyday living and entertaining. Large walk-in pantry off the kitchen or additional storage. The generous primary bedroom features a private three-piece ensuite with walk-in shower and glass enclosure and a walk-in closet (wheelchair accessible) while the second bedroom offers flexibility for guests, a home office, or additional needs. A second three-piece bathroom, convenient in-suite laundry, dedicated utility room, and ample storage complete this functional floor plan. One of the home's standout features is its beautiful rear outlook overlooking lush greenspace and a stormwater management pond, providing a peaceful, natural backdrop to enjoy throughout the seasons. Step outside onto your private rear patio to relax, unwind, and take in the tranquil surroundings. Enjoy the convenience of condominium living with reduced exterior maintenance responsibilities and more time to enjoy the things you love. Whether you're downsizing, looking to age comfortably in place, or seeking a home designed with accessibility in mind, this condo offers an exceptional blend of practicality and lifestyle. Large doorways and hallways are compatible with Wheelchair Accessibility. This accessible design, spacious one-level living, and serene greenspace views — an exceptional place to call home! All window coverings included, 5 appliances: Fridge/Stove/Dishwasher/Washer & Dryer included. (id:49269)
710 Giles Boulevard East Unit# 105
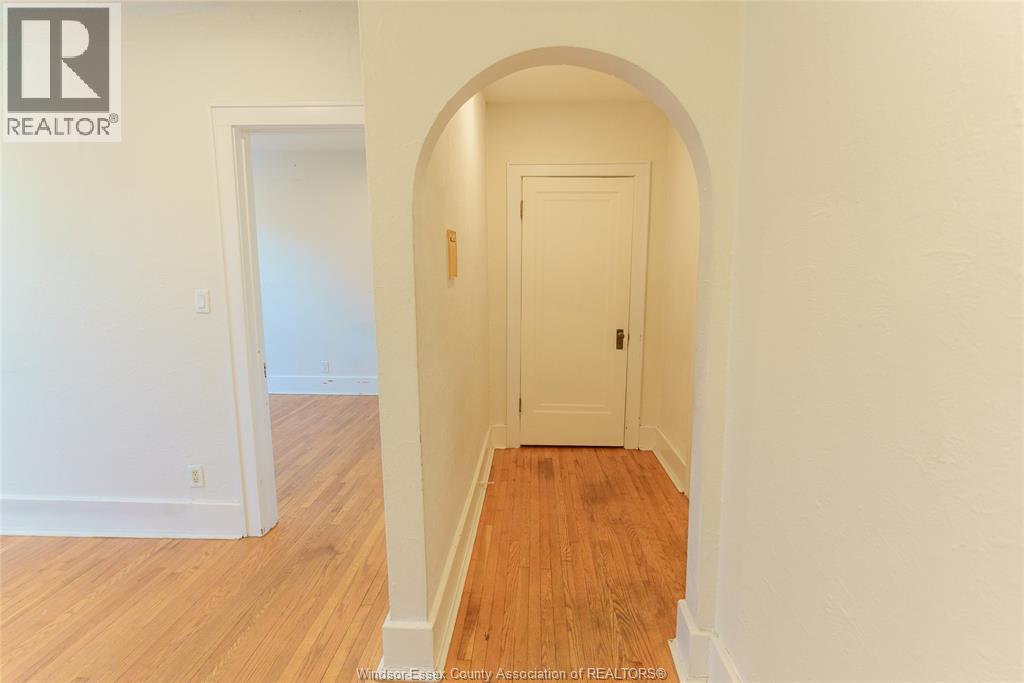
Windsor, Ontario
Welcome to 710 Giles Blvd. East, Unit 105, is a one-bedroom apartment located on the main floor of a quiet, well-maintained building. This unit offers a comfortable living space with the convenience of main-floor living. Conveniently located in the heart of Windsor, you'll enjoy easy access to schools, parks, shopping, public transit and the US border via both the Detroit-Windsor Tunnel and Ambassador Bridge. Ideally situated between the Erie Street and Ottawa Street districts, you're close to everyday shopping and amenities on Ottawa Street and within walking distance of the restaurants and cafés of Erie Street. A great opportunity to lease an affordable one-bedroom apartment in one of Windsor's established neighbourhoods. One-year lease required. (id:49269)
32 Colborne Street Unit# A
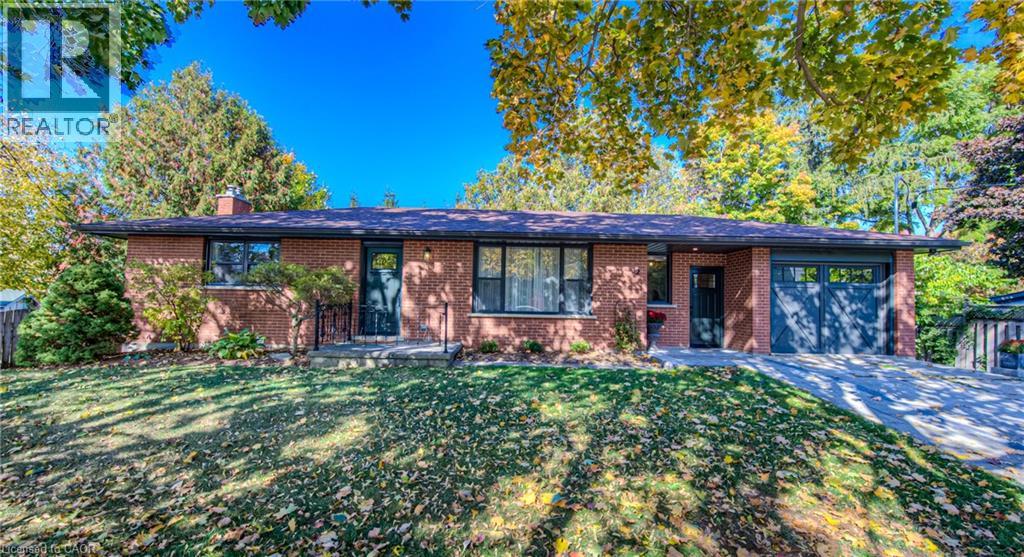
Elora, Ontario
Welcome to 32 Colborne Street, offering the entire main level of this charming bungalow, ideally located just one block from the heart of vibrant downtown Elora. HEAT, WATER and INTERNET included (all you have to pay is hydro)!! Beautifully renovated this 2-bedroom suite blends modern farmhouse style with comfort and convenience, providing a wonderful opportunity to enjoy everything this sought-after community has to offer. 2nd parking spot available to rent directly across the street! The main-level suite features two spacious bedrooms, living room, dining room, a stylish 5-piece bathroom with double sinks and an updated kitchen with stainless steel appliances. A generous mudroom provides in-suite laundry, access to the single-car garage and a walkout to the covered balcony. Just steps from Elora’s bustling core, you can walk to acclaimed restaurants, cafes, boutique shops, grocery stores and local artisans, as well as the renowned Elora Mill Hotel & Spa. Outdoor enthusiasts will appreciate nearby hiking and biking trails, the Elora Gorge, Quarry and other recreational attractions, while Fergus is just a 10-minute drive away. Additional conveniences include two private entrances, exclusive use of the front yard and single-car garage, plus high-speed internet, heat and water included. The lower-level suite is separately occupied, providing clearly defined living spaces. Known for its incredible year-round atmosphere, Elora is home to Riverfest, the Elora Festival, farmers’ markets, seasonal festivals and an abundance of community events. Available for long-term lease, this beautifully appointed, move-in-ready main-level suite is an ideal choice for professionals or those seeking a stylish, low-maintenance home within walking distance of downtown Elora. (id:49269)
15 Wellington Street S Unit# 103
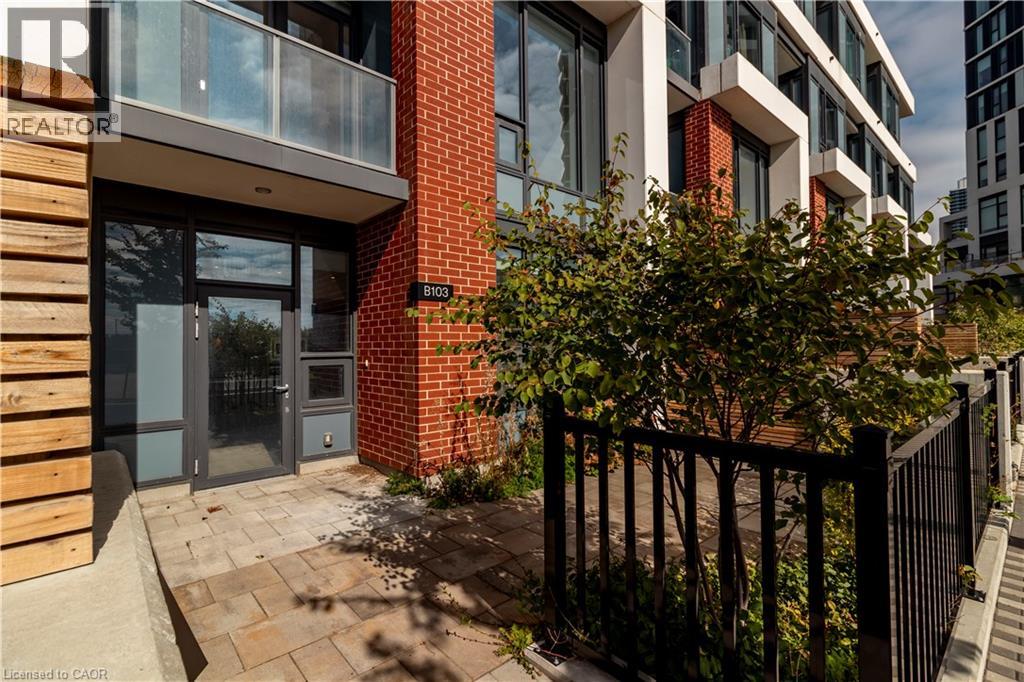
Kitchener, Ontario
Townhome 103 at 15 Wellington Street stands apart with luxurious two-level living and a unique dual-access design: walk directly into the building’s interior amenity hallway or step outside through your own completely separate street-level entrance. It offers the feel and function of a house with the convenience of condominium living. This refined 2-bedroom, 2.5-bath brownstone offers 1,170 sq ft of interior space, a 330 sq ft private outdoor terrace and TWO underground parking spaces. The main level features 9.5-ft ceilings, oversized windows and an open-concept layout centred around a beautifully finished kitchen with integrated panelled appliances, quartz countertops, custom cabinetry and a large island. Engineered hardwood flooring, large-format tile and contemporary finishes continue throughout. The expansive private terrace provides exceptional space for dining, entertaining or relaxing. Upstairs, soaring ceilings enhance the sense of space. The primary suite features a walk-in closet, well-appointed ensuite and private balcony. A generous second bedroom and full bath complete the upper level, while stained hardwood stairs with modern metal railings connect the two floors. The separation of living and sleeping areas makes the layout especially well suited to couples and families with young children. Located in Kitchener’s Innovation District, directly across from Google, Station Park puts groceries, cafés, dining, retail, transit and major employers close at hand. Residents also enjoy swim spas, fitness facilities, co-working lounges and entertainment spaces. A rare combination of two-level living, dual access, substantial private outdoor space, two underground parking spaces, premium finishes and exceptional convenience. Take advantage of the 2026 new home HST rebate, now in effect, and pay just $559,900 if you qualify. List price is net of the applicable HST rebate for qualifying purchasers. (id:49269)
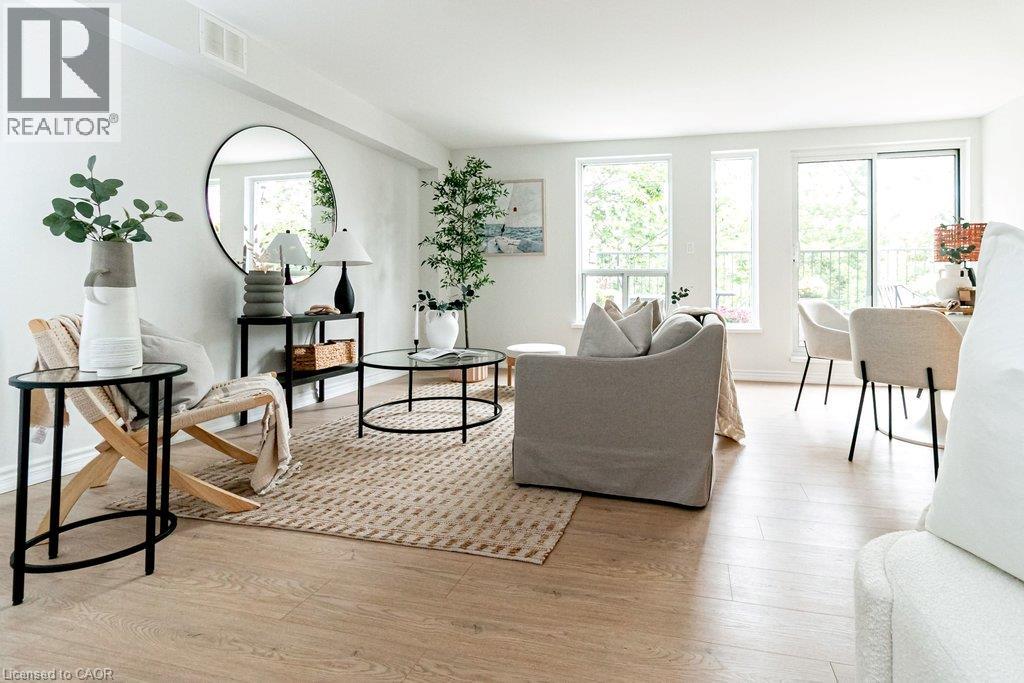
400 York Boulevard Unit# 407
Hamilton, Ontario
Extensively Updated. Top Floor Privacy. Incredible Balcony. Hamilton West At Your Door. This stylishly updated 1-bedroom, 1-bathroom premium top-floor condo offers 800 sq. ft. of interior living space plus an exceptional 200+ sq. ft. open balcony surrounded by mature trees and offering seasonal views of Hamilton Bay. Arguably the best positioned unit in the building, and located on the 4th, top floor, this rarely offered north facing, spacious and bright, private home has been completely updated for modern living. Features include new blonde-toned flooring, an updated kitchen, renovated bathroom, newer appliances, painted throughout, new roof, new elevator and new mechanical systems...an impeccably maintained boutique style residence. The fresh, contemporary finishes create a move-in-ready home with a warm, modern feel and plenty of room to live, work from home and entertain. In-suite laundry and parking for ultimate convenience included. The 200+sq. ft. balcony is a true standout — large enough for outdoor dining, entertaining, gardening or creating your own urban lounge. Enjoy morning coffee among the treetops, summer dinners with friends or simply relax and take in the seasonal lake views. No neighbours above adds an extra level of privacy and peace. Then there's the location. Live in the heart of vibrant Strathcona, with Bayfront Park and the waterfront, Dundurn Castle, James Street North, markets, cafes and restaurants, TD Coliseum and downtown Hamilton all within easy walking distance. McMaster University is nearby, while West Harbour GO Station offers convenient rail connections. Easy highway access makes commuting throughout Hamilton and beyond a breeze. Perfect for a first-time buyer, professional, or downsizer, this is a rare combination of space, style, privacy and exceptional indoor-outdoor living. (id:49269)
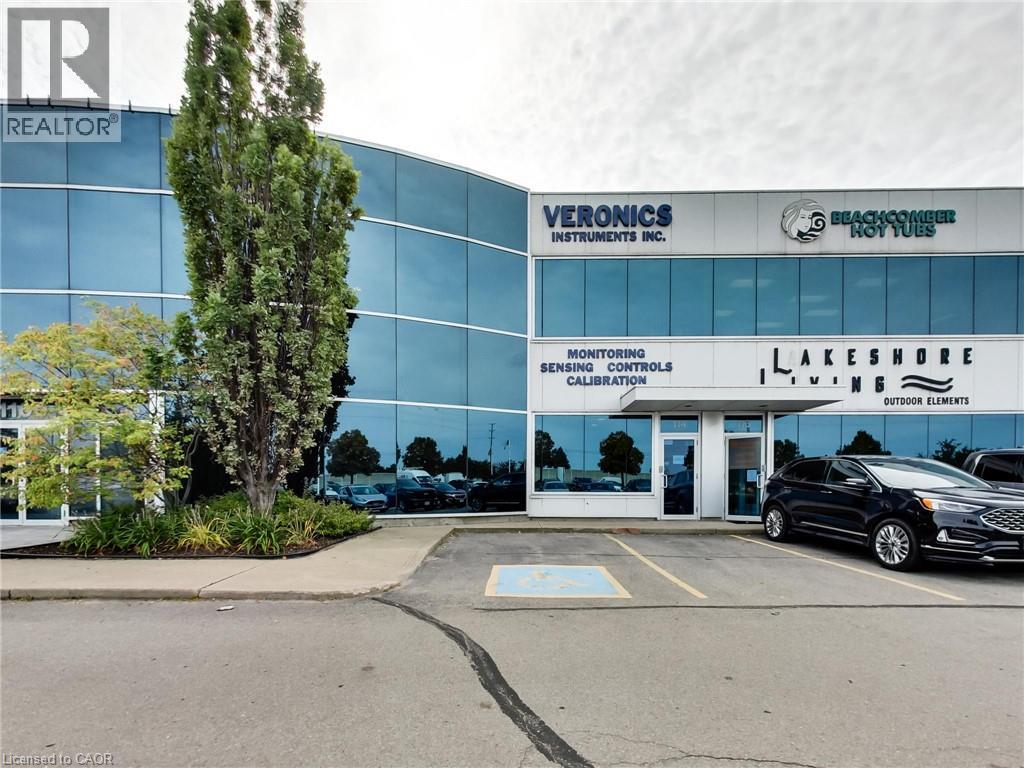
1100 South Service Road Unit# 114
Hamilton, Ontario
Clean, bright office/industrial unit facing the QEW in Stoney Creek with excellent signage and exposure. The space is part of a modern multi unit prestige Industrial/Commercial/Office complex. Space consists of approximately 3,000 sq ft on the ground floor. (approx 1,650 sq ft of office/showroom and 1,350 sq ft of warehouse space) and an additional 294 sq ft steel-framed mezzanine platform adding additional warehouse space. Two washrooms are on the ground floor plus 5 private offices, a boardroom, kitchenet and reception area. The second floor adds an additional 875 sq ft of office space with a conference room, 2 bright offices with floor to ceiling windows and another kitchenet. The unit has an oversized drive-in door, 600-volt, 3-phase hydro service and radiant heat in the warehouse, along with 5 parking spots plus ample additional free parking on site. Just minutes from the Fruitland Road/QEW exit. Plenty of amenities nearby and in close proximity to Winona Crossings, Go Station and more. Don’t miss out on this remarkable opportunity. Also available for sale or lease-to-own for qualified tenants. TMI for 2026 estimated at $6/psf. Tenant pays separately metered utilities. (id:49269)
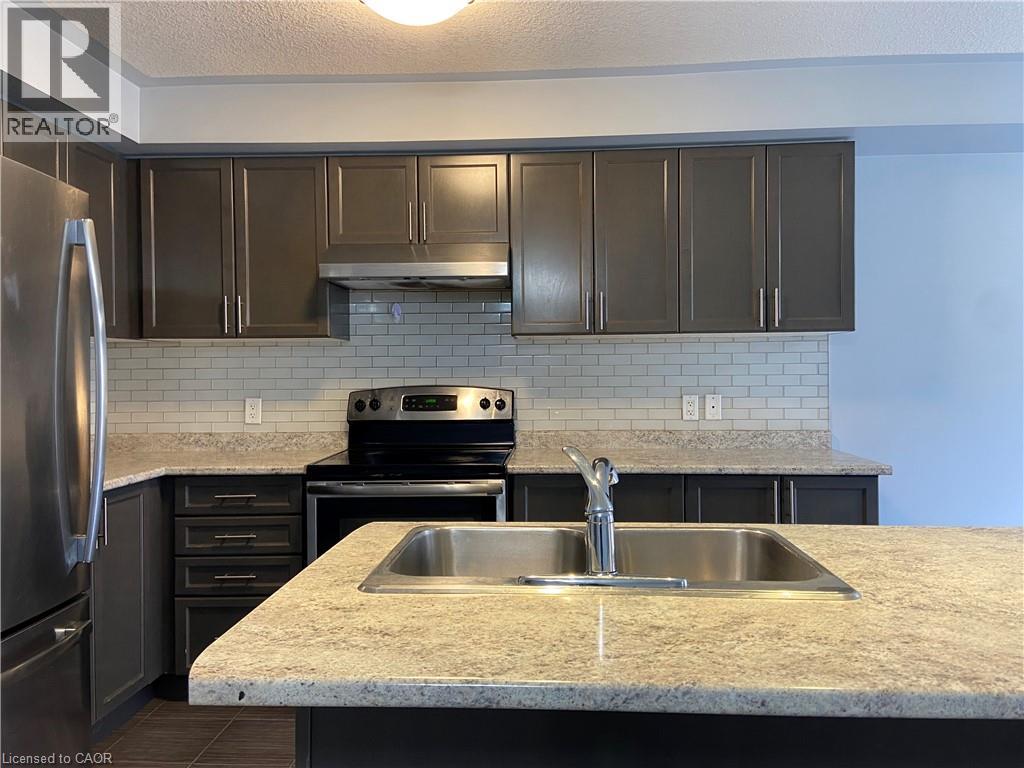
90 Bloom Crescent
Stoney Creek, Ontario
Welcome home to 90 Bloom Crescent, a bright, open concept freehold townhome on a quiet crescent in the family friendly Valley Park community, just a short walk to two schools available for immediate occupancy. With 1,561 sq ft across two storeys, 3 bedrooms and 3 baths, this well maintained home is ready for you to move in and settle down. The main floor centres on a custom kitchen with stainless steel appliances and a breakfast bar. It opens to a sunny dining area with a walkout to the backyard, a great spot for summer barbecues or a quiet morning coffee. The open layout makes everyday living easy and gives you room to entertain. Upstairs, the primary suite is your retreat, with a private ensuite and a generous walk-in closet. Two more well sized bedrooms and a second full bath work well for family, guests or a home office, and a powder room on the main floor adds convenience. The loft area is perfect for an office setup or reading nook. The partially finished basement gives you lots of space for a rec room, gym or extra storage. Extras include an attached garage, central air and forced air gas heating. The location is hard to beat. You're minutes from the LINC and Red Hill Valley Parkway, with public transit, highly rated schools, parks and trails, shopping and local restaurants all close by. Applicants should provide a completed rental application, credit report, proof of employment/income and references. (id:49269)
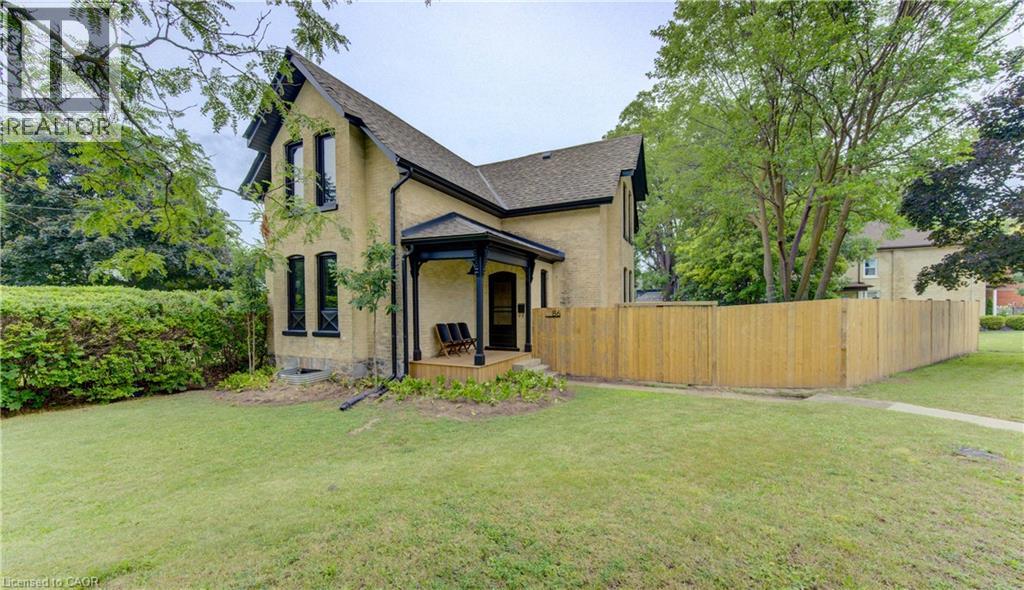
86 St Andrews Street
Cambridge, Ontario
Welcome to 86 St Andrews Street, a beautifully renovated character home in prestigious Dickson Hill, set on an impressive 74-foot-wide pie shaped lot. This 3-bedroom, 2-bath home combines historic charm with high-end custom finishes, exceptional craftsmanship and extensive modern updates completed in 2025. The versatile main floor offers a living room, family room, beautifully appointed kitchen, main-floor laundry and two offices. The larger office offers flexibility as a den, guest room or potential fourth bedroom, while the second is ideal for working from home. Multiple exterior entrances add further functionality. A full basement provides substantial utility and storage space. The extensive renovation went well beyond finishes, with major upgrades to HVAC, plumbing, electrical, insulation, windows, doors and exterior components, complemented by custom millwork, wide-plank hardwood and carefully restored heritage details. With multiple living spaces, 3+1-bedroom potential, a 74-foot-wide pie shaped lot and a highly functional floor plan, this move-in-ready home offers a rare combination of character, craftsmanship, flexibility and modern convenience—steps from Victoria Park and within walking distance of the Gaslight District and Downtown Galt. (id:49269)
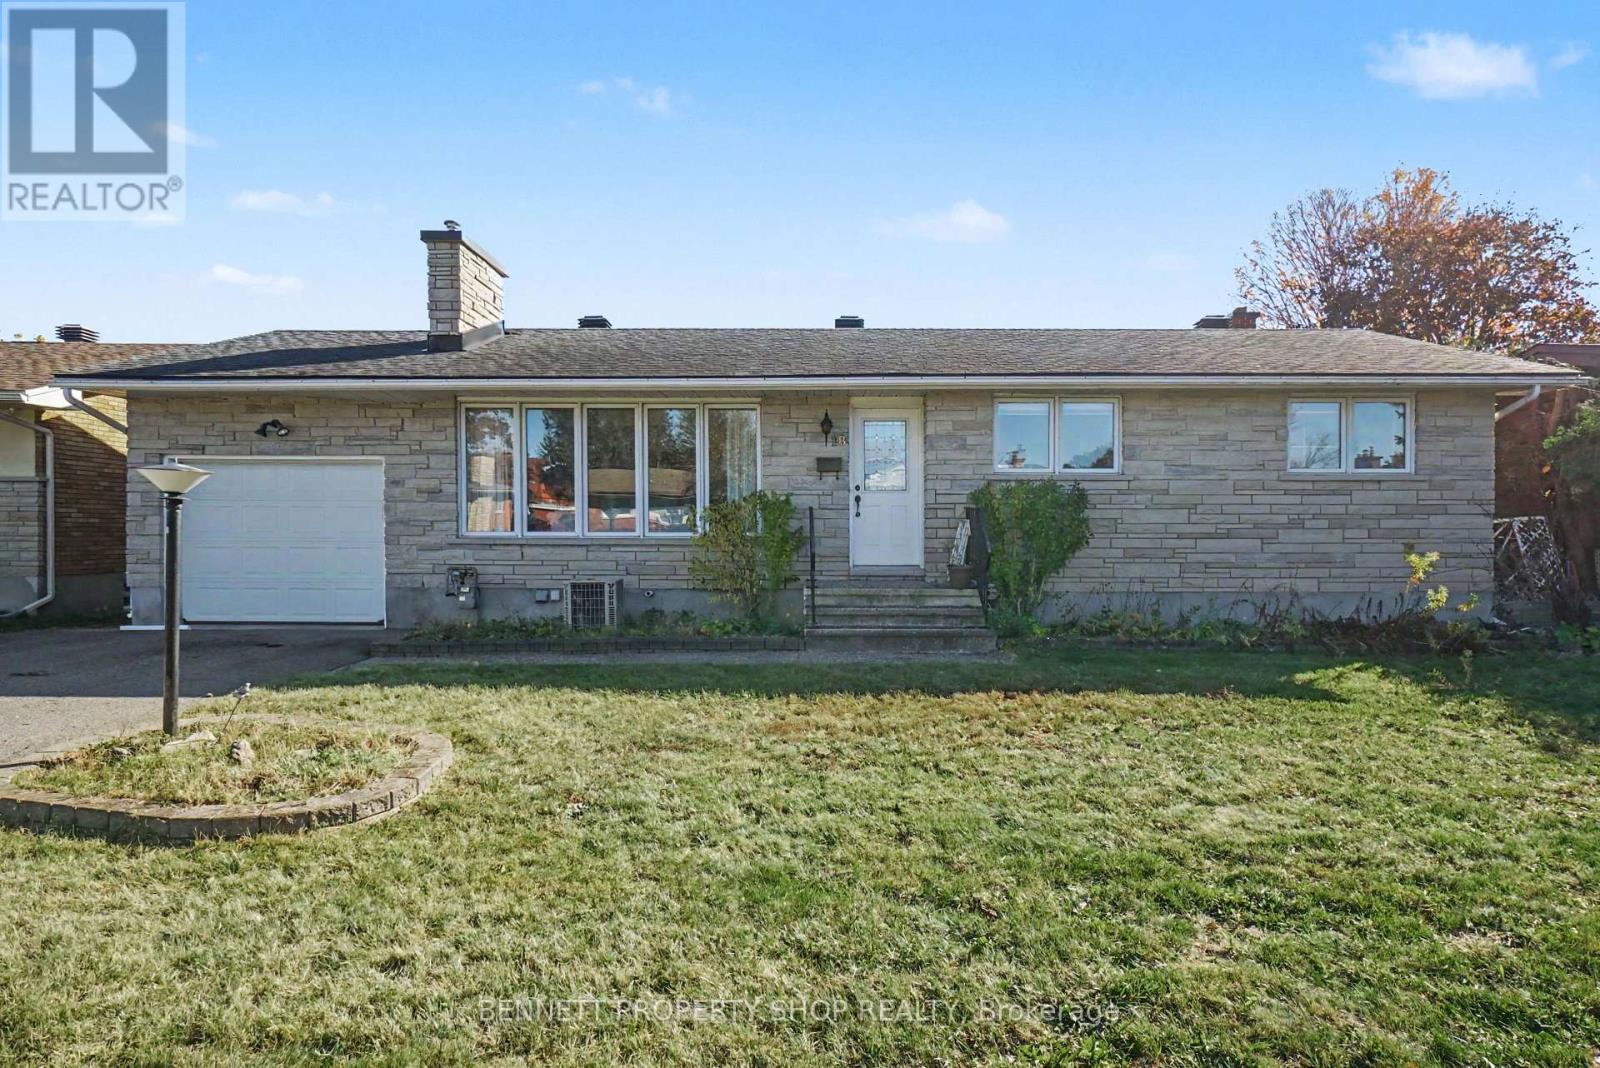
18 Kingsbury Avenue
Ottawa, Ontario
For over 58 years this home has been graced with the love & laughter of the same family! A kitchen with the Chef cooking sumptuous Sunday meals, 3 bedrooms filled with bedtime stories & snuggles, a dining room hosting friends & winter nights gathered around the wood burning fireplace in the adjoining living room. The lower level has a bar worthy of Dean Martin & the Rat Pack, another wood burning fireplace, a 2nd full bath, laundry & so much storage. The private yard has an oversized patio, room for a big vegetable garden, soccer games & room for the pooch. Now let's talk about the spectacular location! Surrounded by outstanding coveted schools, steps to shopping, transit, great restaurants & minutes to the core. Honestly, this home & location not only provides you with a great price, it has been lovingly maintained & offers so much opportunity for your real estate portfolio. 48 hours irrevocable on all offers. 6 hours notice for all showings. (id:49269)
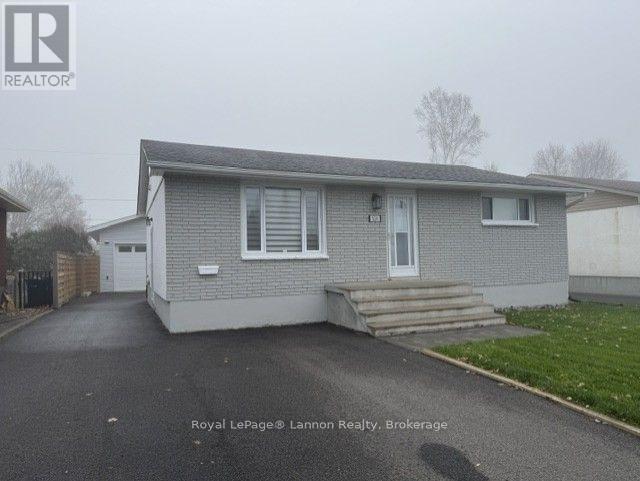
524 Wiltshire Crescent
Thunder Bay, Ontario
Absolutely Stunning! No Disappointment! This 2+1 Bedroom Bungalow is Totally and Beautifully Renovated. Features updated Cabinets with Quartz Counters, updated Flooring Thu-out, 3 Beautiful Bathrooms, Finished Basement with Large Rec. Room and Extra Bedroom. There's a 12'x24' Above Ground Heated Pool with Salt System, Newer Asphalt Driveway, Fenced Yard. You'll Love the 24'x32' Heated Detached Garage with 10' High Ceilings. Deck off Kitchen, stepping down to a Large Patio for great Summer Fun.This Home is Stunning and is a MUST TO SEE! (id:49269)
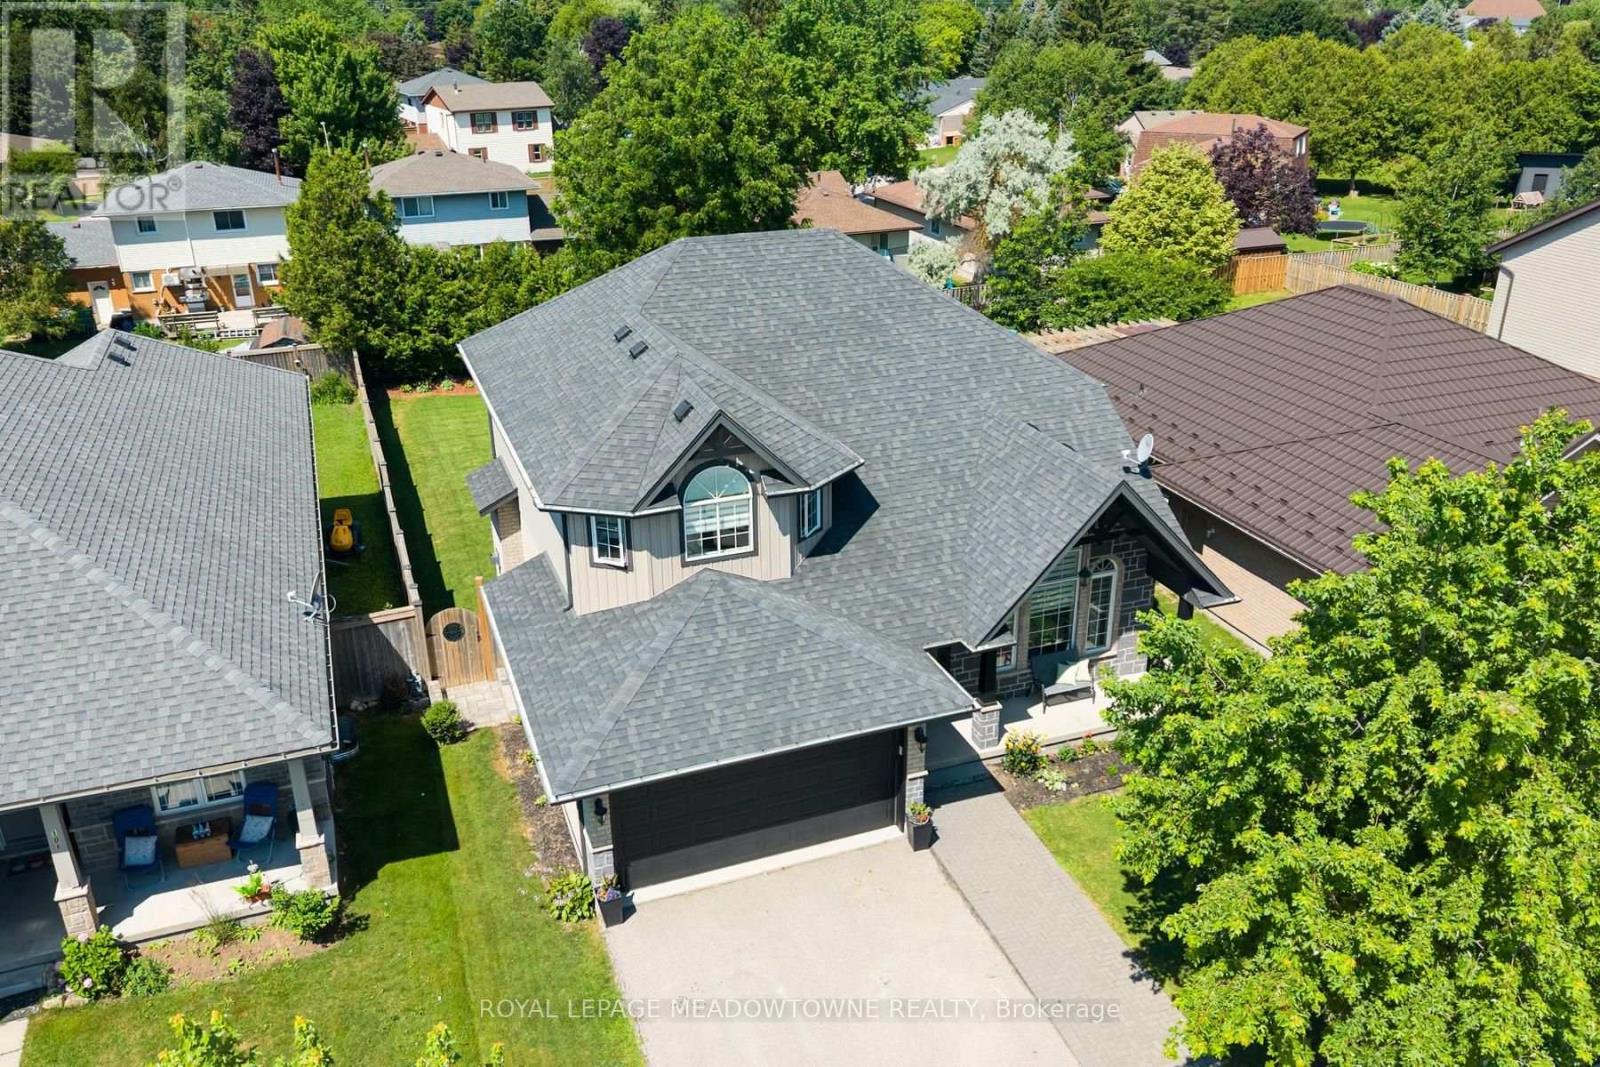
112 Schmidt Drive
Wellington North, Ontario
Welcome to this bright and family-friendly 4 bedroom, 3 bath two-storey home with room to grow. Move-in-ready and located in a small town away from the hustle/bustle of city life, where the kids can stay out till the lights come on. There are quiet streets, good schools, great sports teams and a close knit community. Only 40 min from Guelph and KW, 15 minutes from Fergus and Orangeville, close enough to everything but far away from all the noise. The main floor features an upgraded kitchen with custom backsplash, new undermount sink, golf taps and accents and a breakfast island, the main floor family room overlooks the kitchen with a gas fireplace and sliders leading you out to a beautiful backyard oasis! There is a formal living and dining room with beautiful high ceilings and tons of picture windows to make this space ideal for entertaining guests. There is also a powder room and laundry room plus direct garage access! BONUS new vinyl plank floors throughout and new zebra blinds. Upstairs offers a private primary suite with walk-in closet and 4-piece ensuite with a deep jacuzzi tub, three additional spacious bedrooms, and a second 4-piece bath. The basement has high ceilings, oversized above-grade windows, and a rough-in for a bathroom. There is a finished office but the rest of the space is ready for all of your ideas! Perfect space for an in-law suite as well and easy to do a walkout separate exit! If your kids are not playing hockey on the street then they certainly can be playing soccer in this backyard with a 50X148 ft lot! 2-Tier decks and a hot tub make this yard perfect for entertaining family and friends! If your family is growing and you need more space this house is your final move! (id:49269)
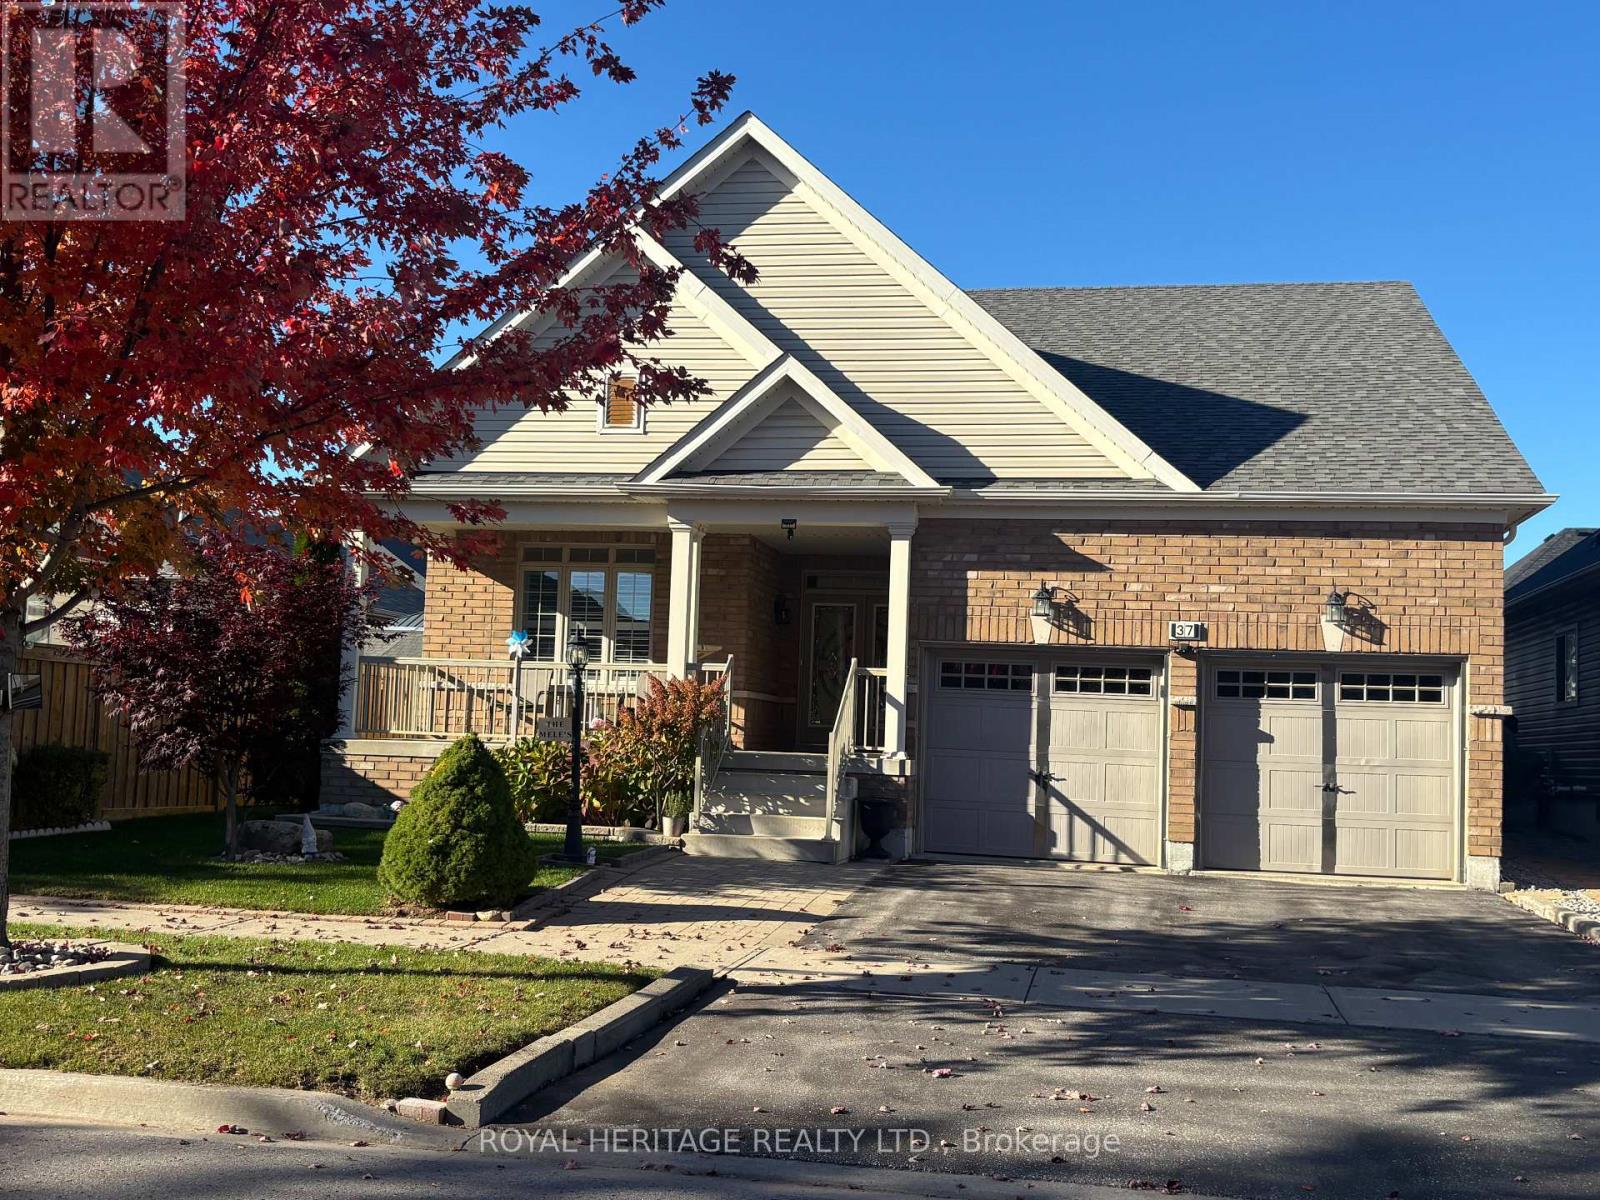
37 Grainger Crescent
Port Hope, Ontario
**DOWNSIZE WITHOUT COMPROMISE - MULTIGENERATIONAL POTENTIAL & INCREDIBLE ENTERTAINING!**Enjoy the ease of bungalow living without sacrificing the space you love! This beautifully maintained Port Hope home offers 2 bedrooms plus 1 den, a double-car garage and an impressive finished lower level that adds exceptional flexibility for entertaining, extended family and multigenerational living.The bright, open-concept main floor welcomes you with vaulted ceilings, hardwood flooring and large windows that fill the space with natural light. The spacious living and dining areas flow into an inviting kitchen featuring granite countertops, a gas range and ample pantry storage. Two generous bedrooms, two full bathrooms on the main floor and convenient main-floor laundry with direct access to the garage make everyday living comfortable and practical.**THE SURPRISE IS DOWNSTAIRS!** The fully finished lower level features a second full kitchen, an additional 3rd full bathroom and an impressive entertainment area complete with a projector theatre, surround sound and bar. Whether you're hosting family movie nights, welcoming visiting relatives or exploring options for multigenerational living, this versatile space offers room for everyone to enjoy.Step outside to the private backyard, complete with a charming illuminated shed, and enjoy the added convenience of a double-car garage with extra storage.Ideally located close to major amenities and transit, this home offers an appealing combination of comfortable main-floor living and additional space for family and friends. Whether you're ready to downsize without giving up the lifestyle you enjoy or looking for a home that can bring generations closer together, this Port Hope bungalow deserves a closer look!**LESS MAINTENANCE. MORE FLEXIBILITY. MORE ROOM FOR WHAT MATTERS.** (id:49269)
17 Carwyn Crescent
Hamilton, Ontario
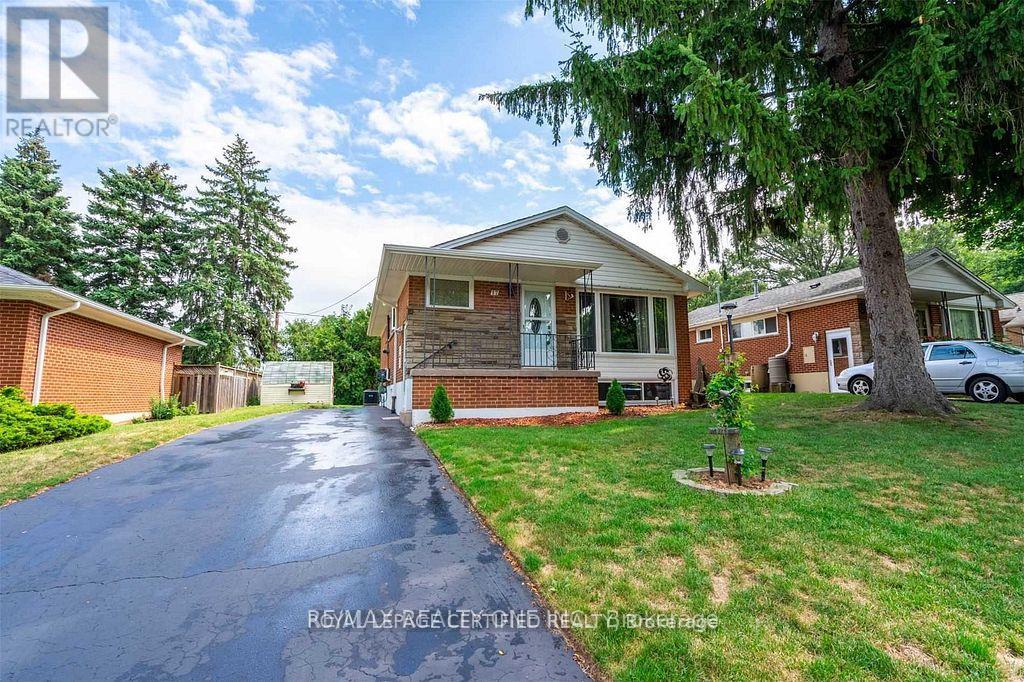
Welcome to 17 Carwyn Crescent, a charming 3-bedroom detached brick bungalow offering comfort, flexibility and opportunity in Hamilton's established Ainslie Wood neighbourhood. Inviting curb appeal, hardwood floors throughout the main level and a comfortable layout make this home an excellent choice for first-time buyers, downsizers or those moving up from a condo or townhouse. The third bedroom features sliding doors leading to the deck and backyard, making it a versatile space for a bedroom, home office or cozy retreat. A separate side entrance leads to the finished basement with an in-law suite, offering space for extended family or potential rental income to help offset mortgage costs. Within walking distance of McMaster University, parks, schools and everyday amenities, this convenient west Hamilton location adds appeal for homeowners and investors alike. A welcoming detached home with flexible living space and potential in a well-established community. (id:49269)
3 Woodland Lane
Magnetawan, Ontario
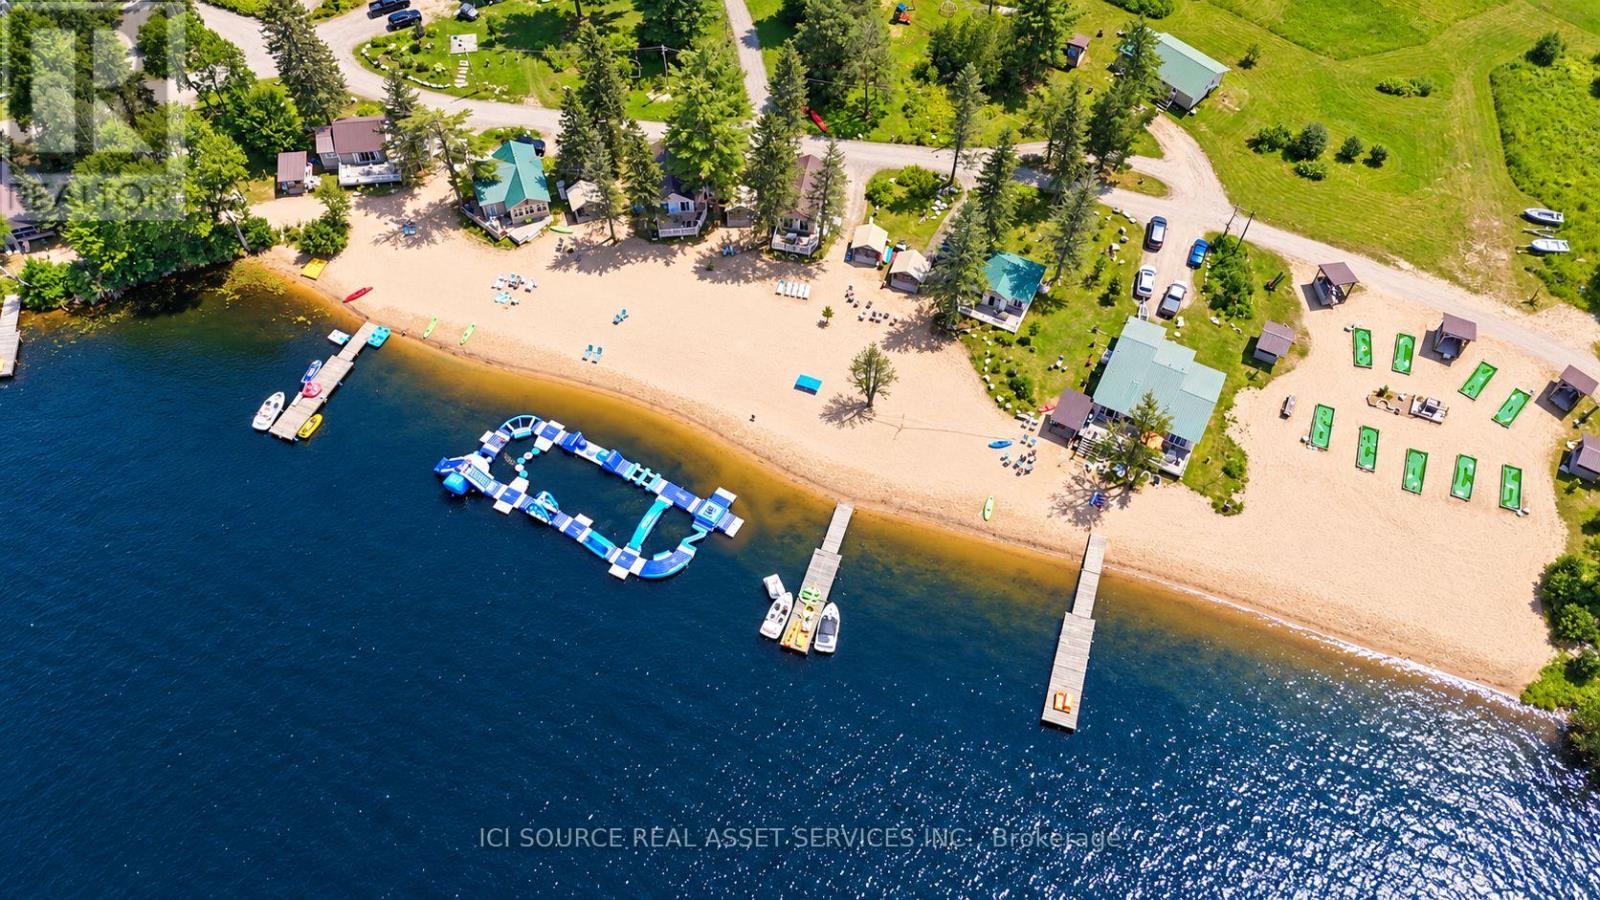
Do not miss this rare opportunity to own 1,400+ feet of prime sandy waterfront with a gently sloping, shallow-water entry, perfect for swimming and enjoying the lake. Strategically located near the mouth of Ahmic Lake on the shores of the Magnetawan River, this exceptional property offers a unique combination of an established cottage resort, extensive waterfront, recreational amenities, and significant future development potential. Echo Beach Cottage Resort is a thriving, owner-operated business with a 4-bedroom, 3-bathroom residence and 10 recently insulated and updated rental cottages, all situated on the waterfront. The property offers an array of amenities, including a private waterpark, 9-hole mini-putt course, long sandy beach and over 20 acres with potential for future development. The private cottages are fully furnished with their own kitchens, decks, patios, and private gazebo. With more than 43 miles of lakeshore, Ahmic Lake offers excellent fishing, including walleye, crappie, northern pike, and bass. The surrounding property offers an abundance of nature, tranquility, and trails to explore, while the nearby Trans Canada Trail provides excellent opportunities for snowmobiling and other outdoor activities. With current weekly accommodation potential for 80+ guests, there is already substantial capacity for continued operation and growth. Consider adding a seasonal trailer park, campground or additional cabins. Purchaser to honour all bookings for the upcoming year. *For Additional Property Details Click The Brochure Icon Below* (id:49269)
218 Northumberland Street
North Dumfries, Ontario
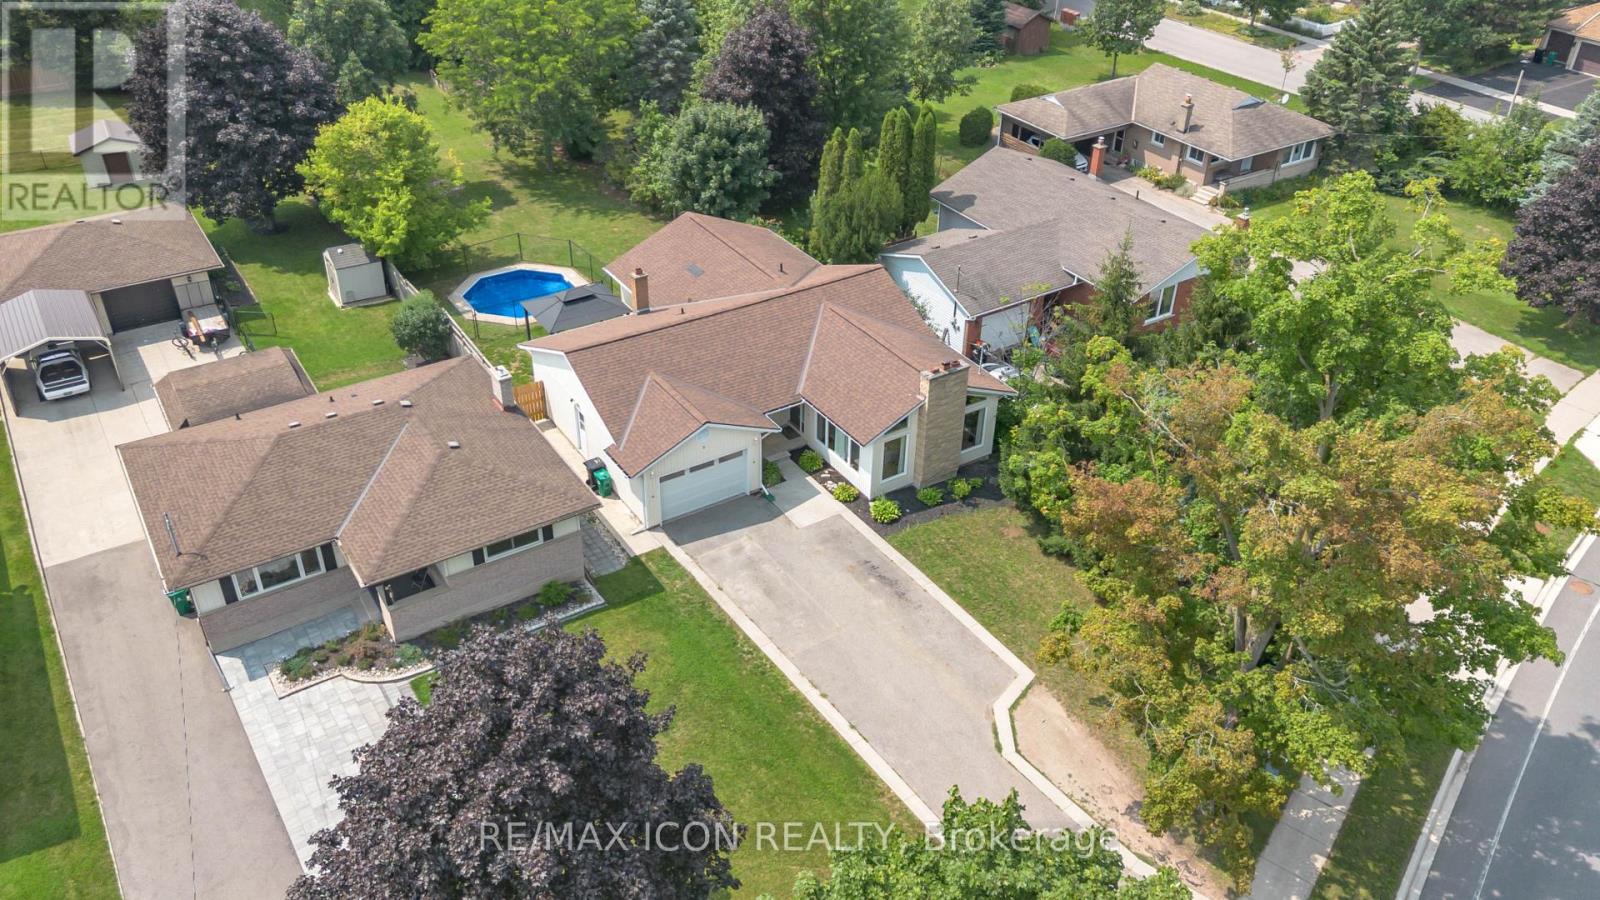
Welcome to this charming 4-bedroom, 3-bathroom home set on an impressive 1/2 acre lot. Offering space, versatility and plenty of room to enjoy the outdoors. The inviting main level features a bright and spacious living area with a striking stone fireplace and a wall of windows creating a warm and comfortable gathering space. With 4 bedrooms throughout the home, convenience is well covered for a growing family or those who love to host. The adjoining dining area and kitchen provide a functional layout and easy flow throughout the home. The spacious primary bedroom with walk-in closet and updated ensuite are located on the main floor as well as 2 additional bedrooms upstairs, as well as one downstairs. Downstairs, you'll find additional living space along with a second kitchen, offering exciting flexibility for extended family, guests, a potential in-law suite or simply additional entertaining space. Perfect option for those looking for multi-generational living. A beautiful updated bathroom adds to the basement as well. Step outside and discover your own backyard retreat. The generous 1/2 acre property provides plenty of space to relax, play, and entertain, while the pool offers the perfect place to cool off and enjoy summer days. An outdoor deck creates an ideal spot for morning coffee, evening drinks, and summer gatherings. (id:49269)