
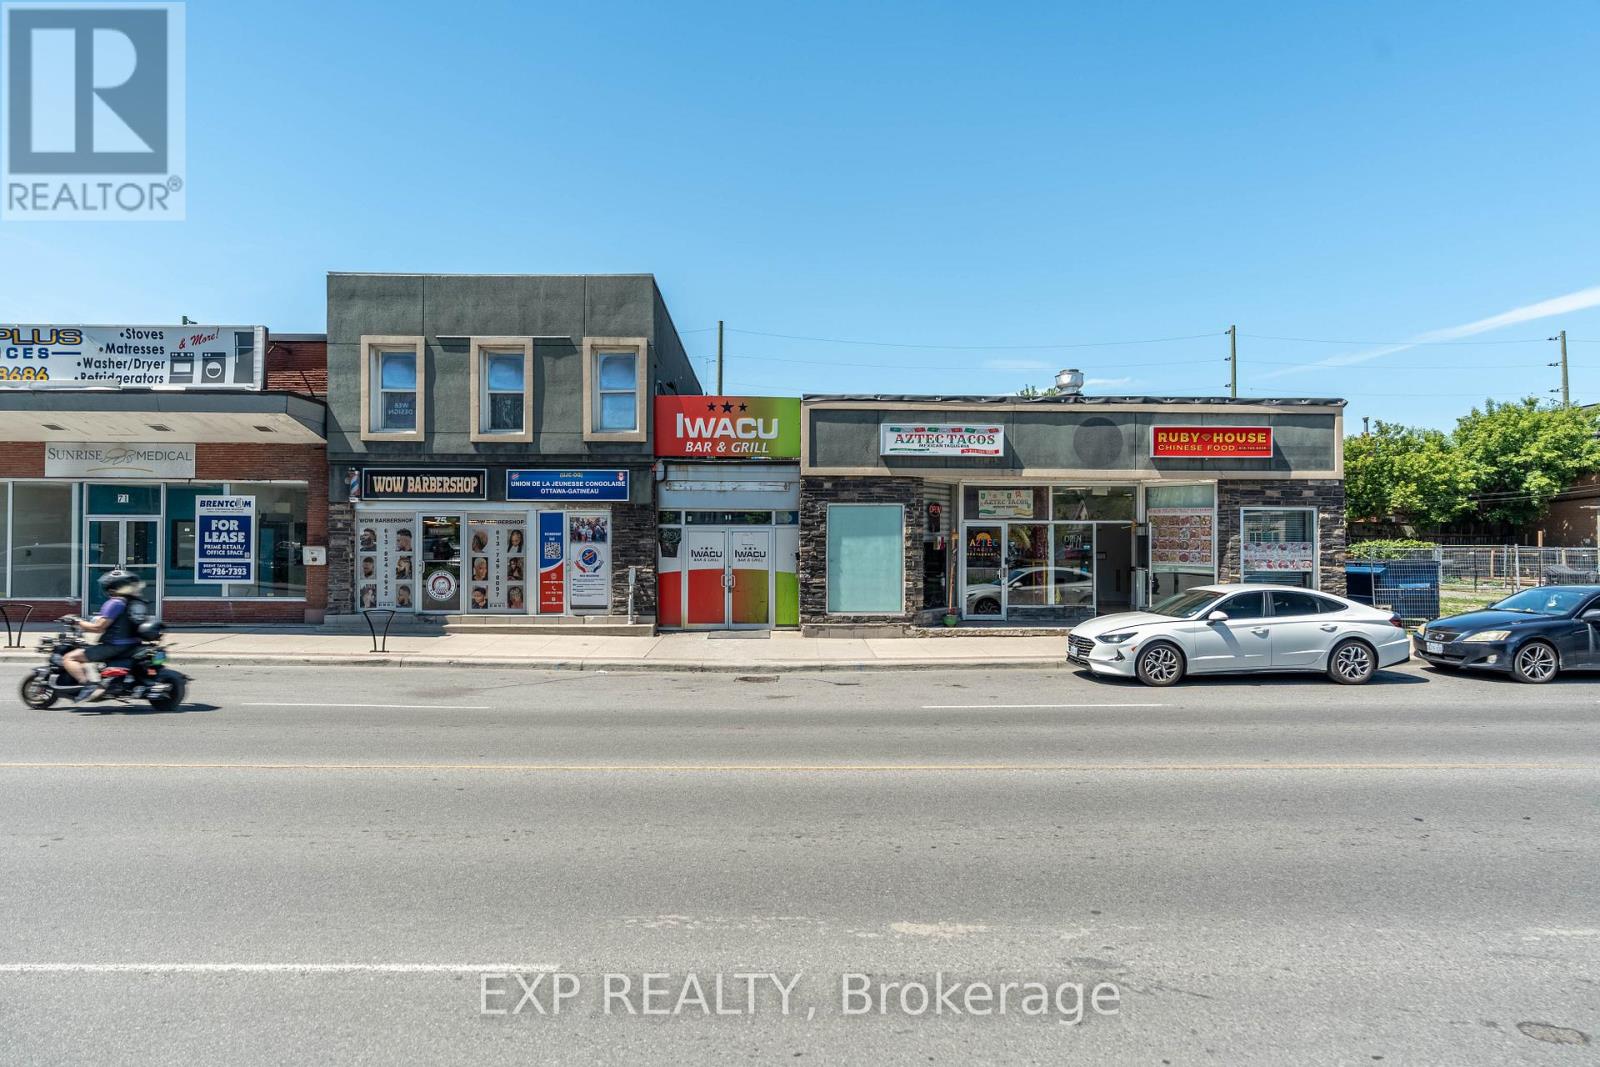
75-79 Montreal Road
Ottawa, Ontario
Well-located retail plaza featuring five established tenants in a high-traffic area of downtown Ottawa. Surrounded by significant residential and mixed-use development, the property offers stable cash flow today with the added benefit of a strategic landholding in one of the city's rapidly growing urban corridors. An ideal opportunity for investors seeking both income and long-term appreciation potential. Seller may consider VTB. (id:49269)
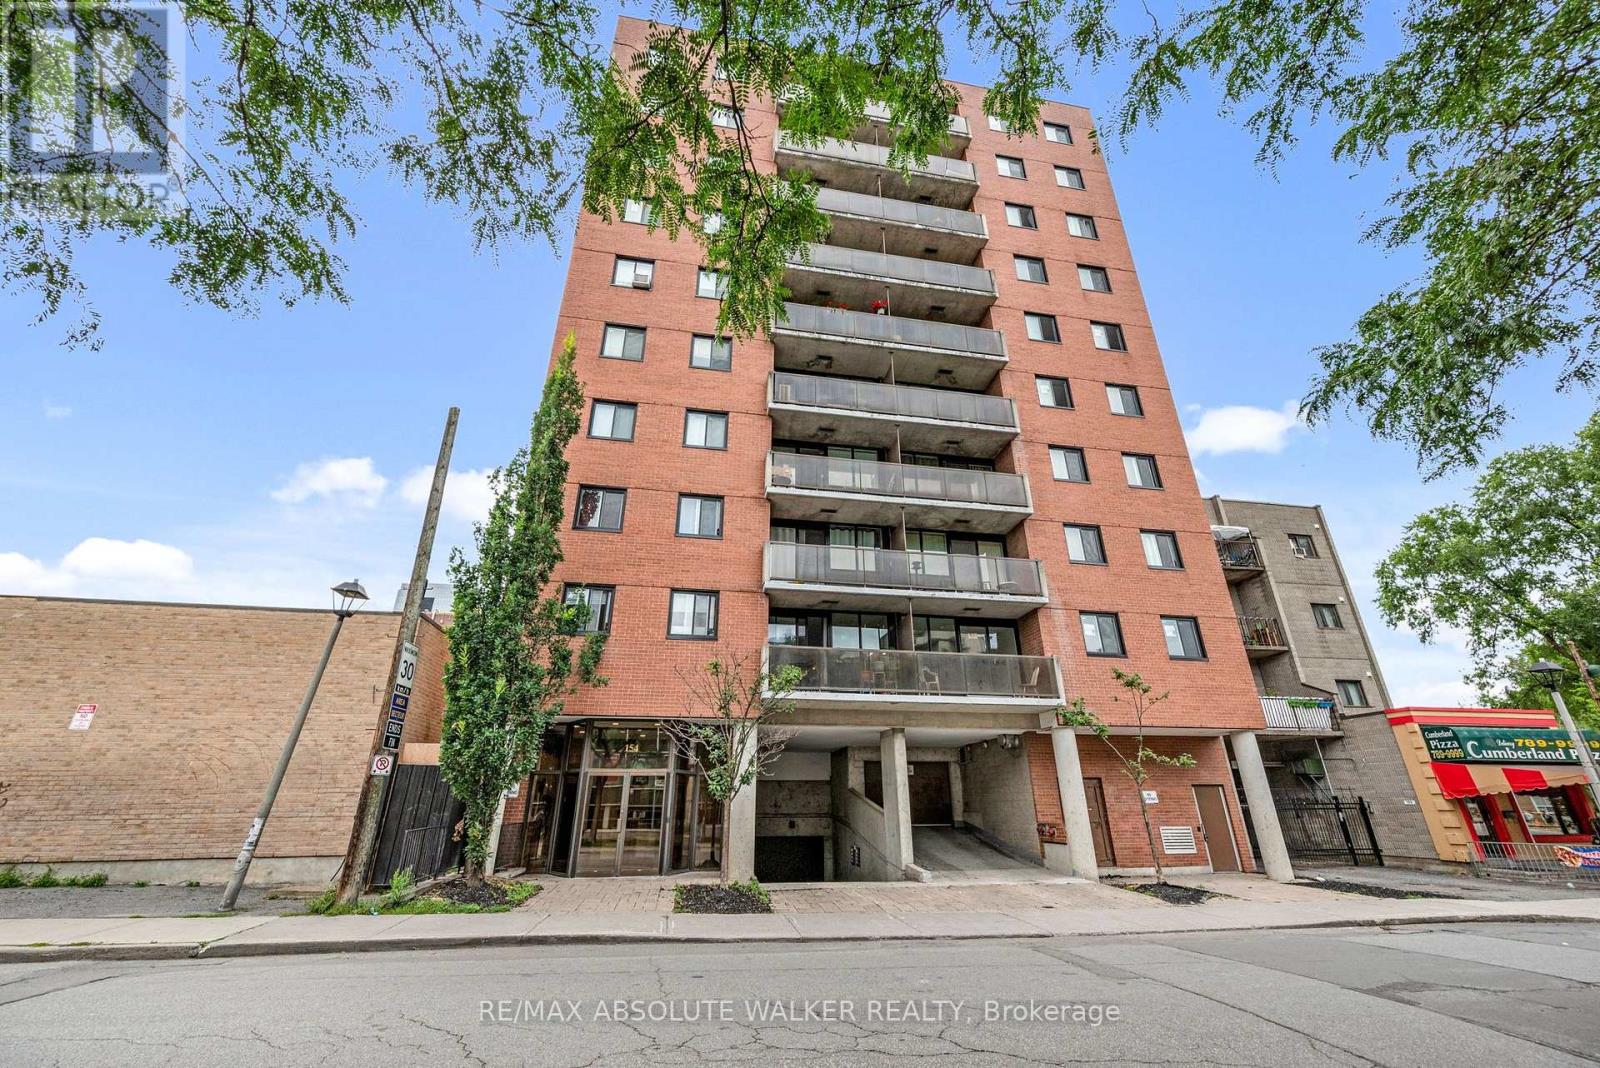
902 - 154 Nelson Street
Ottawa, Ontario
Effortless downtown living starts here! Located in the heart of Ottawa, this updated two-bedroom, two-bathroom condo offers style, convenience, and low-maintenance living. The bright and functional open-concept layout features beautiful hardwood floors and large windows that fill the space with natural light. The renovated kitchen is both sleek and functional, with clear sightlines into the living area, making it easy to stay connected while cooking or entertaining. A spacious living and dining room leads to a private balcony with city views. The primary bedroom offers an updated ensuite bathroom and walk-in closet, while the second generous-sized bedroom is conveniently located near the full bathroom, making it an ideal space for guests or a roommate. One underground parking space is included for added convenience. And with restaurants, shopping, nightlife, transit, and countless downtown amenities just steps away, you can truly enjoy everything the city has to offer right outside your door. Stylish, bright, and perfectly located, this is downtown Ottawa living. Some photos are virtually staged. (id:49269)
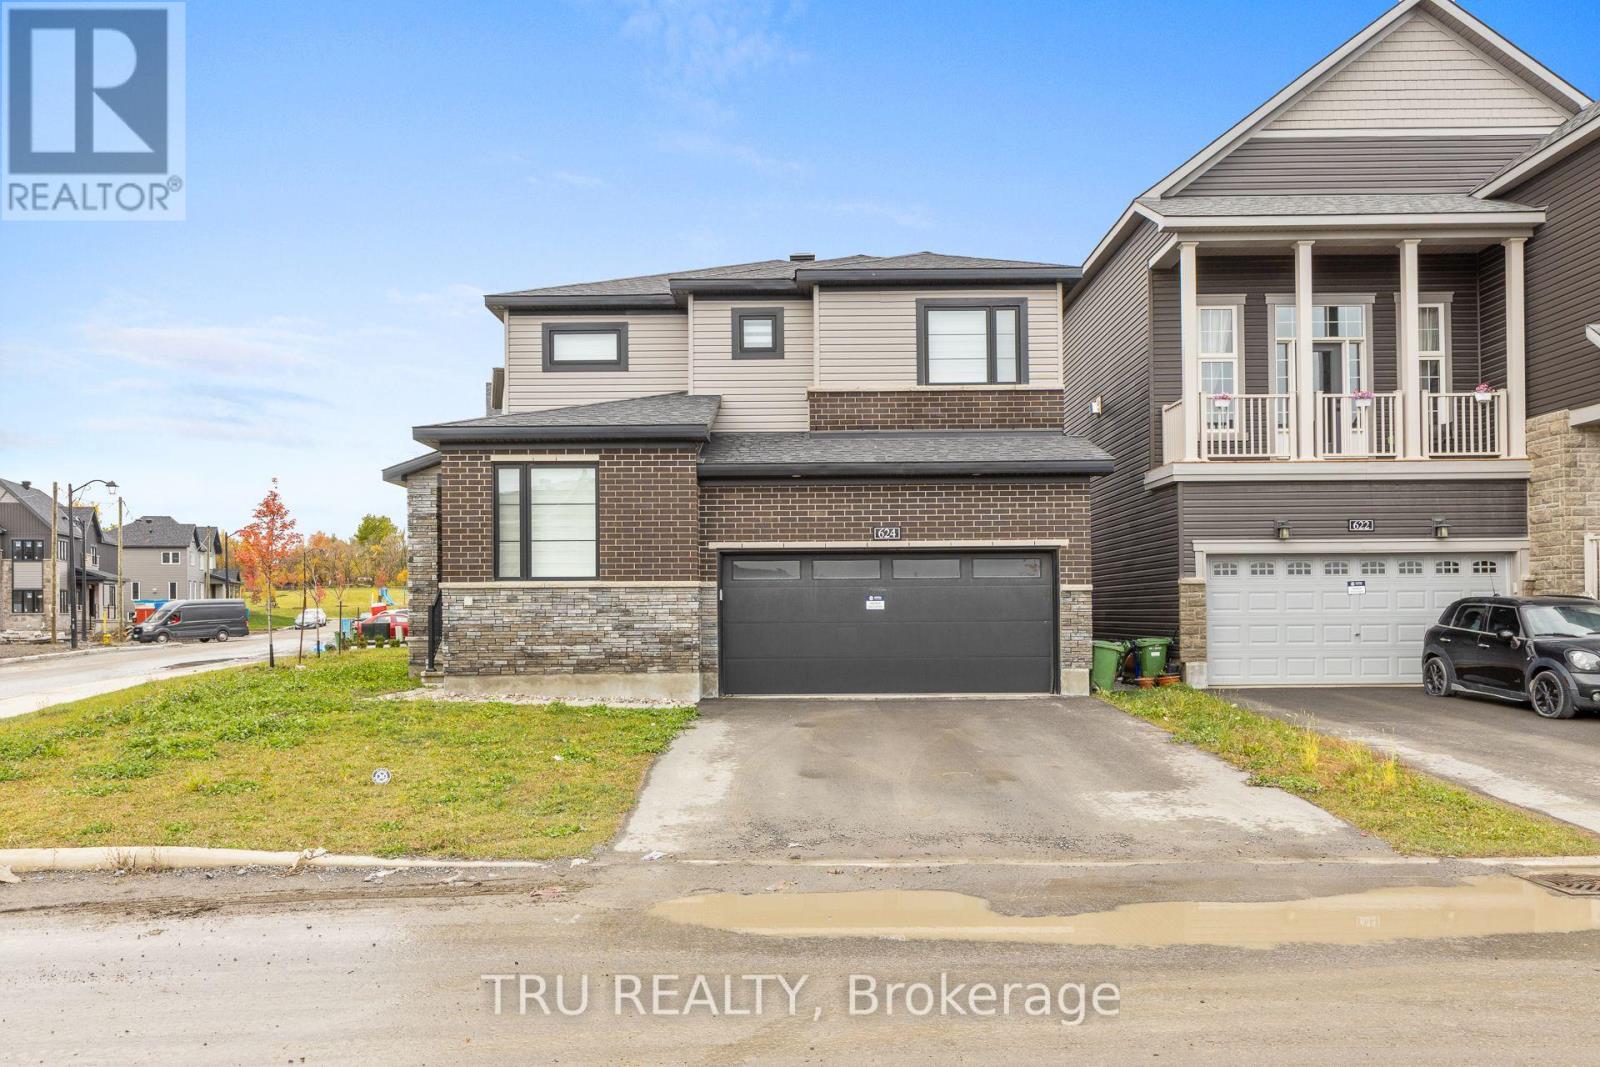
624 Galarneau Way
Ottawa, Ontario
Welcome to your modern sanctuary! Premium Corner Home! Built in 2024, this spectacular detached home effortlessly combines contemporary design with absolute functionality. Nestled in a highly desirable neighborhood, the property sits directly across from a beautifully manicured park, offering unobstructed park views right from your front window.Step inside to an expansive, sun-filled main level featuring quality hardwood flooring designed for both daily living and elegant entertaining. The heart of the home features a large chef's kitchen equipped with a substantial center island and premium quartz countertops, perfectly flowing into a dedicated dining room and a casual eating area. Unwind in the adjacent living room, where a cozy gas fireplace serves as the perfect focal point for chilly evenings. A private, quiet main-floor office/den provides an ideal workspace for professionals, a convenient half bathroom serves your guests, and a highly functional mudroom links directly to the garage to keep daily clutter out of sight. Head upstairs to the exceptionally planned, fully carpeted upper level hosting 4 generous bedrooms and a conveniently located common bathroom. The luxurious primary suite is a true retreat, boasting a spa-like ensuite bathroom and a spacious walk-in closet (WIC). A second sizable bedroom also features its own private walk-in closet, making it perfect for teens or long-term guests. For ultimate convenience, the separate laundry room and linen closets are smartly integrated onto this upper level. It comes with 200 AMP electric panel. The vast basement remains unfinished, presenting a blank canvas ready for your customization-whether you envision a home theater, a gym, or an in-law suite. Don't miss the rare opportunity to own a turnkey, view-protected home where modern luxury meets parkside living! (id:49269)
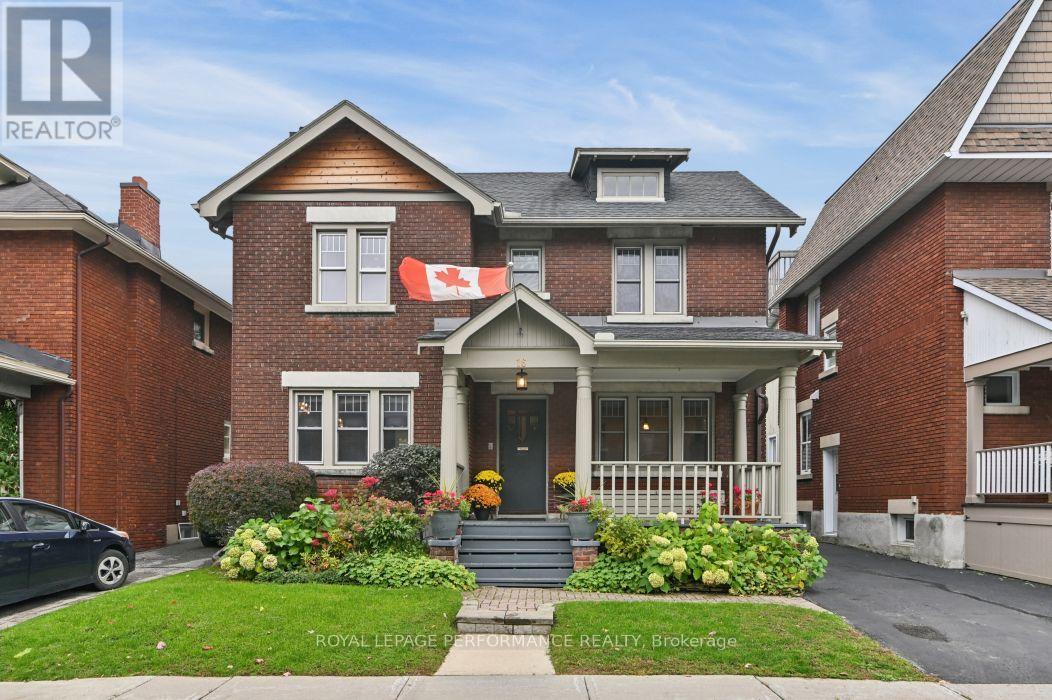
16 Renfrew Avenue
Ottawa, Ontario
Discover the timeless charm of this beautifully maintained 4 bedroom home, ideally situated on a quiet dead-end street in the heart of the Glebe, just steps from Central Park. Blending original character with thoughtful updates, this inviting home offers classic elegance and modern functionality. A welcoming front porch leads into a gracious main floor featuring hardwood flooring throughout, a formal living room with gas fireplace and a separate dining room perfect for entertaining. The rear addition enhances the home's appeal with transom windows and skylights that flood the space with natural light, an inviting eat-in area off the renovated kitchen and a cozy sitting room with a second gas fireplace that leads directly to the backyard. A convenient side-entry mudroom adds everyday practicality. Hardwood flooring continues throughout the second level, where a spacious primary bedroom, three generous secondary bedrooms, a full bathroom and linen closet await. The finished basement offers two additional versatile living spaces, ideal for a family room, playroom, home office or guest area (with additional closet), along with a full bathroom, laundry room and walk-in cedar clad closet. Beautifully landscaped grounds, a detached garage and an exceptional location complete this wonderful offering. Just a few of the updates include a renovated kitchen, gas fireplace in living room, newer gas lines, Napoleon ductless A/C in stairwell, On demand hot water heater/boiler, generator hook up with portable generator, cedar siding, brick/chimney repointing and much more (see attached). Enjoy the perfect blend of character, comfort and walkable urban living in one of Ottawa's most sought-after neighbourhoods, close to schools, local shops, cafés and restaurants. No conveyance of Offers prior to 1pm on Wednesday Oct 21st 2026. However, Seller reserves the right to review and may accept pre-emptive offers (id:49269)
605 - 1589 St Bernard Street
Ottawa, Ontario
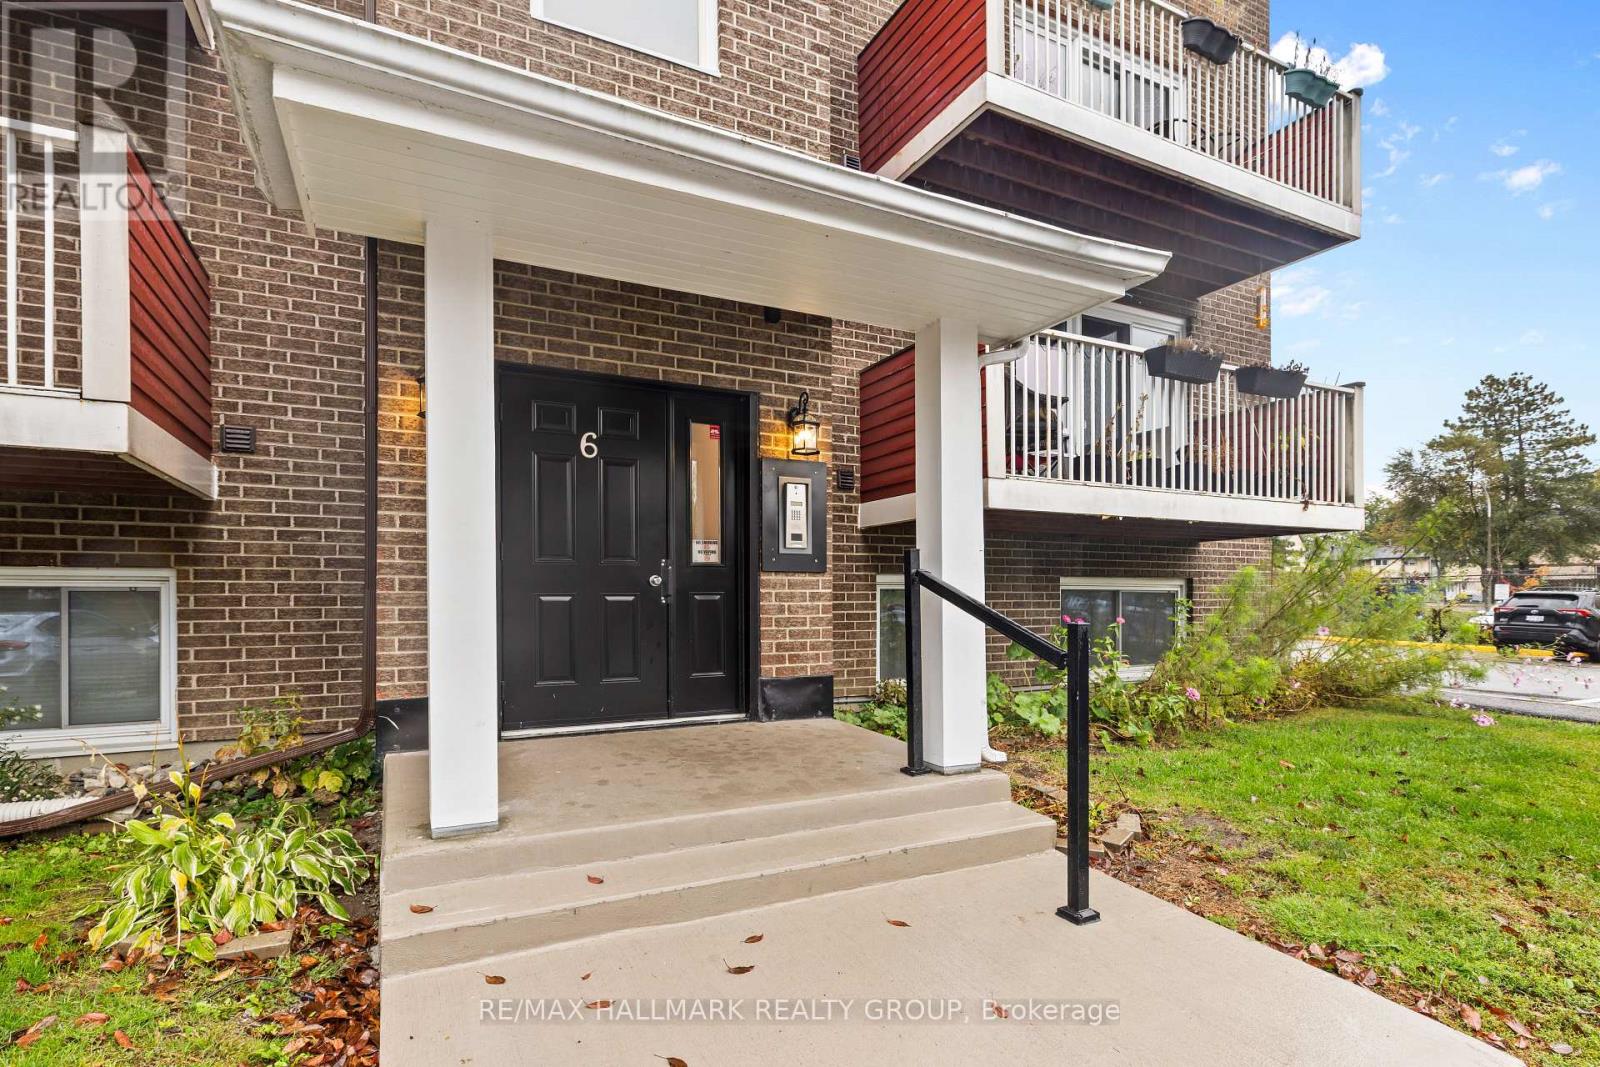
This two-storey apartment offers 2 bedrooms, 2 bathrooms, and a functional layout. The main level features a large kitchen with plenty of cabinet and counter space, along with an open-concept living and dining area with access to a balcony. The second level includes a good-sized primary bedroom, an additional bedroom, den/storage space, and a full bathroom. One parking space is included. Conveniently located close to shopping, schools, parks, and other everyday amenities, this unit offers practical living in a location close to the essentials. Available furnished for an additional cost. The den is excluded from the lease and shall be reserved for the Landlord's personal storage. The Tenant shall not have access to or use of this space during the tenancy. (id:49269)
2503 - 180 George Street
Ottawa, Ontario
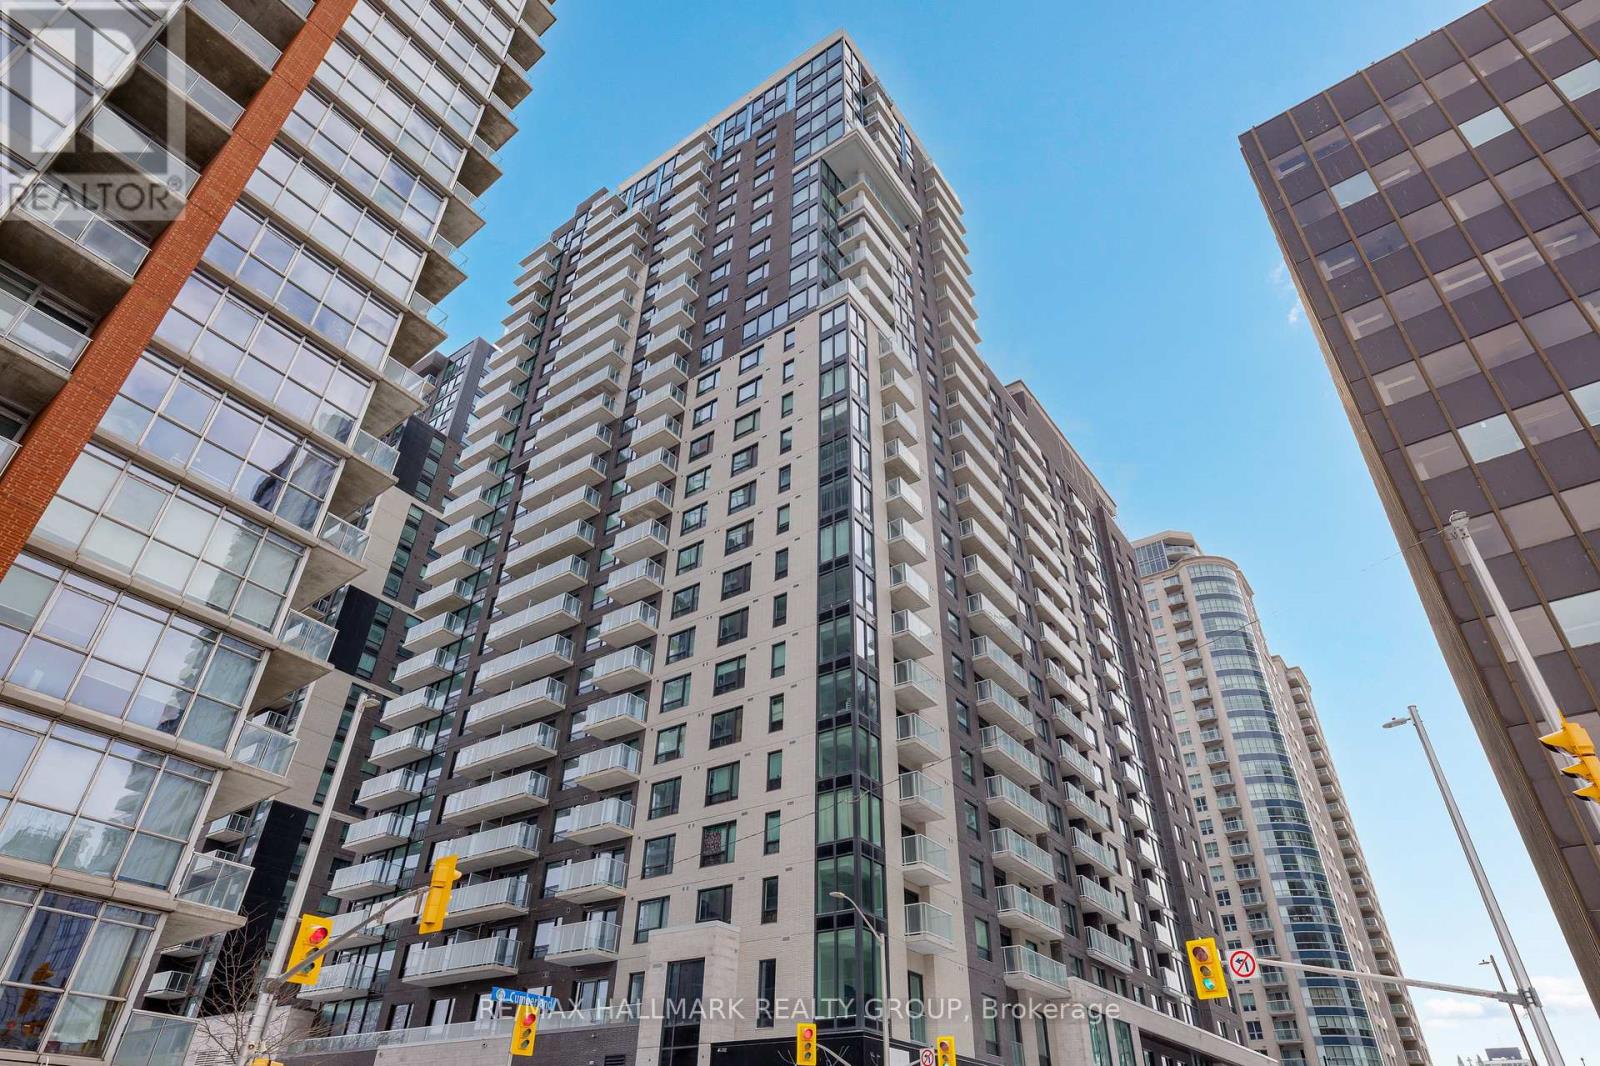
Save with No HST on This Top-Floor Penthouse, 10 foot ceilings! Never-lived-in NEW ! 2-bedroom 2-bathrooms at Claridge Royale in the ByWard Market with full Tarion/Builder warranty, featuring expansive windows, a private balcony, and amazing unobstructed views of the city, Ottawa River and Gatineau Hills. Enjoy premium finishes, quartz or granite countertops, stainless steel appliances, hardwood floors, smooth ceilings, and pot lighting. Residents have access to exceptional amenities, including an indoor pool, fitness centre, rooftop terrace, theatre, party lounge, and 24-hour security. Steps to Metro, LRT, Rideau Centre, and downtown attractions. Parking available. (id:49269)
1805 - 180 George Street
Ottawa, Ontario
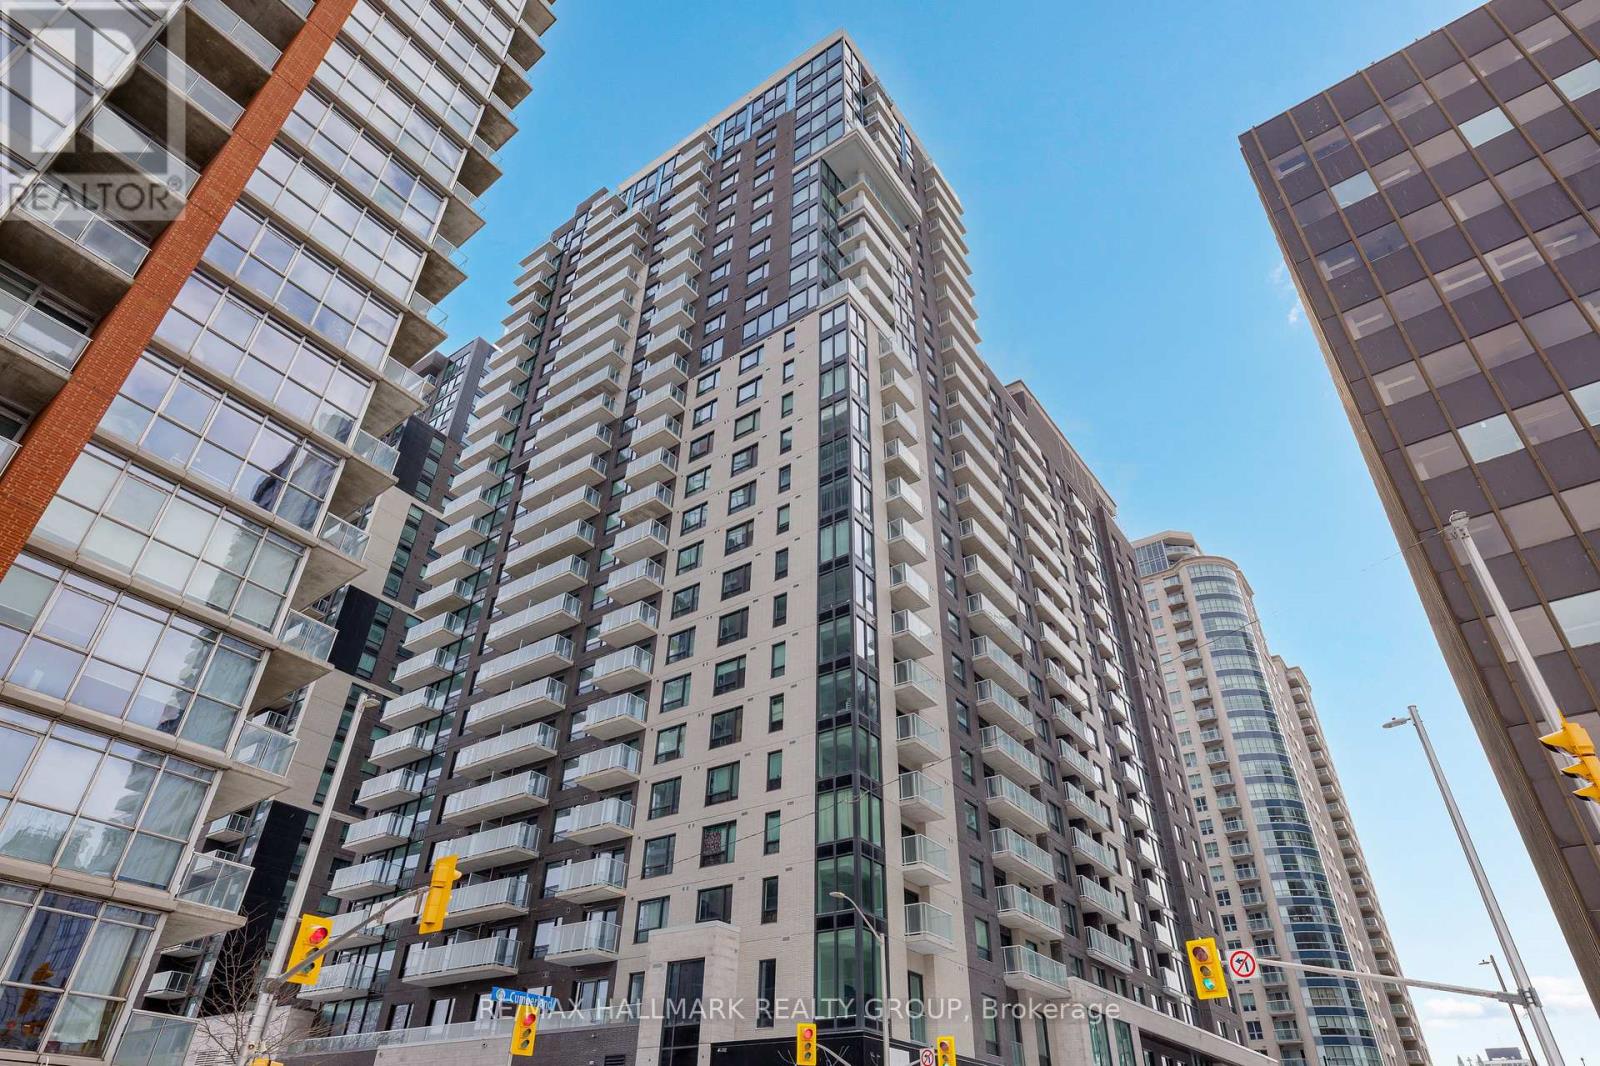
Save with No HST on This Never-lived-in, NEW ! 2-bedroom 2 full bathrooms corner suite at Claridge Royale in the ByWard Market with full Tarion/Builder warranty, featuring expansive windows, a private balcony, and amazing unobstructed views of the city/Byward Market, Ottawa River and Gatineau Hills. Enjoy premium finishes, quartz or granite countertops, stainless steel appliances, hardwood floors, smooth ceilings, and pot lighting. Residents have access to exceptional amenities, including an indoor pool, fitness centre, rooftop terrace, theatre, party lounge, and 24-hour security. Steps to Metro, LRT, Rideau Centre, and downtown attractions. Parking available. (id:49269)
507 - 180 George Street
Ottawa, Ontario
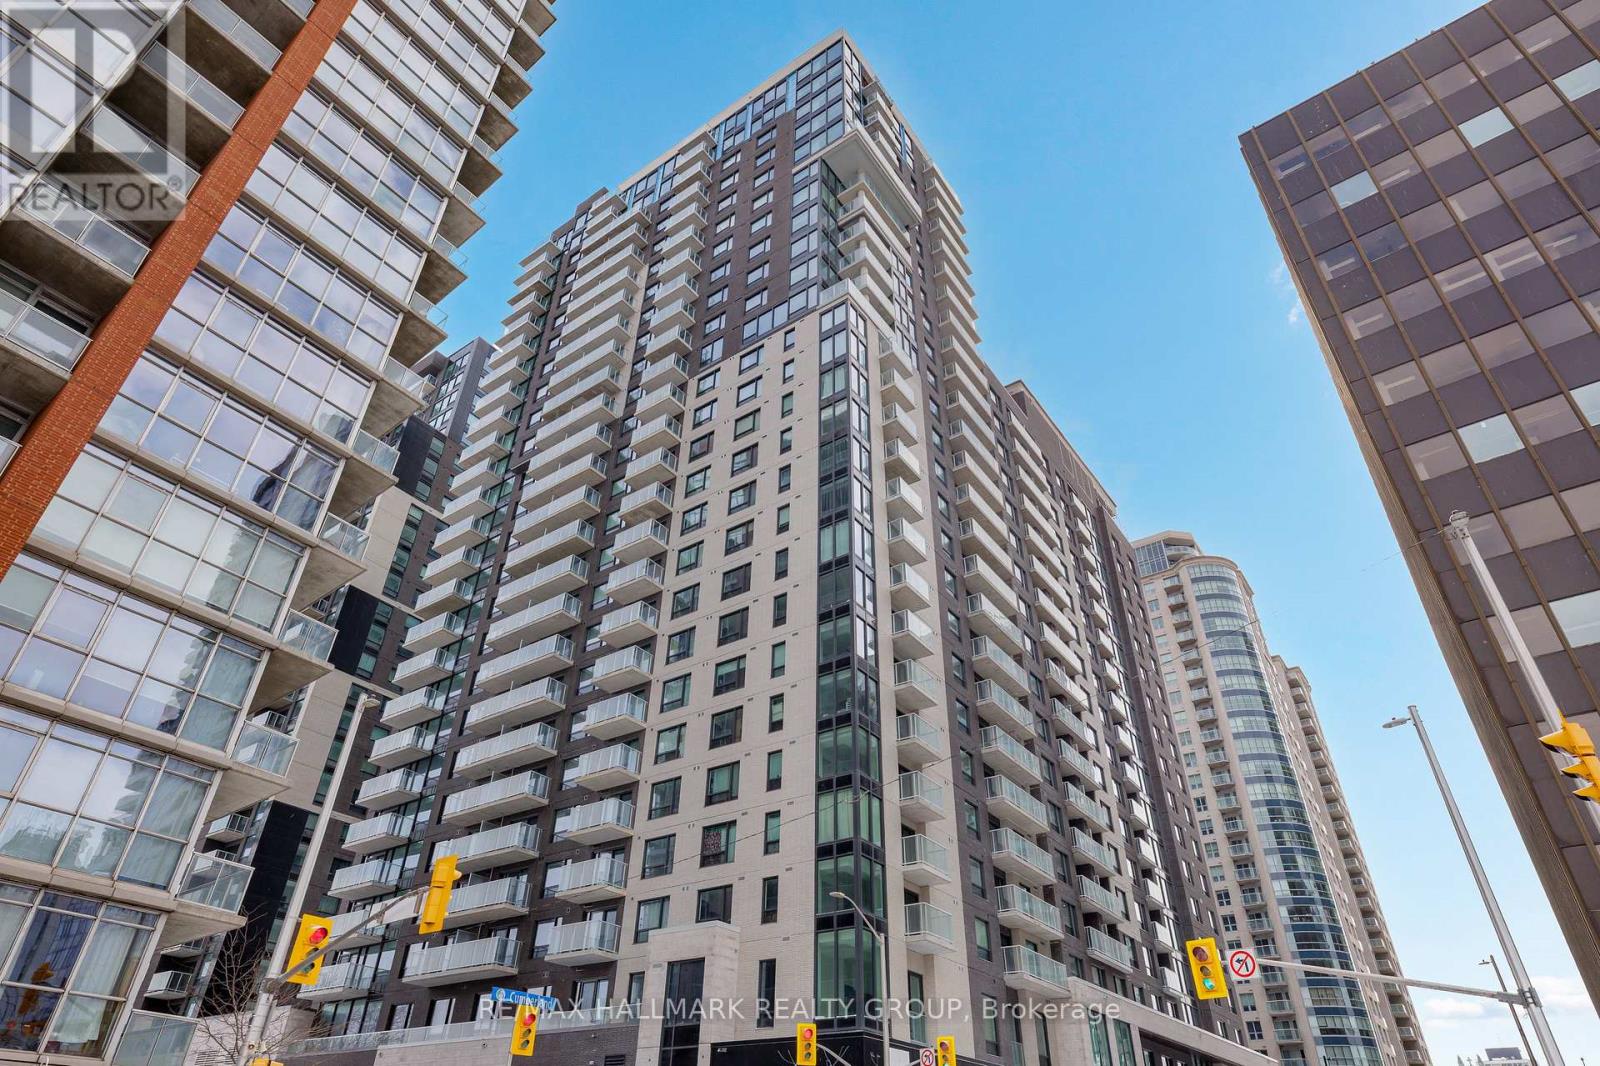
Save with No HST on This Never-lived-in, NEW ! 2-bedroom 2 full bathrooms corner suite at Claridge Royale in the ByWard Market with full Tarion/Builder warranty, featuring expansive windows, a private balcony, and amazing unobstructed views of the city/Byward Market, Ottawa River and Gatineau Hills. Enjoy premium finishes, quartz or granite countertops, stainless steel appliances, hardwood floors, smooth ceilings, and pot lighting. Residents have access to exceptional amenities, including an indoor pool, fitness centre, rooftop terrace, theatre, party lounge, and 24-hour security. Steps to Metro, LRT, Rideau Centre, and downtown attractions. Parking available. (id:49269)
308 - 180 George Street
Ottawa, Ontario
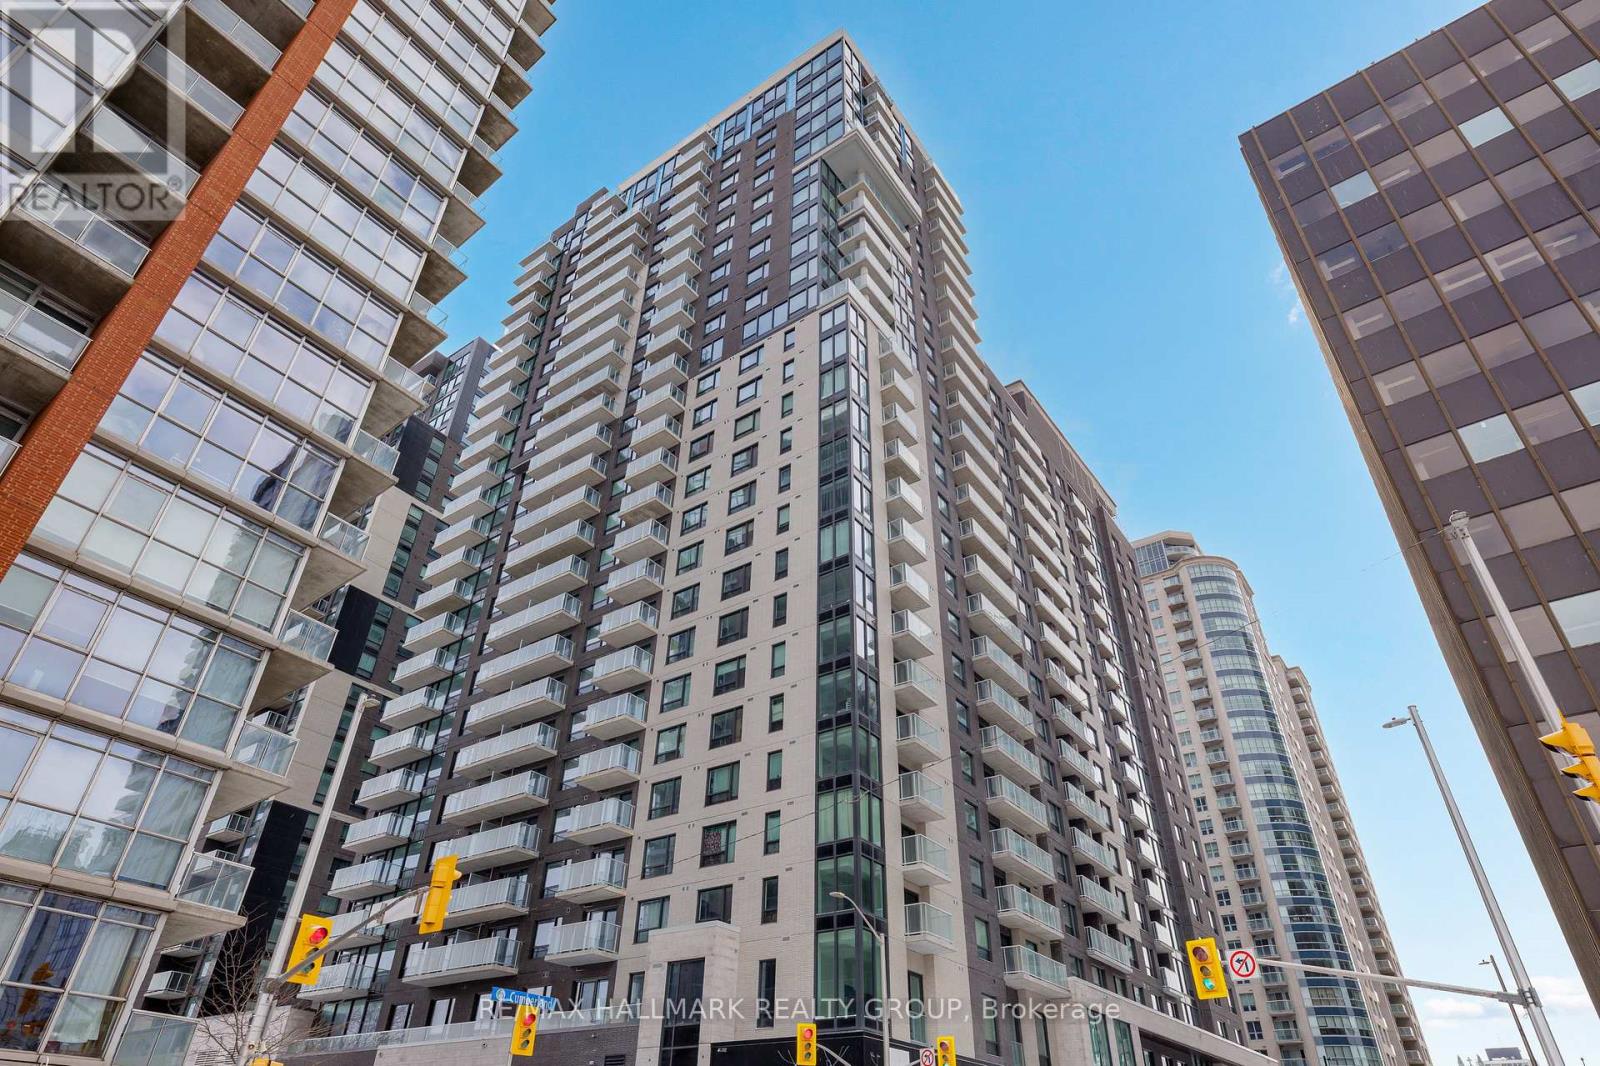
Never lived-in 1-bedroom condo with private balcony, efficient layout, and premium finishes, located in Claridge Royale in the ByWard Market with immediate possession and no HST. This well-designed unit offers a functional open-concept living space with seamless flow and access to outdoor space. The kitchen features quartz or granite countertops, matching backsplash, stainless steel appliances, and soft-close cabinetry. Hardwood flooring, smooth ceilings, and pot lighting enhance the modern interior. The bedroom is well-proportioned with convenient storage. Enjoy full access to building amenities including a fitness centre, indoor pool, rooftop terrace with BBQs, theatre room, party lounge, guest suite, and 24-hour security. Located above Metro and just steps to transit, shopping, and Ottawa's best dining and entertainment. A move-in ready option offering new construction quality without the wait. If this unit isn't the perfect fit, additional studio, one-bedroom, and two-bedroom layouts are available with a range of finishes, layouts, and exposures. (id:49269)
194 Glenvalley Drive
Cambridge, Ontario
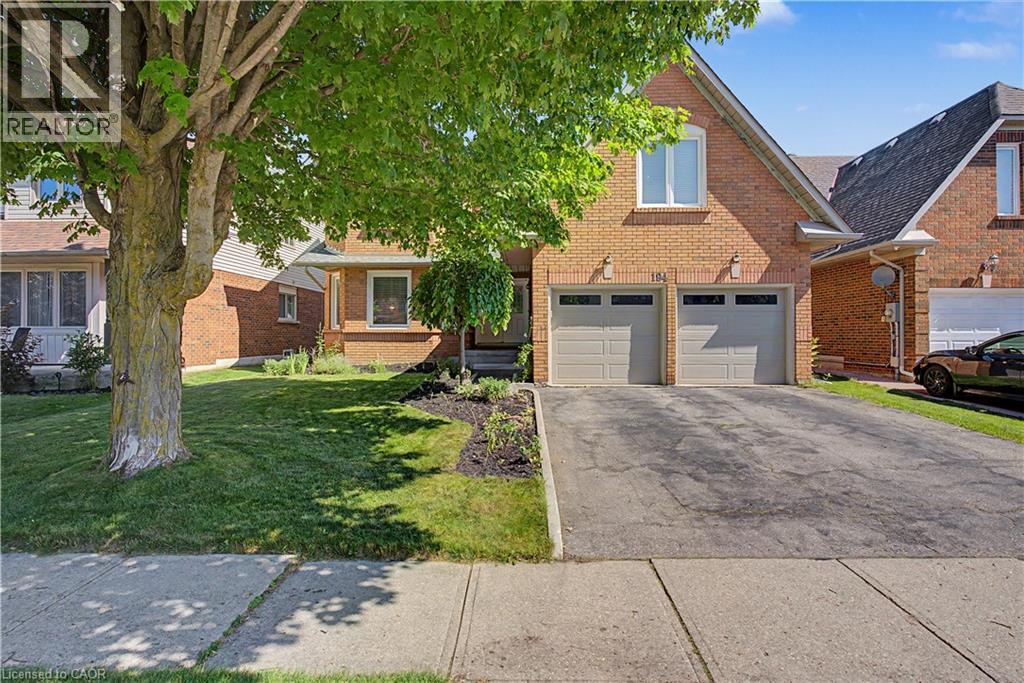
LIFE IS BETTER ON A QUIET, TREE-LINED STREET. 194 Glenvalley Drive -an impressive two-storey foyer sets a grand first tone for this beautifully maintained 4-bedroom, 2.5-bathroom family home in one of Cambridge’s most connected neighbourhoods. Flooded with natural light from oversized windows, the main floor seamlessly balances elegant entertaining spaces with casual everyday living. At the heart of the home, a spacious eat-in kitchen overlooks the backyard and opens directly into an inviting family room anchored by a cozy fireplace. A separate formal dining room and living room provide an excellent secondary retreat to gather. Upstairs, the home features 4 generously sized bedrooms, highlighted by an expansive primary suite complete with a walk-in closet and private ensuite. The additional bedrooms offer total flexibility for a growing family, guest accommodations, or a dedicated home office. The outdoor space is built for summer, featuring a large deck within a fully fenced backyard—ideal for BBQs, morning coffee, or watching the kids and pets play. Downstairs, the unfinished basement holds exceptional equity potential, boasting a rough-in for a 3-pc bathroom and an optimal layout easily converted into an in-law suite or a massive recreation area. Complete with a double-car garage and ample driveway parking, the property offers a lifestyle of pure convenience. You are just a 5-minute walk to the local primary school, a 10-minute walk to Gurudwara, and steps from local parks, trails, and conservation lands. With Highway 401, shopping, and dining only minutes away, this home perfectly delivers the space your family needs today, with the room to grow tomorrow. (id:49269)
2603 - 180 George Street
Ottawa, Ontario
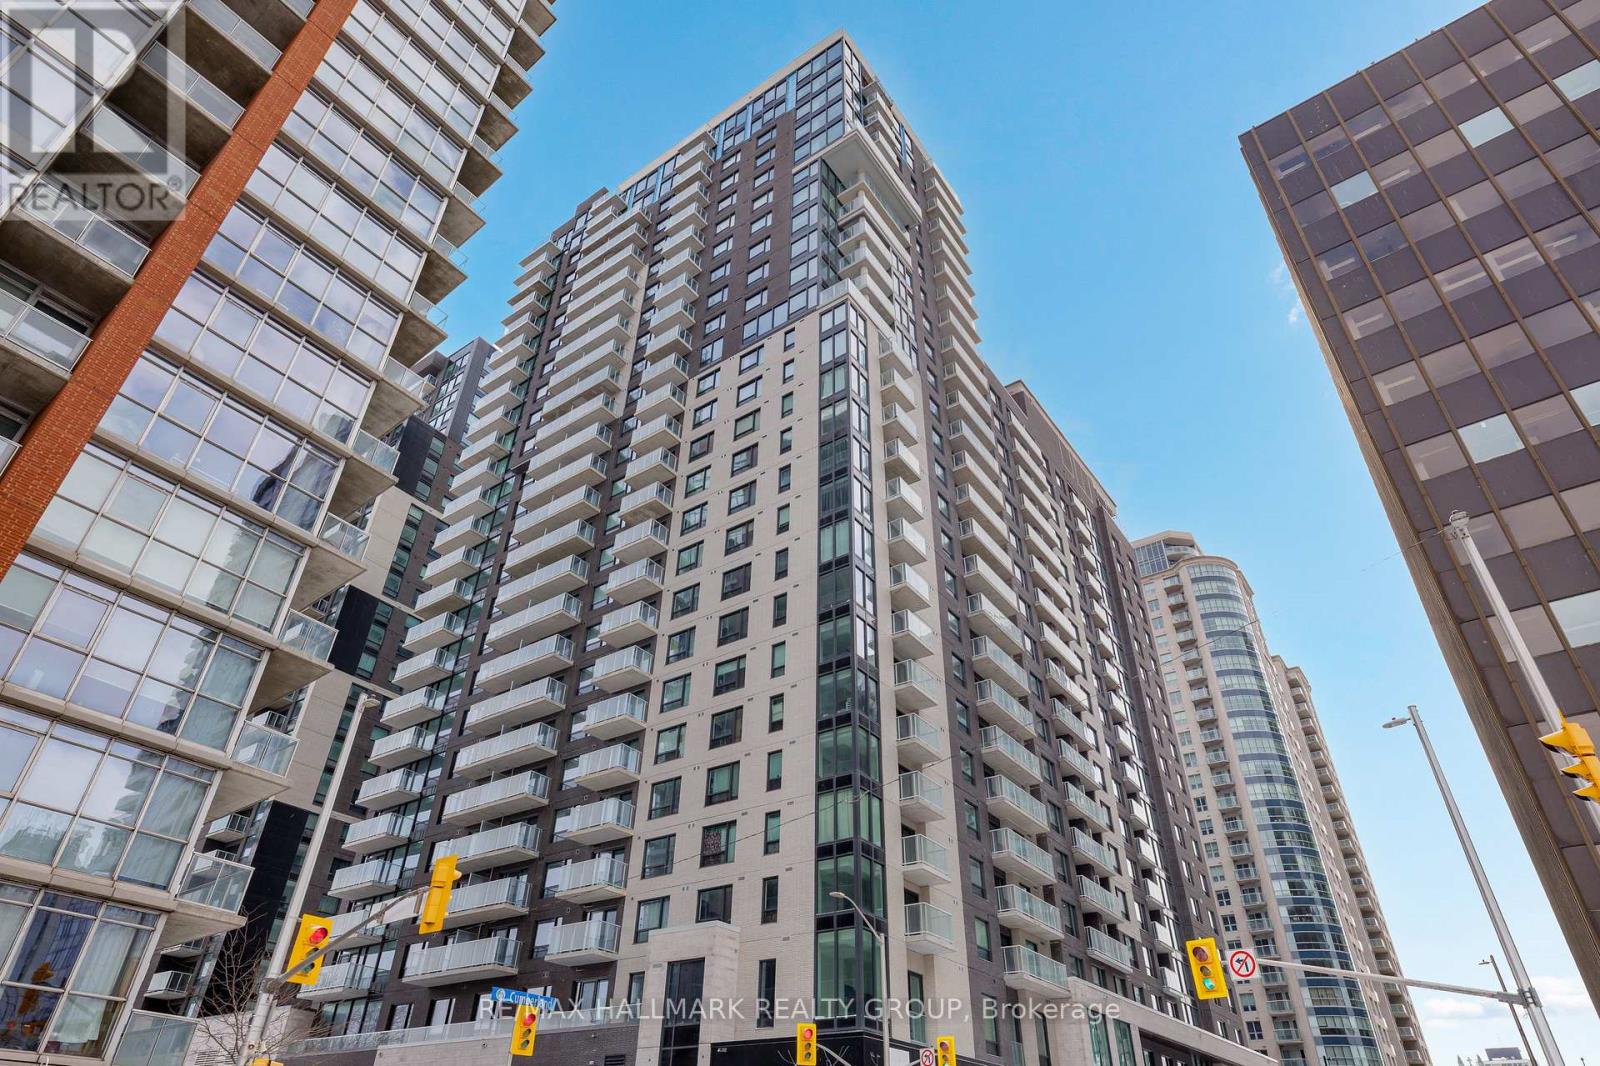
Save with No HST on This Top-Floor Penthouse, 10 foot ceilings! Never-lived-in NEW ! 2-bedroom at Claridge Royale in the ByWard Market with full Tarion/Builder warranty, featuring expansive windows, a private balcony, and amazing unobstructed views of the city, Ottawa River and Gatineau Hills. Enjoy premium finishes, quartz or granite countertops, stainless steel appliances, hardwood floors, smooth ceilings, and pot lighting. Residents have access to exceptional amenities, including an indoor pool, fitness centre, rooftop terrace, theatre, party lounge, and 24-hour security. Steps to Metro, LRT, Rideau Centre, and downtown attractions. Parking available. (id:49269)
5523 Clayton Road
Ottawa, Ontario
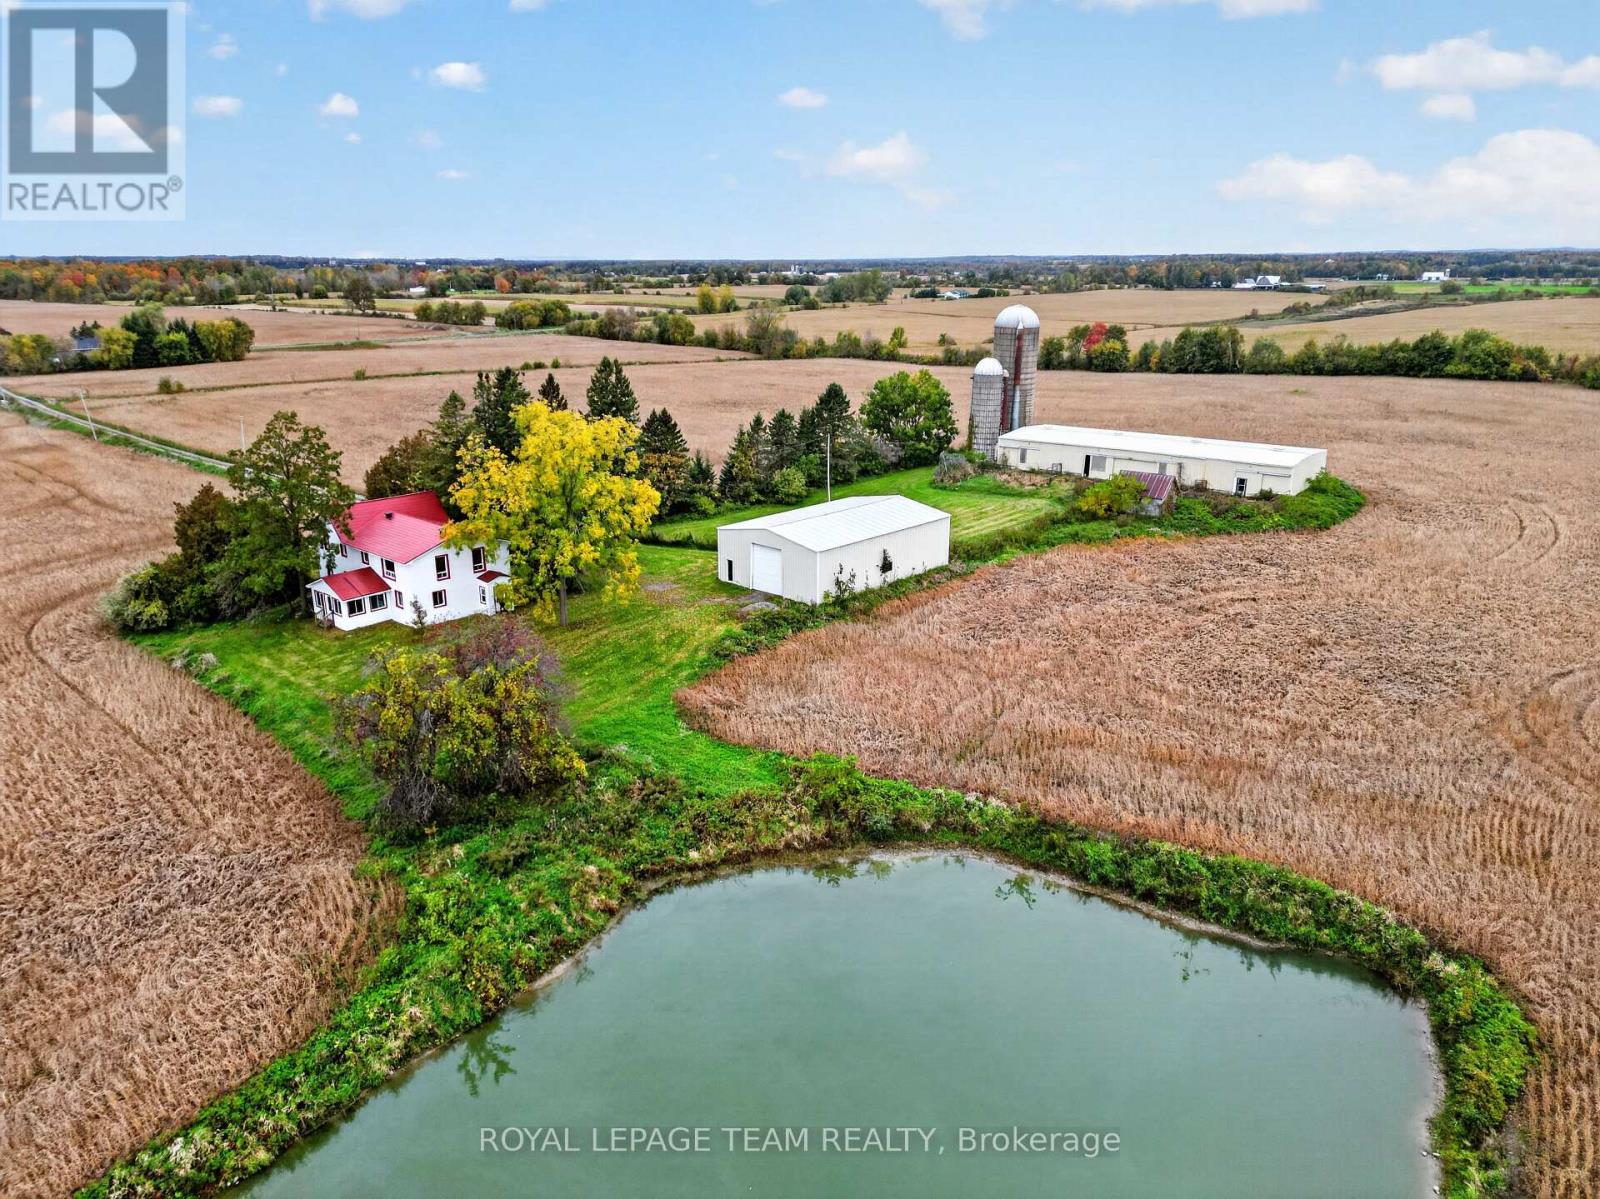
CASH CROPPERS, EQUESTRIANS & FARMLAND INVESTORS! If you've been looking for a farm with room to grow and space to make it your own, this is the one. 220 acres in Navan, conveniently located within the City of Ottawa. Approximately 165 tillable acres, the majority mapped as systematically tile drained in OMAFA AgMaps, offer a substantial base for cash crop farming, with direct outlet access via the Robert Walsh, Lowe Armstrong and Tessier Municipal Drains. Roughly 47 acres of woodland may offer potential for additional cropland and a timber sale, while a pond beside the farmstead brings a quieter side to the working landscape. The updated two storey farmhouse offers approximately 2,800+ sq. ft., four bedrooms and three full bathrooms. An open kitchen, dining and family area, separate living room and pine lined sunroom overlooking the fields give you space to gather, unwind and enjoy the country setting. For horses and equipment, the infrastructure is already in place. A 120 x 45 ft. equestrian facility includes an indoor riding arena, six box stalls, five standing stalls and a paved run out. The newer 60 x 40 ft. machine shed features a clear span interior and tall overhead door for equipment access. Two slab silos round out the farm infrastructure. AG and RU zoning may offer additional possibilities. Whether you're expanding your operation, bringing horses home or building a future on the land, this farm offers the best of all worlds. Sold as-is, where-is. Offers presented November 17, 2026 (72-hr irrevocable). (id:49269)