
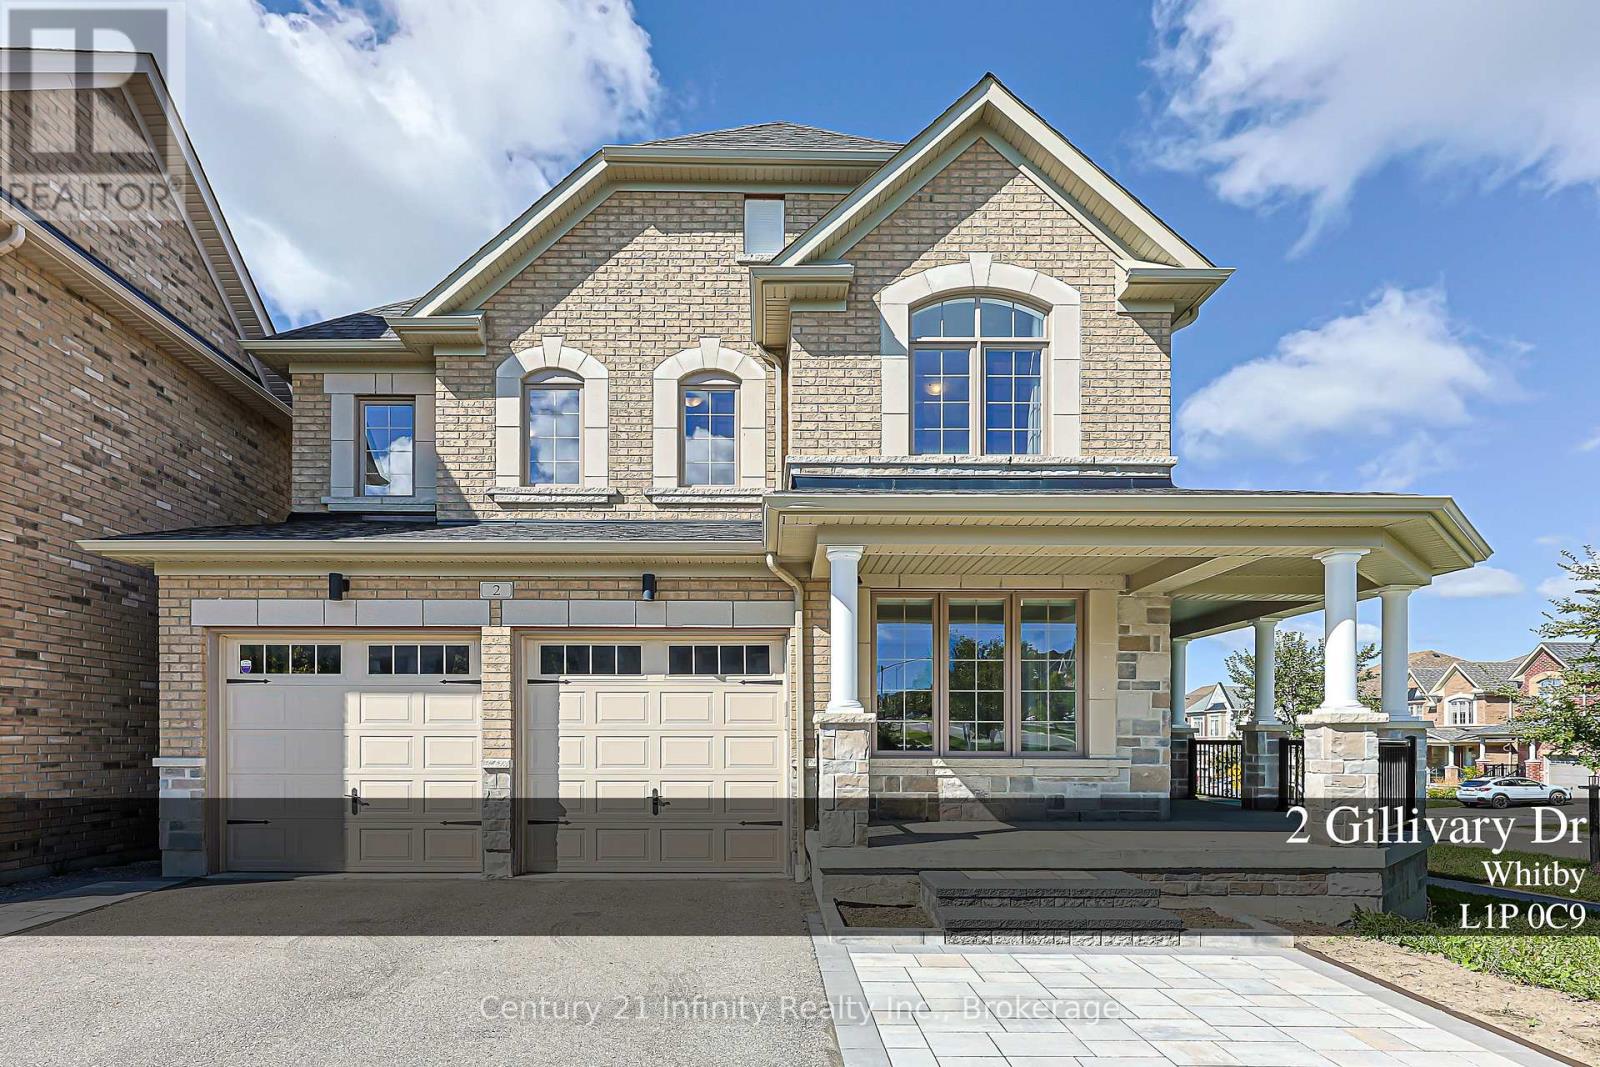
2 Gillivary Drive
Whitby, Ontario
Welcome to 2 Gillivary Dr! This home combines space, function and family living all together on a premium corner lot in a prestigious Whitby community. Offering approx. 2,800 sq. ft. above grade, this impressive 4-bedroom, 4-bath detached home stands out with 3 full bathrooms on the 2nd floor-a rare and highly functional layout for a growing or multi-generational family. An extra-large corner porch leads to the French-style main entrance.The thoughtfully designed main floor features a private enclosed home office, separate formal dining room and a spacious family room with a gas fireplace. An exceptional family-sized kitchen features extended cabinetry, abundant counter and storage space, a centre island, 2 refrigerators and a high-efficiency range hood, and opens to a bright breakfast area with a walkout to the backyard. Extensive hardwood flooring runs throughout the principal living areas and bedrooms.Upstairs, all 4 bedrooms are generously sized. The spacious primary bedroom features a 5-pc ensuite and walk-in closets with custom organizers. All additional bedrooms are conveniently served by either an ensuite or semi-ensuite bathroom. 2nd-floor laundry makes everyday family living even easier.The large unfinished basement offers plenty of room to create your own recreation space, gym or additional living area. and includes upgraded enlarged windows and a 3-pc bathroom rough-in. Extra long L-shape porch also comes together with extra size cold room. Outside, enjoy updated front landscaping (2025) and a widened driveway accommodating up to 5 vehicles plus a double garage-parking for up to 7 cars.Ideally located in a family-friendly West Whitby community close to schools, parks, trails, shopping and everyday amenities, with convenient access to Hwys 412, 407 & 401. A home designed not just to impress, but to work beautifully for real family life. (id:49269)
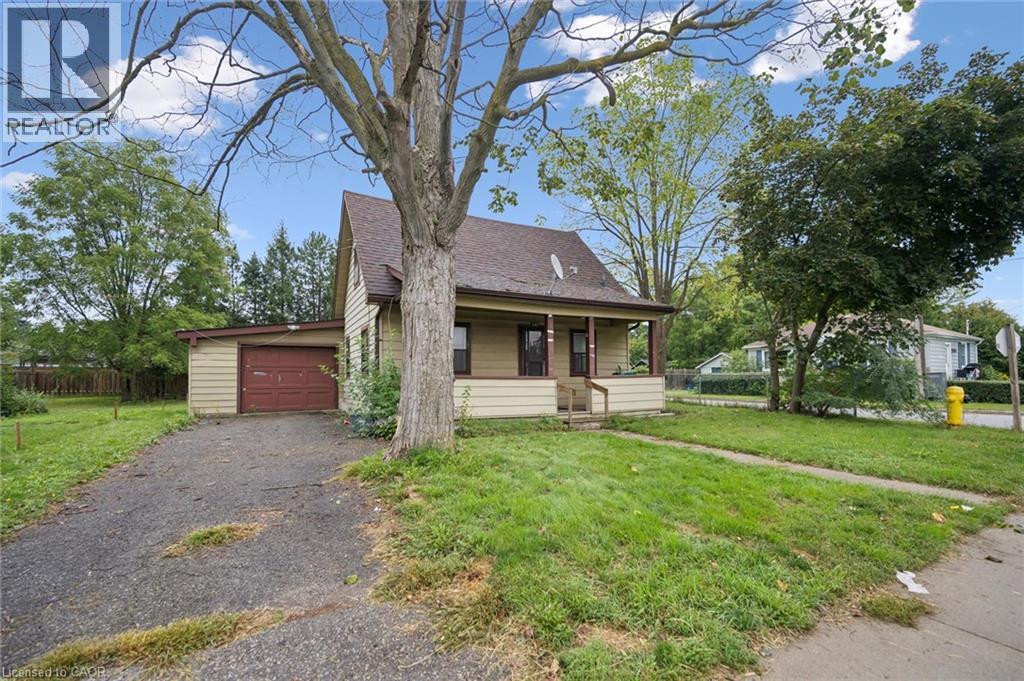
1279 Hamilton Street
Cambridge, Ontario
Welcome to 1279 Hamilton Street, a fantastic opportunity to own a detached home in Cambridge and make it your own! Offering 3 bedrooms and 2 bathrooms, this home is full of potential and ready for its next owners to bring their ideas and personal style to life. Whether you’re a first time buyer looking to get into the detached market, a renovator searching for your next project, or simply someone who wants the freedom to update a home to suit your own taste, this property offers an exciting opportunity. Located in the established Preston area of Cambridge, you’ll enjoy convenient access to everyday amenities, parks, schools, shopping and major routes, while still being part of a mature community. With detached homes becoming increasingly difficult to find at an approachable price point, 1279 Hamilton Street is your chance to stop renting or move beyond condo living and invest in a property you can truly call your own. Bring your vision and discover the possibilities this Cambridge home has to offer! The kitchen and living room have been virtually staged. (id:49269)
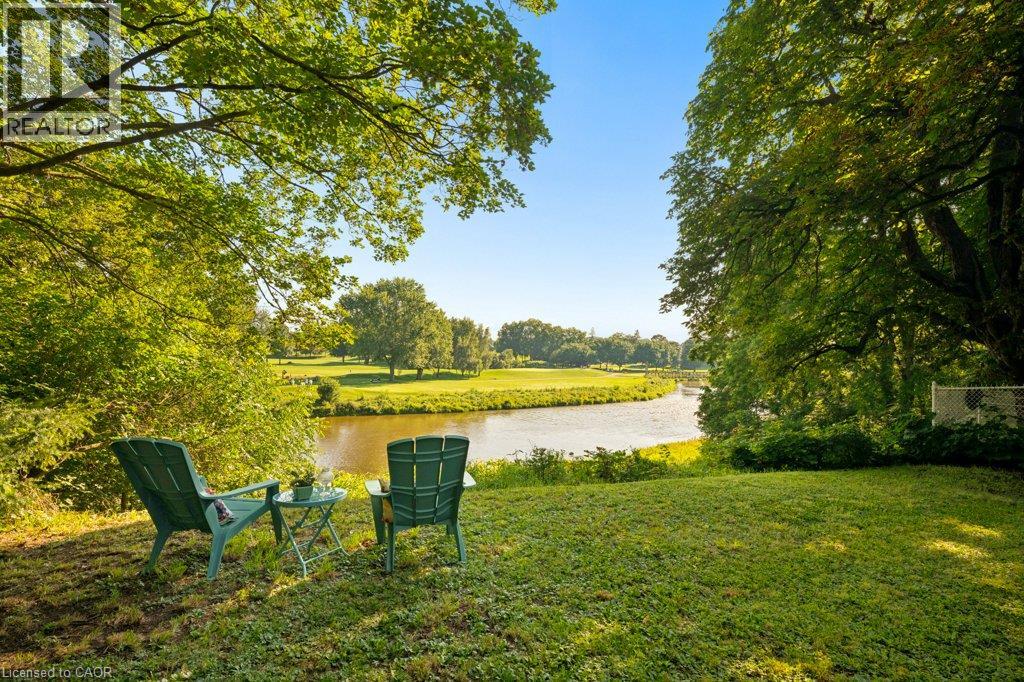
48 Misty River Drive
Conestogo, Ontario
Nestled on 1.7 acres with over 400 feet of frontage along the Grand River, this exceptional property offers a rare opportunity to enjoy waterfront living in the charming village of Conestogo, directly across from the golf course. Surrounded by nature yet just minutes from the city, this is a setting that truly offers the best of both worlds. Inside, the home is rich with timeless character, showcasing original details including a stunning stone fireplace and a beautifully crafted built in buffet that speak to its history and charm. Stretching across the entire back of the home, the sunroom is the perfect place to unwind while taking in breathtaking panoramic views of the river, mature trees, and the ever changing landscape beyond. Enjoy summer dips in the 36'x18' pool (with a 3 year new gas heater & filter), overlooking the river and golf course. The adjoining forest provides exceptional privacy and invites endless opportunities to explore, relax, and enjoy your own natural retreat. Whether you're sipping your morning coffee overlooking the water, watching wildlife from the sunroom, or spending evenings by the river, every day feels like a getaway. Properties like this are rarely available. Fall in love with the peaceful riverside lifestyle, expansive property, and unmatched location in one of Waterloo Region's most sought after communities. This is more than a home, it's a lifestyle you won't want to miss. (id:49269)

144 Grey Crescent
Sarnia, Ontario
Coronation Park bungalow centrally located, on a quiet crescent, walking distance to major shopping, dining and schools. The main floor offers vinyl windows window, a bright living area, 3 bedroom and a 4pc bathroom. The lower level features a spacious rec room, 2pc bath and a large laundry area. Enjoy the outdoors from the front porch, or the large mostly fenced backyard and deck. (id:49269)
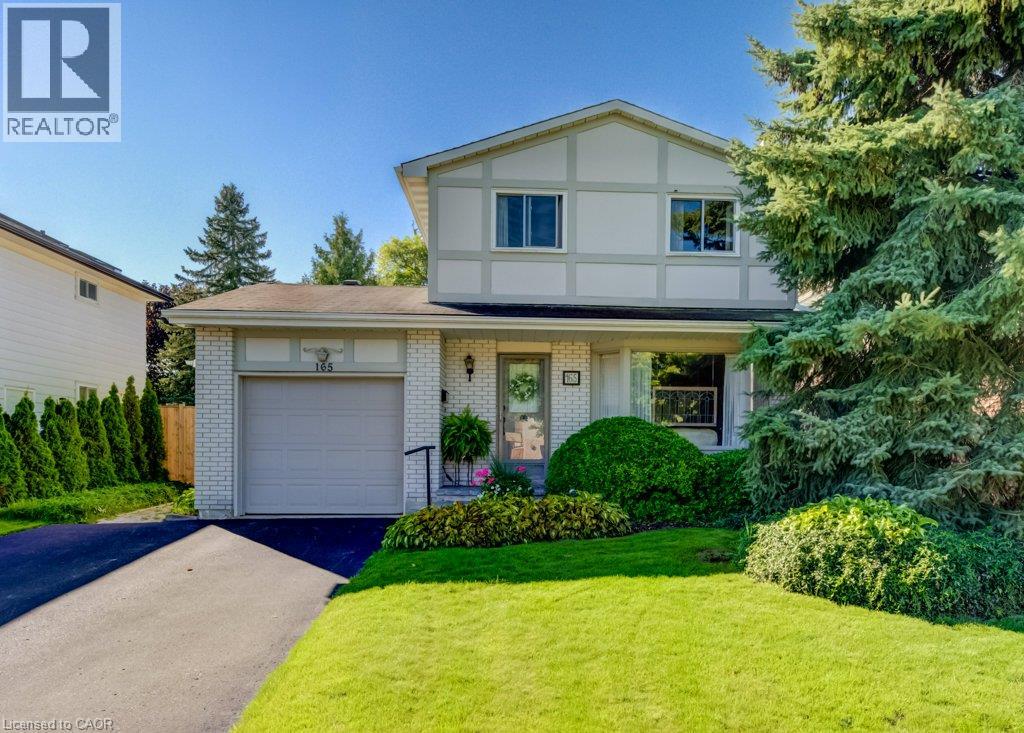
165 Mcgarry Drive
Kitchener, Ontario
Lovingly maintained by its original owner, this four-bedroom family home in desirable Forest Heights has over 2,200 square feet of living space. A charming, tumbled brick front porch welcomes you inside, where you'll discover plenty of original hardwood and thoughtful updates. An impressive family room addition features soaring ceilings, a dramatic floor-to-ceiling gas fireplace, and spectacular backyard views. A very private rear patio invites you to relax and entertain surrounded by a beautiful landscaping and spectacular gardens. The family-friendly mudroom provides a convenient drop zone for backpacks, boots and everyday essentials, while downstairs, the spacious rec room is perfect for family gatherings, movie nights and entertaining. Two dedicated workshops provide excellent versatility, with plenty of space for your hobbies and projects. This home has been exceptionally well maintained and most windows have been updated. Set in a mature and established neighbourhood, this home is exceptionally well located close to schools and parks, with plenty of nearby shopping and easy expressway access. With great fundamentals, generous living areas, a private backyard and opportunities to add your personal touches, this wonderful family home is ready for its next chapter! (id:49269)
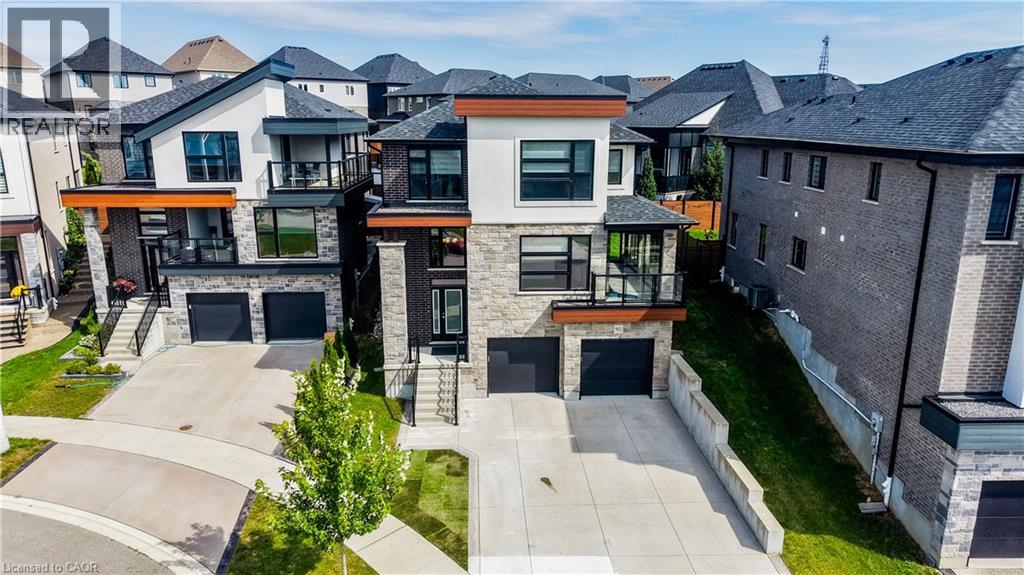
912 Blair Creek Court
Kitchener, Ontario
Welcome to one of Kitchener's most sought after locations, and the ultimate intersection of contemporary style and functional modern living. This Ridgeview built all brick home boasts 5 bedrooms, 3.5 baths and 2,695 square feet of custom designed living space updated with the finest finishes and sits on a private and quiet court minutes from amenities and the 401. Walking into the home you can proceed to the main floor which has 9 foot ceilings, an open kitchen featuring stainless steel appliances, quartz countertops and a large island that connects to a large open living space. Steps away your large pantry gives you plenty of storage right off the kitchen. Engineered hardwood throughout the main floor provides you with a carpet free environment that matches the contemporary style of the home. Your sliding door opens to a fully contained backyard space that features a horizontal vinyl fence and plenty of room to add an outdoor deck space. The main floor also has a 5th bedroom or office space with an ensuite perfect for someone who works from home, a guest suite or for a multi-generational family. The glassed-in porch is the perfect place to watch the sun set in this stunning westward facing home as you unwind after a long day and can be opened to let a breeze flow in. Upstairs you have four spacious bedrooms featuring private spaces for both parents and kids plus an upstairs laundry room. A beautiful 4 piece bathroom provides plenty of room to be shared by the kids while you can enjoy your spa like, upgraded 5 piece primary bathroom. The large, bright primary bedroom boasts a large walk in closet and plenty of natural light. The basement level has an unfinished space that can be another bedroom or rec room with a 3 piece rough in. The large concrete driveway has parking for up to 5 cars leading to a large double car garage. With countless upgrades both inside and out, 912 Blair Creek Court is a unique home that rivals anything else on the market. (id:49269)
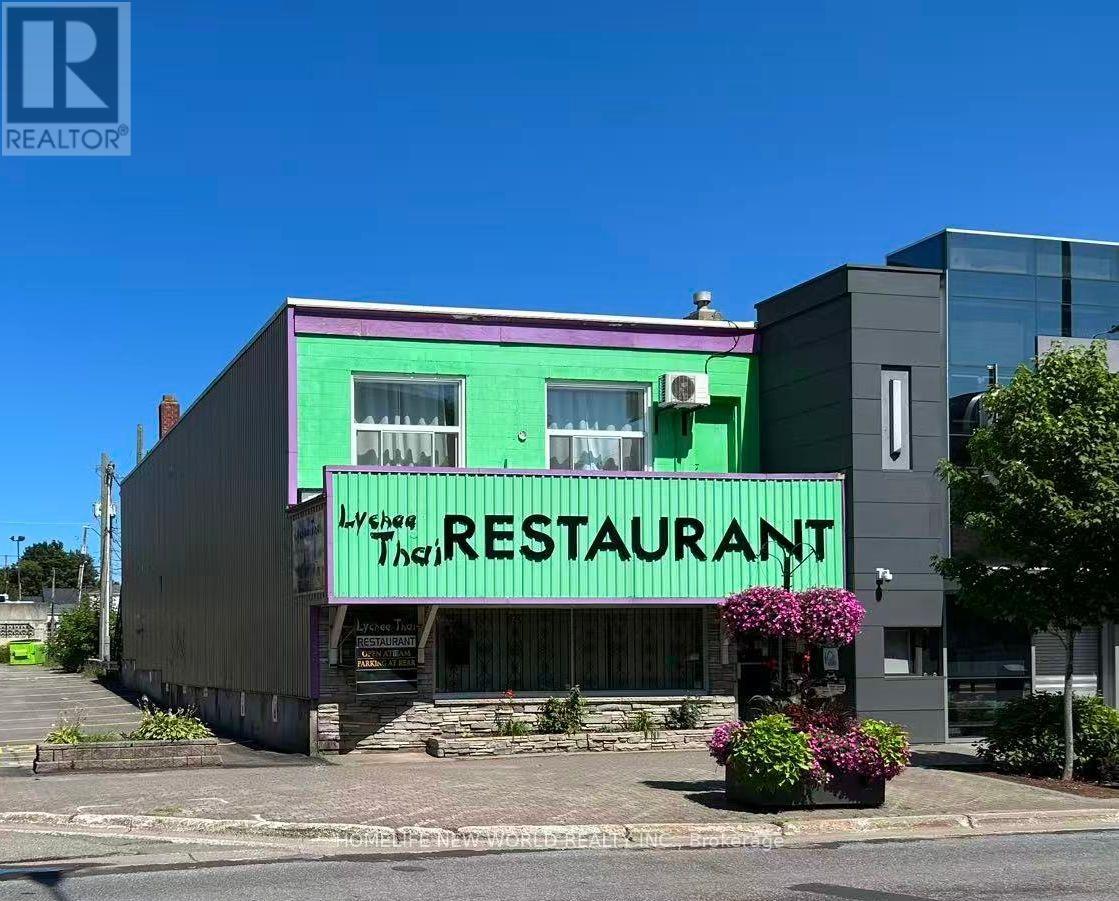
280 Queen Street E
Sault Ste Marie, Ontario
Prime downtown turn-key investment! Exceptional opportunity to acquire both the established business and the prime real estate at 280 Queen St E in the heart of Sault Ste. Marie. Situated on a high-visibility, high-traffic commercial corridor, this versatile property offers prominent street frontage, large display windows, and excellent signage potential to maximize exposure. The well-maintained building features a highly functional main layout, strong physical infrastructure, and convenient access to municipal parking, transit, and local amenities. Ideal for an entrepreneur seeking an active business with valuable real property, or an investor looking to capitalize on a bustling downtown location. Flexible options and immediate potential. Book your private showing today! (id:49269)
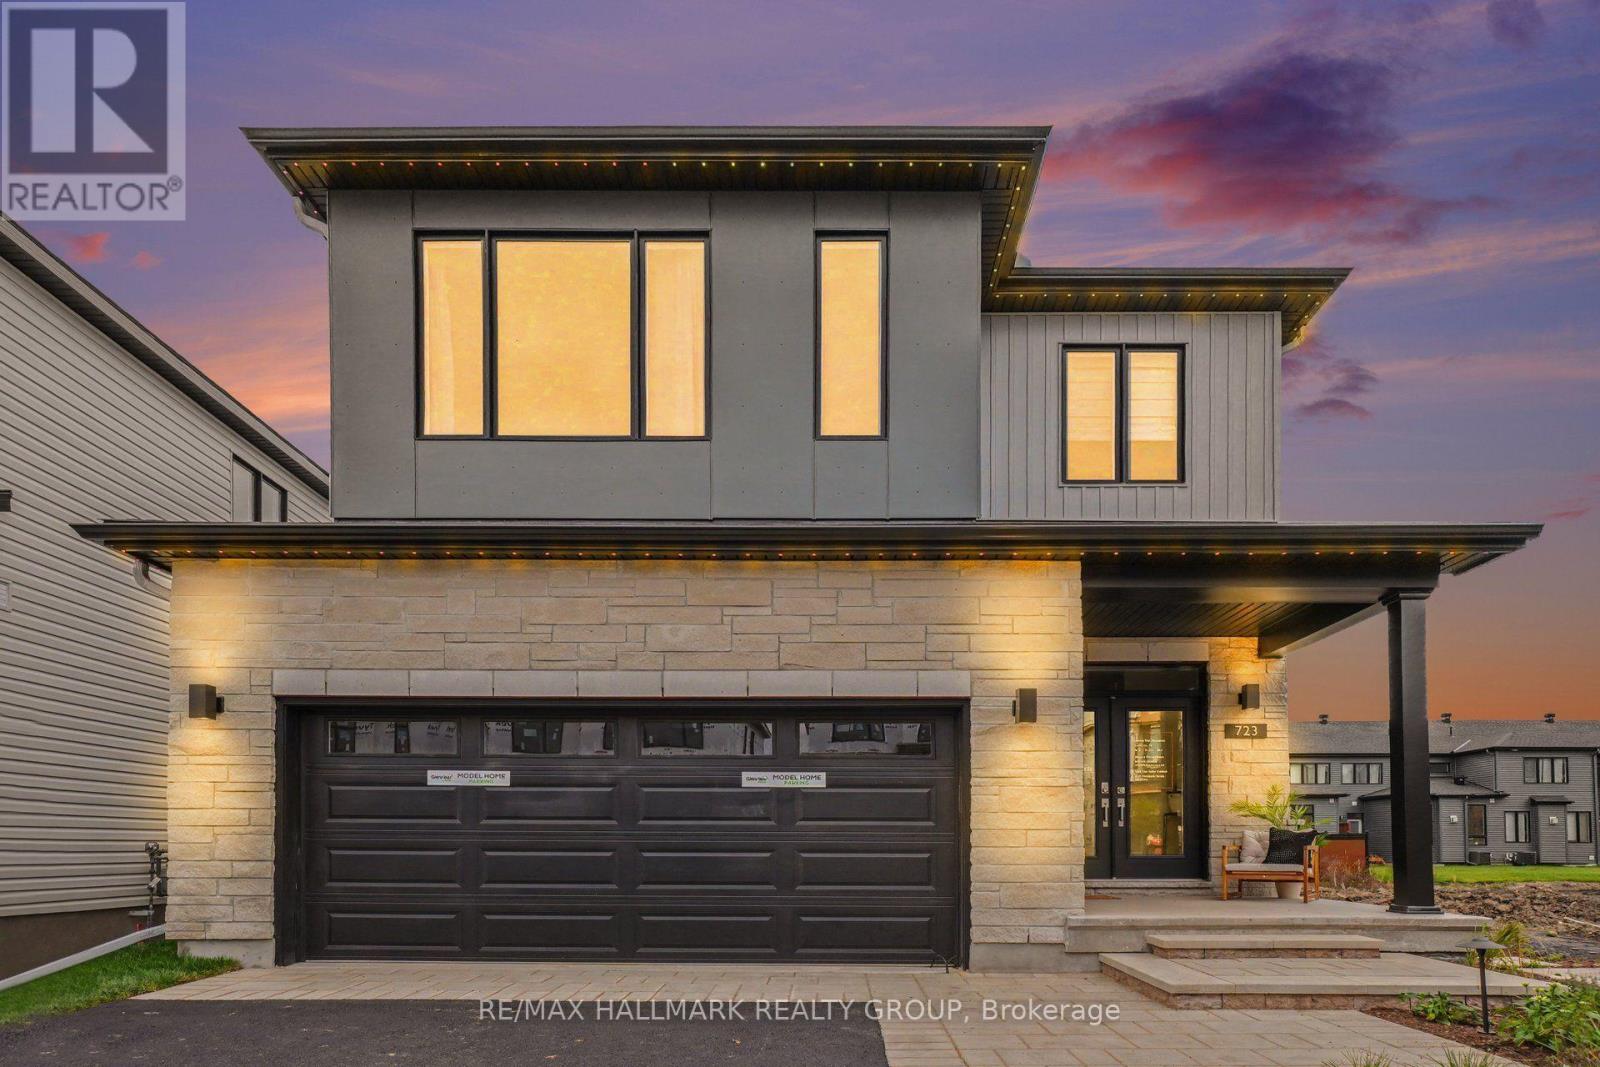
36 Big Dipper Street
Ottawa, Ontario
Introducing The Hampton at 36 Big Dipper Street, an impressive 2,498 sq. ft. home from Glenview Homes' 38' Lot Collection, offering exceptional space, style, and flexibility to suit your lifestyle. Situated on a 38' x 105' lot with a desirable southwest facing backyard, this thoughtfully designed home features 4 BEDROOMS, 2.5 bathrooms, and a double car garage. The bright, open concept main floor seamlessly connects the kitchen, living, and dining areas, while a versatile flex space offers the perfect setting for a home office, playroom, or additional sitting area. Upstairs, the spacious primary bedroom features two walk in closets and a private ensuite, creating a comfortable retreat. Enjoy an impressive package of included features, including 9' smooth ceilings on the main floor, hardwood flooring throughout the main level, quartz countertops throughout, a fireplace, pot light package, air conditioning, and a finished basement recreation room. Plus, take advantage of a $15,000 Design Bonus to personalize your new home! With a variety of designer options available, you can tailor The Hampton to your needs, including a second floor loft, a private ensuite for Bedroom 3, an executive primary ensuite with double sinks, a freestanding tub and separate shower, an expanded walk in closet, a deluxe main bathroom, and an optional ground floor layout. For even more living space, consider a finished basement bedroom or a basement flex space to accommodate guests, a home gym, a hobby room, or additional family living space. With numerous opportunities to customize the layout and finishes, The Hampton offers the flexibility to create a home that reflects your lifestyle and preferences. A fantastic opportunity to personalize a beautifully appointed new home in Riverside South! (id:49269)
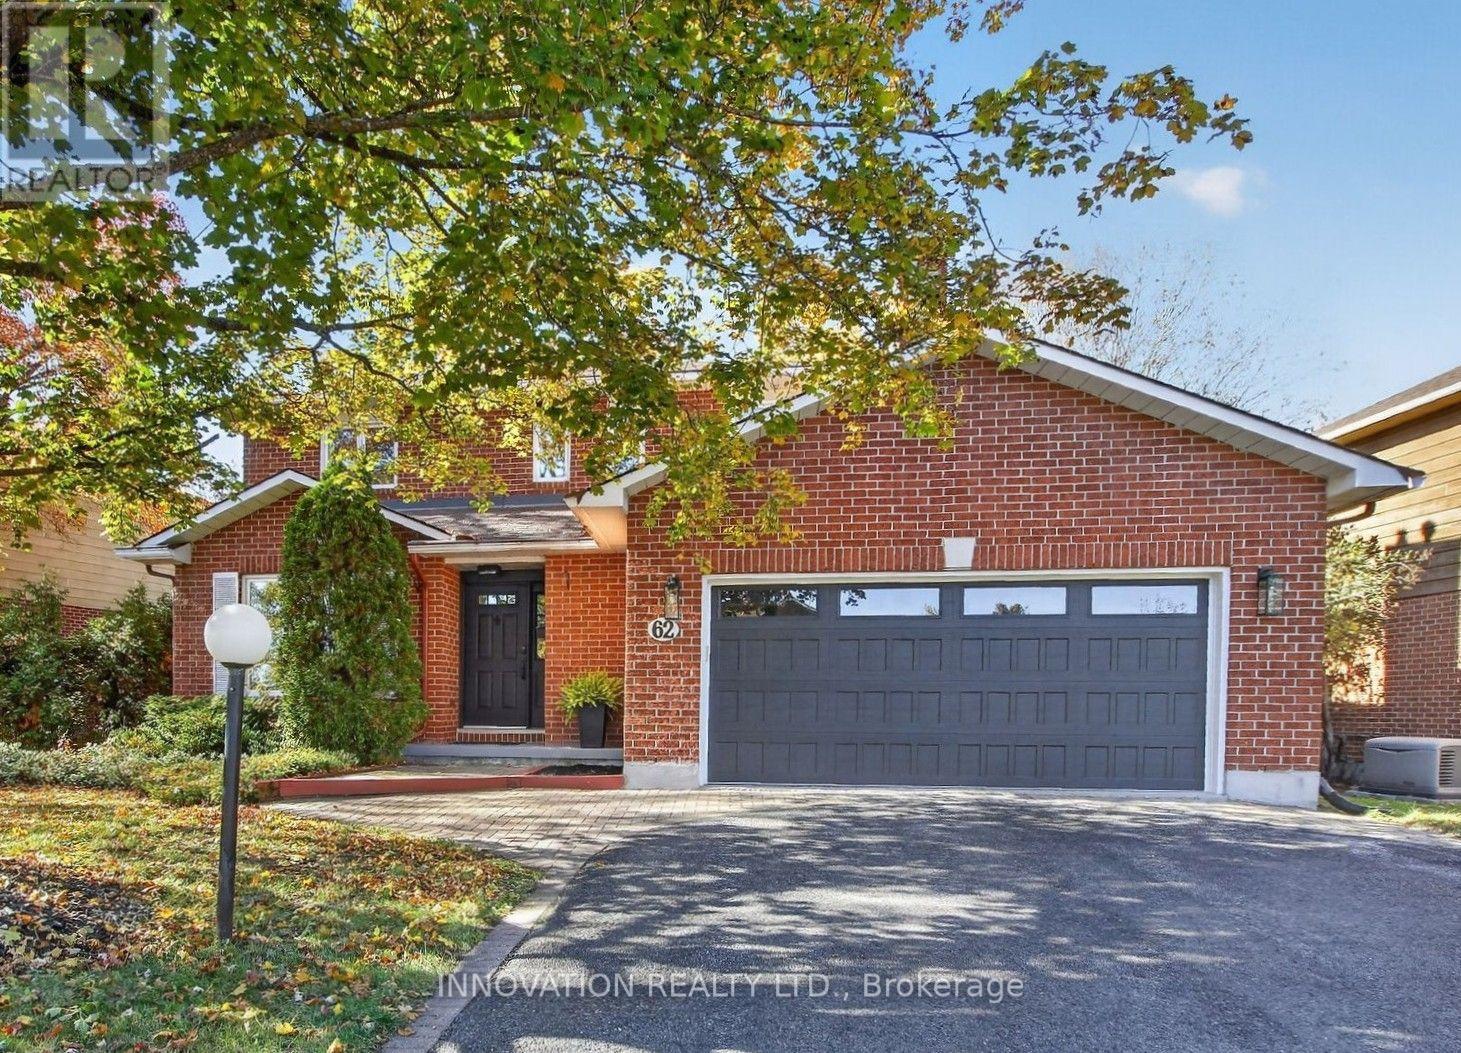
62 Trailway Circle
Ottawa, Ontario
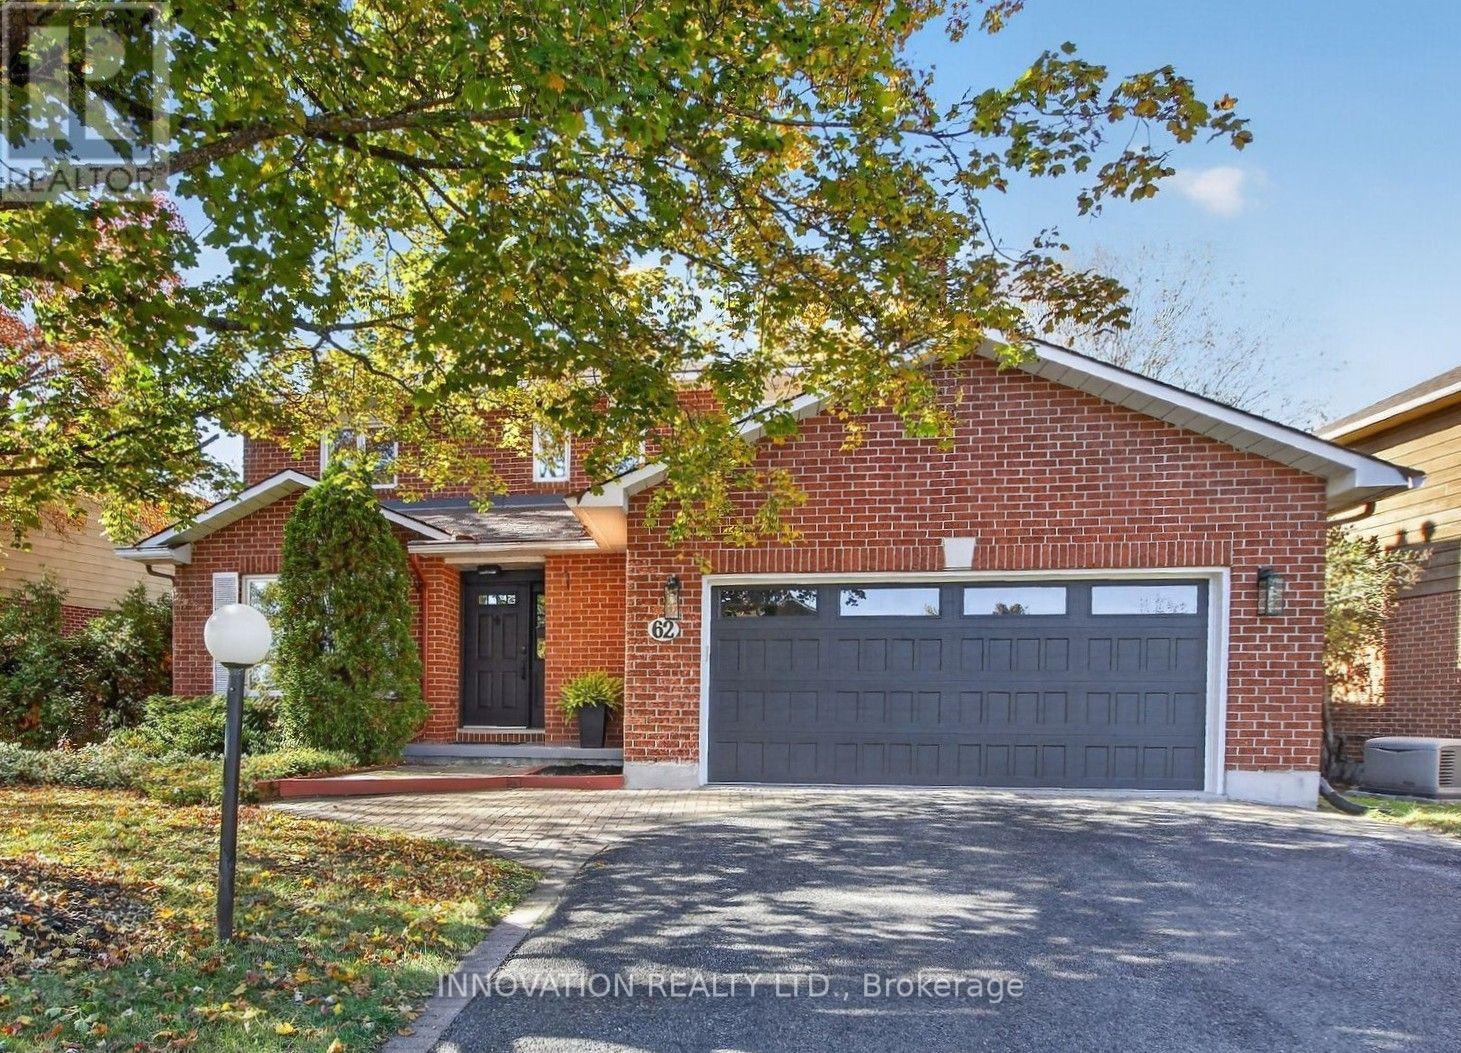
Welcome to 62 Trailway Circle! This stunning Holitzner home boasts over $100,000 in upgrades and modern finishes throughout! Step inside and discover a spacious floor plan featuring separate living/dining and family rooms, smooth ceilings with pot lights, craftsman door and window trim/casings and premium scratch/water-resistant vinyl flooring all throughout the home. The heart of the home features a new kitchen with brand-new stainless-steel appliances, a chimney hood fan, lots of pantry space and an island that seats 4-people with extra built-in storage. Enjoy year-round comfort in the family room which features a cozy electric fireplace or relax in the magnificent 4-season sunroom. Hardwood stairs with gorgeous metal spindles lead you upstairs where you'll find a large primary bedroom suite with custom walk-in closet and a spa-like ensuite featuring glass shower, quartz counters and heated floors. The other two spacious bedrooms feature their own custom wardrobe built-in closets and one of them offers a convenient cheater door with direct access to the main bathroom. Additional conveniences include main floor laundry, a functional mudroom with direct access to a true 2-vehicle garage & 4-vehicle driveway. The fully fenced backyard contains tall, lush trees providing lots of privacy and potential to make the space your own with a little work & imagination. Situated in a fantastic, family-friendly community steps away from Sacred Heart High School, Cardel Recreation Complex, Trans Canada Trail and Stittsville Main Street, this home is a must see! (id:49269)
62 Trailway Circle
Ottawa, Ontario
Welcome to 62 Trailway Circle! This stunning Holitzner home boasts over $100,000 in upgrades and modern finishes! Step inside and discover a spacious floor plan featuring separate living/dining and family rooms, smooth ceilings with pot lights, craftsman door and window trim/casings and premium scratch/water-resistant vinyl flooring all throughout the home. The heart of the home features a new kitchen with brand-new stainless-steel appliances, a chimney hood fan, lots of pantry space and an island that seats 4-people with extra built-in storage. Enjoy year-round comfort in the family room which features a cozy electric fireplace or relax in the magnificent 4-season sunroom. Hardwood stairs with gorgeous metal spindles lead you upstairs where you'll find a large primary bedroom suite with custom walk-in closet and a spa-like ensuite featuring glass shower, quartz counters and heated floors. The other two spacious bedrooms feature their own custom wardrobe built-in closets and one of them offers a convenient cheater door with direct access to the main bathroom. Additional conveniences include main floor laundry, a functional mudroom with direct access to a true 2-vehicle garage & 4-vehicle driveway. The fully fenced backyard contains tall, lush trees providing lots of privacy and potential to make the space your own with a little work & imagination. Situated in a fantastic, family-friendly community steps away from Sacred Heart High School, Cardel Recreation Complex, Trans Canada Trail and Stittsville Main Street, this rental is a must see! (id:49269)
86 Lower Canada Crescent
Kitchener, Ontario
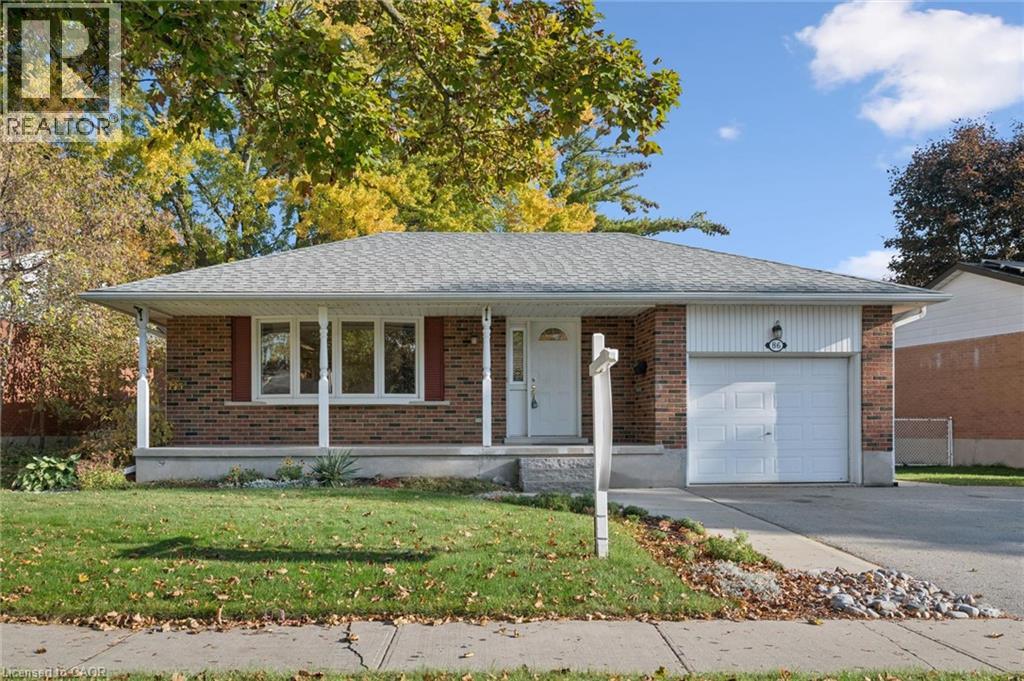
Nestled on a quiet crescent in a mature, established neighbourhood, this charming three-bedroom bungalow offers a wonderful combination of comfort, functionality, and convenience. The inviting interior features a spacious formal living room and separate dining room, ideal for both everyday living and entertaining. A recently updated kitchen brings a fresh, modern touch to the home, while the carpet-free interior offers a clean, cohesive feel throughout. The partially finished lower level provides additional living space, complete with a cozy fireplace that creates a warm and welcoming atmosphere. With plenty of potential to further customize, this versatile area can easily accommodate a family room, recreation space, or hobby area. Step outside to enjoy the lovely private backyard, where a spacious patio provides the perfect setting for summer barbecues, outdoor dining, or simply relaxing in peaceful surroundings. An oversized shed offers excellent additional storage, while the single-car garage and generous driveway, with parking for up to six vehicles, provide exceptional practicality. Ideally situated close to shopping, public transit, parks, and everyday amenities, this home enjoys the charm of an established neighbourhood with the convenience of everything you need just minutes away. A wonderful opportunity to enjoy comfortable bungalow living in a peaceful, well-connected location. (id:49269)
312 Erb Street W Unit# 615
Waterloo, Ontario
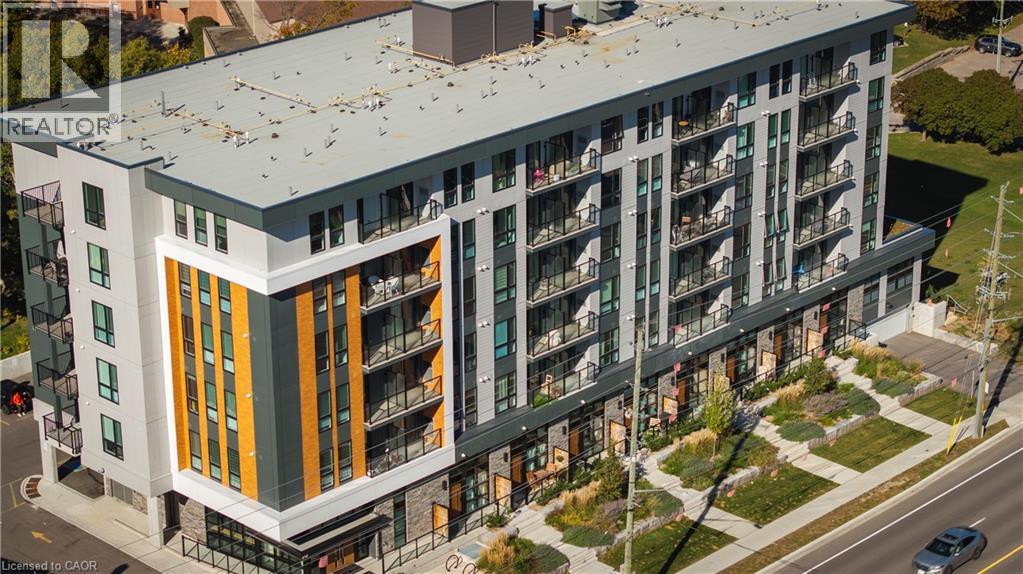
Welcome to Moda, a boutique residence bringing refined, modern living to the heart of Waterloo. This brand-new 1 bedroom, 1 bathroom suite offers 509 sq. ft. of thoughtfully designed interior space plus a 45 sq. ft. private balcony, creating a bright and functional home with seamless indoor-outdoor flow. The well-planned layout features a spacious kitchen with quartz countertops, stainless steel appliances, and sleek cabinetry, opening into a comfortable living area filled with natural light. The bedroom is generously proportioned with excellent closet space and privacy, while the modern bathroom and in-suite laundry add everyday convenience. Clean architectural lines and efficient design make this suite feel both open and inviting. Ideally situated near shopping, dining, transit, parks, and universities, Moda delivers a connected urban lifestyle in one of Waterloo’s most convenient locations. Live connected. Live contemporary. Live MODA (id:49269)
91 Cook Street
Binbrook, Ontario
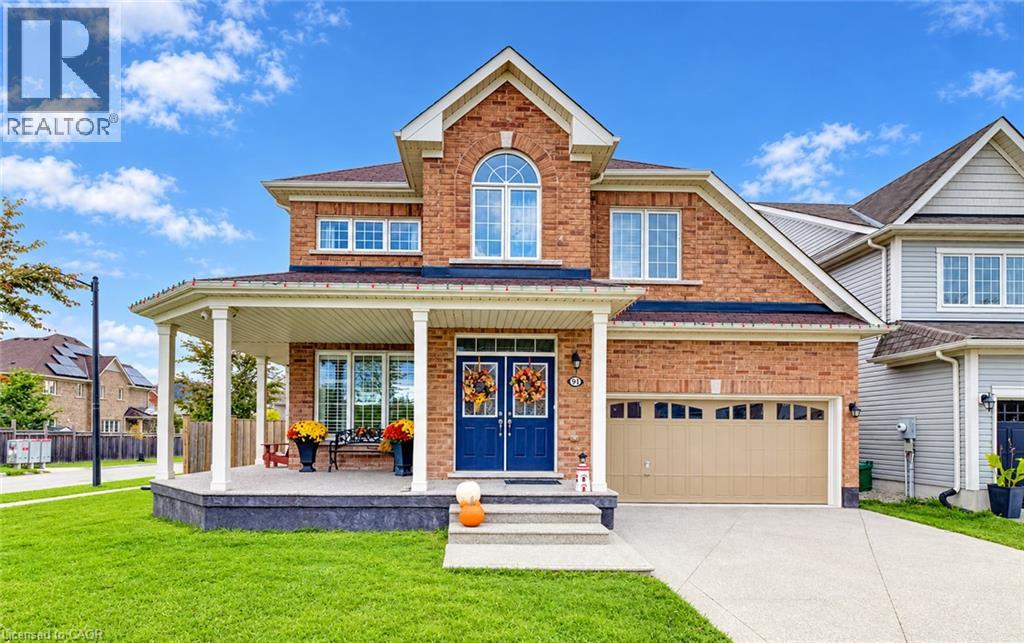
Located in a quiet, family friendly neighbourhood this exceptional 4+1 bedroom, 3.5 bath home checks all the boxes. Situated on a prime corner lot, this all brick home boasts a charming wrap-around porch overlooking desirable Summerlea Park. Enjoy modern living designed for seamless entertaining throughout 2,656 square feet of above grade sophistication and approximately 3800 sq. ft. of total finished living space. The cozy living room with stone feature wall and fireplace creates a warm and inviting space. The open concept floor plan is highlighted by a stylishly appointed kitchen with a vibrant backsplash, stainless steel appliances, and island with ample seating. The separate formal dining room is perfect for family gatherings and holiday hosting. Quality finishes including granite countertops and California shutters are complimented by a Maple hardwood staircase. From the dinette, step through oversized sliding glass doors to maintenance-free outdoor living, featuring a pool and an expansive concrete patio -the ultimate summer oasis. The main floor provides convenient inside entry from the mud room to the 2+ car tandem garage which leads to an aggregate driveway. The spacious primary suite is a true retreat featuring his and hers walk-in closets and a spa-like 5-piece ensuite with a soaker tub. Three additional generous bedrooms, a 4-piece washroom, and an upper level laundry room complete this floor. The full height lower level with vinyl flooring and pot lights extends your living space, featuring a spacious recreation area, an additional bedroom, and a modern 3-piece bathroom -ideal for guests, a growing family or in-law suite. Combining a premium lot with a sought-after community, this move-in-ready home is steps from parks, schools, and amenities. Don't miss this rare opportunity to own a home where quality meets location! (id:49269)
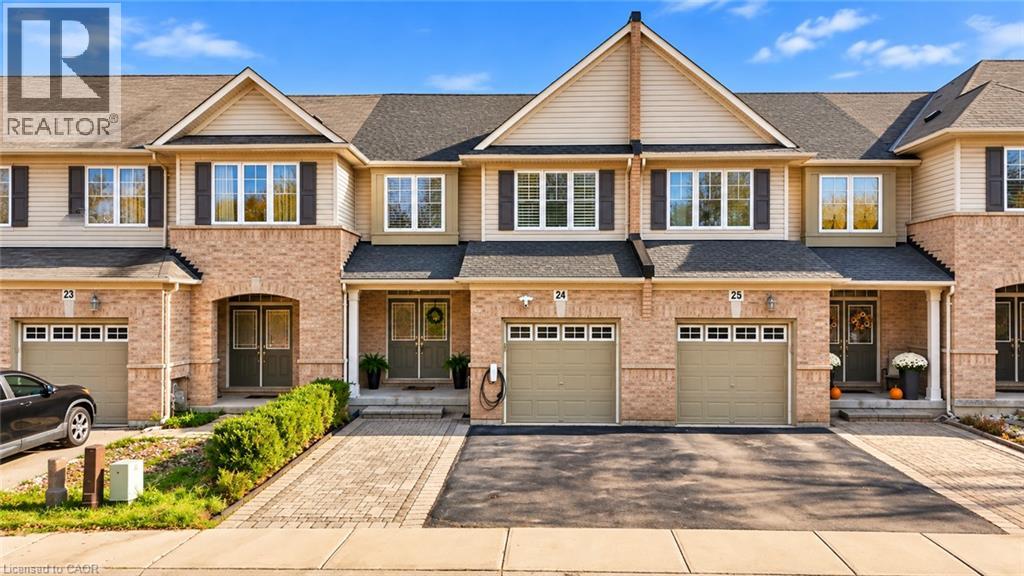
3275 Stalybridge Drive Unit# 24
Oakville, Ontario
EXCEPTIONALLY UPGRADED HOME IN SOUGHT-AFTER BRONTE CREEK! Discover the perfect blend of elegance, comfort, and modern living in this meticulously maintained 3-bedroom home, nestled on a quiet, family-friendly street in one of Oakville's most desirable communities. Featuring 9-ft ceilings, hardwood flooring throughout, California shutters, and a spacious semi-open-concept main floor designed for effortless entertaining. The beautifully updated kitchen showcases granite countertops, a stylish backsplash, and a premium Bosch 500 Series dishwasher (2026). Step outside to an extra-wide backyard deck, perfect for summer gatherings. The finished basement offers additional living space, a versatile bonus room, bathroom, and ample storage. EXTENSIVE RECENT UPGRADES & MAJOR IMPROVEMENTS! Freshly painted interiors, upgraded main floor bathroom vanity, pot lights, and Wi-Fi-enabled smart switches. Significant upgrades include a Lennox 70,000 BTU furnace and 2-ton central A/C (July 2025), premium GAF architectural shingle roof (Mar 2025), upgraded attic insulation (2026), and LG AI-enabled smart washer and dryer (Mar 2025). Additional highlights include a Samsung refrigerator, EV charging Point, Google Nest smart thermostat, and parking for 3 vehicles. Ideally located near excellent schools, scenic trails, parks, shopping, and major highways. MOVE-IN READY, BEAUTIFULLY UPDATED, AND LOADED WITH PREMIUM UPGRADES—AN EXCEPTIONAL OPPORTUNITY IN PRIME OAKVILLE! (id:49269)
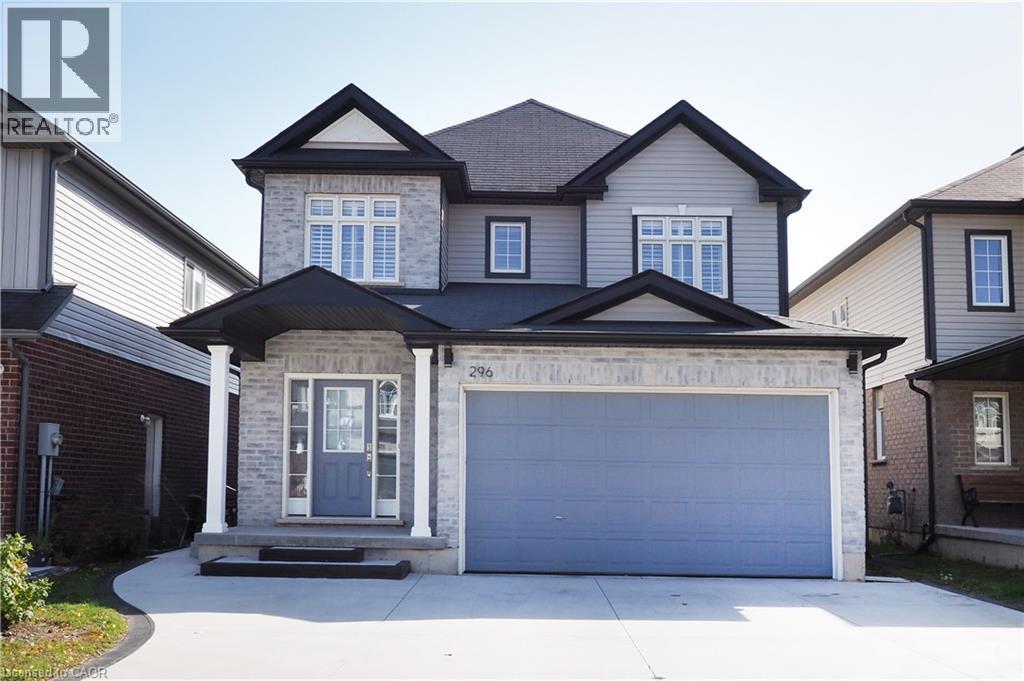
296 Countrystone Crescent
Kitchener, Ontario
Legal Duplex Near The Boardwalk Shopping Centre. Welcome to this beautifully maintained home situated just steps from The Boardwalk Shopping Centre and close to shopping, dining, trails, transit, and everyday amenities. The spacious main unit offers 3+1 bedrooms and features a welcoming foyer, private office or formal dining room with custom doors, 9-foot ceilings, a modern kitchen with stainless steel appliances and granite countertops, a convenient powder room, main-floor laundry, and a generous family room. The dinette opens onto a composite deck with an electric awning, creating a great outdoor space overlooking the large backyard with no rear neighbors. Upstairs, all three bedrooms feature walk-in closets, while the primary bedroom offers his-and-her walk-in closets and a spacious ensuite with a 5-foot glass shower and double vanity. A large open lounge at the top of the stairs provides additional flexible living space and could potentially be converted into a fourth bedroom. The wraparound railing keeps the area feeling open and connected to the rest of the home. The lower-level unit features 1 bedroom plus den, a modern kitchen, stacked laundry, spacious living and dining areas, and a 3-piece bathroom with heated floors. Raised flooring throughout the basement adds an extra level of comfort. Looking for the entire home for your family? The basement can easily be incorporated into SINGLE family home by opening the door to the basement from the main floor. Enjoy a large private backyard with access to a walking trail leading directly toward The Boardwalk Shopping Centre. Photos and Iguide were taken prior to tenant occupancy. A fantastic opportunity to own a versatile legal duplex in a highly convenient location. Book your showing today! (id:49269)
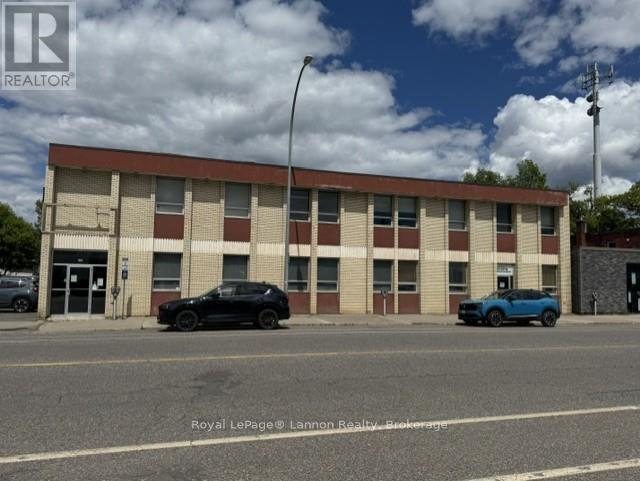
1111 Victoria Ave E
Thunder Bay, Ontario
Prime commercial leasing opportunity in a well-maintained, secure, and updated building at 1111 Victoria Avenue East. This 12,000 sq. ft. plaza is home to several successful, long-term businesses and benefits from strong foot traffic and excellent visibility. Ideally located close to major amenities, shopping, and services, with significant future growth potential as Victoria Avenue continues to redevelop and the nearby mall site is transformed. Recent upgrades include HVAC, lighting, roof, and other major building systems, providing peace of mind for tenants. A high-exposure location with strong surrounding businesses, steady traffic, and long-term upside. Perfect for businesses looking to grow in a proven commercial corridor. (id:49269)
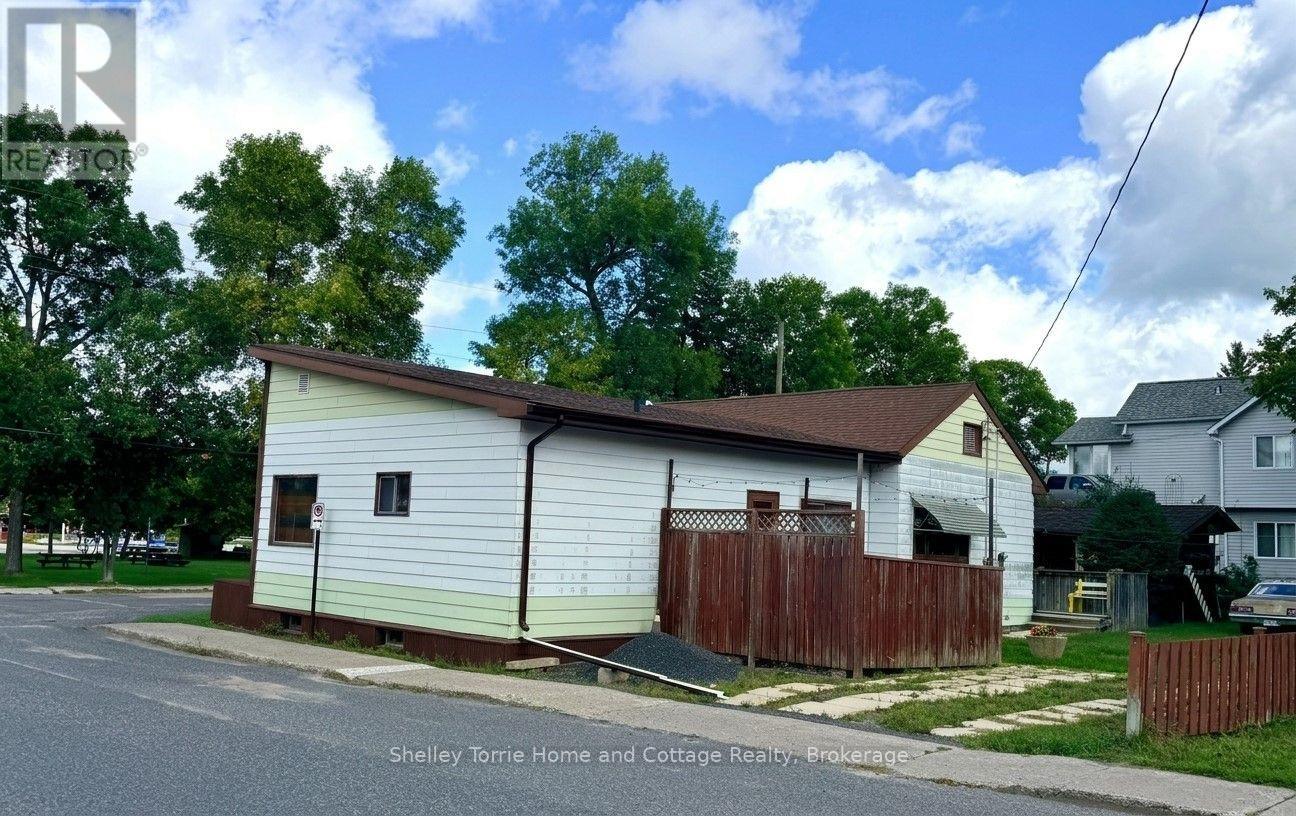
613 Front Street
Kenora, Ontario
Approx. 1500 s/f 3 bed/2 bath bungalow situated in the Heart of Keewatin on a corner lot with Beatty Park & Lake of the Woods as your neighbour. Extras include: wheel chair access, 12' x 20' storage shed, 2 driveways, high effic. gas f/a heating system, 2 decks, & public boat launch across the street. This single family home was originally built as a duplex. (id:49269)
1320 Rocky Heights Road
Kenora, Ontario
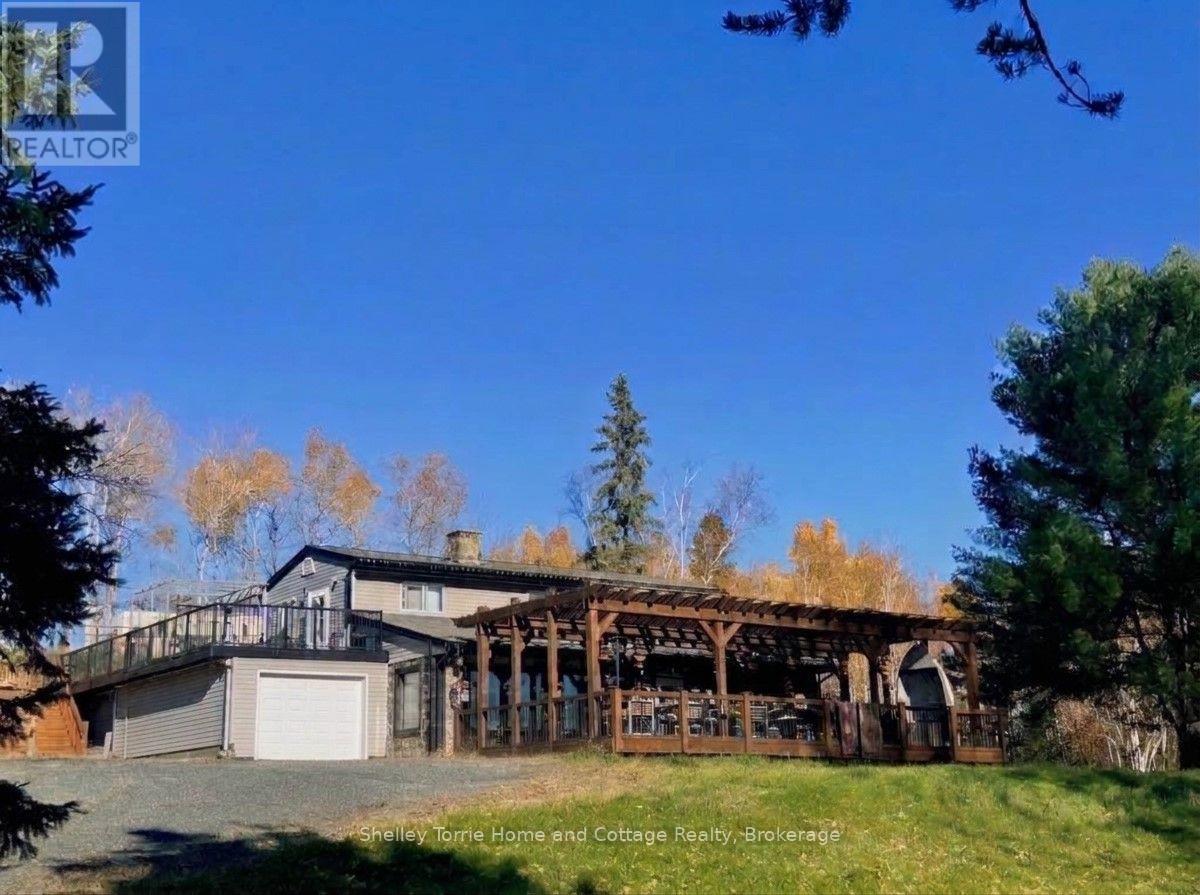
This exceptionally private waterfront property is at the end of the road with gated entry & situated on 12 acres with frontage on Laurensons Creek & just 5 minutes to city center and offers over 2100 s/f & two independent living spaces. The upper level is a 1-bedroom apartment with access to rooftop deck. Main floor level is a 2-bedroom apartment with 22' x 40' timber frame pergola and attached single stall garage. Recent upgrades include propane high effic. heating system & drilled well. Development Potential - Lots of Room to Roam! (id:49269)
764 Eclipse Walk
London North, Ontario
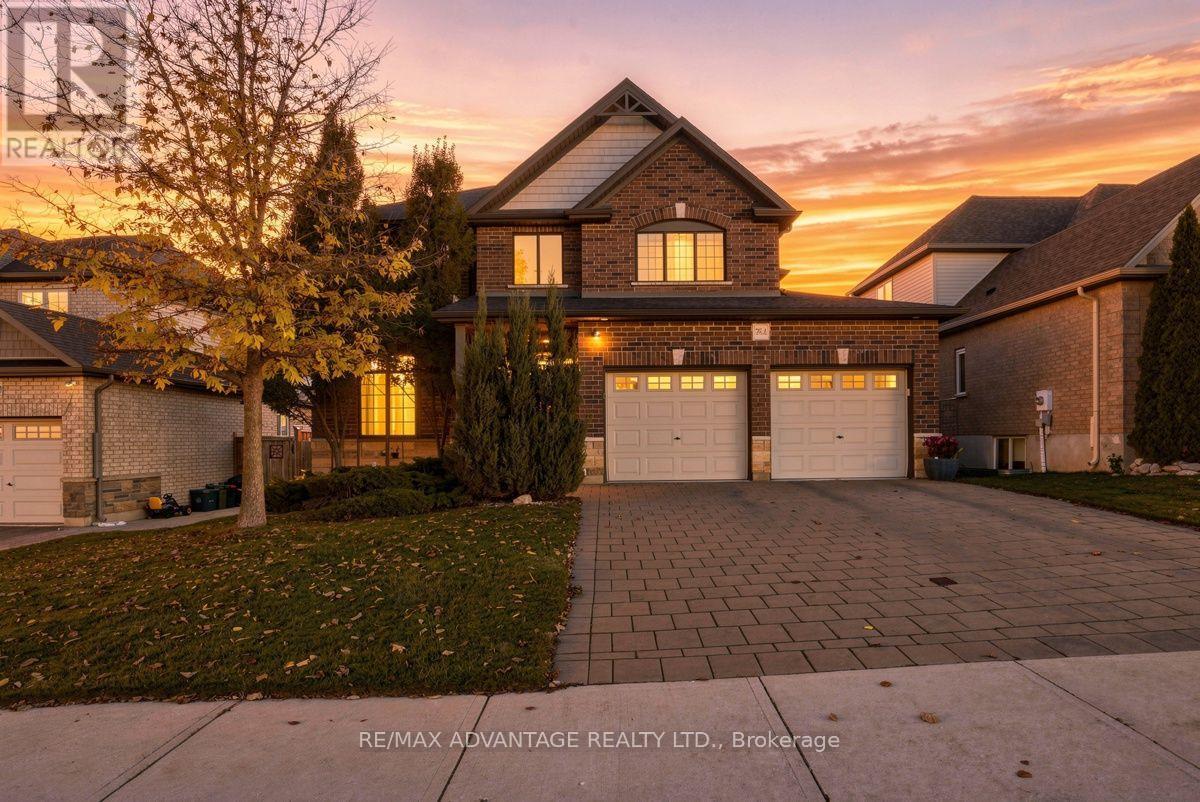
Welcome to this beautiful executive home in sought-after North Uplands featuring 4+1 bedrooms, 2.5 baths, over 3,000 sq ft of finished living space and a treed backyard. With hardwood flooring throughout and 8 custom built-ins, this home combines the beauty of a model home with the practicality and comfort every family needs. The kitchen features quartz surfaces, custom backsplash and range hood, butler's pantry and 4 full banks of drawers for smart storage. A spacious island provides additional seating and ample workspace alongside a generous eating area with garden door access to the yard. The main floor boasts 2 separate spaces for living and entertaining: an inviting great room with built-in window seats and a formal dining room. A 2-piece powder room and practical main-floor laundry with garage and backyard access complete the main level. Upstairs, you'll find 4 generous bedrooms and a 4-piece main bath. The primary suite includes a walk-in closet and an ensuite with a glass shower, soaker tub and double vanity. The finished basement expands your living space with a large rec room plus a 5th bedroom/office with walk-in closet. The exterior features a brick finish, mature gardens and extensive landscaping with stamped concrete patio, composite deck, custom garden boxes, gazebo and a natural gas BBQ hookup to make outdoor entertaining easy. Stylish, spacious and well cared for, 764 Eclipse Walk offers the opportunity to move into a home with all the upgrades you need. A whole-house HEPA filtration system keeps the air fresh and an owned tankless hot water heater saves you money! Outside, a Rain Bird irrigation system helps keep the grounds looking their best. The insulated garage includes 20-amp electrical and rough-ins for an EV charger and a heater. The home is also fully networked, ideal for remote work or a home-based business. You'll enjoy easy access to top-rated schools, parks, walking trails, shopping, dining and Western University. (id:49269)
Basement - 12 Brethby Street
Caledon, Ontario
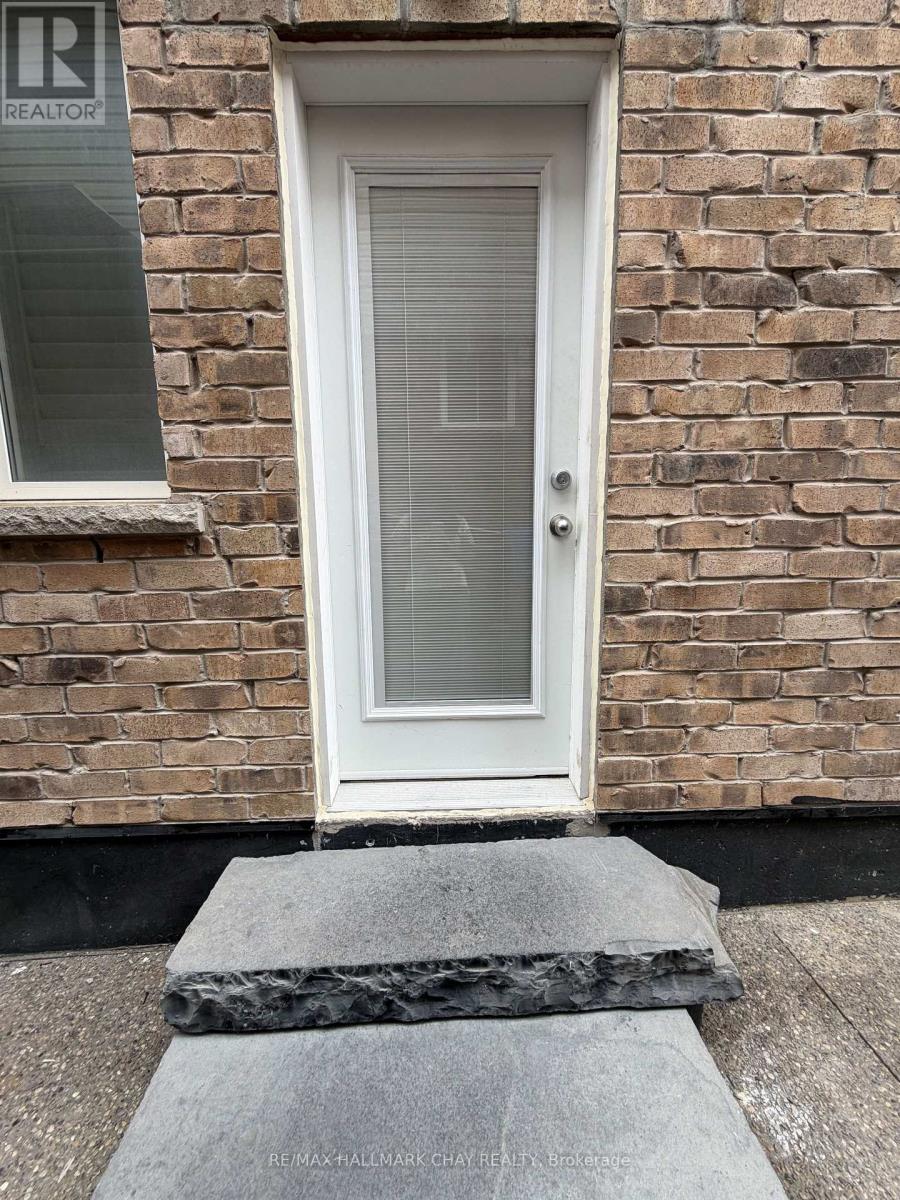
All inclusive Move-In Ready 2-Bedroom Legal Basement Apartment! Bright and spacious unit featuring 2 bedrooms, 1 bathroom, a separate entrance, and separate laundry. Enjoy an open-concept contemporary kitchen with stainless steel appliances, generous closet space, and oversized windows providing plenty of natural light. Includes 1 parking spot and all utilities. Conveniently located within walking distance to parks, schools, grocery stores, and the Caledon Recreation Centre. A great opportunity for a small family or professional couple looking for a clean, comfortable, and conveniently located home. - (id:49269)
301 - 722 Marlee Avenue
Toronto, Ontario
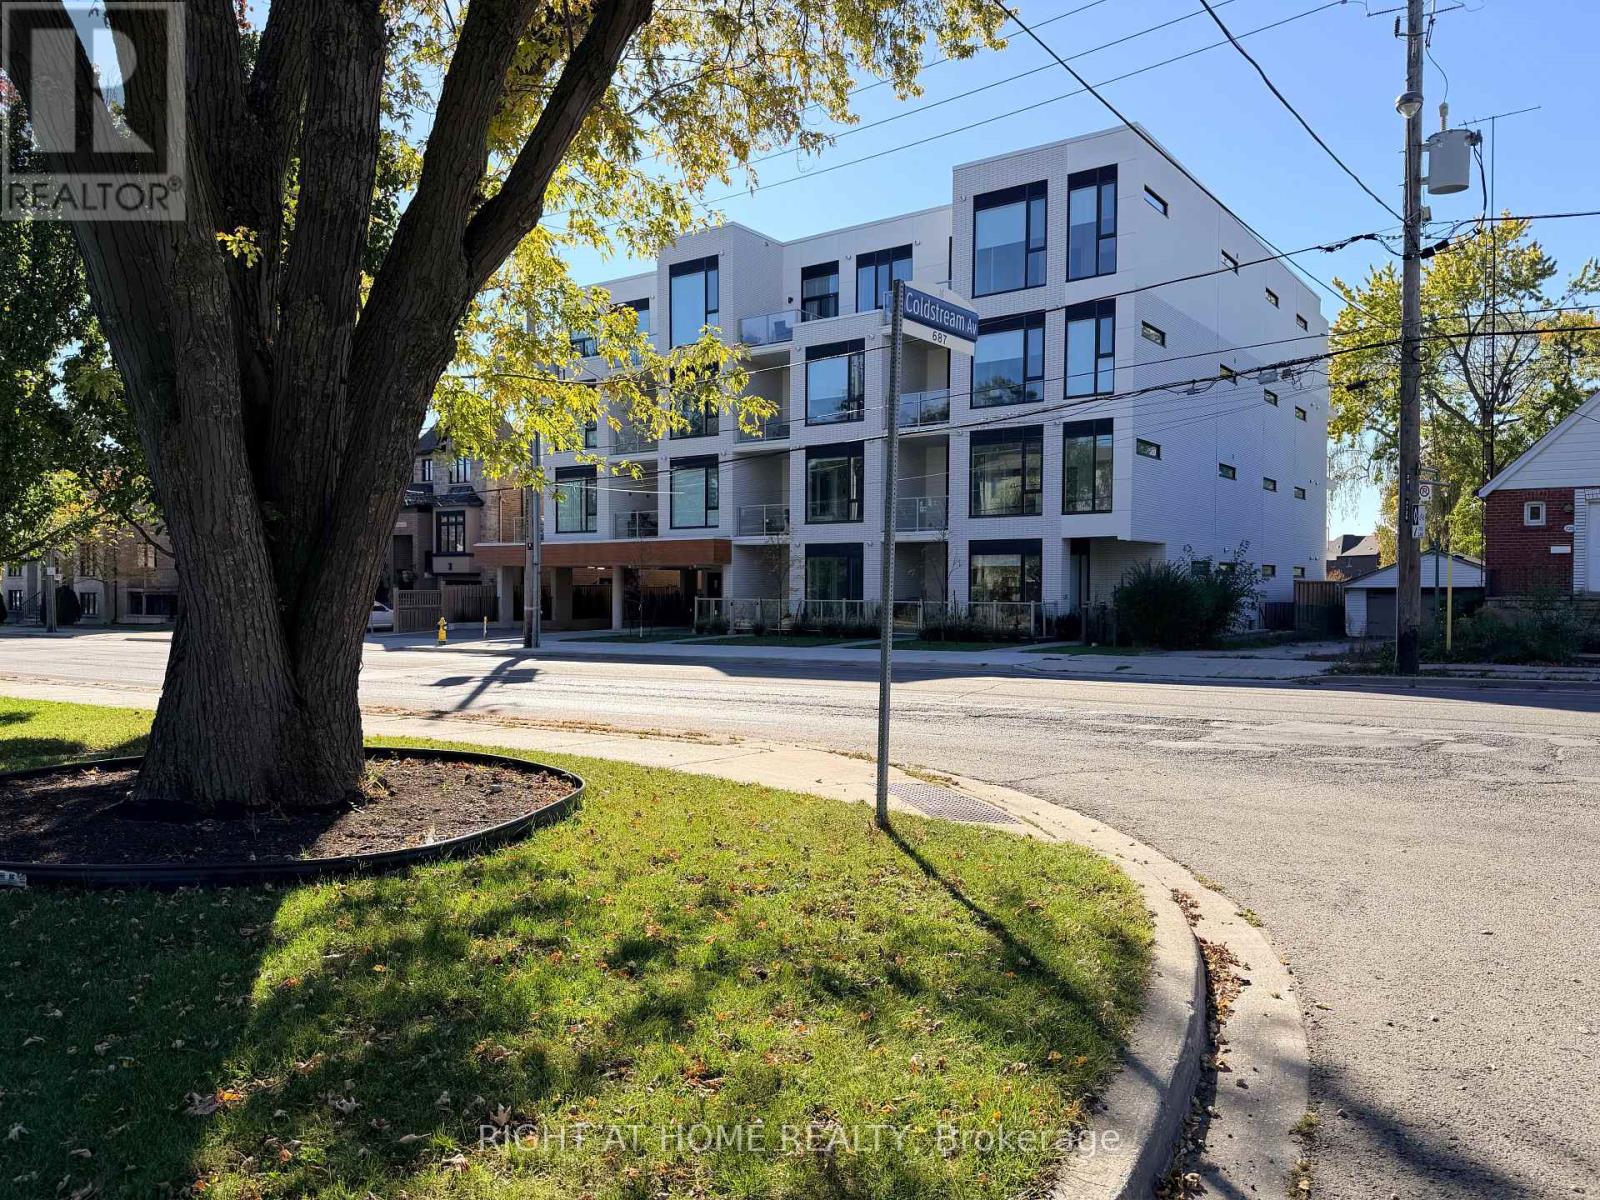
Brand New Luxury Living at Marla on the Park! Discover this never-lived-in 2-bedroom, 2-bathroom residence offering 729 sq. ft. of thoughtfully designed interior living space, complemented by an 84 sq. ft. covered balcony. Situated on the third floor of an exclusive 28-suite boutique condominium, this beautifully appointed residence offers the perfect combination of modern sophistication, comfort, and convenience. Impressive 10-foot ceilings, expansive windows, and a bright open-concept layout create an inviting atmosphere with a wonderful sense of space. The contemporary European-inspired kitchen showcases high-end stainless steel and integrated built-in appliances, sleek cabinetry, and elegant finishes throughout. Two well-proportioned bedrooms and two full bathrooms provide exceptional flexibility for young professionals, couples, or those planning to start a family. The second bedroom is equally suited as a nursery, guest room, or dedicated home office. Step outside to your private covered balcony, an ideal space to enjoy your morning coffee, unwind after a busy day, or relax outdoors in any season. Nestled beside beautiful Wenderly Park in a peaceful residential neighbourhood, Marla on the Park offers an intimate boutique living experience just 500 metres from Glencairn Subway Station. Enjoy effortless access to downtown Toronto, Yorkdale Shopping Centre, major highways, restaurants, shopping, schools, and community centres. Perfect for young professionals seeking room to grow without compromising their urban lifestyle, this exceptional residence delivers the privacy of a boutique building with the connectivity and convenience of a central Toronto location. A rare opportunity to own a brand-new luxury condominium offering modern design, flexible living space, and an exceptional lifestyle in one of Toronto's charming residential communities! (id:49269)
85 Foxhunt Road
Waterloo, Ontario
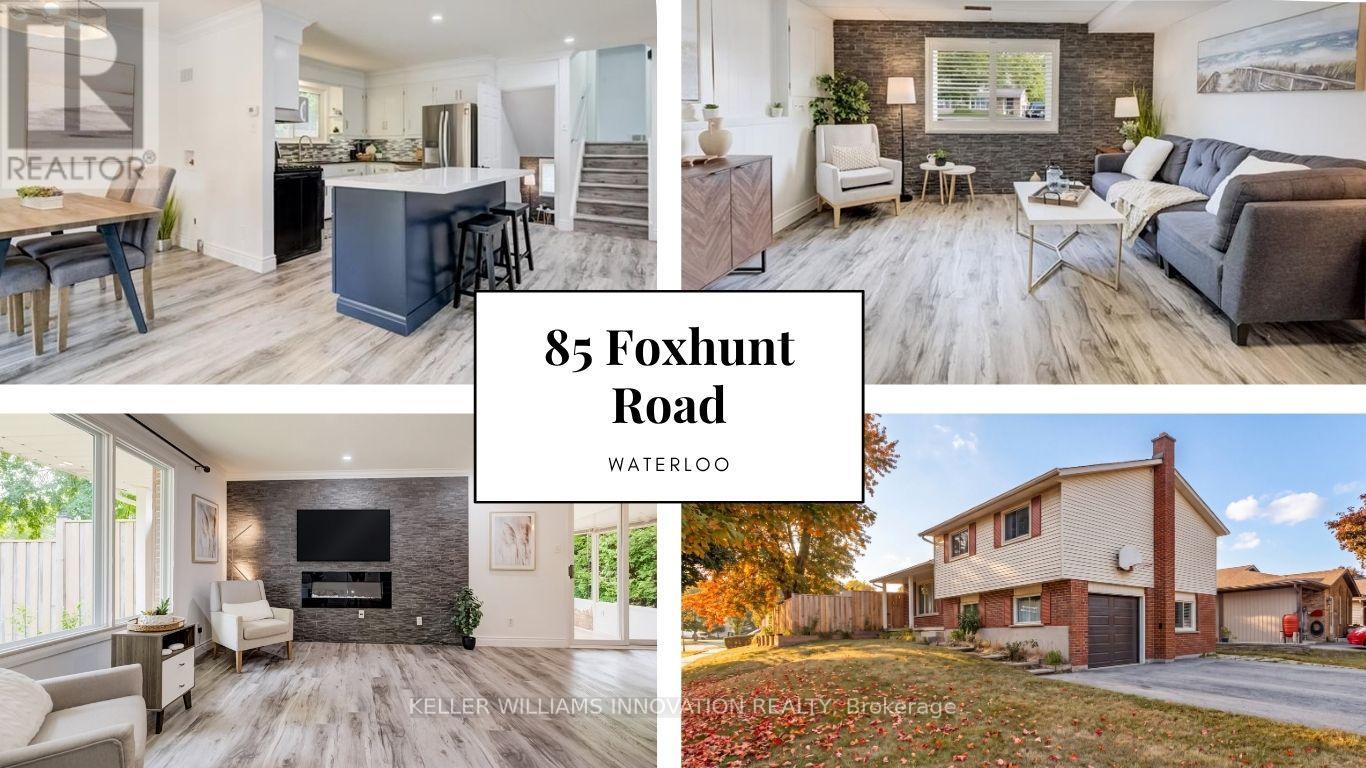
Four levels. Four Bedrooms. Three bathrooms. A separate entrance. Parking for seven. A fully fenced backyard big enough to bring everyone together. Share a home with your family without sacrificing personal space means the layout matters. This detached Colonial Acres side split offers 3+1 bedrooms, multiple living areas and distinct levels that give everyone room to gather, unwind and enjoy their own routines. The bright main living room features wide-plank flooring, pot lights and a stone fireplace wall. A refreshed kitchen with white cabinetry, tile backsplash, gas range and contrasting island connects to a separate dining area and enclosed sunroom overlooking the backyard. Upstairs, three bedrooms and a four-piece bathroom provide separation from the activity of the main floor. A spacious family room on its own level offers another place for movie nights, entertaining or simply relaxing, complete with a two-piece bathroom and garage access. The lowest level adds finished space, a three-piece bathroom, laundry and cold room, creating further flexibility as household needs change. The separate entrance adds another practical element to a home designed with multiple spaces and everyday convenience in mind. Outside, the large lot features a fully fenced backyard, mature greenery and a deck with room for family barbecues, outdoor dining, gardening and play. An attached garage and broad driveway provide parking for up to seven vehicles, particularly valuable when several members of the household drive. Located in Waterloo's established Colonial Acres neighbourhood, the home offers convenient access to parks, trails, schools, RIM Park, Conestoga Mall, ION transit and Highway 85. Whether you're accommodating a growing family, bringing generations together or looking for room to work and live comfortably under one roof, the combination of four levels, multiple bathrooms, separate living areas and generous outdoor space offers practical flexibility for the years ahead. (id:49269)
0 Pt Lt 6 Con 9
Highlands East, Ontario
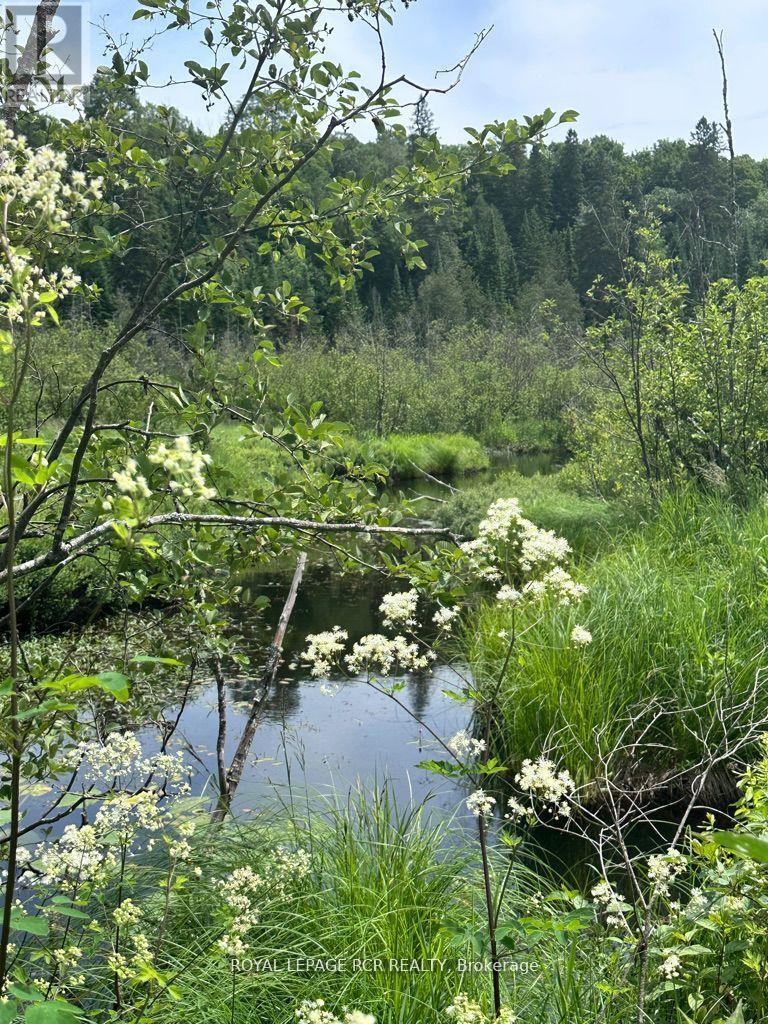
Good Opportunity To Own An Off-Grid 17 Acre Property. It Has Access From The IB&O Rail Trail And Has No Road Access. A Building Permit Can Not Be Obtained. The Property May Only Be Used Passively For Hunting, Fishing And Atv Use On The IB&O Railtrail. Contact Listing Salesperson For Directions. (id:49269)
52 Fairmount Avenue
Hamilton, Ontario
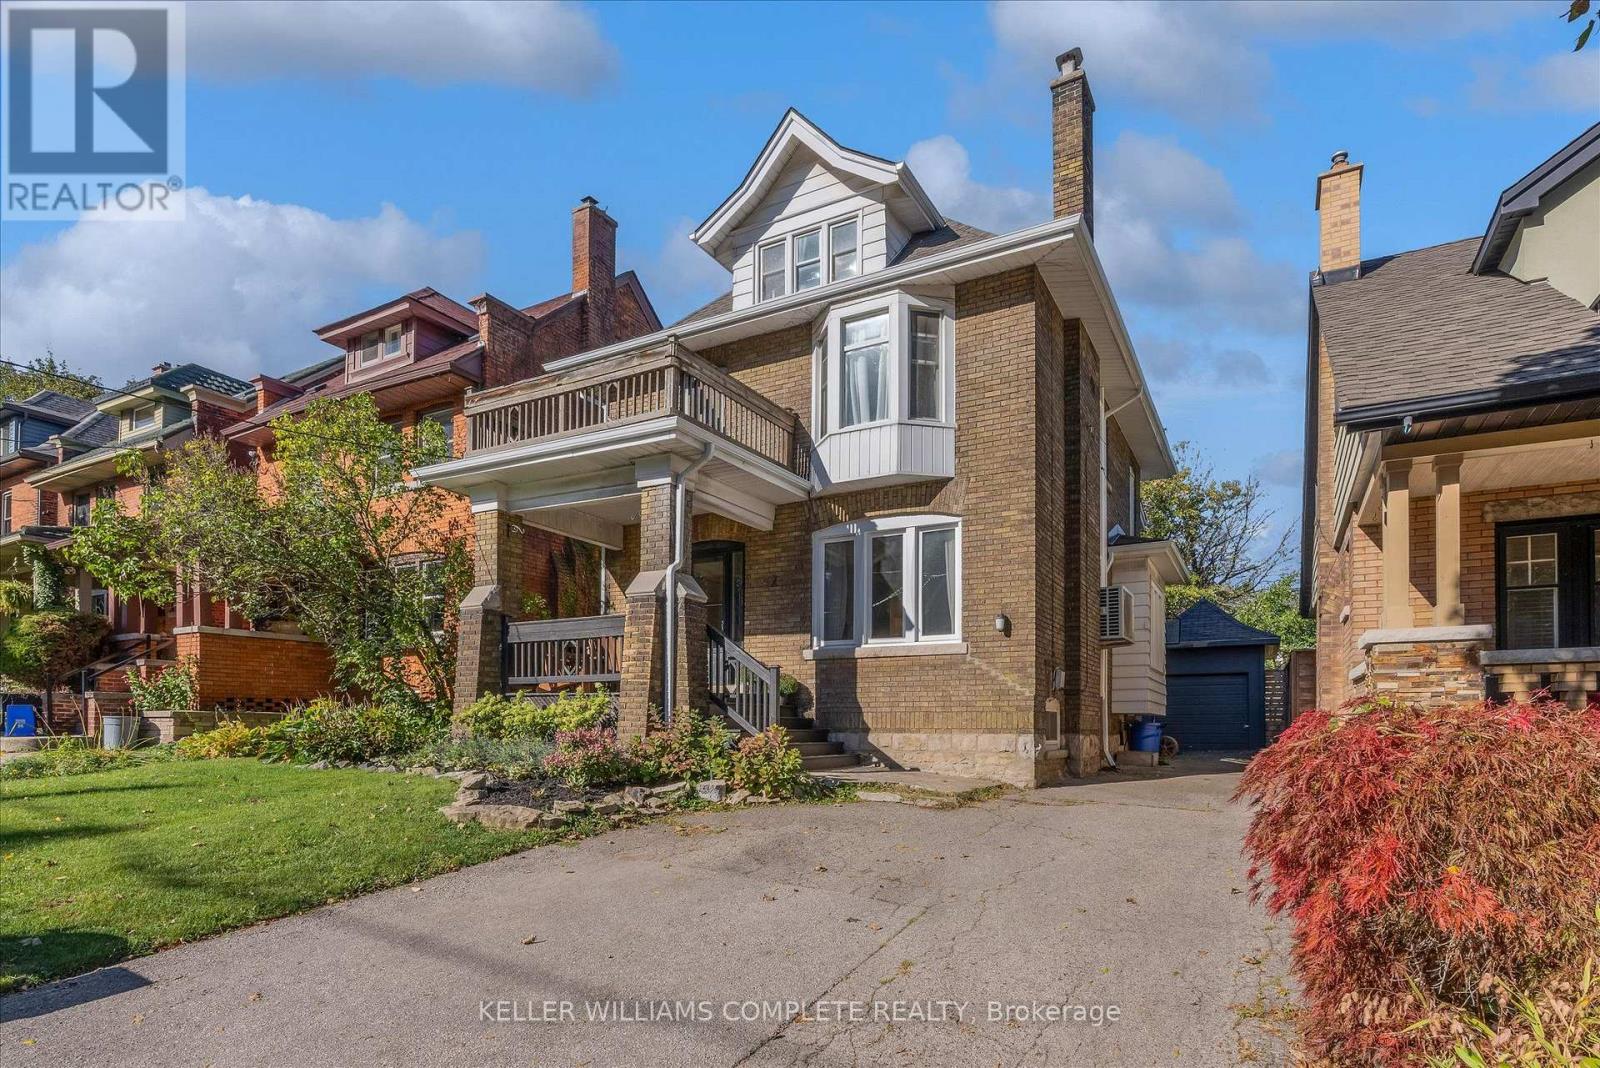
Welcome to 52 Fairmount, a beautifully updated character home in one of Hamilton's most sought-after neighbourhoods. The home has been tastefully renovated while still keeping the details that make it special, including the original hardwood floors, trim, pocket doors, and plenty of classic character throughout. The main floor has a great flow and features a beautifully renovated kitchen that works just as well for everyday living as it does for entertaining. Whether you're cooking Sunday dinner, having friends over, or just enjoying a quiet night at home, it's a space that feels warm, comfortable, and easy to live in. Just beyond the kitchen, a bright addition gives you even more living space and walks out to the beautifully landscaped backyard, updated in 2021 and perfect for summer dinners, entertaining, or relaxing outside. Upstairs, you'll find another renovated bathroom and an oversized primary bedroom that was created by combining two original bedrooms. If you need the extra space, it could easily be converted back, giving you the option for four bedrooms on this level. The finished third-floor loft adds even more flexibility, with two separate spaces currently used as an additional living area and bedroom. It would also make a great home office, guest area, teen retreat, or studio. Outside, the private backyard and detached garage add even more value, with extra parking, storage, and space to enjoy. Just steps from Locke Street and minutes to James Street South, St. Joseph's Hospital, McMaster University, parks, trails, transit, and Highway 403, you're close to some of the best that Hamilton has to offer. With loads of character, thoughtful updates, and flexible living space across three finished levels, 52 Fairmount is a great opportunity to own in one of Hamilton's most established and desirable neighbourhoods. (id:49269)
112 - 1380 Main Street E
Milton, Ontario
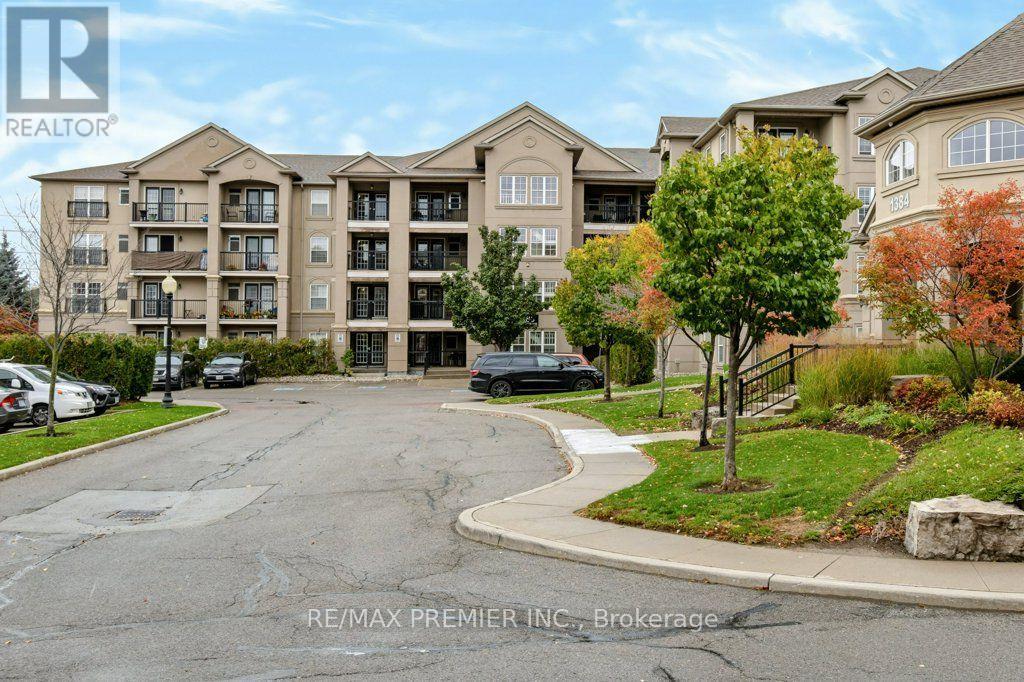
Rarely Available Ground-Floor Suite In The Sought-After Bristol On Main - And It's Never Looked Better! Great Price To Enjoy The Feel Of A Bungalow But With Condo Lifestyle Peace Of Mind. This Bright And Spacious 'Stanford' Model Offers Approximately 1,350 Sq. Ft. Of Carpet-Free Living Space, Freshly Painted Throughout With A Brand New Kitchen Countertop And Updated Finishes That Make This Unit Truly Move-In Ready. The Open-Concept Living And Dining Area Is Generously Sized And Flows Seamlessly Into A Gorgeous Modern Kitchen Featuring A Breakfast Bar, Stainless Steel Appliances, Large Pantry, And Walkout To A Private Patio. Three Well-Proportioned Bedrooms Thoughtfully Laid Out - With The Primary Suite Positioned At The Opposite End Of The Unit From The Additional Bedrooms, Offering A Welcome Sense Of Privacy. The Primary Features A 4-Piece Ensuite And His & Hers Closets. A Second Full Bathroom Serves The Remaining Bedrooms With Ease. Ensuite Laundry, One Exclusive Locker, And Two Owned Underground Parking Spots Round Out This Exceptional Offering. Building Amenities Include An Exercise Room, Party/Meeting Room, Car Wash, Bbqs Allowed, And Ample Visitor Parking. Pets Permitted With Restrictions. Steps To Shops, Restaurants, Community Rec Centre, And Transit - With Quick Access To Hwy 401 And Moments To "Main St." Milton. Ideal For First-Time Buyers, Downsizers, Small Families, Or Investors. Quality Ownership Throughout - This One Won't Last! (id:49269)
49 Aspen Hills Road
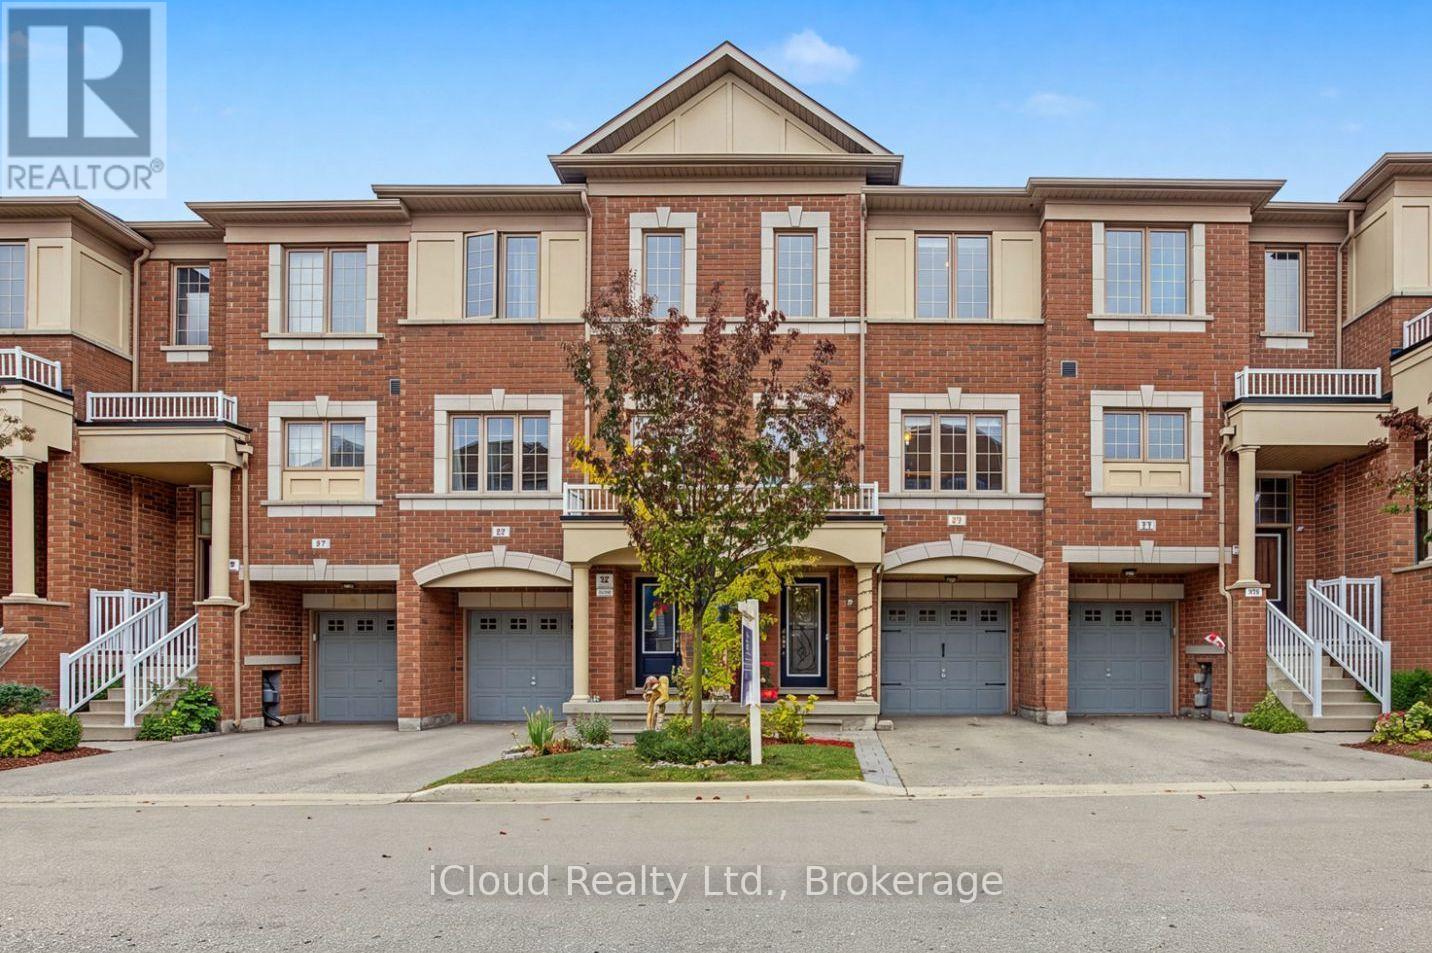
Brampton, Ontario
Welcome to 49 Aspen Hills Rd-an exceptional, beautifully refreshed 3-storey townhome in Brampton's prestigious Credit Valley community, delivering modern luxury, sophisticated upgrades and unbeatable everyday convenience. Built in 2017 and offering approx. 1,470 sq. ft. of thoughtfully designed living space, this stunning residence is freshly painted throughout with updated light fixtures and a polished, move-in-ready feel. The versatile main-floor den with walkout is ideal as a private home office, study, playroom or retreat. Upstairs, impressive 9-ft ceilings elevate the bright, open-concept great room, where hardwood flooring creates an elegant setting for entertaining and everyday living. The showpiece kitchen has been beautifully transformed with new quartz countertops across the kitchen and island, a dramatic full-height quartz backsplash, new sink and faucet, breakfast bar, stainless steel appliances, 5-burner gas range and built-in microwave. Step directly onto the balcony-perfect for morning coffee or unwinding outdoors. The upper level offers 3 comfortable bedrooms, including a spacious primary retreat with walk-in closet and private 4-piece ensuite. Bathrooms continue the upscale finish with new quartz counters, sinks, faucets and updated lighting. Additional features include central vacuum, large-capacity Whirlpool washer/dryer, central air, built-in garage with direct interior access, private driveway and parking for 2 vehicles. A 220V garage outlet adds flexibility for a future EV charging setup, subject to buyer verification and required equipment/installation. The location completes the package: parks and playgrounds are steps away, with schools, transit, grocery stores, restaurants, medical services, shopping and everyday essentials nearby. Minutes to major highways and the GO Train station for convenient GTA commuting. Fresh, stylish and extensively updated, this is more than a functional multi-level home-it's a turnkey Credit Valley lifestyle. (id:49269)
2454 Montagne Avenue
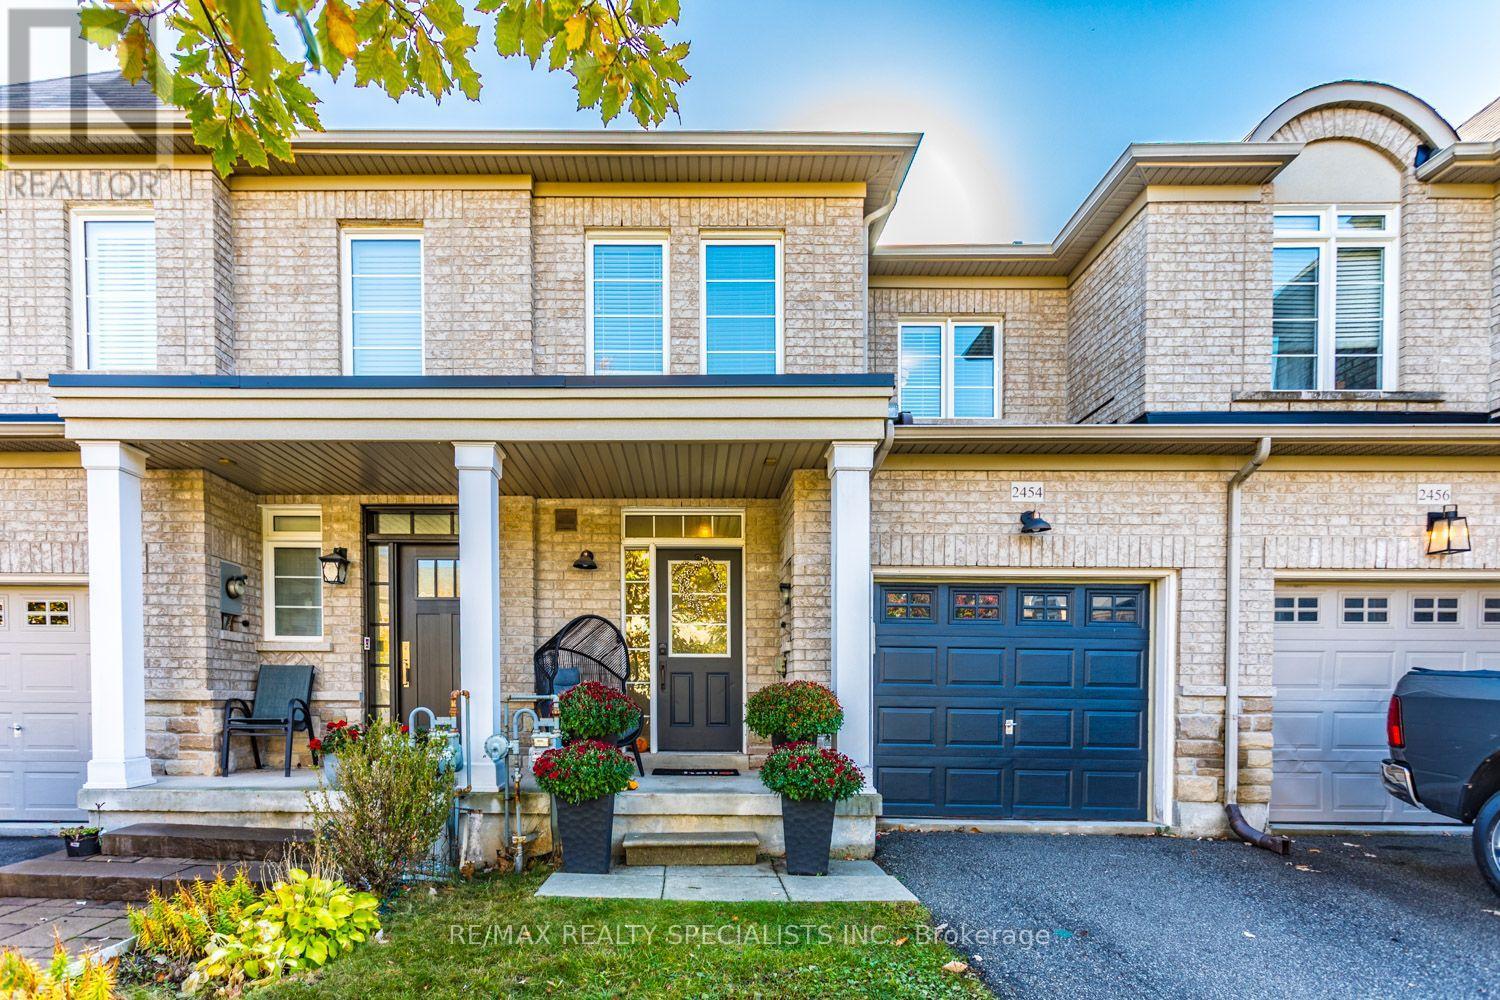
Oakville, Ontario
PRIVATE, MUSKOKA-INSPIRED BACKYARD BACKING ONTO FORESTED GREENBELT! Beautifully upgraded 3-bedroom, 4-bathroom freehold townhome offering an exceptional blend of comfort, style and nature! The bright, open-concept main floor features impressive 9' ceilings and a spacious living/dining area flowing seamlessly into the newly renovated (2026) gourmet kitchen, complete with custom cabinetry and quartz countertops. The adjacent breakfast area walks out to a fully fenced, exceptionally private, Muskoka-inspired backyard overlooking a tranquil forested greenbelt - your own peaceful outdoor retreat! The second floor features 3 generously sized bedrooms, highlighted by a spacious primary retreat with a walk-in closet and private 4-piece ensuite bath. The professionally finished basement adds valuable living space, featuring an open recreation room with pot lighting, a convenient 2-piece bathroom, dedicated laundry area, top-of-the-line engineered laminate flooring and a separate play area for the kids! ADDITIONAL FEATURES & UPGRADES: Hardwood flooring throughout the main and second floors. Newly installed central air conditioning unit (2025), 4 bathrooms throughout. Fully fenced, private backyard backing onto forested greenbelt. Parking for 2 vehicles in the driveway. (No sidewalk out front) - maximizing driveway parking convenience! A wonderful opportunity to enjoy stylish, move-in-ready living with the added luxury of a private, nature-inspired backyard! HOME INSPECTION COMPLETED OCTOBER 17TH AVAILABLE UPON REQUEST !!! (id:49269)
607 - 2119 Lakeshore Boulevard W
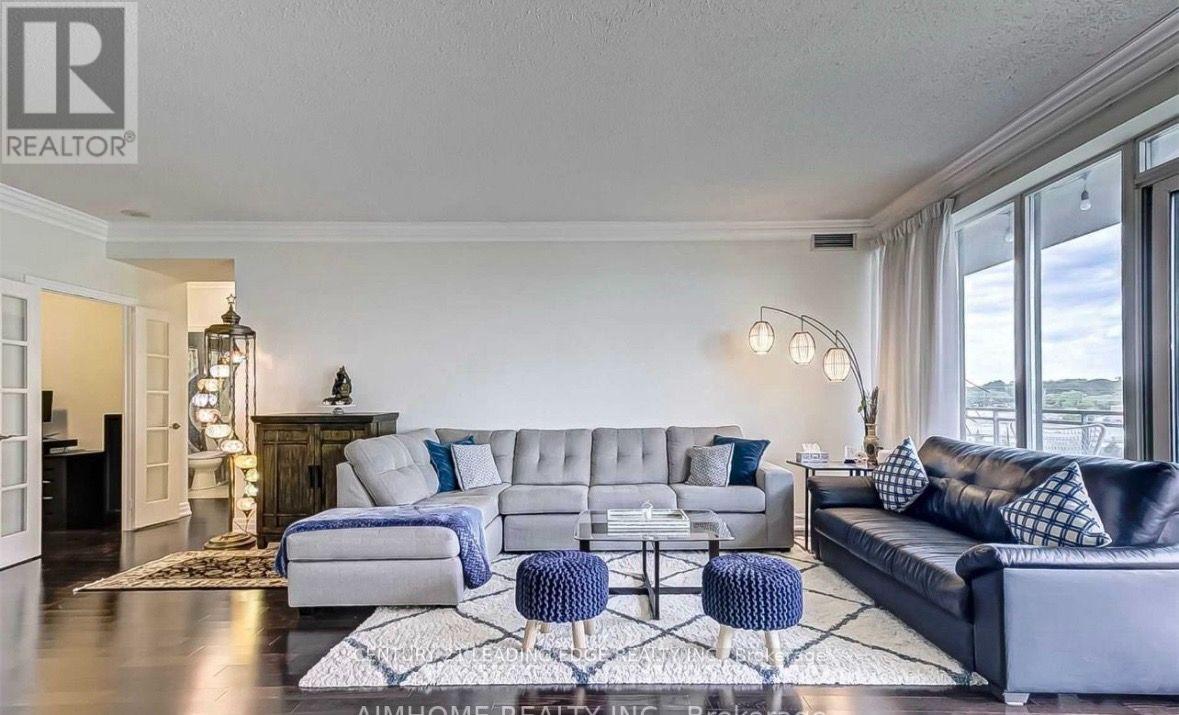
Toronto, Ontario
5 reasons why you'll LOVE this home in Mimico. (1) Breathtaking views of Lake Ontario, the Toronto skyline, and lush parkland from your massive 260 sq. ft. private balcony. (2) Three separate walkouts to balcony. (3) Rarely Offered Space That feels Like a House At an impressive 1,333 sq. ft., . Featuring 2 bedrooms + a spacious den (with easy potential for a third bedroom), 9-foot ceilings, hardwood floors, and crown moulding throughout, every inch feels bright, elegant, and inviting. The renovated kitchen is perfect for entertaining, while the primary suite offers both a walk-in closet and an additional double closet for exceptional storage. (4) This home includes two premium parking spaces, a large locker, and maintenance fees that cover heat, water and hydro, making budgeting simple and stress-free. (5) Resort-Style Amenities Every Day of the Week -including an indoor pool, hot tub, sauna, fully equipped fitness centre, skylounge, guest suites, billiards, theatre room, library, car wash, 24-hour concierge,electric car charger station and beautifully landscaped outdoor spaces. It's like having your own private resort just steps from your front door. One of Toronto's, TRULY Best Waterfront Locations- Step outside to the scenic waterfront trails, parks, beaches, marinas, cafes, and waterfront restaurants for your entire family to enjoy. You're just minutes to downtown Toronto, a short walk to Mimico GO Station, TTC streetcar access, shopping, and everyday conveniences. Plus, with the approved Park Lawn GO Station planned directly across the street, this location offers exciting long-term growth and investment potential. This isn't just "another condo", it's an opportunity to own one of Mimico's most spacious waterfront suites in a location that continues to grow in value. (id:49269)
30 Stewart Maclaren Road
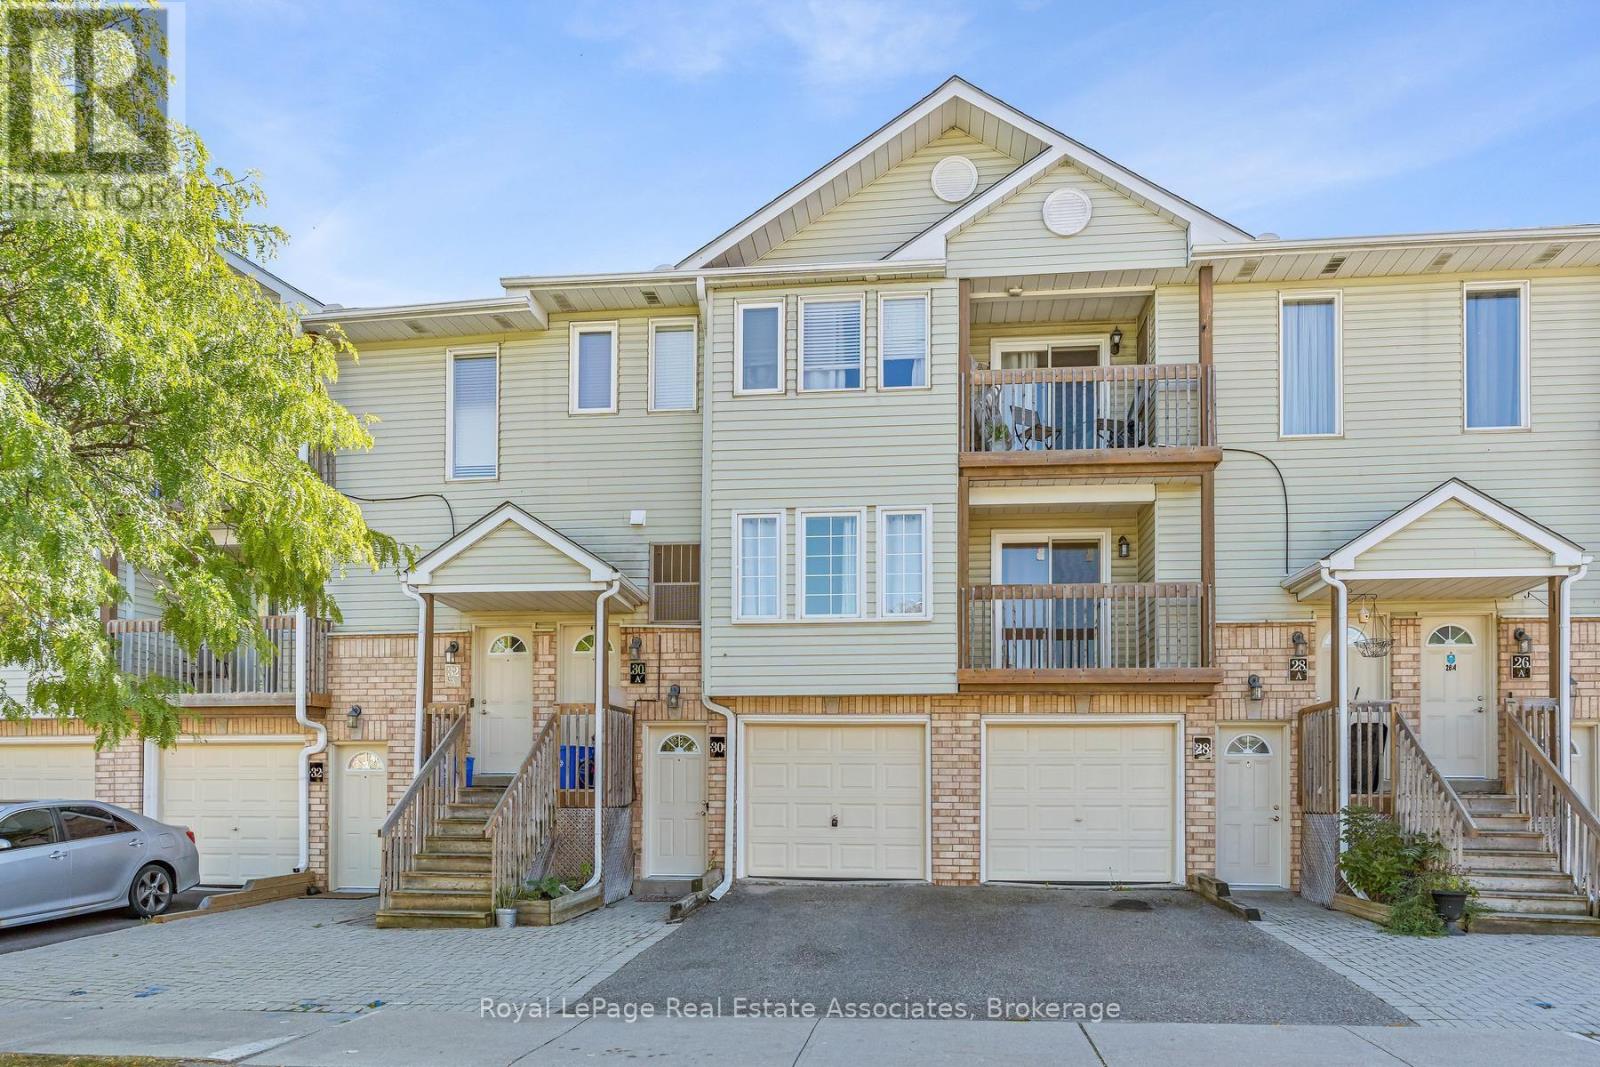
Halton Hills, Ontario
Welcome to your ideal start in the vibrant community of Georgetown! This exceptional 3-bedroom, 3-bathroom home offers the perfect blend of modern comfort and small-town charm, making it an incredible opportunity for young families and first-time buyers looking to enter the real estate market. Designed with everyday living in mind, the residence features fantastic a private patio and deck. Commuters will love the unbeatable location just steps from the GO Station, providing effortless transit while keeping you close to local parks, schools, and all the historic amenities Georgetown has to offer. Practical convenience continues right at your doorstep with designated parking directly in front and an integrated garage that is perfect for secure parking or extra storage. Inside, the home is thoughtfully laid out to balance private retreat with functional family space. The spacious primary bedroom serves as a true haven, featuring a large walk-in closet and a private 4-piece ensuite bathroom. Two additional well-proportioned bedrooms share a full 4-piece bathroom, with both rooms boasting direct walk-outs to the sunlit deck, an exceptional feature for morning coffee or relaxing outdoors. Impeccably located and packed with desirable features, this home is a rare find that seamlessly combines convenience, lifestyle, and lasting value. Don't miss your chance to make it yours! (id:49269)
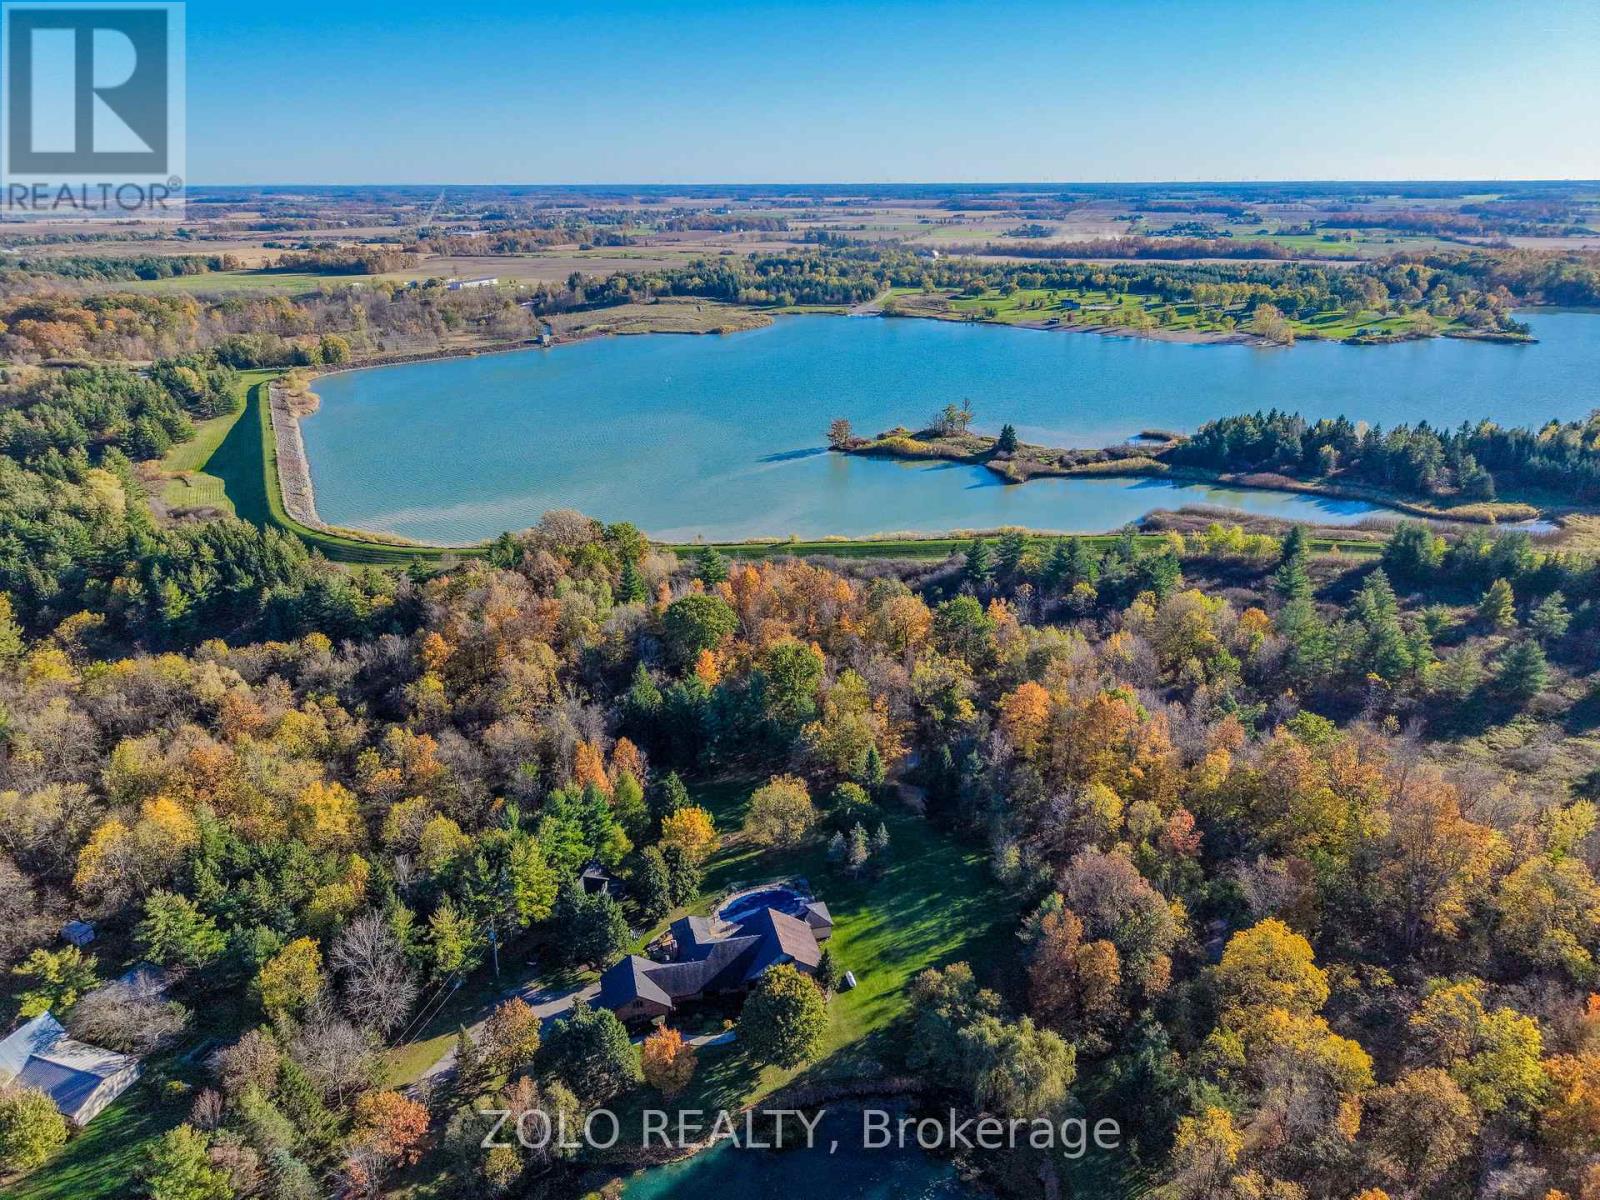
4165 Kirk Road S
Hamilton, Ontario
Discover your own private country retreat on10.43 acresT!!!!! his charming 3 beds 2 baths bungelow is surrounded by nature, wuth a tranquil pond , a meandering creek and a sparkling inground saltwater pool for relaxinfg or entertaining .Inside a bright eat-in kitchen overlooks the pond, while the cozy family room opens with picture window view of the backyard oasis.Spacious bedrooms offer room for the whole FAMILY . The large barn with loft has endless possibilitis.Enjoy the outdoors right from your doorstep, with private walking trails connecting to the natural beauty Of Binbrook Conservation area.Wether you are seeking a peaceful morning stroll and affternoon hike or a quiet place to unwind, the wilife will astound you. This special property allows you to fully embrace couuntry living while being minutes from all amenities. This is a rare opportunity to enjoy space,serenity and lasting memories-all in one remarkabe setting! (id:49269)
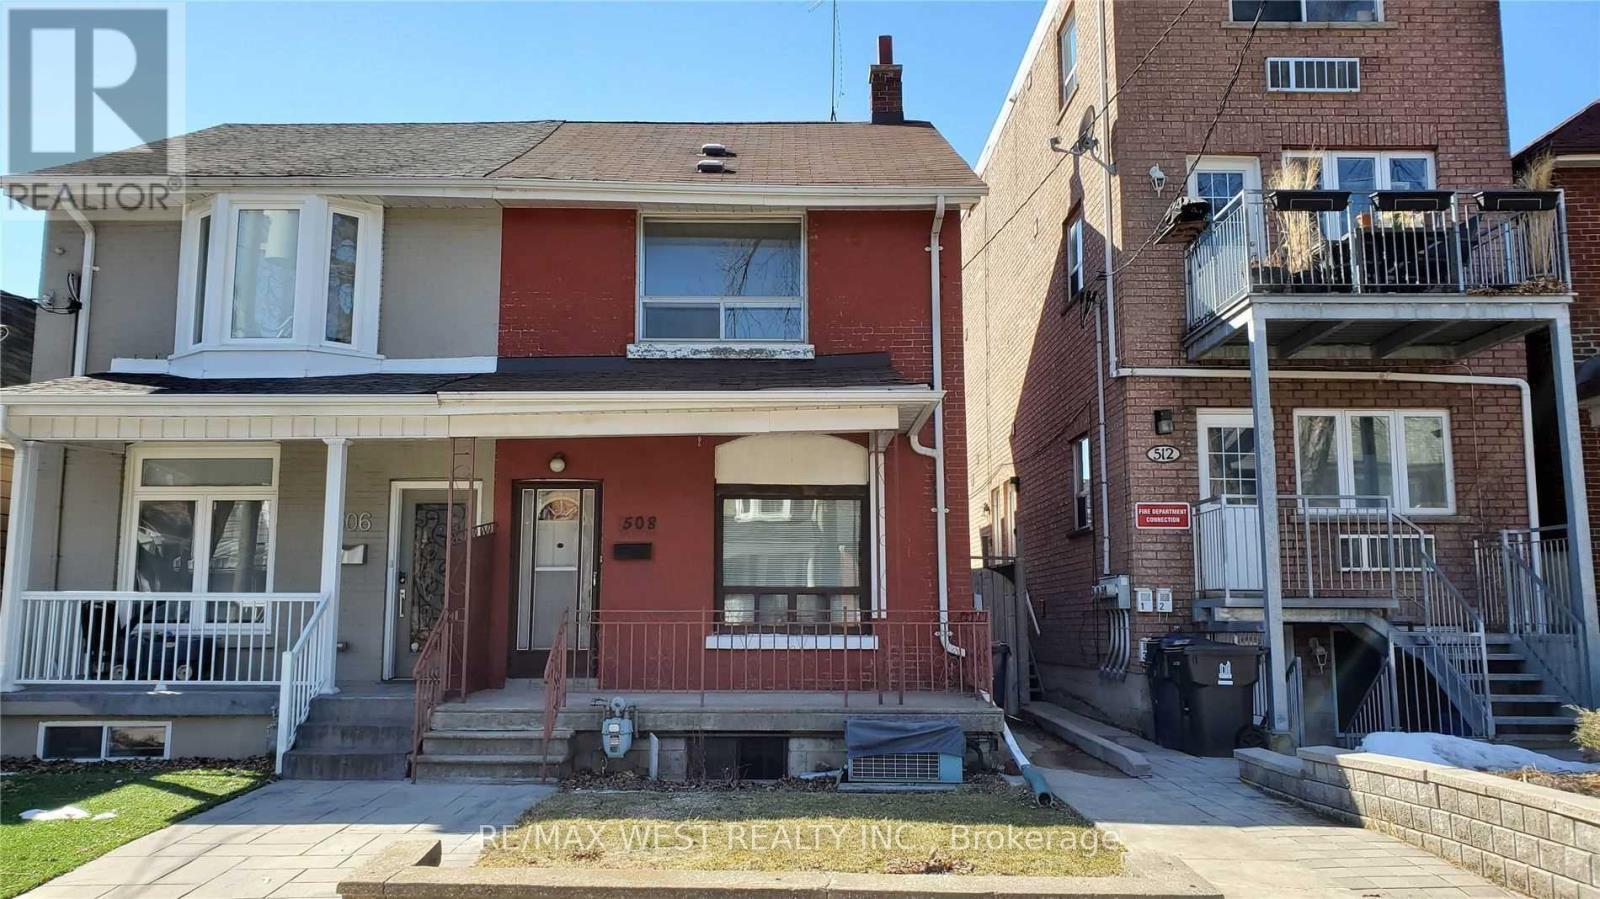
Bsmt - 508 Concord Avenue
Toronto, Ontario
Best Bsmt Lease Opportunity In Dovercourt-Wallace-Junction For A 1+1 Br And 1 Wr. Outstanding location and street! Very Spacious, Well Kept And Clean. *This unit is not shared with any other tenants * This Unit Has Tons Of Space With Open Concept Living/Din Room Combo, Nice Eat In Kitchen, 3 Pc Bathroom And Own Separate Laundry! Very Good Sized Bedrooms! Tons Of Storage Everywhere! Steps To Subway, Transit, Shops, Good Schools, Parks! 30 percent utils (heat, hydro, water) (id:49269)
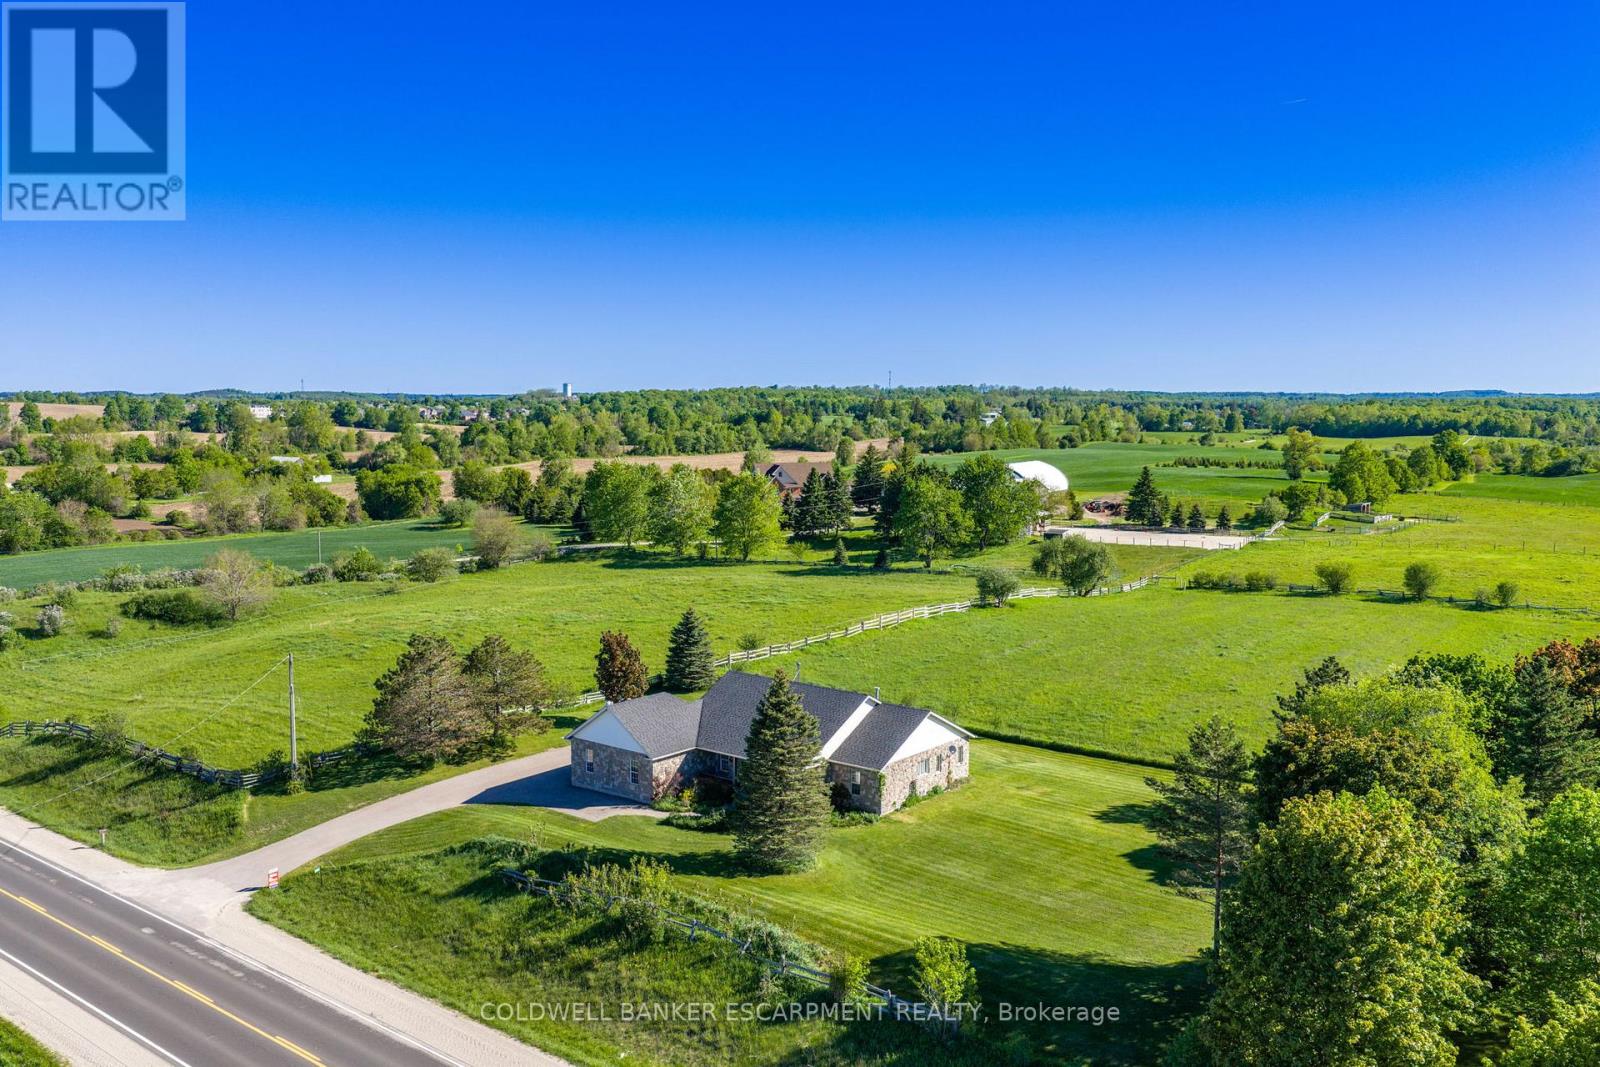
4923 Wellington 44 Road
Guelph/eramosa, Ontario
Welcome home to 4923 Wellington Rd. 44- a 4-bedroom, 3-bathroom bungalow located in the country- but only minutes from town! You'll enjoy quiet living, fresh air & expansive views of fields & trees from every window. Impressive looking from the road w/ stone exterior, landscaping & large, covered front porch. With 2,167 sq ft set on 0.7 acres- your family can spread out. Well thought out floor plans w/ 2 bedrooms at each end of the house & open concept, communal living space in the middle. 9' ceilings. Attractive kitchen boasts wood cabinetry, glass front cupboards & lots of storage space w/ pantry closet. Dining area is sundrenched w/ a huge picture window & patio drs. Super cozy during winter w/ wood stove. Walk-out to partially covered deck (gazebo included) & enjoy views of your property & beyond. Sometimes horses wander up to the fence line! Family rm also features picture window & propane fireplace. Office near front door- great for working from home. Spacious Primary bedroom feat. hardwood flrs & windows along 3 sides of the room including walk-out to deck. Ensuite is huge w/ double sinks, lots of counter space, soaker tub w/ overhead window & separate shower. Walk-in closet w/ built-in organizers. Main floor laundry rm. Convenient side entrance beside garage leads to mudroom w/ low tub- great for rinsing off your dog's muddy paws or drying wet boots. Unfinished basement is pristine & huge! Leave as-is for all the storage you could ever dream of or finish to double your living space. Oversized 2.5 car garage is tucked into the side of the house. Room for many more cars in the driveway. Great location-just 4 minutes to in-town Rockwood w/ amenities & good schools. Also close to Guelph, Milton & within reach of the GTA. So close to the Rockwood Conservation Area- offering hiking & cycling trails, swimming at the sandy beach, canoeing, kayaking, camping & picnicking. If you've always wanted to move to the country, don't wait any longer- book your showing today!! (id:49269)
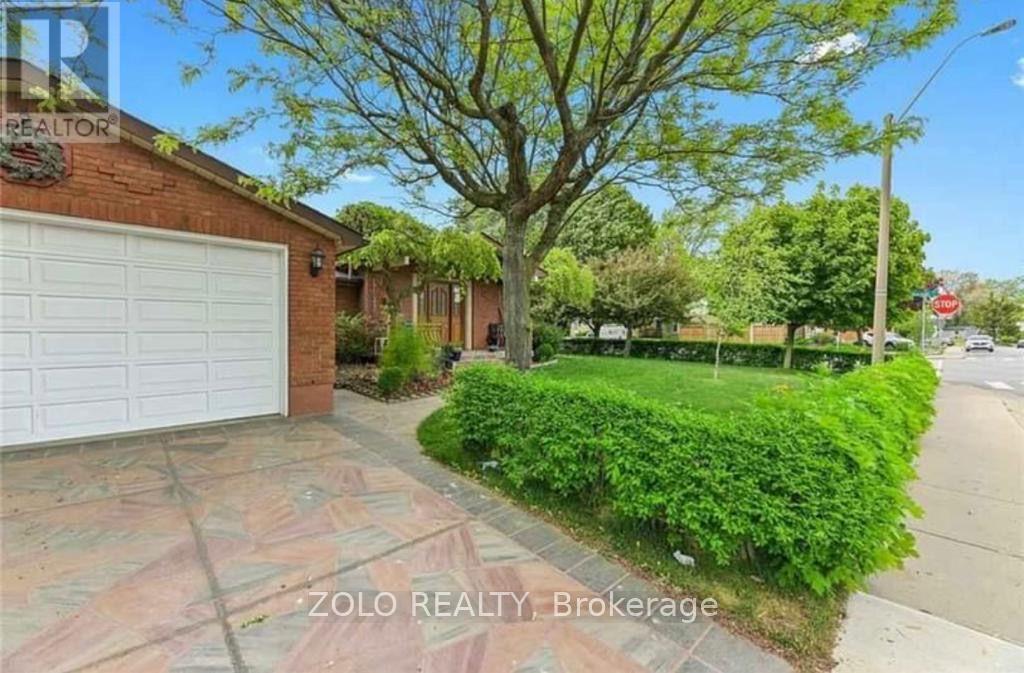
Lower - 1 Garrow Drive W
Hamilton, Ontario
Welcome to 1 Garrow Dr W, nestled in one of Hamilton's most convenient and family-friendly West Mountain neighbourhoods (Gourley). This cozy and well-maintained 1-bedroom, 1-bathroom space offers comfortable, functional living in a quiet detached bungalow setting.Featuring a smart layout, bright living spaces, and a comfortable bedroom, this home is ideal for a single professional or student seeking a peaceful retreat. Enjoy the convenience of shared laundry facilities on-site, plus a prime location that puts you close to local parks, schools, shopping, and transit lines (including easy access to Upper Paradise and Stone Church Rd). (id:49269)
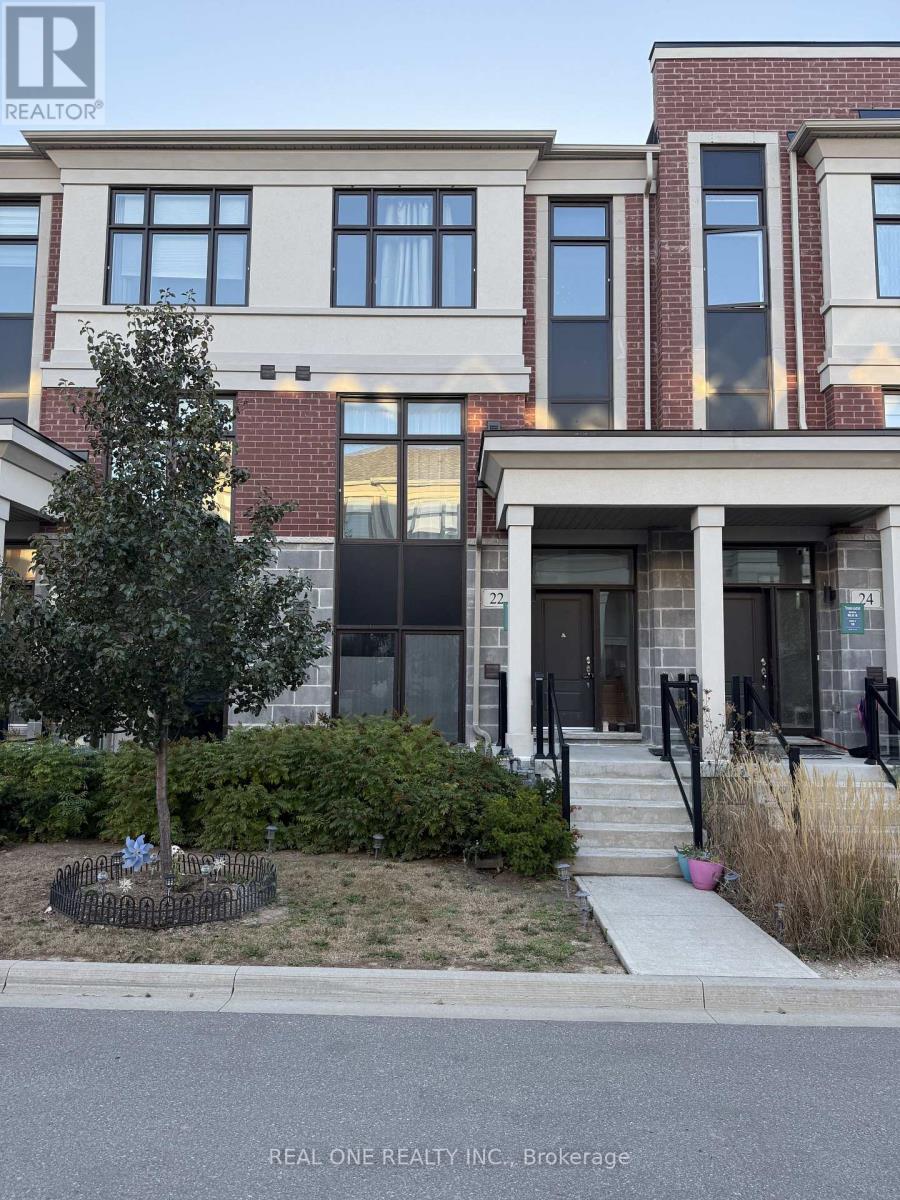
22 Andalusia Lane
Markham, Ontario
Prime Locations!! Welcome To The Exquisite Townhome Located on the Desirable Wismer Community! This spacious 3+1 Bedroom Home Offering Over 2000sqf of Living Space with a 2-Car Garage . Primary Bedroom With 4 Pc Ensuite, Walk-In Closet. Finished Basement With 1 Bedroom, 3 Pc Bathroom & 1 Kitchen. Direct Access to Double Car Garage. Top Ranking Bur Oak Secondary, Steps to the GO Station, Markville Mall, Supermarkhets, 407/Hwy7 and Much More. (id:49269)
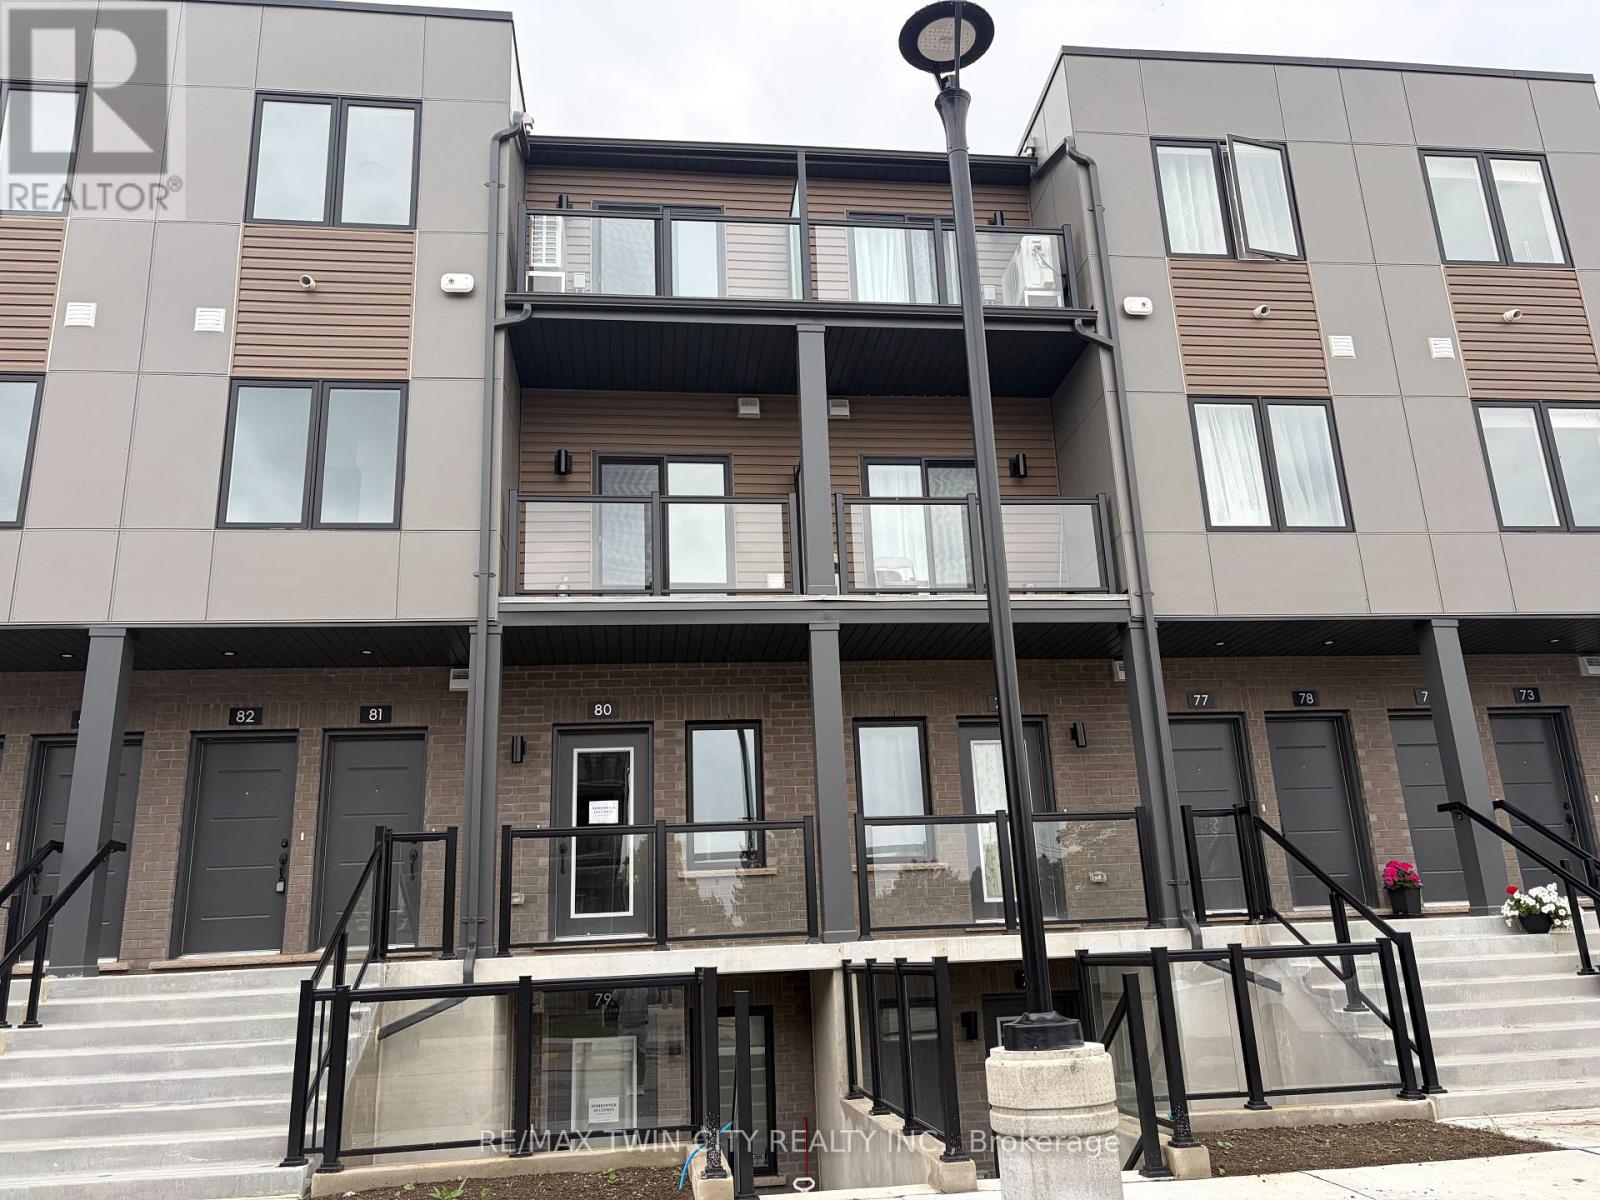
80 - 42 Lowes Road W
Guelph, Ontario
Welcome to Unit 80 at 42 Lowes Road West in Argyle Village, a beautifully finished brand-new 2-bedroom, 2-bathroom rental in one of Guelph's most desirable south-end communities. Thoughtfully designed with modern living in mind, this bright and stylish home features an open-concept layout, contemporary finishes, spacious bedrooms, and the convenience of two full bathrooms-perfect for professionals, couples, small families, or roommates. Enjoy a sleek kitchen with quality appliances, ample cabinetry, and plenty of prep space, flowing seamlessly into the living and dining area for easy everyday living and entertaining. Large windows bring in natural light, while the new-build feel offers a fresh, clean space to call home. Located in the sought-after Argyle community, you'll love being close to shopping, restaurants, parks, transit, the University of Guelph, and easy access to Highway 401 for commuters. Features include: Brand new construction 2 bedrooms | 2 bathrooms Modern open-concept layout Stylish finishes throughout Bright living space Prime south Guelph location Close to everyday amenities, transit, and commuter routes A fantastic opportunity to lease a never-lived-in home in a growing, convenient neighborhood. (id:49269)
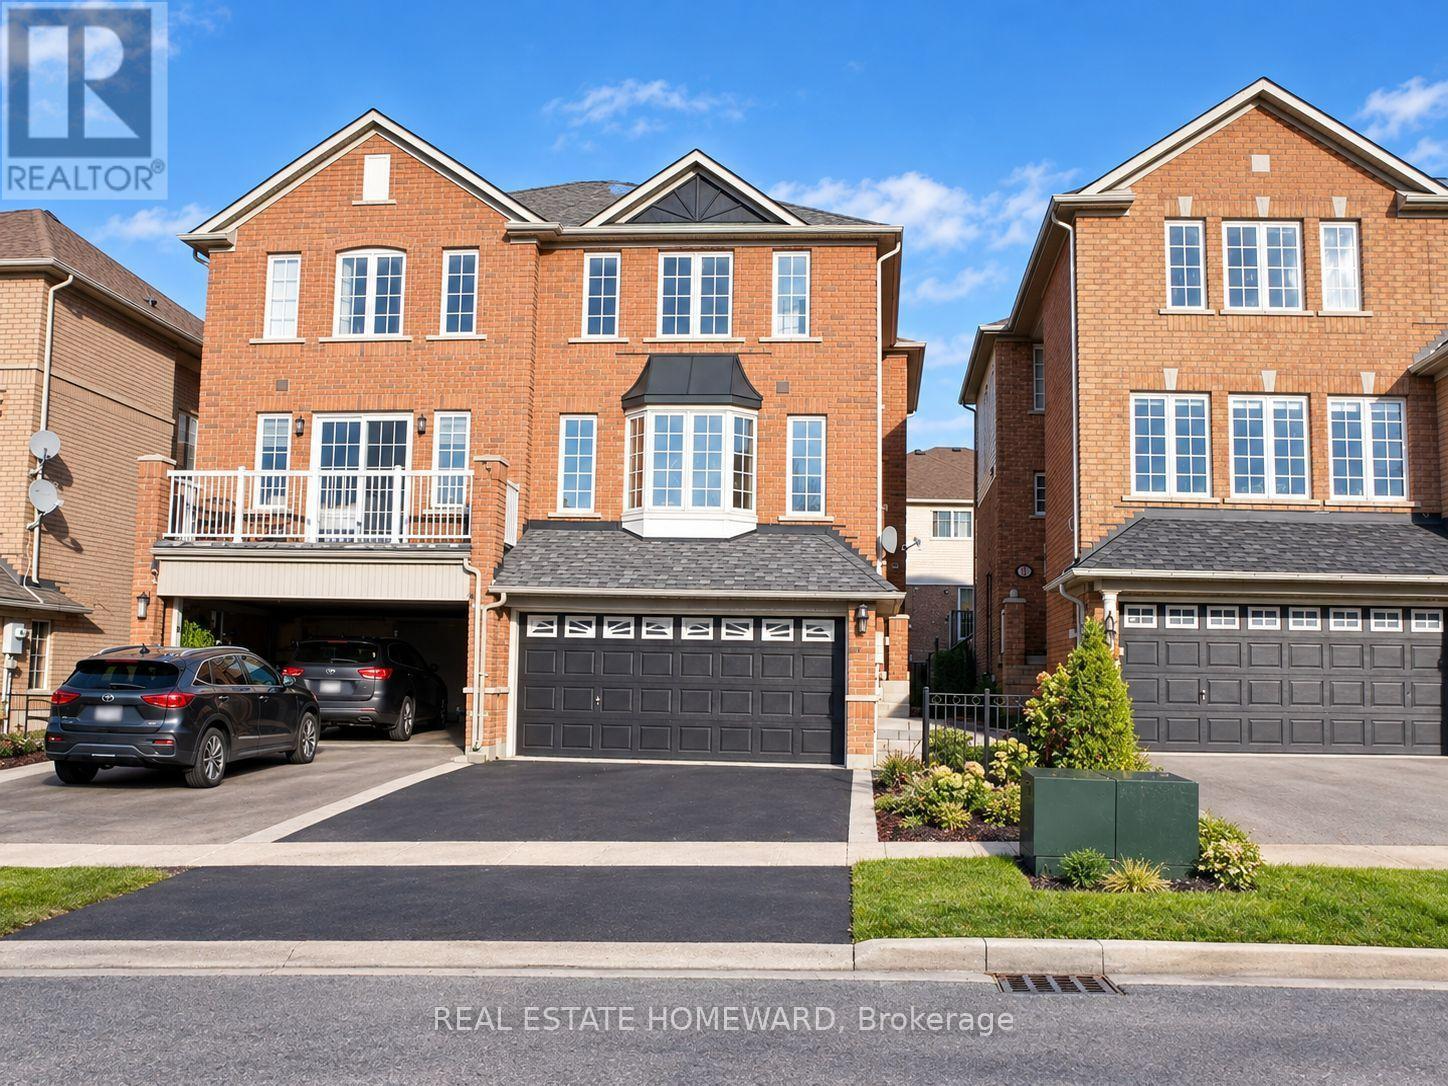
63 Millcliff Circle
Aurora, Ontario
Space To Grow, Room To Gather, A Place To Call Home In Sought-After Aurora Grove! Imagine a home where family life unfolds effortlessly, entertaining comes naturally, and everyone has room to feel at home. Welcome to this beautifully maintained, freshly painted 3-bedroom, 2.5-bathroom semi-detached home by premium builder Heathwood Homes, nestled on a quiet, family-friendly circle. A standout feature is the fully finished, sun-filled walk-out basement, offering exceptional versatility for movie nights, a recreation room, a home office, or extended family living, with direct access to the backyard. It's the extra space that adapts to your lifestyle and changing needs. The bright, open-concept main floor is designed for comfortable everyday living and effortless entertaining. Picture family dinners, gatherings with friends, and relaxed mornings with coffee. Step onto the raised deck for summer barbecues, outdoor dining, and peaceful evenings in the fresh air. Timeless brick construction, a functional layout, and direct interior access to the garage add lasting appeal and everyday convenience. Upstairs, retreat to the spacious primary bedroom, complete with a walk-in closet, private ensuite, and luxurious Jacuzzi tub. Two additional bedrooms offer welcoming space for family, guests, or a home office. Enjoy a location that makes everyday living a pleasure! Just moments from Aurora Grove Public School, neighbourhood parks, and the scenic trails of Sheppard's Bush Conservation Area, you'll love the family-friendly surroundings. Shopping, dining, and everyday essentials along Bayview and Wellington are close by, while Highway 404 and the GO Station offer convenient commuting options. Move-in ready and freshly painted, this is your opportunity to enjoy the space, comfort, and convenience you've been looking for in highly desirable Aurora Grove.Your next chapter begins on Millcliff Circle! (id:49269)
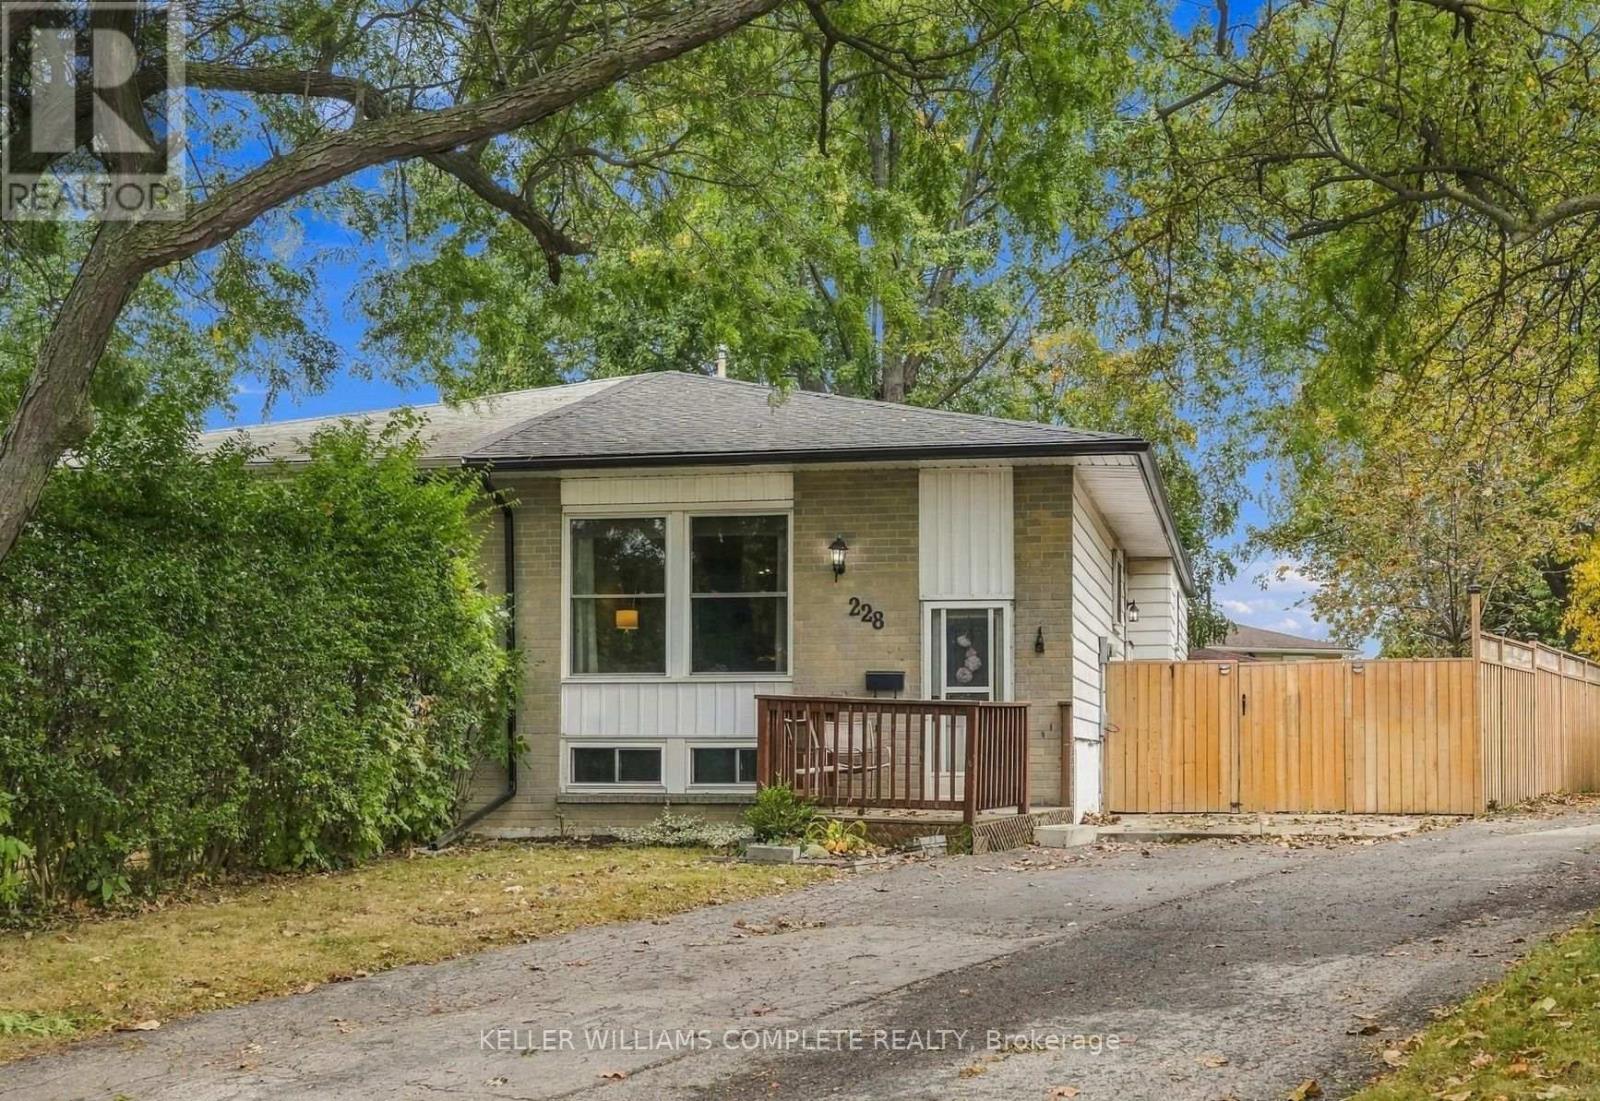
228 Golden Orchard Drive
Hamilton, Ontario
Welcome to this semi-detached bungalow located in a highly desirable West Mountain neighbourhood on a quiet, family-friendly court. Surrounded by young families and within walking distance to schools, parks, and beautiful wooded green spaces, this location offers the perfect setting for family living. Enjoy convenient access to shopping, amenities, and major highway routes for an easy commute. Situated on a large pie-shaped, fully fenced lot, the private backyard provides ample space for entertaining, relaxing, or letting children and pets play safely. A bonus side patio area behind a substantial privacy fence offers additional outdoor storage or space for recreational equipment such as a canoe, small boat, or bicycles. The private driveway accommodates up to four small vehicles. Inside, this rare bungalow features a functional layout with a spacious family room, kitchen, dining area, 3 bedrooms, and a 4-piece bathroom. The finished basement offers exceptional versatility with space for a recreation room, playroom, home gym, office, or additional family living area. Completing the lower level are the 3-piece bathroom, laundry and utility area, and generous storage space. Major updates include shingles (2020), eavestroughs, soffit and fascia (2020), furnace and central air conditioning (2020), vinyl windows (2010), and fencing (2019 & 2023). (Dates approximate). Furniture is negotiable, perfect for first-time buyers. A solid, well-cared-for home offering privacy, flexibility, and excellent value in one of West Mountain's most sought-after neighbourhoods. (id:49269)
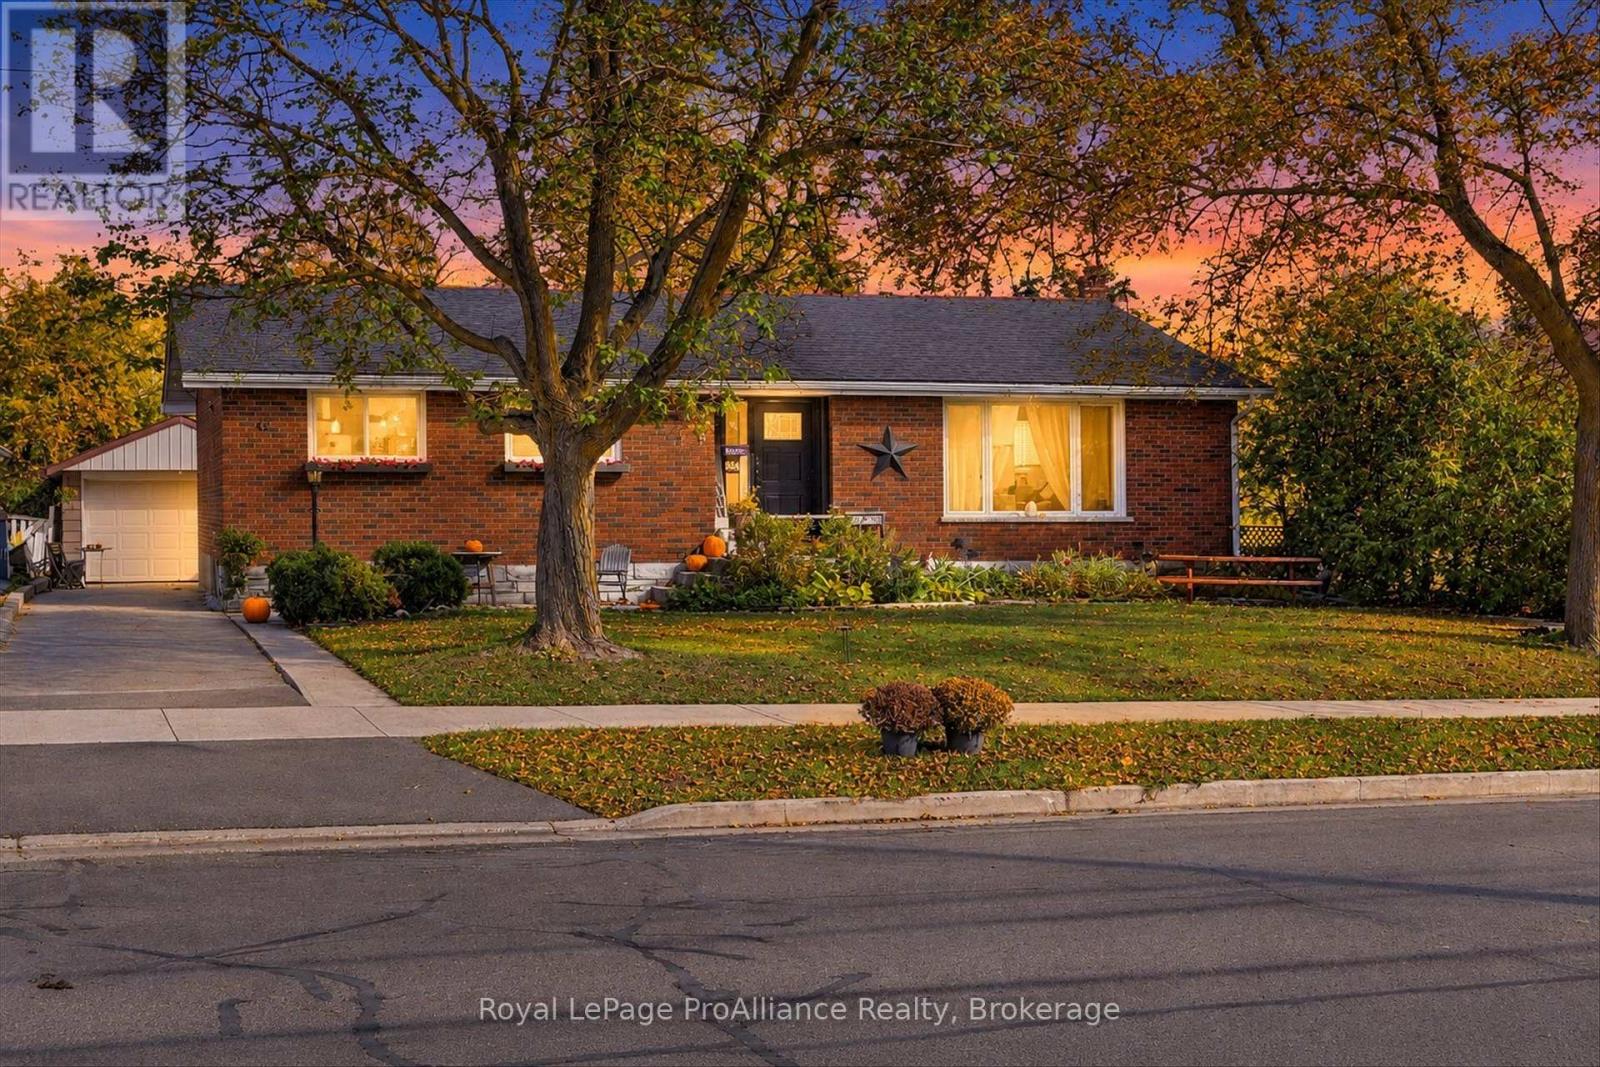
854 Barnardo Avenue
Peterborough, Ontario
Welcome to 854 Barnardo, a captivating brick bungalow situated in one of the city's most desirable north-end neighborhoods! Boasting tremendous curb appeal, a spacious layout, and a deep, park-like lot, this property offers the perfect blend of modern comfort, charm, and versatile living spaces within an exceptional school district. Loaded with upgrades such as new furnace and AC (both 2025), owned hot water heater, newer shingles, new windows and doors... you have all the big ticket items taken care of. The main level has three generously sized bedrooms, no carpets, and a 4-piece bath. A large front picture window floods the spacious living room with natural light, highlighting hardwood floors that flow into the open concept dining area. The partially finished lower level features a separate entrance, includes a second full bath, a large updated recreation room, a 4th bedroom/office/den, plus some dedicated utility/storage area. To top it off, you have a 24 foot long detached garage, a super private yard with deck, and lots of space to play, create gardens, or your own outdoor recreation plans! (id:49269)
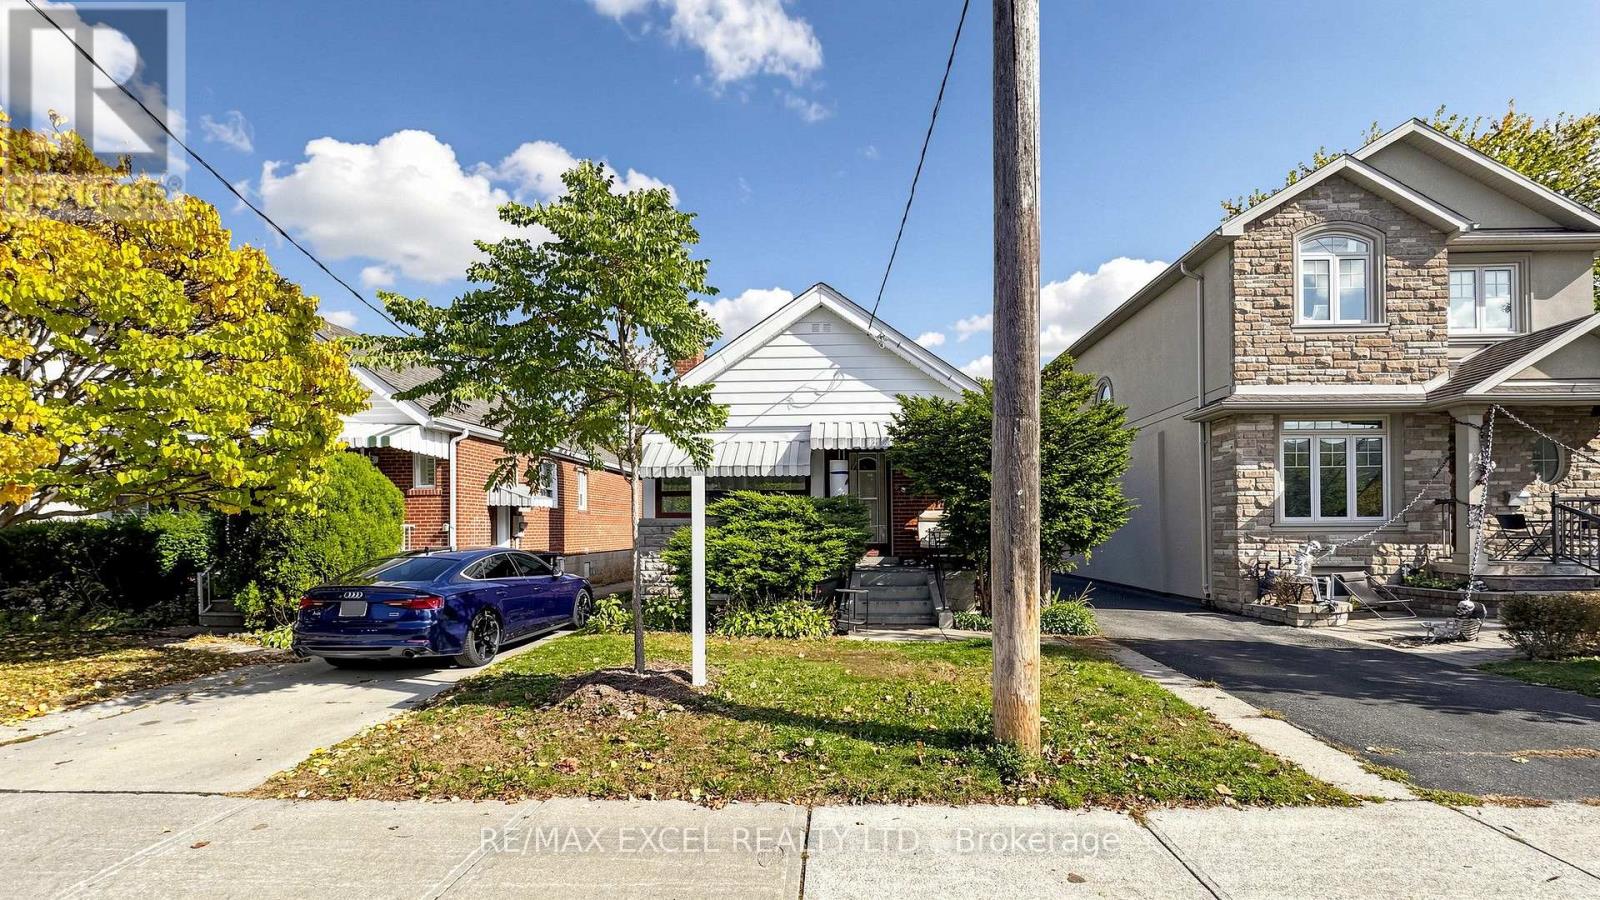
11 Hutton Avenue
Toronto, Ontario
Excellent opportunity on a quiet side street in desirable East York! This solid brick raised bungalow offers great curb appeal and endless potential for homeowners, investors, builders, and renovators. Renovated with beautiful wood flooring and a brand-new ductless split heating & cooling system installed in Summer 2026. Featuring great bones, a high and dry basement with a separate side entrance, ready for added flexibility or income potential. Private driveway with a detached single-car garage. Superb potential for further renovation or a second-storey addition. Located in an area experiencing exciting intensification, close to Coxwell Ravine Park, schools, transit, shopping, and convenient DVP access. A fantastic opportunity to move in, invest, renovate, or expand in a sought-after East York neighbourhood! (id:49269)
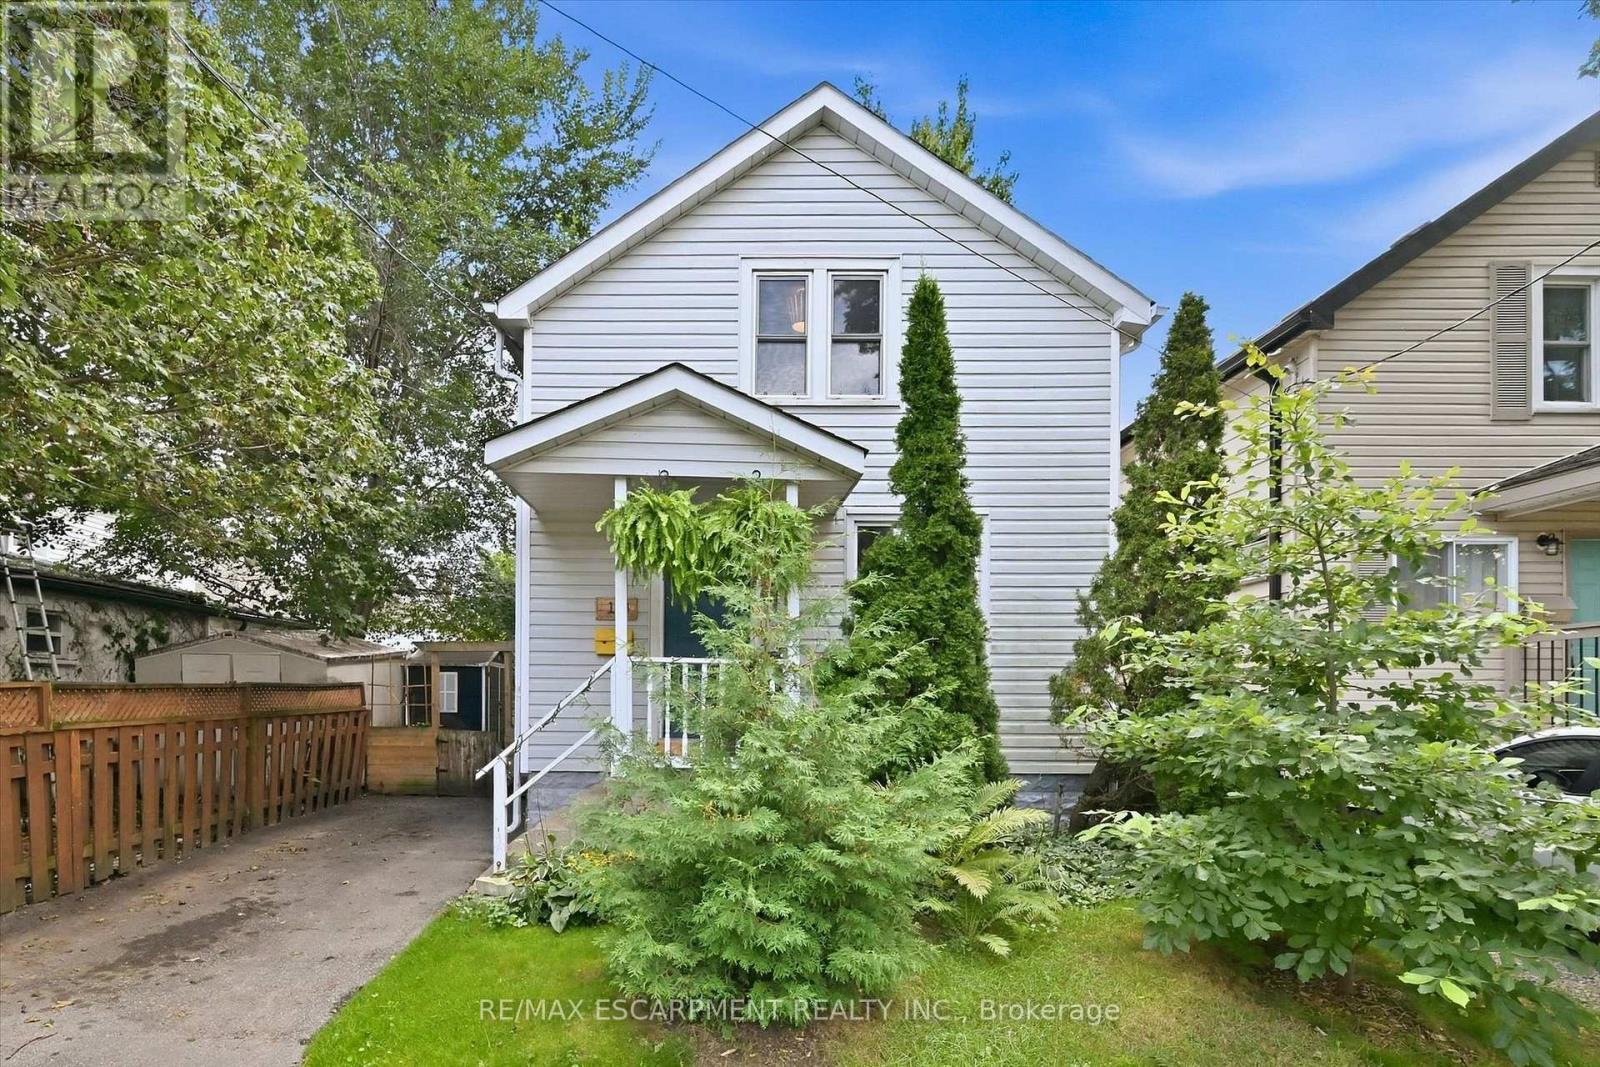
174 Beech Street
St. Catharines, Ontario
Located in the desirable Fitzgerald neighbourhood of St. Catharines, this charming home offers a private driveway and a sunny, open main floor with the inviting feel of a cottage in the city. The home features three bedrooms and numerous recent updates, including an updated kitchen, improvements to the plumbing and wiring. Conveniently located close to downtown amenities, schools, parks, shopping, and transit. Step outside to a cozy backyard with a mature garden, creating a peaceful and inviting outdoor retreat. A warm and welcoming home filled with character, thoughtful updates, and charm - you will feel the love and care that has been poured into this home. (id:49269)

37 Empress Avenue
Welland, Ontario
Smart 3 bedroom detached sidesplit ! Large fenced yard - includes an above ground pool ! Great central location - close to schools, shopping and easy access to highway. Recently updated with new paint etc - spacious and clean with potential to make your own and increase value. (id:49269)
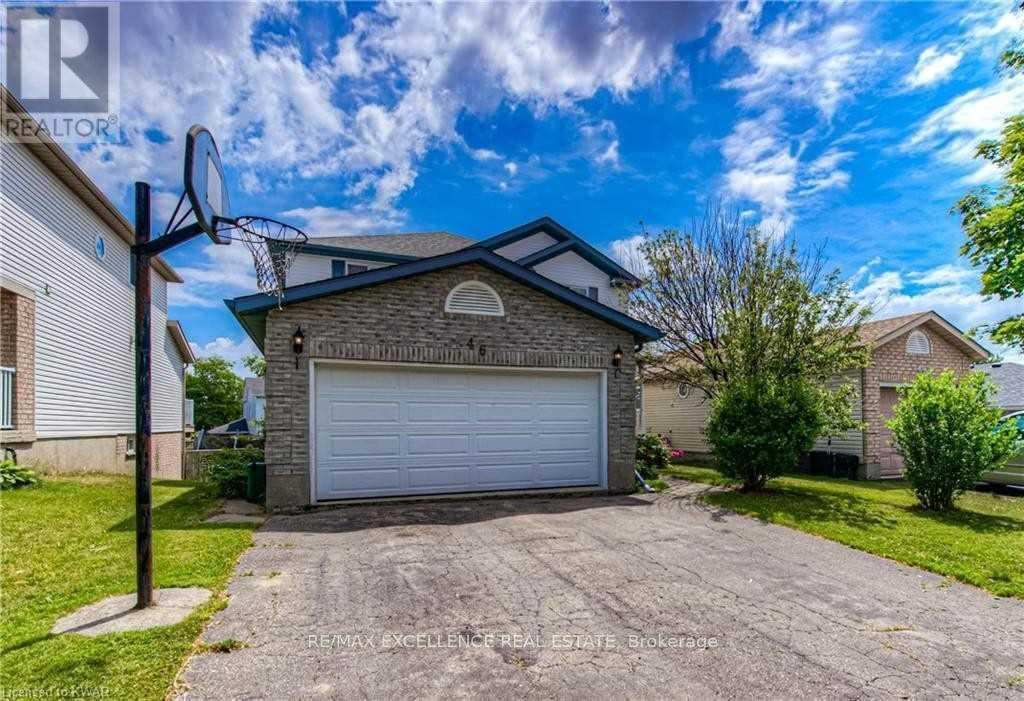
Walkout Basement - 46 Tradewinds Place
Kitchener, Ontario
Welcome to this immaculate, light-filled walkout basement apartment situated in a highly desirable Kitchener neighborhood. Unlike typical lower-level units, this exceptional home features full ground-level walkout access, flooding the living spaces with abundant natural light and offering a seamless transition to the outdoors. Key Features & Highlights: Direct Outdoor Access: Step out through private sliding doors directly into a spacious backyard-perfect for enjoying fresh air and peaceful living. Above-Grade Feel: Large windows throughout eliminate the feel of traditional basement living, creating a bright and open atmosphere. Private Entrance: Enjoy complete privacy with your own dedicated, separate walkout entry. Functional Layout: Features a well-designed floor plan with generously sized living areas, a full kitchen, and clean, modern finishes. Prime Location: Nestled on a quiet, family-friendly street at 46 Tradewinds Place, just minutes from parks, shopping plazas, public transit, and major highway routes. Tenant to pay 30% utilities (id:49269)
507 - 388 Bloor Street E
Toronto, Ontario
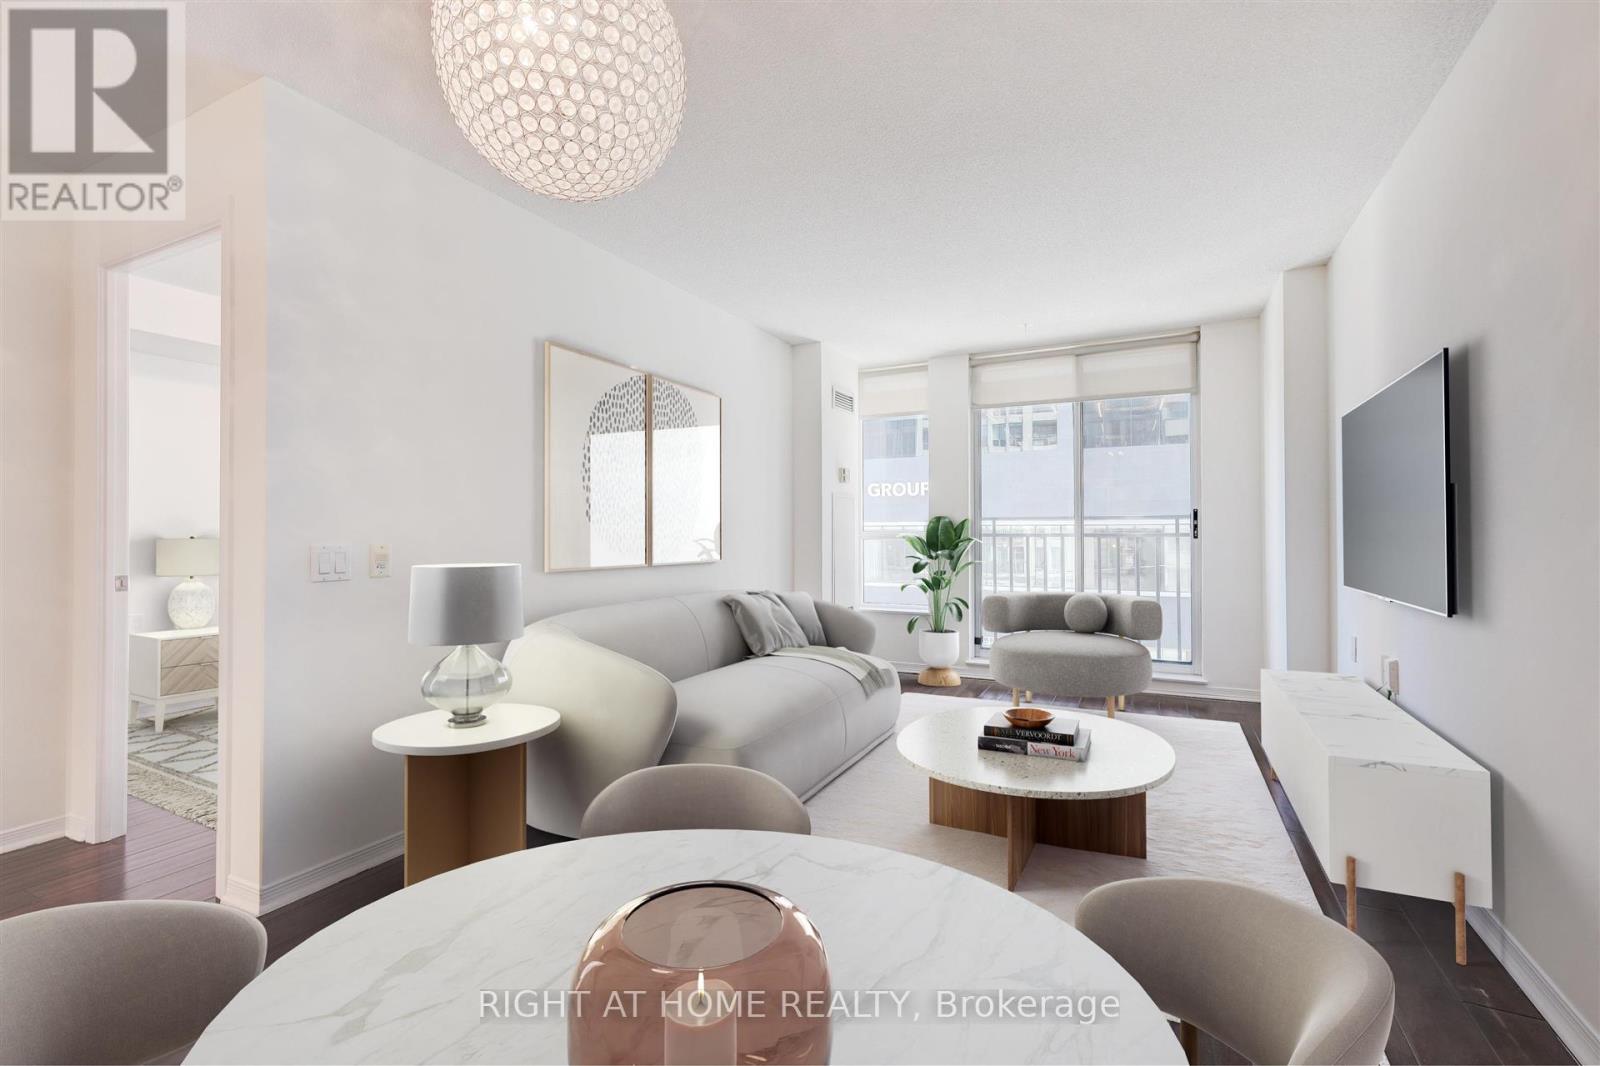
Beautifully upgraded one-bedroom with underground parking and locker in the heart of Rosedale. Offering a generous and highly functional layout, this move-in-ready home delivers the kind of room sizes increasingly hard to find in newer downtown condos.The spacious open-concept living and dining area features hardwood floors and a Juliet balcony, with plenty of room for both comfortable living and a dining area for everyday living and entertaining.The full-size kitchen offers abundant cabinetry and counter space, granite countertops, stainless-steel appliances, a large peninsula with breakfast bar, and full-size refrigerator, range, microwave and dishwasher.The oversized primary bedroom comfortably accommodates a king-size bed and features a large mirrored built-in closet, providing exceptional storage.Underground parking and a storage locker are included, along with the added convenience of an all-inclusive maintenance fee covering heat, hydro/electricity, water and parking-helping provide more predictable monthly carrying costs.Set in an intimate boutique-style residence with beautifully renovated common areas and an impressive collection of amenities, including 24-hour concierge, fitness centre, sauna, party room, guest suite and visitor parking.Enjoy an exceptionally convenient location steps from Bloor Street, TTC/subway, shops, restaurants, cafés, parks and ravine trails, with Yorkville, the University of Toronto and downtown all within easy reach.A spacious, upgraded alternative to today's smaller new-build condos-with parking, locker and utilities included. (id:49269)
2502 - 117 Broadway Avenue
Toronto, Ontario
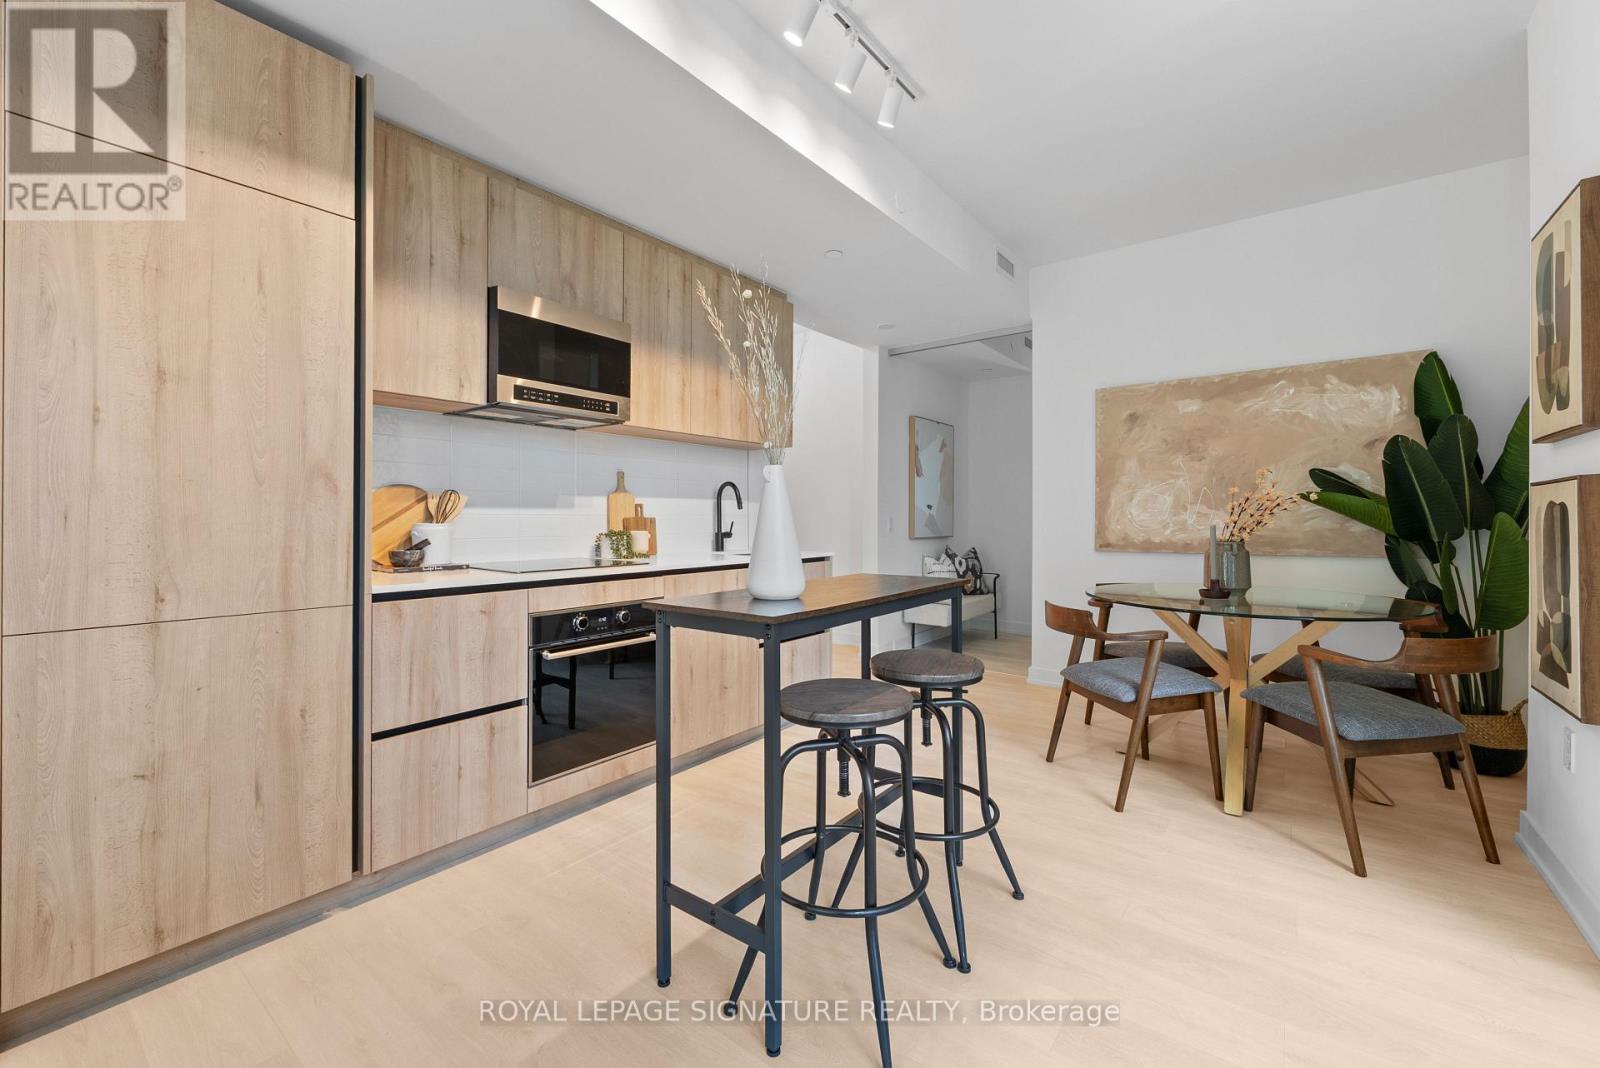
Experience elevated living at Line 5 Condos, one of Midtown Toronto's most exciting new developments. This brand new, never-lived-in 2-bedroom, 2-bathroom suite offers 879 sq.ft. total, including 770 sq. ft. of thoughtfully designed interior space and a 109 sq.ft. balcony, plus the added convenience of parking and locker. Bright and airy with an abundance of natural light, this suite is perfectly paired with a truly impressive resort-inspired amenity collection, including an outdoor pool, spa and wellness facilities, state-of-the-art fitness spaces, elegant party and entertaining lounges, outdoor dining and BBQ areas, pet spa and 24-hour concierge. Set in the heart of Yonge & Eglinton, this prime Midtown location puts top restaurants, cafés, shops, transit, and daily essentials right at your doorstep, with seamless access to both the Yonge subway line and the Eglinton Crosstown LRT. (id:49269)
48 Silvergrove Road
Toronto, Ontario
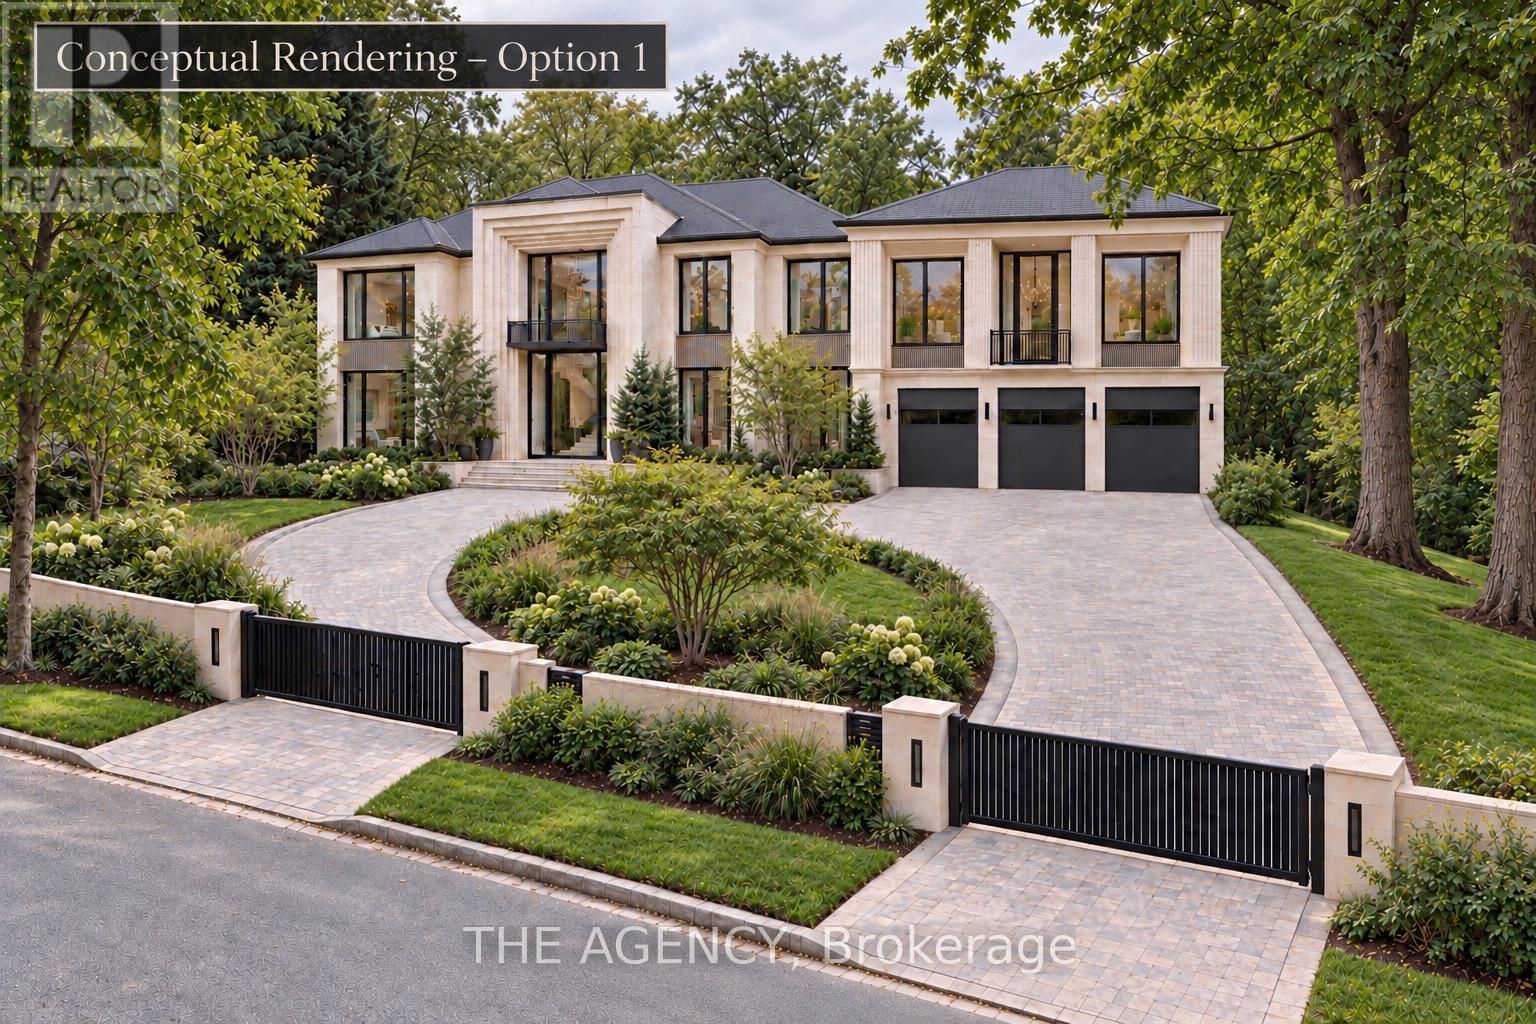
YOUR VISION: AN EXTRAORDINARY RAVINE SETTING. Move straight in, transform the existing residence into a modern masterpiece, or explore building your dream custom estate. 48 Silvergrove offers remarkable possibilities on a south-facing lot of over half an acre, surrounded by ravine on three sides, in prestigious St. Andrew-Windfields. Spanning approximately 23,000 sq. ft. (125' 184'), the grounds are framed by mature trees and lush greenery, offering exceptional privacy and a peaceful, park-like atmosphere. Expansive outdoor spaces invite you to imagine landscaped gardens, memorable gatherings and quiet mornings immersed in nature.The custom-built residence features approximately 7,077 sq. ft. of living space, striking contemporary architecture and substantial 8-inch concrete construction. Large windows capture abundant natural light and leafy views, while multiple walkouts connect the interiors to patios, balconies, rooftop terraces and the surrounding grounds. With 6+6 bedrooms and six bathrooms, the generous layout offers flexibility for large or multigenerational families, with space to gather and room for individual privacy. Ground-floor living areas also offer potential rental income, subject to verification of permitted rental use. Enjoy the home today, renovate around your lifestyle, or envision a new custom residence in this exceptional natural setting. At 48 Silvergrove, there is room to bring your vision to life. (id:49269)
2305 - 15 Mercer Street
Toronto, Ontario
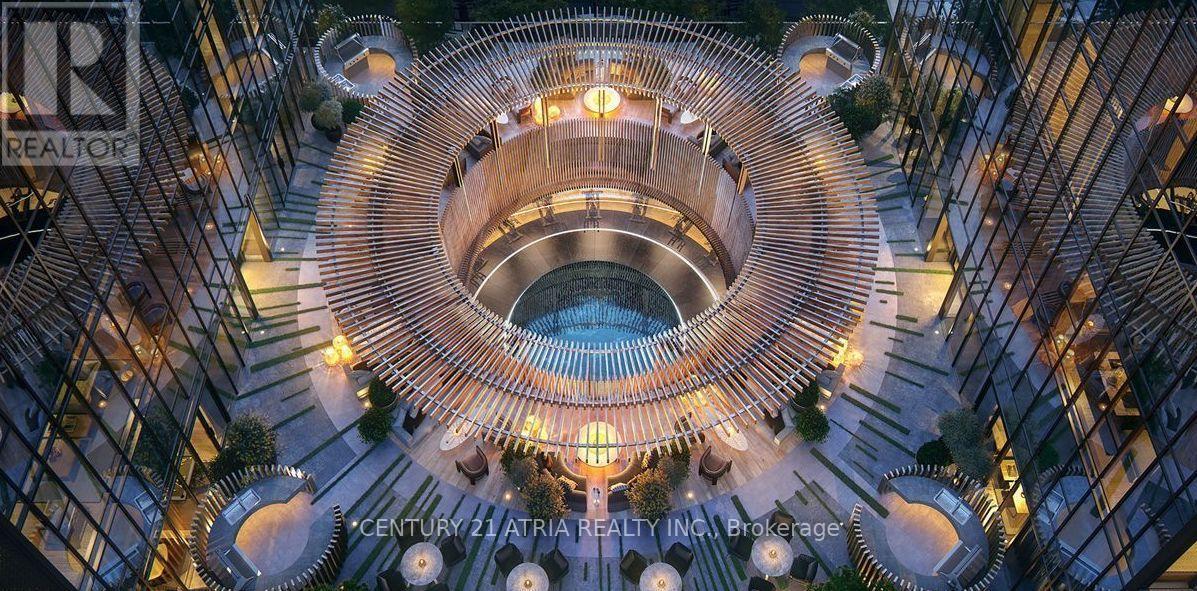
Welcome to Nobu Residences at 15 Mercer Street a stunning two-bedroom, two-bath suite in the heart of downtown. Surrounded by the citys best dining, shopping, and entertainment, this location offers unmatched convenience. Enjoy world-class amenities and direct access to the Nobu bar and restaurant right at your doorstep. A rare lifestyle opportunity in one of Toronto's most iconic addresses. STEPS TO TIFF TORONTO FILM FESTIVAL (id:49269)
282 Kent Crescent
Burlington, Ontario
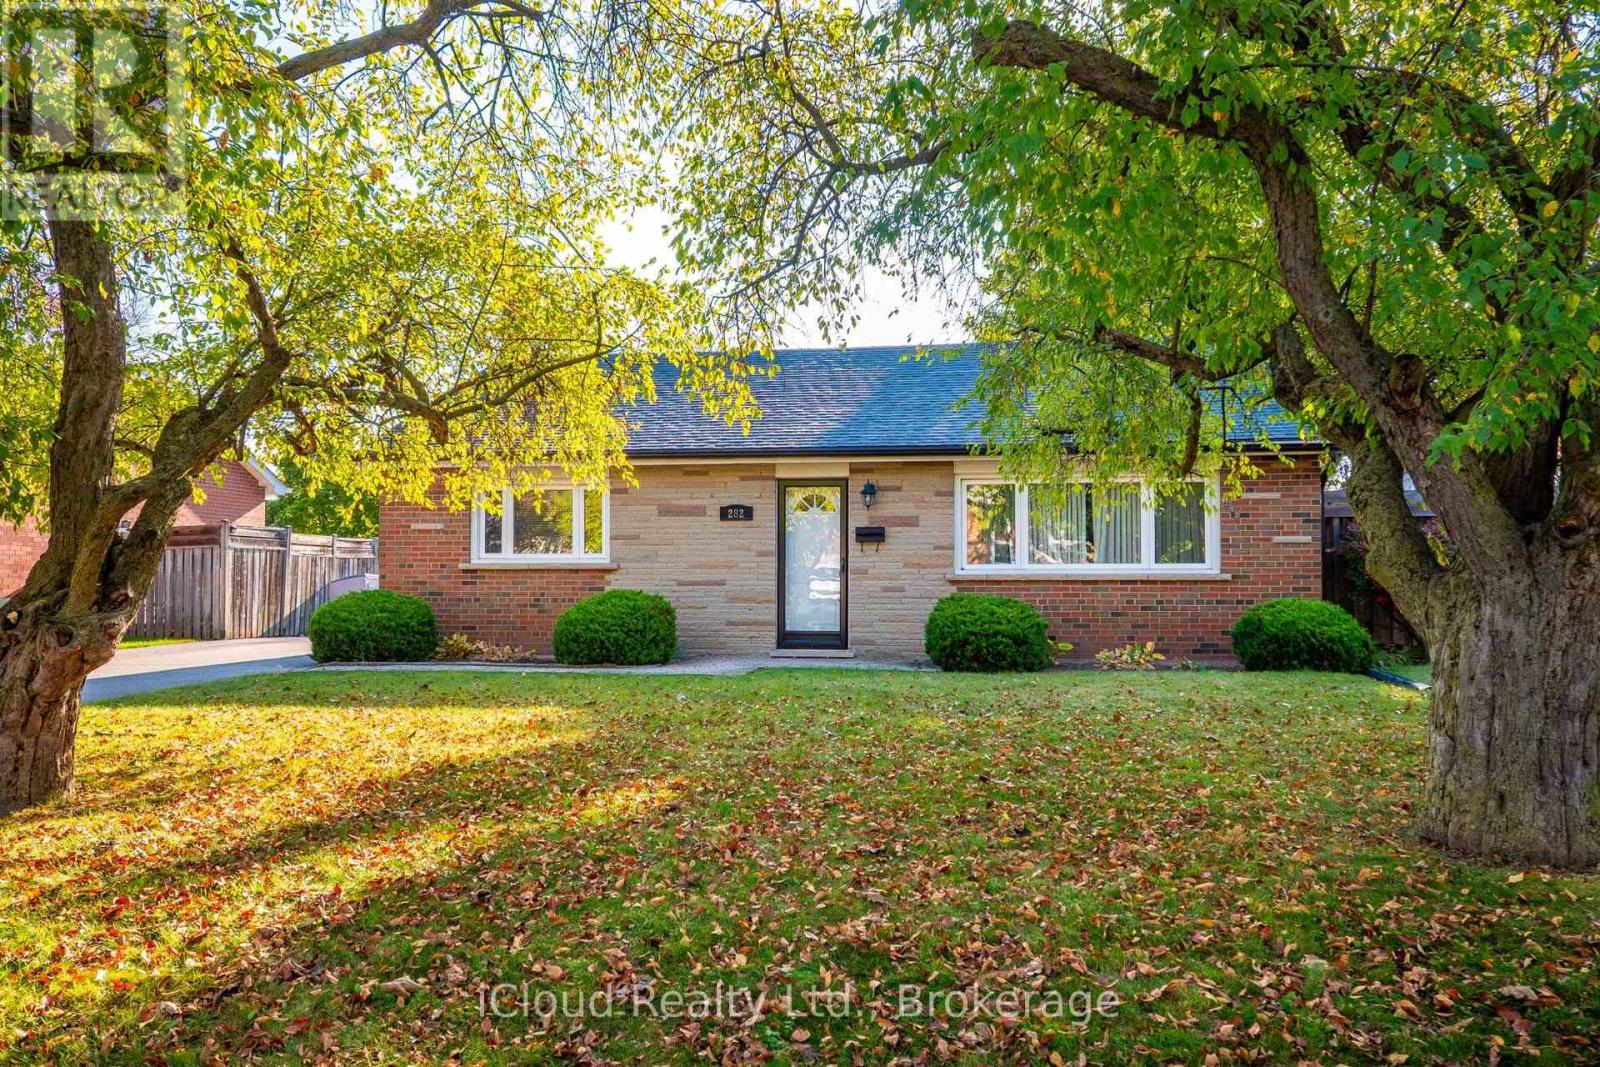
Lovingly maintained by the same owner for 58 years, this cherished home is ready for a new family to make memories of their own. Featuring lovely curb appeal and a long driveway offering ample parking for family and guest. This inviting 3-bedroom, 1-bathroom brick and stone backsplit also boasts a fully fenced backyard, perfect for children, pets, and outdoor enjoyment.Inside, gleaming strip hardwood floors flow throughout the living room and all three bedrooms. The living room's high, angled ceiling and large picture window create a bright, airy space filled with natural light. The eat-in kitchen provides access to the finished basement, complete with a cozy brick wood-burning fireplace, perfect for family gatherings and relaxing evenings. A spacious laundry and furnace room offers convenient access to a crawl space, providing additional storage.Situated on a quiet, family-friendly street close to shops, restaurants, schools, parks, the GO Station, the QEW, and beautiful Lake Ontario. Recent update: Shingles replaced in 2025.Don't miss this wonderful opportunity to put down roots and make lasting memories at 282 Kent Crescent. Book your showing today! (id:49269)
1917 - 4010 Eglinton Avenue W
Toronto, Ontario
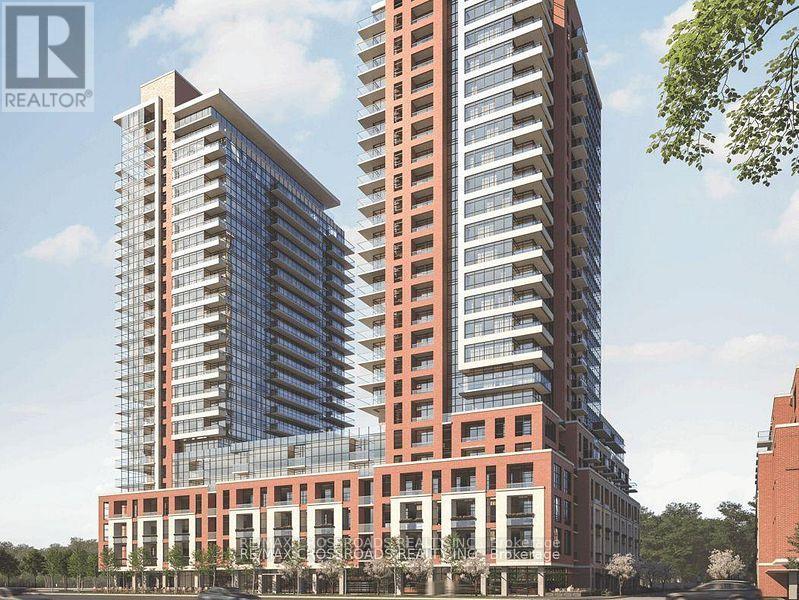
Luxury Notting Hill Condo*Brand New 1 Bedroom + Den Suite* Never Lived In* Sunny Spacious Bedroom W/Floor to Ceiling Wdws* Den Could Be Used as Home Office/Study area or a Space For a Single Bed W/Lots of Privacy* Great Sized Balcony w/Beautiful North Green View and South City View* Laminate Floor T/O Liv/Din* Modern Kitchen W/Chef Collections of Appliances* 1 Underground Pkg Incl * 24 Hour Hotel-style Reception* Gym/Yoga Room etc ...Easy Access to Eglinton Crosstown LRT Line 5* Step To Public Transit, Grocery etc (id:49269)