
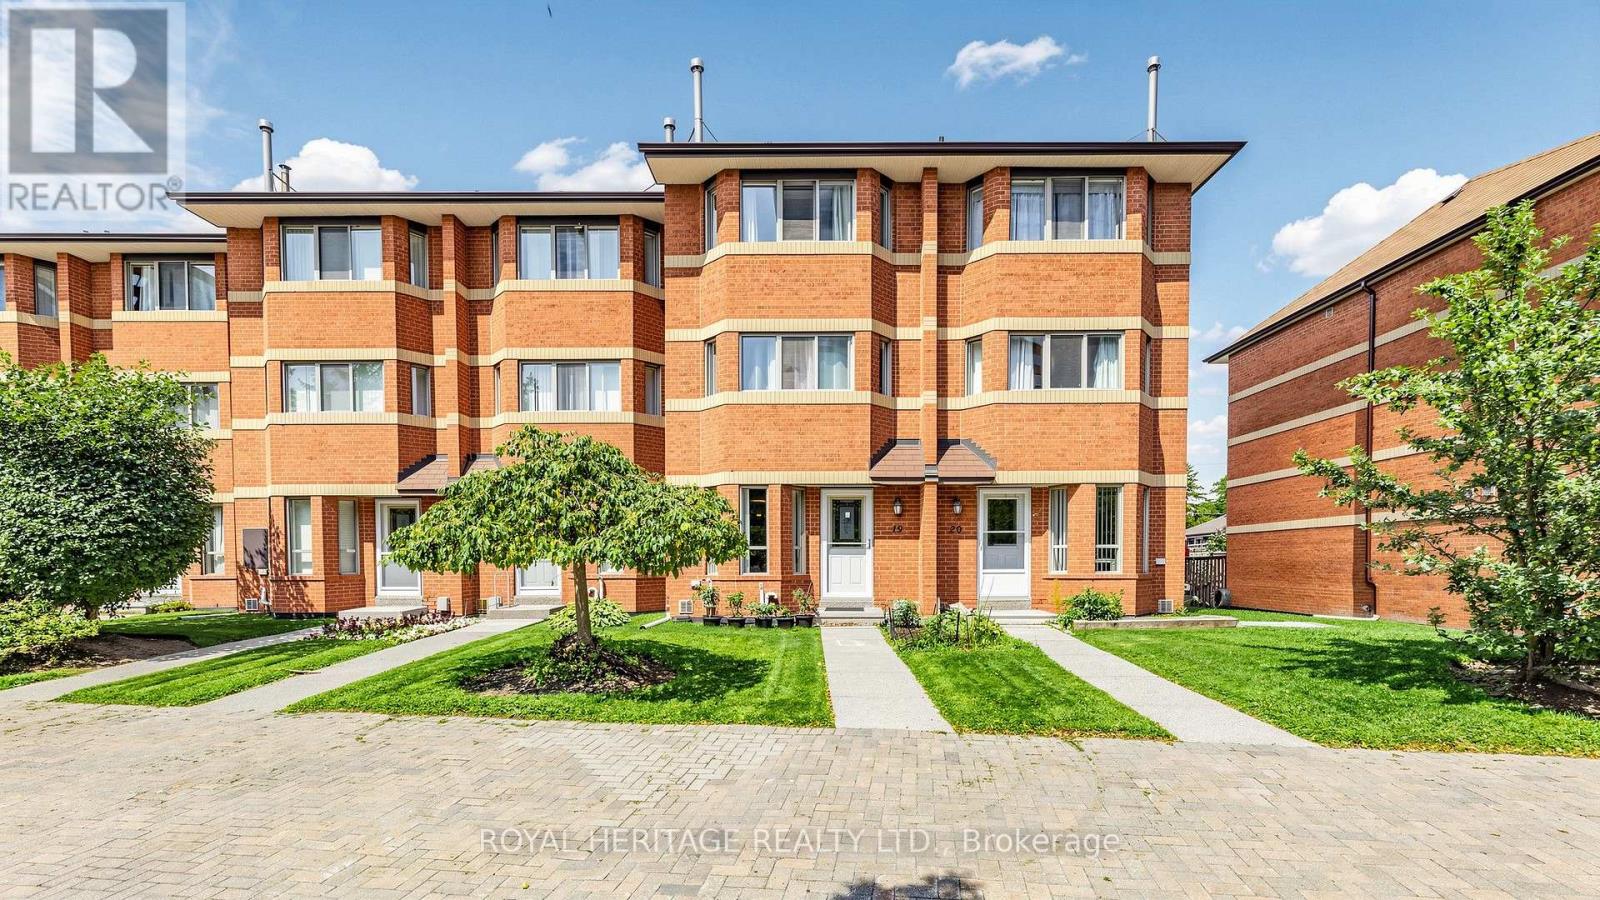
Th 19 - 2472 Eglinton Avenue E
Toronto, Ontario
Welcome to the Rainbow Village Condo-Townhouse! This 4-bedroom, 3-bathroom townhouse offers space for the whole family with the added convenience of being in the heart of Scarborough. The home features hardwood floors throughout, two fireplaces, and a kitchen with granite counter tops, along with a comfortable layout that offers plenty of room for everyday living and entertaining. Residents have access to the attached condo's amenities, including an indoor pool, fitness centre, three party rooms, and more. The underground parking garage also provides direct access to the townhouse, making everyday comings and goings a little easier. Located in Eglinton East, the home is close to schools, parks, shopping and transit. Kennedy GO is just steps away, with the future Eglinton East LRT adding another transportation option to the neighbourhood. A move-in ready home in an established community, with space, amenities and everyday conveniences all close at hand. (id:49269)
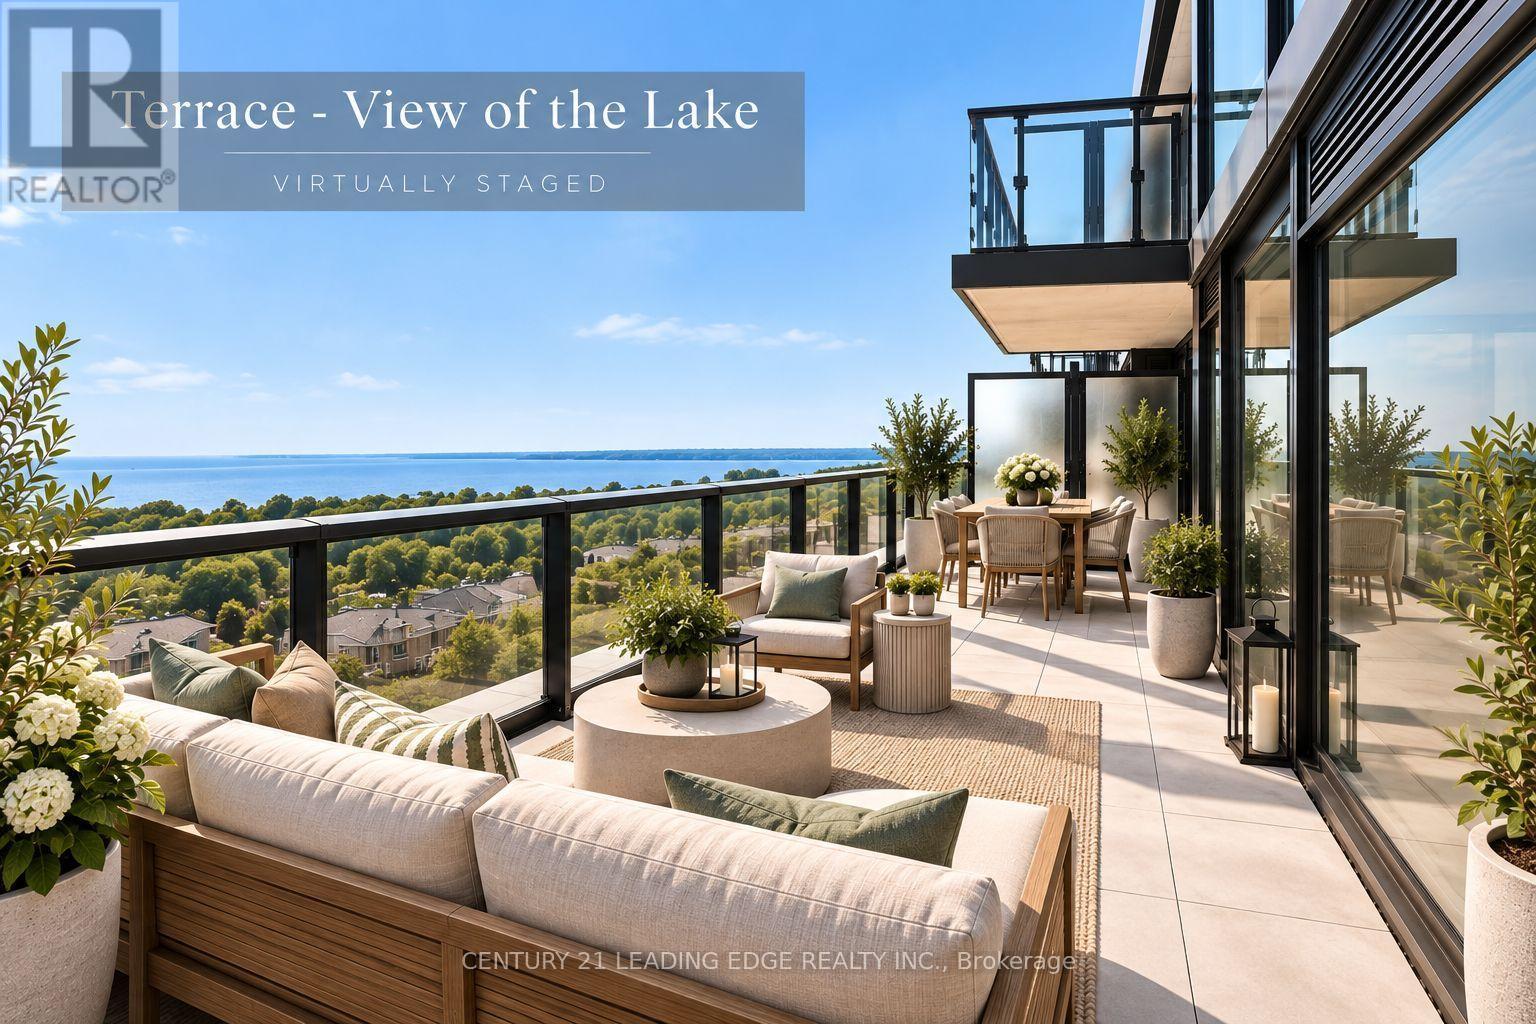
812 - 2 Manderley Drive
Toronto, Ontario
Bring me an offer! This BRAND NEW true 2-bedroom, 1.5-bathroom suite at The Manderley delivers 638 sq. ft. of thoughtfully designed interior living PLUS an additional 146 sq. ft. private terrace - nearly 800 sq. ft. of total living space! Take in breathtaking, unobstructed lake views from both bedrooms and the living room, and enjoy the convenience of tandem parking and locker. This boutique Birch Cliff residence offers concierge service, a rooftop lounge with catering kitchen, party room, fitness centre, yoga studio, kids' playroom and pet wash station. Perfectly positioned minutes from the Scarborough Bluffs, Lake Ontario trails, parks, shopping and dining, with easy access to downtown Toronto, Scarborough Town Centre and Hwy 401. A brand new unit at an unbeatable price - this opportunity won't last! (id:49269)
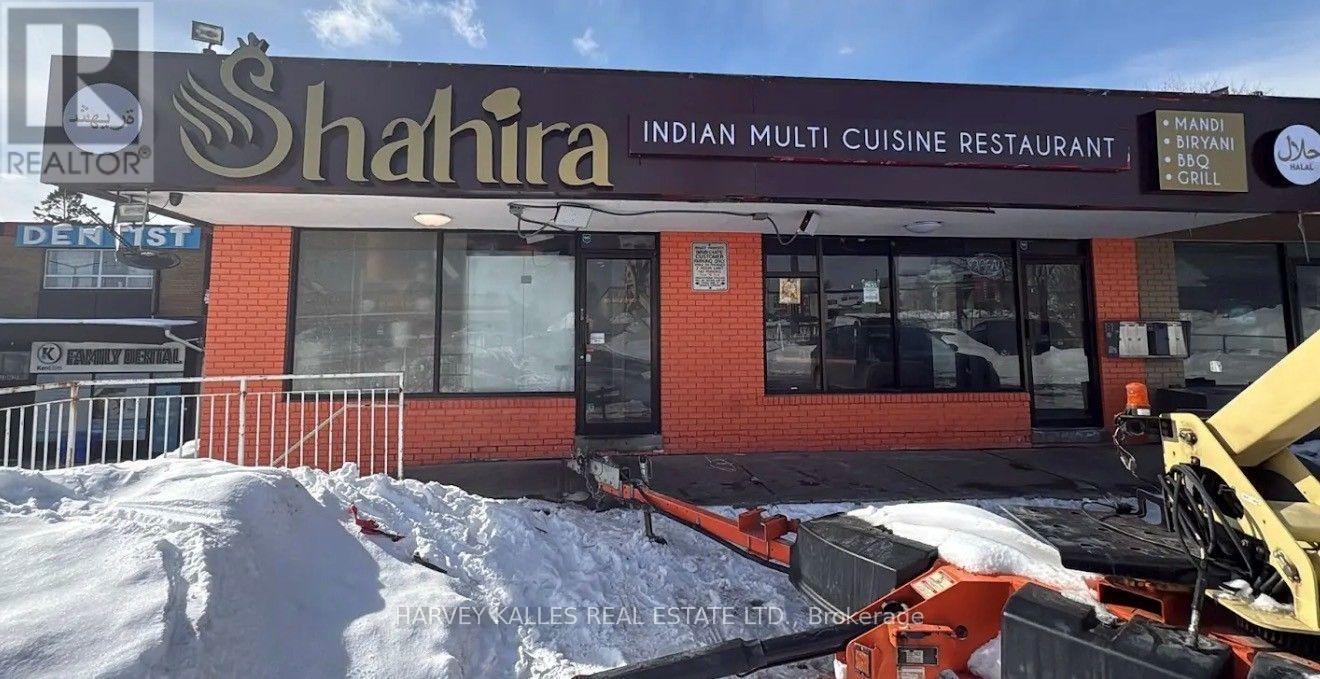
1 - 1370 Kennedy Road
Toronto, Ontario
Here's your opportunity to own a beautifully renovated dining restaurant featuring 65 seats, conveniently located near Highway 401 in a busy business and residential area. An excellent opportunity for restaurateurs looking to establish or expand their business in a prime location. (id:49269)
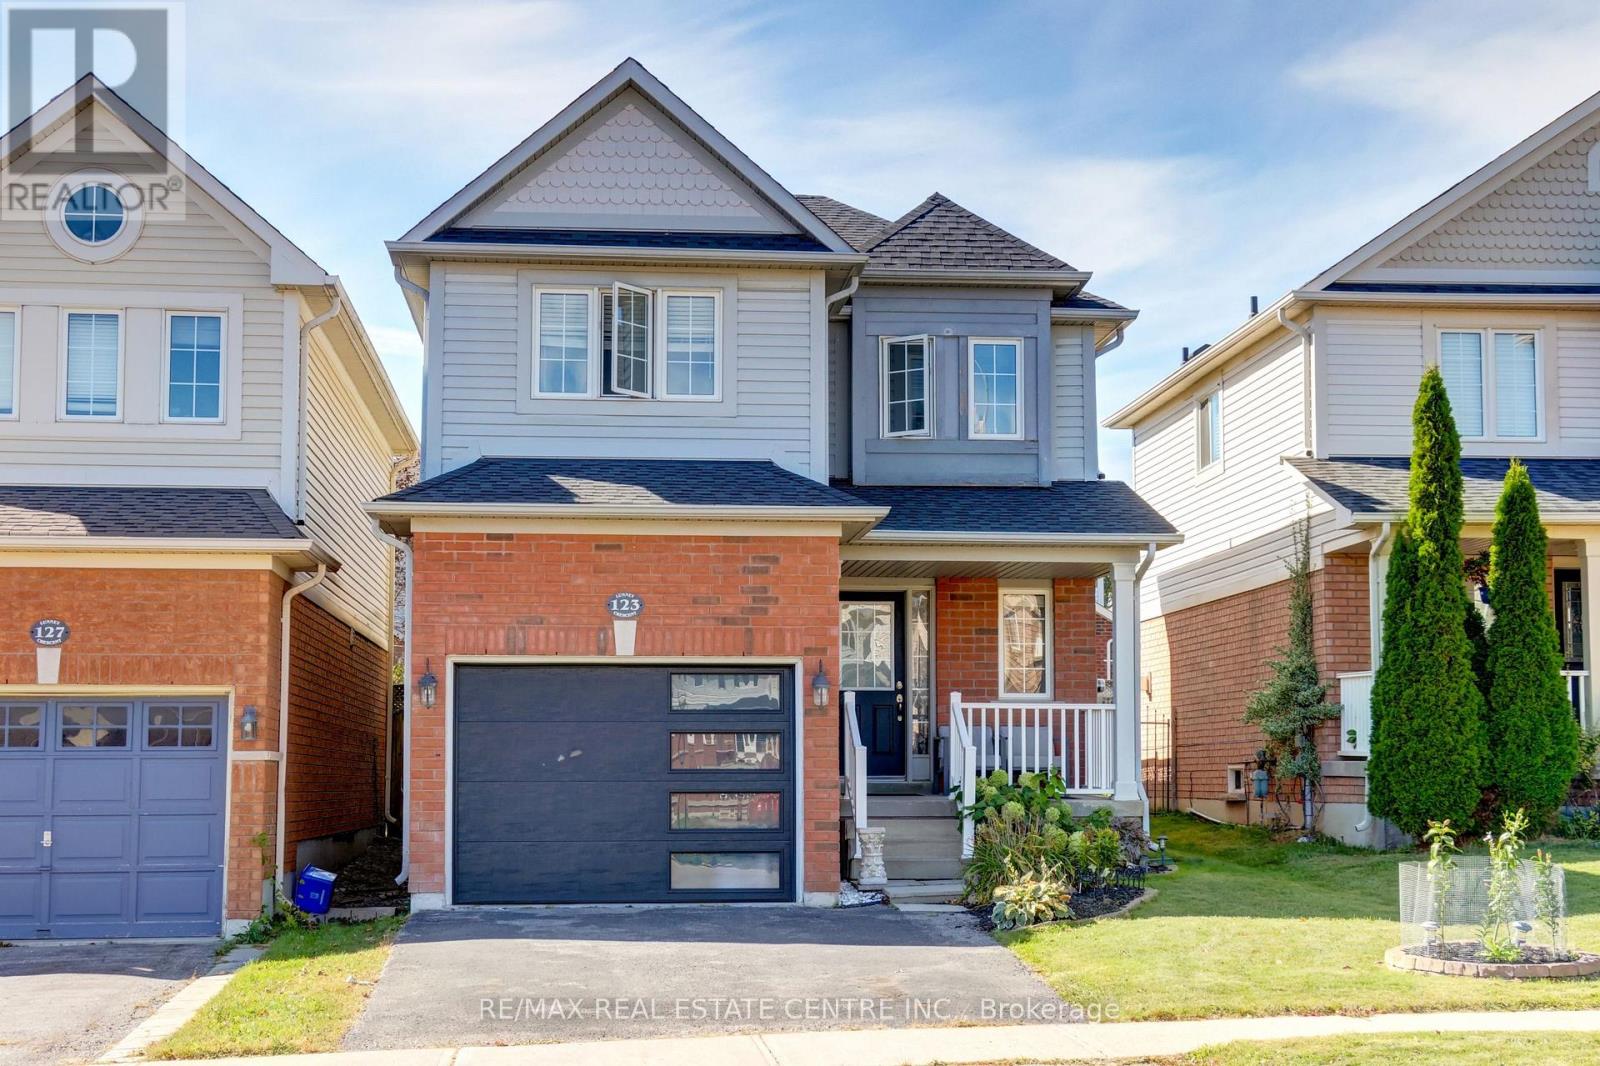
123 Lunney Crescent
Clarington, Ontario
Move right in and enjoy! Charming 3-bedroom, 2.5-bath link home nestled in a vibrant, family-friendly community, offering a perfect balance of small-town charm and big-city conveniences. Enter into an open-concept main level. The living room is open to the kitchen, an excellent space to entertain, complete with hardwood floors and a cozy gas fireplace. The kitchen features stainless steel appliances, tile backsplash, granite counters, and overlooks the dining area with a patio door walk-out to a generous size backyard and landscaped gardens. The hardwood staircase with upgraded iron pickets leads to 3 spacious bedrooms, including a primary suite with walk-in closet and 4pc ensuite bath. Two other nice sized bedrooms and a recently renovated main 4-piece bathroom. The unfinished basement is your blank canvas and can be customized to suit your family needs. Other updates include hot water heater (owned - 2020), roof shingles (2024), renovated main bathroom (2024), new garage door (2021). Great location on a low-traffic crescent, close to parks, schools and scenic walking trails. Just minutes to shopping, historic downtown boutiques, waterfront trails, conservation areas, local transit, and quick access to Highway 401. A lovely place to call home! ** This is a linked property.** (id:49269)
RE/MAX Real Estate Centre Inc
776 Gerrard Street E
Toronto, Ontario
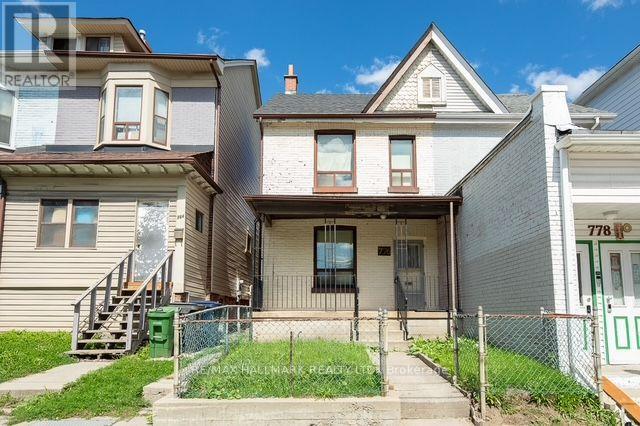
Calling all renovators, contractors and buyers looking to create something special in the heart of South Riverdale. This charming 3 bedroom, 2 bathroom home is filled with original character, including classic wood trim and hardwood floors throughout. Offering an excellent opportunity to renovate, restore and customize, the home features a functional layout with plenty of potential to bring your vision to life. Rear laneway access and a private garage add valuable convenience. Ideally located in the heart of Chinatown, close to TTC, schools, parks, shops, restaurants and everyday amenities. A rare opportunity to transform a character filled home in one of Toronto's most vibrant and established communities. (id:49269)
19 Post Horn Grove
Toronto, Ontario
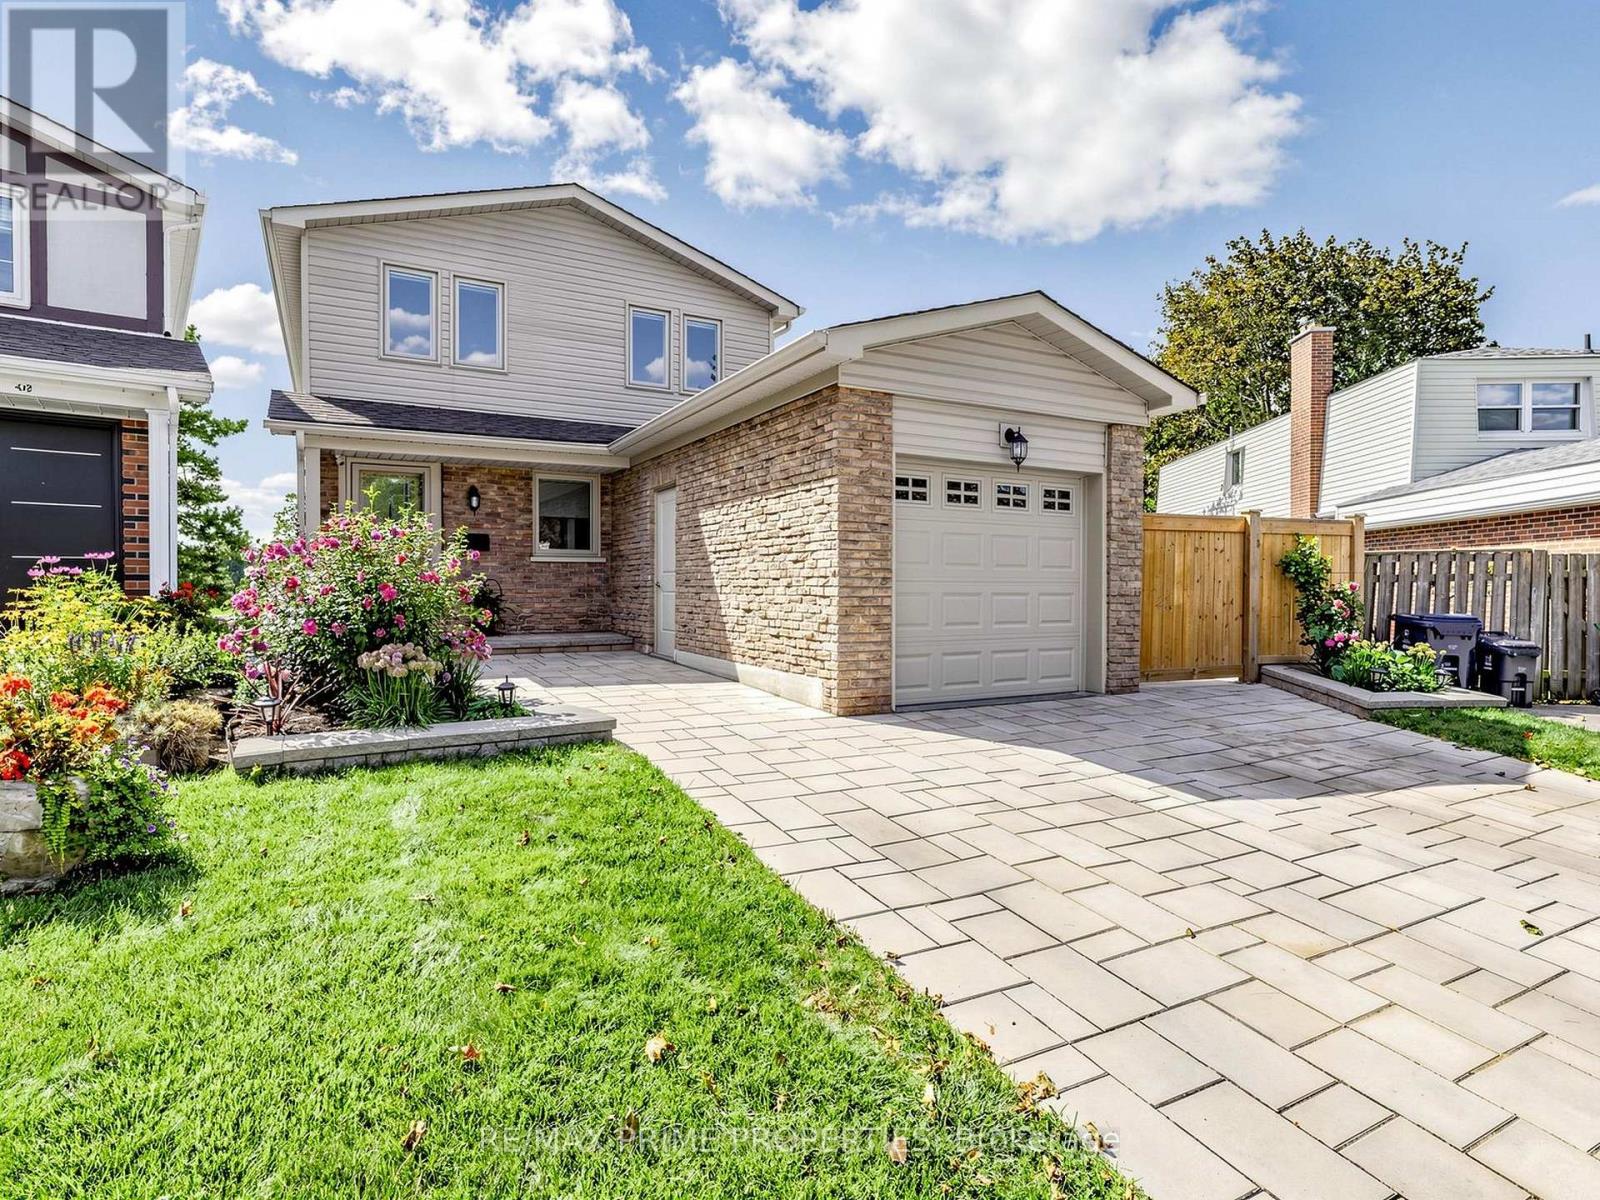
The front makes a great first impression. The backyard steals the show.Tucked away on a quiet cul-de-sac, 19 Post Horn Grove is the kind of home that surprises you at every turn. Beautifully renovated and meticulously maintained, this 1,838 sq. ft. home sits on an exceptional pie-shaped lot that widens to an impressive 72' at the rear. From the immaculate interlock driveway and walkway to the beautifully finished interior, every detail feels thoughtfully considered. Smooth ceilings and hardwood flooring flow throughout all three levels. The updated kitchen features custom cabinetry, granite counters and travertine tile flooring, with direct access to a spacious interlock patio - perfect for outdoor dining and entertaining. The elegant family room centres around a contemporary stone-faced electric fireplace, while the living and dining rooms are filled with natural light from large south-facing windows overlooking the park. With 4 bedrooms and 3 bathrooms, there's plenty of space for family and guests. The bright finished walk-out basement feels anything but like a basement, offering full-size windows, hardwood floors and direct access to the spectacular backyard. Even the laundry room has been upgraded with brand-new LG front-load washer and dryer on pedestals. And then there's the backyard. Wide, private and wonderfully unexpected, it offers room to play, garden and entertain. Open the back gate and the 4-hectare park feels like an extension of your own yard, with mature trees, a creekside walking path, baseball diamonds, tennis centre and playground.Conveniently located near shopping, schools, public transportation and major highways. Roof replaced 2022. Interlock 2024. Beautifully renovated, beautifully maintained and sitting on a lot you simply don't find every day - 19 Post Horn Grove brings the polish out front, the freedom out back, and a whole lot of good living in between. A rare opportunity to enjoy beautiful interiors and a truly special setting. ** This is a linked property.** (id:49269)
32 Brimorton Drive
Toronto, Ontario
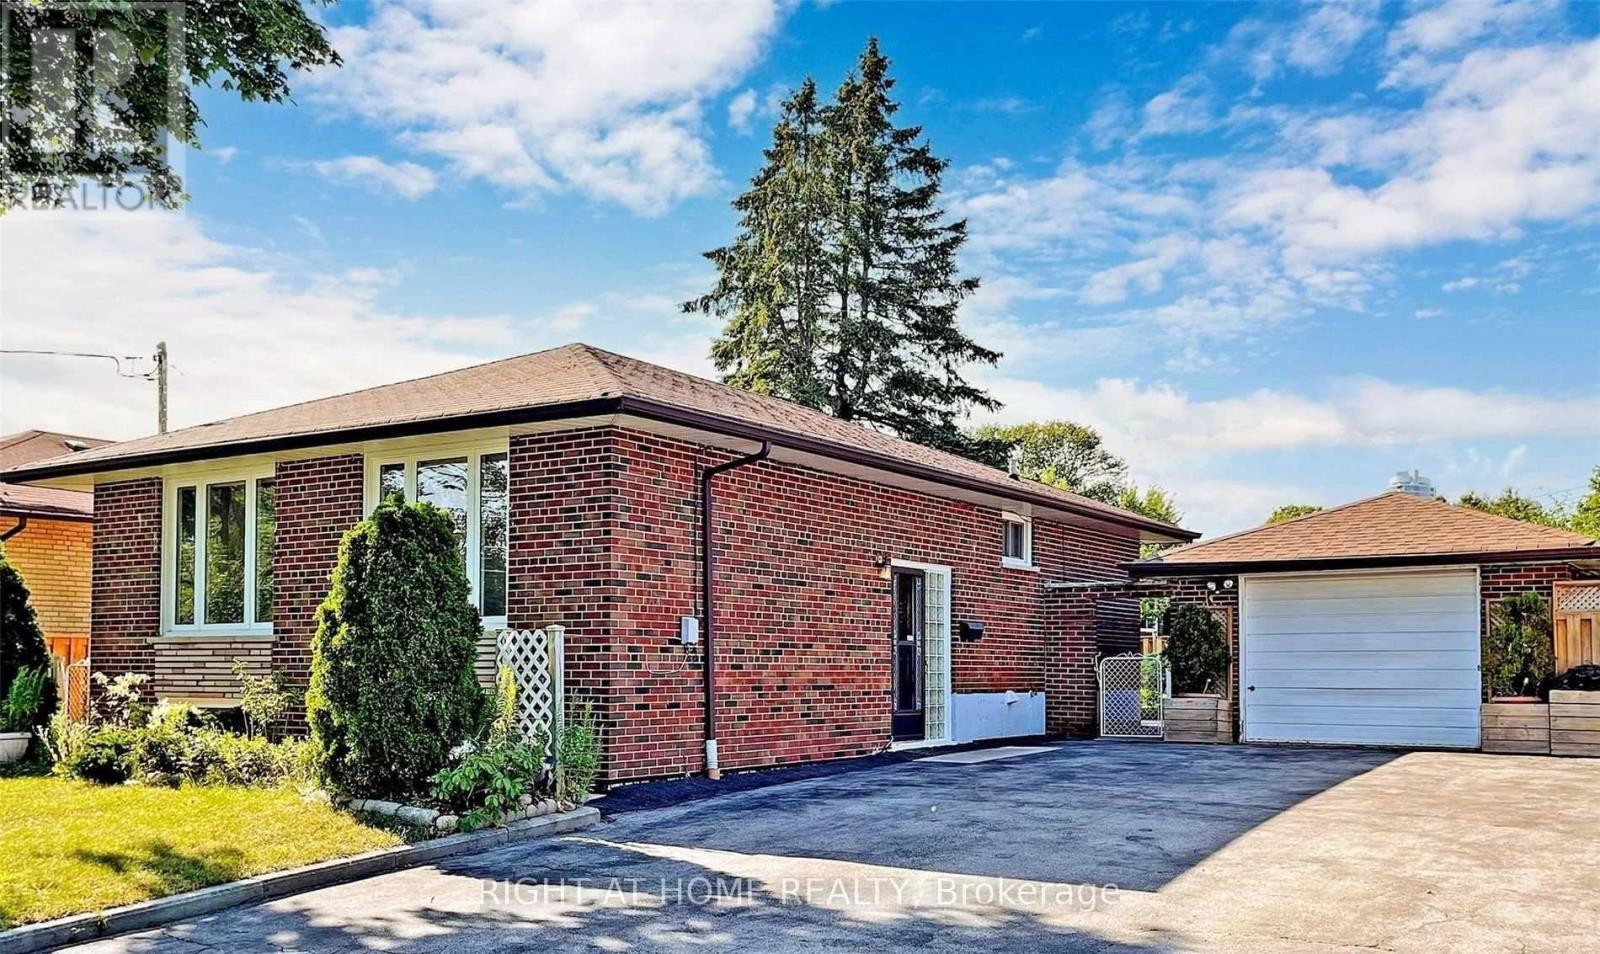
Power of Sale**Move-In Ready**Upgraded Interior**Open Concept with Ample Natural Sunlight**Finished Basement**Separate entrance**Kitchen rough in ready**Potential in-law suite**Extra Wide Driveway for future Expansion**Prime Location close to Hwy 401, schools**Property and Contents Being Sold As Is Where Is**No Warranties or Representations**LA relates to Seller**Willing to Take Back Mortgage at 5.99% with 15% down**Motivated Seller**Don't Miss Out!! (id:49269)
231 Chisholm Avenue
Toronto, Ontario
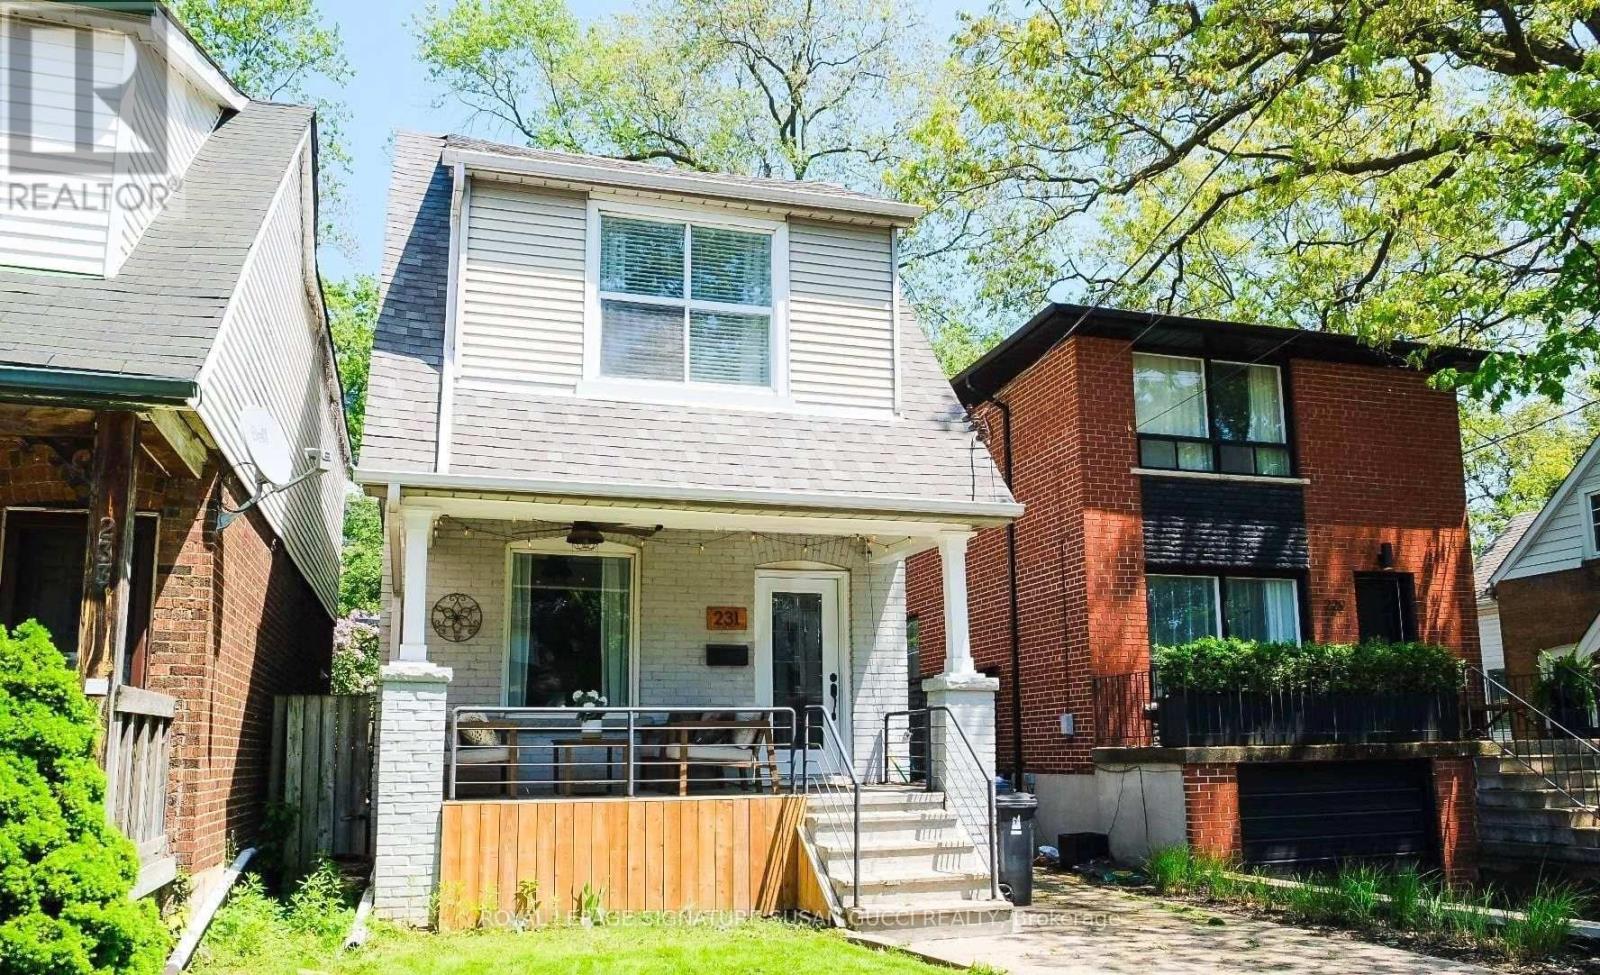
Tucked away in one of East Toronto's most sought-after neighbourhood pockets, Woodbine Lumsden is where community, convenience and city living come together. Popular with young professionals and families alike, this welcoming neighbourhood offers a quiet residential setting while keeping everything you need close at hand. This fully detached 3-bedroom, 3-bathroom two-storey plus large basement home offers something truly rare for lease this close to the subway - a double-car garage with parking for two cars, plus an impressive extension creating an oversized main-floor family room. The renovated kitchen and bathrooms provide modern comfort, while the spacious main floor offers exceptional flexibility for both everyday living and entertaining. The rare main-floor family room features a convenient 2-piece bathroom and side entrance with easy access to the backyard - an ideal space for a home office, media room, gym or relaxed family living. Located just steps to the subway and close to the GO Train, commuting downtown is easy. Taylor Creek Park is nearby, with miles of paved trails for walking, running and cycling. A few minutes away, discover the Beaches and its famous boardwalk, while the Danforth offers an incredible selection of independent shops, cafés, restaurants and everyday amenities. Enjoy the best of both worlds - a peaceful, established neighbourhood with a strong sense of community, and easy access to downtown Toronto.3 Bedrooms | 3 Bathrooms | Double Garage | 2-Car Parking | Renovated Kitchen & Baths | Main-Floor Family Room | Backyard | Steps to Transit (id:49269)
82 Ellington Drive
Toronto, Ontario
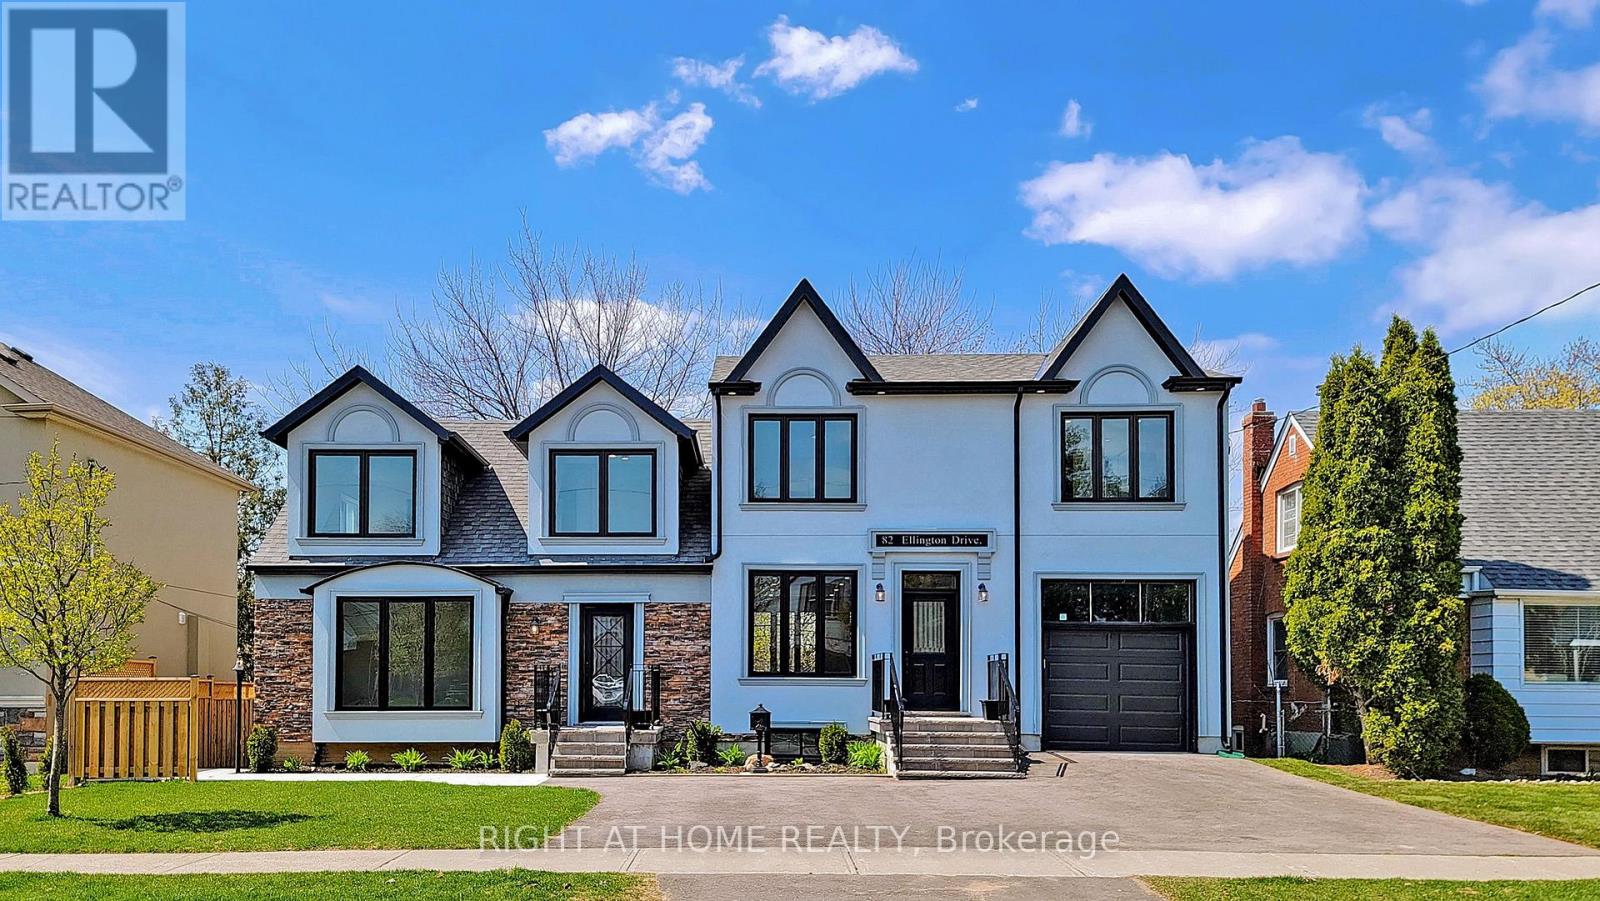
Spacious and well-located 4-bedroom, 3-bathroom home in Scarborough, conveniently situated near Warden Ave. & Lawrence Ave. East.! For Lease, only the south side of the property at 82 Ellington Dr., which property consists of 4 units (2 units occupy main and second floor and 2 units on the basement). Home Features: 4 spacious bedrooms and 3 full bathrooms. Master Bedroom with 4-piece ensuite. Fourth bedroom on main floor can be used as In-Home Office. Main floor & second floor living space. Hardwood Flooring Thru Out, Main floor Laundry, Walk-Out To Balcony. Comfortable family-friendly neighbourhood. Convenient access to major roads and transportation, with easy access to shopping, restaurants, grocery stores, schools, parks, public transit, and other everyday amenities. This home offers a great combination of space, comfort, and convenience and is ideal for a family looking for a well-connected neighbourhood. (id:49269)
1006 - 88 Grangeway Avenue
Toronto, Ontario
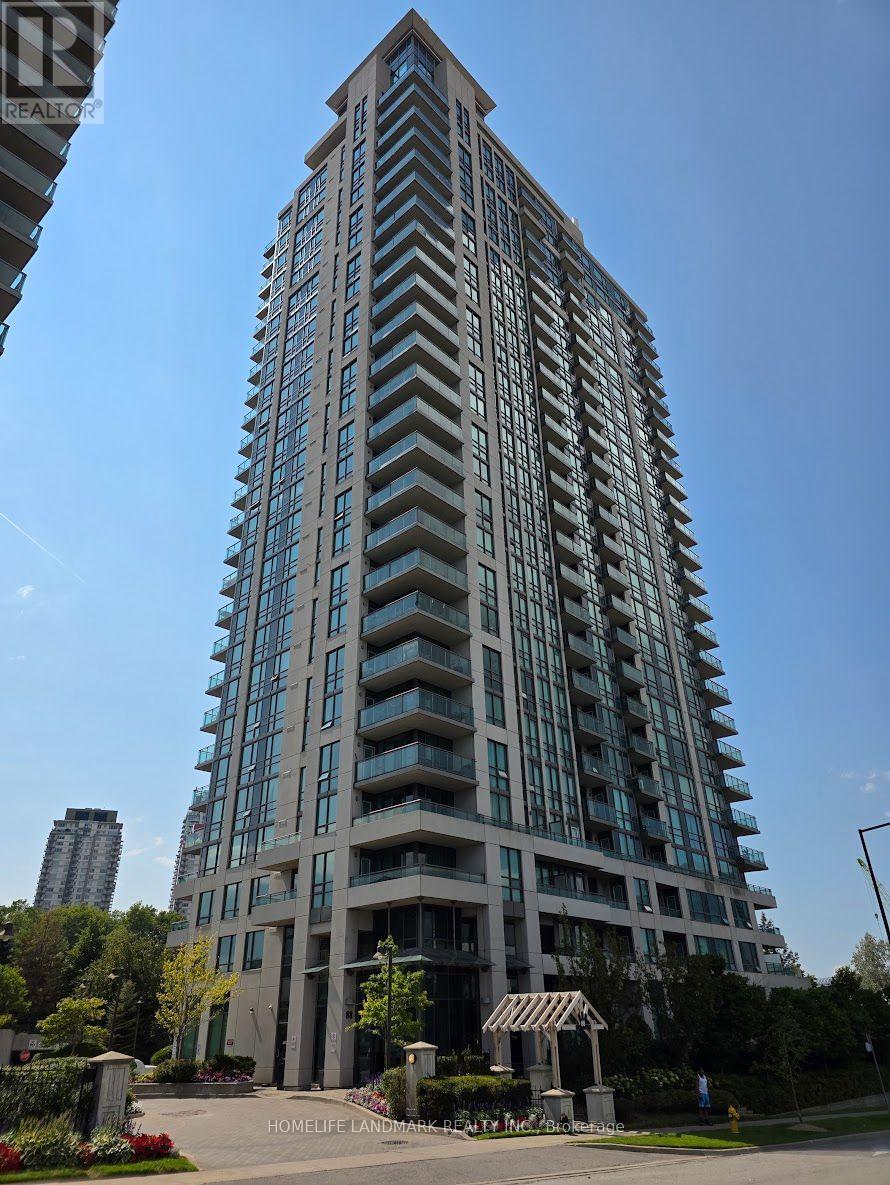
Welcome to Altitude Condos! A bright & spacious FURNISHED unit with functional open-concept layout, featuring floor-to-ceiling windows and a seamless walk-out to a private balcony with unobstructed park and city views. The large, open-concept kitchen boasts a breakfast bar-perfect for entertaining. The generously sized Den is equipped with a sliding door and easily functions as a 2nd bedroom. The condo facilities are also very well-maintained. Enjoy resort-style living with 24-hr concierge, full fitness facilities, indoor pool, sauna, theatre room, party room, guest suites, and visitor parking. Direct bus to the UTSC and 5-minute walk to SRT station. Comes with one parking, with a supermarket and convenience stores right next door-making daily life extremely convenient whether you drive or not! Steps from Scarborough Town Centre, Cineplex, FreshCo, cafes, and dining. Seconds to Hwy 401. (id:49269)
404 - 20 Minowan Miikan Lane
Toronto, Ontario
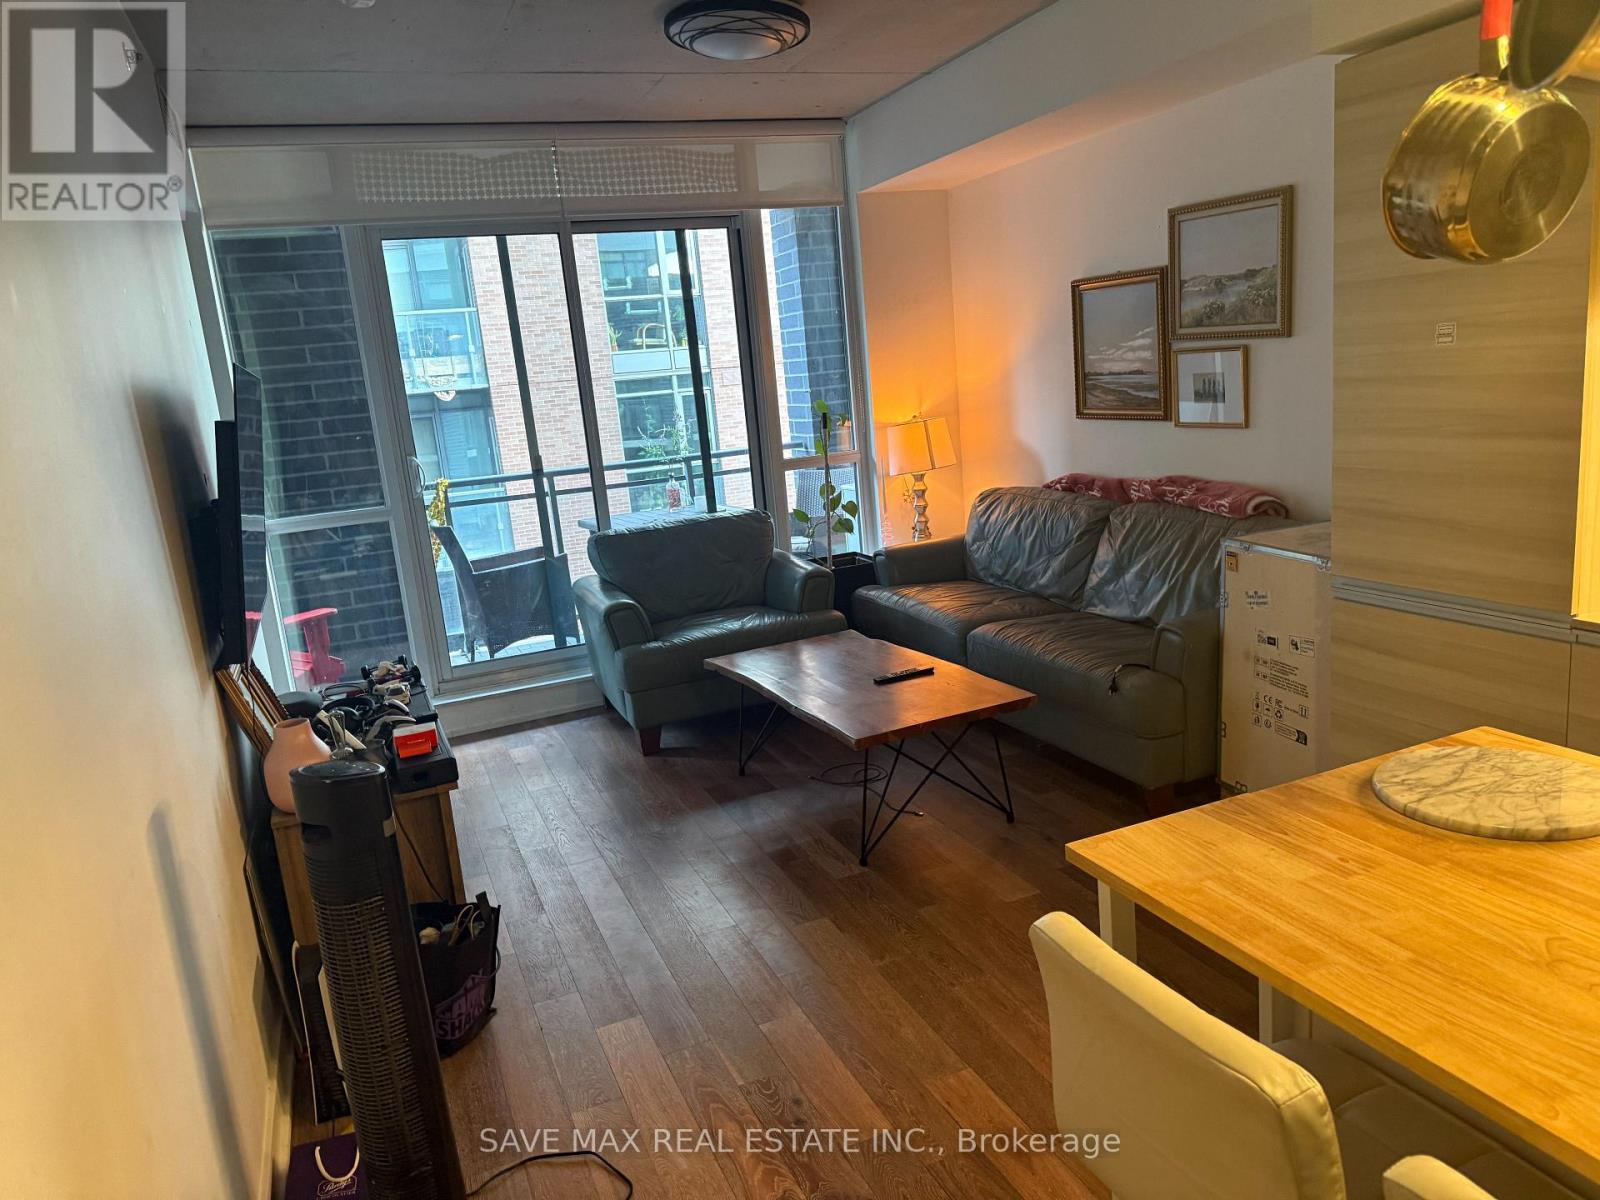
Welcome to prestige building in little Portugal. This spacious unit offers 2 great size bedrooms with 2 bathrooms with in suite laundry. Has a huge balcony. One underground parking. Building amenities include stylish party room and 24-hour concierge a fully equipped gym, yoga room, outdoor terrace with BBQs. With Feshco only steps away and Metro and Starbucks located in the building. Perfectly situated in the heart of Queen West and Little Portugal, enjoy some of Toronto's best restaurants, cafes, independent shops, and green spaces. Pay only hydro for utilities! Great TTC access and convenient connections to downtown and major routes make this an remarkable opportunity to own in one of Toronto's most vibrant west-end neighbourhoods. Rental applications with references, credit check, Employment letter required with offer. (id:49269)
2103 - 87 Peter Street
Toronto, Ontario
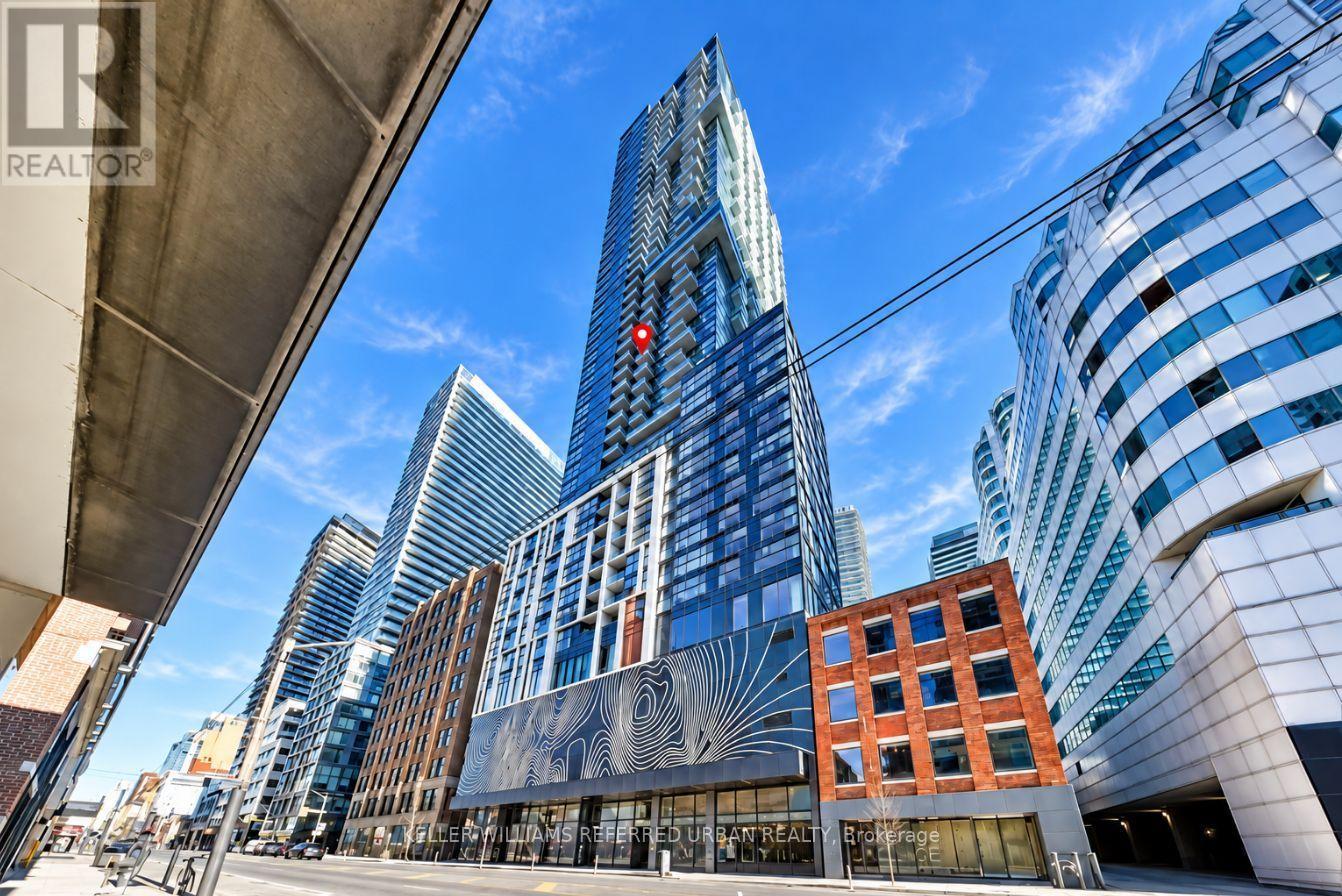
Experience downtown living at 87 Peter St! Perched on a high floor with unobstructed city views, this bright 500 Sq/Ft 1 bed, 1 bath condo offers a thoughtfully designed layout that makes the most of every square foot. Sleek built-in appliances and modern finishes create a stylish, welcoming space, while the private balcony is the perfect spot to unwind above the city.Located in the heart of Toronto's Entertainment District, you are steps from restaurants, shopping, groceries, public transit and the energy of downtown. Enjoy an impressive range of building amenities, including a gym, yoga studio, party room, games room, media room, hot tub, sauna and 24hr concierge.A wonderful opportunity to enjoy comfort, convenience and vibrant city living, all in one address. (id:49269)