
Main - 261 Grace Street
Toronto, Ontario
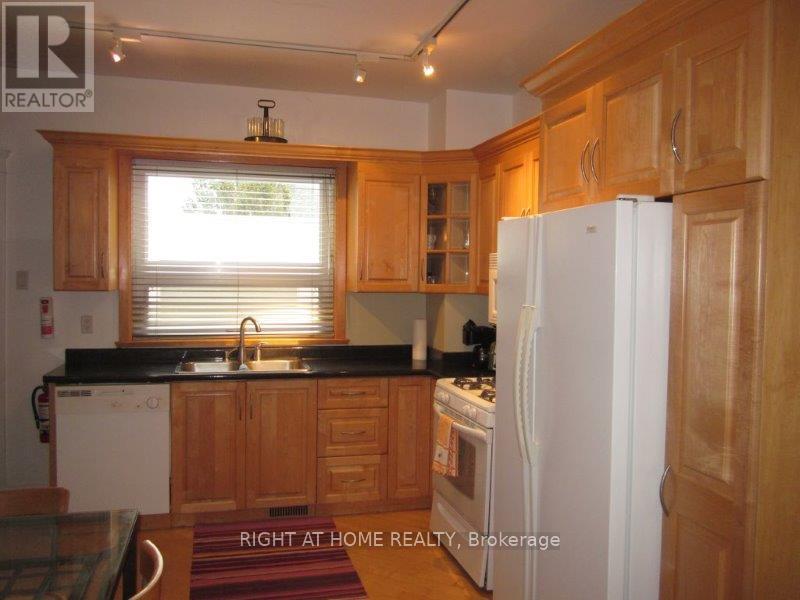
Location, Location, Location! Located on Grace Street, just steps north of College Street in the heart of Little Italy! This charming brick semi-detached home is on a quiet residential street, minutes from fantastic restaurants, cafes, bars, and entertainment, including Cafe Diplomatico, Sicilian Sidewalk Cafe, Utopia, Pennies, Snakes & Lattes, Sneaky Dee's, and California Sandwiches. A 24-hour Metro grocery store, Shoppers Drug Mart, Starbucks, and Tim Hortons are nearby. Walk two minutes north to Harbord Street, with bicycle lanes, shops, restaurants, and access to the University of Toronto. Christie Subway Station is an eight-minute walk, with easy connections to downtown. Enjoy walking access to Koreatown, Kensington Market, Chinatown, Queen Street West, the Ossington Strip, the Annex, and Yorkville. The rush-hour commute to Union Station is approximately 25 minutes. The 94 Wellesley bus and 506 Carlton streetcar are also nearby. This is NOT a basement apartment! Enjoy approximately 600 sq. ft. of ground-floor living space with your own private entrance. This furnished apartment features beautiful maple hardwood floors, a bay window, modern washroom, and fully equipped kitchen with dishwasher, gas stove, large side-by-side refrigerator, and microwave. Furnishings include a glass kitchen table, sofa, and queen-size bed. Plenty of closet and storage space, free laundry, and a natural gas BBQ are included. All-inclusive rent includes air conditioning, water, electricity, natural gas, Wi-Fi, and free laundry. Ideal for young professionals, international professionals on temporary assignments, or exchange students seeking a comfortable home in one of Toronto's most vibrant neighbourhoods! (id:49269)
2112 - 25 Richmond Street E
Toronto, Ontario
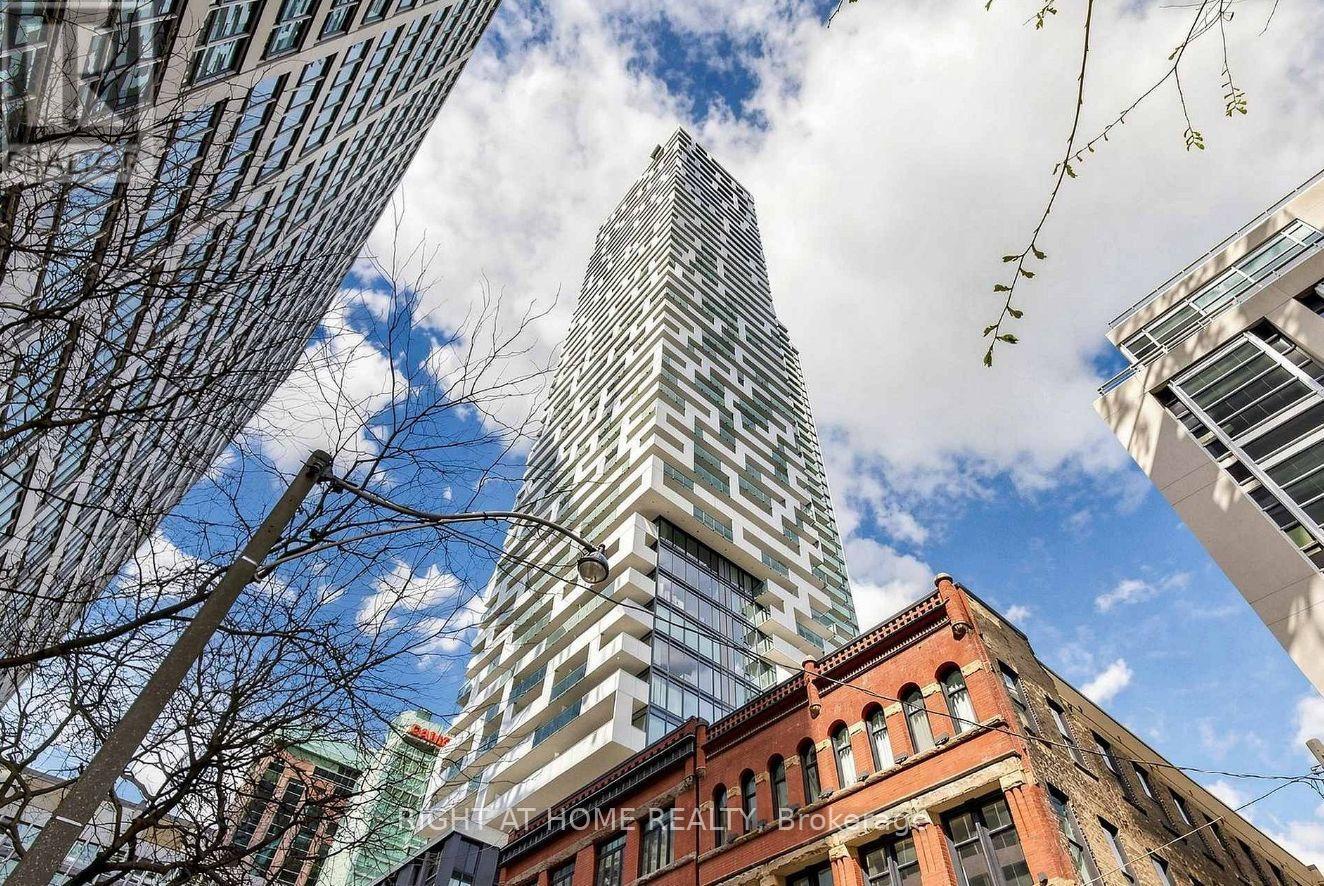
North West Corner Suite, 527 Sqft + 299 Sqft Oversized Wrap Around Balcony With Stunning Views From The 21st Floor. Floor To Ceiling Windows Throughout Unit With Tons Of Natural Light. Gourmet Kitchen With Stainless Steel Appliances. Beautiful Light Laminate Flooring Throughout. Double Closet In Bedroom. Embrace The Very Best Of The City Just Mere Steps To Subway, Path, Eaton Centre, U of T, Financial + Entertainment District. Storage Locker Included (id:49269)
210 - 50 O'neill Road
Toronto, Ontario
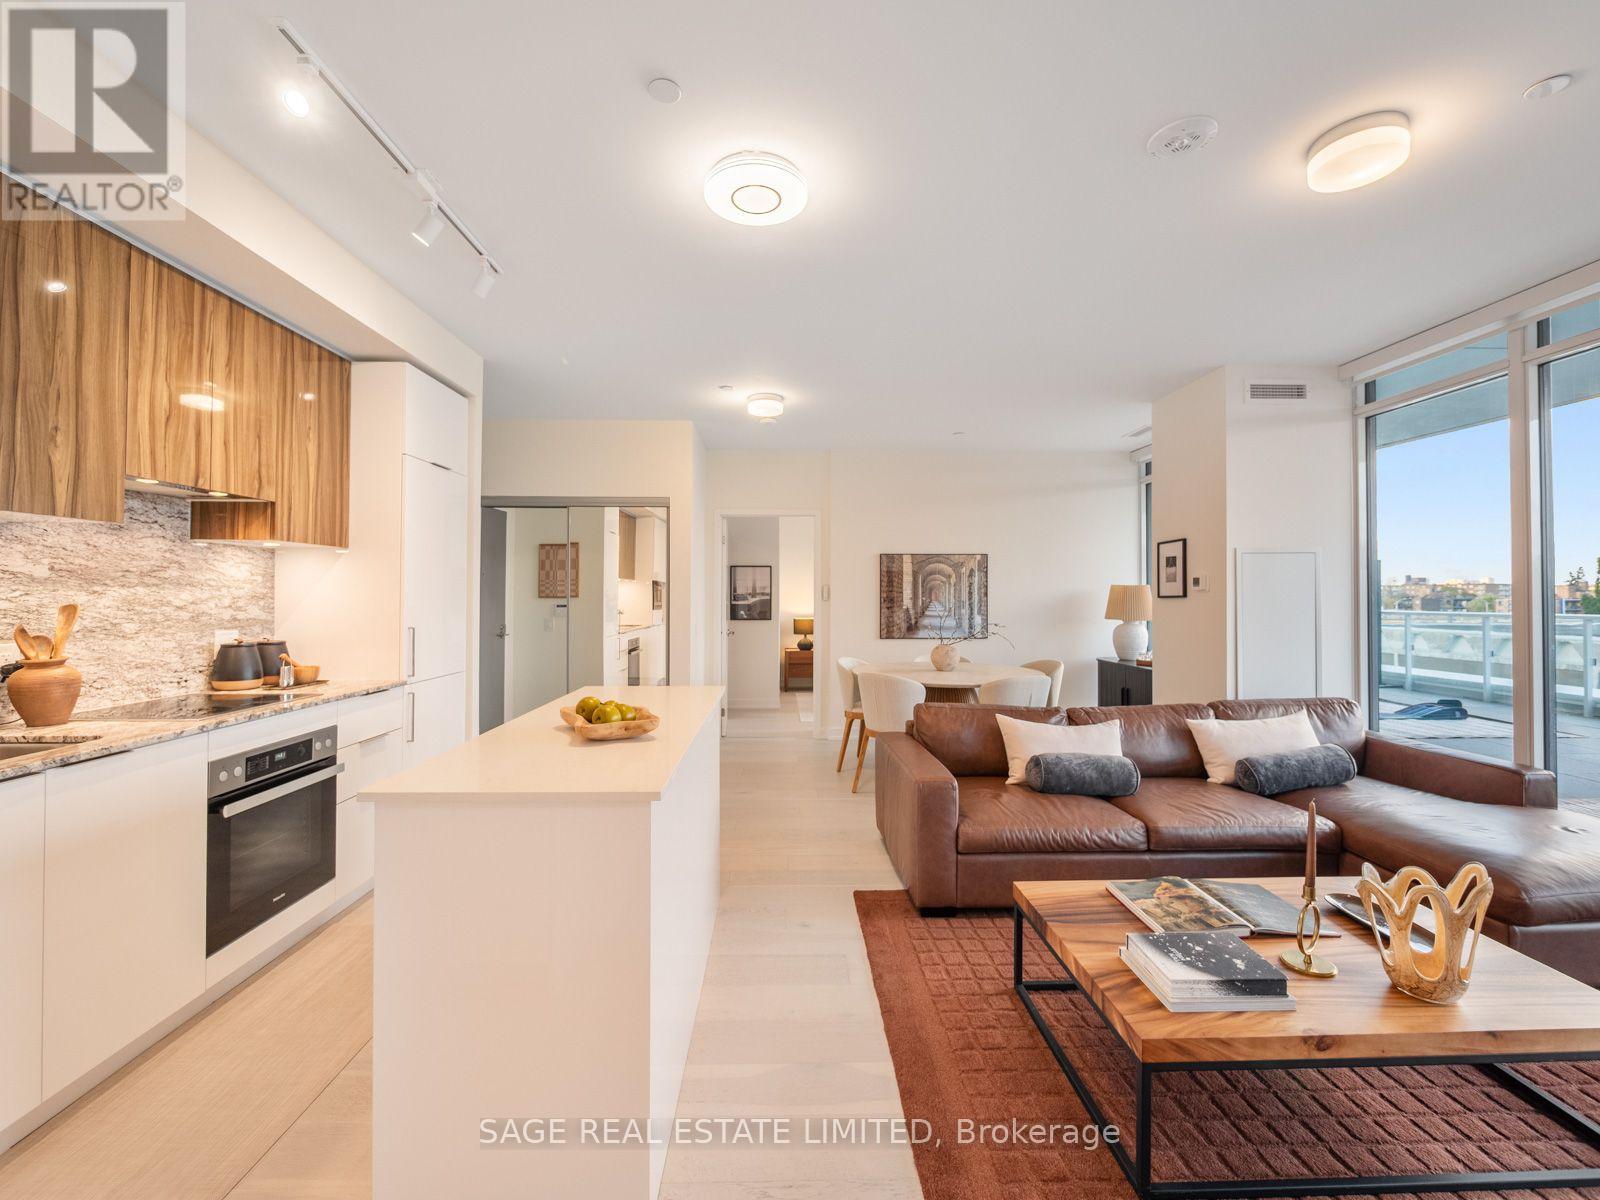
Rope In the Biggest Terrace in Town, Two Spots to Park & Upgrades All Around! Ride Into Rodeo Condos At 50 O'Neill Road At The Shops At Don Mills, Where Contemporary Design Comes With A Little Western Swagger. The Headliner Here Is The Terrace:Just Under 800 Square Feet Of Unobstructed Outdoor Living, Both Covered & Open, With Room For A Full Dining Set, Lounge Seating, Planters, & Whatever Else You Dream Up! Terraces Like This Simply Do Not Come Along In The City, & This Is One Of The Largest In The Building. What Sets This Suite Apart Is What The Owner Did To Make This Unit Luxurious! More Than $100,000 In Upgrades Went In Above Builder Standard, Starting With The Highest Finishes Tier:7.5 Inch Wide Plank Engineered Hardwood Throughout, Upgraded Cabinetry In The Kitchen & Vanities, A Full Slab Quartz Backsplash In Place Of Standard Tile, & 12X24 Marble Tile In Both Washrooms. Add A Custom Kitchen Island With Coffee Bar Extension, Custom Closet Organizers, Hunter Douglas Motorized Shades, & Smart Lighting With Remotes. Inside, 2 Bedrooms Plus A Den That Was Opened Up To The Living Space, Two Full Washrooms, & A Split Layout That Keeps Everything Private. The Primary Is A Retreat Of Its Own With A Walk In Closet & Spa Inspired Ensuite. Nine Foot Ceilings & Floor To Ceiling Windows Pour Light Across The Open Concept Kitchen & Living Area, & The Island With Breakfast Bar Is Built For Hosting. Two Parking Spaces Side By Side, & A Locker Round It Out, A Rare Combination In A New Building. The Amenities Earn Their Keep:A Sprawling Gym With Panoramic Views & A Sauna, A Games Room, & A Party Room With Full Kitchen & Walkout To The Massive Rooftop Deck, Where A Pool, Hot Tub, A Plethora Of Lounge Space & Several Barbecues Make Summer Entertaining Effortless. This Is Not Near The Shops At Don Mills, It Is The Shops At Don Mills. Restaurants, Shopping, Cinema And Nightlife Are All Right Outside Your Door. Dust Off Your Boots & Come See It. The Terrace Alone Is Worth The Trip! (id:49269)
3 - 960 Queen Street W
Toronto, Ontario
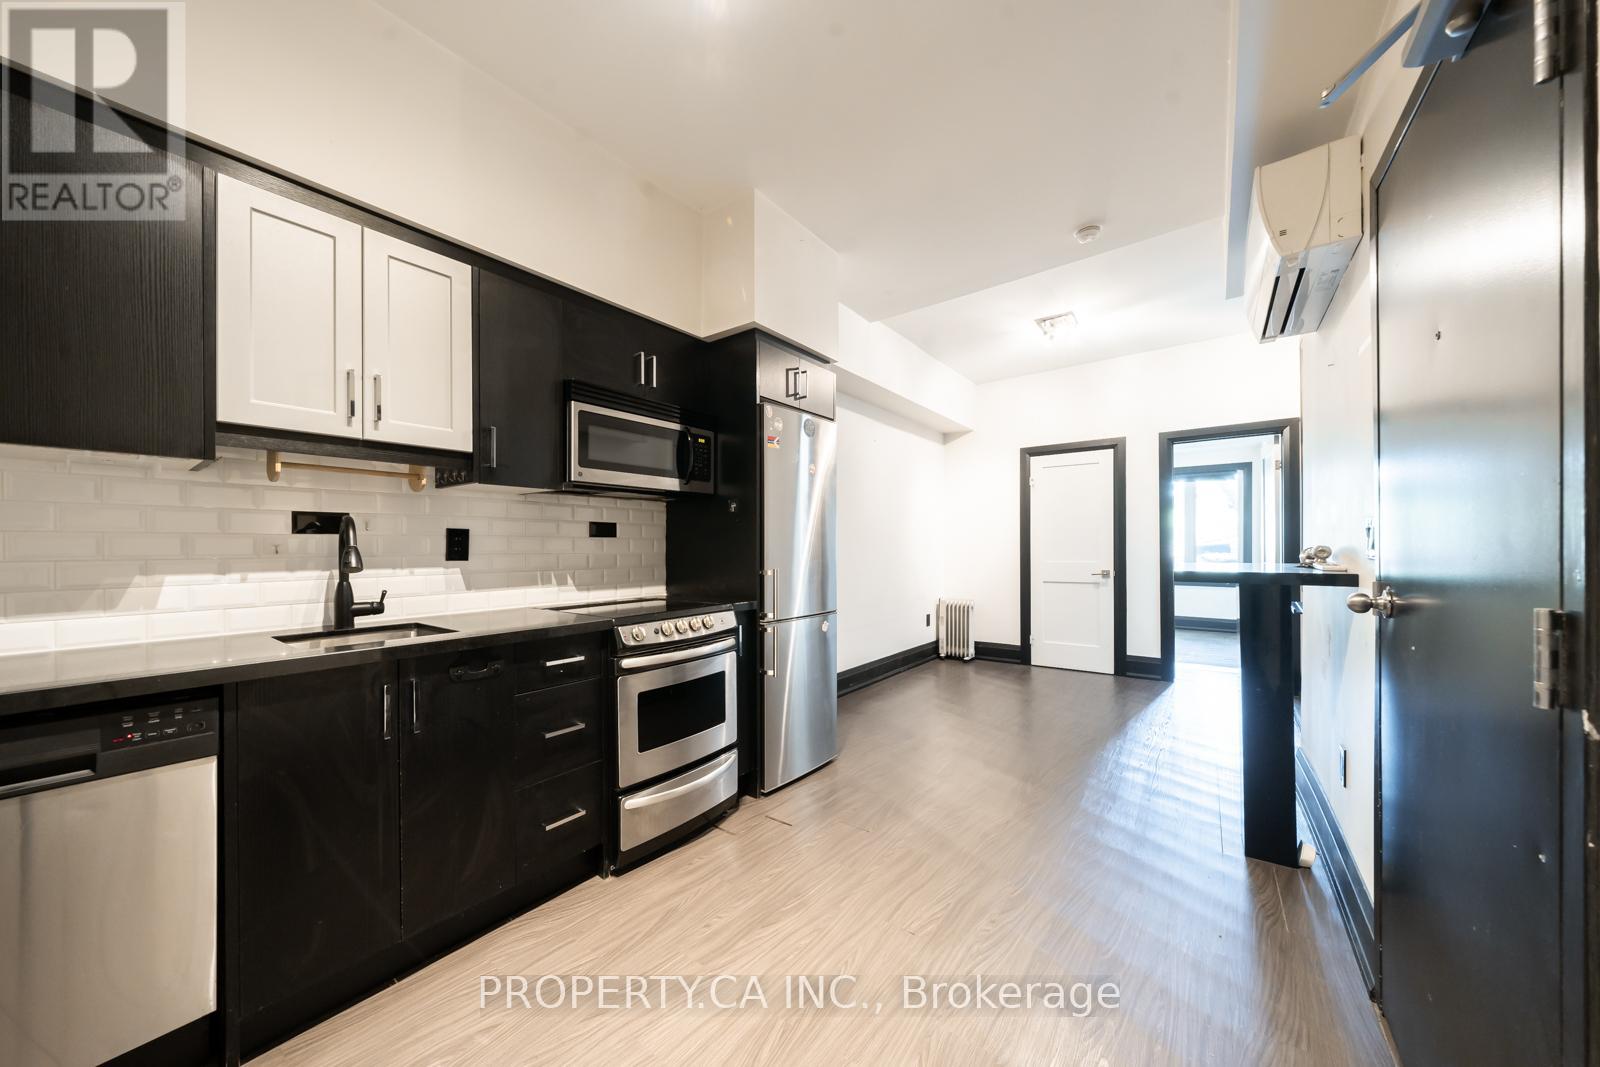
Welcome to this beautifully renovated 1-bedroom, 1-bath apartment located in a prime area. This unit boasts a modern kitchen complete with stainless steel appliances, ensuring a sleek and stylish cooking experience. The space is bright and airy, providing a welcoming and comfortable atmosphere. Situated just steps from the vibrant Trinity Bellwoods Park, you'll have easy access to trendy shops, restaurants, and bars. Enjoy the perfect blend of urban living and serene surroundings in this exceptional apartment. **Pictures are of very similar vacant unit** (id:49269)
1601 - 2a Church Street
Toronto, Ontario
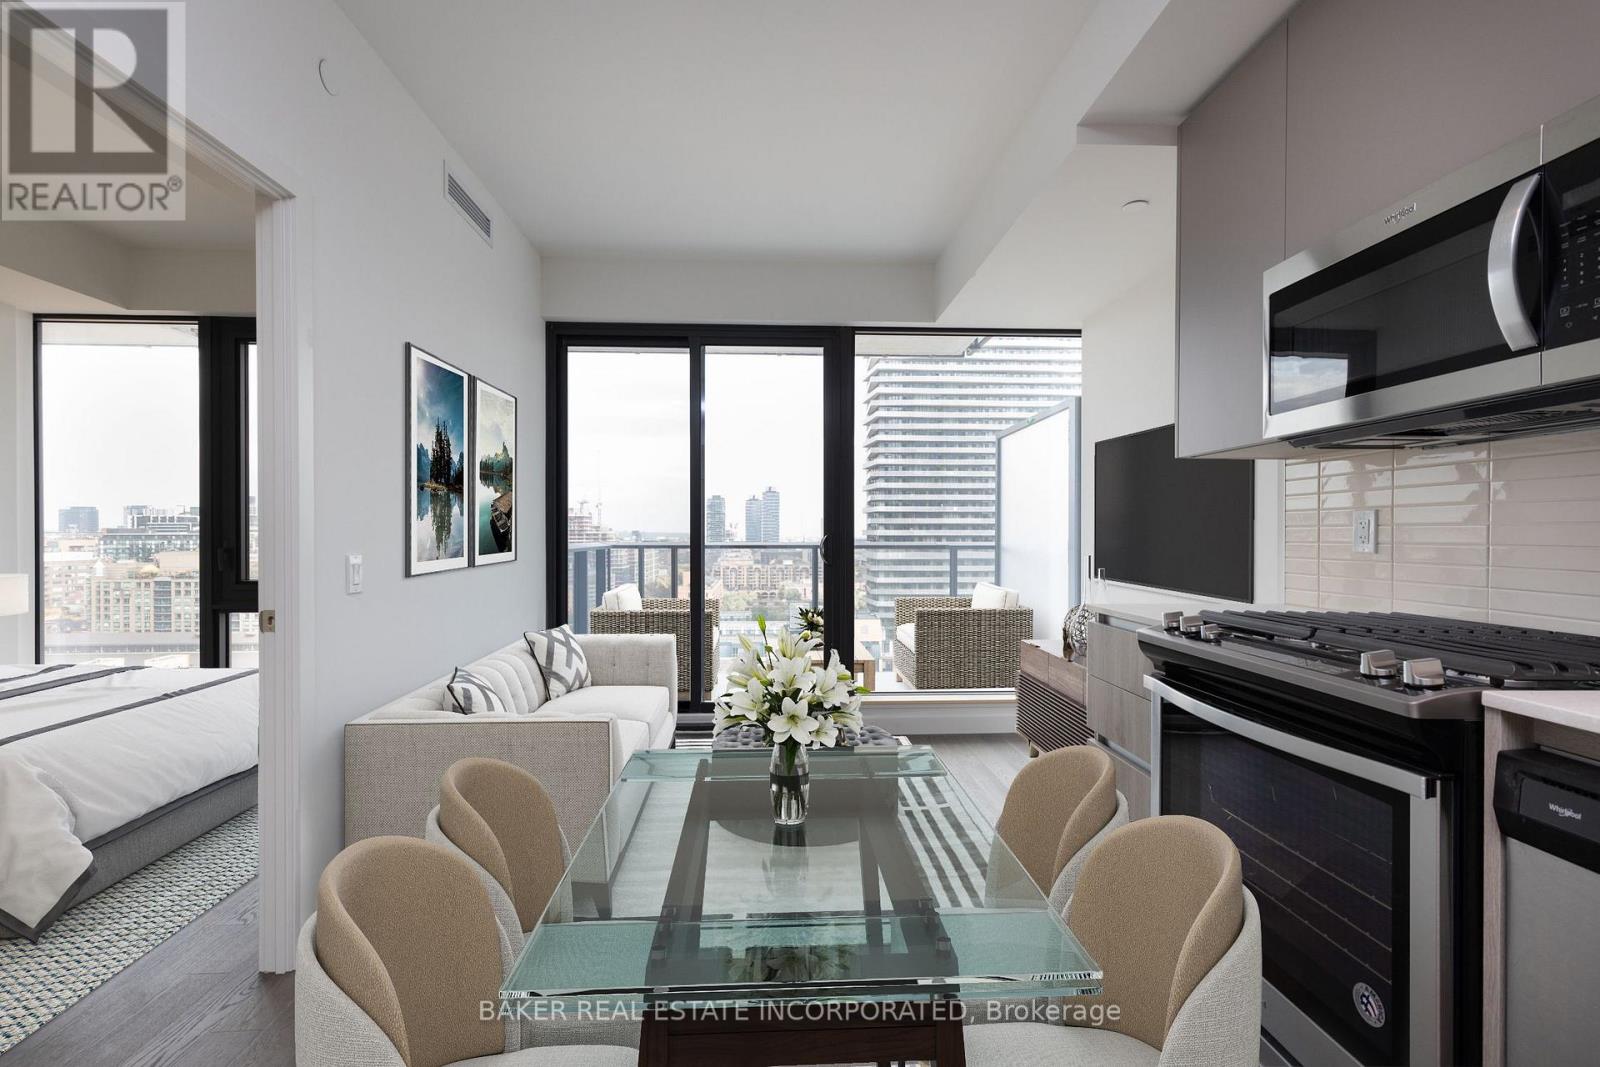
Bright and Spacious East-Facing Suite in AAA Location!! This Open-Concept Layout Features Floor-to-Ceiling Windows, a Modern Kitchen With Stainless Steel Appliances, and a Fantastic Floorplan with a Spacious, Bright Bedroom Plus a Versatile Den - Perfect for a Home Office. Enjoy Top-Tier Amenities Including a Fitness Centre, Outdoor Pool, Yoga Room, Party room, Co-Working Spaces, and 24/7 Concierge. Steps to Union Station, St. Lawrence Market, The Financial District, Waterfront, Shops, Dining, and More. Urban Living at its Finest! (id:49269)
207/208 - 421 Bloor Street E
Toronto, Ontario
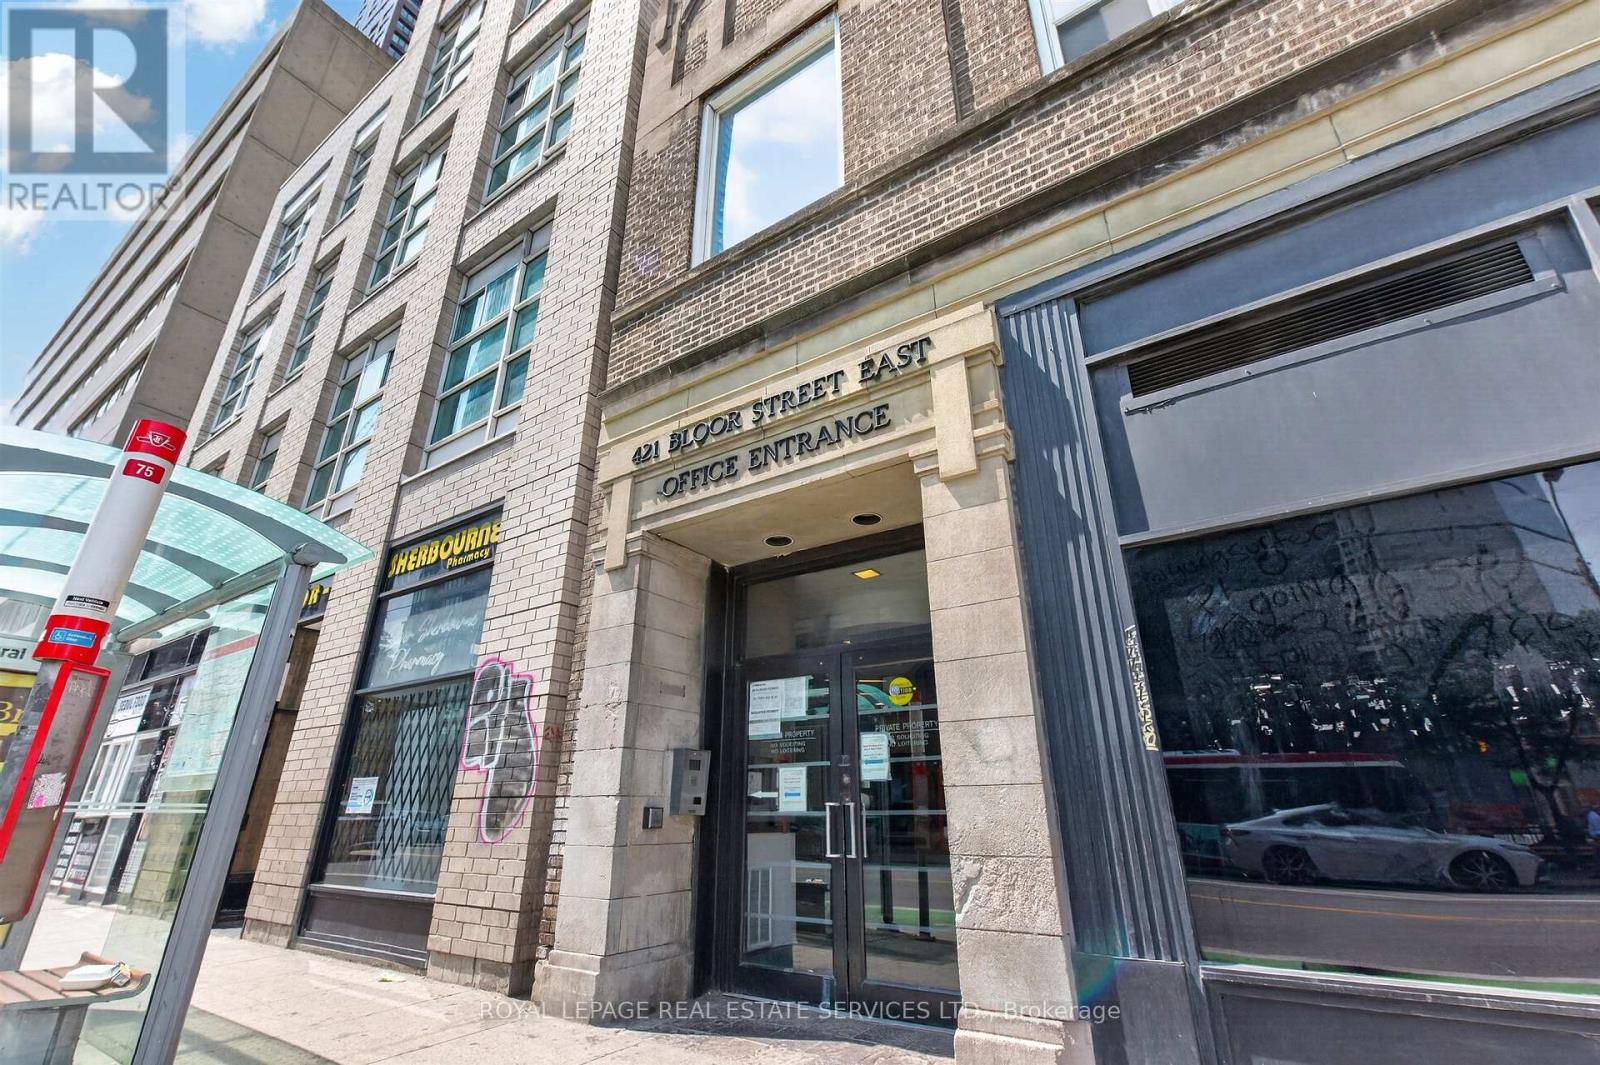
An exceptional leasing opportunity in one of Downtown Toronto's most connected health and professional-services buildings. This combined suite sits directly across from Sherbourne Subway Station, with immediate access to Bloor Street, area hospitals, and a two-minute drive to the DVP - a location built for client traffic and staff commutes alike. Fully converted and renovated in 2021 as a professional office, the space offers a bright, open-concept reception and shared workspace area leading into five generously sized private offices, each with expansive exterior windows overlooking the busy Bloor/Sherbourne intersection. An in-suite kitchen supports day-to-day staff use, with common washrooms conveniently located on the floor. Plumbing rough-ins remain behind the walls, preserving flexibility for medical or dental use, while the current layout also allows room to expand into additional offices, cubicle space, or a boardroom/meeting area.Situated in a professionally managed building with condo fees inclusive of all utilities, and surrounded by restaurants and everyday amenities. A turn-key setup for medical, dental, or professional office use in an unbeatable transit-oriented location. (id:49269)
150 Taunton Road W Unit# E2
Whitby, Ontario
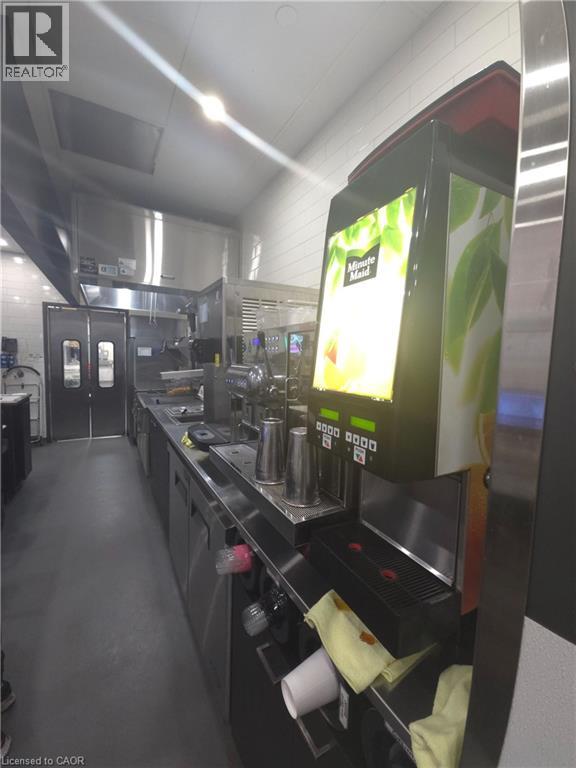
Exceptional Rebranding Opportunity in Prime Taunton Rd Location. Prime rebranding opportunity in a busy plaza at the high-traffic Intersection of Taunton Rd W & Baldwin St S. Approximately 1,000 sq. ft. with an ideal QSR layout, including walk-in cooler and freezer. Surrounded by major big box retailers such as Walmart and Canadian Superstore, generating strong daily traffic and excellent exposure. High customer volume in a proven retail node. Turn-key setup, ideal for rebranding, owner-operators, or franchise concepts. Excellent opportunity in a high-demand area. (id:49269)
316 River Side Drive
Oakville, Ontario
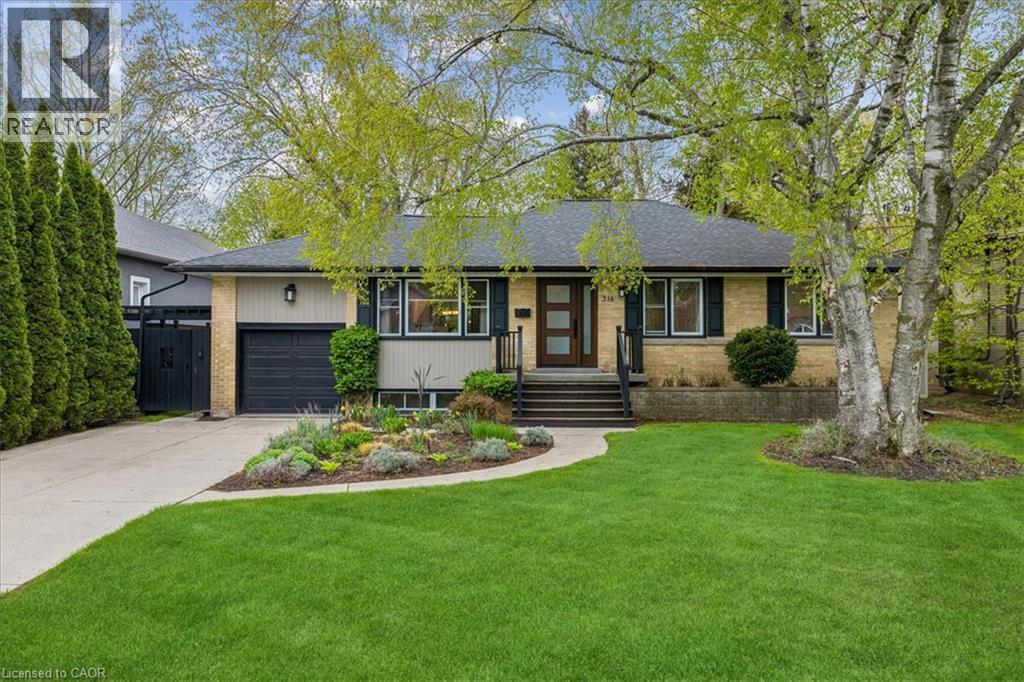
Welcome to this bright and beautifully maintained raised bungalow, offering over 2,600 sq. ft. of finished living space and a spectacular backyard oasis, ideally situated in the highly sought-after West River neighbourhood. The sun-filled eat-in kitchen is a true highlight, surrounded by wraparound windows overlooking the private backyard and featuring an extended quartz peninsula, generous pantry space, gas stove, reverse osmosis water system, and patio doors leading directly to the outdoor entertaining areas. The inviting living and dining rooms feature built-in bookcases and offer an ideal setting for entertaining family and friends. The main level also includes a spacious primary bedroom, two additional well-sized bedrooms—one currently used as a home office—and a 4-piece bathroom. The finished lower level provides exceptional additional living space with a cozy den featuring a gas fireplace, a large sun-filled bedroom, 3-piece bathroom, spacious recreation room currently used as an office, and a functional laundry room with ample cabinetry and counter space. Step outside and discover your own private backyard retreat, complete with multiple decks and patios, a gazebo, raised reading nook, storage shed, beautifully landscaped mature gardens and trees, and an impressive inground pool with spillover hot tub. Whether entertaining guests, enjoying summer days by the pool, or simply relaxing in the peaceful surroundings, this backyard offers something for everyone. Ideally located within walking distance of downtown Oakville, vibrant Kerr Village, Oakville GO Station, Westwood Park and Forster Park with its playground and splash pad, as well as public transit and school bus routes. A wonderful opportunity to enjoy comfortable family living, exceptional outdoor space, and a convenient Oakville location. (id:49269)
1801 - 101 Charles Street E
Toronto, Ontario
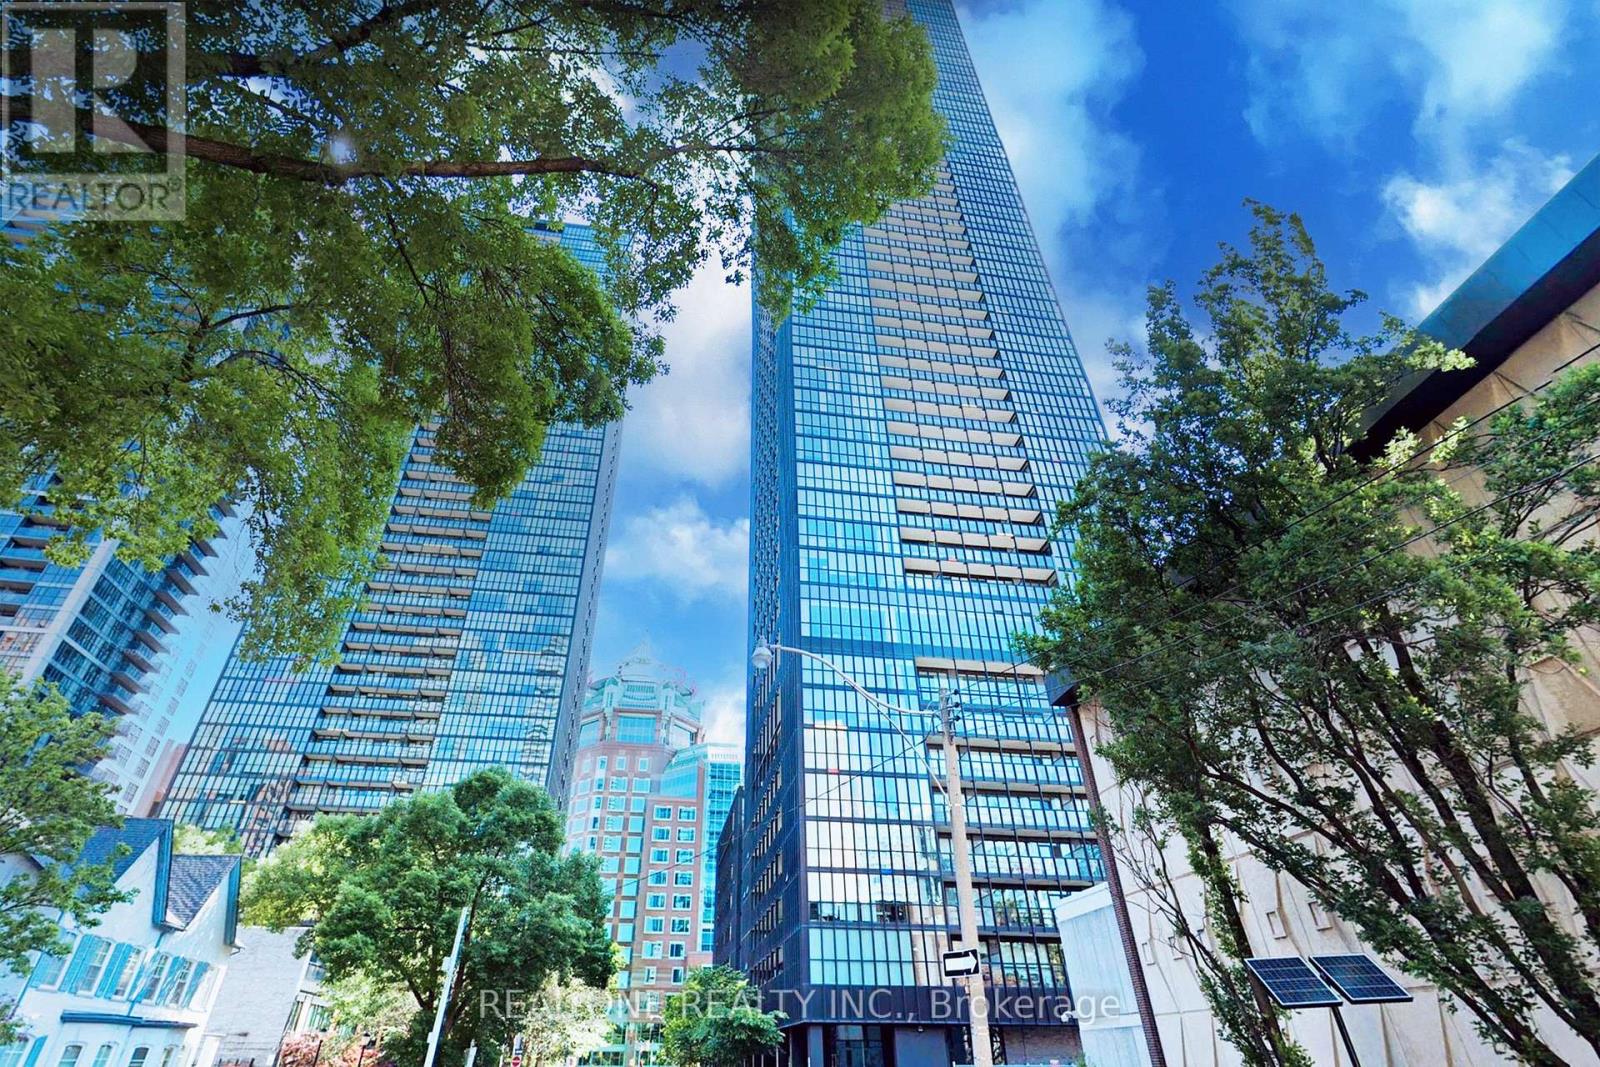
Discover elevated downtown living in this bright Fowler Model corner suite at X2. 2 bdrm + 2 bathrms + 2 lockers + 1 parking. Nine-foot ceilings and floor-to-ceiling windows give the open living space an airy feel, while the balcony and windows open to sweeping south-east city views. The desirable split-bedroom layout offers privacy, with two bedrooms and two full bathrooms. A granite-countertop kitchen with built-in appliances, in-suite laundry, one parking space and two lockers complete the home. Enjoy the building's terrace pool and 24-hour concierge, with Yonge-Bloor, Yorkville, restaurants, shopping and the subway nearby. Low condo fees which include everything except hydro. One of best condos you do not want to miss. (id:49269)
316 - 955 Queen Street W
Toronto, Ontario
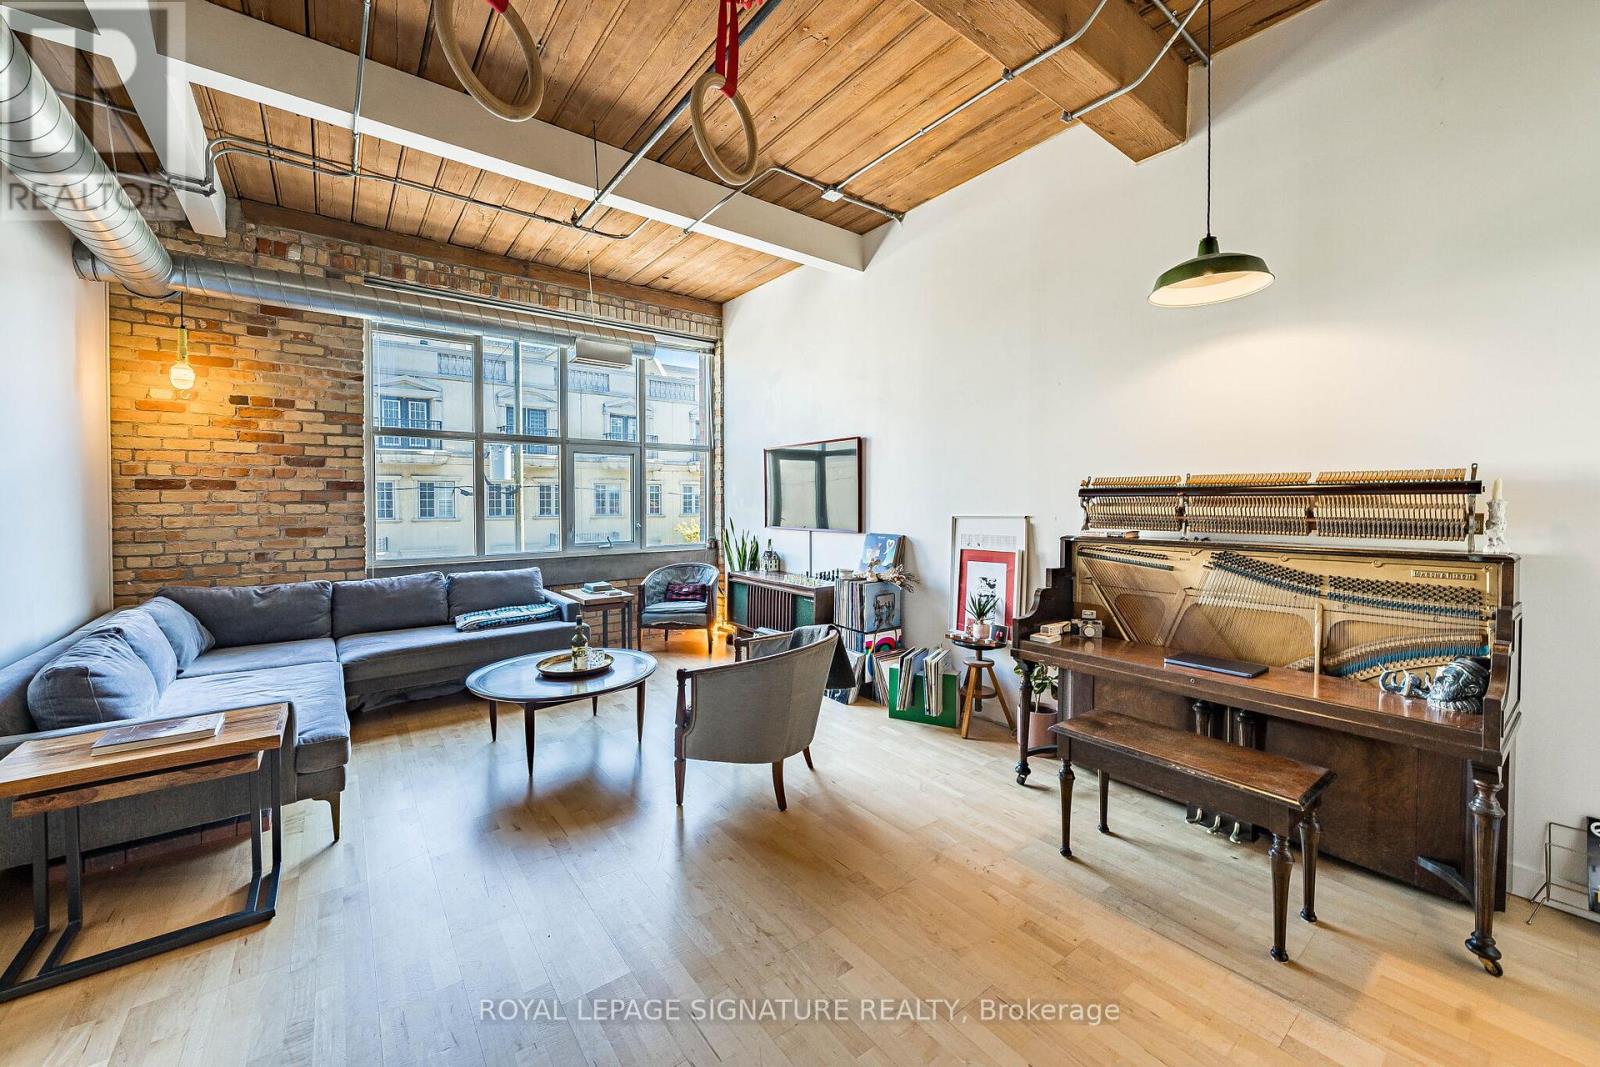
Rare opportunities like this don't come around often. Welcome to an authentic hard loft at the iconic Chocolate Company Lofts in the heart of Queen West, directly across from Trinity Bellwoods Park-one of Toronto's most beloved neighbourhood settings.This character-filled loft showcases everything true loft lovers have been searching for: 10.8' wood-panelled ceilings, exposed brick, and original wood beams that create a warm, industrial feel that simply can't be replicated in newer conversions. Oversized picture windows flood the space with natural light, highlighting the textures and architectural details that make authentic lofts so special. The reimagined kitchen blends style and function, featuring brand new sleek black and brass appliances alongside professionally refinished cabinetry with new hardware, giving the space a fresh, sophisticated feel while preserving its loft character. At just under 800 sq ft, the spacious layout features a generous living and entertaining area, a large one-bedroom retreat, and 1.5 bathrooms for added comfort and convenience. Thoughtfully proportioned and full of personality, this is a home that feels both stylish and effortlessly livable. Step outside and you're in the vibrant energy of Queen West, steps from Ossington and surrounded by some of the city's best cafés, restaurants, galleries, and boutiques, with the green space of Trinity Bellwoods Park right across the street. Complete with 1 parking space and 1 locker, this is a rare chance to own a truly authentic Toronto hard loft in one of the city's most coveted buildings and neighbourhoods. (id:49269)
110 - 24 Ontario Street
Bracebridge, Ontario
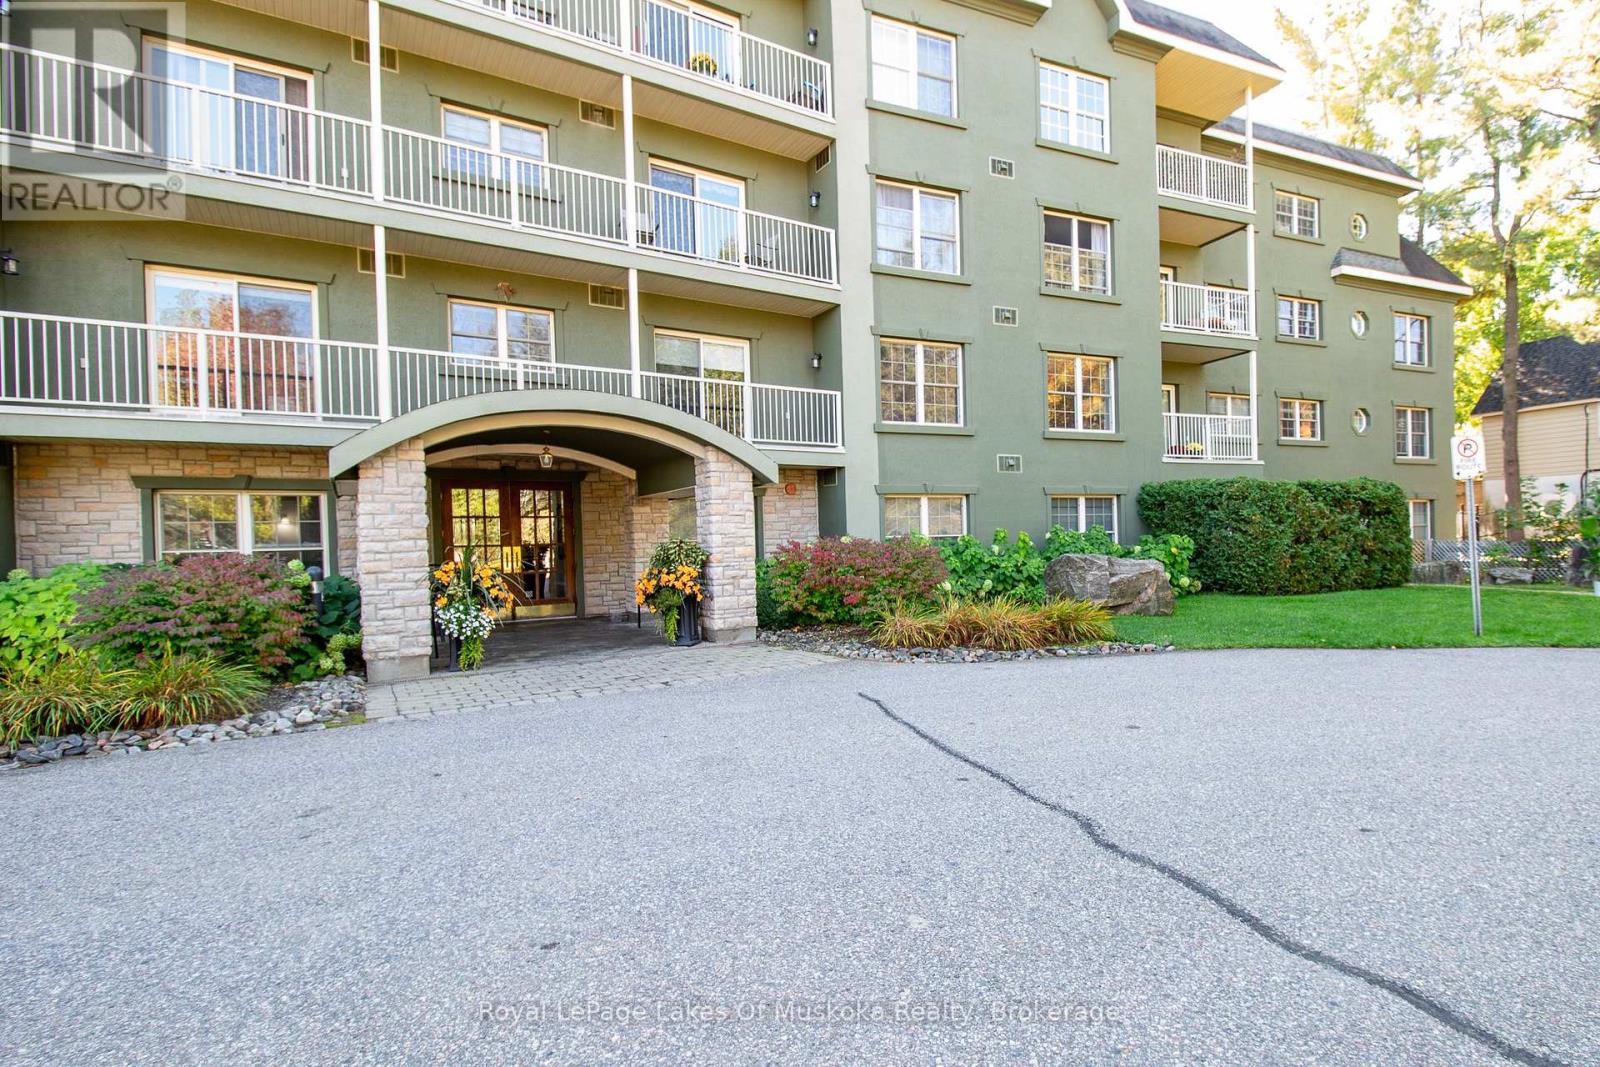
Welcome to this bright and beautifully maintained 2-bedroom plus den, 2-bathroom condo ideally located on the main floor for easy access and convenience. Freshly painted throughout, this unit offers a comfortable and modern layout perfect for retirees, professionals, or anyone looking to enjoy carefree condo living in one of Bracebridge's most desirable locations. Step into the open-concept living area that leads out to a private ground-level patio, surrounded by lush privacy shrubs the perfect place to relax with your morning coffee or unwind at the end of the day. The brand new, fully renovated ensuite off the spacious primary bedroom adds a touch of luxury, while the second bathroom features a relaxing jet tub for added comfort. You'll also enjoy a dedicated underground parking space, a secure storage locker, and easy access to the buildings common areas. Located just a short walk to the Falls and downtown Bracebridge, this condo is perfectly positioned to take advantage of the many local shops, restaurants, and year-round events that make this community so special. Enjoy the best of Muskoka living comfort, convenience, and community all in one perfect package. servicing their unit. (id:49269)
3605 - 197 Yonge Street
Toronto, Ontario
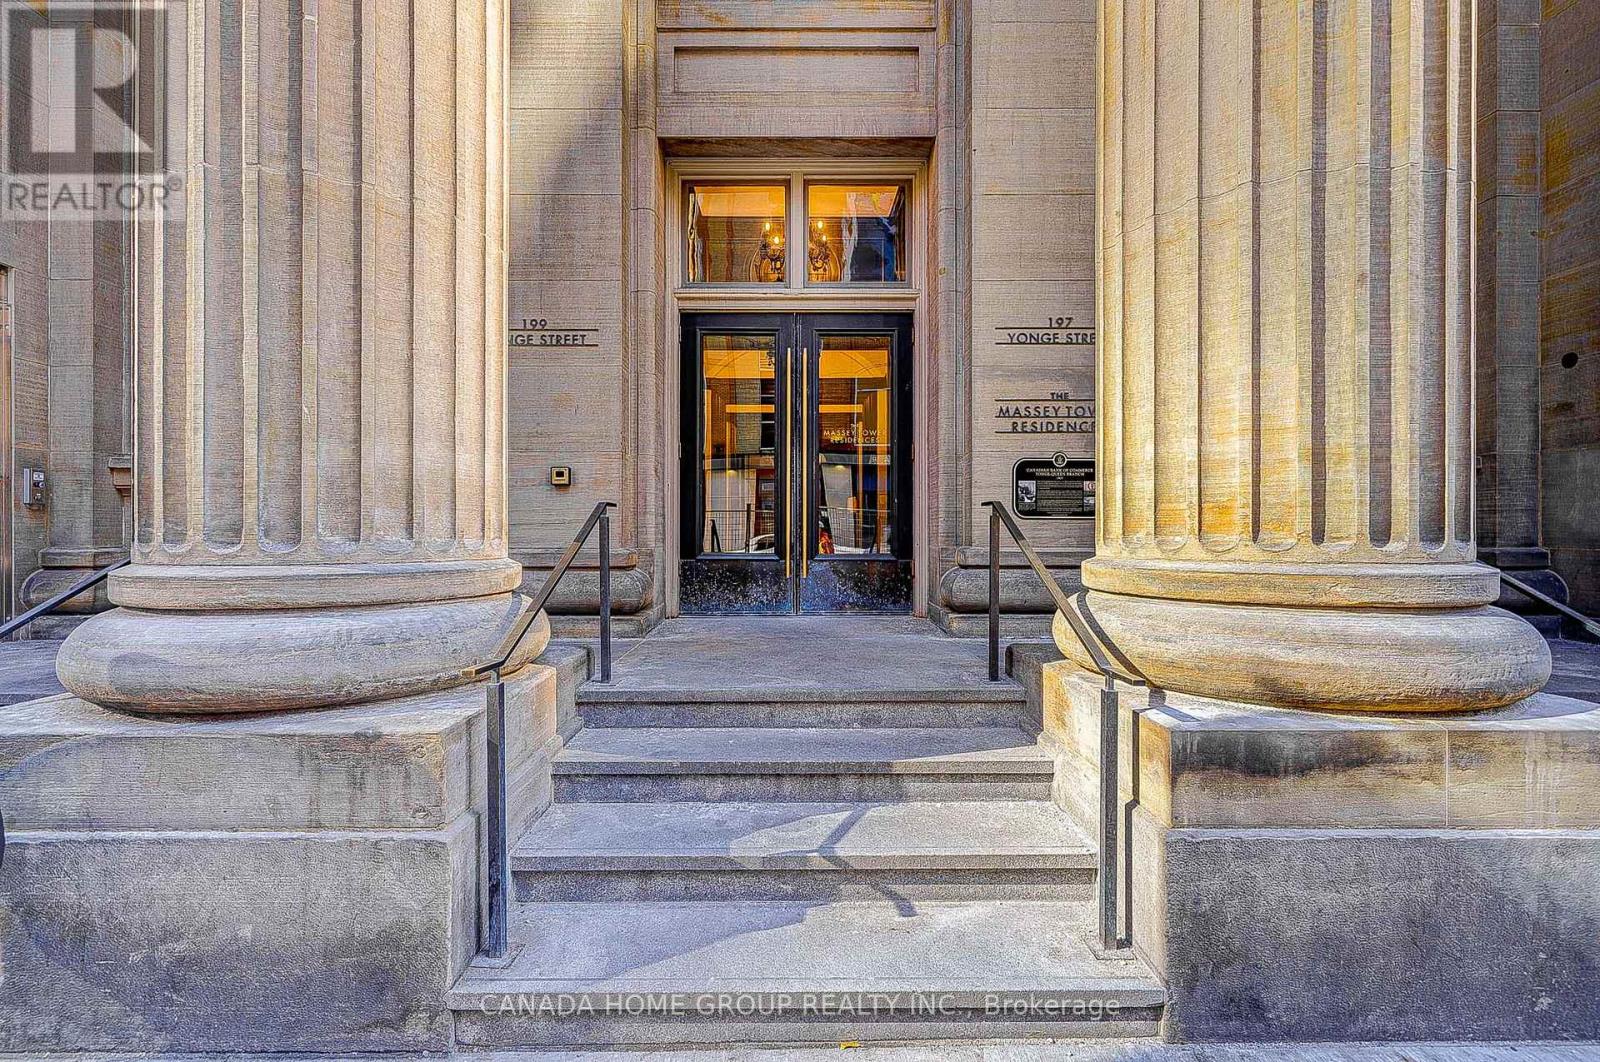
Stunning And Spacious 1+1 Corner Unit With Unobstructed Panoramic S/E Views To City/Cn Tower And Lake! Separate Den W/ Window Perfect For Home Office Or 2nd Bedroom. 9' Ceilings. Huge Wrap-Around Windows W/ Lots Of Nature Light. 1 Locker Included. Spent $$$ On Upgrades. High End Finishes, Bright Kitchen W/ Center Island. Right In The Heart Of Downtown Just Cross Eaton Centre. Steps To Queen Subway, Dundas Square, Financial District, Shopping Mall And Restaurants. 100 Walk Score! 5-Star Amenities Including 24 Hr Concierge, Fitness Centre, Guest Suites, Party Room** (id:49269)