
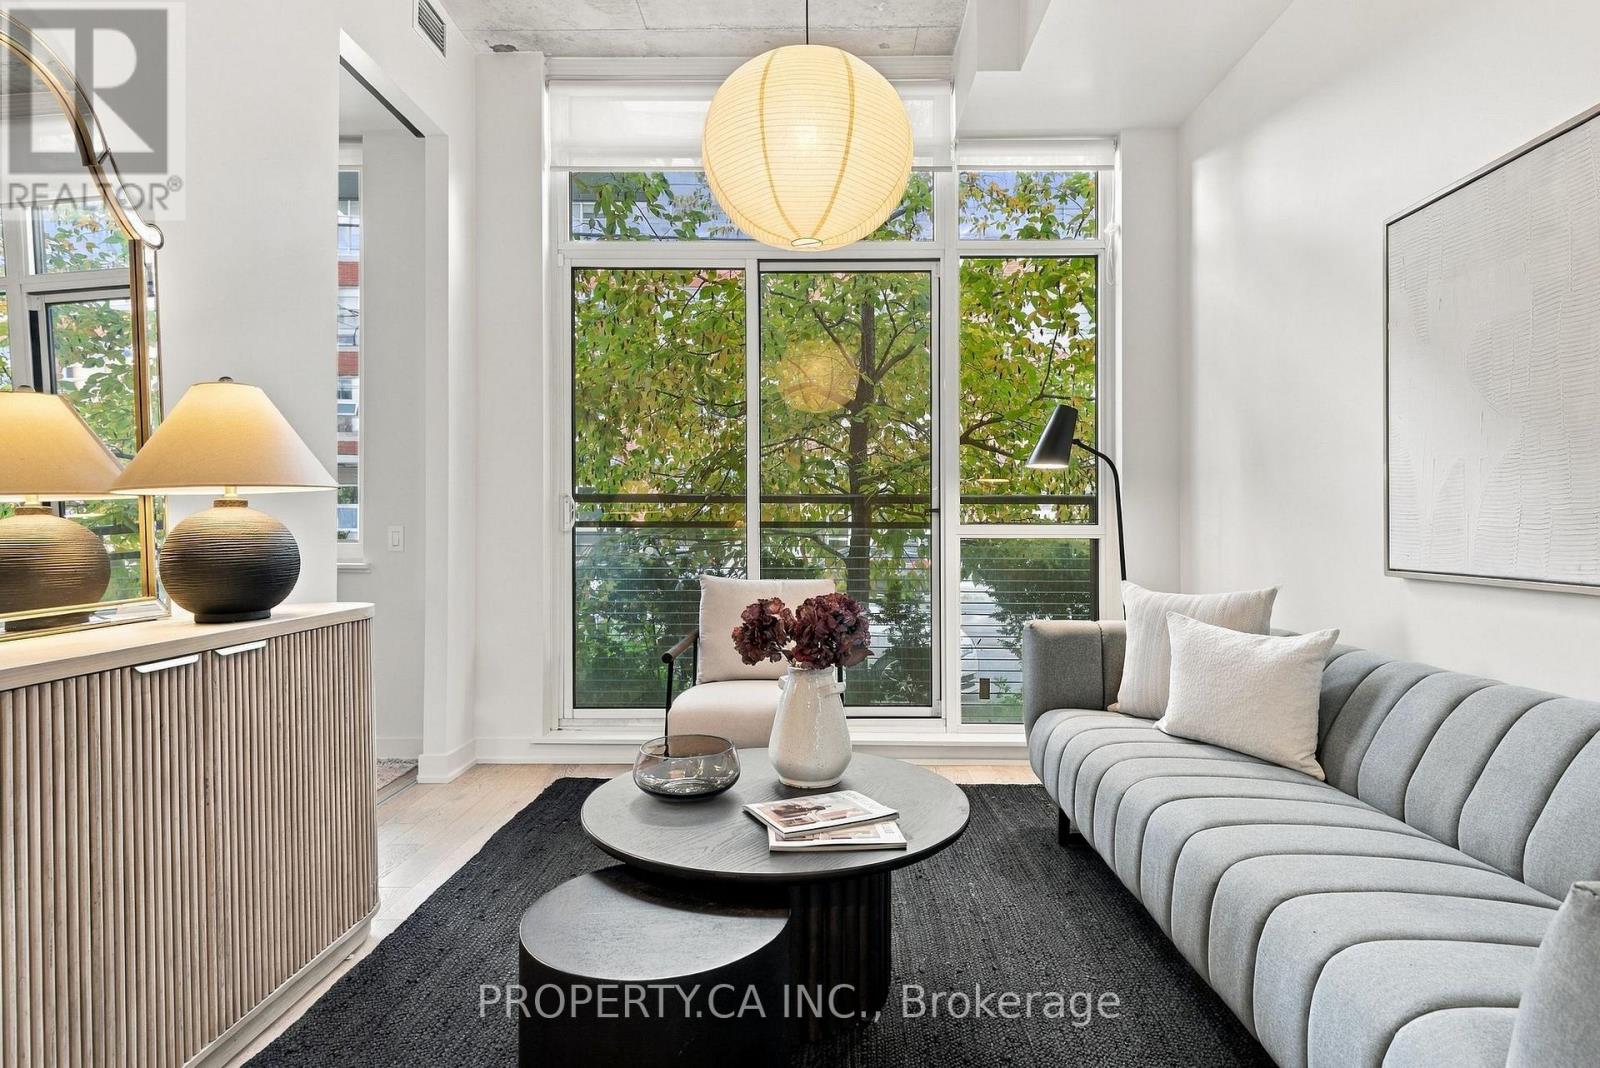
101 - 630 Kingston Road
Toronto, Ontario
Welcome to The Southwood, an intimate boutique condominium in Toronto's vibrant Upper Beaches, where the best of east-end living is right outside your door. This inviting 700 sq. ft. suite offers a modern, thoughtfully designed layout with soaring 11-foot ceilings, floor-to-ceiling windows framing beautiful tree-lined south-facing views, two generous bedrooms, two full bathrooms and an open-concept living and dining area that feels bright, airy and welcoming. Step outside to discover The Big Carrot, one of Toronto's best-known organic grocers, directly across the street, along with neighbourhood cafés, fantastic restaurants in Leslieville and the Beaches, and transit just moments away. Walk to the subway, GO Train, YMCA and the beach, or escape into nature along the scenic trails of Glen Stewart Ravine. A Montessori school in the neighbouring building adds another layer of everyday convenience for families. With reasonable maintenance fees and an exceptionally walkable location, The Southwood offers an ideal blend of space, comfort and convenience in one of Toronto's most charming east-end neighbourhoods. (id:49269)
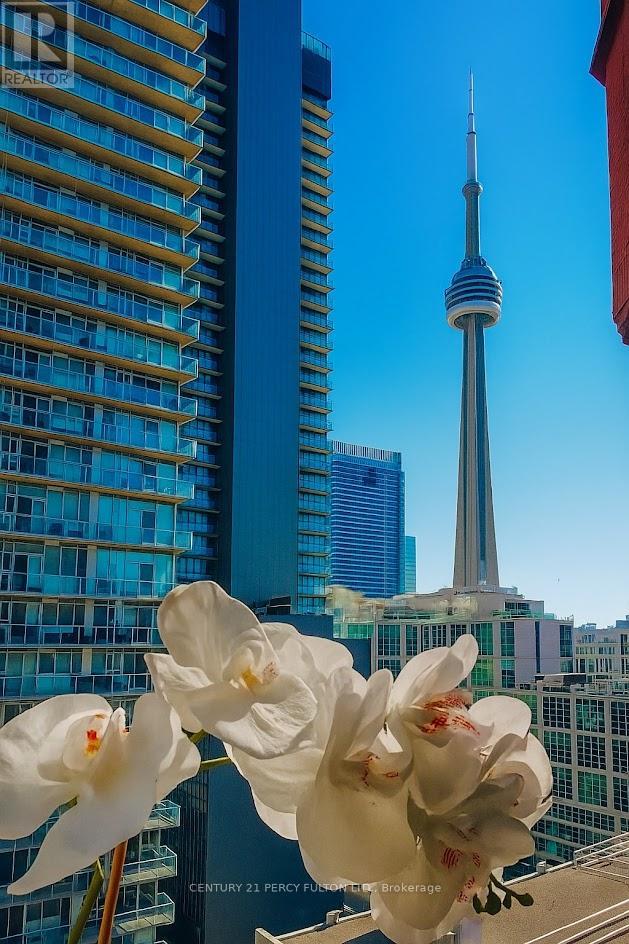
1204 - 393 King Street W
Toronto, Ontario
Welcome To Your Perfect Downtown Condo. This 1+1 drops You Right In The Heart Of The City, Steps From Spadina And Close To The Lake With A Great View Of The CN TOWER. The Main Large Bedroom With A Large Closet Is Your Retreat. The Den Is Your Power Move, Home Office By Day, Guest Room By Night Or Down The Road, A Nursery For Your Growing Family. The Large Dining Space Is Built For Entertaining, And The 4 Piece Bathroom Gives You Room To Actually Breathe. Smart Thermostat, Ensuite Washer/Dryer. Locker Located On The Same Level If You Need One. The Unit Has Big Windows To Keep It Bright All Day. Steps From TIFF, CBC, Top Theatres, Great Shopping, Schools Transit Plus The Buzz Of Queen West. The Property is Fully Furnished And Completely Equipped with Everything Needed. Whether It's Your Launch Pad Or The Start Of Your Family's Next Chapter This Condo Has It All! Just Move In. (id:49269)
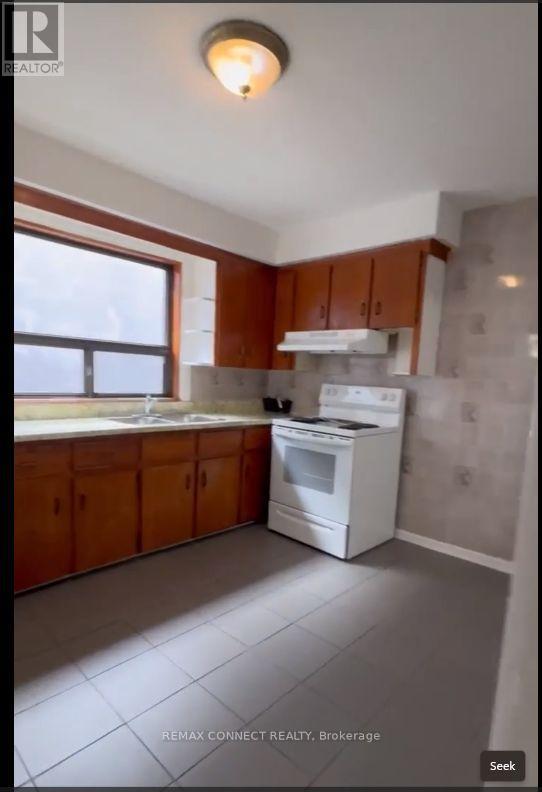
232 Atlas Avenue
Toronto, Ontario
Spacious and well-appointed two-bedroom, one-bathroom suite offering a full kitchen, combined located nearby. living and dining area, and a private balcony. Electricity and heat (hot water) are separately metered. Coin-operated laundry is conveniently (id:49269)
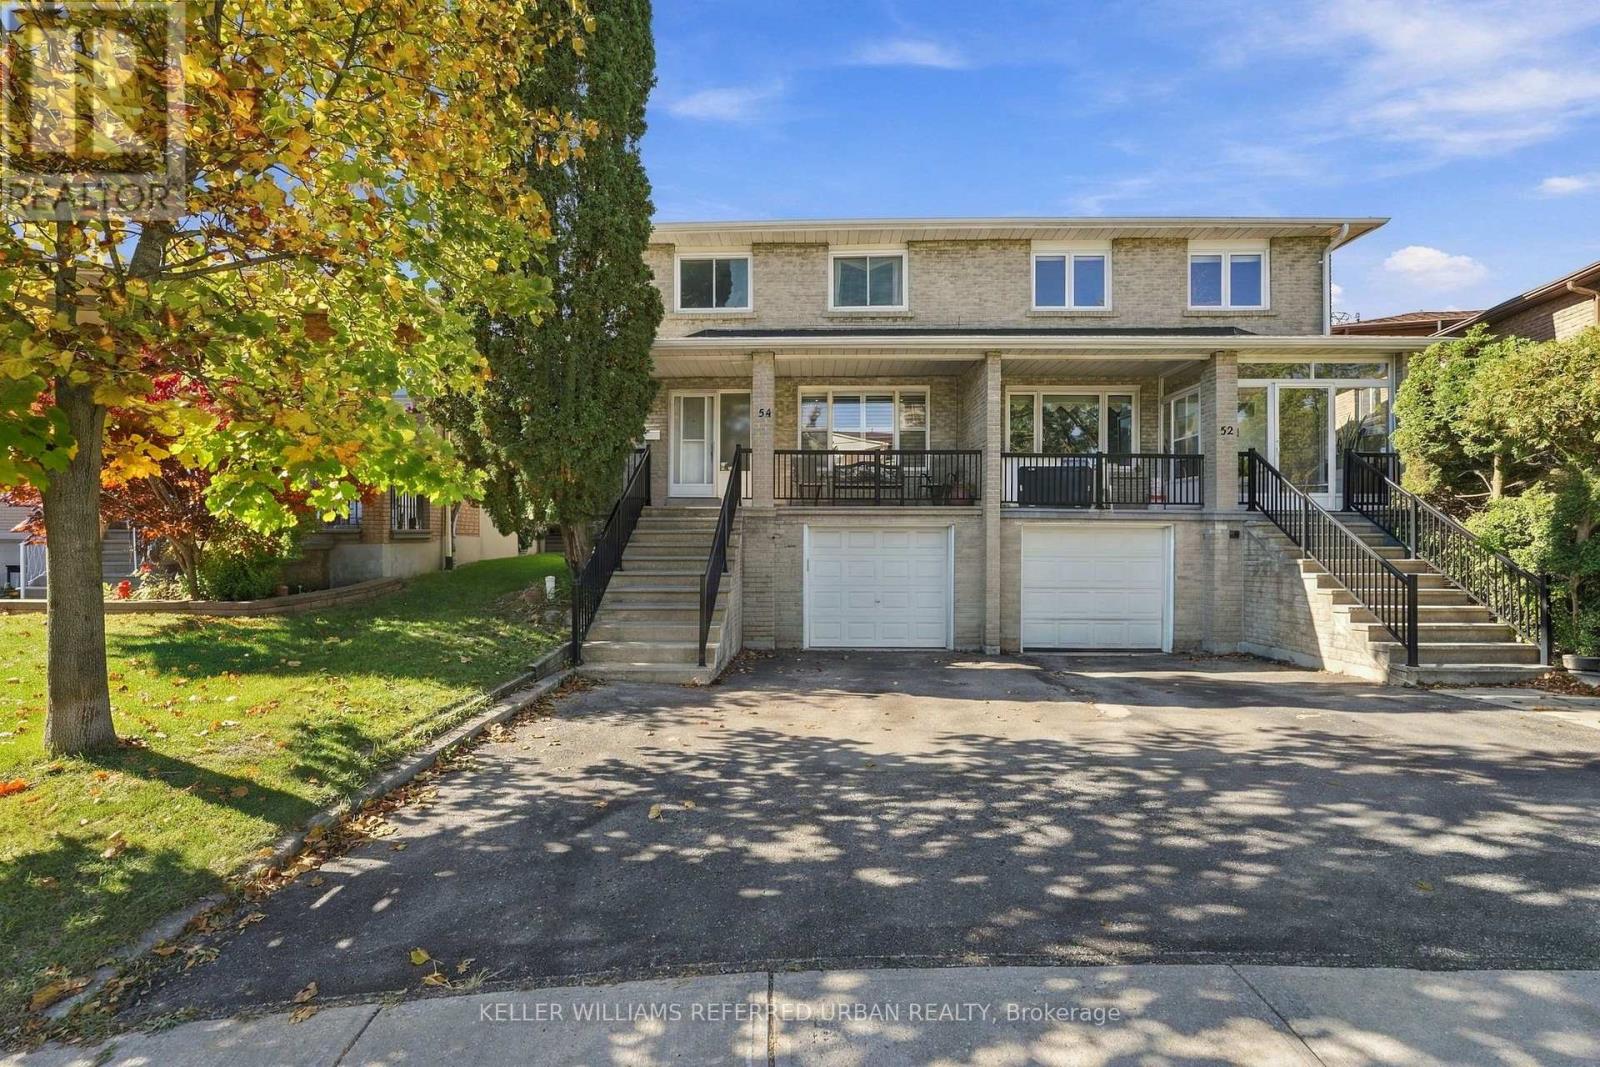
54 Ivan Nelson Drive
Toronto, Ontario
Welcome to 54 Ivan Nelson Drive! This spacious 2-storey, 4-bedroom, 4-bathroom semi-detached home offers a fantastic combination of space, functionality and value! Featuring a bright and practical layout, an updated family sized eat-in kitchen with walkout to deck, a large front porch, and a spacious primary bedroom complete with its own ensuite bath - a rare find in the area! A separate entrance to the basement, complete with a kitchenette and full bathroom, offers excellent potential for an in-law suite or additional income. Hardwood floors through main living spaces. Main floor 2pc bath. Convenient direct interior access to the garage, Well-maintained and comfortable as is, with plenty of opportunity to make it your own. Conveniently located near schools, parks, shopping, TTC and the beautiful trails of G. Ross Lord Park. A wonderful opportunity for families, investors or anyone looking for a home with room to grow in an established North York neighbourhood, offering incredible value for today's buyers! (id:49269)
1811 - 15 Maitland Place
Toronto, Ontario
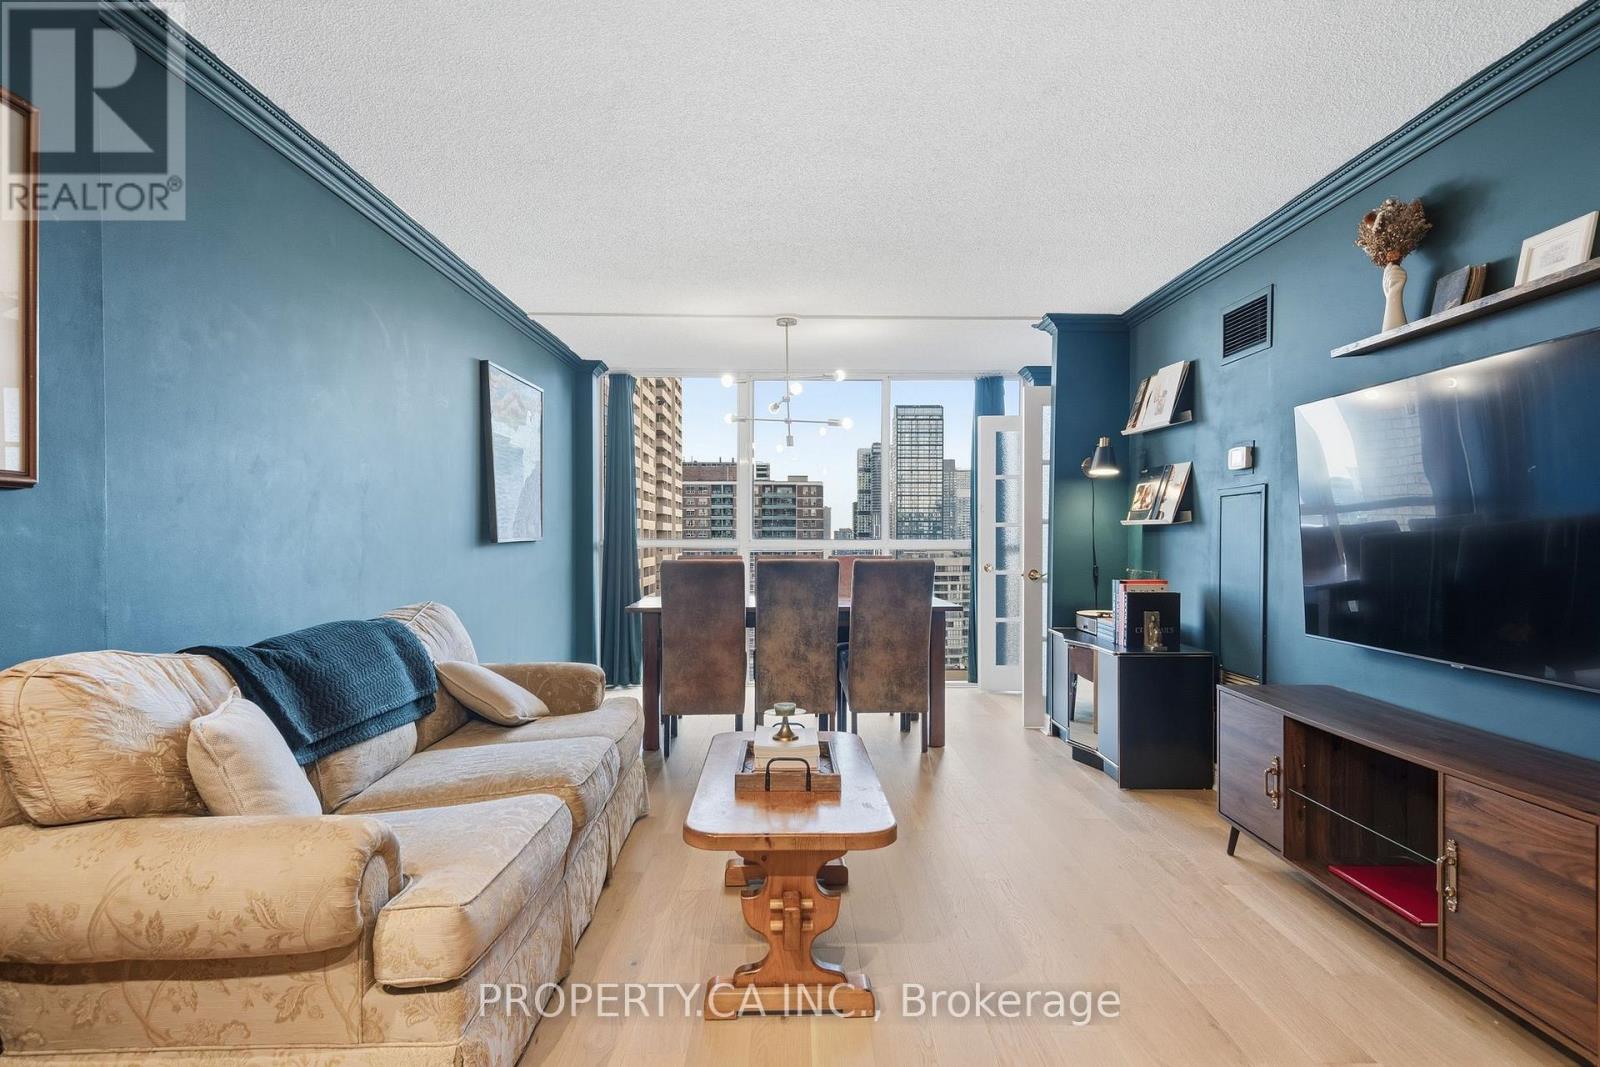
Sun-filled, sophisticated, and exceptionally well connected. This beautifully updated 810 sq. ft. one-bedroom plus den suite features stunning south-facing views through expansive floor-to-ceiling windows, filling the space with natural light while offering a wonderful sense of privacy. One of the best layouts in the building, this suite stands out for its generously proportioned rooms, excellent flow, and exceptional use of space.The spacious den offers outstanding flexibility as a home office, guest space, or potential second bedroom. Beautiful engineered white oak flooring adds warmth and a contemporary finish throughout, while ample storage, a large locker, and secure underground parking provide everyday convenience. Attentive building management and a quiet, one-way street further enhance the sense of calm.Residents enjoy an impressive array of amenities, including a landscaped courtyard, swimming pool, hot tub, sauna, fully equipped gym, dedicated weight room, squash and basketball courts, rooftop tennis courts, running track, BBQ areas, and a recently renovated bistro and party room. Visitor parking is also available, and condo fees include all utilities! Offering added value.Perfectly positioned on a quiet side street in the heart of downtown Toronto, this home is within easy walking distance of an exceptional selection of restaurants, cafés, shops, and essential services. Enjoy convenient access to both Line 1 and Line 2 subway stations, Church Street, the Eaton Centre, Cabbagetown, and Riverdale Farm. An exceptional combination of space, privacy, amenities, and urban convenience, with virtually everything you need right outside your door. (id:49269)
39 Thurston Road
Toronto, Ontario
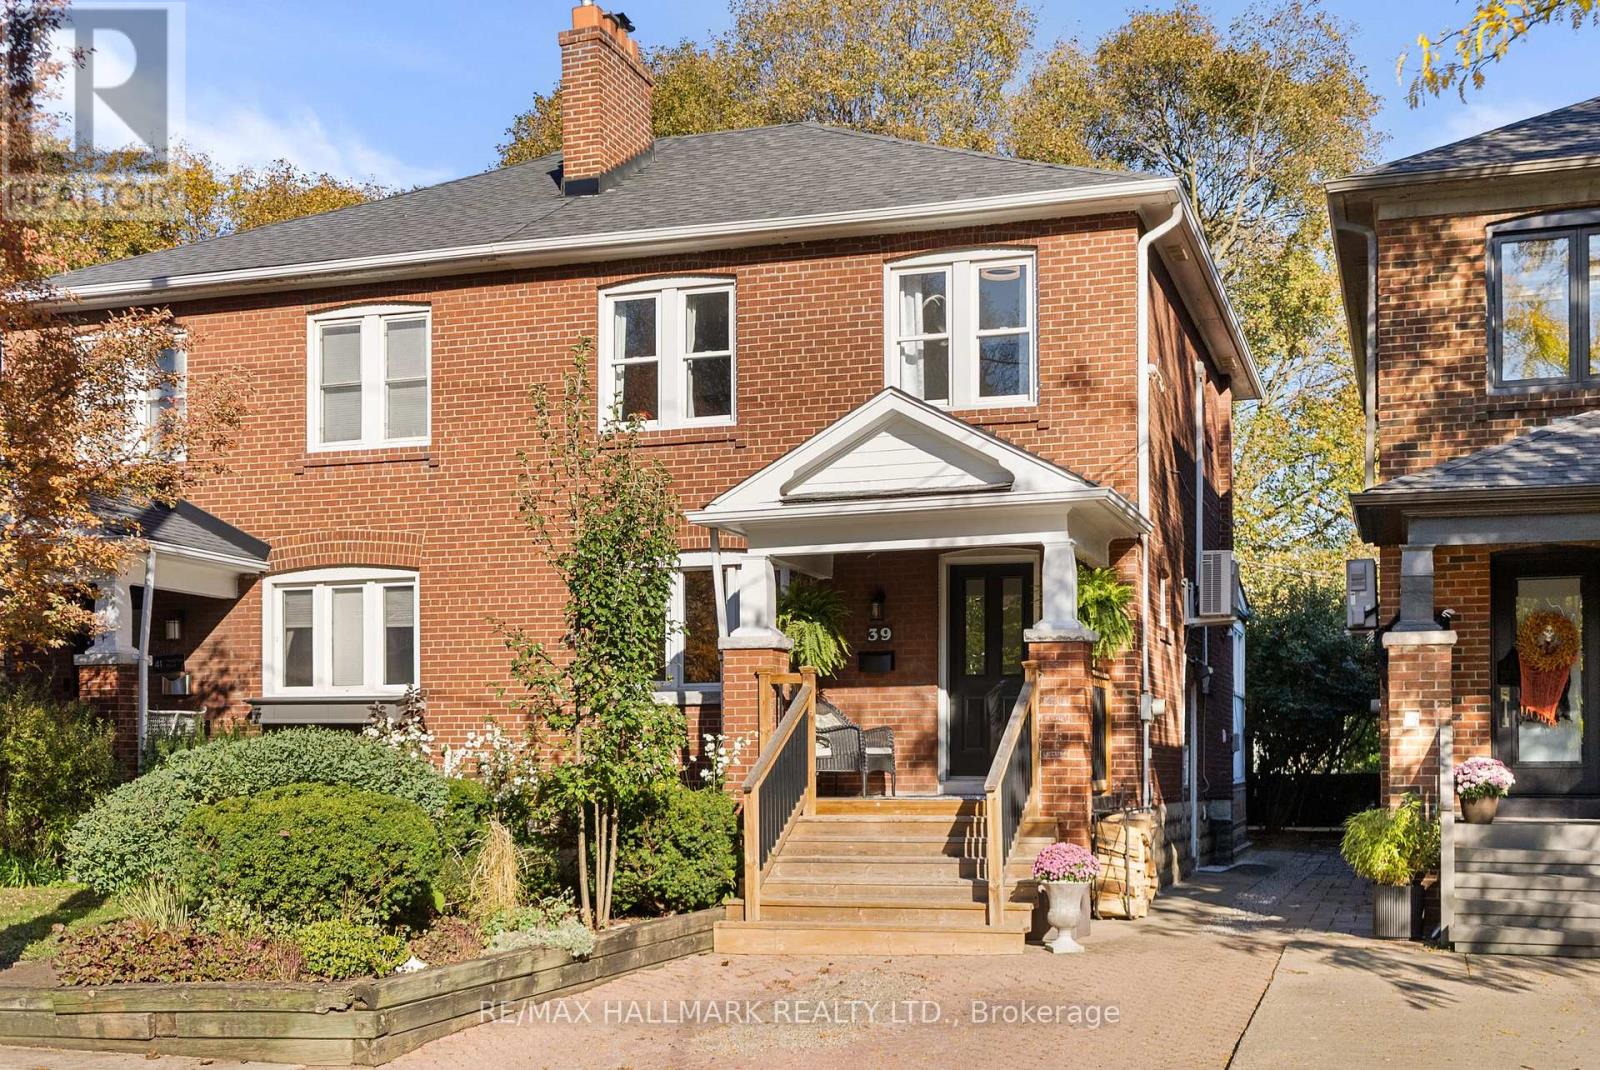
Ready for space, charm, and an updated home all within the coveted Maurice Cody school catchment? Welcome to 39 Thurston Rd, a classic Toronto, red brick semi featuring 3+1 bedrooms, 2 bathrooms, and legal front pad parking! Located on a quiet street in the heart of Davisville Village, on a wide 24.5ft lot! Step into the open-concept living and dining room that sets the stage for easy entertaining, with beautiful hardwood floors, bright windows, and enchanting wood burning fireplace. The beautifully renovated kitchen (2023) is the heart of the home, featuring updated appliances including a double wall oven and induction cooktop, stone counters, and a convenient breakfast nook. A main floor family room offers the perfect spot to kick back and relax, with a walk-out to the lengthy backyard. The lush, private backyard framed by mature greenery offers a lovely escape from the city, with a deck made for summer lounging and outdoor entertaining, convenient shed, and ample greenspace. Upstairs, three generously sized bedrooms include a spacious primary with two double closets. The family bathroom offers ample storage, separate shower, and a re-enameled (2026) clawfoot tub adds a touch of timeless charm. The finished basement with separate entrance offers even more room to spread out, with a comfortable recreation room, additional bedroom, 3-piece bathroom, and large storage space. Enjoy peace of mind with extensive and practical updates, including basement waterproofing and insulation (2026), crawl space encapsulation (2020), lead water service pipe replacement (2020), backflow valve (2020), two sump pumps, updated dryer ventilation (2026), and new front porch stairs (2021). All of this in the sought-after Maurice Cody school district, just a short stroll to Bayview Avenue's fantastic shops, cafés, restaurants, and everyday essentials. A wonderful opportunity to put down roots in one of Midtown's most loved neighbourhoods! (id:49269)
337 - 21 Burkebrook Place
Toronto, Ontario
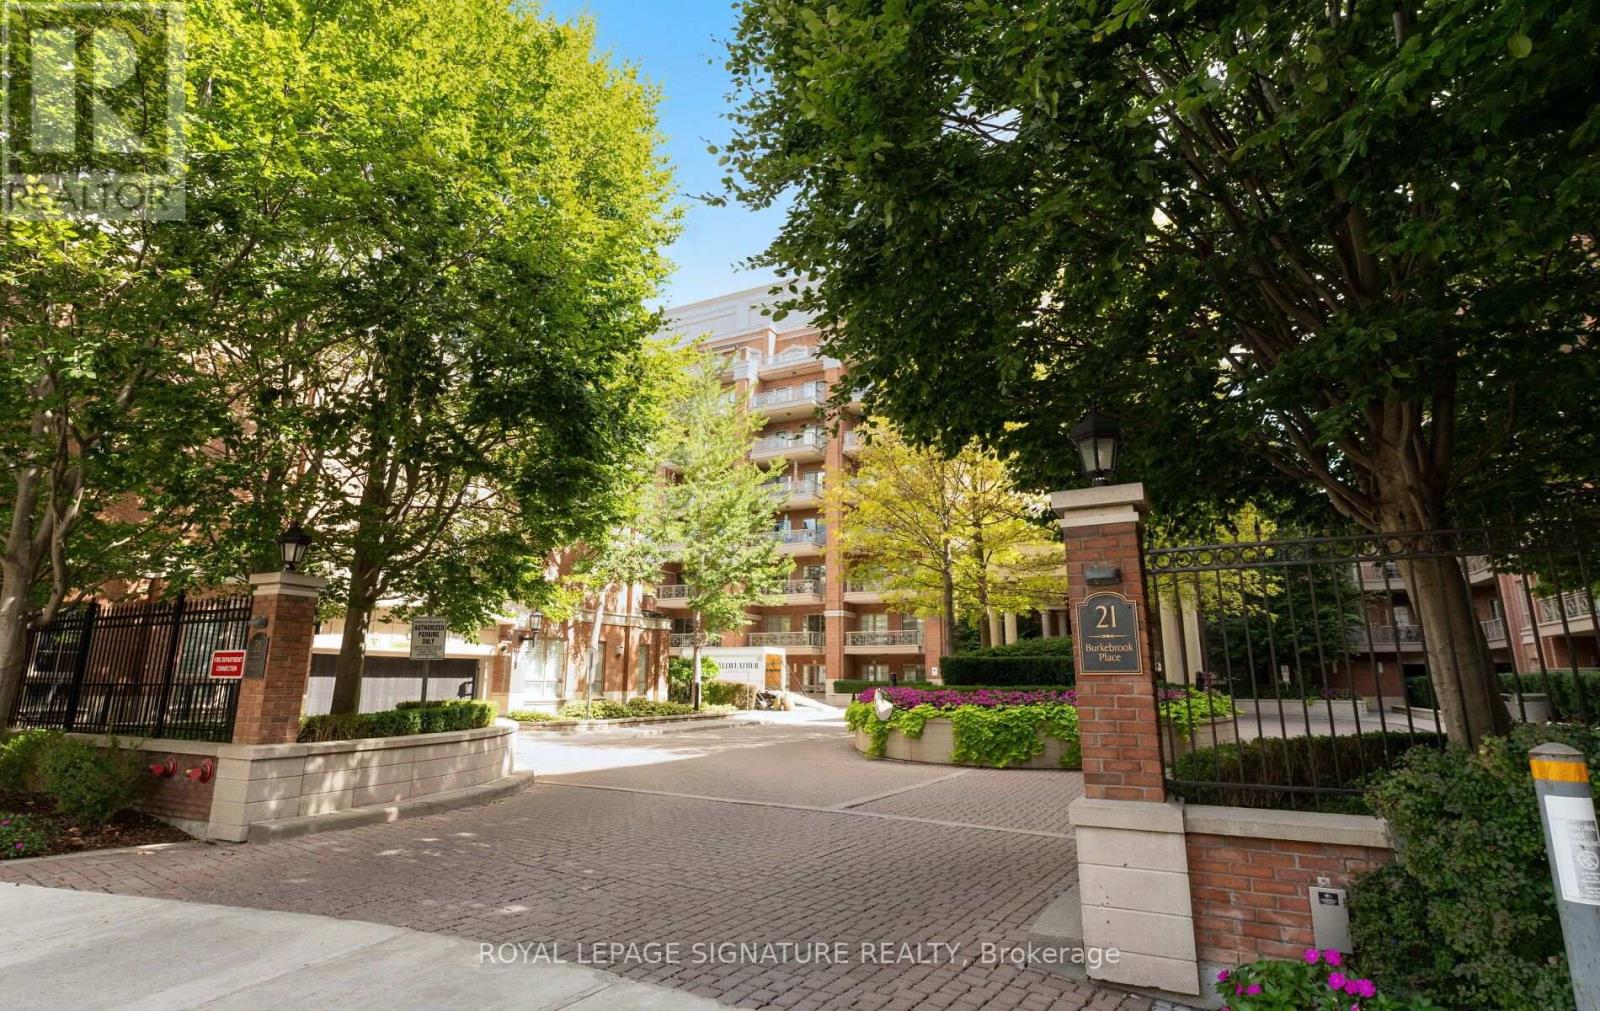
Stunning, rarely offered west-facing 2 bedroom + den with 2 private balconies, 2 parking spots and a locker in Kilgour Estate. This one-of-a-kind split bedroom plan offers 1,204 sq. ft. of premium living space with generous storage and tons of natural light. The spacious marble foyer features a large walk-in closet, laundry closet and 4-piece bathroom. The kitchen features granite counters, breakfast bar, ample cupboard space and updated stainless steel appliances. The open-concept living and dining room features 10-foot coffered ceilings and pot lights, with a large covered balcony off the living room with a gas line for the BBQ, plus a spacious second balcony with access from both the dining area and primary bedroom. The west-facing exposure offers plenty of sunshine, beautiful sunsets and unobstructed views. The expansive primary retreat features a walk-in closet, additional linen closet and luxurious 5-piece marble ensuite. The generously sized second bedroom also features a walk-in closet and easily accommodates a queen bed. A den with French doors is perfect for a home office, separate dining area or additional living space. Lovingly cared for by the original owner, this special suite has been recently refreshed with new paint, new carpeting in the bedrooms, updated light fixtures and a new heat pump. The suite has 2 heat pumps, allowing separate climate control for the primary bedroom and the rest of the living space. Kilgour Estate offers resort-style amenities, including an indoor pool, gym, theatre room, party room, guest suite, 24-hour concierge and security, and visitor parking. Fantastic location steps to Sunnybrook Hospital, the Eglinton Crosstown LRT, shops on Bayview, and the area's beautiful ravine walking trails and parks. (id:49269)
1716 - 85 Wood Street
Toronto, Ontario
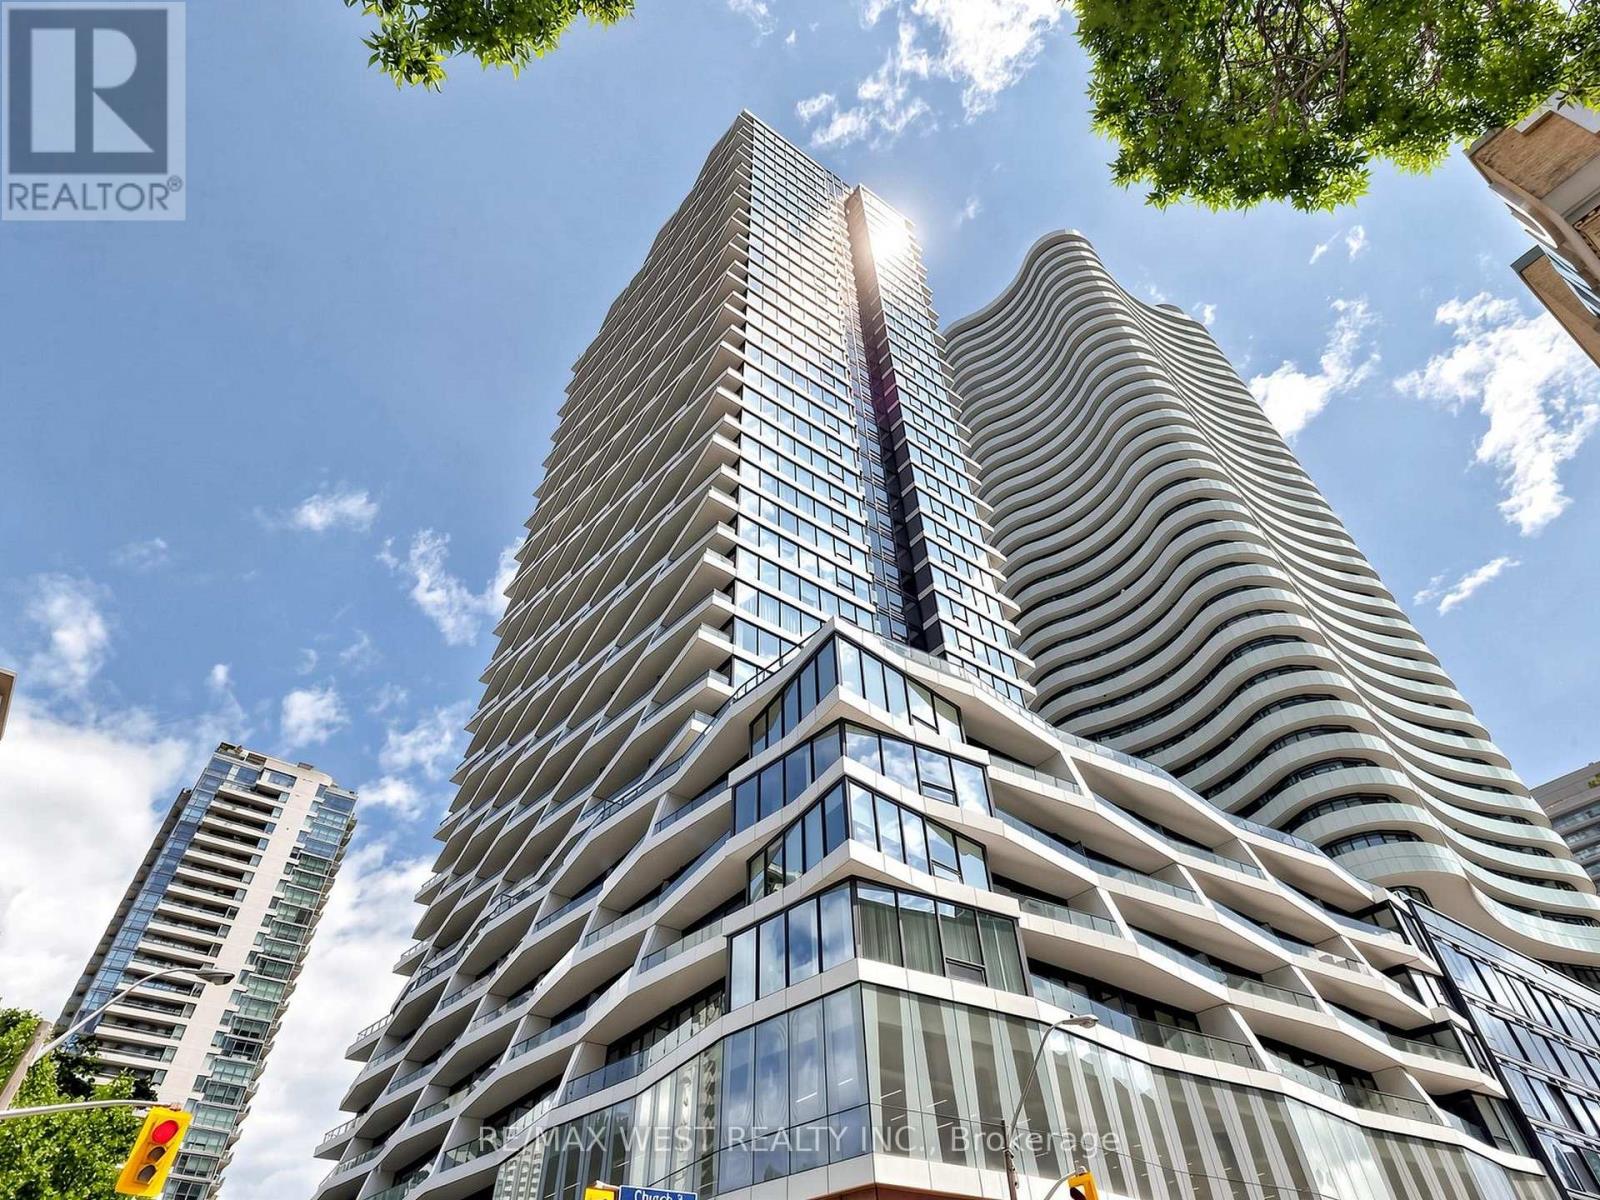
*FULLY FURNISHED* Your New Home Awaits at Axis Condos! Experience vibrant downtown living in the heart of the city! Just steps to TMU, UofT, the Eaton Centre, Hospital Row, Loblaws, TTC subway, the Financial District, and so much more.This spacious 775 sq. ft. corner suite features 2 bedrooms plus a study and 2 bathrooms, complemented by premium laminate flooring, a European-style kitchen with high-end appliances, 9-ft ceilings, and tons of abundant natural light from the floor to ceiling windows. Enjoy breathtaking city views from the impressive 132 sq. ft. balcony. Move-in ready and fully furnished, this suite offers everything you need for comfortable living-simply bring your suitcase and settle in! An ideal opportunity for students and professionals seeking a stylish, turnkey home in a prime downtown location.Enjoy exceptional building amenities, including a massive 6,000 sq. ft. fitness centre, 24-hour concierge, outdoor terrace, and party room, all within a well-managed condominium building. Unbeatable location, exceptional space, and effortless downtown living-all in one! (id:49269)
512 - 400 Adelaide Street E
Toronto, Ontario
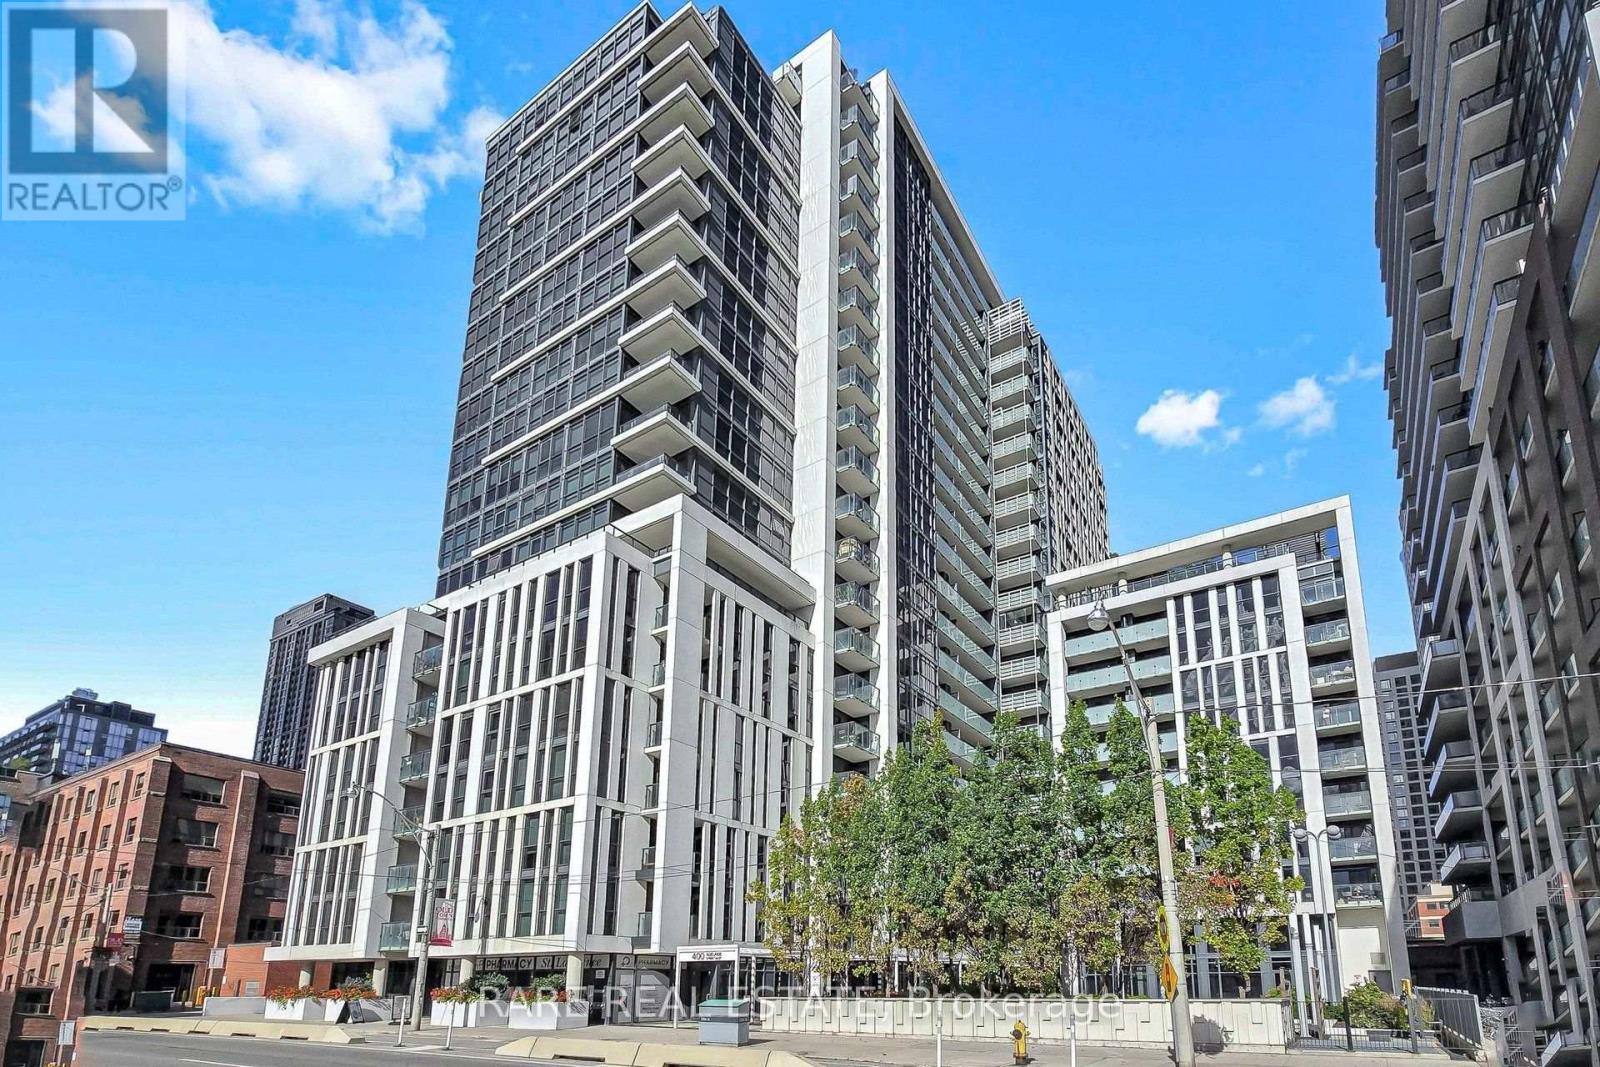
Most downtown one-bedrooms feel like narrow, single-exposure tunnels-Suite 512 is the rare exception. As a corner suite, it brings in dual exposures and cross-light throughout the day. The open living area anchors the northwest corner, wrapped in expansive windows with sliding glass doors opening to an oversized, tiled west-facing terrace made for golden-hour sun and outdoor dining. The kitchen offers real-life utility with full-sized stainless appliances, granite counters, and room to actually cook. Tucked away on the north side, the primary bedroom enjoys a quiet, private view through floor-to-ceiling windows and features a generous walk-in closet with built-in organizers. To top it off, you get rare downtown peace of mind with both an owned underground parking space and a dedicated storage locker. Ivory on Adelaide was built by Plaza with a reputation for solid construction and smart, livable floor plans. Daily life here is low-friction: a 24-hour concierge team to manage packages, a fully equipped fitness centre that cancels your gym commute, a stylish party room for hosting friends, and a rooftop terrace with BBQs when you want to grill with a skyline backdrop. Living on the east side offers a genuine neighbourhood feel you won't find in the concrete core. Saturday mornings start with fresh bread and produce at St. Lawrence Market; evenings are for dinner and craft drinks in the Distillery District or exploring King East's cafe scene. Commuting is effortless with King and Queen streetcars steps from the lobby, King Subway Station just one kilometre away, and the Financial District and George Brown within easy walking distance. (id:49269)
322 Grandview Way
Toronto, Ontario
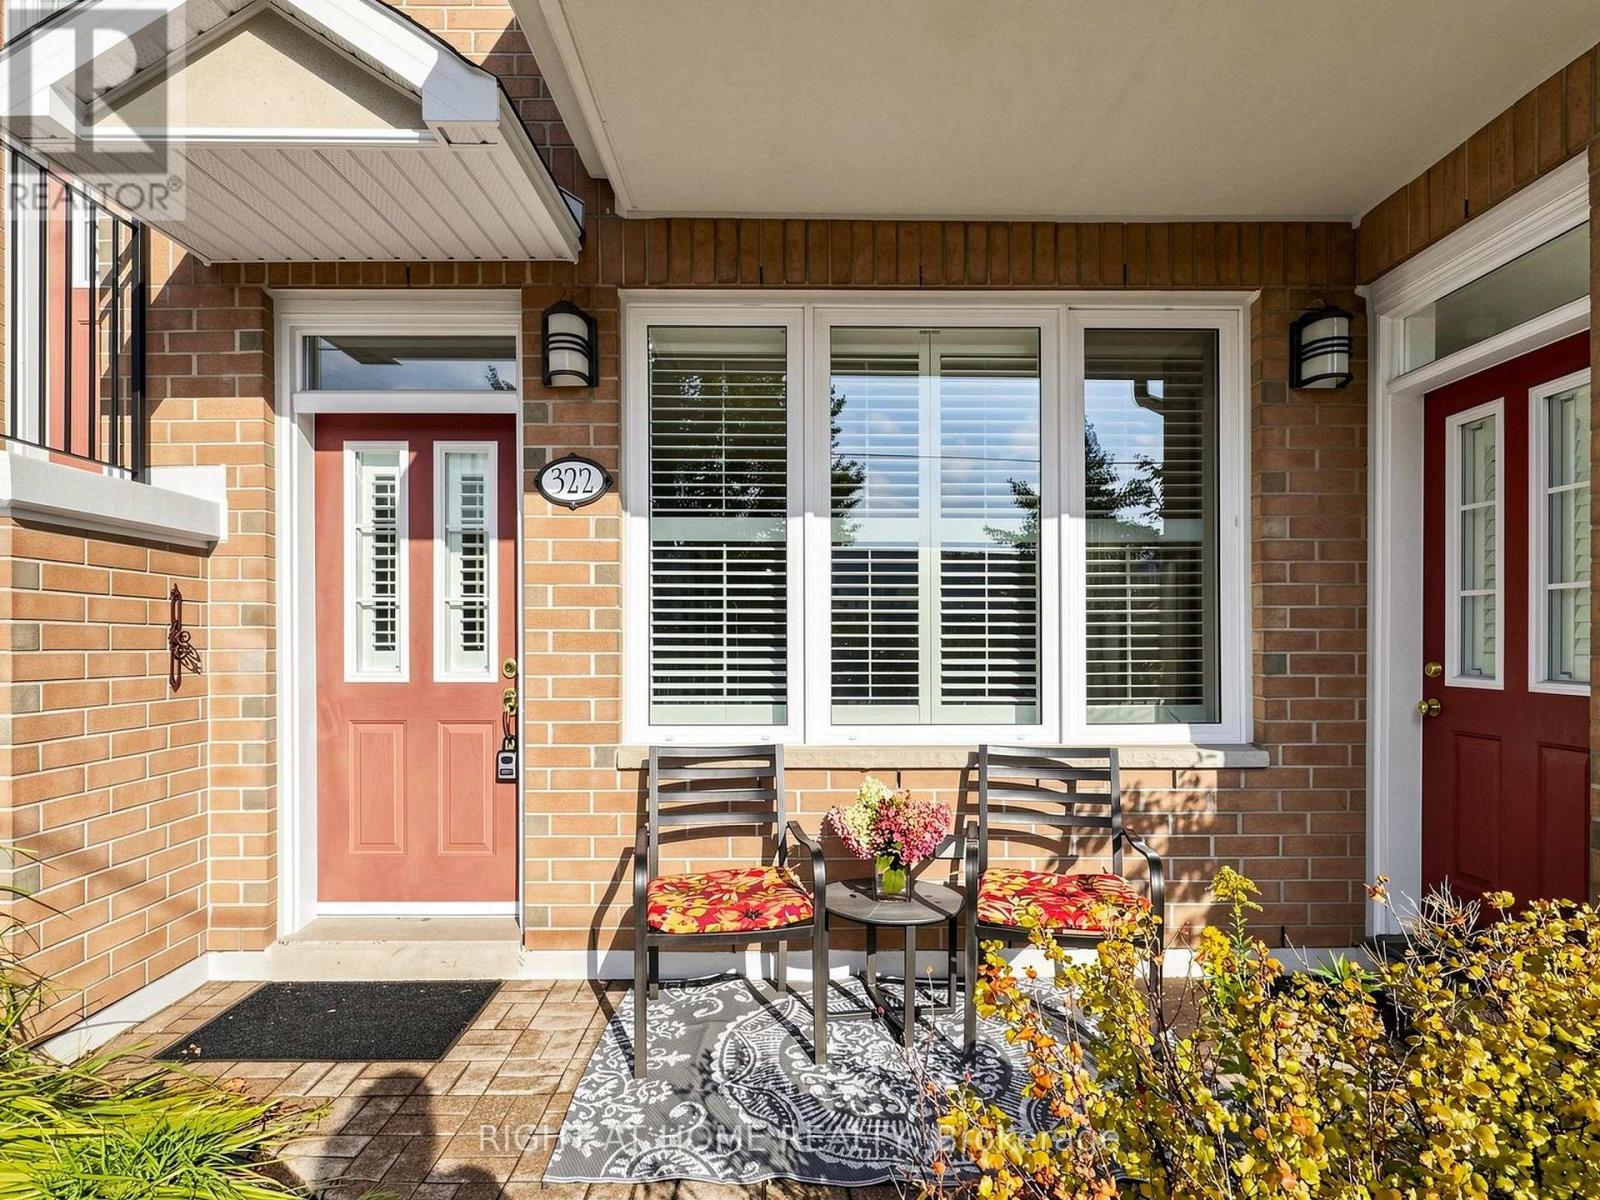
Savour the convenience of single-level, stair-free living in this rarely available, 1,328-square-foot end-unit bungalow-style townhouse by Tridel-a ground-floor gem in the heart of North York. Tucked away in a quiet, manicured pocket just off Yonge Street, this turnkey residence features dual private entrances, elegant crown moulding, and an expansive living-dining space that flows into a generous eat-in kitchen with a sunroom-style breakfast nook and a bright front terrace perfect for relaxing or outdoor entertaining. The flexible floor plan boasts two massive rooms that easily accommodate king-size beds and work-from-home stations. The generous primary bedroom suite delights with a king size bed, sitting area, office alcove, and ensuite. The adaptable second room functions beautifully as a den, bedroom, home office, media lounge, or a multi-purpose suite tailored to your needs. Both wonderfully laid out bathrooms boast shower stalls for your convenience. Unrivaled urban convenience places you steps from Finch and North York Centre subway stations, Highway 401, and premier lifestyle destinations like the Yonge Sheppard Centre, Empress Walk, Food Basics, No Frills, Longo's, and T&T Supermarket, and the Yonge Street corridor lined with shopping and diverse restaurants galore. Complete with 24-hour security, premium underground parking, and a priceless location directly across from McKee Public School and zoned for the elite Earl Haig Secondary School, this prestigious residence offers the perfect house-sized luxury condo townhome. (id:49269)
2808 - 400 King Street W
Toronto, Ontario
Welcome to Unit 2808 at 400 King Street West, a brand-new, bright 2-bedroom, 2-bathroom southeast corner suite on the 28th floor in the heart of Toronto's vibrant Entertainment District. With approx. 745 sq ft, 9' ceilings and floor-to-ceiling windows, the home is filled with natural light and enjoys open city views throughout the day.The open-concept living and dining area extends to a private balcony. The primary bedroom offers its own ensuite and generous closet space, while the second bedroom works perfectly for a roommate, guests or a home office. Ensuite laundry and one locker add everyday convenience.Building amenities include a concierge, fitness centre, media room and party/meeting room. You're steps from the King streetcar and close to St. Andrew Subway Station, the PATH, the Financial District, Union Station, Rogers Centre, Scotiabank Arena, TIFF Lightbox, and some of the city's best restaurants, cafés and nightlife. An excellent opportunity for anyone seeking quality downtown living.Unfurnished. Available immediately. High-speed internet, common elements and building insurance included! (id:49269)
47 Buckingham Street
Brantford, Ontario
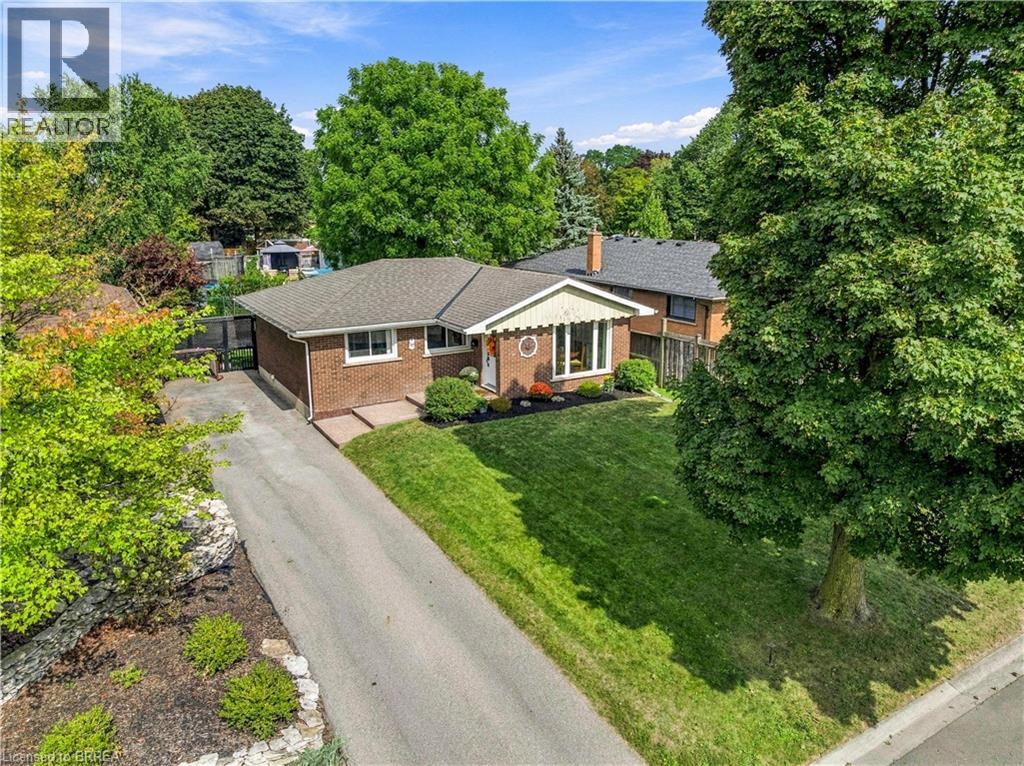
Welcome to this beautifully updated 3-bedroom, 1-bathroom bungalow in Brantford’s desirable North End, offering stylish modern finishes, comfortable living space, and an incredible backyard retreat. Fully finished from top to bottom, this home is move-in ready and thoughtfully updated throughout, including a modernized main floor, updated windows and doors, newer roof, electrical panel, driveway, and more. The finished basement provides valuable additional living space, and the rear door access could be used to separate it as a separate unit, while the covered rear patio creates the perfect spot to relax, dine, and entertain. Step outside to enjoy your own private inground pool, making the backyard an ideal destination for summer gatherings and family fun. With parking for up to four vehicles, this home offers both practicality and lifestyle. Located close to excellent schools, highway access, shopping, restaurants, parks, sports facilities, and numerous everyday amenities, 47 Buckingham Street combines a convenient North End location with a home that has already had many of the major updates taken care of. Modern finishes. Extensive updates. Finished top to bottom. Inground pool with new liner, filter and pump in last few years. Covered outdoor entertaining space. A fantastic North End location. This is a home that offers the complete package. (id:49269)