
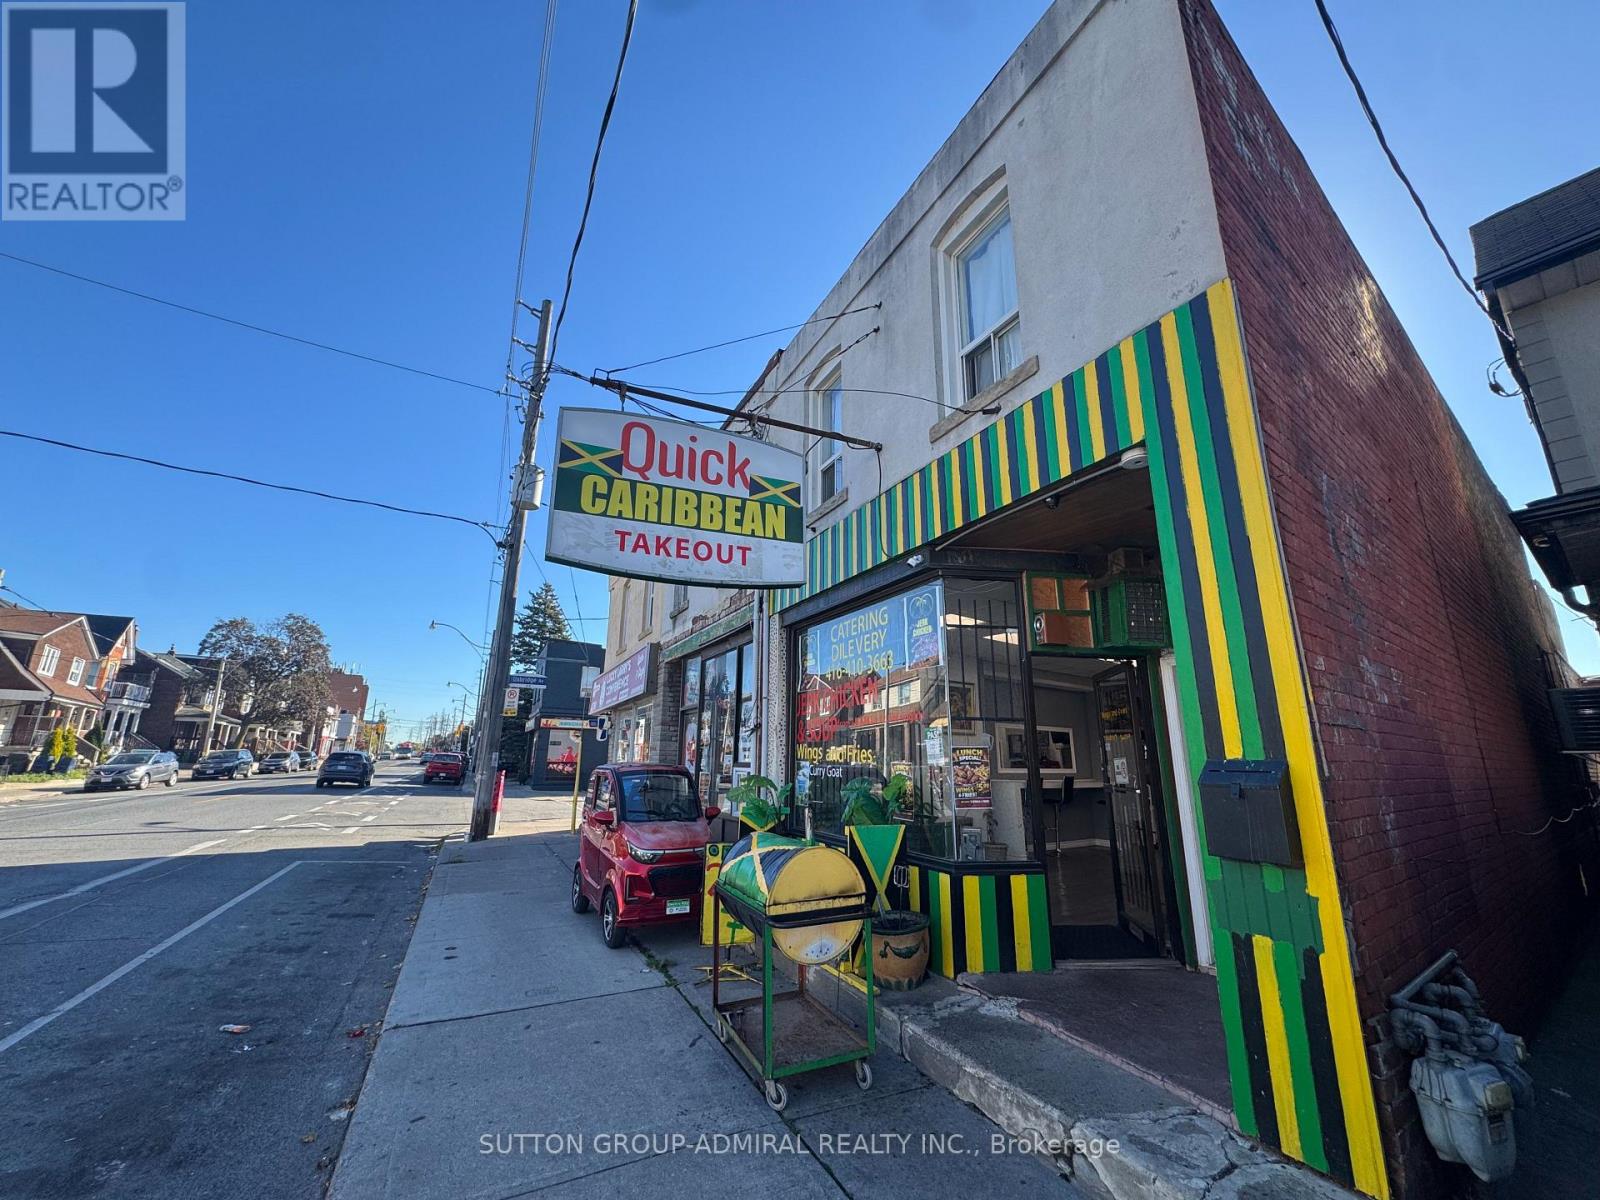
1983-85 Davenport Road
Toronto, Ontario
Rare opportunity to acquire 1983 & 1985 Davenport Rd together in a rapidly developing Torontolocation. Excellent investment and future development potential with potential for 6-8 storeys,subject to approvals, plus rear laneway access. 1983 features commercial space on the mainfloor and a 2-bedroom unit on the second floor; 1985 features residential units, including afully renovated 3-bedroom apartment. All tenancies are month-to-month, offering flexibility forinvestors and future development. VTB financing available up to $1,760,000 for a 25-year term,subject to mutually agreed terms. (id:49269)
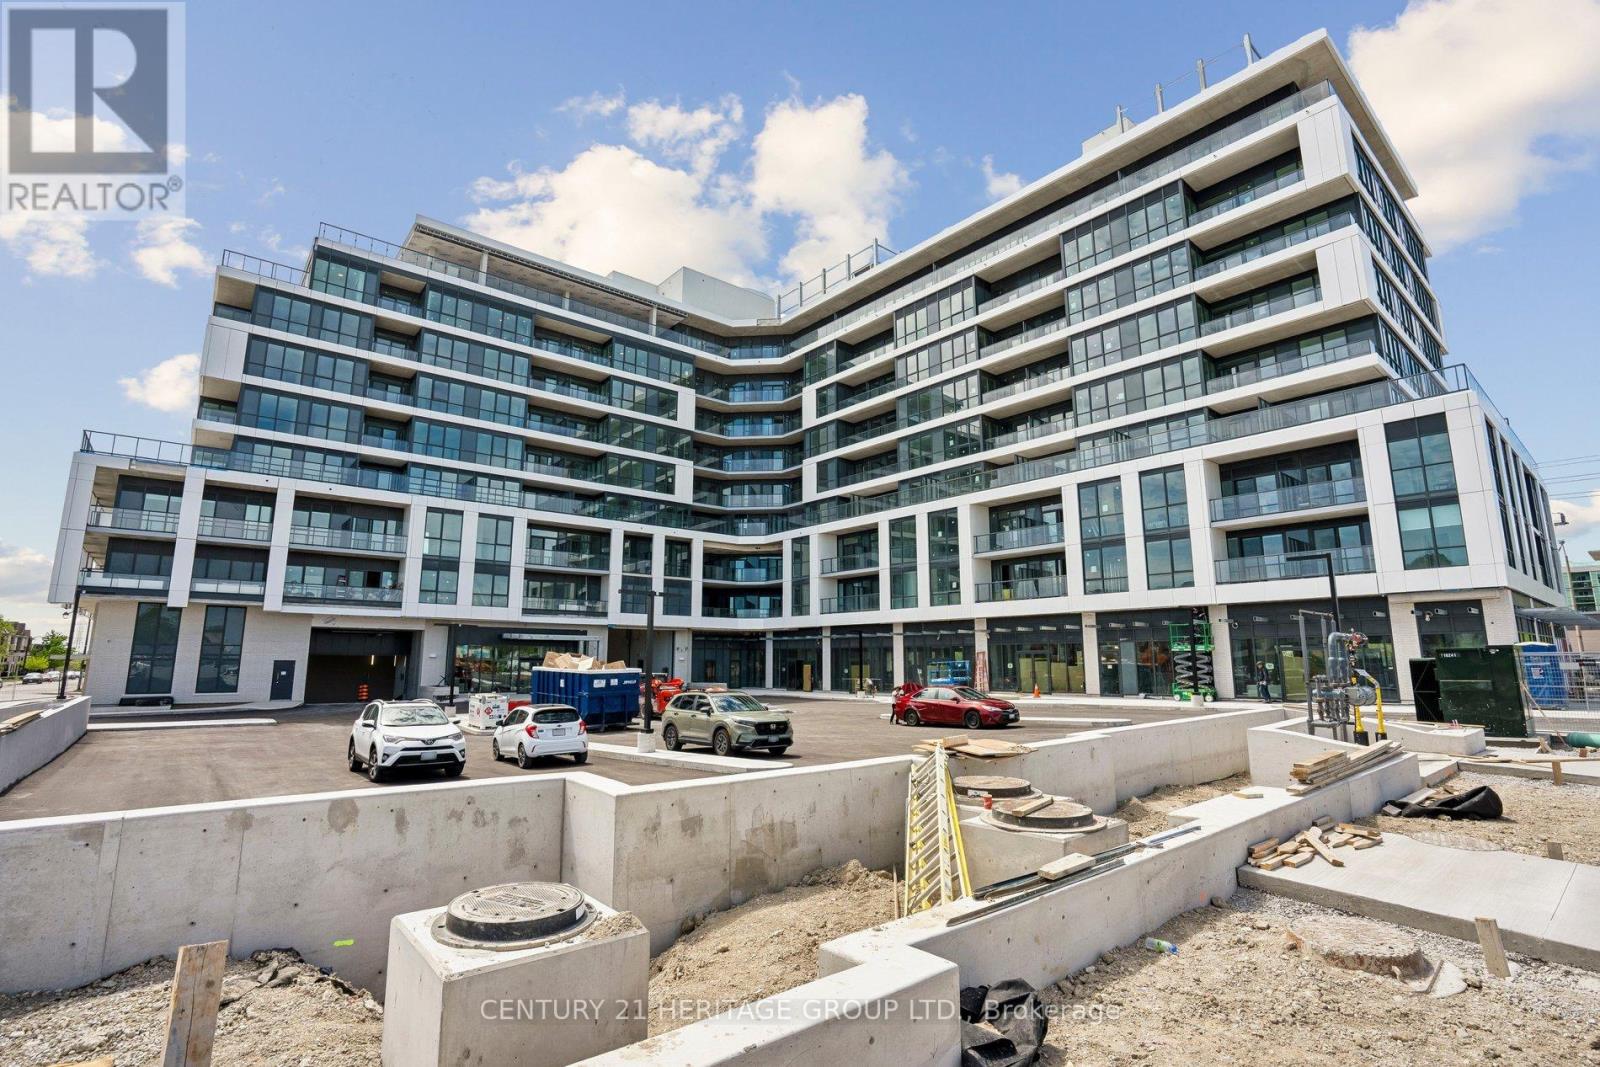
313 - 20 Deans Drive
Toronto, Ontario
Welcome to LINEA Condominiums! This new, modern 1+1 bedroom suite is located in a prime location east of the DVP. This bright unit features an open-concept layout with contemporary finishes, a sleek kitchen with quartz countertops and stainless steel appliances, and a spacious living area leading to a private balcony. The large den offers excellent flexibility and can be used as a home office, guest room, or nursery. Enjoy the convenience of two full bathrooms, including a private ensuite in the primary bedroom, plus in-suite laundry. Currently tenant-occupied. Available for occupancy starting January 1, 2027. Utilities are separate and to be paid by the tenant. Conveniently located close to transit, shopping, dining, and everyday amenities. Perfect for comfortable modern living! (id:49269)
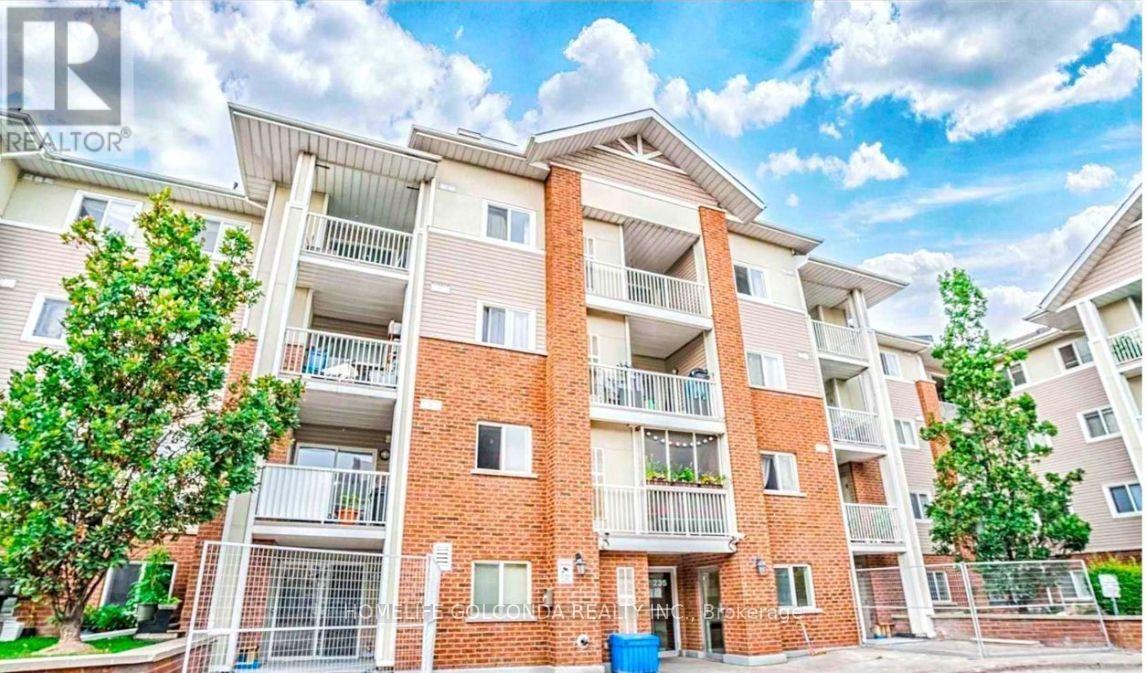
319 - 5235 Finch Avenue E
Toronto, Ontario
Welcome to beautiful and well-kept 2 Bedroom + Den unit featuring a bright open-concept living and dining area with a walk-out balcony and plenty of natural light throughout. The spacious primary bedroom includes a private ensuite bathroom, while the versatile den is perfect for a home office, guest room, or study area. Steps To TTC, Parks, Schools, Woodside Square, Groceries, Dining, Worship Places, Pharmacies, Dentists, Bike Trails & Much More! Ideal For First-Time Buyers, Downsizers & Investors - An Unmissable Opportunity!! (id:49269)
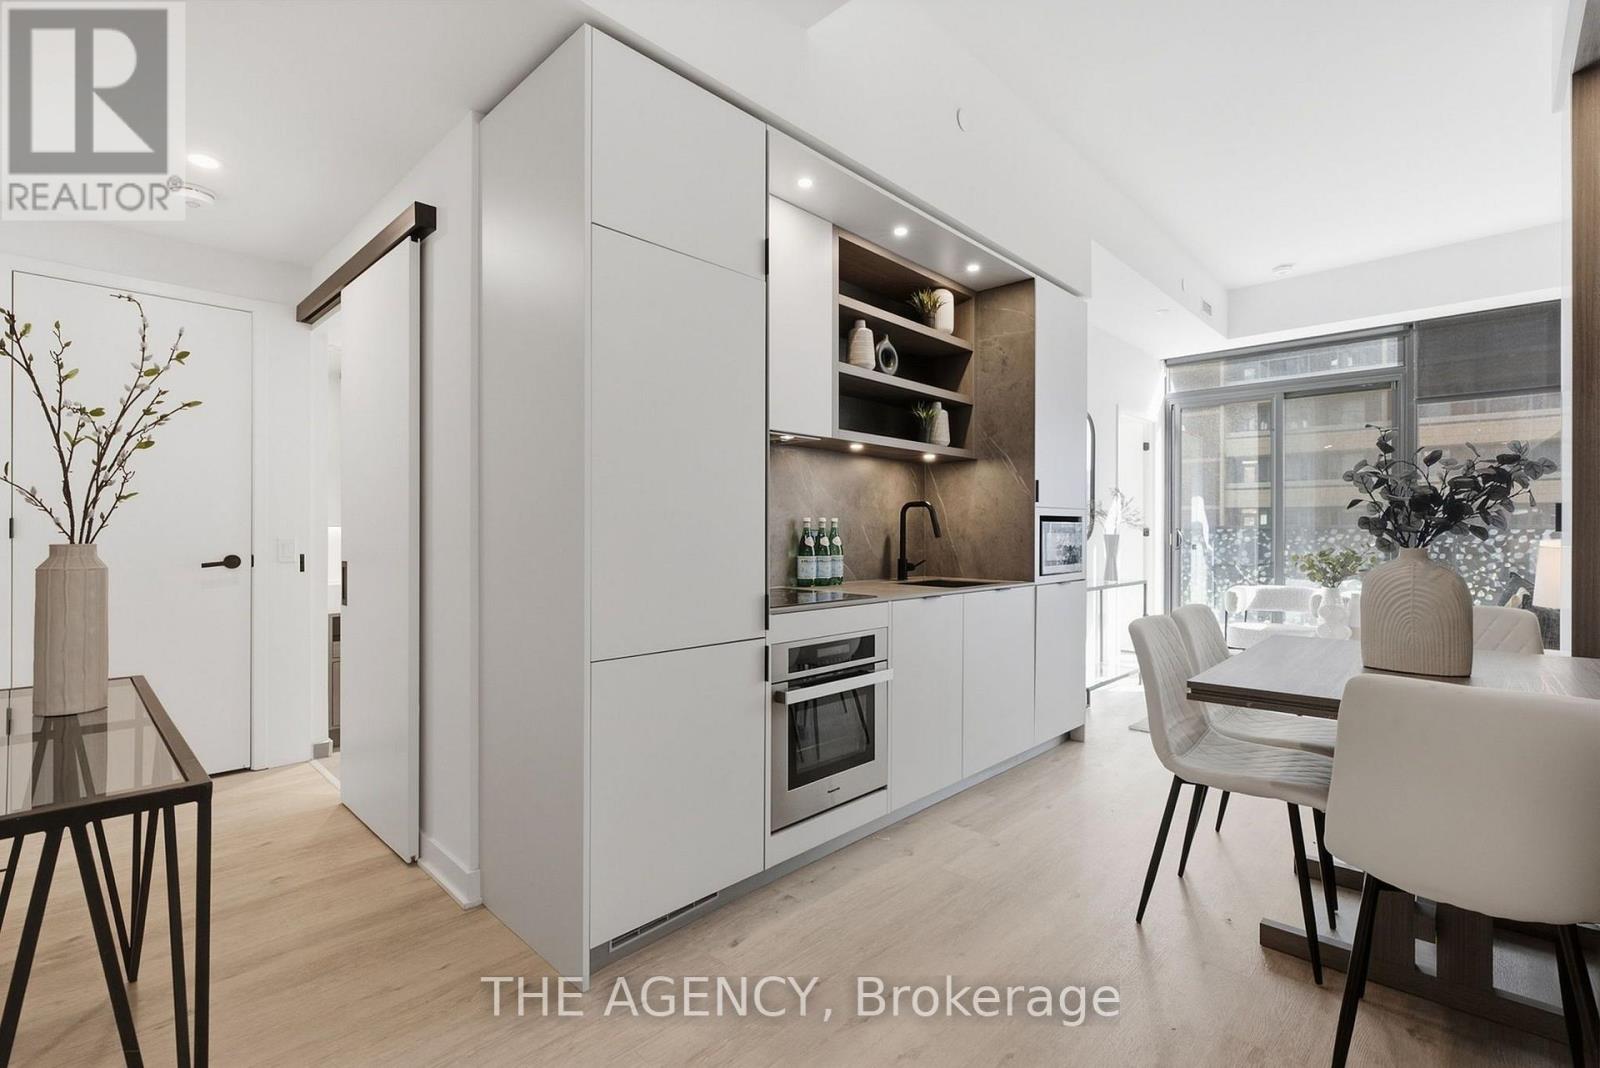
1001 - 55 Charles Street E
Toronto, Ontario
Experience elevated downtown living in this exceptional one-bedroom residence at the coveted 55 Charles. This thoughtfully crafted suite features a spectacular private terrace that seamlessly extends your living space outdoors. Inside, soaring 9-foot ceilings and expansive floor-to-ceiling windows fill the home with natural light while showcasing stunning city views. The Cecconi Simone kitchen is beautifully appointed with integrated appliances, quartz countertops, and a custom-built-in dining banquette, creating a sophisticated focal point for foreveryday living and hosting alike. The spacious bedroom is complemented by a well-designed semi-ensuite bathroom, offering both convenience and privacy. Additional upgrades includeelectric blinds throughout. Completed in 2024 by Mod Developments, 55 Charles delivers over 20,000 square feet of exceptional amenities. Residents enjoy 24-hour concierge service, a petspa, state-of-the-art fitness, weight and spin studios, a yoga room, co-working spaces, elegant resident lounges, an event space with indoor and outdoor entertaining areas, barbecue terraces, tanning deck, guest suite, and the spectacular rooftop C-Lounge featuring a catering kitchen,dining area, and panoramic city views. Ideally situated just steps from Yorkville and Bloor Street's world-renowned boutiques, fine dining, and cafes, this premier address places the very best of Toronto at your doorstep. Enjoy convenient access to the Bloor-Yonge subway station, the Eaton Centre, Yonge-Dundas Square, the University of Toronto, Toronto Metropolitan University, George Brown College, Queen's Park, the hospital district, and Toronto's financial and entertainment centres. (id:49269)
213 - 180 Alberta Avenue
Toronto, Ontario
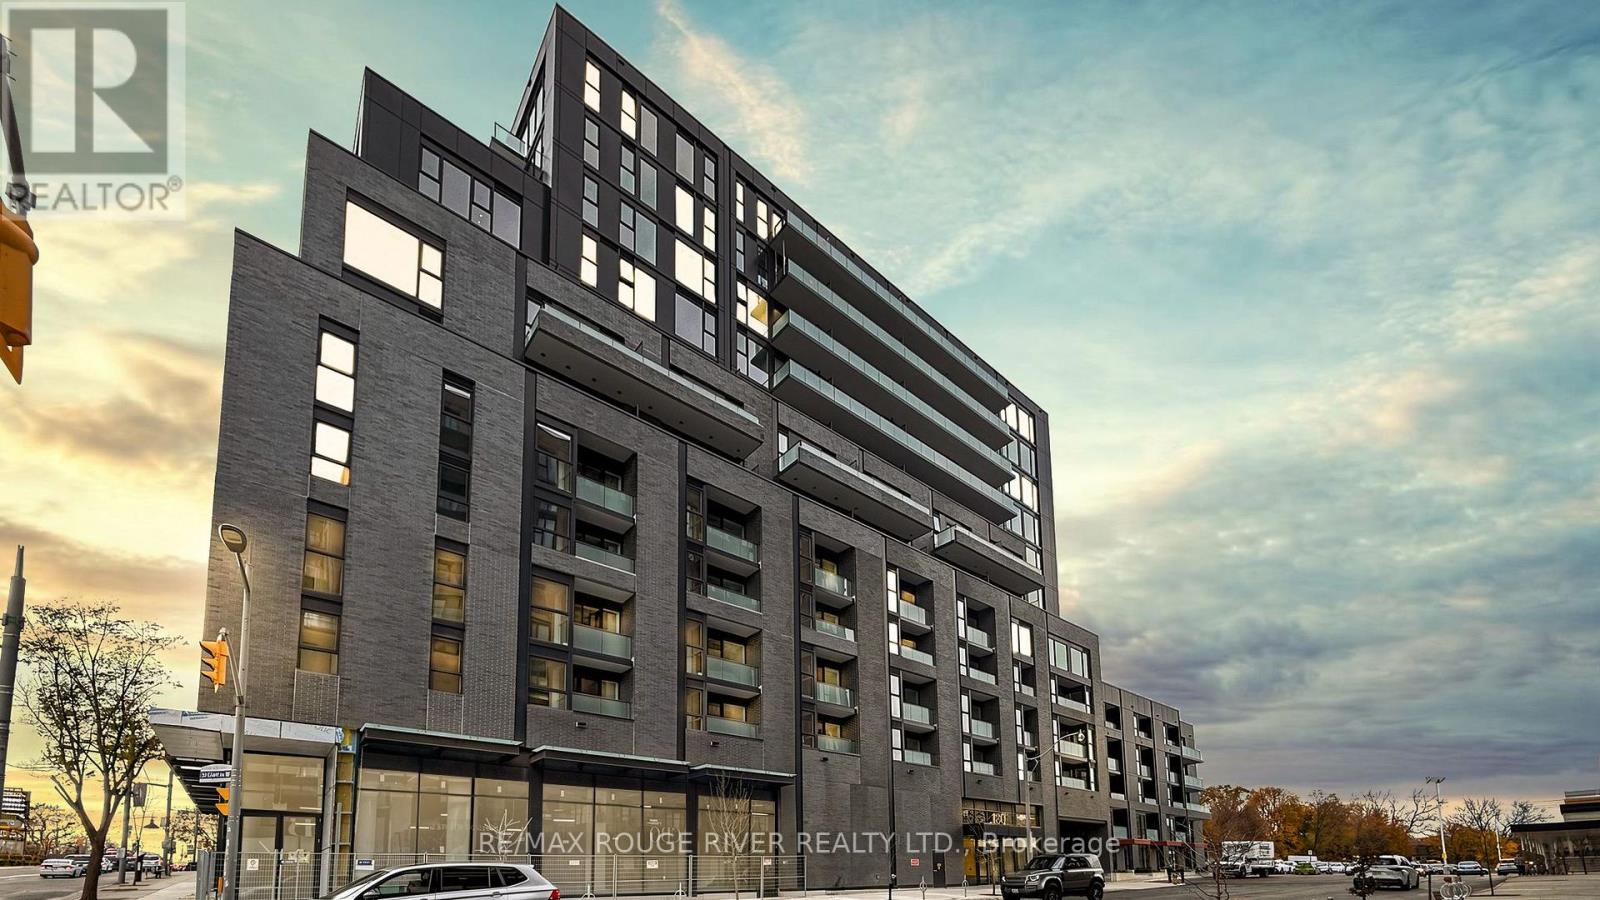
Live in a brand new and beautiful condo apartment in one of Toronto's desirable location on St. Clair and Alberta Avenue | Two bedrooms, two full bathrooms, one parking space | Open concept floorplan with vinyl floors throughout and 9 feet smooth ceilings | Stunning kitchen features integrated fridge, built-in oven, cooktop, dishwasher, and microwave | Quartz countertop, custom backsplash, flat panel doors and custom cabinetry, undermount sink, under-cabinet lighting, and a breakfast island | Primary bedroom features a 4 pc ensuite and his/her closets | Second bedroom is next to your second FULL bathroom with frameless glass shower | Both bathrooms have quartz countertop, flat panel drawers, and porcelain tiles | Private and open balcony perfect for your morning coffee | Modern and stunning features throughout | Building amenities include: concierge desk, gym & multipurpose fitness studio, party room including social lounge and dining area, and an outdoor terrace | Location: Close to public transit, restaurants, cafes, shopping, parks - all within minutes | Great neighborhood and easy commute everywhere. (id:49269)
205 - 5877 Bathurst Street
Toronto, Ontario
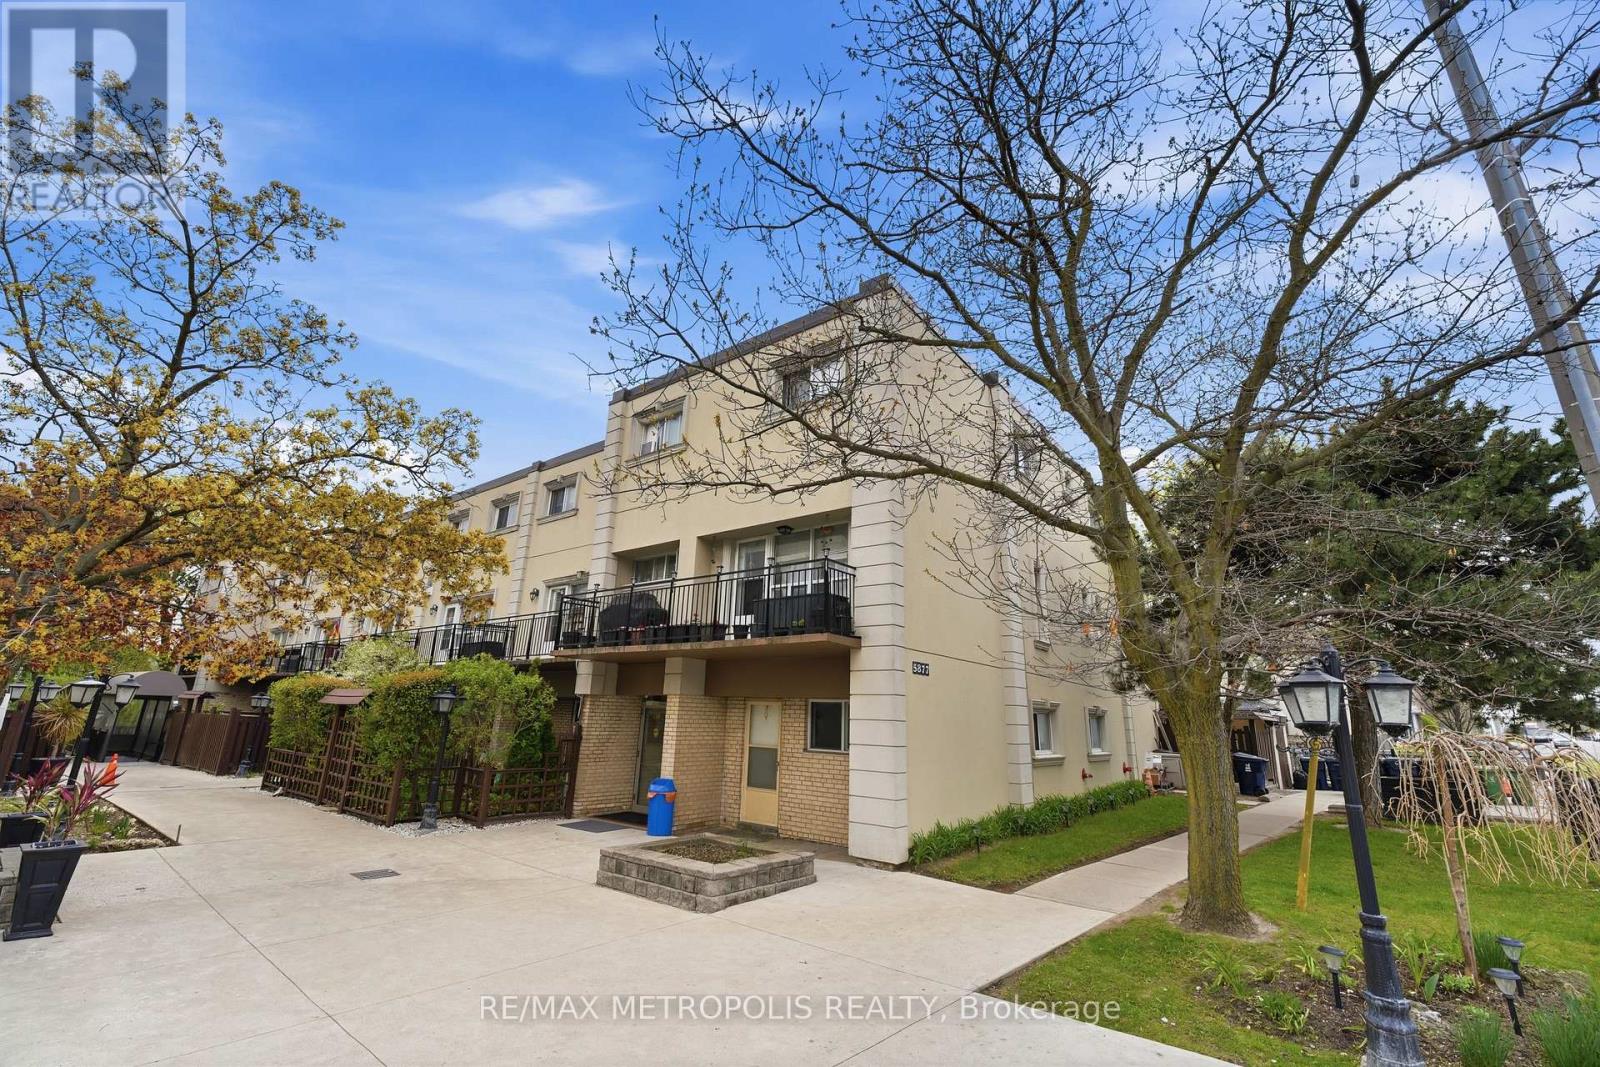
Location! Location! Location! Absolutely Gorgeous 2-Level Condo Situated In A Prime on Bathurst and Finch! Recently Renovated With ModernUpgrades Throughout. Features A Bright Open-Concept Layout With Functional Living Space And No Space Wasted. Enjoy A Spacious PrivateBalcony Perfect For Relaxing Or Entertaining. Equipped With Top-Of-The-Line Appliances And Stylish Finishes. Conveniently Located Close ToMajor Highways, Schools, Parks, Shopping, Transit, And Other Essential Amenities. (id:49269)
U202 - 6 St Andrew Street
Toronto, Ontario
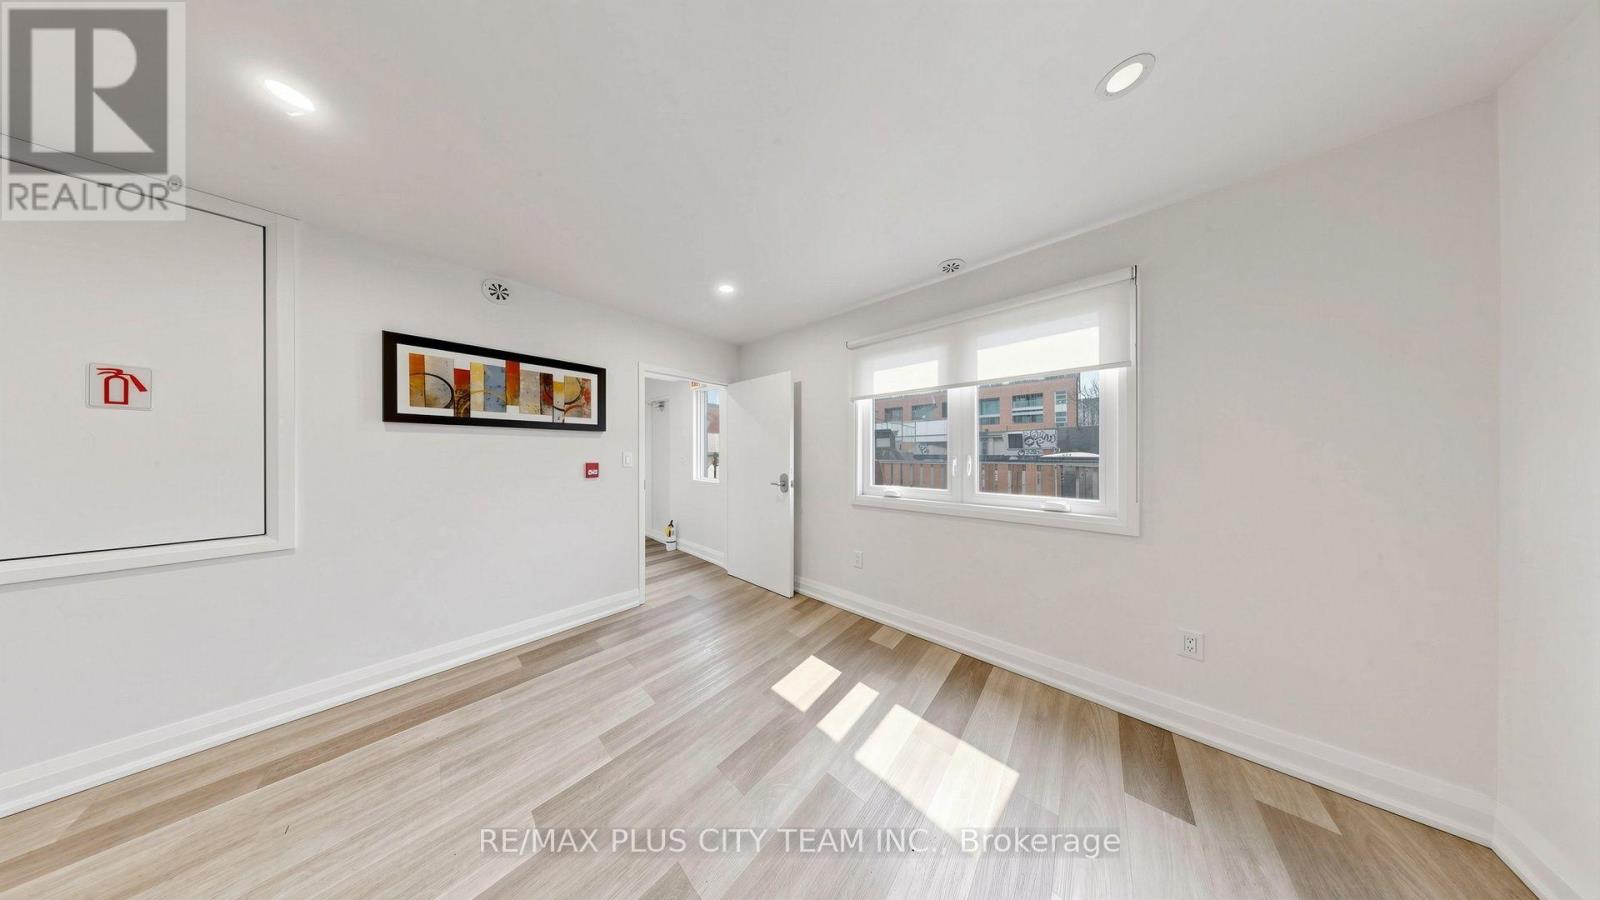
Bright and spacious third-floor 2-bedroom suite with all utilities included in the heart of downtown Toronto. The functional layout features generous living space, large windows providing abundant natural light, and a well-appointed kitchen with stainless steel appliances, ample cabinetry, and plenty of room for dining. Both bedrooms offer comfortable accommodations, with the primary bedroom featuring a private 2-piece ensuite. A second 2-piece washroom and a separate stand-up shower room provide added convenience. A shared outdoor terrace offers additional space to relax or entertain. Ideally situated near Kensington Market, Chinatown, Queen Street West, the University of Toronto, OCAD University, the Art Gallery of Ontario, Toronto Western Hospital, grocery stores, cafés, restaurants, shopping, and downtown attractions. TTC streetcar service and nearby subway connections provide convenient access throughout the city. An excellent rental opportunity offering generous living space in one of Toronto's most vibrant and walkable neighbourhoods. (id:49269)
U201 - 8 St Andrew Street
Toronto, Ontario
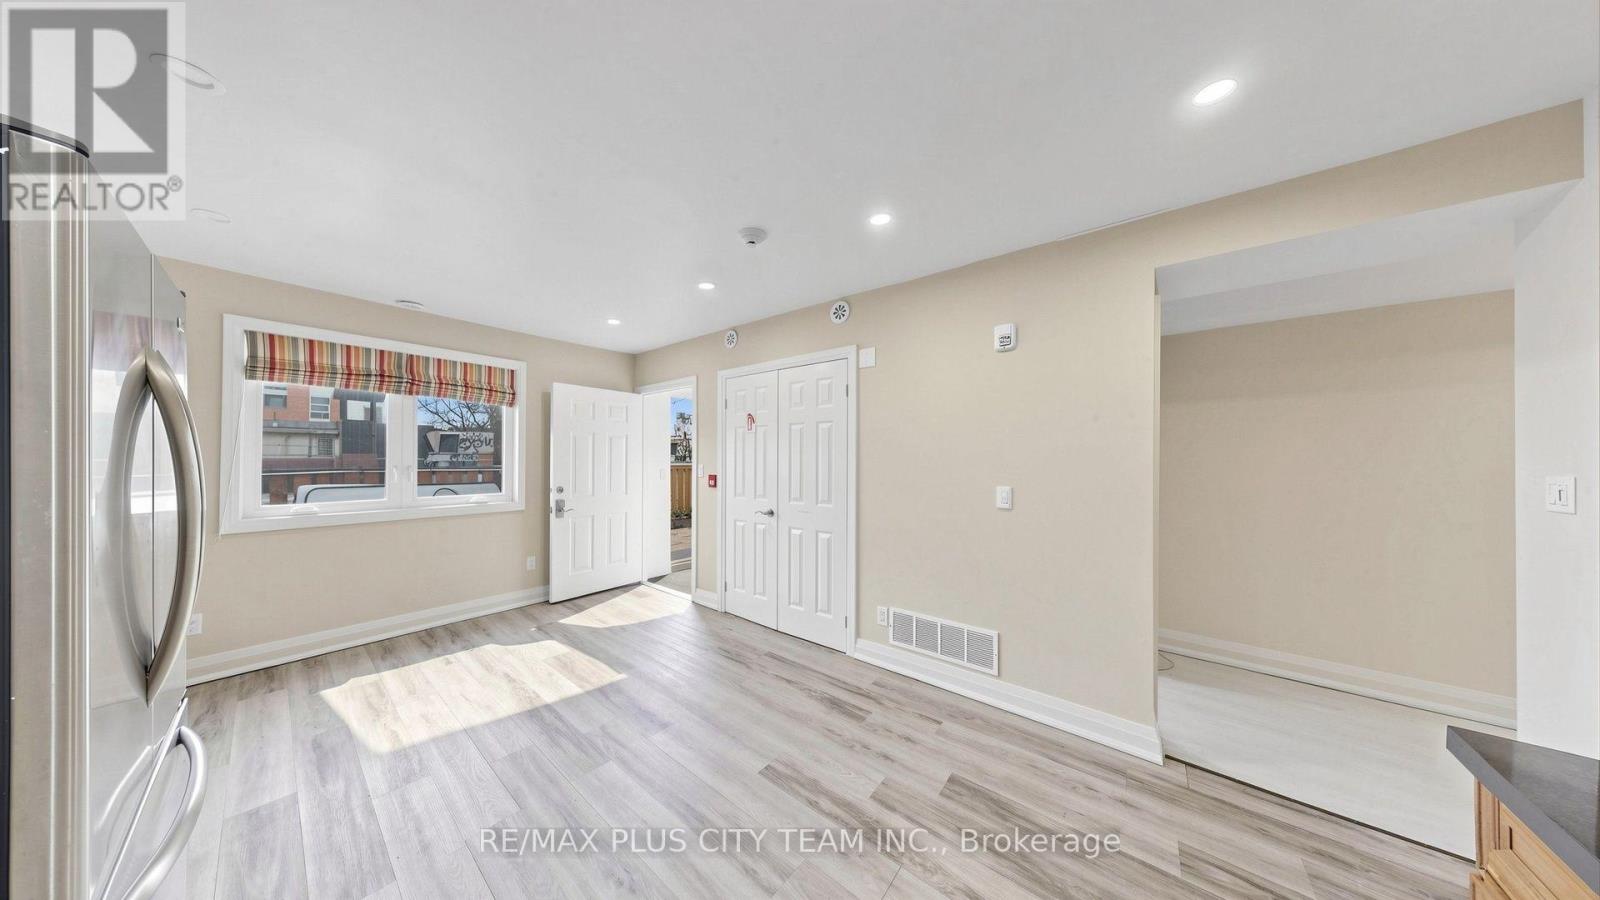
Bright and spacious 2-bedroom suite at 8 St. Andrew Street with all utilities included, offering a functional layout in the heart of downtown Toronto. Large windows provide abundant natural light, while the open living and dining area features contemporary flooring and plenty of space for everyday living. The kitchen is appointed with stainless steel appliances, ample cabinetry, generous counter space, and a distinctive tiled backsplash. Both bedrooms offer comfortable accommodations, with the primary bedroom featuring a private 2-piece ensuite. A second 2-piece washroom and a separate stand-up shower room add convenience. Residents also have access to a shared outdoor terrace. Ideally situated near Kensington Market, Chinatown, Queen Street West, the University of Toronto, OCAD University, the Art Gallery of Ontario, Toronto Western Hospital, grocery stores, cafés, restaurants, shopping, and downtown attractions. TTC streetcar service and nearby subway connections make travelling throughout the city convenient. An excellent rental opportunity offering generous living space in one of Toronto's most vibrant and walkable neighbourhoods. (id:49269)
806 - 20 Scrivener Square
Toronto, Ontario
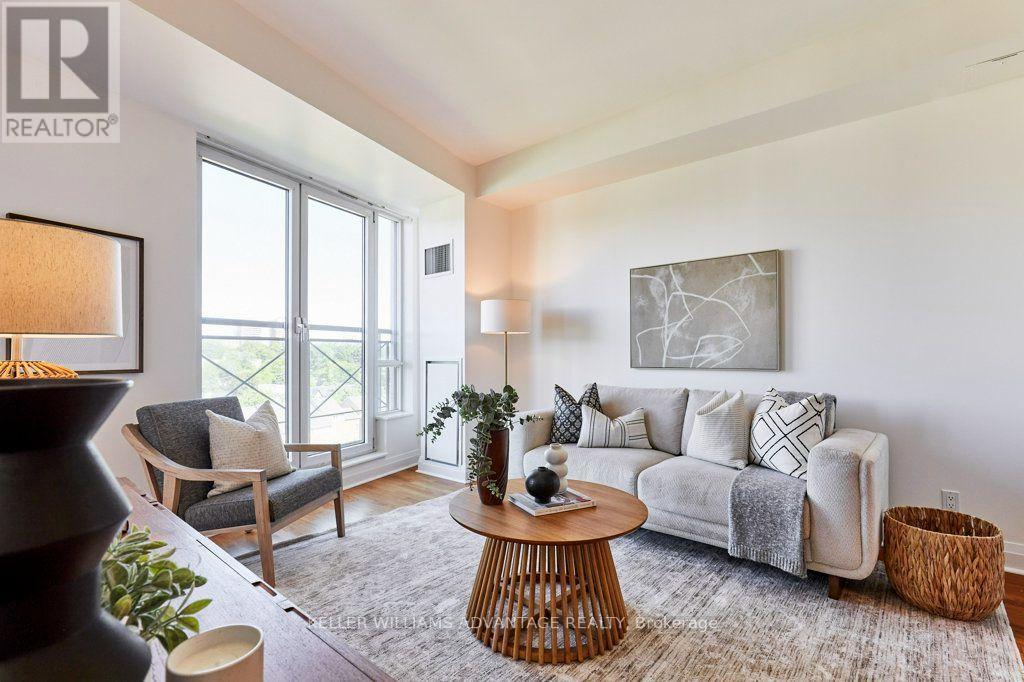
BEST PSF PRICE AT SCRIVENER! Step inside and feel the shift in pace: sunlight pours through floor-to-ceiling Juliette doors in both the living room and bedroom, opening to a wide, open-sky view over Summerhill that changes with the light and the seasons. Morning coffee, late-night wind-down, a quiet Sunday at home - the horizon is always your backdrop. This one-bedroom (with a small dedicated office nook) is thoughtfully laid out so every square foot earns its keep. Life at Thornwood One feels quietly luxurious. A 24-hour concierge, attentive yet discreet, anchors a building known for its stability and sense of community; people move in and stay. There is an ease here, a sense of being well looked after, that you feel the moment you step through the lobby doors. Beyond the building, you're moments to Summerhill's boutique shops, cafes, and leafy streets, with the subway and the energy of Yonge Street at your doorstep and the charm of Rosedale just beyond. It's that rare balance of vibrant urban living and a true retreat - all in one address. This is more than a place to live. It's where you come home, exhale, and fall a little more in love with your space every day. (id:49269)
301 - 412 Bloor Street W
Toronto, Ontario
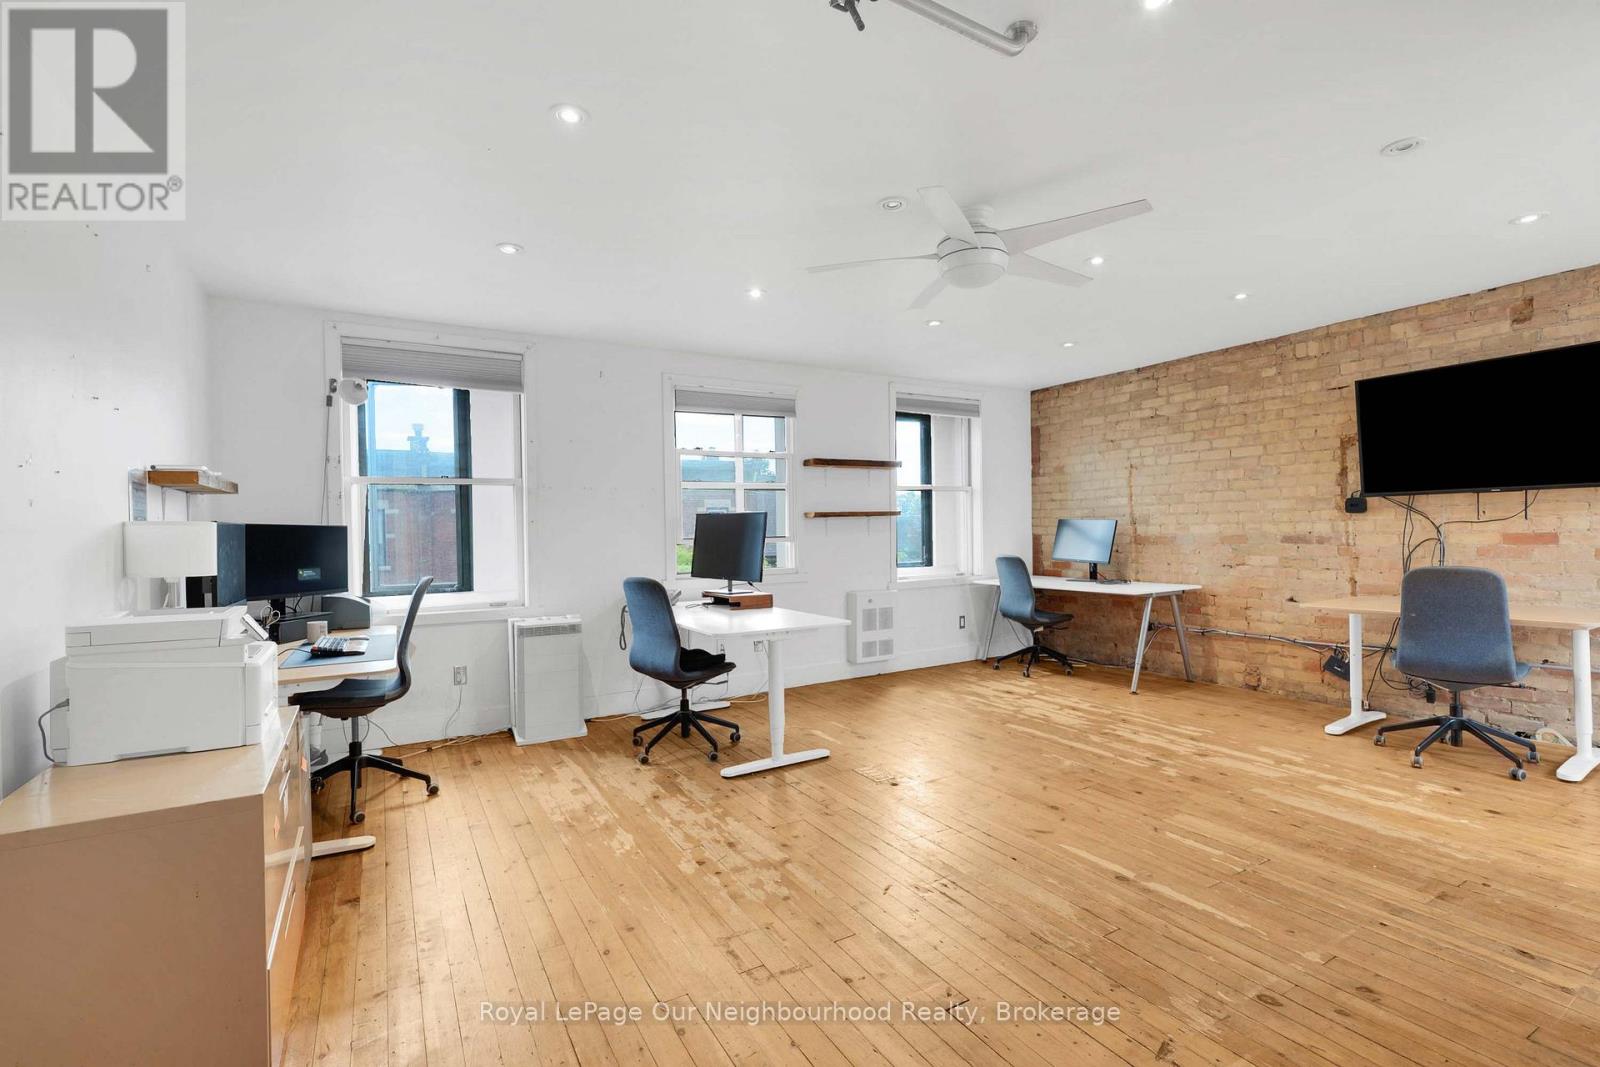
Rarely available approx. 600sf bright commercial studio in Toronto's vibrant Annex neighbourhood. South facing 3rd floor WALK-UP studio unit above an iconic bicycle shop. Just renovated - new HVAC, new entrance door, refinished hardwood floors & new paint. Shared 2 piece washroom and private kitchenette. Real brick walls, operable windows, skylights & authentic hardwood flooring. 24/7 access. Annex restaurants and convenient shopping at your door step, with less than 5 minutes' walk to Bathurst TTC Station & the new Mirvish Village. Well suited to small Yoga classes, personal training, photography, art / maker studios or any office use. Total cost including utilities and HST less than $3,000 per month. (id:49269)
99 Grantbrook Street
Toronto, Ontario
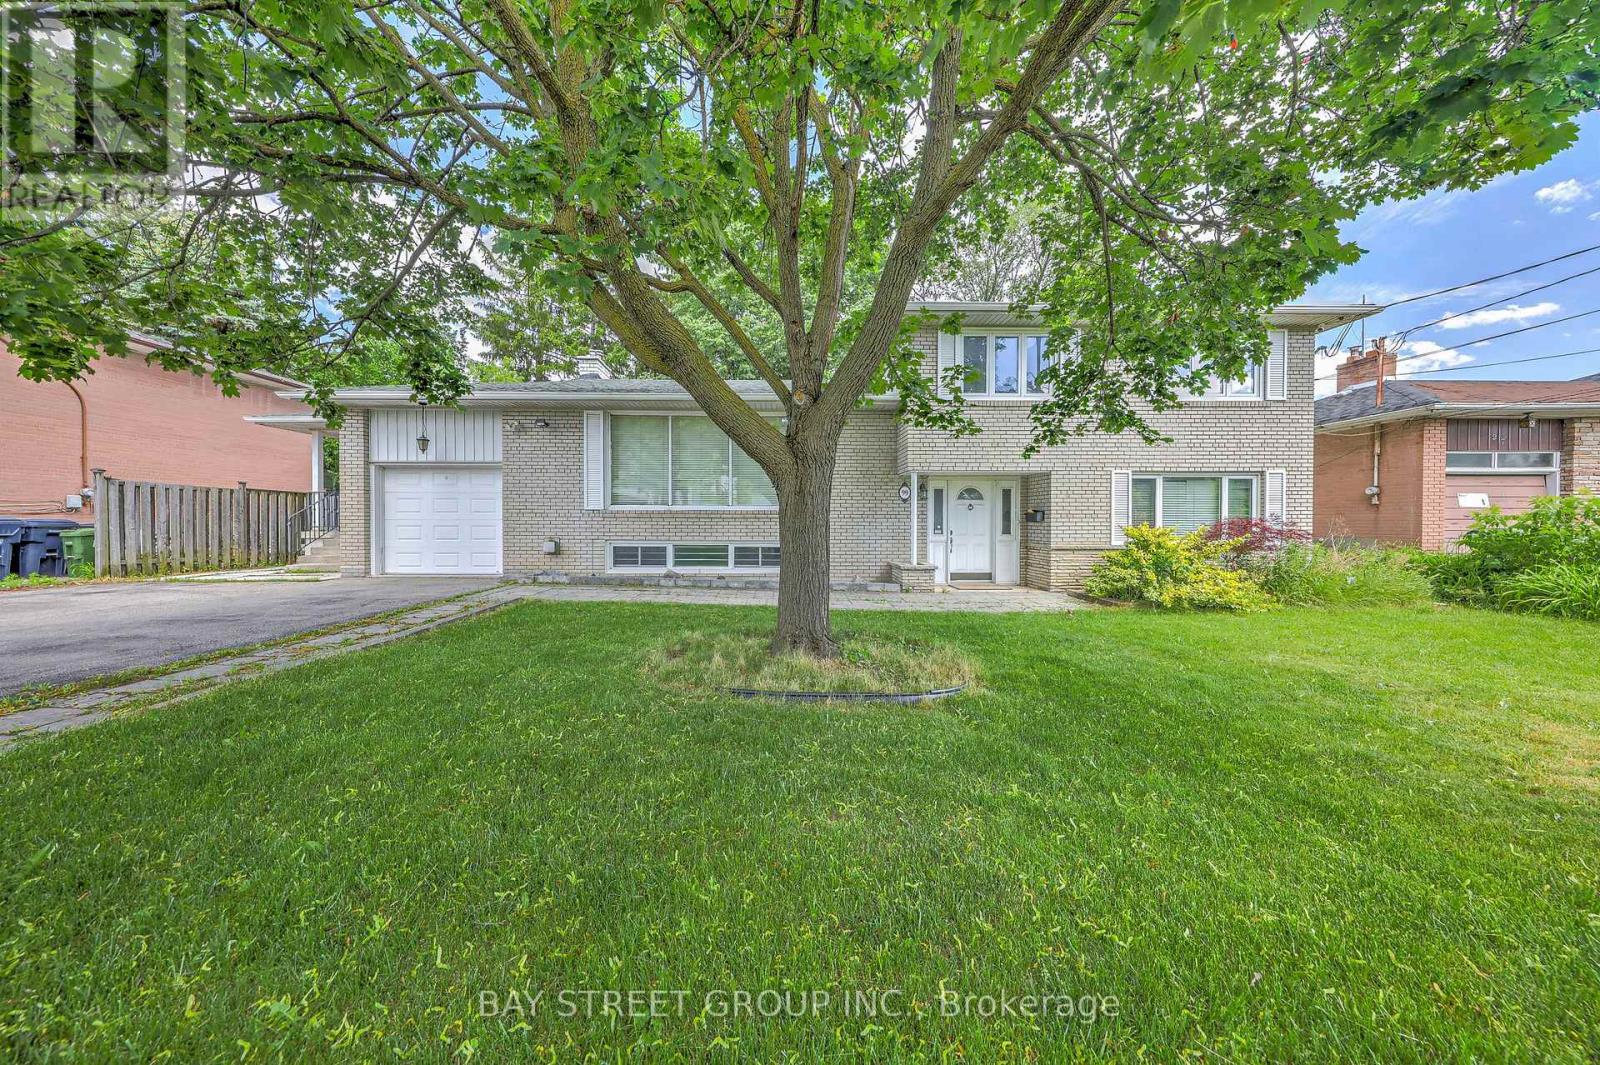
Exceptional Family Home On A Rare Premium 75.94' x 99' Double-Frontage Lot In The Heart Of Newtonbrook West! This Spacious 5+1 Bedroom, 2+1 Bathroom And 1+1 Kitchen Detached Residence Offers Approximately 2,500-3,000 Sq. Ft. Of Well-Designed Living Space Ideal For Growing Families.The Main Level Features Bright, Expansive Principal Rooms, Hardwood Flooring Throughout, An Extended Gourmet Kitchen With Granite Countertops, Stylish Backsplash, Built-In Stainless Steel Appliances And Wine Cooler, Plus A Spacious Family Room Overlooking The Beautifully Landscaped Backyard.The Fully Finished Lower Level With Separate Entrance Includes An Additional Bedroom, Kitchen, Bathroom, Stacked Washer & Dryer, And Family Room, Providing Excellent Flexibility For Extended Family Living, Guests, Or Potential Rental Income. The Functional Layout Offers The Possibility Of Creating Independent Living Areas, With An Existing Separation Door Allowing For Additional Privacy And Future Income Opportunities.Extensively Updated For Comfort, Efficiency And Peace Of Mind, The Home Features A Lorex Security Camera System (2021), Energy-Efficiency Improvements Through The Enbridge Home Energy Conservation Program Including R60 Attic Insulation With Cellulose Top-Up (2022), And A Complete Roof Replacement In May 2022 Featuring Premium IKO Dynasty Architectural Shingles, New Plywood Sheathing, New Eavestroughs And Downspouts, Leaf Guards, And A Transferable Warranty.Ideally Located Near Top-Rated Schools, Parks, Shopping, Restaurants, Public Transit And Major Amenities, This Rare Offering Combines Exceptional Living Space, Quality Upgrades, Income Potential, And Outstanding Future Value In One Of North York's Most Desirable Family-Friendly Neighborhood. (id:49269)
503 - 1315 Bay Street
Toronto, Ontario
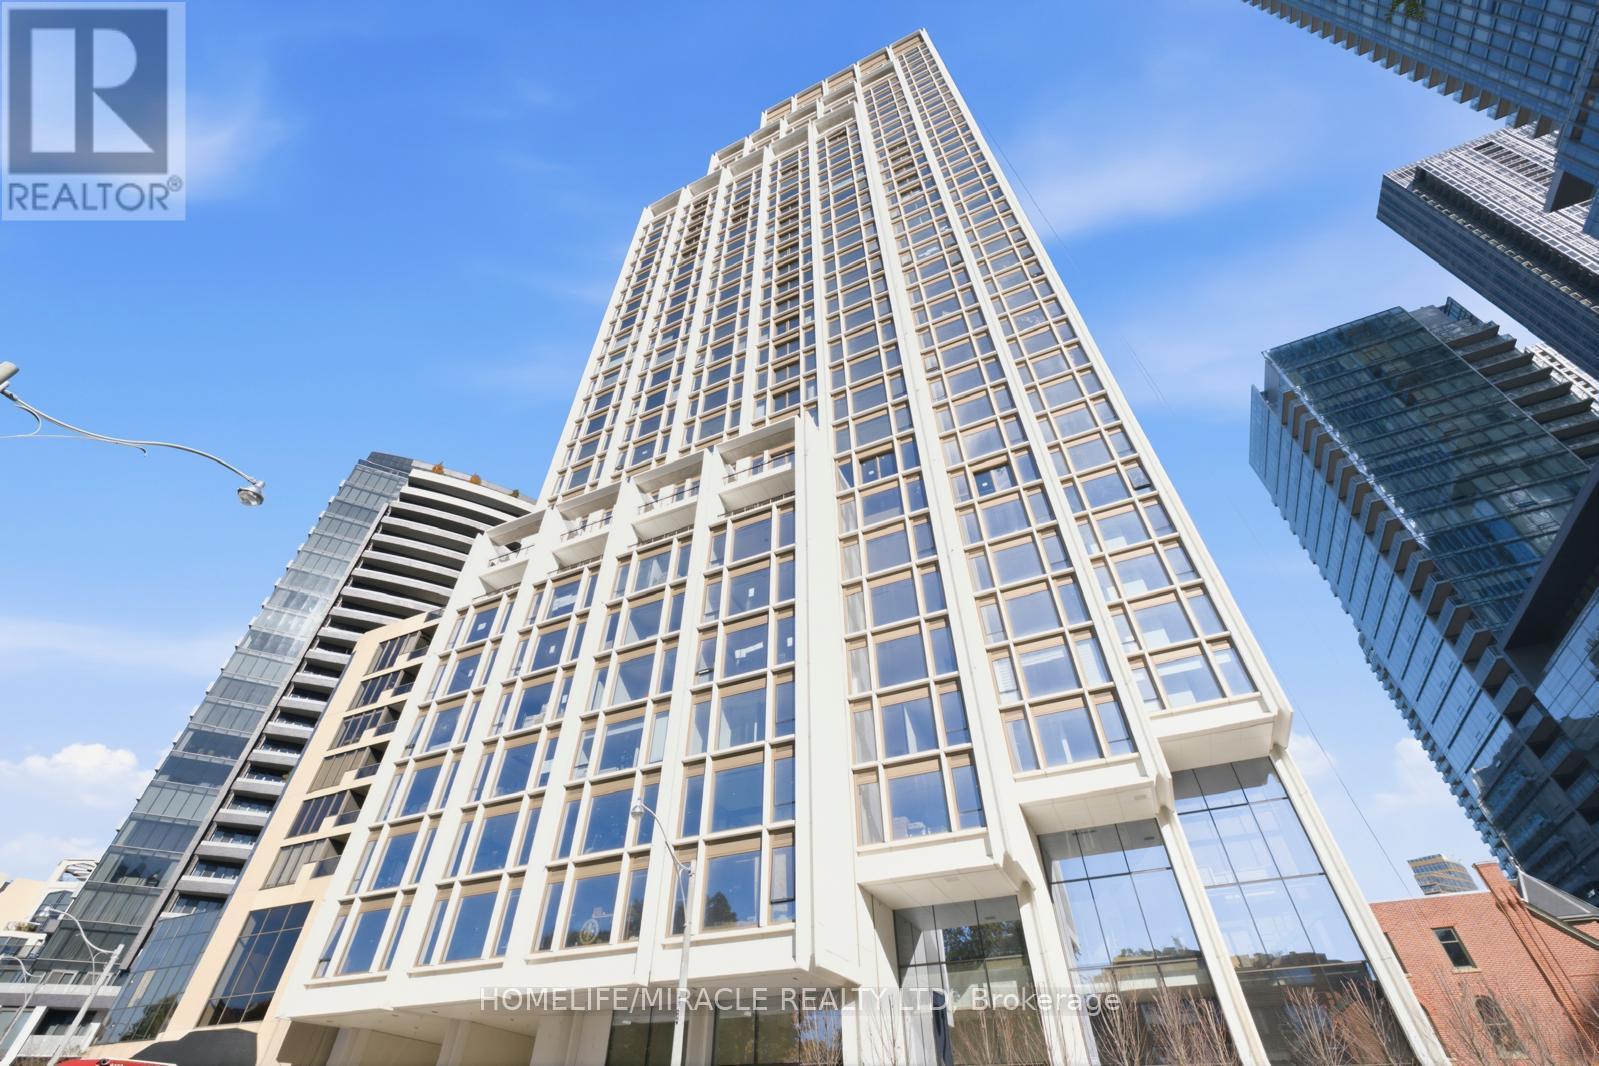
Experience Luxury Living At 50 Scollard, An Exclusive 41-Storey Residence In The Heart Of Prestigious Yorkville. This Brand New, Never-Lived-In 2 Bedroom Suite Offers Approximately 835 Sq. Ft. Of Thoughtfully Designed Living Space, Featuring 10-Ft Smooth Ceilings, A Bright Open-Concept Layout, Modern Finishes, And Beautiful Park Facing Clear Views. Designed With Comfort And Elegance In Mind, This Residence Offers A Perfect Balance Of Style, Functionality, And Privacy. ONE VALET PARKING INCLUDED. Home To Just 147 Exclusive Residences, 50 Scollard Offers An Exceptional Collection Of Luxury Amenities, Including 24-Hour Valet Service, Chauffeured House Car, Indoor/Outdoor Pool, Fitness Centre Overlooking Bay Street, Yoga Studio, Sauna, Steam Room, Resident Lounge, Private Dining And Wine Room, Executive Boardroom, On-Site Restaurant, Pet Spa, Car Wash Facility, And Porter Services. Professionally Managed By The Forest Hill Group. Ideally Located Steps From Yorkville's Finest Boutiques, Upscale Restaurants, Cafes, Parks, Cultural Attractions, And TTC. Enjoy The Convenience Of City Living With The Comfort And Exclusivity Of One Of Toronto's Most Prestigious Addresses. Building And Amenities Are Currently Under Construction, With Completion Anticipated In 2027. (id:49269)