
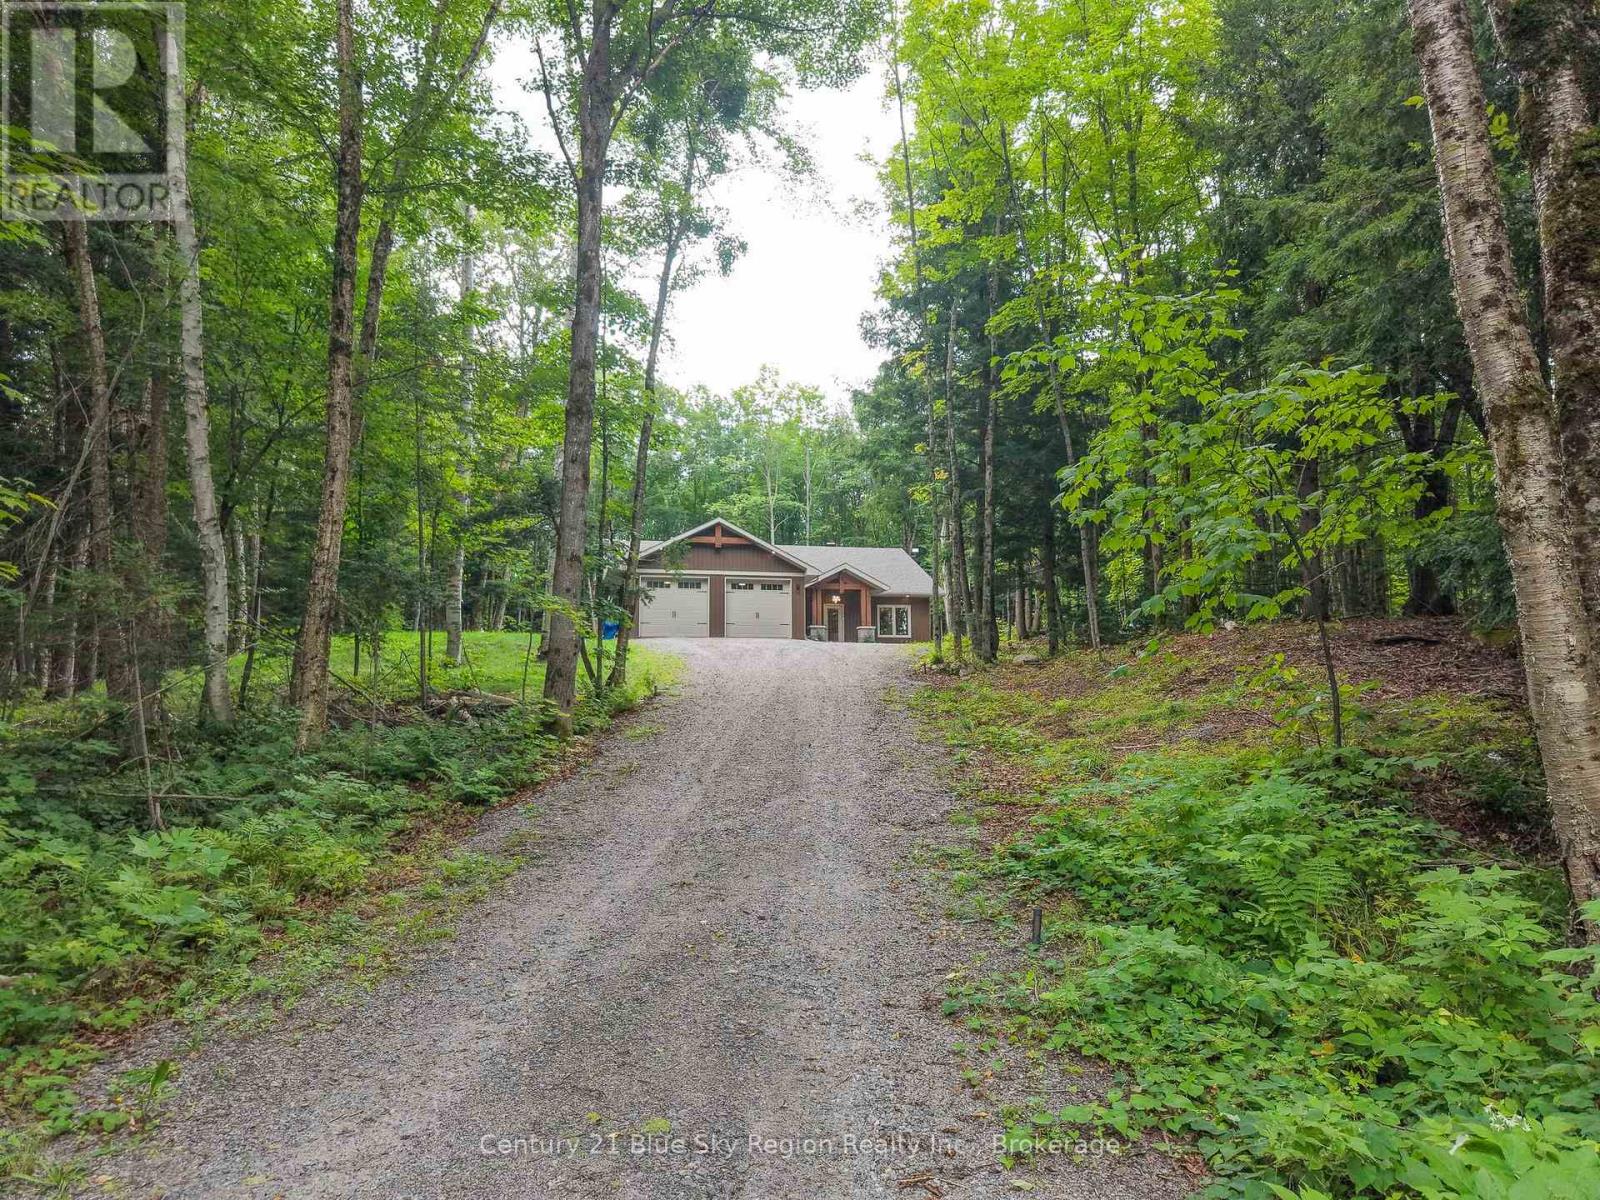
66 Hurtubise Road
East Ferris, Ontario
Luxury, Efficiency, and Modern Country Living in East Ferris. Nestled on 5.1 acres of pristine hardwood forest, this 2 year old Thomson Housing masterpiece seamlessly blends architectural sophistication with high-performance engineering. Spanning 1,906 square feet of effortless, single-level living, the home offers the ultimate sanctuary of privacy, comfort, and modern convenience-just 20 minutes from North Bay and very close to Lake Nosbonsing. High-performance construction built with Thermapan R37 Structural Insulated Panels (SIPs) and a slab-on-grade foundation with multi-zone, radiant in-floor heating for total room-by-room climate control and exceptional energy efficiency. Architectural Great Room offers an expansive open-concept living and dining area featuring soaring vaulted ceilings, decorative timber trusses, uniform flooring, and a serene, light-filled neutral palette. Chef's kitchen is custom-designed with premium quartz countertops, a generous center island, abundant storage, and a sleek stainless-steel apron-front sink. Private primary suite features serene forest views, a custom walk-in closet, and a spa-inspired ensuite complete with a deep soaker tub, quartz surfaces, and a zero-threshold tiled shower equipped with dual rain showerheads and body jets. Flexible floor plan includes two additional bedrooms located in a separate wing for optimal privacy, a shared four-piece bath, and a versatile den perfect for a home office, media room, or fourth bedroom. Functional mudroom & direct access to an attached, fully heated two-car garage, integrated utility space, and dedicated laundry area. Whether you're an outdoor enthusiast, a growing family needing space to roam, or looking to enjoy refined one-floor living, this property delivers an unmatched lifestyle. (id:49269)
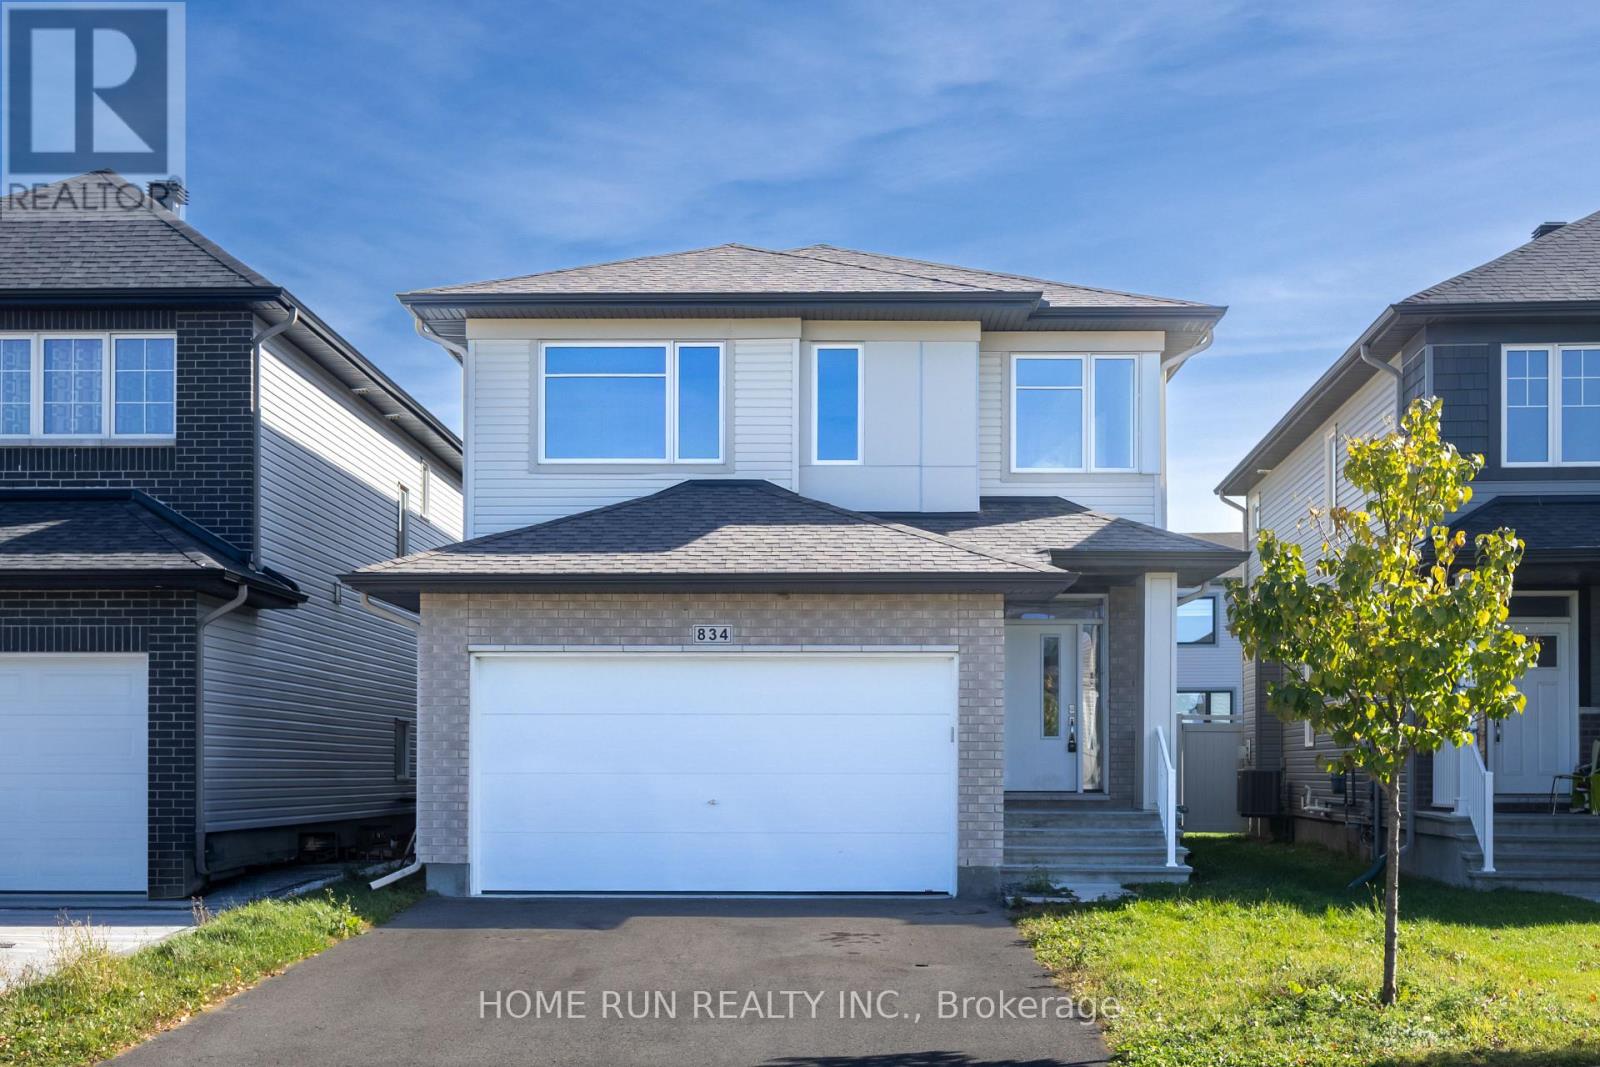
834 Paseana Place
Ottawa, Ontario
Welcome to this beautiful executive detached home in the desirable, family-friendly Blackstone community. Built in 2022, this Cardel Paloma model offers over 2,257 sq. ft. of above-grade living space plus a finished basement, with five bedrooms and four bathrooms. Large windows fill the open-concept main floor with natural light, highlighting a spacious great room with a modern gas fireplace and a well-appointed kitchen featuring quartz countertops, stainless steel appliances, upgraded lighting, ample cabinetry and a pantry. Upstairs, four bedrooms include a generous primary suite with a walk-in closet and a four-piece ensuite with a glass shower. A full bathroom and convenient second-floor laundry complete this level. Finished after construction, the basement adds a fifth bedroom and a three-piece bathroom, providing flexible space for family, guests or a home office. Additional features include central air conditioning, a double attached garage, parking for up to four vehicles and a fully fenced backyard offering privacy and space for outdoor enjoyment. The refrigerator, stove, dishwasher, washer and dryer are included. Ideally located close to parks, schools, public transit and walking trails, this home is also minutes from Walmart, restaurants, banks, grocery stores and other amenities along Terry Fox Drive, Fernbank Road and Eagleson Road. (id:49269)
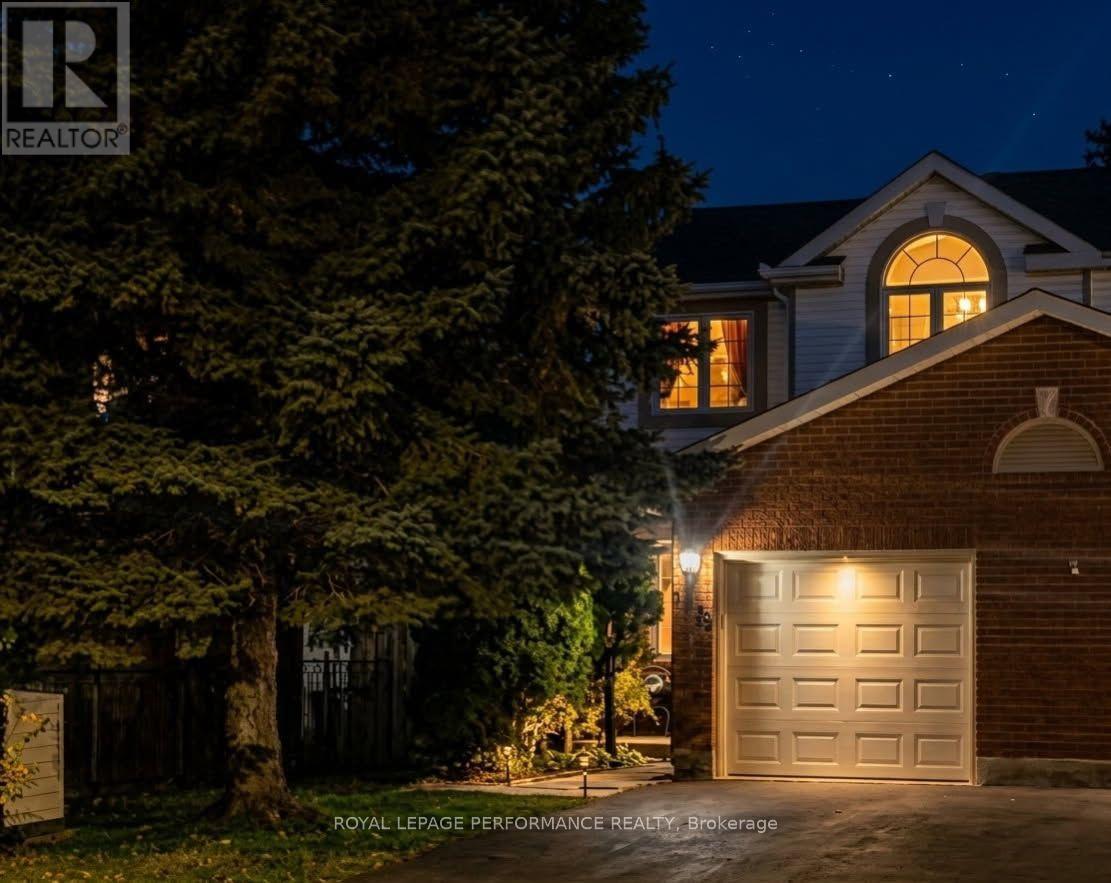
1478 Corsham Avenue
Ottawa, Ontario
Welcome to 1478 Corsham Avenue, a beautiful end-unit townhome in the heart of Fallingbrook, one of the most established, safe, and active family-oriented communities in Orleans with generous lot sizes, mature trees, and private backyards tough to find in newer developments. Offering over 1,600 sq ft of finished living space, this 3-bed, 2.5-bath home balances spacious suburban comfort with incredible recreational convenience.Main Level Living & Comfort: Large entryway with walk-in closet, 2pc bathroom, and inside garage entry. Beautiful hardwood flooring spans both main levels. The heart of the main floor features a bright galley kitchen complete with an eating area and a surplus of classic oak cabinetry. The expansive, L-shaped living and dining room provides a welcoming layout for entertaining, anchored by a cozy wood fireplace and effortless access to the backyard deck.Upper-Level Retreat: The second floor boasts a generous primary bedroom retreat featuring a private ensuite bathroom and a spacious walk-in closet. Two additional good-sized bedrooms and a second full bathroom ensure plenty of space for growing families or a dedicated home workspace.Fully Finished Basement: Maximize your square footage in the lower level, which boasts a sprawling family room, a separate closed office, a laundry room, and an abundance of extra storage space.A True Walkable Community & Recreation: Ideal for first-time buyers and families seeking top-ranked bilingual, French-immersion, Public, or Catholic schools-easily walk to top-tier schools and parks without crossing busy thoroughfares. Enjoy nearby trails, Princess Louise Falls, Petrie Island beaches/marina, and Ray Friel Recreation Complex (rinks, gym, wave pool).Convenience: Tucked away on a quiet street close to local transit, Fallingbrook Shopping Centre, and dining. Downtown Ottawa is a straightforward 25-minute drive.Book your private showing today! (id:49269)
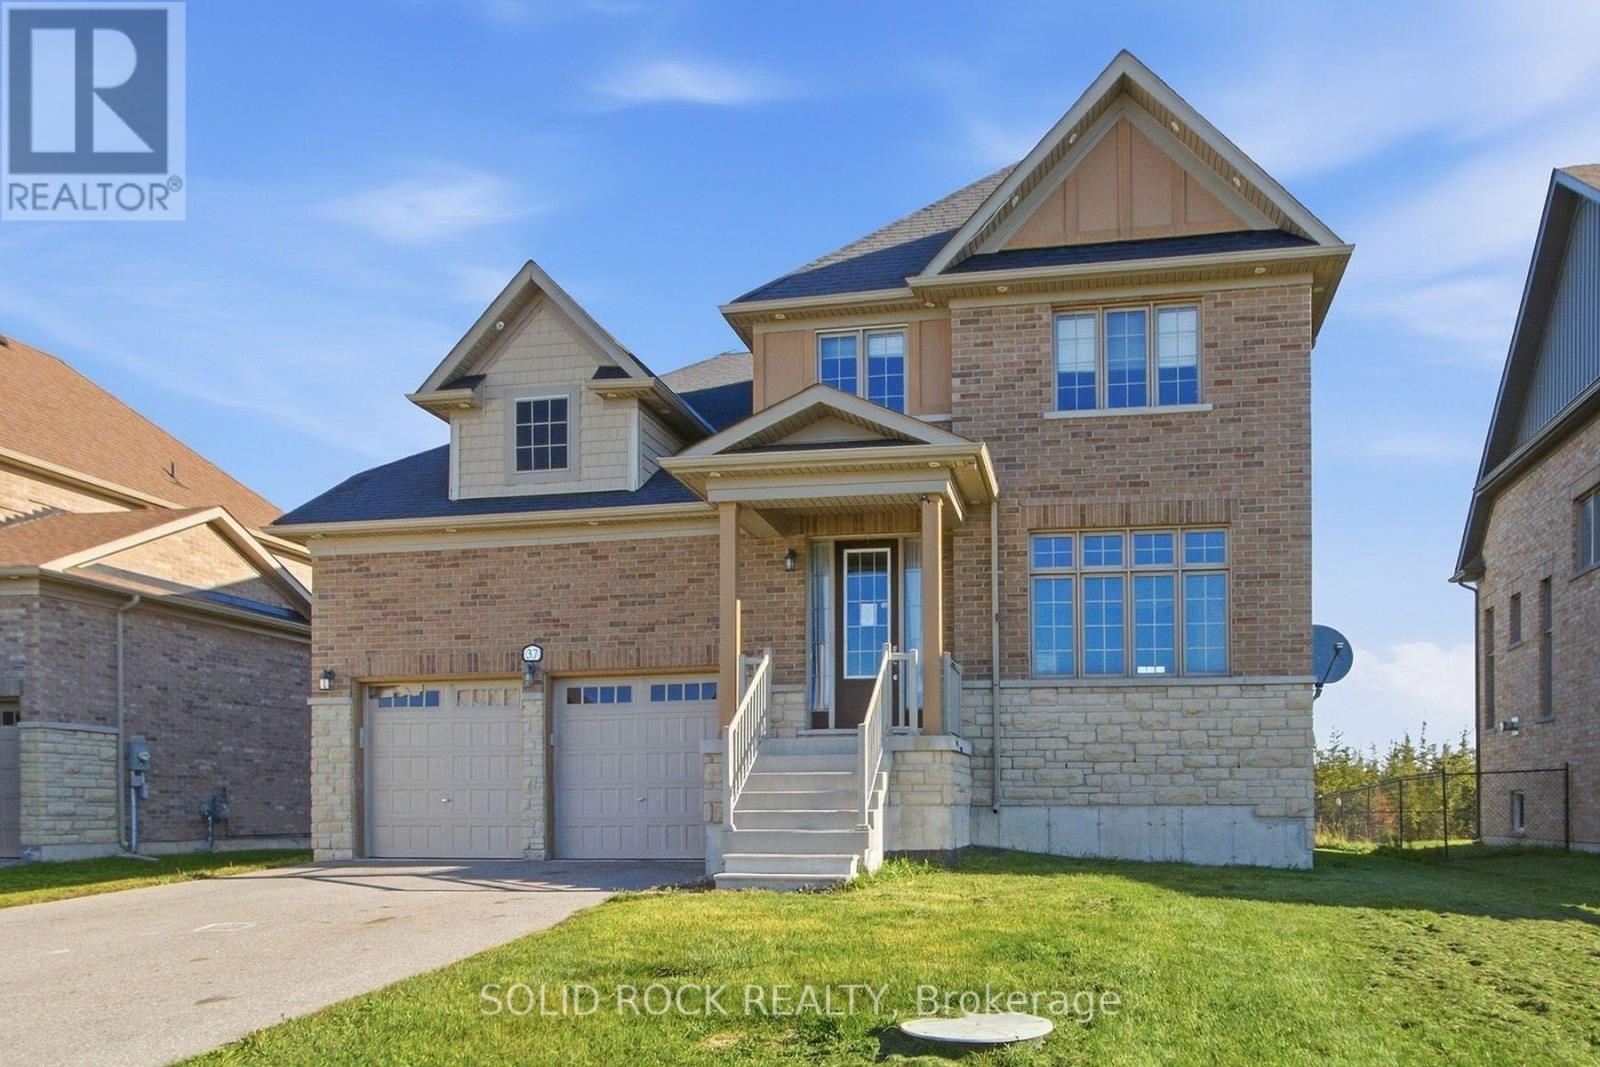
37 Summer Breeze Drive
Quinte West, Ontario
Welcome to 37 Summer Breeze. This 3 bedroom, 3 bathroom, family home is waiting for you the sought-after Young's Cove Prince Edward Estates Community. There is a huge foyer- no tripping over boots this winter! The main floor also has a separate dining room, a living room complete with fireplace, a huge laundry room a powder room and a large, open concept kitchen complete with a centre island, a breakfast bar and an eating area! There is plenty of space on the 2nd floor too! 3 large bedrooms PLUS an office - separate from the bedrooms for privacy during zoom meetings/ the work day. The Primary bedroom has a walk-in closet plus 4 piece ensuite and there is another 4 piece bath too. 2nd floor office currently being used as a 4th bedroom. An unfinished basement has a layout that lends itself well to lots of possibillities. Then there is the YARD. There's no septic bed to worry about here- so you could add whatever pool/hot tub/ putting green/ volleyball net- whatever you want! Enjoy the convenience of quick access to Hwy 401 and walkability to Wellers Bay, the Millennium Trail, and scenic Young's Cove waterfront views. Taxes per Geowarehouse. Sold under power of sale. Sold As-Is, Where Is. Seller does not warranty any aspects of property, including but not limited to: sizes, taxes or condition. (id:49269)
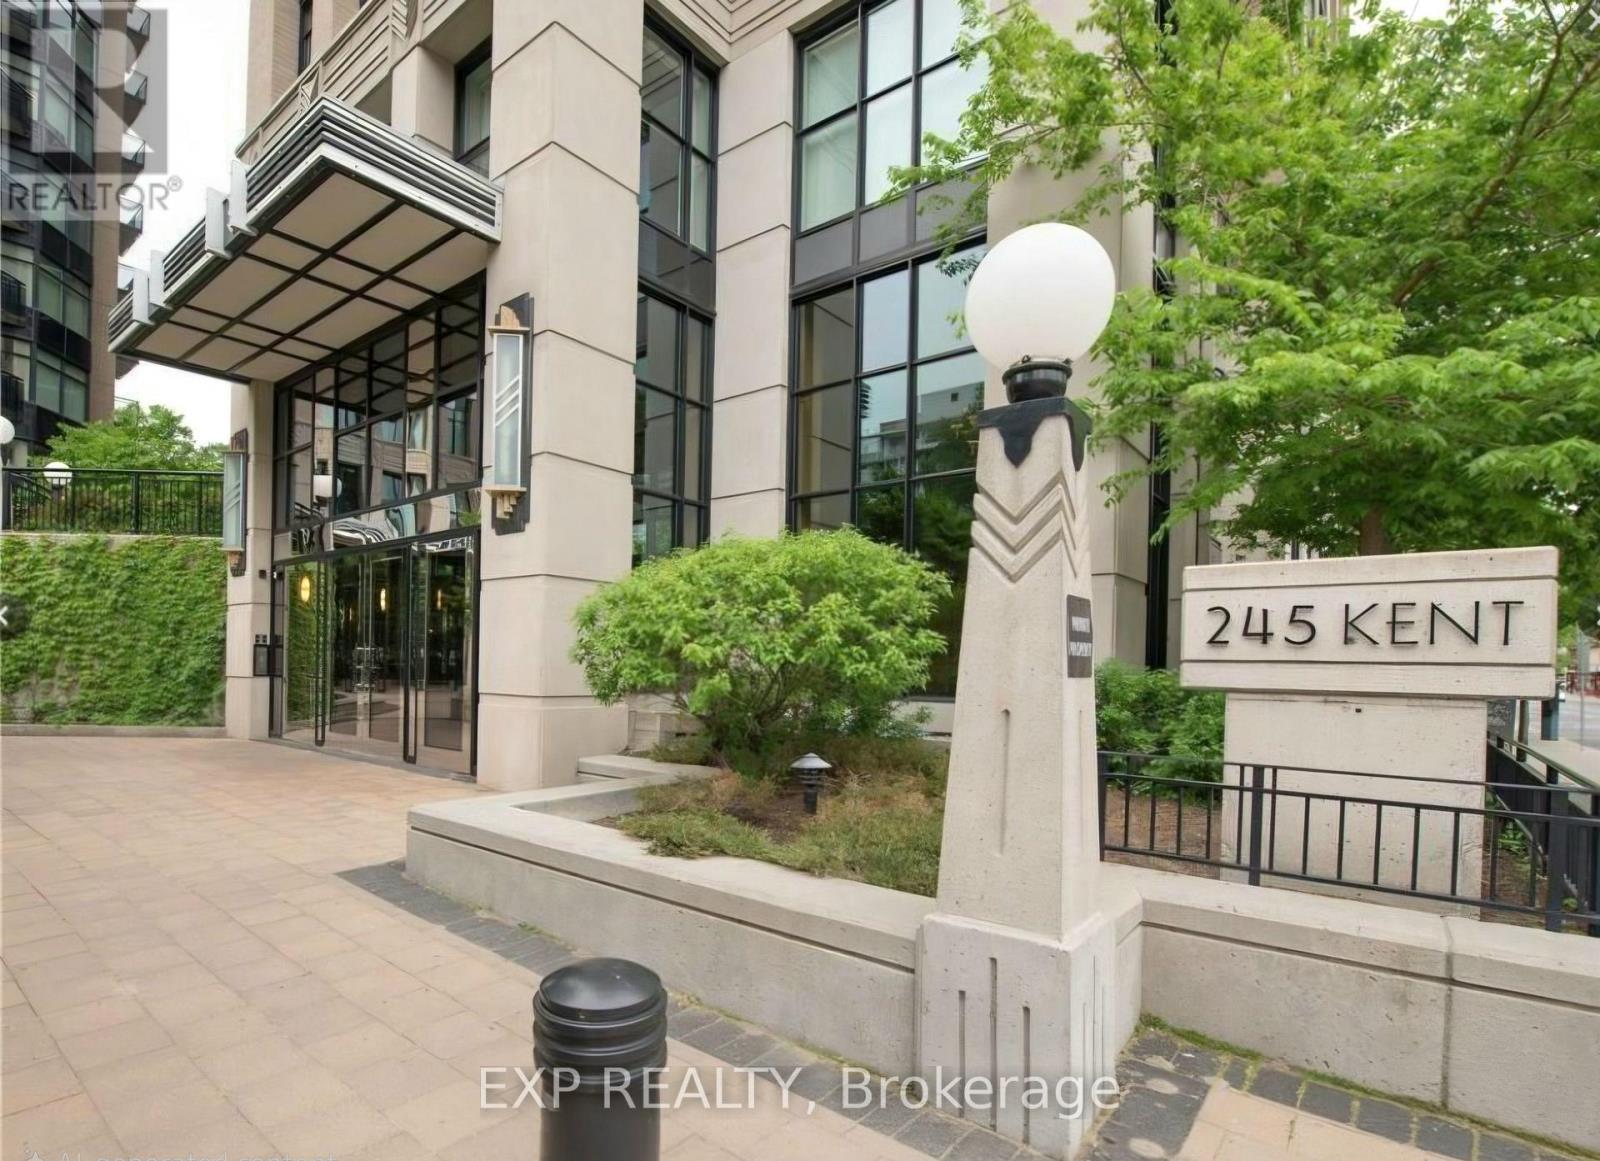
907 - 245 Kent Street
Ottawa, Ontario
Welcome to Hudson Park by Charlesfort-urban living at its finest in the heart of Centre town. This bright, well-planned 9th-floor, one-bedroom, one-bathroom condo offers a functional kitchen with ample cabinet space and four stainless-steel appliances. The open-concept living area is filled with natural light and features hardwood and ceramic flooring throughout, in-unit laundry, generous closet space, and a balcony. Residents enjoy a welcoming lobby, luxurious party room, fully equipped gym, and a rooftop terrace with BBQs and unobstructed panoramic city views to the south and west. Hot water tank rental and hydro are extra. You are a stone throw from everything - transit, dinning, shopping, entertainment, parliament, the Rideau canal. This move-in ready unit includes a storage locker (D7) and one underground parking space (D7) at an additional cost. Additional cost for storage at $30/month and parking available at $200/month. Ideal for mature students and young professionals seeking a relaxed lifestyle in Centre town. Water is included in rent. All applications must include: rental application, agreement to lease, Gov't issued photo ID, proof of income, recent credit check, 2 personal references, min1 employer reference & 1 past landlord reference. Tenant pays all utilities. (id:49269)
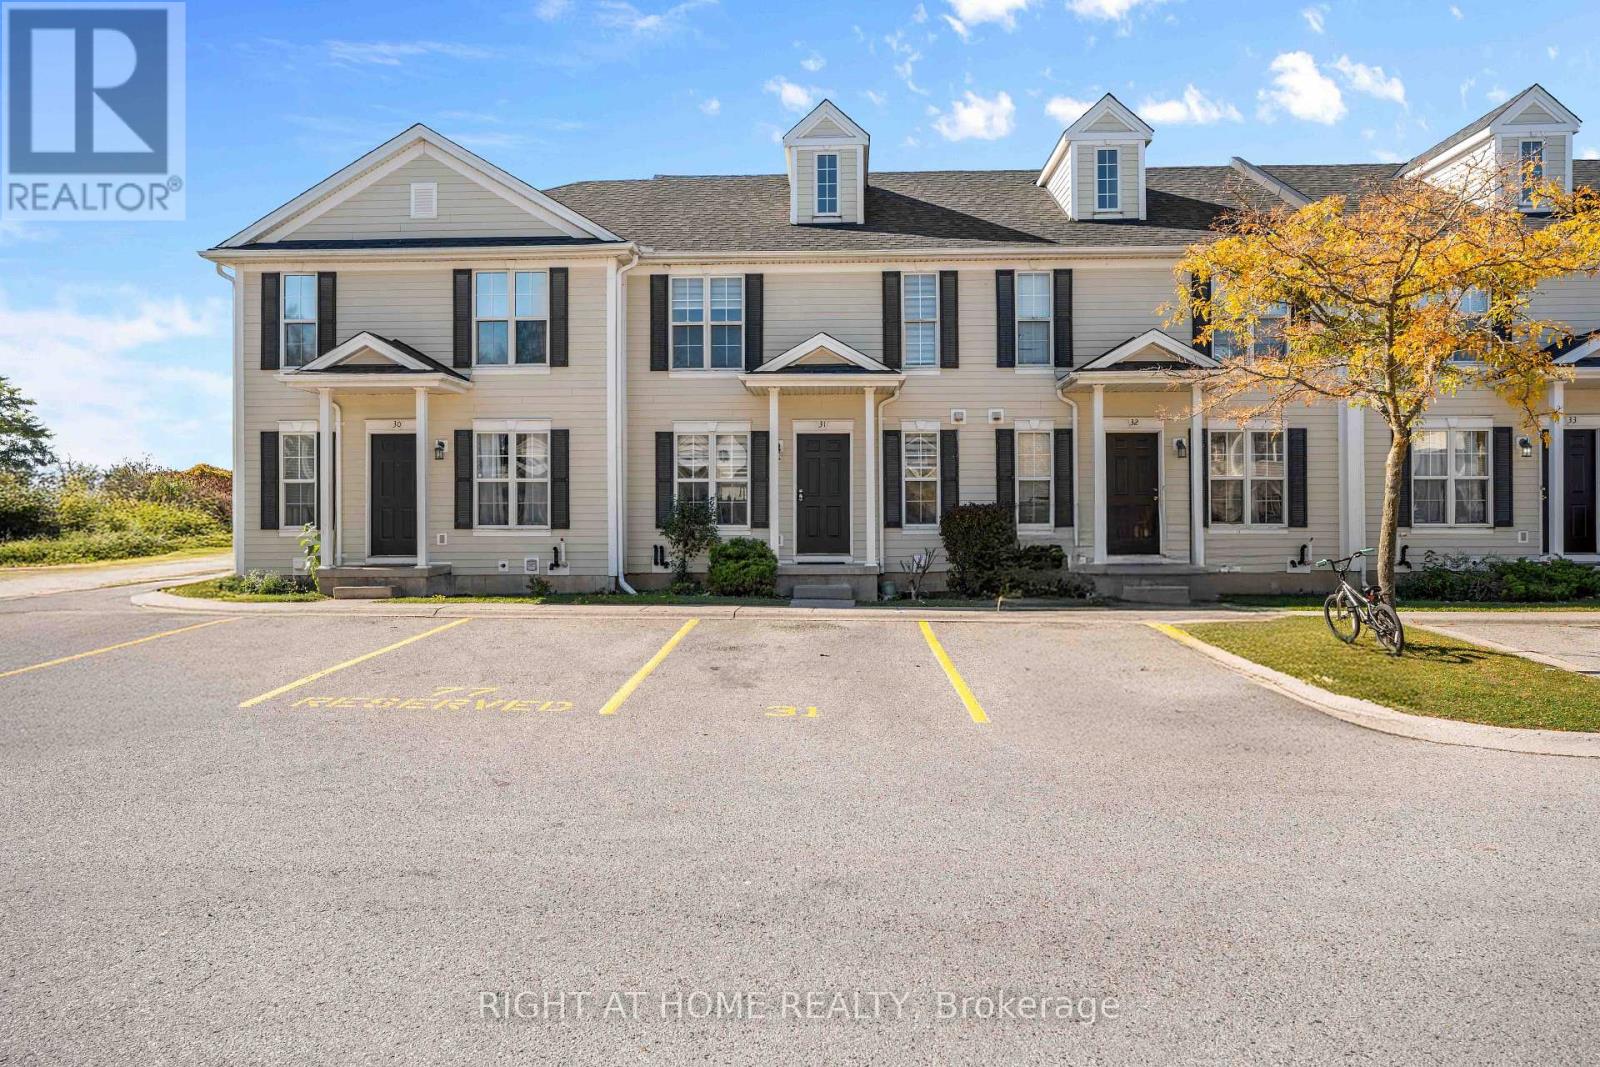
31 - 600 Sarnia Road
London North, Ontario
Stunningly Renovated 3+2 Bedroom Townhome - Minutes From Western University! Thousands Of Dollars Invested In Stunning Modern Upgrades! This Beautifully Renovated Townhome Offers Approximately 1,750 Sq. Ft. Of Total Living Space, 5 Spacious Bedrooms, 2.5 Bathrooms, And 2 Convenient Parking Spaces Right Outside Your Door! Step Inside To A Bright, Open-Concept Main Floor Featuring Brand-New Flooring, Fresh Paint Throughout The Entire Home, Stylish New Light Fixtures, Elegant Pot Lights, And No Carpet Anywhere! The Beautifully Upgraded Kitchen Showcases New Quartz Countertops, Modern Cabinetry, Ample Storage, A Stylish Breakfast Bar, And An Adjoining Breakfast Area For Casual Dining. The Spacious Living And Formal Dining Areas Offer The Perfect Setting For Entertaining, With Direct Access To The Backyard. Upstairs, Discover 3 Generously Sized Bedrooms And A Beautiful 4-Piece Bathroom With A Skylight. The Fully Finished Basement Adds Incredible Versatility With 2 Spacious Bedrooms Featuring Large Windows And An Additional Full Bathroom - Ideal For Extended Family, Guests, Or A Home Office. New A/C (2025)!Prime Location! Just Minutes From Western University, University Hospital, Masonville Mall, And Sherwood Forest Mall, With Schools, Shopping, Restaurants, Transit, And Major Highways Nearby. Move-In Ready, Beautifully Upgraded, And Ideally Located - A Fantastic Opportunity You Don't Want To Miss! (id:49269)
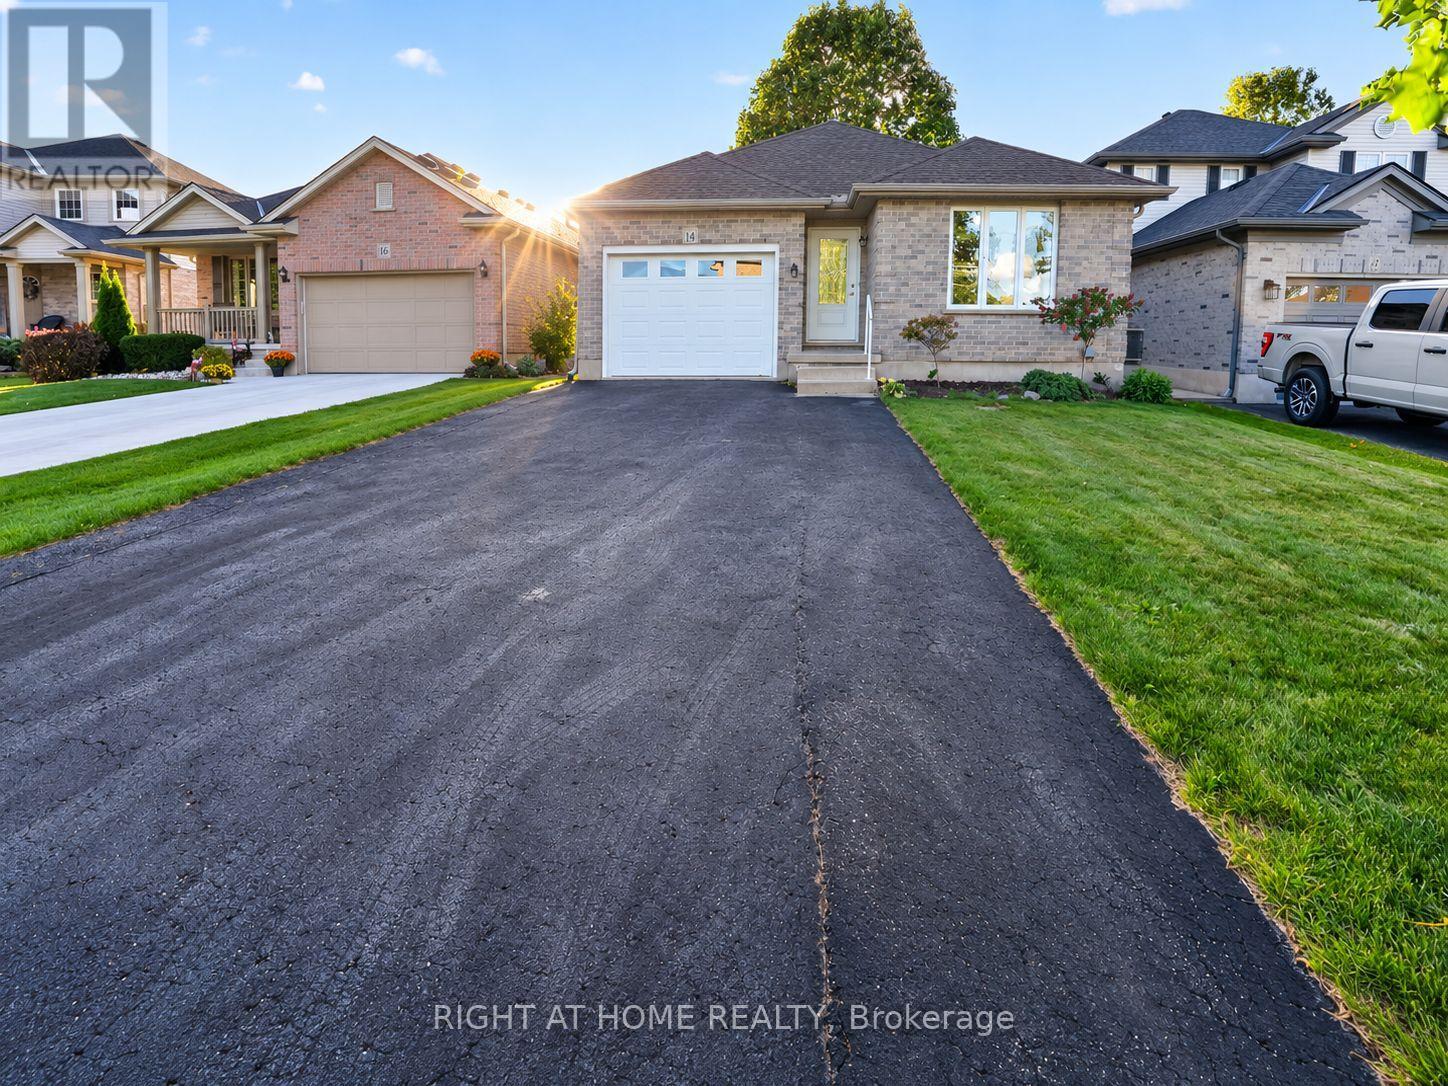
14 Oriole Lane
St. Thomas, Ontario
Welcome to this beautifully situated home tucked away on a quiet cul-de-sac in the sought-after Lake Margaret neighbourhood. Offering a fantastic layout for those looking for main-floor living, this home features the primary bedroom, second bedroom, accessible 4-piece bathroom and laundry all conveniently located on the main level. Enjoy an exceptional location just around the corner from Lake Margaret, where you can fish, hike, canoe or paddleboard in the summer and skate in the winter. You can even enjoy the Pinafore Park fireworks from your own backyard! Inside, the bright open-concept main floor features vaulted ceilings and a spacious living room flowing into the dining area and kitchen. The finished lower level offers outstanding additional living space and is an ideal setup for teenagers, guests or a growing family, with a large family room, separate recreation area, office and 3-piece bathroom, plus potential to create 2 additional bedrooms. Outside, enjoy a backyard complete with a deck and storage shed, along with 2 natural gas lines ready for a BBQ and fire table. Parking for 4 vehicles plus an attached garage adds everyday convenience. A great opportunity for buyers who want the ease of main-floor living without sacrificing the extra space of a fully finished lower level. This home features Talk to the Home. So call or text the home, get details and photos sent to your phone 24/7 in over 30 Languages. Call 647-797-9395. (id:49269)
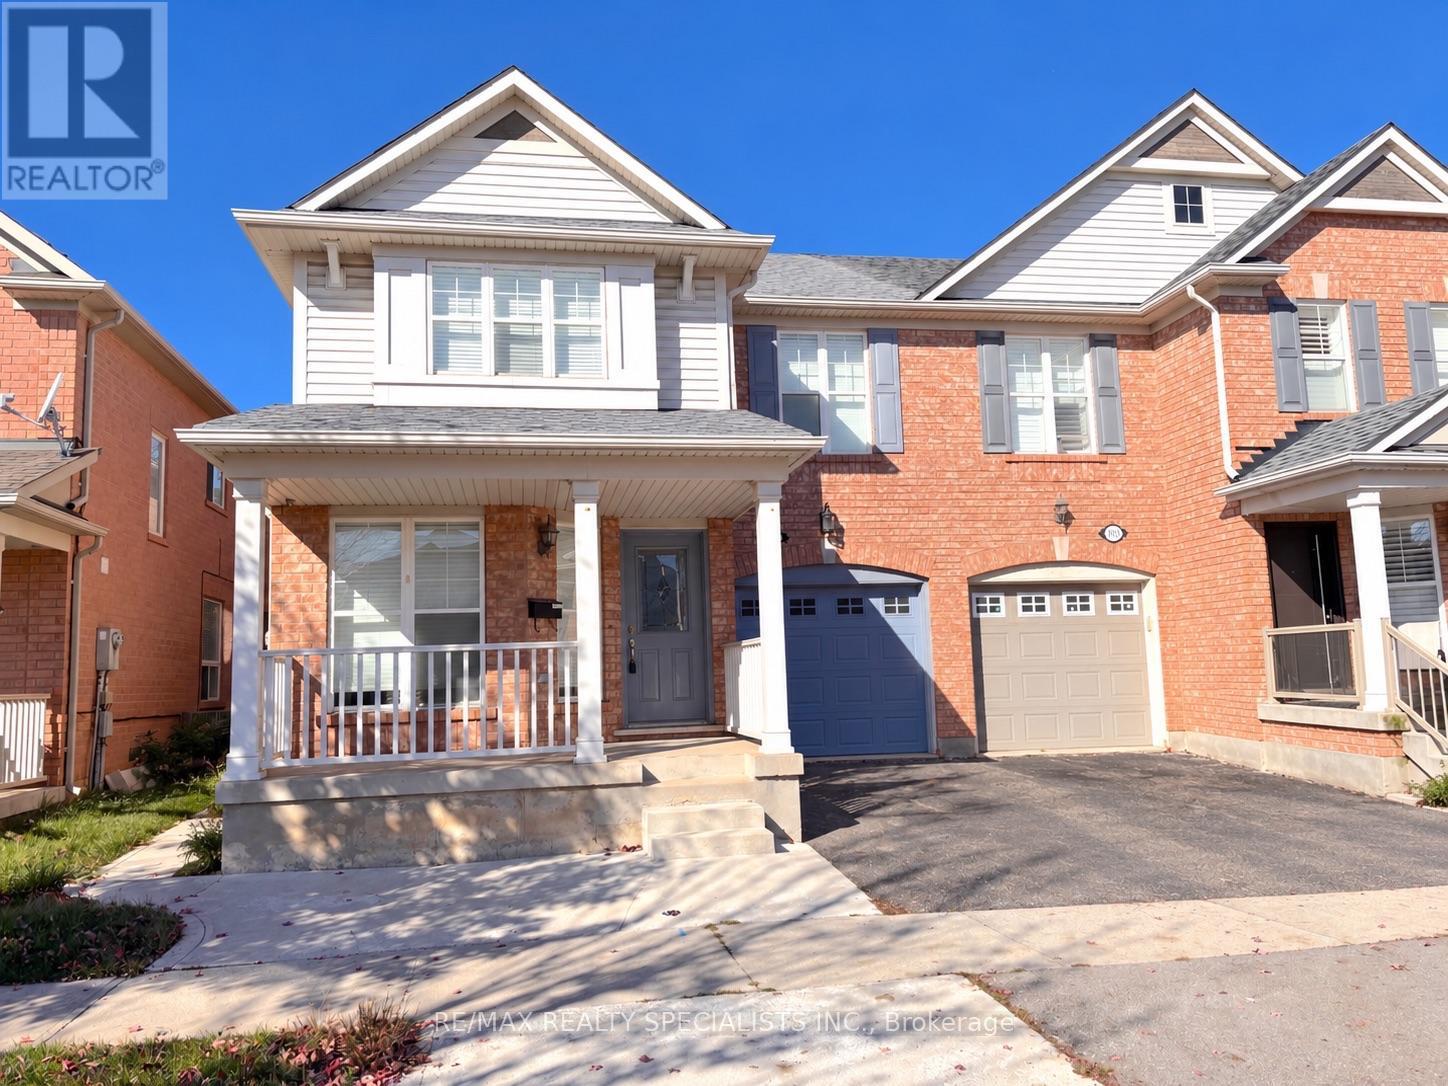
1061 Clark Boulevard
Milton, Ontario
Renovated 4+1 Bedroom Home for Lease in Beaty | 1061 Clark Boulevard, MiltonSpace, style and everyday convenience come together at 1061 Clark Boulevard in Milton's established Beaty neighbourhood. This renovated, carpet-free rental offers four upstairs bedrooms plus a fifth bedroom in the finished basement, separate living, dining and family rooms, and thoughtful upgrades throughout.The main kitchen features quartz countertops and striking 24-by-24-inch porcelain tiles, with matching large-format porcelain flooring in the bathrooms. Three renovated washrooms and pot lighting add a polished, contemporary feel, while upper-floor laundry makes daily routines easier.The finished basement with a fifth bedroom and additional kitchen provides valuable extra space and flexibility. Outside, enjoy a walkout to the patio, a lawn and a storage shed-room to relax, entertain and keep outdoor essentials organized.Discover the lifestyle that makes Beaty such a sought-after Milton neighbourhood. Enjoy outdoor play and seasonal splash-pad visits at Beaty Neighbourhood Park North, or explore books and community resources at the Milton Public Library's Beaty Branch. Make dinner plans at Portabello's Italian Bistro, then spend your weekends discovering the trails and escarpment scenery at Rattlesnake Point Conservation Area.With schools, shopping, everyday amenities and access to Highway 401 nearby, this spacious 4+1 bedroom home for rent in Milton combines comfortable living with a connected location.Discover your next chapter at 1061 Clark Boulevard. (id:49269)
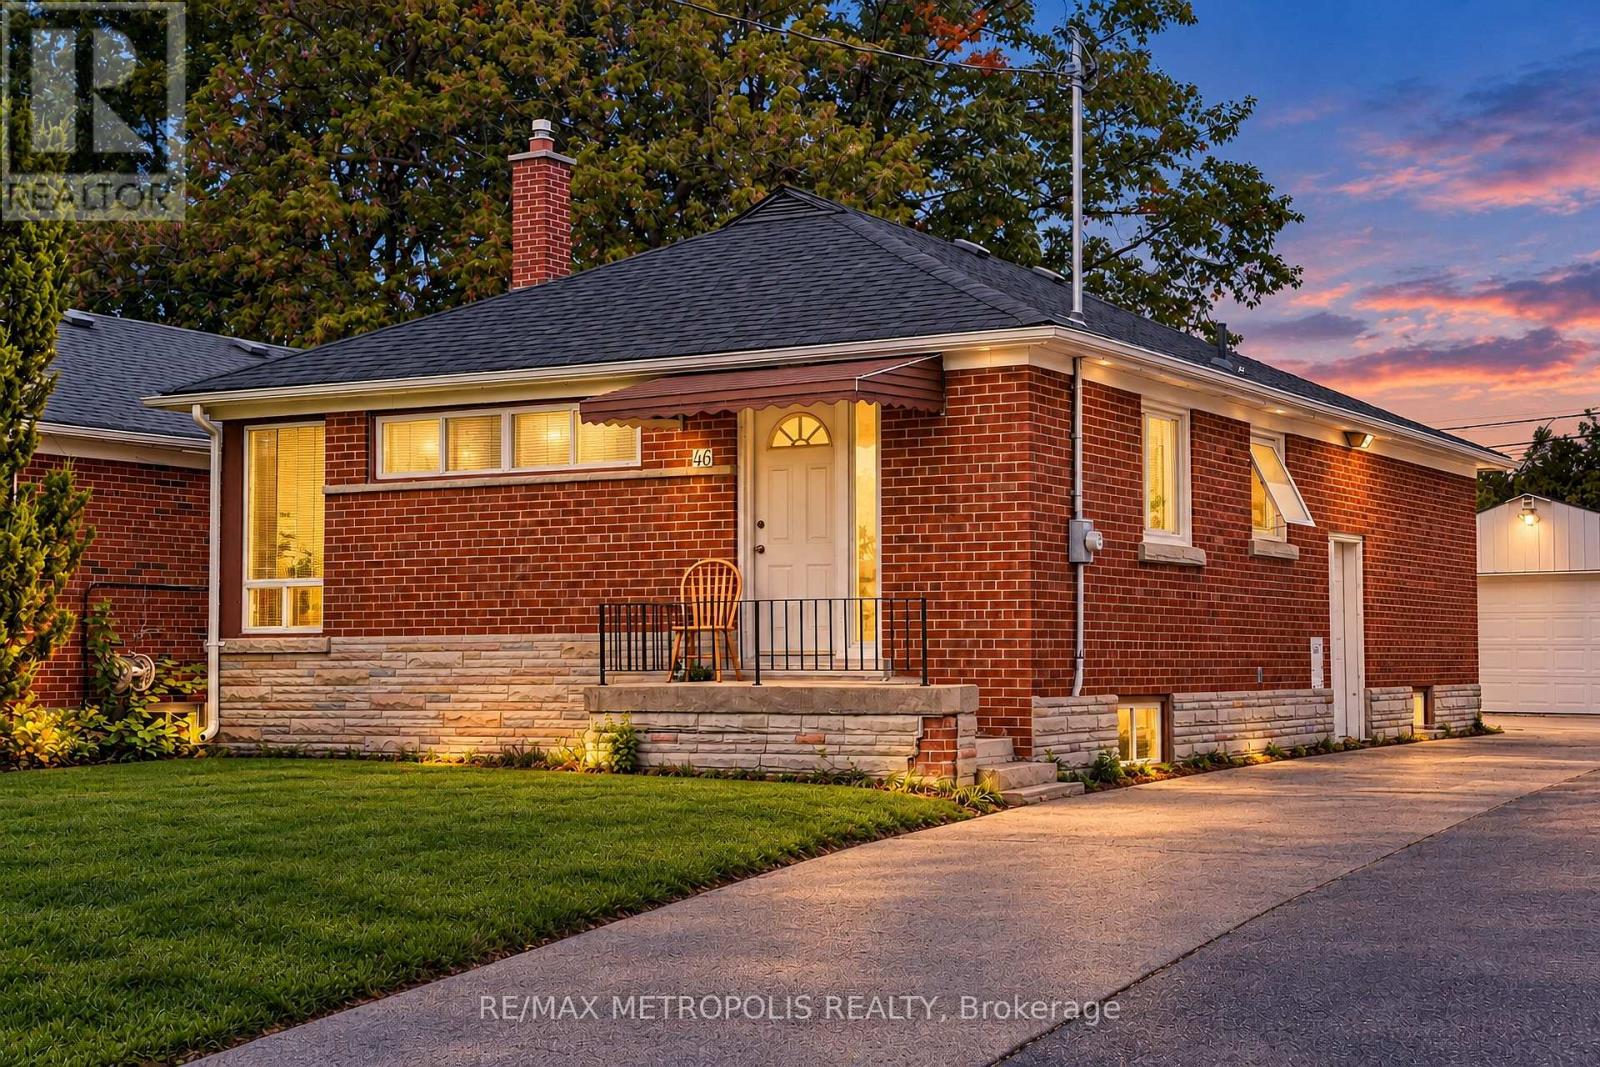
46 Miramar Crescent
Toronto, Ontario
3 bedroom spacious brick bungalow is located in the bendale community .close to public transist,school, & park (id:49269)
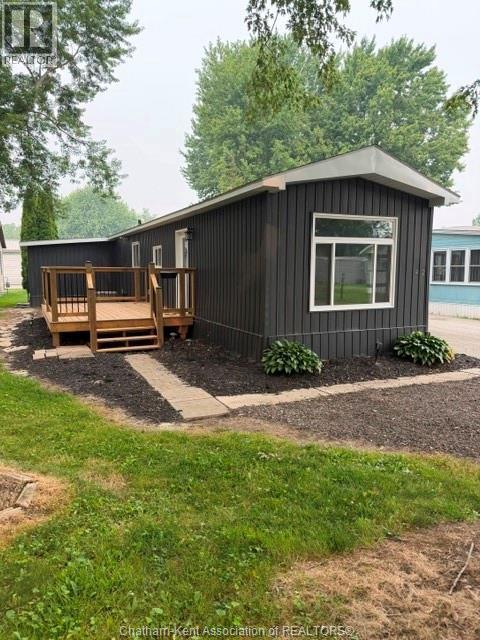
42 London Court
Chatham, Ontario
Perfect starter or retiree home for those who want the best without the cost. Completely renovated inside-out, this 2 bedroom home has been drywalled throughout, all new wiring, plumbing, fixtures, cabinets, siding, roof, furnace/air, tankless hot water heater, windows, doors... Just move in. Open bright concept with living room overlooking kitchen that features 4 new appliances. Main bedroom is a good size and leads to a large laundry room with shelving and storage. 2nd bedroom is perfect for a computer room or a bed. The 3 pc bathroom is highlighted by an oversized shower with glass doors and more storage. The home sits on a pie shaped lot which has a new 10x16 deck perfect for sitting out on summer nights or bbq'ing. All skirting has been replaced. This home has all the bells and whistles. The Lot Fees INCLUDING any increases, lot fees, taxes, garbage pick up and snow removal on main roads will be $515.90/MO. Lot fees are pre-paid until Feb./2027 for new Buyer. All Buyers must submit an application to St Clair Estates for park approval. Life at its best with minimal work, cost or worry. Call now for your appointment. (id:49269)

10 Emily Street
Hagersville, Ontario
A beautiful one-storey freehold townhouse featuring 2,241sq. ft. of total finished living space, located in a newer subdivision in Hagersville, a short 30-minute commute to Hamilton. Built in 2018 by Boehr Homes, this well-maintained home was finished above the builder's standard grade. The main level offers a spacious 1,193 sq. ft. floor plan, including 2 bedrooms, a primary suite with a walk-in closet and ensuite bath, plus main-floor laundry with direct interior access to the single-car garage. The main level features an open-concept living area with hardwood and ceramic floors throughout. The kitchen has dark oak cabinetry and includes a spacious island, a built-in dishwasher, a porcelain apron-front sink, a stainless-steel refrigerator, and a gas range. The sliding glass door leads to a rear deck and a fully fenced yard. The professionally finished lower level (1, 048 sq. ft.) features a sprawling rec room, a third bedroom and a 3-piece bath. A freestanding sauna in the lower level is included, a wonderful bonus for relaxing and unwinding. Plenty of storage throughout, including a utility room in the lower level. Out front, a private asphalt driveway and a quaint covered porch invite you to slow down and settle in. This house is nestled in a quiet, well-kept, tree-lined neighbourhood. The town has plenty of charm while still providing all the necessary amenities - grocery stores, restaurants, a hospital and healthcare, schools, churches, gas stations, banking, as well as a genuine sense of community. It sits within easy driving distance of Port Dover and Caledonia (15-20 min.), Simcoe (approx.25 min.), and Brantford (30 min.), making weekend lunches, antiquing runs, and day trips entirely effortless. A well-priced home in a location that makes the slower life surprisingly easy to live. Don't wait on this one. (id:49269)
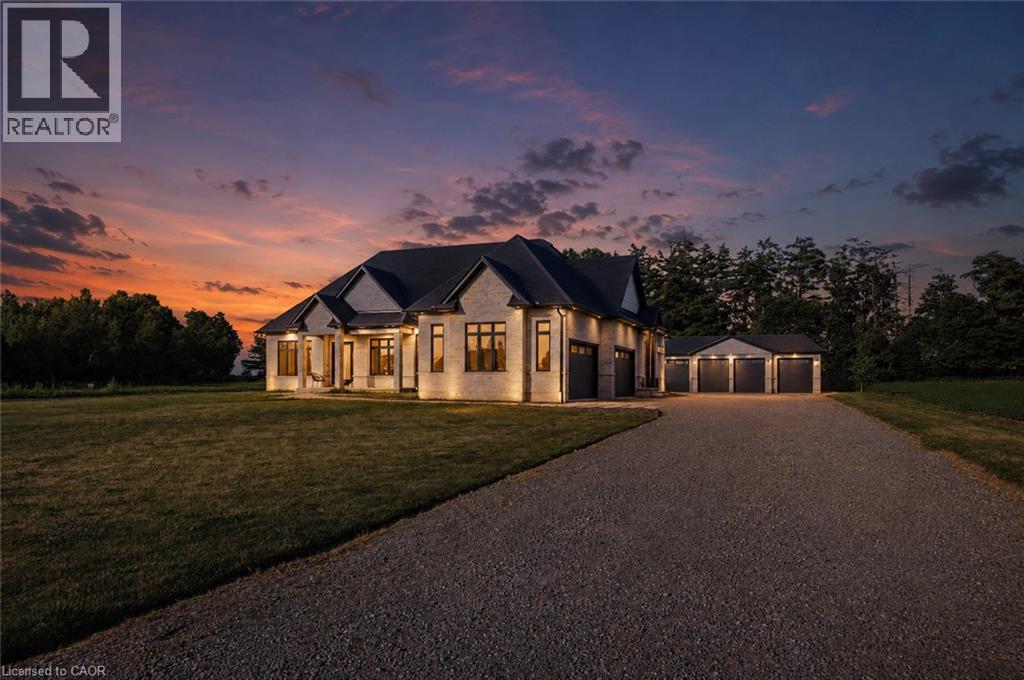
2468 Cockshutt Road
Waterford, Ontario
Amazing and spacious custom, all brick/stone 3+2 Bedroom Bungalow. Features almost 3000 sq. ft. of living space on main level. Locatedbetween Brantford (403) and Beach town of Port Dover. Incredible size lot (.72 of an acre) with a fenced backyard. Perfect gorgeous home with10' ceilings on main floor and 2 full baths (heated floors) and powder room. The Main floor features an office which is conveniently located by thefront door, separate dining room, large dream chef’s kitchen with custom cabinetry, huge island with plenty of seating space, and 36 gas rangeand an abundance of closet/storage space. The Primary bedroom is nestled towards the back of the home, filled with natural light, custom closetcabinetry & a designer ensuite with heated floors. The basement features an additional 2550 of finished living space which includes 2 additionaloversized bedrooms, full bathroom (heated floors) and a massive great room with roughed-in bar. The basement has 2 lbs spray foam, a coldstorage, & more closet space, 9' ceilings and large windows. Attached 4 car garage has inside access, insulated, car charger & natural light. Thedetached garage is an additional 1100 sq ft of space and is ready for your ideas with a dedicated 100 amp, 1-1/4 gas line, water line, roughedin bath/heated floors! It can easily be converted into another living space and/or the workshop of your dreams! This home has many featureswith a whole house 100 amp b/u generator, gas line for BBQ. Waterford is a quaint town with a large sense of community, great schools and agreat place to live. This home is where dreams begin. (id:49269)