
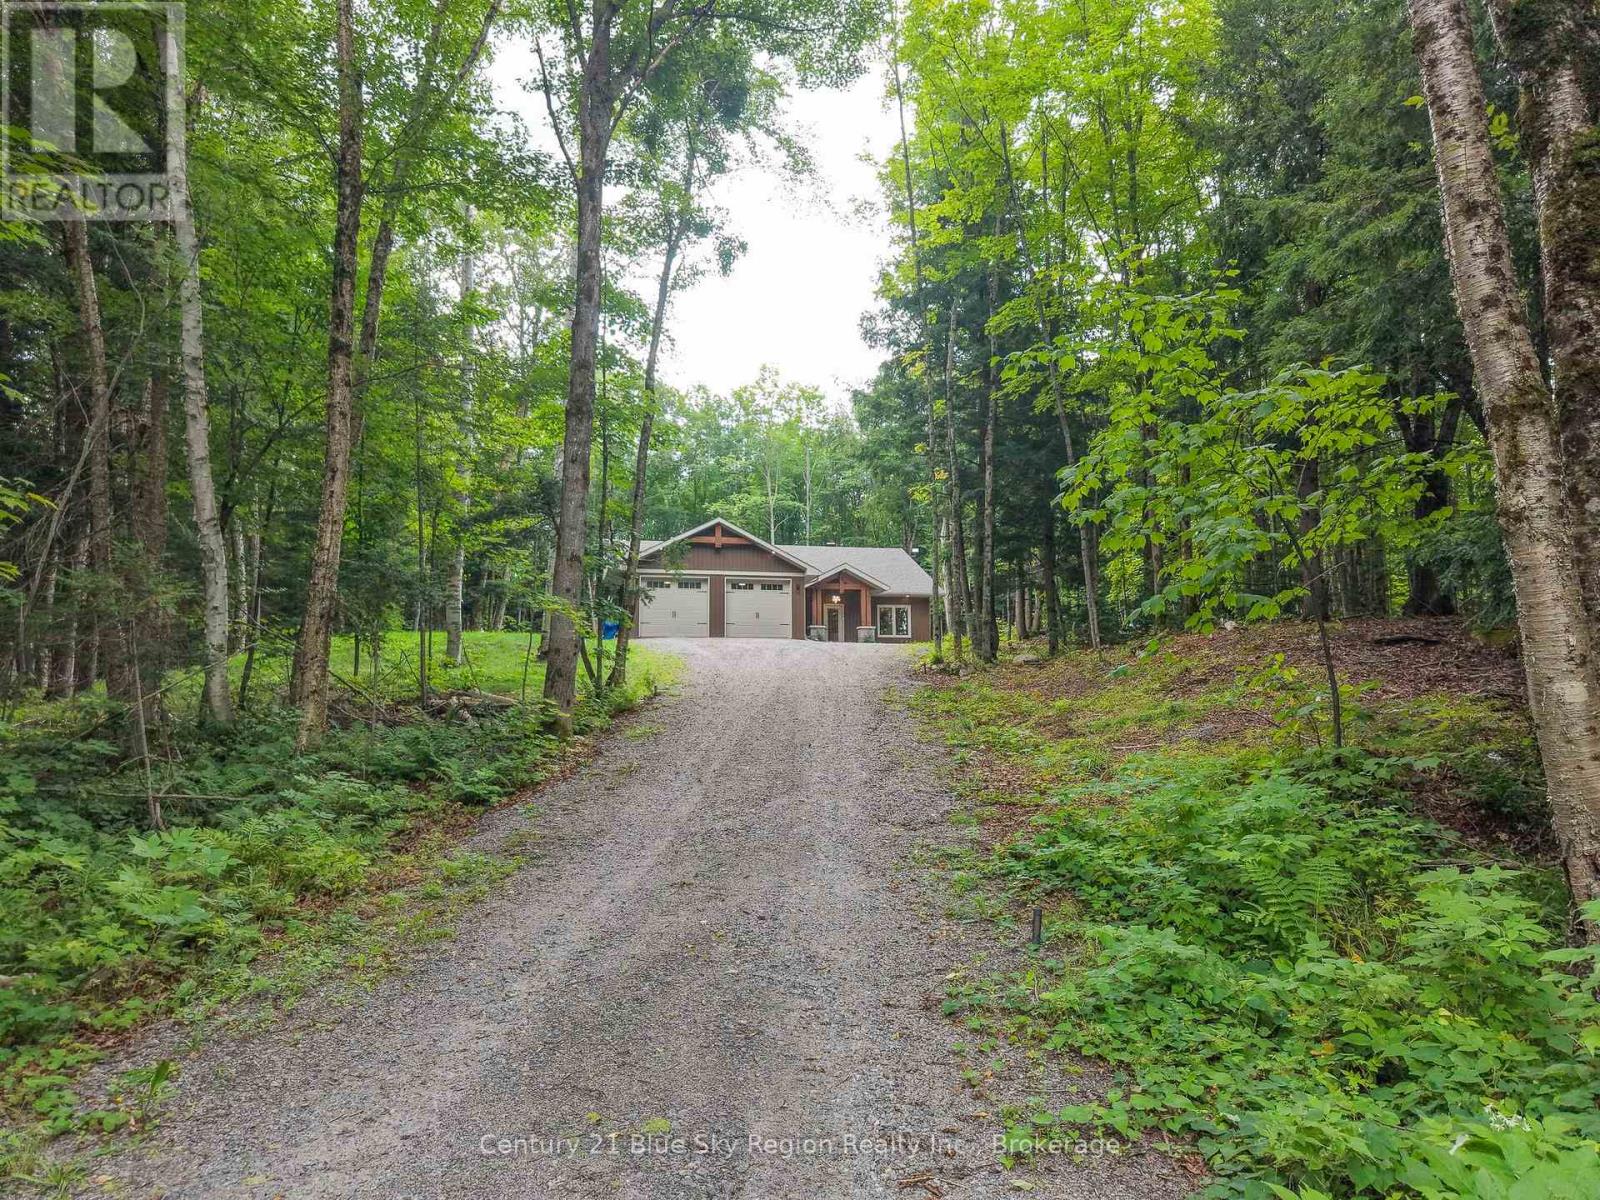
66 Hurtubise Road
East Ferris, Ontario
Luxury, Efficiency, and Modern Country Living in East Ferris. Nestled on 5.1 acres of pristine hardwood forest, this 2 year old Thomson Housing masterpiece seamlessly blends architectural sophistication with high-performance engineering. Spanning 1,906 square feet of effortless, single-level living, the home offers the ultimate sanctuary of privacy, comfort, and modern convenience-just 20 minutes from North Bay and very close to Lake Nosbonsing. High-performance construction built with Thermapan R37 Structural Insulated Panels (SIPs) and a slab-on-grade foundation with multi-zone, radiant in-floor heating for total room-by-room climate control and exceptional energy efficiency. Architectural Great Room offers an expansive open-concept living and dining area featuring soaring vaulted ceilings, decorative timber trusses, uniform flooring, and a serene, light-filled neutral palette. Chef's kitchen is custom-designed with premium quartz countertops, a generous center island, abundant storage, and a sleek stainless-steel apron-front sink. Private primary suite features serene forest views, a custom walk-in closet, and a spa-inspired ensuite complete with a deep soaker tub, quartz surfaces, and a zero-threshold tiled shower equipped with dual rain showerheads and body jets. Flexible floor plan includes two additional bedrooms located in a separate wing for optimal privacy, a shared four-piece bath, and a versatile den perfect for a home office, media room, or fourth bedroom. Functional mudroom & direct access to an attached, fully heated two-car garage, integrated utility space, and dedicated laundry area. Whether you're an outdoor enthusiast, a growing family needing space to roam, or looking to enjoy refined one-floor living, this property delivers an unmatched lifestyle. (id:49269)
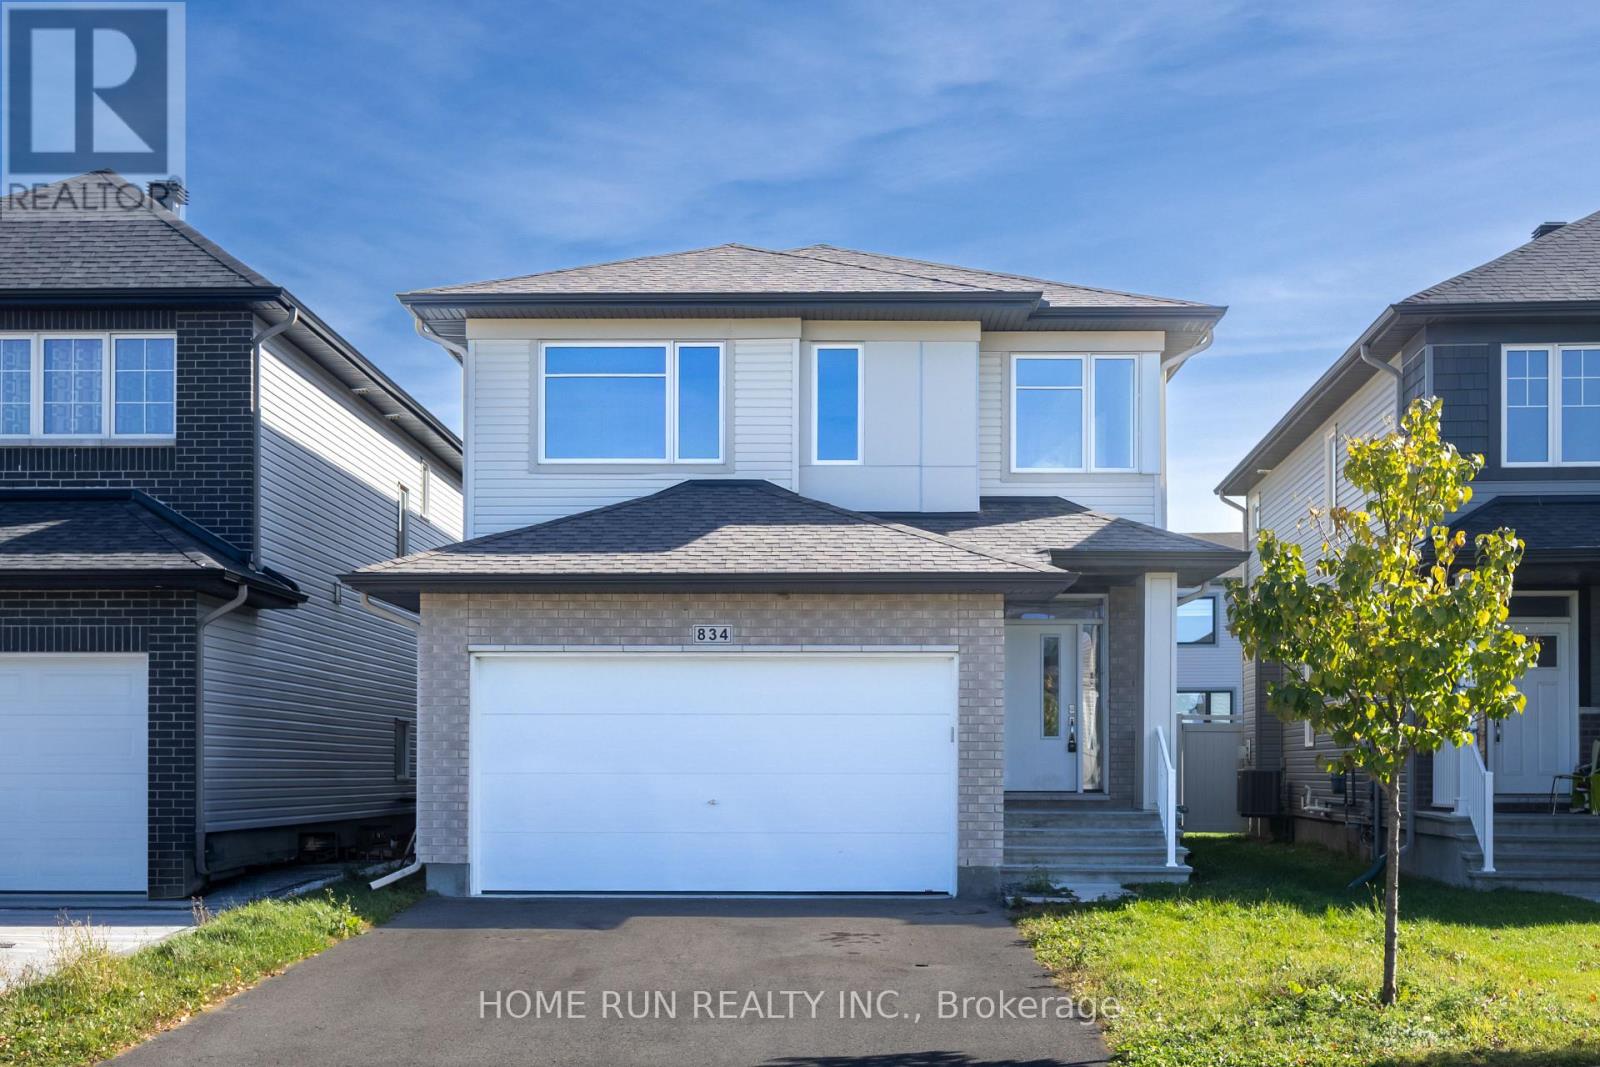
834 Paseana Place
Ottawa, Ontario
Welcome to this beautiful executive detached home in the desirable, family-friendly Blackstone community. Built in 2022, this Cardel Paloma model offers over 2,257 sq. ft. of above-grade living space plus a finished basement, with five bedrooms and four bathrooms. Large windows fill the open-concept main floor with natural light, highlighting a spacious great room with a modern gas fireplace and a well-appointed kitchen featuring quartz countertops, stainless steel appliances, upgraded lighting, ample cabinetry and a pantry. Upstairs, four bedrooms include a generous primary suite with a walk-in closet and a four-piece ensuite with a glass shower. A full bathroom and convenient second-floor laundry complete this level. Finished after construction, the basement adds a fifth bedroom and a three-piece bathroom, providing flexible space for family, guests or a home office. Additional features include central air conditioning, a double attached garage, parking for up to four vehicles and a fully fenced backyard offering privacy and space for outdoor enjoyment. The refrigerator, stove, dishwasher, washer and dryer are included. Ideally located close to parks, schools, public transit and walking trails, this home is also minutes from Walmart, restaurants, banks, grocery stores and other amenities along Terry Fox Drive, Fernbank Road and Eagleson Road. (id:49269)
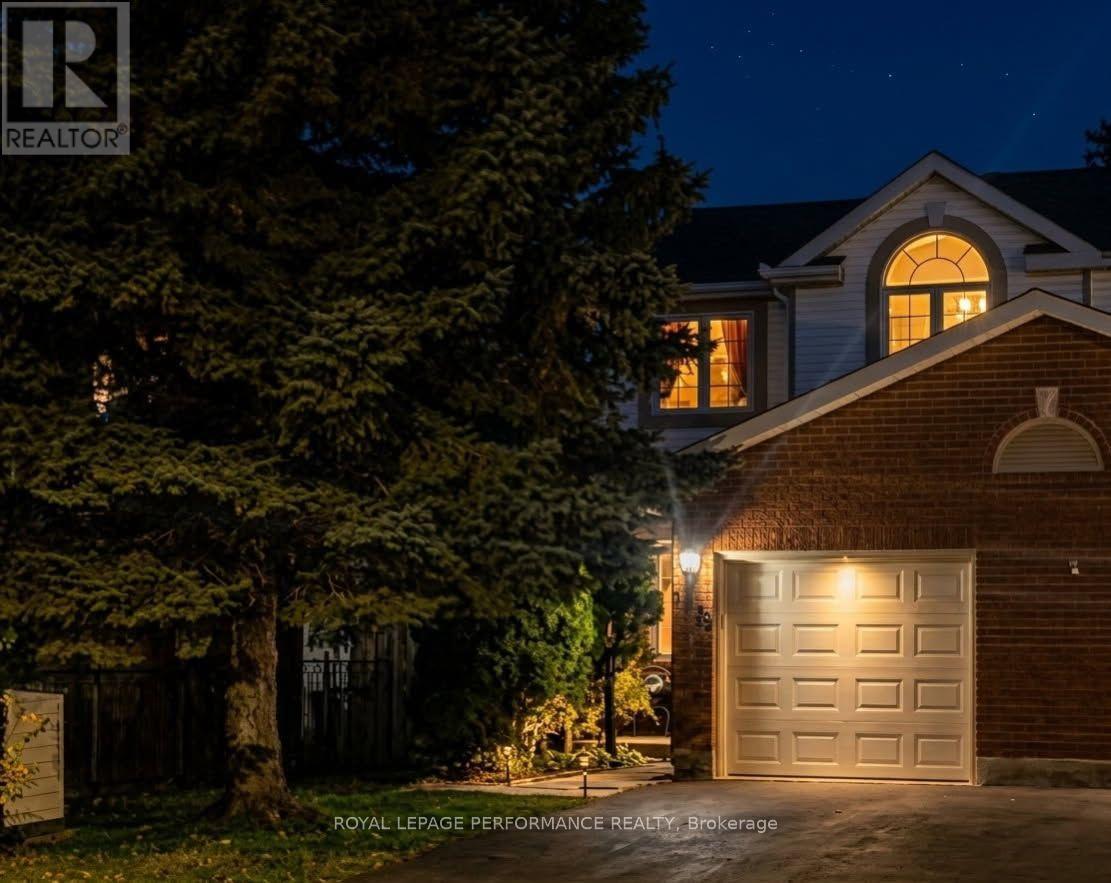
1478 Corsham Avenue
Ottawa, Ontario
Welcome to 1478 Corsham Avenue, a beautiful end-unit townhome in the heart of Fallingbrook, one of the most established, safe, and active family-oriented communities in Orleans with generous lot sizes, mature trees, and private backyards tough to find in newer developments. Offering over 1,600 sq ft of finished living space, this 3-bed, 2.5-bath home balances spacious suburban comfort with incredible recreational convenience.Main Level Living & Comfort: Large entryway with walk-in closet, 2pc bathroom, and inside garage entry. Beautiful hardwood flooring spans both main levels. The heart of the main floor features a bright galley kitchen complete with an eating area and a surplus of classic oak cabinetry. The expansive, L-shaped living and dining room provides a welcoming layout for entertaining, anchored by a cozy wood fireplace and effortless access to the backyard deck.Upper-Level Retreat: The second floor boasts a generous primary bedroom retreat featuring a private ensuite bathroom and a spacious walk-in closet. Two additional good-sized bedrooms and a second full bathroom ensure plenty of space for growing families or a dedicated home workspace.Fully Finished Basement: Maximize your square footage in the lower level, which boasts a sprawling family room, a separate closed office, a laundry room, and an abundance of extra storage space.A True Walkable Community & Recreation: Ideal for first-time buyers and families seeking top-ranked bilingual, French-immersion, Public, or Catholic schools-easily walk to top-tier schools and parks without crossing busy thoroughfares. Enjoy nearby trails, Princess Louise Falls, Petrie Island beaches/marina, and Ray Friel Recreation Complex (rinks, gym, wave pool).Convenience: Tucked away on a quiet street close to local transit, Fallingbrook Shopping Centre, and dining. Downtown Ottawa is a straightforward 25-minute drive.Book your private showing today! (id:49269)
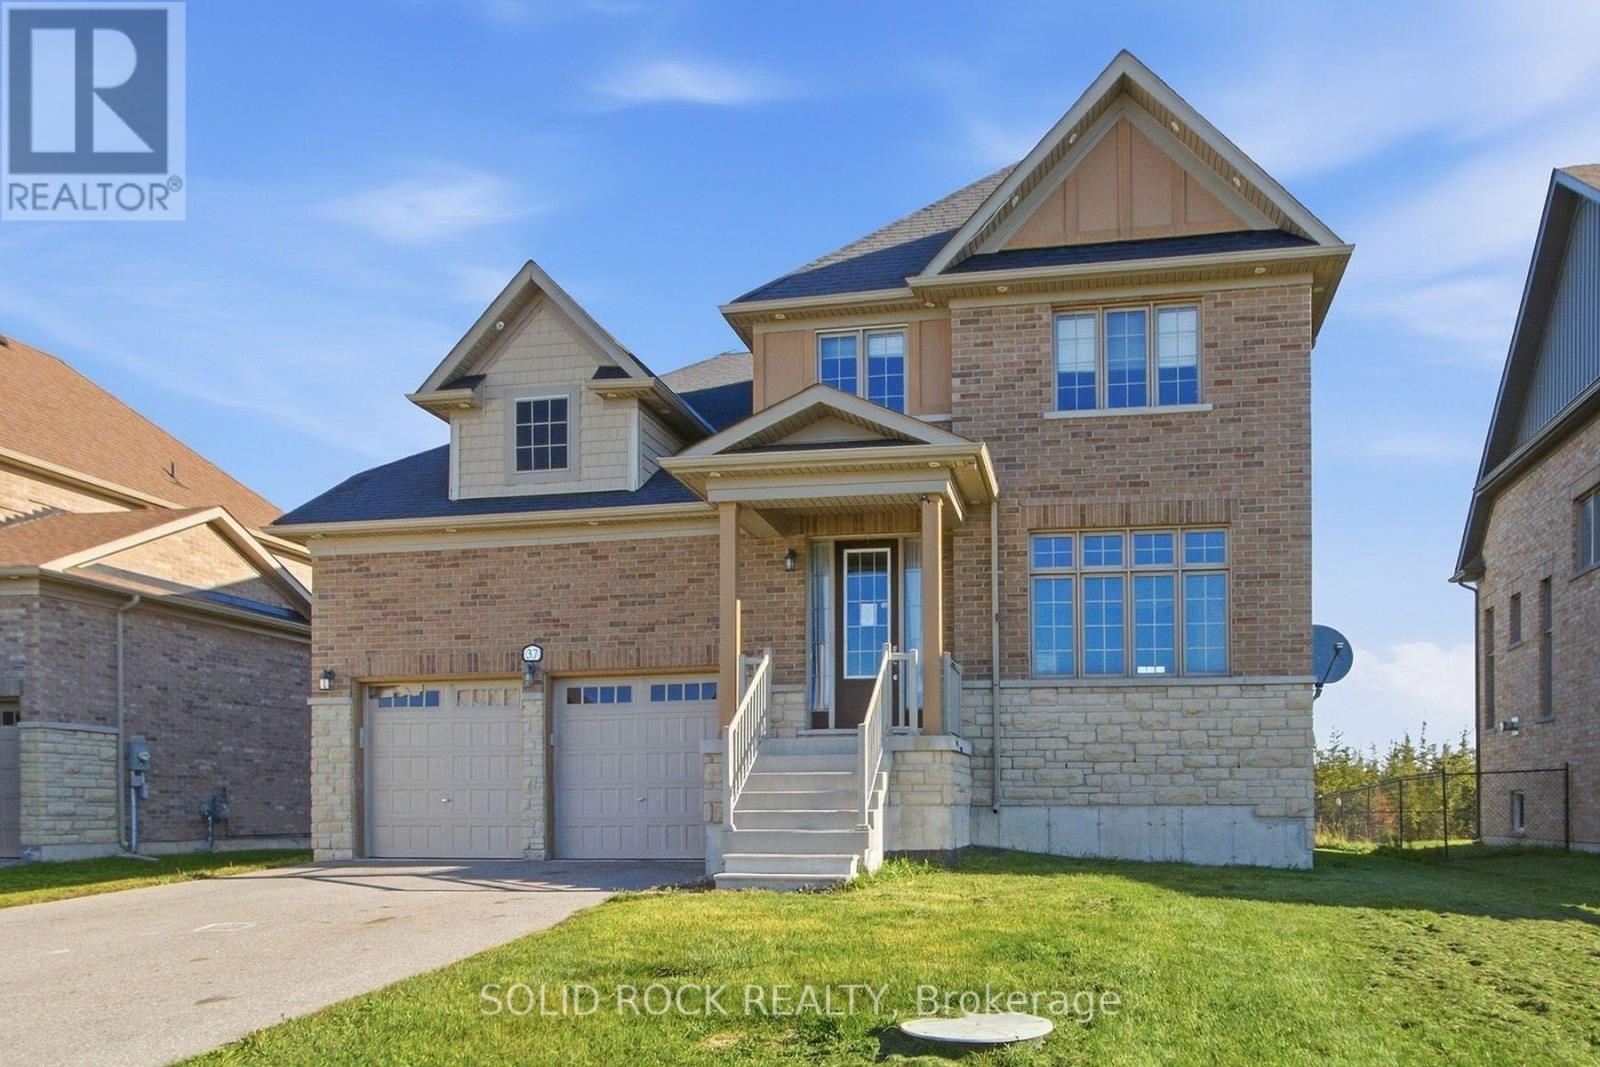
37 Summer Breeze Drive
Quinte West, Ontario
Welcome to 37 Summer Breeze. This 3 bedroom, 3 bathroom, family home is waiting for you the sought-after Young's Cove Prince Edward Estates Community. There is a huge foyer- no tripping over boots this winter! The main floor also has a separate dining room, a living room complete with fireplace, a huge laundry room a powder room and a large, open concept kitchen complete with a centre island, a breakfast bar and an eating area! There is plenty of space on the 2nd floor too! 3 large bedrooms PLUS an office - separate from the bedrooms for privacy during zoom meetings/ the work day. The Primary bedroom has a walk-in closet plus 4 piece ensuite and there is another 4 piece bath too. 2nd floor office currently being used as a 4th bedroom. An unfinished basement has a layout that lends itself well to lots of possibillities. Then there is the YARD. There's no septic bed to worry about here- so you could add whatever pool/hot tub/ putting green/ volleyball net- whatever you want! Enjoy the convenience of quick access to Hwy 401 and walkability to Wellers Bay, the Millennium Trail, and scenic Young's Cove waterfront views. Taxes per Geowarehouse. Sold under power of sale. Sold As-Is, Where Is. Seller does not warranty any aspects of property, including but not limited to: sizes, taxes or condition. (id:49269)
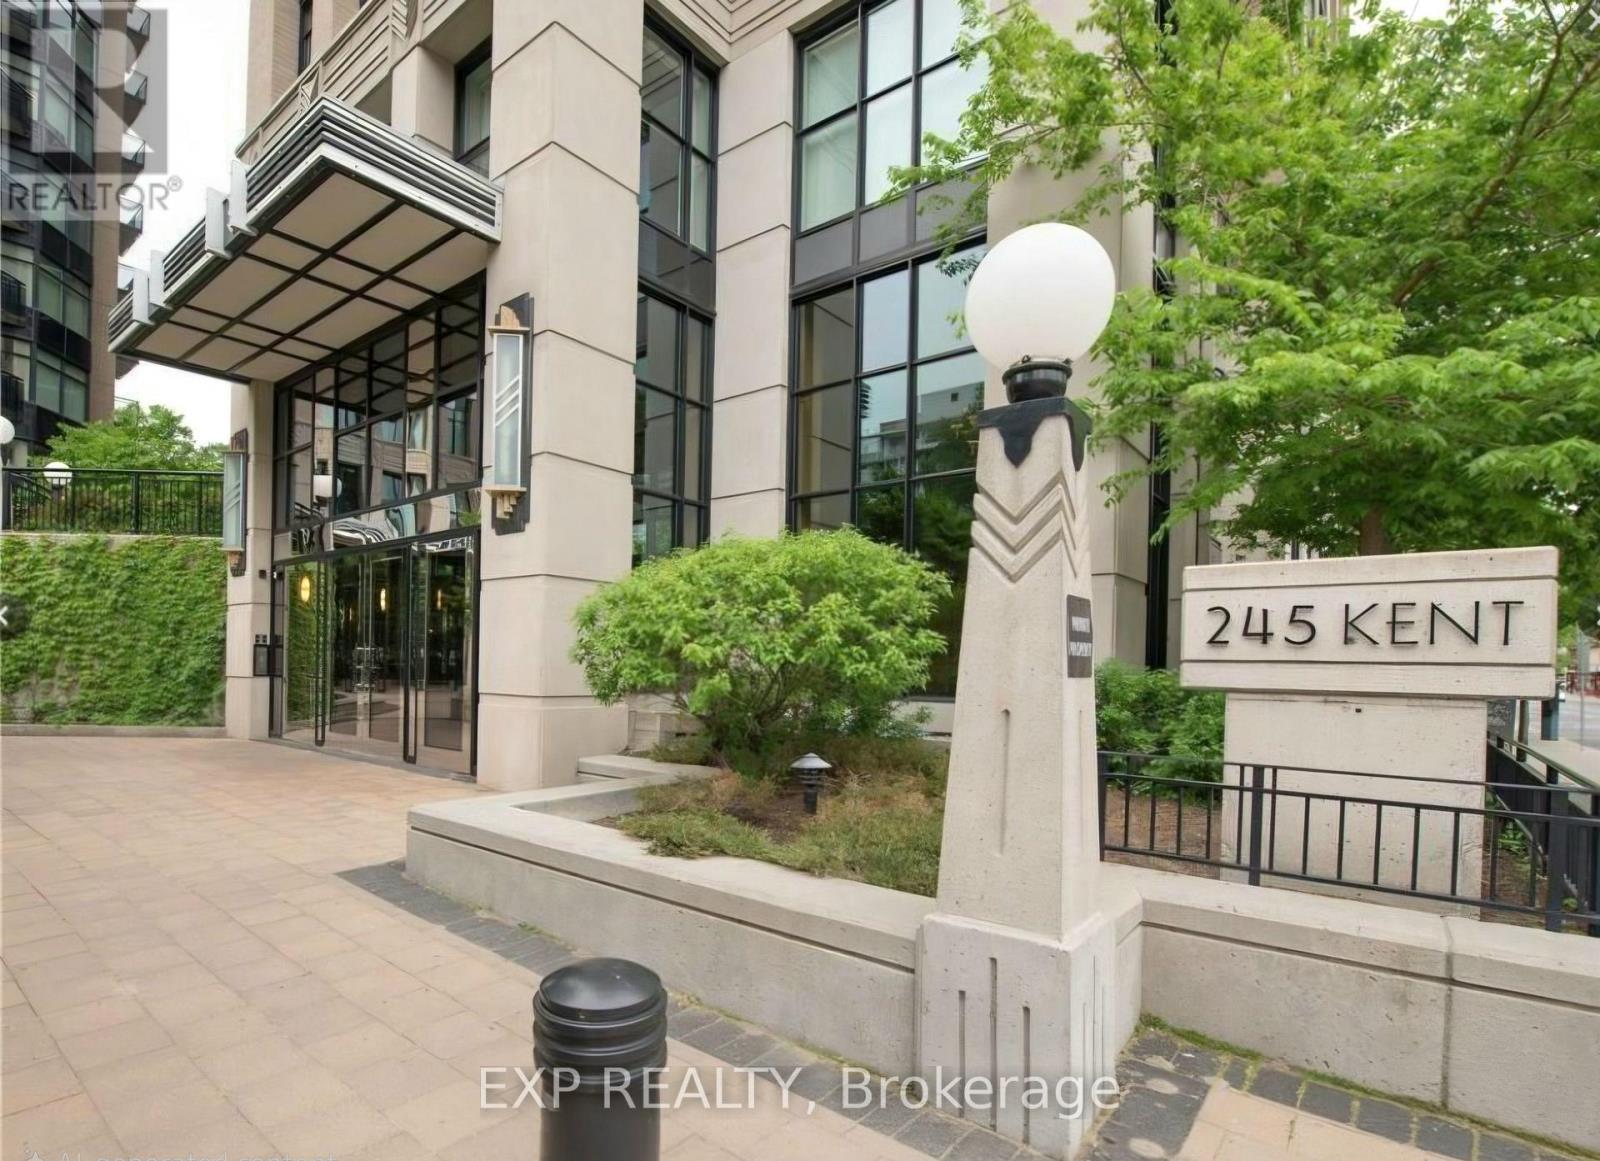
907 - 245 Kent Street
Ottawa, Ontario
Welcome to Hudson Park by Charlesfort-urban living at its finest in the heart of Centre town. This bright, well-planned 9th-floor, one-bedroom, one-bathroom condo offers a functional kitchen with ample cabinet space and four stainless-steel appliances. The open-concept living area is filled with natural light and features hardwood and ceramic flooring throughout, in-unit laundry, generous closet space, and a balcony. Residents enjoy a welcoming lobby, luxurious party room, fully equipped gym, and a rooftop terrace with BBQs and unobstructed panoramic city views to the south and west. Hot water tank rental and hydro are extra. You are a stone throw from everything - transit, dinning, shopping, entertainment, parliament, the Rideau canal. This move-in ready unit includes a storage locker (D7) and one underground parking space (D7) at an additional cost. Additional cost for storage at $30/month and parking available at $200/month. Ideal for mature students and young professionals seeking a relaxed lifestyle in Centre town. Water is included in rent. All applications must include: rental application, agreement to lease, Gov't issued photo ID, proof of income, recent credit check, 2 personal references, min1 employer reference & 1 past landlord reference. Tenant pays all utilities. (id:49269)
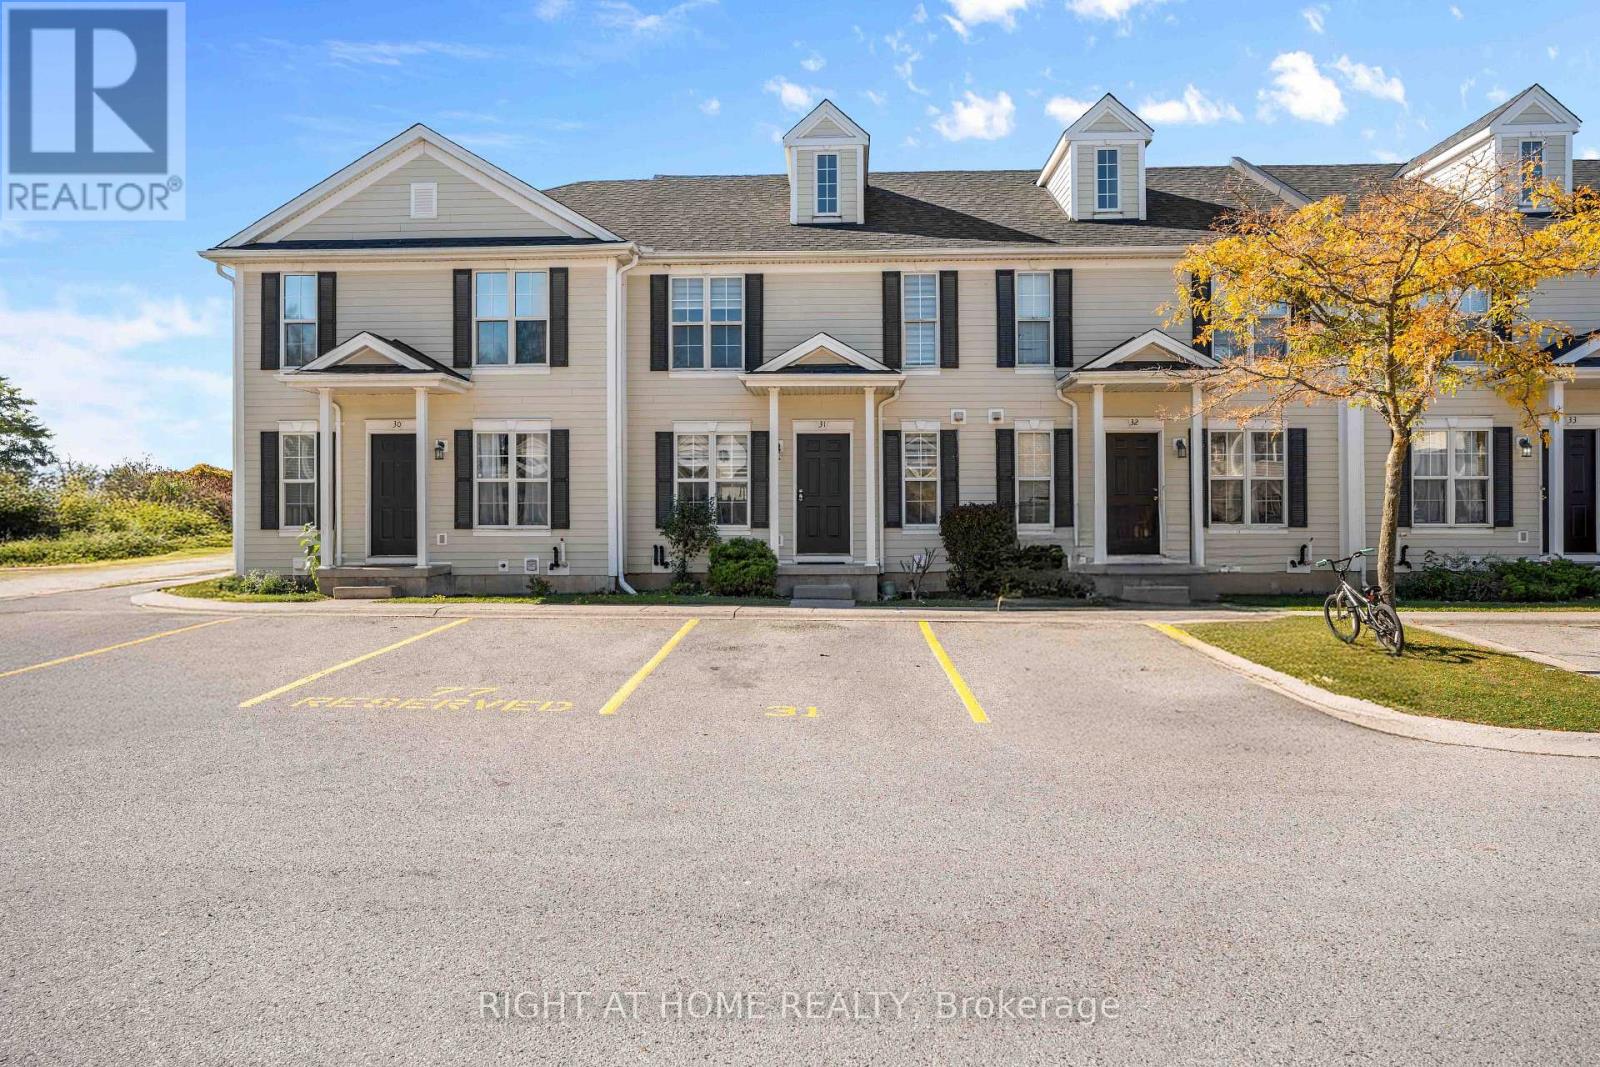
31 - 600 Sarnia Road
London North, Ontario
Stunningly Renovated 3+2 Bedroom Townhome - Minutes From Western University! Thousands Of Dollars Invested In Stunning Modern Upgrades! This Beautifully Renovated Townhome Offers Approximately 1,750 Sq. Ft. Of Total Living Space, 5 Spacious Bedrooms, 2.5 Bathrooms, And 2 Convenient Parking Spaces Right Outside Your Door! Step Inside To A Bright, Open-Concept Main Floor Featuring Brand-New Flooring, Fresh Paint Throughout The Entire Home, Stylish New Light Fixtures, Elegant Pot Lights, And No Carpet Anywhere! The Beautifully Upgraded Kitchen Showcases New Quartz Countertops, Modern Cabinetry, Ample Storage, A Stylish Breakfast Bar, And An Adjoining Breakfast Area For Casual Dining. The Spacious Living And Formal Dining Areas Offer The Perfect Setting For Entertaining, With Direct Access To The Backyard. Upstairs, Discover 3 Generously Sized Bedrooms And A Beautiful 4-Piece Bathroom With A Skylight. The Fully Finished Basement Adds Incredible Versatility With 2 Spacious Bedrooms Featuring Large Windows And An Additional Full Bathroom - Ideal For Extended Family, Guests, Or A Home Office. New A/C (2025)!Prime Location! Just Minutes From Western University, University Hospital, Masonville Mall, And Sherwood Forest Mall, With Schools, Shopping, Restaurants, Transit, And Major Highways Nearby. Move-In Ready, Beautifully Upgraded, And Ideally Located - A Fantastic Opportunity You Don't Want To Miss! (id:49269)
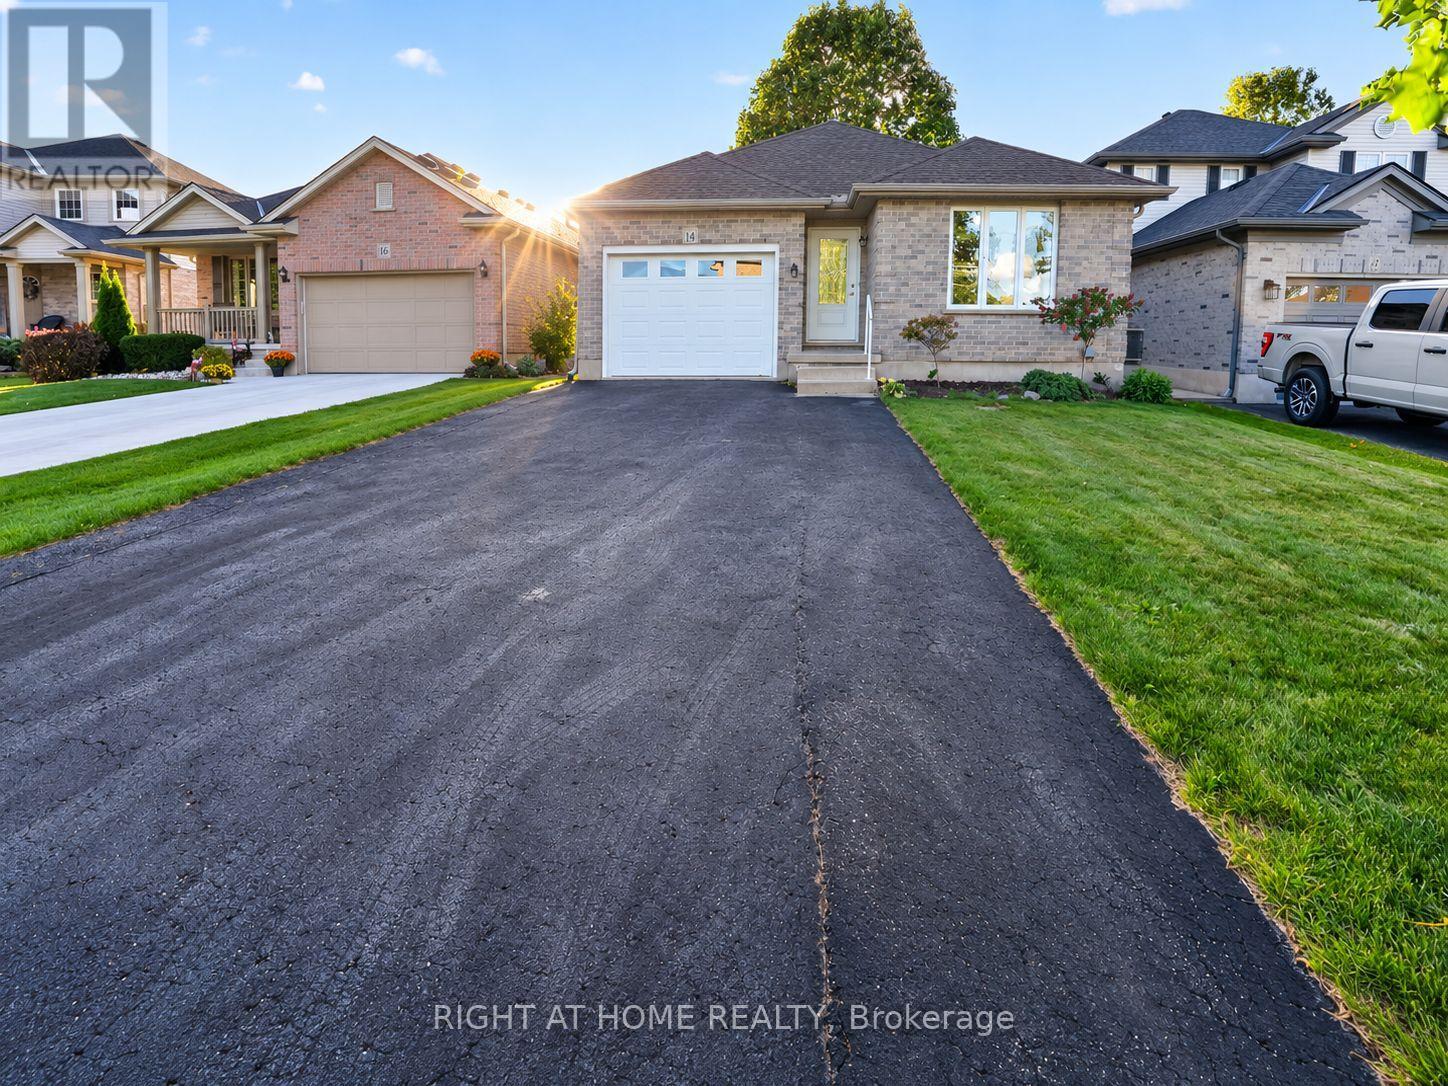
14 Oriole Lane
St. Thomas, Ontario
Welcome to this beautifully situated home tucked away on a quiet cul-de-sac in the sought-after Lake Margaret neighbourhood. Offering a fantastic layout for those looking for main-floor living, this home features the primary bedroom, second bedroom, accessible 4-piece bathroom and laundry all conveniently located on the main level. Enjoy an exceptional location just around the corner from Lake Margaret, where you can fish, hike, canoe or paddleboard in the summer and skate in the winter. You can even enjoy the Pinafore Park fireworks from your own backyard! Inside, the bright open-concept main floor features vaulted ceilings and a spacious living room flowing into the dining area and kitchen. The finished lower level offers outstanding additional living space and is an ideal setup for teenagers, guests or a growing family, with a large family room, separate recreation area, office and 3-piece bathroom, plus potential to create 2 additional bedrooms. Outside, enjoy a backyard complete with a deck and storage shed, along with 2 natural gas lines ready for a BBQ and fire table. Parking for 4 vehicles plus an attached garage adds everyday convenience. A great opportunity for buyers who want the ease of main-floor living without sacrificing the extra space of a fully finished lower level. This home features Talk to the Home. So call or text the home, get details and photos sent to your phone 24/7 in over 30 Languages. Call 647-797-9395. (id:49269)
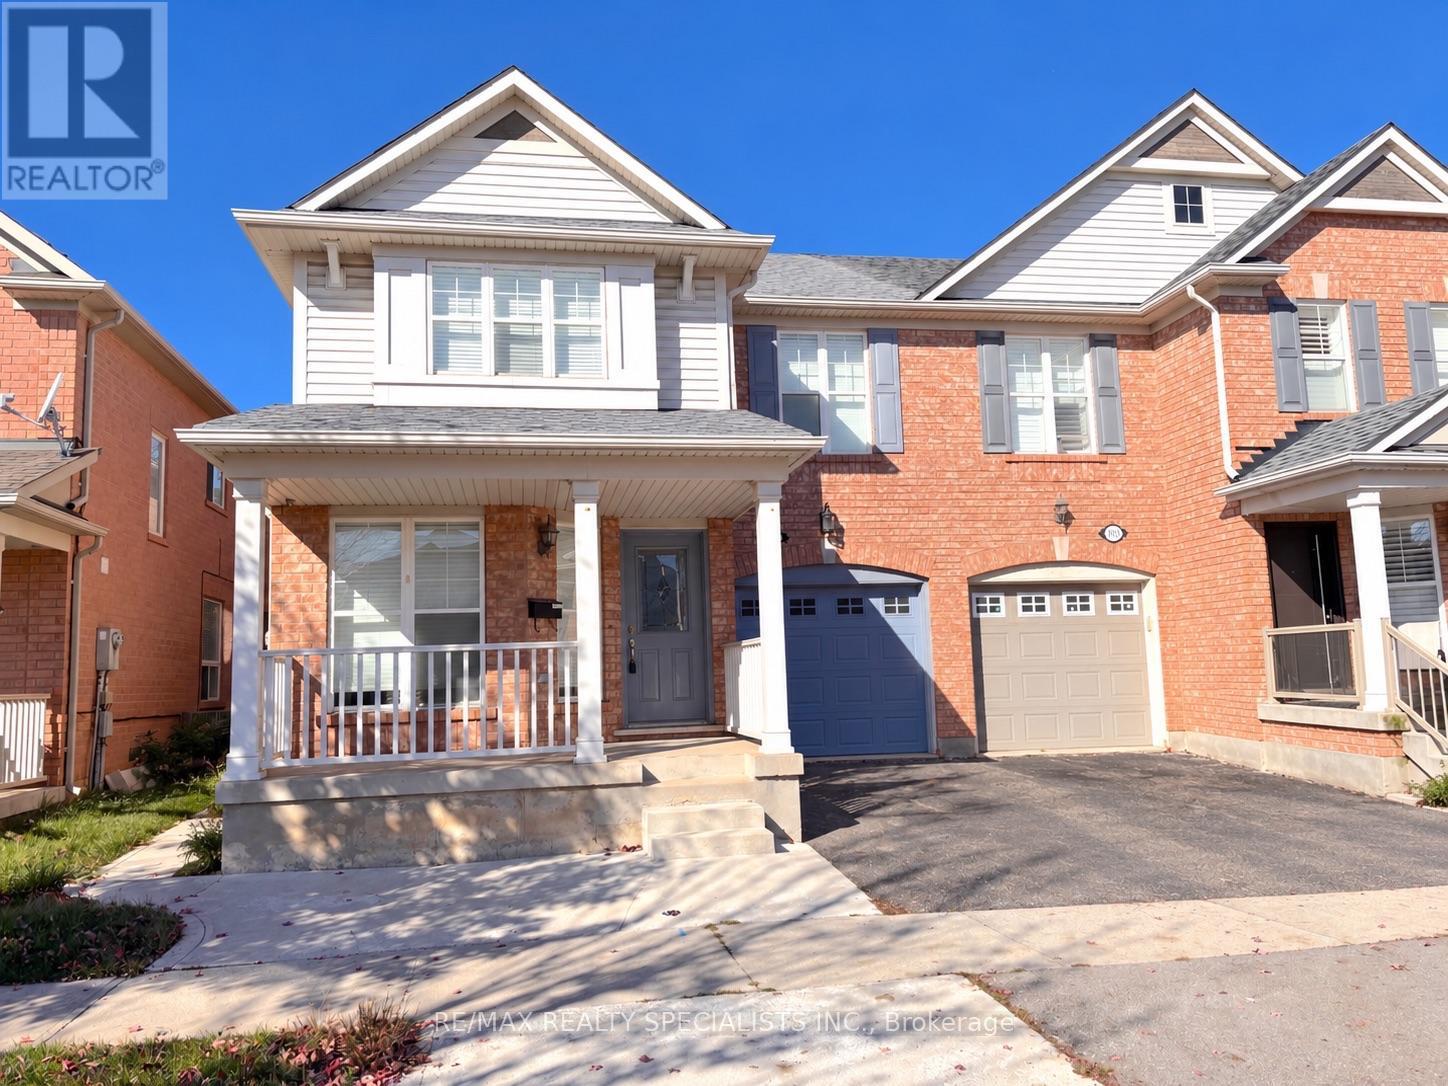
1061 Clark Boulevard
Milton, Ontario
Renovated 4+1 Bedroom Home for Lease in Beaty | 1061 Clark Boulevard, MiltonSpace, style and everyday convenience come together at 1061 Clark Boulevard in Milton's established Beaty neighbourhood. This renovated, carpet-free rental offers four upstairs bedrooms plus a fifth bedroom in the finished basement, separate living, dining and family rooms, and thoughtful upgrades throughout.The main kitchen features quartz countertops and striking 24-by-24-inch porcelain tiles, with matching large-format porcelain flooring in the bathrooms. Three renovated washrooms and pot lighting add a polished, contemporary feel, while upper-floor laundry makes daily routines easier.The finished basement with a fifth bedroom and additional kitchen provides valuable extra space and flexibility. Outside, enjoy a walkout to the patio, a lawn and a storage shed-room to relax, entertain and keep outdoor essentials organized.Discover the lifestyle that makes Beaty such a sought-after Milton neighbourhood. Enjoy outdoor play and seasonal splash-pad visits at Beaty Neighbourhood Park North, or explore books and community resources at the Milton Public Library's Beaty Branch. Make dinner plans at Portabello's Italian Bistro, then spend your weekends discovering the trails and escarpment scenery at Rattlesnake Point Conservation Area.With schools, shopping, everyday amenities and access to Highway 401 nearby, this spacious 4+1 bedroom home for rent in Milton combines comfortable living with a connected location.Discover your next chapter at 1061 Clark Boulevard. (id:49269)
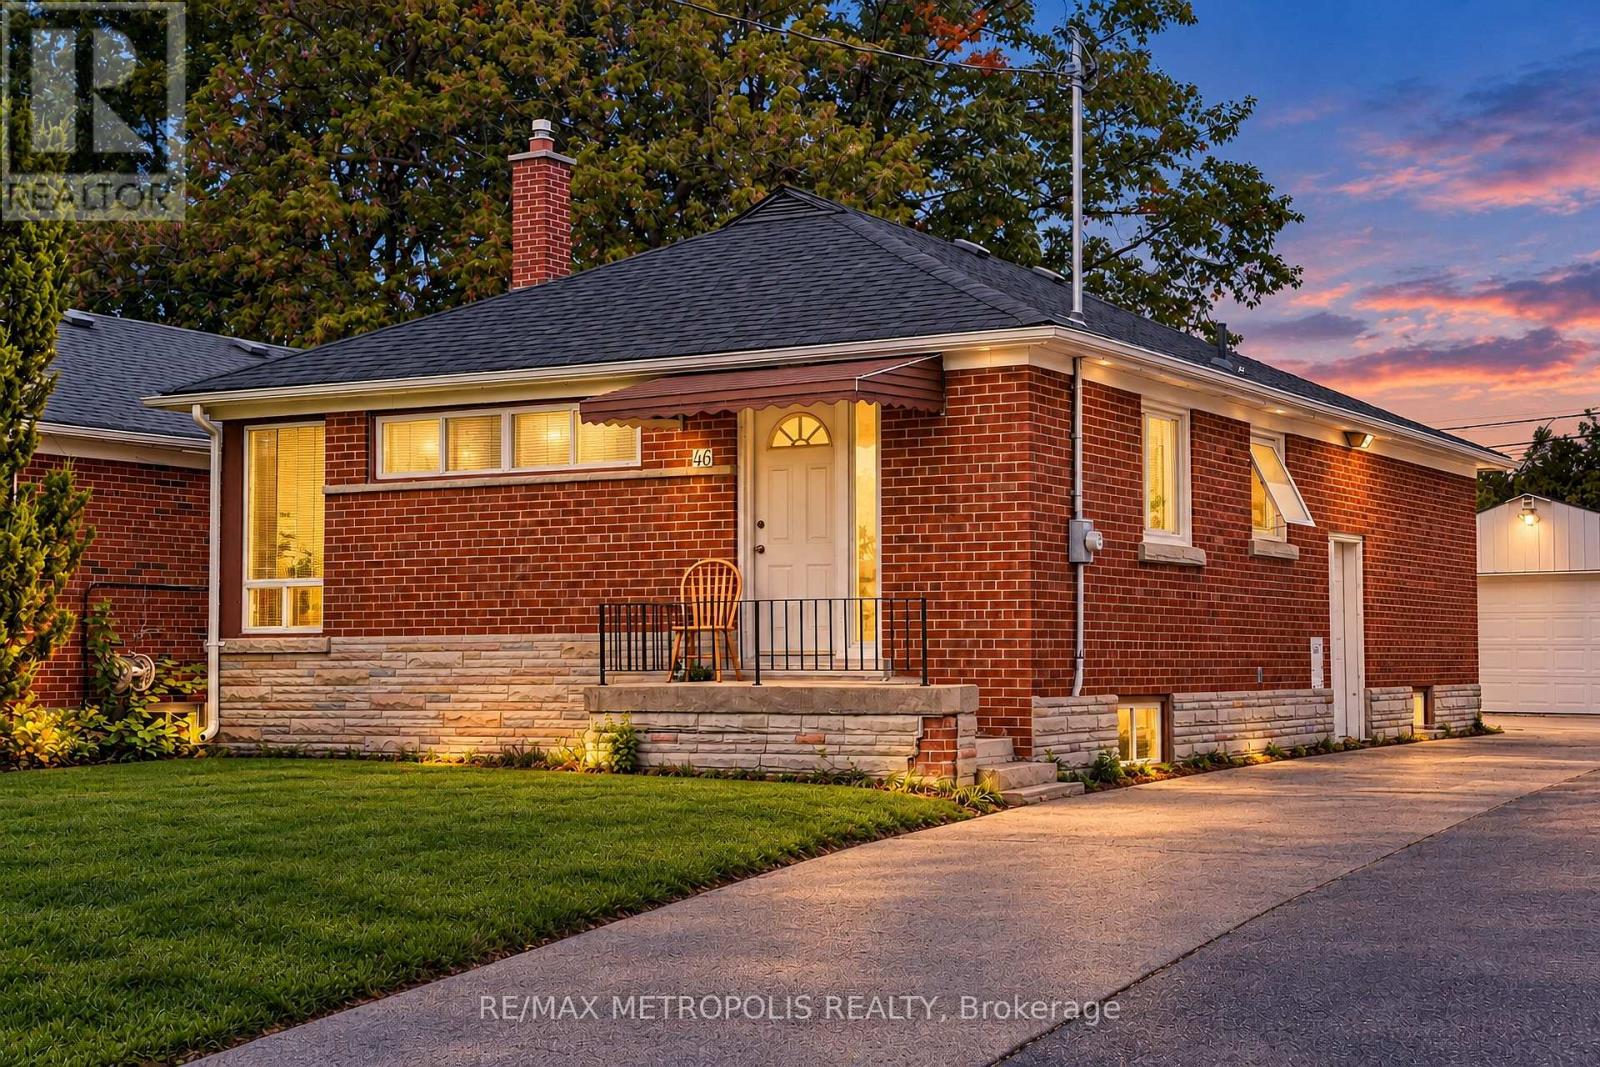
46 Miramar Crescent
Toronto, Ontario
3 bedroom spacious brick bungalow is located in the bendale community .close to public transist,school, & park (id:49269)
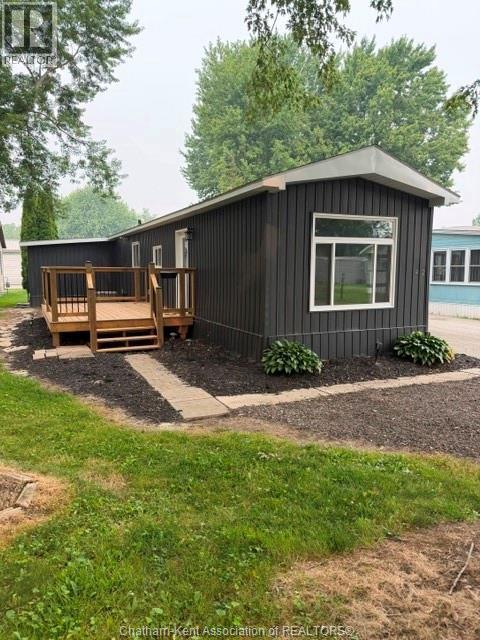
42 London Court
Chatham, Ontario
Perfect starter or retiree home for those who want the best without the cost. Completely renovated inside-out, this 2 bedroom home has been drywalled throughout, all new wiring, plumbing, fixtures, cabinets, siding, roof, furnace/air, tankless hot water heater, windows, doors... Just move in. Open bright concept with living room overlooking kitchen that features 4 new appliances. Main bedroom is a good size and leads to a large laundry room with shelving and storage. 2nd bedroom is perfect for a computer room or a bed. The 3 pc bathroom is highlighted by an oversized shower with glass doors and more storage. The home sits on a pie shaped lot which has a new 10x16 deck perfect for sitting out on summer nights or bbq'ing. All skirting has been replaced. This home has all the bells and whistles. The Lot Fees INCLUDING any increases, lot fees, taxes, garbage pick up and snow removal on main roads will be $515.90/MO. Lot fees are pre-paid until Feb./2027 for new Buyer. All Buyers must submit an application to St Clair Estates for park approval. Life at its best with minimal work, cost or worry. Call now for your appointment. (id:49269)

10 Emily Street
Hagersville, Ontario
A beautiful one-storey freehold townhouse featuring 2,241sq. ft. of total finished living space, located in a newer subdivision in Hagersville, a short 30-minute commute to Hamilton. Built in 2018 by Boehr Homes, this well-maintained home was finished above the builder's standard grade. The main level offers a spacious 1,193 sq. ft. floor plan, including 2 bedrooms, a primary suite with a walk-in closet and ensuite bath, plus main-floor laundry with direct interior access to the single-car garage. The main level features an open-concept living area with hardwood and ceramic floors throughout. The kitchen has dark oak cabinetry and includes a spacious island, a built-in dishwasher, a porcelain apron-front sink, a stainless-steel refrigerator, and a gas range. The sliding glass door leads to a rear deck and a fully fenced yard. The professionally finished lower level (1, 048 sq. ft.) features a sprawling rec room, a third bedroom and a 3-piece bath. A freestanding sauna in the lower level is included, a wonderful bonus for relaxing and unwinding. Plenty of storage throughout, including a utility room in the lower level. Out front, a private asphalt driveway and a quaint covered porch invite you to slow down and settle in. This house is nestled in a quiet, well-kept, tree-lined neighbourhood. The town has plenty of charm while still providing all the necessary amenities - grocery stores, restaurants, a hospital and healthcare, schools, churches, gas stations, banking, as well as a genuine sense of community. It sits within easy driving distance of Port Dover and Caledonia (15-20 min.), Simcoe (approx.25 min.), and Brantford (30 min.), making weekend lunches, antiquing runs, and day trips entirely effortless. A well-priced home in a location that makes the slower life surprisingly easy to live. Don't wait on this one. (id:49269)
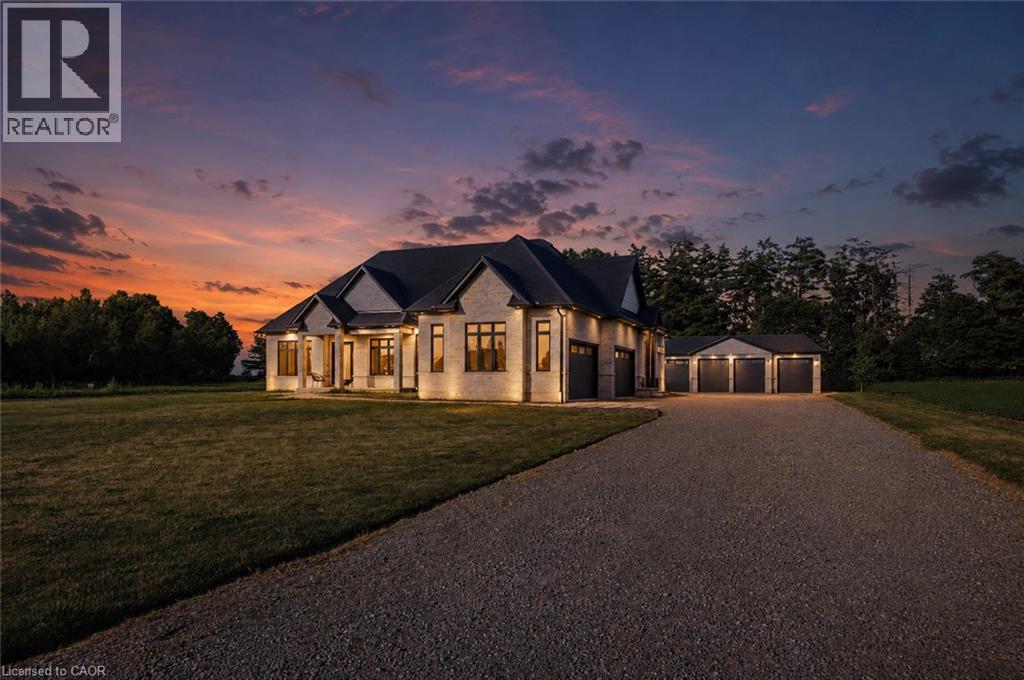
2468 Cockshutt Road
Waterford, Ontario
Amazing and spacious custom, all brick/stone 3+2 Bedroom Bungalow. Features almost 3000 sq. ft. of living space on main level. Locatedbetween Brantford (403) and Beach town of Port Dover. Incredible size lot (.72 of an acre) with a fenced backyard. Perfect gorgeous home with10' ceilings on main floor and 2 full baths (heated floors) and powder room. The Main floor features an office which is conveniently located by thefront door, separate dining room, large dream chef’s kitchen with custom cabinetry, huge island with plenty of seating space, and 36 gas rangeand an abundance of closet/storage space. The Primary bedroom is nestled towards the back of the home, filled with natural light, custom closetcabinetry & a designer ensuite with heated floors. The basement features an additional 2550 of finished living space which includes 2 additionaloversized bedrooms, full bathroom (heated floors) and a massive great room with roughed-in bar. The basement has 2 lbs spray foam, a coldstorage, & more closet space, 9' ceilings and large windows. Attached 4 car garage has inside access, insulated, car charger & natural light. Thedetached garage is an additional 1100 sq ft of space and is ready for your ideas with a dedicated 100 amp, 1-1/4 gas line, water line, roughedin bath/heated floors! It can easily be converted into another living space and/or the workshop of your dreams! This home has many featureswith a whole house 100 amp b/u generator, gas line for BBQ. Waterford is a quaint town with a large sense of community, great schools and agreat place to live. This home is where dreams begin. (id:49269)
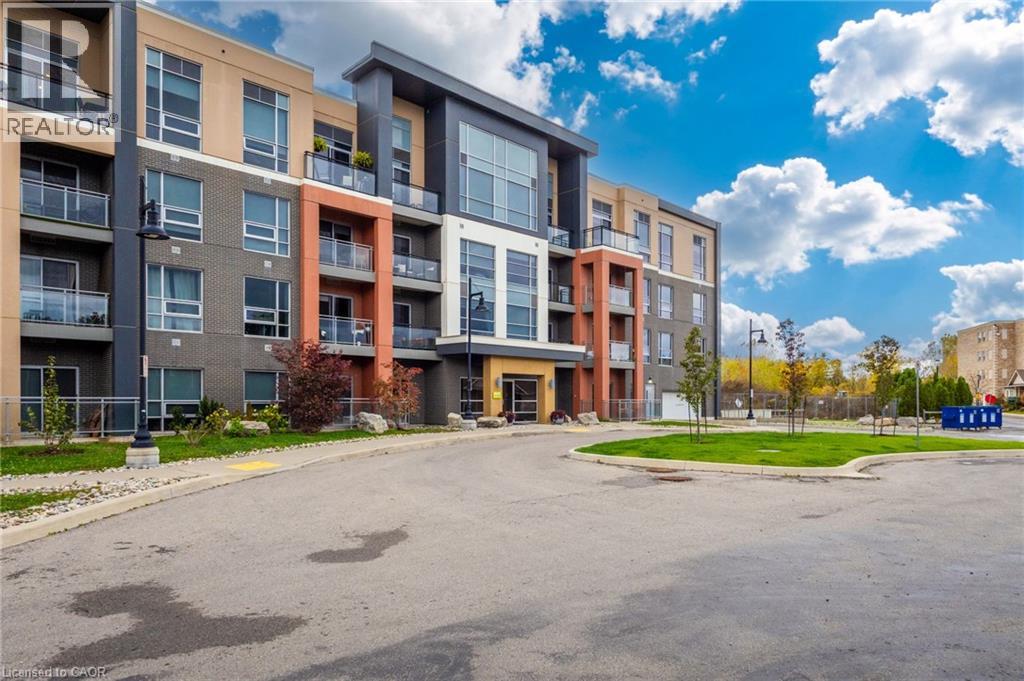
4040 Upper Middle Road Unit# 318
Burlington, Ontario
Welcome to ParkCity, where modern design meets everyday convenience. This bright and airy, freshly painted 2-bedroom, 2-full-bathroom condo offers a thoughtfully designed, carpet-free living space with 9-foot ceilings, contemporary finishes and an abundance of natural light. The stylish kitchen features sleek cabinetry, stainless steel appliances, including a refrigerator, dishwasher, washer and dryer selected above the builder's standard offerings (upgraded). The centre island overlooks the open-concept living area, ideal for both entertaining and relaxing. Warm brand new flooring, distinctive sliding barn doors and clean architectural lines add character throughout. Step outside to your private balcony and enjoy peaceful views toward the Escarpment. Designed with sustainability in mind, ParkCity features energy-efficient in-suite geothermal heating and cooling, offering year-round comfort. Conveniently located within walking distance of restaurants and everyday amenities, with quick access to major highways and a nearby community centre, this location is ideal for commuters and those seeking a connected, low-maintenance lifestyle. Complete with one underground parking space and a storage locker, this condo offers a wonderful combination of style, comfort and convenience. (id:49269)
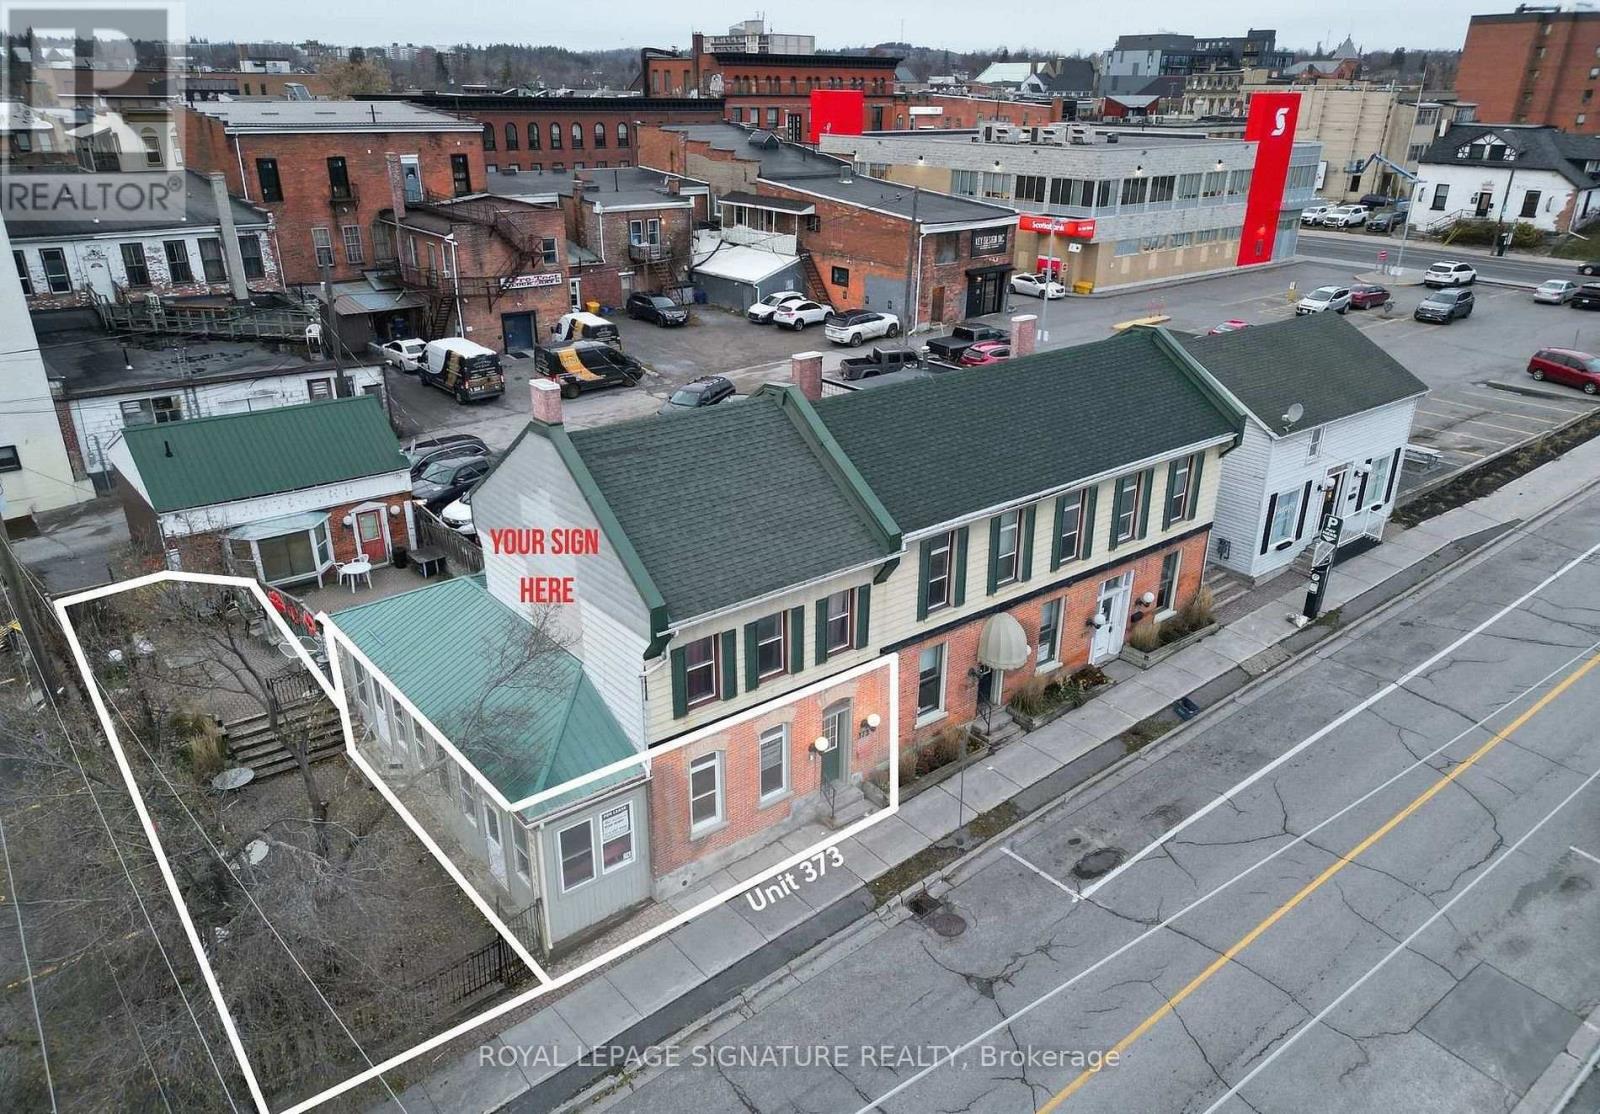
373 Queen Street
Peterborough, Ontario
This prime and highly functional corner retail/office space offers main floor of 1,051 SF + 538 SF usable basement for a total of 1,589 SF with washrooms, large storage area, plus a large exclusive outdoor patio/terrace with approx. 1,000 SF of additional space. Located in a high demand area of downtown Peterborough and very close to East City District. The property is zoned for various retail and office uses including restaurants and medical uses. The property has ample parking available and positioned directly across from Peterborough Square Mall and Galaxy Cinemas, the property benefits from steady pedestrian and vehicle traffic. Just steps from Millennium Park and the scenic waterfront marina, it provides the perfect blend of convenience and natural charm to attract both locals and visitors. Surrounded by restaurants, shops, and major amenities, this vibrant area offers an ideal opportunity for any retail or service-based business looking to establish itself and thrive in a growing commercial district. (id:49269)
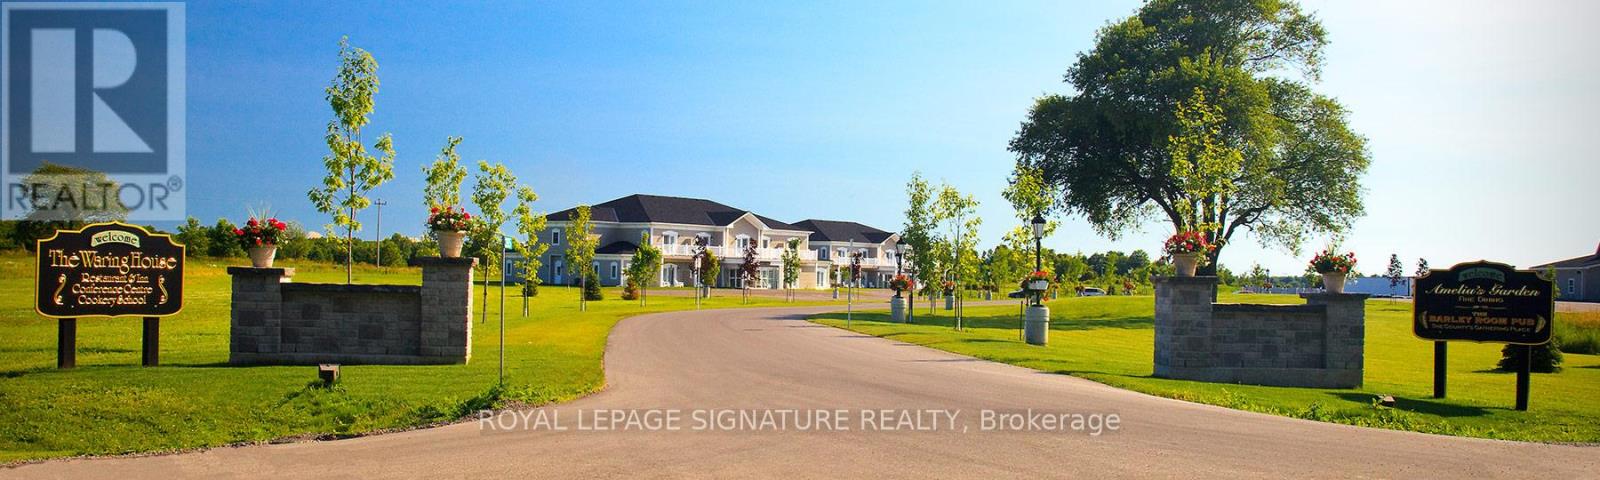
395 Sandy Hook Rd - Known As The Waring House Inn
Prince Edward County, Ontario
Welcome to The Waring House, one of Prince Edward County's most iconic hospitality destinations. Two parcels set on approximately 37 acres, this landmark property features 49 Guest Rooms, a renowned restaurant, traditional pub, wedding and event venue and celebrated cookery school-offering a rare opportunity to own the County's second-largest resort. Established 31 years ago, The Waring House has built a loyal following and respected reputation. At its heart is a beautifully restored limestone farmhouse dating back to circa 1820, complemented by guest accommodations that overlook mature woodlands and connect directly to the 49-km Millennium Trail, creating a peaceful retreat. Ideally located on the Loyalist Parkway at the gateway of Picton, the property enjoys excellent visibility and town water services. The restaurant, pub, and event facilities are licensed for up to 450 guests, making it a premier destination for weddings, celebrations, and corporate events. Prince Edward County continues to draw visitors from around the world. Named by Conde Nast Traveler as the only Canadian destination on its list of the best places to visit in 2026, the region is celebrated for Sandbanks Provincial Park, award-winning wineries and breweries, acclaimed restaurants and thriving arts community. Included in the offering is an additional 3-acre parcel and approximately 20 acres of undeveloped land with significant future development potential. Preliminary concepts envision up to 270-310 resort condominiums or hotel suites, wellness amenities such as a spa, pool, pickleball/tennis courts. Offered as an Asset Sale, the purchase includes includes land, buildings, equipment, chattels, business name, goodwill, future bookings and most furniture. hours from Toronto and three hours from Ottawa, The Waring House blends heritage, hospitality and the enduring charm of Prince Edward County. 32 of the 49 rooms were built in 2008 at a cost of over $5.1 Million. Environment Phase 1 is clean. (id:49269)
Royal LePage Proalliance Realty
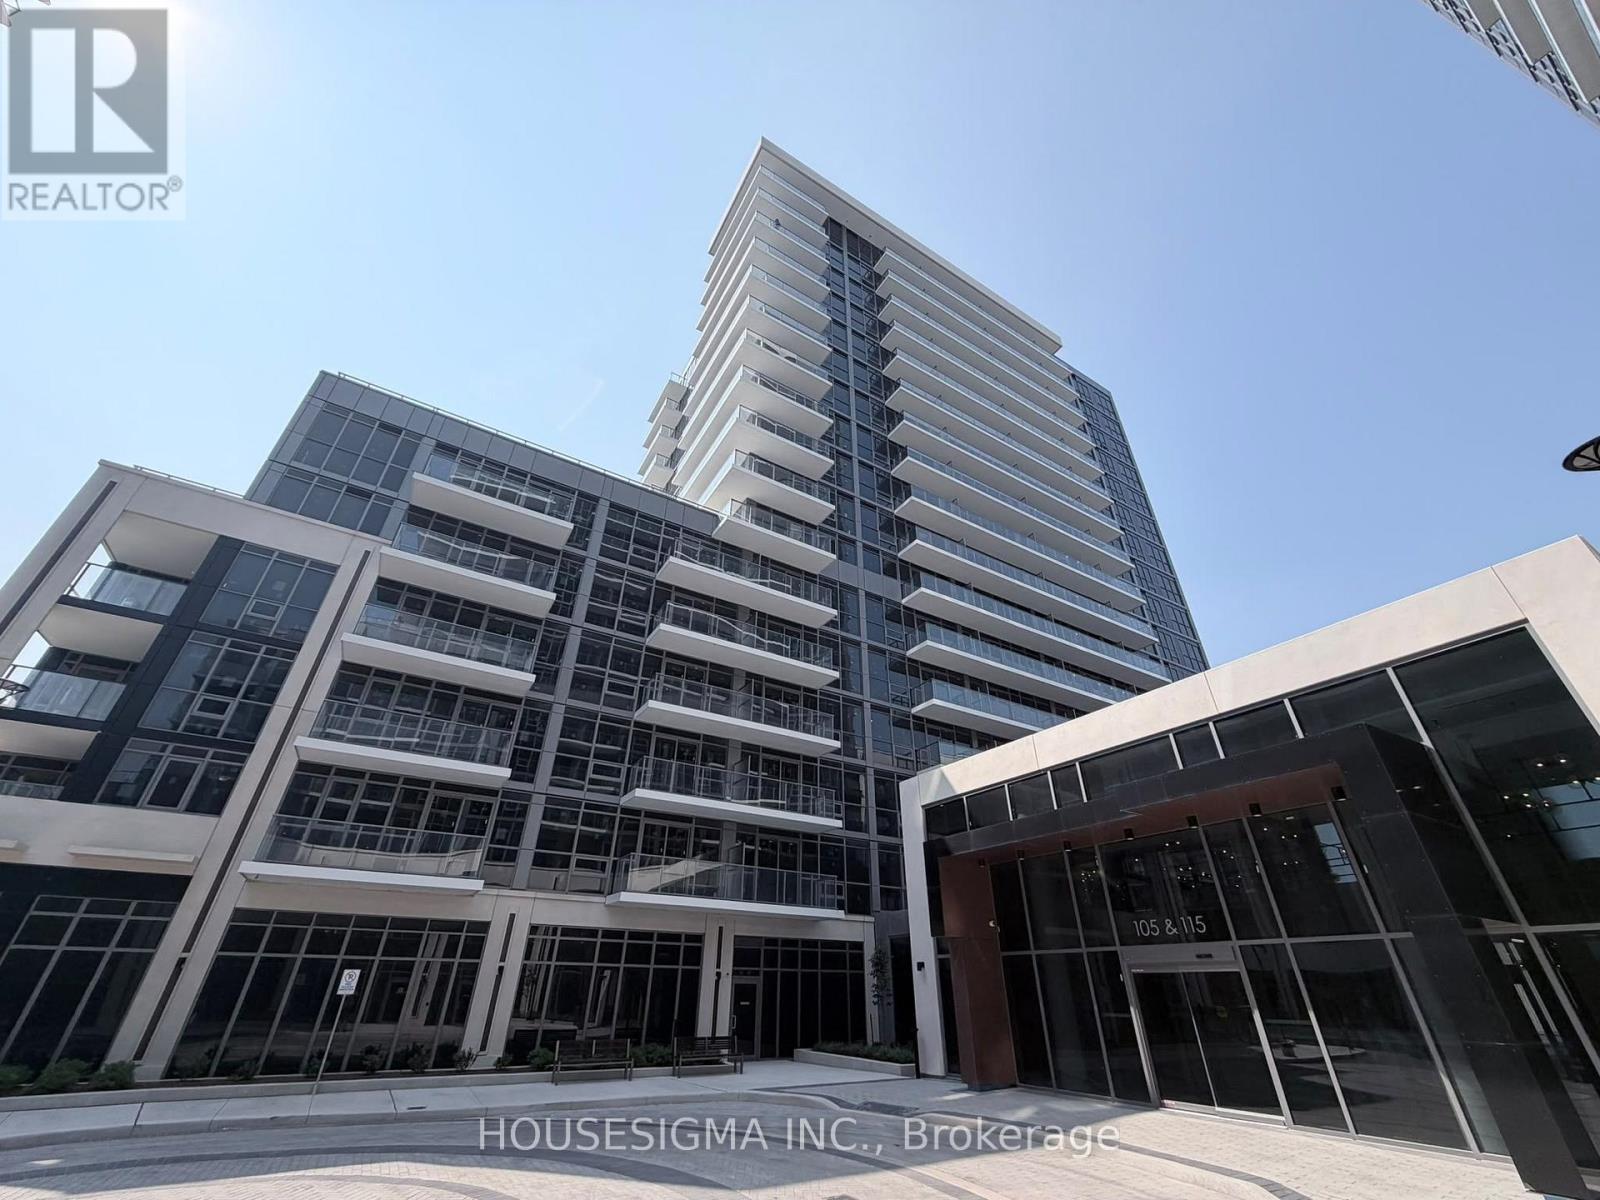
1003a - 115 Nipissing Road
Milton, Ontario
Welcome to this luxury corner unit featuring 2 bedrooms and 2 full bathrooms at Millhouse Condominiums in Milton! This stylish suite offers impressive 9-foot ceilings, creating a bright, spacious, and inviting living space. The modern kitchen features elegant quartz countertops and stainless steel appliances. Both bathrooms are full-sized, with one featuring a stand-up shower and the other a bathtub. The unit also includes 1 underground parking space and 1 storage locker, with the possibility of EV charging for your vehicle.Enjoy an exceptional collection of building amenities, including a 24-hour concierge, hotel-inspired lobby, outdoor swimming pool, sauna, steam room, sundeck, indoor and outdoor fitness areas, yoga studio, co-working space, party room, private dining room, games lounge, and screening room.Ideally located near Milton GO Station, with convenient access to Highways 401 and 407, this condo is perfect for commuters travelling to Mississauga, Toronto, Oakville, Burlington, and throughout the GTA. Experience upscale condo living with premium amenities, modern finishes, and excellent commuter convenience! (id:49269)
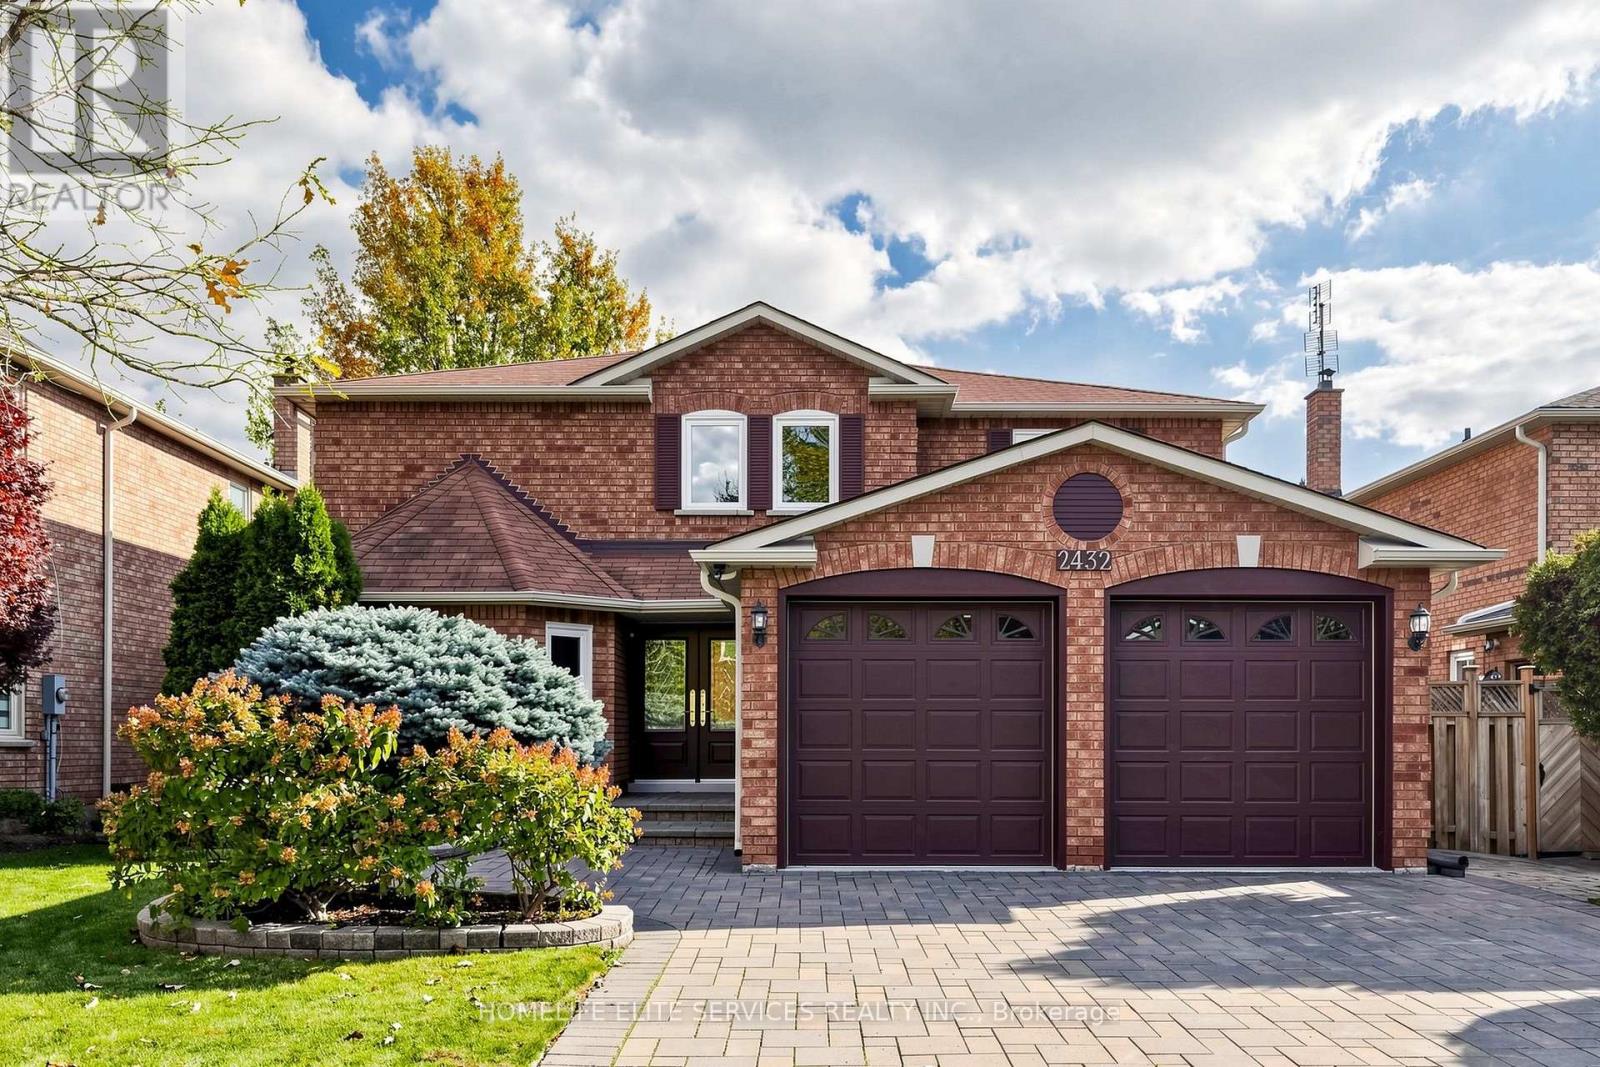
2432 Stoll Drive
Oakville, Ontario
Welcome To This Beautifully Updated And Exceptionally Spacious 4+1 Bedroom Home In Oakville's Coveted Clearview Community. Tucked Away On A Quiet, Family-Friendly Street, This Impressive Home Blends Generous Living Space, Thoughtful Upgrades And Everyday Convenience. The Upper Level Offers 4 Spacious Bedrooms, Including A Large Primary Suite With Ensuite, Plus A Family Bath With Double Sinks. The Main Floor Features Separate Living, Dining And Family Rooms, A Versatile Den/Office, Fully Renovated Eat-In Kitchen With Walkout, Wood-Burning Fireplace, New Powder Room And Renovated Laundry Room. The Updated Lower Level Adds A Bedroom, Full Bath, Kitchen, Living And Dining Areas Perfect For Extended Family, Guests Or Older Children. Enjoy Nearby Parks And Top-Rated Schools Including James W. Hill P.S. And Oakville Trafalgar H.S., Plus Clarkson GO, QEW, 403, 407, Shopping And Amenities Just Minutes Away. A Rare Opportunity To Enjoy Space, Style And A Prime Family Location In Clearview. (id:49269)
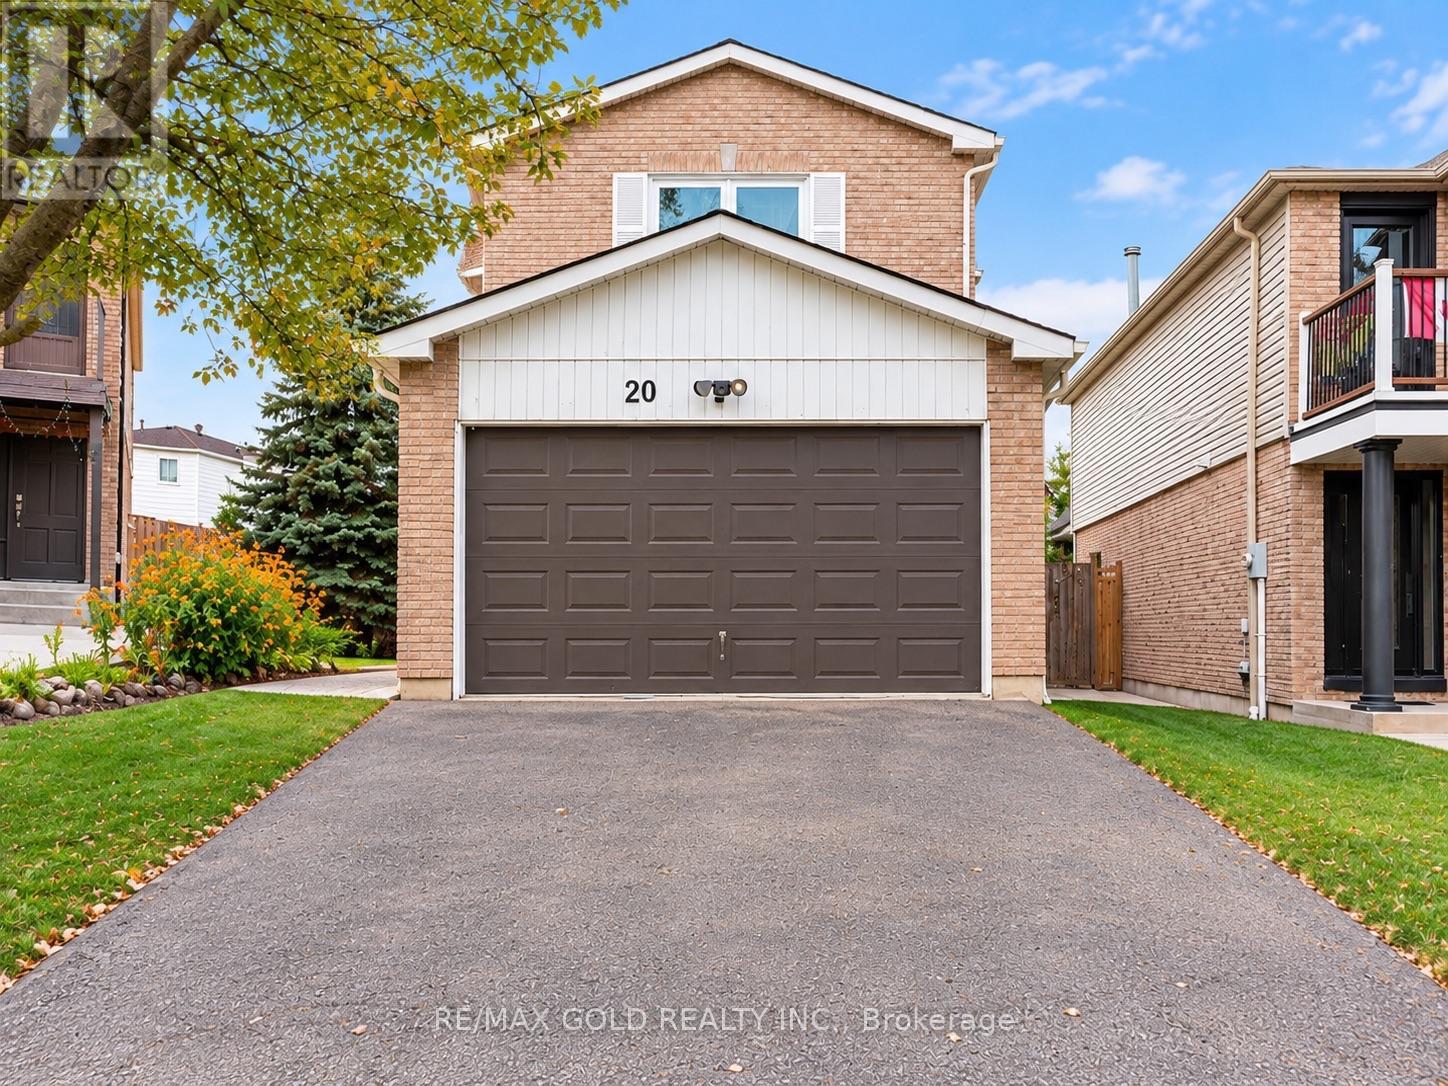
20 Sifton Place
Brampton, Ontario
**MOTIVATED SELLER!**Fantastic opportunity to own a spacious 4-bedroom detached home situated on a premium pie-shaped lot in a highly desirable neighbourhood! Featuring a 2-bedroom basement apartment with a separate entrance, this home is ideal for growing or multigenerational families. Enjoy generous living and dining areas, a cozy family room, and a spacious primary bedroom plus three additional well-sized bedrooms offering plenty of space for a growing family. **Exceptional value in a sought-after location! The seller is motivated and welcomes offers. Don't miss this fantastic opportunity. Book your private showing today!** (id:49269)
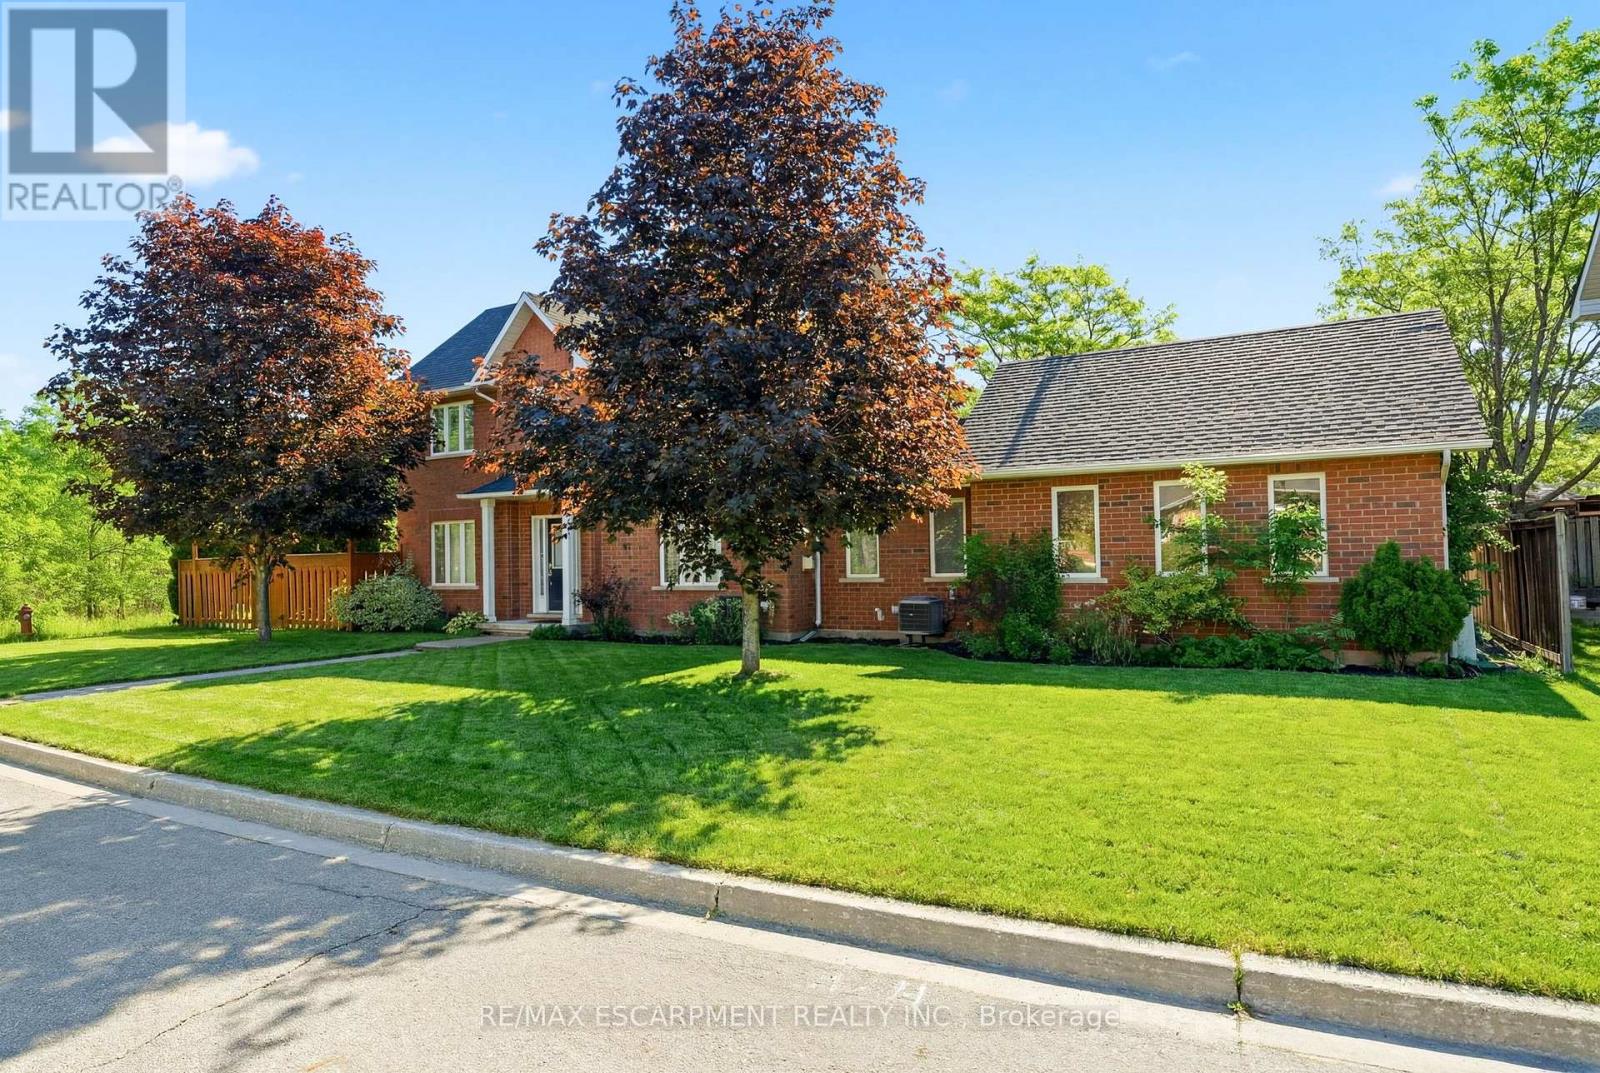
7 - 1745 Creek Way
Burlington, Ontario
Rarely offered end-unit townhouse with a double-car garage, ideally positioned on a quiet cul-de-sac, backing onto Sheldon Creek, trails and a peaceful wooded setting. Offering the privacy and feel of a detached home, this bright and spacious residence features three generous bedrooms, three bathrooms, a fully fenced private yard and low condo fees. The main floor offers an open living and dining area with a gas fireplace, an eat-in kitchen with stainless steel appliances, a walkout to the backyard and convenient main-floor laundry. Large windows throughout the home allow for an abundance of natural light. Upstairs, the spacious primary bedroom features a walk-in closet and private four-piece ensuite, complemented by two additional spacious bedrooms and a four-piece bathroom. The finished lower level provides additional family living space along with an abundance of storage. Recent updates include new flooring, light fixtures and updated electrical. The double-car garage features windows, adding natural light and functionality. Enjoy a private, fully fenced yard backing onto trails and a peaceful wooded setting. Ideally located close to parks, schools, shopping, restaurants and major highways. (id:49269)
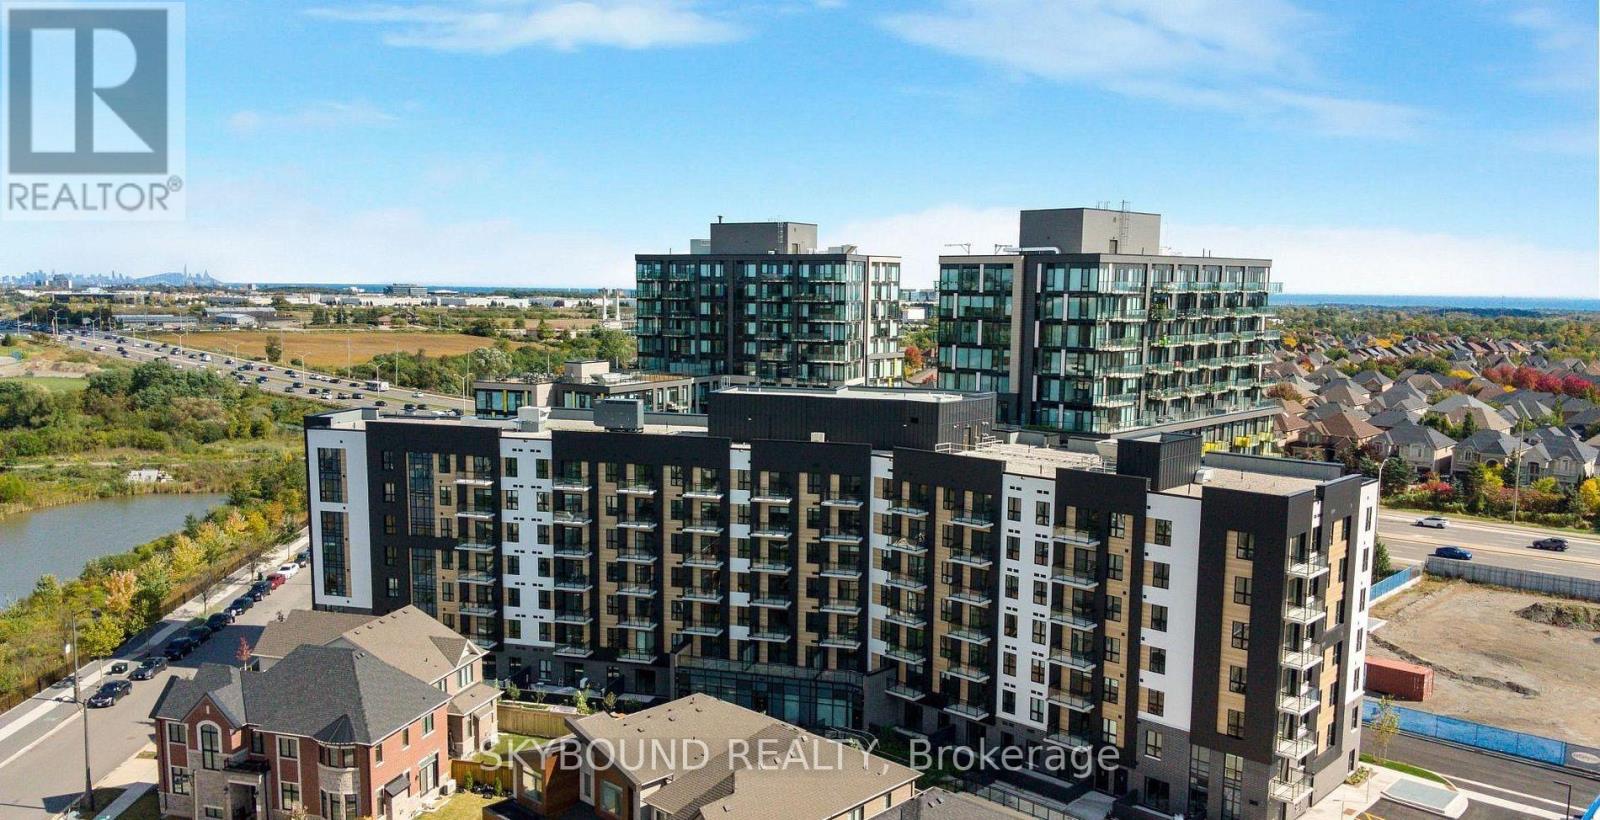
710 - 3008 William Cutmore Boulevard
Oakville, Ontario
Welcome to ClockWork 3 in prestigious Upper Joshua Creek! Be the first to live in this stunning, brand-new 1-bedroom plus den condo. This bright and spacious open-concept unit features premium modern finishes, laminate flooring throughout, and a stylish kitchen equipped with quartz countertops and sleek stainless steel appliances. The versatile separate den is perfect for a home office, dining area, or cozy media lounge. Step out from the living room to your private open balcony and enjoy unobstructed views. Includes a spacious bedroom, full 4- piece bathroom, convenient ensuite laundry, and 1 underground parking space. Unbeatable location on the Oakville-Mississauga border-steps to local transit, major plazas, restaurants, and top-rated schools. Just minutes to Highway 403, 407, QEW, GO Transit, Sheridan College, and UTM. A absolute must-see property! (id:49269)
711 - 3008 William Cutmore Boulevard
Oakville, Ontario
Welcome to ClockWork 3 in prestigious Upper Joshua Creek! Be the first to live in this stunning, brand-new 1-bedroom plus den condo. This bright and spacious open-concept unit features premium modern finishes, laminate flooring throughout, and a stylish kitchen equipped with quartz countertops and sleek stainless steel appliances. The versatile separate den is perfect for a home office, dining area, or cozy media lounge. Step out from the living room to your private open balcony and enjoy unobstructed views. Includes a spacious bedroom, full 4- piece bathroom, convenient ensuite laundry, and 1 underground parking space. Unbeatable location on the Oakville-Mississauga border-steps to local transit, major plazas, restaurants, and top-rated schools. Just minutes to Highway 403, 407, QEW, GO Transit, Sheridan College, and UTM. A absolute must-see property! (id:49269)
1945 Nottawasaga 10 Concession S
Clearview, Ontario
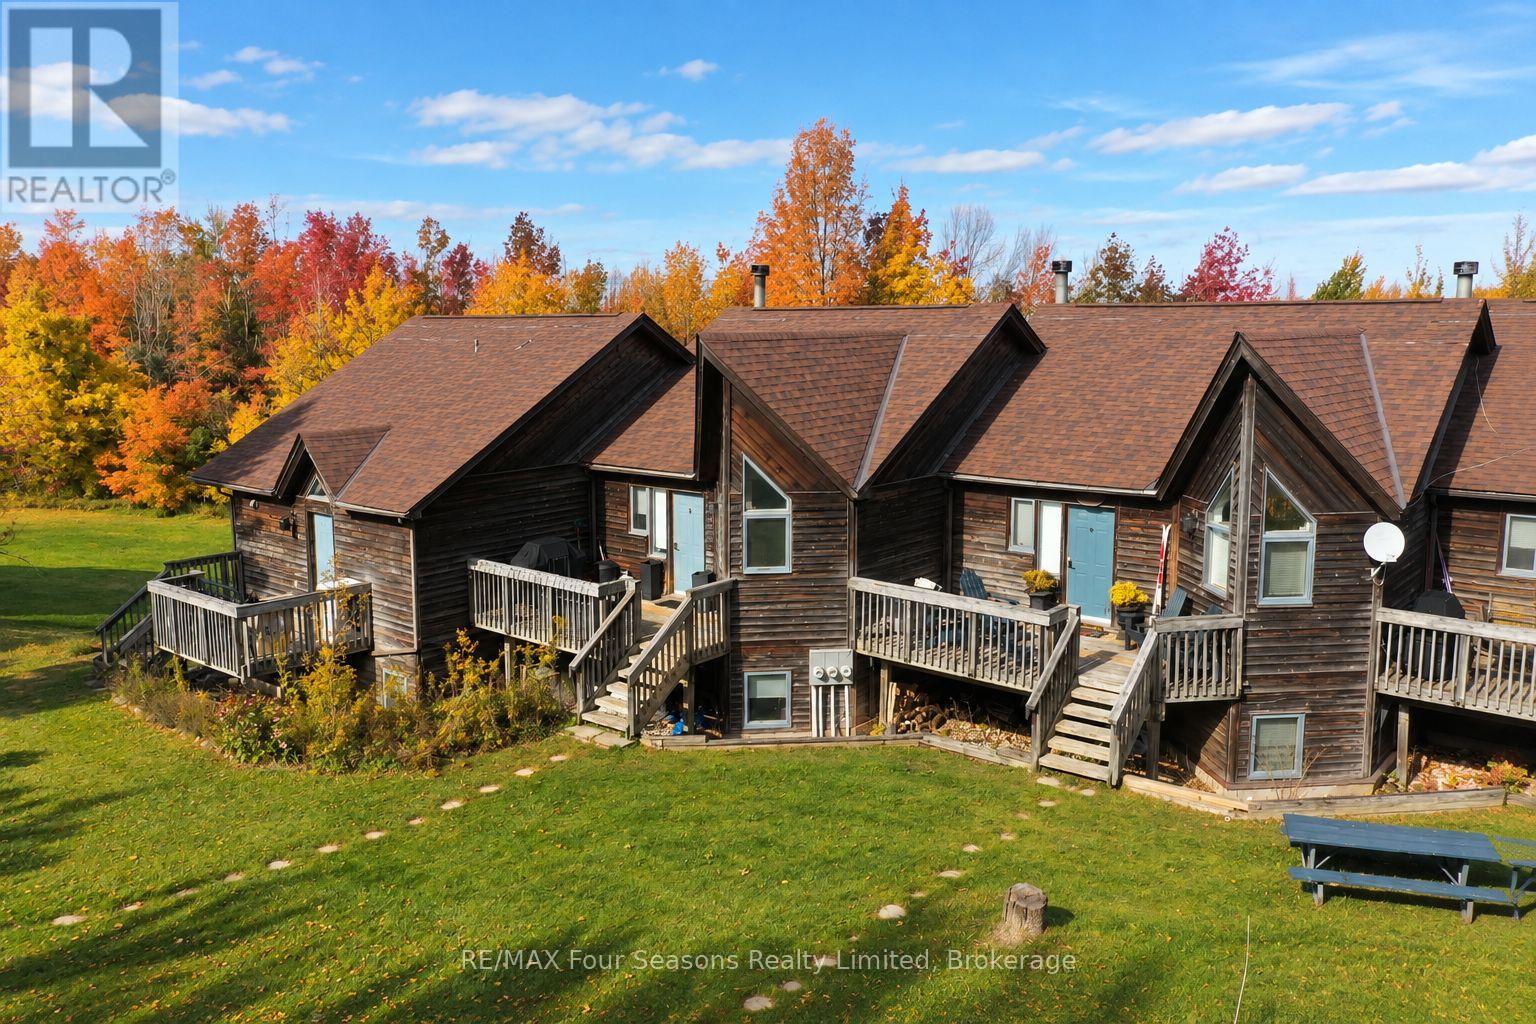
Ski-in, Ski-out Chalet at Devils Glen Ski Club. Own a premier four-season retreat at the top of the Escarpment, with skiing, snowshoeing, and cross-country trails right outside your door. This meticulously updated chalet offers 3 bedrooms, 4 bathrooms, with an abundance of natural light. Recent renovations include hardwood floors, updated kitchen, new counter tops, new windows, freshly painted, and the unit comes fully furnished for immediate enjoyment. The spacious downstairs gear room with walk-out access provides ample storage for all your equipment. After a day on the slopes, unwind in the sauna or by the fire while enjoying sweeping views of Georgian Bay. Ideally located near Nottawasaga Bluffs and Devils Glen Provincial Park, this property is the perfect base for outdoor enthusiasts and those seeking peace and tranquility. (id:49269)
150 Sheldon Avenue
Toronto, Ontario
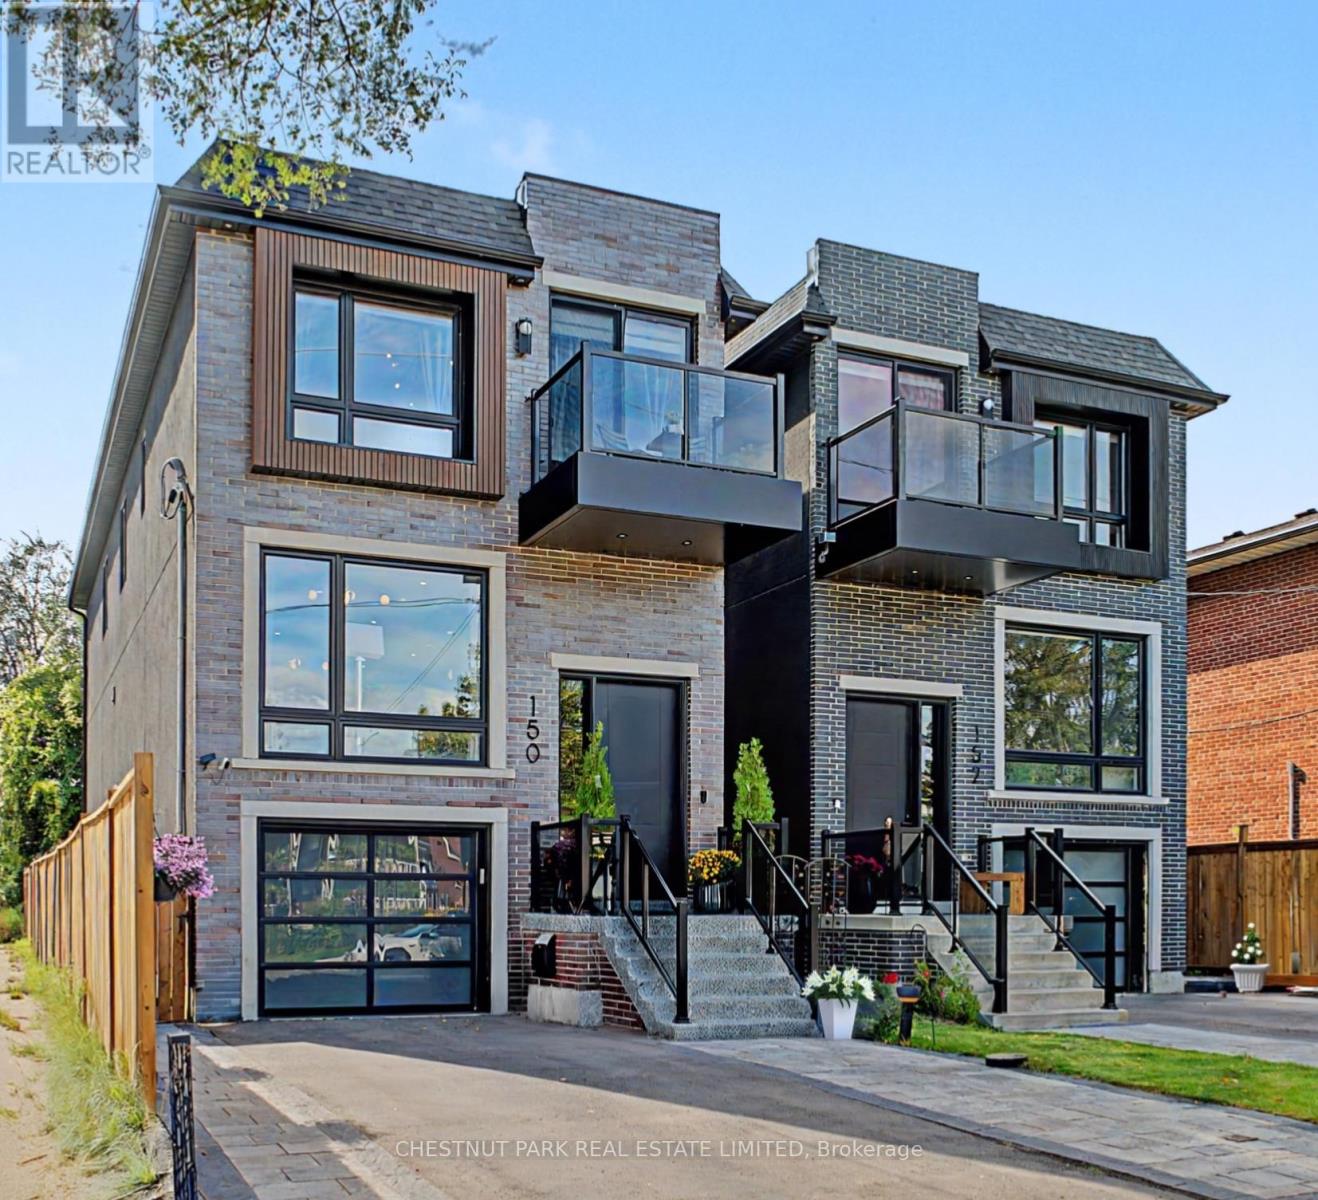
A must-see custom showstopper: the developer's own home. This exceptional 3-year-new detached brick beauty offers approximately 3,200 sf of meticulously crafted luxury across 3 levels, including an 885 sf finished lower level with direct garage entry and a walk-out fenced backyard. A striking contemporary aesthetic pairs dramatic black and brass detailing, frameless glass and exceptional custom millwork throughout. Enjoy 10' ceilings, wide-plank engineered hardwood, open-riser stairs and an oak-slat mezzanine wall. The living area draws you in with a book-matched porcelain slab feature wall, floor-to-ceiling windows and a Dimplex electric fireplace framed by custom fluted cabinetry. At the heart of the home, the open-concept Chef's kitchen features JennAir stainless steel appliances, including a 6-burner gas range with pot filler, speed oven and refrigerator. A large centre island with a waterfall stone countertop, breakfast bar and custom cabinetry is great for entertaining and making memories. Upstairs, the primary suite-wing offers custom closets with integrated LED lighting, a private balcony terrace and a gorgeous 5-piece ensuite with a freestanding tub, brass fixtures and an integrated shower. Three additional bedrooms, a 5-piece family bath and second-floor laundry complete the level. The finished lower level extends the living space with a great rec room, walk-out to garden, above-grade windows, office area, 3-piece bathroom, laundry sink, additional laundry rough-in and utility-room storage. The built-in garage features direct entry, epoxy flooring and steel shelving, leading to a 2-car private drive. Custom architectural precast, ACM cladding and smoked glass define the exterior, complemented by landscaped grounds, sundeck, exterior lighting and epoxy-finished front steps. Close to schools, Long Branch GO, Lake Ontario, Marie Curtis Park and waterfront trails. Walk to Farm Boy, shops and dining. Click for floor plans, 3D Tour and Full List of Features! (id:49269)
829 Stargazer Drive
Mississauga, Ontario
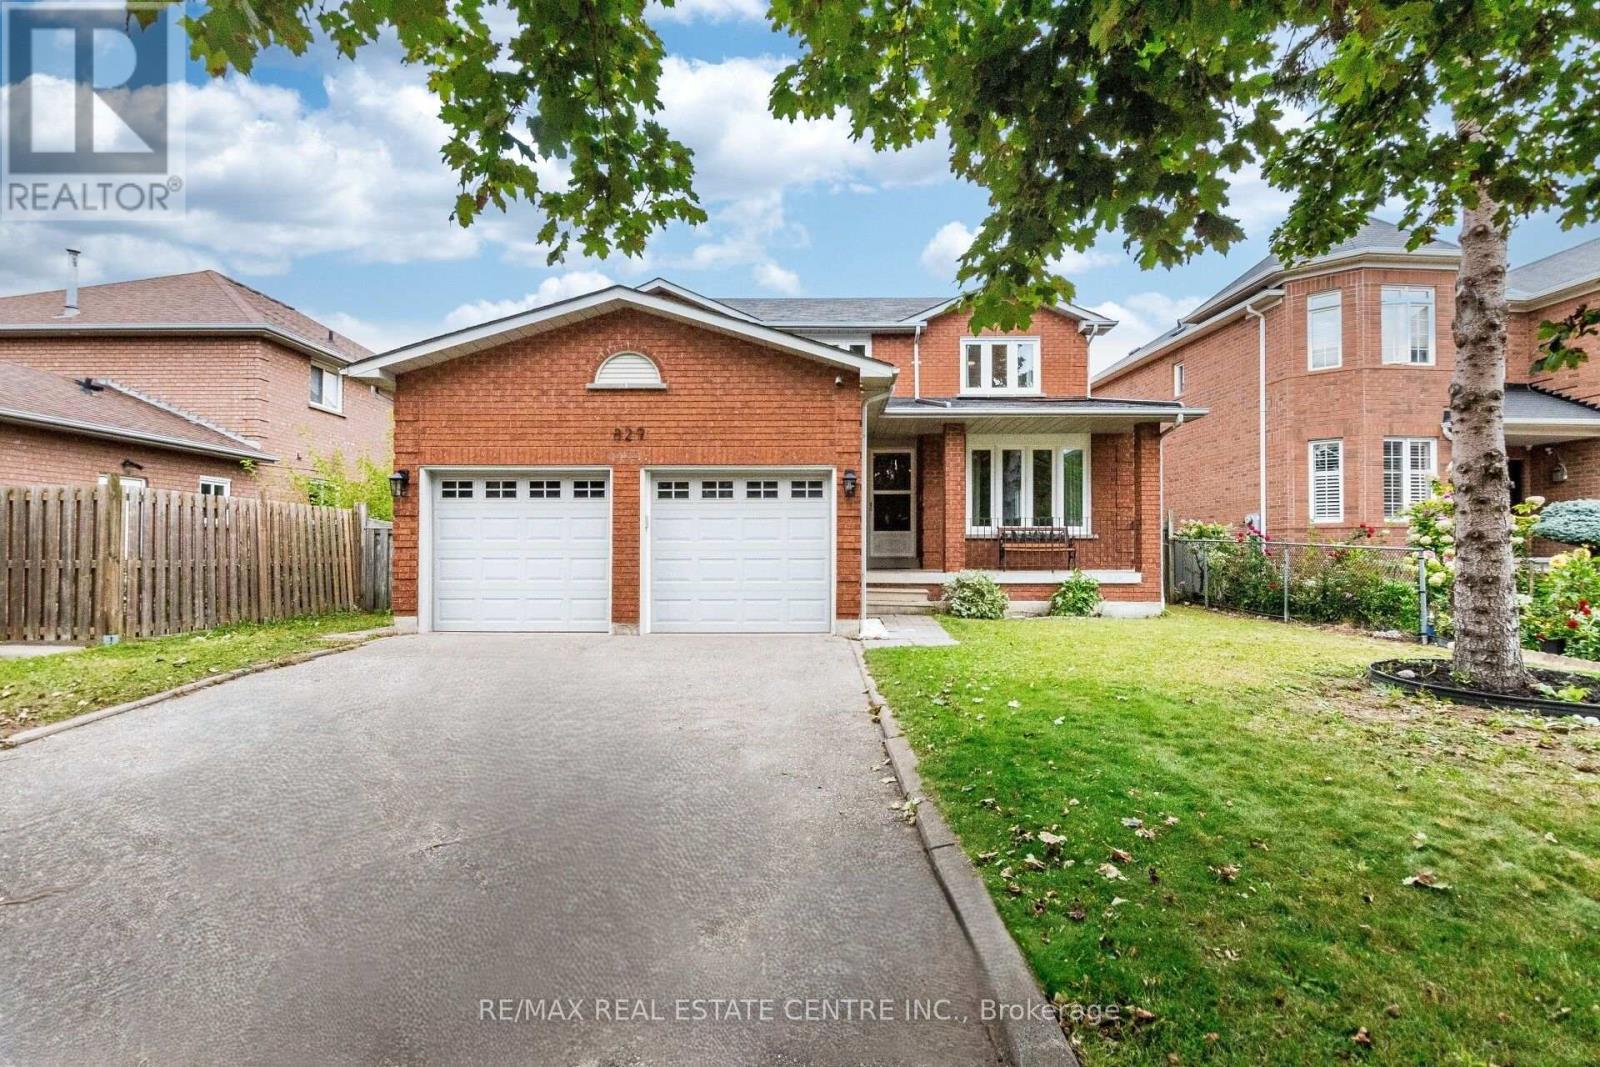
>> Freshly Painted in Neutral Color. Evenly Layout Floor plan with Good Size Lot. Main Floor Laundry, Inside Access from Garage,<<< Unique Designed Elegant Grand Foyer. Lots of Picture Windows. <<< Large Eat-In Kitchen with Breakfast area and Ample Kitchen Cabinetry. <<< Primary Bedroom features Ensuite Bath & Separate Shower. All Bedrooms features Large Closet & Large Windows <<< Beautifully Renovated two Separate Basement Apartments, Separate Entrance. <<< Laminate Flooring in the basement **Large Cold Room for Convenient Storage. <<< Great Neighborhood, Close To All Amenities, Steps To Park, Schools, Groceries, Public Transport ** Beautiful Home in Prime Location. Don't Miss Out! Must See! (id:49269)
Bsmt - 172 High Park Avenue
Toronto, Ontario
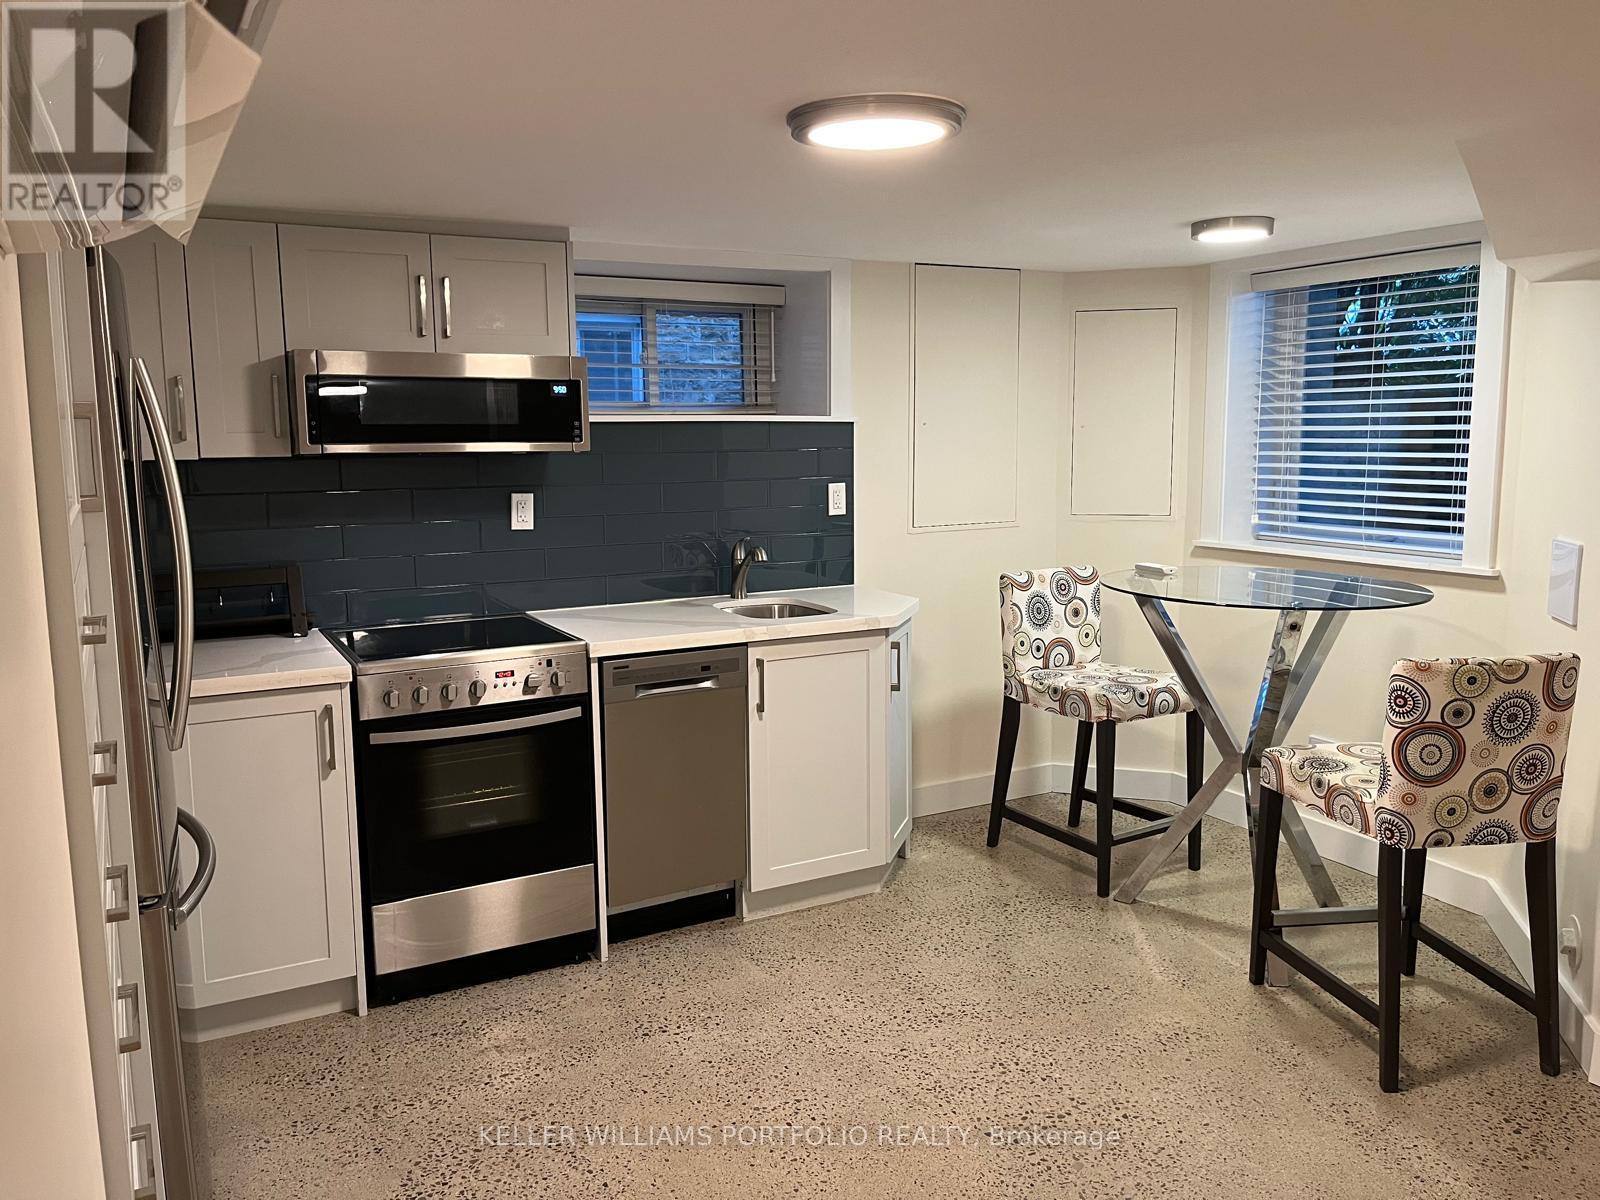
Located in the sought-after High Park neighbourhood, this exceptionally designed full space offers a rare combination of space, flexibility, and upgraded finishes. The home features a spacious 1-bedroom, 1.5-bathroom layout. The backyard is like a garden oasis with mature trees, loads of grass, hot tub, trampoline, flowers and fire pit. The front yard has a putting green, swing, huge trees and glorious gardens. Featuring heated polished concrete floors throughout, two separate air conditioners, stone counters and super deep and wide windows the unit blends modern style with everyday comfort while offering an abundance of functional living, loads of light and a space rarely found in homes half below grade. Tucked away with a completely separate entrance, yet close to everything, the location is hard to beat. You're just a short walk to High Park, the Line 1 subway, and the vibrant shops, cafés, and restaurants of both Bloor West Village and The Junction. Enjoy the best of city living with parks, trails, transit, and some of Toronto's most beloved neighbourhood amenities right at your doorstep. PLEASE NOTE: Utilities based on 1-2 person occupancy, 1 parking spot may be possible (id:49269)
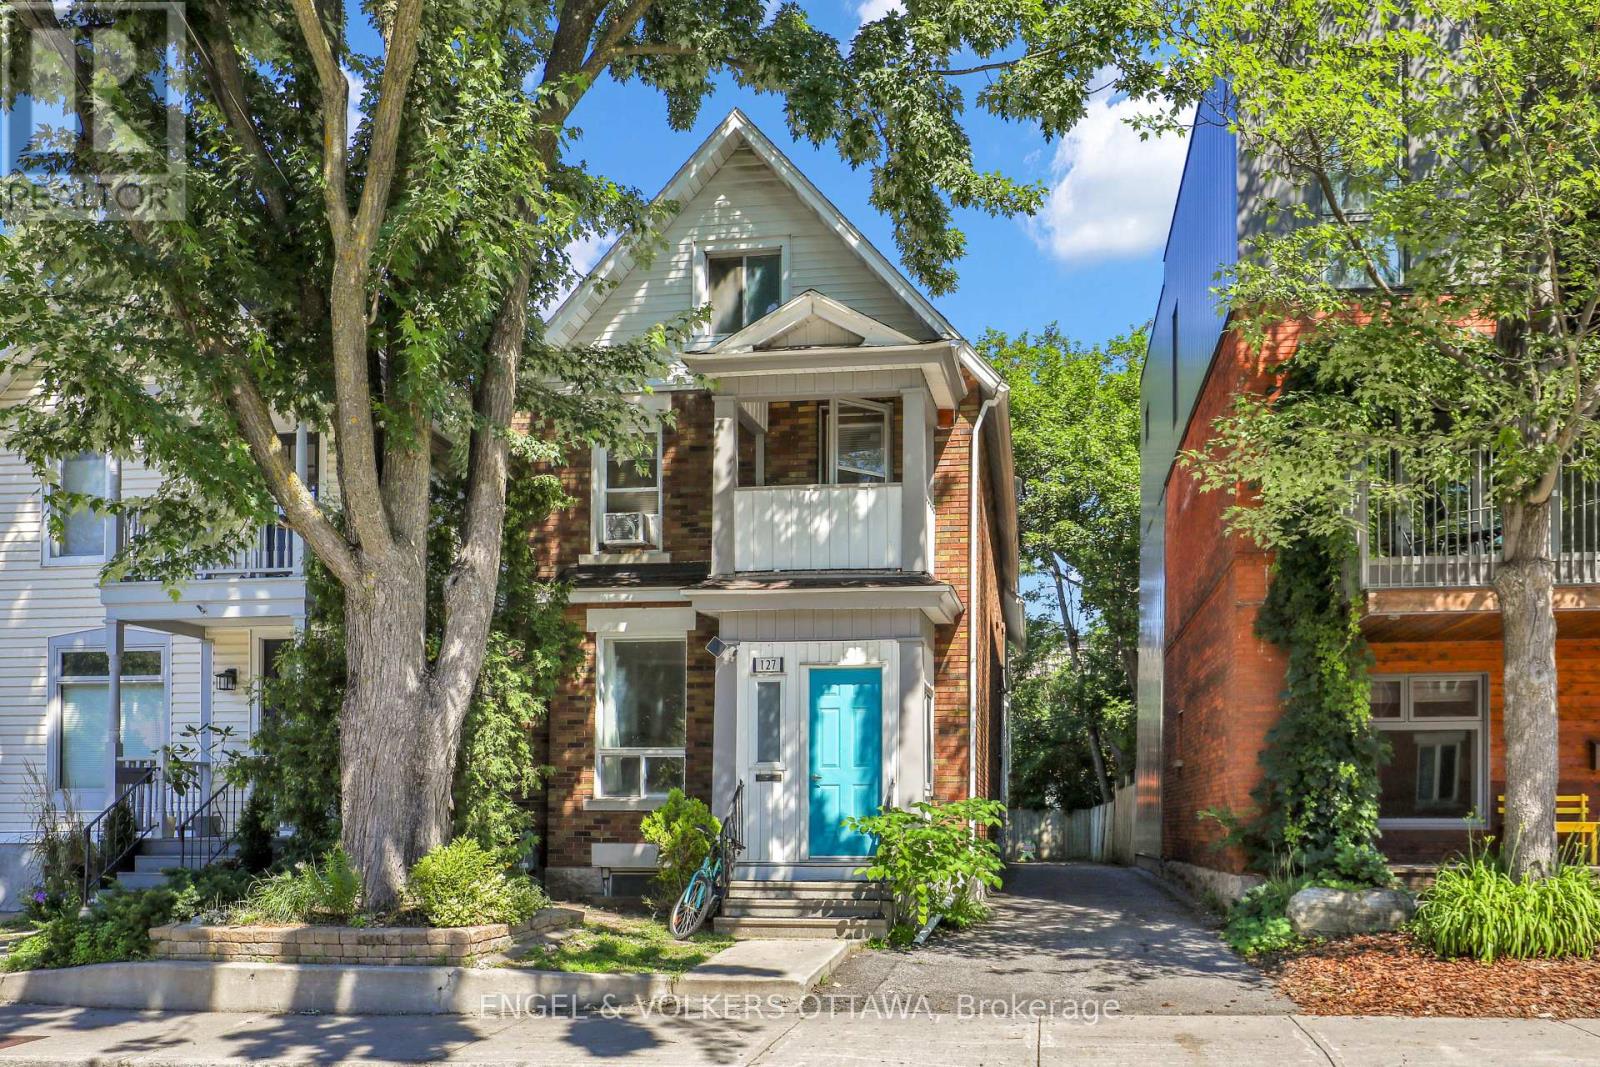
1 - 127 Third Avenue
Ottawa, Ontario
Welcome to this spacious 1-bedroom rental in the heart of the highly sought-after Glebe! Offering an exceptional combination of space, location, and lifestyle, this bright and inviting home is ideally situated in one of Ottawa's most vibrant and walkable neighbourhoods.Step outside and enjoy everything the Glebe has to offer, with an incredible selection of restaurants, cafés, shops, grocery stores, fitness studios, and everyday conveniences just moments from your door. Excellent public transit nearby makes getting downtown and around the city effortless, while scenic pathways, parks, the Rideau Canal, Lansdowne Park, and TD Place are all within easy reach.The generous layout provides plenty of room to relax, work from home, and entertain, making this much more than your typical 1-bedroom apartment.An outstanding opportunity to enjoy the very best of urban Ottawa living in a prime Glebe location. October 1st availability. (id:49269)
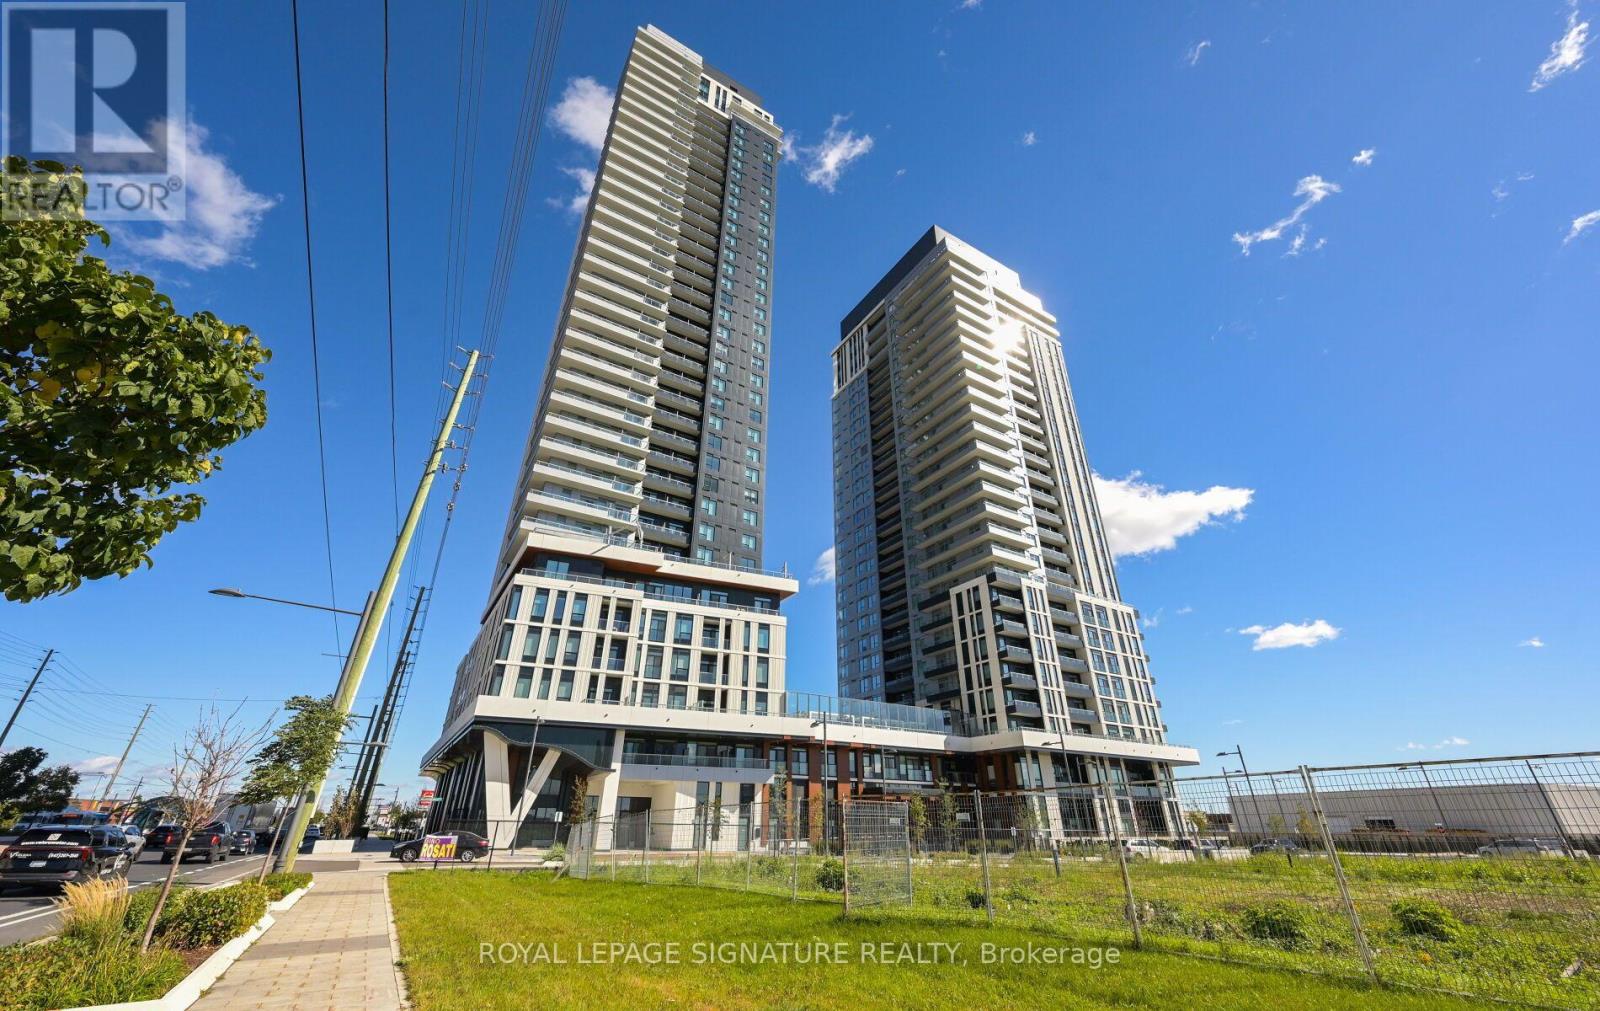
2609 - 5 Meadowdale Road
Vaughan, Ontario
Welcome to this brand-new, never-lived-in 1-bedroom + den suite offering 599 sq. ft. of thoughtfully designed interior living space plus a private 42 sq. ft. outdoor deck. What truly sets this suite apart is its high ceilings which creates an exceptional sense of space, light and openness.The well-designed layout begins with a welcoming foyer featuring a double closet and leads to a separate den, ideal for a home office, study or flexible workspace. The contemporary open-concept kitchen features stone countertops, integrated refrigerator and built-in appliances, overlooking the bright living and dining area. The spacious living room features laminate flooring and a walkout to the private deck, providing a comfortable extension of the interior living space.The bedroom offers a large window, double closet and laminate flooring, while the modern 4-piece bathroom completes the suite. One parking space is included.Residents have access to an impressive range of amenities designed for modern urban living, including co-working spaces and workstations, meeting room, fully equipped fitness centre, outdoor pool, sports lounge with golf simulator, billiards, children's playroom and resident lounge. Whether working from home, entertaining, exercising or relaxing, the building offers amenities to suit a wide range of lifestyles. Vacant and ready for immediate occupancy, this suite combines modern finishes, functional design and exceptional building amenities in one turnkey package. (id:49269)
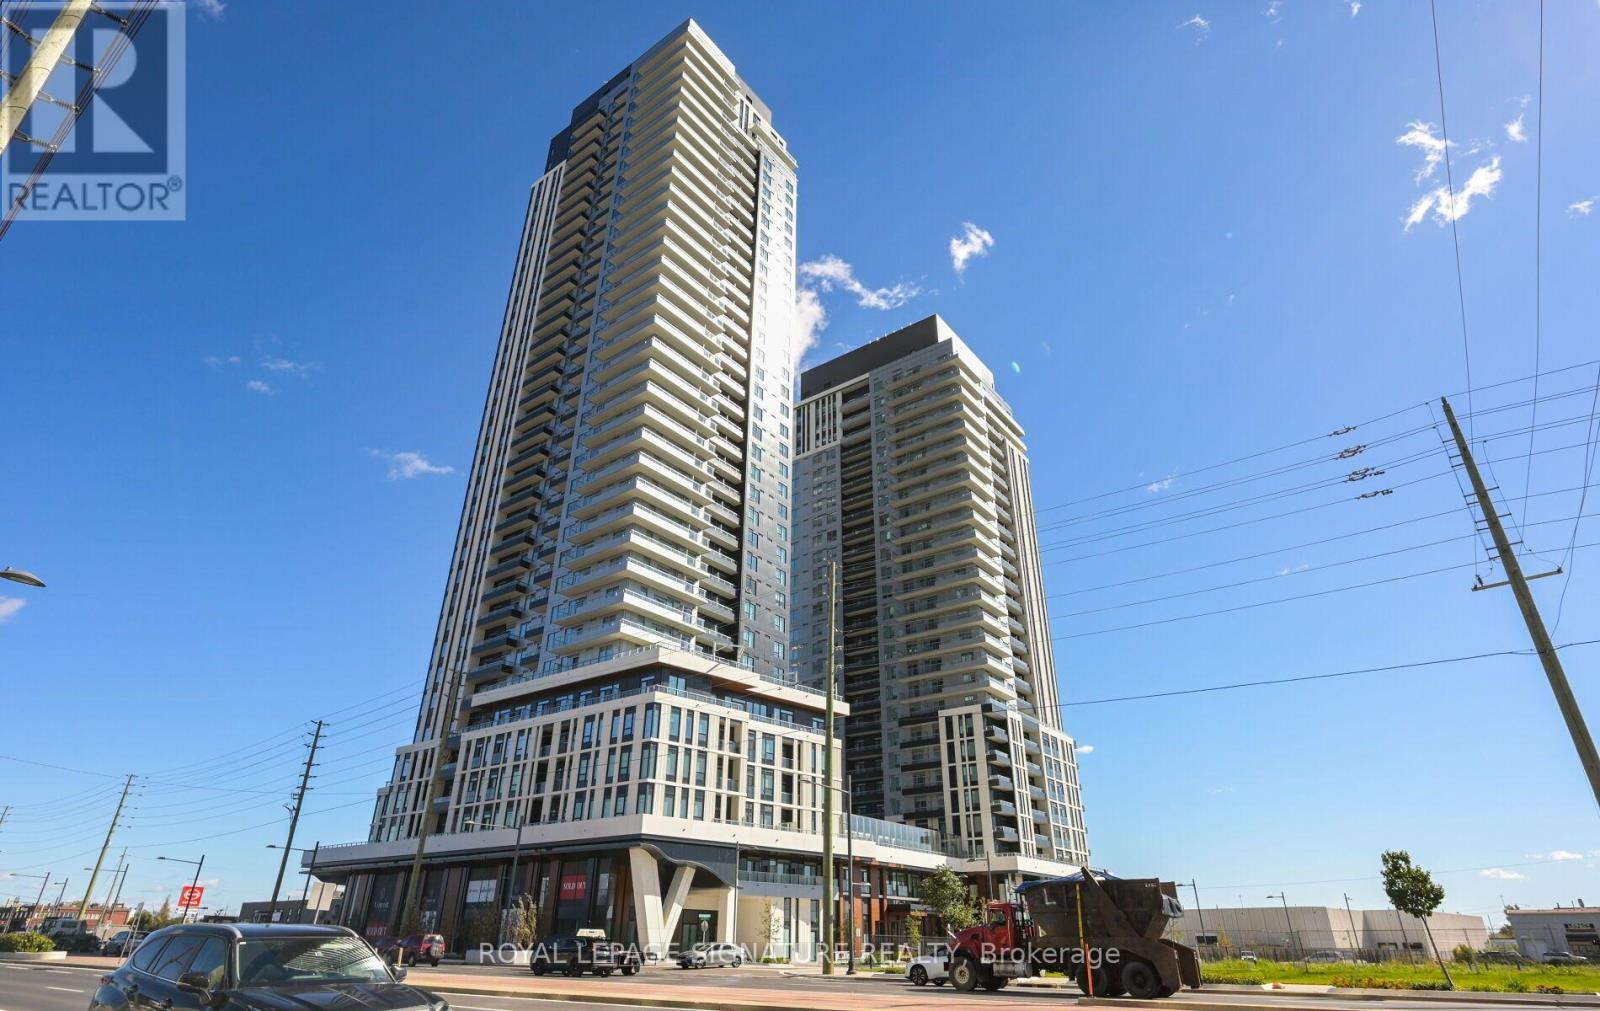
2404 - 5 Meadowdale Road
Vaughan, Ontario
Welcome to this brand-new, never-lived-in 1-bedroom + den suite offering 599 sq. ft. of thoughtfully designed interior living space plus a private 42 sq. ft. outdoor deck. What truly sets this suite apart is its high ceilings which creates an exceptional sense of space, light and openness.The well-designed layout begins with a welcoming foyer featuring a double closet and leads to a separate den, ideal for a home office, study or flexible workspace. The contemporary open-concept kitchen features stone countertops, integrated refrigerator and built-in appliances, overlooking the bright living and dining area. The spacious living room features laminate flooring and a walkout to the private deck, providing a comfortable extension of the interior living space.The bedroom offers a large window, double closet and laminate flooring, while the modern 4-piece bathroom completes the suite. One parking space is included.Residents have access to an impressive range of amenities designed for modern urban living, including co-working spaces and workstations, meeting room, fully equipped fitness centre, outdoor pool, sports lounge with golf simulator, billiards, children's playroom and resident lounge. Whether working from home, entertaining, exercising or relaxing, the building offers amenities to suit a wide range of lifestyles. Vacant and ready for immediate occupancy, this suite combines modern finishes, functional design and exceptional building amenities in one turnkey package. (id:49269)
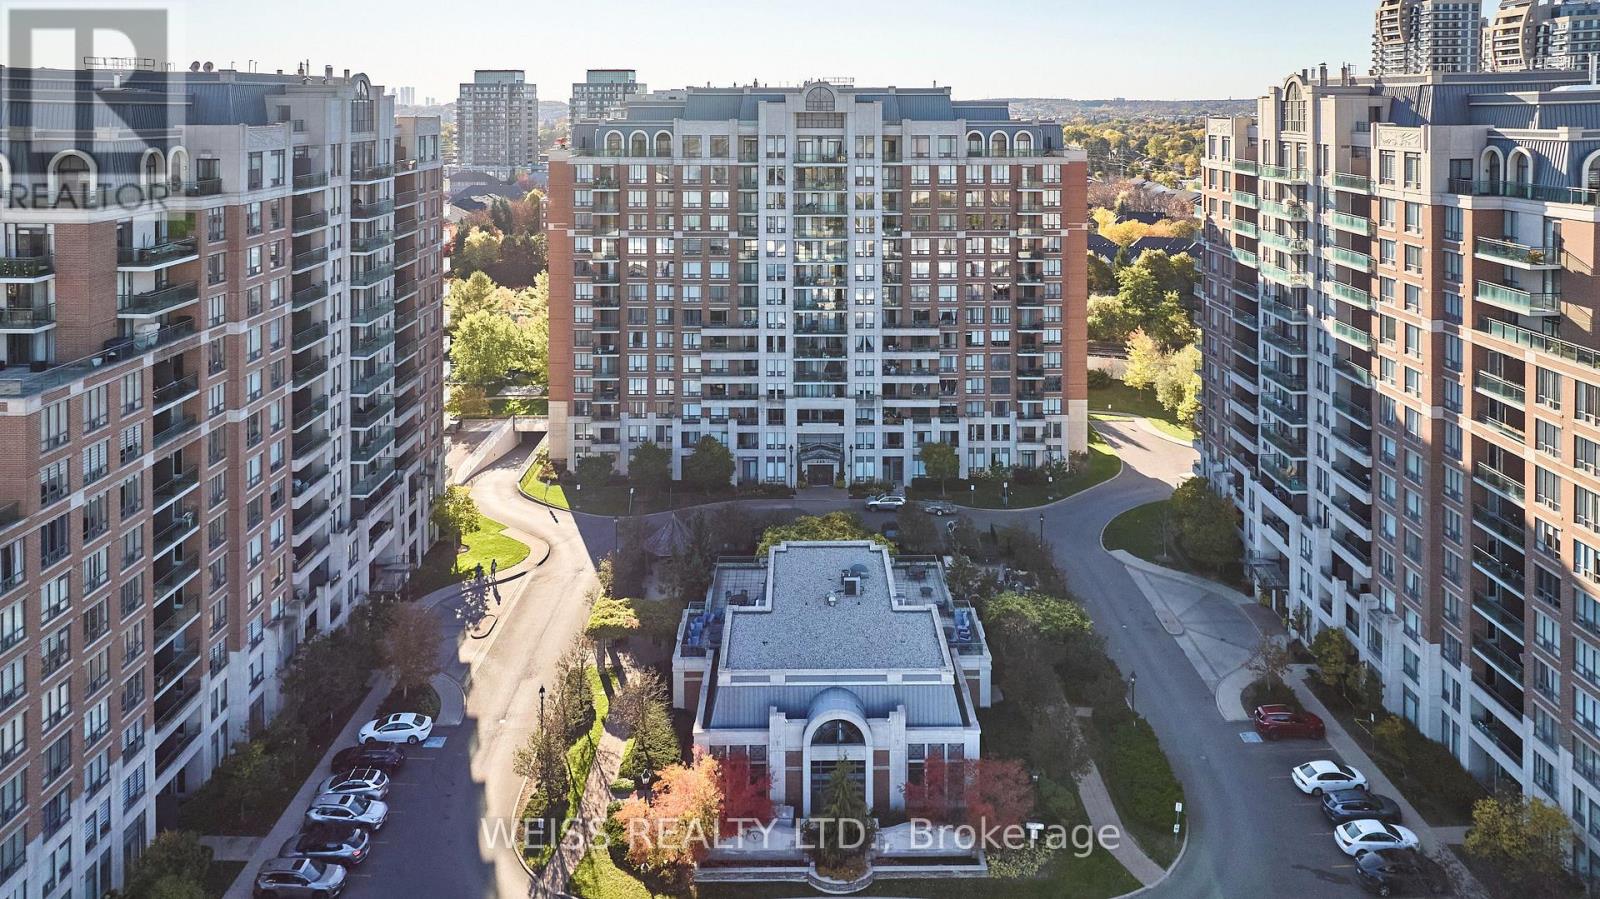
205 - 330 Red Maple Road
Richmond Hill, Ontario
Welcome to The Vineyards, a nicely appointed condo community in the desirable Yonge & 16th Ave area of Richmond Hill. This well-maintained two-bedroom, two-bathroom corner suite offers approximately 950 SQFT of comfortable living space, TWO owned parking spaces and a separate locker. Recently refreshed with brand new LVP flooring through the main living areas, new baseboards, fresh paint and updated light fixtures. Super functional layout with a split-bedroom plan, eat-in kitchen, a large living room and balcony overlooking the front grounds, a primary bedroom with its own walk-in closet and ensuite bathroom. Premium corner unit offers additional windows and light. Enjoy the outstanding amenities, with an indoor pool, hot-tub, sauna, two gyms, media room, billiards room, clubhouse rooftop terrace, community BBQ area, tennis/pickleball courts and a putting green! All within a beautifully maintained community with 24-hr gated security. Excellent location is close to Hillcrest Mall, Walmart Supercentre, Home Depot, Staples, schools, parks, community centre and transit. Richmond Hill Centre Terminal (YRT/Viva), Langstaff GO, Hwy 7 and Hwy 407 are all within a few short minutes and the planned Yonge North Subway Extension will bring subway service to the area. Everyday convenience! (id:49269)
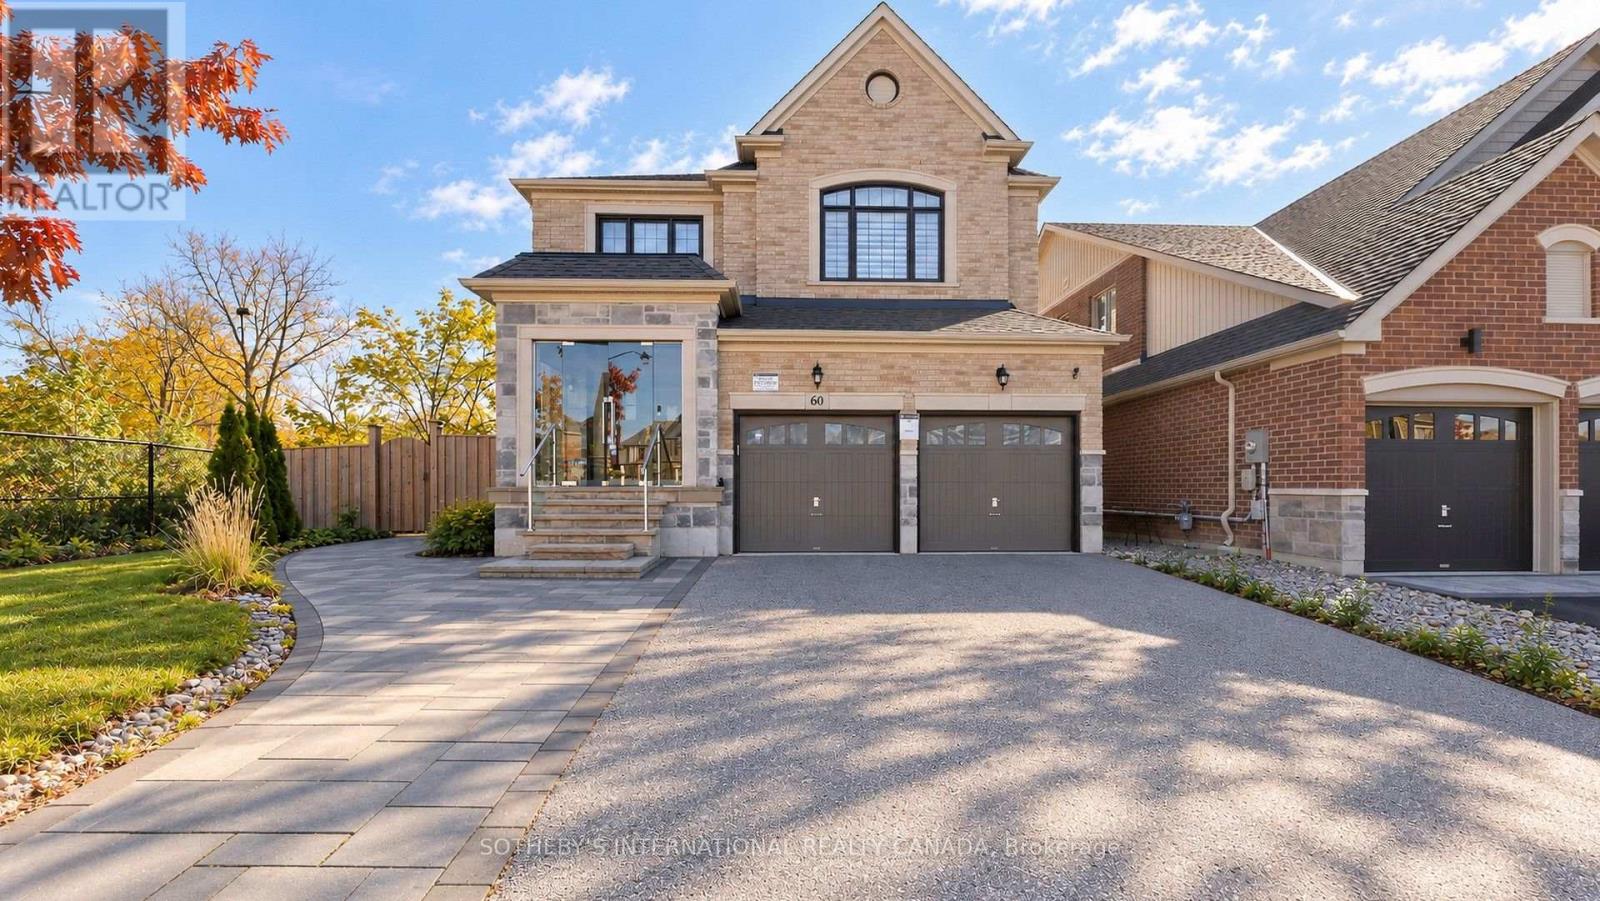
60 Sharonview Crescent
East Gwillimbury, Ontario
Welcome to This Beautifully Appointed Home Backing Onto a Picturesque Ravine in the Desirable Community of East Gwillimbury! Situated on a Premium Ravine Lot, This Exceptional Residence Offers Privacy, Scenic Views, and Approximately 4,000 Sqft of Living Space(Including 2,656 Sqft Above Grade, 1328 Sqft Finished Basement), Built by Renowned Builder Great Gulf, the Home Showcases Impressive Curb Appeal with a Timeless Brick and Stone Exterior, Inviting Front Porch, and Long Driveway with No Sidewalk. Featuring 9-Ft Ceilings on the Main Floor, a Bright and Functional Layout, a Sun-Filled Family Room, and a Separate Dining Room. The Spacious Eat-In Kitchen Boasts Quartz Countertops, a Breakfast Area, and a Walk-Out to a Balcony Overlooking the Tranquil Ravine. The Generous Primary Suite Offers a Walk-In Closet and a Spa-Inspired 4-Piece Ensuite. The Professionally Finished Walk-Out Basement Includes an Additional Bedroom and Versatile Living Space with Excellent In-Law Suite Potential. Step Outside to a Private Backyard with an Interlock Patio, Perfect for Relaxation and Outdoor Entertaining. Ideally Located Minutes from Yonge Street, East Gwillimbury GO Station, Hwy 404, Upper Canada Mall, Costco, Southlake Hospital, Schools, Parks, Scenic Trails, and the New Health & Active Living Plaza. A Wonderful Opportunity to Enjoy Refined Family Living Surrounded by Nature and Everyday Convenience! (id:49269)
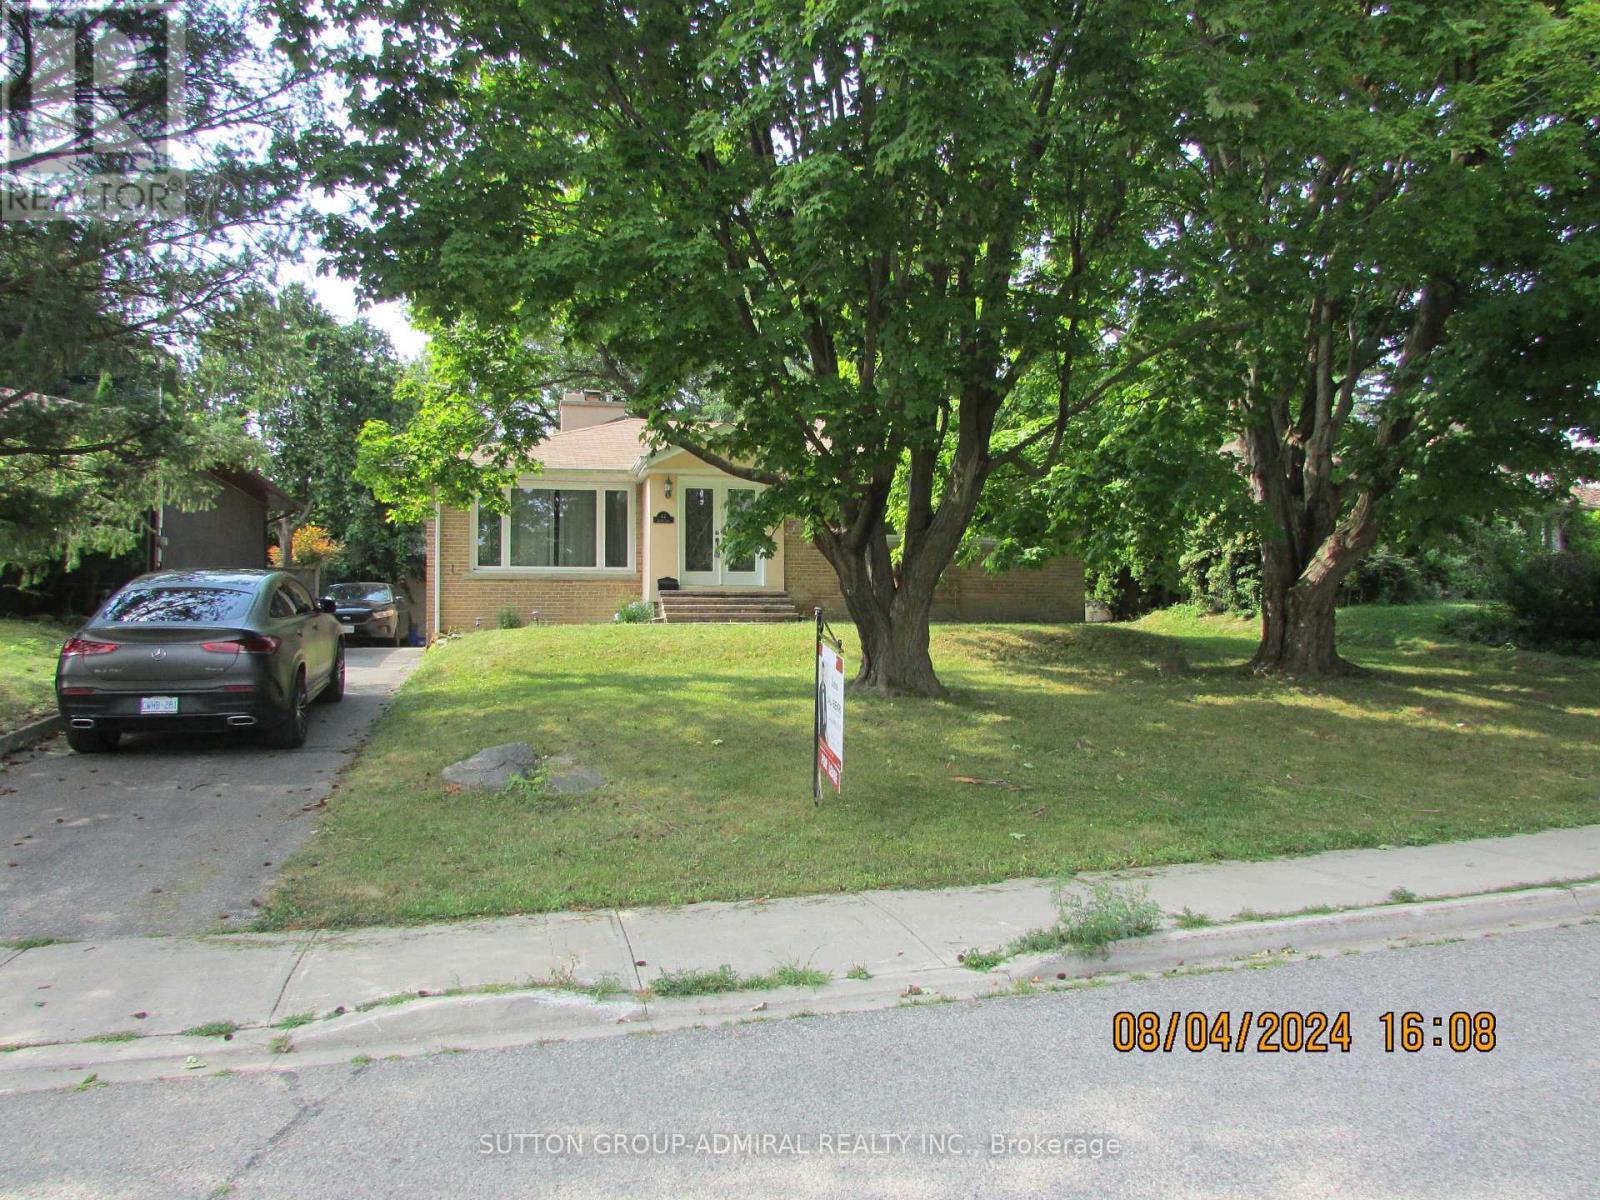
62 Leisure Lane
Richmond Hill, Ontario
Fully renovated beauty in one of the most prestigious and mature streets of desired Mill Pond. Bright, open-concept & functional layout. Home features rare raised high, smooth ceilings with potlights, spacious, open concept. Chef-style custom kitchen w/Eat-in breakfast bar, granite C/top, pantry, U/C lighting + valence. Private, wide, interlock patio + landscaped backyard with mature trees is serene + quiet. *Coveted Mill Pond only steps away* Enjoy summer concerts + Mill Pond live entertainment from the comfort of your home. Top ranking schools-pleasantville PS+St.Theresa of Liseaux Catholic HS. (id:49269)
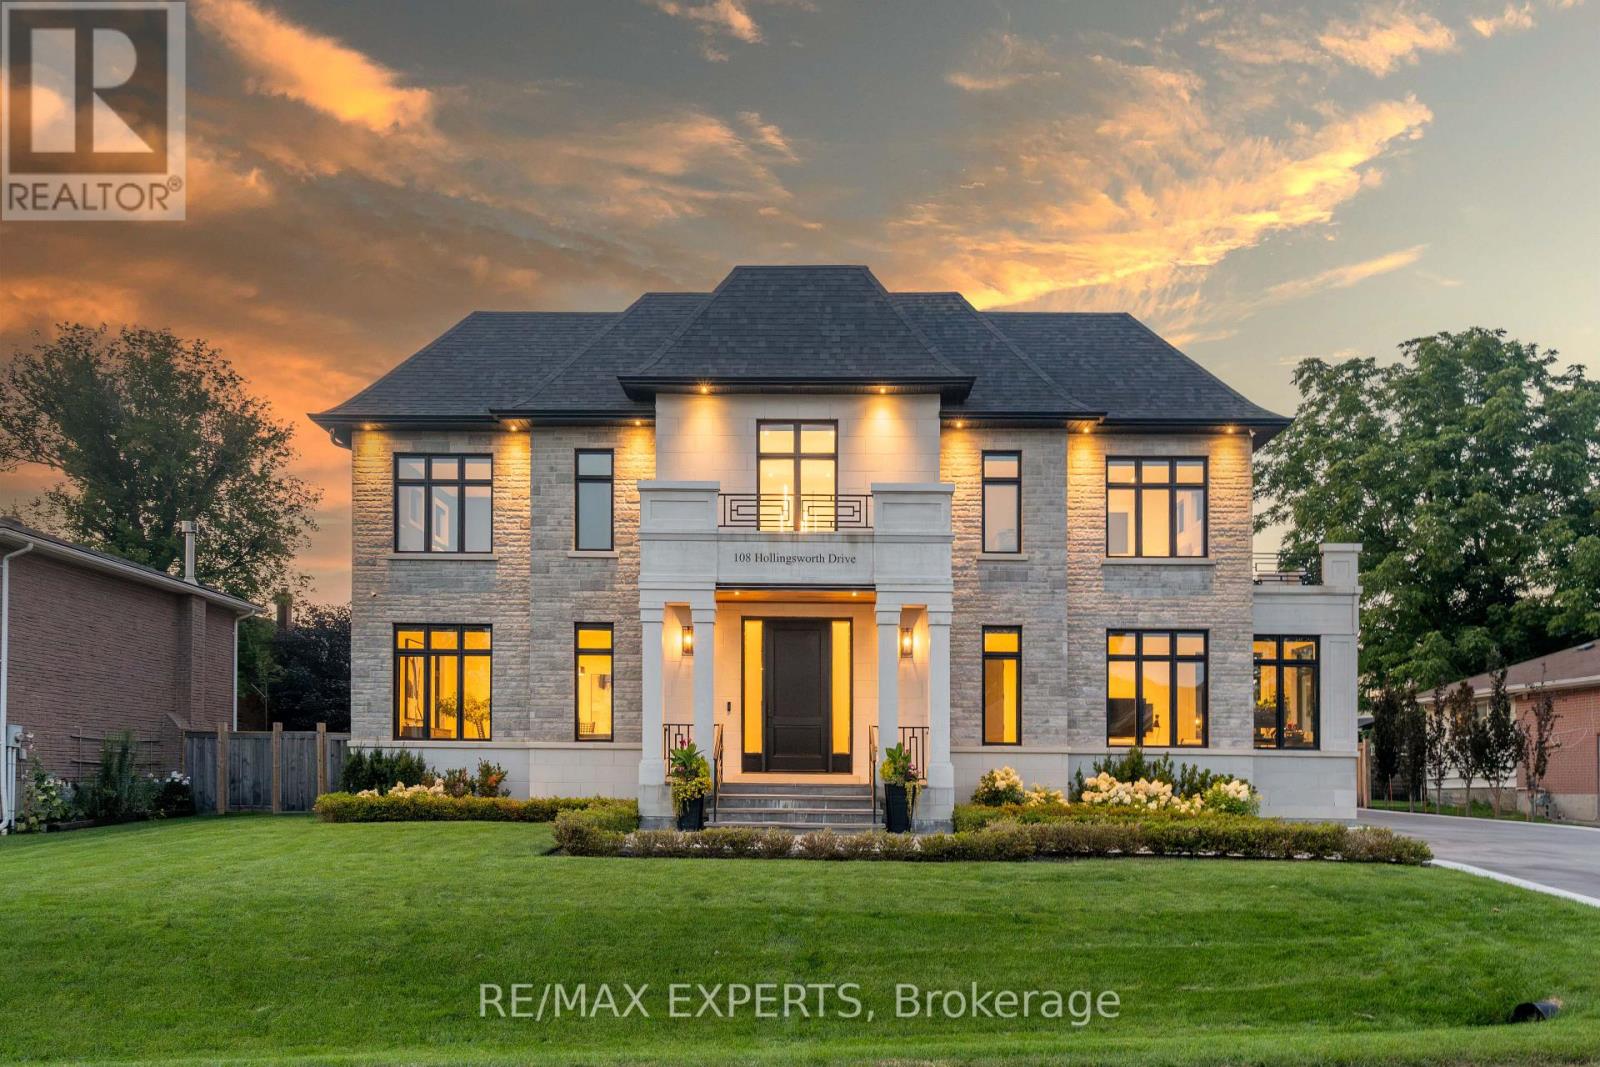
108 Hollingsworth Drive
King, Ontario
A spectacular custom-built estate in one of King City's most sought-after neighbourhoods. Set on an impressive 90-foot frontage, this exceptional residence offers over 7,700 sq. ft. of finished living space, showcasing striking modern design, sophisticated technology and luxurious comfort. Featuring 5 bedrooms, 6 bathrooms and a private elevator serving multiple levels. Control4 and Lutron smart-home automation seamlessly integrate throughout. The fully finished walk-up lower level features a soundproofed 120" Dolby Atmos theatre and infrared sauna. The backyard features a heated saltwater pool and heated loggia, perfect for year-round entertaining. Heated driveway, porch and walkways provide effortless four-season convenience. Minutes to Highway 400, prestigious private schools, golf clubs, parks, trails and King City amenities. A truly exceptional modern estate offering luxury, technology and elevated living. (id:49269)
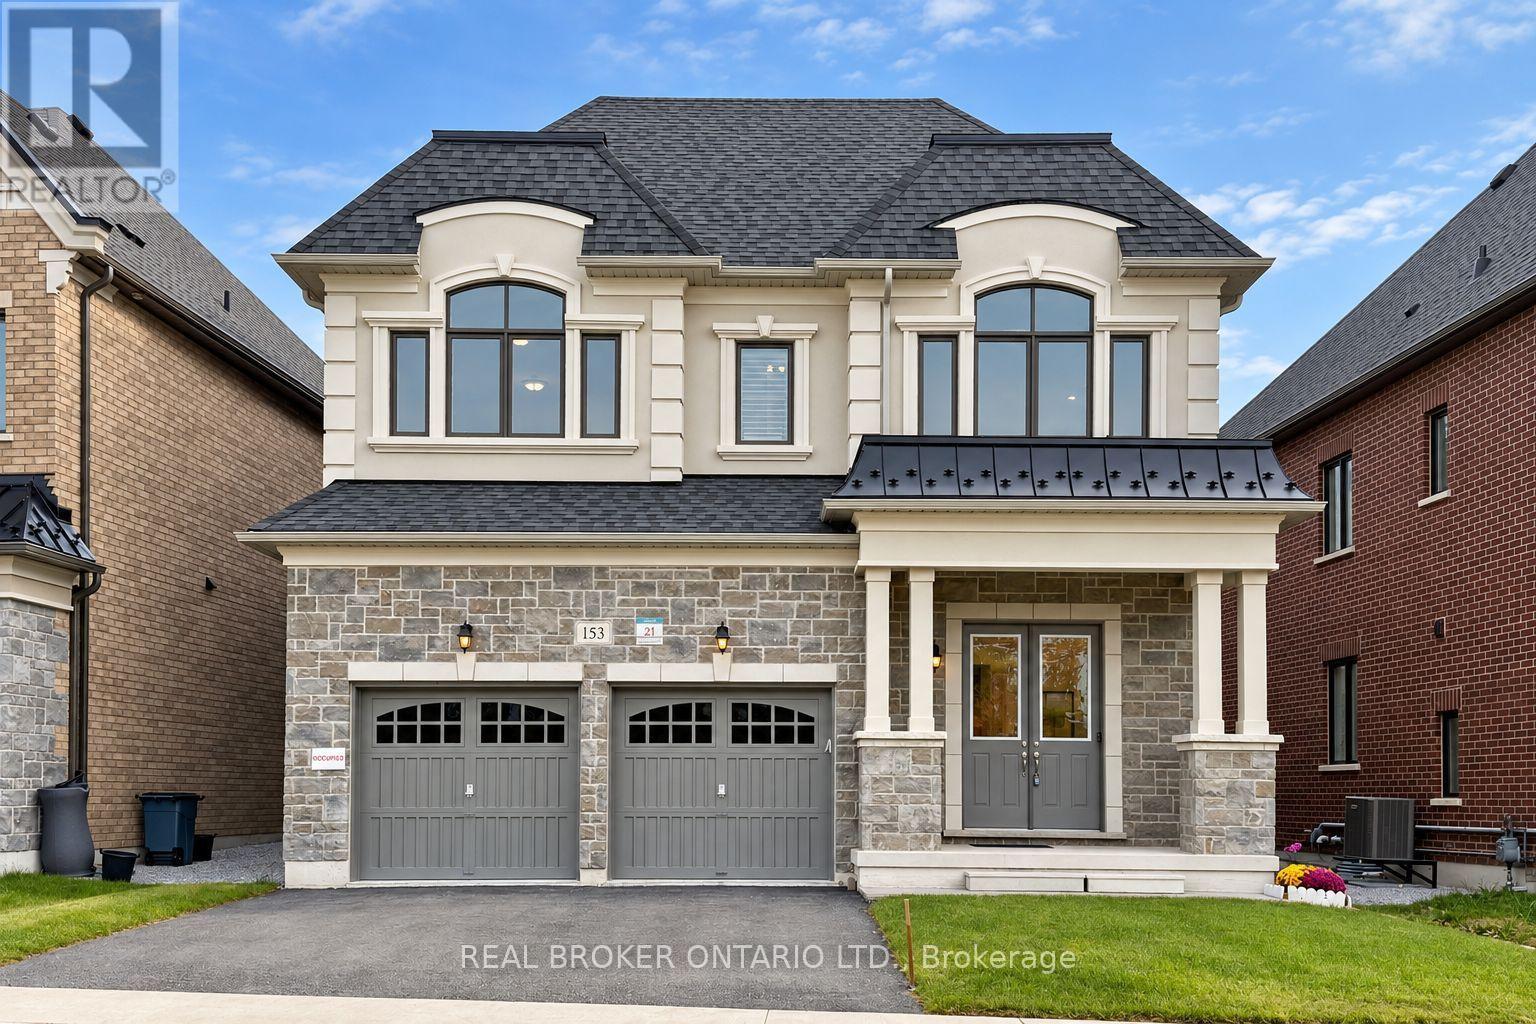
153 Prairie Rose Drive
Richmond Hill, Ontario
Discover This Beautifully Upgraded Detached Home In Richmond Hill's Sought-After Trinity Point Community! Built In 2024 And Situated Directly Across From A Natural Park, Offering An Open, Peaceful Outlook. Featuring 10-Ft Ceilings On The Main Floor And 9-Ft Ceilings Upstairs, This Home Boasts A Bright, Functional Layout With A Formal Dining Room, Main-Floor Office, And Open-Concept Kitchen With Centre Island And Gas Cooktop, Overlooking The Spacious Great Room With Gas Fireplace. Upstairs Features 4 Generously Sized Bedrooms And 4 Bathrooms, Including A Primary Retreat With Walk-In Closet And Luxurious 5-Piece Ensuite, A Semi-Ensuite Shared By Two Bedrooms, And A Private Ensuite For The Fourth Bedroom. Convenient Second-Floor Laundry. Extensive Upgrades Include Modern Light Fixtures, Pot Lights, Upgraded Window Coverings, 3-Ton A/C, Humidifier, And A Newly Added Study/Piano Room (2026). Enjoy A Fully Fenced Backyard With Modern Fencing, Access Gate And Gas BBQ Line. The Builder-Upgraded Basement Walk-Up Offers Direct Backyard Access, Laminate Flooring And Excellent Future Finishing Potential. Double-Car Garage With Interior Access. Conveniently Located Near Parks, Schools, Shopping, Dining And Everyday Amenities. A Perfect Blend Of Modern Comfort, Thoughtful Design And Prime Location! (id:49269)
Advent Realty Inc.
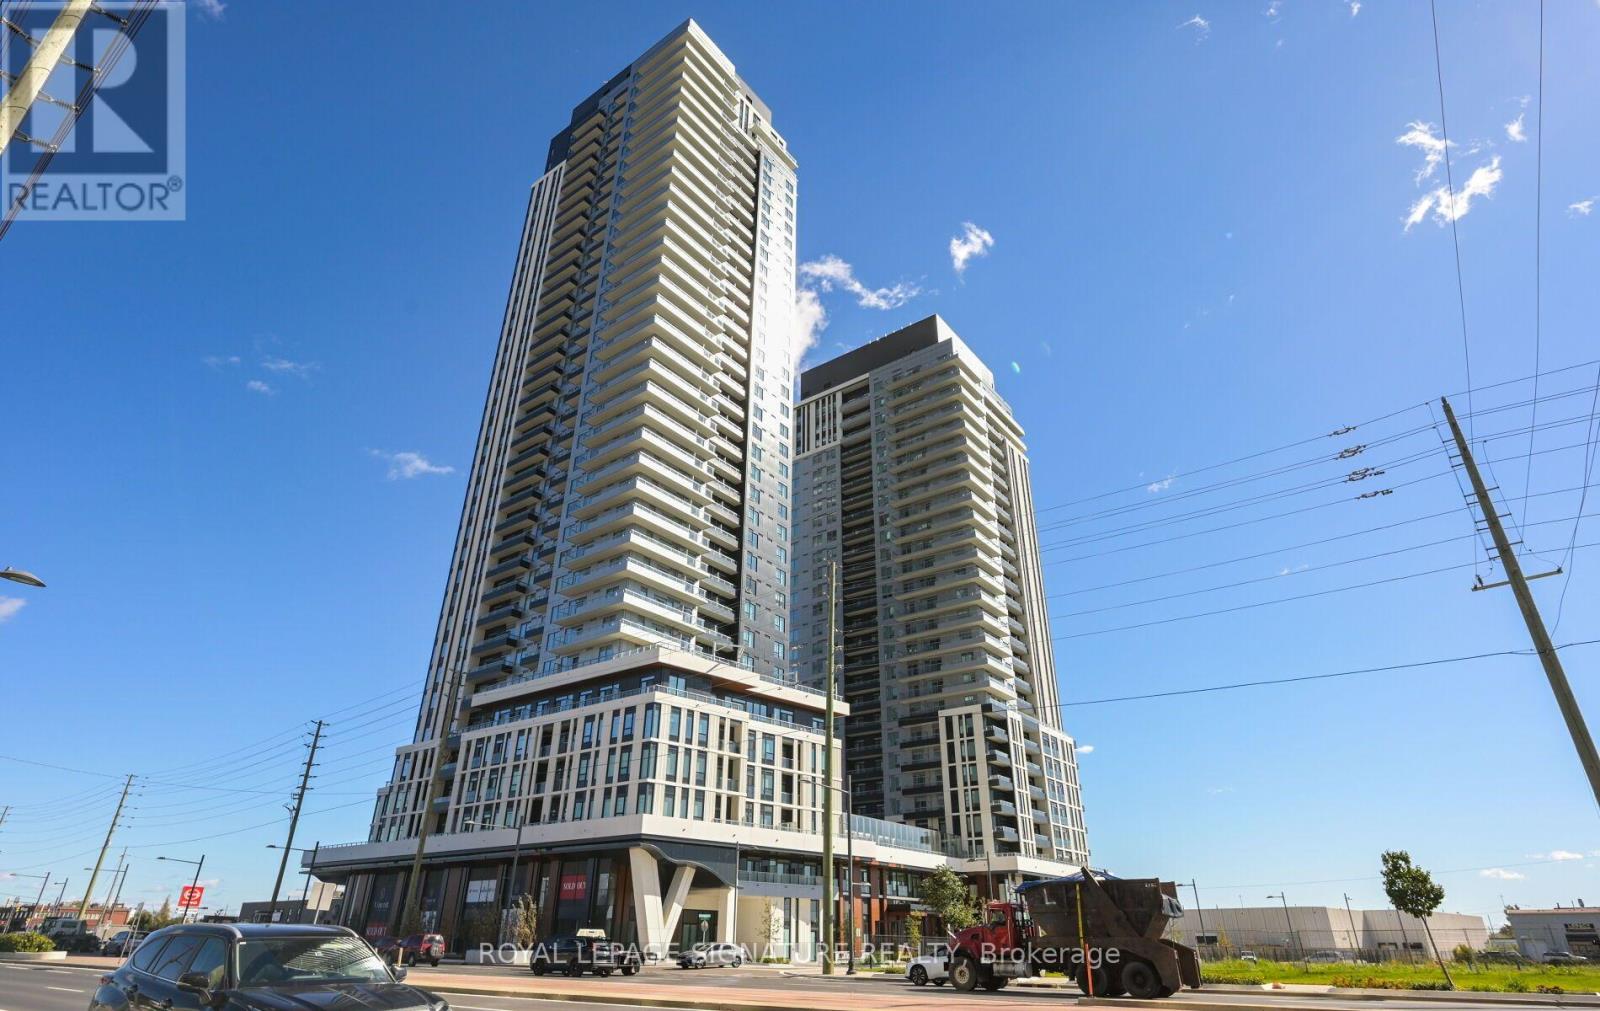
904 - 5 Meadowdale Road
Vaughan, Ontario
Welcome to this brand-new, never-lived-in 1-bedroom + den suite offering 599 sq. ft. of thoughtfully designed interior living space plus a private 42 sq. ft. outdoor deck. What truly sets this suite apart is its unique 10-foot ceilings - notably higher than the standard ceiling height found in many of the other suites in the building - creating an exceptional sense of space, light and openness. The well-designed layout begins with a welcoming foyer featuring a double closet and leads to a separate den, ideal for a home office, study or flexible workspace. The contemporary open-concept kitchen features stone countertops, integrated refrigerator and built-in appliances, overlooking the bright living and dining area. The spacious living room features laminate flooring and a walkout to the private deck, providing a comfortable extension of the interior living space. The bedroom offers a large window, double closet and laminate flooring, while the modern 4-piece bathroom completes the suite. One parking space, #77, is included. Residents have access to an impressive range of amenities designed for modern urban living, including co-working spaces and workstations, meeting room, fully equipped fitness centre, outdoor pool, sports lounge with golf simulator, billiards, children's playroom and resident lounge. Whether working from home, entertaining, exercising or relaxing, the building offers amenities to suit a wide range of lifestyles. A rare opportunity to own a brand-new 1-bedroom + den condo with 10-foot ceilings, private outdoor space and parking. Vacant and ready for immediate occupancy, this suite combines modern finishes, functional design and exceptional building amenities in one turnkey package. (id:49269)
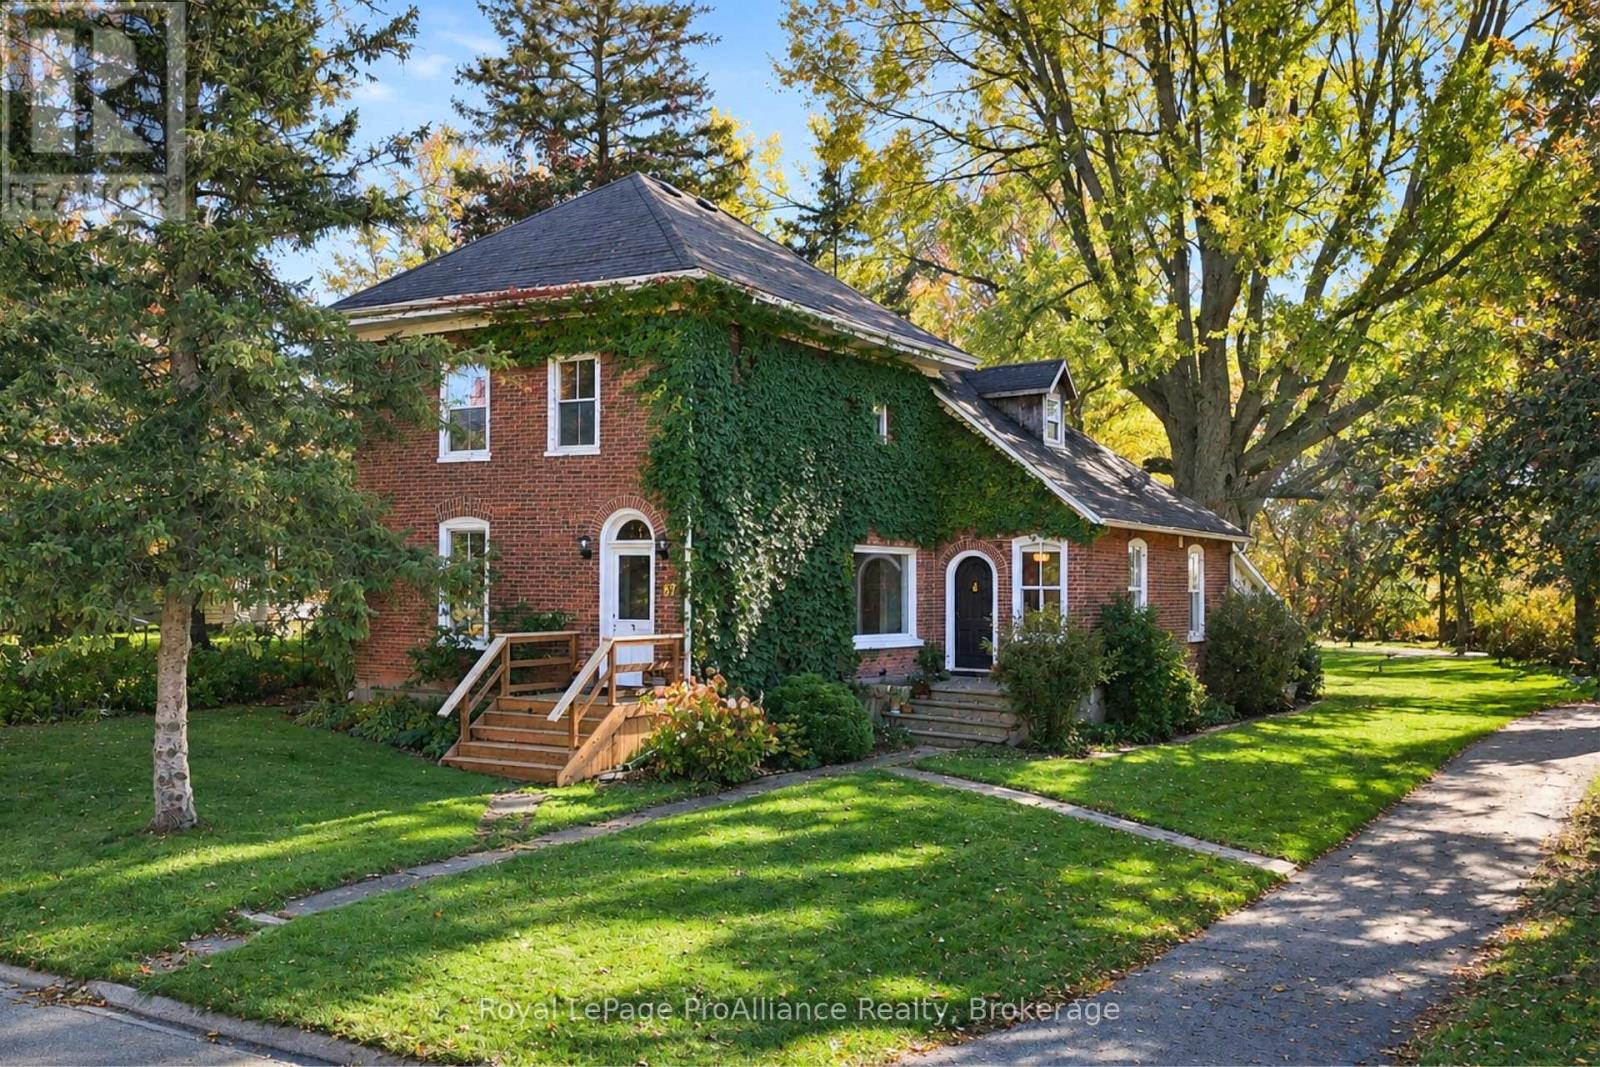
87 Bloomfield Main Street
Prince Edward County, Ontario
Set on over 4 acres in the charming village of Bloomfield, this distinguished century homeseamlessly blends historic character with thoughtful, modern renovations. Meticulouslyrenovated from the ground up, no expense has been spared in preserving its heritage whileintroducing quality finishes and contemporary comforts. The home showcases originalmillwork, beautifully restored pine hardwood flooring, and original hardware that speak toits rich history. The kitchen features granite countertops, a centre island, and soaringceilings, creating an inviting space for everyday living and entertaining. Three bedrooms,each complete with its own ensuite bathroom, oer comfort, privacy, and a distinctivetouch of elegance. The expansive primary bedroom provides a wonderful private retreat,while the grand interior window overlooking the dining room creates a striking architecturalfeature and an ideal setting for sunset dinners. Additional features include natural gas,custom blinds, and so much more. A rare opportunity to own a beautifully renovatedhistoric residence on an expansive property in one of Prince Edward County's most belovedvillages. Enjoy the charm of village living, with some of PEC's best restaurants, cafs, andboutiques just a short walk away. Located just 10 minutes from Picton, the property alsooers convenient access to the Regent Theatre, Prince Edward County Memorial Hospital,The Royal Hotel, and the world-renowned Sandbanks Provincial Park. A remarkable placeto live the dream, with timeless appeal-this Bloomfield treasure is ready to welcome youhome. Truly, the one you've been holding out for. (id:49269)
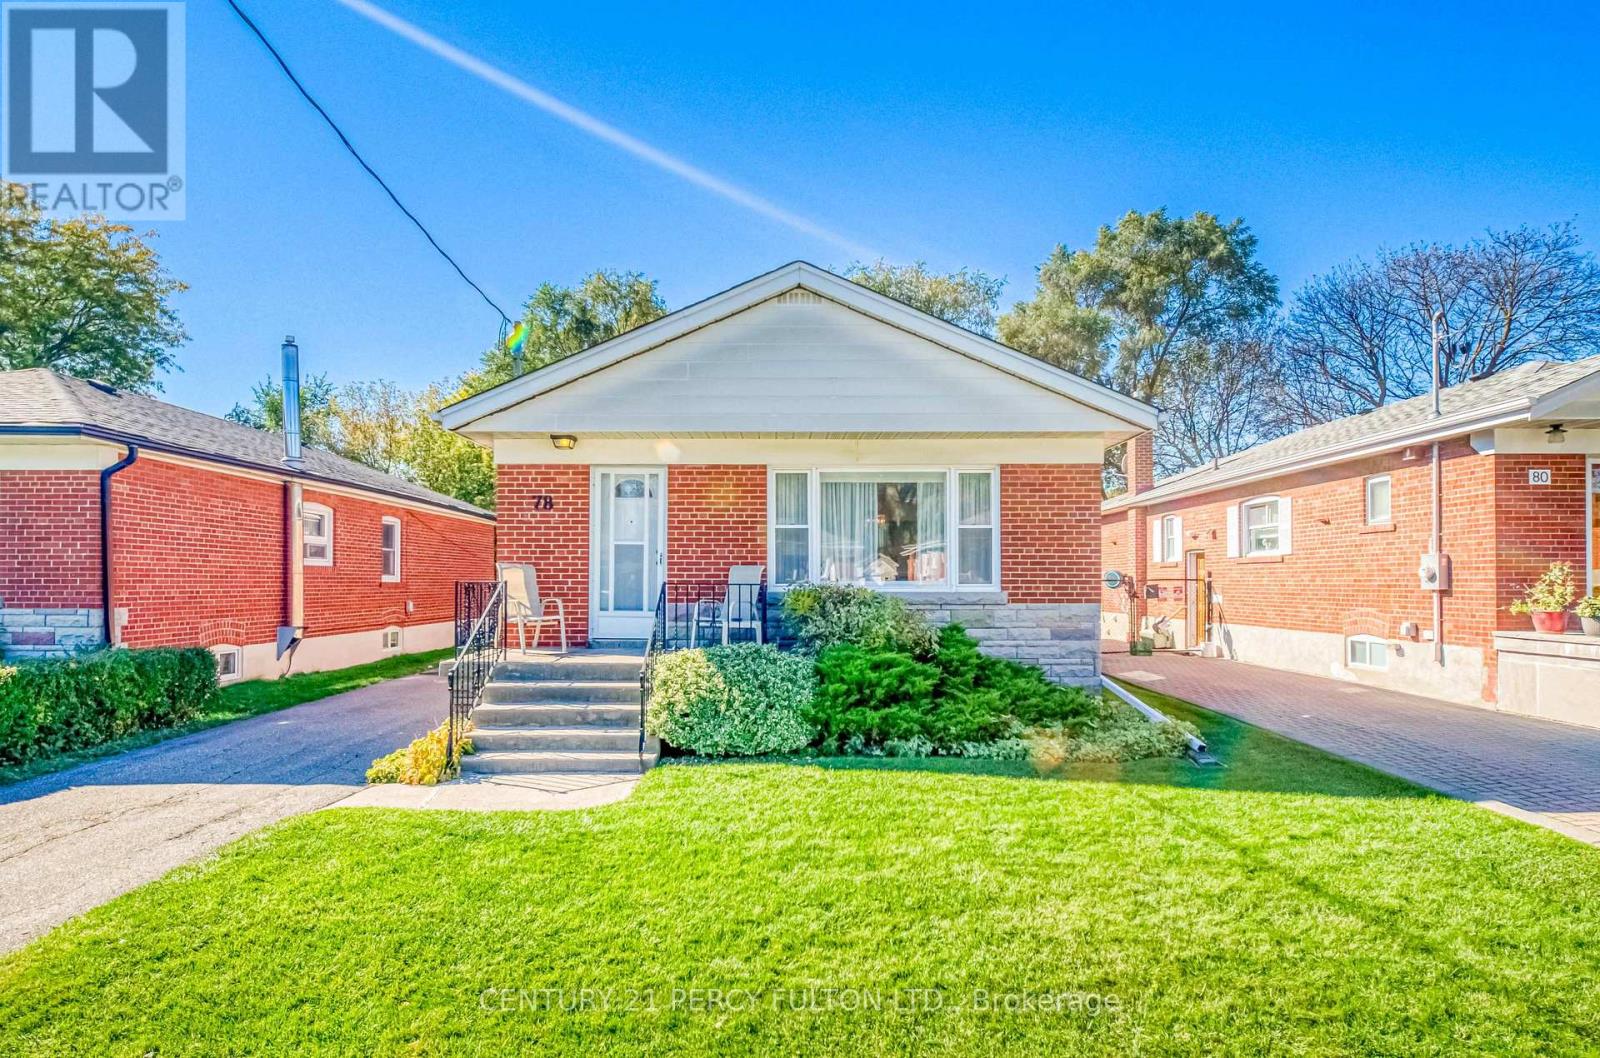
78 Gilroy Drive
Toronto, Ontario
Welcome To 78 Gilroy Drive, A Well-Loved Home In An Established Scarborough Neighbourhood, A Home Cherished By It's Long Time Owner. This 3+2 Bedroom, 2-Bathroom Home Features A Functional Layout And Plenty Of Opportunity To Update And Personalize To Suit Your Style. A Separate Entrance To The Basement Offers Added Flexibility And Potential For Future Use Or In-Law Suite. Whether You're Looking To Create Your Dream Home, Take On A Renovation Project, Or Invest In A Property With Room To Grow, This Is A Wonderful Opportunity To Make A Home Your Own. With Its Next Chapter Awaiting, This Home Is Ready For Someone To Bring Their Vision To Life. Conveniently Located Near Schools, Shopping, Parks, Public Transit And Highway 401, All Within Easy Reach. (id:49269)
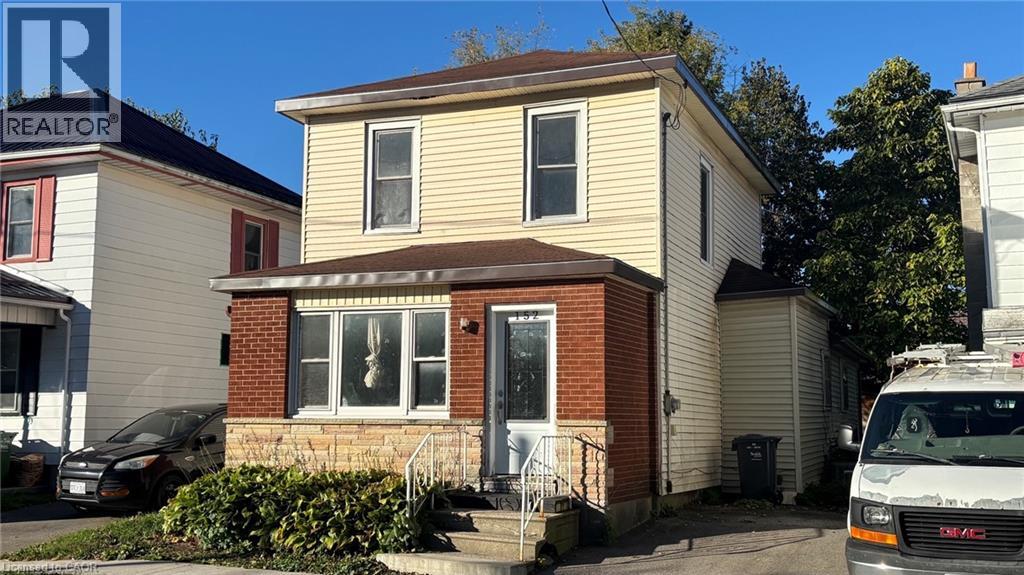
152 Kent Street N
Simcoe, Ontario
This 3-bedroom, 2 bath Home is full of potential, with large principal rooms, updated bathroom, recent flooring in bedrooms and freshly painted. Large, fenced back yard and a great location. Close to the downtown core area, as well schools, parks (including the Christmas Panorama at Wellington Park) and all other amenities. Great value for first-time buyers, young families, and investors. (id:49269)

Legbsmt - 27 Maple Edge Lane
Whitby, Ontario
***2-Yrs-New***LEGAL Permit Basement*** 2Br*1Bath*2Parking*Apartment with Separated Entrance On Corner Lot Detached Home! It Features 1100st+ Living Space w/High Grading Level and Sunshine South Exposure! Professional Finished Loading With $$$Upgrades! Stunning Executive Style Bungalow Loft Nest In The Whitby Highly Sought-After Williamsburg Community! Two Large Bedrooms w/a Big Den Area In the Premioum Bedroom that Can Be Used as An Office or as Extra Storage! 1x 3pc Bath! Ensuite Laundry! Family Size Kitchen Room W/Quartz Countertops! 2 Parking Available! Closed to Parks, Top-Rated Schools, Shopping, Highway, Recreation, Library & More! Move-In Ready! (id:49269)
217 North Street E
Tillsonburg, Ontario
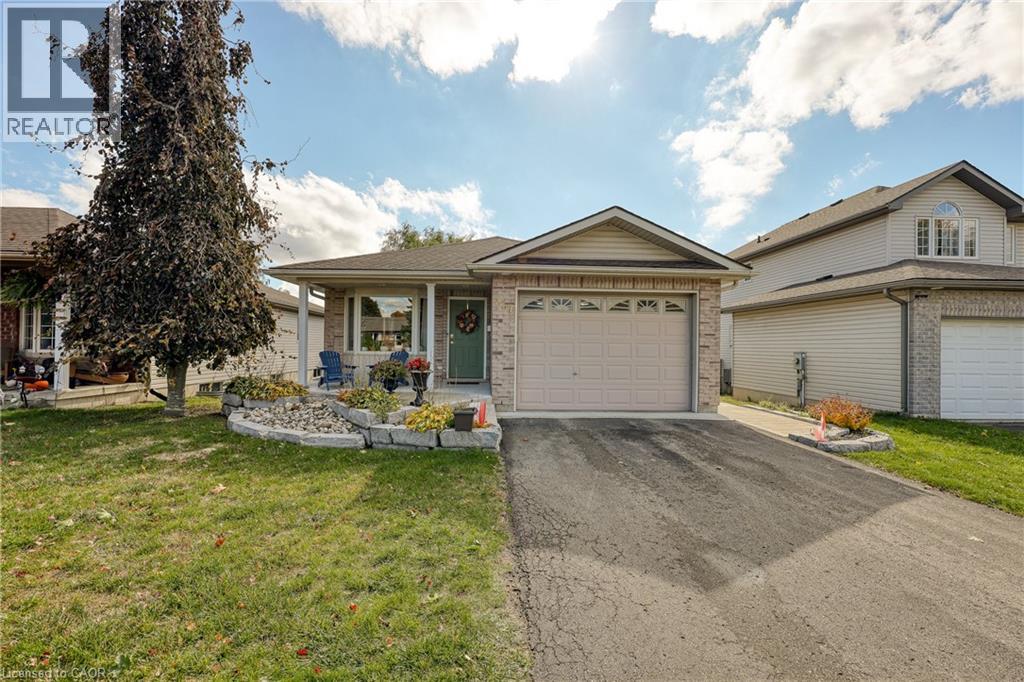
Welcome Home! This charming brick bungalow is perfect for those ready to enjoy bright, comfortable main-floor living. The recently updated kitchen offers modern finishes and endless storage, making meal prep a pleasure. The oversized primary bedroom features a spacious 4-piece ensuite, while a second main-floor bedroom (or den) provides flexible space for guests or a home office. Step into the bright three-season sunroom - ideal for morning coffee or relaxing afternoons. Downstairs, you will find two additional bedrooms, a second 4-piece bathroom, and a cozy area perfect for reading, hobbies, or enjoying movie nights. A convenient side entrance offers added flexibility for adult children, extended family, or the potential to create an in-law suite. With beautiful, low-maintenance landscaping already in place, this home is ready for you to move in, settle down, and enjoy your next chapter in comfort and style! (id:49269)
372 Beach Road
Hamilton, Ontario
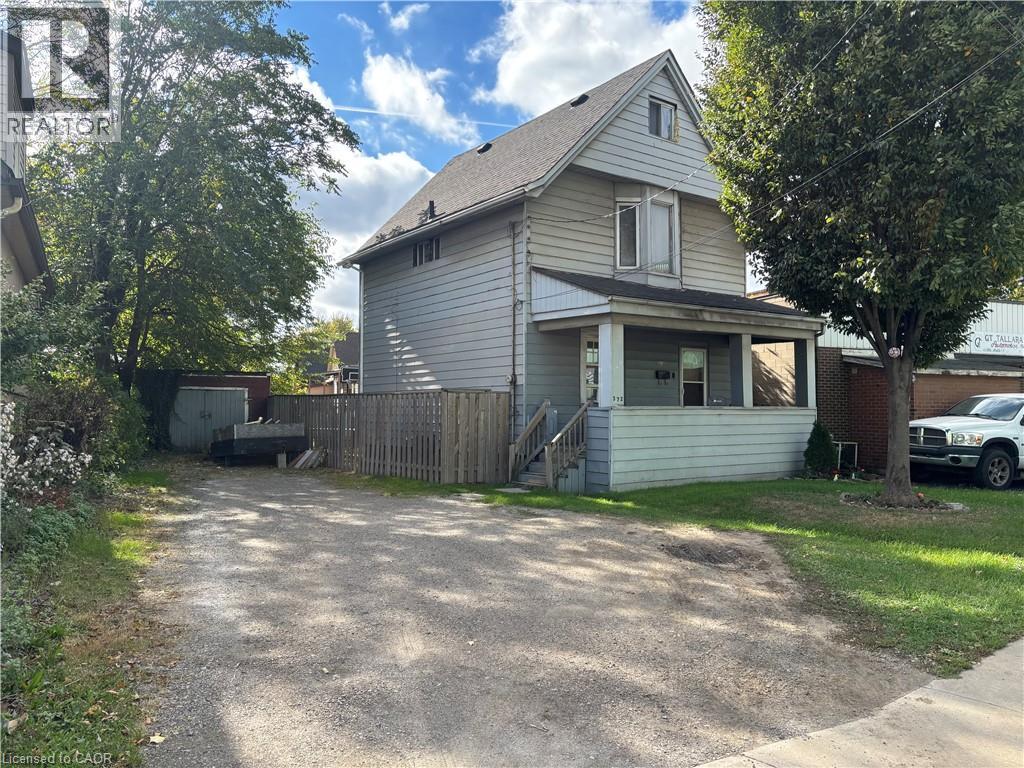
Experience the enduring character of 372 Beach Rd, Ham, ON, L8H 3K5. Constructed in 1910, this distinguished single-family residence carries the architectural integrity and charm of a century-old home, providing a rare opportunity to own a property that has gracefully withstood the test of time. This substantial home rises across 2.5 stories, offering a verticality and scale that defines its unique presence. The layout provides ample room for thoughtful organization, allowing residents to designate space according to their specific needs and lifestyle requirements across the various levels. The property includes the convenience of a 1-car garage, providing secure parking or additional storage space to accommodate modern daily routines while preserving the integrity of the main structure. Your chance to secure a piece of local history and define your own living experience at this unique Beach Road address begins with a private tour. (id:49269)

154 Admiral Road
Ajax, Ontario
***Stunning Pie-Shaped Corner Lot In Sought-After South Ajax*** Incredible Curb Appeal With A Charming Front Porch In A Family-Friendly Community. Sun-Filled Open Concept Layout Offering Over 2,500 Square Feet Of Living Space. New Three-Bedroom Design Featuring A Huge Primary Bedroom. Finished Basement With Lots Of Potential For In-Laws Or Extended Family. Extensive Renovations Completed In 2018 Including Brand New Windows Throughout, Brand New Roof, Brand New Vinyl Siding, And Fresh Paint Throughout. Move In And Enjoy. Shows Beautifully. Multiple Entrances Provide Added Flexibility. Fully Fenced Yard, Plenty Of Parking Space, And Conveniently Located Minutes To Schools, Highway 401, GO Transit, Shopping, Restaurants, And More. Just Minutes To The Waterfront And Scenic Walking Trails. (id:49269)
2706 - 68 Shuter Street
Toronto, Ontario
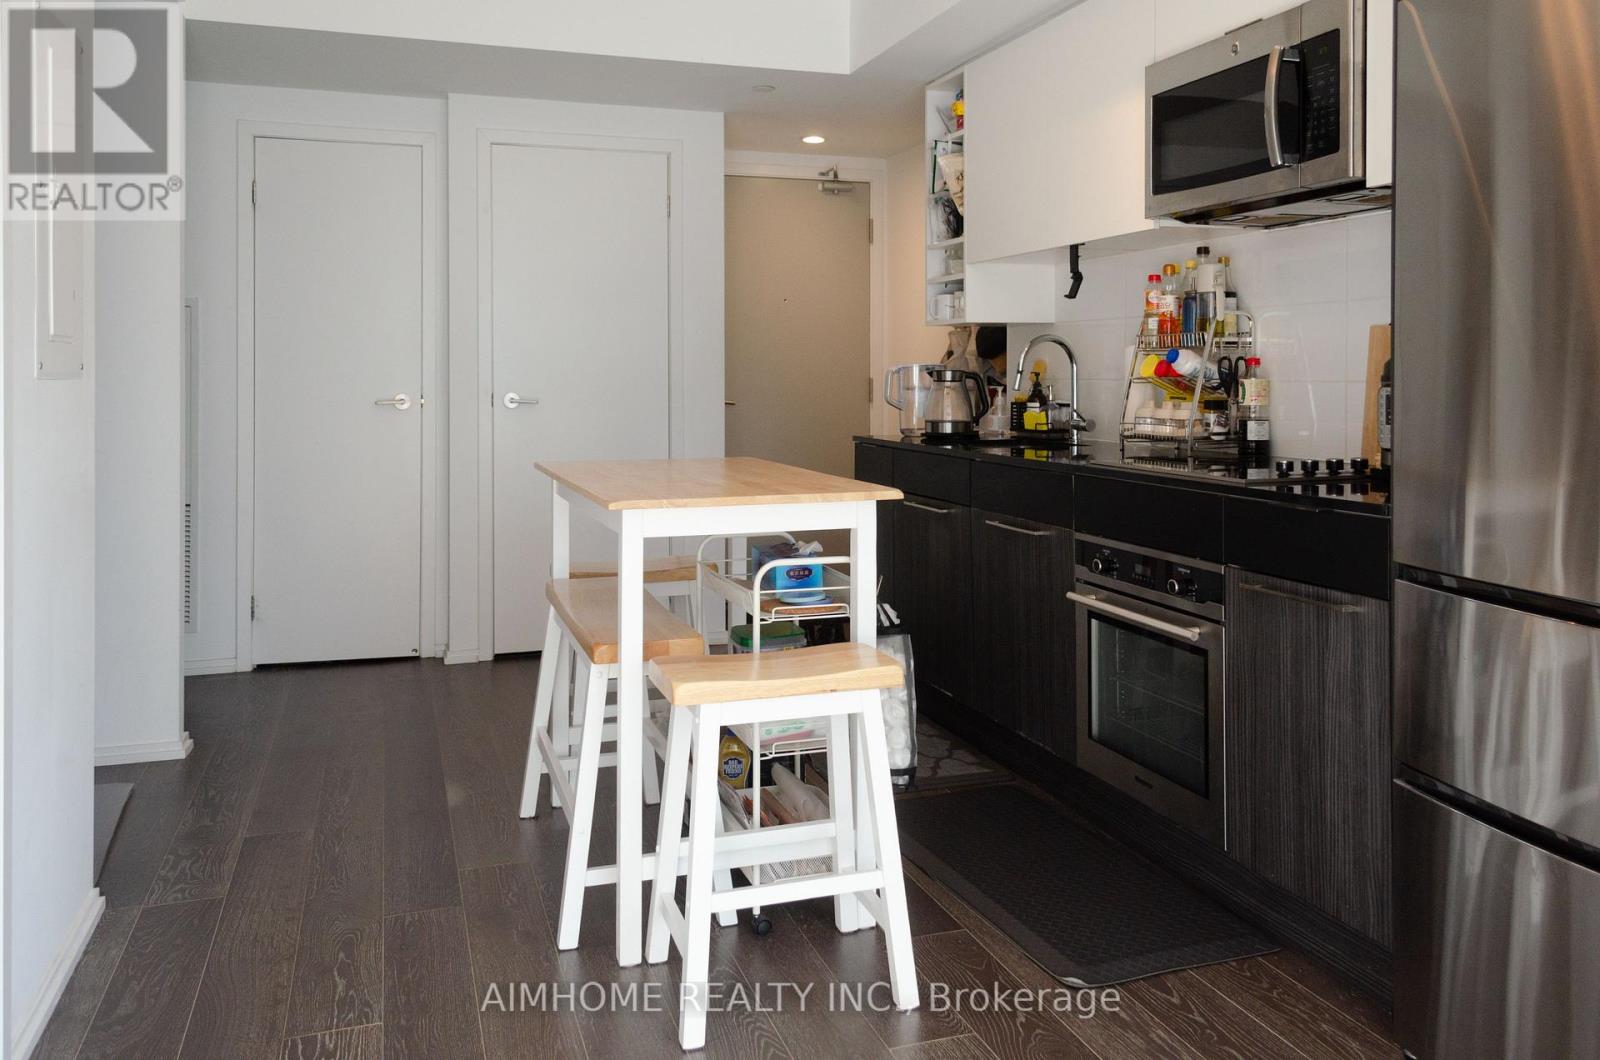
Br + Den Unit with one LOCKER. Open-concept layout, floor-to-ceiling windows. Bedroom With Large Window And Walk-in Closet. Den is perfect for a home office. Excellent Location: 5 Mins To the P.A.T.H, Steps to Eaton Centre, T&T, No frills, St Michael's Hospital, TMU, Subway and more. 24-hour concierge. Outdoor terrace with BBQ Area, Lounge, Guest Suite, Exercise Room. (id:49269)

229 - 165 Cherokee Boulevard
Toronto, Ontario
Don't Miss This! Spacious 3-level stacked condo townhome in North York, offering approx. 1,200-1,399 sq. ft. with 5 bedrooms, 2 bathrooms and 1 underground parking space. The multi-level layout provides flexibility for larger families, guests or a home office. An excellent opportunity for buyers seeking generous bedroom space with the convenience of condo townhome living. Easy access to Hwy 404 & 401! Walking distance to Seneca College, schools, parks, TTC bus stops, Finch Ave and shopping centres. (id:49269)
143 Laird Drive
Toronto, Ontario
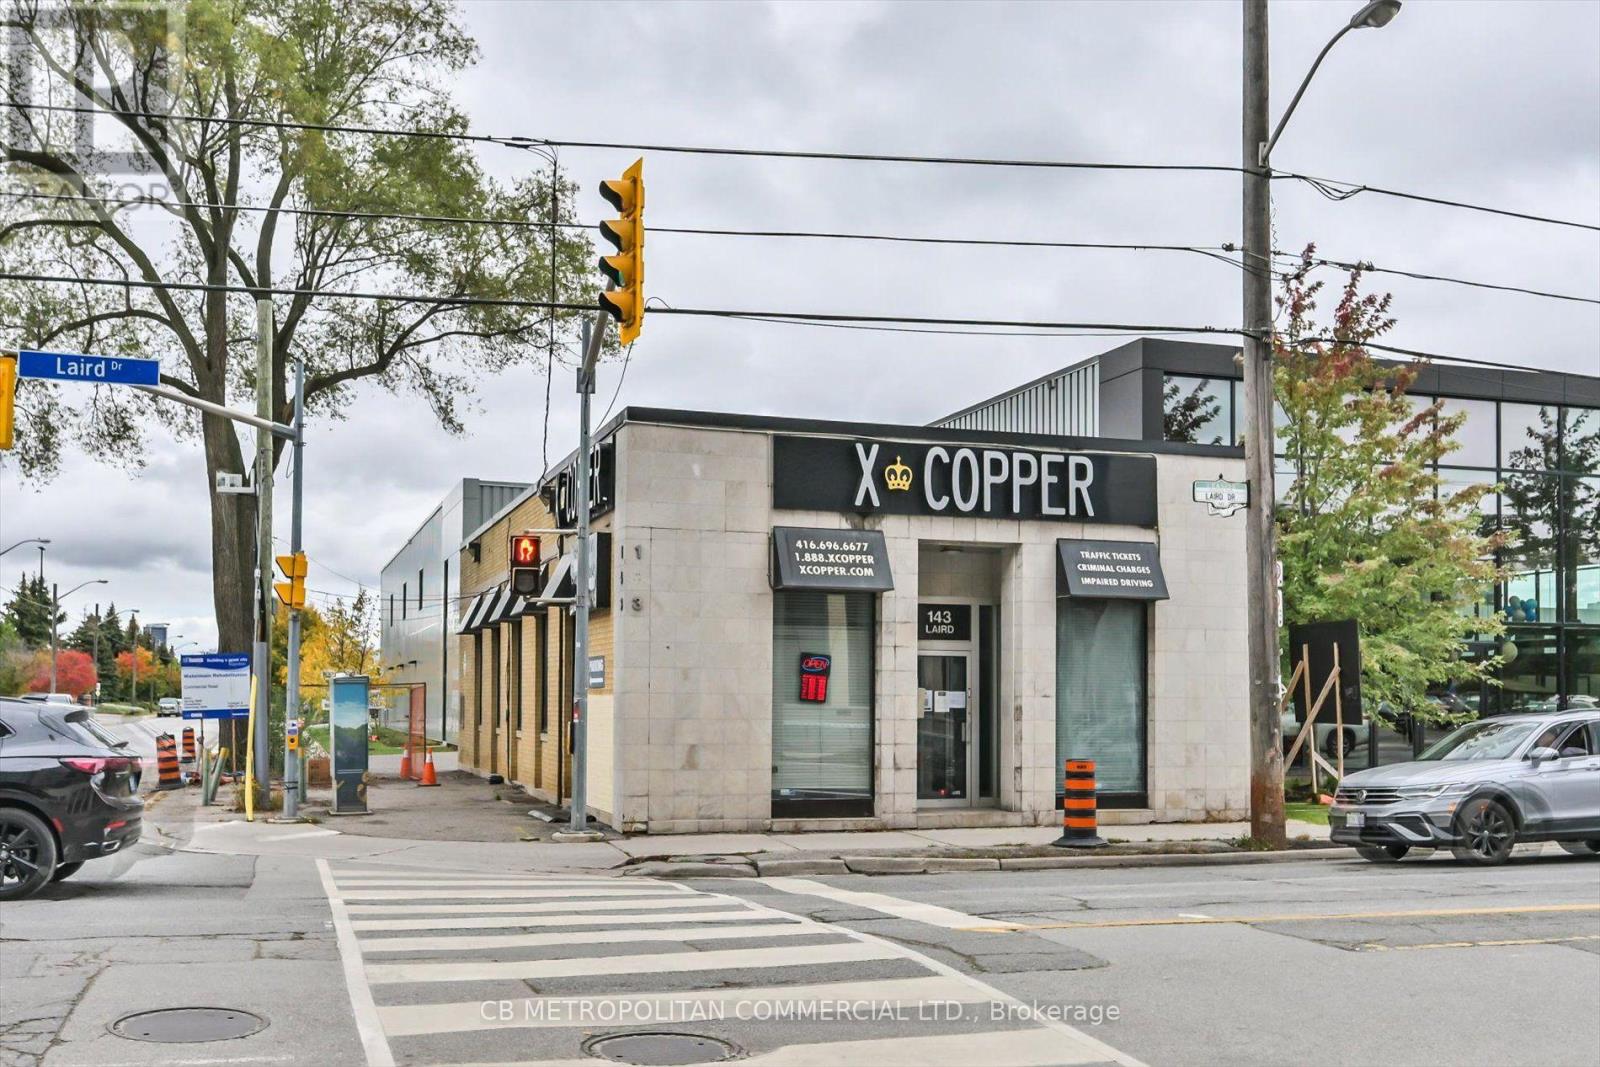
Rare freestanding corner building in prime Leaside with exceptional exposure, street presence and surface parking. Approx. 3,619 SF total with a bright, professionally finished main floor featuring floor-to-ceiling glass offices, reception area, large windows and an open, flexible layout. Finished lower level provides additional office/workspace. Ideal turnkey opportunity for an owner-user seeking a distinctive building with excellent signage and visibility. Ideal for a wide variety of uses including medical, dental, beauty and aesthetics, wellness, fitness, professional and financial services, office, showroom, design studio, specialty retail, physiotherapy, veterinary clinic, education, and hospitality. Excellent opportunity for an owner-user or investor in a highly visible corner location. Outstanding transit connectivity, including TTC at the door and convenient access to the new Eglinton Crosstown LRT, plus quick access to the DVP. Vacant possession available. (id:49269)
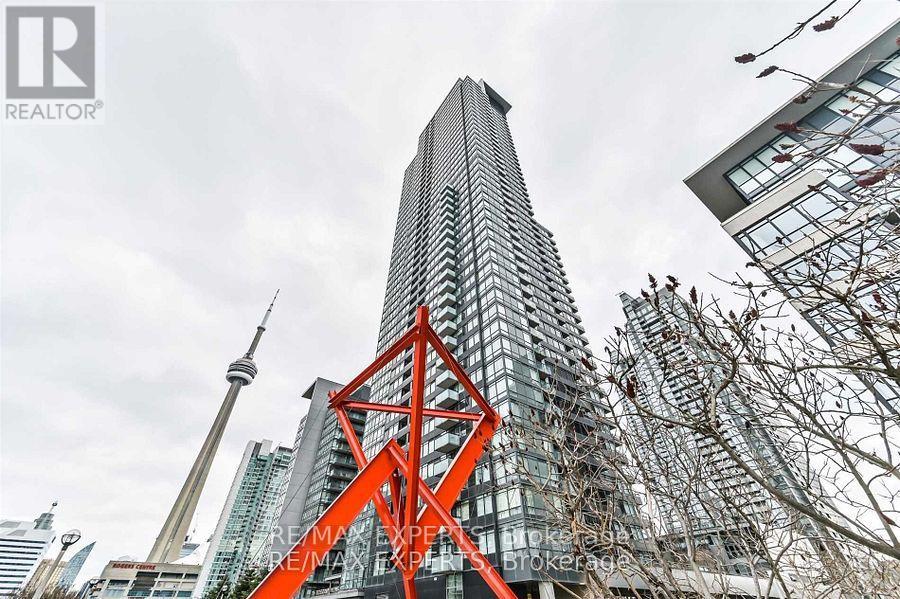
4801 - 25 Telegram Mews
Toronto, Ontario
The condo is located on a high floor with an executive luxury design.The unit has a north view of the city.The kitchen features granite counters and a backsplash.The bathroom has a one-piece surface vanity and a full-sized mirror.The building has a renovated lobby and hallways.The building offers state-of-the-art amenities, including a 25,000 sq ft facility with a gym, whirlpool, sauna, BBQ area, theatre, and 24-hour concierge.The condo is located near public transportation, waterfront, and major attractions. (id:49269)
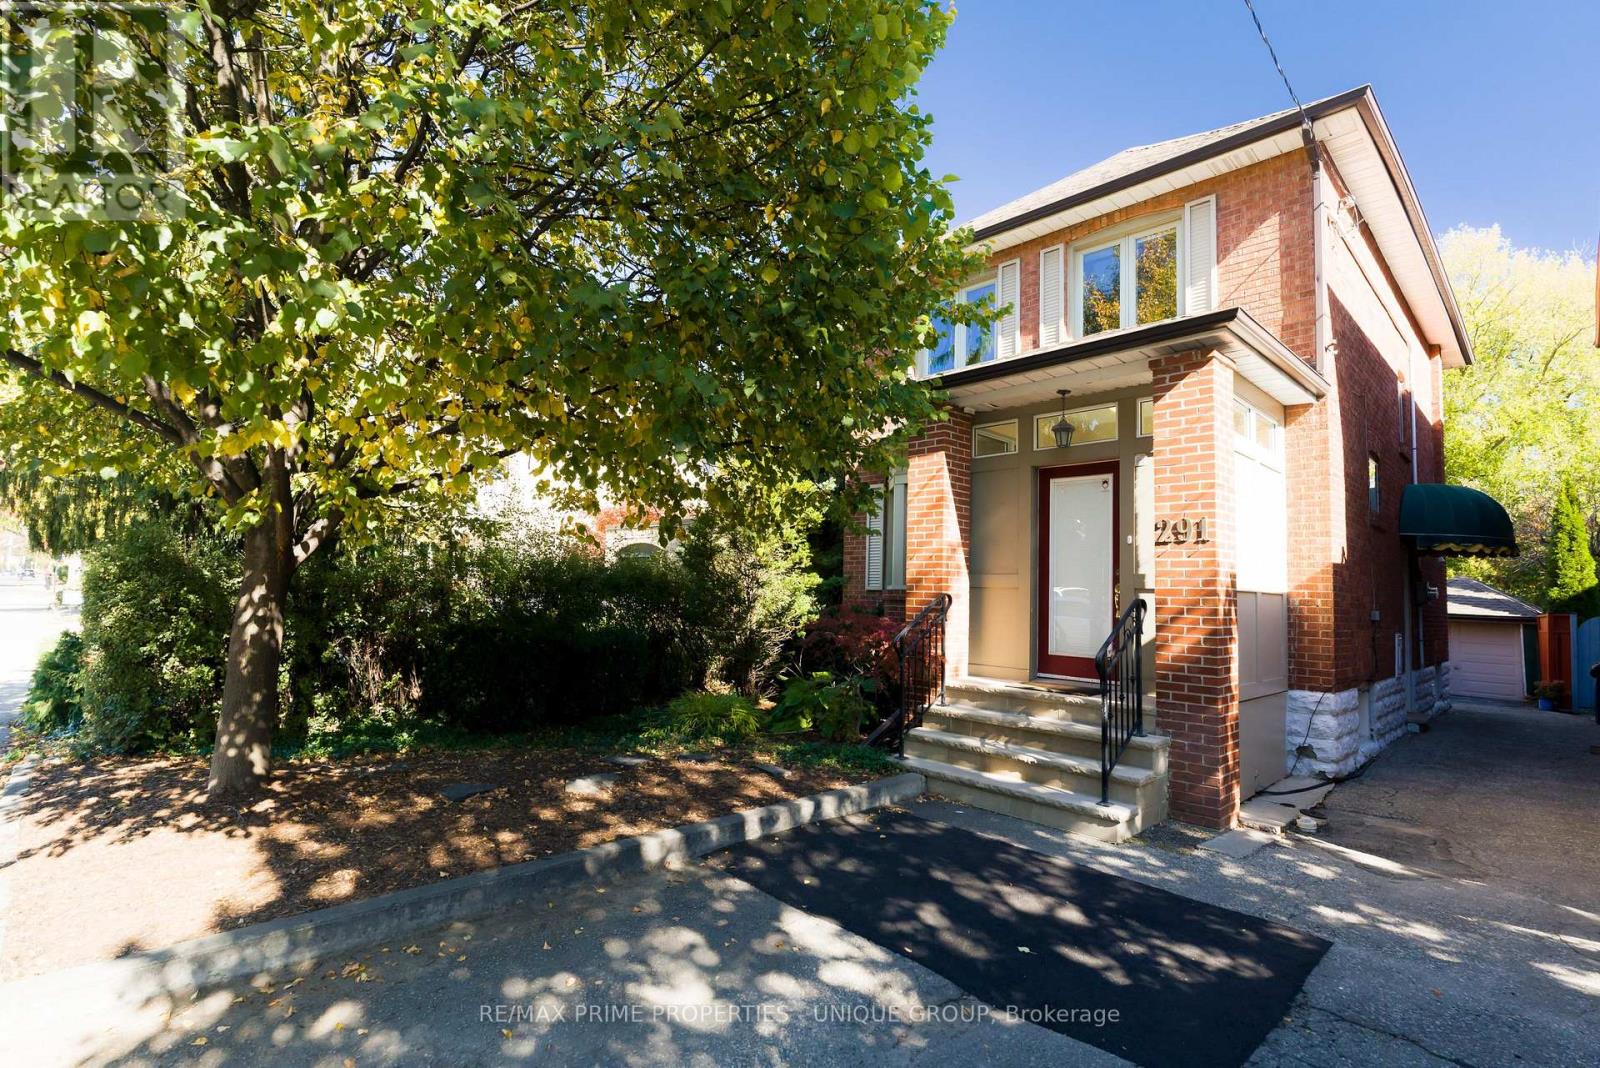
291 Jedburgh Road
Toronto, Ontario
Thoughtfully renovated detached Lawrence Park North family home in the desirable John Wanless Jr PS and Lawrence Park Collegiate Institute school districts. This family home effortlessly blends traditional character with modern convenience. The front entrance leads into a separate foyer with space for coats, footwear and everyday essentials. The spacious main floor is open concept with great flow, rich hardwood floors and custom millwork that adds a luxurious touch. The kitchen lends itself to entertaining, featuring a breakfast bar, ample prep space and an easy connection to the main living areas. French doors off the dining area let in abundant natural light and lead out to a spacious deck, lush perennial gardens and an interlocking brick patio. Three well-sized bedrooms with closets and an updated main 4-piece bathroom are on the second floor. The renovated lower level features a convenient separate entrance, comfortable ceiling height, a flexible layout ideal for a rec room, gym or home office and an updated 3-piece bathroom. This home is situated on a 25x125 foot lot with a detached garage and legal front pad parking. It's an easy stroll to the bountiful shops and restaurants of Yonge Street. Welcome Home. (id:49269)
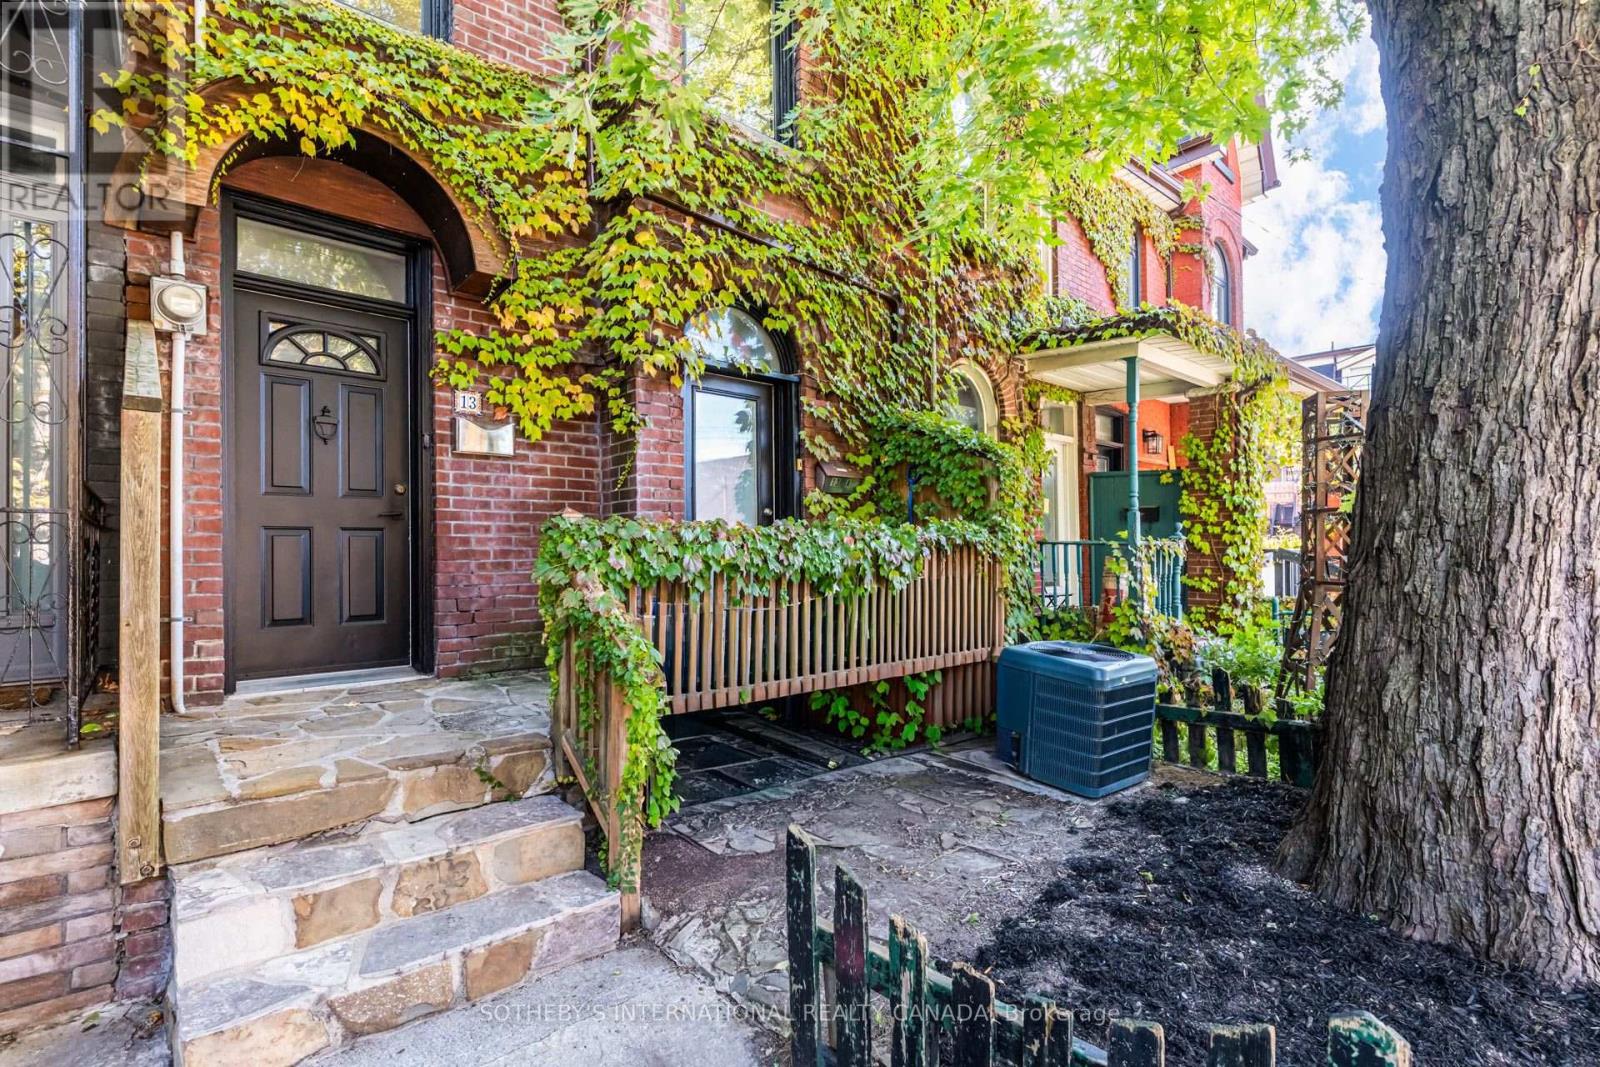
13 Euclid Avenue
Toronto, Ontario
Some homes simply have a presence, and 13 Euclid Avenue is one of them. This 2.5-storey duplex carries the craftsmanship of another era: original millwork and hardwood flooring, detailed plaster ceilings, and generous ceiling heights that give every room a sense of grace and volume. These are details that cannot be built new, and here they have been preserved.With four bedrooms, two baths, and two full kitchens, the layout suits an owner-occupier who wants help carrying the home, a multigenerational family, or an investor who values a lasting asset. The upper levels offer room to gather, cook, and settle in, while the lower unit, with its own kitchen and walkout to the yard, is home to a respectful tenant who is happy to stay on, providing steady, in-place income.Peace of mind comes built in, with upgraded drainage pipes and a sewer back-up valve already completed. Out back, a private yard offers a quiet place to unwind, and a detached garage with laneway access is a rare find so close to Queen West.Queen Street West is just steps away, with its cafes, restaurants, shops, and galleries, and the whole neighbourhood is easy to explore on foot. A home with this much character on a street this connected rarely comes along. *Note listing does not include photos of apartment 13A. * (id:49269)
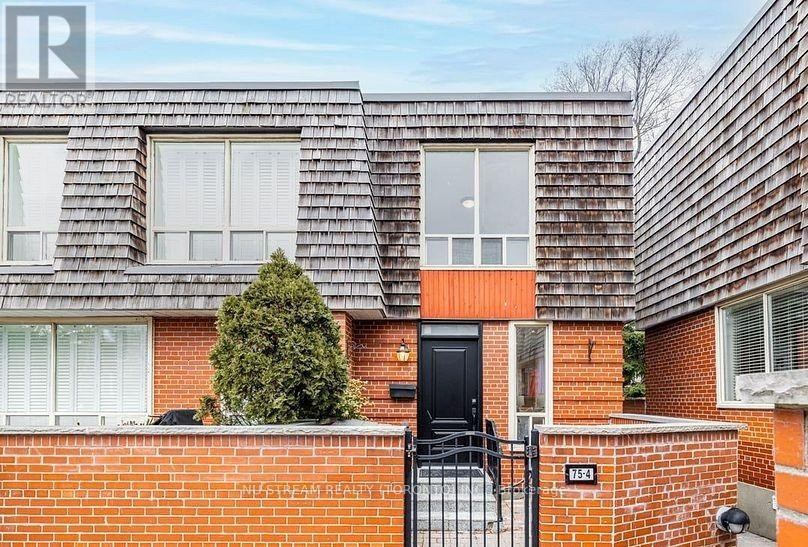
Main - 4- 75 Upper Canada Drive
Toronto, Ontario
Stunning newly renovated corner unit Townhouse (main level only excluding basement) in the highly desirable ST. Andre- Windfields Neighborhood! This main floor unit has 2 generous sized bedroom and modern kitchen, and many updates were done in 2025. All in one Samsung Laundry, fresh water dispenser, new High efficiency furnance. Best school zone includes Owen Public School , St. Andrews Middle School, York Mills Collegiate Institute. Walking distance to bus and Sheppard subway station, seconds to 401, shoping and amenities. Move in and enjoy this beautiful units in one of Toronto's most sought-after community! upper tenant to take hydro and gas account under their name and receive a fixed rebate based on discussion. Can also take entire townhouse with basement for 3300. (id:49269)