
1426 Peoples Rd
Sault Ste. Marie, Ontario
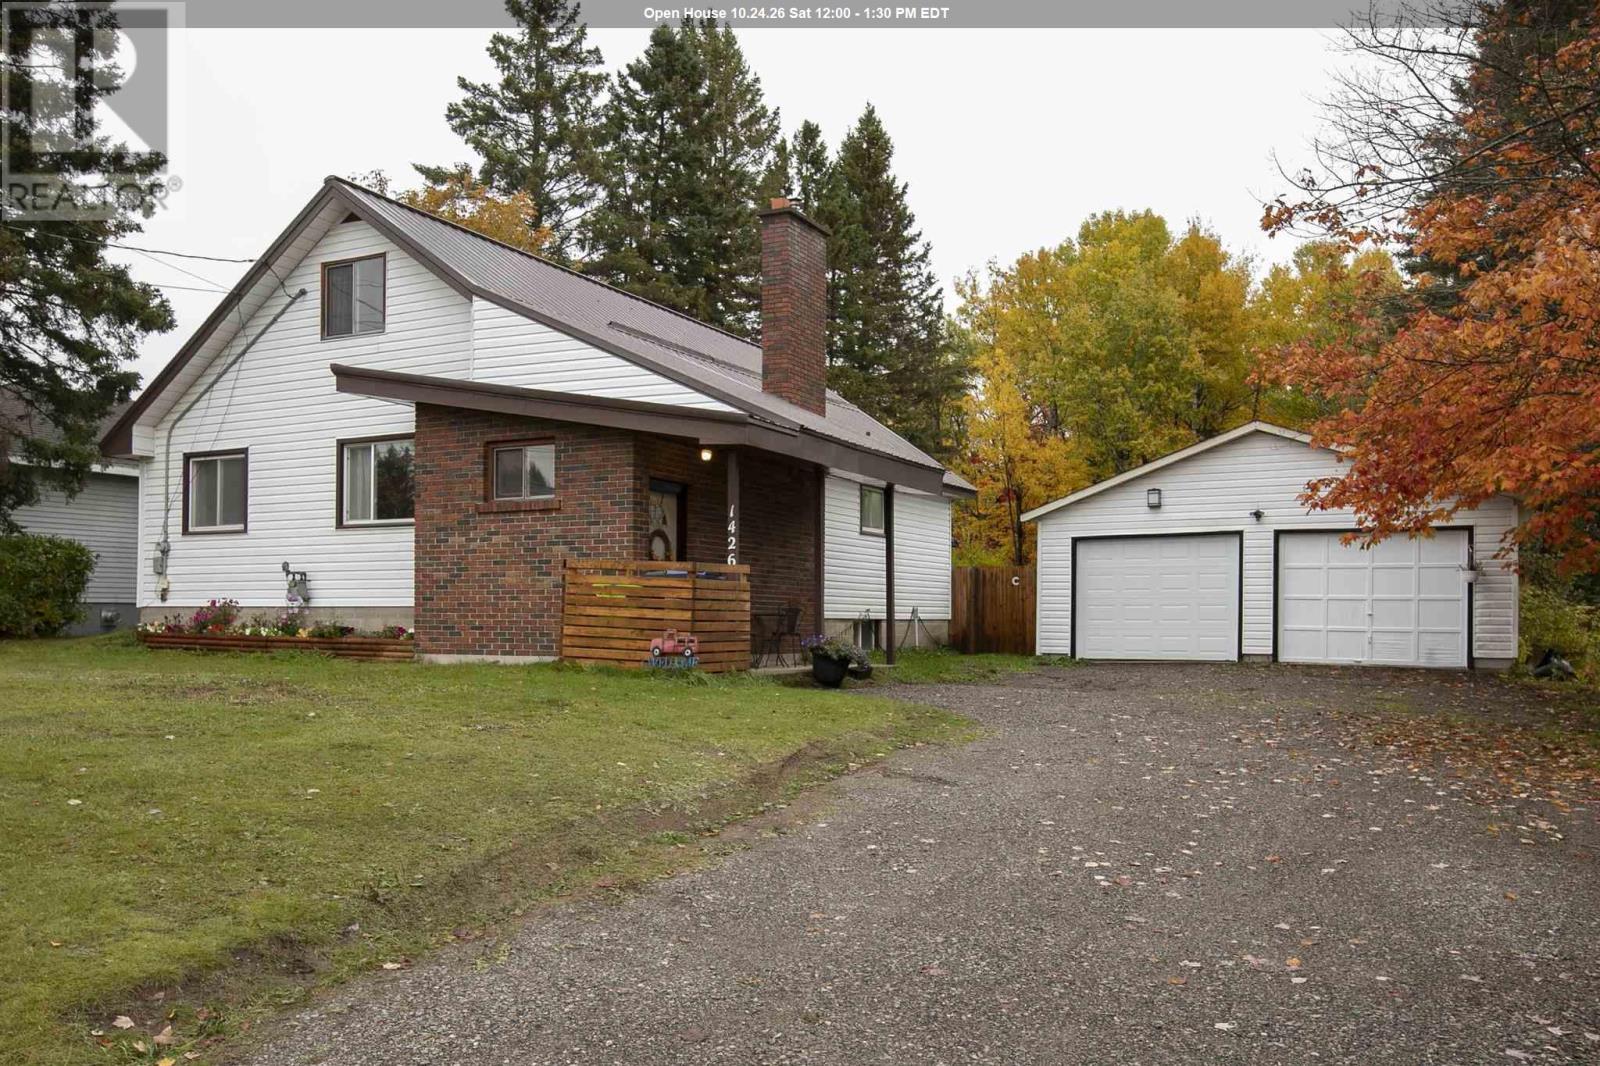
Welcome to this inviting 1,600 sq. ft. home nestled on a beautiful, treed 2.5-acre lot. Featuring four generous sized bedrooms, including two on the main floor, this home offers plenty of space for family and guests. Many recent updates throughout the home. Relax in the spacious living room, complete with a cozy gas fireplace. Economical gas heated home (furnace-2023), central air (2022) , with a wood stove in bsmt (WETT certified) . Metal roof on the house & garage . The lower level offers a large space for your own personal vision. Enjoy the new deck and fenced yard and the added convenience of a detached 24' x 30' wired garage. A wonderful blend of comfort, space, and natural beauty! (id:49269)

Lower - 1 Banquo Road
Markham, Ontario
Great opportunity in a desirable neighborhood! Fully separate 1-bedroom basement unit with a private entrance and a beautifully finished interlock walkway. Features a spacious living and dining area with large windows, a good-sized bedroom, separate laundry area ( combined washer and dryer machine ) , and a large cold room for additional storage. Includes one driveway parking space. Tenant responsible for 1/3 of the total utility bills. (id:49269)
7 Sundew Lane
Richmond Hill, Ontario
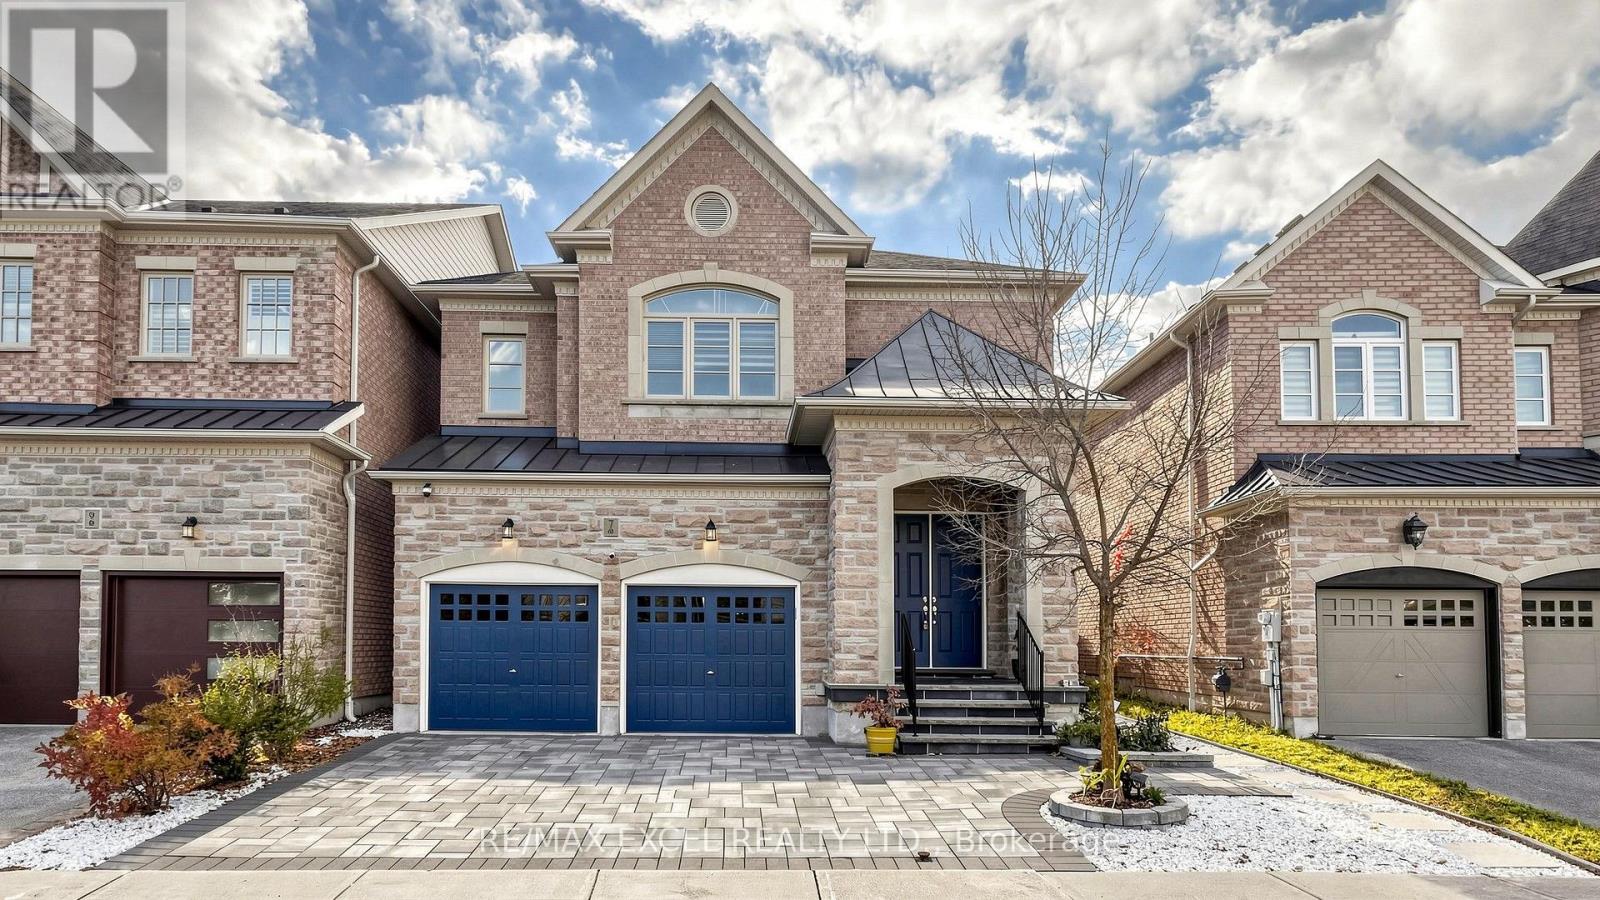
Welcome to 7 Sundew Lane, a beautiful and spacious family home nestled in the highly desirable Oak Ridges Lake Wilcox community of Richmond Hill! Offering 4 bedrooms, 5 bathrooms, and a fully finished basement with 3 additional bedrooms, this exceptional property is perfect for large or multi-generational families. Enjoy a bright and functional layout with generous living and entertaining spaces, including a walkout to a private backyard overlooking a peaceful conservation area, surrounded by nature and greenery. Convenient second-floor laundry adds comfort and practicality to everyday living. Featuring a double-car garage and a generously sized lot, this home offers the perfect combination of space, privacy, and convenience. Ideally located just minutes from Highway 404, GO Transit, beautiful Lake Wilcox, parks, scenic walking trails, and community centres. Enjoy easy access to popular restaurants, including Minami Sushi and Locale Aurora, as well as grocery stores such as Longo's, Greco's Food Centre, and Summerhill Market. A fantastic opportunity to enjoy comfortable family living in one of Richmond Hill's most sought-after communities! (id:49269)
435 Chambers Ave
Sault Ste. Marie, Ontario
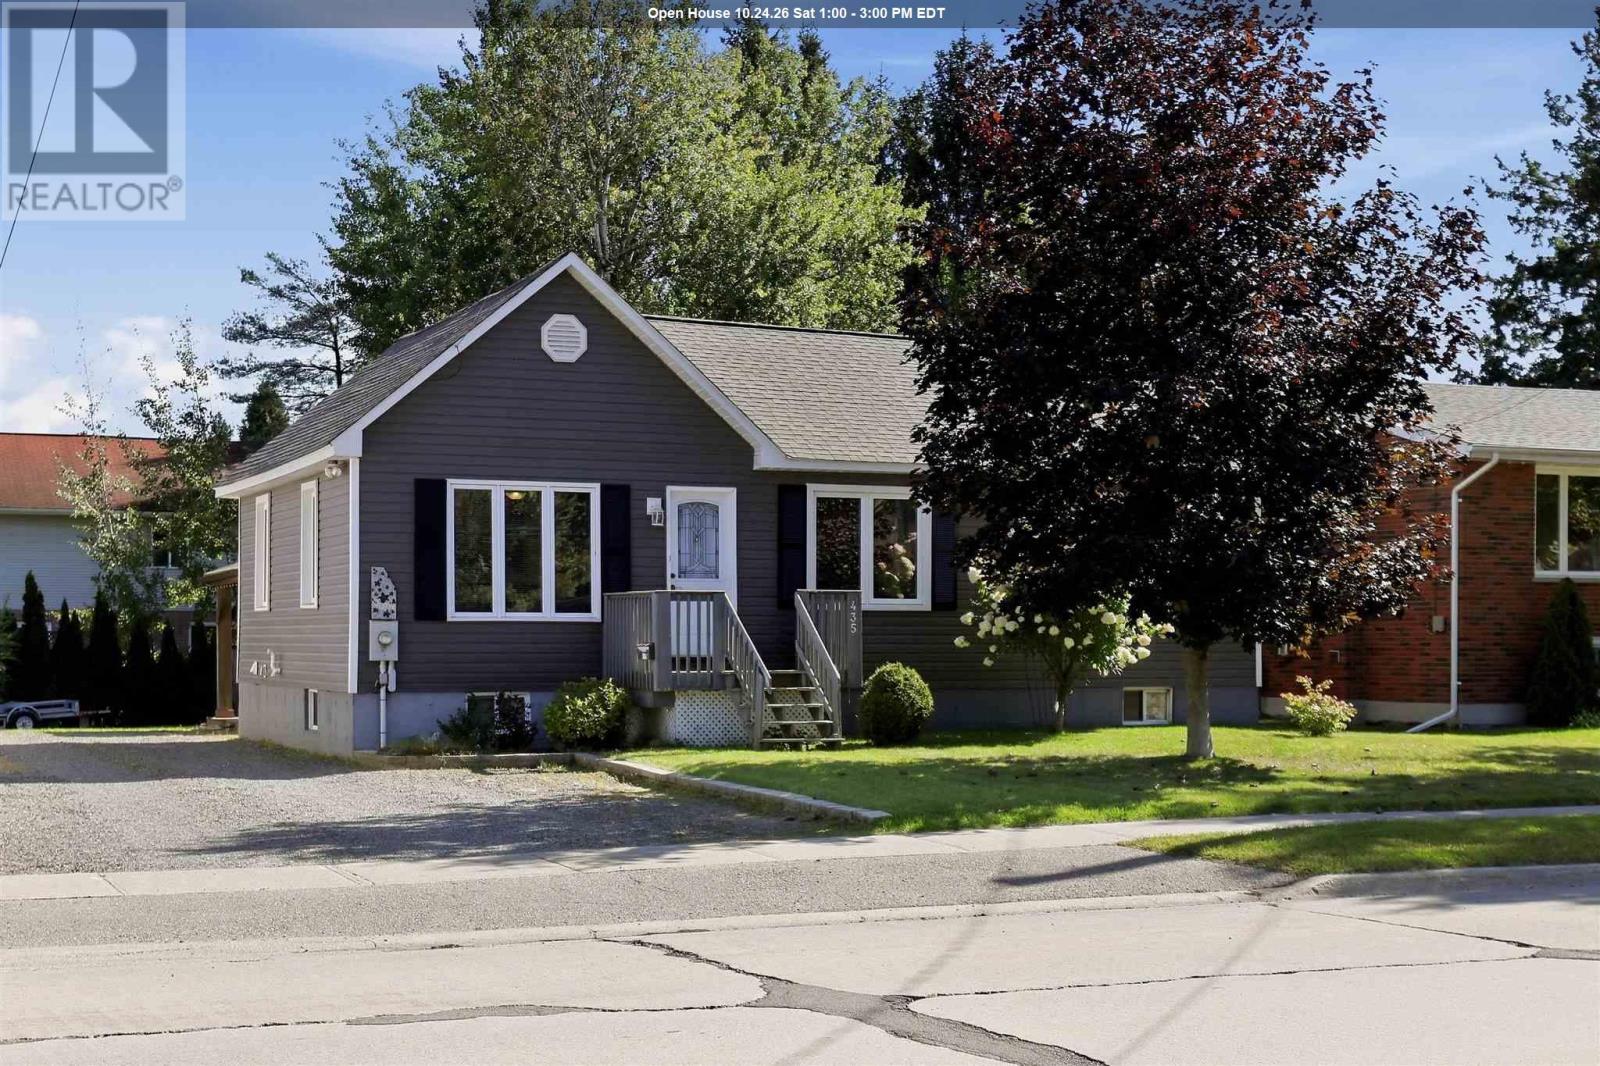
Welcome to this charming east-end bungalow! Well-maintained and offering a functional layout with beautiful hardwood floors and a fantastic backyard. Gas furnace, central air conditioning, large kitchen island, separate dining room and finished basement that includes a rec room, full bathroom and bonus room ideal for home office, gym or general flex space. Convenient back door leading to the beautiful backyard with a patio with a hard-top gazebo, along with storage sheds providing plenty of room for tools and equipment. Located in a great family neighbourhood with plenty of surrounding parks and schools, this inviting bungalow offers a great combination of comfortable living space, functional updates and a private backyard setting. Updates and improvements including new shingles (2025), new siding approximately 5-6 years ago, furnace and central air conditioning installed in 2012. (id:49269)
62 Laronde Ave
Sault Ste. Marie, Ontario
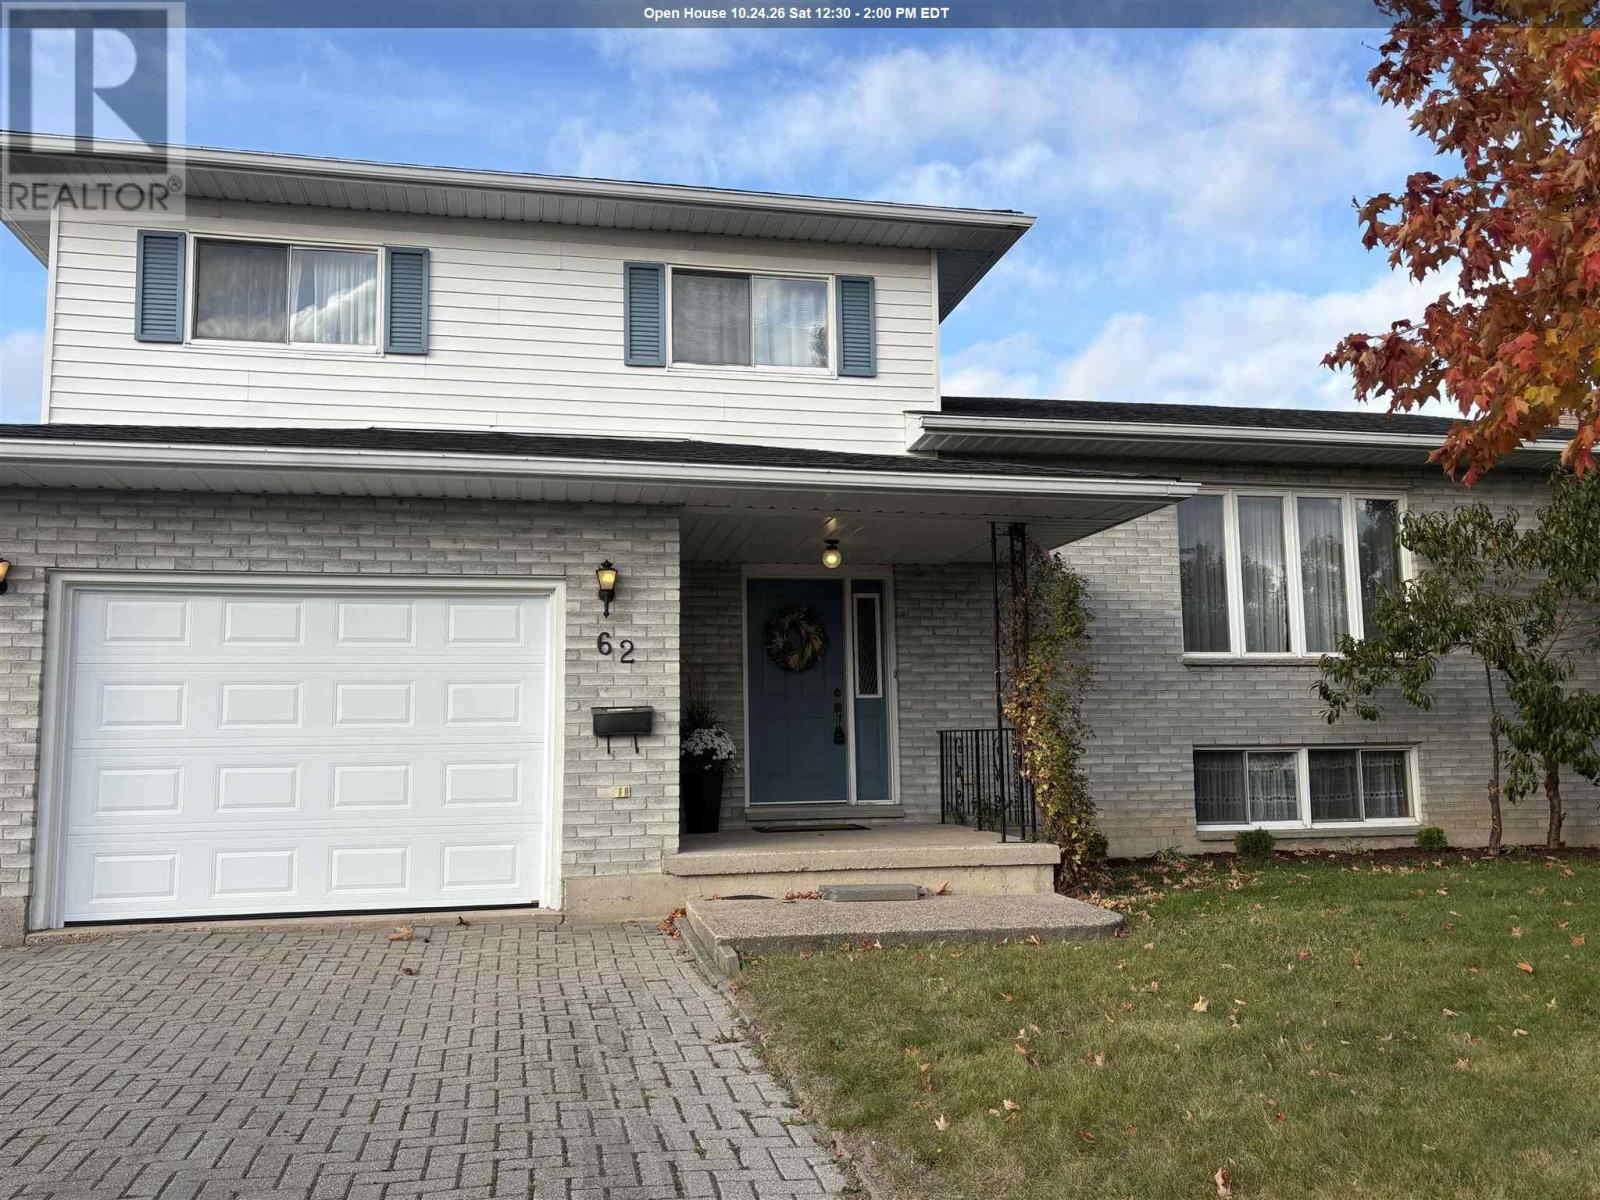
Listed at just $395,000, this five-level side split offers rock-solid construction and outstanding value in a peaceful, well-established family neighbourhood. Meticulously cared for by its single original owner (1986), the versatile 5-level design features 4 bedrooms, 2 bathrooms and flexible living spaces with plenty of room for everyone to spread out, including a living room, family room, separate dining room and a spacious rec room. Outside, impressive curb appeal welcomes you with an interlocking brick driveway while a partially-fenced backyard provides a private, safe haven for children, pets, and outdoor entertaining. Priced to sell fast, this exceptional property blends space, structural integrity, and a warm community atmosphere at an unbeatable price point. Put your own personal touch to this house and make it your place of years of happy memories. Don’t miss out—book your private tour today! (id:49269)
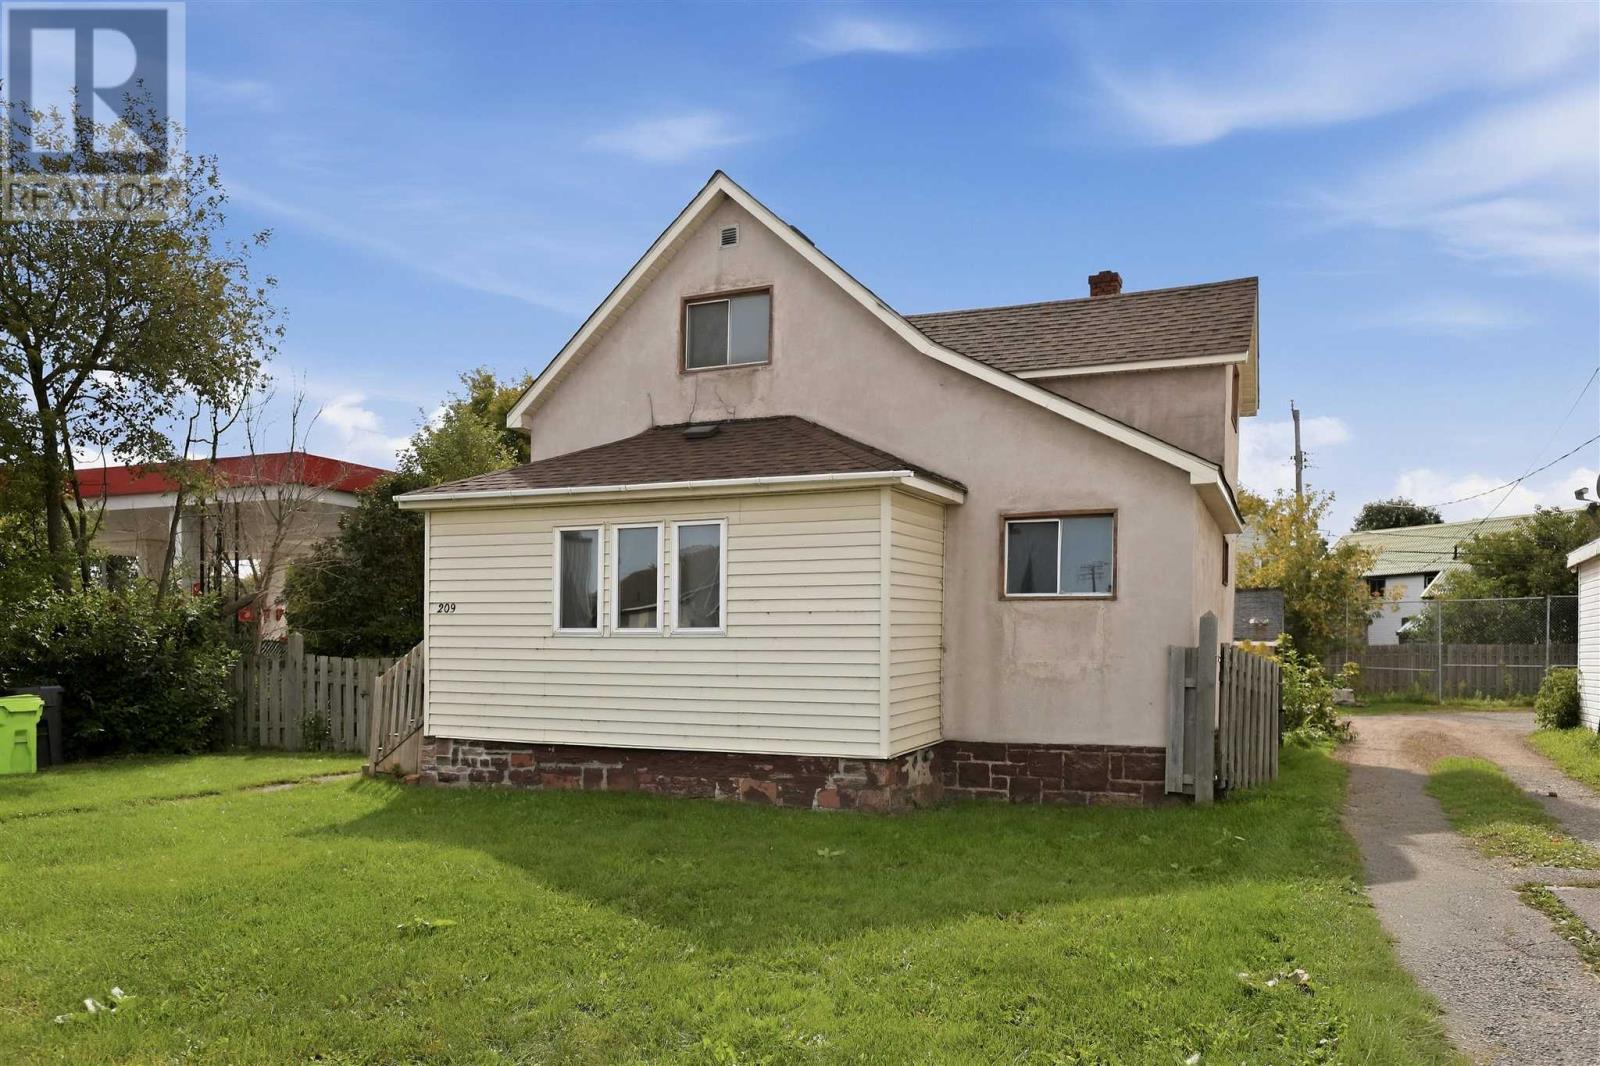
209 Wellington St W
Sault Ste. Marie, Ontario
This move-in ready 3-bedroom home offers exceptional value, a functional layout, and endless possibilities for first-time buyers and investors alike. Recently refreshed to deliver a clean and welcoming feel, the home features a spacious living room, an eat-in kitchen, a convenient main-floor bedroom, and a dedicated main-level laundry room. Upstairs, you will find two additional comfortable bedrooms, while the full, unfinished basement provides excellent storage alongside an efficient gas furnace. Outside, the generous yard boasts plenty of room for parking, all while being ideally situated just minutes from local schools, shopping, and amenities. Don’t miss out on this fantastic opportunity - call today to arrange your private viewing! (id:49269)
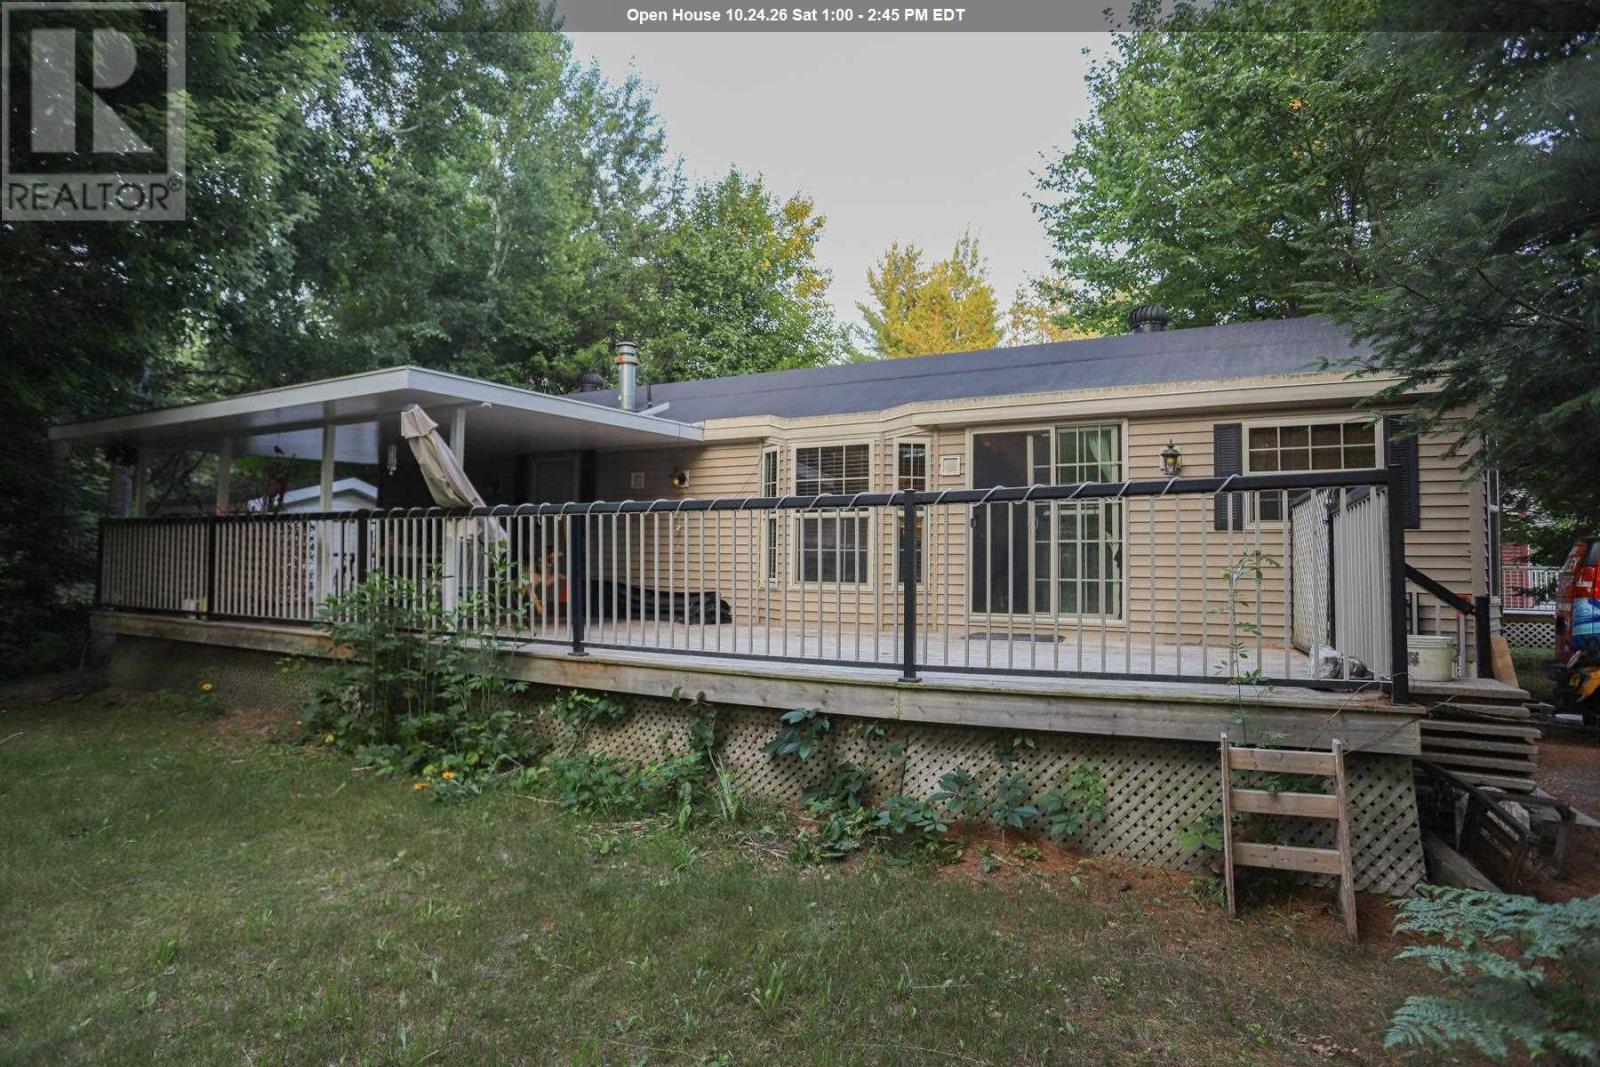
219 - 626 Airport Rd
Sault Ste. Marie, Ontario
Tranquil community living awaits! Have a low maintenance lifestyle in beautiful Mark’s Bay Cottages and Campground Area where your neighbours show pride of ownership in their homes, as will you. Upgrade your mobile home living by choosing a more modernized 1 bedroom, 1 bath cozy space to call your own. Heating and cooling, all appliances included, a large deck, it’s move-in ready for you. Plus, if you are a beach-goer then you have the Mark’s Bay Conservation area and you’ve got Pointe Des Chenes. Or perhaps you have a motocross bike you would like to rip around on in Runway Park right across the street or explore the various trails in the surrounding area. Cut down on your travel time being close to the city and never scramble to make another flight again with just a short trip to the airport. Whichever priority is most important you owe it to yourself to check this one out, these homes don’t often pop up. Contact today and be sure to get the property information package. (id:49269)

20 Main St
Iron Bridge, Ontario
Open concept main floor home with 4 bedrooms, original hardwood floors, main floor laundry. Gas furnace plus central air. Unfinished basement. Shingles replaced in 2018 (id:49269)

38 Richard St
Chapleau, Ontario
Bright and welcoming 3-bedroom, 1.5-bath home situated in a desirable neighbourhood close to parks, golf course, walking trails, the river, and all amenities. This well-maintained property features tasteful updates throughout and offers a functional layout ideal for families or first-time buyers. Stay cozy with the WETT-certified wood stove, while the new hot water tank adds extra peace of mind. The large, mostly fenced yard provides plenty of space for children, pets, gardening, or entertaining, complete with a charming gazebo perfect for relaxing outdoors. The partially finished basement offers excellent potential for additional living space, a recreation room, home office, or gym, plus a large storage room for all your seasonal items and extras. A fantastic opportunity to own a bright and comfortable home in a sought-after location with easy access to nature and everyday conveniences! (id:49269)

101 - 44 Bond Street W
Oshawa, Ontario
**Incredible value for a move in ready condo!** Bachelor suite offers updated kitchen with all new stainless steel appliances, counter tops, sink and faucet (July 2026), Updated Washroom with modern new flooring (July 2026), Freshly painted throughout (July 2026). This bright first floor unit offers plenty of room to get creative and design a space that truly feels like home. You'll love the convenience of a main floor unit! Enjoy this well maintained building with inviting lobby and amenities including fitness room and sauna, party and meeting rooms. Step outside and discover everything downtown Oshawa has to offer. Grab a coffee, pick up groceries, meet friends for dinner, or browse the shops at Mid Town Mall. Bus stop right outside of your building easily connects you to Ontario Tech University, Lakeridge Health, Oshawa Centre and so much more. (id:49269)
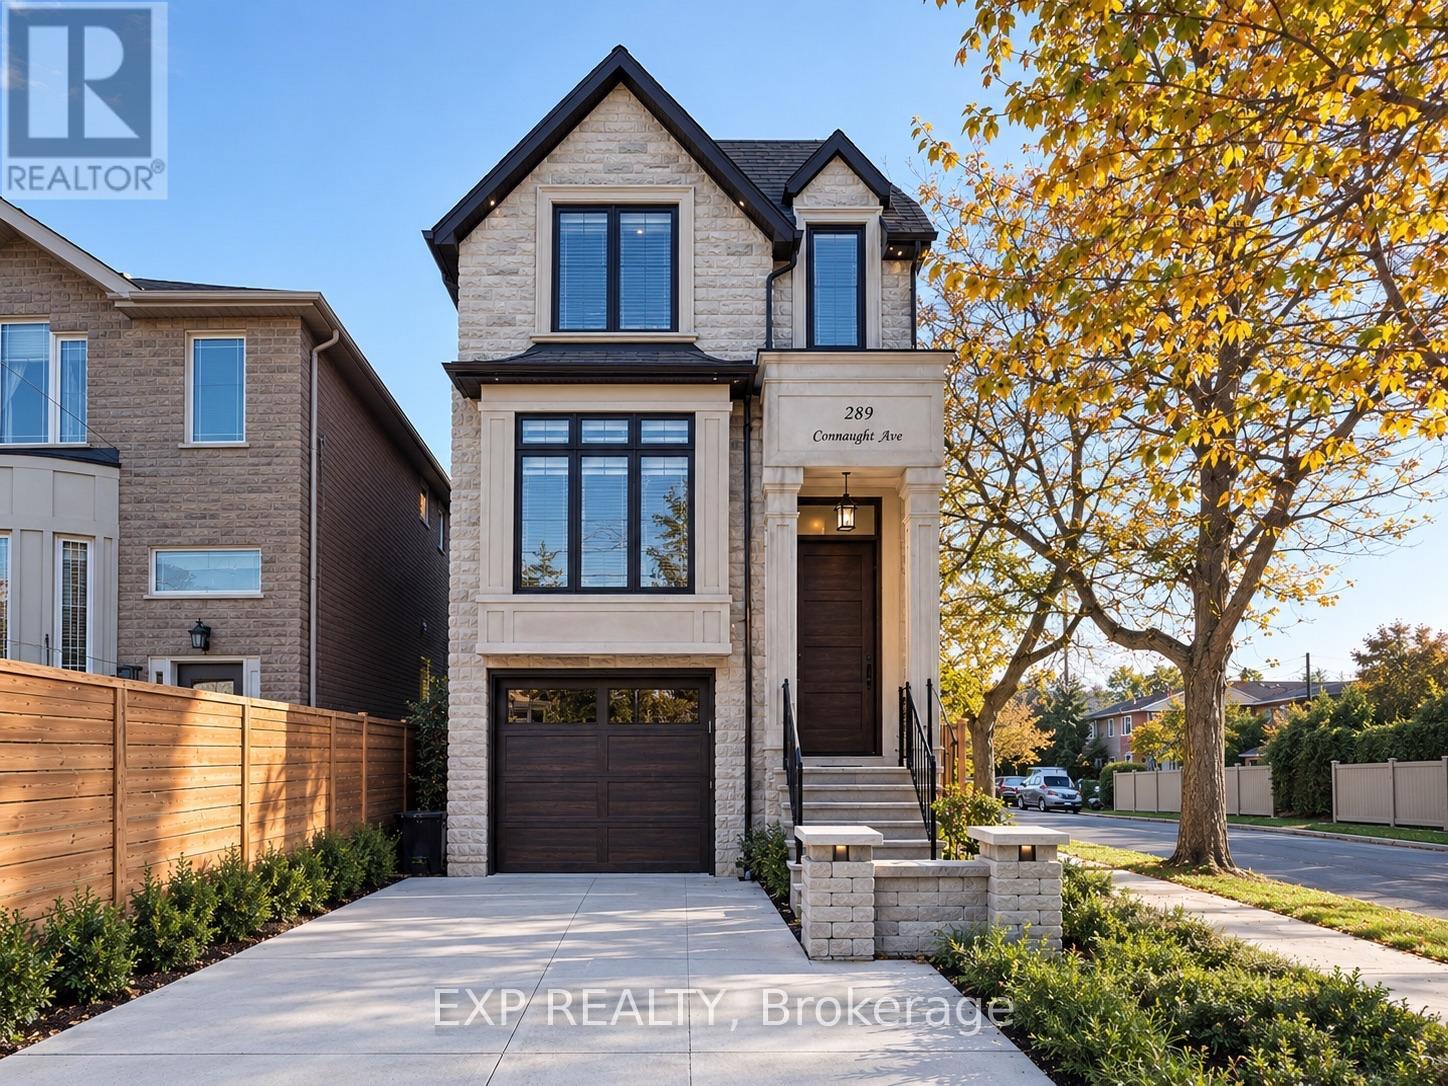
289 Connaught Avenue
Toronto, Ontario
Welcome to 289 Connaught Avenue, a beautifully crafted south-facing custom residence nestled in a highly desirable neighbourhood just steps from Yonge Street and Finch Avenue. Thoughtfully designed with elegance, comfort, and functionality in mind, this exceptional 4-bedroom home showcases soaring ceilings, five skylights, rich oak hardwood flooring, and exquisite custom finishes throughout. The bright and spacious open-concept main floor is ideal for both everyday living and entertaining, featuring a stunning gourmet kitchen equipped with premium high-end appliances, generous counter space, and a welcoming breakfast area overlooking the family room. Step outside onto the sun-filled south-facing deck, perfect for outdoor dining and relaxation. Upstairs, retreat to the luxurious primary suite complete with a spacious walk-in closet and spa-inspired 6-piece ensuite featuring heated floors. The impressive finished walkout basement offers soaring 11-foot ceilings, heated flooring, private nanny's quarters, and a beautifully appointed walnut wine cellar, creating a versatile space for extended family living and entertaining. An interlocked driveway adds to the home's curb appeal. Ideally situated near excellent schools, TTC transit, shopping, dining, and everyday conveniences, this remarkable home delivers the perfect combination of sophisticated design, generous living space, and an unbeatable location. A truly exceptional place to call home! (id:49269)
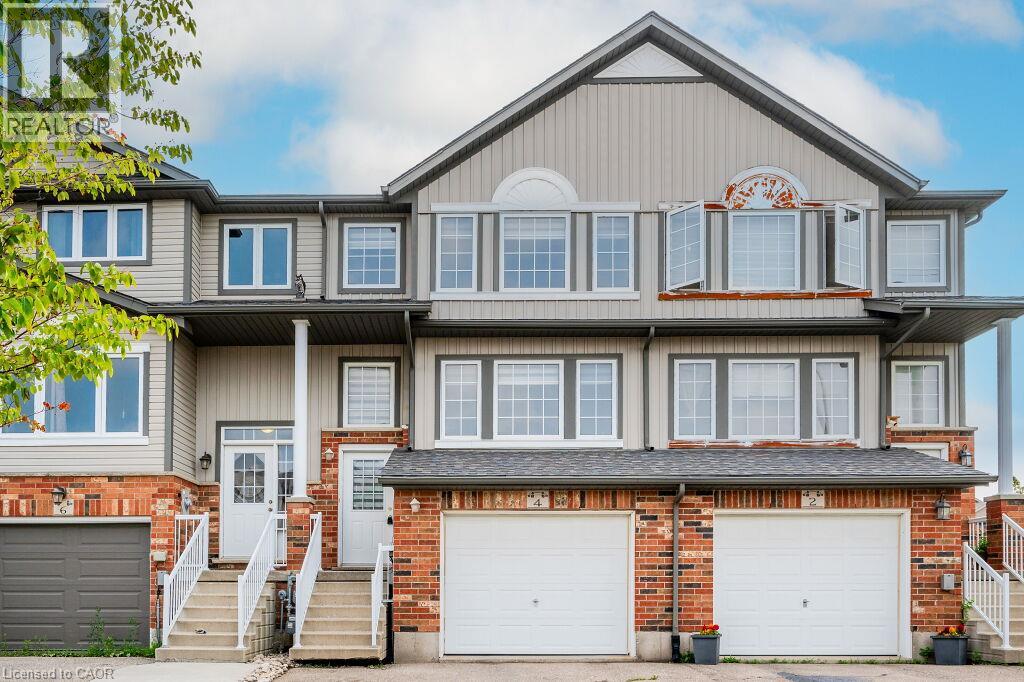
4 Madeleine Street
Kitchener, Ontario
WELCOME TO 4 MADELEINE. THIS BEAUTIFUL AND SPACIOUS TOWNHOME IS LOCATED IN ONE OF THE MOST VIBRANT NEIGHBOURHOODS IN KITCHENER WITH EASY CONNECTION TO PARKS, TRAILS, SHOPPING CENTERS AND OTHER AMENITIES. THE TOWNHOME IS FINISHED TOP TO BOTTOM WITH CUSTOM ZEBRA BLINDS ON ALL WINDOWS AND RECENT PAINTED WALLS. BACKYARD IS FULLY FENCED AND IT HAS A DECK FOR YOUR ENTERTAINING PLEASURE. DRIVEWAY FITS 2 CARS. THIS IS A PLACE TO PROUDLY CALL YOUR NEXT HOME! (id:49269)
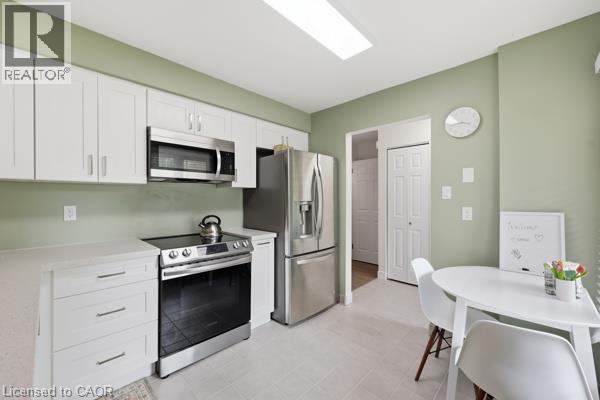
15 Green Valley Drive Unit# 41
Kitchener, Ontario
Welcome to 15 Green Valley Drive, Unit 41, a beautifully updated 3-bedroom, 2.5-bathroom townhome in the desirable Pioneer Park community of Kitchener. Offering a functional layout, numerous updates, and a private outdoor space, this move-in-ready home is an excellent opportunity for homeowners and investors alike. The bright, updated kitchen features updated appliances and offers a comfortable space for everyday living and entertaining. The spacious primary bedroom features an updated ensuite, while the home has been thoughtfully improved throughout with a new gas furnace, most windows updated, a new back door, updated window coverings and electrical, an updated washer and dryer, updated flooring, and fresh paint throughout. Central air conditioning adds year-round comfort. The partially finished basement provides valuable additional living space with a comfortable family room, along with a separate utility and laundry room. Outside, the private fenced backyard with patio offers a great space to relax, entertain, or enjoy the outdoors. Located in Pioneer Park, the home is close to parks, playgrounds, walking trails, shopping, community amenities, and public transit. Conestoga College and Highway 401 are also just a short drive away, making this a convenient location for families, commuters, students, and investors. Additional features include a private driveway with parking for approximately 2–3 vehicles, depending on vehicle size, as well as an owned water softener. The hot water heater is rented, and chattels are negotiable. Whether you're looking for a comfortable home to move into or an investment property with rental potential, this updated townhome offers a great combination of space, updates, and location. Move in, rent it out, or make it your own, 15 Green Valley Drive is ready to welcome its next owner. (id:49269)
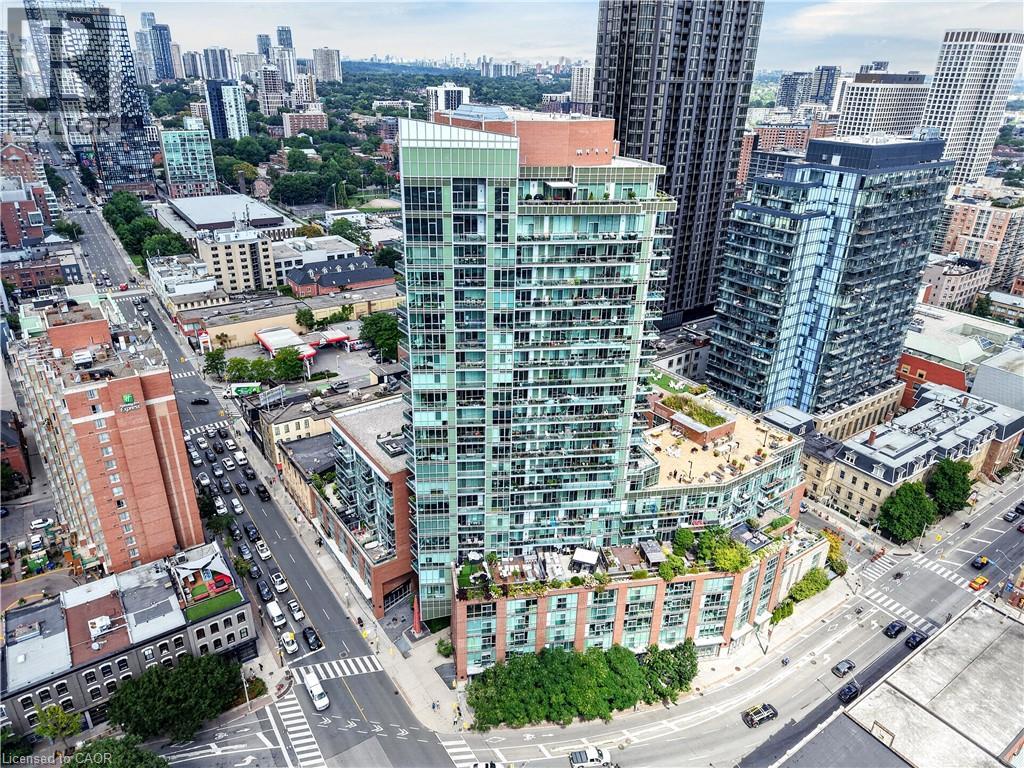
112 George Street Unit# 1202
Toronto, Ontario
Welcome To 112 George St - A Sleek, Contemporary Downtown Residence Offering Style, Convenience And An Unbeatable Urban Lifestyle. This Bright & Spacious Suite Features Bright Open-Concept Living, Floor-To-Ceiling Windows And A Functional Layout Perfect For Professionals, Couples, Or Anyone Seeking Modern Comfort In A Prime Toronto Location. Newly Painted Throughout. The Kitchen Impresses With Stainless Steel Appliances, Modern Counter Tops, Backsplash And Ample Storage, Flowing Seamlessly Into A Spacious Living Area Ideal For Entertaining Or Unwinding After A Long Day. The Bedroom Provides A Peaceful Retreat With Generous Closet Space. Walk Out To Balcony. Residents Enjoy Access To Premium Building Amenities, Including A Fitness Centre, Rooftop Terrace, Concierge Service, And Stylish Common Areas. Step Outside And You're Moments From St. Lawrence Market, The Financial District, Transit, Parks, Dining, And Everything Downtown Toronto Has To Offer. 112 George St Delivers The Perfect Blend Of Modern Design, Exceptional Convenience, And Vibrant City Living - A Standout Opportunity In One Of Toronto's Most Sought-After Neighbourhoods. Click 4K Virtual Tour & Don't Miss Out On This Gem! (id:49269)
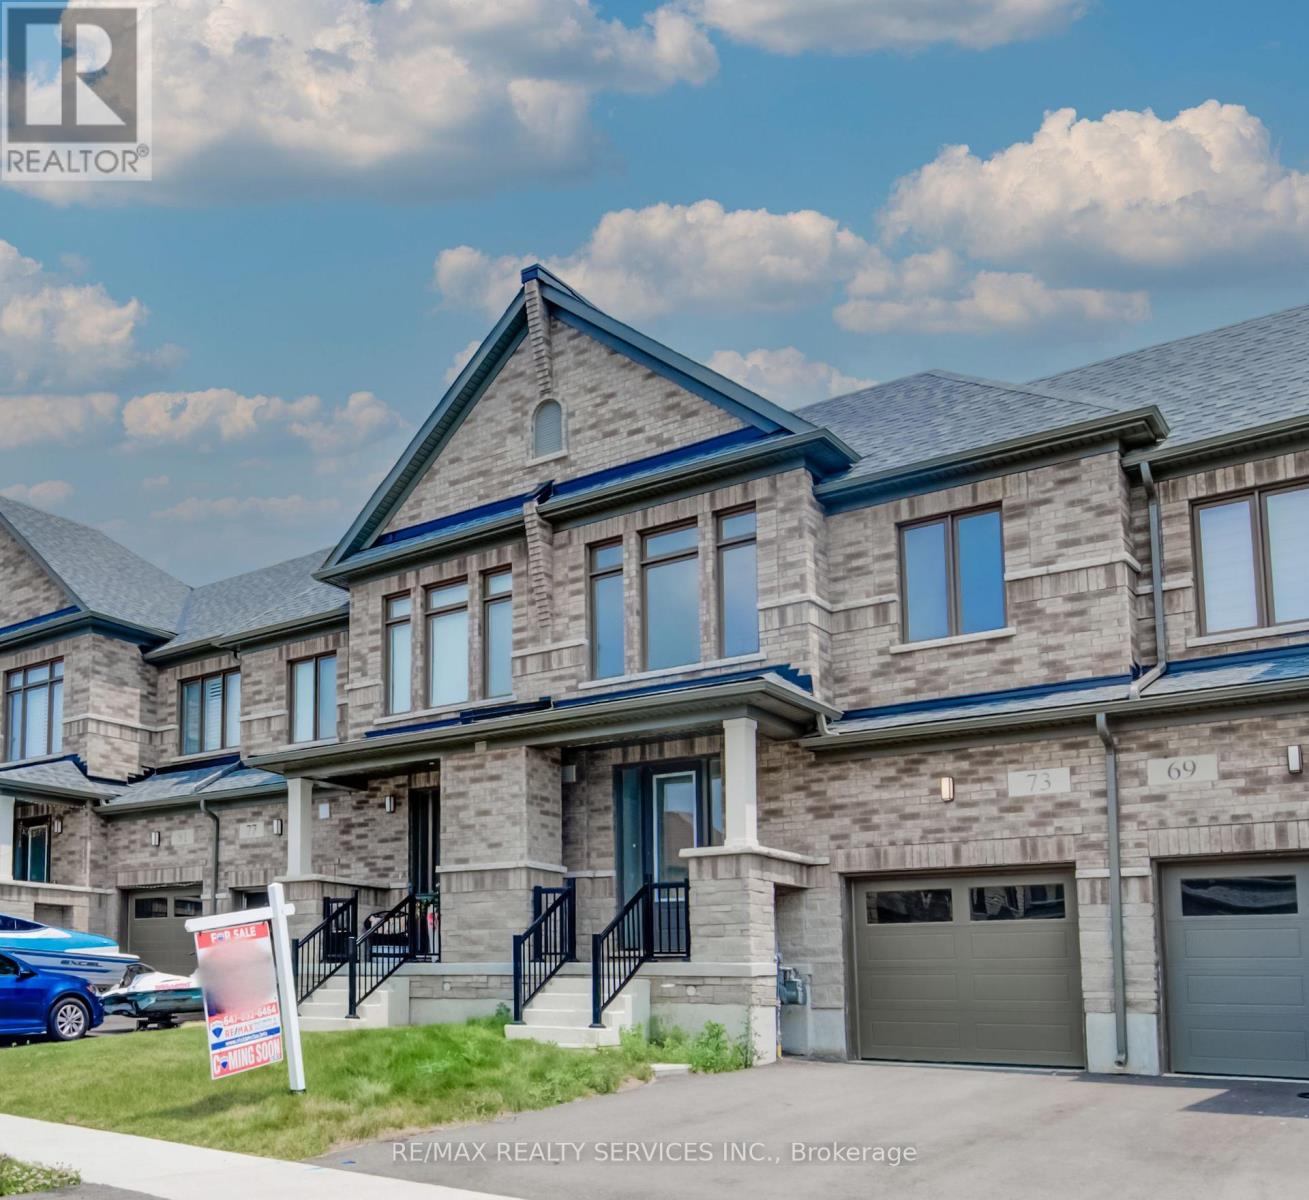
73 Prince Phillip Boulevard
North Dumfries, Ontario
Welcome to 73 Prince Philip Blvd in charming Ayr! This nearly new home, crafted by the esteemed Cachet Homes, boasts a thoughtfully designed layout that emphasizes both comfort and functionality. The open-concept main floor is perfect for modern living and entertaining, while the three generously sized bedrooms on the second floor offer ample space for relaxation and privacy. The master bedroom features a 5 pc ensuite and a walk-in closet. Set in a serene neighborhood, this home provides a tranquil retreat with convenient access to Hwy 401 and proximity to the picturesque Nith River. Its a perfect blend of peace and practicality, making it an ideal place for anyone seeking a lovely, well-located residence. (id:49269)
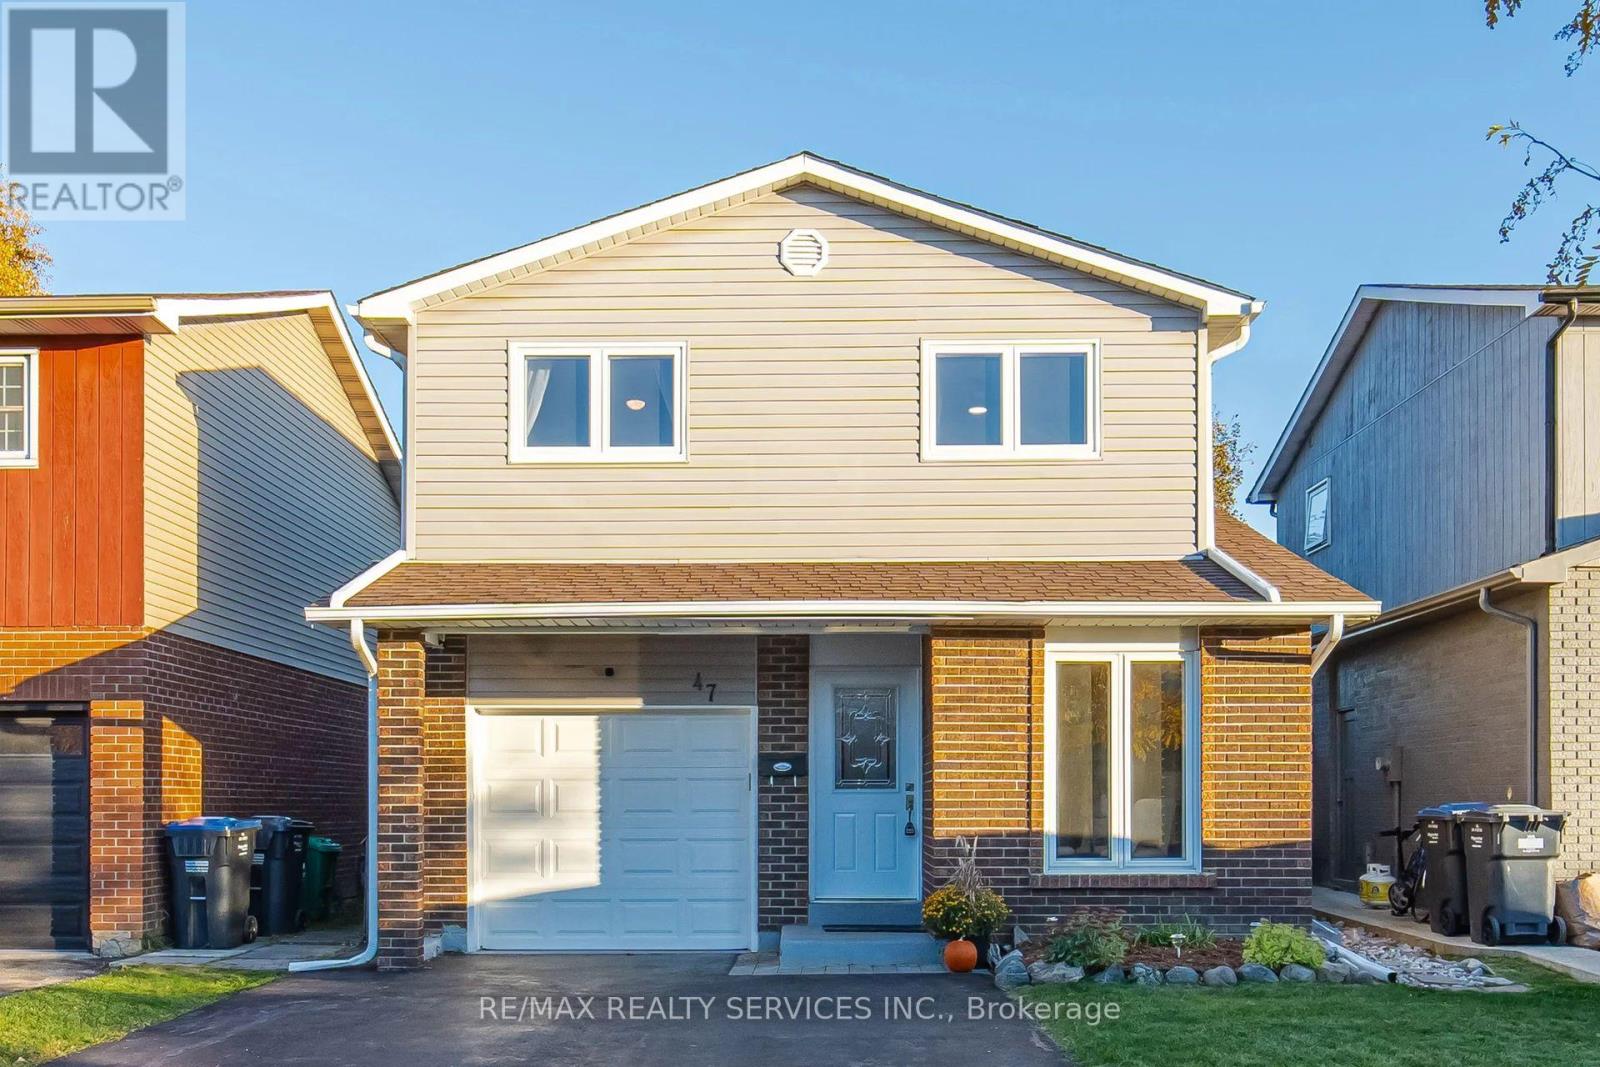
47 Lindridge Avenue
Brampton, Ontario
Immaculately Well Kept Detached 5 Level Backsplit In The Heart Of Westgate With A Large Oasis Backyard. Turnkey And Move In Ready, Spacious Kitchen With Updated Appliances, Large Dining Room With W/O Directly To The Enclosed Sunroom And A Hot Tub. Extra Large Living Room With Lots Of Natural Sunlight, 3 Spacious Bedrooms On The Upper Level With A Full Bathroom. The Lower Finished Area Comes Equipped With 2 Large Rec/Entertainment Rooms, Freshly Painted And With Potential For Extended Family Or Future Rental Potential. This Home Is Approximately 2,302 Sq Ft Of Living Space And The Sky Is The Limit With A Second Dwelling Or Personal Use. Updates Include Replacement Windows Throughout Most Of The Home, 2 Basement Hopper Windows (2022), Attic Insulation (2022), A Hot Tub Cover (2021), And A Fridge And Dryer (2024). Conveniently Located Near Shopping, La France Park, Leander Park, Bramalea Limited Community Park, North Park Secondary School, And Brampton Transit. ** This is a linked property.** (id:49269)
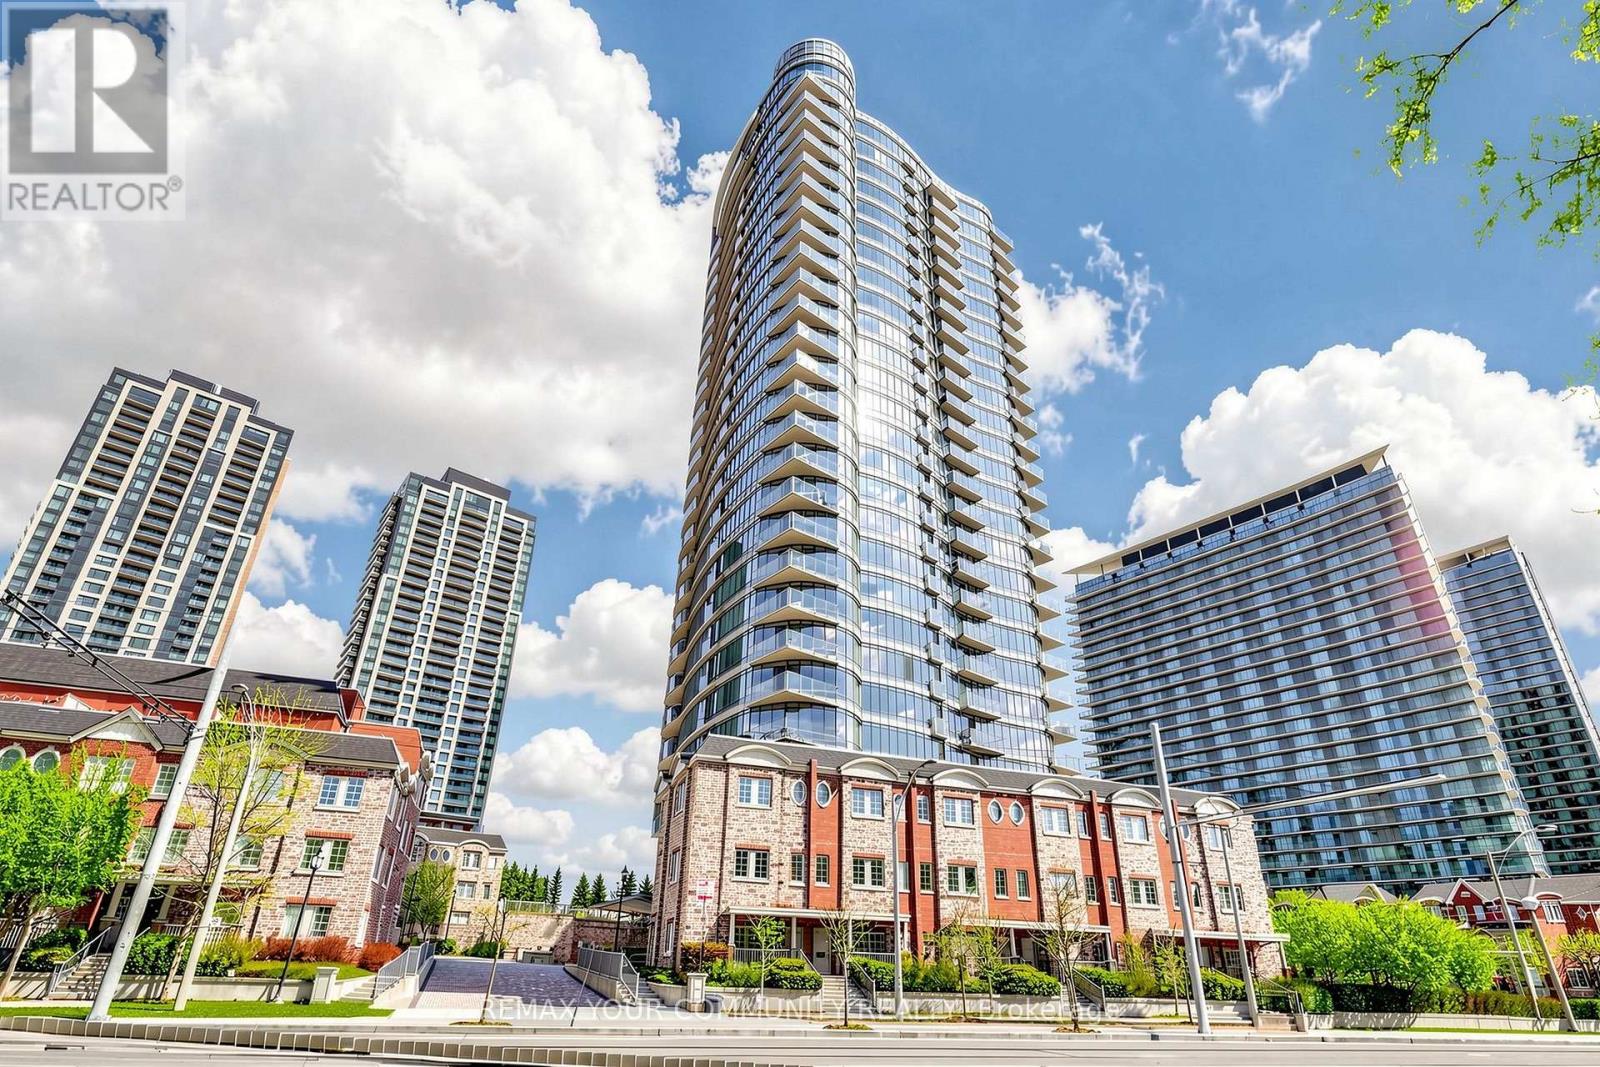
1506 - 15 Windermere Avenue
Toronto, Ontario
Unit 1506 at 15 Windermere Avenue is truly a gem in the heart of Toronto's High Park-Swansea neighborhood , offering sweeping breathtaking views of High Park, the City Skyline and Lake Ontario. Bright 1+1 bedroom suite with an open-concept living and dining , 9 ft ceilings and a Juliette balcony. Kitchen with granite counters, ceramic backsplash, and a breakfast bar perfect for both everyday living and entertaining guests. Separate den ideal for a home office, generous closet space, ensuite laundry and underground parking. The building also provides a wealth of amenities, ensuring residents have everything they need, 24-hour concierge, indoor swimming pool, sauna, fitness centre, party/meeting room, billiards room, and visitor parking. Amazing surroundings, steps to the Lakeshore , Sir Casimir Gzowski Park, the Martin Goodman Wwaterfront Trail, Grenadier Pond, and High Park's trails and gardens. Enjoy the shops and cafes of Bloor West Village and Roncesvalles, minutes to TTC and Gardiner. What truly makes this unit stand out is the serene ambiance, a designed space that feels private sanctuary above the city. In the world of real estate, this unit is the perfect blend of luxury and lifestyle. (id:49269)
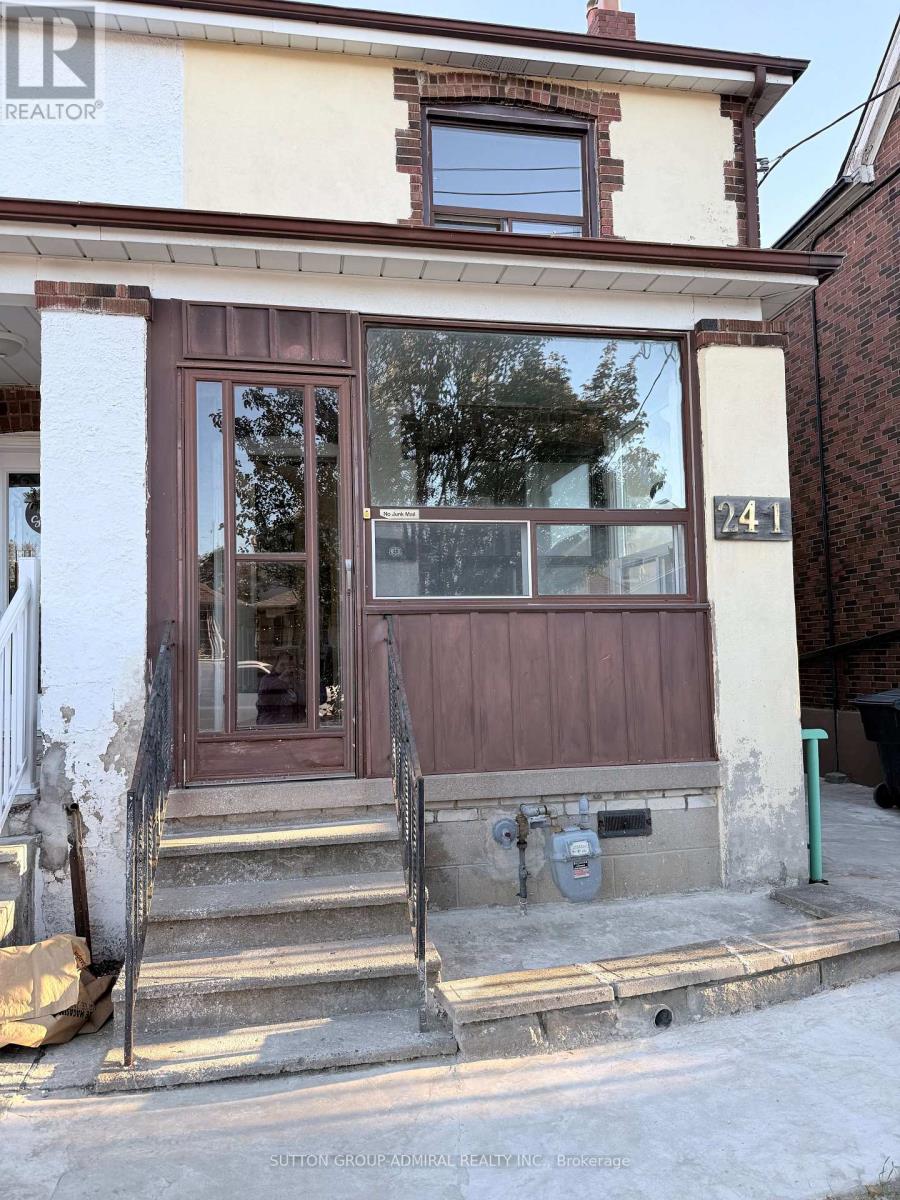
241 Dunraven Drive
Toronto, Ontario
All-inclusive 3-bedroom home. Heat, hydro, and water are included-no extra utility payments! Two parking spaces included: one in a large garage and one outdoor space with room for a truck. Located in a quiet residential neighbourhood near schools, parks, and shopping, with the LRT and two bus stops close by and convenient highway access. A welcoming home for families and newcomers. (id:49269)
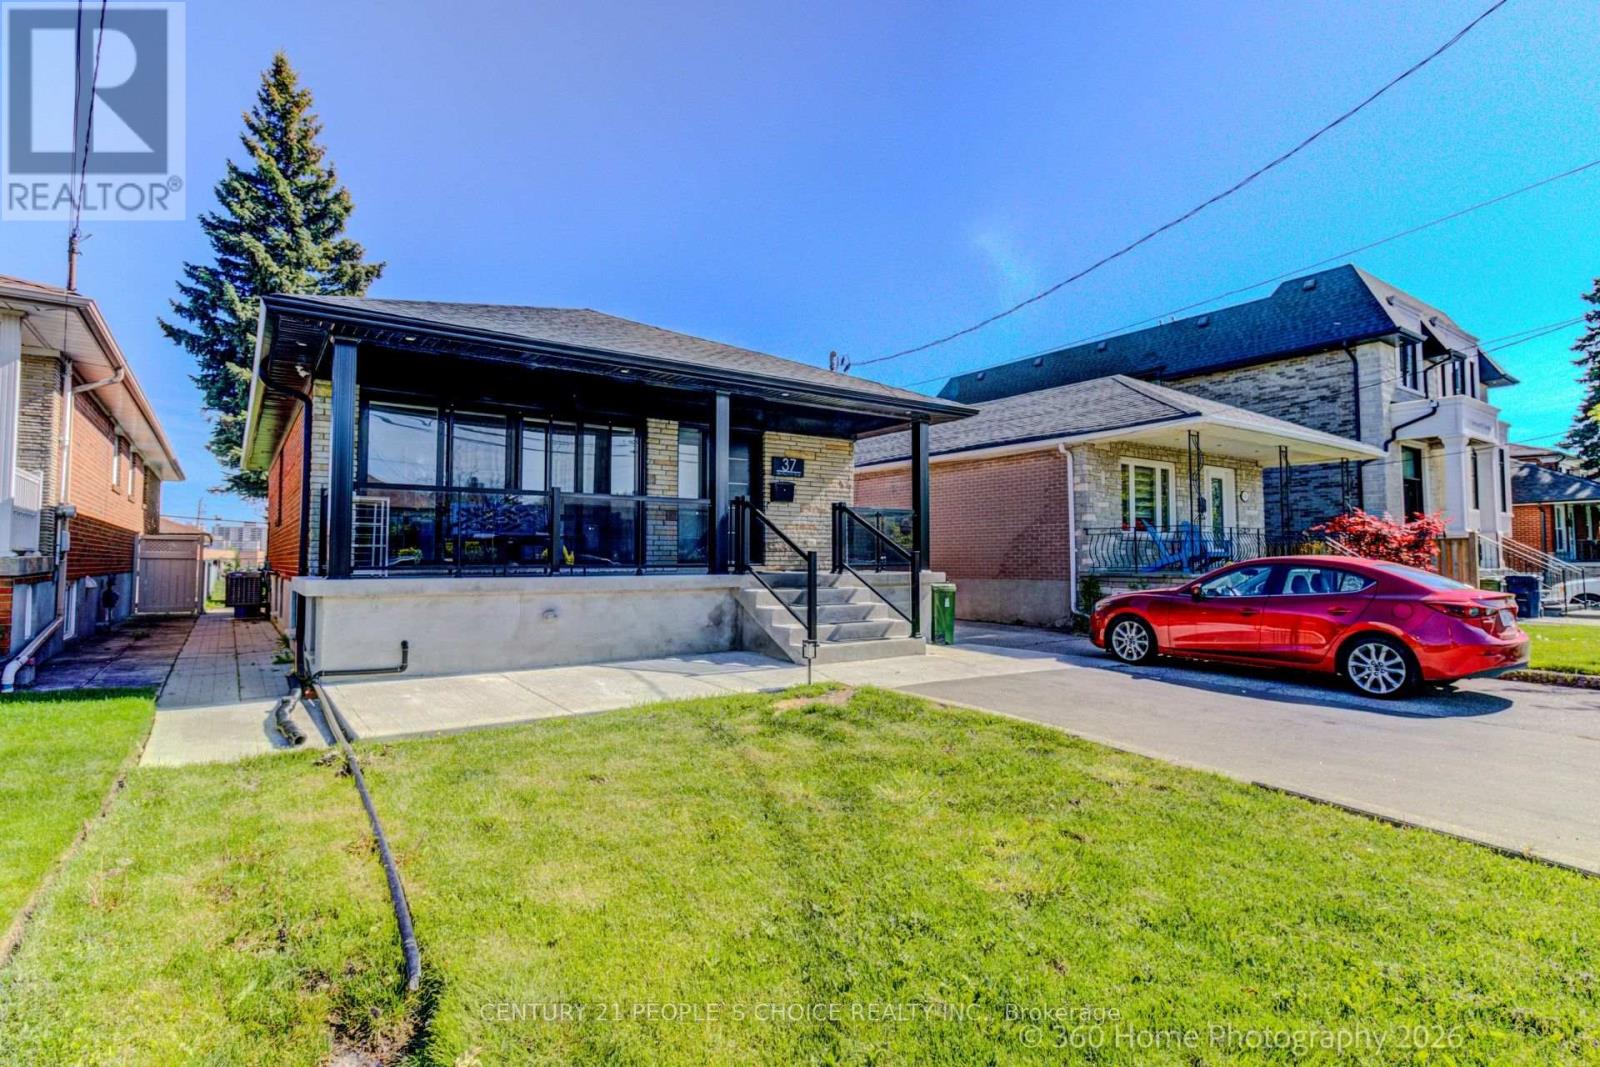
2 - 37 Bentworth Avenue
Toronto, Ontario
Bright Legal Basement Apartment Steps to Yorkdale Mall, Dufferin Bus & Yorkdale Subway Station - with Parking, 1 GB WiFi & Samsung Smart TV Includes 1 GB wifi, Samsung Smart TV and parking. Legal basement apartment with EV level 2 charging capability, laundry, air conditioning, whole home water filtration, top of the line appliances and full size kitchen that is cooking ready and a huge backyard to enjoy BBQs and picnics. The bright interior includes porcelain tiles and soaker tub with massive storage space. The backyard is soccer ready with plenty of parking. Easy access to major universities like York University and U of T St. George and TMU. Watch the feature video on Youtube for a luxurious living experience. Short-term stays available - minimum 1 month. (id:49269)
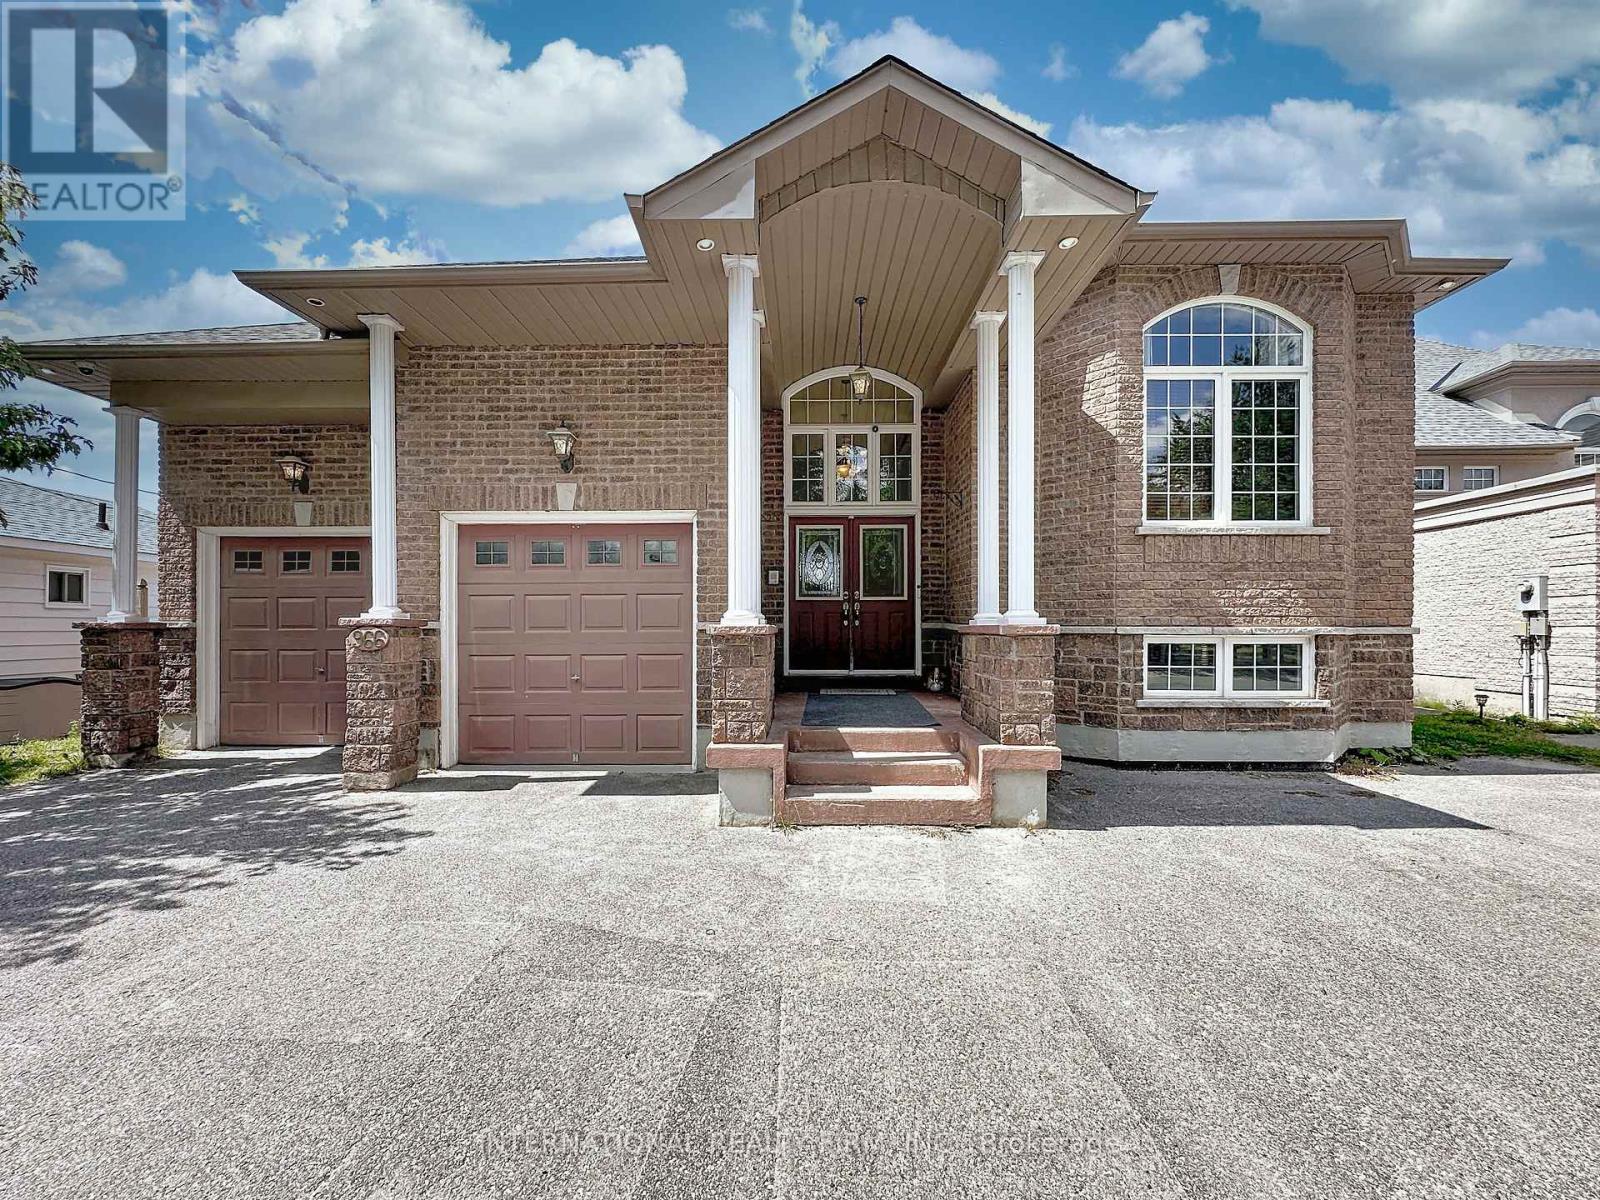
966 Shore Lane
Wasaga Beach, Ontario
Located On The Shorelines Of Georgian Bay On Sandy Beach Area 5. If You Are Looking To Wake Up Every Morning W/ The Breeze Rolling In Off The Water... This Is The One For You. 5 Bdrm, 4 Bath 3 living rooms and 3 kitchens. Has 3600 Sq Ft. Luxury Living W/ Fully Fin Bsmt, Hrwd/Ceramic Flrs, Oversized Mstr W/ Ensuite, In-Law Suite W/ Summer Kitchen, C/A, C/V, Gas Fr, Walkouts From Fam Rm, Gdn Doors Walkout From Kit & Mstr, huge island. Picturesque View Overlooking Lrg Desk & Beach Front. Decorative Rod Iron Railing On Staircase. Attached Double Garage. Can park two jet ski. 15x8 shed. Can store all the toys. (id:49269)
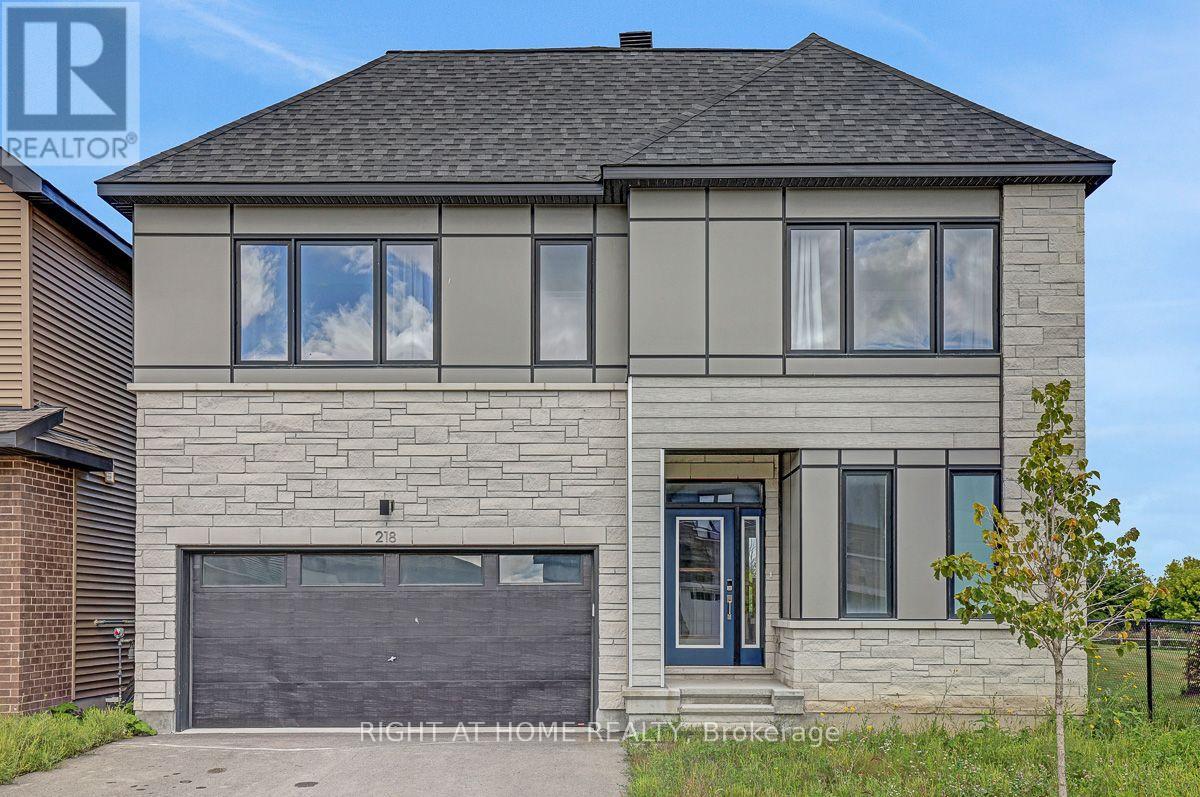
218 Conservancy Drive
Ottawa, Ontario
Open House Sunday 25, 2026 from 1:00 - 2:30 P.M. Open Conconcept 4 Bedroom detached 2 story with double garage built in 2024 offering approx. 3392sq.ft of finished living space(as per builder floorplan) in the sought after Conservancy community! Located on a premium lot next to park in a great family neighborhood this home offers an attractive modern front facade, smooth 9' ceilings on main floor, plenty of windows with lots of natural light, hardwood & tile on main floor, modern flat trim & door style, foyer with walk-in closet, main floor mudroom, big chef's kitchen with cabinets to the ceiling with crown moulding & breakfast island with quartz counters, 2nd floor has 4 good size bedrooms all with walk-in closets, 2nd floor laundry and primary ensuite with double sinks. Fantastic loft on 3rd floor with access to balcony, finished basement with 9' ceilings includes family room with kitchenette area & 3 piece bath plus storage. Other features include pot light package, central air, appliances, all window coverings, exterior front door touch screen smart lock, modern sinks & single lever faucets, neutral decor & more. Move in ready!!! (id:49269)
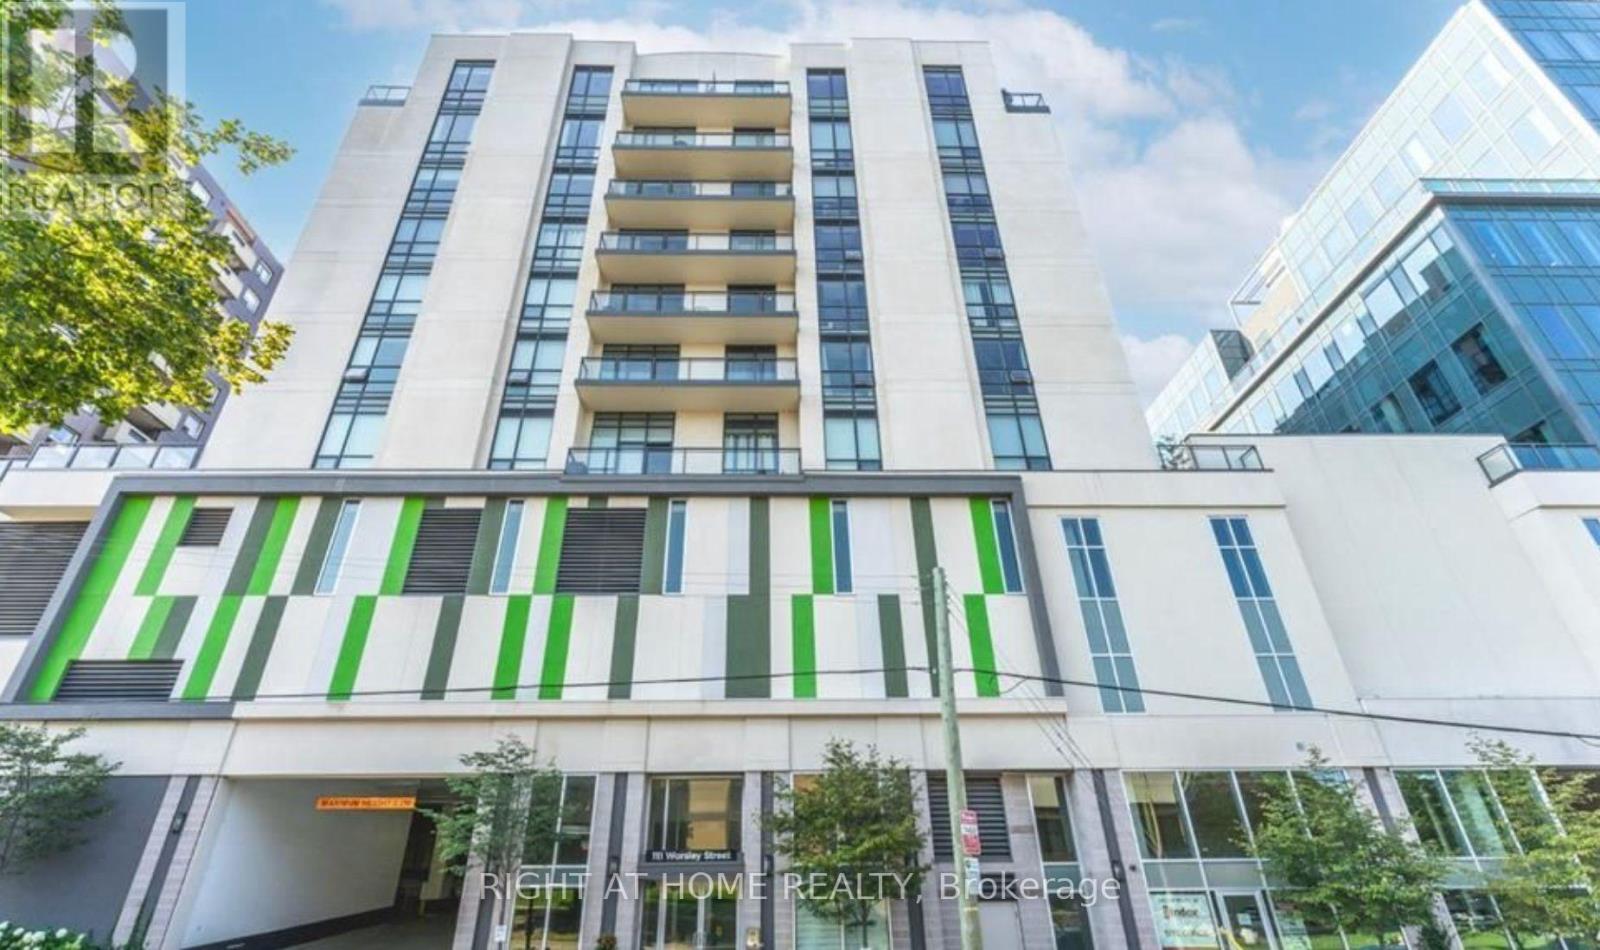
607 - 111 Worsley Street
Barrie, Ontario
Live in the heart of downtown Barrie at 111 Worsley Street #607! This bright and modern condo offers an unbeatable location just steps from Kempenfelt Bay, City Hall, restaurants, shopping, transit, and all the conveniences of downtown living. Featuring an open-concept layout with laminate flooring throughout the living area, the contemporary eat-in kitchen is complete with stainless steel appliances and quartz countertops. A versatile den provides the perfect space for a home office or reading nook. Enjoy beautiful city and water views from your private balcony, while the spacious bedroom and updated bathroom offer comfort and style. In-suite laundry, one parking space, and access to the building's amenities are included. Experience the perfect blend of urban convenience and waterfront living in one of Barrie's most desirable downtown locations. (id:49269)
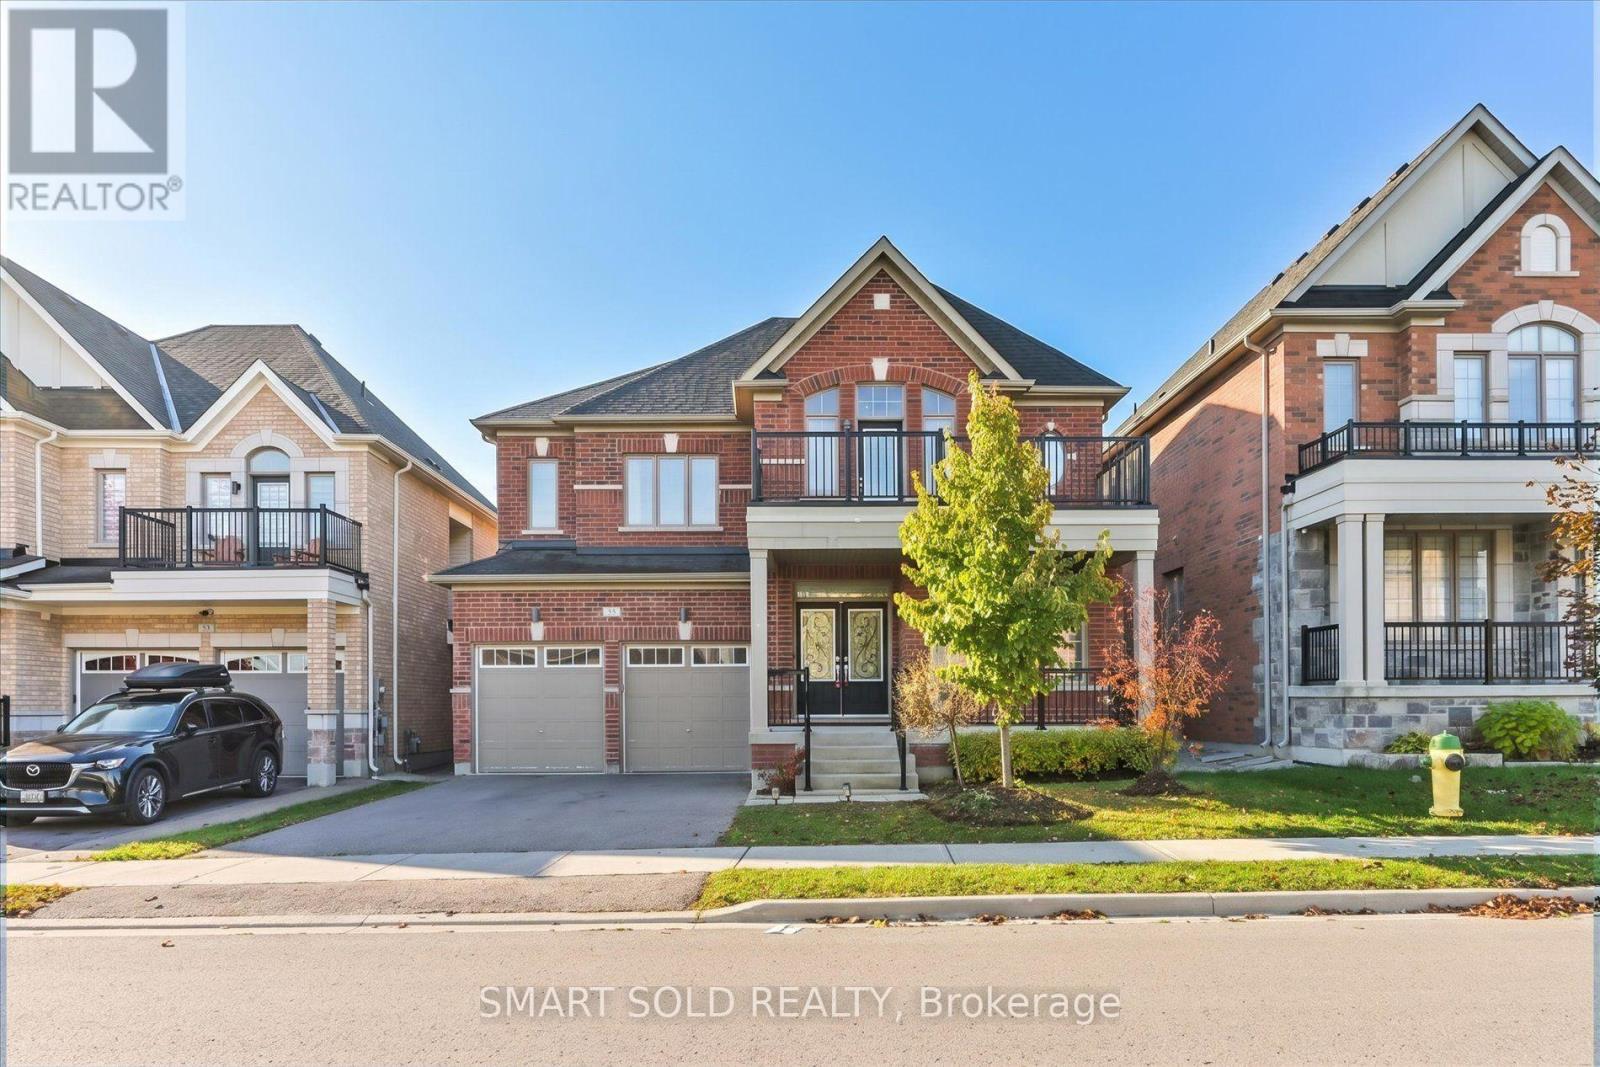
55 Charlotte Abby Drive
East Gwillimbury, Ontario
Spacious luxury detached home offering approximately 3,400 sq. ft. in desirable Holland Landing! Bright, functional layout with 9-ft ceilings, main-floor hardwood, elegant living and dining areas, a family room with fireplace and a main-floor library. Open-concept kitchen features granite countertops, centre island, servery and breakfast area with walkout to the fenced backyard. Primary retreat with two walk-in closets and a spacious ensuite. Another bedroom offers a walkout to a large private balcony, perfect for morning coffee. A double garage adds everyday convenience. Convenient access to Highways 404/400, GO Transit, Costco, Upper Canada Mall, parks, schools and golf. No smoking. No pets preferred (id:49269)
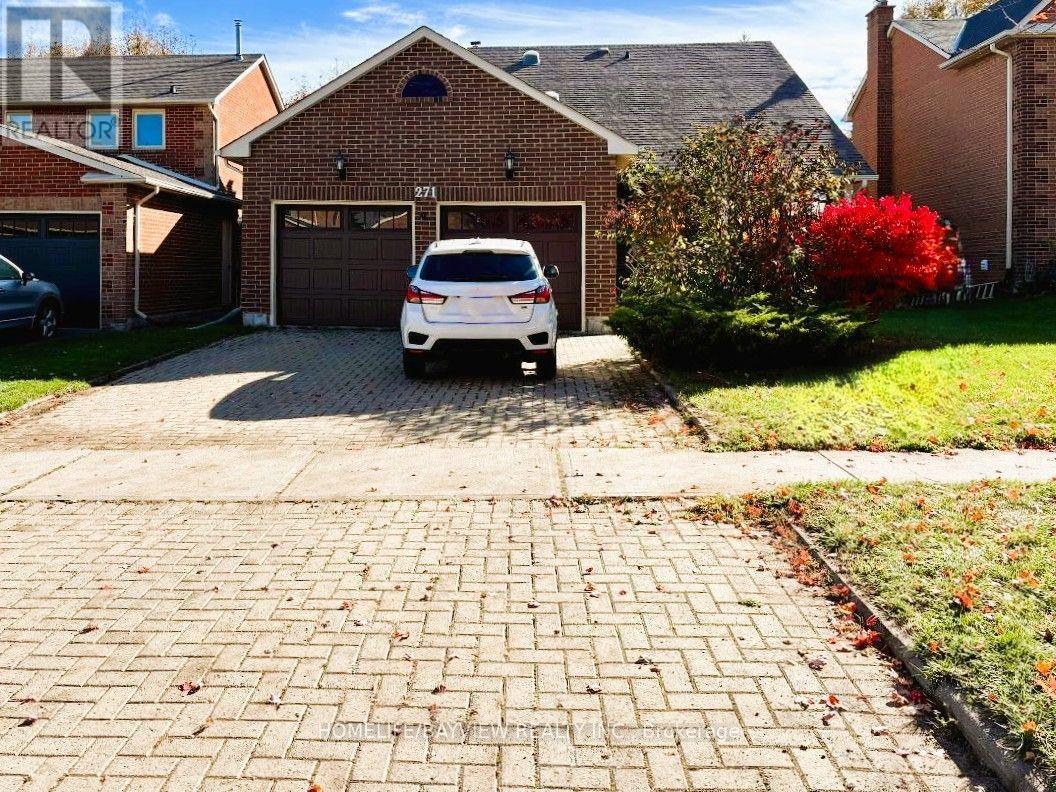
271 John Bowser Crescent
Newmarket, Ontario
Beautifully renovated in 2022, this spacious 4-bedroom detached home is nestled in the desirable Glenway Estates community and within walking distance to Upper Canada Mall! Featuring a popular 4-bedroom, 3-bath, 4-level split-level Backsplit layout. The home offers two separate walk-outs to the backyard from both the kitchen and family room. Set on a premium 50 ft lot, highlights include an eat-in kitchen with granite countertops, stainless steel appliances, undermount sink, pantry, pot lights, and direct walk-out to the deck. Enjoy impressive 11 ft ceilings with custom crown moulding in the living room, plus skylight tunnels in the hallways for abundant natural light. The primary suite features a walk-in closet and an updated spa-like 3-piece ensuite with heated floors and a glass shower! The family room includes an electric fireplace and leads to a large patio, gazebo, and expansive backyard. Complete with a finished basement, double-car garage, side entrance, and a laundry room equipped to serve as a second kitchen. Conveniently located close to the GO Station, Upper Canada Mall, and Public transit. (id:49269)