
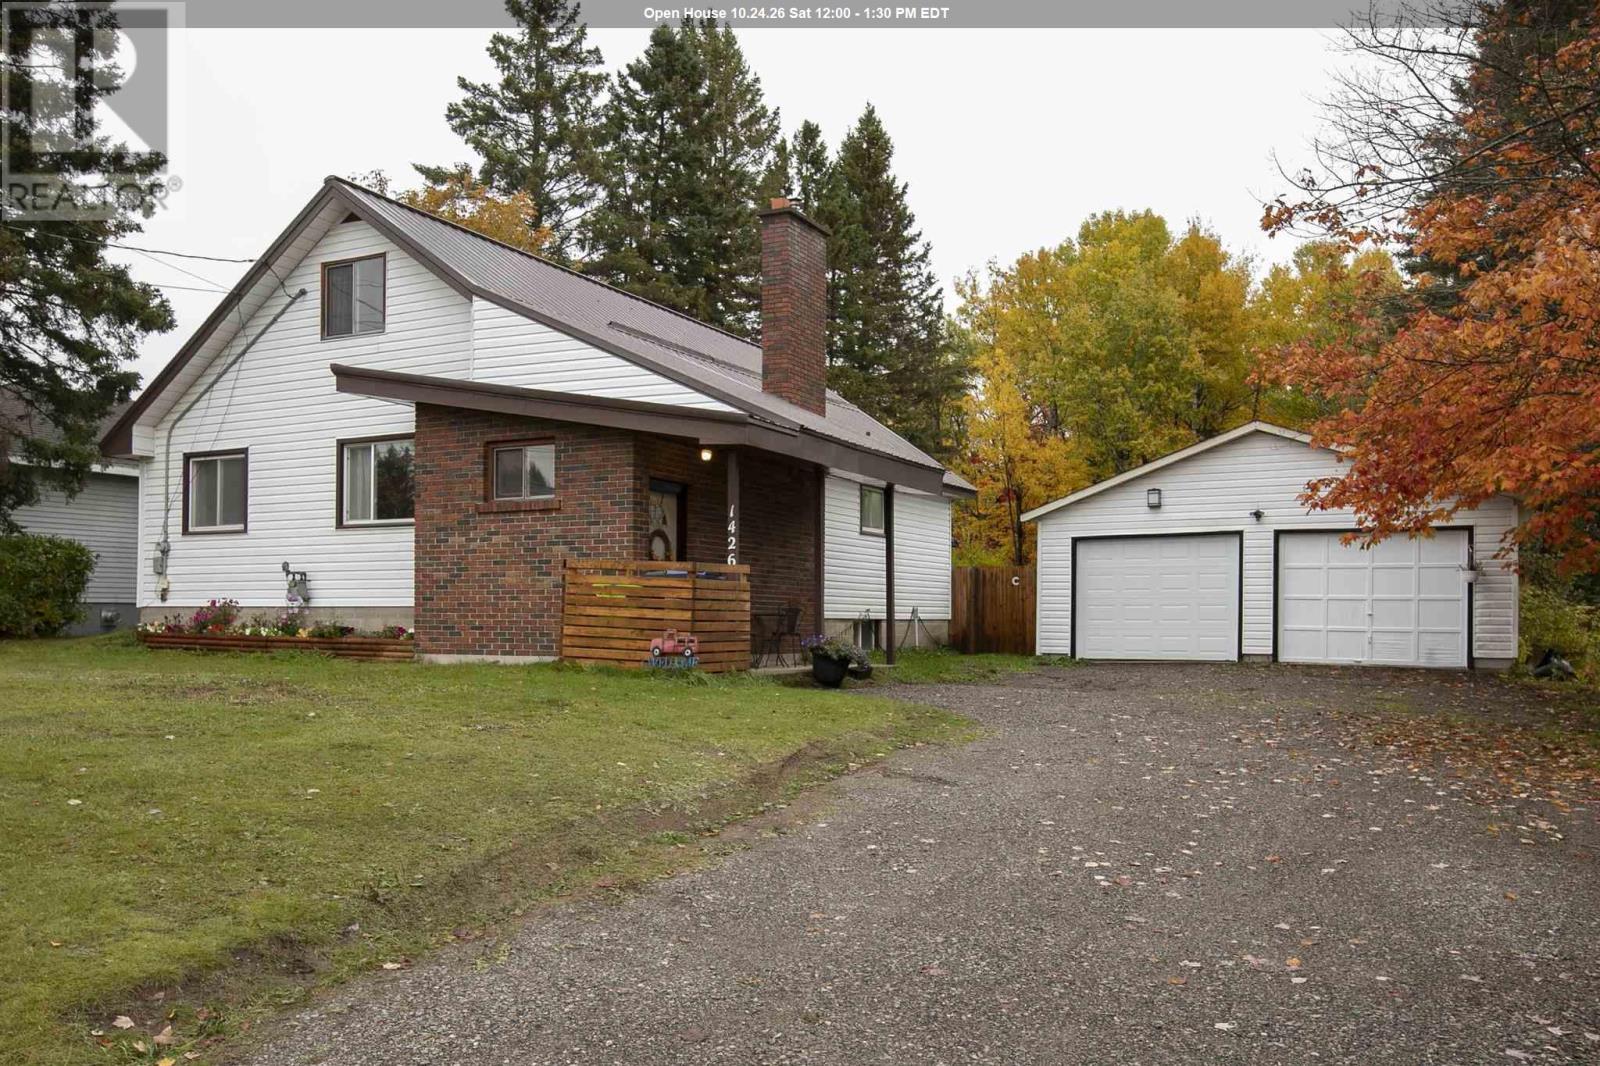
1426 Peoples Rd
Sault Ste. Marie, Ontario
Welcome to this inviting 1,600 sq. ft. home nestled on a beautiful, treed 2.5-acre lot. Featuring four generous sized bedrooms, including two on the main floor, this home offers plenty of space for family and guests. Many recent updates throughout the home. Relax in the spacious living room, complete with a cozy gas fireplace. Economical gas heated home (furnace-2023), central air (2022) , with a wood stove in bsmt (WETT certified) . Metal roof on the house & garage . The lower level offers a large space for your own personal vision. Enjoy the new deck and fenced yard and the added convenience of a detached 24' x 30' wired garage. A wonderful blend of comfort, space, and natural beauty! (id:49269)

Lower - 1 Banquo Road
Markham, Ontario
Great opportunity in a desirable neighborhood! Fully separate 1-bedroom basement unit with a private entrance and a beautifully finished interlock walkway. Features a spacious living and dining area with large windows, a good-sized bedroom, separate laundry area ( combined washer and dryer machine ) , and a large cold room for additional storage. Includes one driveway parking space. Tenant responsible for 1/3 of the total utility bills. (id:49269)
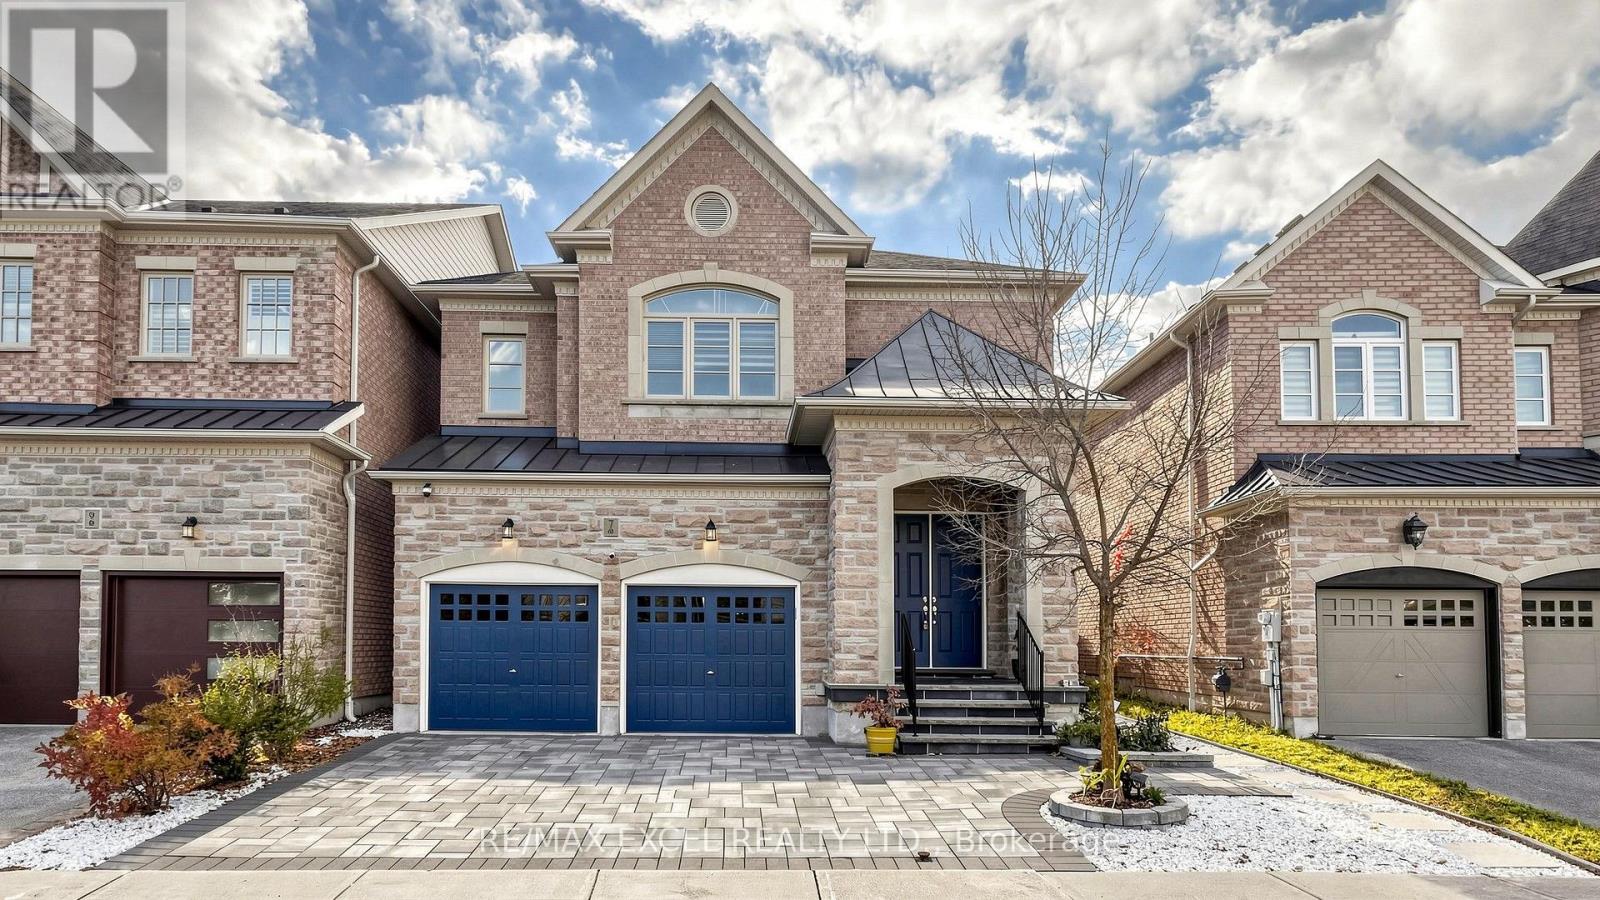
7 Sundew Lane
Richmond Hill, Ontario
Welcome to 7 Sundew Lane, a beautiful and spacious family home nestled in the highly desirable Oak Ridges Lake Wilcox community of Richmond Hill! Offering 4 bedrooms, 5 bathrooms, and a fully finished basement with 3 additional bedrooms, this exceptional property is perfect for large or multi-generational families. Enjoy a bright and functional layout with generous living and entertaining spaces, including a walkout to a private backyard overlooking a peaceful conservation area, surrounded by nature and greenery. Convenient second-floor laundry adds comfort and practicality to everyday living. Featuring a double-car garage and a generously sized lot, this home offers the perfect combination of space, privacy, and convenience. Ideally located just minutes from Highway 404, GO Transit, beautiful Lake Wilcox, parks, scenic walking trails, and community centres. Enjoy easy access to popular restaurants, including Minami Sushi and Locale Aurora, as well as grocery stores such as Longo's, Greco's Food Centre, and Summerhill Market. A fantastic opportunity to enjoy comfortable family living in one of Richmond Hill's most sought-after communities! (id:49269)
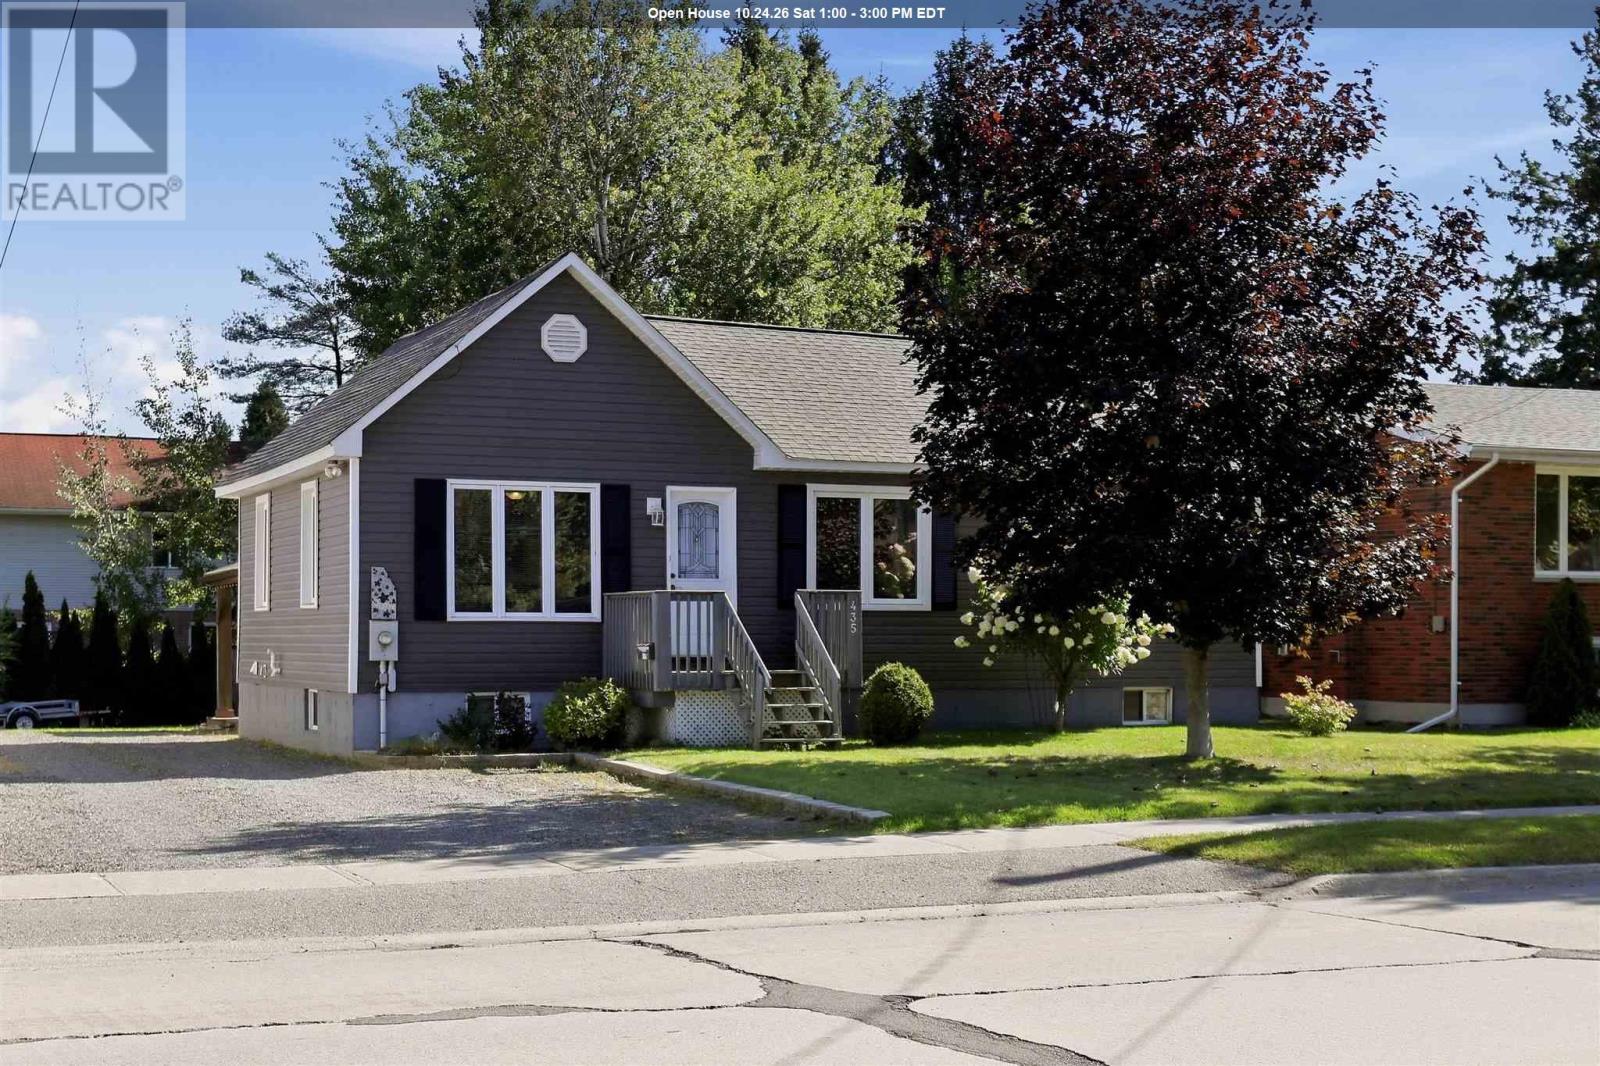
435 Chambers Ave
Sault Ste. Marie, Ontario
Welcome to this charming east-end bungalow! Well-maintained and offering a functional layout with beautiful hardwood floors and a fantastic backyard. Gas furnace, central air conditioning, large kitchen island, separate dining room and finished basement that includes a rec room, full bathroom and bonus room ideal for home office, gym or general flex space. Convenient back door leading to the beautiful backyard with a patio with a hard-top gazebo, along with storage sheds providing plenty of room for tools and equipment. Located in a great family neighbourhood with plenty of surrounding parks and schools, this inviting bungalow offers a great combination of comfortable living space, functional updates and a private backyard setting. Updates and improvements including new shingles (2025), new siding approximately 5-6 years ago, furnace and central air conditioning installed in 2012. (id:49269)
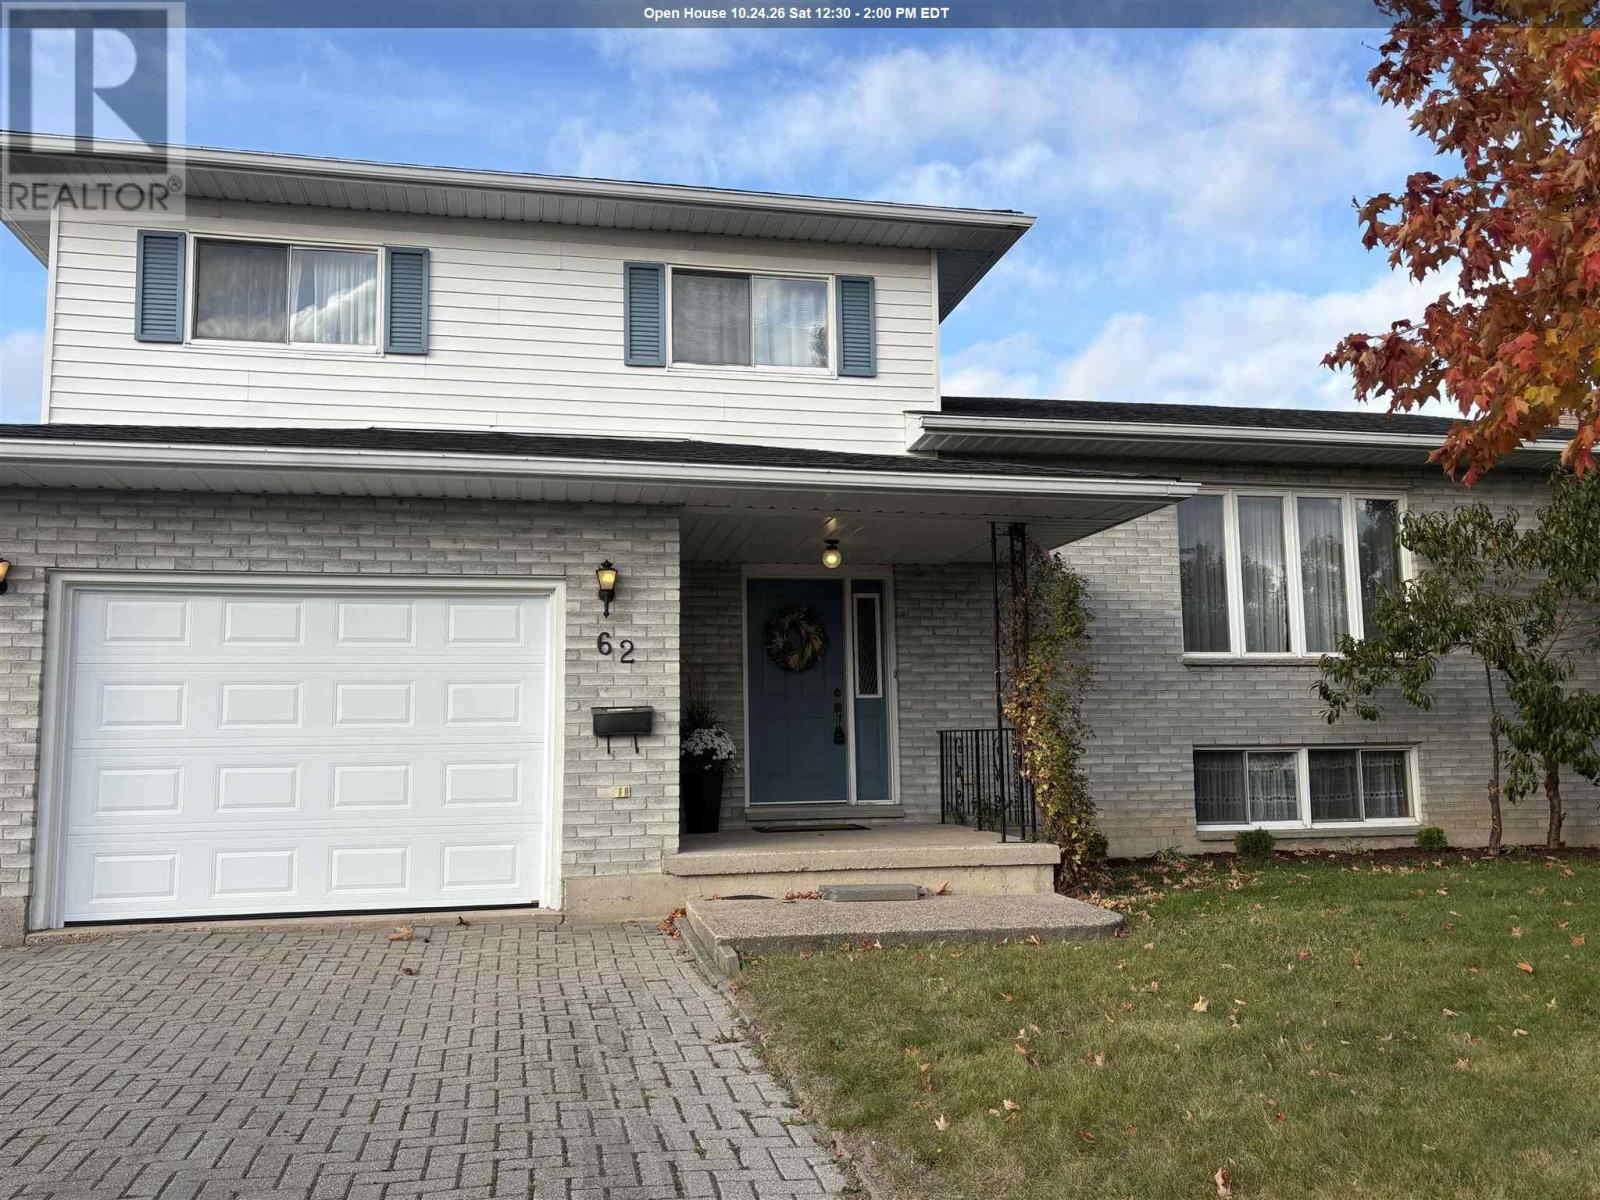
62 Laronde Ave
Sault Ste. Marie, Ontario
Listed at just $395,000, this five-level side split offers rock-solid construction and outstanding value in a peaceful, well-established family neighbourhood. Meticulously cared for by its single original owner (1986), the versatile 5-level design features 4 bedrooms, 2 bathrooms and flexible living spaces with plenty of room for everyone to spread out, including a living room, family room, separate dining room and a spacious rec room. Outside, impressive curb appeal welcomes you with an interlocking brick driveway while a partially-fenced backyard provides a private, safe haven for children, pets, and outdoor entertaining. Priced to sell fast, this exceptional property blends space, structural integrity, and a warm community atmosphere at an unbeatable price point. Put your own personal touch to this house and make it your place of years of happy memories. Don’t miss out—book your private tour today! (id:49269)
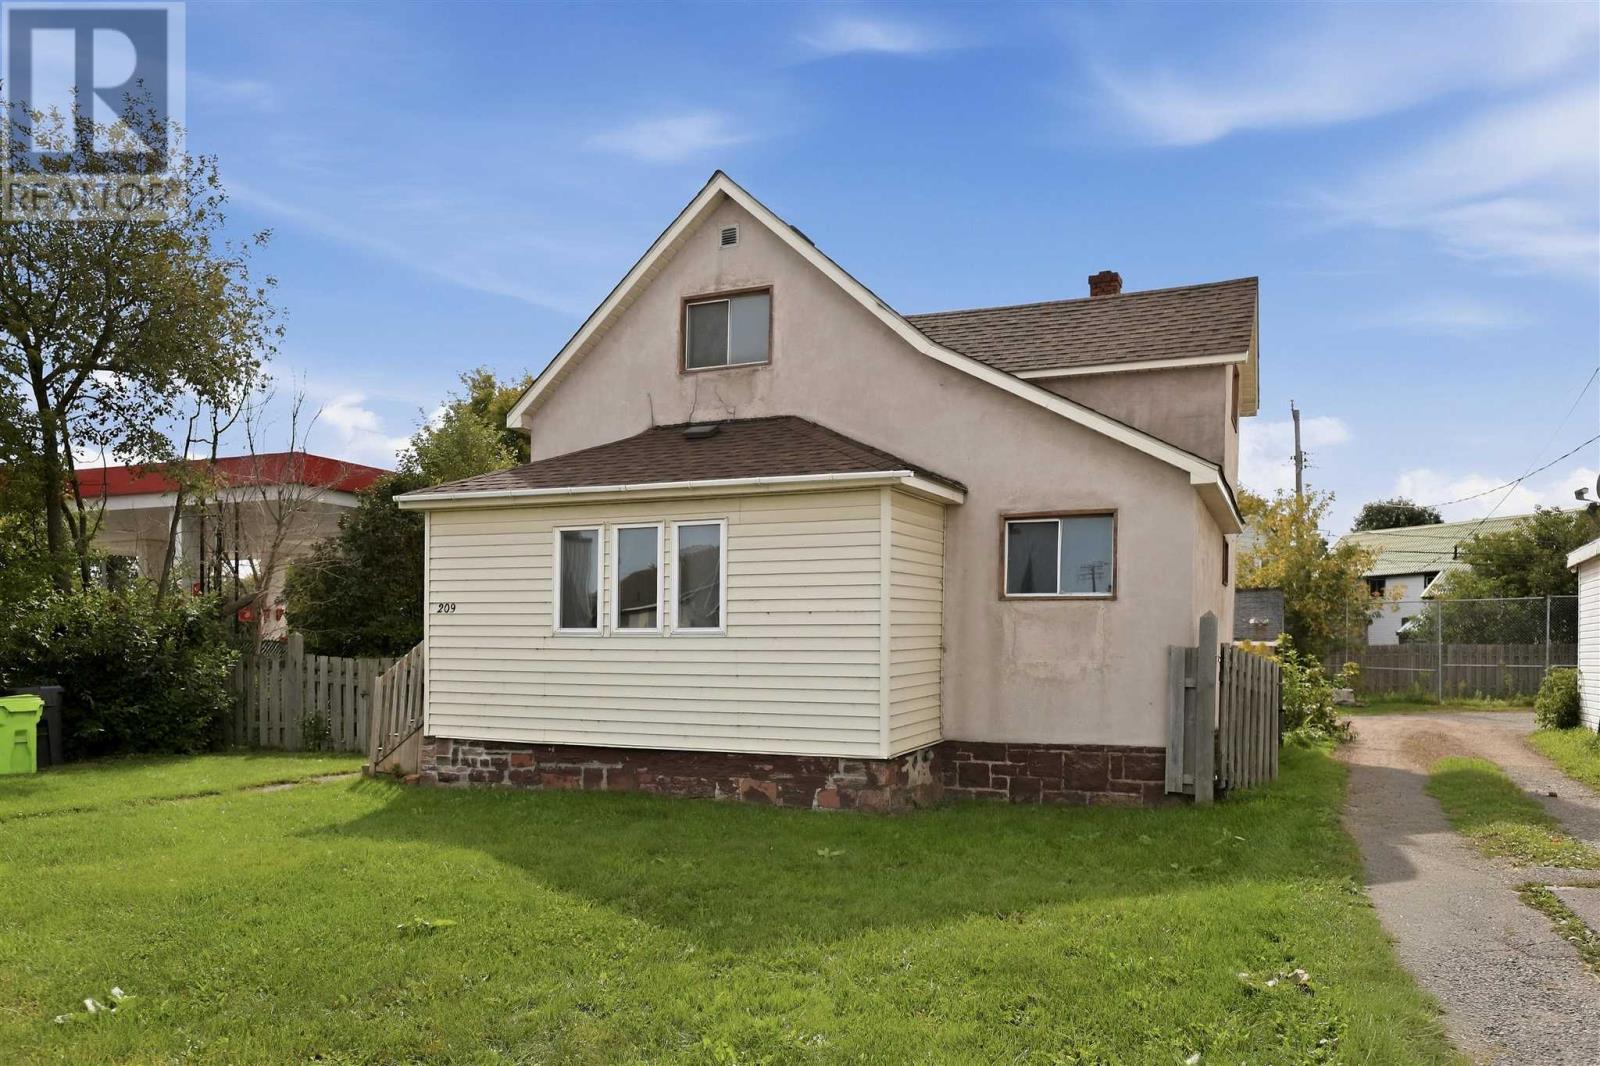
209 Wellington St W
Sault Ste. Marie, Ontario
This move-in ready 3-bedroom home offers exceptional value, a functional layout, and endless possibilities for first-time buyers and investors alike. Recently refreshed to deliver a clean and welcoming feel, the home features a spacious living room, an eat-in kitchen, a convenient main-floor bedroom, and a dedicated main-level laundry room. Upstairs, you will find two additional comfortable bedrooms, while the full, unfinished basement provides excellent storage alongside an efficient gas furnace. Outside, the generous yard boasts plenty of room for parking, all while being ideally situated just minutes from local schools, shopping, and amenities. Don’t miss out on this fantastic opportunity - call today to arrange your private viewing! (id:49269)
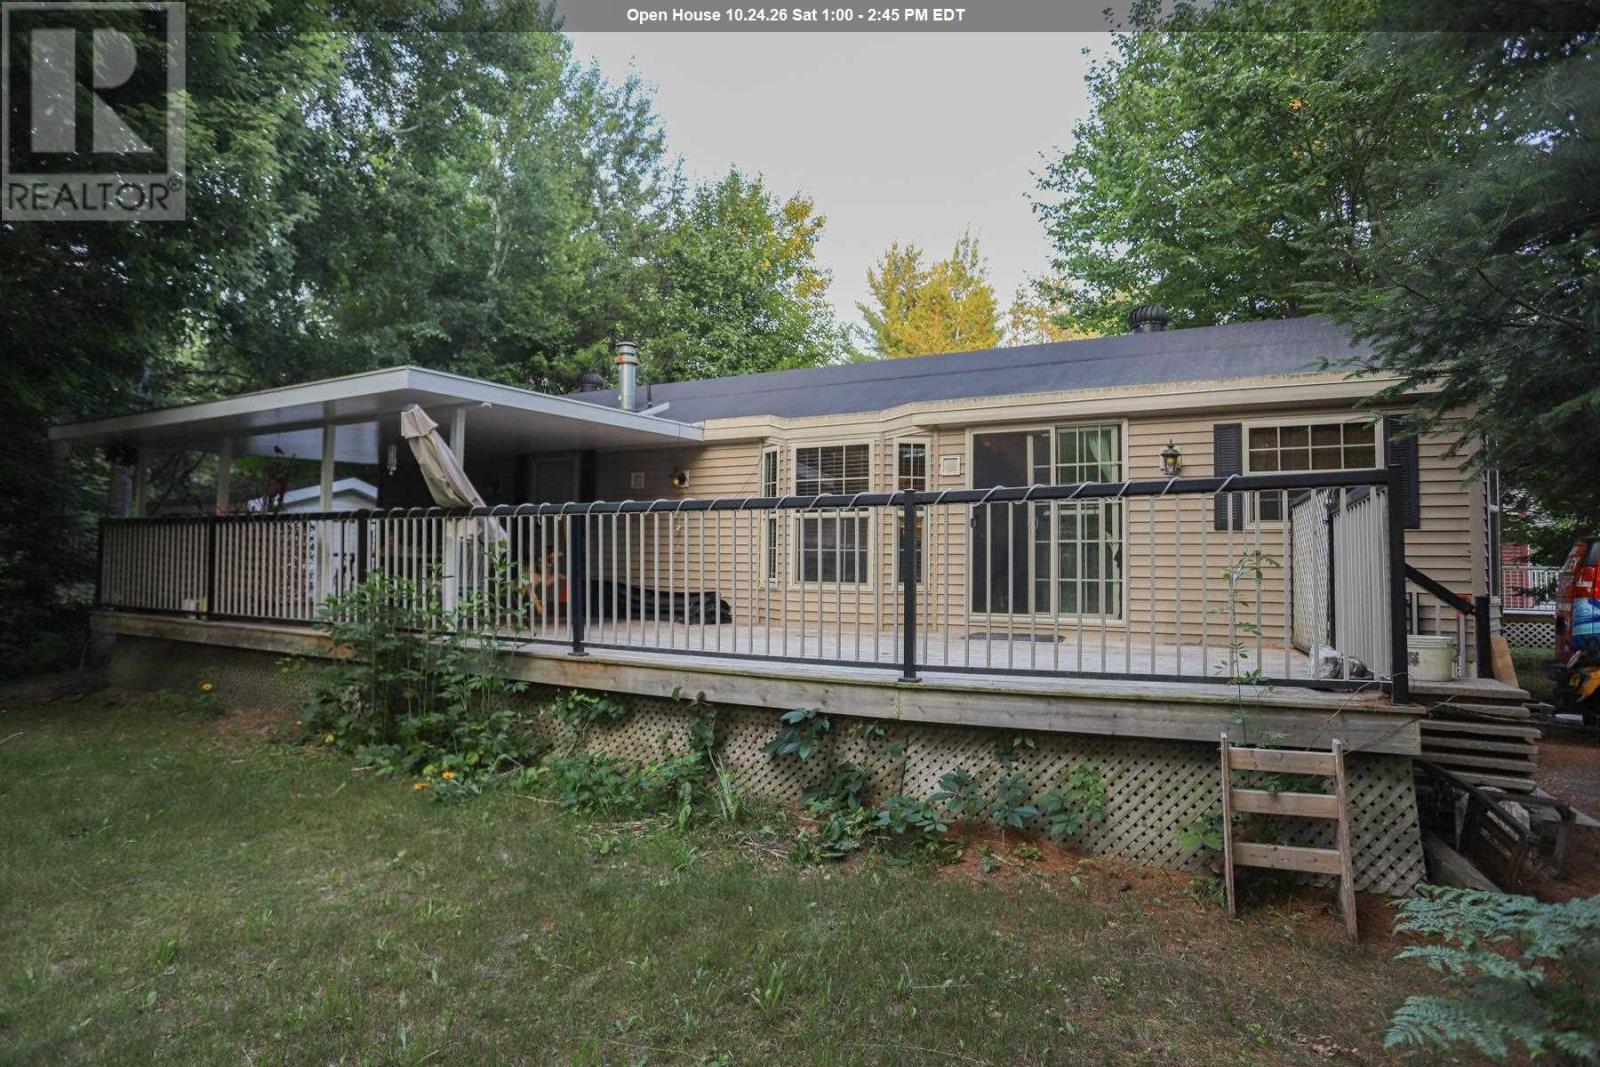
219 - 626 Airport Rd
Sault Ste. Marie, Ontario
Tranquil community living awaits! Have a low maintenance lifestyle in beautiful Mark’s Bay Cottages and Campground Area where your neighbours show pride of ownership in their homes, as will you. Upgrade your mobile home living by choosing a more modernized 1 bedroom, 1 bath cozy space to call your own. Heating and cooling, all appliances included, a large deck, it’s move-in ready for you. Plus, if you are a beach-goer then you have the Mark’s Bay Conservation area and you’ve got Pointe Des Chenes. Or perhaps you have a motocross bike you would like to rip around on in Runway Park right across the street or explore the various trails in the surrounding area. Cut down on your travel time being close to the city and never scramble to make another flight again with just a short trip to the airport. Whichever priority is most important you owe it to yourself to check this one out, these homes don’t often pop up. Contact today and be sure to get the property information package. (id:49269)

20 Main St
Iron Bridge, Ontario
Open concept main floor home with 4 bedrooms, original hardwood floors, main floor laundry. Gas furnace plus central air. Unfinished basement. Shingles replaced in 2018 (id:49269)

38 Richard St
Chapleau, Ontario
Bright and welcoming 3-bedroom, 1.5-bath home situated in a desirable neighbourhood close to parks, golf course, walking trails, the river, and all amenities. This well-maintained property features tasteful updates throughout and offers a functional layout ideal for families or first-time buyers. Stay cozy with the WETT-certified wood stove, while the new hot water tank adds extra peace of mind. The large, mostly fenced yard provides plenty of space for children, pets, gardening, or entertaining, complete with a charming gazebo perfect for relaxing outdoors. The partially finished basement offers excellent potential for additional living space, a recreation room, home office, or gym, plus a large storage room for all your seasonal items and extras. A fantastic opportunity to own a bright and comfortable home in a sought-after location with easy access to nature and everyday conveniences! (id:49269)

101 - 44 Bond Street W
Oshawa, Ontario
**Incredible value for a move in ready condo!** Bachelor suite offers updated kitchen with all new stainless steel appliances, counter tops, sink and faucet (July 2026), Updated Washroom with modern new flooring (July 2026), Freshly painted throughout (July 2026). This bright first floor unit offers plenty of room to get creative and design a space that truly feels like home. You'll love the convenience of a main floor unit! Enjoy this well maintained building with inviting lobby and amenities including fitness room and sauna, party and meeting rooms. Step outside and discover everything downtown Oshawa has to offer. Grab a coffee, pick up groceries, meet friends for dinner, or browse the shops at Mid Town Mall. Bus stop right outside of your building easily connects you to Ontario Tech University, Lakeridge Health, Oshawa Centre and so much more. (id:49269)
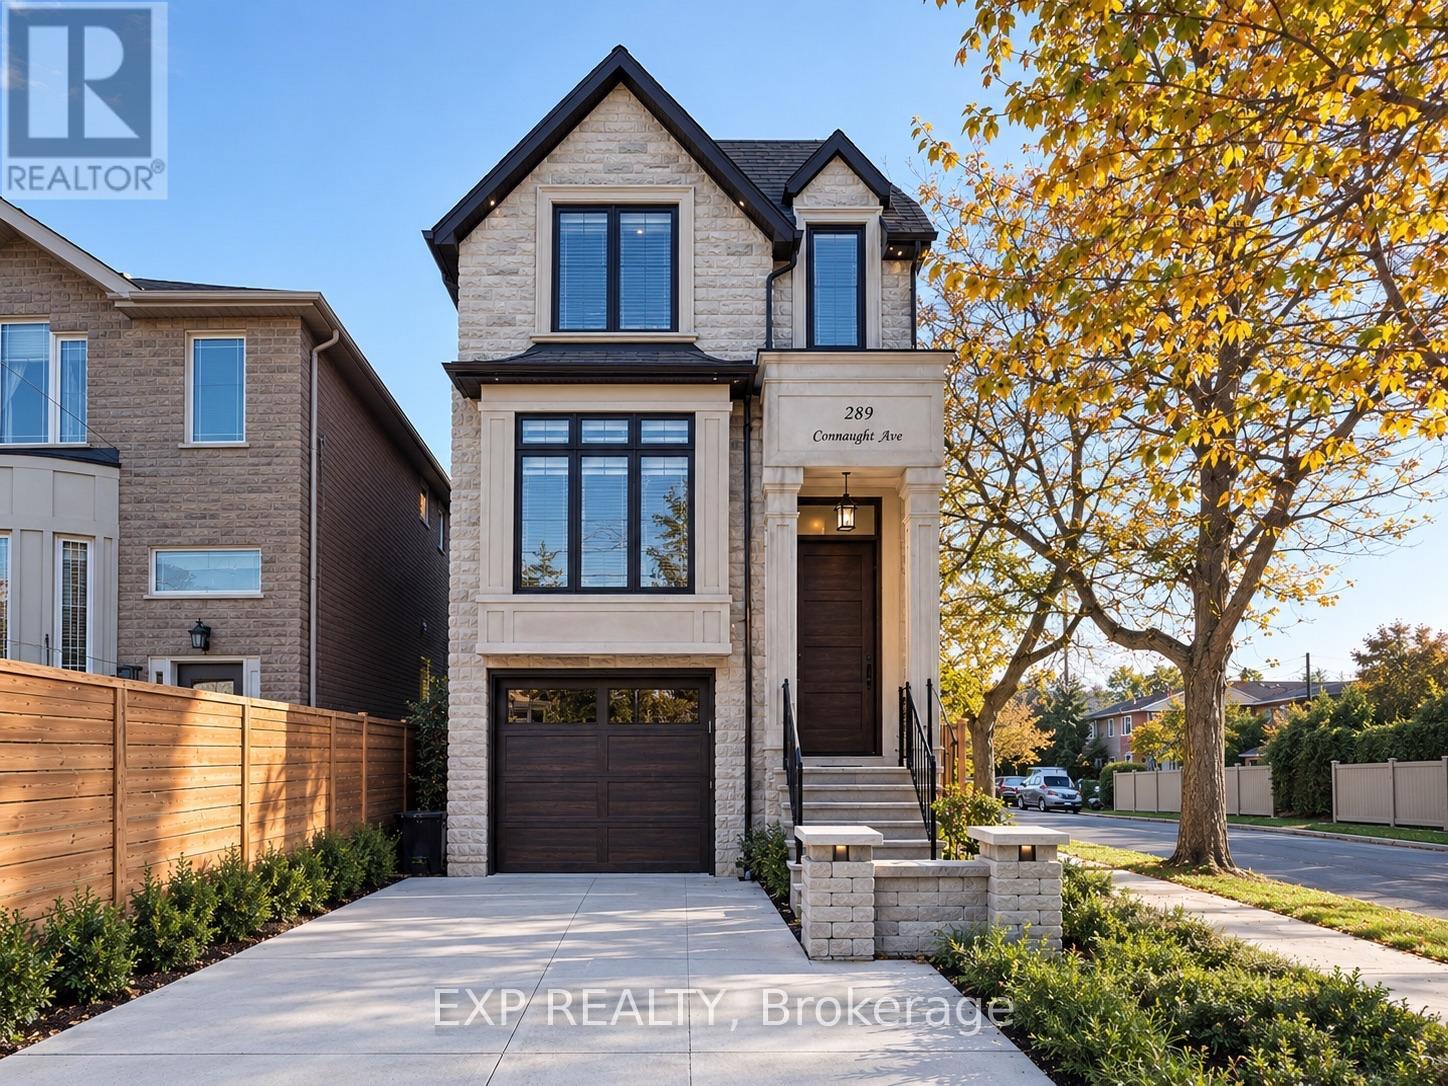
289 Connaught Avenue
Toronto, Ontario
Welcome to 289 Connaught Avenue, a beautifully crafted south-facing custom residence nestled in a highly desirable neighbourhood just steps from Yonge Street and Finch Avenue. Thoughtfully designed with elegance, comfort, and functionality in mind, this exceptional 4-bedroom home showcases soaring ceilings, five skylights, rich oak hardwood flooring, and exquisite custom finishes throughout. The bright and spacious open-concept main floor is ideal for both everyday living and entertaining, featuring a stunning gourmet kitchen equipped with premium high-end appliances, generous counter space, and a welcoming breakfast area overlooking the family room. Step outside onto the sun-filled south-facing deck, perfect for outdoor dining and relaxation. Upstairs, retreat to the luxurious primary suite complete with a spacious walk-in closet and spa-inspired 6-piece ensuite featuring heated floors. The impressive finished walkout basement offers soaring 11-foot ceilings, heated flooring, private nanny's quarters, and a beautifully appointed walnut wine cellar, creating a versatile space for extended family living and entertaining. An interlocked driveway adds to the home's curb appeal. Ideally situated near excellent schools, TTC transit, shopping, dining, and everyday conveniences, this remarkable home delivers the perfect combination of sophisticated design, generous living space, and an unbeatable location. A truly exceptional place to call home! (id:49269)
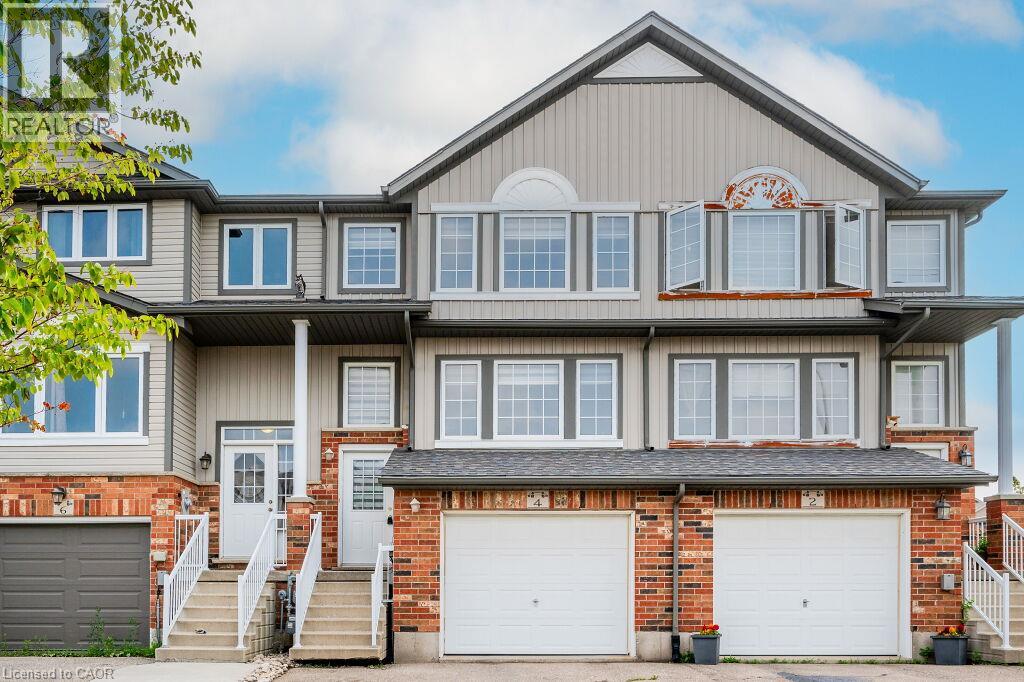
4 Madeleine Street
Kitchener, Ontario
WELCOME TO 4 MADELEINE. THIS BEAUTIFUL AND SPACIOUS TOWNHOME IS LOCATED IN ONE OF THE MOST VIBRANT NEIGHBOURHOODS IN KITCHENER WITH EASY CONNECTION TO PARKS, TRAILS, SHOPPING CENTERS AND OTHER AMENITIES. THE TOWNHOME IS FINISHED TOP TO BOTTOM WITH CUSTOM ZEBRA BLINDS ON ALL WINDOWS AND RECENT PAINTED WALLS. BACKYARD IS FULLY FENCED AND IT HAS A DECK FOR YOUR ENTERTAINING PLEASURE. DRIVEWAY FITS 2 CARS. THIS IS A PLACE TO PROUDLY CALL YOUR NEXT HOME! (id:49269)
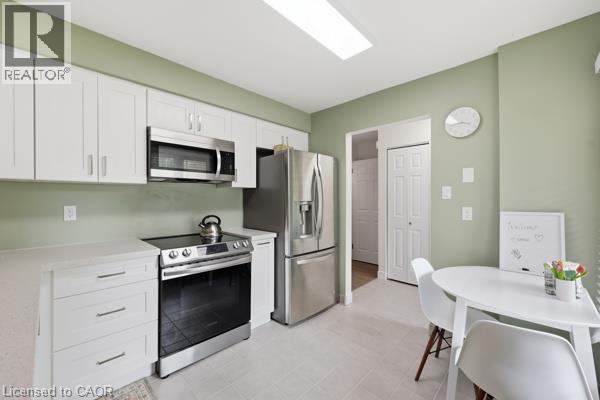
15 Green Valley Drive Unit# 41
Kitchener, Ontario
Welcome to 15 Green Valley Drive, Unit 41, a beautifully updated 3-bedroom, 2.5-bathroom townhome in the desirable Pioneer Park community of Kitchener. Offering a functional layout, numerous updates, and a private outdoor space, this move-in-ready home is an excellent opportunity for homeowners and investors alike. The bright, updated kitchen features updated appliances and offers a comfortable space for everyday living and entertaining. The spacious primary bedroom features an updated ensuite, while the home has been thoughtfully improved throughout with a new gas furnace, most windows updated, a new back door, updated window coverings and electrical, an updated washer and dryer, updated flooring, and fresh paint throughout. Central air conditioning adds year-round comfort. The partially finished basement provides valuable additional living space with a comfortable family room, along with a separate utility and laundry room. Outside, the private fenced backyard with patio offers a great space to relax, entertain, or enjoy the outdoors. Located in Pioneer Park, the home is close to parks, playgrounds, walking trails, shopping, community amenities, and public transit. Conestoga College and Highway 401 are also just a short drive away, making this a convenient location for families, commuters, students, and investors. Additional features include a private driveway with parking for approximately 2–3 vehicles, depending on vehicle size, as well as an owned water softener. The hot water heater is rented, and chattels are negotiable. Whether you're looking for a comfortable home to move into or an investment property with rental potential, this updated townhome offers a great combination of space, updates, and location. Move in, rent it out, or make it your own, 15 Green Valley Drive is ready to welcome its next owner. (id:49269)
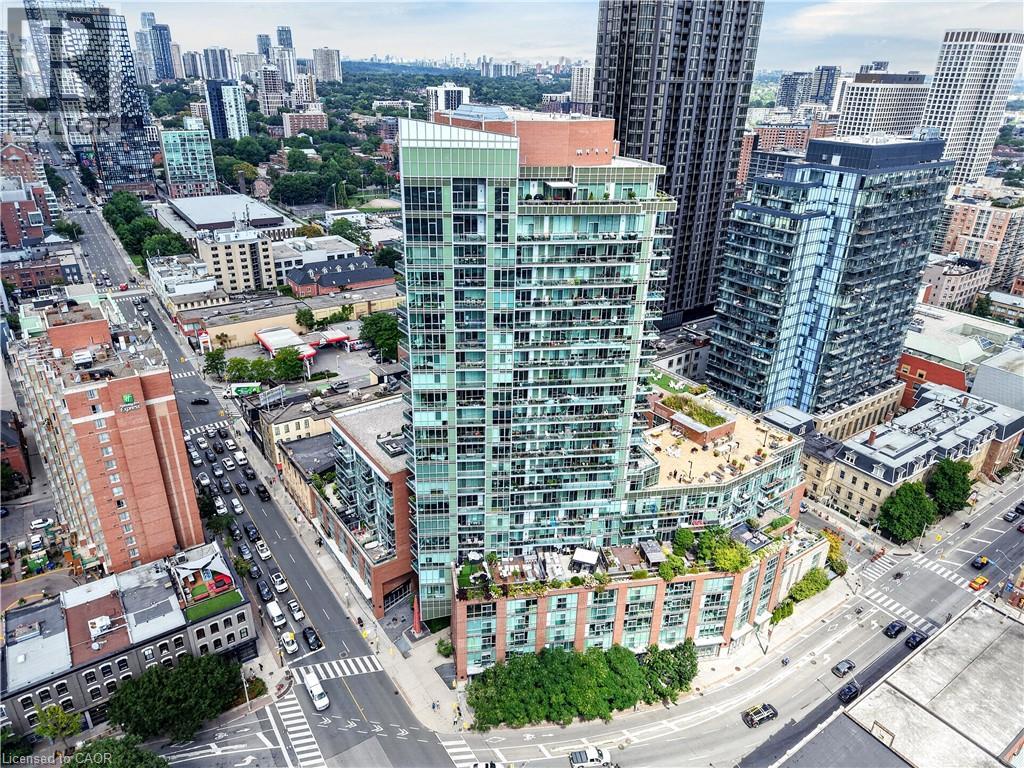
112 George Street Unit# 1202
Toronto, Ontario
Welcome To 112 George St - A Sleek, Contemporary Downtown Residence Offering Style, Convenience And An Unbeatable Urban Lifestyle. This Bright & Spacious Suite Features Bright Open-Concept Living, Floor-To-Ceiling Windows And A Functional Layout Perfect For Professionals, Couples, Or Anyone Seeking Modern Comfort In A Prime Toronto Location. Newly Painted Throughout. The Kitchen Impresses With Stainless Steel Appliances, Modern Counter Tops, Backsplash And Ample Storage, Flowing Seamlessly Into A Spacious Living Area Ideal For Entertaining Or Unwinding After A Long Day. The Bedroom Provides A Peaceful Retreat With Generous Closet Space. Walk Out To Balcony. Residents Enjoy Access To Premium Building Amenities, Including A Fitness Centre, Rooftop Terrace, Concierge Service, And Stylish Common Areas. Step Outside And You're Moments From St. Lawrence Market, The Financial District, Transit, Parks, Dining, And Everything Downtown Toronto Has To Offer. 112 George St Delivers The Perfect Blend Of Modern Design, Exceptional Convenience, And Vibrant City Living - A Standout Opportunity In One Of Toronto's Most Sought-After Neighbourhoods. Click 4K Virtual Tour & Don't Miss Out On This Gem! (id:49269)
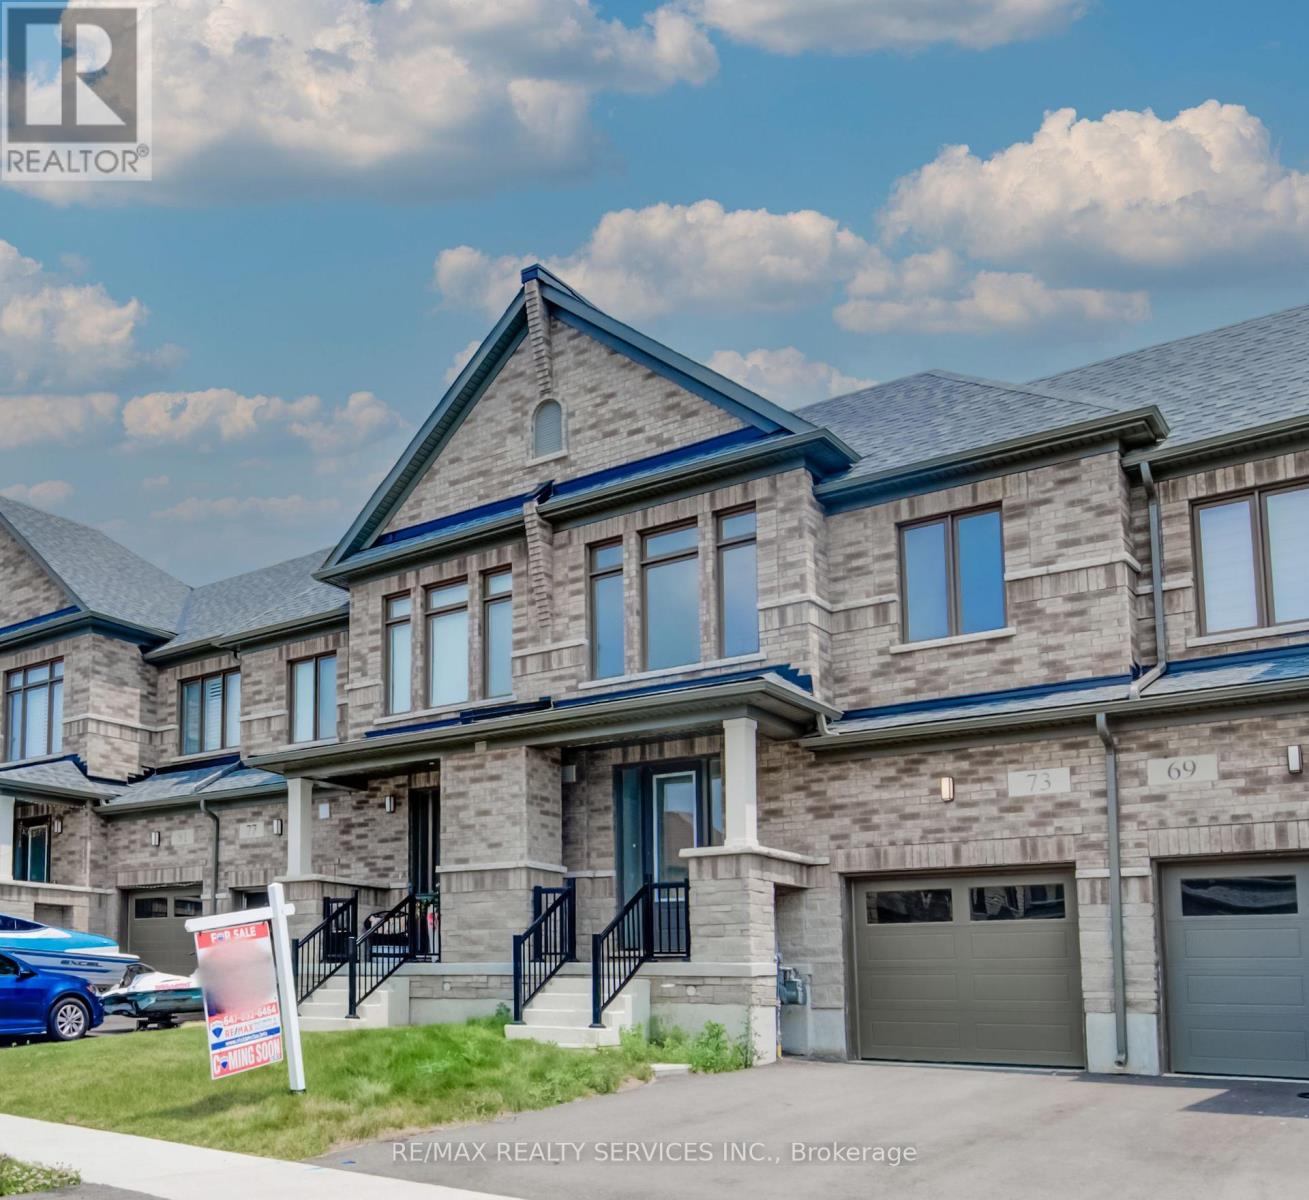
73 Prince Phillip Boulevard
North Dumfries, Ontario
Welcome to 73 Prince Philip Blvd in charming Ayr! This nearly new home, crafted by the esteemed Cachet Homes, boasts a thoughtfully designed layout that emphasizes both comfort and functionality. The open-concept main floor is perfect for modern living and entertaining, while the three generously sized bedrooms on the second floor offer ample space for relaxation and privacy. The master bedroom features a 5 pc ensuite and a walk-in closet. Set in a serene neighborhood, this home provides a tranquil retreat with convenient access to Hwy 401 and proximity to the picturesque Nith River. Its a perfect blend of peace and practicality, making it an ideal place for anyone seeking a lovely, well-located residence. (id:49269)
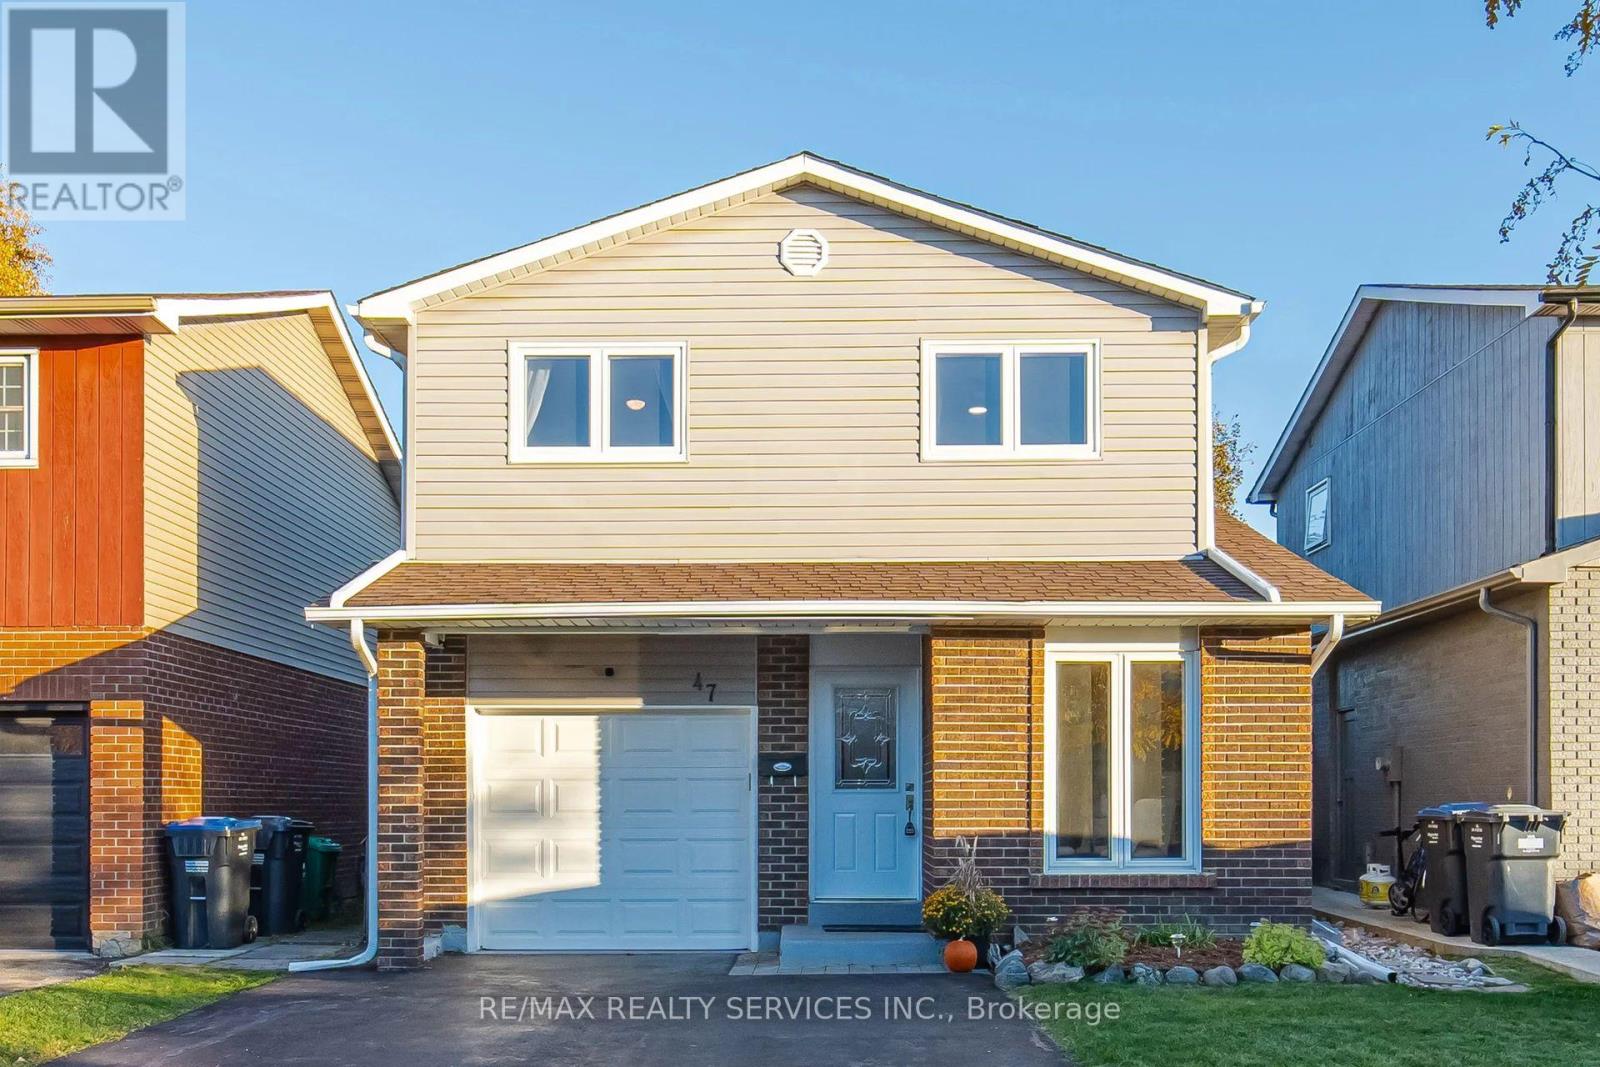
47 Lindridge Avenue
Brampton, Ontario
Immaculately Well Kept Detached 5 Level Backsplit In The Heart Of Westgate With A Large Oasis Backyard. Turnkey And Move In Ready, Spacious Kitchen With Updated Appliances, Large Dining Room With W/O Directly To The Enclosed Sunroom And A Hot Tub. Extra Large Living Room With Lots Of Natural Sunlight, 3 Spacious Bedrooms On The Upper Level With A Full Bathroom. The Lower Finished Area Comes Equipped With 2 Large Rec/Entertainment Rooms, Freshly Painted And With Potential For Extended Family Or Future Rental Potential. This Home Is Approximately 2,302 Sq Ft Of Living Space And The Sky Is The Limit With A Second Dwelling Or Personal Use. Updates Include Replacement Windows Throughout Most Of The Home, 2 Basement Hopper Windows (2022), Attic Insulation (2022), A Hot Tub Cover (2021), And A Fridge And Dryer (2024). Conveniently Located Near Shopping, La France Park, Leander Park, Bramalea Limited Community Park, North Park Secondary School, And Brampton Transit. ** This is a linked property.** (id:49269)
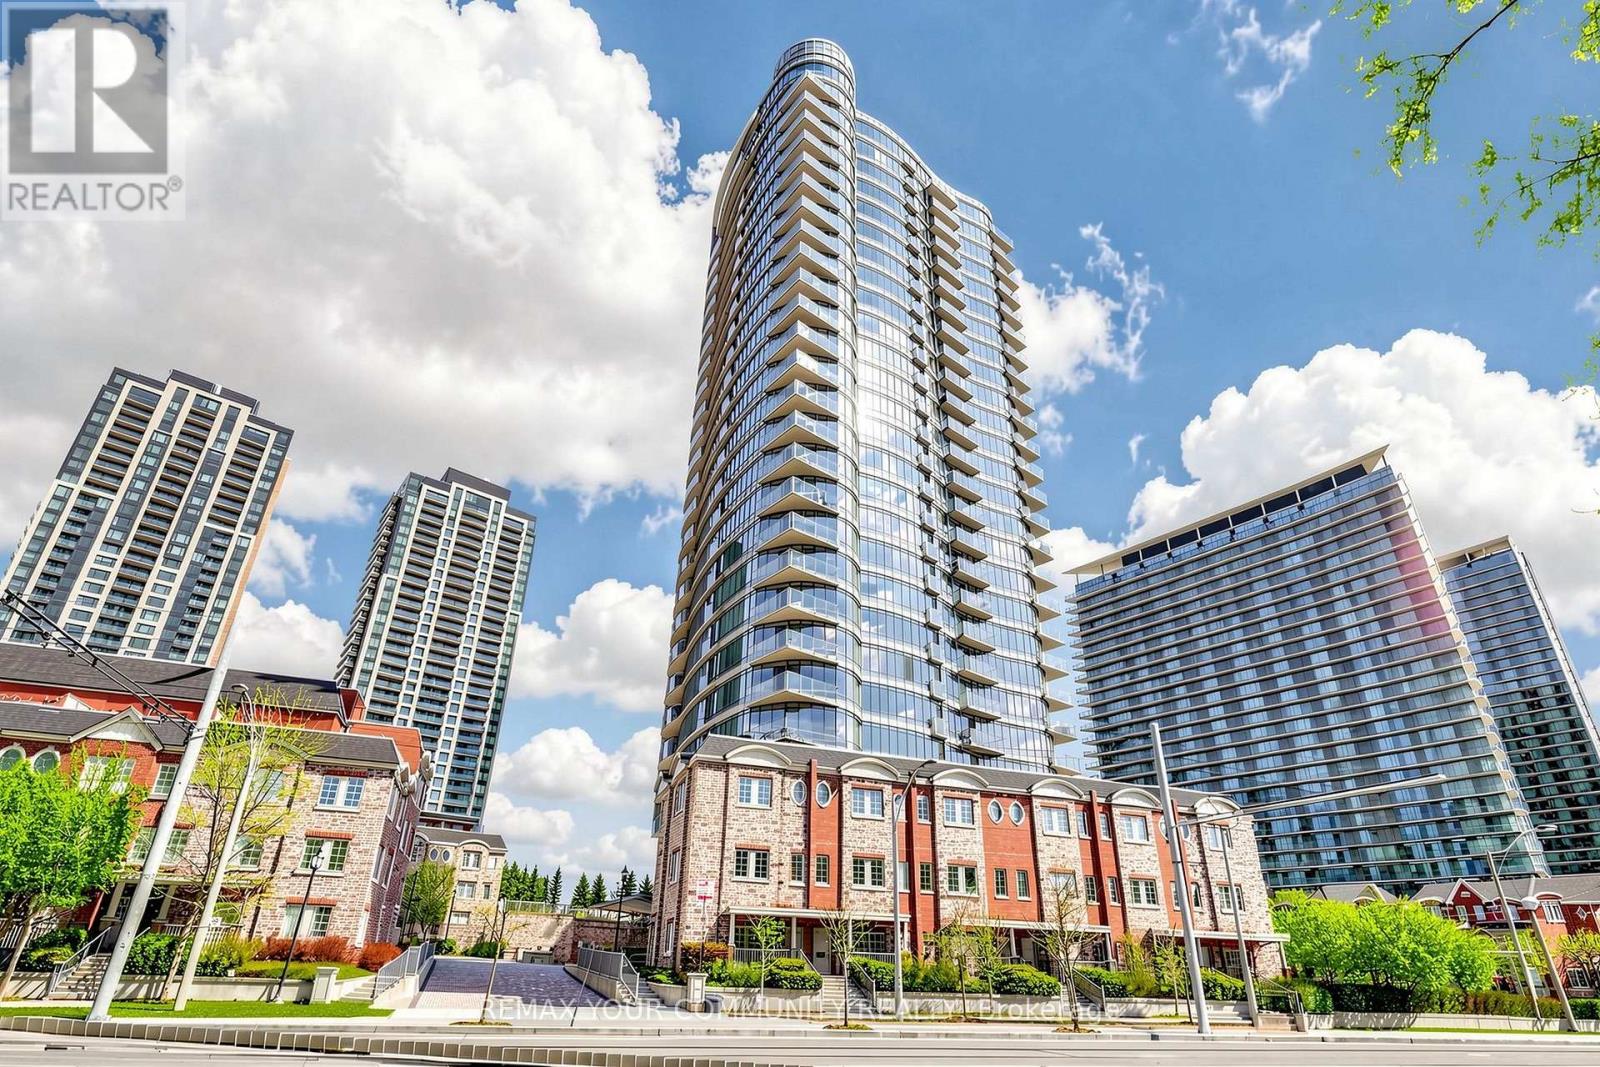
1506 - 15 Windermere Avenue
Toronto, Ontario
Unit 1506 at 15 Windermere Avenue is truly a gem in the heart of Toronto's High Park-Swansea neighborhood , offering sweeping breathtaking views of High Park, the City Skyline and Lake Ontario. Bright 1+1 bedroom suite with an open-concept living and dining , 9 ft ceilings and a Juliette balcony. Kitchen with granite counters, ceramic backsplash, and a breakfast bar perfect for both everyday living and entertaining guests. Separate den ideal for a home office, generous closet space, ensuite laundry and underground parking. The building also provides a wealth of amenities, ensuring residents have everything they need, 24-hour concierge, indoor swimming pool, sauna, fitness centre, party/meeting room, billiards room, and visitor parking. Amazing surroundings, steps to the Lakeshore , Sir Casimir Gzowski Park, the Martin Goodman Wwaterfront Trail, Grenadier Pond, and High Park's trails and gardens. Enjoy the shops and cafes of Bloor West Village and Roncesvalles, minutes to TTC and Gardiner. What truly makes this unit stand out is the serene ambiance, a designed space that feels private sanctuary above the city. In the world of real estate, this unit is the perfect blend of luxury and lifestyle. (id:49269)
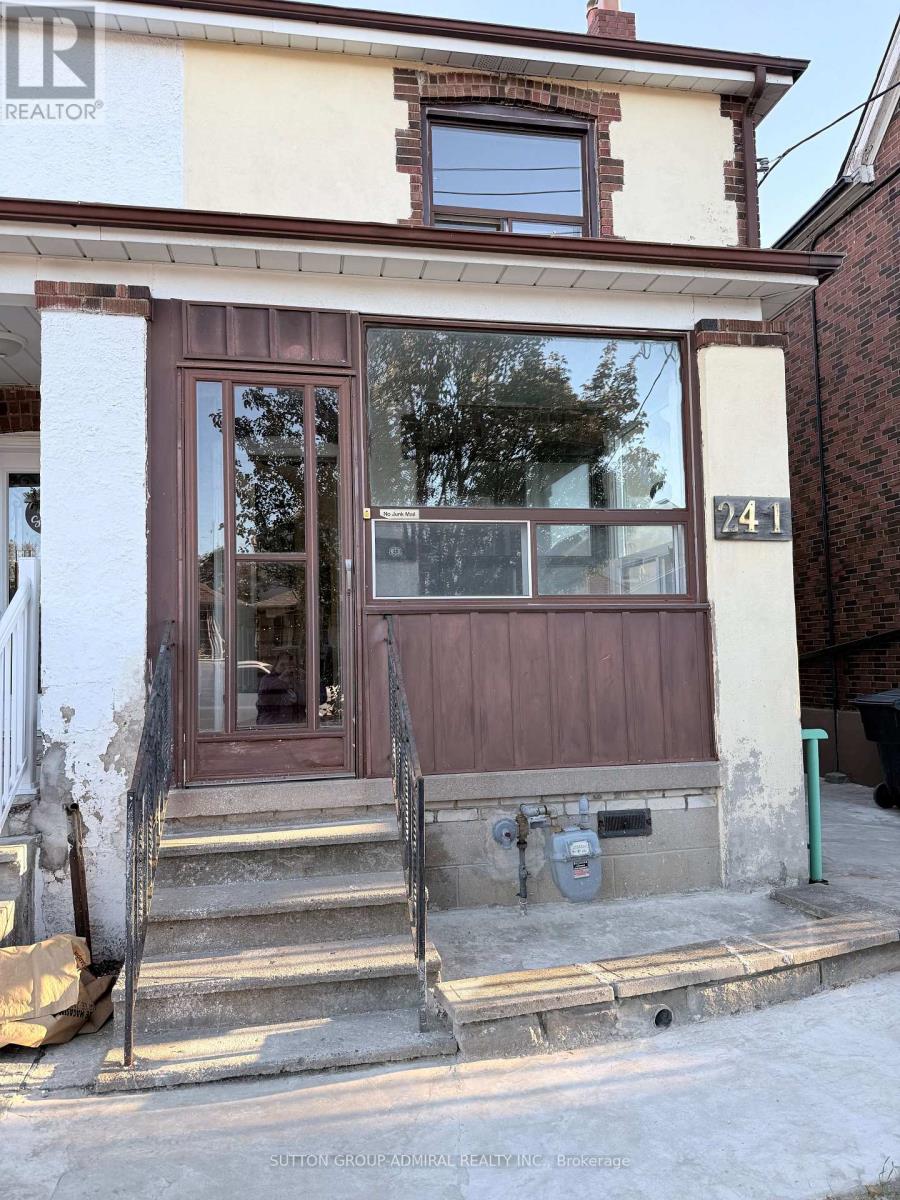
241 Dunraven Drive
Toronto, Ontario
All-inclusive 3-bedroom home. Heat, hydro, and water are included-no extra utility payments! Two parking spaces included: one in a large garage and one outdoor space with room for a truck. Located in a quiet residential neighbourhood near schools, parks, and shopping, with the LRT and two bus stops close by and convenient highway access. A welcoming home for families and newcomers. (id:49269)
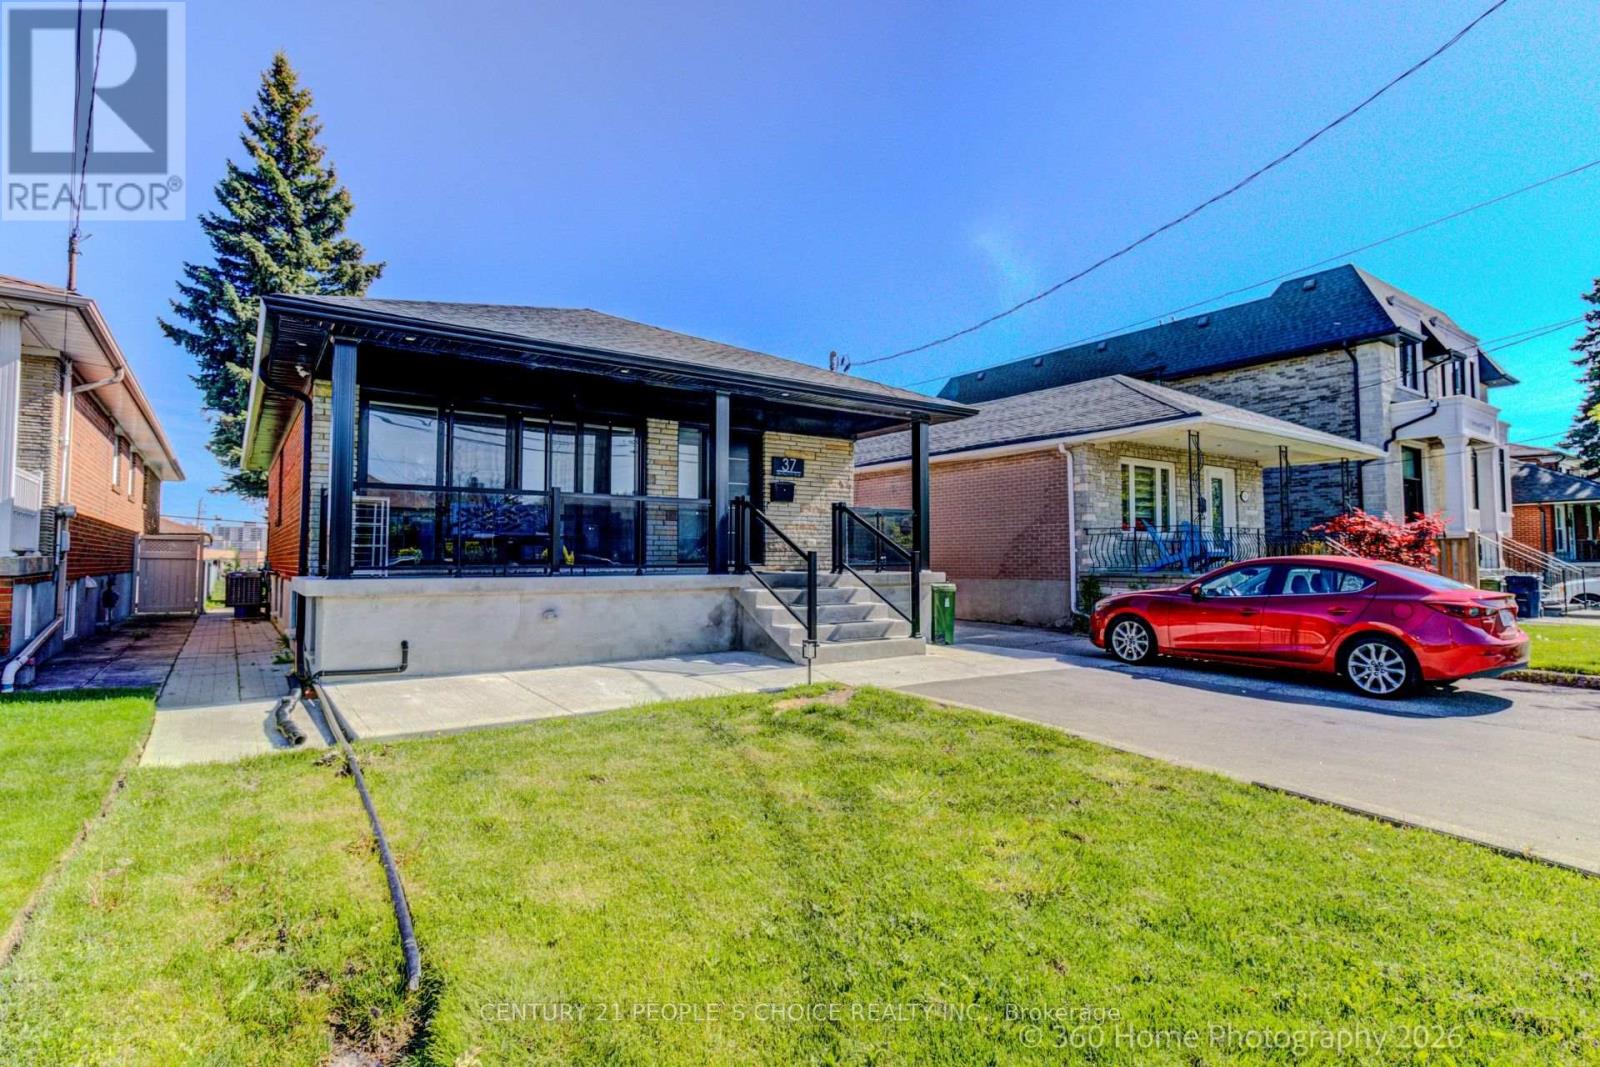
2 - 37 Bentworth Avenue
Toronto, Ontario
Bright Legal Basement Apartment Steps to Yorkdale Mall, Dufferin Bus & Yorkdale Subway Station - with Parking, 1 GB WiFi & Samsung Smart TV Includes 1 GB wifi, Samsung Smart TV and parking. Legal basement apartment with EV level 2 charging capability, laundry, air conditioning, whole home water filtration, top of the line appliances and full size kitchen that is cooking ready and a huge backyard to enjoy BBQs and picnics. The bright interior includes porcelain tiles and soaker tub with massive storage space. The backyard is soccer ready with plenty of parking. Easy access to major universities like York University and U of T St. George and TMU. Watch the feature video on Youtube for a luxurious living experience. Short-term stays available - minimum 1 month. (id:49269)
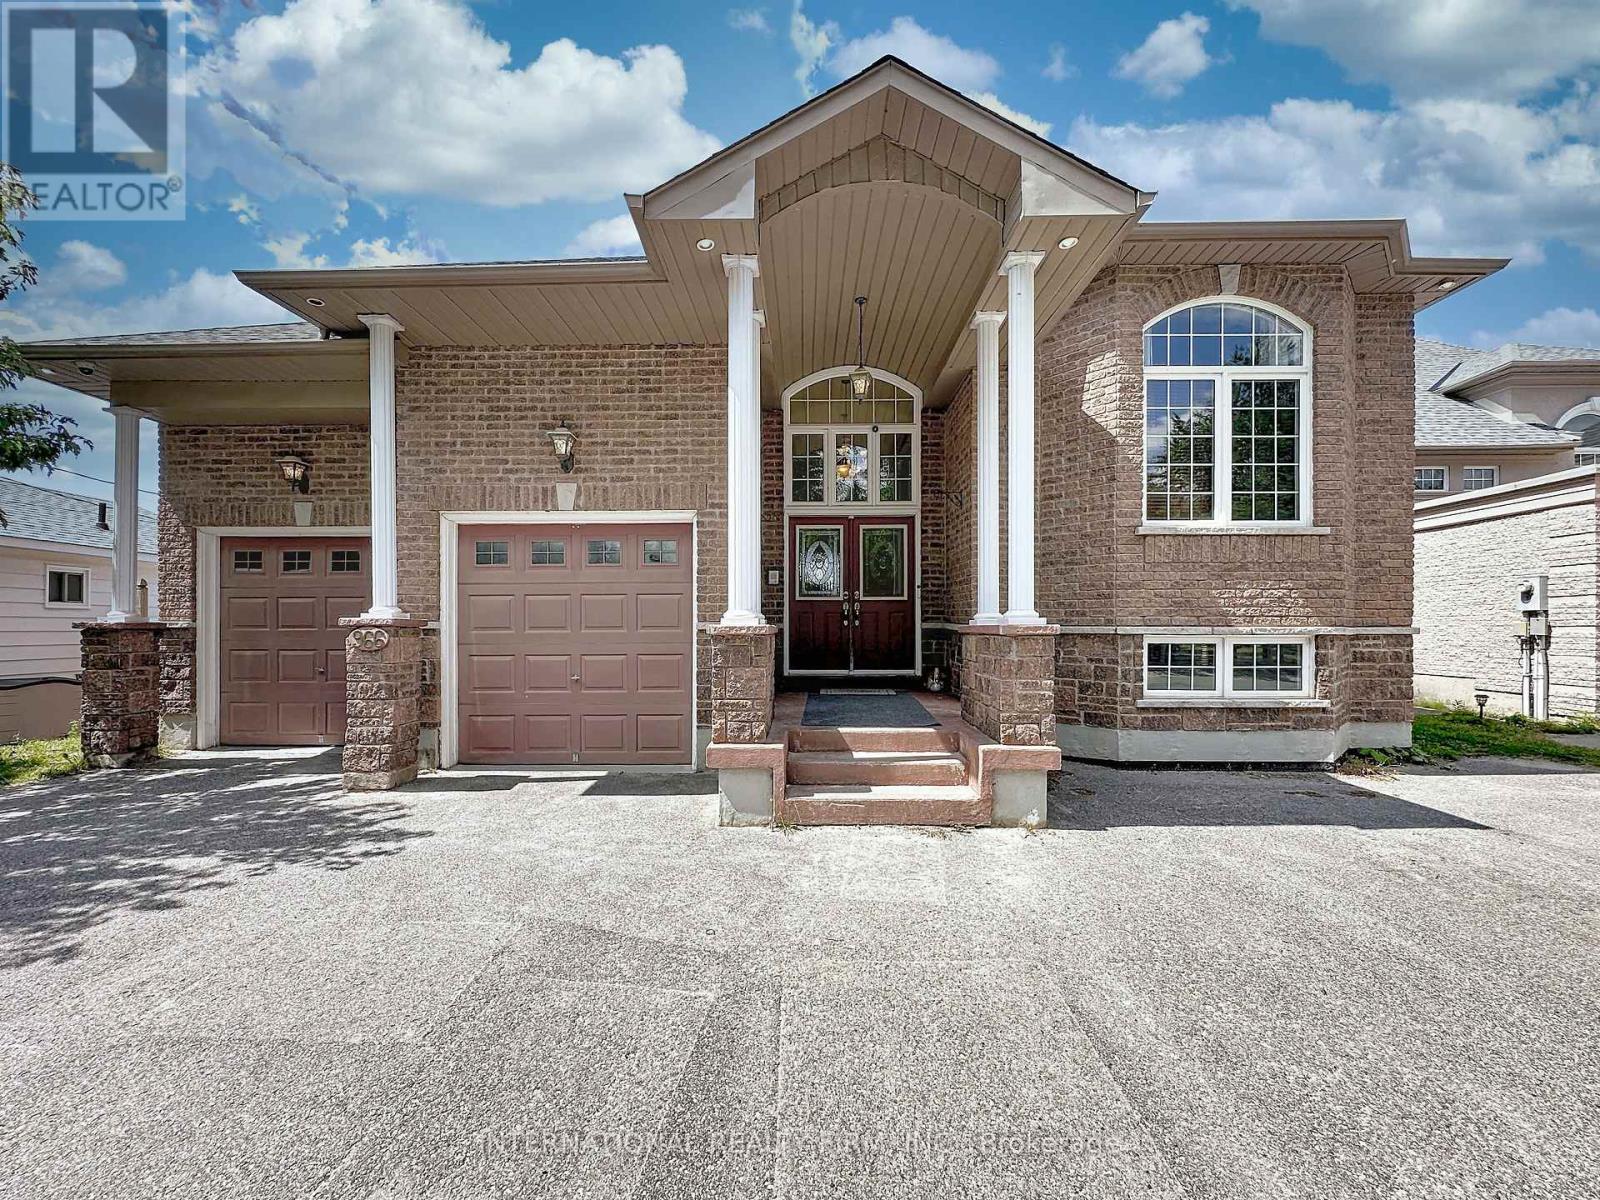
966 Shore Lane
Wasaga Beach, Ontario
Located On The Shorelines Of Georgian Bay On Sandy Beach Area 5. If You Are Looking To Wake Up Every Morning W/ The Breeze Rolling In Off The Water... This Is The One For You. 5 Bdrm, 4 Bath 3 living rooms and 3 kitchens. Has 3600 Sq Ft. Luxury Living W/ Fully Fin Bsmt, Hrwd/Ceramic Flrs, Oversized Mstr W/ Ensuite, In-Law Suite W/ Summer Kitchen, C/A, C/V, Gas Fr, Walkouts From Fam Rm, Gdn Doors Walkout From Kit & Mstr, huge island. Picturesque View Overlooking Lrg Desk & Beach Front. Decorative Rod Iron Railing On Staircase. Attached Double Garage. Can park two jet ski. 15x8 shed. Can store all the toys. (id:49269)
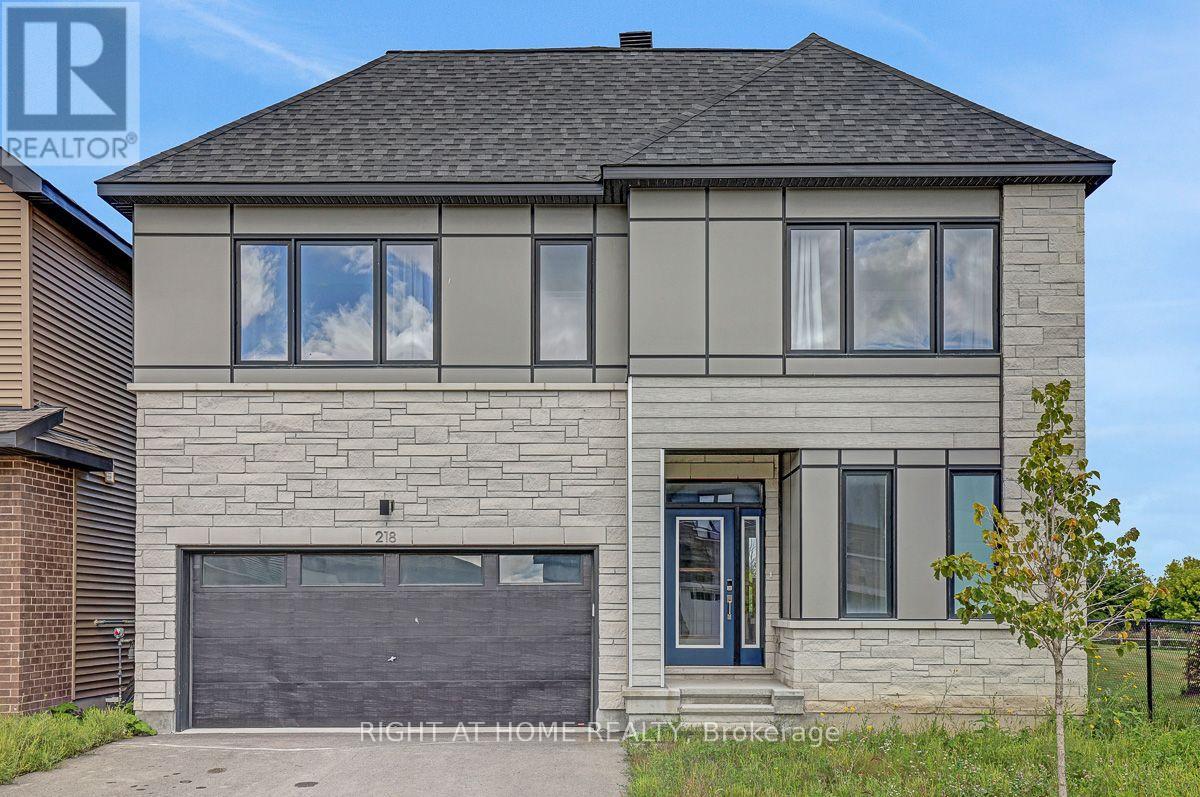
218 Conservancy Drive
Ottawa, Ontario
Open House Sunday 25, 2026 from 1:00 - 2:30 P.M. Open Conconcept 4 Bedroom detached 2 story with double garage built in 2024 offering approx. 3392sq.ft of finished living space(as per builder floorplan) in the sought after Conservancy community! Located on a premium lot next to park in a great family neighborhood this home offers an attractive modern front facade, smooth 9' ceilings on main floor, plenty of windows with lots of natural light, hardwood & tile on main floor, modern flat trim & door style, foyer with walk-in closet, main floor mudroom, big chef's kitchen with cabinets to the ceiling with crown moulding & breakfast island with quartz counters, 2nd floor has 4 good size bedrooms all with walk-in closets, 2nd floor laundry and primary ensuite with double sinks. Fantastic loft on 3rd floor with access to balcony, finished basement with 9' ceilings includes family room with kitchenette area & 3 piece bath plus storage. Other features include pot light package, central air, appliances, all window coverings, exterior front door touch screen smart lock, modern sinks & single lever faucets, neutral decor & more. Move in ready!!! (id:49269)
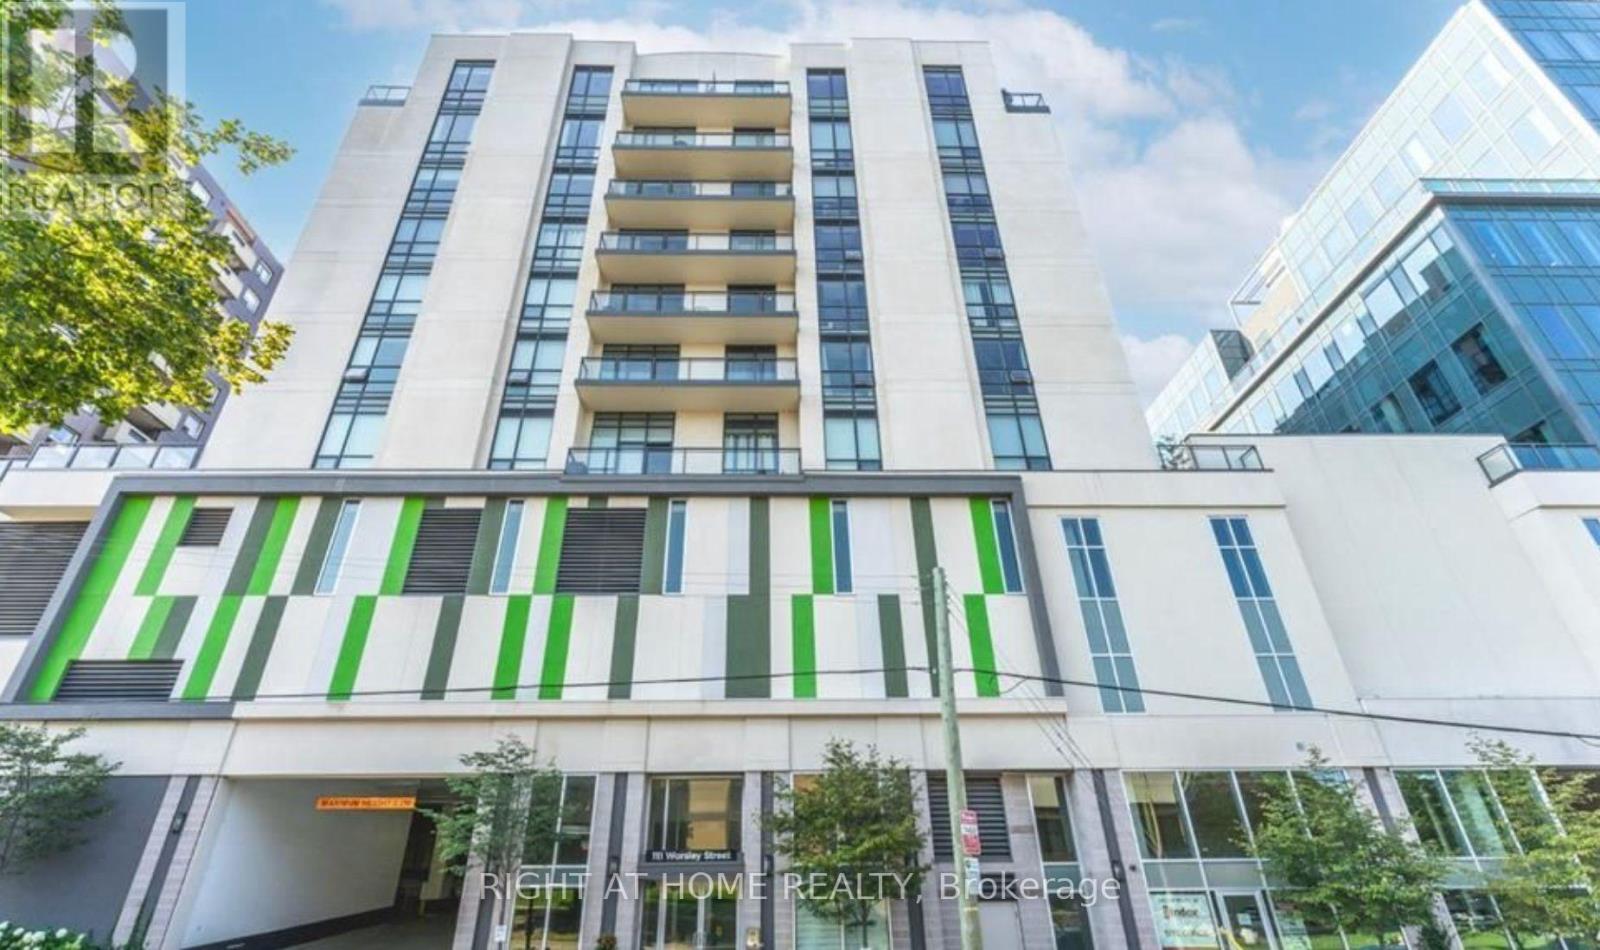
607 - 111 Worsley Street
Barrie, Ontario
Live in the heart of downtown Barrie at 111 Worsley Street #607! This bright and modern condo offers an unbeatable location just steps from Kempenfelt Bay, City Hall, restaurants, shopping, transit, and all the conveniences of downtown living. Featuring an open-concept layout with laminate flooring throughout the living area, the contemporary eat-in kitchen is complete with stainless steel appliances and quartz countertops. A versatile den provides the perfect space for a home office or reading nook. Enjoy beautiful city and water views from your private balcony, while the spacious bedroom and updated bathroom offer comfort and style. In-suite laundry, one parking space, and access to the building's amenities are included. Experience the perfect blend of urban convenience and waterfront living in one of Barrie's most desirable downtown locations. (id:49269)
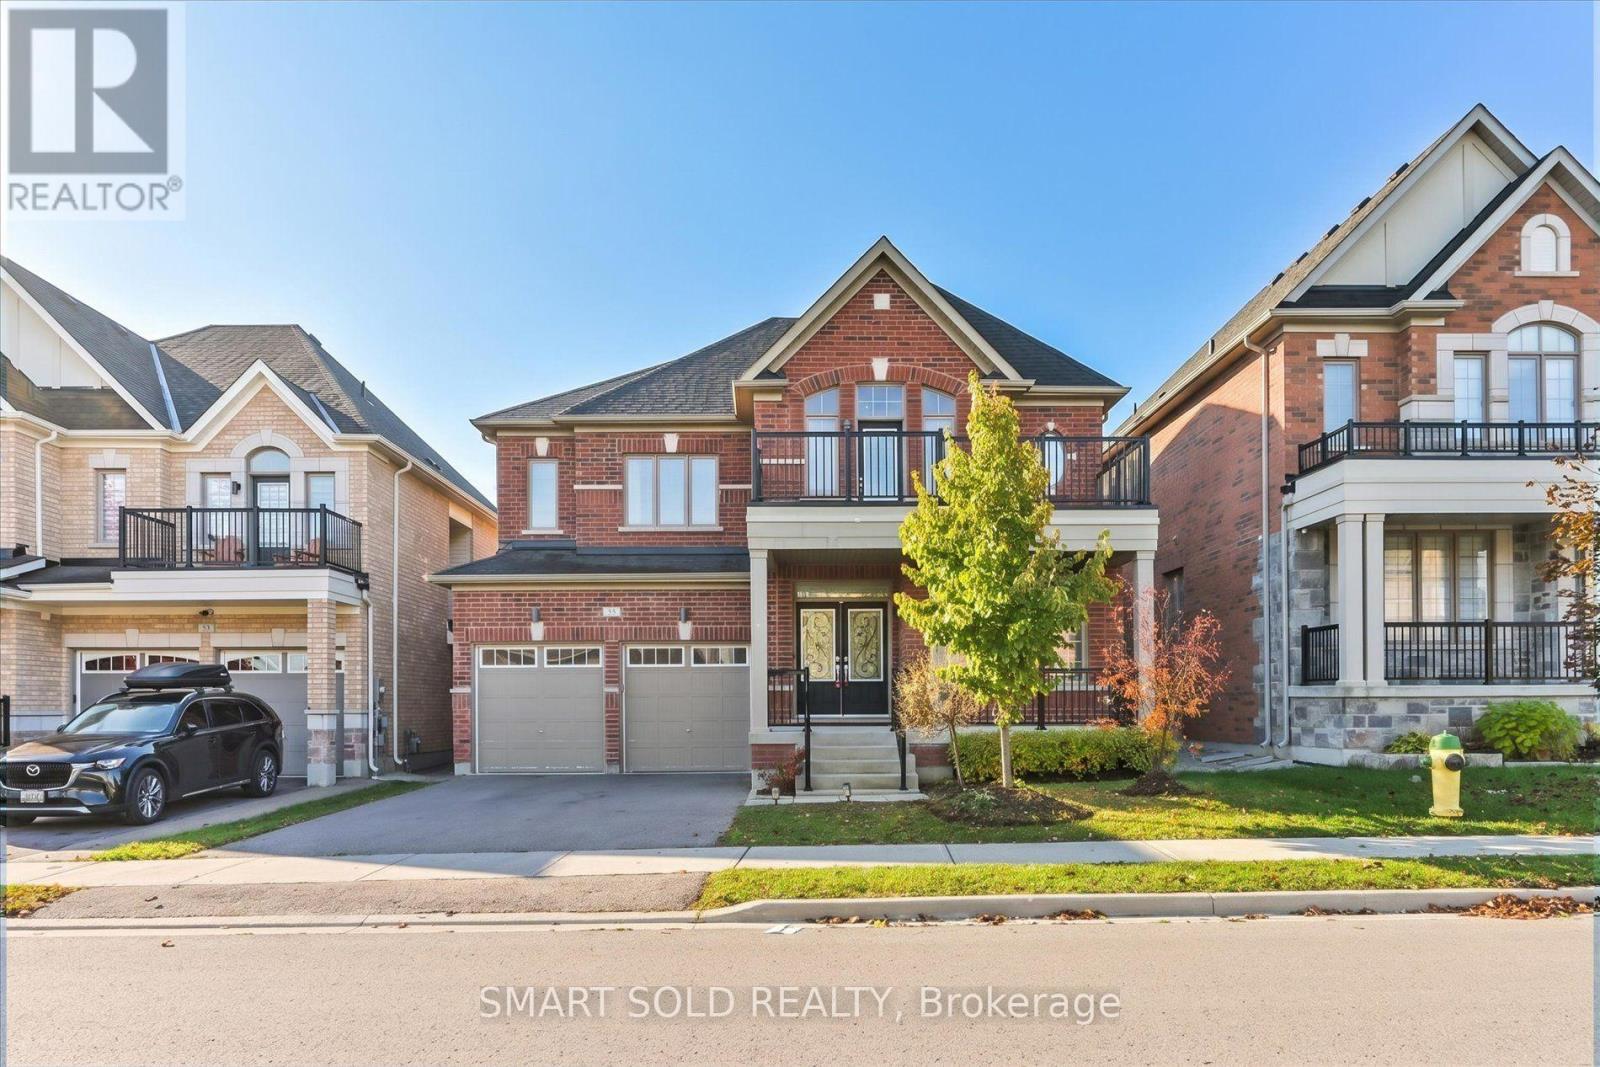
55 Charlotte Abby Drive
East Gwillimbury, Ontario
Spacious luxury detached home offering approximately 3,400 sq. ft. in desirable Holland Landing! Bright, functional layout with 9-ft ceilings, main-floor hardwood, elegant living and dining areas, a family room with fireplace and a main-floor library. Open-concept kitchen features granite countertops, centre island, servery and breakfast area with walkout to the fenced backyard. Primary retreat with two walk-in closets and a spacious ensuite. Another bedroom offers a walkout to a large private balcony, perfect for morning coffee. A double garage adds everyday convenience. Convenient access to Highways 404/400, GO Transit, Costco, Upper Canada Mall, parks, schools and golf. No smoking. No pets preferred (id:49269)
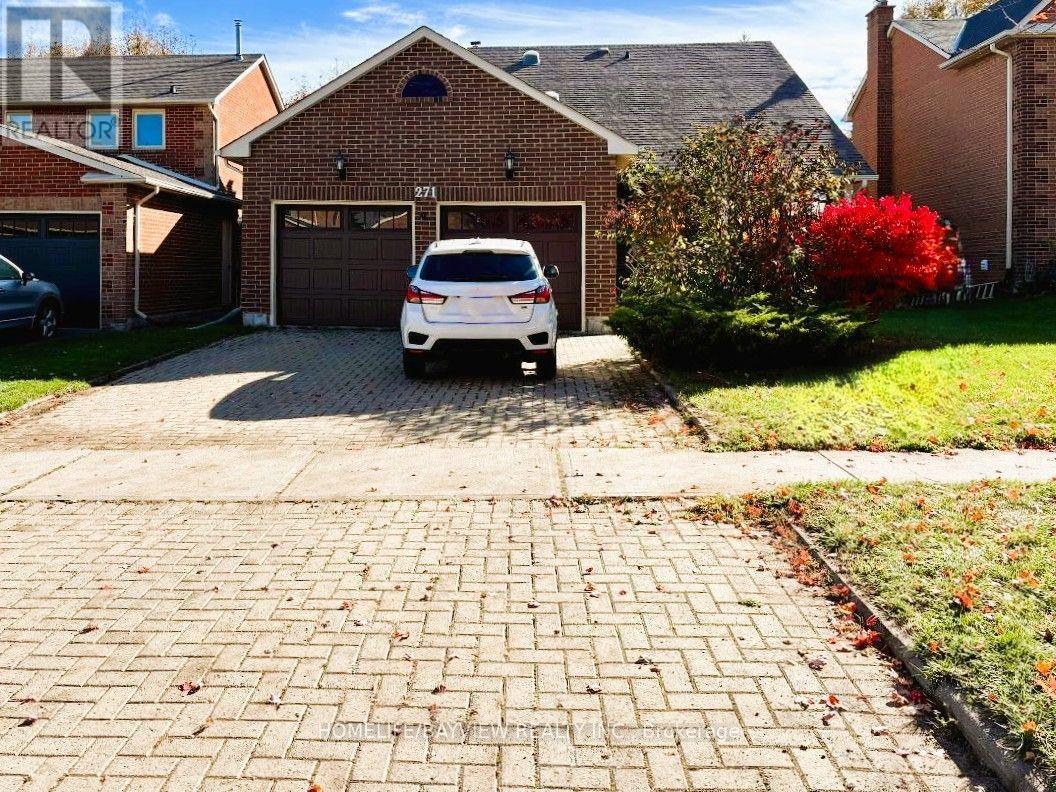
271 John Bowser Crescent
Newmarket, Ontario
Beautifully renovated in 2022, this spacious 4-bedroom detached home is nestled in the desirable Glenway Estates community and within walking distance to Upper Canada Mall! Featuring a popular 4-bedroom, 3-bath, 4-level split-level Backsplit layout. The home offers two separate walk-outs to the backyard from both the kitchen and family room. Set on a premium 50 ft lot, highlights include an eat-in kitchen with granite countertops, stainless steel appliances, undermount sink, pantry, pot lights, and direct walk-out to the deck. Enjoy impressive 11 ft ceilings with custom crown moulding in the living room, plus skylight tunnels in the hallways for abundant natural light. The primary suite features a walk-in closet and an updated spa-like 3-piece ensuite with heated floors and a glass shower! The family room includes an electric fireplace and leads to a large patio, gazebo, and expansive backyard. Complete with a finished basement, double-car garage, side entrance, and a laundry room equipped to serve as a second kitchen. Conveniently located close to the GO Station, Upper Canada Mall, and Public transit. (id:49269)
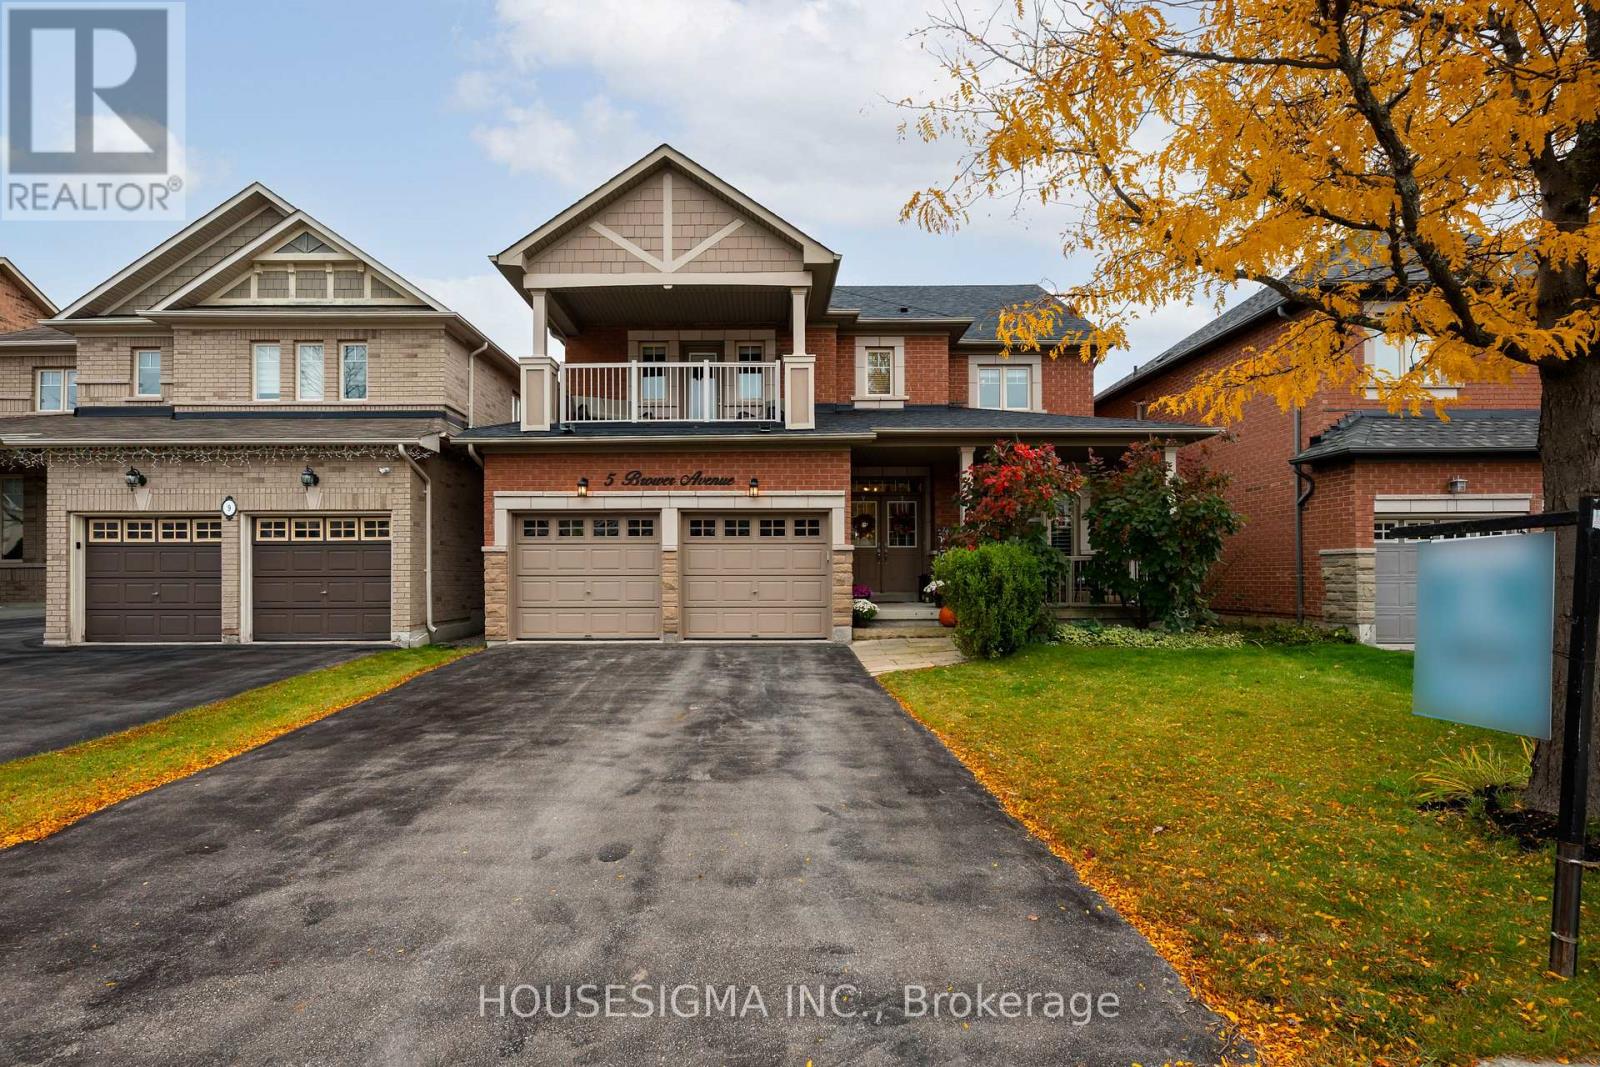
5 Brower Avenue
Richmond Hill, Ontario
Elegant Living in Richmond Hill's Sought-After Jefferson Community. Welcome to this inviting 4-bedroom, 4-bathroom home in the highly desirable Jefferson neighbourhood of Richmond Hill. Built in 2005, this home offers over 3100 square feet of a wonderful blend of comfort, functionality and space for growing families. The standout feature is the front bedroom's decadent walk-out to a private second-floor balcony-a charming retreat perfect for enjoying your morning coffee or unwinding at the end of the day. The finished basement provides valuable additional living space, ideal for a recreation room, home theatre, fitness area or family gatherings. With four spacious bedrooms, four bathrooms and room to accommodate the needs of a modern household, this home offers flexibility for everyday living and entertaining alike. A BRAND NEW ROOF adds peace of mind and value to this appealing property. Discover the opportunity to make this wonderful Jefferson home your own, in a family-friendly community close to parks, schools, shopping and everyday amenities. (id:49269)
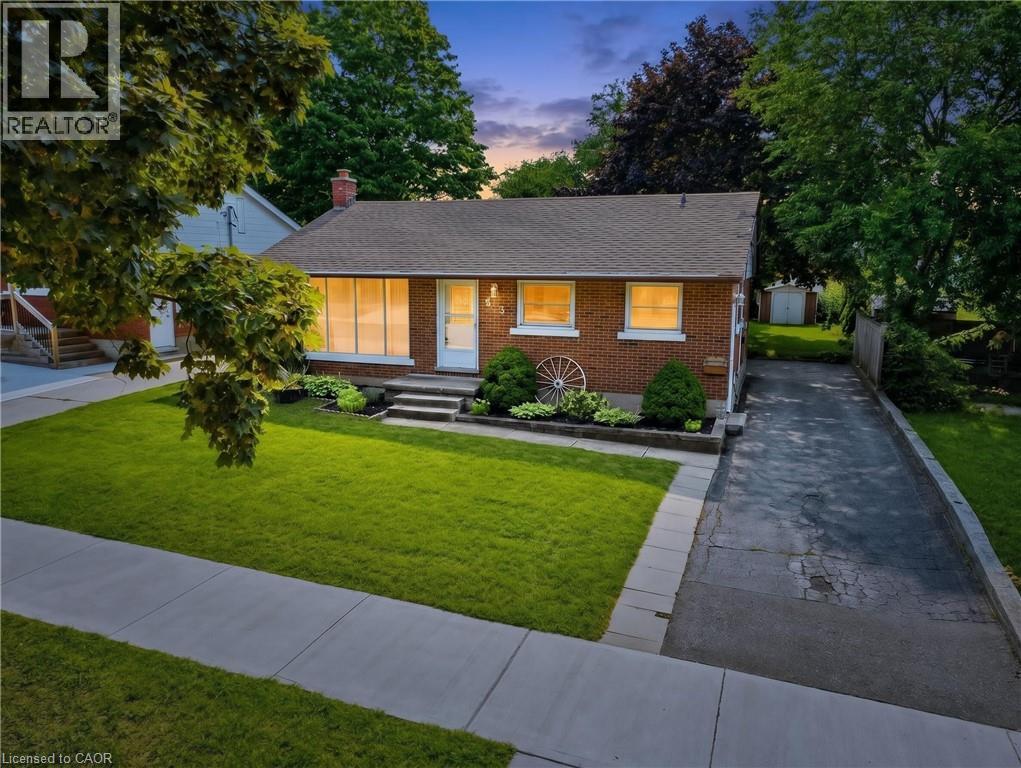
209 Franklin Street S
Kitchener, Ontario
There’s something special about a home that has been cared for over the years—and still leaves room for you to make it your own. Welcome to 209 Franklin Street S., a solid brick bungalow on a generous 52' x 132' lot in Kitchener’s established Fairview/Kingsdale neighbourhood. Step inside and you’ll find a bright, comfortable home with the character of a classic bungalow. A large front window fills the living room with natural light, while crown moulding and an easy-flowing one-level layout create a welcoming place to call home. The bedrooms feature hardwood flooring, and the spacious kitchen offers abundant cabinetry and workspace, with potential to refresh or reimagine to suit your style. Downstairs, the full basement with a separate entrance extends the possibilities. With approximately 438 sq. ft. of finished lower-level space, plus unfinished space, laundry and storage, there is flexibility for recreation, hobbies, extended family or future improvements. Outside may be where this property truly surprises you. The deep backyard offers mature trees, a large lawn, patio, fencing and storage shed—room for barbecues, gardens, kids or pets to play, or simply a quiet place to relax. A private driveway provides parking for up to four vehicles. And then there’s the location. Shopping, schools, parks and public transit are nearby, with convenient connections to Fairway Road, Fairway Station and the ION LRT, Highway 7/8 and the broader Kitchener-Waterloo area. Whether you’re a first-time buyer looking for a home to grow into, a right-sizer who appreciates bungalow living, or someone who sees the potential in a solid home on a mature lot, 209 Franklin Street S. offers something increasingly difficult to find: good bones, genuine outdoor space, an established neighbourhood and the freedom to make it uniquely yours. Come see the possibilities—and imagine what the next chapter could look like here. (id:49269)
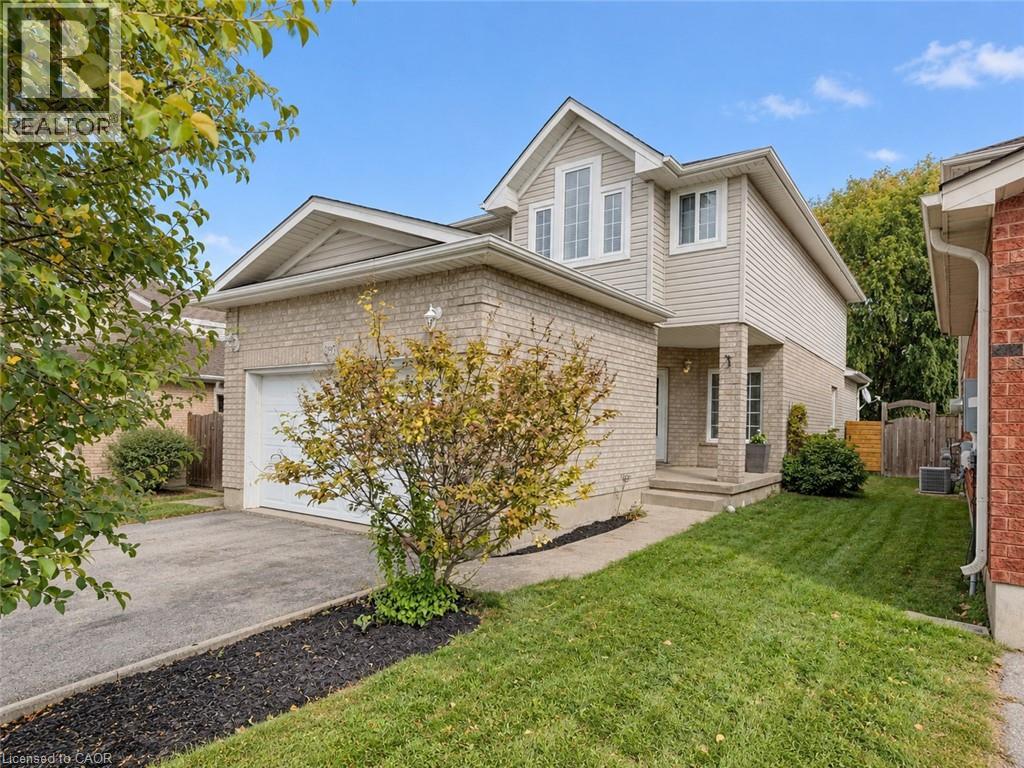
295 Gatehouse Drive
Cambridge, Ontario
Welcome to 295 Gatehouse Drive. This carpet free home is located in the very popular East Galt neighbourhood! This home has a very spacious main level with 9ft ceilings, and hardwood and ceramic tile throughout. There’s lots of space for entertaining! Features include a main level family room, dinette and separate living and formal dining rooms. The kitchen has modern white cabinetry, stainless appliances, granite countertops, and a peninsula open to the dinette for casual dining. The family room has a gas fireplace, and an 18ft high vaulted ceiling for an airy, relaxing feel. There’s a walkout to the fenced back yard with a screened off private patio where you can relax with your morning coffee, and completing this level is a 2 piece powder room with granite countertop and tiled floor and lastly, an inside access door to the double car garage. The stairs from this level (both up to the second floor and down to the basement), are hardwood with wood millwork. The second floor features hardwood in all 3 bedrooms, and ceramic tile and granite countertops in the bathrooms. The large Primary suite has a full 4 piece ensuite bathroom and generous walk in closet. There are an additional two good sized bedrooms and a large 4 piece bathroom completing the second floor. The basement is fully finished with a huge L shaped rec room and an additional large room currently being used as bedroom. There’s a bathroom rough in, a laundry room and a cold room completing this level. All amenities are nearby with lots of shopping, greenspace, golf etc. minutes away. This home is move-in ready and just waiting for your family to become it’s next owners. Come and see for yourself! (id:49269)
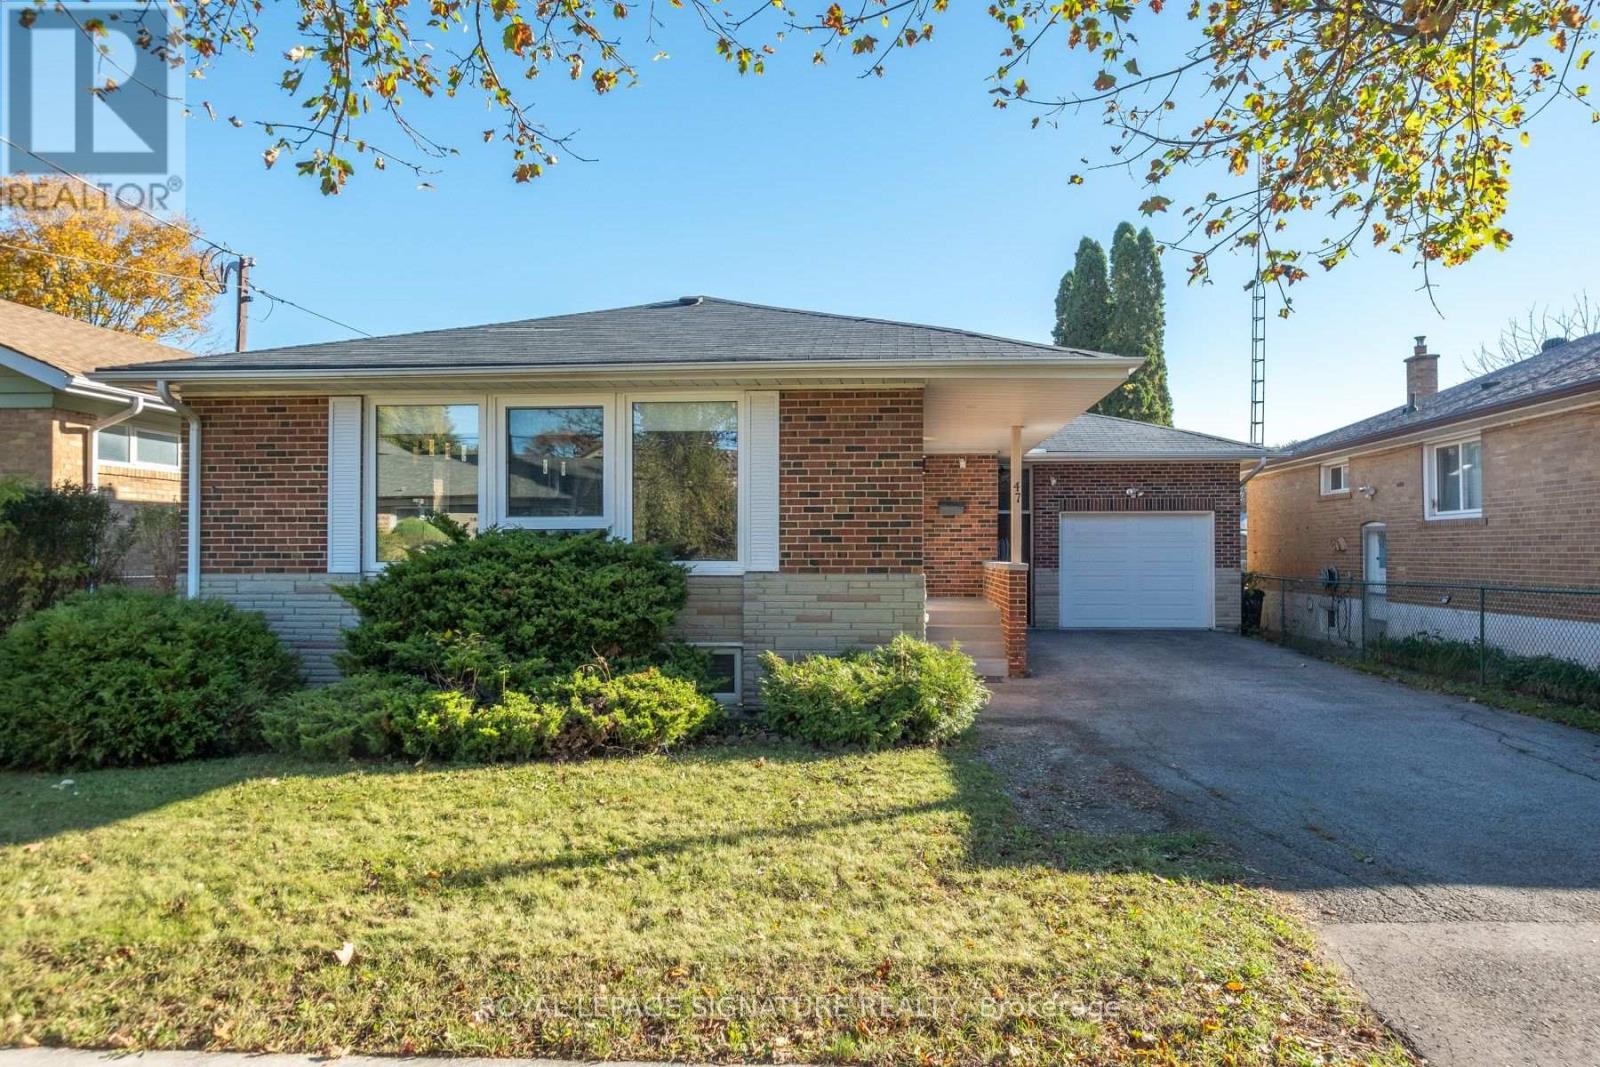
47 Tedford Drive
Toronto, Ontario
Welcome to 47 Tedford Drive, a beautifully renovated brick bungalow on a 50-foot-wide lot backing onto parkland in Toronto's establishedWexford-Maryvale neighbourhood. Thoughtfully updated and exceptionally versatile, this home offers 3+3 bedrooms, two kitchens and two fullbathrooms across two finished levels. Renovated in 2015, the main floor features a bright, open-concept living and dining area with rich woodflooring, contemporary finishes, pot lights and a striking entertainment feature wall. The stylish kitchen combines crisp cabinetry, stainless steelappliances, generous counter space and an expansive peninsula ideal for casual meals and entertaining. Three comfortable bedrooms and afour-piece bathroom complete the main level. Fully renovated in early 2016, the lower level offers its own separate entrance, three additionalbedrooms, a second kitchen, recreation space, laundry and a four-piece bathroom, providing remarkable flexibility for extended family, guests ormultigenerational living. An attached garage, updated in 2020, and private driveway provide parking for four vehicles. Enjoy the convenience ofnearby parks, schools, shopping, public transit, McGregor Park Community Centre and local libraries, with the added appeal of parkland directlybehind the property. A wonderful opportunity to enjoy an established neighbourhood, extensive renovations and adaptable living space in oneinviting home. (id:49269)
982 Porter Road
Kawartha Lakes, Ontario
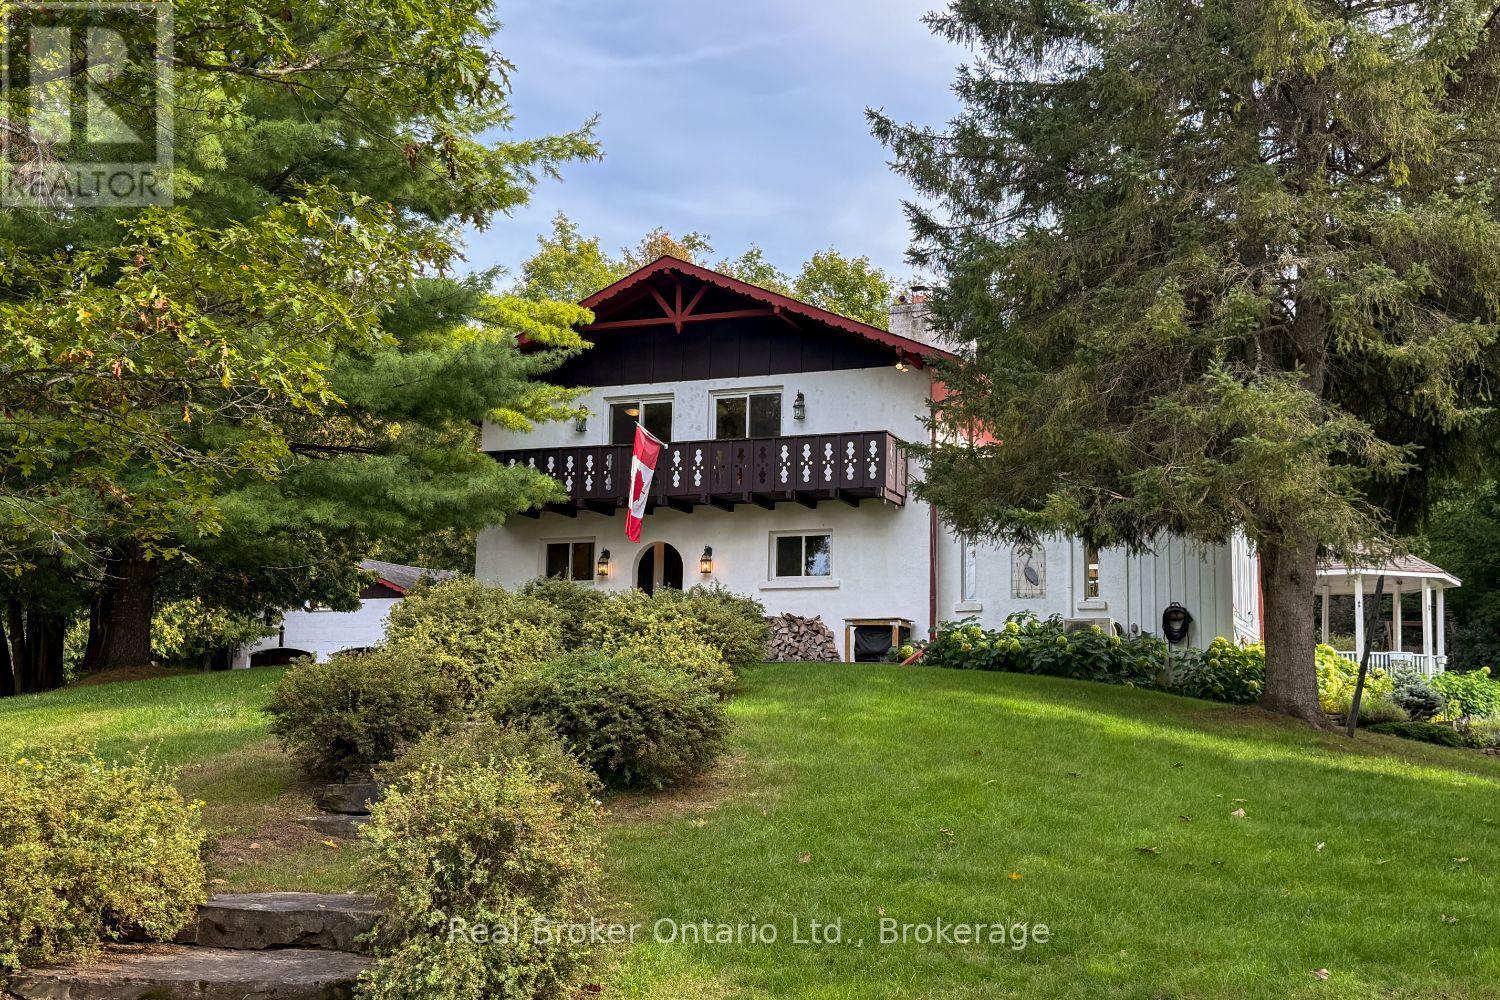
A truly one-of-a-kind property situated in the rolling Hills of Bethany, this approx. 57-acre private hideaway offers an extraordinary blend of character, natural beauty and peaceful seclusion with approximately 8 to 10 workable acres.. Travel down the long, winding driveway and leave the everyday world behind as you arrive at this enchanting retreat, surrounded by towering hardwoods, mature trees, meadows, perennial gardens & a tranquil pond with its own island. Halfway up the driveway you will cross a charming bridge over the Fleetwood Creek that adds to the magical setting. On occasion you may see swans, herons, geese and other wildlife. Inside, character flows beautifully throughout. The updated, eat-in kitchen combines style and warmth with stainless steel appliances, granite counters, abundant cupboard space and a large window overlooking the breathtaking property for a wonderful backdrop for meals in every season. The separate dining rm features hardwood flooring and a walk-out to the huge deck, perfect for effortless entertaining or simply soaking up the serene surroundings. The large, sun-filled sunroom invites you to relax and take in picturesque pond views. Four generously sized bedrooms provide comfortable accommodation, each offering ample closet space, with two featuring walk-outs to the balcony where serene views and fresh country air await. Updated washrooms add modern comfort, while the rec rm provides even more space to relax, play or gather. Outside, the expansive deck is made for lingering, enjoying morning coffee, afternoon sunshine or quiet evenings surrounded by the soothing sounds of nature. The gazebo can be enjoyed in rain or shine. The detached 2-car garage adds convenience and versatility. An additional approx 24.7 ft x 32.8 ft outbuilding for extra storage. A rare and captivating escape where privacy, character and nature come together beautifully, this remarkable property offers a lifestyle that feels like your own secluded sanctuary. (id:49269)
35 Tulloch Drive
Ajax, Ontario
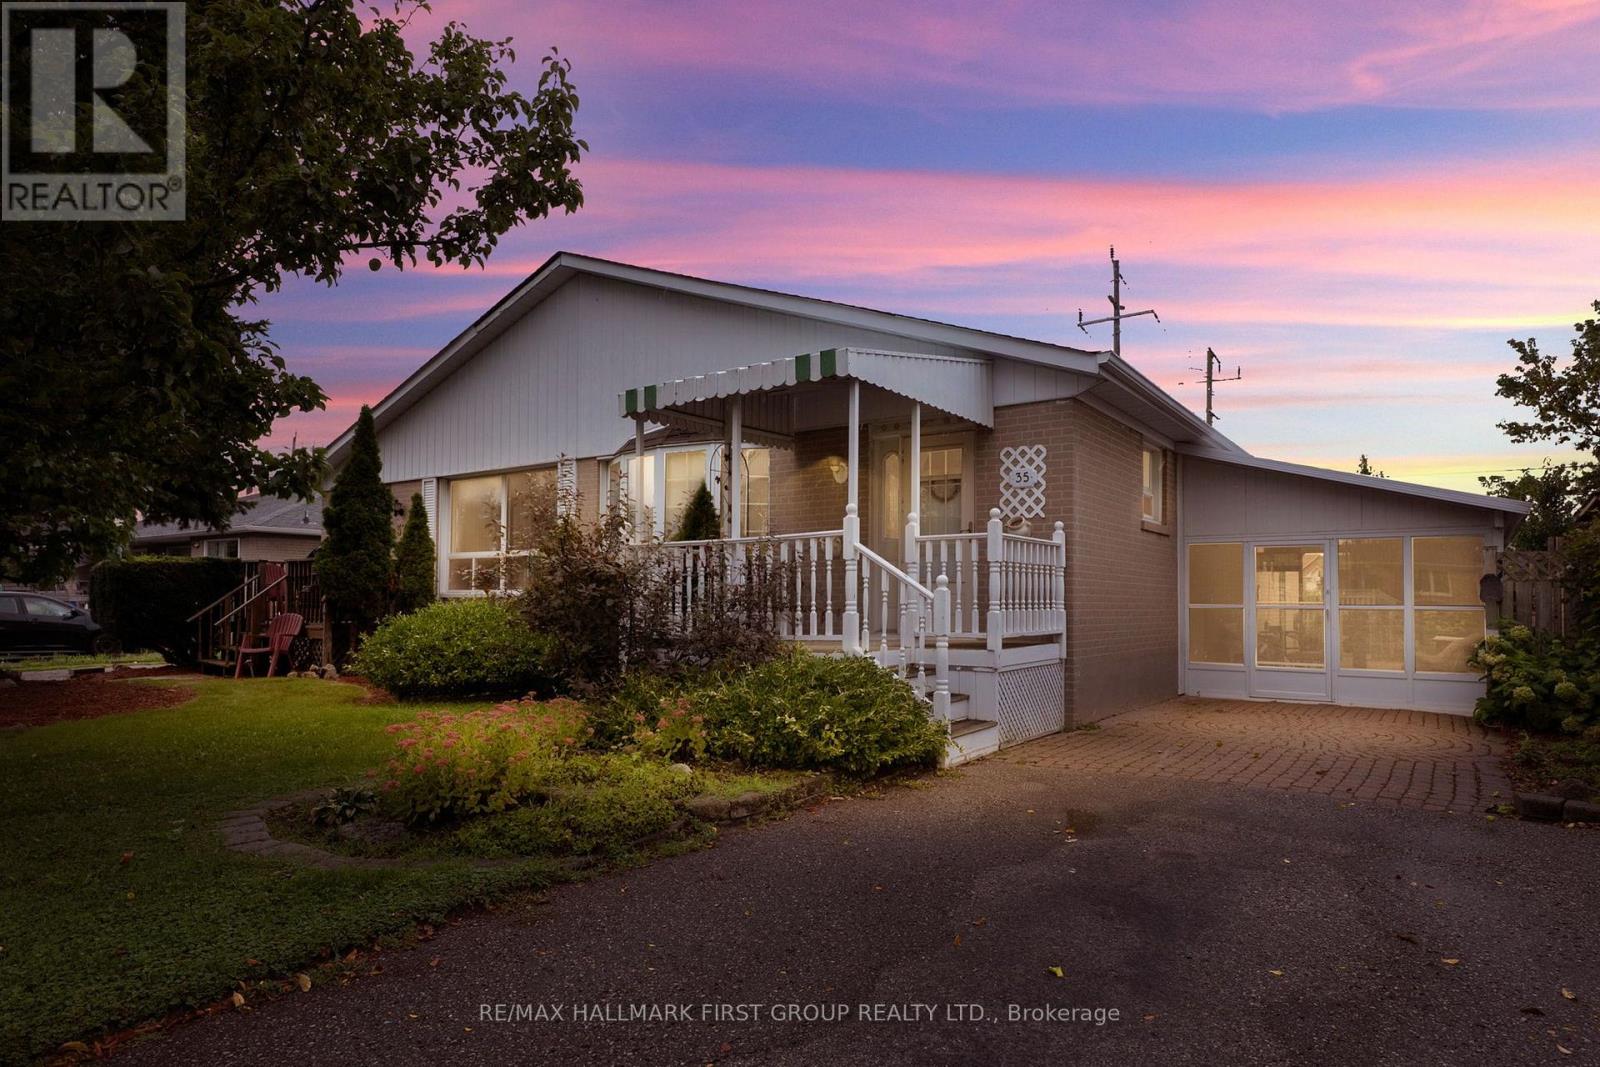
Welcome to 35 Tulloch Drive in South Ajax! This inviting 3+1 bedroom, 2-bathroom home with new high efficiency Energy Star furnace installed Aug/26 is nestled in a beautiful, established neighbourhood and offers an excellent opportunity for first-time home buyers, growing families or savvy investors. The spacious layout provides plenty of room for comfortable living, with a versatile lower level featuring a separate entrance- ideal for additional living space, a home office, recreation area or potential rental opportunity. The main floor offers hardwood hidden under the current floor covering. Enter through the large solarium, offering an abundance of natural light and valuable additional living space. You will enjoy a wonderful community setting close to parks, walking paths by the water, schools, community centre, shopping, Hwy 401, 412 and 407, Ajax GO Station, amenities and all that Ajax has to offer. Located in a wonderful location by the lake with no neighbours behind and a lot of greenspace. A great home in a great neighbourhood, offering flexibility, potential and an opportunity to make it your own. Whether you're looking to enter the market or add to your investment portfolio, 35 Tulloch Drive is worth a look! Roof (2018). Property is being sold "As Is, Where Is" with no representations or warranties by the Seller. Photos of kitchen, living room and basement are AI staged. Waiting on deposit. (id:49269)

776023 Blandford Road
Innerkip, Ontario
Welcome to 776023 Blandford Road, a rare 51.25-acre country estate just outside Innerkip situated along the Thames River. Built in 1878, this fieldstone farmhouse blends nearly 150 years of character with thoughtful updates, set on a private, tree-sheltered homestead with breathtaking views across Oxford County farmland. Inside, 2,873 sq ft above grade offers 4 bedrooms and 3 baths, exposed beams and deep stone window wells. The living room is anchored by a stone wood-burning fireplace. The 2002 addition, designed and built by Gene Martin Design, adds a bright family room with a propane fireplace and a walkout to the deck, where mortise-and-tenon timber framing echoes the era and craftsmanship of the original stone house. The custom kitchen has rich wood cabinetry, an island with a breakfast bar and an open dining area. A main-floor den/office, a mudroom entry and a partially finished basement with two rec rooms round out the home. For pilots and hobbyists: a 75' x 1,800' grass airstrip and approx. 4,664 sq ft of outbuildings, including two hangars, each with a 40' x 10' door, and a propane-heated, insulated 25' x 50' workshop with 200-amp service and a 20' electric door opening into the south hangar for large equipment. 45 workable acres of loam (cash crop) offer income or farming potential. Outdoors, enjoy summer evenings by the inground pool (liner, pipes and pump replaced within the last 5 years), in the screened porch or under the timber-framed pergola. Updates include geothermal heating (2003, new loop 2018), central air and a metal roof (2008). Drilled and bored wells with reverse osmosis, UV and softener, septic, attached garage, circular driveway with two entrances and parking for 25. Zoned A2. A truly one-of-a-kind property: fly in, farm, or simply enjoy the view. (id:49269)
1902 - 1 The Esplanade
Toronto, Ontario
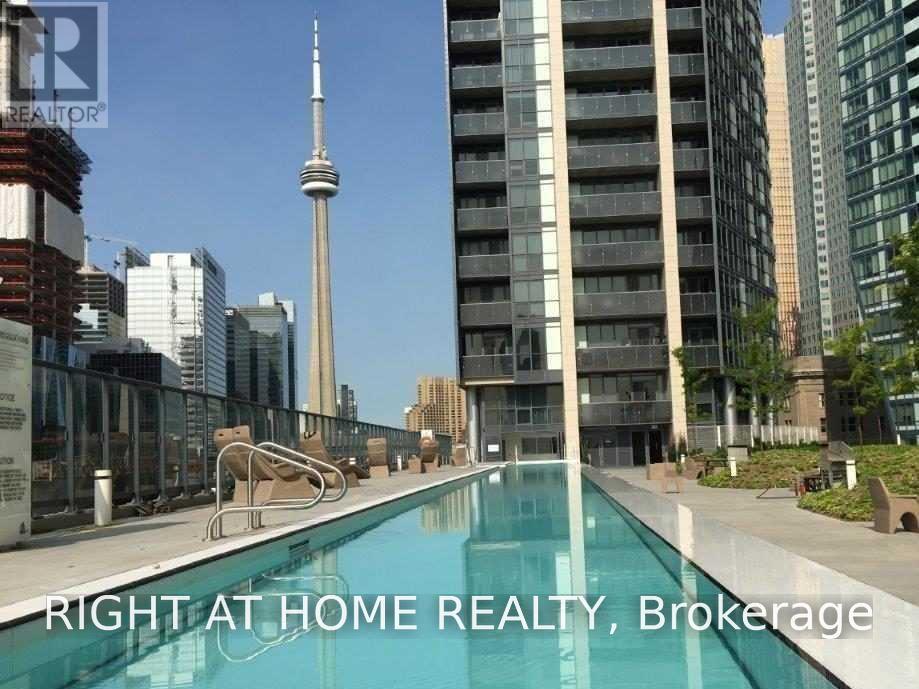
Experience sophisticated downtown living at Backstage on The Esplanade! This bright 880 sq. ft. southwest corner suite showcases dramatic floor-to-ceiling windows, sweeping Lake Ontario and city skyline views, and 9-ft smooth ceilings. The well-planned split-bedroom design features 2 bedrooms and 2 full bathrooms, maximizing space, comfort and privacy. The second bedroom offers semi-ensuite access and a separate entrance, making it ideal for guests or a flexible living arrangement. One underground parking space is included. Residents enjoy an impressive selection of amenities, including a 24-hour concierge, outdoor swimming pool and BBQ terrace, fitness and yoga facilities, steam rooms, theatre, party room, bar lounge and guest suites. Set in a prime downtown location, you're within walking distance of Union Station, GO Transit, TTC, the PATH, St. Lawrence Market, the waterfront, Scotia Arena, theatres, supermarkets, restaurants and cafés. Convenient highway access adds to the appeal. An outstanding opportunity to enjoy the energy, convenience and lifestyle of downtown Toronto! (id:49269)
Gv113 - 38 Kenaston Gardens
Toronto, Ontario
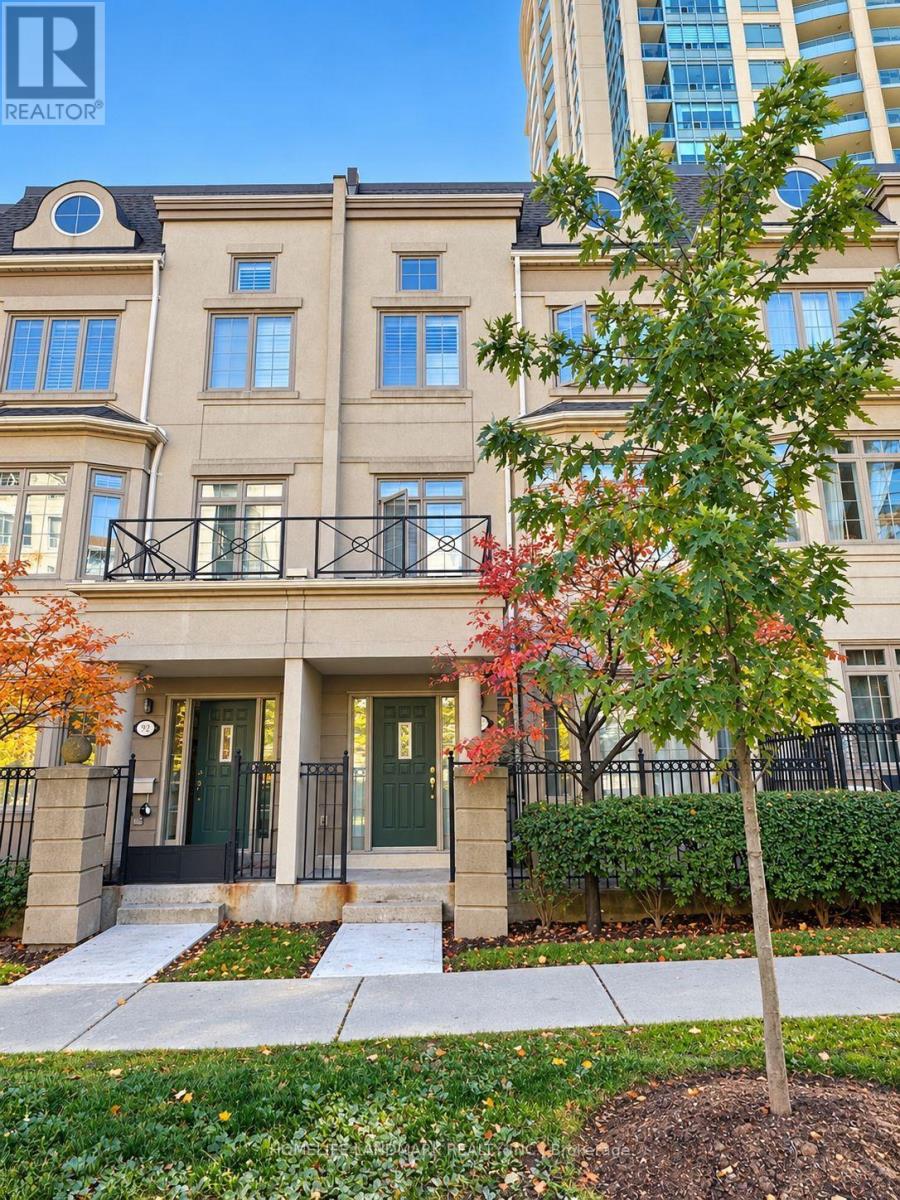
Prime Bayview Village location! Steps to Bayview Subway Station, Bayview Village Shopping Centre, restaurants, shops and everyday essentials. Highway 401 just around the corner, with easy access to Highway 404 and the DVP. An ideal location for commuters and those seeking convenience in an established neighbourhood. Part of the Daniels-built Empire Executive Townhomes, this 'Kerr' Model Garden Villa offers the comfort and accessibility of townhouse-style living, with private front and rear entrances, direct street access with ample parking, and a charming private front porch, combined with all the benefits of a full-service condominium. Residents enjoy full access to the Empire Spa and Club, featuring an indoor pool, fitness centre, sauna, games room, media rooms, party room and rooftop BBQ terrace. Functional 1-bedroom plus den layout with 9-foot ceilings, a recently renovated kitchen, and flexible space for a home office or additional living area. Includes one generously sized parking space with extended depth, plus a locker. (id:49269)
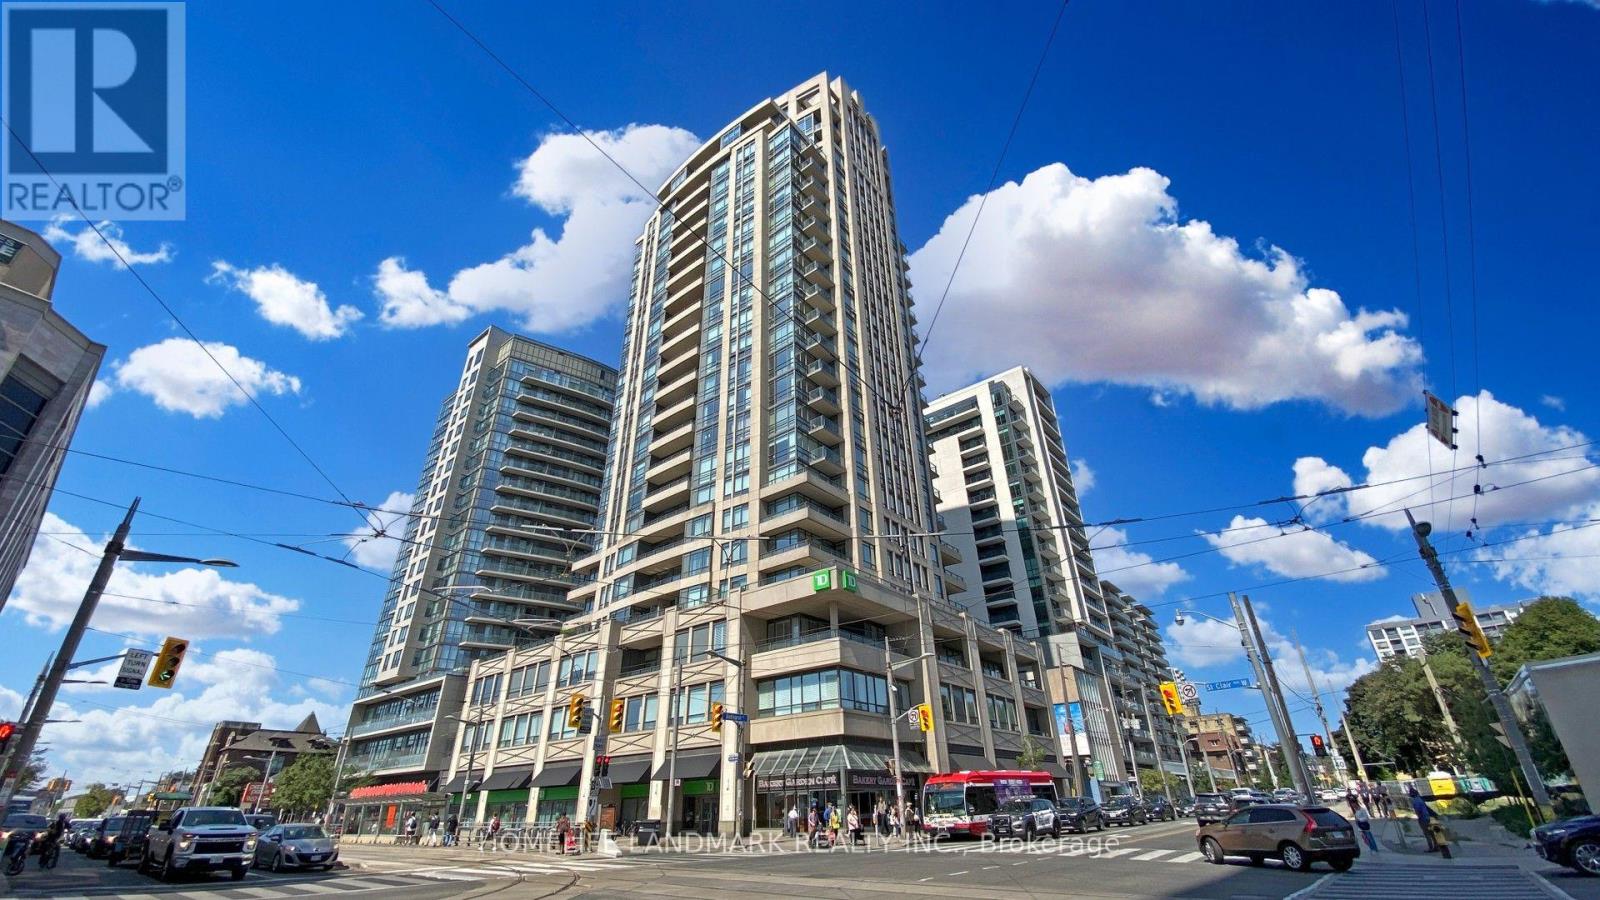
2302 - 500 St Clair Avenue W
Toronto, Ontario
Welcome to penthouse living at its finest in the heart of St. Clair West and Bathurst. This stunning penthouse corner unit offers a massive 1,381 sq. ft. of bright, open interior space designed for effortless living and grand entertaining. Featuring 10-foot ceilings and soaring floor-to-ceiling windows throughout, the home is bathed in natural light and framed by sweeping, unobstructed city views. Spacious & Private Layout: Desirable split-bedroom floor plan ensuring maximum privacy, paired with a custom built-in eat-in kitchen that seamlessly flows into the expansive living area. Outdoor Living: Three private balconies to soak in panoramic city vistas from every angle. Exclusive & Convenience: One of only four units on the Penthouse level, complete with an oversized storage locker and two convenient parking spots. An exceptional blend of size, light, and luxury-this is the penthouse you've been waiting for!! (id:49269)
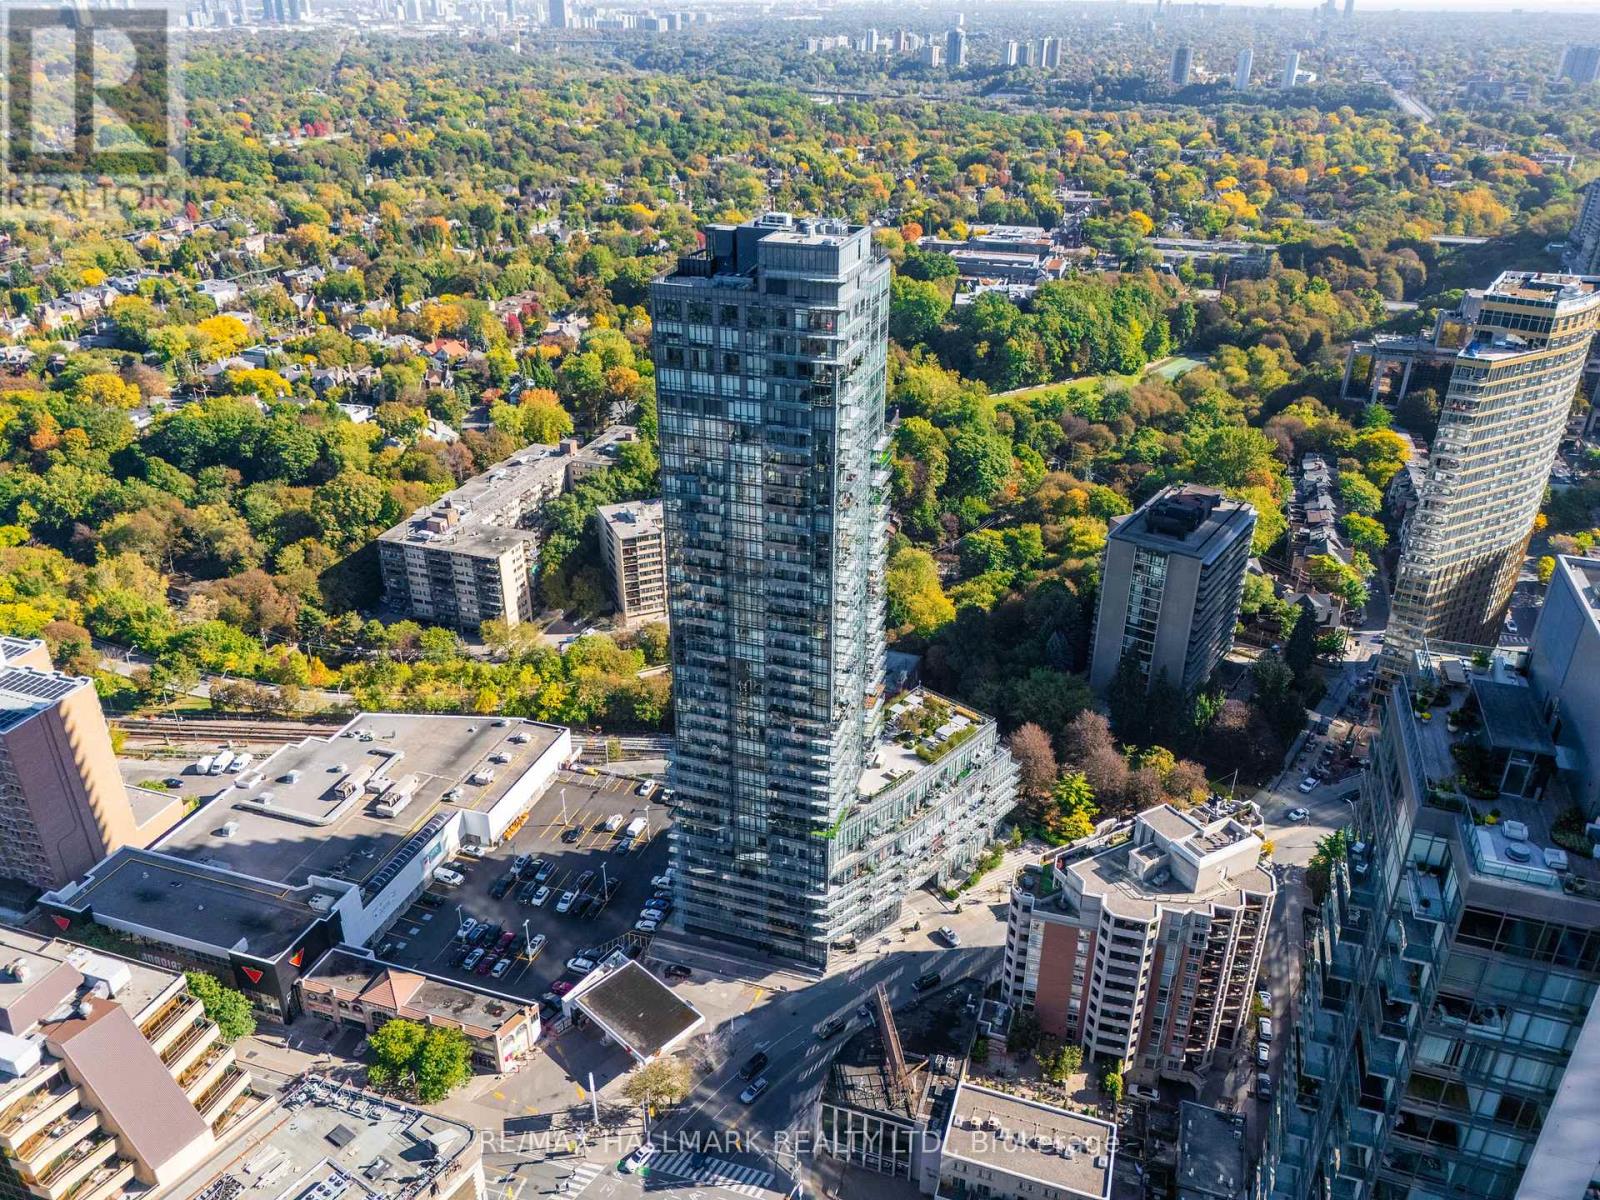
2708 - 825 Church Street
Toronto, Ontario
Welcome to The Milan, ideally located where Rosedale meets Yorkville. This bright and sophisticated 1-bedroom plus den residence on the 27th floor features 9-foot ceilings, floor-to-ceiling windows and beautiful unobstructed south-facing views, filling the suite with natural light throughout the day. Step out onto your private balcony and enjoy impressive Rosedale and city views. The thoughtfully designed open-concept layout includes a modern kitchen with granite countertops and stainless-steel appliances, while the separate den offers excellent flexibility as a home office or guest space. Parking and locker are both included.Residents enjoy an exceptional collection of amenities including 24-hour concierge, indoor pool, fully equipped fitness centre, dry sauna, massage room, elegant party room, billiards room, library, movie theatre, guest suites and an expansive outdoor terrace with cabanas, fireplace, lounge areas and BBQ facilities.Enjoy the best of Rosedale and Yorkville living, just steps to Bloor-Yonge and Rosedale subway stations, Yorkville's boutiques, restaurants and cafés, parks, the Toronto Reference Library and the beautiful tree-lined streets and ravines of Rosedale. A rare combination of elevated views, refined living, outstanding amenities and an exceptional downtown location (id:49269)
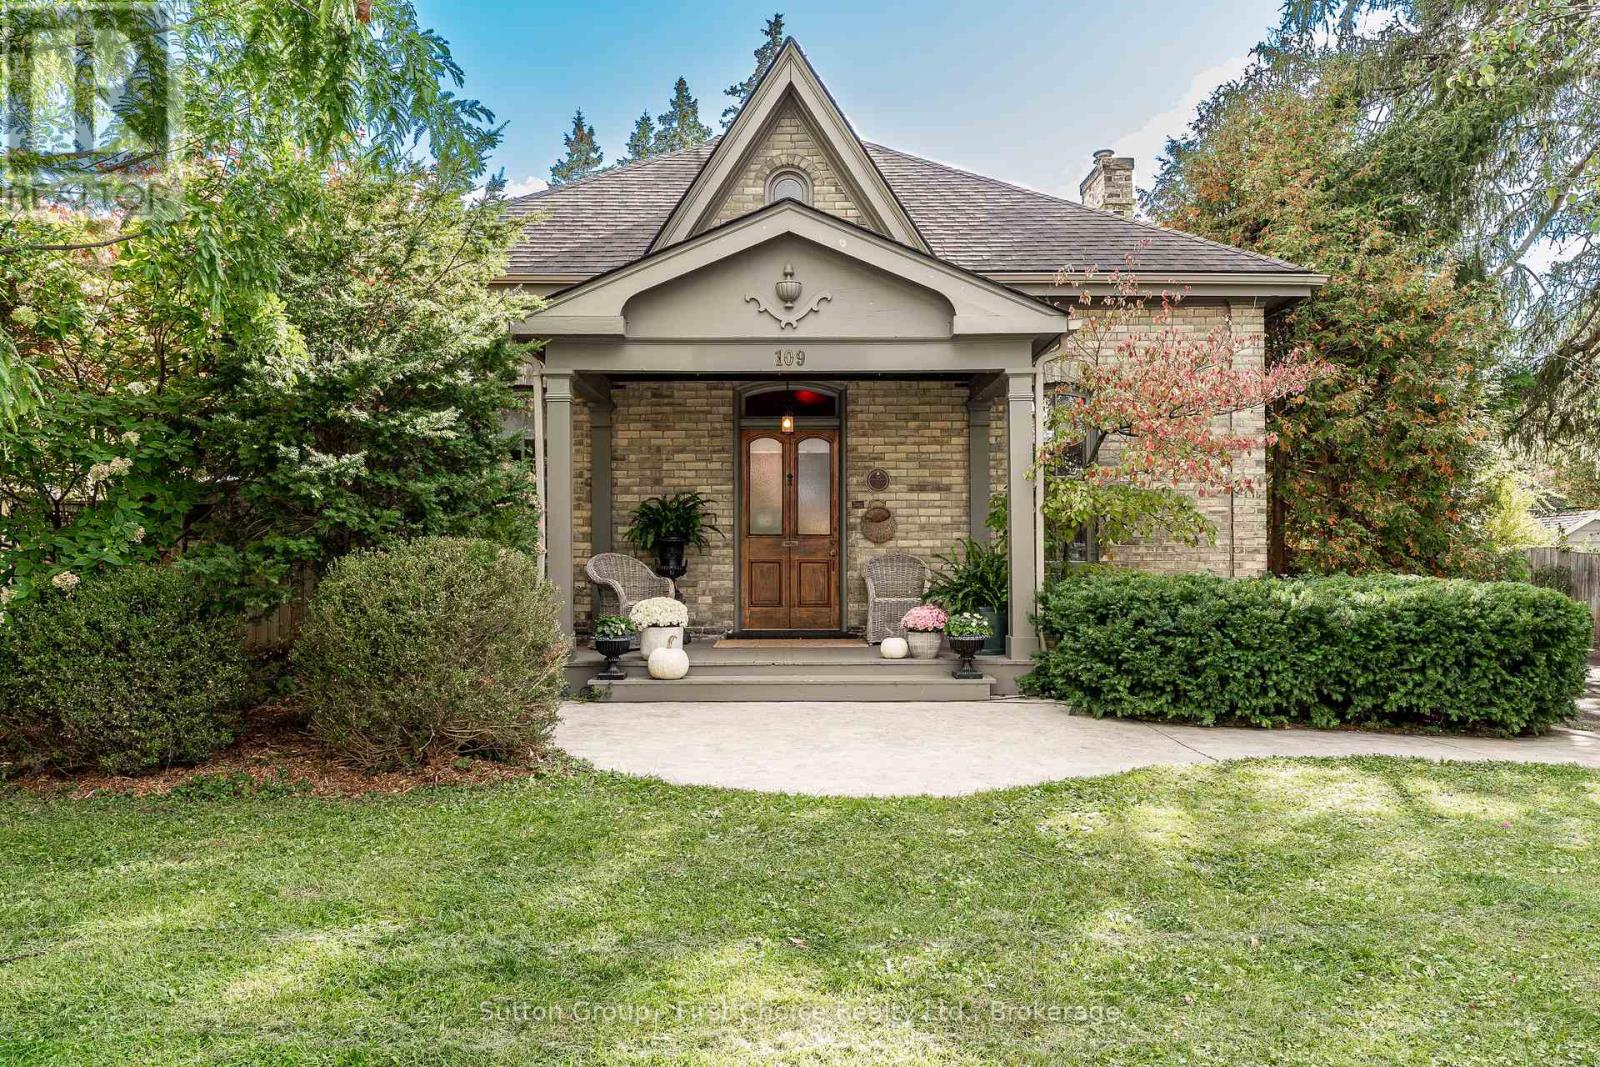
109 Cobourg Street
Stratford, Ontario
Timeless Heritage. Exceptional Design.This captivating historic Ontario cottage blends timeless architectural details with thoughtful modern updates. Centrally located, 109 Cobourg Street is an impeccable home that welcomes you with soaring ceilings, beautiful landscaping, and a warm, inviting atmosphere. A custom-designed kitchen brings style and functionality to the heart of the home, while a "Town and Country" fireplace and custom heritage inspired mantle create a striking focal point, adding warmth and understated elegance. Rare, fully reimagined, and recreated second story loft-styled bedroom with five piece bathroom and cozy third bedroom. Traditional features complement these modern enhancements, creating a seamless balance between the home's heritage and contemporary living. Outside, utilize the detached, heated, and electrified garage for parking, art studio, or home gym. Beautifully landscaped grounds enhance the property's curb appeal and create a private setting for relaxation and everyday enjoyment. Whether you're reading beneath the trees, entertaining friends, or enjoying a quiet evening outdoors, the gardens and rear deck offer a peaceful extension of the home's living space. Thoughtfully maintained greenery and inviting outdoor areas provide a tranquil retreat in the heart of a convenient central location. A distinctive home that honours its past while embracing modern comforts, this is a rare opportunity to enjoy the enduring appeal of a historic Ontario cottage with a lifestyle designed for both connection and relaxation. (id:49269)
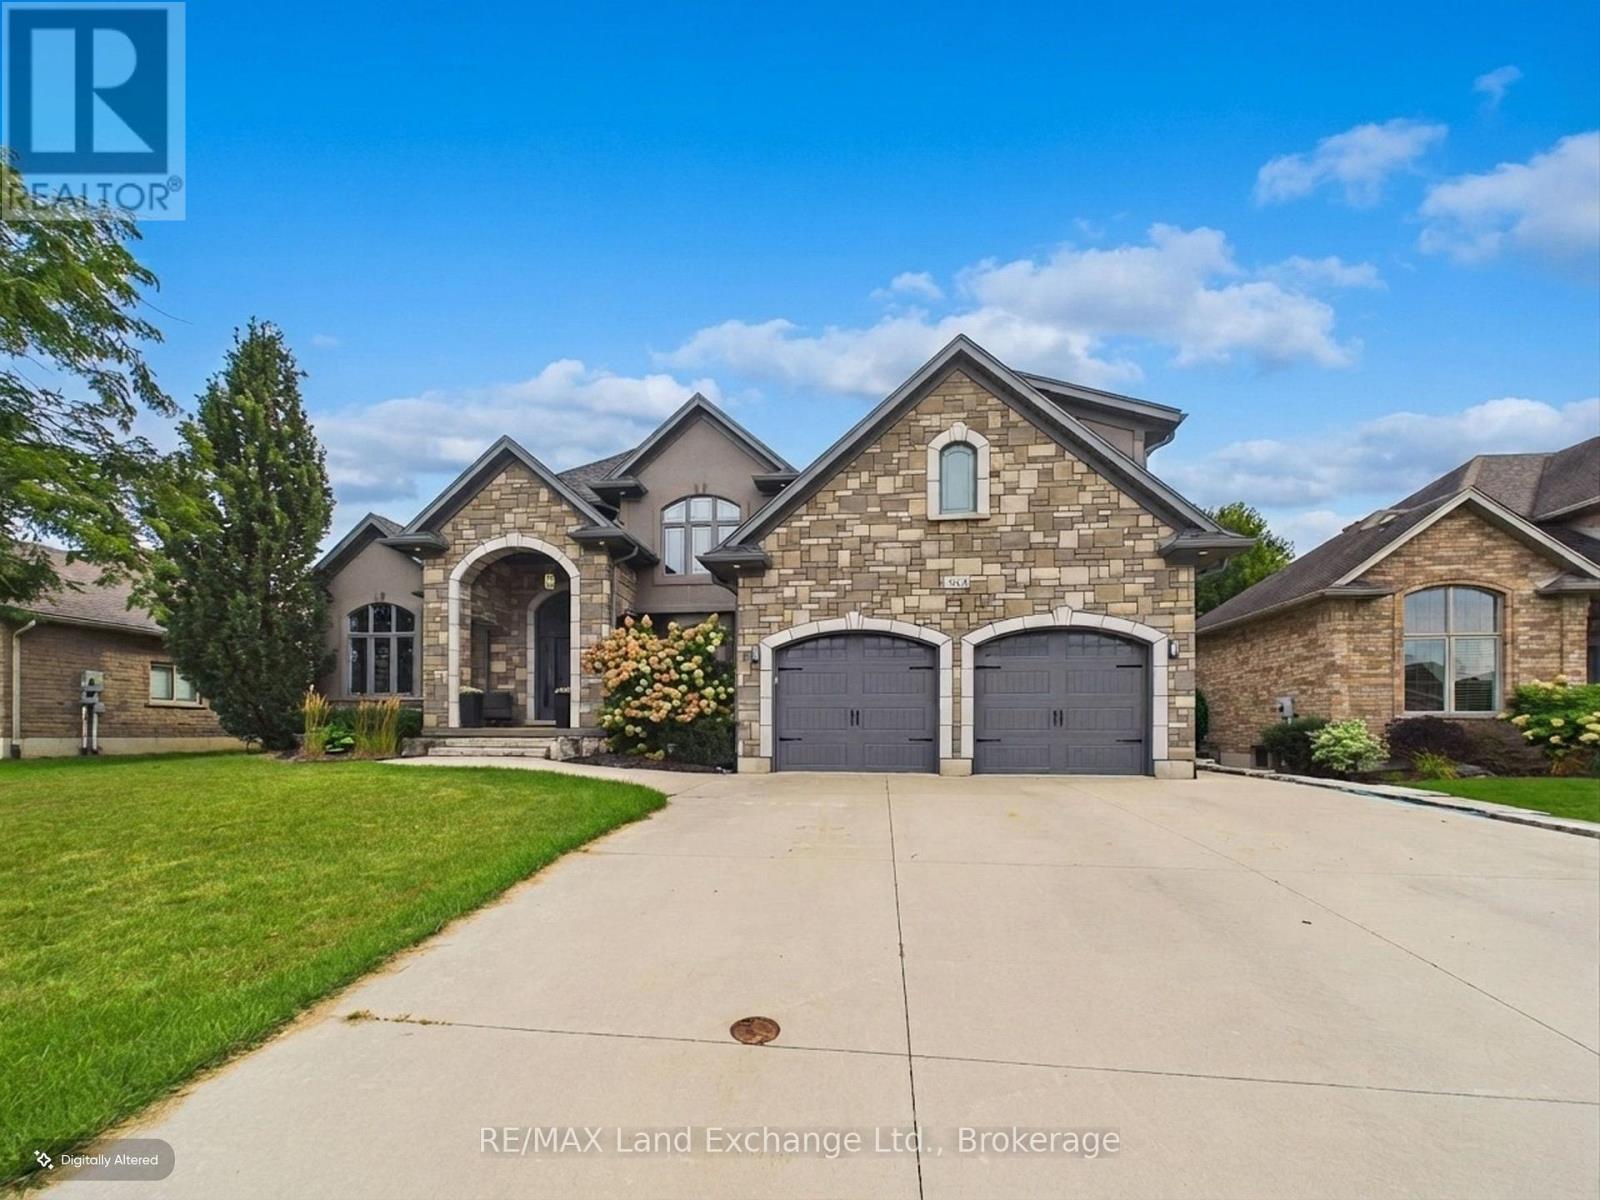
342 Westwood Drive
Brockton, Ontario
Welcome to 342 Westwood Drive, where comfort, style, and exceptional entertaining come together in this beautifully maintained 5-bedroom, 4-bathroom family home located in a desirable, family-friendly neighbourhood in Walkerton. Offering an impressive blend of functional living space and thoughtful upgrades, this home is sure to impress from the moment you arrive. Inside, you'll find beautiful hardwood flooring, engineered hardwood on the upper level, stylish quartz and granite countertops, and inviting living spaces complete with a cozy electric fireplace. The primary bedroom features a new custom walk-in closet, while the finished basement provides additional versatile living space, including a dedicated office. Recent updates include a new furnace, water softener, updated washer and dryer, and a new dishwasher, adding comfort and peace of mind. Step outside to your own private backyard oasis, featuring a fully fenced yard, beautiful new saltwater swimming pool, and covered patio, creating the perfect setting for summer gatherings, relaxing afternoons, and entertaining family and friends. An existing foundation offers exciting potential for a future cabana, outdoor living space, or private home gym. The impressive garage offers a double garage with capacity for up to three vehicles, a convenient rear garage door, and direct stair access to the lower level, while the spacious driveway provides plenty of additional parking. Combining generous living space, thoughtful updates, and an incredible backyard retreat, 342 Westwood Drive is the perfect place to call home! (id:49269)
118 - 76735 Wildwood Line
Bluewater, Ontario
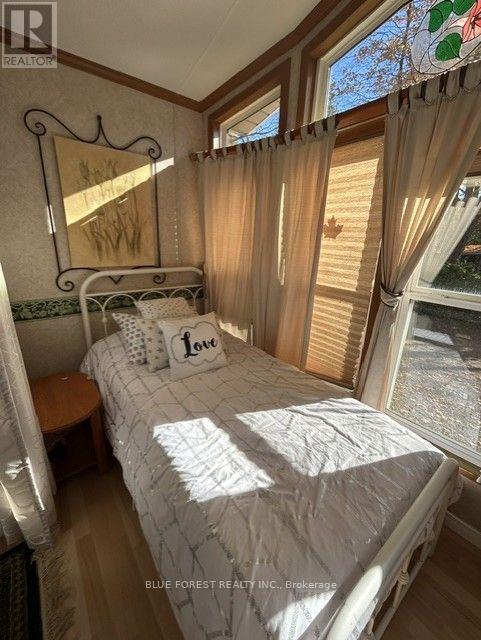
ALL-INCLUSIVE SUMMER SETUP! Escape to Wildwood by the River in beautiful Bayfield, Ontario! This turnkey, move-in-ready package offers an affordable and hassle-free cottage experience, complete with everything you need to enjoy the summer. The 2006 Forest River Quailridge Park Model features a bright, inviting interior with residential-style vinyl siding and thermopane windows. The layout includes a private primary bedroom with a queen-size bed and ample storage, plus a custom-added secondary sleeping area at the end of the living room, maximizing sleeping space for families and guests. Step outside to enjoy the large full-sized wooden deck, perfect for outdoor dining and entertaining. The deck overlooks the ravine and is beautifully shaded by mature maple trees. A storage shed and lower firepit area provide additional outdoor space, while the pea-gravel lot means no lawn maintenance, with established perennial garden areas adding a touch of greenery. The park has an impressive range of amenities, including an outdoor heated salt-water pool, tennis and pickleball courts, mini-golf, splash pad, recreation hall and direct access to the Bayfield River. Enjoy 365-day access to the park, with heated outbuildings and a recreation hall equipped with washrooms and showers for added convenience and all-season enjoyment. This premium lot also offers an additional dwelling pop-up camping trailer that sleeps 4, perfect for guests, as well as a golf cart to move through the park with ease. Both of these features can be included in the sale at an additional price. (id:49269)
1 - 2 Laguna Parkway
Ramara, Ontario
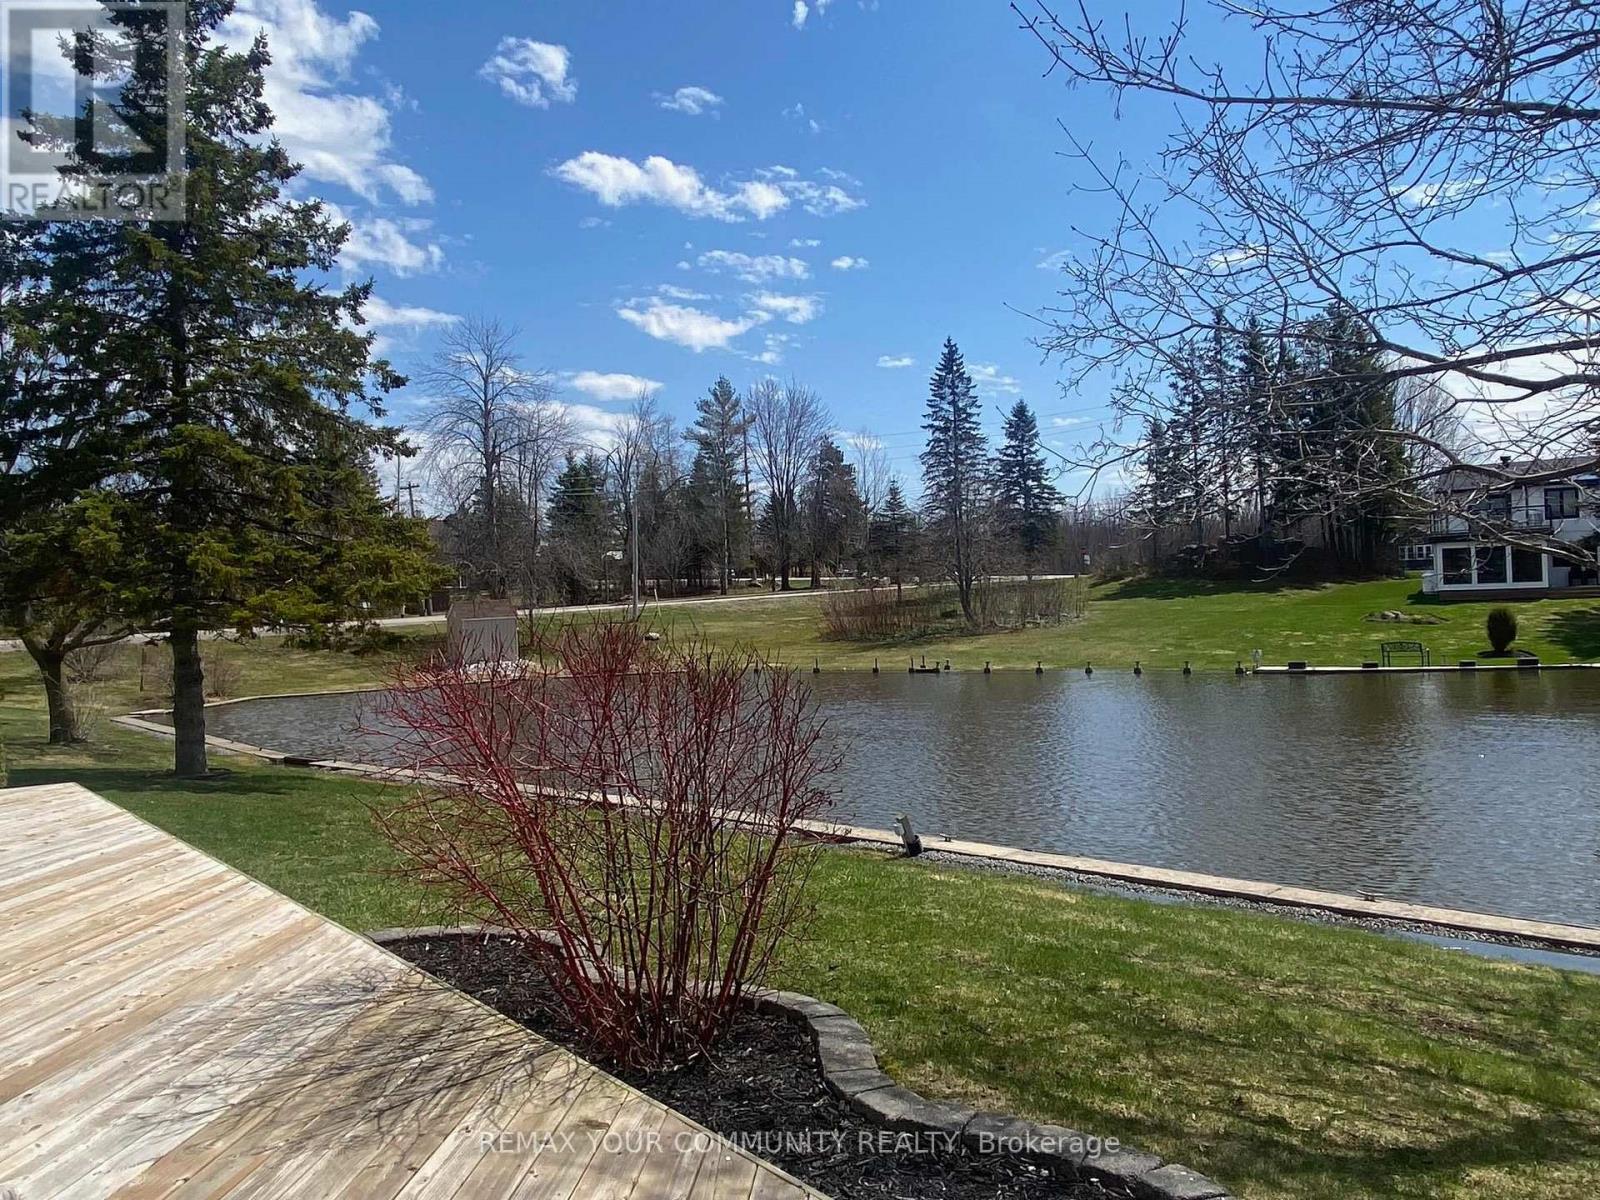
Luxury Waterfront Living in Lagoon City! This stunning, newly renovated 3-bedroom end-unit townhouse offers an exceptional blend of modern elegance, comfort, and breathtaking waterfront views. The spacious primary bedroom overlooks the water and features a generous walk-in closet. Enjoy the bright, contemporary white kitchen with sleek cabinetry, quartz countertops, stainless-steel appliances, and an open-concept design that seamlessly connects to the living and dining areas. Abundant windows fill the home with natural light while showcasing picturesque water views from multiple rooms. Step outside onto the large wraparound deck and enjoy panoramic waterfront vistas-perfect for morning coffee, entertaining, or simply relaxing by the water. Experience the sought-after Lagoon City lifestyle, with access to private beaches, the Yacht Club, marina, restaurants, community centre, scenic waterways, and a variety of recreational amenities. A rare opportunity to enjoy stylish, turnkey waterfront living in a beautiful end-unit setting. (id:49269)
295 Gatehouse Drive
Cambridge, Ontario
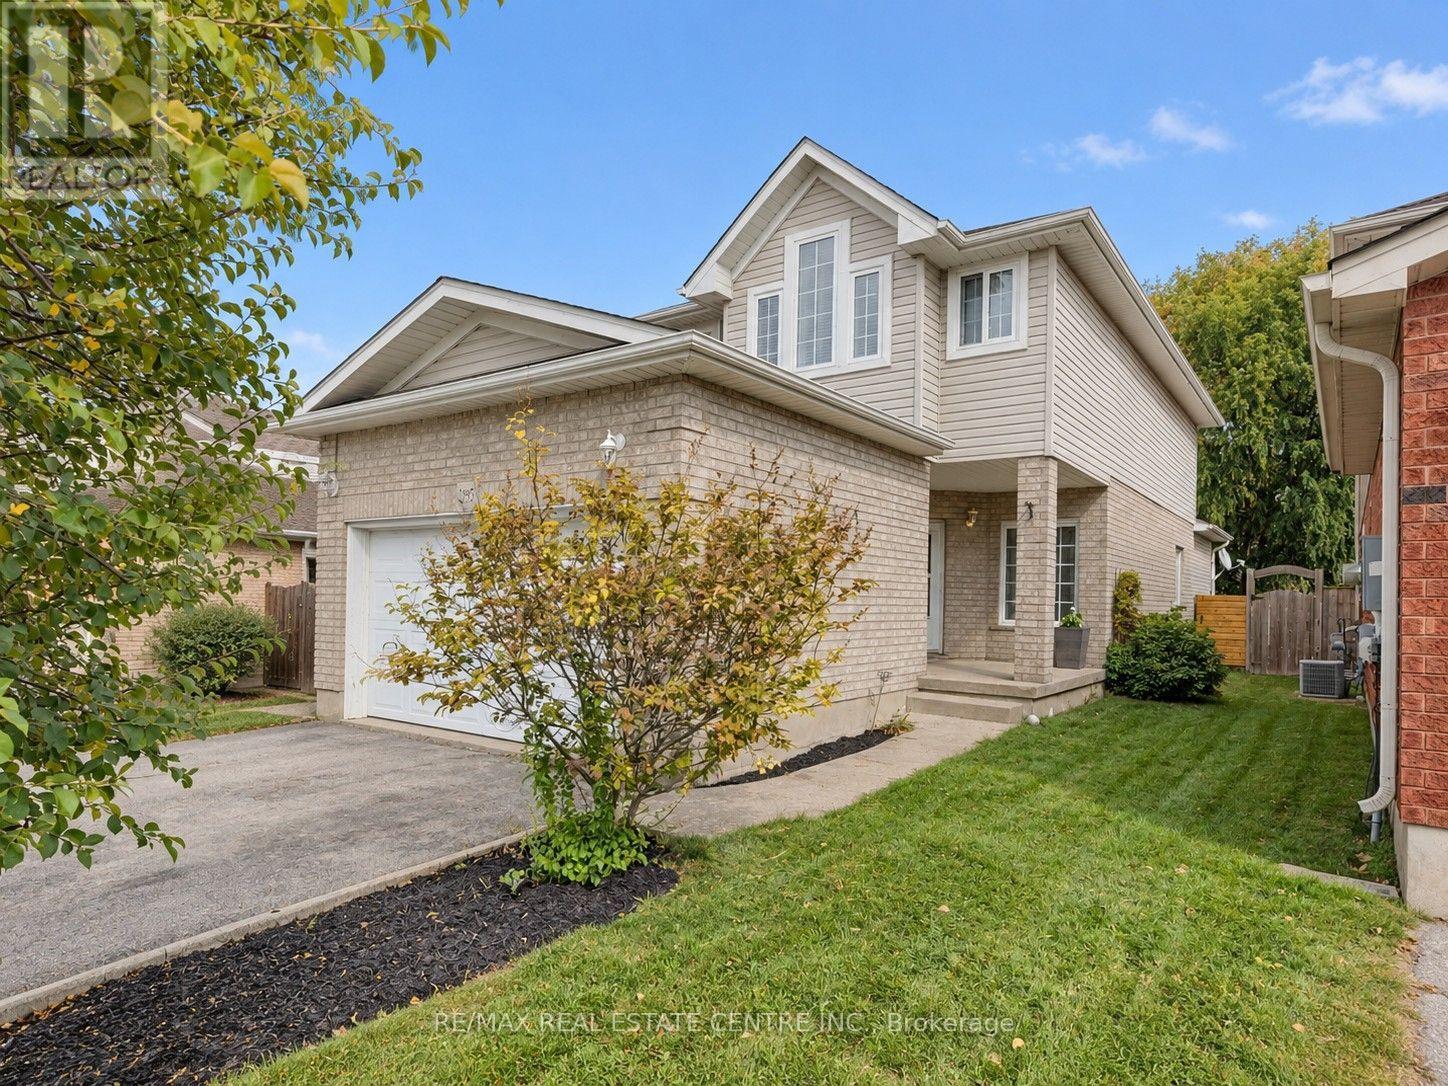
Welcome to 295 Gatehouse Drive. This carpet free home is located in the very popular East Galt neighbourhood! This home has a very spacious main level with 9ft ceilings, and hardwood and ceramic tile throughout. There's lots of space for entertaining! Features include a main level family room, dinette and separate living and formal dining rooms. The kitchen has modern white cabinetry, stainless appliances, granite countertops, and a peninsula open to the dinette for casual dining. The family room has a gas fireplace, and an 18ft high vaulted ceiling for an airy, relaxing feel. There's a walkout to the fenced back yard with a screened off private patio where you can relax with your morning coffee, and completing this level is a 2 piece powder room with granite countertop and tiled floor and lastly, an inside access door to the double car garage. The stairs from this level (both up to the second floor and down to the basement), are hardwood with wood millwork. The second floor features hardwood in all 3 bedrooms, and ceramic tile and granite countertops in the bathrooms. The large Primary suite has a full 4 piece ensuite bathroom and generous walk-in closet. There are an additional two good sized bedrooms and a large 4 piece bathroom completing the second floor. The basement is fully finished with a huge L shaped rec room and an additional large room currently being used as bedroom. There's a bathroom rough in, a laundry room and a cold room completing this level. All amenities are nearby with lots of shopping, green space, golf etc. minutes away. This home is move-in ready and just waiting for your family to become it's next owners. Come and see for yourself! (id:49269)
81 Givins Street
Woodstock, Ontario
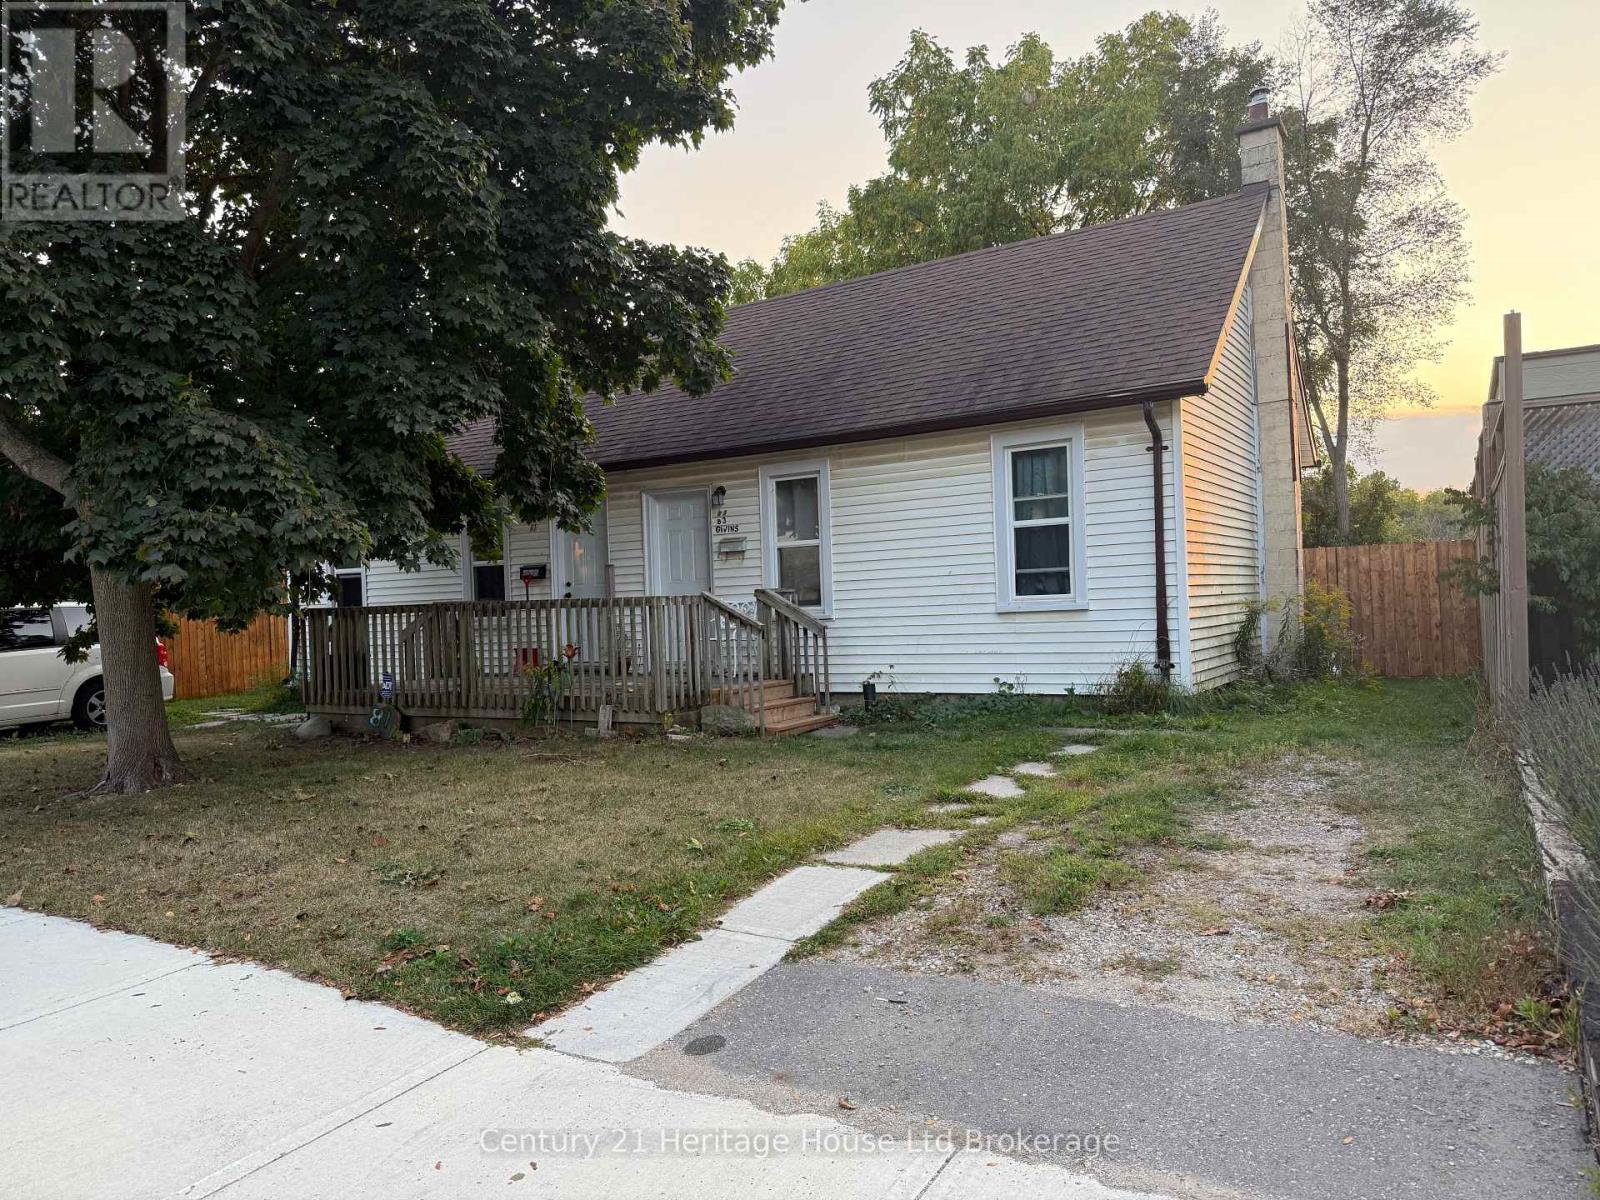
Attention Investors! Great opportunity to add this triplex to your investment portfolio! Featuring three separate rental units, including a 2-bedroom apartment currently rented for $1,357/month, a 1-bedroom plus den rented for $1,221/month, and a bachelor apartment rented for $950/month, generating a combined rental income of $3,528 per month.The two front units feature stainless steel fridges and stoves, along with private access to washer and dryer facilities in the basement. The rear bachelor unit offers a separate living space without laundry. The property is equipped with separate hydro and gas meters for all 3 units, as well as two water meters. This property offers an excellent opportunity for investors looking to build equity and increase rental potential. While some cosmetic updates would enhance the property, it offers a solid foundation with existing rental income and plenty of room for improvement. A great opportunity to add value and maximize your investment! (id:49269)
913 St George Street
Norfolk County, Ontario
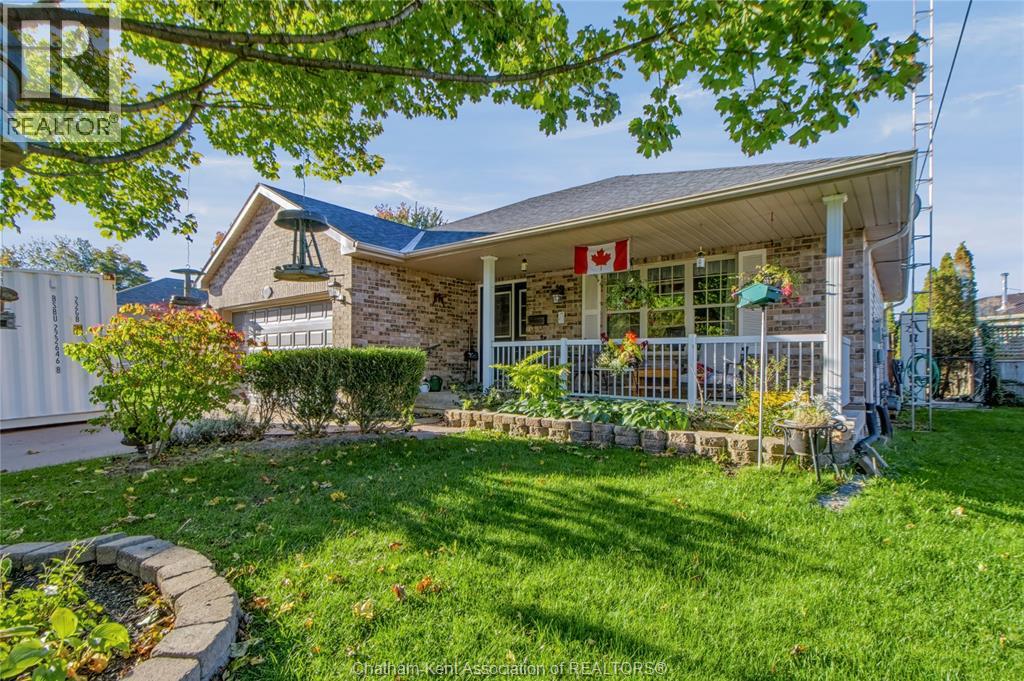
Welcome to Port Dover! Enjoy the charm of lakeside living in this inviting 2+2 bedroom, 2-bathroom home, ideally situated just off the main road and within a short walk to the beach, downtown shops, and local restaurants. Offering two finished levels of living space, this home features large bedrooms, a spacious eat-in kitchen, and convenient main floor laundry. The living room’s cozy gas fireplace creates the perfect setting for relaxing evenings or gathering with family and friends. A charming covered front porch welcomes you home and is the perfect spot to enjoy your morning coffee. The finished lower level provides versatile additional living space, ideal for guests, a home office, hobbies, or family enjoyment. An attached garage adds everyday convenience and extra storage. The fully fenced backyard is ready for summer fun and entertaining, complete with an above-ground pool, hot tub, deck, storage shed, and gas hookup for your BBQ. Whether you’re hosting friends, enjoying a relaxing evening in the hot tub, or cooling off in the pool on a warm summer day, this outdoor space offers plenty to enjoy. With a functional layout, four potential bedrooms, two bathrooms, and a location close to all that Port Dover has to offer, this property is a wonderful opportunity for year-round living or a weekend retreat. Enjoy the best of beach-town living, with the shoreline, downtown amenities, and local charm just a short stroll away! (id:49269)
180 Mississauga Valley Boulevard Unit# 201
Mississauga, Ontario
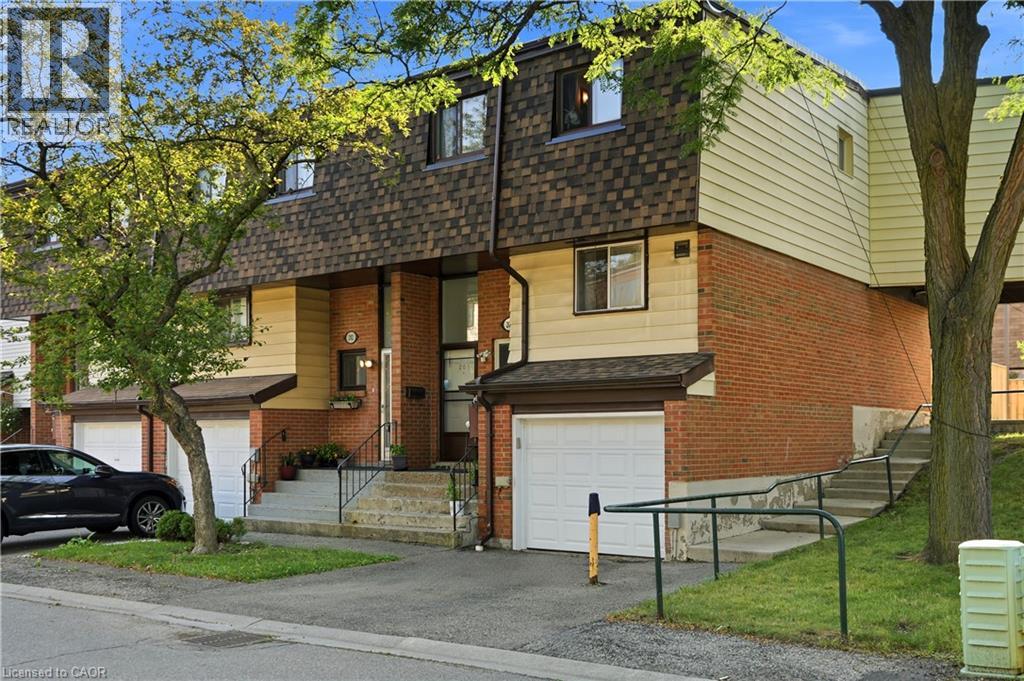
Welcome to one of the largest and most desirable end-unit townhomes in Mississauga Valley! This bright and spacious 5-bedroom, 3-bathroom corner townhome offers the size and privacy of a semi-detached home, with an abundance of natural light and a thoughtfully designed layout perfect for a growing or extended family. The main floor features separate living and dining areas, a generous eat-in kitchen, and plenty of space for everyday living and entertaining. Upstairs, you'll find five bright and spacious bedrooms, offering exceptional flexibility for a large family, home office, or guest accommodations. The finished basement with a full bathroom and laundry provides excellent additional living space and potential for a private studio or income-generating setup. Enjoy your own fully fenced south-facing backyard with patio, perfect for outdoor dining, entertaining, or relaxing. An ideal combination of space, location, and versatility in a highly convenient Mississauga community. Unbeatable location! Bus service at your doorstep, close to schools, parks, shopping, Square One, GO Transit and major highways including the 403, 401, 410 and QEW. With future LRT connectivity adding even more convenience, this is an exceptional opportunity for families, investors, or anyone looking for a spacious end-unit home in a central location. (id:49269)
6768 Heathwoods Avenue
London South, Ontario
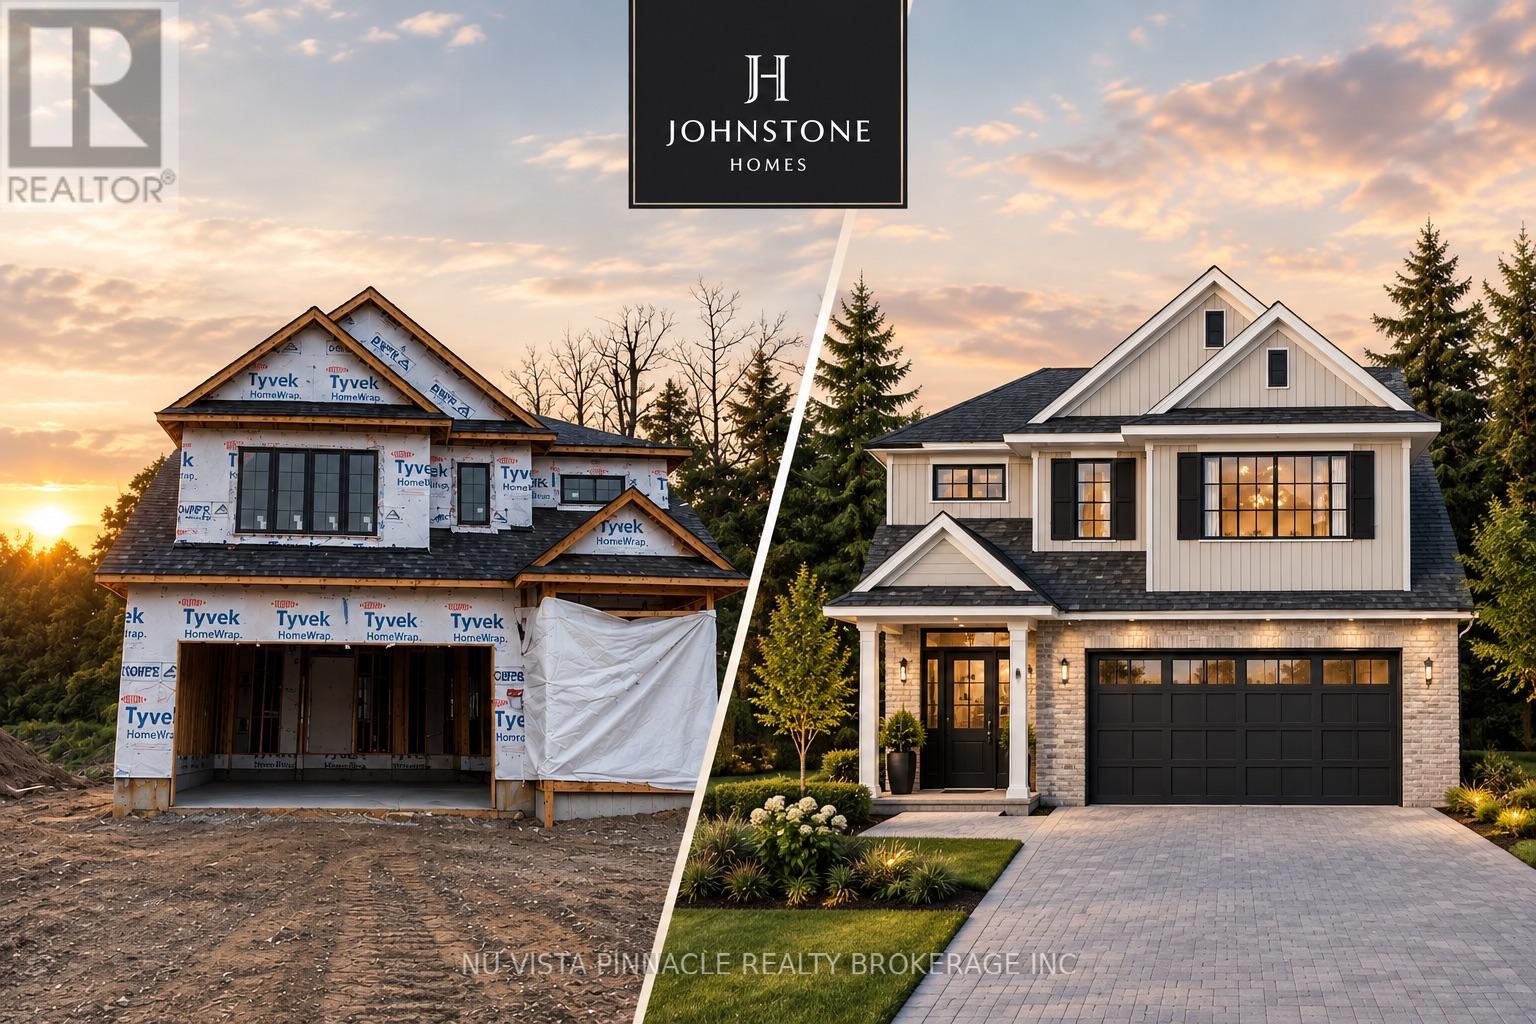
A 48-FOOT LOT BACKING ONTO A FUTURE PARK | JOHNSTONE HOMES | HEATHWOODS | Brand new build spec home in one of Southwest London's most sought-after communities. The Ellington offers 1,978 sq. ft. of thoughtfully designed living space on a premium 48-foot lot backing onto a future park, with a beautiful treed backdrop creating a rare sense of privacy and space.This 4-bedroom, 3-bathroom two-storey home features a bright, open-concept main floor with 9-foot ceilings, engineered hardwood flooring, beautiful finishes and a stunning vaulted dining room ceiling. The spacious kitchen with pantry and living areas are designed for both everyday family living and entertaining. Upstairs, 4 generous bedrooms include a private primary retreat with a double vanity and glass-tiled shower. The unfinished basement offers a 3-piece rough-in and plenty of potential for future living space. Winter 2026 occupancy. Buyers can personalize their home for an additional cost with finished basement or deck. Other lot options are also available, including 40', 52' and 58' lots, with select lots offering lookout or walk-out basement options. Want to see the quality for yourself? Tour the fully finished Johnstone Homes model at 6875 Heathwoods Ave., open weekends 2-4PM. Heathwoods offers an ideal Southwest London location close to parks, trails, schools, Colonel Talbot amenities and convenient access to Highways 401/402. Pricing reflects proposed 2026 HST rebates. (id:49269)
Unit C - 3 Brantwood Park Road
Brantford, Ontario
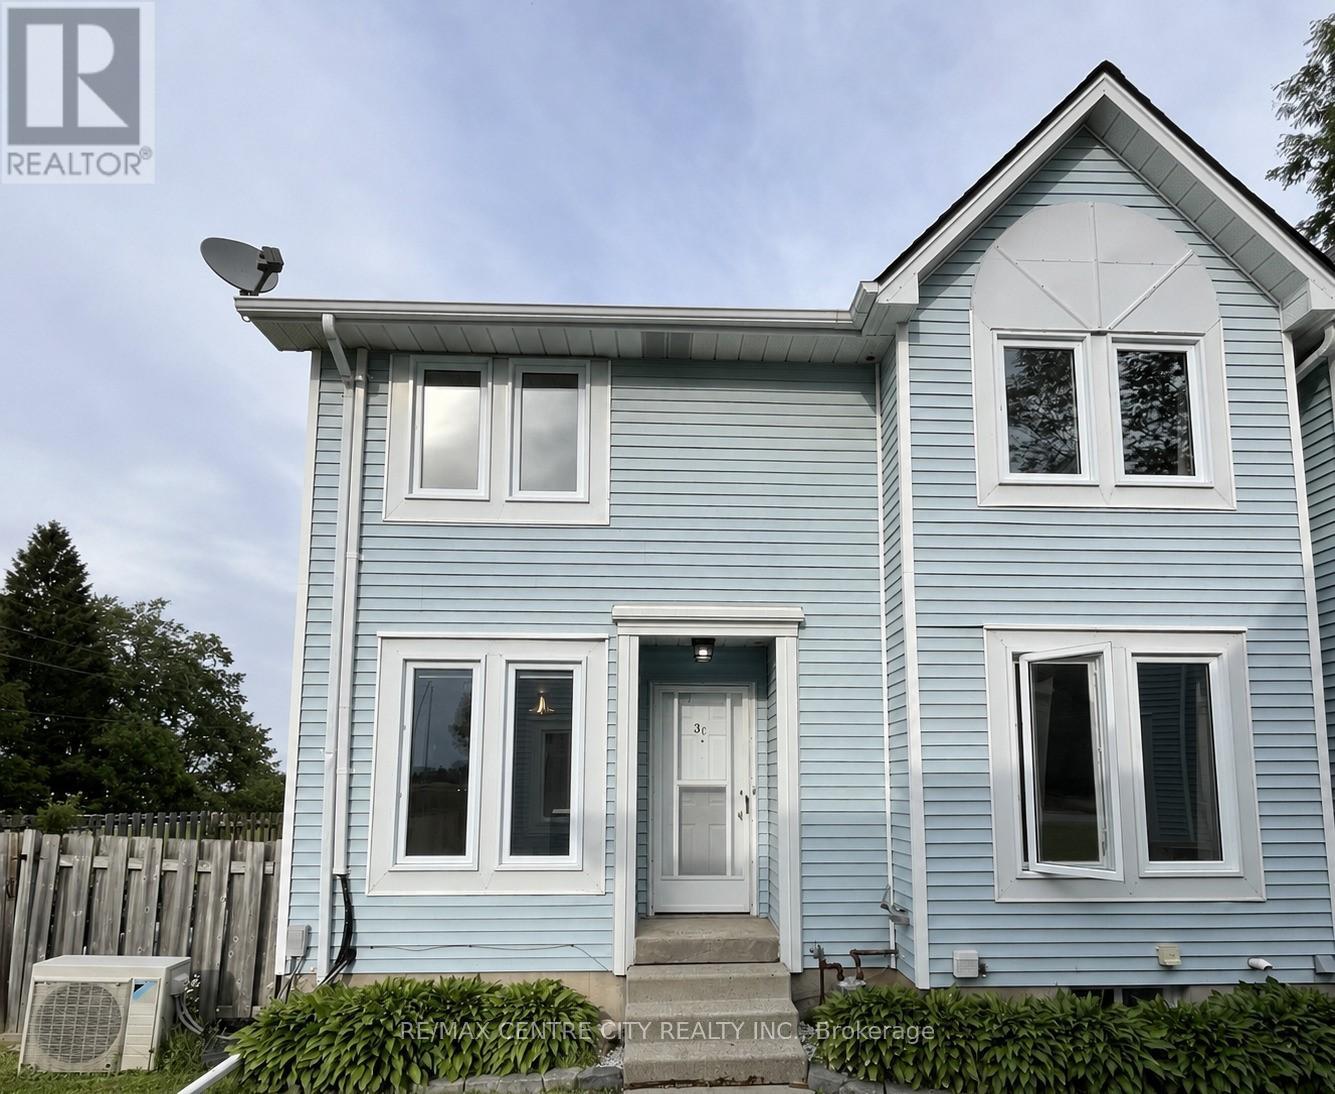
Opportunity Knocks! Welcome to this well-maintained townhouse condo located in a desirable North Brantford neighborhood. This bright and functional unit offers comfortable living with spacious rooms, a practical layout, and easy access to shopping, schools, parks, and transit. 3 bedrooms, Finished lower level, Enclosed Deck & more. Many updates in the kitchen, & baths. New Laminate flooring and Freshly Painted top to bottom. Ideal for first-time buyers, investors, or those looking to downsize. Don't miss this opportunity to own in a convenient and established community! (id:49269)
295 Gillies Undefined
Sault Ste. Marie, Ontario
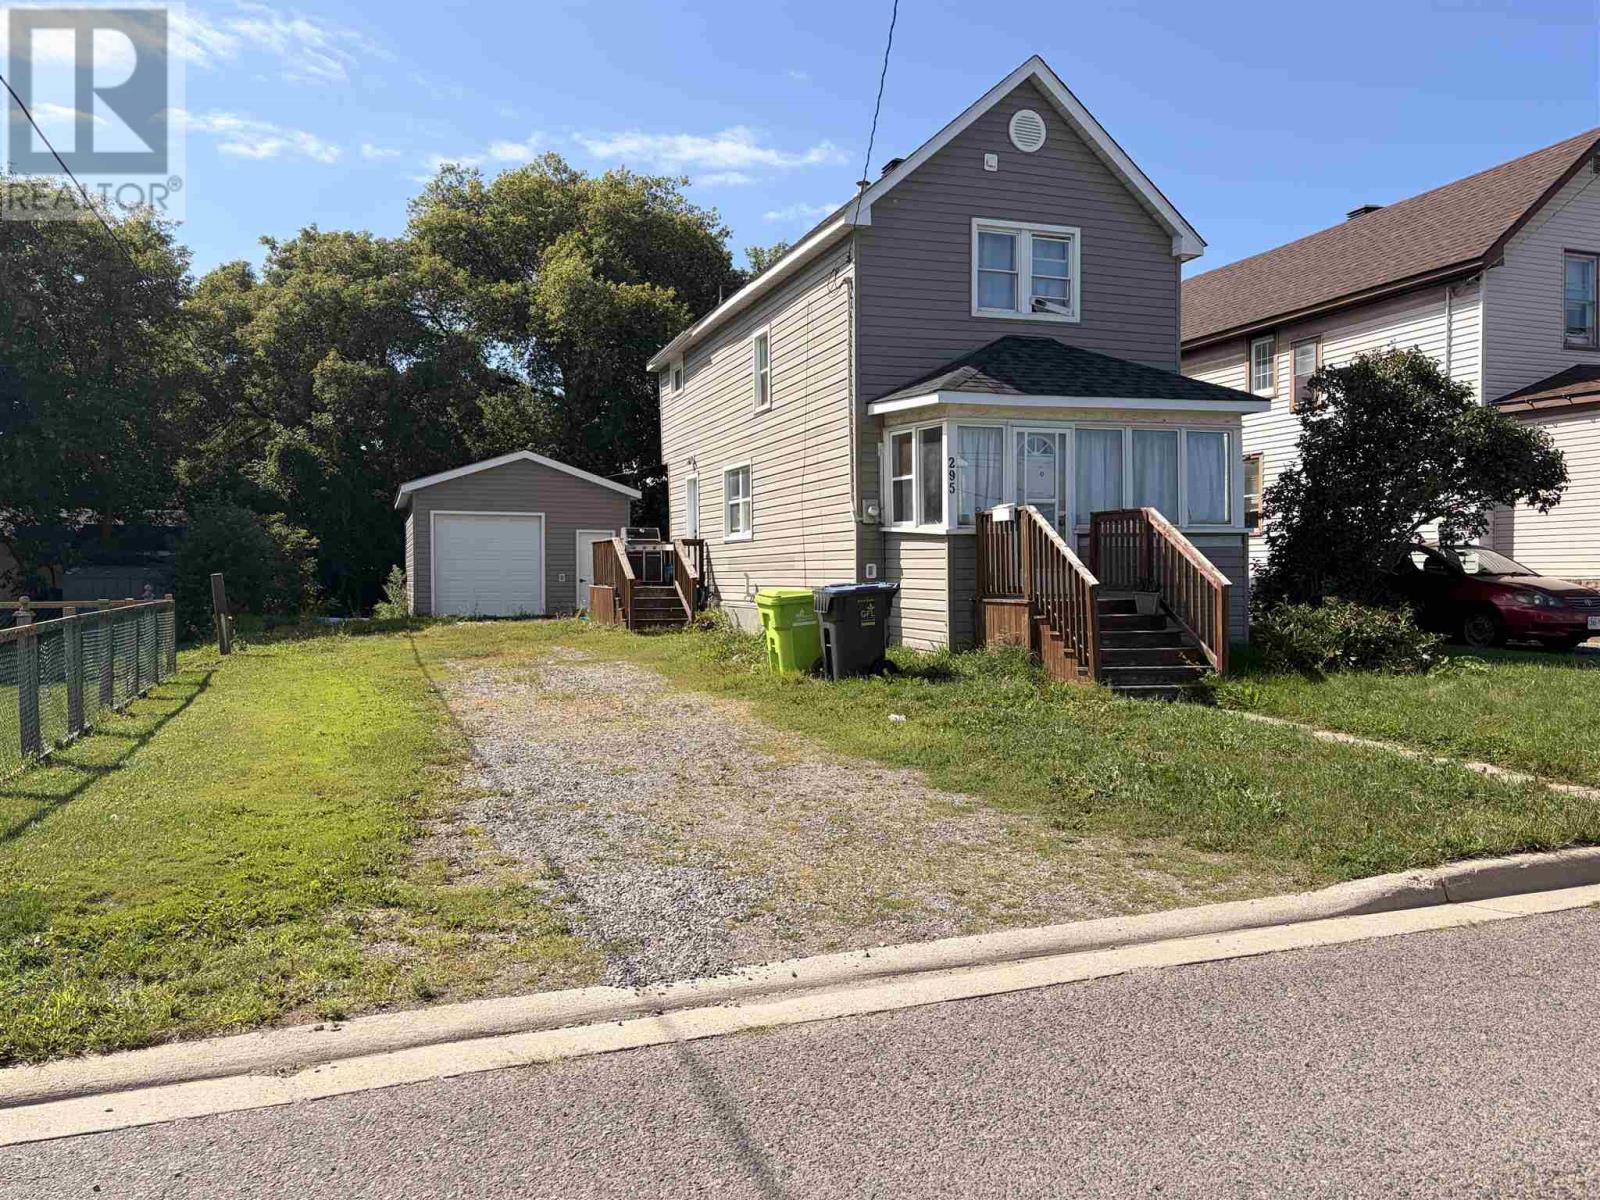
ATTENTION INVESTORS & FIRST-TIME HOME BUYERS! Be sure to view this spacious 3-bedroom, 1-bathroom home located in a desirable West End neighborhood, close to schools, shopping, and all amenities. This charming home features an open-concept main floor, good-sized bedrooms upstairs, and plenty of storage in the basement. Additional features include natural gas forced-air heating, a large detached garage, large driveway, and a good-sized yard. Currently tenant occupied with great tenants in place, making this an excellent opportunity for investors or those looking to enter the real estate market. Book your viewing today! (id:49269)
753 Pasture Rose Street
Waterloo, Ontario
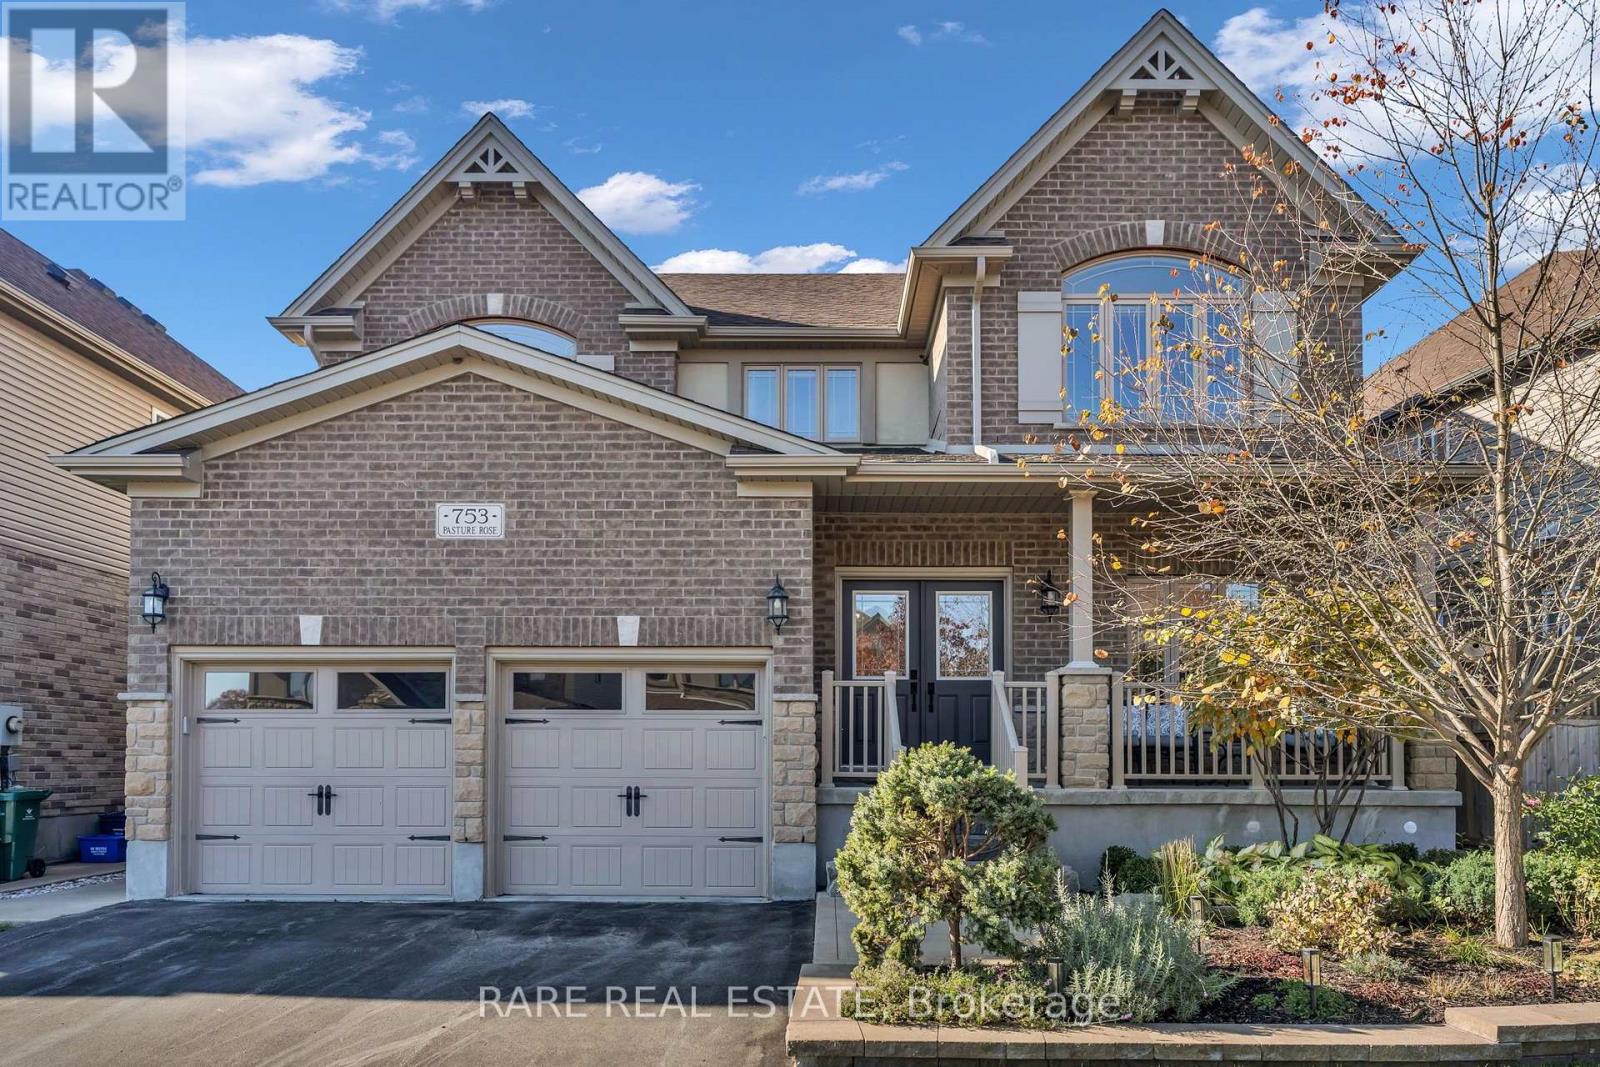
Step into a home where every detail has been chosen with care. Nearly 2,955 sq ft of living space across two levels, this 4-bedroom residence with 3 full bathrooms and a main-floor powder room blends warm, elevated finishes with an easy, livable layout.The main floor opens with a sunlit great room anchored by a stunning natural stone feature wall, flowing into a chef-inspired kitchen with espresso cabinetry, quartz counters, a large center island and a statement crystal chandelier. A butler's pantry with floating shelves and a walk-in pantry make entertaining effortless. The formal dining room, with its crystal chandelier and crown moulding, sets the stage for special occasions, while a private office, mudroom and direct garage access keep daily life running smoothly.Rich dark hardwood and an elegant staircase lead upstairs to four spacious bedrooms. The primary suite is a true retreat, with a walk-in closet and a spa-like ensuite featuring a corner soaker tub, glass-enclosed shower and double vanity. Bedroom 4 has its own ensuite, bedrooms 2 and 3 share a Jack-and-Jill-style bath, and the upper-floor laundry room adds everyday convenience.Outside, the backyard is a private escape: a lovingly tended garden, beautiful stone features and a custom-built gazebo, perfect for summer dinners, morning coffee or gatherings with family and friends.Move-in ready, and finished with the kind of loving touches you can't build in. (id:49269)
10 Maplerun Street
Caledon, Ontario
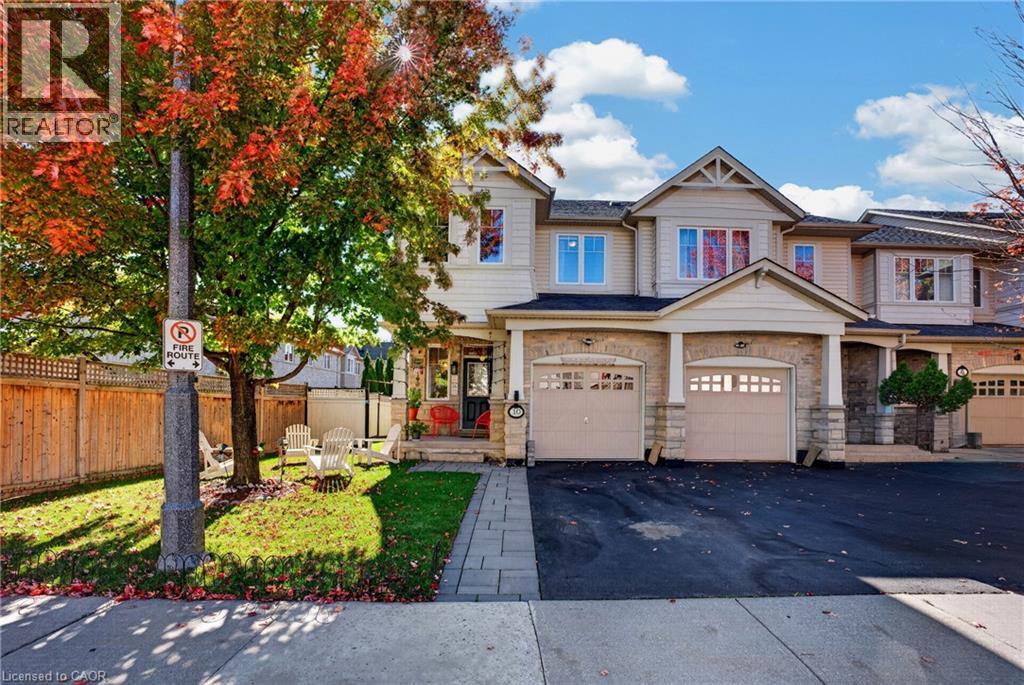
North-East Facing Vastu-Friendly! Welcome to this beautifully appointed end-unit townhome, offering 3 spacious bedrooms, 3 full bathrooms, 1 powder room, a single garage, and a beautifully landscaped backyard. Thoughtfully designed and meticulously maintained, this exceptional home offers the perfect blend of elegance, comfort, privacy, and everyday convenience.The desirable end-unit setting provides enhanced privacy, an abundance of natural light, and a wonderful sense of openness. The north-east-facing orientation is especially appealing to those who value Vastu principles. Tasteful finishes and thoughtfully designed interiors create a warm, sophisticated, and inviting living environment. The beautifully landscaped backyard is a true extension of the home, perfect for enjoying your morning coffee, unwinding after a long day, or hosting family and friends. A convenient exclusive entry from the backyard adds an extra level of functionality rarely found in townhome living. Ideally located for a convenient lifestyle, with Highway 410 just 5 minutes away for an easy commute. Schools and a gym are both within a 5-minute walk, while coffee shops, convenience stores, and everyday amenities are all within a 10-minute stroll. Nearby walking trails provide a wonderful opportunity to enjoy the outdoors, whether for a morning walk or an evening stroll. Situated in a warm, welcoming, and friendly neighbourhood, this home offers an exceptional combination of style, space, privacy, outdoor living, and location. An incredible opportunity to own a beautifully cared-for end-unit townhome that is move-in ready and designed for comfortable, elevated living. Come experience the home and neighbourhood for yourself. (id:49269)