

1202 - 11 Oneida Crescent
Richmond Hill, Ontario
Prime Richmond Hill location at Yonge St & Hwy 7 in the sought-after Langstaff community! Stunning 2-bedroom, 1-bathroom condo featuring unobstructed west-facing views overlooking Yonge Street and extending toward Canada's Wonderland. Conveniently located close to schools, shopping, restaurants, entertainment, GO Transit, Viva Transit, and easy access to Highways 7 & 407.Bright and well-maintained unit featuring stainless steel appliances, over-the-range microwave, washer & dryer, newer light fixtures, and window blinds. Includes 1 parking space and 1 locker. Building amenities include 24-hour concierge/security. All utilities and INTERNET included in the lease. Excellent opportunity to live in the heart of Richmond Hill with exceptional convenience and transit access! (id:49269)

457 Buller Street
Woodstock, Ontario
Tucked beneath the mature trees of Woodstock's coveted Old Central neighbourhood, this beautifully preserved 2-storey century home is filled with the kind of character and craftsmanship that simply can't be recreated today. Just steps from Victoria Park and within walking distance of the Woodstock Public Library, schools and downtown, it offers a wonderful combination of history, charm and everyday convenience.From the moment you arrive, the home makes an impression. An original gas lantern welcomes you along the walkway, while the covered front porch invites you to sit back and enjoy the beauty of this established neighbourhood.Inside, original hardwood floors, rich wood trim and baseboards, elegant pocket doors and antique beveled leaded glass windows showcase the craftsmanship of another era. The formal dining room is ready for everything from Sunday dinners to holiday gatherings and includes a beautiful Jacobean Revival dining table, china cabinet and hutch.Upstairs, the second floor offers three generous bedrooms, including one with access to a charming three-season sun porch. An additional room provides flexible space for a home office, library, dressing room or quiet reading retreat.The entire third floor is dedicated to the private primary suite-a peaceful escape complete with a walk-in closet and beautifully updated 3-piece ensuite featuring a spacious walk-in shower.Out back, another covered porch overlooks the yard, offering a quiet place to unwind at the end of the day. A private driveway and detached single-car garage complete the property.This is more than simply an older home-it's a home with warmth, personality and architectural details that have stood the test of time. For buyers who have been waiting for something with genuine character in one of Woodstock's most loved neighbourhoods, this may be the one. (id:49269)
1394 Waverly Avenue
Oakville, Ontario
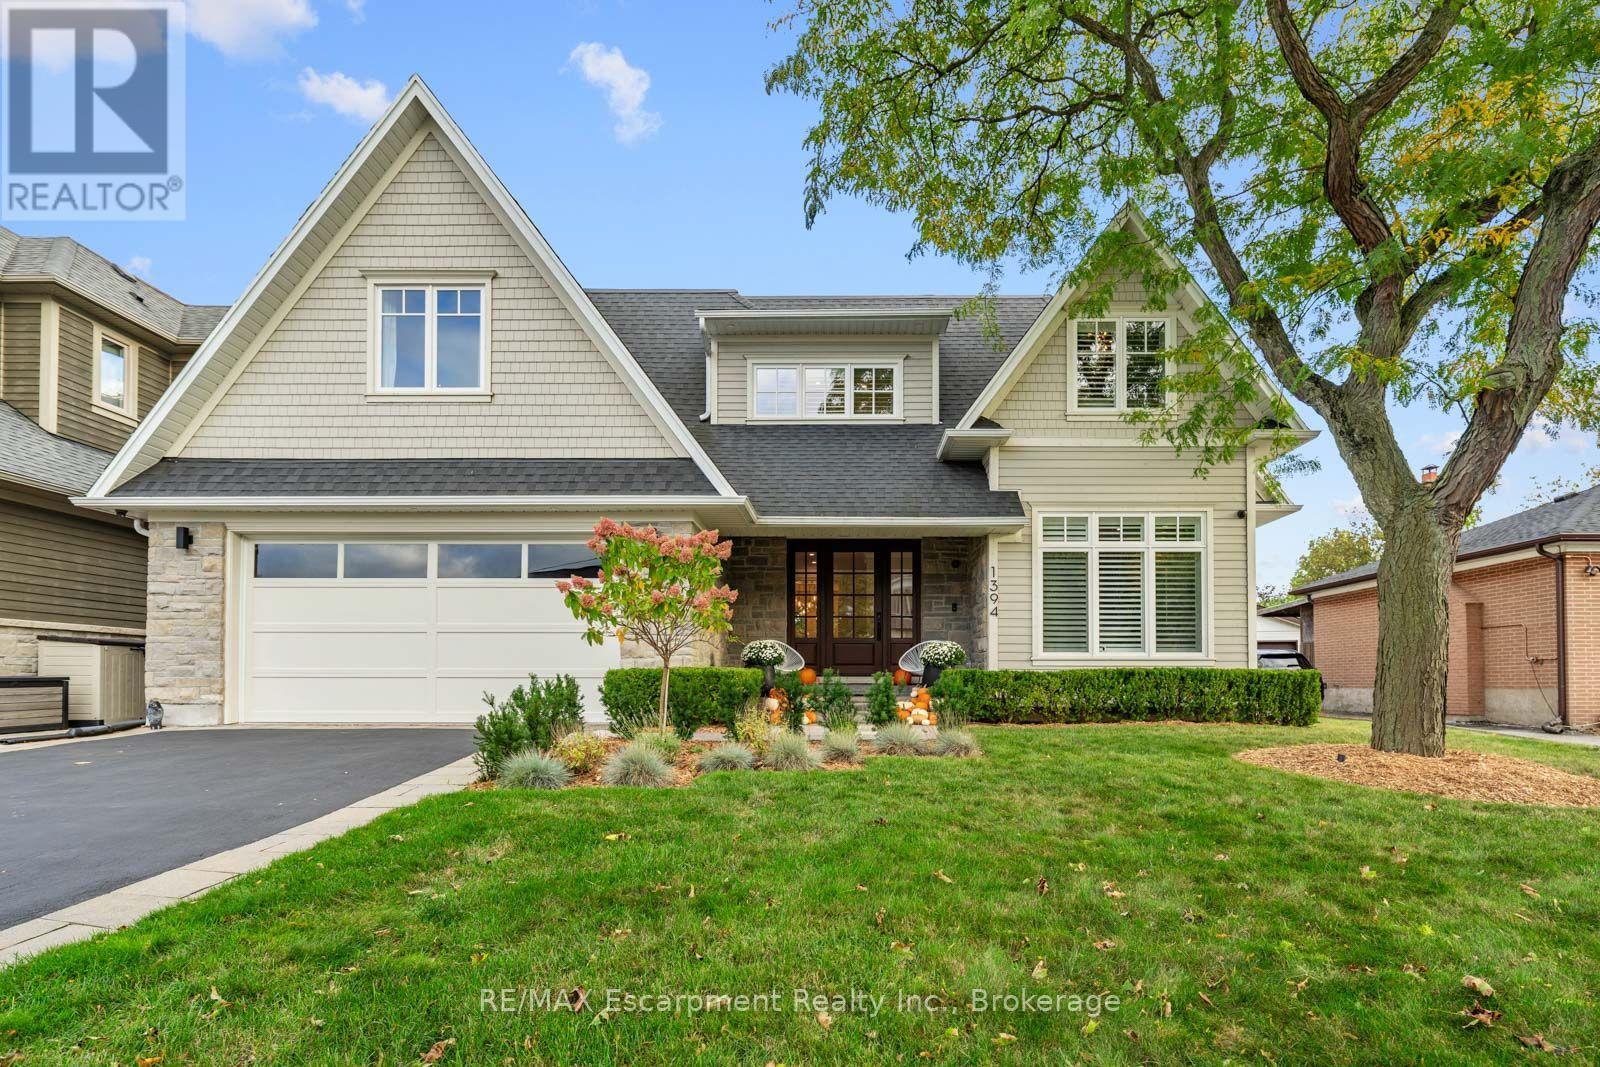
A covered porch, stone and shingle exterior and mature gardens set the tone for this custom-built West Oakville home. With 4+1 bedrooms and 4+1 baths on a 60 125 ft lot, it offers generous space for family life, minutes from the lake.Inside, dark-stained wide-plank hardwood, wainscoting and crown moulding extend through the mainfloor, with a private office near the entrance. At the rear, the kitchen brings together full-height white Shaker cabinetry, a veined slab backsplash, a five-burner Wolf gas cooktop, two Miele built-in ovens, a paneled fridge and Miele dishwasher, walk in pantry and an island that seats four. The adjoining dining area and vaulted family room with a gas fireplace keep the main living spaces connected. A mudroom with a built-in bench, cubbies and laundry provides a practical place for daily arrivals.Sliding glass doors extend the living space to a covered patio with Phantom retractable screens, a stone outdoor fireplace, mounted TV and built-in speakers. Beyond, mature trees frame a private, fenced backyard with two raised vegetable gardens, included with the home.The upper level has four bedrooms and three full bathrooms. The primary suite includes a walk-in closet and a five-piece ensuite with heated floors and a freestanding tub. An expanded second bedroom offer sits own sitting area and ensuite. Downstairs, a large rec room is complemented by a gym that could serve as an office or studio, along with a spacious nanny or in-law suite with a private bathroom and walk-in closet. An oversized storage room beneath the porch provides additional storage.The waterfront, Bronte Harbour, downtown Oakville, the YMCA, Appleby College and local schools are nearby, with GO Transit and the QEW a short drive away. From the main-floor office to the lower-level suite, the layout offers flexibility as a family's needs change. (id:49269)
RE/MAX Escarpment Realty Inc.

111 - 1460 Bishops Gate
Oakville, Ontario
Large condominium apartment close to schools, community center, shopping and transportation. Fantastic for families, commuters and retirees. One owned parking space underground with plenty of visitor parking in the parking lot. Elevator from parking and ground-level stair-free access to the unit through a security door with intercom. Inside the unit, the entry hall opens into a large living / dining room with new carpet. Eat-in kitchen with large windows, spacious counters open to the living / dining room and out to the terrace / balcony. The primary bedroom is off the kitchen with new carpet and a 3 piece ensuite bathroom. Two other bedrooms and a 4 piece main bathroom can be used for guests, children or as a home office. Insuite washer, dryer, owned hot water tank, and owned gas furnace / A/C. ** No monthly rental fees for the Hot Water Tank, Furnace or Air Conditioner! ** The nearby clubhouse features a meeting / party room with kitchen, gym with exercise equipment and sauna. Walk to the nearby Glen Abbey Community Centre for ice skating, swimming, library, squash courts, fitness centre and the Oakville Gymnastics Club facility. Next door is The Abbey Plaza shopping centre with Tim Horton's, The Beer Store, Sobey's and more! Top-ranked schools nearby including Abbey Park HS, Pilgrim Wood PS, St. Bernadette CES, and St. Ignatius of Loyola CSS. Third Line is a main road: north to OTMH (Oakville Trafalgar Memorial Hospital) and south to QEW / 403 to Toronto or Hamilton, and Bronte GO station - great for commuters! Currently vacant so quick closing possible. (id:49269)

68 Tamarac Road
Northern Bruce Peninsula, Ontario
WATERVIEW HOME/COTTAGE WITH WATER ACCESS ACROSS THE ROAD! Set on a 101ft. X 252ft. property, you are afforded elevated views to Stokes Bay and Lake Huron. Dine on the deck while listening to the sound of the waves or grab your kayak, walk across the road to the Municipal public access, and go for a paddle! It's that easy! This 1200sq.ft., 2-bedroom, 2-bathroom home offers beautiful views captured by the large windows. Whether looking to the lake or the forest, you'll feel at ease. The open concept living space is perfect for entertaining. You'll appreciate the cozy warmth of the wood stove on those chilly winter evenings, curled up with a good book. The spacious kitchen offers plenty of cabinetry. Just off the main living area is a good size bedroom along with a 4-pc bath. Extend your stays or enjoy the convenience of a dedicated laundry space as well. The primary bedroom is truly a retreat with a walk-in closet featuring beautiful wood cabinetry and 4 pc ensuite which includes a walk-in shower and double sinks. Outside, large storage sheds provide additional space for water toys, tools or garden storage. Conveniently located mid-Peninsula the property is only a few minutes away from the Stokes Bay General Store where you can indulge in an ice-cream cone and pick up general supplies, or pop into Ferndale for gas, pizza or a sit-down meal. Lions Head is about 20 minutes away where you will find a weekly market, shops, a grocery store, restaurants, a marina, beach, school and small hospital. Black Creek Provincial Park is also nearby and provides the perfect place for all ages to spend the day playing in the warm waters and digging your toes in the sand. What are you waiting for? (id:49269)

7 Sandy Pines Trail
South Bruce Peninsula, Ontario
Welcome to an exceptional offering close to Sauble Beach- a beautifully appointed bungalow set on and expansive 126 x 170 ft lot, where privacy, tranquility, and effortless living is at your finger tips. Surrounded by mature trees and a lush natural landscaping , this property offers a true sense of retreat. A paved circular driveway provides and impressive arrival and abundant parking for guests. The inviting covered front porch sets the tone for relaxed elegance, while the backyard is designed for both entertaining and quiet escape featuring a private patio, and expansive deck, and a thoughtfully positioned fire pit area. Perfectly located just a short stroll to Silver Lake, ideal for kayaking , paddle boarding, and peaceful waterfront moments. Only minutes away, the vibrant charm of downtown Sauble Beach awaits, along with the world-renowned sandy shoreline of Saugeen Beach on the shores of Lake Huron. Inside, the home offers a refined yet comfortable interior with three spacious bedrooms and two well appointed bathrooms. Rich floors flow throughout, complementing the bright, thoughtfully designed kitchen with abundant cabinetry and work space. The front living room exudes warmth and sophistication, anchored by a gas fireplace perfect for cozy evenings year round. Whether enjoyed as a luxurious full-time residence, an upscale cottage escape or a premium investment opportunity, this property captures the essence of elevated beachside living in one of Ontario's most sought after destinations. (id:49269)
26 - 18 Wild Rose Road
Thunder Bay Remote Area, Ontario
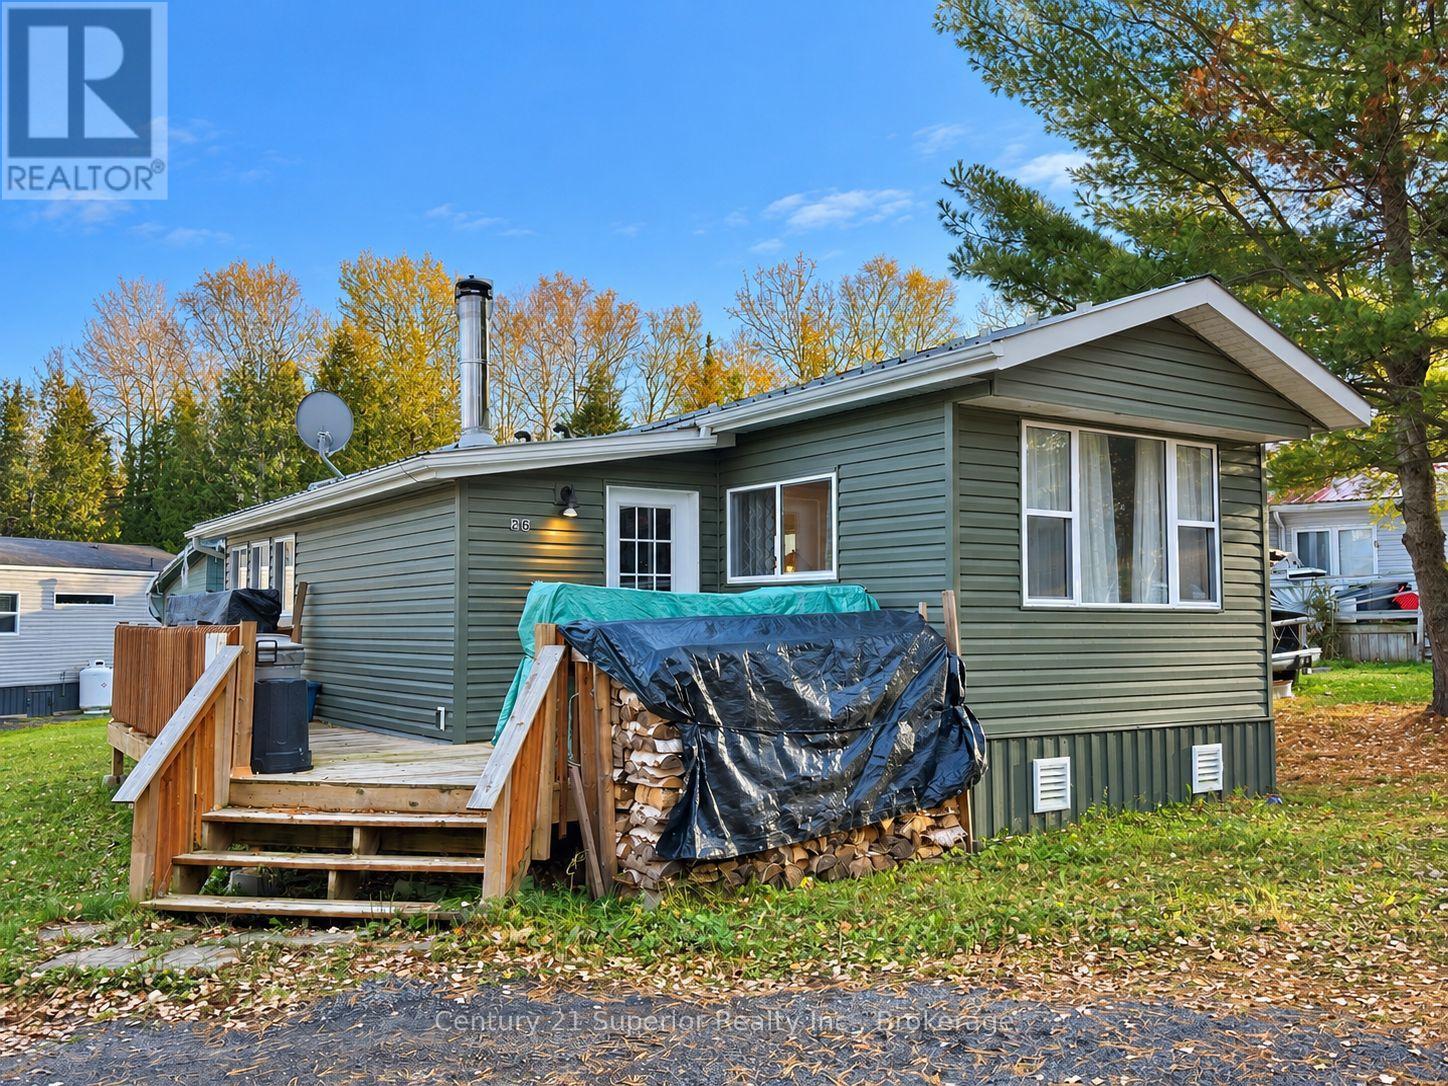
Move-In Ready Rural Living Just 10 Minutes from the City! Enjoy peaceful country living in this updated 2-bedroom mobile home, situated in a quiet rural trailer court just minutes from all city amenities! Featuring an open-concept living room and kitchen, a spacious primary bedroom, and an updated bathroom complete with a deep soaker tub and convenient laundry hookups. The mudroom/sunroom addition offers extra living space with a cozy woodstove, perfect for relaxing on those chilly evenings. Step outside to enjoy the wraparound deck, ideal for soaking up the peaceful surroundings with a view of a forest scene. Additional highlights include a large storage shed out back, a convenient half-circle driveway out front, and a durable metal roof. Affordable, low-maintenance country living with all the comforts of home. Just move in and enjoy! (id:49269)
71 Brock Street
Niagara-On-The-Lake, Ontario
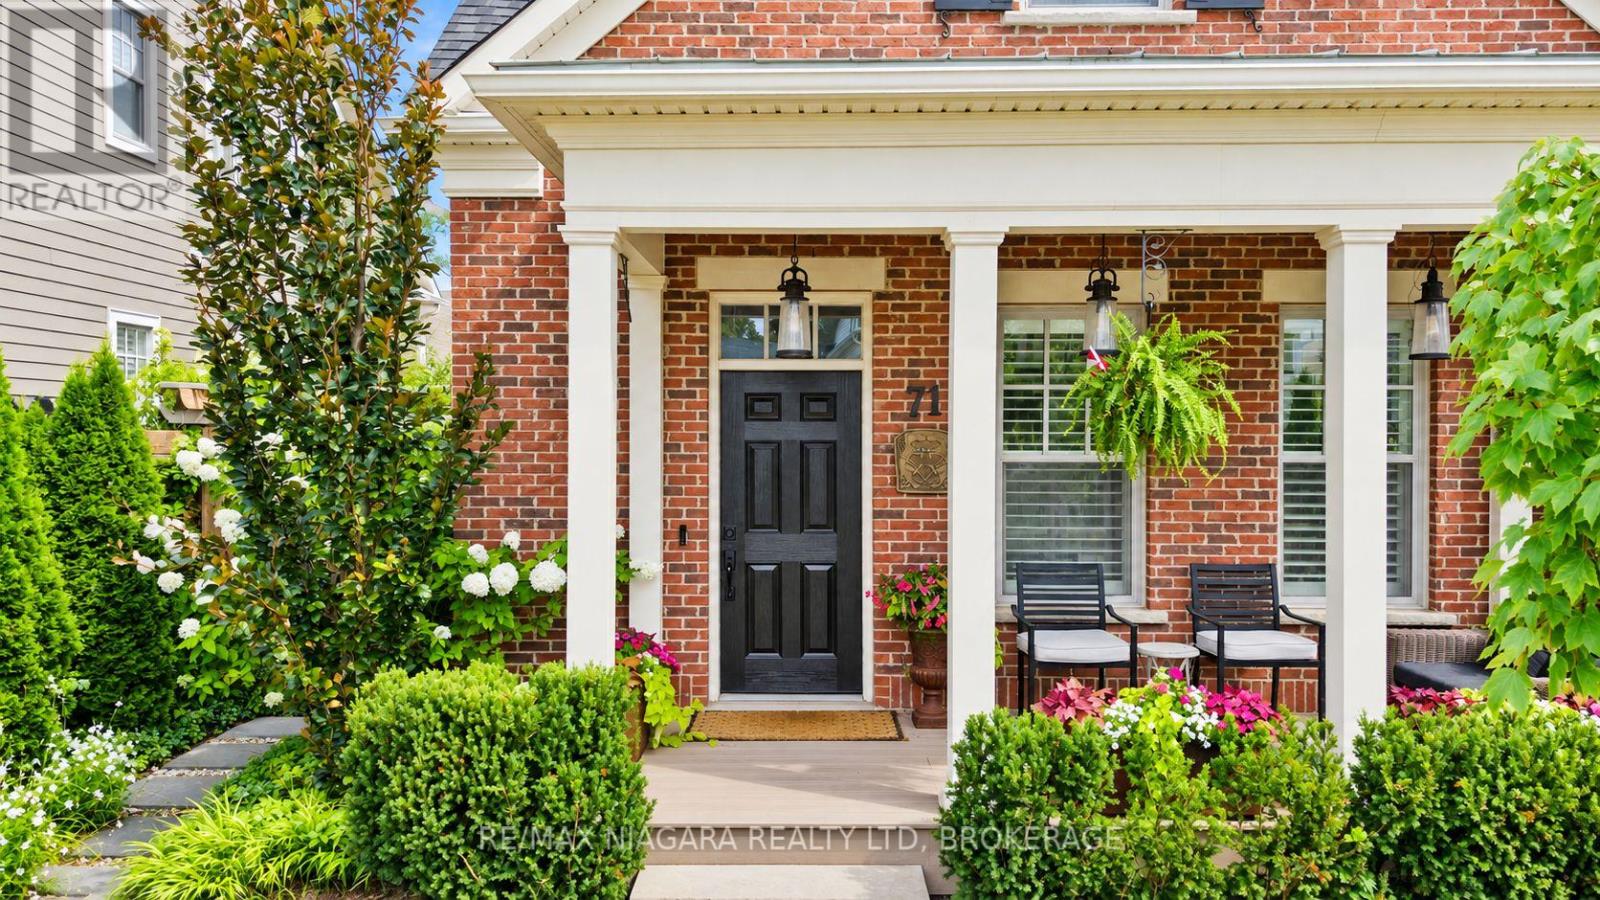
Welcome to The Village in beautiful Niagara-on-the-Lake! This absolutely stunning semi-detached bungaloft offers incredible finishes from top to bottom, a spectacular kitchen, an incredibly private backyard oasis and the convenience of main-floor living! From the moment you walk in, you'll appreciate the bright, open-concept design, gorgeous finishes and beautifully appointed kitchen that flows seamlessly into the spacious great room, perfect for everyday living and entertaining. The luxurious main-floor primary suite features a beautiful ensuite with heated floors and a spa-like feel, along with a convenient main-floor powder room. Upstairs, you'll find a spacious loft complete with an additional bedroom and private ensuite, ideal for visiting family and guests. The fully finished lower level is equally impressive, featuring a fantastic recreation room with soaring 9-foot ceilings and a gorgeous spa-like bathroom. With a full bathroom on every level plus a main-floor powder room, this home offers exceptional comfort and convenience throughout. Outside, enjoy your incredibly private, low-maintenance backyard, perfect for relaxing or entertaining without all the upkeep. Complete with a garage and located in one of Niagara-on-the-Lake's most desirable communities, this home truly has it all! Beautifully finished, thoughtfully designed and completely move-in ready, all that's left to do is move in and enjoy! (id:49269)

25 Queenston Street
Niagara-On-The-Lake, Ontario
Nestled in the picturesque, historic village of Queenston, an unprecedented opportunity to own a masterfully designed modern farmhouse style home with an irreplaceable front row seat to Canadian history. Sitting on a beautiful 120 X 120 foot lot with mature trees, there is a great feeling of space surrounding the home. Entering via the double front doors you will find a spacious main floor primary bedroom filled with light and featuring a gas fireplace with double doors to a beautiful ensuite bathroom featuring heated, tiled floor, freestanding bathtub and oversized shower. Beside the ensuite is a family bathroom finished in the same style. The open concept living room and dining room feature a vaulted ceiling, lots of windows and high quality hardwood flooring, along with a gas fireplace. Adjacent to this space is the well appointed kitchen with quartz countertops, and a breakfast area with matching quartz and a hidden drinks fridge behind sliding barn doors with 200 year old barn beams complete the space. French doors lead to a newly constructed, split level, composite deck with views of the back yard. The lower level consists of two further bedrooms, a full bathroom, a bonus room that would make a great home office or storage space, and an attractive family room with gas fireplace. Off the family room is a laundry room and corridor leading to the oversized double garage and a separate side entrance which leads you to a self contained suite perfect for a rental income or extended family above the oversized double garage. The suite consists of a living room with gas fireplace, vaulted ceiling and a small kitchenette. There is a bedroom with views toward the historic Laura Secord home, along with storage and another full bathroom with glass and tile shower. Outside, unique features such as a cupola, bell tower, and cedar pergola with direct views of the neighbouring landmark grounds complete this special home. (id:49269)
11 Keith Crescent
St. Catharines, Ontario
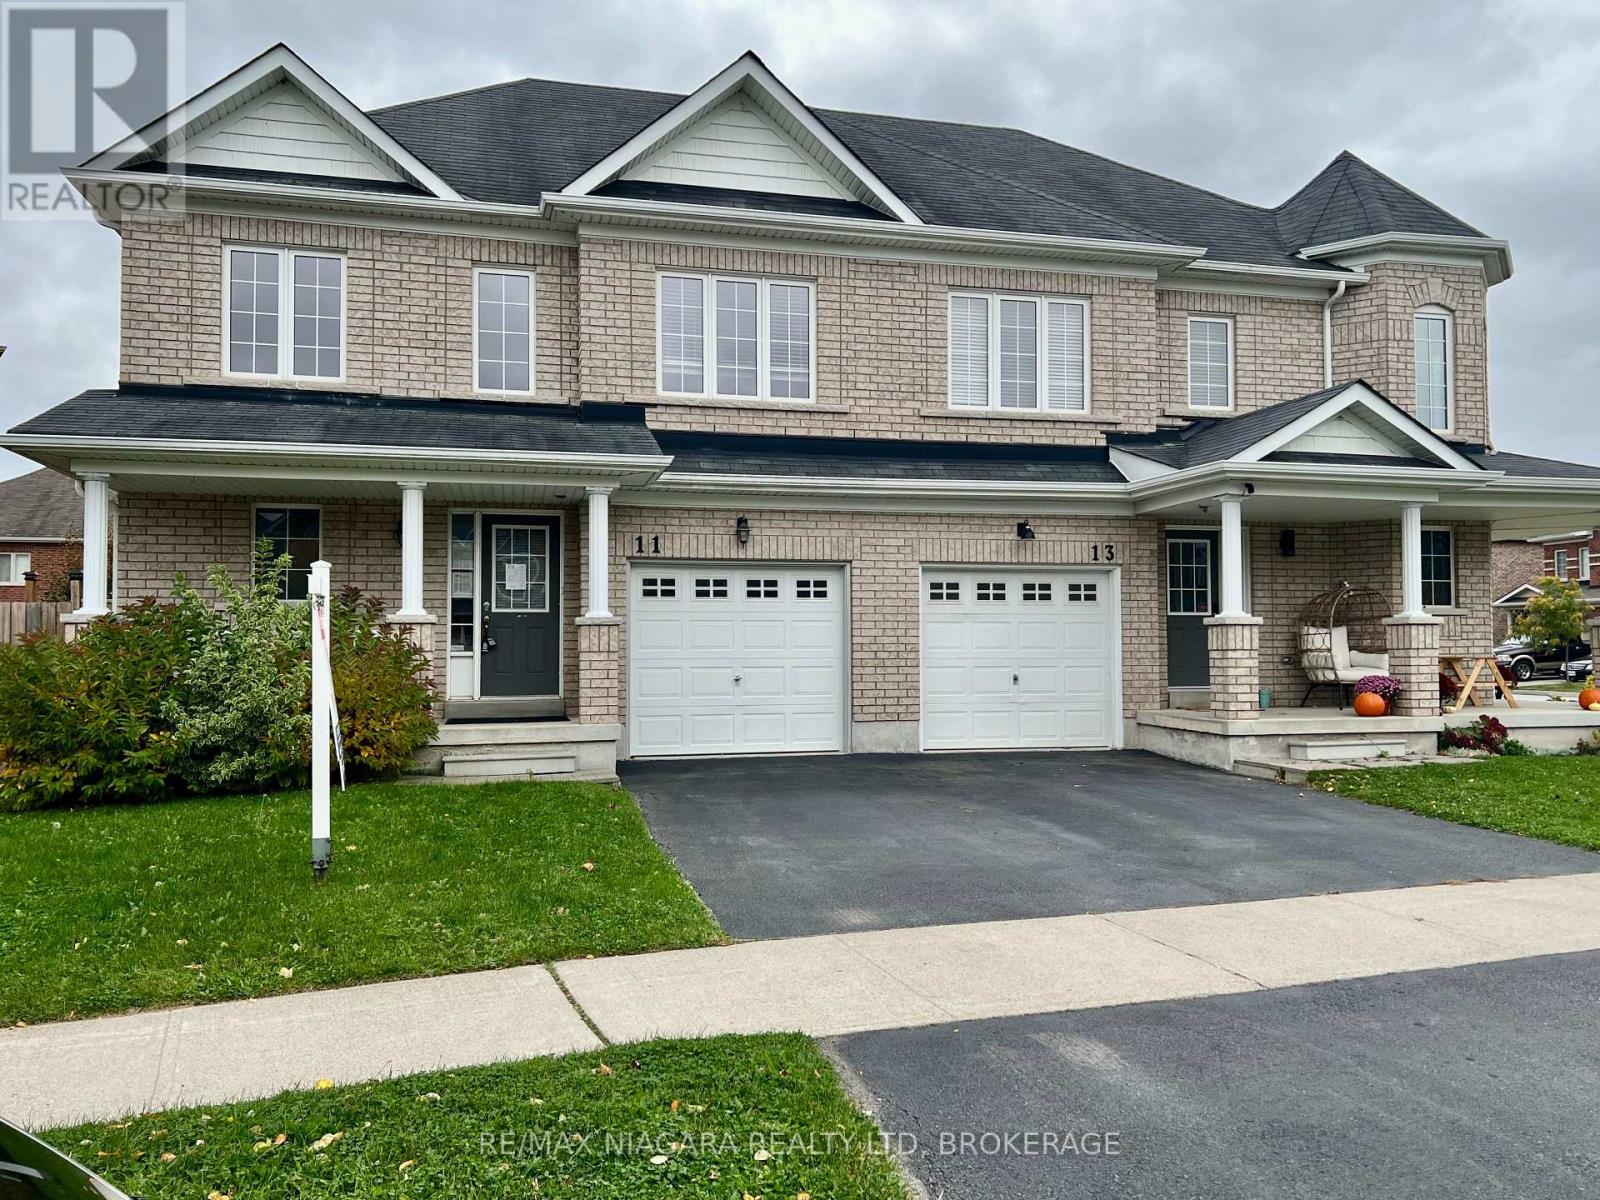
Stop renting and start building your future in this beautiful END UNIT townhouse in Niagara-on-the-Lake! Priced perfectly for first-time buyers, this 3-bedroom 2.5 baths home is the rare opportunity you've been waiting for to finally say, "This is ours."From the moment you step inside, you will love how bright and airy this premium end unit feels, flooded with natural sunlight. Home Needs a Little 'TLC' but YOU can do that! Imagine hosting your first summer BBQ in your own private yard, parking your car in the attached garage on a snowy winter evening, and enjoying the absolute peace of mind that comes with homeownership.Nestled just off Glendale Road with the Niagara Escarpment as its background, this location offers an incredible lifestyle. Walk over to the Outlet Collection at Niagara for a morning coffee and shopping, stroll to the Niagara College campus, or hop on the QEW in seconds for a stress-free commute. On the weekends, the world-class wineries, golf courses and historic charm of Old Town NOTL are right in your backyard.Why pay someone else's mortgage when you can invest in your own dream? This is more than just a house-it is the place where your next chapter begins. Property is under Power of Sale and to be sold As is, Where is. Seller makes no representations or warrantees of any kind. (id:49269)
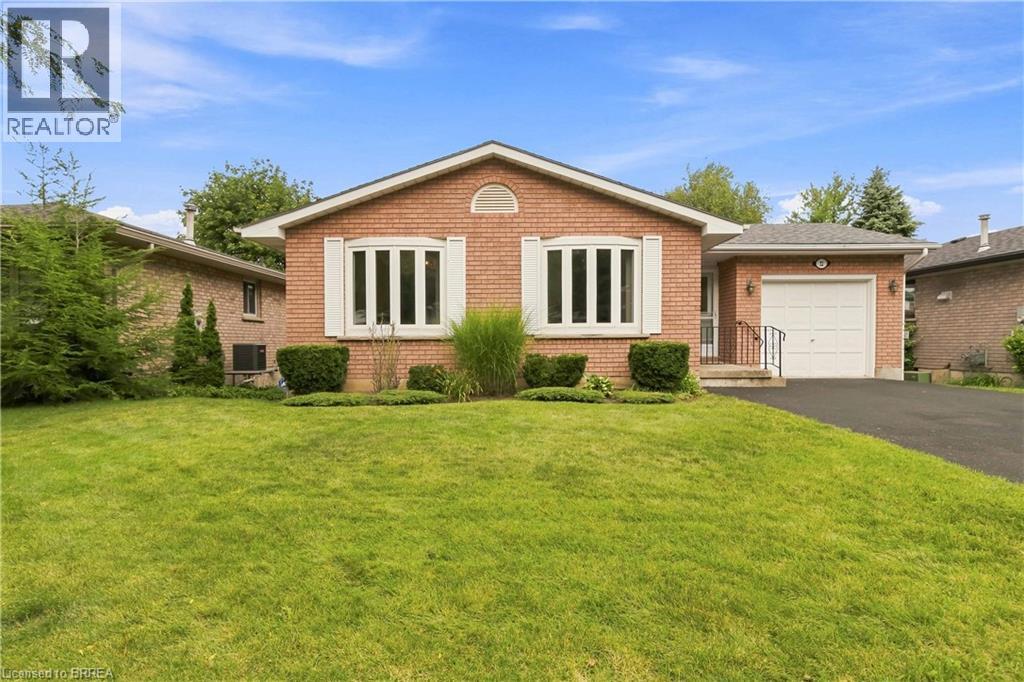
22 Allensgate Drive
Brantford, Ontario
Welcome to this well-maintained all-brick bungalow in Brantford's highly desirable Mayfair neighbourhood, just steps to Walter Gretzky Municipal Golf Course and Anne Good Park. The bright main floor features beautiful hardwood flooring, three spacious bedrooms, an updated bathroom, and an inviting L-shaped living and dining room ideal for entertaining. The bright eat-in kitchen provides plenty of space for family meals, while the formal dining area offers flexibility for larger gatherings. The finished walkout basement expands the living space with a large recreation room complete with a wet bar, making it an excellent option for entertaining or potential in-law suite conversion. A potential fourth bedroom, 3-piece bathroom, and additional flexible bonus room complete the lower level. Step outside to enjoy the fully fenced landscaped backyard featuring a wooden utility shed and a two-tier deck with a natural gas BBQ hookup, perfect for summer entertaining. Conveniently located near Highway 403, schools, shopping, parks, and everyday amenities, this well-cared-for home combines a fantastic North End location with plenty of space for the whole family to enjoy. (id:49269)
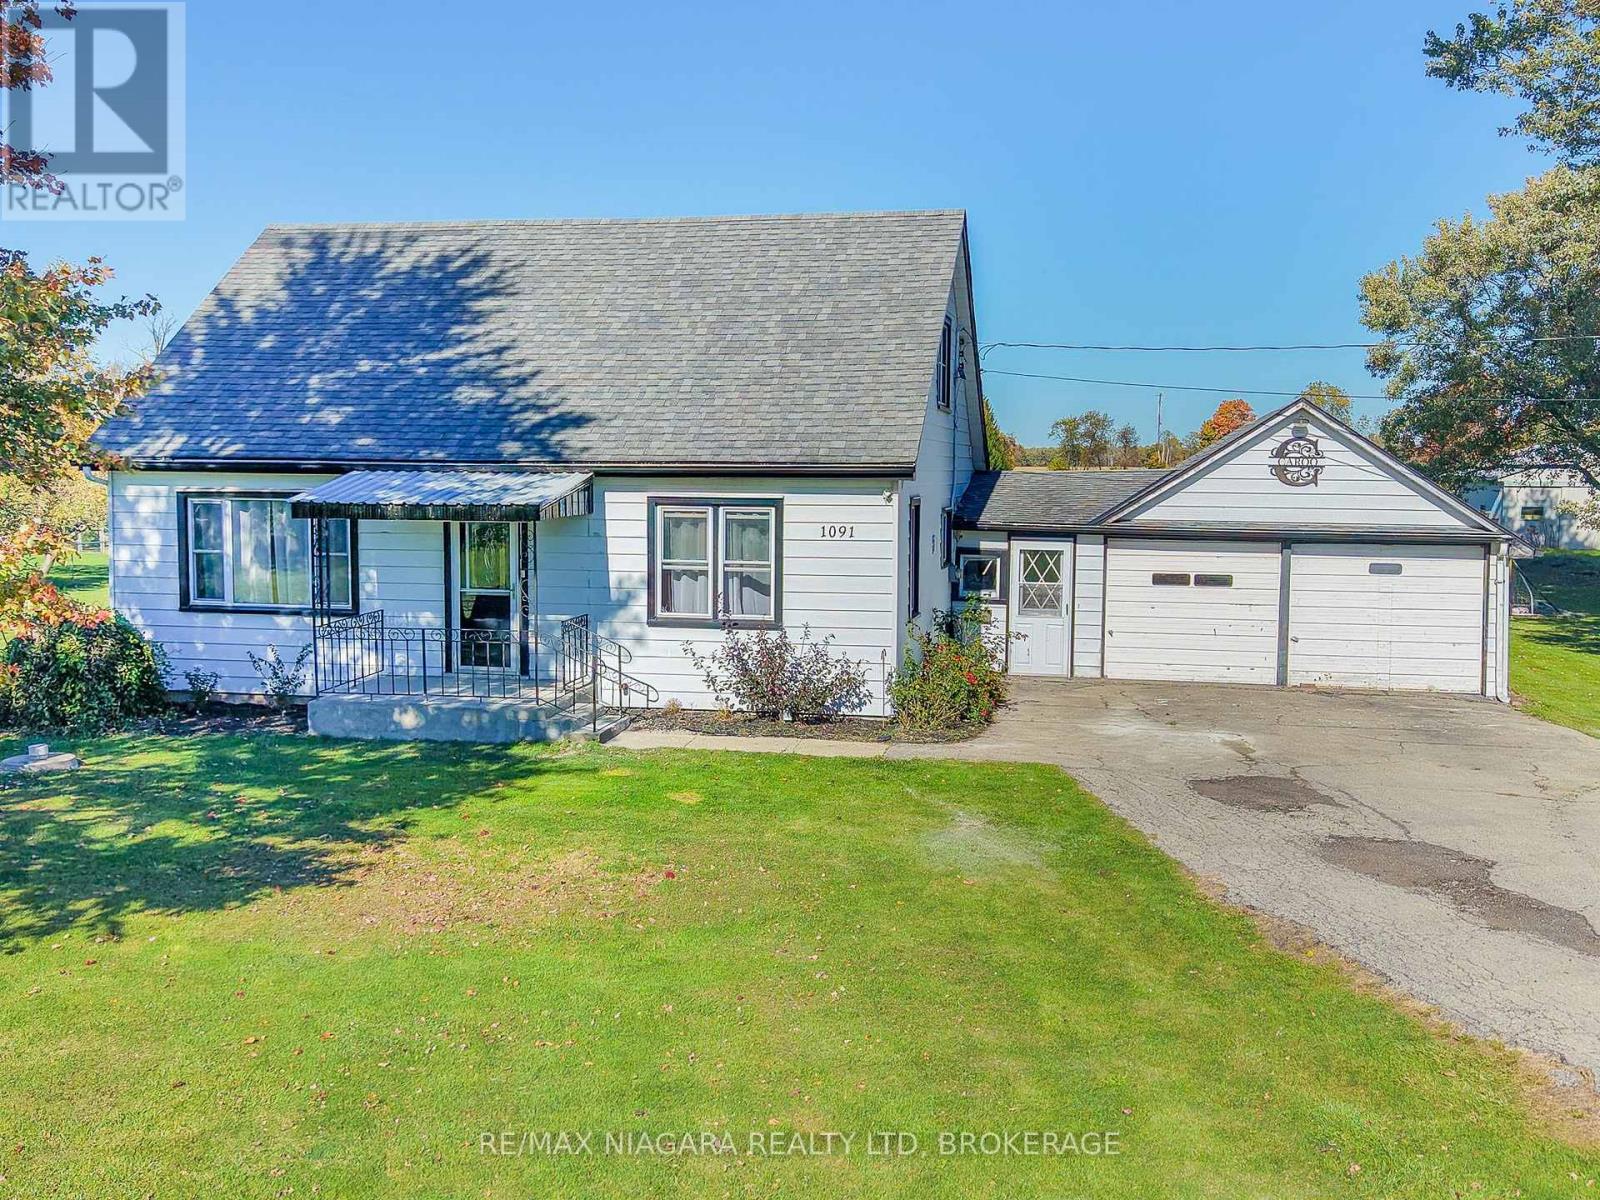
1091 Broad Street E
Haldimand, Ontario
Welcome to this charming, well-maintained home, nestled on nearly one acre of picturesque land in Dunnville. This rare find offers an affordable opportunity to enjoy a rural lifestyle while remaining conveniently close to all the shopping and amenities the town has to offer. Key features of the property include a spacious lot, providing ample space for outdoor parking, activities and potential gardening ventures. The home has three bedrooms, making it ideal for families or those seeking extra space, with larger closets in both upstairs bedrooms. The kitchen, the heart of the home, has been tastefully updated, offering modern conveniences and a stylish atmosphere for early mornings and/or late night snacks. Host elegant dinners in the spacious formal dining room, perfect for celebration gatherings. The separate main floor laundry room doubles as a bonus room, offering versatility for various uses such as a home office, craft space, or playroom. With many large windows throughout, the home is filled with natural light, creating a warm and inviting atmosphere. The large back deck is perfect for summer evenings, providing an ideal spot for entertaining friends and family while enjoying the privacy of no rear neighbors. There is an attached double garage, perfect for vehicle storage and additional space for tools or projects. The 3,000 gallon cistern (replaced in 2008) supplies water to the house with the option to switch to the spring-fed well on demand. This property strikes the perfect balance between comfortable living and rural charm, making it a must-see for those seeking a serene yet connected lifestyle. Don't miss the opportunity to make this delightful house your new home! (id:49269)

447 King Edward Street
Paris, Ontario
Set on over two acres and surrounded by mature trees, beautiful perennial gardens and a remarkably private backyard, 447 King Edward Street offers the kind of space and setting that is increasingly hard to find this close to Paris. Inside, this bungalow features over 2,300 sq/ft and has been extensively updated offering 4 bedrooms, 3 full bathrooms and a largely finished basement. The renovated kitchen makes an immediate impression with custom cabinetry, minimal uppers for a clean European-inspired feel, quartz countertops, a full-height backsplash and a waterfall island. The adjoining living and dining spaces are open to one another, with large windows, California shutters and a gas fireplace framed in tile. Two generously sized secondary bedrooms are served by a beautifully updated 4-piece main bathroom. The spacious primary bedroom feels like a true retreat, complete with a bright 5-piece ensuite featuring a skylight that fills the space with natural light. Downstairs, the finished lower level adds a large rec room, fourth bedroom, 3-piece bathroom and finished laundry room, while the remaining space provides excellent storage including cold room and a workshop. A second staircase connects the basement directly to the oversized attached two-car garage, creating exceptional flexibility for hobbies, a future secondary suite or additional finished living space. Outside is where this property truly separates itself. The grounds feel more like a private park, with mature hardwood and softwood trees, established perennial gardens, a large deck with gazebo and a backyard bordered by forest. The size of the property leaves ample room to explore a future detached shop, pool, an additional residential unit or maybe a big family wedding! Extensively updated, exceptionally private and offering space both inside and out, this is a rare bungalow property with room to adapt to whatever comes next. (id:49269)
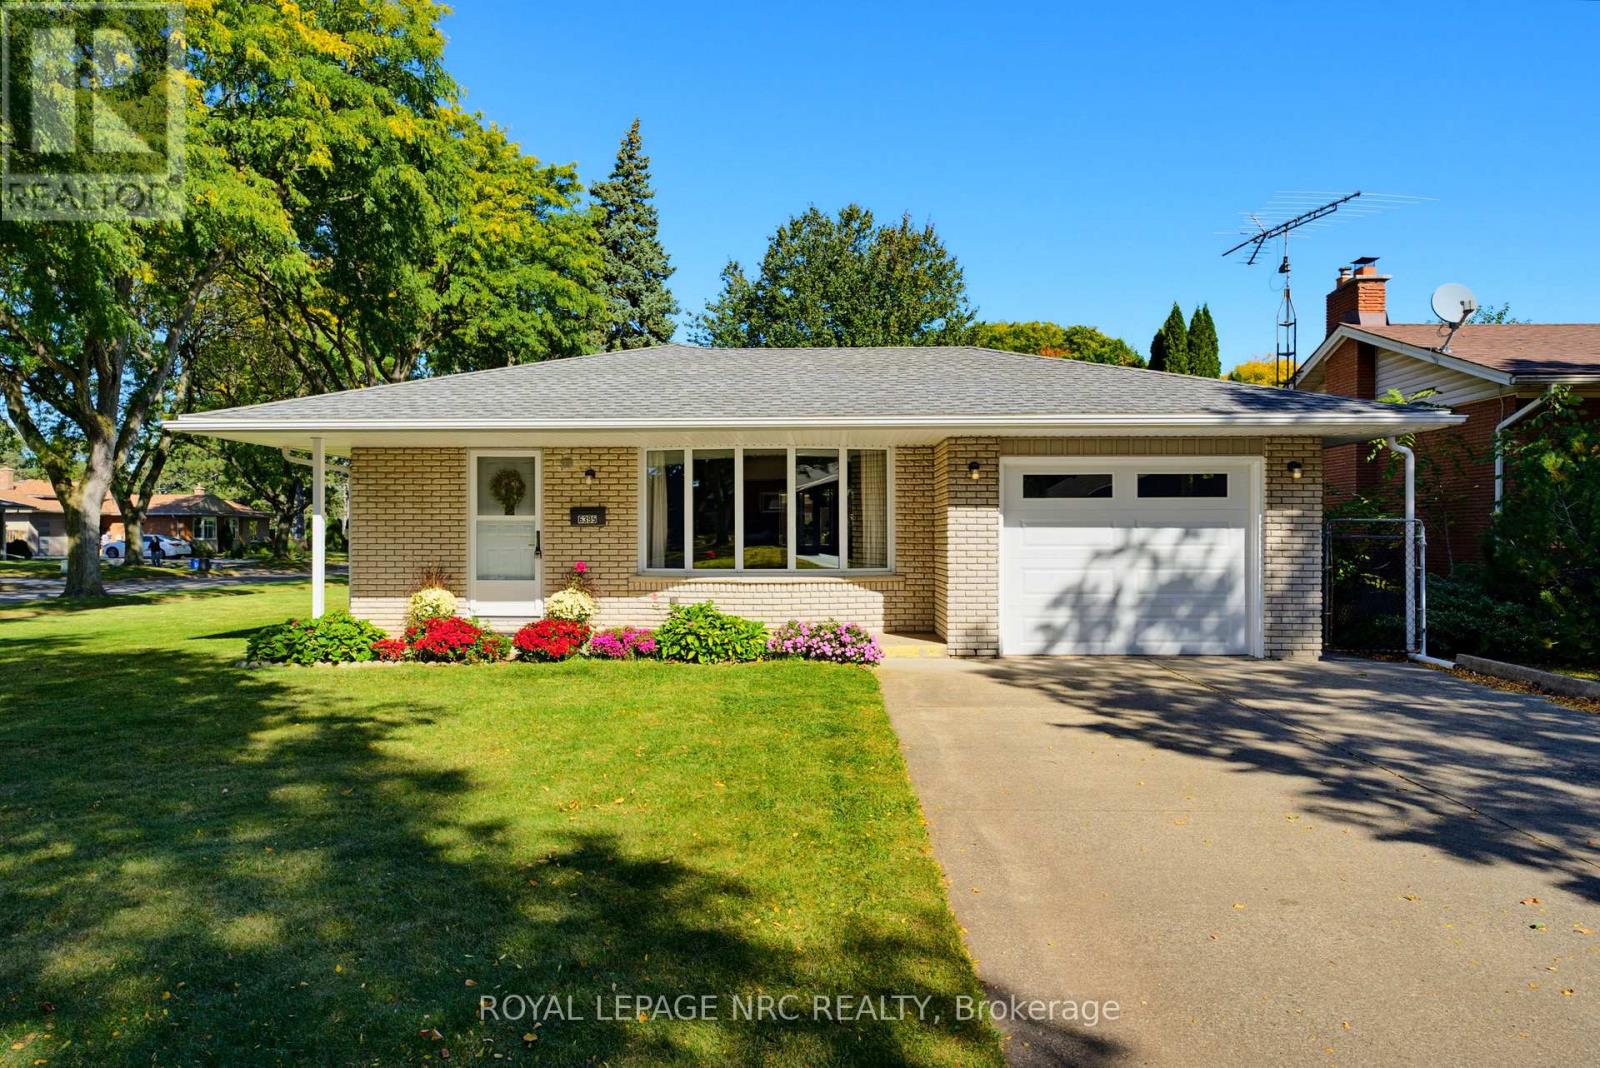
6395 Glengate Street
Niagara Falls, Ontario
Welcome to 6395 Glengate St., a beautifully maintained 4-level backsplit on a gorgeous 65' x120' corner lot. Steps to Lind Sommerville Neighbourhood Park with its family-friendly play structures, basketball and tennis courts. Oversized double-car concrete driveway and attached single car garage. Welcoming covered front veranda. Formal combined living and dining rooms with updated flooring and generous bay window overlooking the quiet streetscape. Eat-in kitchen with new fridge and built-in microwave, as well as plenty of counter space. The upper level has a hidden gem- original hardwood flooring that is waiting to be uncovered and appreciated in three bedrooms and hallway! Updated family bath with large vanity, soaker tub with jets and shower combo. A few steps down into the third level offers many possibilities. Family room with corner electric fireplace (included), has water for a wet bar area or kitchenette. Separate entrance to this level is covered to protect it from the elements. Fourth bedroom does not have a closet but could easily accommodate a wardrobe and has a convenient 3-piece bath right across the hall. Fourth level is unfinished and offers the laundry space, cold cellar and ample storage. Furnace is a Goodman furnace from 2013 and the hot water tank is owned. This space could easily be finished as a games room or office and is light and bright. Outside this corner lot has plenty of space to run and play, plant a vegetable garden or sit and dine al fresco in the private patio area. Close to health care facilities, grocery stores, general shopping and great schools like Cherrywood Acres Public School and AN Myer Secondary School. Perfect family home or multi-generational home with its various levels. Quick closing is available as well. (id:49269)
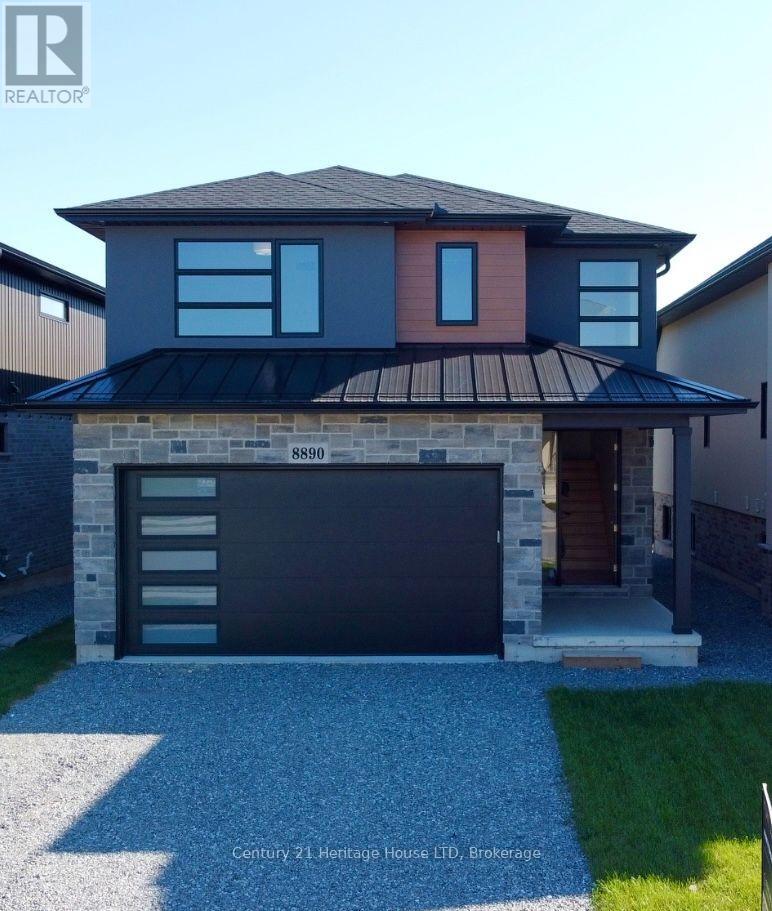
8890 Angie Drive
Niagara Falls, Ontario
Brand New Luxury Custom Built 2000 SqFt. 2- Storey! High end quality throughout. Unique open concept design. Four Bedrooms upstairs, second floor laundry, custom fireplace wall. Patio Doors off breakfast area walk out to covered patio. Basement entrance and walk-out great for in-law suite set up! Vacant Immediate Possession. (id:49269)
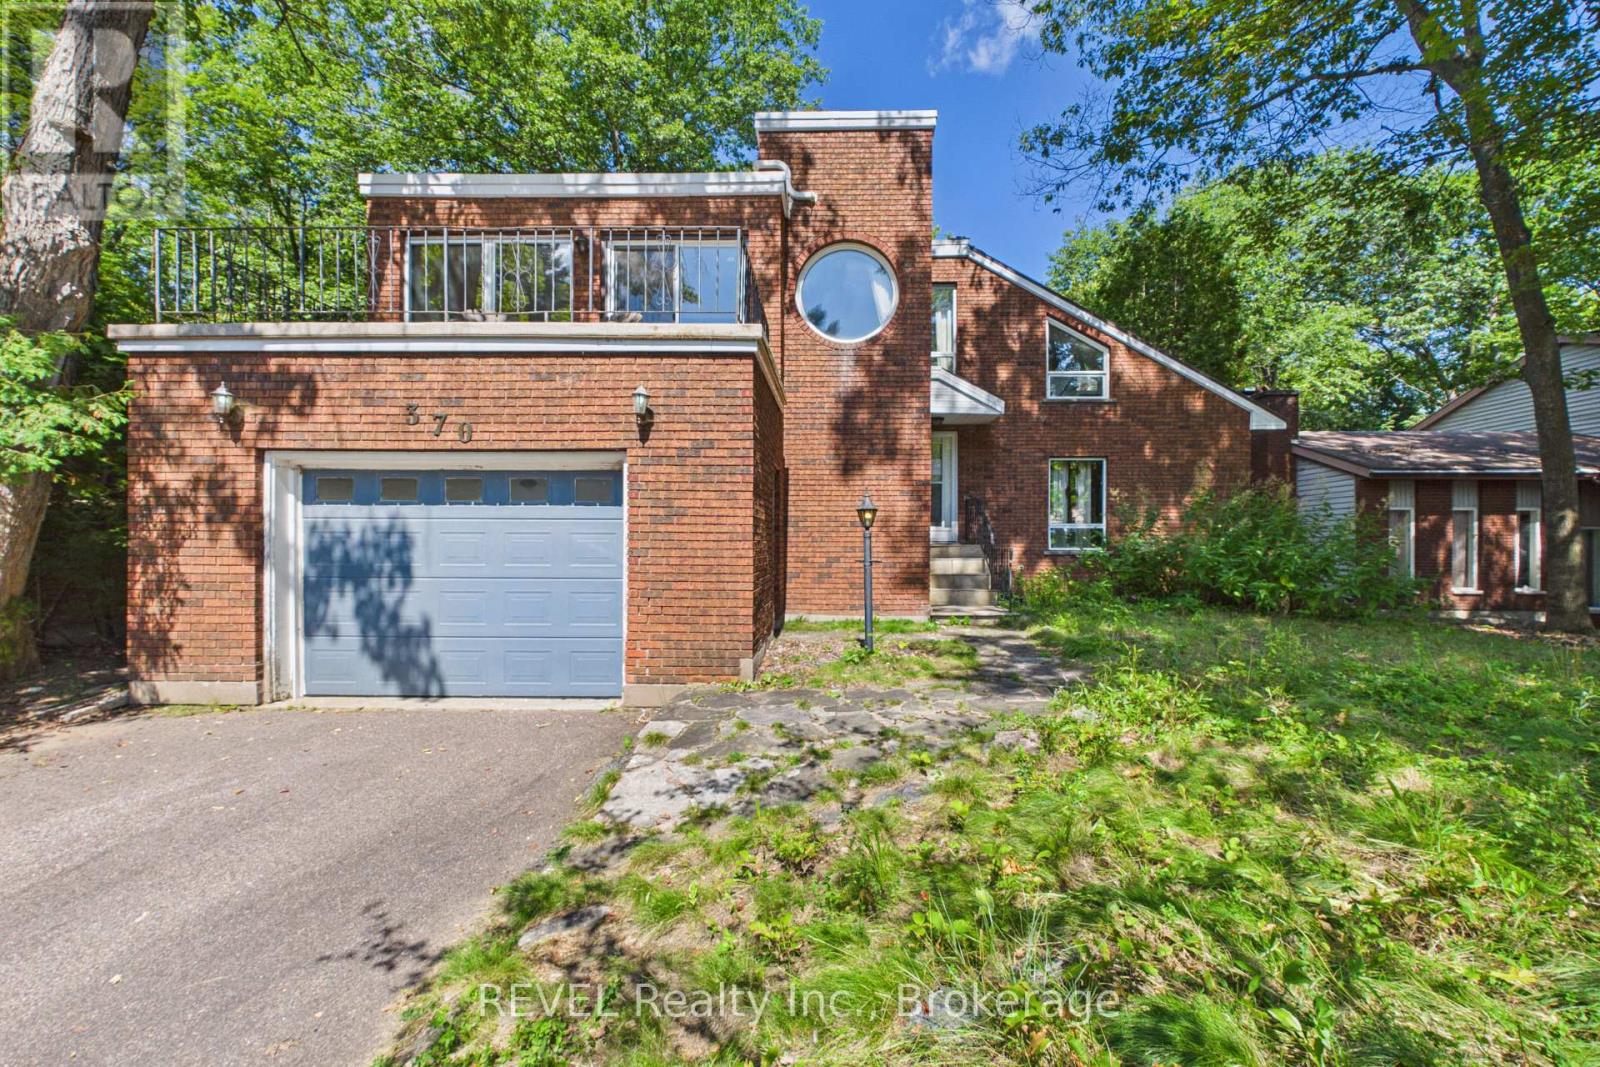
370 Segwun Boulevard
Gravenhurst, Ontario
Your Muskoka Opportunity Awaits - Just in Time for the Holidays! Tucked away at the end of a quiet cul-de-sac in Gravenhurst, 370 Segwun Blvd offers the opportunity to enjoy a peaceful setting surrounded by nature. Whether you're searching for a place to call home, a weekend escape, or an investment opportunity, this property is worth a closer look. With the holidays just around the corner, why wait until the new year to make your move? Make this the place you call home before Christmas and settle in just in time to enjoy the season in your new space. Enjoy the appeal of a tranquil setting while remaining within reach of Gravenhurst's downtown, local shops, restaurants, waterfront, lakes, and year-round outdoor recreation. If you've been waiting for the right opportunity to make a move in Muskoka, this could be it. Don't miss your chance to make 370 Segwun Blvd your own! (id:49269)
Revel Realty Inc

6980 Dolphin Street
Niagara Falls, Ontario
Welcome to this spacious raised bungalow in one of Niagara Falls' most desirable north-end neighbourhoods!Offering approximately 1,700 sq. ft. of finished living space, this well-maintained home features an attached garage and sits on a generous 50' x 143' pool-sized lot, providing plenty of room for outdoor entertaining, family activities, or the pool you've always dreamed of.Ideally located in one of the best school districts in Niagara Falls, this home is also conveniently close to public transit and within walking distance of the Niagara Falls Transit Hub, making commuting a breeze.The bright and inviting main level offers 3 spacious bedrooms, a large living room, a dining room with sliding doors leading to a beautifully finished newer deck, and a generous eat-in kitchen perfect for family meals and gatherings.The fully finished lower level expands your living space with a large recreation room featuring a cozy gas fireplace, an additional bedroom, and a 3-piece bathroom. With a separate entrance through the attached garage, this level offers excellent in-law suite potential or flexible living space for extended family.Recent updates provide peace of mind and modern appeal, including professional painting throughout (2026), new kitchen flooring and front foyer flooring (2026), professionally refinished kitchen cabinetry (2026), and upgraded electrical with ESA certification (2026). Main floor renovated bathroom (2026). (id:49269)

Gl 11 - 50 Herrick Avenue
St. Catharines, Ontario
Welcome to 50 Herrick Avenue, Unit GL11, where modern design meets effortless living. This beautifully updated 2 bedroom, 2 bathroom condo offers the perfect blend of style, comfort, and convenience.Thoughtfully designed with an open concept layout, the bright and inviting living space is ideal for both everyday living and entertaining. The spacious primary suite overlooks the golf course, creating a peaceful retreat complete with a walk in closet and a beautifully appointed ensuite.The modern kitchen features upgraded appliances, stylish finishes, and a walk in pantry that offers exceptional storage without sacrificing design.One of the standout features is the rare wraparound patio that opens to your own private outdoor space. It's the perfect place to enjoy your morning coffee, unwind after work, or entertain guests, all without the upkeep of traditional yard maintenance.Residents also enjoy an impressive collection of amenities, including a fully equipped fitness centre, media room, games room, BBQ area, outdoor pickleball court, and secure underground parking.Beautifully updated, move in ready, and perfectly positioned with golf course views, 50 Herrick Unit GL11 offers the low maintenance lifestyle you've been looking for without compromising on quality or style. (id:49269)
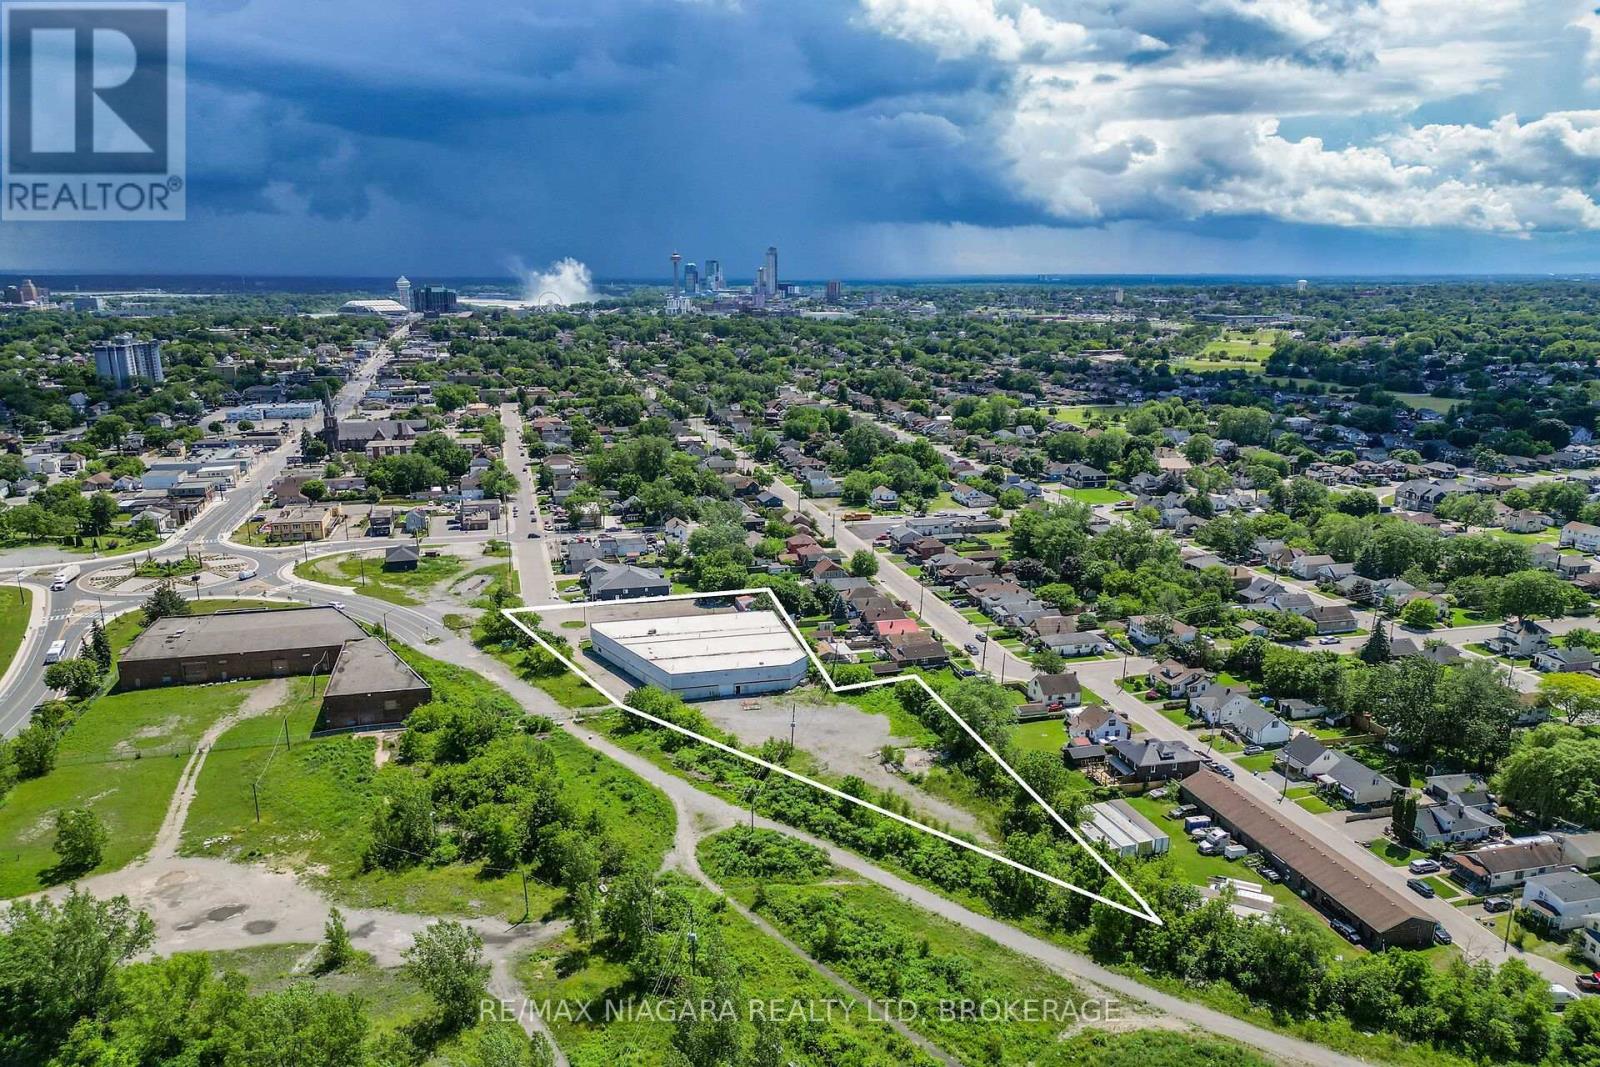
4425 First Avenue N
Niagara Falls, Ontario
20000 SF building with a mezzanine situated on 2 acres. Showrooms and offices at the front of the building Very well built and in excellent condition. New roof over entire building. 20 foot to the ceiling with 18.3 foot clearance Property backs on to the Thorold Stone Rd extension and will have approx 1200 foot frontage on Thorold Stone when the road is complete. Lots of space for extra parking or expansion at back of property (id:49269)
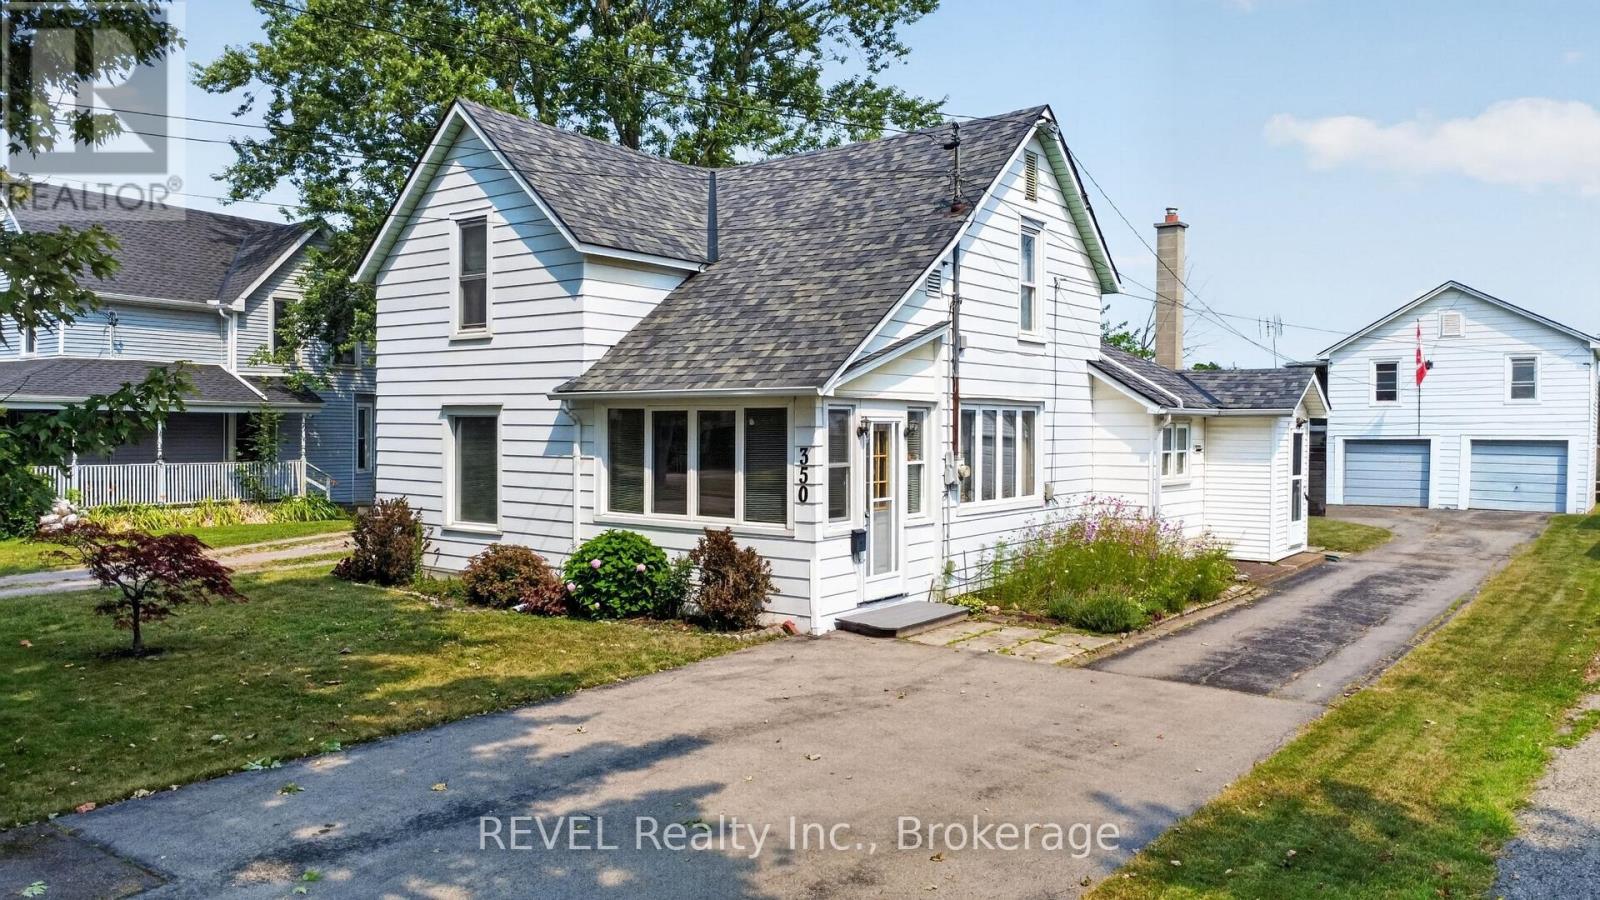
350 Phipps Street
Fort Erie, Ontario
Looking for a charming slice of history? Check out this 100+ year old character home that has been cherished by the same family for over 50 years! With its solid structure this 4-bedroom gem offers so much potential. You'll find a large eat-in kitchen, living room and two cozy bedrooms on the main floor and the upstairs boasts another two bedrooms, giving everyone plenty of space. Nestled on a spacious 50' by 165' lot, there's room to roam, garden, or create that backyard oasis you've always dreamed about. Plus, there's a two-car garage with an apartment above, presenting a fantastic opportunity for extra income! Whether it's for a rental, visiting relatives, or even a home office, this versatile space is an added bonus. Location is great, just a short stroll to downtown shops and to the Niagara River. (id:49269)

1118 Lichen Avenue
Ottawa, Ontario
OPEN HOUSE Sunday Nov 1st 2-4pm. Meticulously maintained 3+1 bedroom, 4-bath home offering an ideal layout for growing families. Inside, you'll find a sun-drenched main floor with warm hardwood flooring throughout the living and dining rooms and an effortless flow from the welcoming foyer to the bright eat-in kitchen. Practical touches like main-floor laundry and inside garage access make daily life a breeze. Also with hardwood, the upper level offers a master bedroom with a walk-in closet and ensuite, alongside two well-proportioned bedrooms and a main bathroom. The living space is further extended in the UPDATED finished basement with a Family Room, 4th bedroom and 4th bathroom, providing versatile space for a home office, gym, or playroom. Landscaped backyard shows pride of ownership with a private oasis. FLOORING in BSMT 2025, FURNACE AND AC: 2026, Carpet on upper staircase and vinyl on lower staircase: 2026. Situated just moments from top-tier schools, waterfront trails, and transit, this is an incredible opportunity to plant roots in a vibrant family oriented neighbourhood. (id:49269)

255 Deercroft Avenue
Ottawa, Ontario
EXCEPTIONAL VALUE! Stylish, bright, and move-in ready, this affordable, well-maintained END-UNIT townhome offers the perfect blend of comfort, functionality, and low-maintenance living. Featuring 2 bedrooms, 2 bathrooms, and a versatile den, this inviting home is an excellent opportunity for first-time buyers, professionals, downsizers, or investors. The sun-filled, open-concept main level benefits from its end-unit position, creating a bright, welcoming atmosphere. The contemporary white kitchen overlooks the spacious living and dining areas, making everyday living and entertaining effortless. Rich flooring, ceramic tile, and fresh, modern finishes add warmth and style throughout. A convenient 2-piece bath and flexible den provide valuable additional space for a home office, workout area, reading nook, or playroom. Step outside to your covered private balcony, the perfect spot to enjoy your morning coffee, unwind at the end of the day, or fire up the BBQ on a summer evening. Downstairs, you'll find two generously sized bedrooms with impressive high ceilings that enhance the feeling of space. The spacious primary bedroom features a full wall of closets and convenient cheater ensuite access to the main bathroom. In-unit laundry adds to the everyday convenience. Freshly painted and thoughtfully updated, this home features newer broadloom on the stairs and throughout the lower level, so you can move in and start enjoying it from day one. Additional highlights include a dedicated parking space with visitor parking conveniently located right beside it, plus a rear BBQ and garbage storage area. The new Gas furnace was installed in 2023. Enjoy the convenience of a walkable neighbourhood with shopping, restaurants, parks, schools, recreation, and everyday essentials just steps away. With quick access to the Transitway and a future LRT station nearby, commuting and getting around the city will be even more convenient. Why pay rent when you can own and build your OWN equity! (id:49269)

54 Clover Lane
South Stormont, Ontario
WHY BUILD WHEN EVERYTHING YOU WANT IS ALREADY DONE? Just one year young & quality built by Brownsdale Holdings, this beautifully 1 year young bungalow offers the advantages of new construction without the endless decisions, upgrade costs, delays or unfinished projects! Thoughtfully designed, tastefully curated & move-in ready, simply unpack & enjoy. From the extended covered front porch to the bright, open-concept interior, this home blends quality craftsmanship, modern elegance & everyday functionality. The stunning kitchen showcases quartz countertops, an oversized island, beautiful cabinetry & stylish finishes. Gorgeous plank hardwood flooring flows through the main living areas, while an inviting living room with electric fireplace creates the perfect space to relax or entertain. Designed for effortless main-floor living, the spacious primary suite features a private ensuite with walk-in shower. A generous second bedroom, full bathroom & convenient main-floor laundry complete the layout. The fully finished lower level offers exceptional versatility with a third bedroom, third bathroom, spacious rec room, dedicated home office & ample storage. Step outside & discover even more value! An extended rear and front covered deck, fully fenced backyard & paved driveway mean the big-ticket extras are already taken care of. Situated on a city lot with no rear neighbours anticipated, enjoy added privacy & a peaceful outdoor setting. QUALITY CONSTRUCTION. BEAUTIFUL FINISHES. EXCEPTIONAL VALUE. Skip the building process & start enjoying the lifestyle you've been waiting for. Move in, settle in & make it yours! *Some photos have been digitally altered. (id:49269)
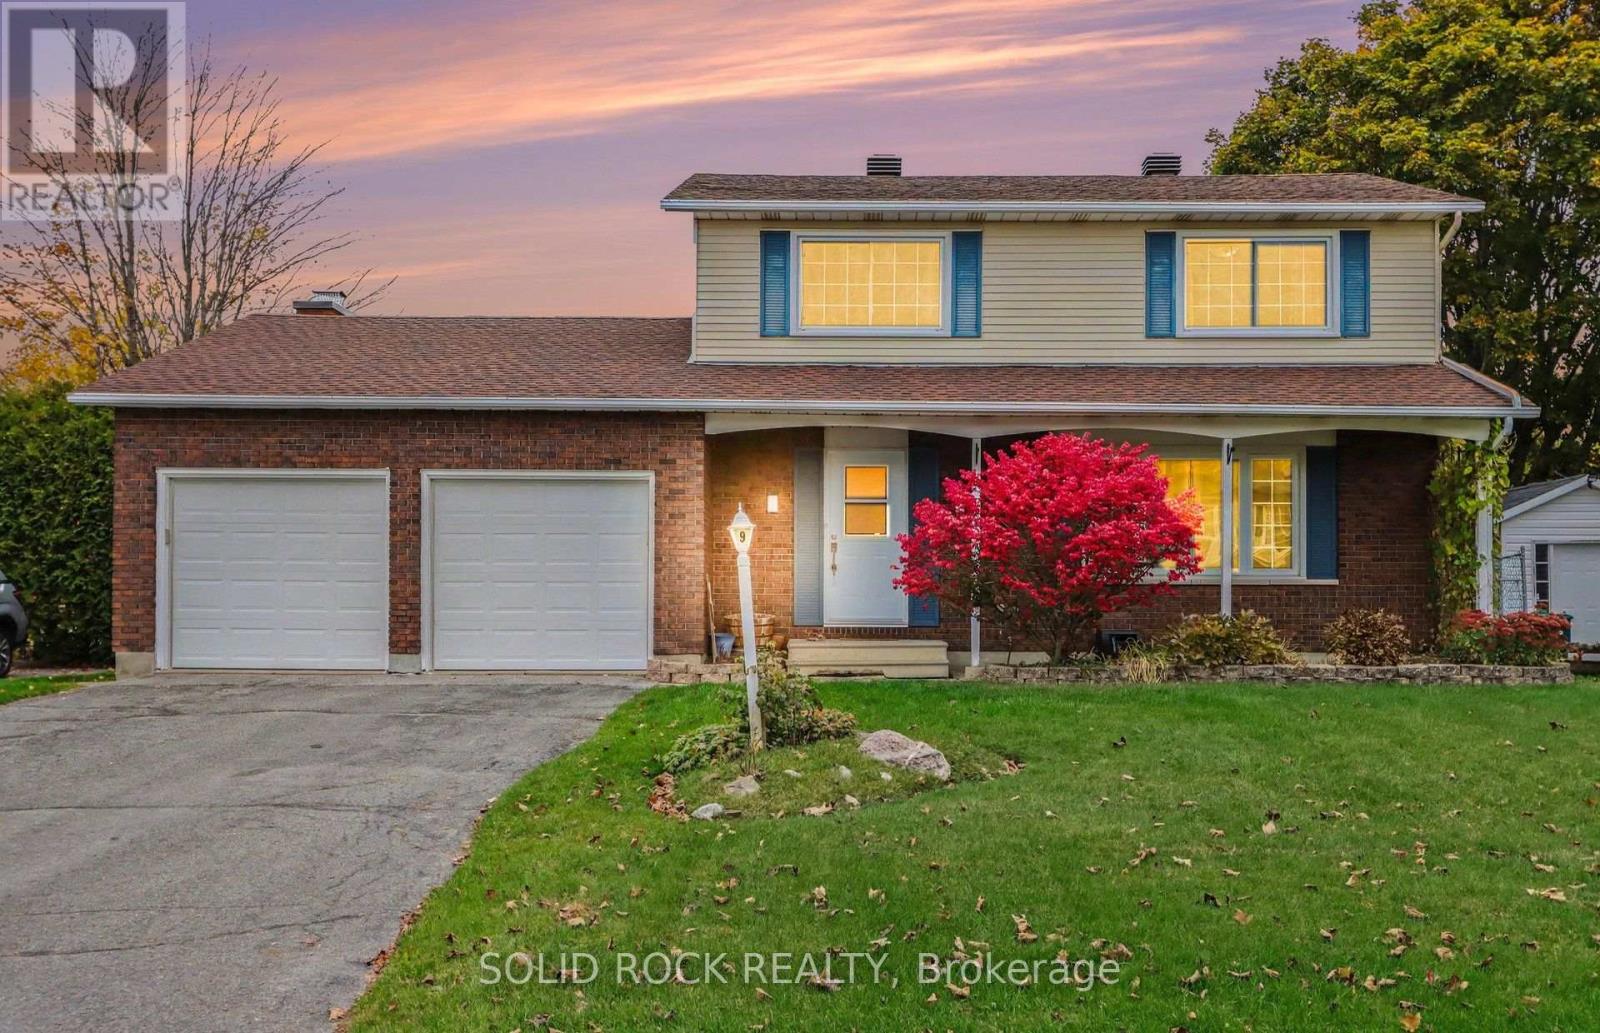
9 Owlshead Road
Ottawa, Ontario
Looking for a home that's a real treat? Welcome to this inviting 2-storey detached home in the charming community of Munster, Ottawa! With 4 bedrooms, 2 bathrooms, a double-car garage, and an above-ground pool, this property is packed with features that are sure to cast a spell on you. Forget haunted houses - this could be the home where your next chapter begins! Step inside and discover a spacious, functional layout w/ room for the whole family to spread out. Featuring four bedrooms & two bathrooms, this home offers plenty of space for growing families, overnight guests, or even a home office for those working remotely. Whether you're hosting a Halloween party, gathering for a cozy movie night, or enjoying a quiet evening in, there's room to make every moment memorable. The double-car garage is another treat, offering convenient parking and extra storage for seasonal decorations, outdoor gear, and all your Halloween essentials. No need to squeeze your broomstick into a tiny space! When the warmer months return, head outside to enjoy your very own backyard retreat w/ gazebo & aboveground pool. Perfect for summer fun, weekend BBQ, and making unforgettable memories with family and friends. While the pool may be taking a spooky-season break, just imagine the sunny days waiting for you next summer! Nestled in Munster, a welcoming Ottawa community with a small-town feel, this home offers a wonderful opportunity to enjoy a more relaxed lifestyle while staying connected to the amenities of the city. Whether you're searching for your first family home, more room to grow, or a place to settle into, this property might just be your perfect match. Stop by the open house on Sat Nov 7th 10am to 12pm. (id:49269)
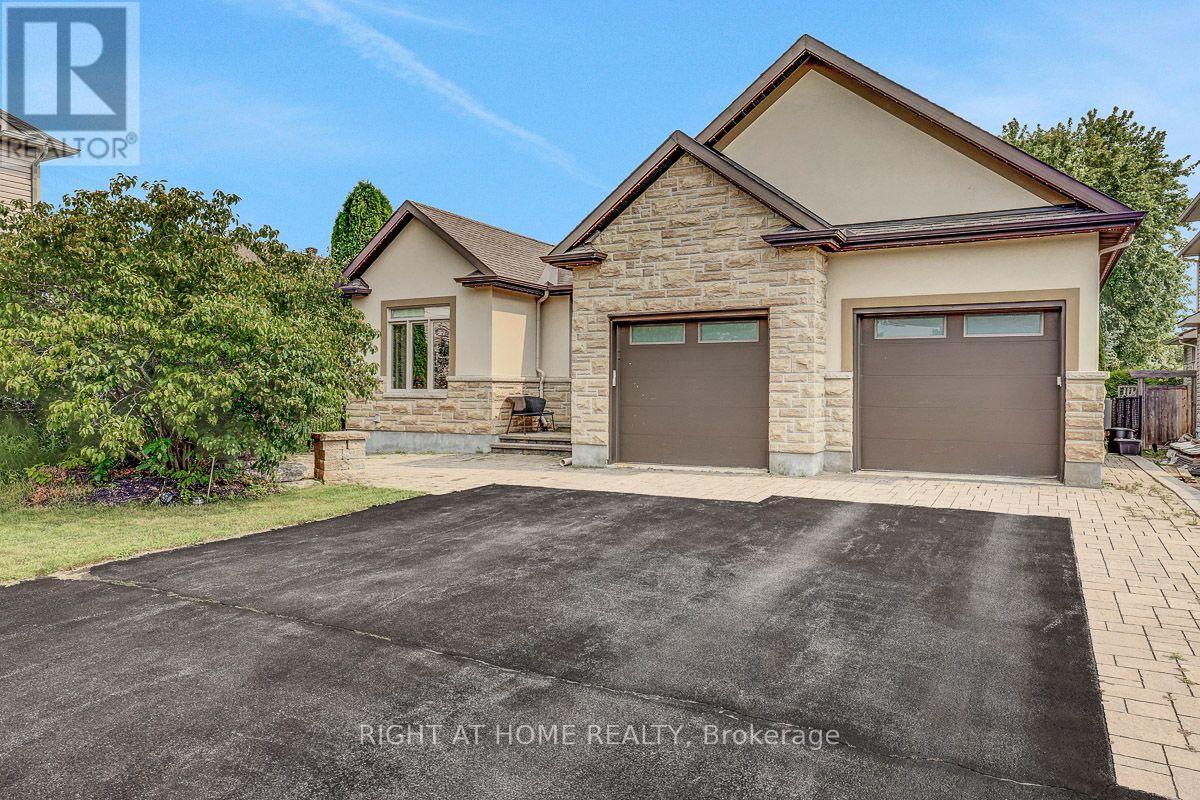
514 Landswood Way
Ottawa, Ontario
Open House Sunday November 1st 2-4pm. Rarely does a custom bungalow like this come to market in sought-after Deer Run! Set on a large, private treed lot on one of Stittsville's most desirable streets, with over 4,000 sq ft of finished living space. A stone-&-stucco facade opens to a spacious foyer with coffered ceilings & double glass doors. Open-concept rooms soar under cathedral & coffered ceilings, anchored by a stunning 2-sided gas fireplace stoned to the ceiling. The chef's kitchen shines with quartz counters, gas stove, walk-in pantry & oversized breakfast island with wine rack. Thoughtfully split for real living: two bedrooms & a full bath in their own private wing-ideal as a home office or guest suite-while the primary bedroom is secluded at the rear with a spa-like 5-pc ensuite (corner tub, double vanity, glass shower), walk-in closet & private walkout to the covered porch. Main-floor laundry & mudroom complete easy single-level living. The finished lower level has its own separate entrance from the garage-perfect for an in-law suite or income-with 3 more large bedrooms, a huge rec/games room, full bath & storage. Outside, your private escape: a fenced, treed backyard with covered porch, deck, stone fire pit & shed. Add an oversized fully insulated double garage, double laneway parking for six & a 2024 furnace-move-in ready. Homes like this don't come along often. (id:49269)
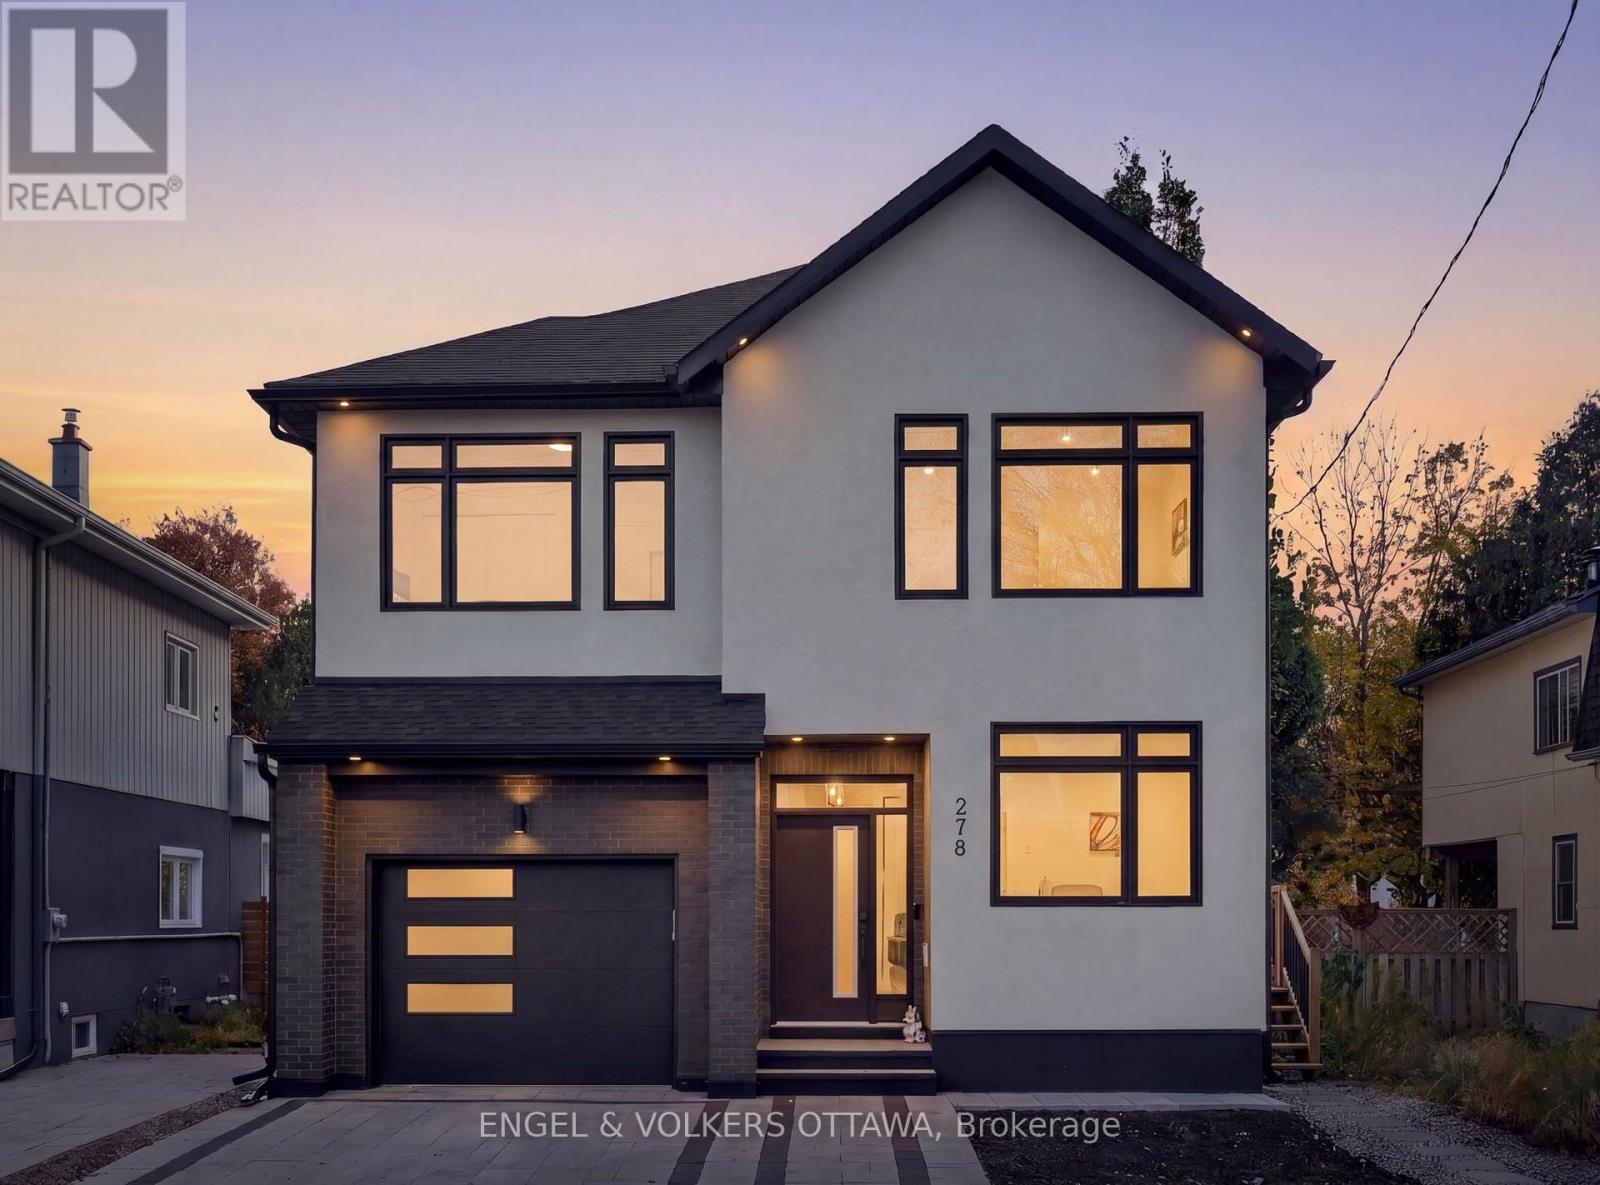
278 Spencer Street
Ottawa, Ontario
This striking 5-bedroom, 5-bathroom detached home built in 2023, with approximately 4,000 square feet of living space (including the finished lower level) is just steps from Wellington Village, with some of the city's best restaurants and cafes at its doorstep. A tall foyer with tile flooring leads to a private front office, stylish powder room, and expansive open-concept living space finished with wide-plank oak hardwood, recessed lighting, and oversized windows. Thoughtful built-ins, a gas fireplace, and sculptural lighting lend warmth and character. The spacious living and dining areas flow into a chef-inspired kitchen featuring charcoal cabinetry, warm wood accents, dramatic stone-look countertops, stainless steel appliances, double wall ovens, and a generous waterfall island with breakfast seating. Upstairs, a loft offers flexible space for a home library retreat. The primary retreat features a walk-in closet and luxurious ensuite with a freestanding soaker tub, dual vanity, and shower with dual rainfall fixtures. Three additional bedrooms, two sharing a 4-pc Jack-and-Jill ensuite, and the fourth with its own private ensuite. The fully finished lower level, with a separate side entrance, is ideal for an in-law suite. It has an expansive recreation area, a kitchenette with pantry storage and stainless steel appliances, a bedroom, and a three-piece bathroom. Outside, the private, south-facing backyard, surrounded by mature trees, is fully fenced and features a raised deck, creating the perfect setting for entertaining or everyday relaxation. The interlock driveway leads to the attached garage, which is roughed in for an EV charger. With several parks, top-tier schools such as Elmdale Public School, and all your daily necessities nearby, plus easy access to the Ottawa River Pathways, this home is ideal for families looking to live in Ottawa's most desirable neighbourhood! (id:49269)
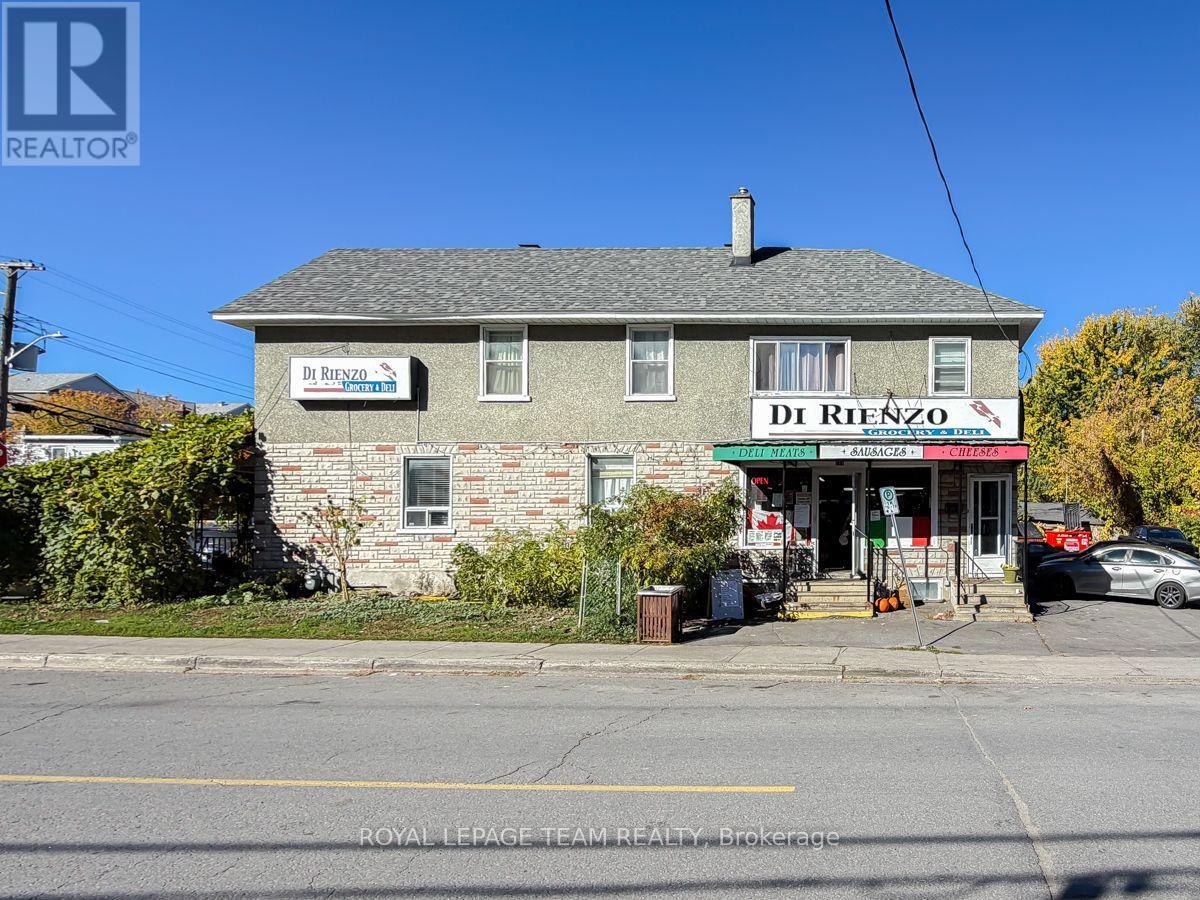
2 - 59 Champagne Avenue S
Ottawa, Ontario
A beloved Ottawa landmark. An exceptional opportunity to own a piece of the city's history.For generations, Di Rienzo's Grocery & Deli has been a cherished neighbourhood staple, known for its authentic Italian sandwiches, specialty groceries, and loyal customer following. More than just a business, Di Rienzo's has become part of Ottawa's culinary identity, attracting generations of customers who return for the quality, tradition, and familiar experience.Now, a rare opportunity presents itself to acquire both this established business and the real estate it calls home.Situated on a prominent corner lot in the heart of Little Italy, just steps from Preston Street, the property occupies approximately 4,499 sq. ft. of land with approximately 45.7 feet of frontage and 98.5 feet of depth. The property is currently improved with a mixed-use building featuring commercial space and residential accommodations, offering an attractive combination of business ownership and real estate investment.The sale presents a unique opportunity for an entrepreneur, investor, or established operator to carry forward the legacy of one of Ottawa's most recognizable independent food establishments while securing ownership of the underlying property. (id:49269)

1329 Lotus Street
Ottawa, Ontario
Welcome to 1329 Lotus St. Located in Carson Grove, one of Ottawa's most convenient and established family-friendly communities! This bright and spacious 5-Bedroom, 2-Bath Freehold Semi-Detached home offers the ideal layout for growing families, first-time buyers, downsizers, or investors looking for a turn-key property. The main level features a bright living room with sliding glass doors opening to a deep, private, and fully fenced backyard. Completing the main floor is a dedicated 3-piece Bathroom, Dining area, a functional galley Kitchen with S.S Appliances & Quartz Countertops as well as a versatile Bedroom, ideal for a main floor guest room, home office, or nursery. Upstairs, you'll find a total of 4 Bedrooms along with a full Bathroom. The unfinished basement offers incredible potential to customize additional living space, a home gym, or a workshop to fit your lifestyle. Situated just minutes from downtown Ottawa and steps from major employment hubs including CSIS, CSEC, CMHC, NRC, and the Montfort Hospital. Walk to elementary and high schools, La Cité Collégiale, local parks, and the Blair LRT Station. Quick access to transit, shopping, and dining ensures everyday convenience is right at your doorstep. (2026) Central AC added, New Floors throughout, Quartz Countertops/Backsplash in Kitchen, Kitchen Cabinets, Tile in both Bathrooms, Upstairs Bathroom refinished, Closet Doors replaced in bedrooms, New Baseboards, Paint and Lighting throughout".. (2021) Eavestroughs. As per previous Listing: Roof (2015), siding (2016), furnace (2009). (id:49269)
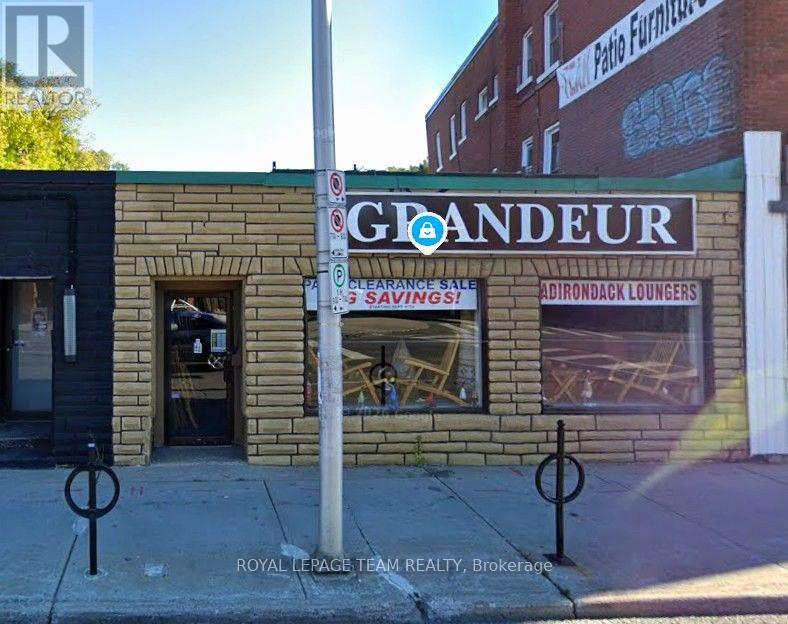
1225 Bank Street
Ottawa, Ontario
Excellent opportunity to lease approximately 1,800 sq. ft. of commercial space in the heart of Old Ottawa South, ideally situated on Bank Street between Cameron and Belmont Avenues. This established location offers convenient access to Billings Bridge Shopping Centre, the Glebe, local schools, and nearby walking and cycling paths, providing excellent connectivity and neighbourhood appeal. The space offers exciting potential for a variety of permitted uses, including a restaurant, furniture store, craft shop, antique store, and more. Prospective tenants are encouraged to review the City of Ottawa's Mainstreet Zone 1 (MS1) zoning provisions to confirm their intended use. Property Features: Approximately 1,800 sq. ft. of commercial space, 1 dedicated parking spaces, (additional parking may be available) unfinished basement offering additional storage potential, forced-air natural gas heating and air conditioning. Lease Details: Monthly rent: $5,500 plus HST. All utilities, insurance, repairs, and maintenance are the tenant's responsibility. Lease term and tenant fit-up improvement allowance negotiable. Bring your business vision to this sought-after Bank Street location and take advantage of the opportunity to establish your business in one of Ottawa's well-known urban neighbourhoods. (id:49269)
7385 Bank Street
Ottawa, Ontario
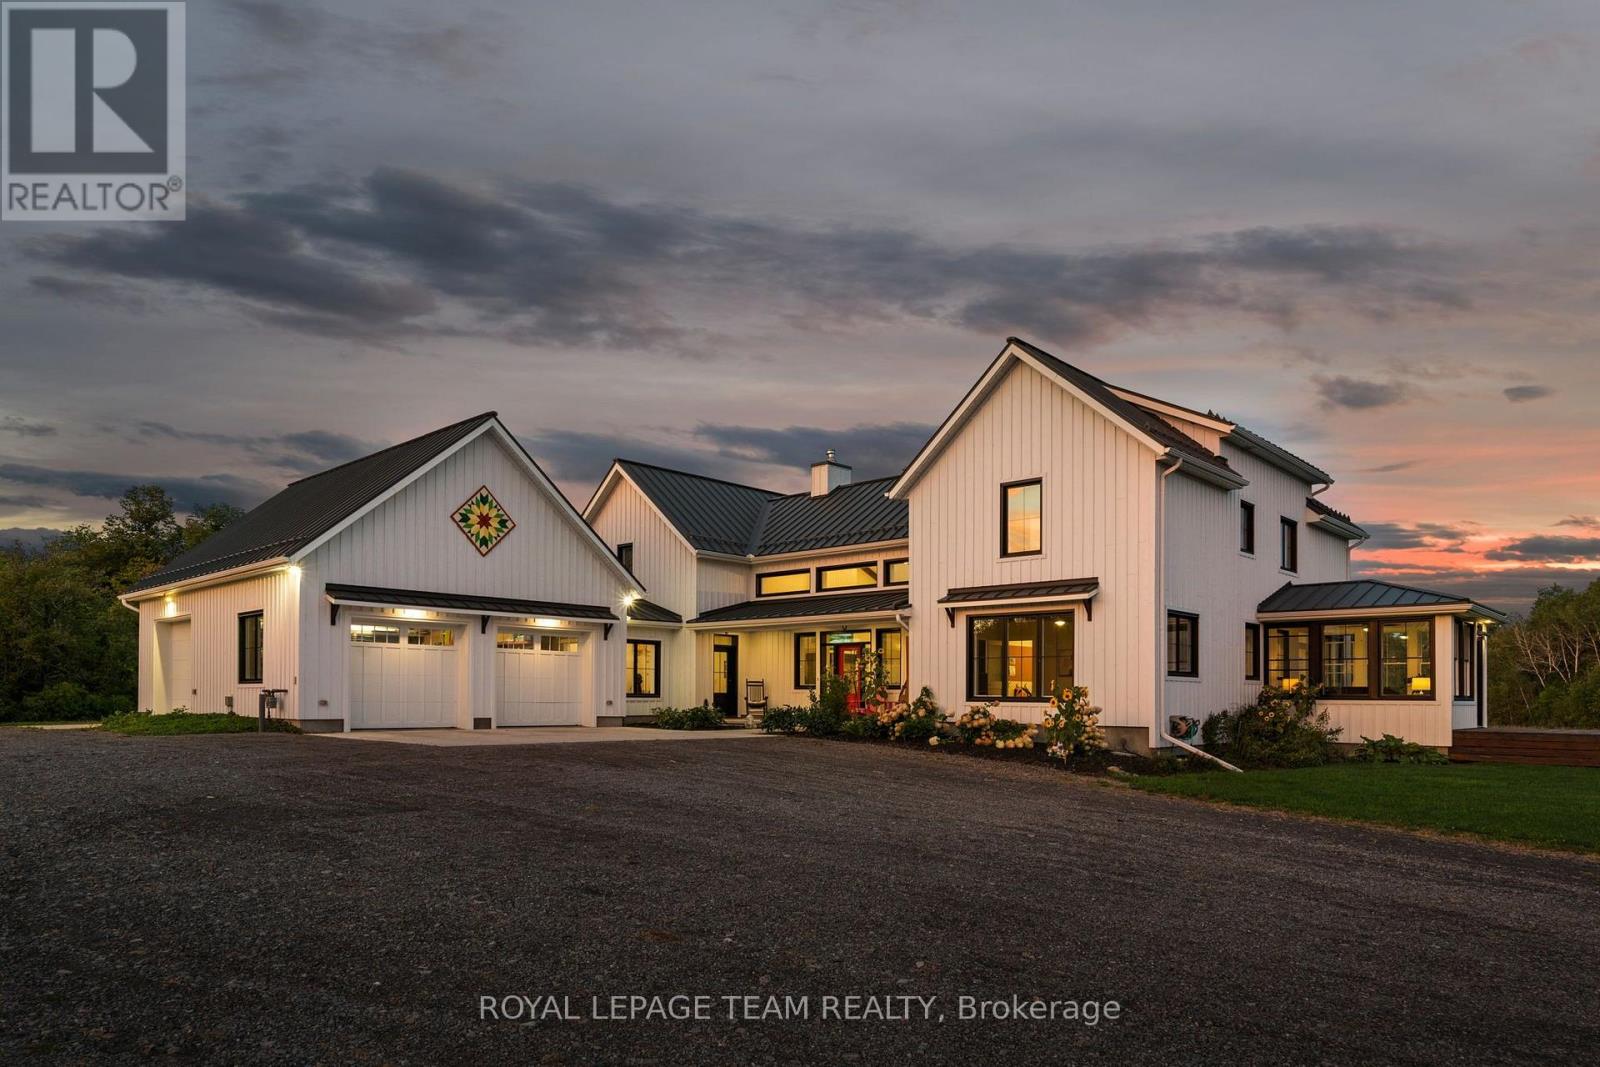
One-of-a-kind luxury, exceptional craftsmanship, energy-efficient ICF construction & 15.2 private acres define this extraordinary Metcalfe estate. Privately set 950' from the road, with the Castor River winding through the rear of the property, this remarkable residence offers refined country living. Soaring vaulted ceilings, exposed wood beams, expansive windows & a dramatic stone fireplace create a breathtaking great room. The chef-inspired kitchen features a large island, walk-in pantry, gas range with custom hood & beverage fridge, flowing into an elegant dining area. A window-wrapped sunroom & private office complete this wing. Thoughtfully designed for privacy, the luxurious main-floor primary bedroom features a walk-in closet & spa-inspired ensuite with freestanding soaker tub, dual vanities, oversized shower & private water closet. At the opposite end of the residence, the second level offers 3 bedrooms, and a full bath overlooking the great room. A separate staircase off the family entrance leads to a versatile bonus loft, while the finished lower level offers a family room, 2 additional bedrooms (one used as a gym), full bath & fun games room. The oversized attached garage offers 3 bays, complemented by a covered BBQ patio & gas/electrical provisions for a future pool & hot tub. Adding to this estate's appeal is the original legal 3-bedroom farmhouse, currently generating rental income, a renovated barn/drive shed & chicken coop. Hay-producing acreage offers potential pasture for horses or livestock. Complete with Bell Fibe internet, natural gas & convenient access to shopping, dining & amenities, just 30 minutes from downtown Ottawa & 25 minutes from the airport. An exceptional country estate offering privacy, versatility & uncompromising luxury! (id:49269)
584 Simran Private
Ottawa, Ontario
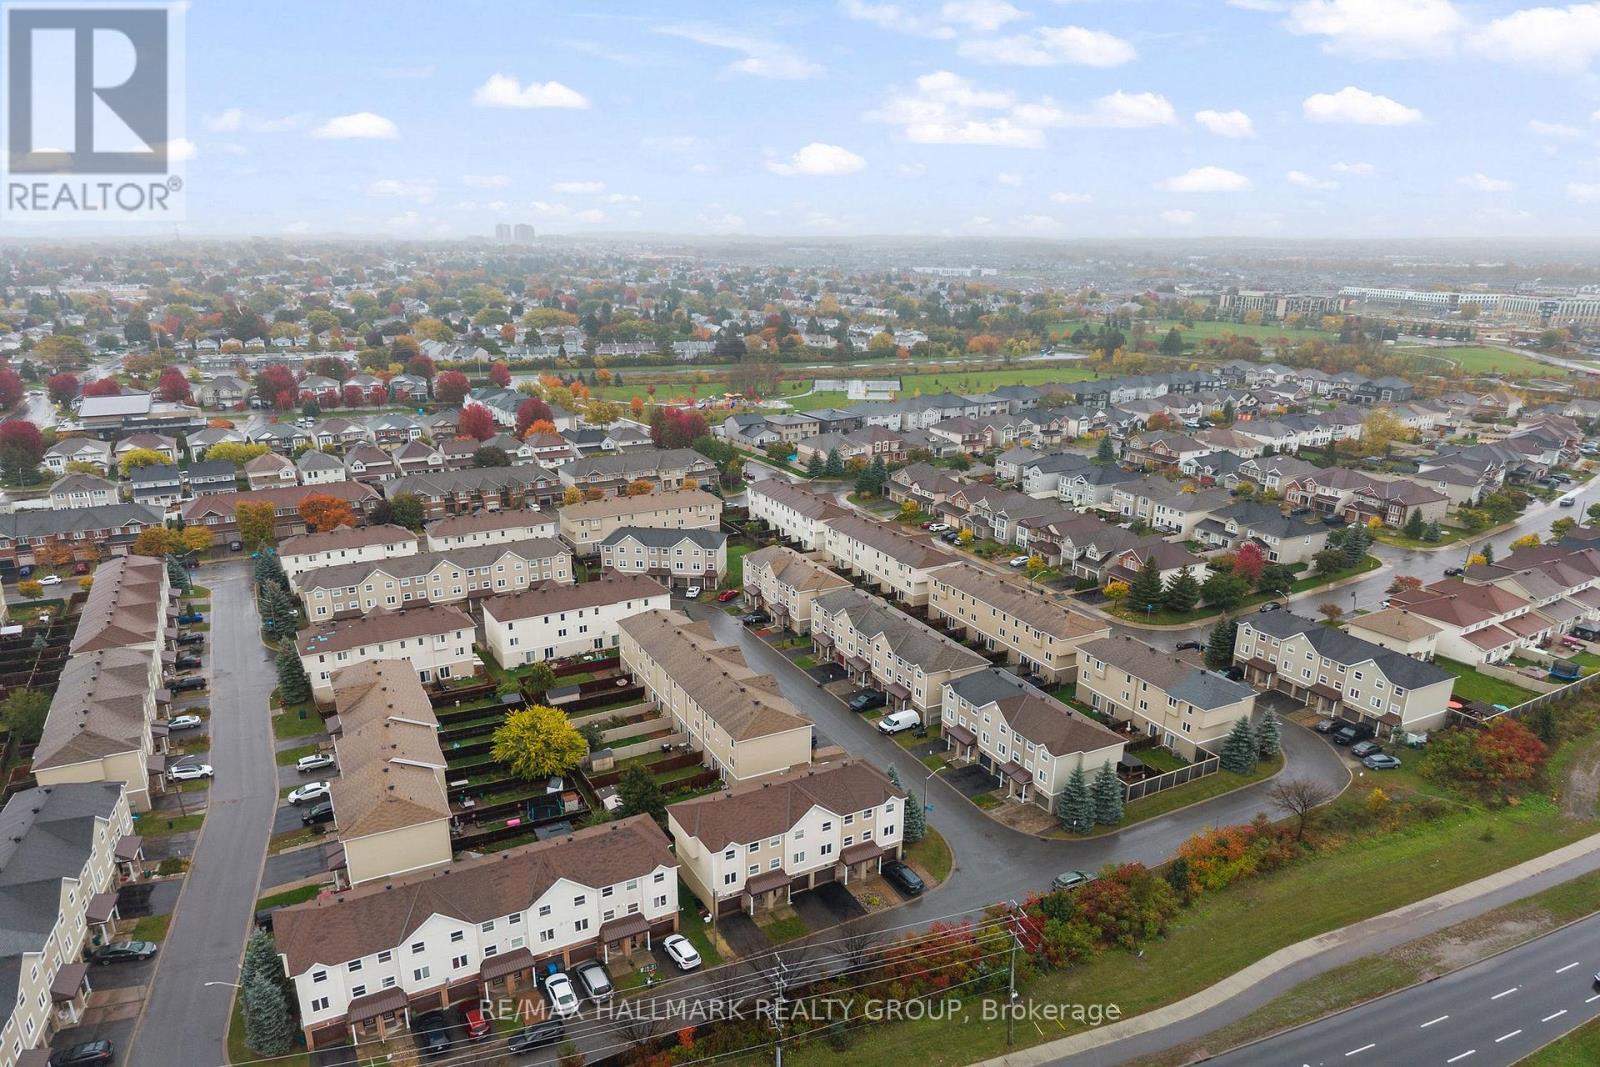
First-time buyers, downsizers & investors - this one deserves your attention!Offering over 1,300 sq. ft. of living space, this spacious 2-bedroom + den, 3-bathroom townhome delivers the space, flexibility and convenience you've been looking for - plus something you don't always find in a 3-storey townhome: your very own private outdoor retreat! The ground-level office is perfect for those working from home, running a home-based business or simply wanting a dedicated space away from the main living areas.Head upstairs to the bright, open-concept second level, where the living and dining areas flow seamlessly into a generously sized kitchen featuring stainless steel appliances, plenty of cabinetry and a pantry for extra storage.The third level offers even more flexibility with a bonus nook - ideal for a cozy reading corner, creative space or second home office. The spacious primary bedroom features THREE closets and its own 3-piece ensuite. A second bedroom and full 4-piece bathroom complete this level.Need storage? The partially finished lower level has you covered! And let's talk about that outdoor space! A fully fenced yard with a deck and garden provides the perfect spot to enjoy your morning coffee, fire up the BBQ or entertain family and friends. A wonderful bonus for townhome living!Notable updates include A/C (2025), roof shingles (2022) and deck (2017). Location? Another big plus! Just steps from transit, parks, greenspace and everyday amenities, with quick and convenient access to Highway 416.Whether you're buying your first home, looking to simplify your lifestyle or adding to your investment portfolio, this property offers plenty of possibilities.Space, versatility, outdoor living and a convenient location - all wrapped up in one great opportunity! Some pictures & video has been virtually enhanced . Open House Sunday Nov 1 2-4 pm. (id:49269)
23 Skeel Court
Ottawa, Ontario
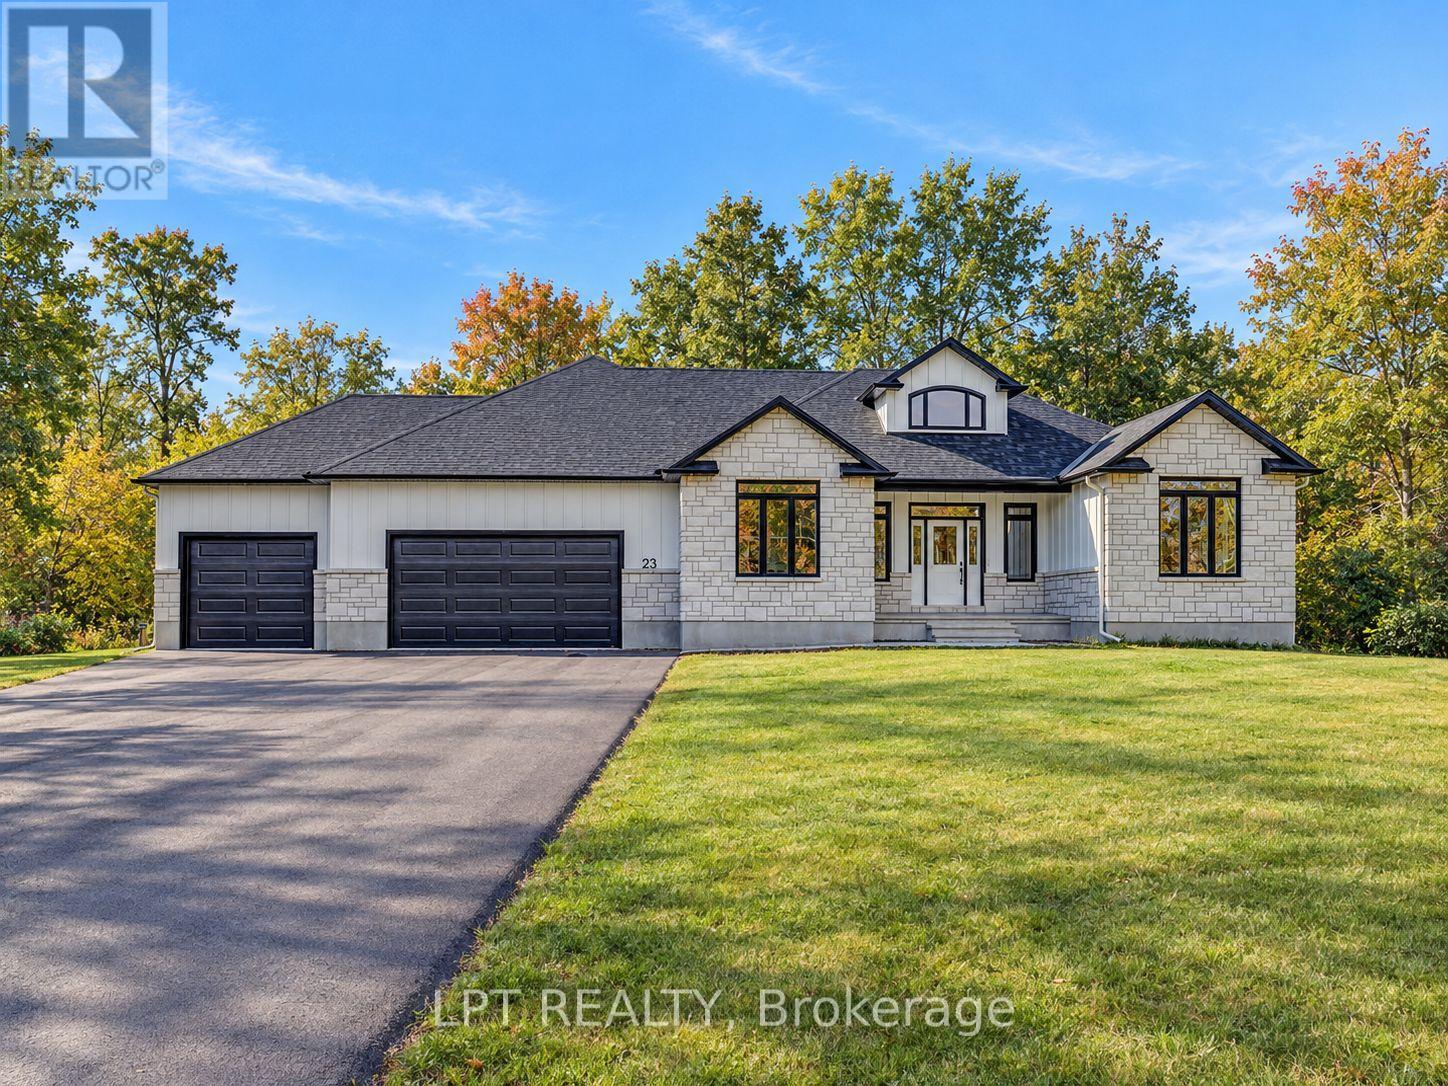
A custom-built bungalow offering modern design, generous proportions, and over 2 acres of property just minutes from Ottawa. The thoughtfully planned layout features 3 spacious bedrooms, including a private primary suite located in its own wing with a spa-inspired ensuite and large walk-in closet. The main living areas feature 9' ceilings, while the family room is enhanced by a striking 12' vaulted ceiling. A dramatic front foyer with an approximately 19' ceiling creates an impressive sense of space upon entry. The kitchen is designed with both everyday living and entertaining in mind, featuring a quartz waterfall island and walk-in pantry. An unfinished walkout basement provides additional space for future finishing, subject to the buyer's needs and applicable approvals. Additional features include an oversized 3-car garage and a spacious private setting with convenient access to Ottawa. Form 161: Listing Agent has an ownership interest in the property. (id:49269)

10e Daybreak Street
Ottawa, Ontario
Turnkey perfection & impressive space in Barrhaven East! Offering over 1,740 sq ft of bright, meticulously maintained multi-level living, this home easily adapts to your lifestyle as a 2+1 Bedroom / Home Office configuration.The 2nd floor social heart features soaring vaulted ceilings, custom stone feature wall, and a chef's kitchen equipped with quartz countertops & a gas range. Walk out directly to your private balcony. Unbeatable Layout Versatility: Main Level: Spacious foyer, interior garage entry, dedicated laundry/storage, powder room, and a bonus flex room (ideal 3rd bedroom or private home office). 2nd Level: Sun-filled living area, functional kitchen, primary bedroom, and full bath. 3rd Level Loft: Private upper family room/loft, full bath, and a quiet guest suite or teen retreat. Loft can also be converted into any room of your choosing. Bathrooms on all 3 levels! Condo living at its best with snow removal and lawn care taken care of! Enjoy living steps from Chapman Mills Conservation Area, Movati Fitness, public transit, RCMP Campus, the Rideau River boat launch, Vimy Memorial Bridge.and top-rated shopping and groceries. A rare combination of size, location, and low-maintenance luxury. Book your private showing today! Beautifully maintained and ready for you. Welcome home! (id:49269)
27 - 2050 Riviera Terrace
Clarence-Rockland, Ontario
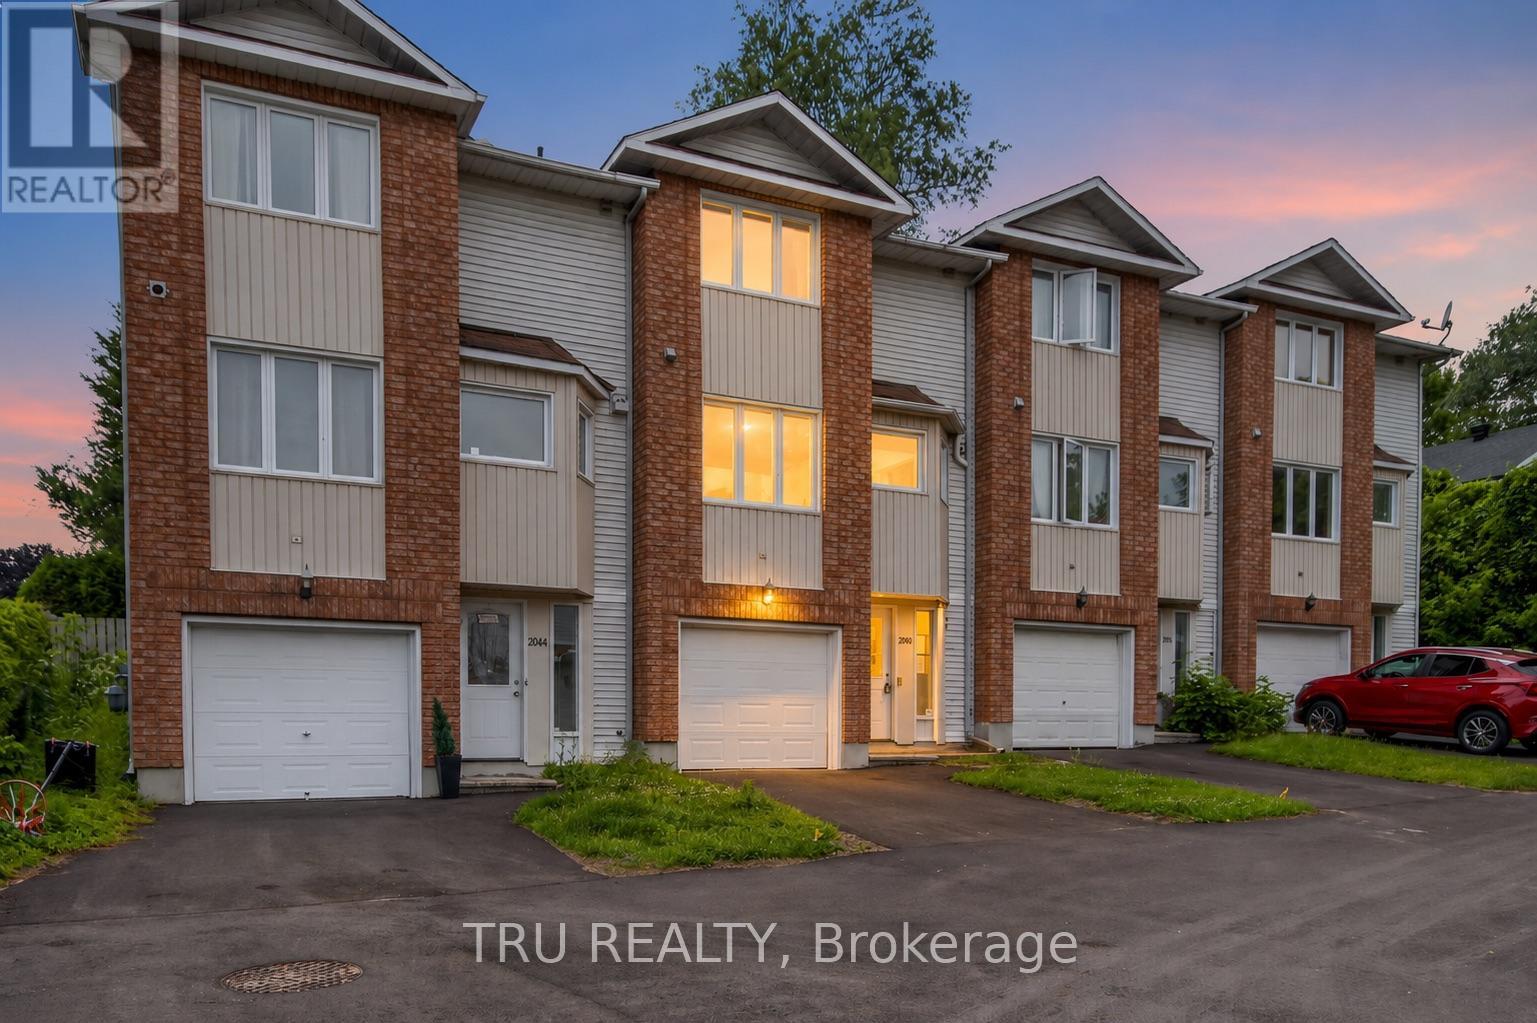
Three-storey condominium townhome offering 3 bedrooms, 1.5 bathrooms, an attached garage, and driveway parking. The property is located in a well-established condominium community with convenient access to schools, shopping, parks, the Ottawa River, Highway 17, and other local amenities.The home requires significant updating and repairs and is best suited for renovators, contractors, investors, or buyers looking for an opportunity to add value through improvements. The functional layout includes a main living area, three bedrooms on the upper level, and a lower-level flex space with walkout access to the rear yard area.Priced to reflect the property's condition and offered as an attractive opportunity for those seeking a renovation project.Property is being sold in "as is, where is" condition. The Seller makes no representations or warranties regarding the condition of the property. Buyers are advised to conduct their own inspections and due diligence. (id:49269)
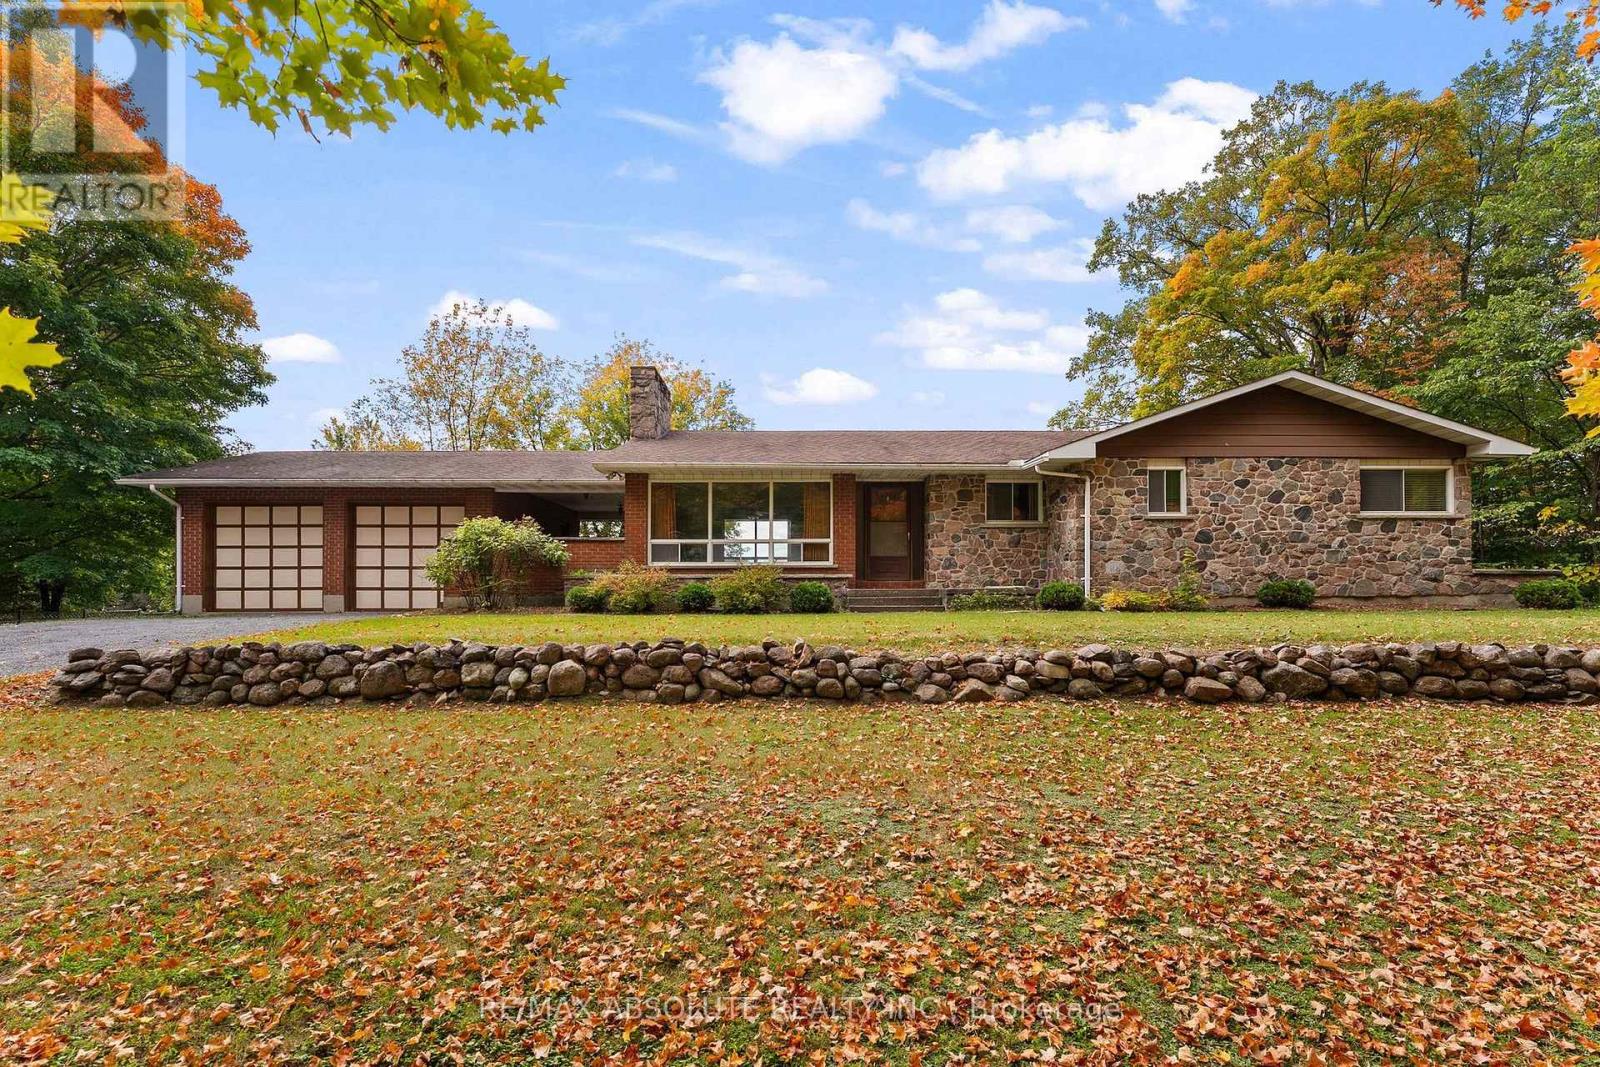
327 Nieman Drive
Mcnab/braeside, Ontario
Sprawling 2000 sq ft bungalow on a beautiful one acre lot! Custom built in 1975, this solid bungalow is a great investment! Backing on open fields with the sun setting in the west this property is a great place to call home! A large breezeway separates the house from the garage. Sunfilled living/dining room with picture window on both sides. Large foyer welcomes your guests. Good sized kitchen with a peninsula, where friends and family can gather overlooking the main floor family room. Large primary suite with corner fireplace and 3 piece ensuite bath. Bedrooms 2 & 3 are a good size with ample closet space. Main 4 piece bath with retro decor! Basement offers a large rec room with gas fireplace + an equally large games room which includes a pool table. A 3rd finished space can be used for crafts or an in-home office. Large laundry room with lots of shelves for storage. The workroom is equipped with work benches and all the wood you need for your next project! Maintenance free exterior is brick and stone. Huge back deck overlooking the open fields. A good solid home....this property is being sold "where is as is". Roof = 2013. 200 amp panel. Easy to show....come and take a look! (id:49269)
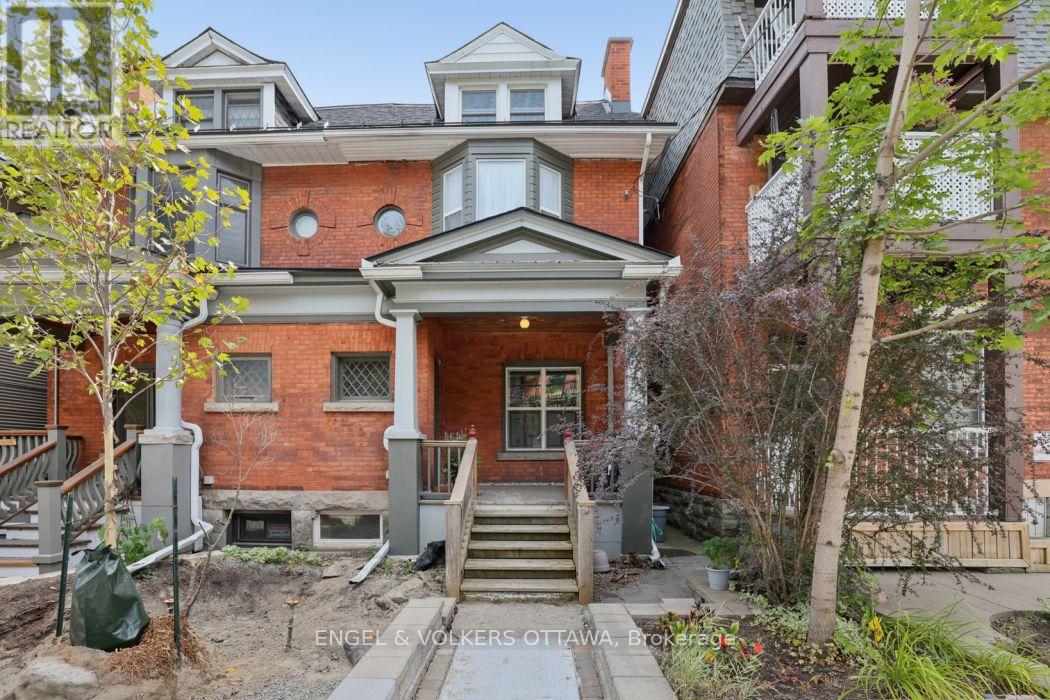
190 James Street
Ottawa, Ontario
Bright, character-filled studio on the top floor of a lovely red-brick row house on a quiet, tree-lined street in Centretown. A cozy kitchen with full-size fridge, range and plenty of storage flows into a dining nook full of or out to a spacious private deck, your own outdoor retreat above the city. The main living space has a Murphy bed which transforms the sleeping area into open living space by day, flanked by custom built-in storage. A dedicated work-from-home alcove and an spacious bathroom with in suite laundry round out an excellent and practical layout -.Centretown is one of Ottawa's most desirable and walkable neighborhoods - steps to Bank & Elgin Street shops, restaurants, the Rideau Canal, and the Glebe, with easy transit, biking, and LRT access downtown. Book your viewing today! (id:49269)

670 Van Buren Street
North Grenville, Ontario
Nestled on 4.8 expansive acres in Kemptville, this meticulously maintained 3-bedroom, 2-bathroom side-split home offers a rare blend of comfortable rural living and endless potential while being a short distance away from everything Kemptville has to offer. Highlighted by rare Special Rural Kennel zoning, this unique property presents an incredible opportunity and potential for those looking at animal focused business. Property features include a sprawling side-yard garden and a massive 2+ acre back field. A standout feature is the versatile multi-purpose barn measuring, housing a garage area on one side, a dedicated wood shop on the other, and an expansive open upper loft previously used as a dog agility course. The main level welcomes you with an open, bright, and inviting layout perfect for daily living and entertaining. Up a short set of stairs there's a full bathroom, three good sized bedrooms as well as a good sized linen closet. The lower level extends your living space with an office area, a large family room and a 3-piece bathroom, while the basement provides ample storage, a designated cold storage room, utility space, and a dedicated laundry area.Outside, the fully fenced backyard features a relaxing gazebo, storage shed and a beautifully landscaped pre-fab pond (currently housing 7 goldfish). Complete with a septic system installed in 2000, this one-of-a-kind property combines functional upgrades with ultimate countryside freedom all while minutes to schools, parks, shopping and restaurants. (id:49269)
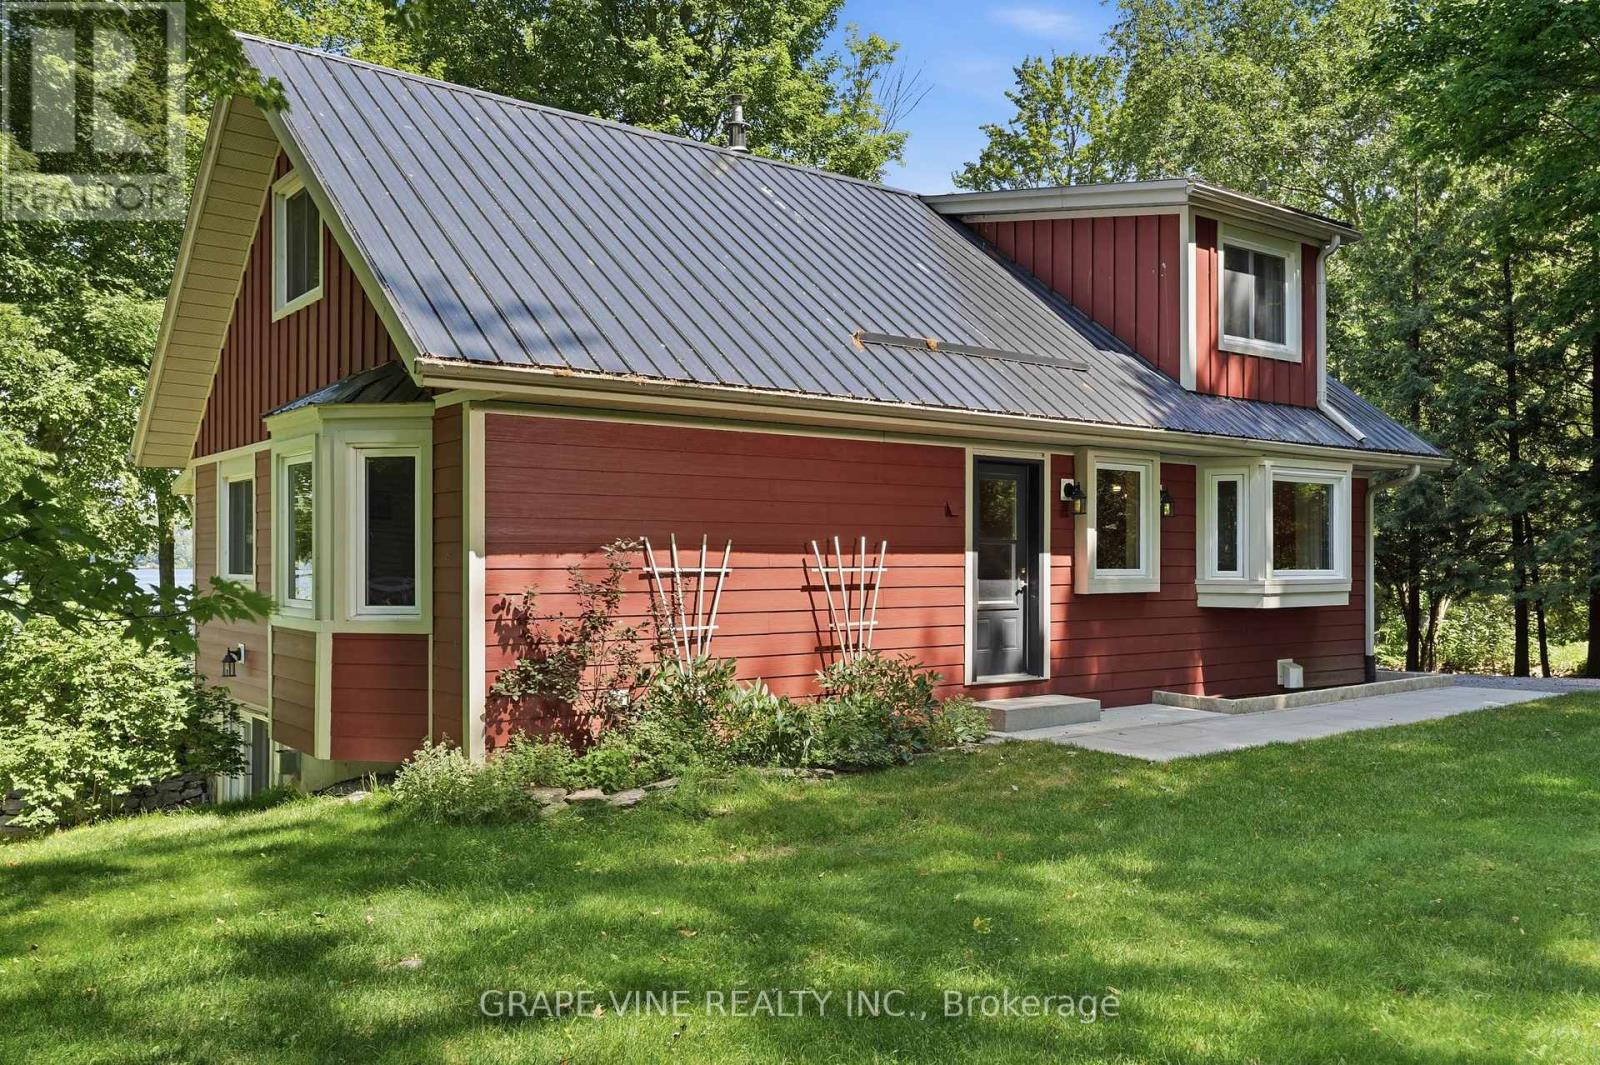
68 Goodman Crescent
Prince Edward County, Ontario
Set on the shores of Lake Ontario in Smith Bay, 68 Goodman Crescent is a thoughtfully updated 1 1/2-storey waterfront home offering year-round comfort in a peaceful Prince Edward County setting. Situated on a generous 104 x 207.34 ft lot, this home offers a rarely found child friendly, sandy waterfront with a walkable, gradual slope until there is an eventual drop off into deeper water. This must-see property features 3 bedrooms, 2 bathrooms, welcoming principal rooms, and a finished walk-out lower level with recreation space, laundry, workshop, and cold room. Extensive updates include James Hardie cement board siding with added 1-inch rigid insulation in 2018, new windows and patio doors in 2017, updated eavestroughs and fascia in 2017, a composite Trex deck in 2018, garage roof in 2025, and shoreline remediation following high-water erosion in approx. 2020. The detached 2 car garage is 23' x 10' with an attached workshop measuring 13' x 9'6", and a 2nd floor loft of 23' x 10' offering limitless possibilities. Enjoy private dock, enclosed porch, detached 2-car garage, and beautiful lake views, while inside, two updated fireplaces and a Mitsubishi heat pump provide added comfort and efficient climate control. Five minute boat ride to Waupoos Marina and an easy cruise to Kingston or the 1000 Islands. This is an exceptional opportunity to enjoy the best of County waterfront living as either a full-time home or a relaxing getaway. (id:49269)

53 Scrivens Street
Ottawa, Ontario
As featured in the Globe & Mail's "Home of the Week" (May 2026). One of the most unique homes in the city, offering spectacular views of Britannia Bay (aka Lac Deschenes) and the Ottawa River, with breathtaking sunsets enjoyed year-round. The open-concept design is centered around unique architectural elements, including cast iron panels & oak doors, bannisters, and newel posts from St. Andrew's Church. Lovingly maintained by long-term owners this exceptional home blends modern comfort w/timeless character across four spacious levels designed for everyday living & entertaining. The main level features a private primary suite with ensuite & 2 walk-in closets, an additional bedroom, and a beautifully renovated full bathroom. The showpiece second level offers 9+ ft ceilings, crown moldings & stunning hardwood floors. Nearly floor-to-ceiling cedar-framed wraparound windows capture west, north, and east exposures, filling the space with natural light & incredible views. The custom kitchen features quartz countertops, maple cabinetry, a diner-style bar & stainless-steel appliances. A sitting area with cast iron fireplace, versatile den or 3rd bedroom, and powder room complete this level, while original cast iron panels enhance the stairwell. The 3rd-level library with rotunda provides a unique retreat, perfect for a reading room, studio or workspace. The basement is completely renovated, enhanced & improved. It includes 3 finished rooms, a new 3-piece bath and laundry, offering a flexible living space. The laundry appliances & furnace are new. Two new state-of-the art back-low valves (storm & sanitary) complete the comprehensive protection of the home. An oversized garage with loft storage completes the home. Step outside to enjoy year-round recreation - run, hike, ski, or kitesurf & walk to nearby amenities. A rare opportunity to own a one-of-a-kind property in an unbeatable waterfront setting. 12 hrs irrevocable. (id:49269)
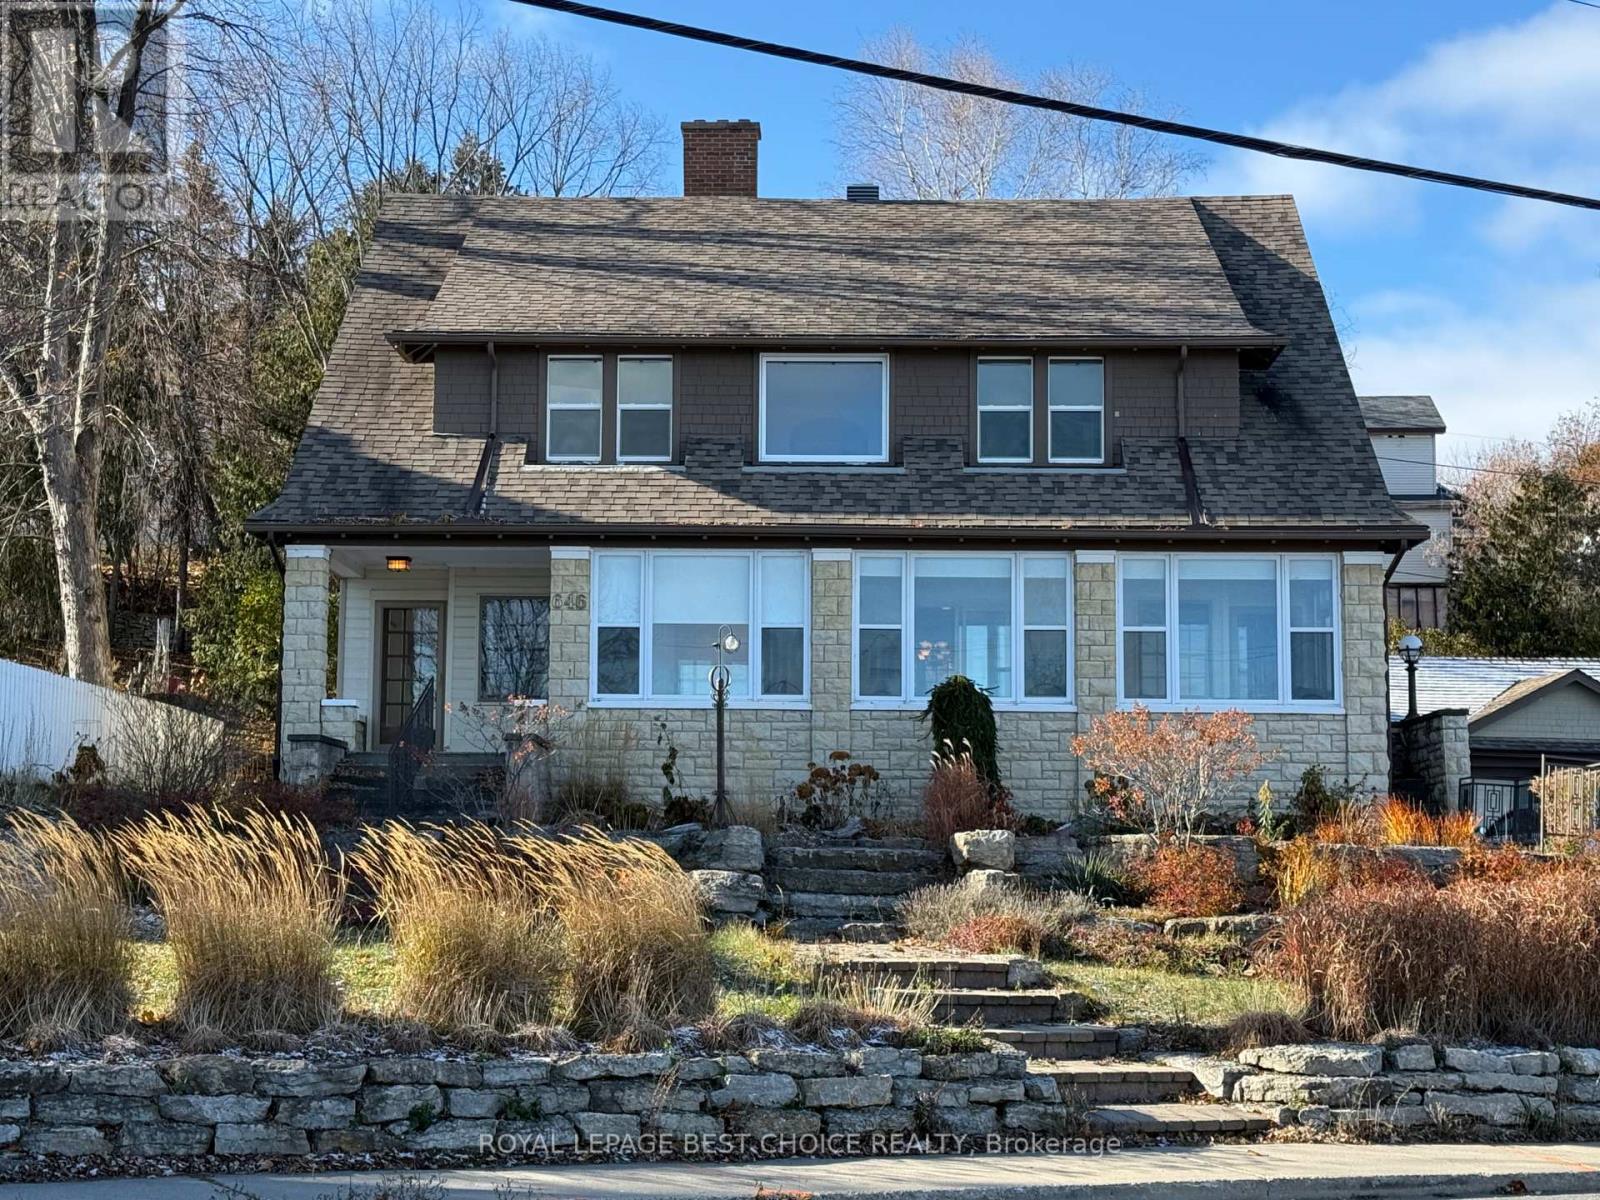
646 Lakeshore Road S
Temiskaming Shores, Ontario
Luxury Character Home Overlooking Lake Temiskaming! Built in 1910, this beautifully preserved Luxury Character Home offers breathtaking views of Lake Temiskaming from all principal rooms. The home exudes timeless charm with classic architectural details, including hardwood floors, wide baseboards, built-in cabinetry, and many other unique features that showcase its historic elegance. The main floor features a formal dining room, sitting room, office space, and living room-each offering spectacular lake views. You'll also find a large mudroom with combined laundry area, a 4-piece bathroom, a bedroom, and a bright, spacious kitchen with patio doors leading to the deck. The large living room, complete with a wood-burning fireplace, provides a warm and inviting atmosphere for entertaining or relaxing. The sunroom, stretching across the front of the home, is the perfect spot to unwind with a book while enjoying panoramic lake views-or step outside to your very own dock just across the street! Upstairs, the second floor offers four generous bedrooms and three bathrooms, including a primary suite with a 4-piece ensuite, private office, and walk-in closets. An unfinished loft presents exciting potential for additional living space. The walk-out basement provides ample storage, while a detached garage and storage shed offer extra room for a workshop or seasonal gear. Ideally located within walking distance to restaurants, shops, and the beach, this property blends historic character with modern convenience. Don't miss this rare opportunity to own a piece of local history with unmatched lakefront views. (id:49269)
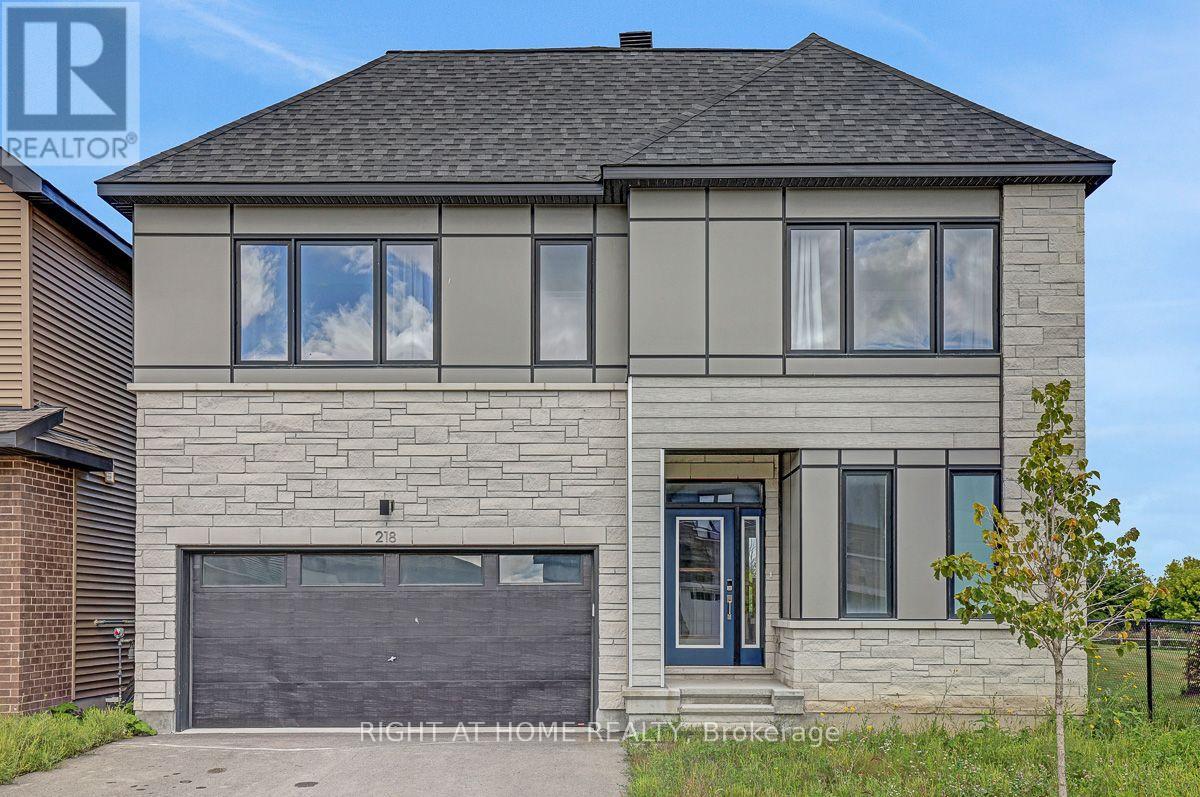
218 Conservancy Drive
Ottawa, Ontario
Open House Sunday November 1, 2026 from 1:00 - 2:30 P.M. Open Concept 4 Bedroom detached 2 story with double garage built in 2024 offering approx. 3392sq.ft of finished living space(as per builder floorplan) in the sought after Conservancy community! Located on a premium lot next to park in a great family neighborhood this home offers an attractive modern front facade, smooth 9' ceilings on main floor, plenty of windows with lots of natural light, hardwood & tile on main floor, modern flat trim & door style, foyer with walk-in closet, main floor mudroom, big chef's kitchen with cabinets to the ceiling with crown moulding & breakfast island with quartz counters, 2nd floor has 4 good size bedrooms all with walk-in closets, 2nd floor laundry and primary ensuite with double sinks. Fantastic loft on 3rd floor with access to balcony, finished basement with 9' ceilings includes family room with kitchenette area & 3 piece bath plus storage. Other features include pot light package, central air, appliances, all window coverings, exterior front door touch screen smart lock, modern sinks & single lever faucets, neutral decor & more. Move in ready!!! (id:49269)

10 Mulock Avenue
Hamilton, Ontario
Charm, character and thoughtful updates come together in this lovingly maintained family home in the beautiful, leafy Sunninghill neighbourhood. Extensively and thoughtfully designed renovations completed in 2019 with additional updates since. Offering an open-concept layout, an abundance of natural light, and stylish finishes throughout, this home seamlessly blends modern comfort with timeless charm. The main floor features a stunning kitchen with an abundance of cabinets, workspace, kitchen island, coffee bar, hand-scraped hickory engineered hardwood flooring, and a welcoming open-concept design perfect for everyday living and entertaining. Conveniently adjacent to the kitchen, the charming living room features gas fireplace and large picture window ideal for entertaining. Lovely main floor bedroom The second floor showcases beautifully refinished original oak hardwood flooring, while updated bathroom features heated flooring and large walk in shower adding a fresh, modern touch. The newly renovated basement (2026) provides even more versatile living space. The basement could easily accommodate another bedroom without sacrificing roomy recreation area. Outside, the gorgeous curb appeal continues with professionally enhanced landscaping and irrigation, a welcoming front porch, and a fabulous backyard patio complete with a gazebo ... the perfect setting for BBQs, summer entertaining, relaxing evenings. Ideal space for kids or pets. A single-car garage with hydro adds convenience. Main Floor renovation (2019) including Hickory engineered hardwood, Furnace/AC (2020), Windows/Doors (2019) Basement Renovation (2026) Single detach garage w/hydro (2021), landscaping, driveway, front porch, back patio & gazebo (2021), Waterline upgraded to 3/4. Enjoy an exceptional location just steps to the Mountain Brow, shops, bus routes, parks and schools, all within this established, family friendly neighbourhood... this home truly shines!! (id:49269)

30 Hugo Crescent Unit# 306
Kitchener, Ontario
Experience bright, comfortable living in this beautifully maintained 1 bedroom plus den condo at 30 Hugo Crescent in Kitchener. Offering approximately 850 sq. ft. of carpet free living space, this top floor unit features large windows, peaceful treetop views, in suite laundry and a functional layout with flexibility for a home office or additional living space. Enjoy the convenience of a dedicated parking space just steps from the entrance, a storage locker and water included in the rent. Residents also have access to building amenities, including an exercise room, party room and woodworking shop. Located in a mature, established neighbourhood surrounded by green space, walking trails and beautiful trees, this condo offers a peaceful setting while keeping everyday essentials close at hand. St. Mary’s General Hospital, Lakeside Park, shopping, restaurants and schools are nearby, with convenient access to Highway 7/8. Additional features include a secured building entrance, cable and internet readiness, and included appliances: fridge, stove, washer and dryer. A great opportunity for tenants seeking a well maintained, comfortable home in a convenient Kitchener location. **SOME PHOTOS HAVE BEEN VIRTUALLY STAGED** (id:49269)

77 Quinterra Court
Ottawa, Ontario
Welcome to 77 Quinterra, a beautifully maintained end-unit bungalow nestled in a desirable adult lifestyle community. Surrounded by mature trees, and just steps to the Rideau River, residents enjoy a peaceful, community-oriented atmosphere while remaining close to shopping, restaurants, recreation, and everyday amenities. Set on a premium corner pie-shaped lot, this all-brick Tamarack-built bungalow offers exceptional outdoor space and privacy. Inside, rich Brazilian cherry hardwood flooring flows throughout the bright, open-concept main level. The kitchen, positioned at the front of the home, features ample cabinetry and an eating area. The living and dining rooms connect seamlessly, creating an ideal setting for both entertaining and everyday living. A cozy gas fireplace is in the living room, while patio doors lead to an oversized custom deck complete with privacy shutters and a gazebo. Privately located at the rear of the home, the primary suite offers a walk-in closet and a 4-piece ensuite bathroom. A generously sized second bedroom at the front of the home provides flexible space for guests. Second 4-piece bathroom completes this floor. The fully finished walkout basement adds outstanding additional living space. The spacious recreation room is filled with natural light and direct access to the back patio. This level also features a hobby room or den and a full 4-piece bathroom. The laundry room can also be found down here. In similar model homes to this listing in the Quinterra development, the basement configuration of the large existing area is sometimes divided into 2 rooms, a 12'x16' lounge/library/office with a walk-out, and a 12'x14' double aspect bedroom, which still leaves another room as a lobby or entertainment area. A rare opportunity to enjoy bungalow living in a premium community. (id:49269)

5321 Applegarth Drive
Burlington, Ontario
Welcome to 5321 Applegarth Drive, a beautifully updated and fully furnished 3-bedroom, 3-bathroom freehold end-unit townhome nestled on a quiet street in Burlington's highly desirable Orchard community! Offering approximately 1,930 sq. ft. above grade plus a finished recreation area, this inviting home combines modern comfort, stylish finishes, and everyday convenience. Step inside to a bright, open-concept main level featuring 9' ceilings, hardwood flooring, updated lighting, and pot lights throughout. The spacious family room showcases a cozy gas fireplace and large windows that fill the home with natural light. The beautifully updated kitchen features stainless steel appliances, a generous centre island, and an adjoining dining area, perfect for everyday living and entertaining. Walk out to the private backyard deck featuring a premium Bullfrog hot tub, creating a wonderful outdoor retreat. Upstairs, discover three spacious bedrooms with updated carpeting, including an impressive primary suite with two walk-in closets and a private 4-piece ensuite. Two additional bedrooms and a full bathroom complete the upper level. The finished lower-level recreation room offers additional space to relax, entertain, or unwind, along with generous storage. Offered fully furnished for added convenience, the home includes living and dining room furniture, bedroom furnishings, and basement seating, making settling in effortless. Additional highlights include an updated powder room, upgraded plumbing, high-end appliances, Trane A/C, a landscaped front and backyard, welcoming front porch, and attached garage with driveway parking. Ideally situated near excellent schools, parks, trails, shopping, restaurants, and major highways, this exceptional leasing opportunity offers comfortable, move-in-ready living in one of Burlington's most established neighbourhoods! (id:49269)
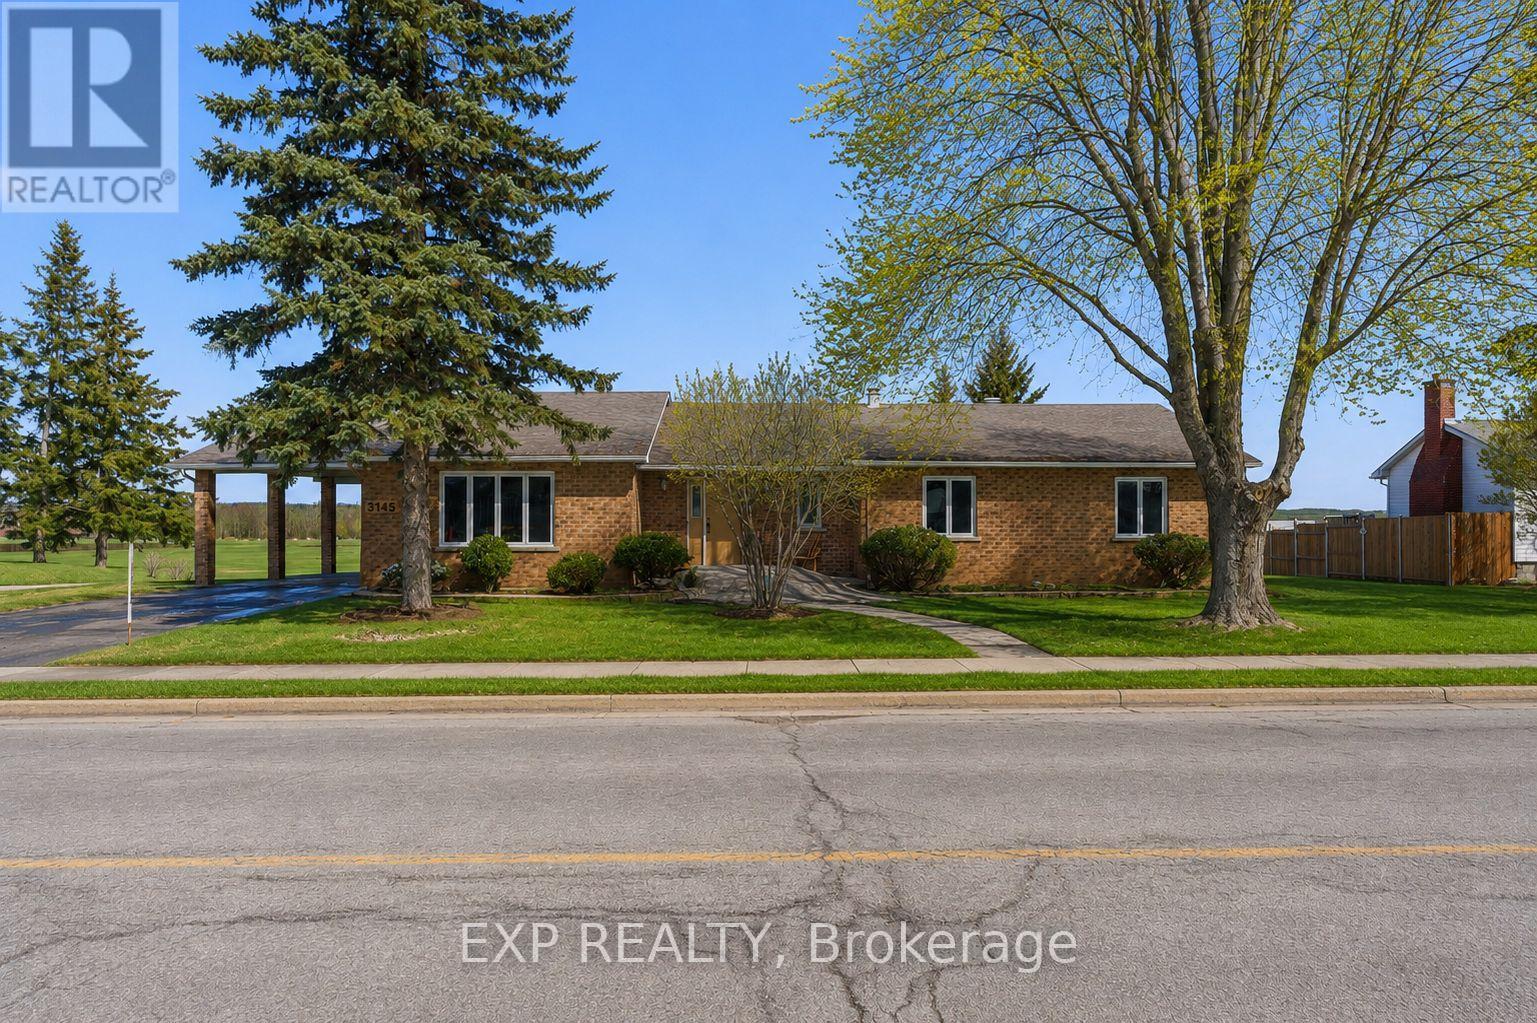
3145 Principale Street
Alfred And Plantagenet, Ontario
Charming 3-bedroom, 2-bathroom bungalow nestled along the scenic Ottawa River in Wendover, set on a large lot with close proximity to the village and local amenities. A welcoming front porch leads into a bright, sunken living room with ample windows that fill the space with natural light.The main level offers a functional layout with an eat-in kitchen, separate dining room, and convenient inside access from the carport. The spacious primary bedroom is complemented by two additional bedrooms, a full bathroom, and a powder room, along with a versatile office space.The partially finished walk-out basement expands the living space with a generous recreation area, den, and mechanical room, along with direct access to the garage. Step outside to a rear deck and patio - perfect for enjoying beautiful water views. Additional features include a 200-amp electrical panel. Enjoy peaceful riverfront living in this well-appointed home. (id:49269)

26 Bechtel Street
Cambridge, Ontario
A charming century home, full of character and outdoor space that offers a walkable Hespeler Village lifestyle! Wrapped in the appeal of a well-established neighbourhood with mature trees and a family-centric vibe, on a hilltop that runs adjacent to the Speed River, and is steps to the revitalized, historic downtown. Inside, bright living spaces and neutral décor offer a canvas for your personal styling. The living room features a distinctive stone accent wall, while the kitchen offers ample cabinetry, a pantry and a heated-tile floor. Convenient main-floor laundry adds everyday practicality. Upstairs bedrooms feature graceful rooflines and are spacious in size. The landscaped, treed and fenced yard offers inviting spots for morning coffee, summer barbecues and outdoor dining, along with storage sheds. A covered breezeway provides a unique outdoor space to be enjoyed. The irregular lot offers an ideal container garden area behind the home with access from the breezeway for the garden enthusiast. Even with two sheds and a garage there is plenty of room for building an additional dwelling unit to support multi-generational living. Interlocking driveway, updated siding, and vinyl windows throughout offer a blend of century home with modern features for ease of home maintenance. A stand-alone natural gas fireplace to heat the home effectively with additional wall-mounted electric heating ensures you have personalized control of comfort in every room during the chilly months. Shopping, schools, Highway 401, outdoor lifestyle, and community events are within easy reach. Grab this opportunity to make a home your own in the heart of historic Hespeler! (id:49269)
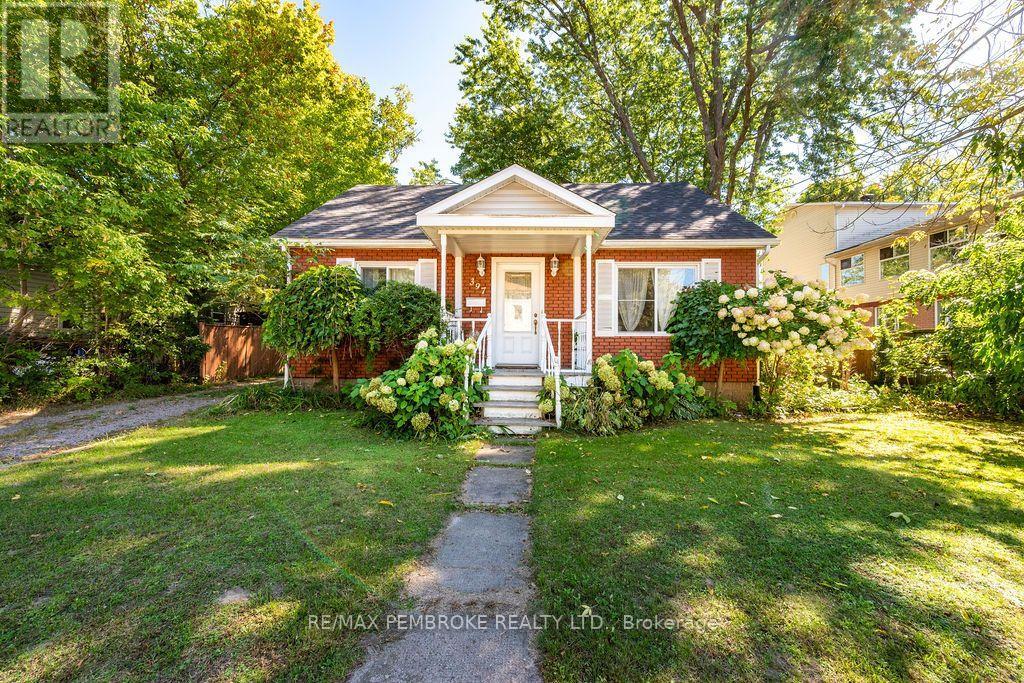
397 Trafalgar Road
Pembroke, Ontario
Welcome to a home where character meets modern comfort. This charming 1.5-storey beauty boasts recent upgrades throughout, starting with a practical modern kitchen featuring white cabinetry, ceramic back-splash, stainless steel appliances and tile floors - flowing seamlessly into a dining area accented by a one-of-a-kind stone feature wall. The spacious and bright living room shines with gorgeous hardwood floors that carry throughout the main level. Two comfortable main-floor bedrooms, a versatile den/office, and a modern 4-piece bathroom complete the main floor. Upstairs, retreat to the private primary bedroom complete with its own modern 3-piece en-suite. The partially finished basement - already dry-walled - has lots of potential for additional living space with a large family area, utility room and laundry room ready for your finishing touches. Patio doors off the dining room lead to a rear deck with pergola overlooking a fully fenced backyard complete with a handy storage shed. Recent upgrades, thoughtful layout, and an inviting backyard make this home worth a look. (id:49269)