

2362 Tall Tree Lane
Innisfil, Ontario
Welcome to this inviting 4 bedroom, 3 bathroom home in Innisfil! Featuring classic all brick construction, a functional layout, and an attached garage, this home offers plenty of space and versatility for families. The covered front porch creates a welcoming entrance, while the spacious driveway provides ample parking. Conveniently located close to local amenities, schools, parks, and Lake Simcoe's recreational opportunities, this home is a wonderful opportunity to make it your own! (id:49269)

71 Lockerbie Crescent
Collingwood, Ontario
Welcome to 71 Lockerbie Crescent, a spacious 3,171 sq. ft. family home offering 4 bedrooms, 2.5 bathrooms and plenty of room to grow in a desirable Collingwood neighbourhood. With its generous layout, multiple living spaces and additional den, this home is ideal for families looking for comfort, flexibility and room for everyone. At the heart of the home is a large, inviting kitchen overlooking the dining room and family room, creating a wonderful space for everyday living and entertaining. The family room features a cozy fireplace, making it the perfect place to gather, relax and spend time together. This connected living space is especially appealing for busy families, offering plenty of room to cook, entertain and enjoy time with family and friends. With 3,250 square feet of living space, there's no shortage of room for everyone. Four generously sized bedrooms offer plenty of space for family members to unwind and enjoy their own privacy, while the additional den provides flexibility for a home office, playroom or quiet retreat. The unfinished basement provides even more potential, with plenty of space to create a recreation room, home gym or additional living area to suit your family's needs. Whether you're hosting family gatherings, working from home or simply looking for a home where everyone can have their own space, this property offers the size and versatility today's families are looking for. Conveniently located close to schools, parks, shopping, downtown Collingwood and the four-season recreation of Southern Georgian Bay. 71 Lockerbie Crescent is a fantastic opportunity for families looking for a large, comfortable home with room to grow and make it their own. (id:49269)
3176 Evadere Avenue N
Fort Erie, Ontario
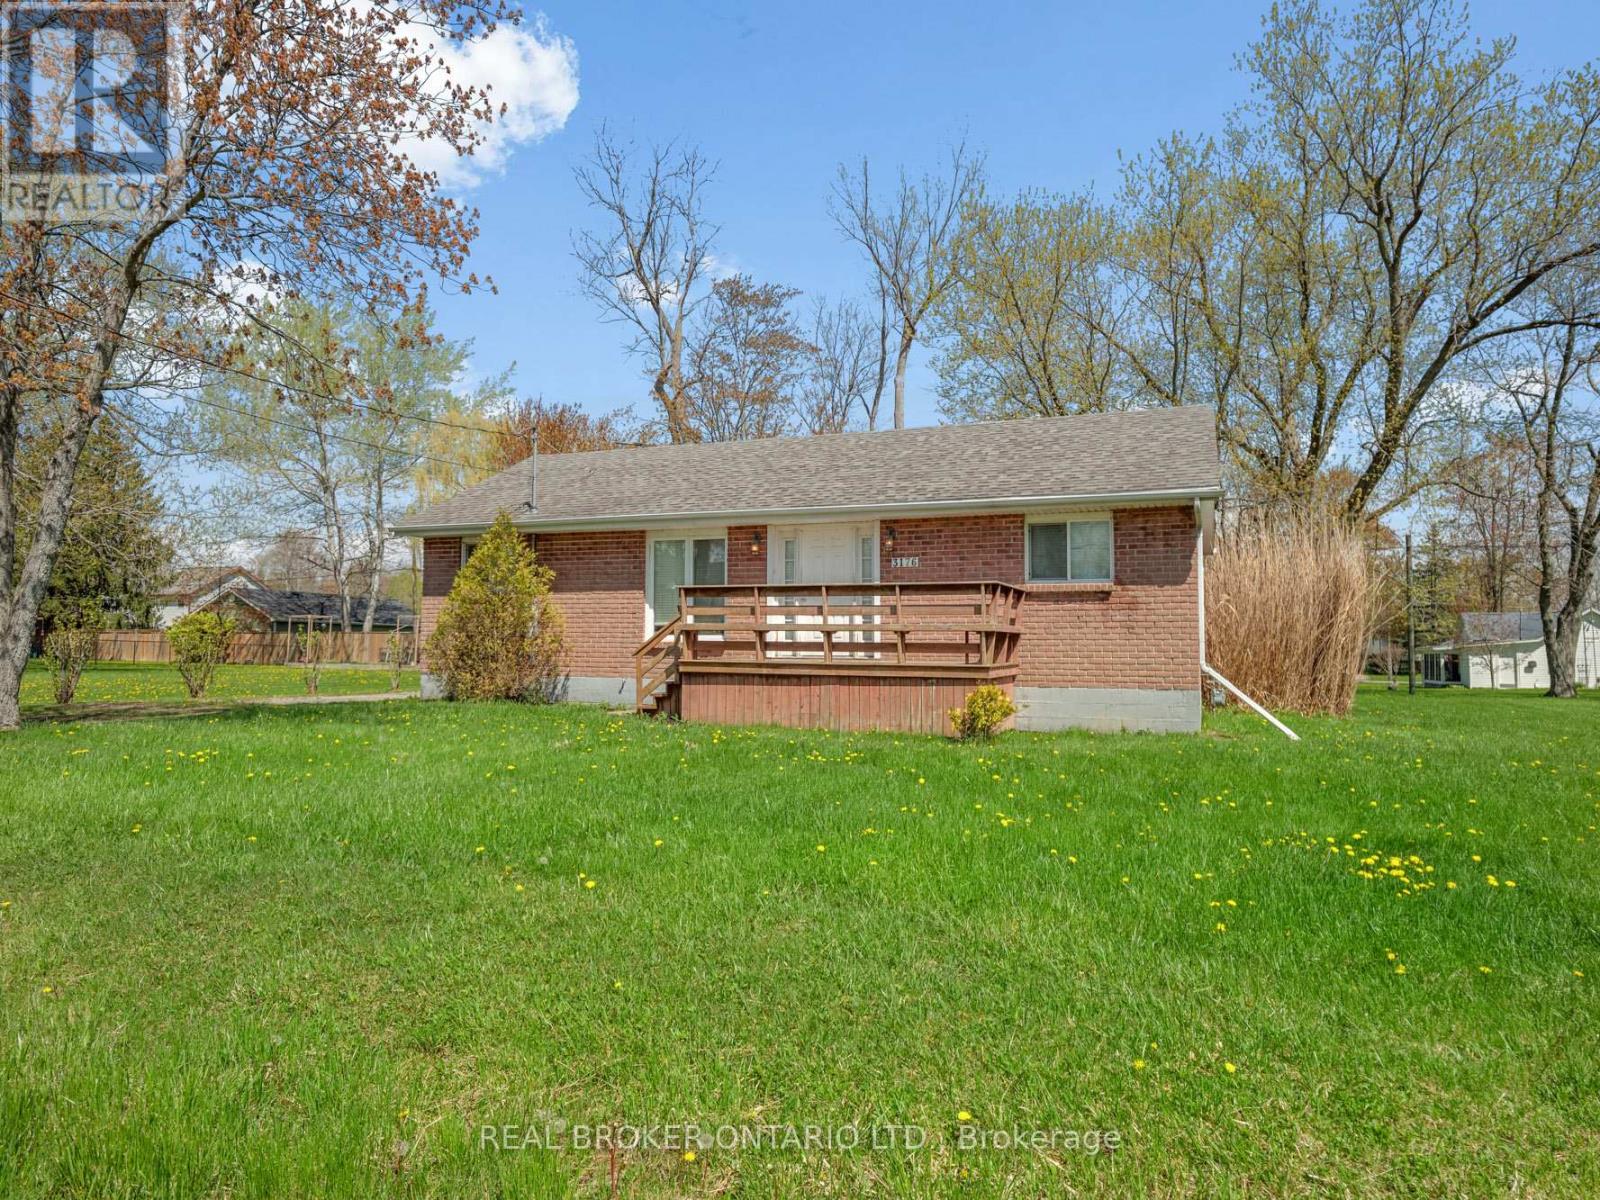
Discover the potential of Ridgeway living! Welcome to 3176 Evadere Avenue, a charming two-bedroom, two-bathroom brick bungalow situated on a large lot with a ton of potential! Whether you're looking to downsize, invest, or create a home that reflects your own style, this property offers an exciting opportunity to make it your own. Enjoy the best of the Ridgeway lifestyle, with the beach within walking distance, along with nearby parks, local shops, and restaurants. Spend your days enjoying the beautiful Lake Erie shoreline and all that this sought-after Niagara community has to offer. Featuring a classic brick exterior and a generous lot with endless possibilities. An exciting opportunity to create your dream home in a fantastic location! This is property is being sold "as is where is". (id:49269)
8 Burnview Crescent
Ottawa, Ontario
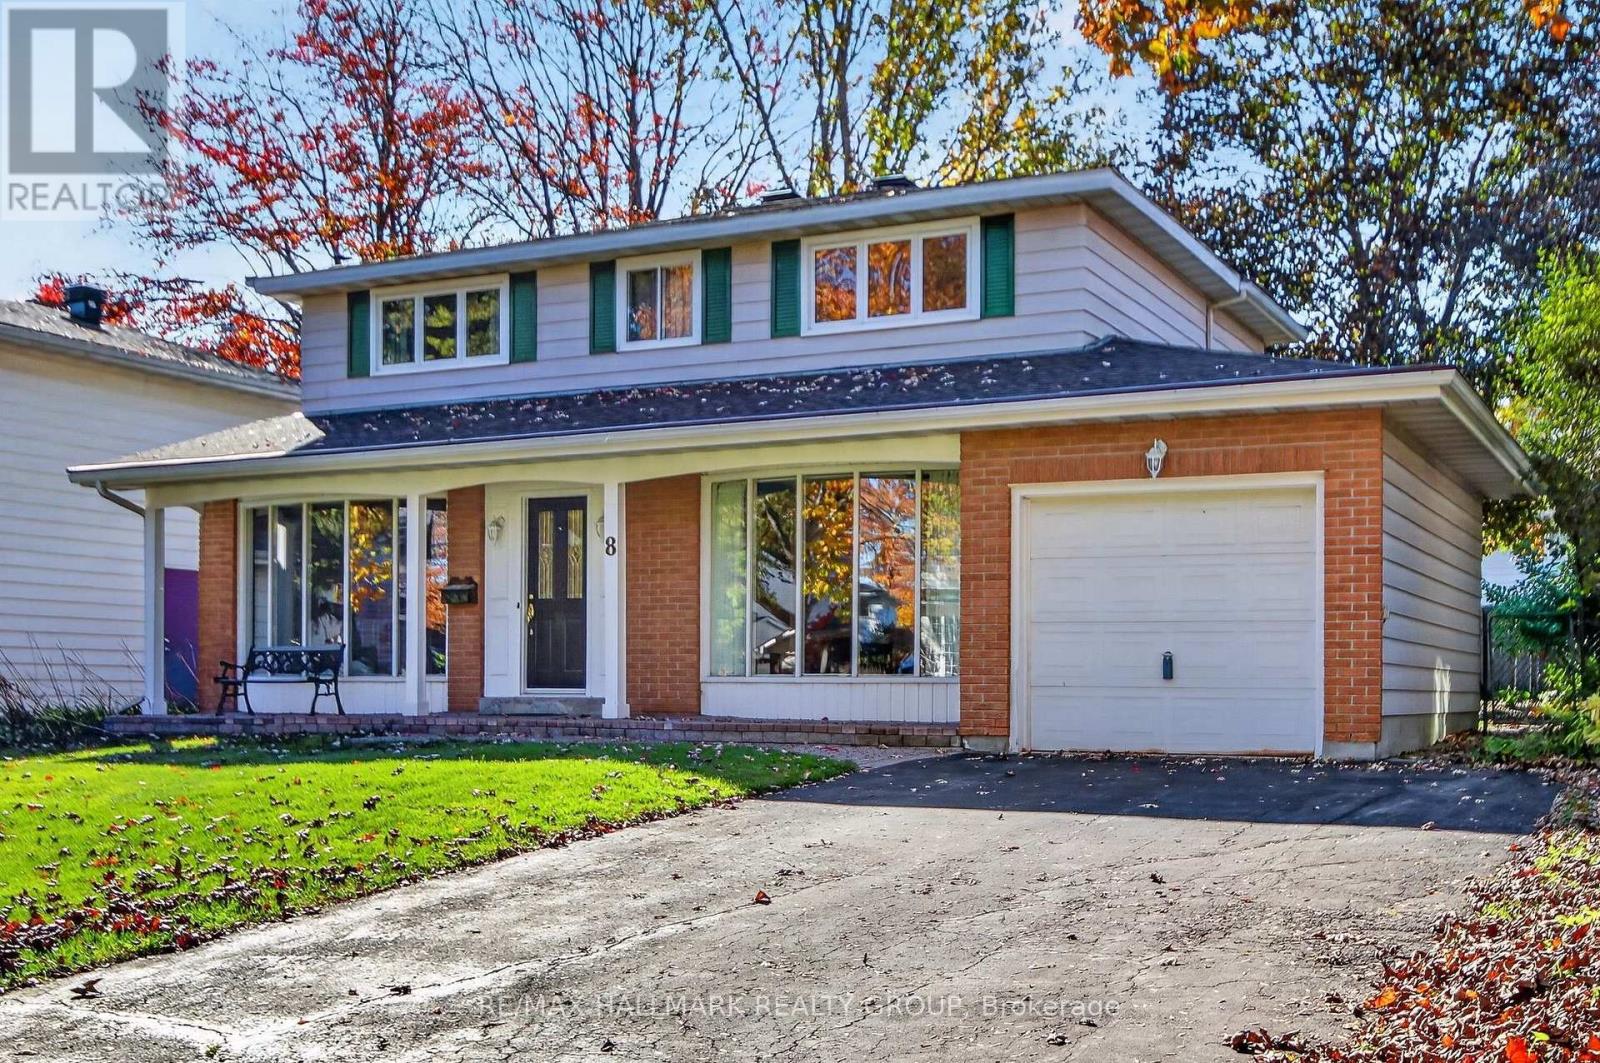
Welcome to 8 Burnview Crescent, a home that has been lovingly enjoyed by the same family for decades. Tucked away on a quiet, peaceful street in the wonderful community of Blackburn Hamlet, this 4-bedroom home is ready to welcome its next family and begin a new chapter. There is something special about a home that has been part of a family's story for so many years. This is a place where memories have been made, milestones celebrated and everyday moments shared. Now, the opportunity is here for a new family to make their own memories and put their personal touch on this well-loved home. Offering four bedrooms and comfortable living spaces, there is plenty of room for family life, guests, hobbies and working from home. The mature surroundings and quiet setting of Burnview Crescent create a welcoming atmosphere, while Blackburn Hamlet offers the convenience of nearby parks, schools, recreation, shopping and other amenities. Whether you are looking for a home you can settle into and enjoy or a property you can update and make your own, this is a wonderful opportunity in an established and much-loved neighbourhood. After decades of being cherished by one family, 8 Burnview Crescent is ready for its next chapter. Perhaps this is where your family's story begins. (id:49269)
84 Lamadeleine Boulevard
Russell, Ontario
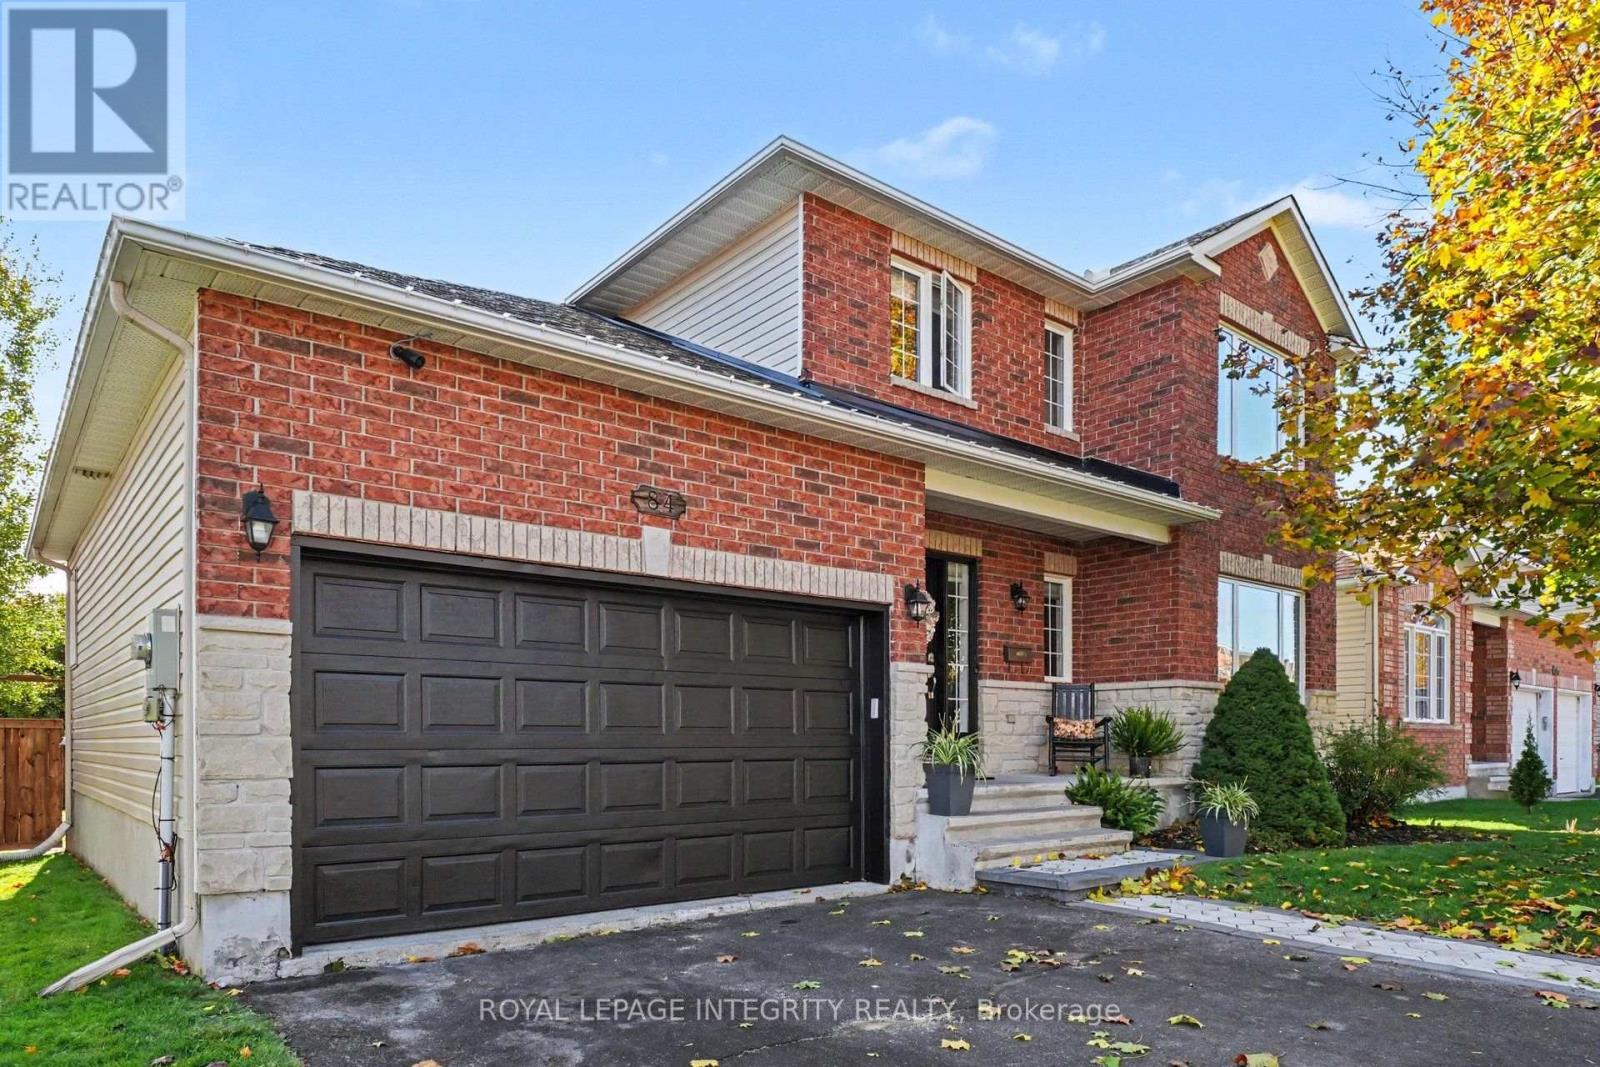
Welcome to 84 Lamadeleine Boulevard, a beautifully maintained 2-story family home built in 2004 in a sought-after, family-friendly neighbourhood. This turn-key property offers extensive recent updates both inside and out. The main level features hardwood flooring throughout, brightened by large front windows replaced in 2022. At the heart of the home is a spacious kitchen equipped with a large pantry, generous cabinet space, and ceramic flooring. Unwind in the living room around the cozy gas fireplace, or enjoy the convenience of a main-floor laundry room and partial bath. Upstairs, upgraded berber carpeting on the staircase leads to hardwood flooring across 3 sizable bedrooms. The primary retreat includes his & hers walk-in closets and a cheater door to the 4-piece main bathroom, complete with a separate stand-up shower. The recently remodeled basement (2024) provides flexible living space, featuring a large rec room, plentiful storage and extra full bath. Step outside into a private, fully enclosed backyard featuring a new fence (2024/2026) and updated landscaping (2023/2024). Entertaining is easy on the resurfaced deck (2026) with natural gas BBQ hookup, surrounded by mature trees and an above-ground pool. New Furnace & Central A/C (2022). Amazing location. Close to multiple parks & splash pad, Embrun Community Hub (events, softball, pickball/tennis, free skating), New York Central Recreational/Central Fitness Trail. Walking distance to both elementary and high schools. 5 min drive to multiple grocery stores, restaurants, pharmacy & local businesses. 15 min bike or 5 min drive to Townships upgraded fitness centre-indoor fields, courts, hockey rinks & Track. Be sure to check out the 3D walkthrough! (id:49269)
209 - 575 Byron Avenue
Ottawa, Ontario
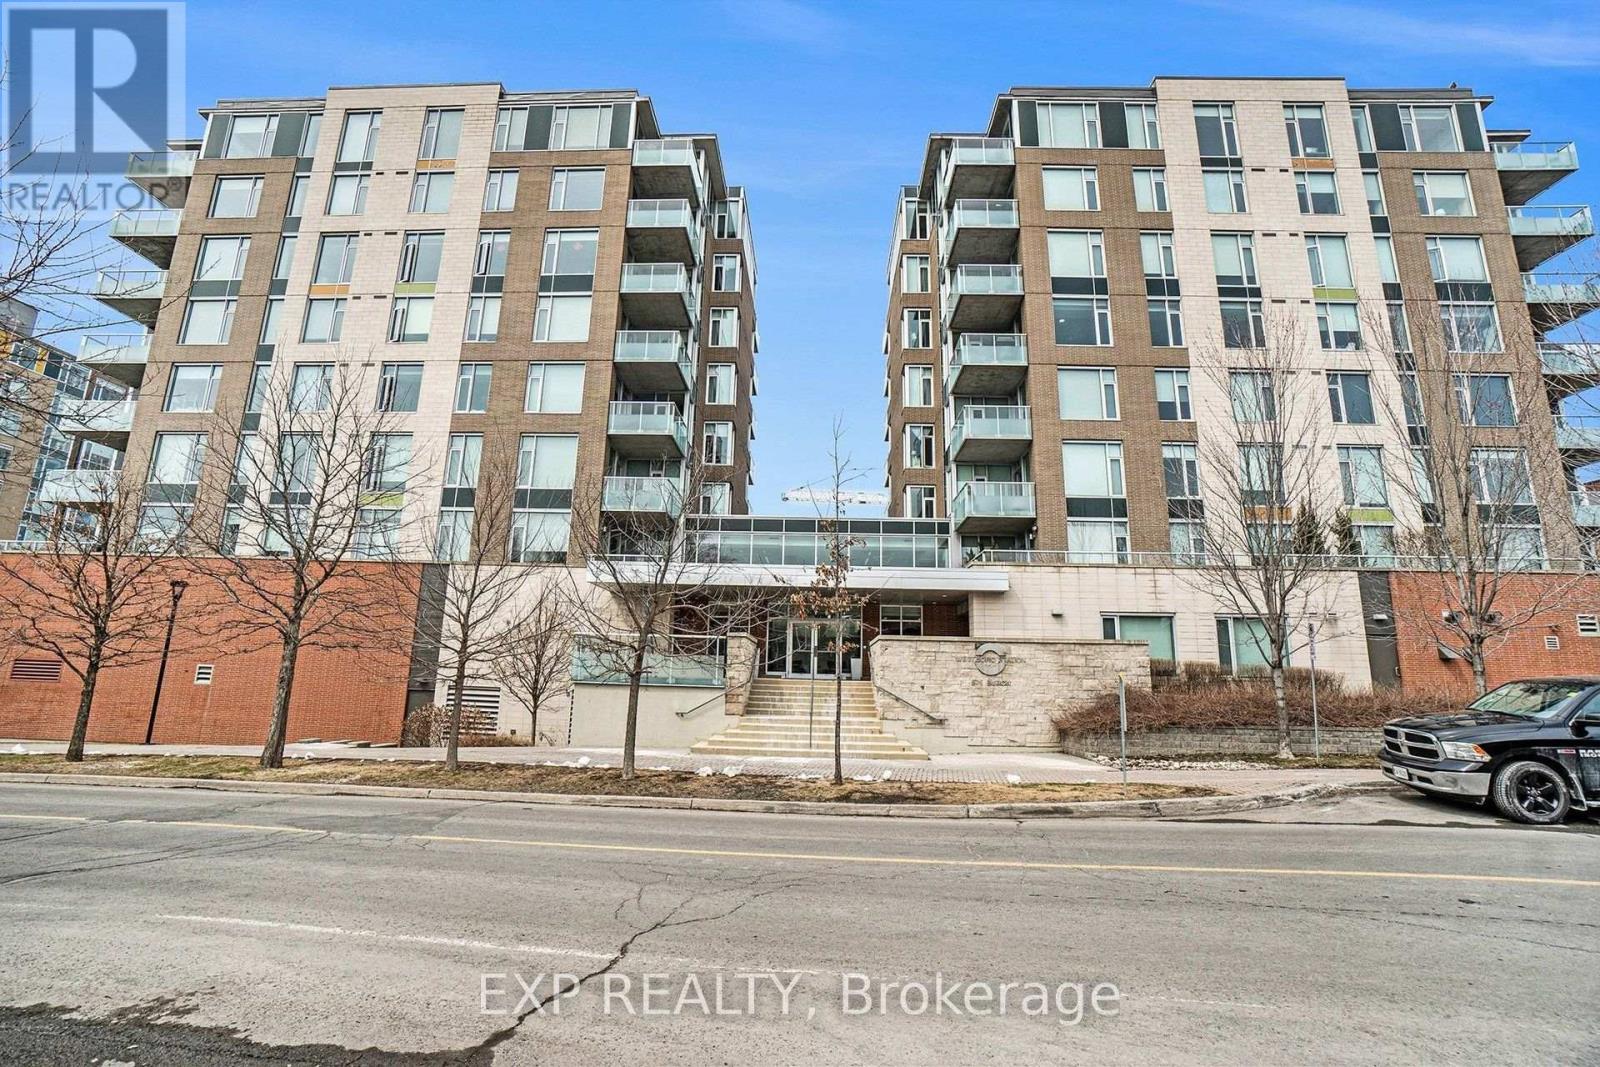
One of a kind unit in Westboro Station!! -500 sq. ft. Terrace + 1100 sq. ft. Floorplan- Largest model of the two bedrooms and two bathrooms. This model was ORIGINALLY A 2-BEDS + DEN, but modified to allow a larger living room. Experience elevated urban living in this stunning 9 ft ceiling unit featuring top-to-bottom windows that bathe every room in natural light. The open-concept kitchen-complete with a functional peninsula-flows seamlessly into the main living area, perfect for entertaining. Quality Maple flooring and ceramic in bathrooms and entrance. Retreat to your spacious primary suite with dual closets and a 4-peice ensuite. While the second bedroom, located on the opposite side of the unit, is ideal for guests, a home office, or a nursery. Along with an in-suite laundry, this unit includes an indoor OVERSIZED PARKING SPOT and 10 x 7 ft STORAGE ROOM adjacent to the parking spot. Located just steps from the best of Westboro's shops, parks, and restaurants. As per Form 244, NO CONVEYANCE OF ANY WRITTEN SIGNED OFFER PRIOR TO 6:00pm, October 25th, 2026. (id:49269)
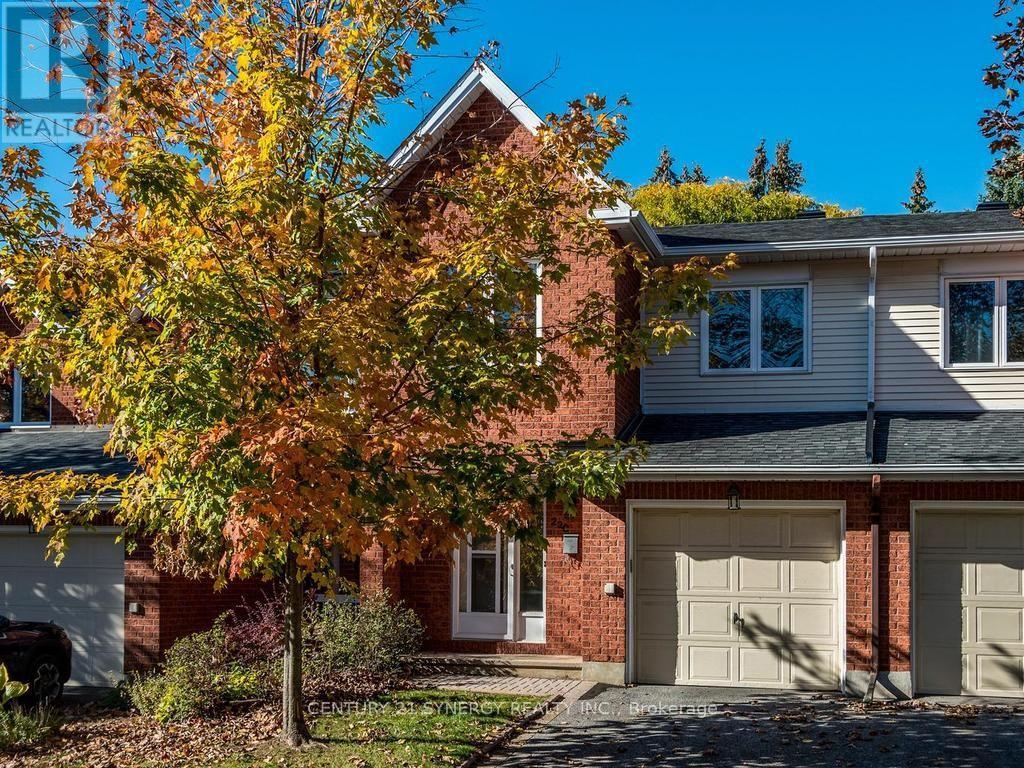
80 - 22c Maple Ridge Crescent
Ottawa, Ontario
Beautifully maintained, freshly updated and move-in ready! This bright and inviting 3-bedroom, 3-bathroom home is ideally situated in a highly desirable Barrhaven neighbourhood, within easy walking distance of the Walter Baker Sports Centre, John McCrae Secondary School, parks and scenic walking trails. The welcoming main level features hardwood flooring, a spacious living and dining area, a cozy gas fireplace and patio doors leading to the peaceful backyard. The spacious, well-appointed kitchen features beautiful new flooring, generous cabinetry and plenty of space for everyday cooking ! Upstairs, you'll find three generously sized bedrooms and two full 4-piece bathrooms, while a convenient 2-piece powder room serves the main level. The fully finished lower-level recreation room offers wonderful additional living space, ideal for a family room, home office or entertainment area. Freshly painted throughout with brand-new carpeting on the second level and in the basement, this home is ready for you to move in and enjoy! An attached garage with convenient inside entry adds to the home's everyday practicality. A truly special feature is the beautiful park-like greenspace directly behind the property, offering exceptional privacy with no rear neighbours, mature trees and abundant birdlife. Enjoy the tranquility of nature right in your own backyard while being just steps from schools, recreation and all the conveniences of Barrhaven. A wonderful place to call home! Note some photos virtually staged. (id:49269)
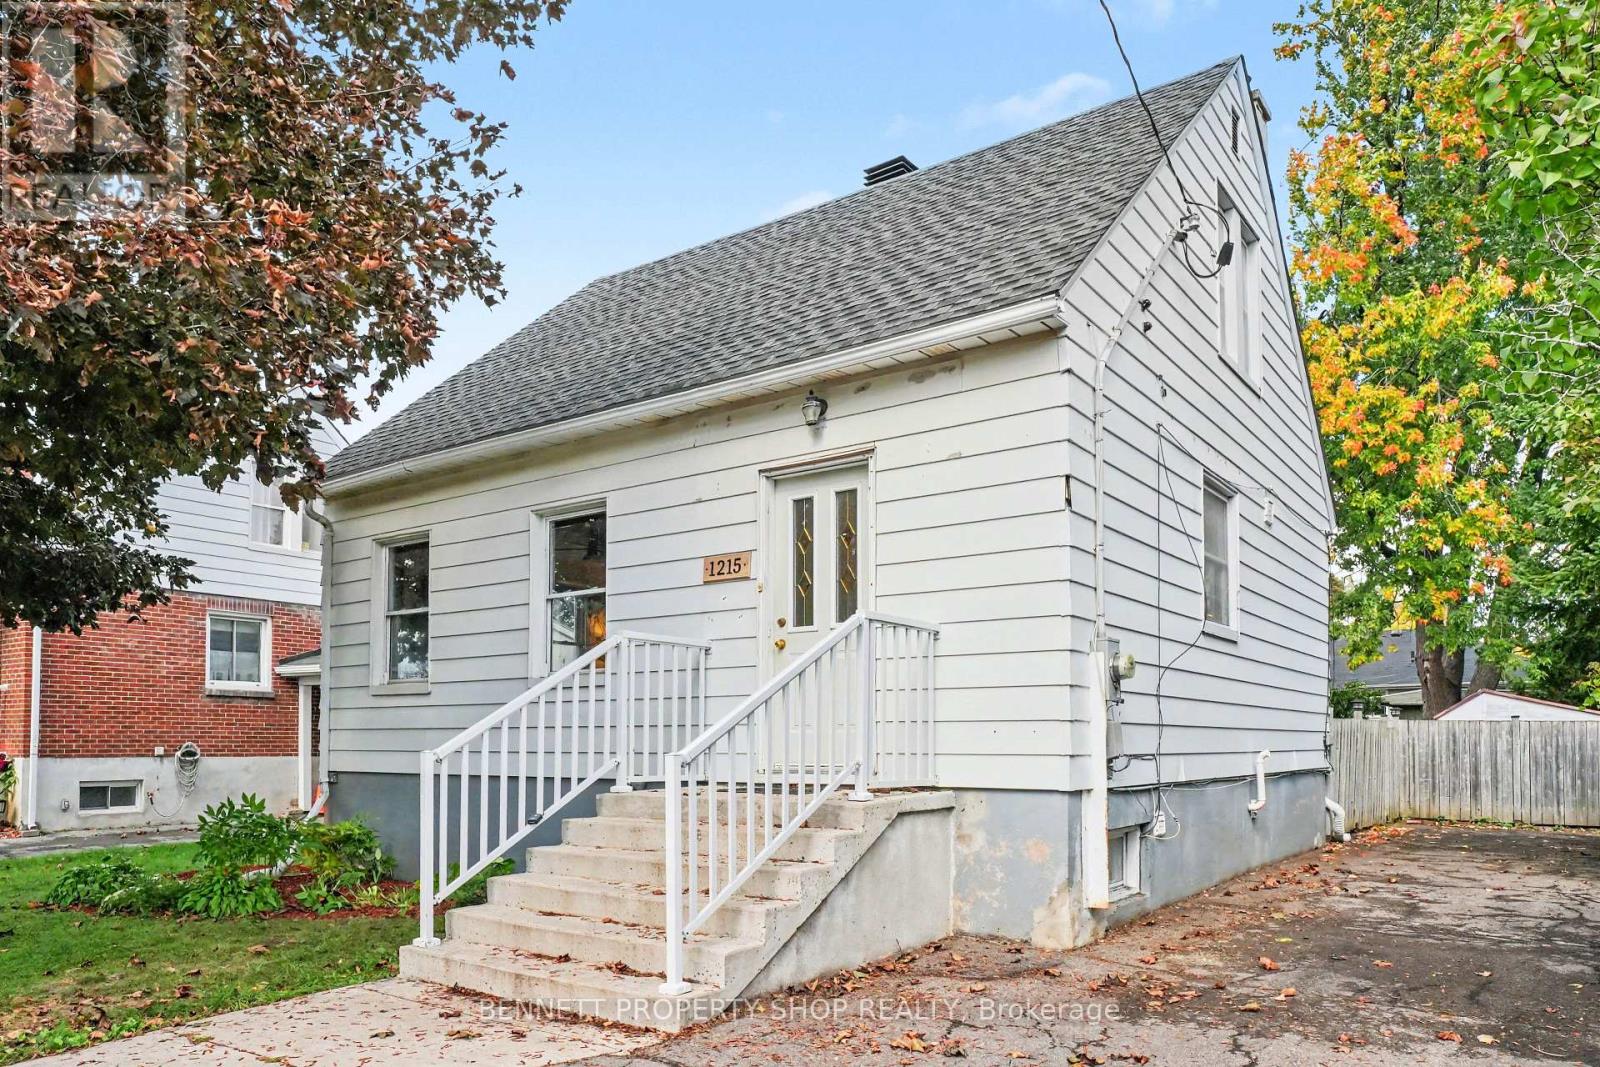
1215 Erie Avenue
Ottawa, Ontario
Tucked away in a quiet pocket of Ridgemont is this charming, sun-drenched home that has been recently renovated and lovingly maintained. Prepare to be impressed by its character, including arched doorways, coved ceilings, and gleaming hardwood floors/staircase. The fully finished lower level expands the living space with a family room, fourth bedroom/office, and full bathroom, all with direct access from the back entrance. Enjoy outdoor privacy in the incredible yard; it's 50x100, fully fenced, and features a deck with pergola, room for gardening, and a large open area for entertaining and your imagination. With an inviting and flexible layout and wonderful/walkable location close to public transit, schools, amenities, and parks, this home has it all! This highly connected location is appealing, with detached living surrounded by urban convenience and a quaint neighbourhood feel. Book a showing today! 24 hours irrevocable on all offers. (id:49269)
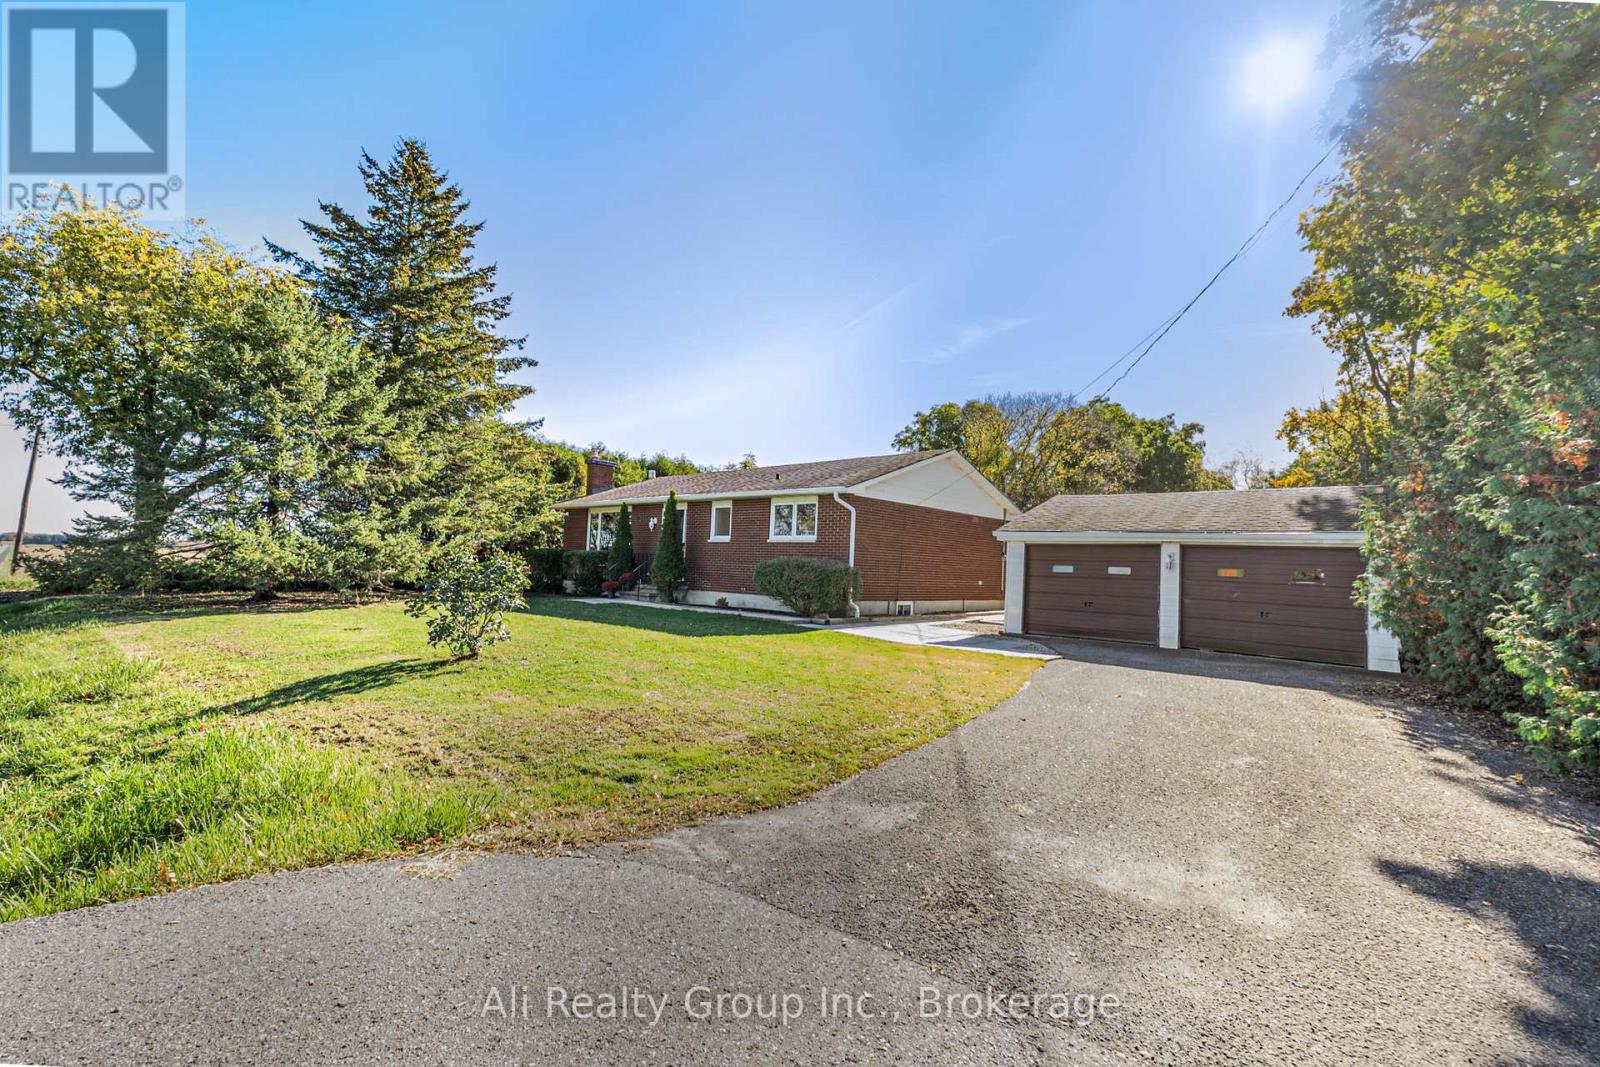
2318 Century Road
Ottawa, Ontario
A bright solarium, a spacious backyard, and a detached double garage make this freshly painted 3-bedroom bungalow an inviting place to call home. Offering approximately 1,363 sq. ft. above grade, plus a spacious finished basement, the home sits on a generous 107 x 150 ft. lot framed by mature trees. Large windows fill the living and dining areas with natural light, while parquet flooring, a brick fireplace, and new light fixtures add warmth and character. The kitchen features ample cabinetry, stainless steel appliances, and a new refrigerator. Three main-floor bedrooms and a 4-piece bathroom with a double-sink vanity provide a practical everyday layout. Overlooking the backyard, the solarium offers a comfortable spot to enjoy your morning coffee or unwind at the end of the day. Downstairs, a generous recreation area with new flooring being installed provides extra space for hobbies and relaxation, alongside separate laundry and storage areas. Enjoy outdoor dining on the rear patio and room to garden or relax beneath the trees. The detached double garage and driveway parking for four vehicles offer added convenience, and a portable air conditioner is included. Available immediately. Book your showing today and discover the space and comfort this home has to offer. (id:49269)

841 Tenth Avenue
Hamilton, Ontario
LEGAL DUPLEX IN HAMILTON – $4,550/MONTH GROSS RENT Turnkey income property with strong, established rents: the 3-bedroom main unit brings in $2,400/month and the 2-bedroom lower unit $2,150/month. Each unit is fully self-contained with its own HVAC system, hot water tank, electrical panel and meter, so utilities stay separate and simple to manage. This fully renovated bungalow duplex has been updated top to bottom. Both kitchens feature quartz countertops, deep trough sinks, modern backsplash tile and a full appliance package, including an in-suite washer and dryer for each unit. Both bathrooms have been redone with deep soaker tubs, new vanities and new fixtures. Wide plank flooring laid over a new subfloor runs throughout the main level and into the generously sized lower-level bedrooms, finished with new interior doors and hardwood trim. Electrical and plumbing have both been updated, so there’s little left for the next owner to do but collect rent. Set on a quiet street near schools and parks, with shopping malls 8 minutes away and downtown Hamilton just 15 minutes by car. An easy addition to any investor’s portfolio, or a great option for an owner-occupier who wants help with the mortgage. (id:49269)
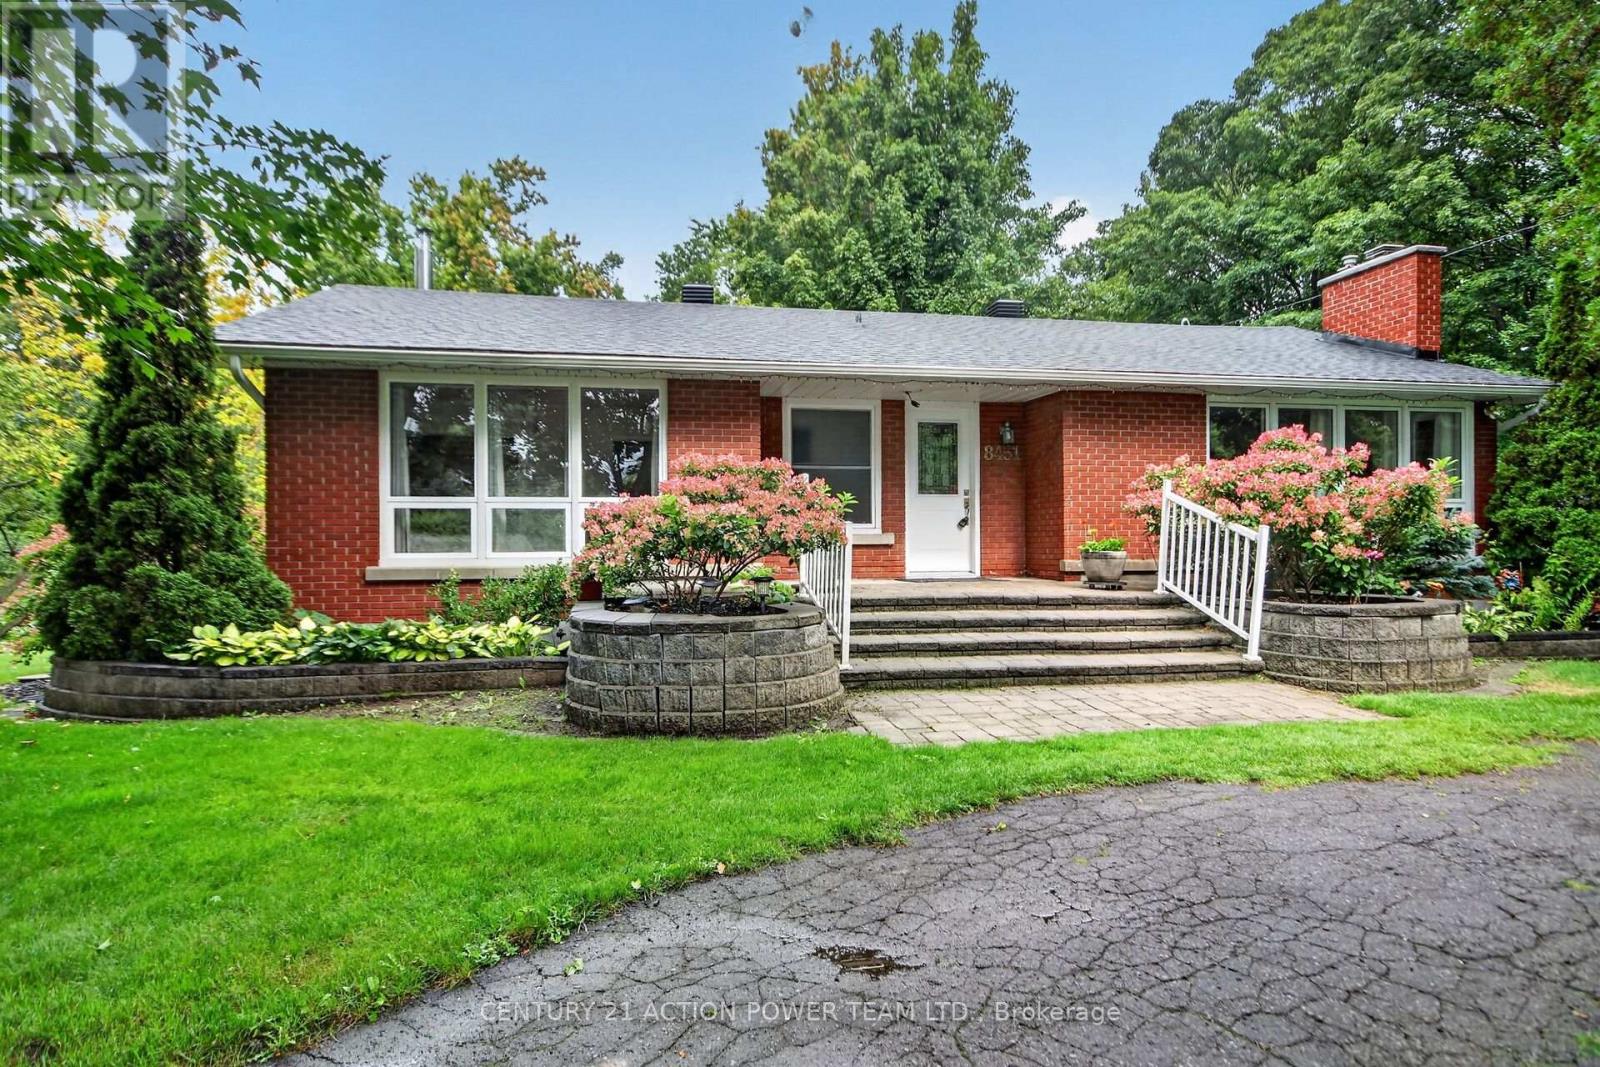
8431 Victoria Street
Ottawa, Ontario
Are you tired of the city, fighting for a parking spot on your own street, lots so small you can hardly walk between homes or a rear yard so tiny there is barely room for a few chairs? Now, close your eyes and imagine what it is like after a hard day at work to look out and relax while surrounded by lush greenery, bushes and gardens and you can listen to the birds while you decompress. This house has so much to offer, a beautiful large lot, well kept brick home, wonderful view through upgraded windows onto the well-kept property. All bedrooms are on the main level and there is access to the screened in deck from the dining room and bonus-there is a walkout patio door entrance as well. Upgraded windows offer lots of light and sunshine and a great view of the property. The kitchen has plenty of counter space and allows for a breakfast area. In addition, the large dining room can be a family eating area, entertainment area or student homework area. Gather the family into the living room and enjoy the built-in cozy fireplace on our cold winter nights. A perfect spot to relax once the little ones are tucked in. The lower level has a cozy family room with a fireplace and lots of room for a children's play area. This level has lots of room to expand the workshop area and a large laundry area with a sink and shelving. Imagine adding a games room or perhaps a home media centre for family movie nights or for when you invite the gang over to watch the big game. In addition, there is a 2 car garage, with room for a workshop. A sweeping semi-circular driveway and for the gardener in the family lots of garden beds for you to plant and enjoy. Come on home to your piece of Paradise. 24 hours irrevocable on all offers. Possession is flexible. NO rear neighbours, close to grocery stores, approx 30 minutes commuting time to Ottawa. WELL PUMP AND TANK 2026, LOWER 3PC- 2023, FIREPLACES- LIVINGROOM 2022 FAMILY ROOM 2026. Give your family a chance to enjoy a country lifestyle. (id:49269)

2051 Frank Bender Street
Ottawa, Ontario
Executive corner end-unit home built by Legault Builders with unique split level LOFT floor layout with skylight in the heart of Orlean's Chateauneufs. Filled with natural light from soaring ceilings, two skylights, and large windows, this home offers a spacious and inviting unique split level layout. The main level features hardwood flooring with steps up leading you to the primary bedroom, a bright living room area with three sided fireplace, dining area, and an updated open concept kitchen with granite countertops and stainless steel appliances. The LOFT overlooking the main living space provides a flexible area for a home office, reading nook, a place to unwind or additional family room and lounge area. The primary bedroom retreat features a generous 4-piece ensuite and ample walk-in closet space. Few steps down is the finished lower level adds valuable living space with a bright family room, two spacious bedrooms with over sized windows, a full bathroom, generous storage space and rough-in for a future kitchenette, offering excellent in-law suite potential. Outside, enjoy a private backyard with a composite deck, gazebo to enjoy Spring and Mosquito free Summer, and natural gas BBQ hookup, perfect for relaxing or entertaining. Updates include a high-efficiency furnace/AC (2019), roof shingles (2021), washer, dryer and refrigerator (2022). Conveniently located within walking distance to shopping, restaurants, parks, and everyday amenities. A turnkey home in a fantastic location and a great place to call home. (id:49269)

114 - 65 Denzil Doyle Court
Ottawa, Ontario
Exciting opportunity to own your own commercial condominium unit in the heart of Kanata. These condos are well suited for a wide range of businesses, with warehouse, light manufacturing and assembly, retail/service businesses and office uses combining to create a vibrant entrepreneurial community. Situated in one of the region's fastest growing neighbourhoods, the Denzil Doyle condos offer a true Work, Live, Play opportunity. Flexible business park industrial (IP4) zoning allows for a wide range of uses. Superior location, minutes from Highway 417 and surrounded by residential homes in Glen Cairn and Bridlewood. At ~1,350 SF per unit, with ample on-site parking, these ideally sized condominiums have been selling quickly as they become available. *Note: There are multiple combinations of units available that may not currently be listed. Photos may not be unit specific. ** 6 Months free condo fees for all new offers received by Dec. 1st, 2026! (id:49269)
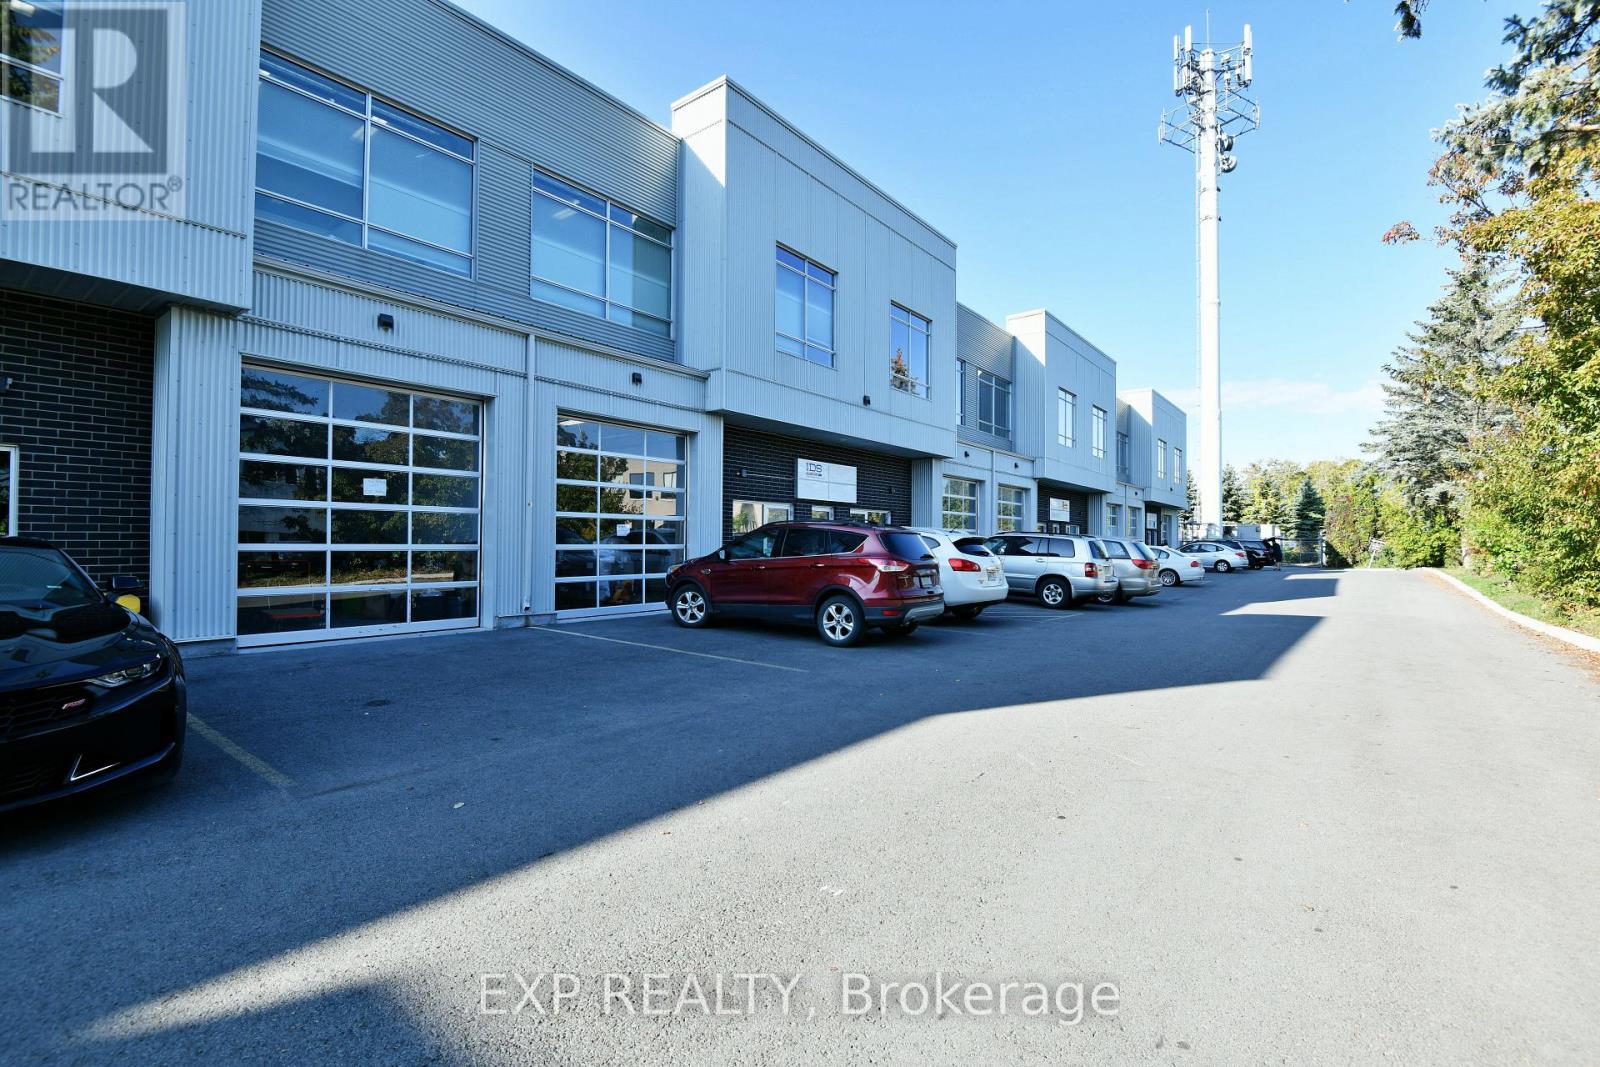
213 - 65 Denzil Doyle Court
Ottawa, Ontario
Exciting opportunity to own your own commercial condominium unit in the heart of Kanata. These condos are well suited for a wide range of businesses, with warehouse, light manufacturing and assembly, retail/service businesses and office uses combining to create a vibrant entrepreneurial community. Situated in one of the region's fastest growing neighbourhoods, the Denzil Doyle condos offer a true Work, Live, Play opportunity. Flexible business park industrial (IP4) zoning allows for a wide range of uses. Superior location, minutes from Highway 417 and surrounded by residential homes in Glen Cairn and Bridlewood. At ~1,350 SF per unit, with ample on-site parking, these ideally sized condominiums have been selling quickly as they become available. *Note: There are multiple combinations of units available that may not currently be listed. ** 6 Months free condo fees for all new offers received by Dec. 1st, 2026! (id:49269)
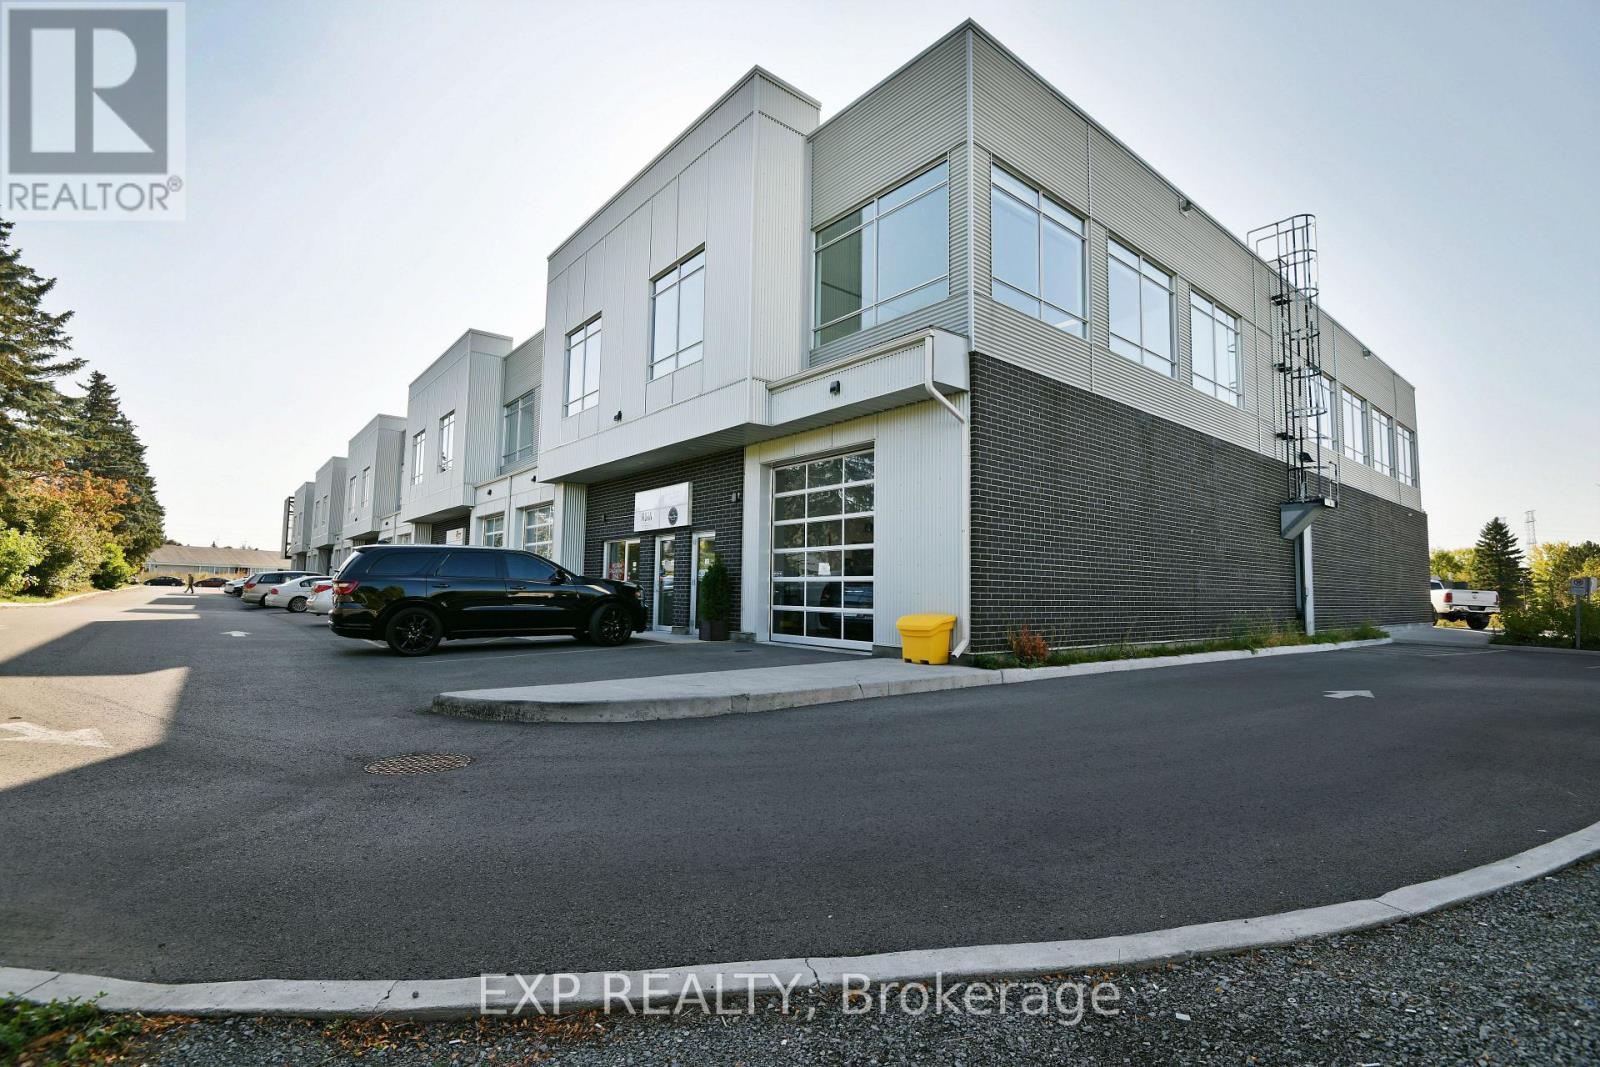
114+115 - 65 Denzil Doyle Court
Ottawa, Ontario
Exciting opportunity to own your own commercial condominium unit in the heart of Kanata. These condos are well suited for a wide range of businesses, with warehouse, light manufacturing and assembly, retail/service businesses and office uses combining to create a vibrant entrepreneurial community. Situated in one of the region's fastest growing neighbourhoods, the Denzil Doyle condos offer a true Work, Live, Play opportunity. Flexible business park industrial (IP4) zoning allows for a wide range of uses. Superior location, minutes from Highway 417 and surrounded by residential homes in Glen Cairn and Bridlewood. At ~1,350 SF per unit, with ample on-site parking, these ideally sized condominiums have been selling quickly as they become available. This double unit combines for 2700sf of side-to-side industrial space with 2 overhead doors that can be opened into one large area with 2 bays. *Note: There are multiple combinations of units available that may not currently be listed. **Photos may not be unit specific. *** 6 Months free condo fees for all new offers received by Dec. 1st, 2026! (id:49269)
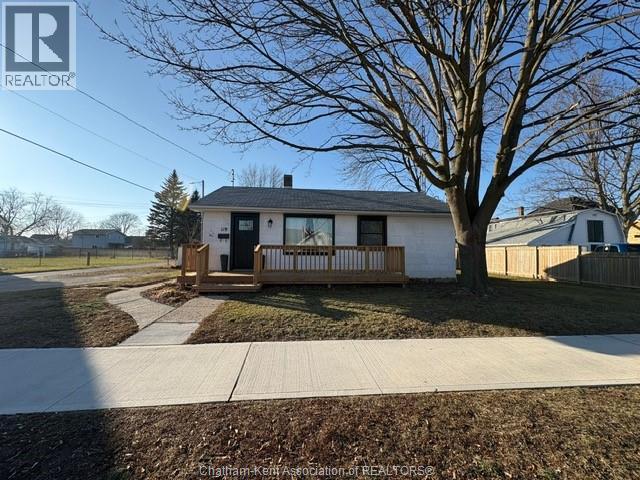
119 Lorne Avenue
Wallaceburg, Ontario
PRICED TO MOVE :) $1250 + utilities, available now. This stylish 2 bedroom bungalow is perfectly located on a quiet residential street just minutes from all amenities in town. Boasting tons of natural sunlight and tasteful updates this 2 bedroom property has plenty of room inside and out including your own private yard and new sun deck. Available October 1. Utilities extra. Tenants insurance required. Tenants to maintain property. All applicants required to provide application, 2 personal references, FULL CREDIT REPORT, proof of employment/income, and proof of current rent payment history. (id:49269)

106 Appleford Road
Hamilton, Ontario
This 3 bedroom home has 1628 sq ft of finished living space and is located in desirable, family Fessenden neighbourhood. Family room is 27'1 by 14'3 with gas fire place and walkout to the fenced backyard. Walk to huge Fonthill Park. An excellent opportunity to enjoy an established residential setting while remaining close to the many amenities of the Mountain. Shopping, restaurants, schools, parks and everyday conveniences are all within easy reach, with quick access to Upper James Street and major routes for commuting throughout Hamilton and beyond. Come and see all that this home and area has to offer! (id:49269)
504 Pleasant Bay Court
Waterloo, Ontario
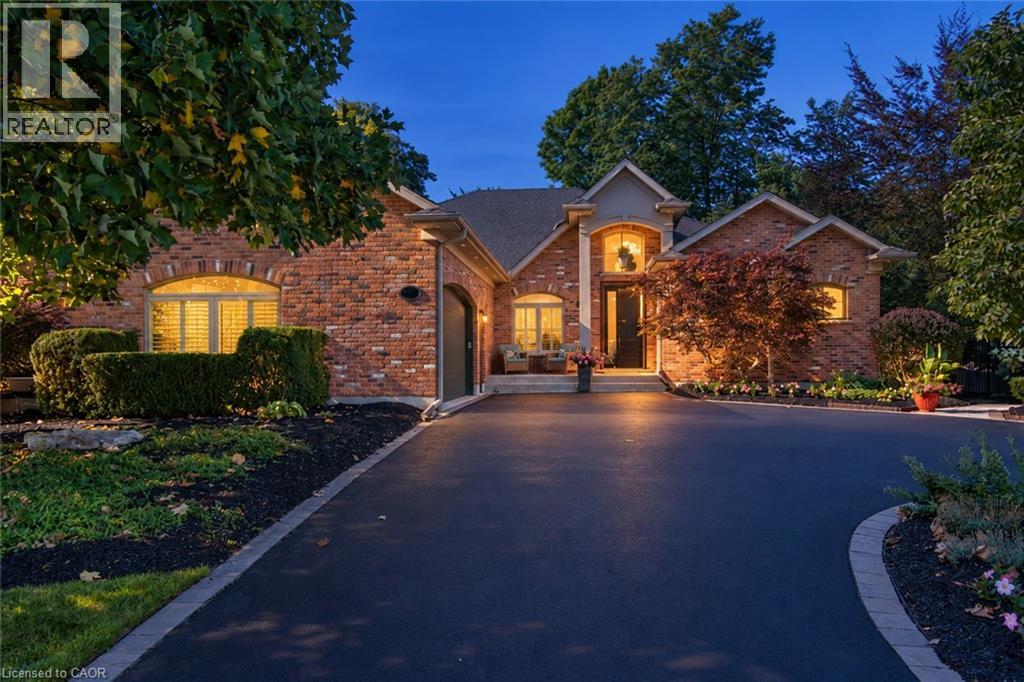
Welcome to 504 Pleasant Bay Court, where refined luxury meets an extraordinary resort-style setting designed for entertaining on a grand scale. Walk through the South-Facing Entry into a beautifully finished and extensively upgraded, impressive home; featuring a showpiece chef-inspired kitchen with new cabinetry, a large center island, quartz countertops, generous prep space and seamless flow into spacious principal rooms ideal for both everyday living and memorable gatherings. The spacious bedrooms include a third; currently used as an office, with cabinetry layout that easily converts to accommodate IKEA-style modular closet units. Quality finishes and thoughtful improvements are found throughout, including new main-floor LVT flooring, a redesigned main-floor laundry, built-in water filtration for the refrigerator and drinking water, a steam shower, and upgrades that enhance comfort and functionality. The backyard is nothing short of spectacular - A private oasis centered around a stunning pool and an incredible pool house cabana with its own washroom, chef’s kitchen, multiple grills and BBQs, and space to dine, lounge or host large gatherings. Extensive decking, interlock, stonework and professionally landscaped grounds create the feel of a private resort, with multiple entertaining areas and quiet spaces to relax. Host an intimate dinner, poolside celebration or major event with family and friends. Recent updates include new kitchen cabinetry, island and quartz countertops (2026); main-floor LVT flooring (2024); garage door controller (2026); driveway sealing (2026); pool liner (2025); pool heater (2025); pool salt generator cell (2026); deck railing and upgrades (2026); main-floor laundry (2024); interlock and stonework improvements (2026); and exterior gas fire appliances (2026). A rare opportunity to own a distinctive Waterloo home offering exceptional indoor & outdoor living, and one of the most impressive private entertaining spaces. (id:49269)
914 Retlaw Drive
Sarnia, Ontario
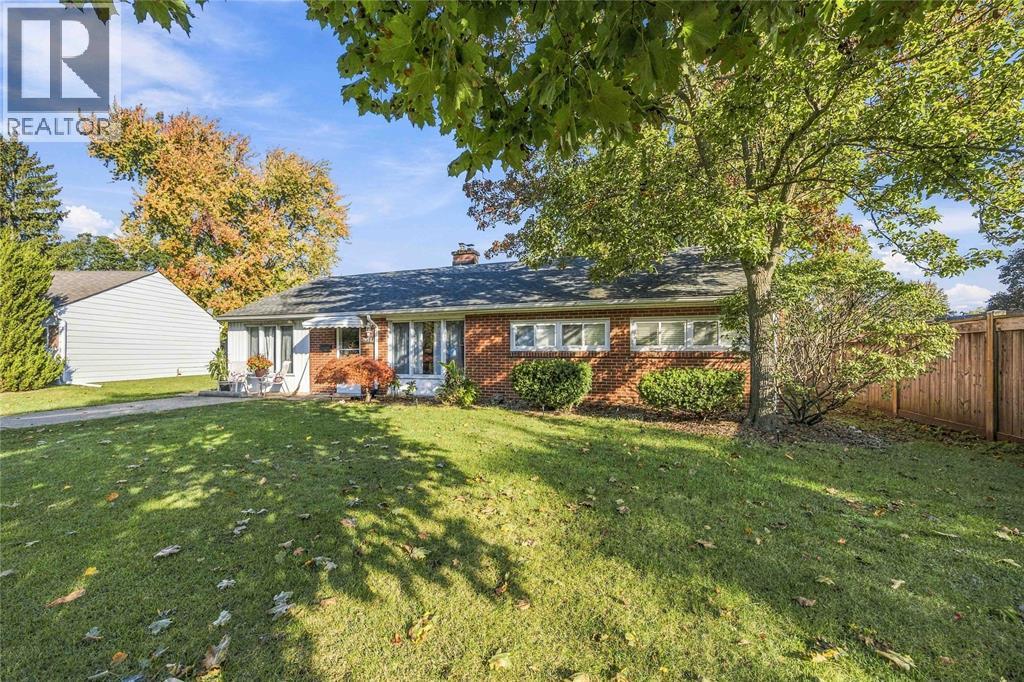
Looking to downsize without compromising on autonomy or functionality, or searching for the perfect starter home in a top-tier neighbourhood? This move-in ready, one-floor bungalow in Sarnia’s highly desirable North End is a must-see! Designed for easy living and entertaining, this home features 3 light-filled bedrooms, a spacious kitchen, an inviting living room, plus a bonus recreation room all on a single level. Cozy up in the cooler months with the comfortable in-floor heating, no more cold toes in winter! Step outside to a fully fenced backyard ideal for gardening, relaxation, or summer hosting, complete with a large brick patio. Location is everything! Nestled on a quiet street near Retlaw Park, you are just minutes from Oak Acres Plaza amenities such as coffee shops, grocery store and a pharmacy, plus top-rated local schools and the shores of Lake Huron at Canatara Park and beach. With fast access to Indian Road and Highway 402, getting anywhere in Sarnia or beyond is a breeze. Schedule your private tour today! (id:49269)

16 Alexandra Drive
Thorold, Ontario
Welcome to 16 Alexandra Drive in Welland! Built by Empire Communities, this spacious and versatile family home offers approximately 1,713 square feet of above-grade living space, plus an estimated 800 square feet of finished lower-level space. Featuring 4 bedrooms in total (3 above grade and 1 below) and 3.5 bathrooms, this home offers a functional layout designed for comfortable family living. A standout feature is the finished lower level, thoughtfully arranged as a one-bedroom in-law suite with additional living space and its own laundry facilities, offering flexibility for extended family, adult children, or guests. Step outside to enjoy the fully fenced backyard, providing a wonderful setting for outdoor entertaining, family gatherings, or simply relaxing. Conveniently situated in a family-friendly Welland neighbourhood, close to schools, parks, shopping, everyday amenities, and major commuter routes. Whether you're looking for a spacious family home or additional room to accommodate loved ones, this property offers an excellent combination of space, functionality, and versatility. An opportunity worth exploring! (id:49269)

6768 Keiffer Street
Niagara Falls, Ontario
PRIME MULTI-STREAM INVESTMENT OPPORTUNITY | OVERSIZED 50' X 150' LOT Unlock maximum yield in a high-demand Niagara Falls hub! This updated 3+3 bedroom, 3-bath detached bungalow sits on a 7,500 sq ft lot, offering immediate multi-tenant functionality and rare density upside. TRIPLE-INCOME PATHWAY Garden Suite / ADU Potential: The massive 42' x 12.5' detached garage with hydro offers an ideal footprint to build or convert a detached rear garden suite under R2 guidelines. (Buyer to satisfy self on permits & zoning). Flexible 3-Unit Blueprint: Combine the main floor with the finished lower level (separate entrance, 2nd kitchen setup) plus a rear garden suite to capture 3 distinct income streams. $100K+ IN CAPEX UPGRADES DONE Upgraded 200-Amp electrical service ready for extra load/EV charging. Full professional basement waterproofing system installed. High-efficiency Lennox HVAC system with heat pump. PROPERTY FEATURES Bright main floor with artisan plaster ceilings, crown moldings, updated baths, and 21' covered front porch. Deep concrete/asphalt driveway accommodates 7+ vehicles. Rapid access to QEW, Hwy 420, public transit, and key employment centers ensures low vacancy and top-tier tenant demand. House is fully tenanted (month to month lease). (id:49269)

58 - 515 North Service Road
Hamilton, Ontario
SPECTACULAR PANORAMIC LAKE ONTARIO VIEWS! Experience waterfront living in sought-after Seaside Village! This stunning second-floor stacked townhouse UNIT offers breathtaking, unobstructed lake views and spacious, SINGLE-LEVEL LIVING with no stairs between rooms. Bright, open-concept layout featuring hardwood floors, a generous living room with soaring vaulted ceilings and new windows framing the lake. Dining area walks out to a large private deck, perfect for morning coffee while enjoying the waterfront scenery! Modern kitchen with granite countertops and custom backsplash. Spacious primary bedroom with walk-in closet and beautifully renovated ensuite featuring a luxurious glass shower with rainfall showerhead and body jets. Generous second bedroom and 4-piece bath. Exterior and interior stairs lead to the unit; all living areas are on one level. A perfect lakeside retreat! IMMEDIATE POSSESSION AVAILABLE! Monthly fee $557.08. Photos virtually staged. Communal waterfront area. New windows 2022 and 2023. Separate detached garage with loft storage and private driveway allowing two parking spaces. Perfectly located with an easy access of the QEW, schools parks waterfront trails and beaches. (id:49269)
A302 - 112 Union Street E
Waterloo, Ontario
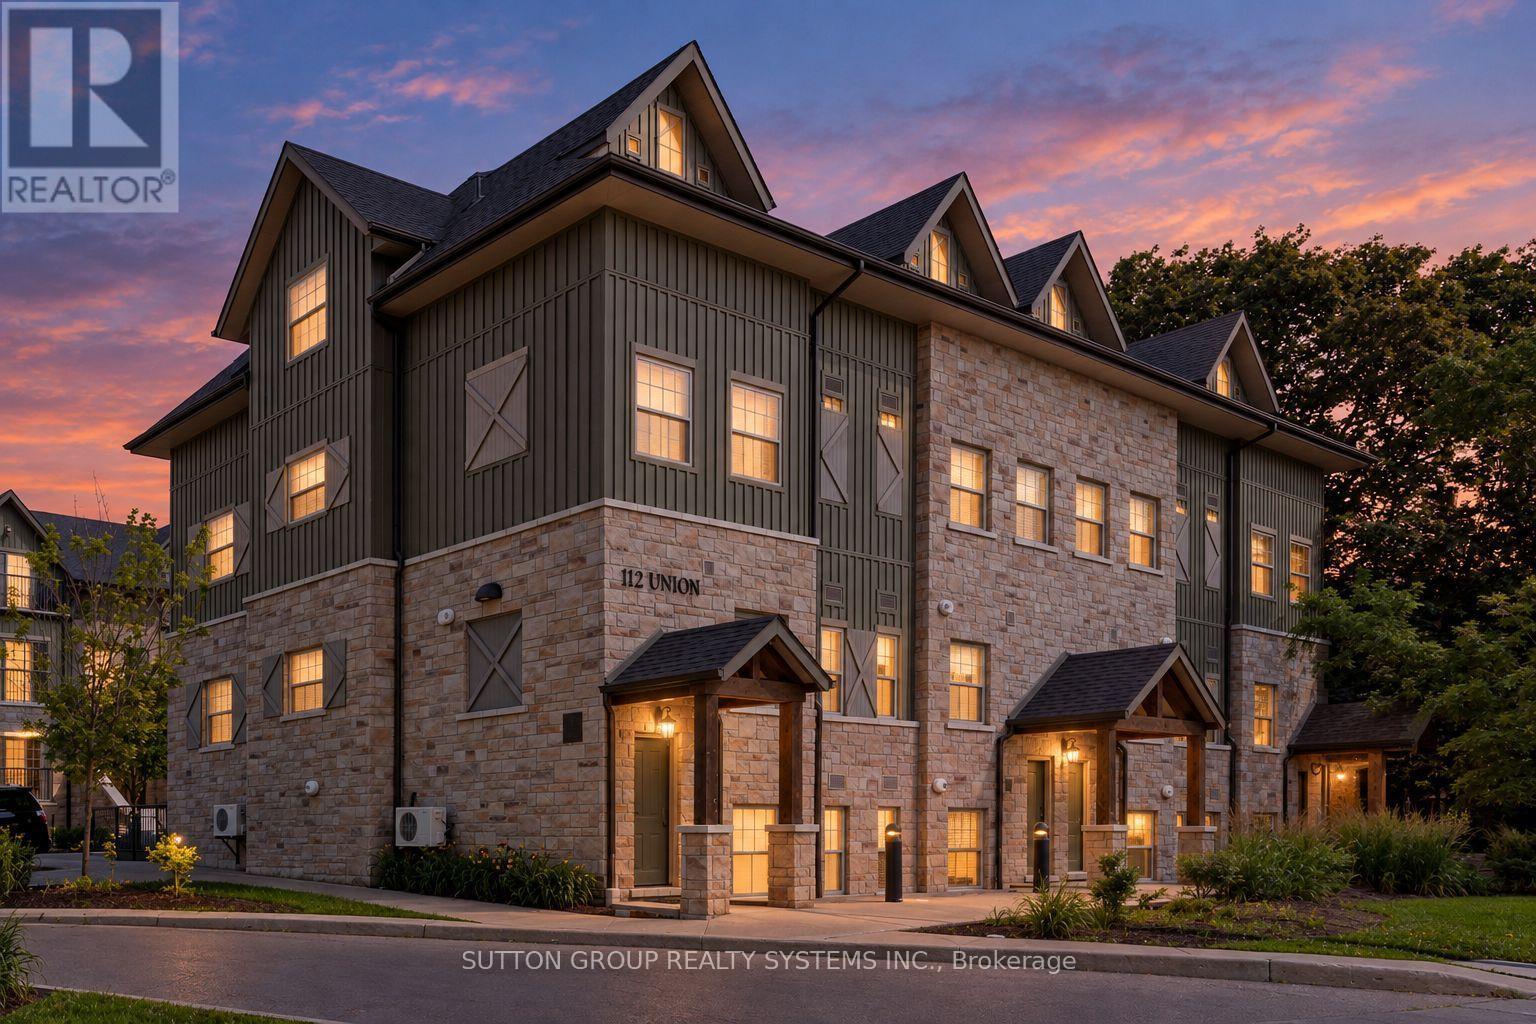
Stylish 2-Bedroom Condo Townhouse in Waterloo! This inviting 2-bedroom, 2-bathroom condo townhouse features 9-ft ceilings, large windows, and is carpet-free throughout. The modern kitchen boasts quartz countertops and stainless steel appliances. While the bright, open-concept main floor seamlessly connects the kitchen and living area, creating an ideal space for everyday living and entertaining. Upstairs, the spacious primary bedroom offers **two** walk-in closets, one with custom built in organizers, and a private balcony, providing the perfect peaceful place to unwind. The second bedroom also connects to a semi-ensuite bathroom. Enjoy the convenience of ensuite laundry on the second floor. Easy Hwy access and minutes From The Shops at Waterloo Town Square, University of Waterloo, Restaurants, Cafes, and Kitchener Go! Perfect for first-time buyers, professionals, or investors seeking stylish, low-maintenance living in a convenient Waterloo location! (id:49269)

275 Wellington Street
Sarnia, Ontario
LANDMARK HEALTH & WELLNESS CAMPUS | FLEXIBLE SPACES | TURNKEY BUILD-OUTS. Exceptional leasing opportunity at 275 Wellington St, a 140,000 SF landmark Health, Wellness & Community Services Campus in Sarnia. Home to Bluewater Health, Sarnia-Lambton Ontario Health Team and other healthcare providers. Ideal for medical and dental clinics, women's healthcare, rehabilitation, wellness, personal services, professional offices, education and community programs. Flexible options from individual rooms and shared suites to large customized premises. Landlord willing to provide fully finished turnkey space, with optional shared reception, administration, billing, cleaning and utilities. Benefit from potential professional collaboration, cross-referrals and shared amenities. High ceilings, large windows, free parking, transit access and convenient location near downtown. Flexible lease terms. Bring your vision - we'll help create your ideal space! Uses subject to applicable approvals. The premises are fully secured with 24 hours CCTV monitoring and access controls. Landlord prepared to invest in renovations, leasehold improvements and turnkey build-outs, with costs and terms negotiated based on tenant requirements and lease duration. Potential options for shared reception, administration, billing support, cleaning, utilities, internet and common facilities. (id:49269)