
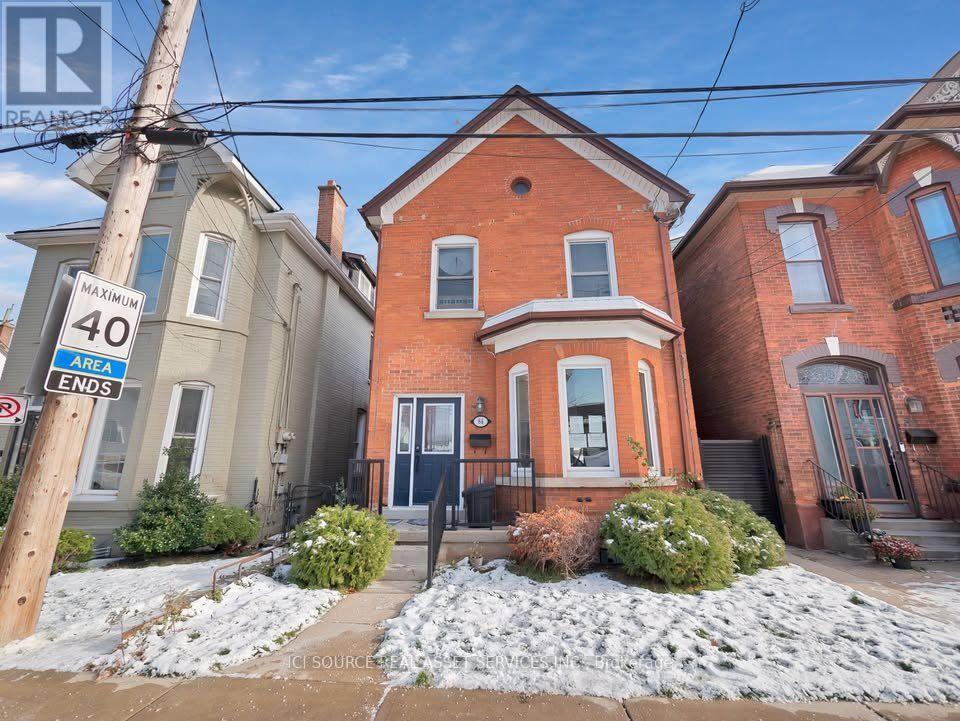
Unit 2 - 84 Magill Street
Hamilton, Ontario
Welcome to Unit #B - 84 Magill Street, Hamilton! Your New Home Awaits! $1,550/month + Hydro & Water Includes Heat, A/C, and Internet! Step into this new, legal lower-level 1-bedroom, 1-bathroom suite located in the desirable Strathcona neighborhood. Stylish, spacious, and thoughtfully designed for modern living. Highlights You'll Love: Contemporary kitchen with stainless steel appliances & quartz countertops. Generously sized bedroom. Sleek 3-piece bathroom with a glass-enclosed shower. Soaring 8-ft ceilings. Oversized egress windows for plenty of natural light. In-unit laundry. Private, fenced backyard access. Secure, separate entrance. Unbeatable Location: Enjoy the best of Hamilton living-just steps from James St., Bayfront Park, Victoria Park, trendy shops, and restaurants. Minutes to West Harbour GO, Locke St., Dundurn Castle, and a quick 4-minute drive to Highway 403. Tenant Requirements: Completed rental application & credit check Proof of rental payment history Renter's insurance First & last month's rent. Lease includes heat, AC and internet *For Additional Property Details Click The Brochure Icon Below* (id:49269)
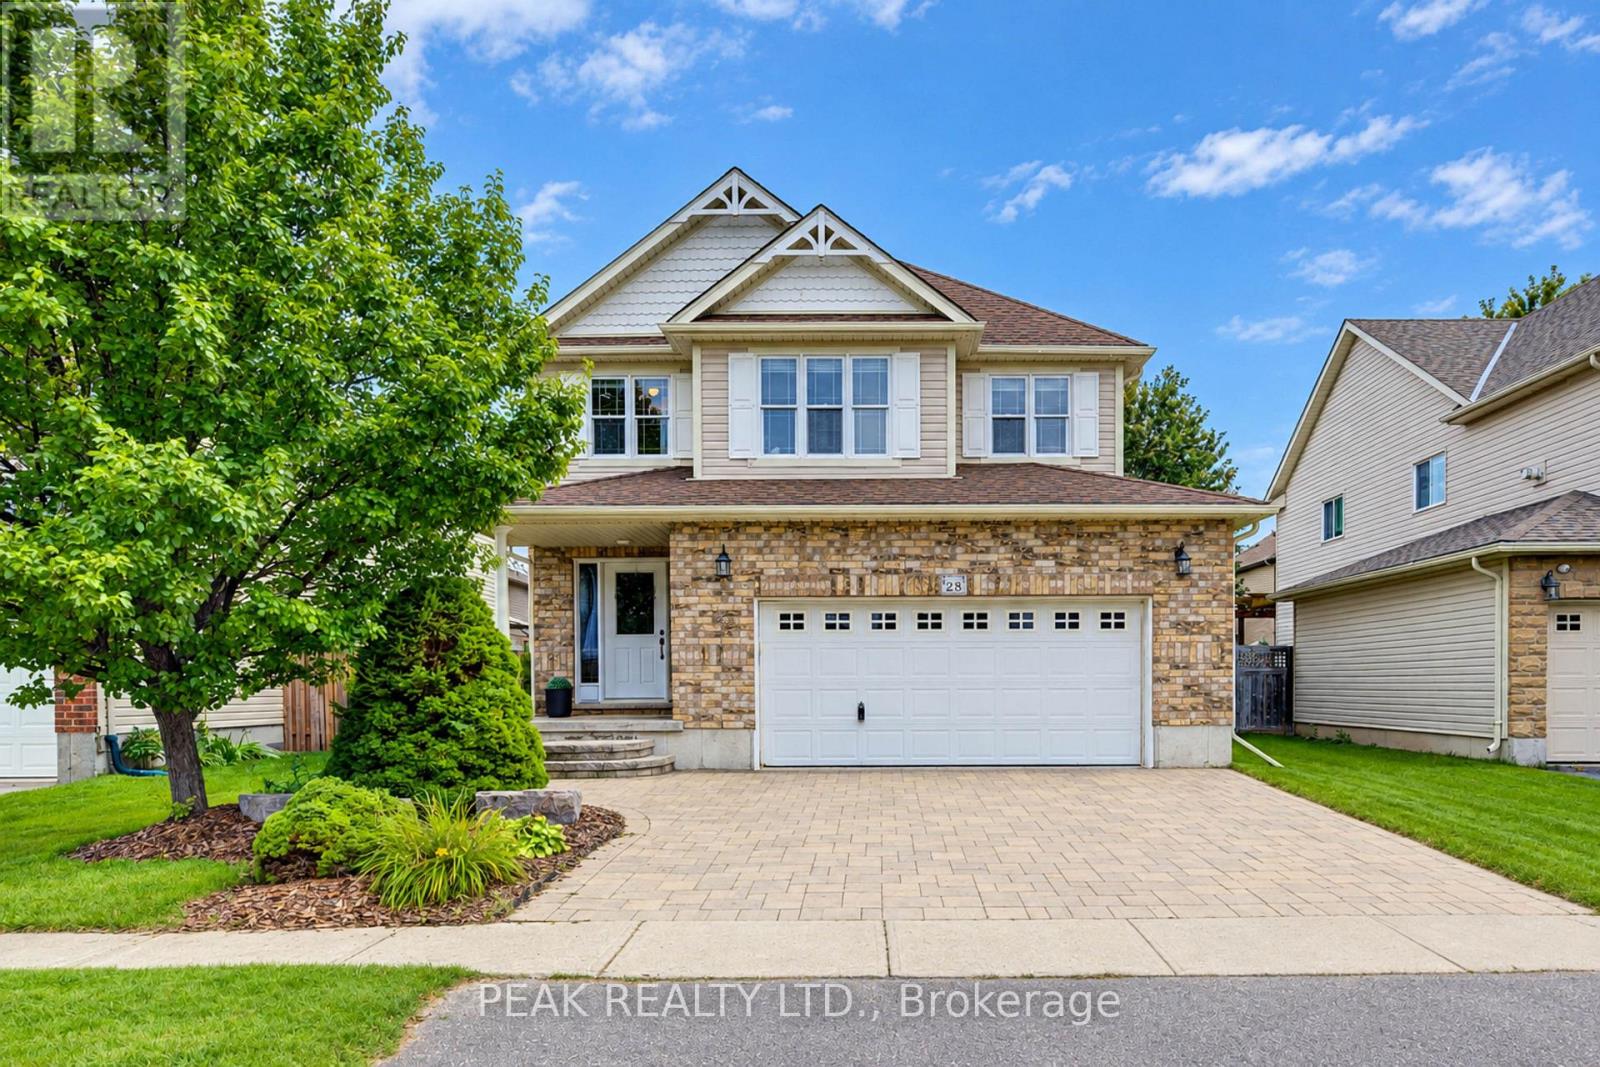
28 Roth Avenue
Wilmot, Ontario
Welcome to 28 Roth Ave! With about 2,400 sq. ft. of finished above-grade living space, 4 bedrooms with the potential for up to 6, and one of the largest floor plans in the subdivision, this spacious Baden home offers room to grow! Located on a family-friendly street within walking distance of schools, parks, and neighbourhood plaza (with a Tims), the location is as appealing as the home itself. Step inside and you'll appreciate the open-concept, multi-level design, where soaring ceilings create an impressive sense of space and flow. As the original owner, the home's construction was closely overseen by someone with decades of experience in the building industry, resulting in thoughtful upgrades designed with quality and longevity in mind. Features include 2x6 construction, upgraded attic insulation, spray-foam insulation around the windows and rim joists, rounded drywall corners & more. Inside, quality finishes include hardwood flooring and stone countertops, while the recently renovated primary ensuite, completed in 2026, offers a retreat with a freestanding soaker tub, contemporary shower and dramatic 12-foot ceiling. The spacious primary suite is further complemented by a very large walk-in closet. The home's flexible layout provides plenty of space for family living, working from home, entertaining or accommodating guests, with the potential to create up to 6 bedrooms. A generous laundry room & oversized garage add everyday convenience and functionality. Step outside to the newer covered deck, complete with lighting and electrical, overlooking the fully fenced yard and extending the home's living space. Set in a welcoming Baden community, within walking distance of both Waterloo-Oxford District Secondary School & Baden Public School, along with nearby parks and everyday amenities. A thoughtfully built, spacious home in a location that offers the convenience families are looking for-plus the added bonus of being able to walk to "Tims" for your morning coffee. (id:49269)
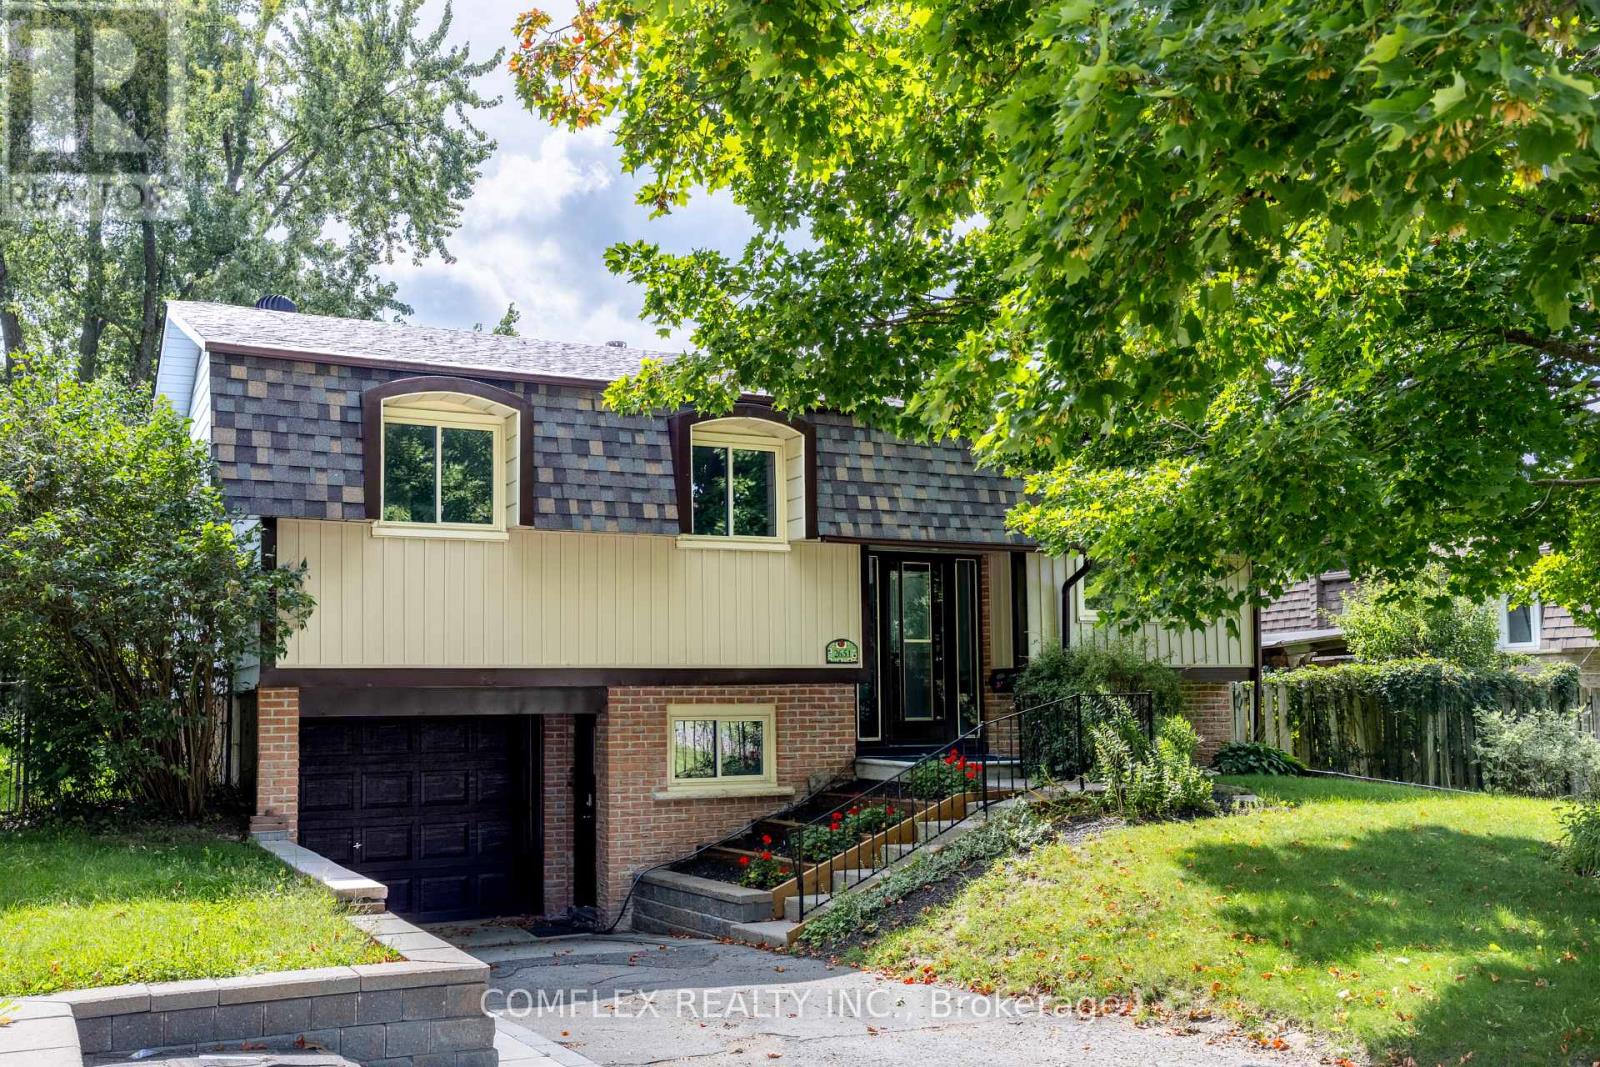
2651 Marsdale Drive
Peterborough, Ontario
Welcome to this beautifully maintained raised bungalow, proudly owned and cared for by a builder for the past 25 years. Offering 3 bedrooms, 2 full bathrooms and a finished lower level, this move-in-ready home has been newly renovated inside with fresh neutral paint and new flooring throughout.The bright, spacious kitchen was updated in 2024 and features newer appliances. The finished lower level offers additional living space with a cozy gas fireplace and excellent potential for an in-law suite, with a separate secondary entrance located directly at the front of the home providing convenient access to the lower level.Recent updates include new front siding, basement windows, electrical panel and front roof shingles (2026), with rear shingles replaced in 2021. Enjoy a large rear deck overlooking the spacious, shaded and fully fenced backyard.Minutes to Highway 115, schools, transit, Beavermead Park, Little Lake, trails, the Canadian Canoe Museum and Peterborough's historic Lift Lock. A beautifully updated home with flexible living space in a convenient Peterborough location. (id:49269)
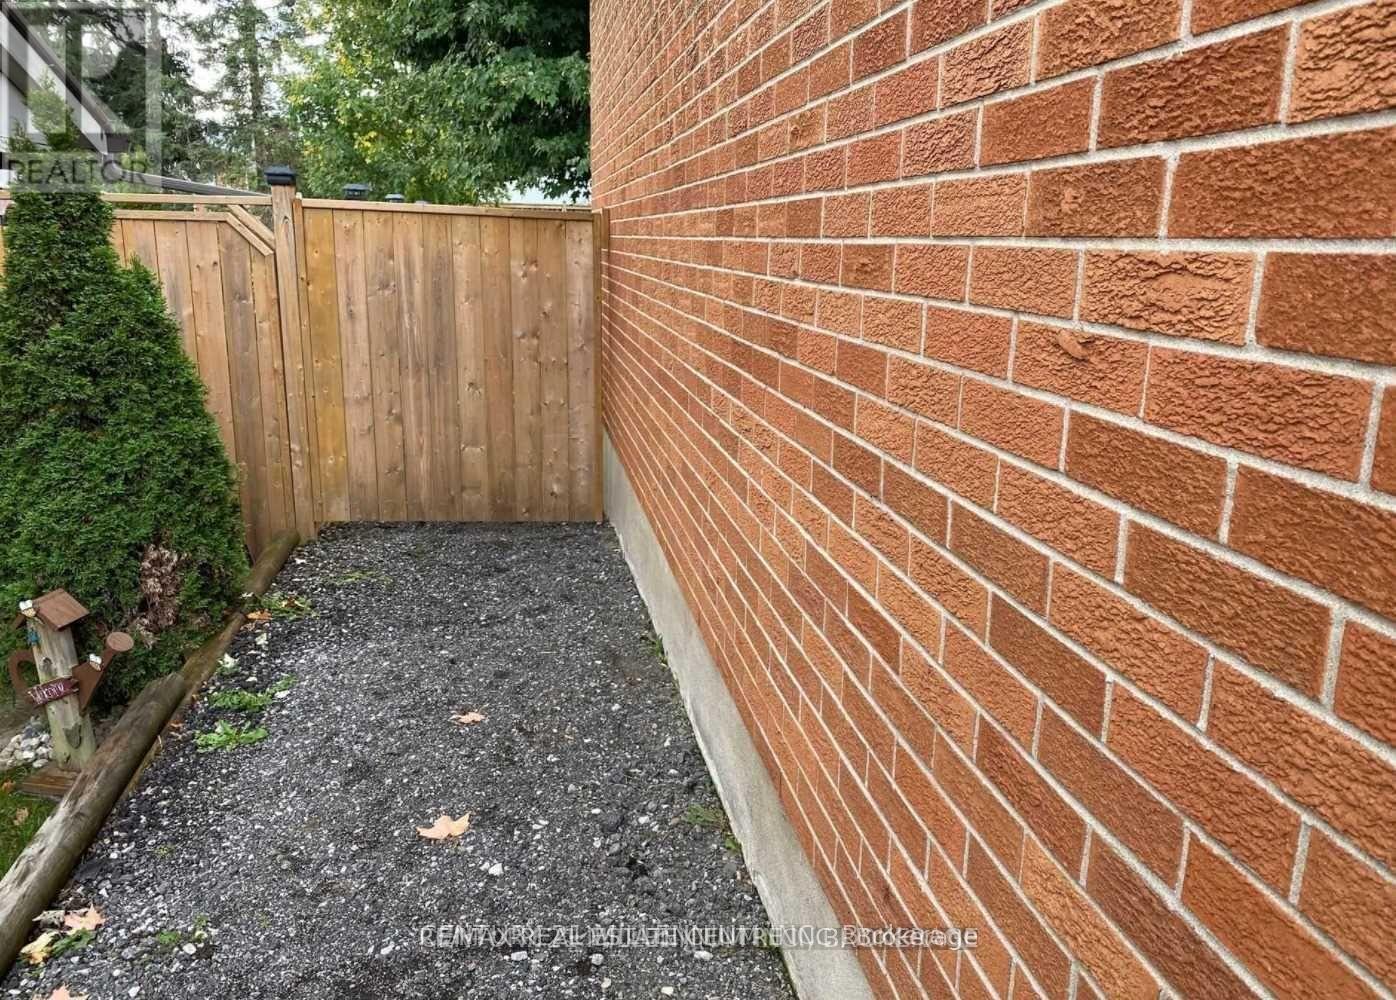
Ub - 334 Jelly Street
Shelburne, Ontario
Utilities Are Included. 1 Bedroom 2 bathroom Apartment In A Quiet Neighbourhood Just Off The Main Street In Shelburne. Private Entrance And Shared Backyard. One parking spot Close To Shopping, Parks And Rec Centre. Available early October. (id:49269)
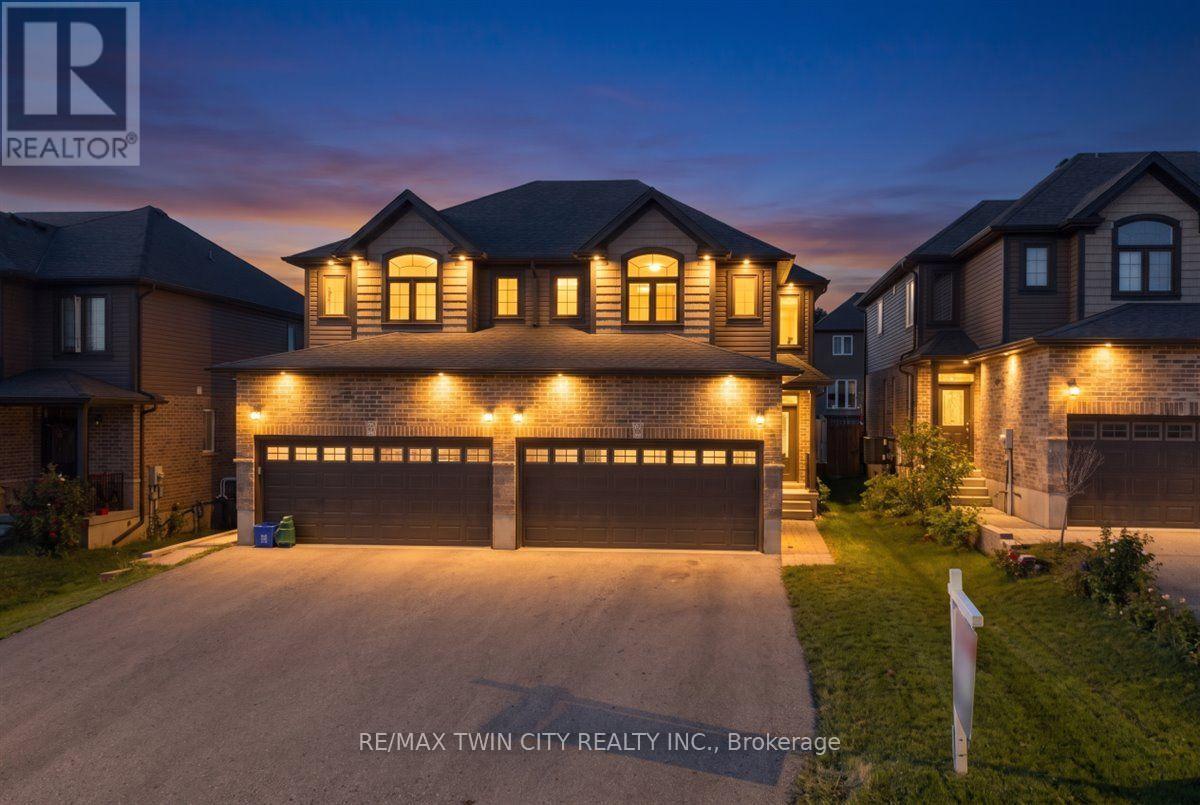
109 Links Crescent N
Woodstock, Ontario
Welcome to this beautiful semi-detached home, nestled in an upscale and family-friendly community where you can enjoy quality time with your loved ones. Perfectly balancing nature and city living, this home offers convenient access to numerous trails, parks, schools, shopping centres, and other amenities. The main floor features a spacious open-concept layout and is completely carpet-free. The generously sized living and dining areas create a bright and inviting space for everyday living and entertaining. The kitchen offers ample cabinetry and upgraded countertops, while direct access to the large backyard provides an excellent outdoor space for relaxation and family gatherings. The second floor features a large and beautiful great room with oversized windows that fill the space with natural light-an ideal spot to unwind and spend quality time with family. The primary bedroom includes a walk-in closet, 2nd floor offers two additional well-sized bedrooms. Conveniently located on the second floor, the laundry area makes everyday living even easier The finished basement offers a versatile recreation space that can be used as a game room, home theatre, exercise room, home office, or kids' play area-giving your family plenty of options to suit your lifestyle. A double-car garage and a large driveway provide parking for more than six vehicles. With easy and quick access to excellent schools, parks, trails, shopping centers, and other amenities, this home offers the perfect combination of comfort, convenience, and lifestyle. (id:49269)
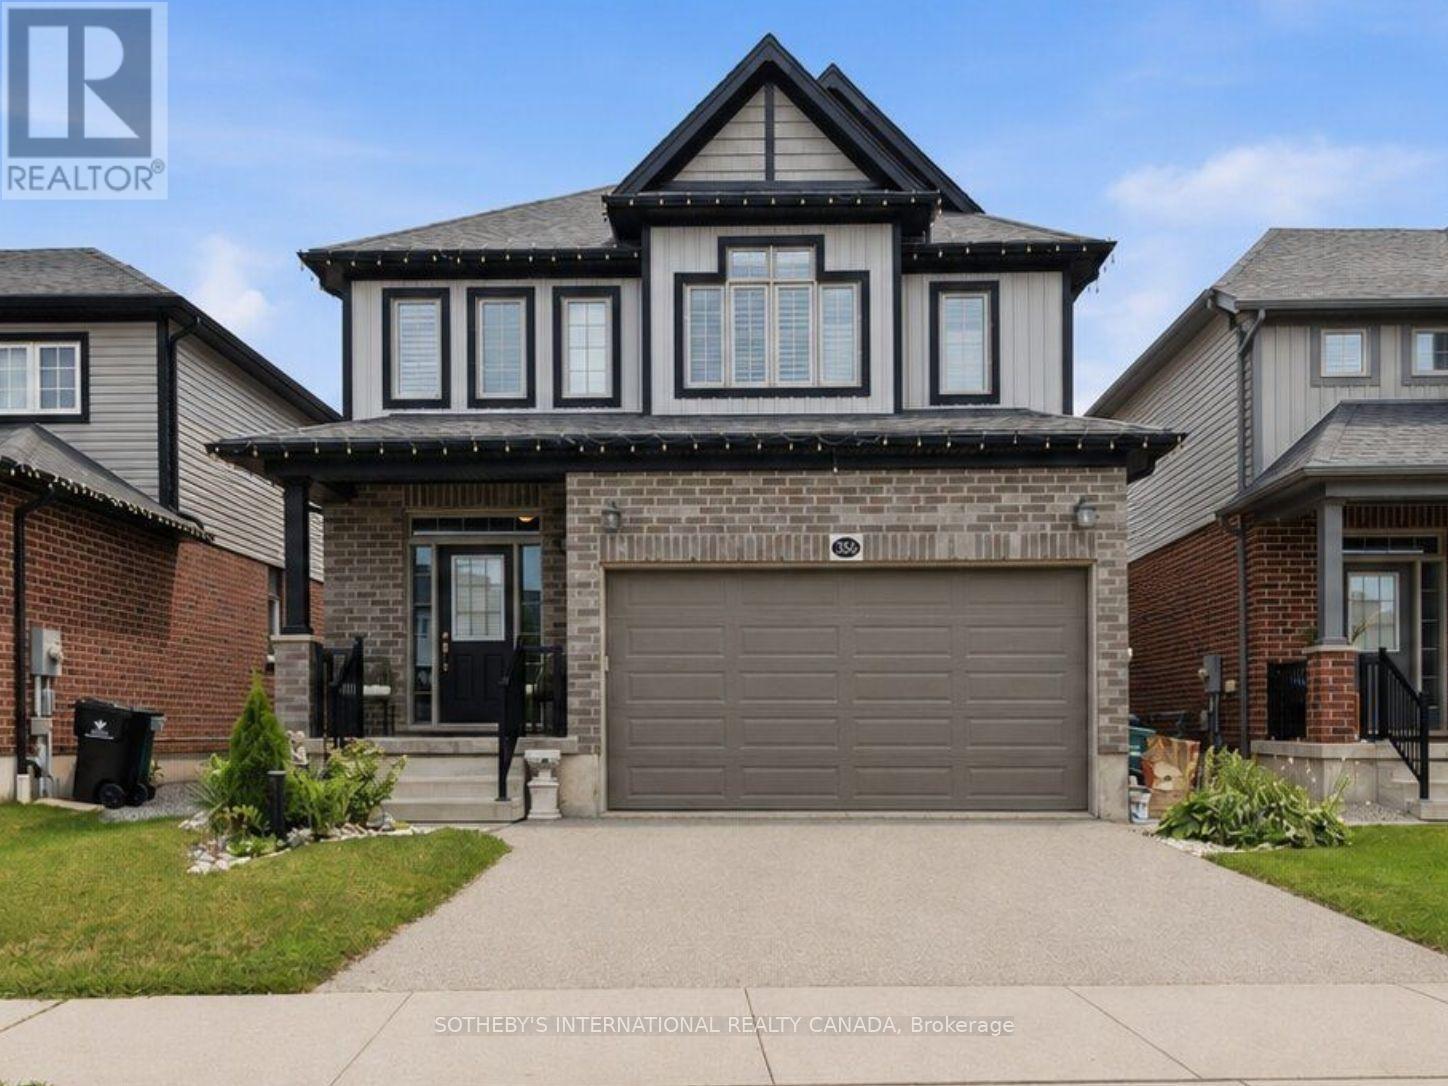
356 Freure Drive
Cambridge, Ontario
Welcome to 356 Freure Drive, a beautifully upgraded and meticulously maintained detached home in desirable West Galt. Built in 2018, this thoughtfully designed 3-bedroom, 3-bathroom home offers a functional family layout with a rare second-floor family room, finished basement and exceptionally well-equipped double-car garage. The bright main level features 9-foot ceilings, oversized windows with transoms, California shutters throughout and an upgraded 8-foot sliding door leading to an expansive deck spanning the width of the home. The kitchen and principal living areas provide an inviting setting for everyday living and entertaining, while the main-floor laundry offers direct access to the garage. More than simply a place to park, the finished double-car garage is fully insulated and equipped with a hardwired heater, shelving, TV bracket and floor drain, providing a comfortable and functional space year-round.Upstairs, the rare second-floor family room provides valuable additional living space, ideal as a TV lounge, home office or children's play area. The spacious primary bedroom features a private ensuite with an upgraded glass shower, complemented by two additional bedrooms and a full family bathroom. The finished basement provides additional living space for a recreation room, gym, office or media area, along with larger basement windows and a bathroom rough-in for future customization. Additional features include central vacuum and a sump pump.Outside, enjoy a deep approximately 36-by-115-foot lot with established landscaping, a spacious backyard and expansive deck, ideal for relaxing, barbecuing and entertaining. Complete with numerous builder upgrades and multiple finished living spaces, 356 Freure Drive offers a move-in-ready home with exceptional functionality inside and out. Conveniently located close to the Gaslight District, Downtown Galt, parks, trails, schools, shopping and everyday amenities. (id:49269)
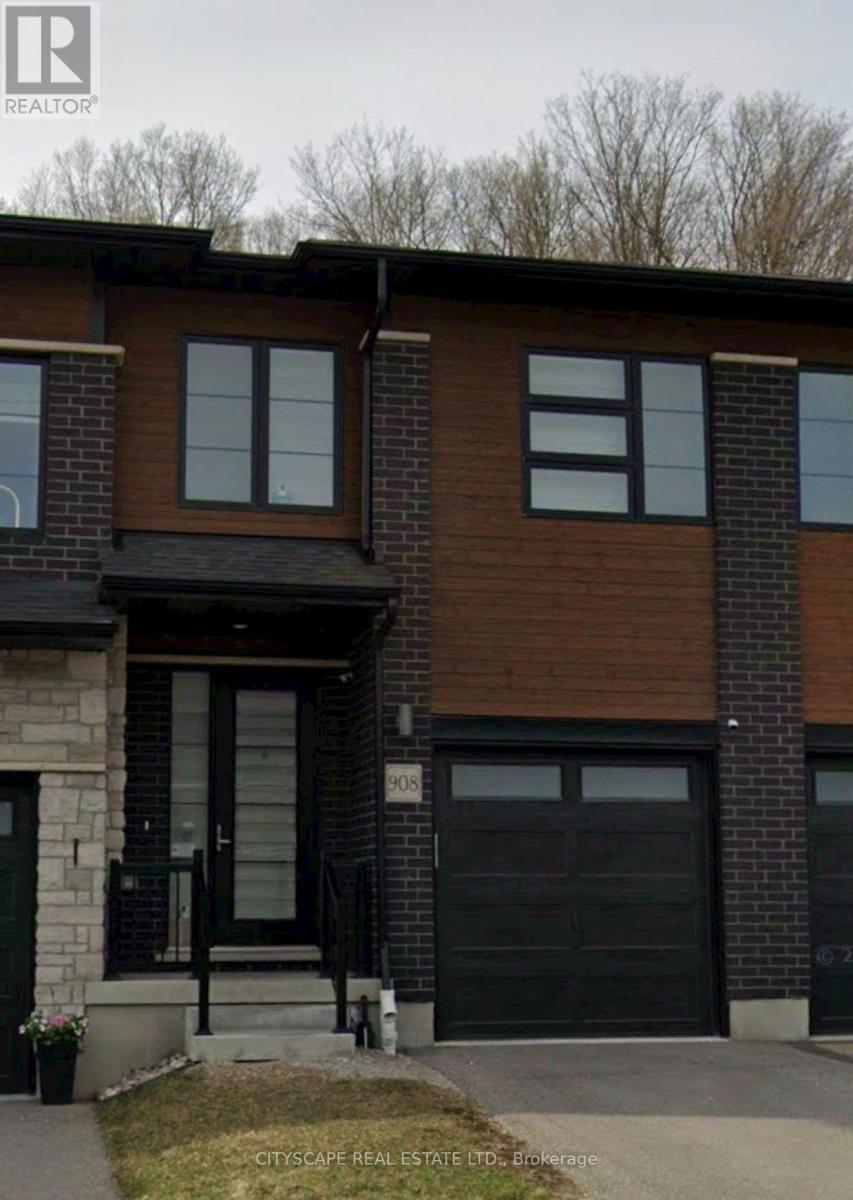
908 Robert Ferrie Drive
Kitchener, Ontario
Beautiful 3-bedroom + loft townhouse offering approximately 1,810 sq. ft. of modern living space in a highly desirable Kitchener neighbourhood. The main level features 9 ft. ceilings, durable laminate flooring, and a spacious kitchen equipped with granite countertops, a breakfast bar, and stainless steel appliances. Upstairs includes soft broadloom and a convenient 2nd-floor laundry. Enjoy outdoor living with a large backyard deck offering private forest views. Located just 5 minutes from Highway 401 and nearby shopping centers. Landlord seeking AAA tenants. Tenants to pay all utilities. (id:49269)

27 Harpin Way W
Centre Wellington, Ontario
Welcome to this beautiful 2022-built detached home located in Fergus' desirable Storeybrook family neighbourhood. Offering a spacious and functional layout with generously sized rooms, this move-in-ready home is perfect for families seeking modern comfort and convenience. The bright main floor features a welcoming living room with a cozy gas fireplace, creating a warm and inviting space for relaxing or entertaining. The open-concept kitchen comes complete with stainless steel appliances and flows seamlessly into the dinette area, with patio doors providing easy access to the fully fenced backyard. The main level also includes a separate dining room, a dedicated home office, a convenient2-piece powder room, and direct access to the garage. Upstairs, you'll find four well-sized bedrooms, including a spacious primary bedroom with a private ensuite and walk-in closet. A 4-piece main bathroom and generously sized laundry room complete the second floor. The unfinished basement offers excellent storage space and plenty of potential for future development. The garage is equipped with a garage door opener for added convenience, and the driveway provides parking for one additional vehicle. Built in 2022 and available for immediate occupancy, this home offers the opportunity to enjoy the benefits of a newer property in an established, family-friendly community. Conveniently located near parks, schools, trails, shopping, and other amenities, this is a wonderful place to call home. (id:49269)
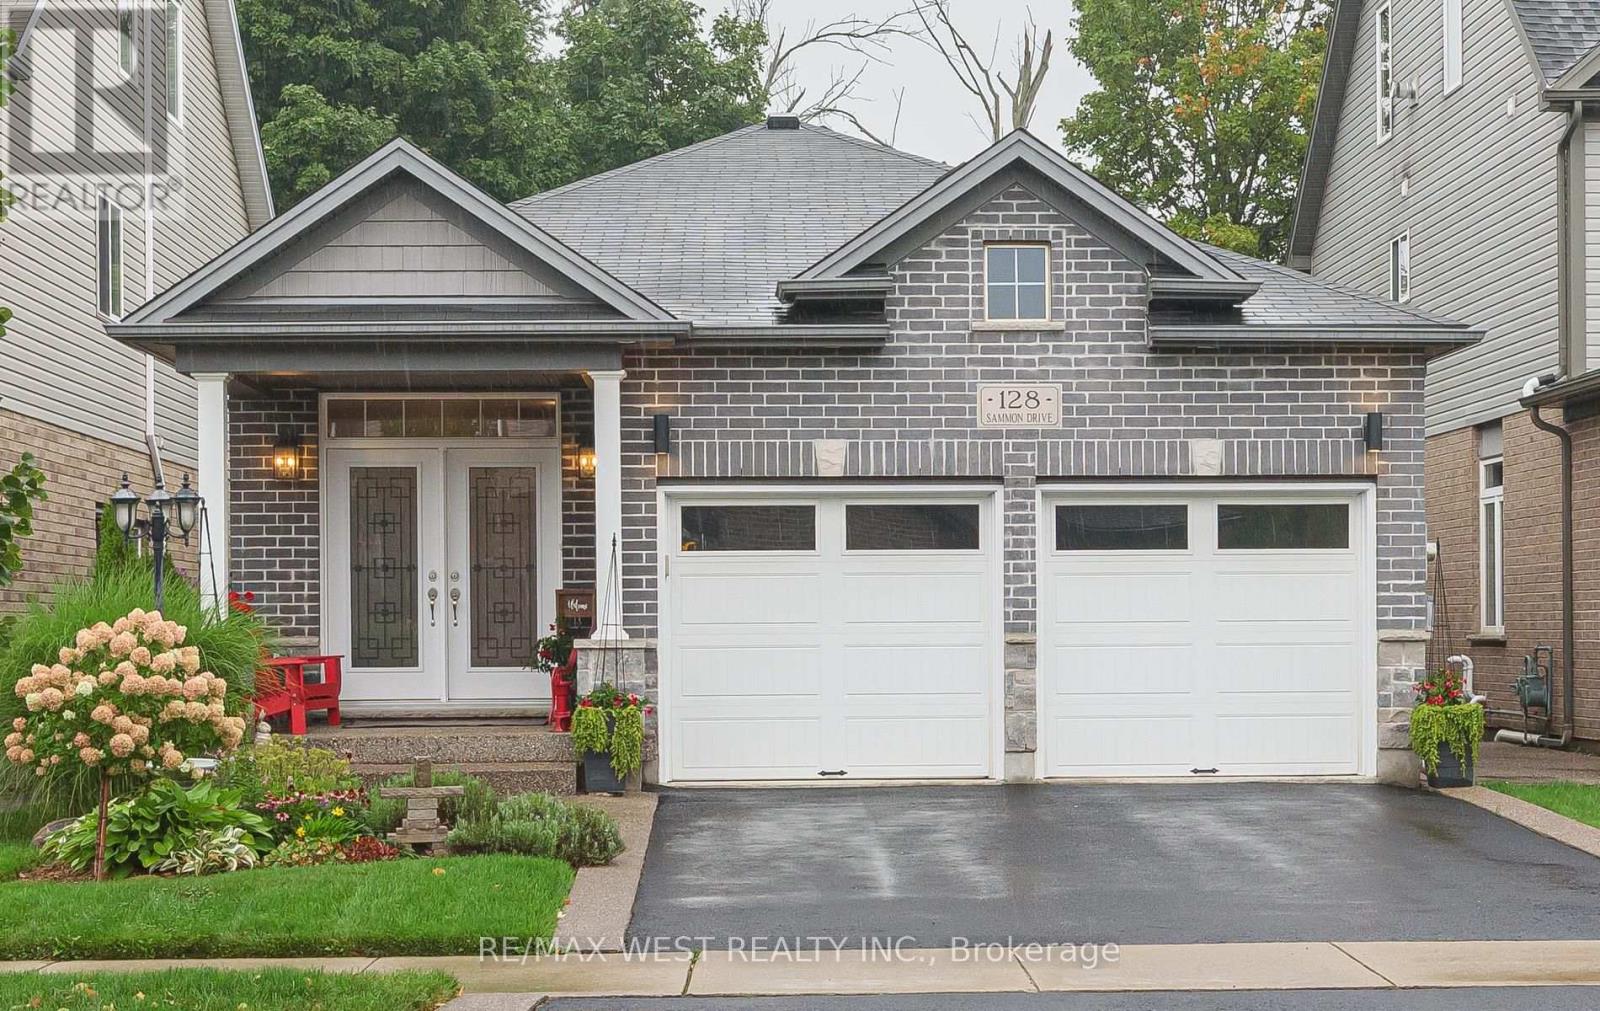
128 Sammon Drive
Guelph/eramosa, Ontario
OUTSTANDING DETACHED BUNGALOW WITH 9 FT CEILINGS & GORGEOUS FLOORING BACKING ONTO TREES WITH A 30FT DECK WITH GLASS RAILINGS NEW IN 2025) TO ENJOY THE PEACE & SERENITY! 3 BDRMS 2.5 BATHS, WALKOUT FIN BSMT. IMPECABLY KEPT! INCREDIBLE CUSTOM CHEF'S KITCHEN, EXTENDED CABINETRY OVERSIZED ISLAND WITH SEATING & HIGH END STAINLESS APPLS & HOOD , NEW INDUCTION 36" RANGE 2023, NEW MULTIFUNCTION B/I MICROWAVE/ AIR FRYER/ CONVECTION 2024 WINE COOLER& B/I WINE RACK, B/I DISH, GRANITE COUNTERTOPS, BACKSPLASH, OPEN CONCEPT TO FAMILY ROOM WITH COZY GAS FIREPLACE, LG MASTER ON MAIN FLOOR WITH AMAZING NEW ENSUITE RENO IN 2022 WITH LG GLASS SHOWER+ SEP TUB& BARN DOORS! HEATED FLOORS! DOOR TO DECK OVERLOOKING TREES! A BEAUTIFUL VIEW FOR ALL SEASONS,BUT NOT PROTECTED LAND. THE LOWER W/O LEVEL IS TOTALLY OPEN WITH A SECOND FIREPLACE & 2 MORE BEDROOMS & 5PC BATH. NEW HIGH ELF FURNANCE 2025, NEW WASHER/ DRYER 2025, LEAF GUARD GUTTERS 2022, CENTRAL AIR & VAC, GAZEBO 2023, DECK UNDER WATERPROOFING 2025, SKYLIGHT, POT LIGHTS ADDED BOTH LEVELS, COLD CELLAR, UPGRADED ELECTRICAL 2024, LANDSCAPE/ HARDSCAPE 2024, ADDED GAS LINE TO DECK FOR BBQ 2024, REVERSE OSMOSIS WATER PURIFIER 2022, TOP COAT DRIVEWAY 2026, POCKET DOORS. (id:49269)
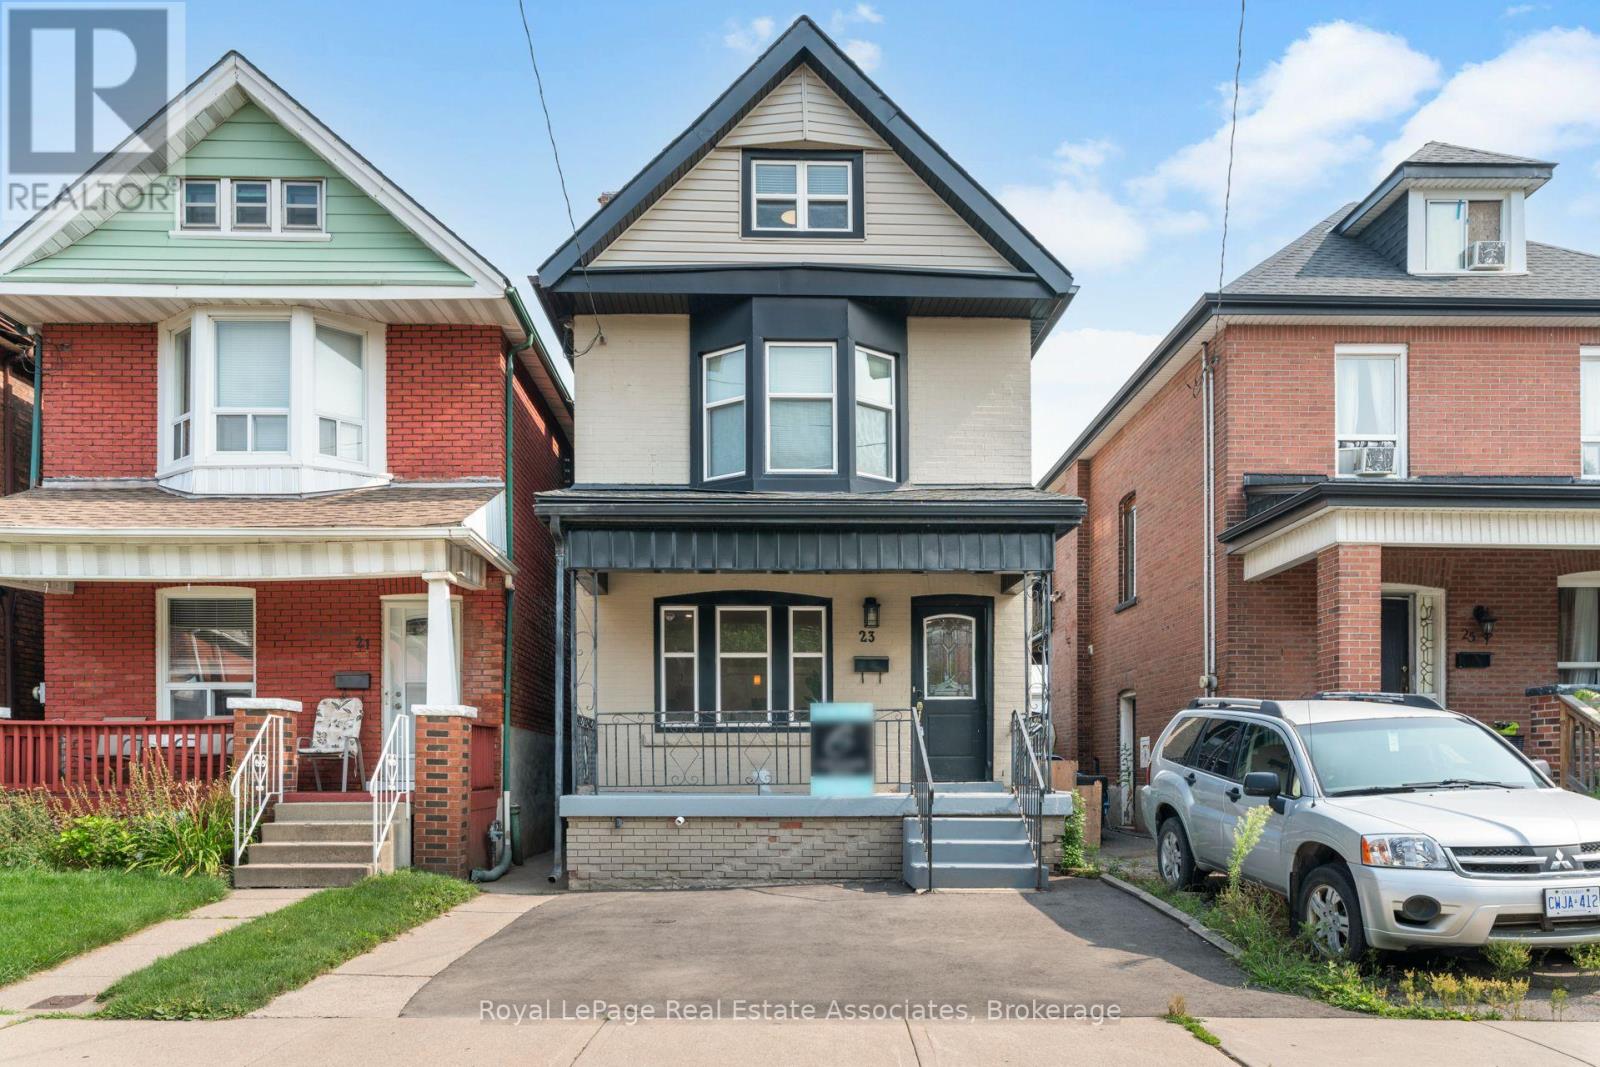
Upper - 23 Somerset Avenue
Hamilton, Ontario
Bright & Spacious 2.5-Storey Detached Home Available for Lease! Enjoy a thoughtfully designed open-concept main floor, fully renovated bathrooms, convenient ensuite laundry, parking, and plenty of space throughout. Ideally located just minutes from Hamilton Stadium, public transit, shopping, parks, and everyday amenities. A fantastic opportunity to lease a well-located home with everything you need close by. Please note: Lease is for the main, second, and third floors only. Basement is not included. (id:49269)
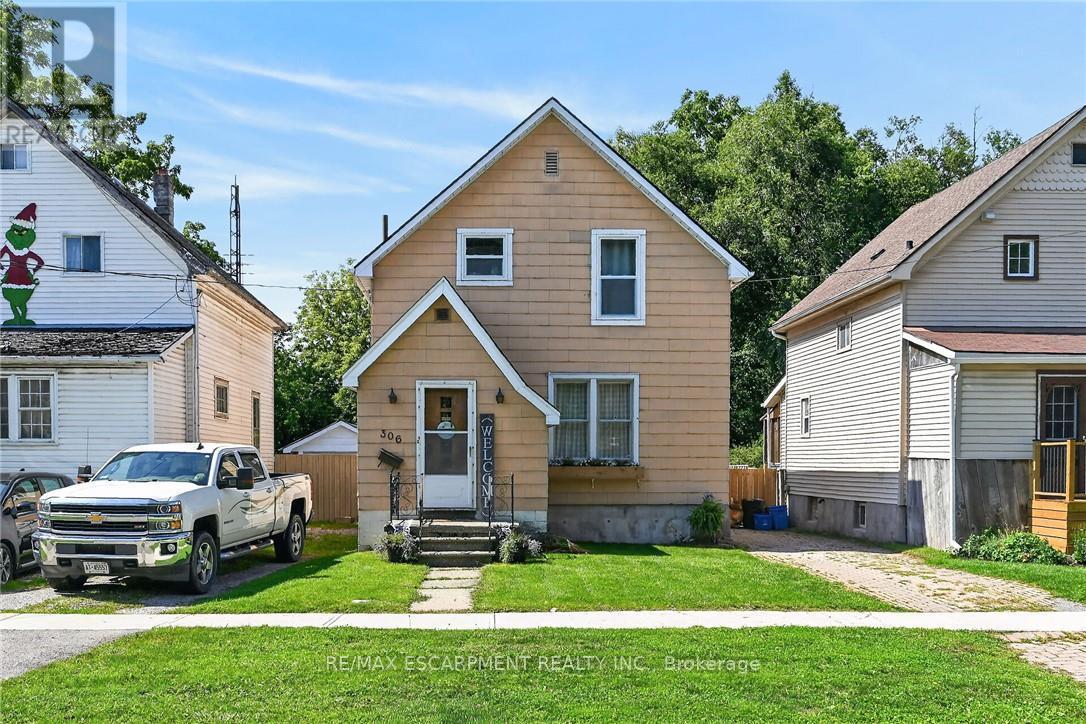
306 George Street
Haldimand, Ontario
This charming one-and-a-half-storey house on a quiet Dunnville street is the perfect opportunity to make your dream of homeownership a reality. The welcoming main floor layout boasts a spacious living room and separate dining room ideal for family gatherings, along with a refreshed kitchen that comes complete with newer stainless steel appliances, including a dishwasher. Upstairs features three decent-sized bedrooms and a full family bathroom. For added versatility, the full basement features its own separate entrance from the mudroom and houses the laundry area alongside well-maintained mechanical systems, including a brand-new natural gas furnace and central air conditioning, a newer hot water tank, and updated 100-amp electrical on breakers. The 33x132ft Lot is a standout feature, highlighted by a massive rear fully fenced yard bordered by gorgeous mature trees that provide exceptional privacy. It also includes a newer concrete patio that is perfect for outdoor entertaining or relaxing in the sun, and while there is currently no garage, the expansive lot offers plenty of space to build one tailored to your exact needs. Situated in a wonderful, family-friendly neighborhood close to all local amenities, the property is just a short distance from schools, parks, churches, and the scenic Grand River. Ideal for commuters, this fantastic location is only about 30 minutes from Welland and Port Colborne, and a comfortable 45-minute drive to Hamilton, making it an incredible place to call your very first home. (id:49269)
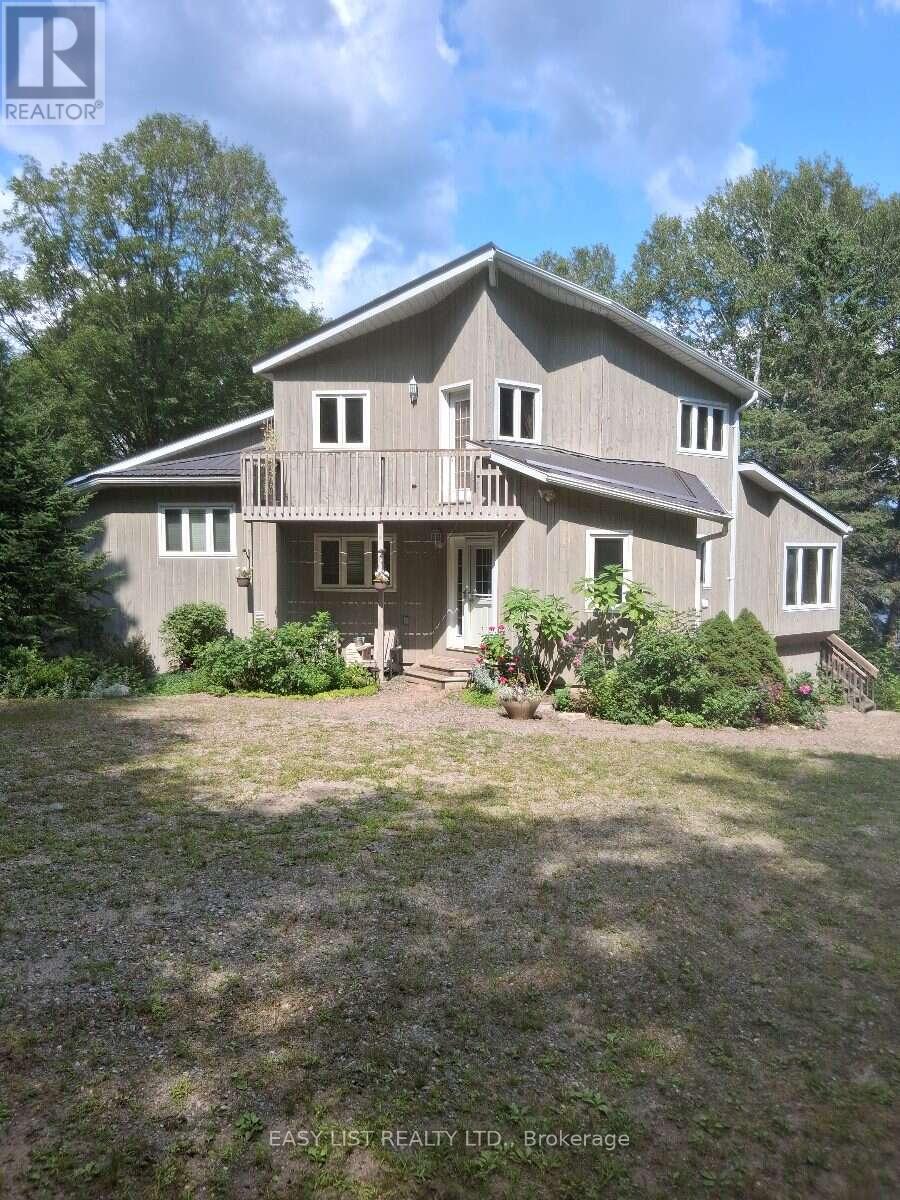
175 Old Man's Lake Lane
Magnetawan, Ontario
Visit the REALTOR website for further information about this Listing. Paradise Found! Set in a serene and private location on the shores of Old Mans Lake, this exceptional property offers 348 feet of pristine lake frontage on over 8 acres of land. The gently sloping lot leads to the water's edge, providing plenty of usable space and direct access to a good-sized lake ideal for all types of water activities, from boating and swimming to snowmobiling in the winter. Both summer and winter fishing are enjoyed here, making it a true year-round retreat. Inside, the primary suite features a luxurious ensuite with an Ultra Thermo-Masseur massage bath for the ultimate in relaxation. The lower level offers a spacious recreation room complete with a large plasma TV and a cozy wood stove, perfect for family gatherings or movie nights. A convenient kitchenette with a sink, small fridge, and microwave makes this level a great candidate for a guest suite, especially with its separate entrance. Comfort is assured year-round with an upgraded geothermal system, delivering efficient heating in the winter and cooling in the summer, complemented by additional infrared heating on the lower level. Turn-key summer rental with excellent income potential. Making it move-in ready Whether you're looking for a peaceful family getaway, a recreational paradise, this stunning lakefront estate truly has it all. (id:49269)