
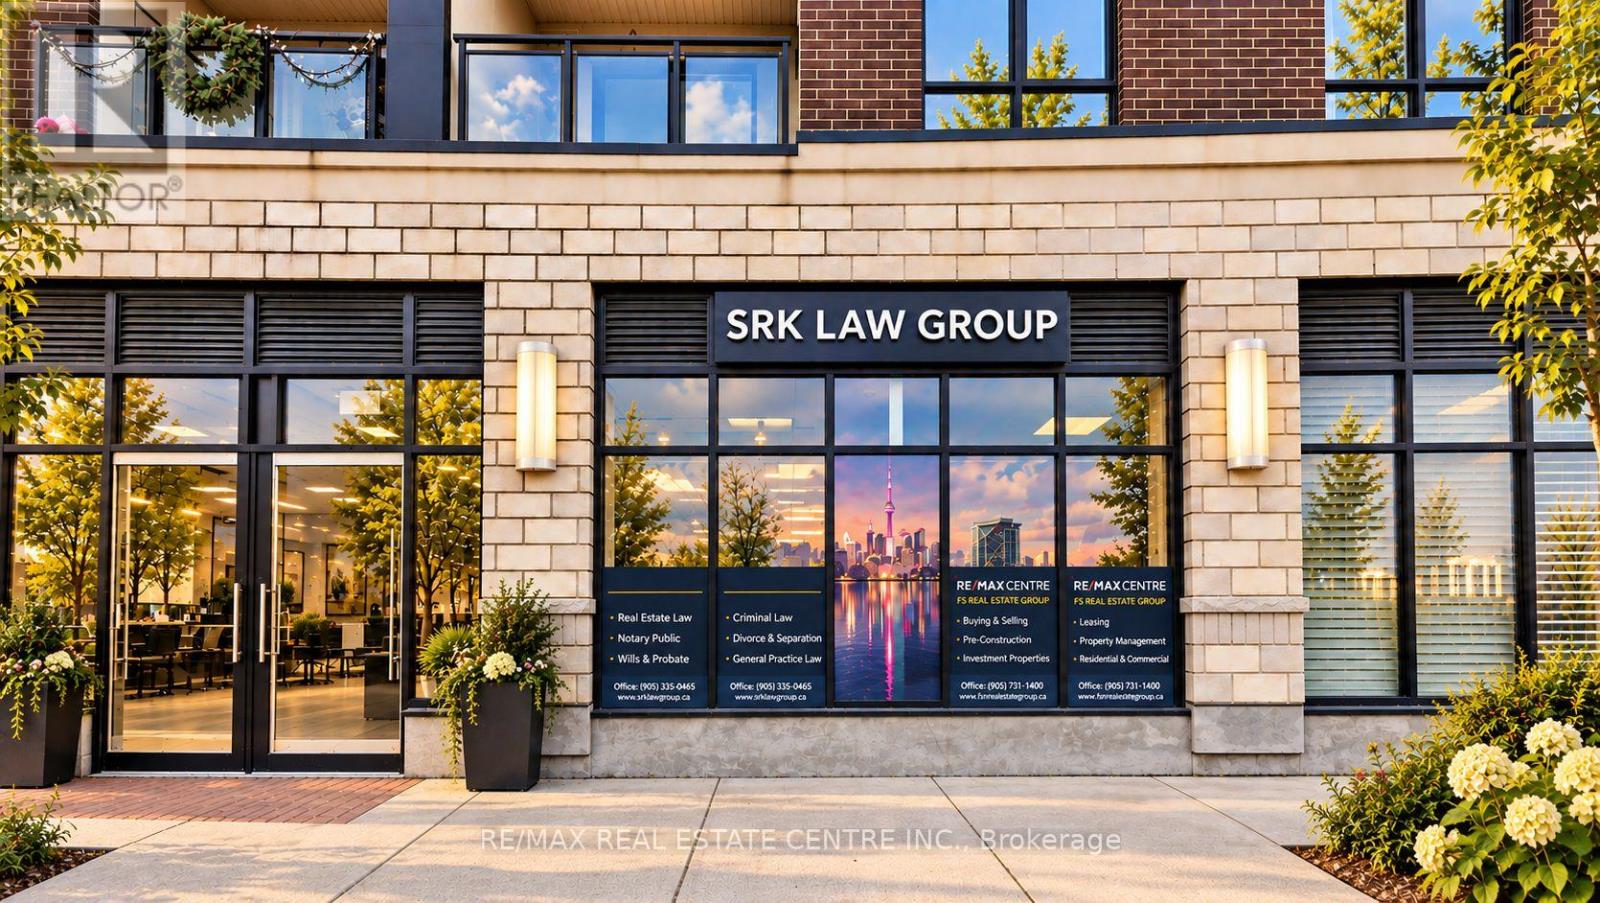
4 - 150 Oak Park Boulevard
Oakville, Ontario
Welcome to The Cosmopolitan by Ballantry Homes, Mixed-use condominium development in the heart of Oakville. Unit 4 offers excellent street frontage directly on Oak Park Boulevard, providing outstanding exposure, visibility and convenient access for clients and customers. This versatile commercial unit is ideally suited for a variety of retail and professional uses, including medical and other permitted services. Located in a growing residential community surrounded by condominiums, homes, businesses and everyday amenities, this is an excellent opportunity for a professional or business looking to establish a strong presence in a desirable Oakville location. Excellent exposure, modern building, prime frontage and flexible permitted uses. (id:49269)
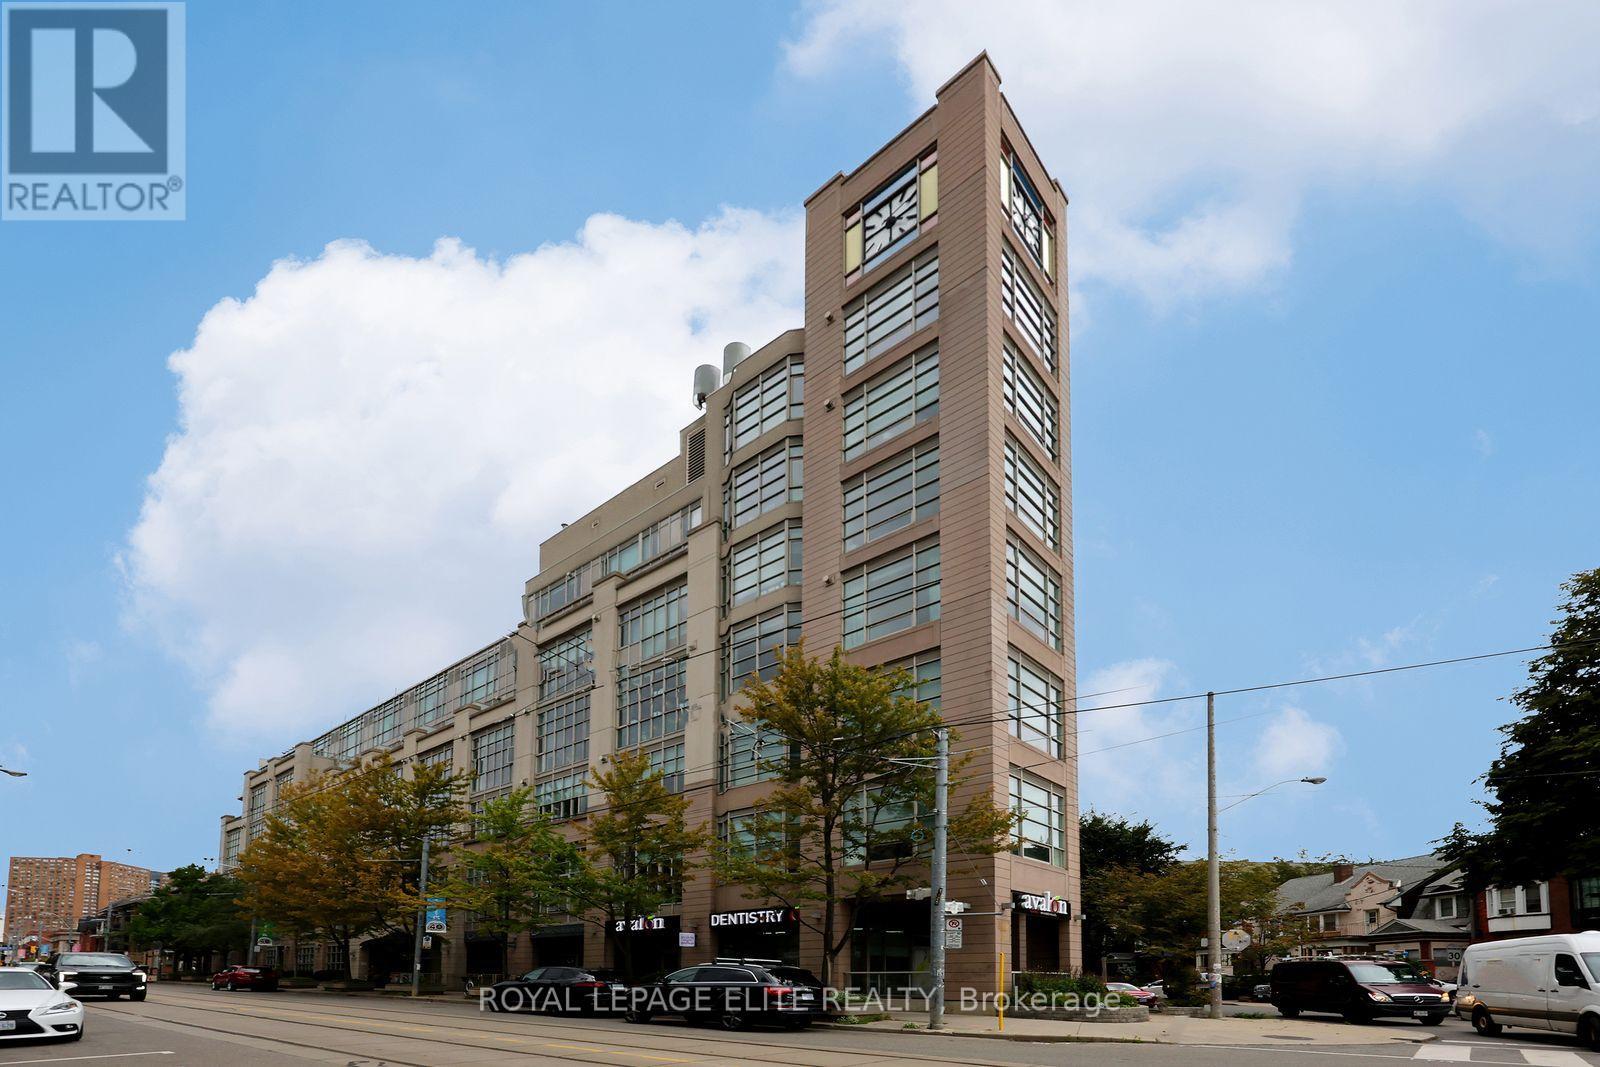
405 - 437 Roncesvalles Avenue
Toronto, Ontario
Seeing is Believing!! Welcome to High Park Lofts Toronto's pioneering geothermal residence nestled in the heart of vibrant Roncesvalles Village. This exceptionally unique 1,158 sq.ft three-storey loft offers a unique architectural layout and a vibrant urban lifestyle in an expansive one-bedroom two-bathroom residence with a versatile entry-level Den immediately off the main hallway serving as the perfect home office, gaming room, secondary sitting area or guest space. A short flight of stairs take you to the large breathtaking open-concept living room area with agas fireplace for a touch of warmth and sophistication, 12.5 ft ceiling and flooded with natural light from the west-facing floor-to-ceiling windows offering clear unobstructed views. The upper level boasts a entertainer's dream kitchen with an abundance of cabinetry, premium quartz countertops, generous centre island, and a large dedicated dining area that overlooks the living room. Completing the upper level is a spacious primary bedroom with hardwood flooring and multiple closets, two bathrooms, a convenient storage/pantry room and the ensuite laundry facility. This unit also comes fully equipped with one underground parking space & one storage locker. High Park Lofts is renowned for its unparalleled sense of community rarely found in condo living. Residents enjoy: Top-tier concierge service for security and convenience, a breathtaking cathedral-style atrium that hosts live concerts and community events and a spectacular rooftop terrace with panoramic views. Step outside your door and experience the very best of Roncesvalles Village's boutique shops, acclaimed restaurants, artisanal cafes, local markets, and the historic Revue Cinema. Nature enthusiasts will love the close proximity to both High Park and the lakefront. For seamless commuting, the Bloor subway line, the UP Express, and TTC streetcar transit are all steps from your front door. You're going to "Love where you Live"!! (id:49269)
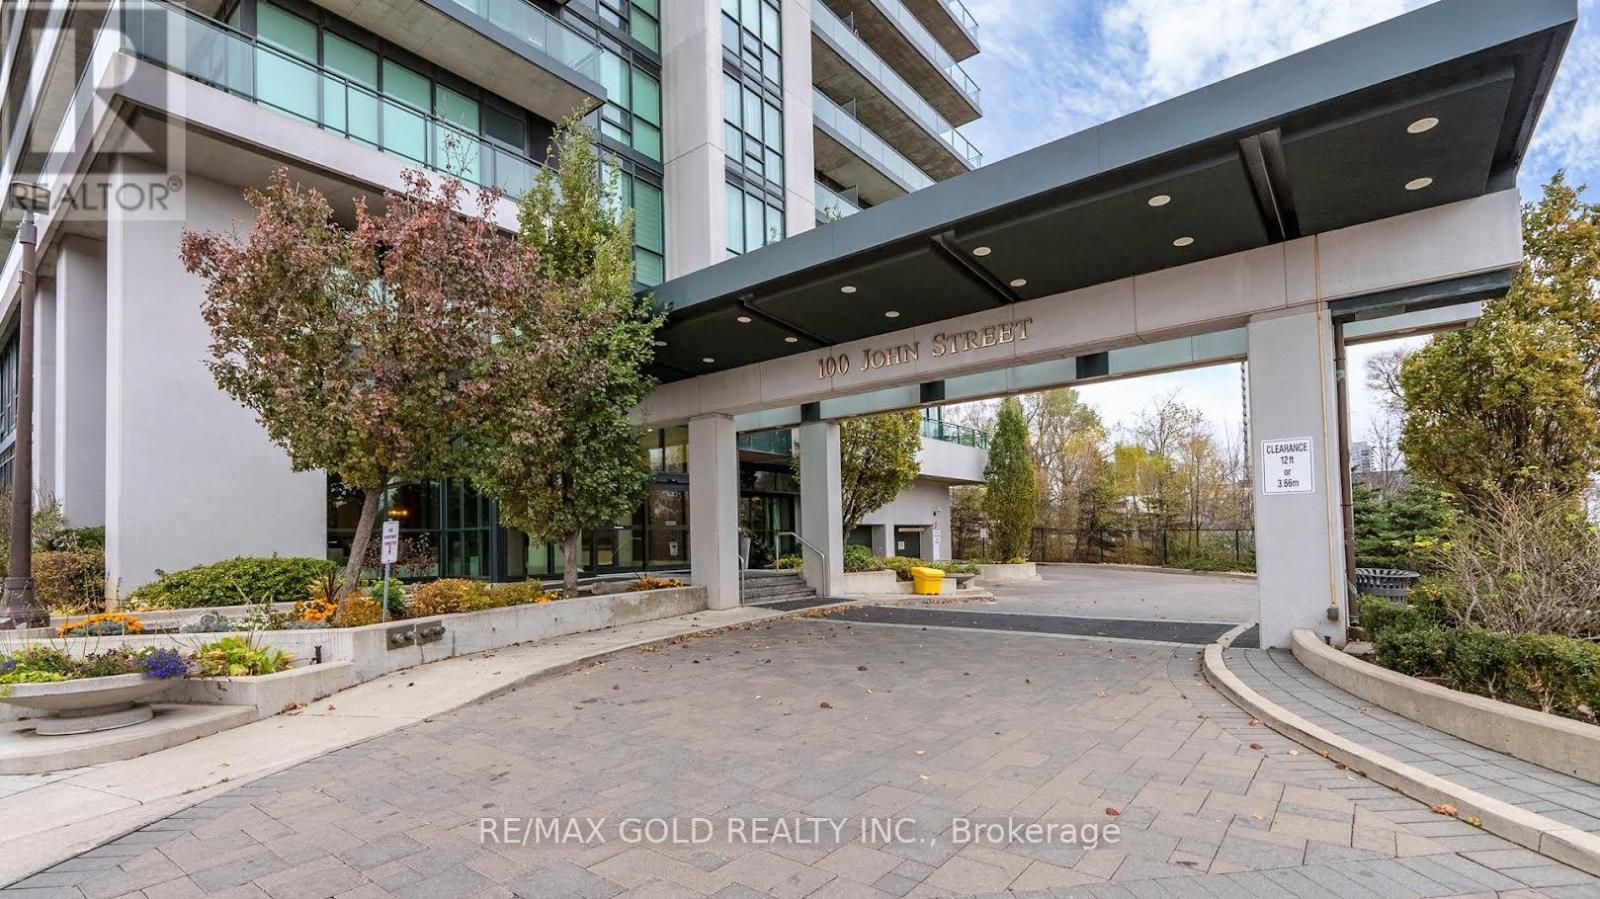
2407 - 100 John Street
Brampton, Ontario
Don't miss this incredible opportunity! This bright and beautifully maintained one-bedroom plus den unit offers a perfect blend of comfort, style, and convenience, featuring high-quality laminate flooring throughout and a modern open-concept layout ideal for everyday living and entertaining. The designer kitchen showcases elegant granite countertops, stainless steel appliances, a stylish backsplash, and a convenient breakfast bar, while crown moulding adds a touch of sophistication and large windows fill the space with natural light. Step out onto the tranquil balcony and enjoy breathtaking views-perfect for relaxing after a long day. Located in a highly desirable area, just steps from the all amenities, Rose Theatre, Gage Park, the hospital, and public transit, this home offers unmatched convenience and lifestyle-truly a great place to call home!!! (id:49269)
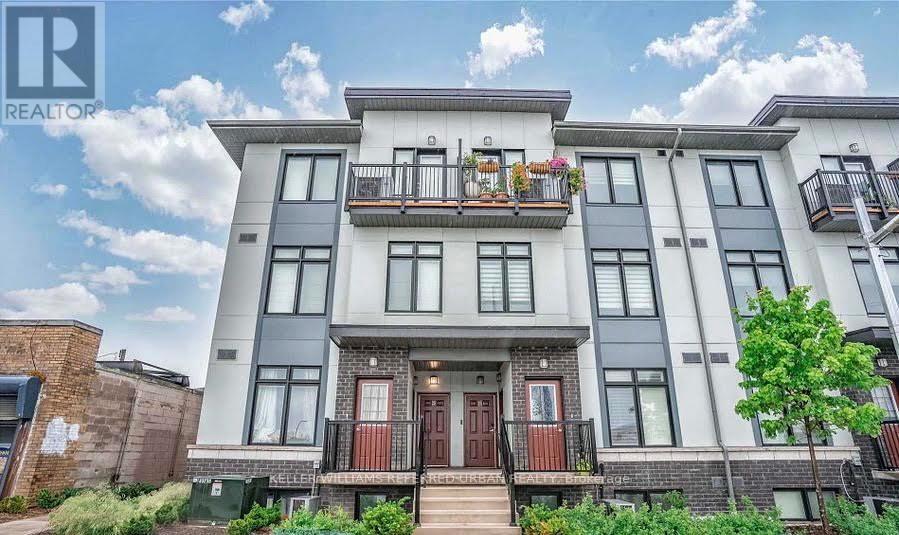
25 - 630 Rogers Road
Toronto, Ontario
Discover the perfect blend of style, space, and value in this rarely offered unit at The Loop Urban Towns. A Duplex - double floor unit with bedrooms on 2nd floor for immense privacy, offering 950+- sq. ft. of thoughtfully designed living space, this bright andmodern2-bedroom, 2-bathroom home features an open-concept layout ideal for both everyday living and entertaining. Enjoy 9-foot ceilings, expansive windows that flood the home with natural light, and a contemporary kitchen complete with granite countertops, new backsplash and full-size stainless steel appliances. No carpets in bedrooms new flooring. Additional highlights include ensuite laundry, two private balconies, and parking for 2 cars for added convenience. Ideally situated in a prime commuter-friendly location with quick access to Corso Italia, the Stockyards District, shopping, dining, transit, and more - this is urban living at its best. (id:49269)
217 - 339 Rathburn Road W
Mississauga, Ontario
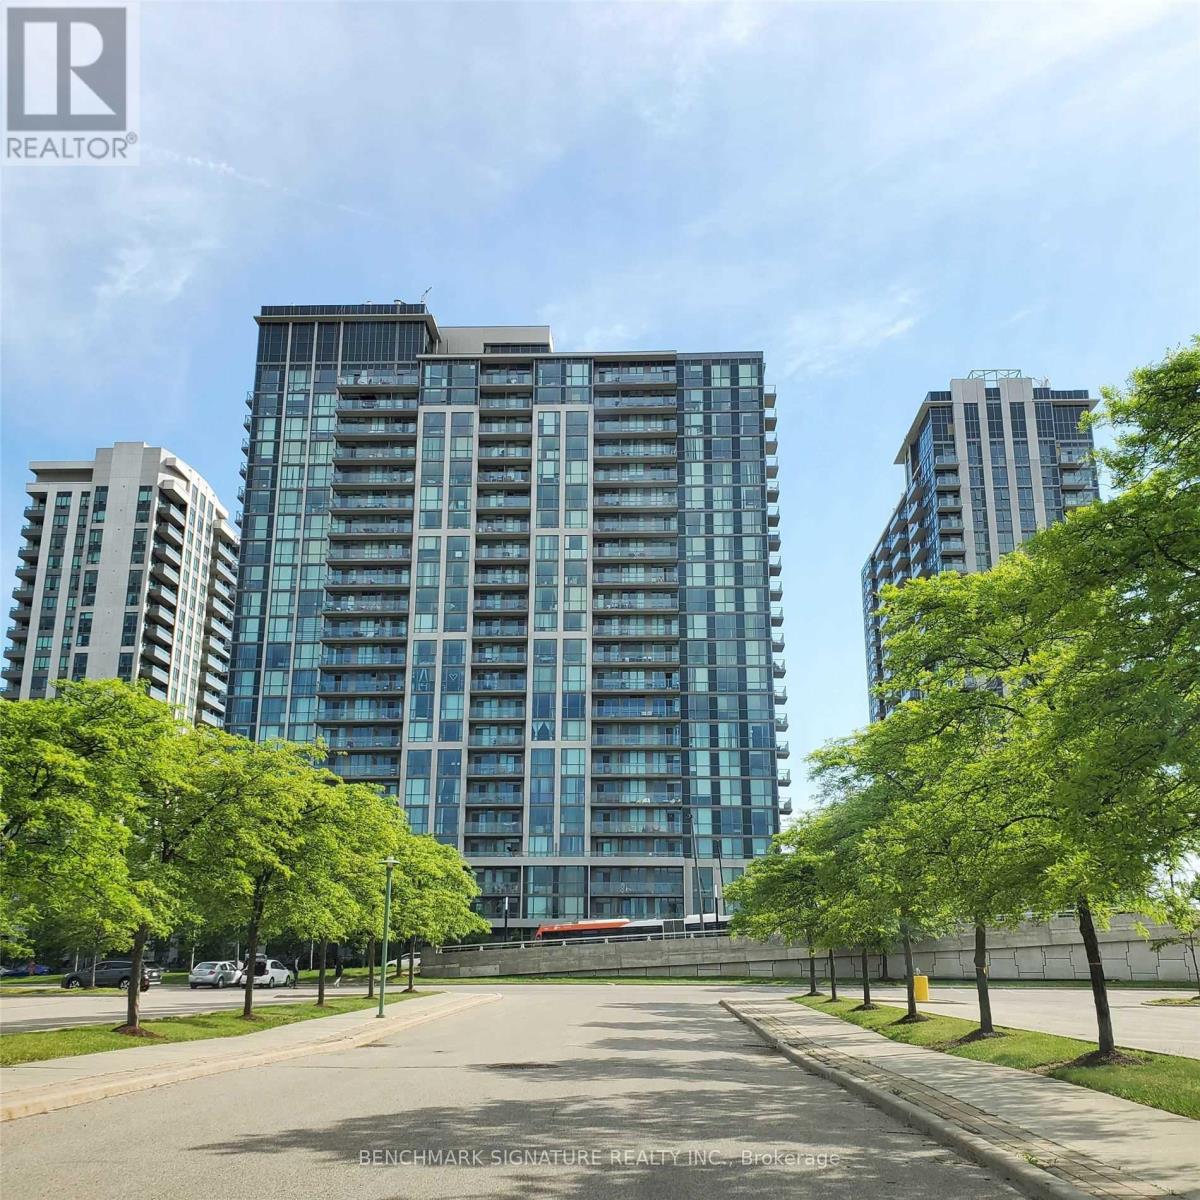
Gorgeous Unit With 2 Large Br & 2 Full Baths; Full-Sized Balcony With Open North East View. Walking Distance To Sq1 Shopping Mall. Excellent Location In The Heart Of Mississauga, Theatre, Park, Grocery, Sheridan College, Go Transit & Mins To Hwy 403 By Car. Resort Liked Facilities, Theatre & Bowling Alley, Gym, Indoor Pool, Sauna, Party Rm & More. Large Locker Unit And One Parking Spot Is Included. (id:49269)
30 Daffodil Place
Brampton, Ontario
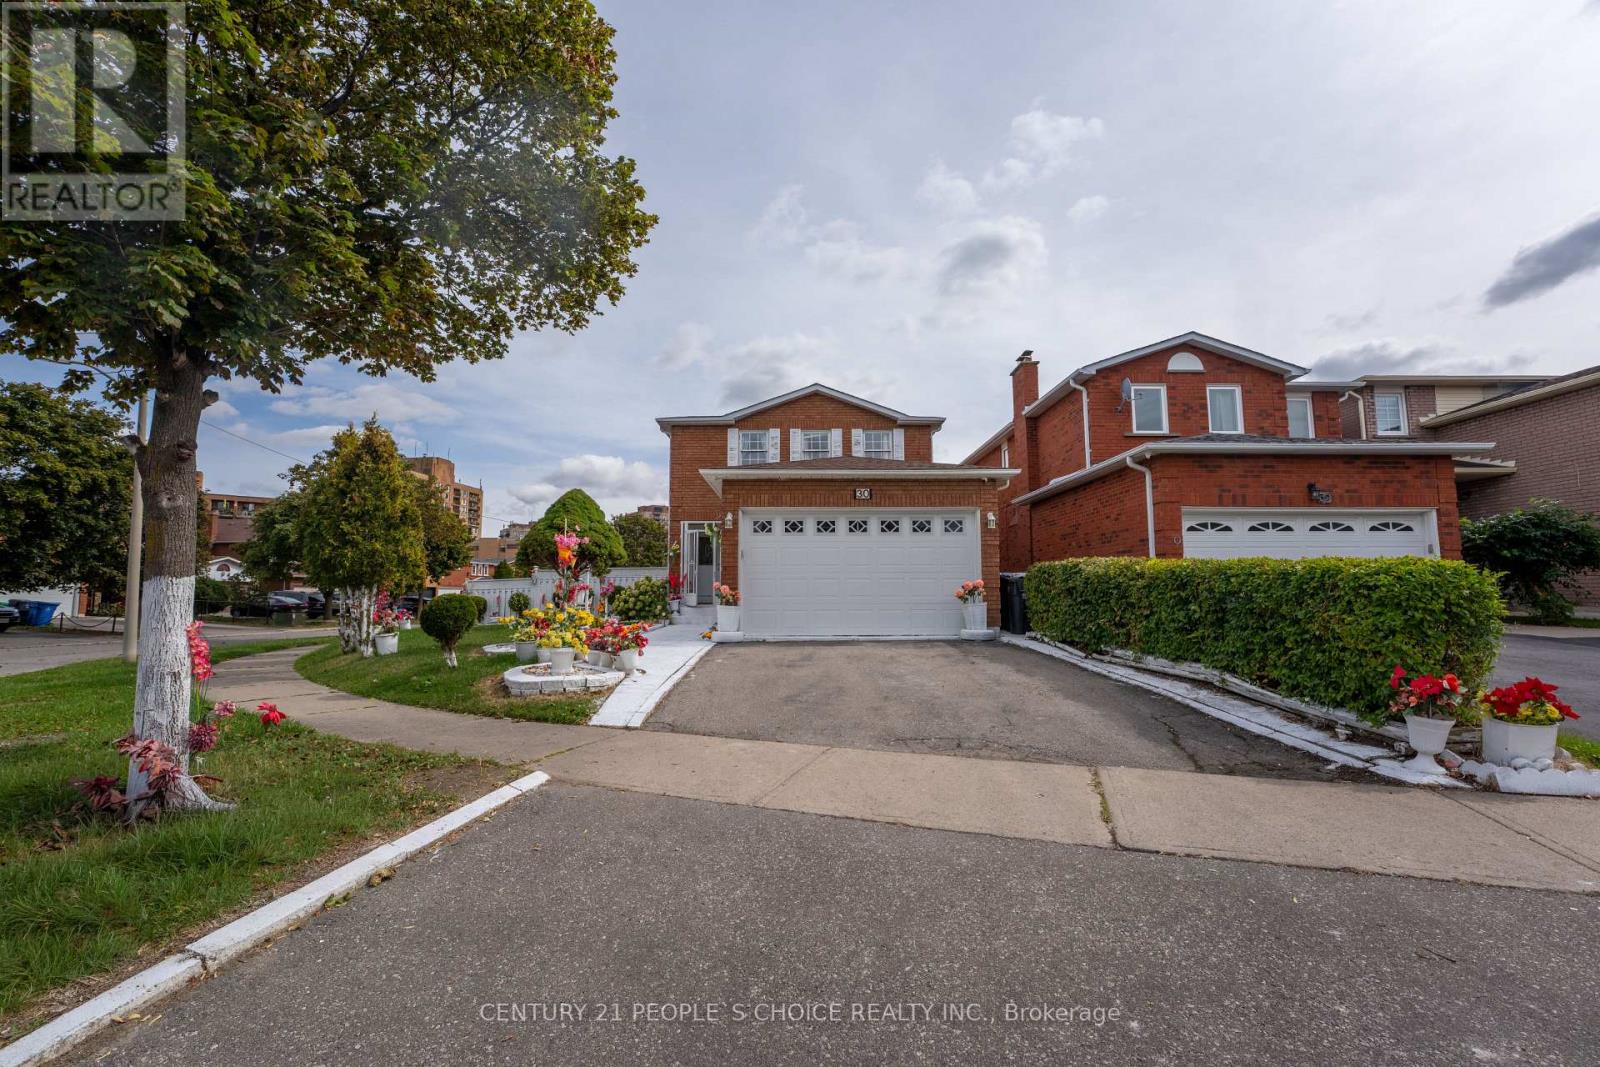
Location! Location! Location! Fantastic, well kept home. Showing Pride Of Ownership! Spotless 4+2 Bedroom. Greenpark, built beauty on a premium child-safe court location. Fabulous insidecorner lot W/a beautiful curb appeal. 2 bedrooms, finished basement W/ separate entrance.Walking distance to Kingknoll Park, public Transit, Sheridan College, Shoppers World & schools. Fenced backyard with a deck. Enjoy a beautiful, private backyard, perfect for familygatherings, barbeques and a relaxing evening. Situated in one of Brampton's most convenientand family friendly neighbourhoods, Fletcher's South Creek. Whether you are a first time buyer,growing family or a savvy investor, this property checks all the boxes. Roof and garagedoors been replaced last few years. (id:49269)
56 Samantha Crescent
Brampton, Ontario
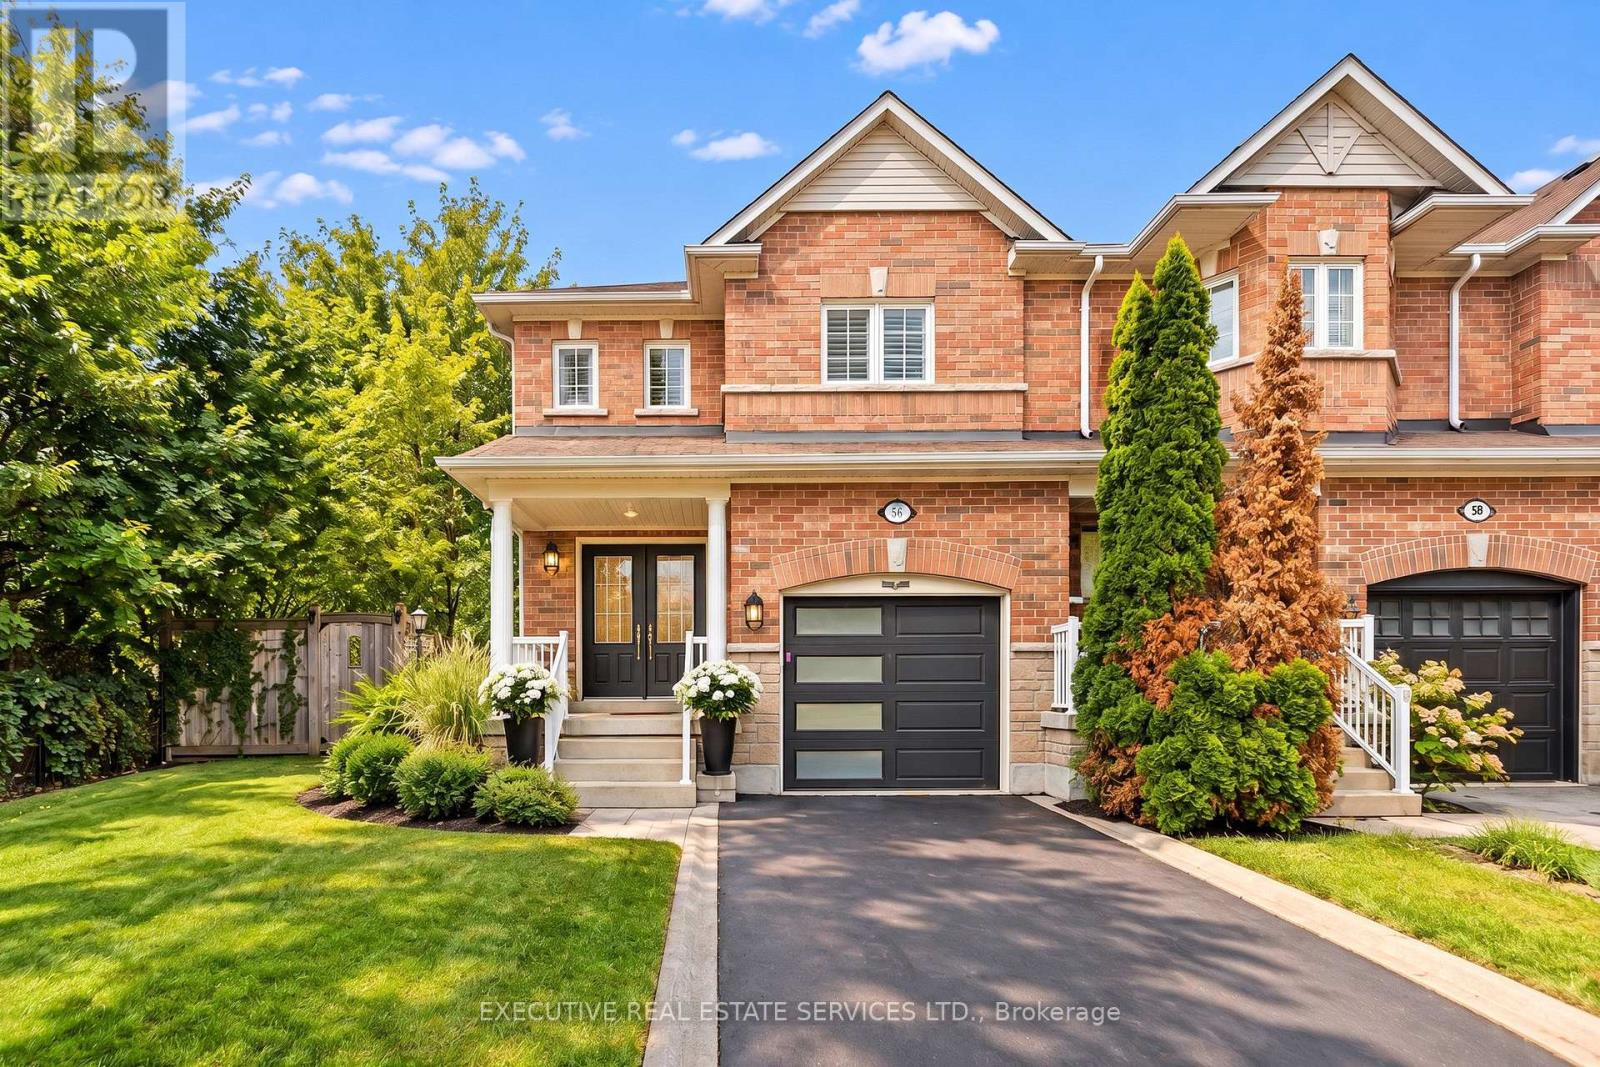
Feels Like a Detached Home! Rare End-Unit Townhome Situated on a Premium Pie-Shaped, Irregular Lot That Sides Onto a Ravine, Offering Exceptional Privacy and Outdoor Space. Beautifully Landscaped and Freshly Painted Throughout, This Move-In-Ready Home Offers Plenty of Driveway Space for Additional Parking. The Generous Lot Also Provides Potential for a Separate Entrance and Future Lower-Level Suite, Creating an Opportunity to Offset Your Mortgage With Rental Income. A Unique Property Offering Space, Privacy and Income Potential! (id:49269)
706 - 8 Lisa Street
Brampton, Ontario
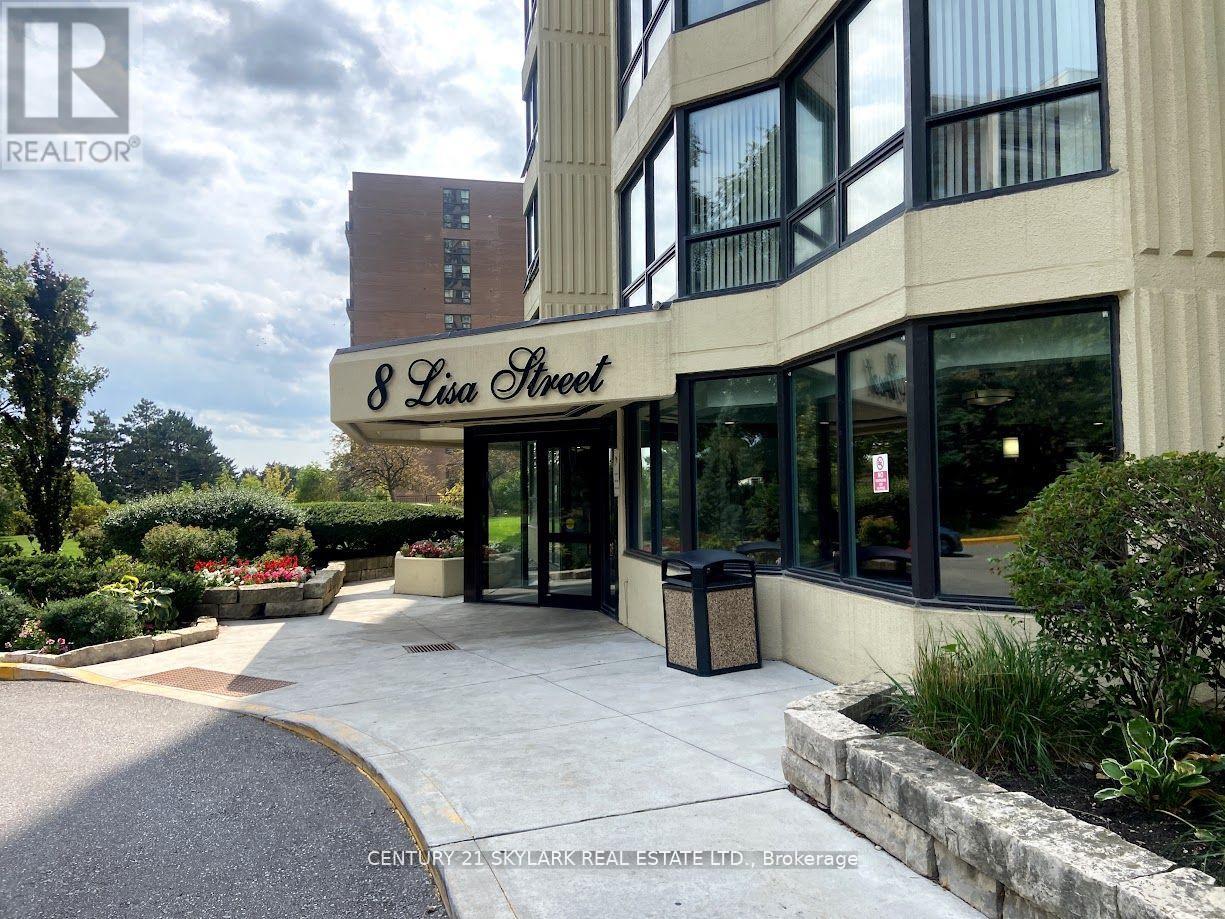
The Ritz Towers Complex ,This Stunning Sun Filled Condo Provides Over 1100 Sq Ft Of Living Space , 2+1 Bedrooms Overlooking Spectacular Grounds, Renovated Chefs Kitchen And Bathroom, Fresh Paint, Close To Grocery Stores, Banks, Public Transit, Schools & 407/410. This Property Offers Amazing Amenities, Indoor & Outdoor Pool, Game Room, Gym, Tennis Courts , Pool Rooms, Squash And Racquet Courts And More . (id:49269)
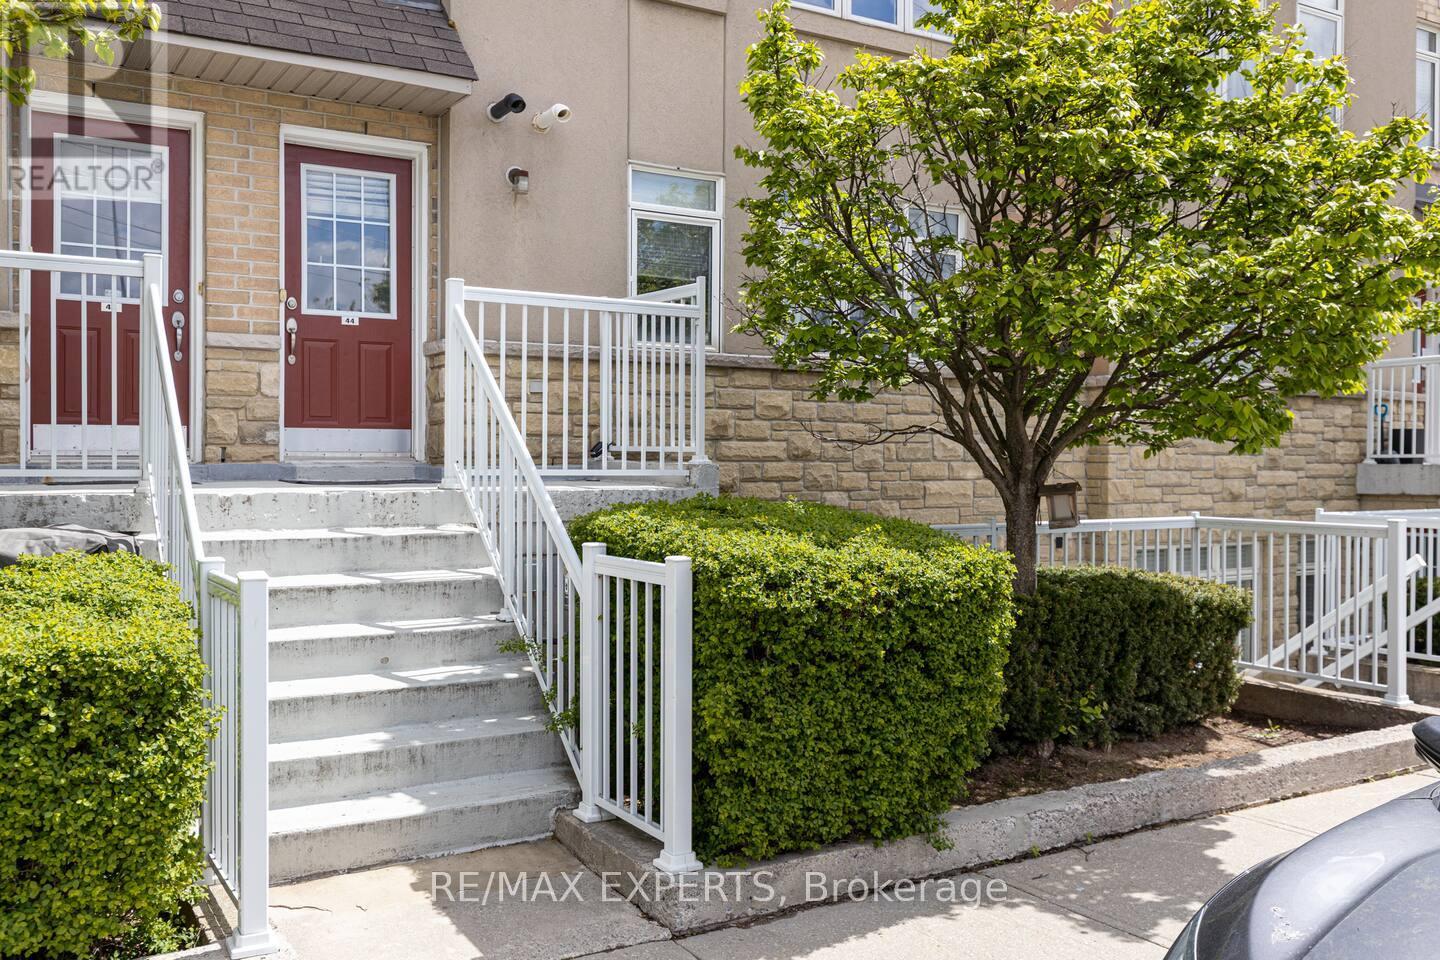
44 - 30 Turntable Crescent
Toronto, Ontario
Furnished Rental, for Short Term OR Long Term Lease (minimum 6months). Fully Furnished, Fully Equipped Kitchen, Bathroom and Bedding. Three floor Townhouse with a Private Rooftop. Open Concept Main floor with Renovated Kitchen wt/ Quartz Counters, Dishwasher, New Maytag Commercial Washer&Dryer. Two Full Bedrooms, with upper floor Den (can be a 3rd bedroom or den/workspace/playroom etc). Primary has a King bed, with desk/workspace and Walk-in Closet and Juliette balcony. Second Bedroom has a Double Bed and Walk-in Closet. Third floor has an optional Queen bed (can be removed upon request) Nicely Appointed Main Bathroom wt/ Stand Up Rainshower Walk-in Shower. Photos are NOT virtually staged, these are the furnishings in the Lease. Can be delivered Fully Furnished, Partially Furnished or Vacant (speak to LA to discuss your needs). High Speed Bell Internet, Cable Television wt TSN Sports pkg both included with your monthly rent. Photos are NOT virtually staged, these are the actual furnishings included. (id:49269)
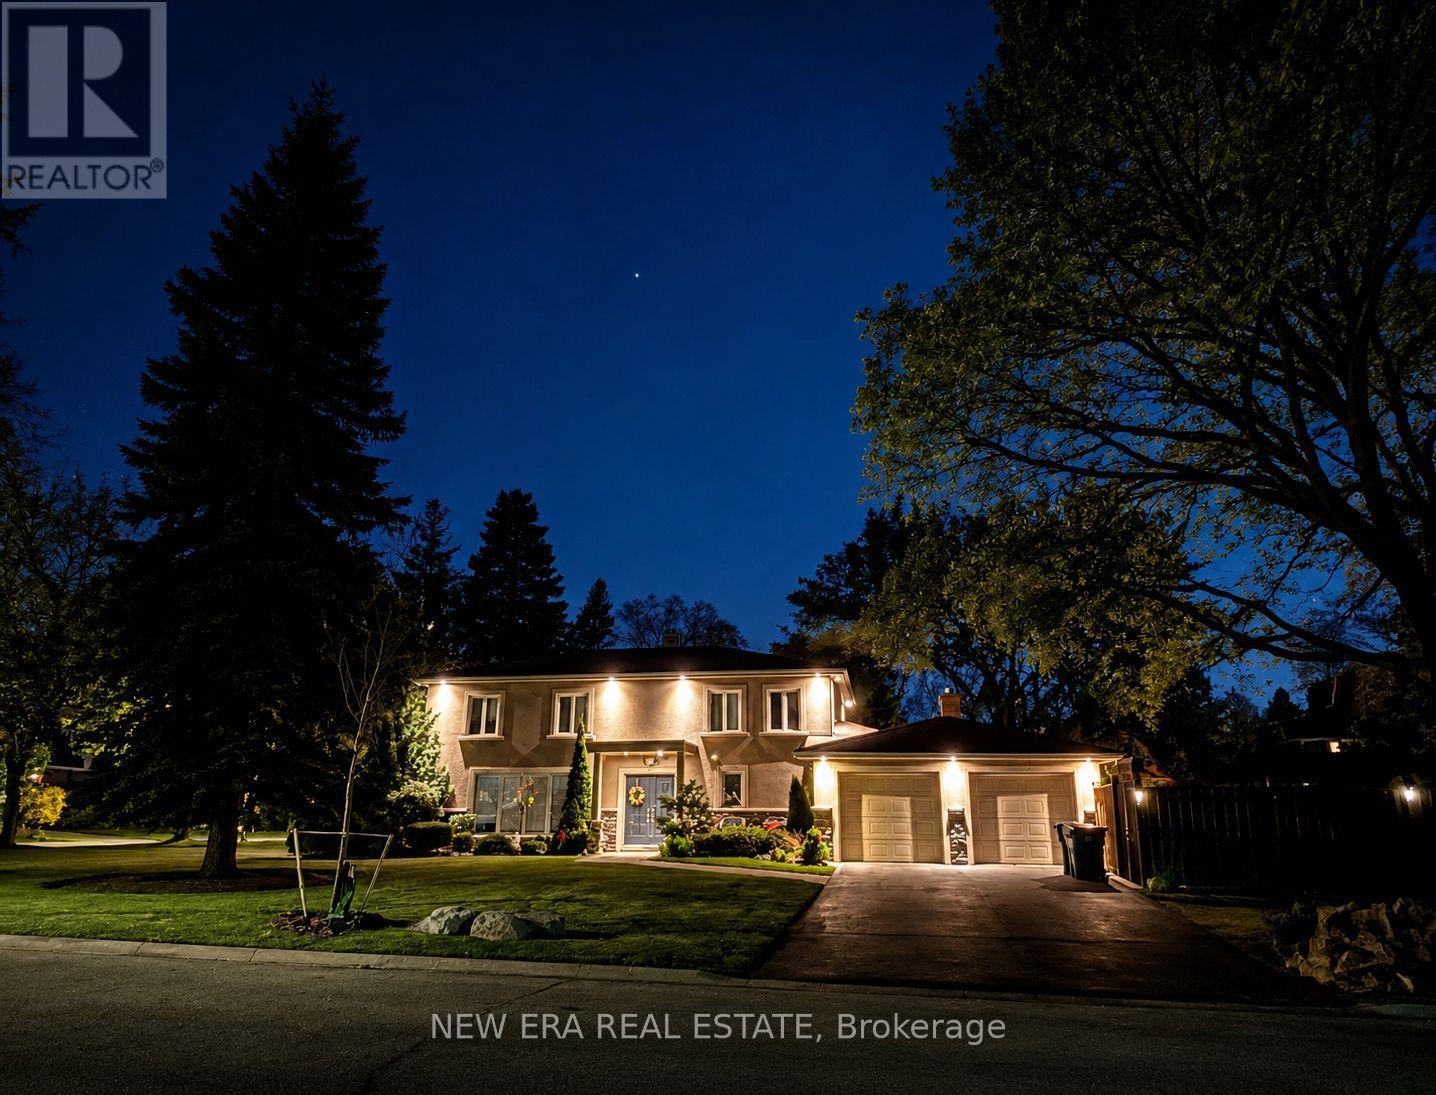
1423 Bunsden Avenue
Mississauga, Ontario
Entertainer's Dream in Prestigious Mississauga Golf & Country Club Community! Situated on a prestigious corner lot just steps from Mississauga Rd, this upscale 4+1 bedroom, 5 bathroom residence showcases exceptional modern finishes and luxurious indoor-outdoor living. Featuring hardwood floors throughout, heated floors in the kitchen and second floor bathrooms, glass staircases, central vac, irrigation system, updated stone work, and a double car garage. The stunning family room is anchored by a dramatic stacked stone feature wall with custom built-ins and a sleek gas fireplace below a custom spot for a 65" flatscreen. The chef-inspired kitchen boasts quartz countertops, a centre island with wine fridge, high-end stainless steel appliances, and seamless flow into the main living space-perfect for entertaining. Upstairs offers 4 spacious bedrooms including a luxurious primary suite with a spa-inspired ensuite. The finished basement includes an additional bedroom or office, oversized laundry area, and bar area plumbed for a wet bar. The backyard is a true private "Muskoka In The City" oasis featuring a professionally landscaped saltwater pool surrounded by rubber Roc with underwater lighting, natural stone waterfall, spa jets, and all-day sun exposure. Enjoy the ultimate outdoor entertaining experience with a built-in bar complete with granite countertops, sink, fridge, dishwasher, retractable opening, and dedicated outdoor bathroom. A rare offering in one of Mississauga's most desirable neighbourhoods! *EXTRAS* AC + Furnace 2021, Outdoor Bar with 2-peice bathroom, Garden Shed, Gas hookup for Bbq. Nearby Brian Reynolds park where there is a community soccer field, tennis courts and summer yoga. (id:49269)
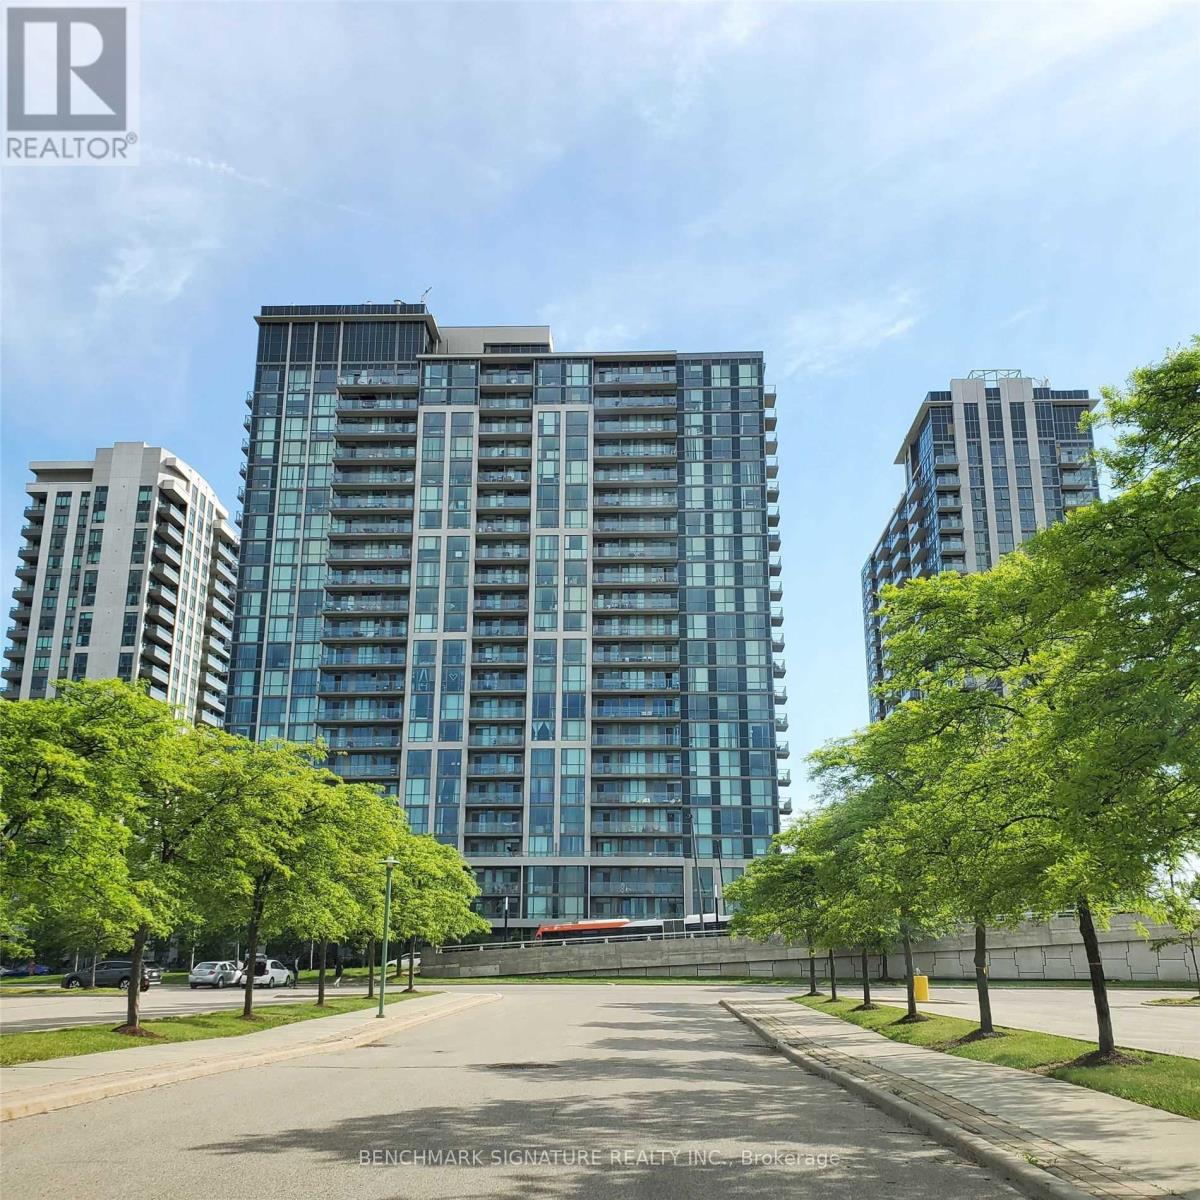
217 - 339 Rathburn Road W
Mississauga, Ontario
Gorgeous Unit With 2 Large Br & 2 Full Baths; Full-Sized Balcony With Open North East View. Walking Distance To Sq1 Shopping Mall. Excellent Location In The Heart Of Mississauga, Theatre, Park, Grocery, Sheridan College, Go Transit & Mins To Hwy 403 By Car. Resort Liked Facilities, Theatre & Bowling Alley, Gym, Indoor Pool, Sauna, Party Rm & More. Large Locker Unit And One Parking Spot Is Included.** (id:49269)
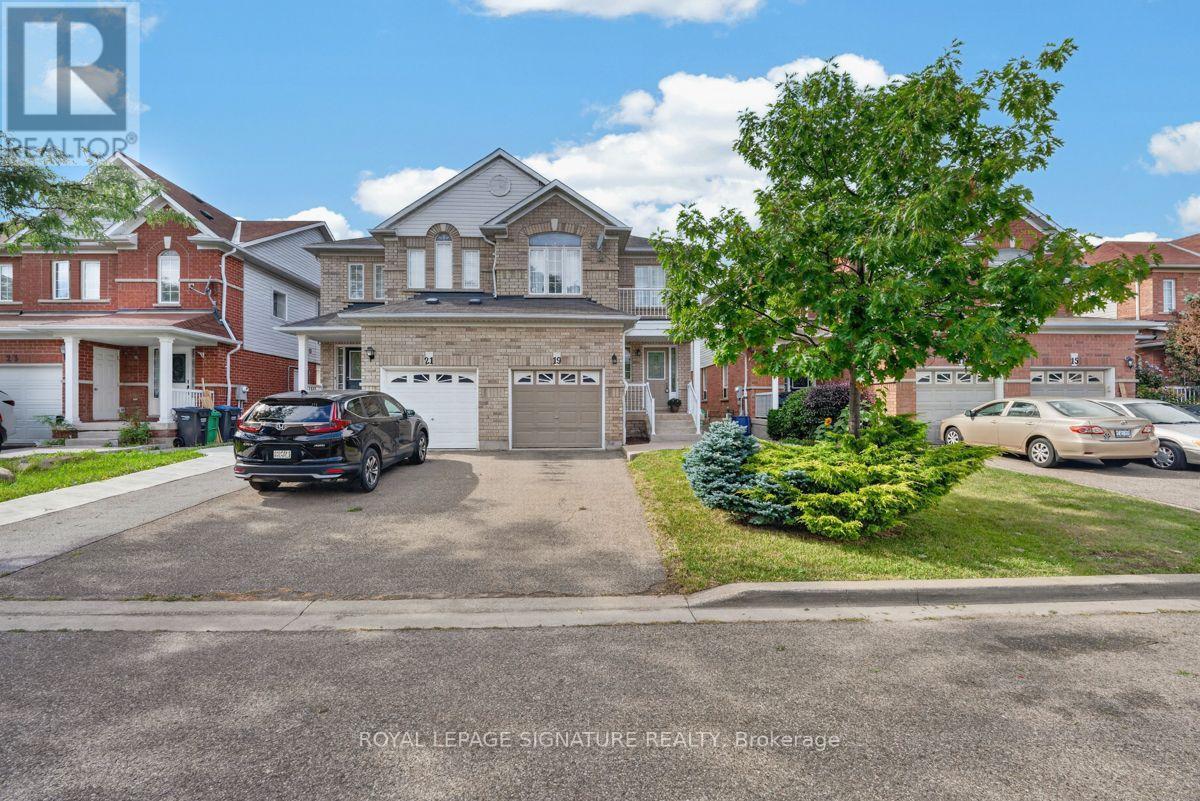
19 Mossgrove Crescent
Brampton, Ontario
Welcome to 19 Mossgrove Crescent, a well-kept 3 bedroom, 2.5 bathroom home with finished basement tucked away on a quiet crescent. Offering a comfortable and functional layout, the home features generous living space plus a finished basement- perfect for a rec room, home office, playroom or additional family space. An attached garage, driveway parking and fenced-in backyard with deck complete this attractive rental. The location offers a great balance of residential living and accessibility, with neighbourhood parks, schools and transit nearby, along with convenient access to shopping, groceries, restaurants and easy access for commuters. A great opportunity for those looking for the space and privacy of a full home in a family friendly community. (id:49269)