
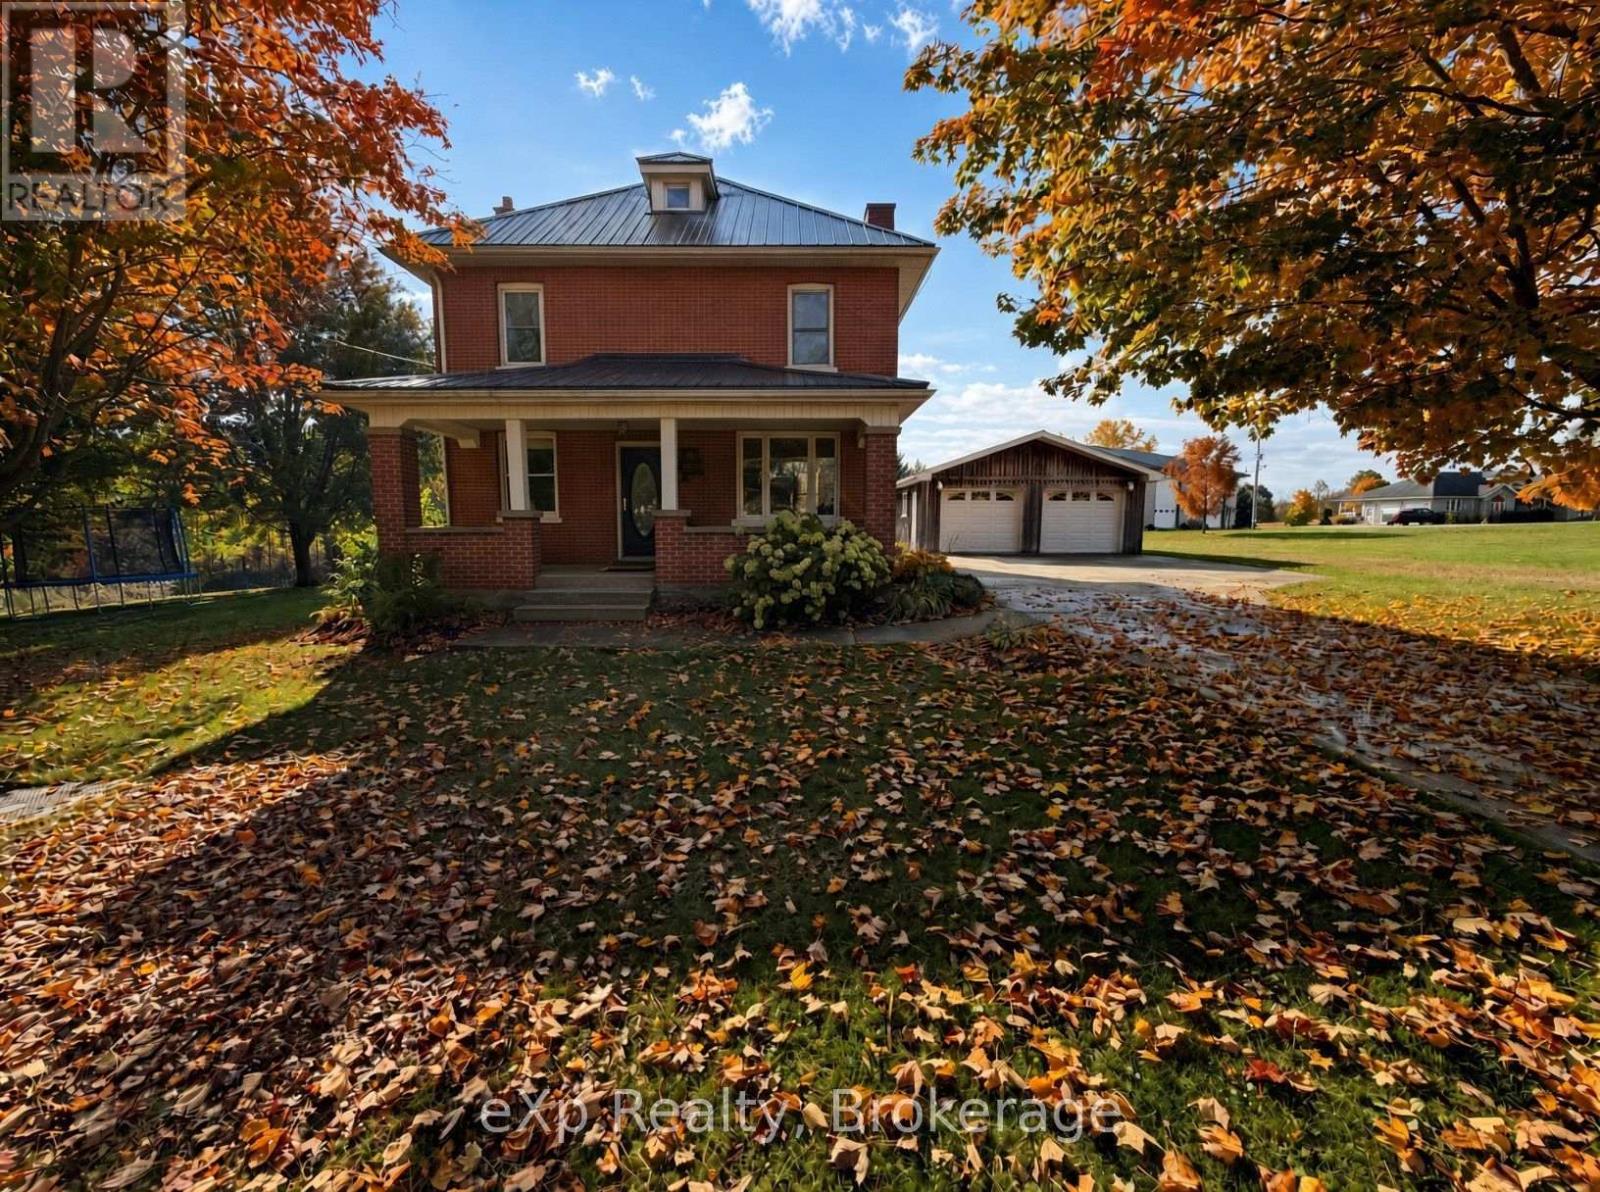
99 6 Concession
Brockton, Ontario
Welcome to 99 Concession 6 in Chepstow. This timeless two-storey red brick home sits just on the edge of town on a nicely sized lot, offering the privacy of country living while remaining only minutes from town. The main level features an inviting large mudroom, a traditional eat-in kitchen, and a spacious oversized living room. Completing the main floor area are the laundry area, a 2-piece bathroom, and patio doors that open to the private backyard and stamped concrete patio. Upstairs you'll find three generously sized bedrooms, a full bathroom, and a charming little sitting nook at the top of the stairs. Additional highlights include a beautiful covered front porch, a new forced-air propane furnace with central air, and a large two-bay detached garage. Don't miss your chance and take a look at this beauty. (id:49269)
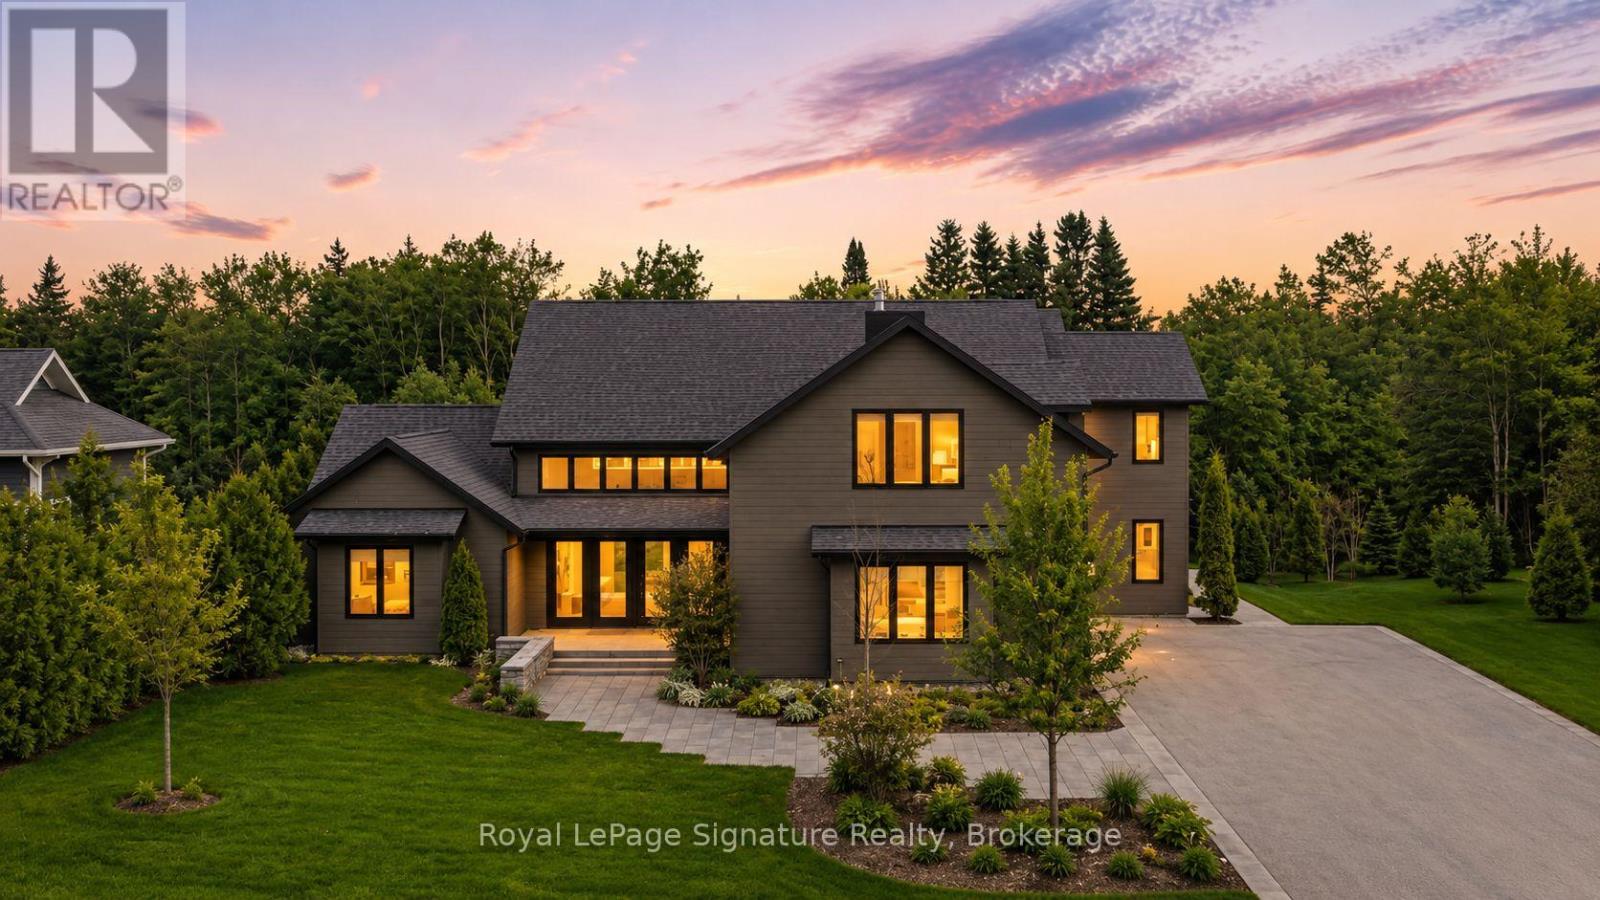
118 Timber Lane
Blue Mountains, Ontario
Experience elevated coastal-inspired living in this exceptional custom-built slab-on-grade, ICF construction home offering over 4,200 sq. ft. of thoughtfully designed space with a full accessory apartment. Blending modern elegance with low-maintenance comfort, this home showcases oversized designer tile, radiant in-floor heating throughout, and a seamless open-concept layout ideal for both everyday living and entertaining. At the heart of the home is a stunning chef's kitchen featuring premium appliances, an oversized island, custom cabinetry, and sophisticated finishes that anchor the expansive main living area. The inviting living room is warmed by a gas fireplace and flooded with natural light, creating the perfect gathering space.The main-floor primary retreat offers true luxury with a spacious dressing room and spa-inspired 5-piece ensuite complete with a curbless glass shower and refined finishes. Upstairs a striking glass-enclosed office overlooks the main floor, delivering architectural interest and an inspiring work-from-home setting, you'll find two additional generously sized bedrooms and flexible living space ideal for family or guests. Set on a large lot with coastal vibes and curated low-maintenance landscaping, this property offers the perfect balance of style, function, and effortless modern living. The fully self-contained accessory apartment provides excellent flexibility for multigenerational living, guests, or income potential. (id:49269)
Century 21 Millennium Inc.
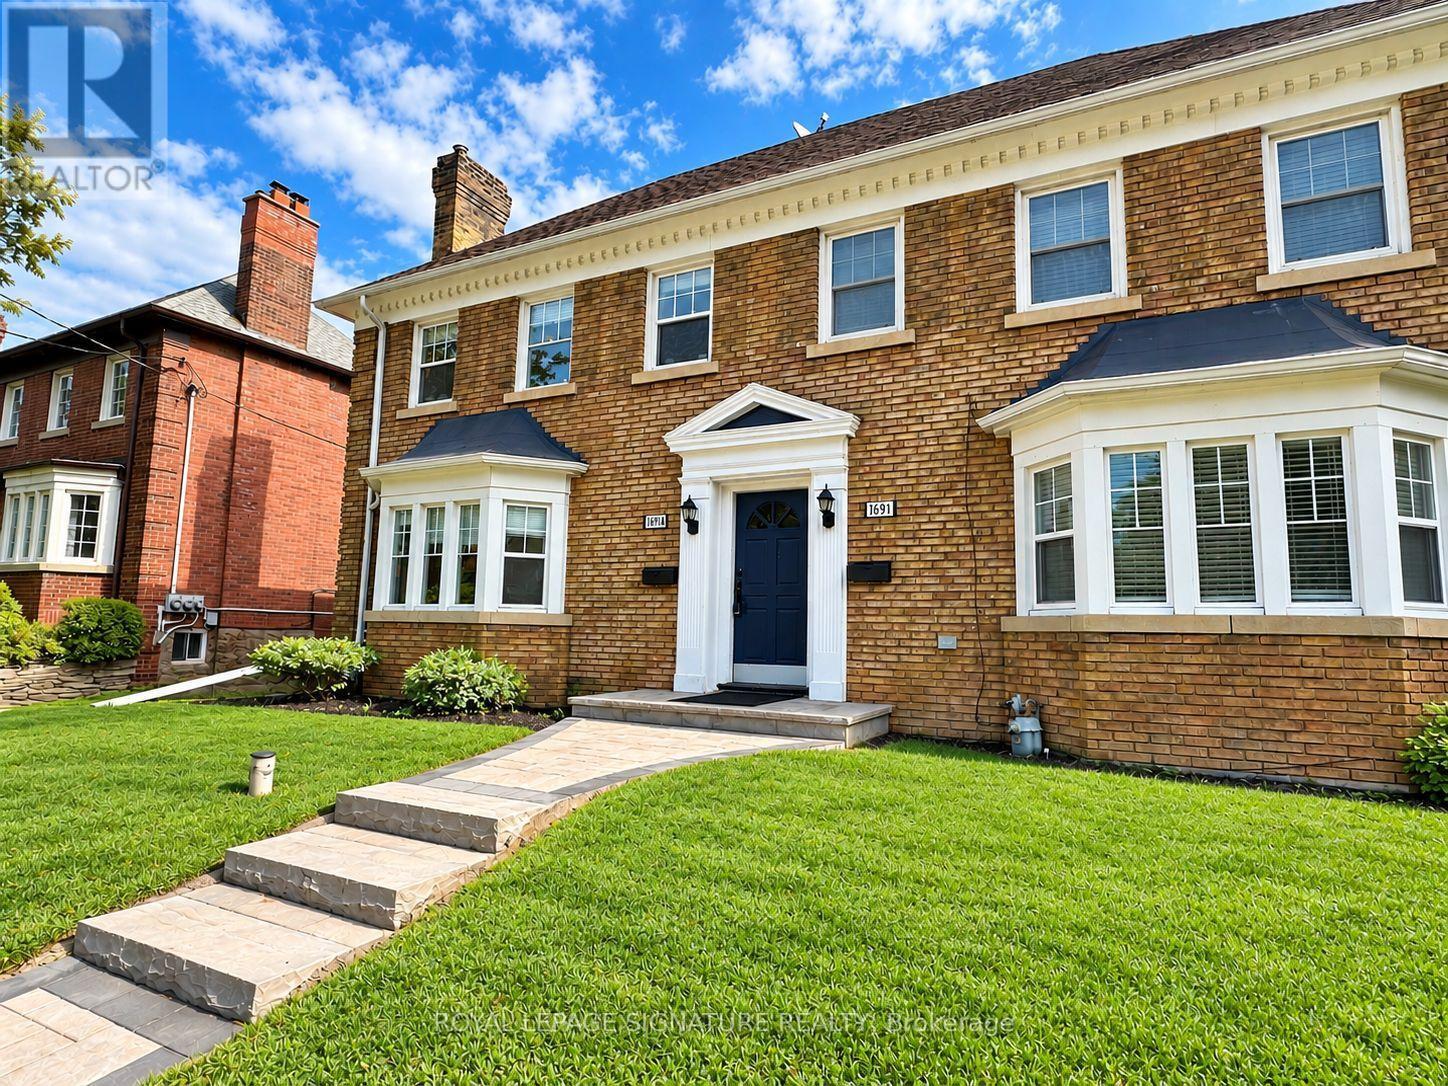
Main - 1691 Bathurst Street
Toronto, Ontario
Welcome To This Charming & Spacious 2+1 Bedroom Suite In Demand Forest Hill! Just Over 1,200 Sq. Feet! Bright & Spacious Floor Plan With Updated Flooring, Tiling, Quartz Countertop, Formal Dining Room, Wainscotting & Crown Mouldings, Pot Lights And Walk-Out To A Large Private Deck. Perfectly Located With Direct Ttc Access, Mins From Eglinton West (Forest Hill Station), Top School, Shops & More! Just Move In And Enjoy! (id:49269)
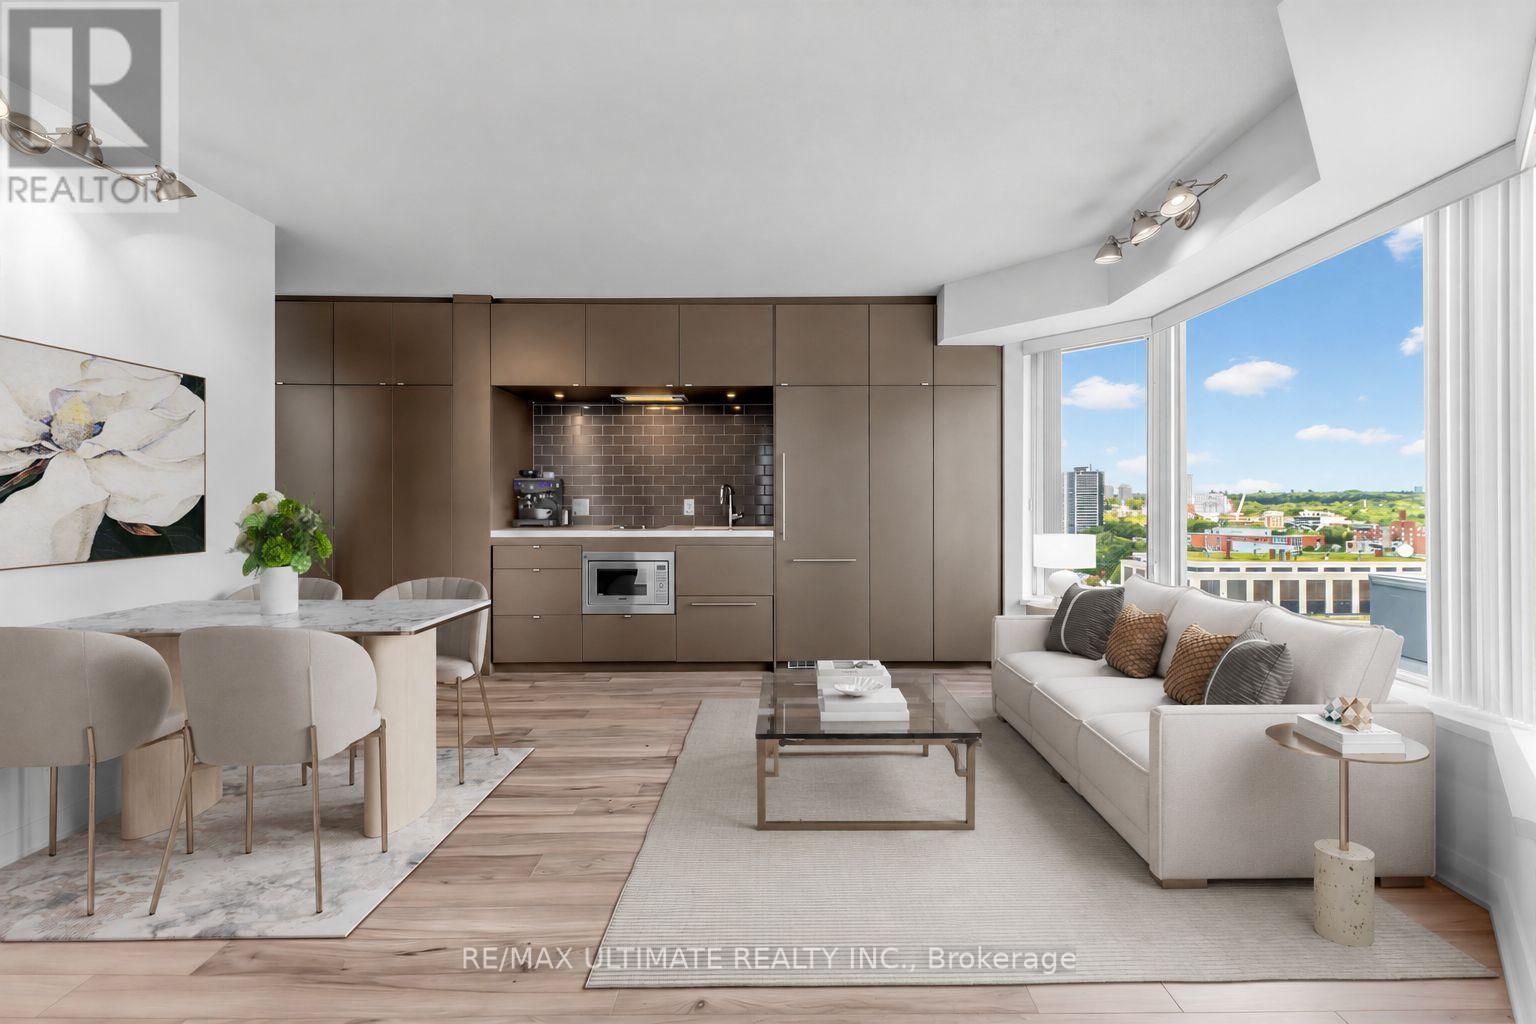
1607 - 155 Yorkville Avenue
Toronto, Ontario
Welcome to 155 Yorkville - luxury living in the heart of Yorkville! This stunning 1-bedroom plus den residence offers an exceptionally efficient layout with no wasted space, spectacular wraparound corner views, and abundant natural light. Floor-to-ceiling and wall-to-wall windows create a bright, sophisticated atmosphere, complemented by gorgeous bay windows and a spacious bedroom with expansive windows. The sleek custom kitchen features contemporary cabinetry and integrated appliances, while the versatile den provides the perfect space for a home office. Enjoy five-star, hotel-style amenities including 24-hour concierge service, a fully equipped fitness centre, and an elegant party room. The unbeatable location puts you just steps from the subway, Bloor Street, Hazelton Lanes, U of T, Yorkville Park, the ROM, world-class shopping, fine dining, cafés, and vibrant nightlife. STK Restaurant is conveniently located next door. With a luxury retail development planned within the building, 155 Yorkville presents an exciting opportunity to enjoy sophisticated urban living at one of Toronto's most iconic addresses. (id:49269)
1099 Big Joe Road
Muskoka Lakes, Ontario
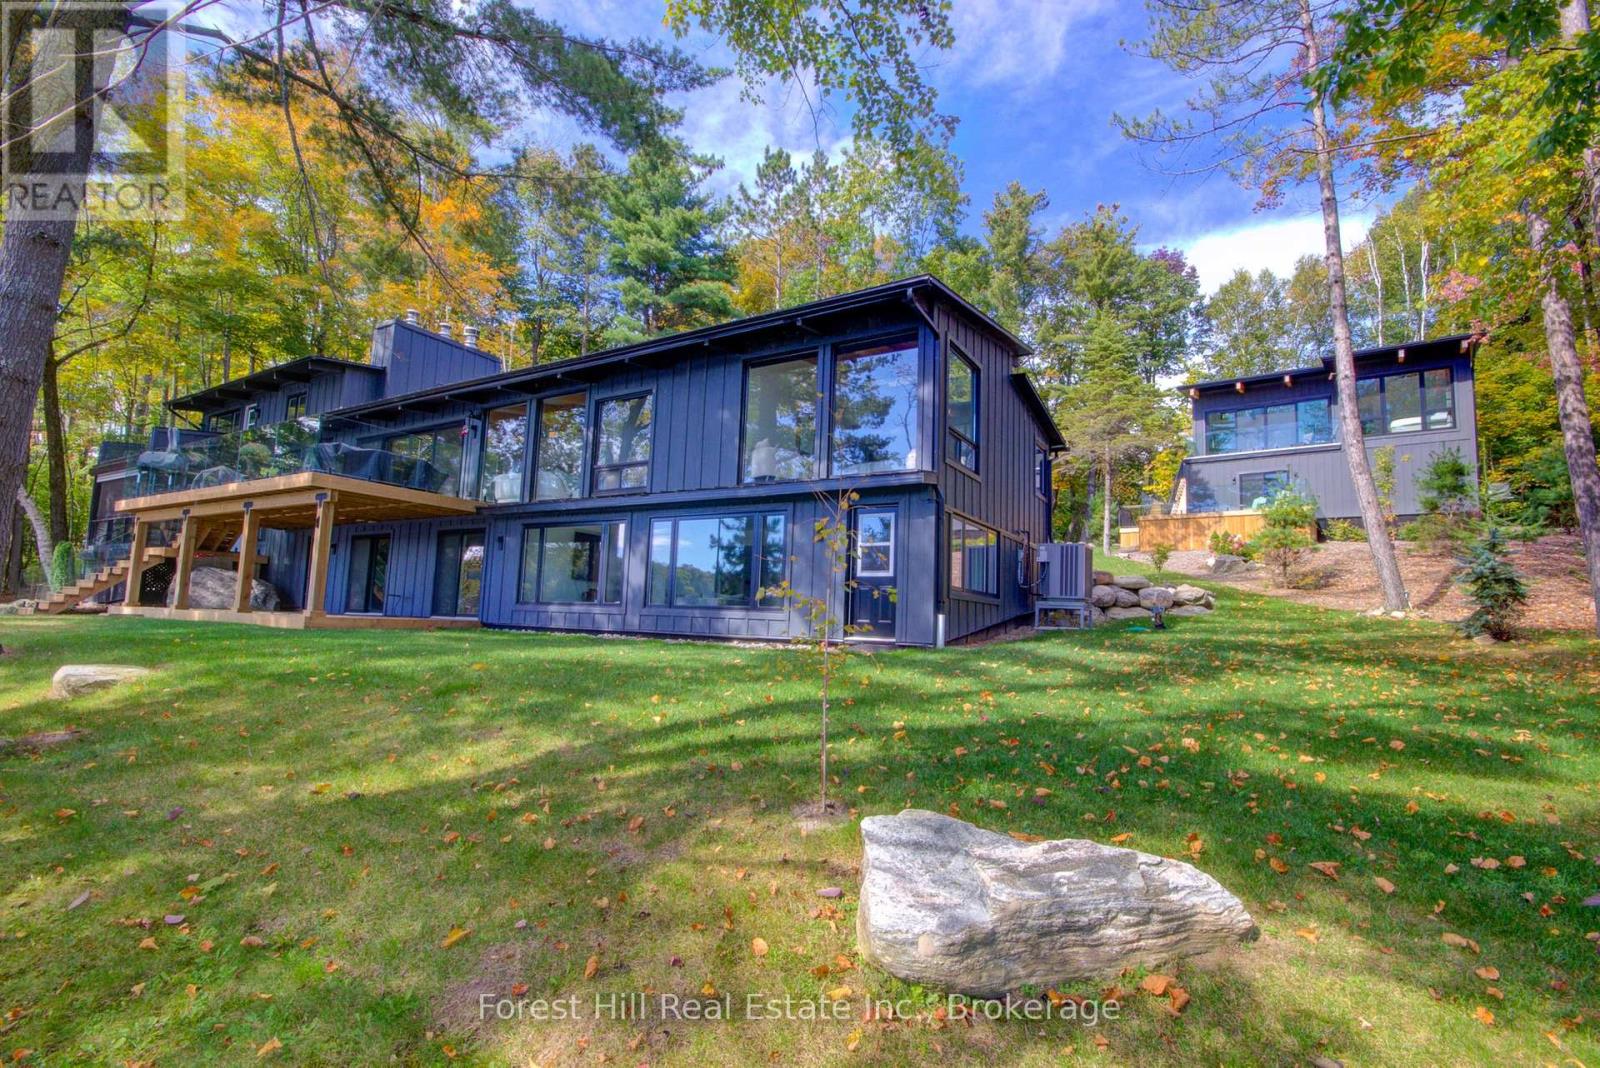
Experience exceptional Lake Joseph living at this privately gated waterfront retreat, beautifully positioned on approximately 1.97 acres with 200 feet of south-facing shoreline. Immaculately maintained and thoughtfully designed, the property combines contemporary Muskoka architecture with outstanding spaces for family, guests, recreation and entertaining.The main cottage is designed to embrace the lake, with soaring ceilings, exposed timber beams and expansive walls of glass framing beautiful water views. The open-concept kitchen, dining and living areas flow naturally to a large lakeside deck, creating an effortless connection between indoor and outdoor living. A main-floor primary suite, finished walkout lower level and multiple gathering spaces provide comfort and flexibility for every generation.Across the property, 7 bedrooms and 5 bathrooms provide generous accommodation, including private guest quarters above the detached two-car garage-ideal for extended family and weekend guests.At the shoreline, the impressive two-slip boathouse is a destination of its own, featuring an expansive open-air upper deck with long lake views and a covered waterside lounge below. Generous docking, a sandy shallow shoreline and multiple waterfront seating areas invite full days at the lake.A tennis/sports court, firepit, landscaped grounds, paved drive and year-round road access complete this remarkable offering. Ideally situated close to Port Sandfield, the Lake Joseph Club and Port Carling, 1099 Big Joe Road delivers the quintessential Muskoka experience-privacy, recreation and sophisticated waterfront living on coveted Lake Joseph. (id:49269)
Unit 2 - 28 Norcross Road
Toronto, Ontario
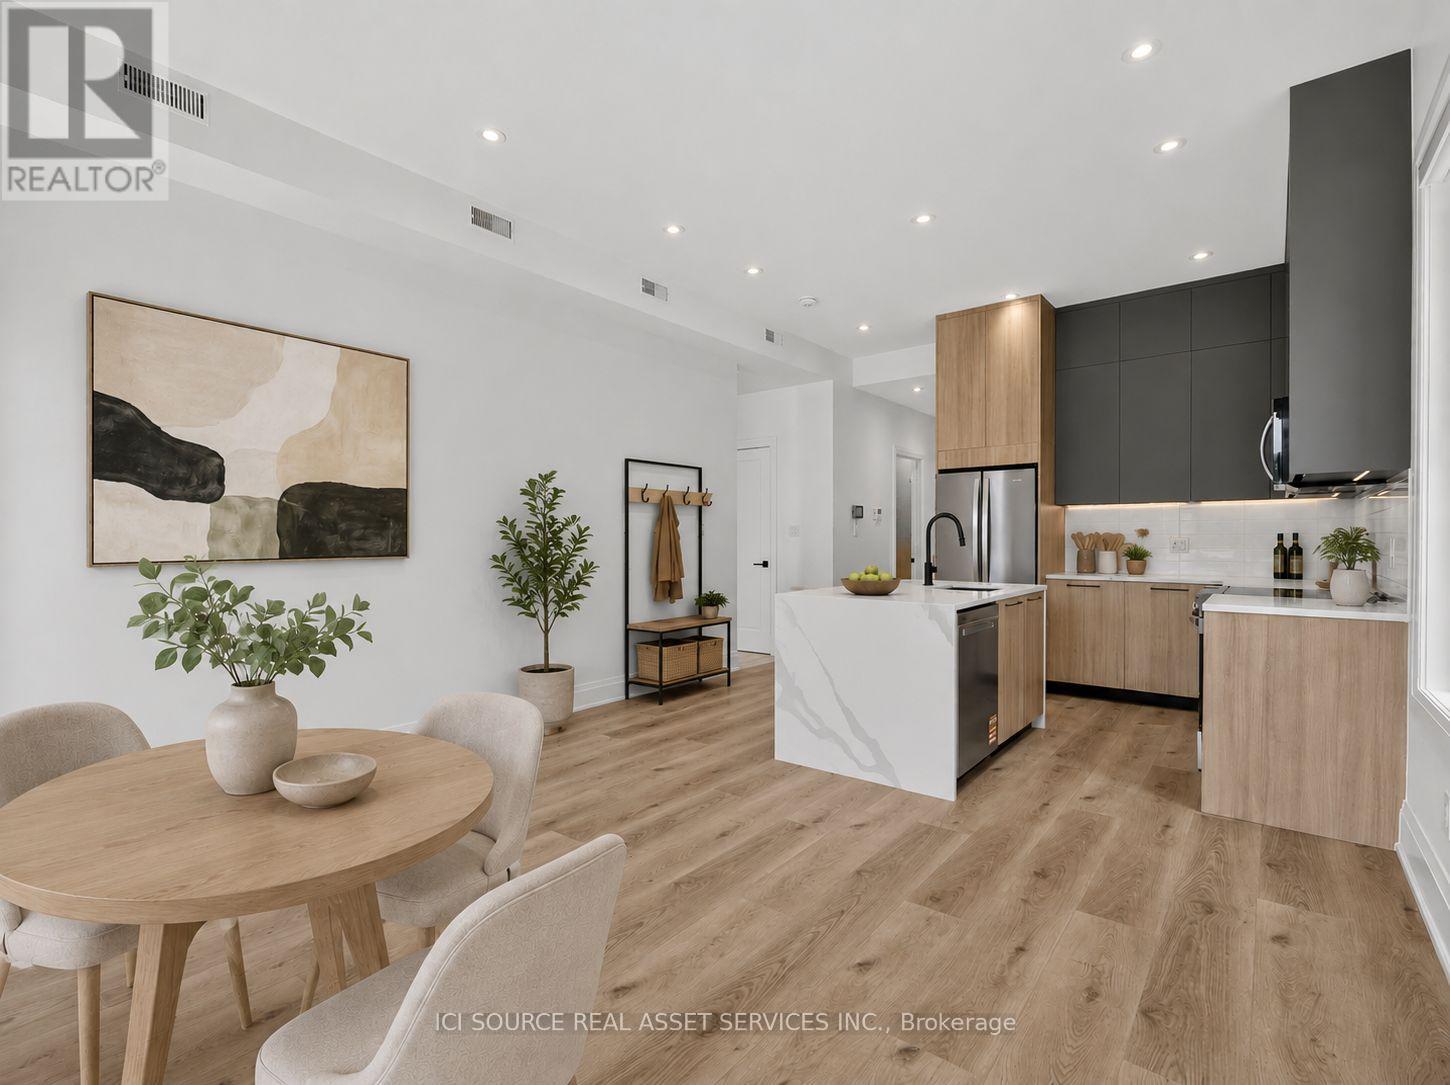
Newly built upscale rental suites in Clanton Park. Walking distance to Sheppard West subway station. Property has not been previously occupied. Ten foot ceilings and custom-home-level finishes throughout. 2-bedroom 2-bathroom unit. Large open concept kitchen and living area. Large backyard area included. Available for lease immediately. Located on a quiet residential street surrounded by newly-built custom homes. Close proximity to schools, parks, recreational facilities, and entertainment options. 30 minute transit ride to downtown Toronto and easy access to Highway 401. Units come with in-suite laundry, private outdoor balcony, new full-size appliances, ample storage space, doorbell camera and intercom system, tile and quartz backsplashes, wide-plank vinyl flooring, porcelain tile in washrooms and laundry rooms, roller blinds on all windows. Landlord is a registered Salesperson with RECO. (id:49269)
Kw Living Realty
759 Concession 14 Walpole Road
Hagersville, Ontario
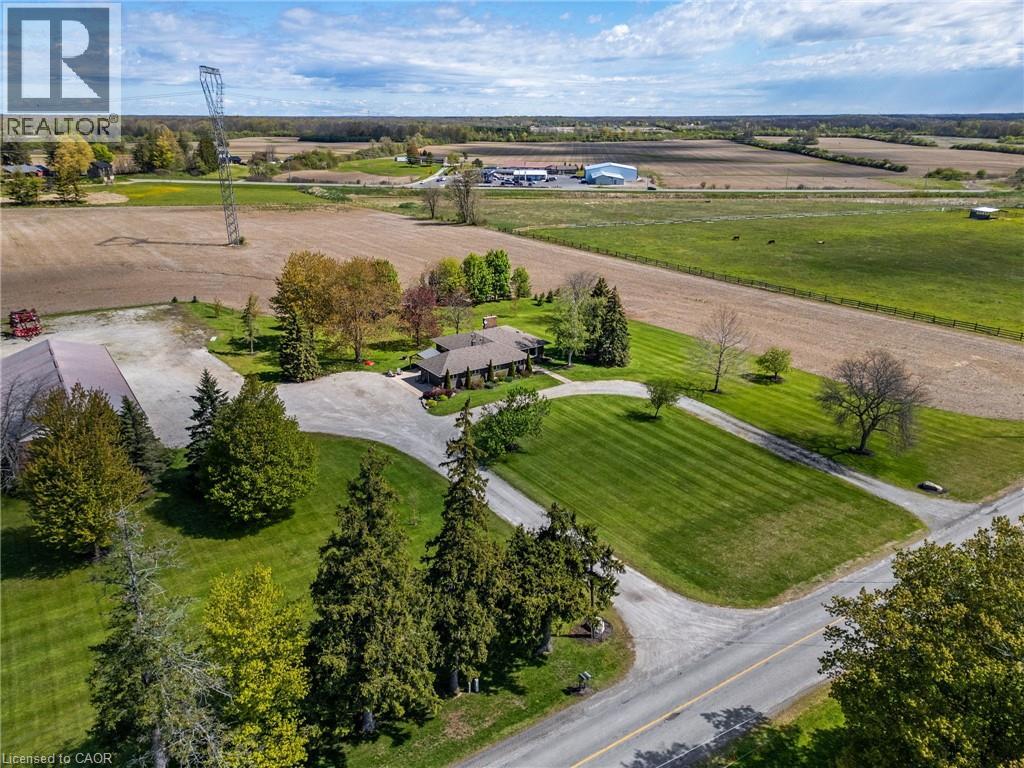
Sitting on 2.47 acres surrounded by farmland, property includes all brick bungalow completely renovated in '17. Custom Deboer kitchen, with island, bay window, b/i appliances, pot lights, engineered hardwood flooring, all new windows, doors, flooring. 2 wood burning fireplaces, newer roof, concrete patios, attached heated garage with epoxy flooring, enough room to park up to 40 vehicles. 4 bedrooms, master with ensuite ( one bedroom is currently laundry room), 3 bathrooms, fully finished basement with walk up thru garage. Alarm system, cistern & septic. The men will enjoy the 40' x 100 ' detached shop with alarm system, sep. cistern, propane heat, concrete floors, roll up doors. Parking lot off back of shop . Great convenient location to make this property work for you! Easy drive to Brantford, Hamilton and the shores of Lake Erie. (id:49269)
193 Tamarac Road
Northern Bruce Peninsula, Ontario
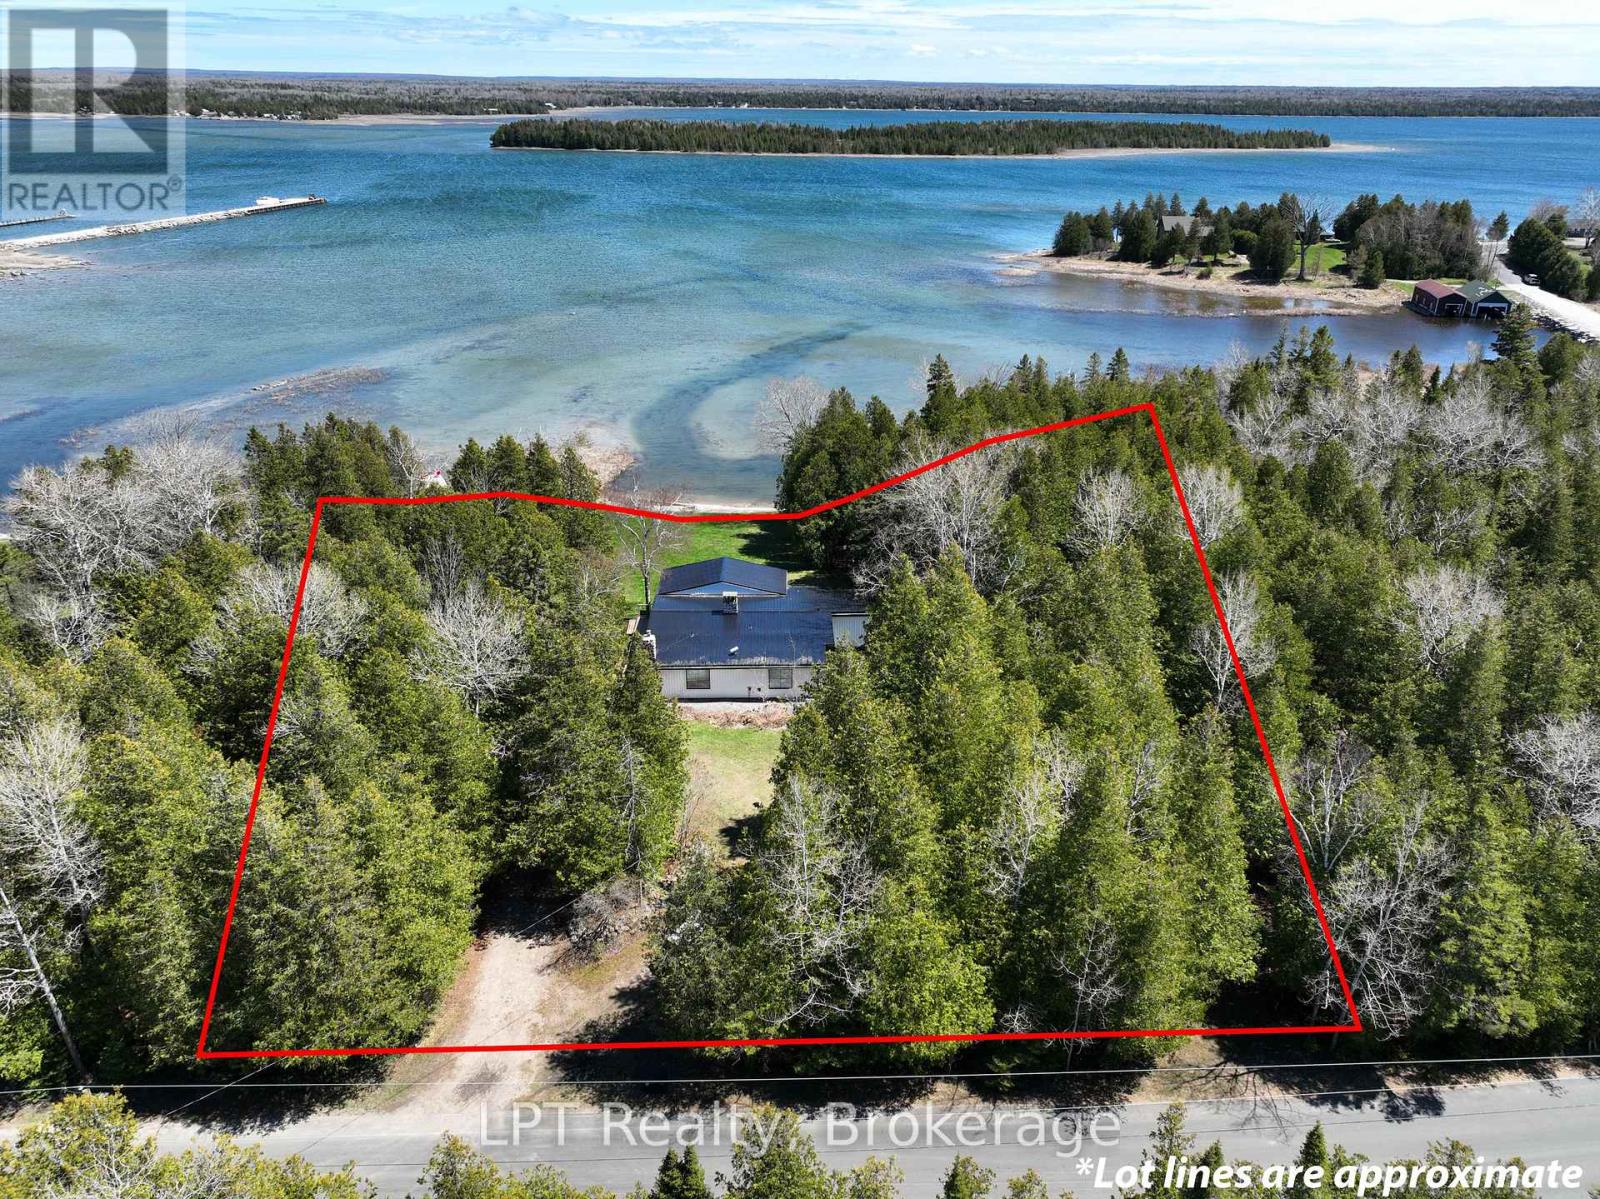
Set along the shoreline of Lake Huron in sought-after Stokes Bay, this fully transformed waterfront property blends elevated design, complete privacy, and exceptional investment potential (STA generating approx. $140K a year). Spanning approximately 1.3 acres with 200 feet of private, deeded frontage, the property also offers a rare dual-lot configuration-creating the opportunity to sever into two premium 100-foot waterfront parcels (all studies and assessments complete for severance). Completed in 2024, the home has been fully renovated with new roofing, windows, doors, insulation, plumbing, and electrical, delivering a turnkey experience with modern efficiency and lasting quality. Inside, wide-plank white oak flooring anchors a bright, open-concept layout, where expansive sightlines capture uninterrupted Lake Huron views. The kitchen and living areas are designed for seamless indoor-outdoor living, extending to a covered waterfront terrace ideal for entertaining and enjoying sunset views. The primary suite offers a private, retreat-like setting with direct outdoor access, a spa-inspired ensuite featuring a double steam shower, and a custom walk-in closet finished in Carrara marble. Additional bedrooms and bathrooms maintain the same level of thoughtful design, combining comfort with modern finishes. Original character has been carefully preserved, with natural stone accents and whitewashed wood beams adding warmth and timeless appeal. Two detached, heated outbuildings (24' x 13' and 27' x 13') with loft spaces provide flexible use for guest accommodations, home offices, or studio space. The expansive grounds feature multiple docks, a hot tub, sauna, and direct water access, creating a true four-season waterfront lifestyle. This is a rare opportunity to own a private Lake Huron property that offers luxury living and strong future investment potential in one of Ontario's most desirable coastal settings. (id:49269)
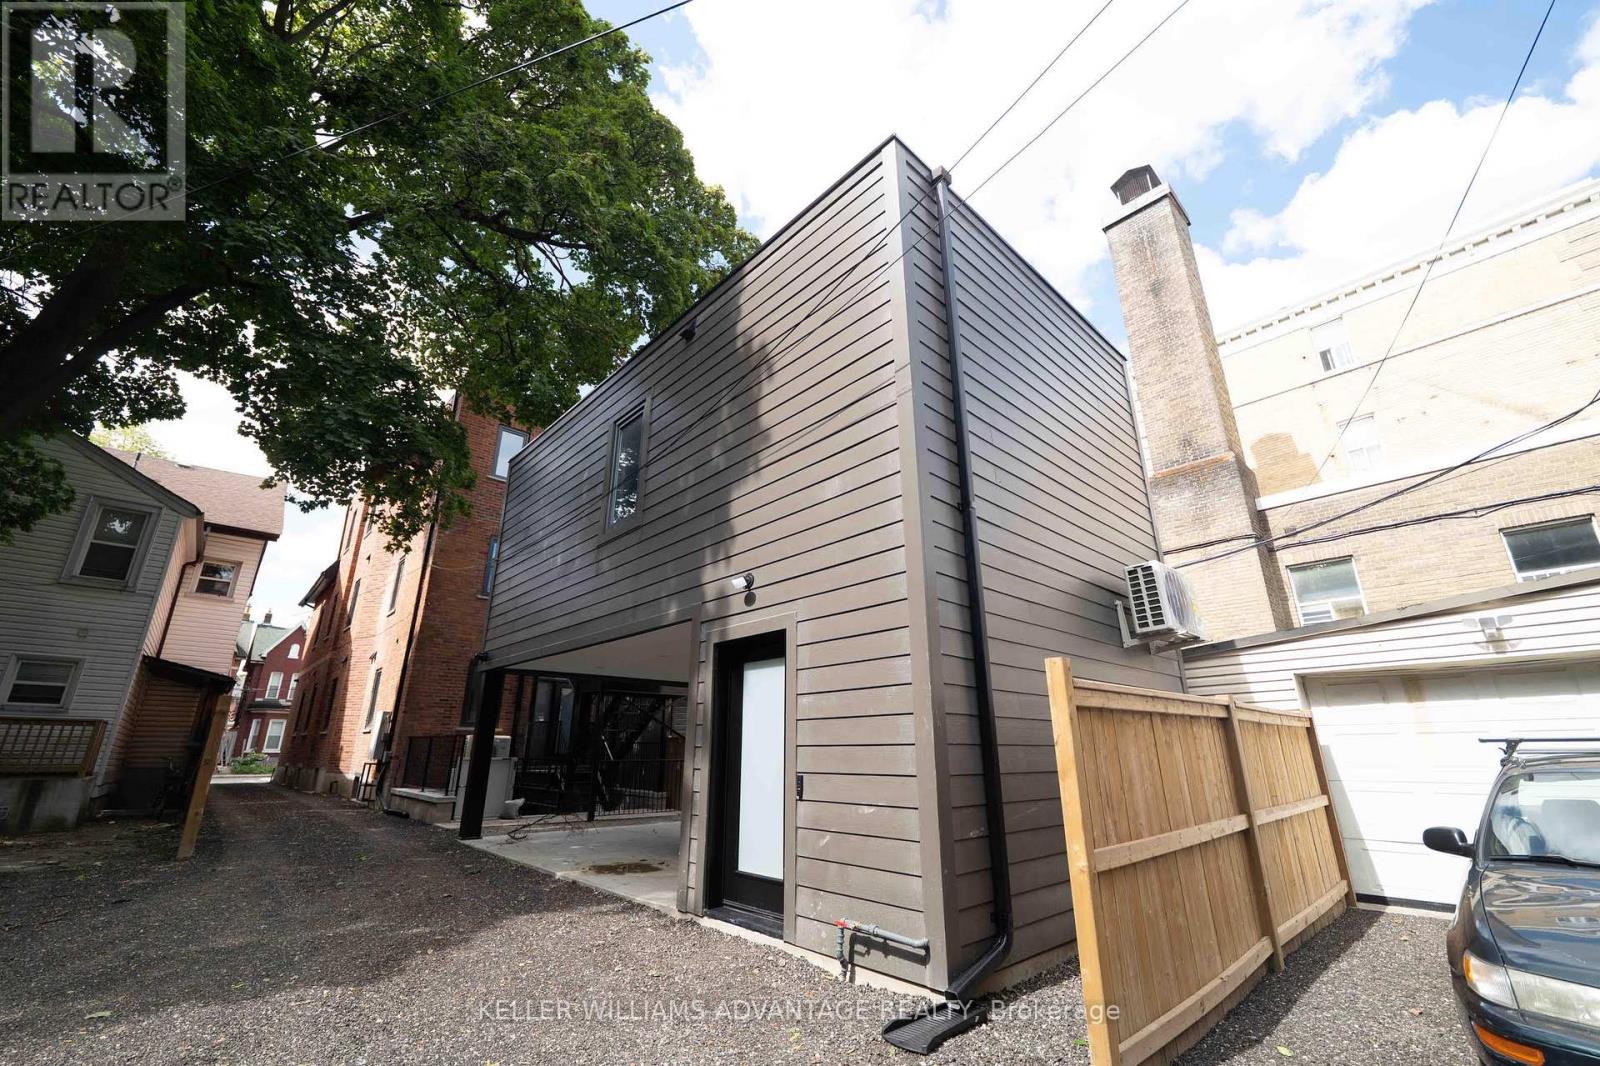
Garden Suite(Laneway Apt) - 23 Ross Street
Toronto, Ontario
Private one-bedroom garden suite at 23 Ross St, just off College and Spadina. A self-contained 530 sq ft suite on two levels behind the main house, with its own front door at ground level. Downstairs: entry, storage and a washer/dryer. Upstairs: a 10' x 13' bedroom with a door, a kitchen/living area, a washroom with shower, and a closet. All utilities, high-speed internet and in-suite laundry are included. No smoking. Steps to Kensington Market, Chinatown and the University of Toronto, and well serviced by transit. (id:49269)
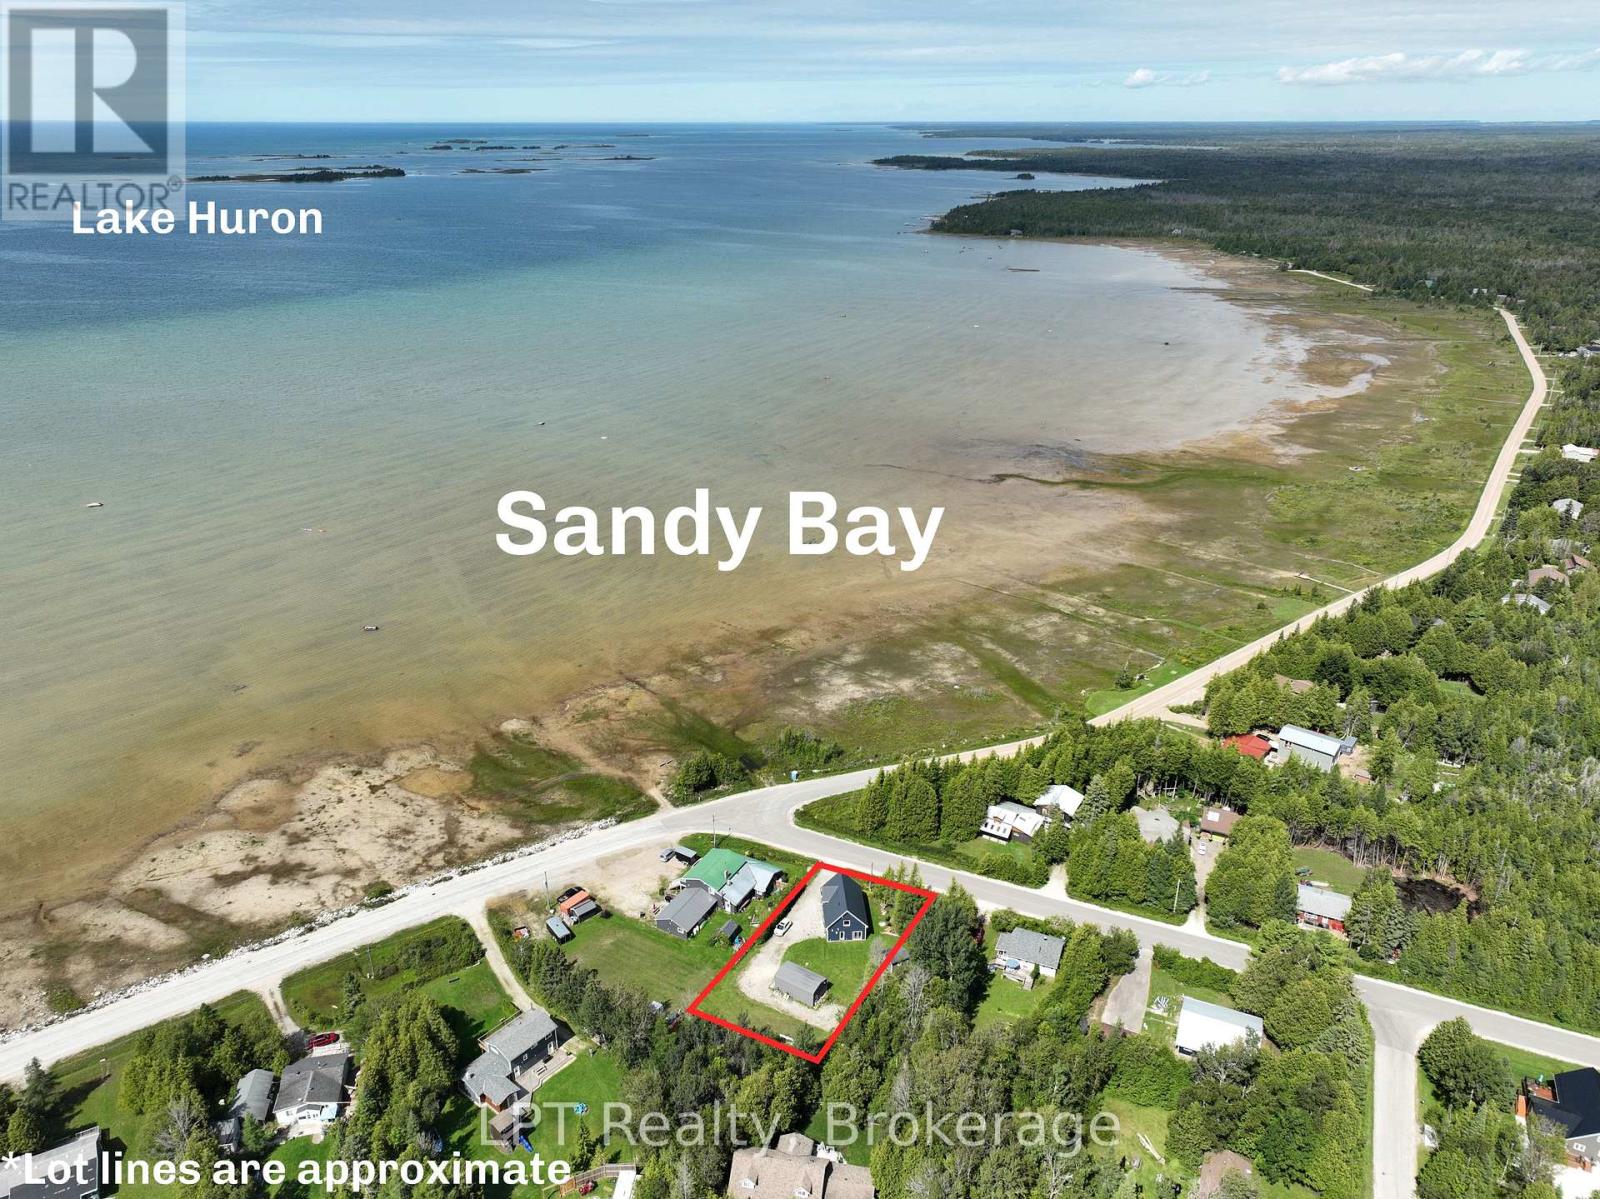
6 Spry Lake Road
South Bruce Peninsula, Ontario
Welcome to 6 Spry Lake Road featuring a newly-built home positioned for exceptional water and sunset views in the sought-after waterfront community of Oliphant. Offering 3 bedrooms and 2 bathrooms, this property combines modern comfort with an incredible location across the road from the water. Inside, the home features a large, inviting living room that provides plenty of space to relax and entertain, seamlessly connecting to a bright, modern kitchen complete with a generous center island - perfect for casual meals, hosting guests, and everyday living. The spacious primary bedroom is another standout, offering a private balcony with amazing views of the water, creating the perfect place to enjoy your morning coffee or unwind while taking in the scenery. Outside, the property continues to impress with a heated detached garage/shop, offering excellent space for vehicles, recreational equipment, storage, hobbies, or a workshop. A separate Bunkie adds even more versatility for guests, a summer retreat, home office, or creative space. Across the road from the sandy waterfront shores of Lake Huron, enjoy the outdoor lifestyle Oliphant is known for including kiteboarding, swimming, boating, kayaking, paddleboarding, fishing, cycling, and relaxing by the water. Whether you're searching for a year-round home, weekend getaway, investment opportunity, or recreational retreat, 6 Spry Lake Road offers an exciting opportunity in an incredible location. (id:49269)
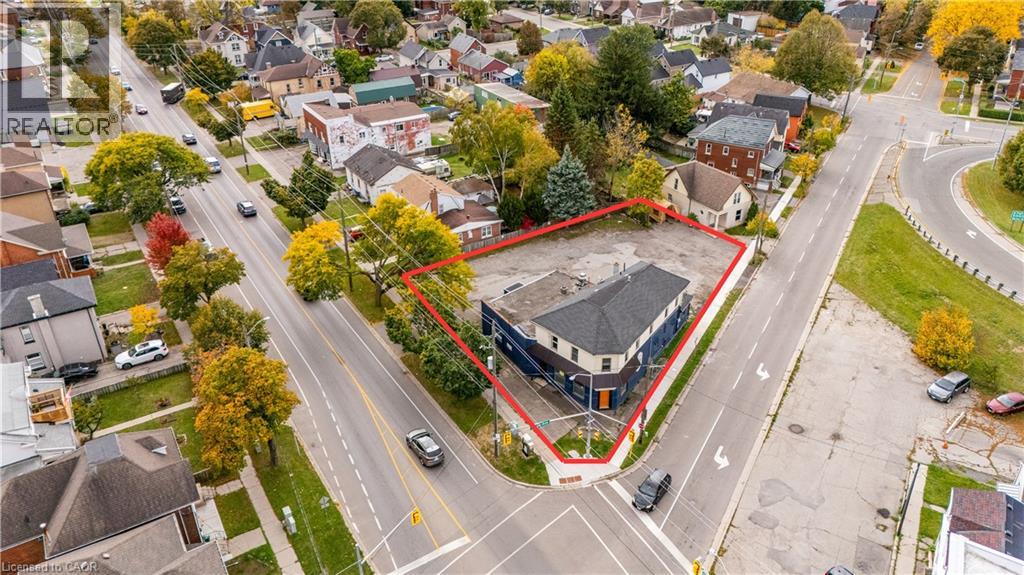
75-79 Erie Avenue
Brantford, Ontario
75–79 Erie Avenue presents a mixed-use infill redevelopment opportunity close to Downtown Brantford. The proposed development includes 23 residential units and one ground-floor commercial unit, with on-site parking and plans for three additional on-street spaces, subject to municipal approval. The project has been de-risked through completion of the zoning amendment process, with development remaining subject to Site Plan Approval, clearance of applicable holding provisions and other required approvals. Conveniently located near public transit, shopping and post-secondary institutions, the property offers developers and investors an opportunity to advance a mixed-use project within an established urban neighbourhood. (id:49269)
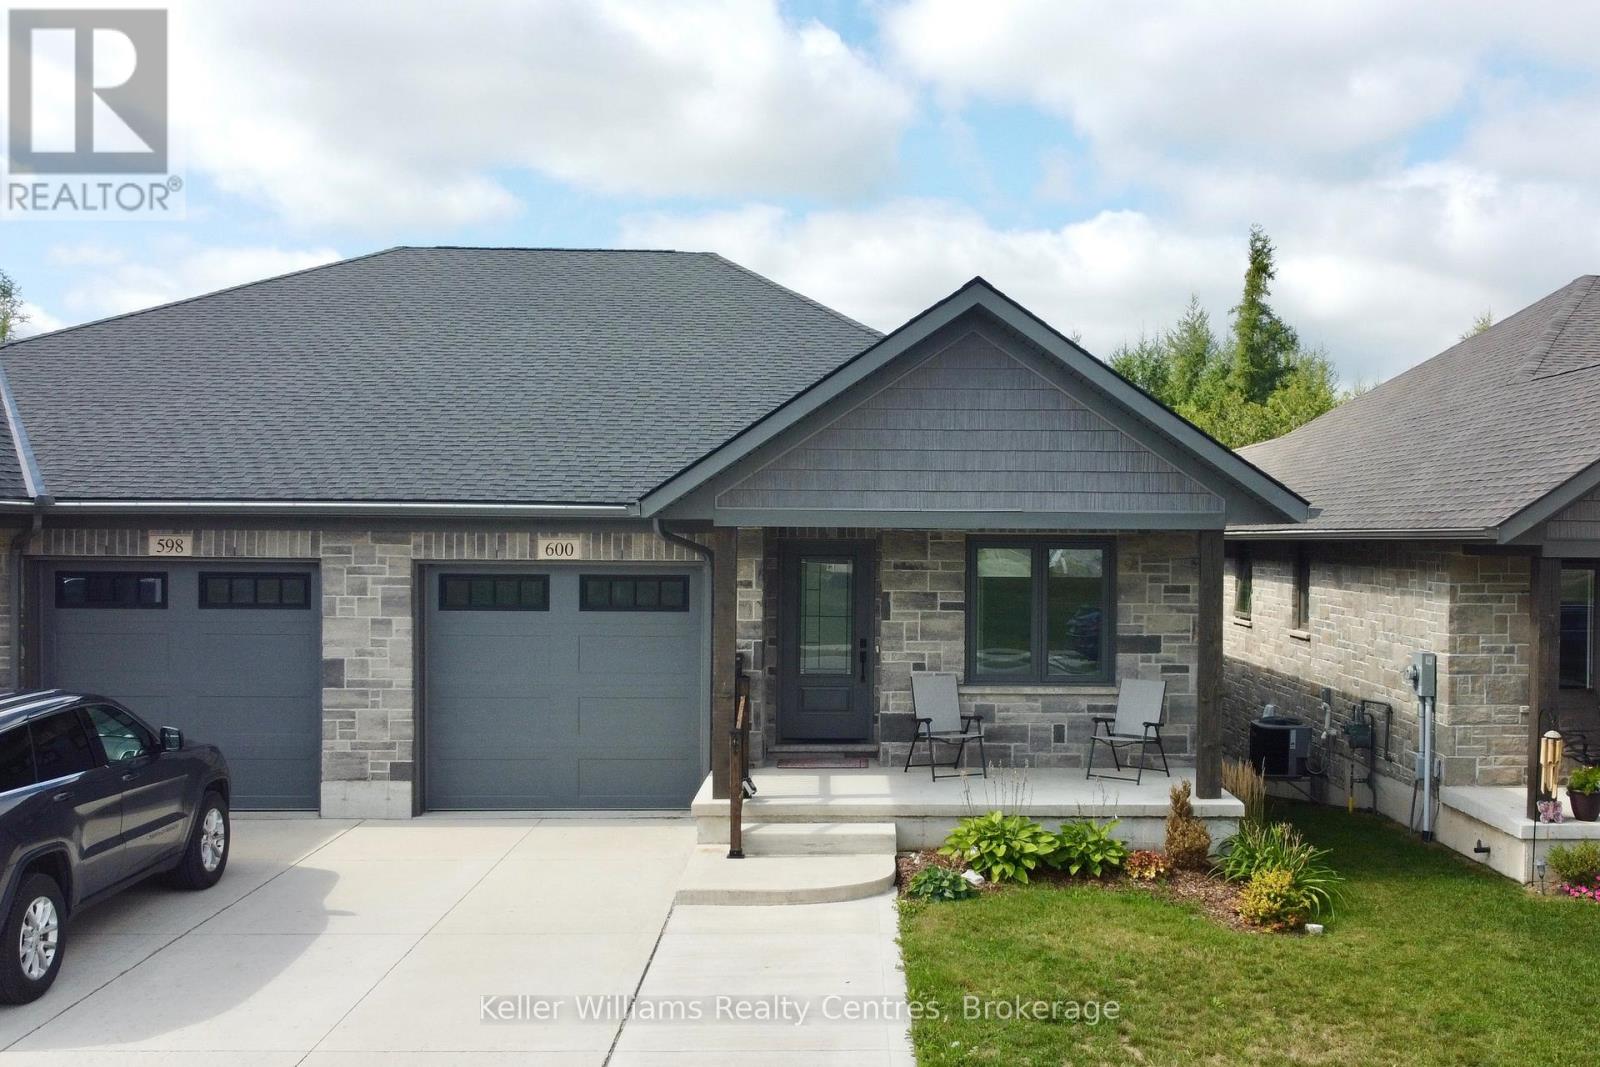
600 25th Avenue
Hanover, Ontario
Welcome to this stylish semi-detached bungalow in the established Cedar East subdivision, offering a beautiful walkout basement and a 187' deep lot backing onto mature trees-with a large portion of the property extending into the wooded area. The main floor features a spacious primary bedroom with a walk-in closet and 4-piece ensuite complete with a walk-in tiled shower and soaker tub. A second bedroom, 2-piece powder room and convenient main-floor laundry add to the functionality.The bright kitchen features quartz countertops with an overhang for barstool seating, and under-cabinet lighting, opening to the dining area and living room with raised ceilings. Step from the living room onto the large covered deck overlooking the private backyard.The finished lower level offers a large recreation room with a corner gas fireplace and walkout to the yard and concrete patio, plus a third bedroom with a large walk-in closet, 3-piece bathroom, spacious utility room and cold room.Additional features include an attached garage, double wide concrete driveway, covered front porch and included appliances. A fantastic combination of stylish finishes, thoughtful design and a private natural setting while being minutes to all amenities. (id:49269)