
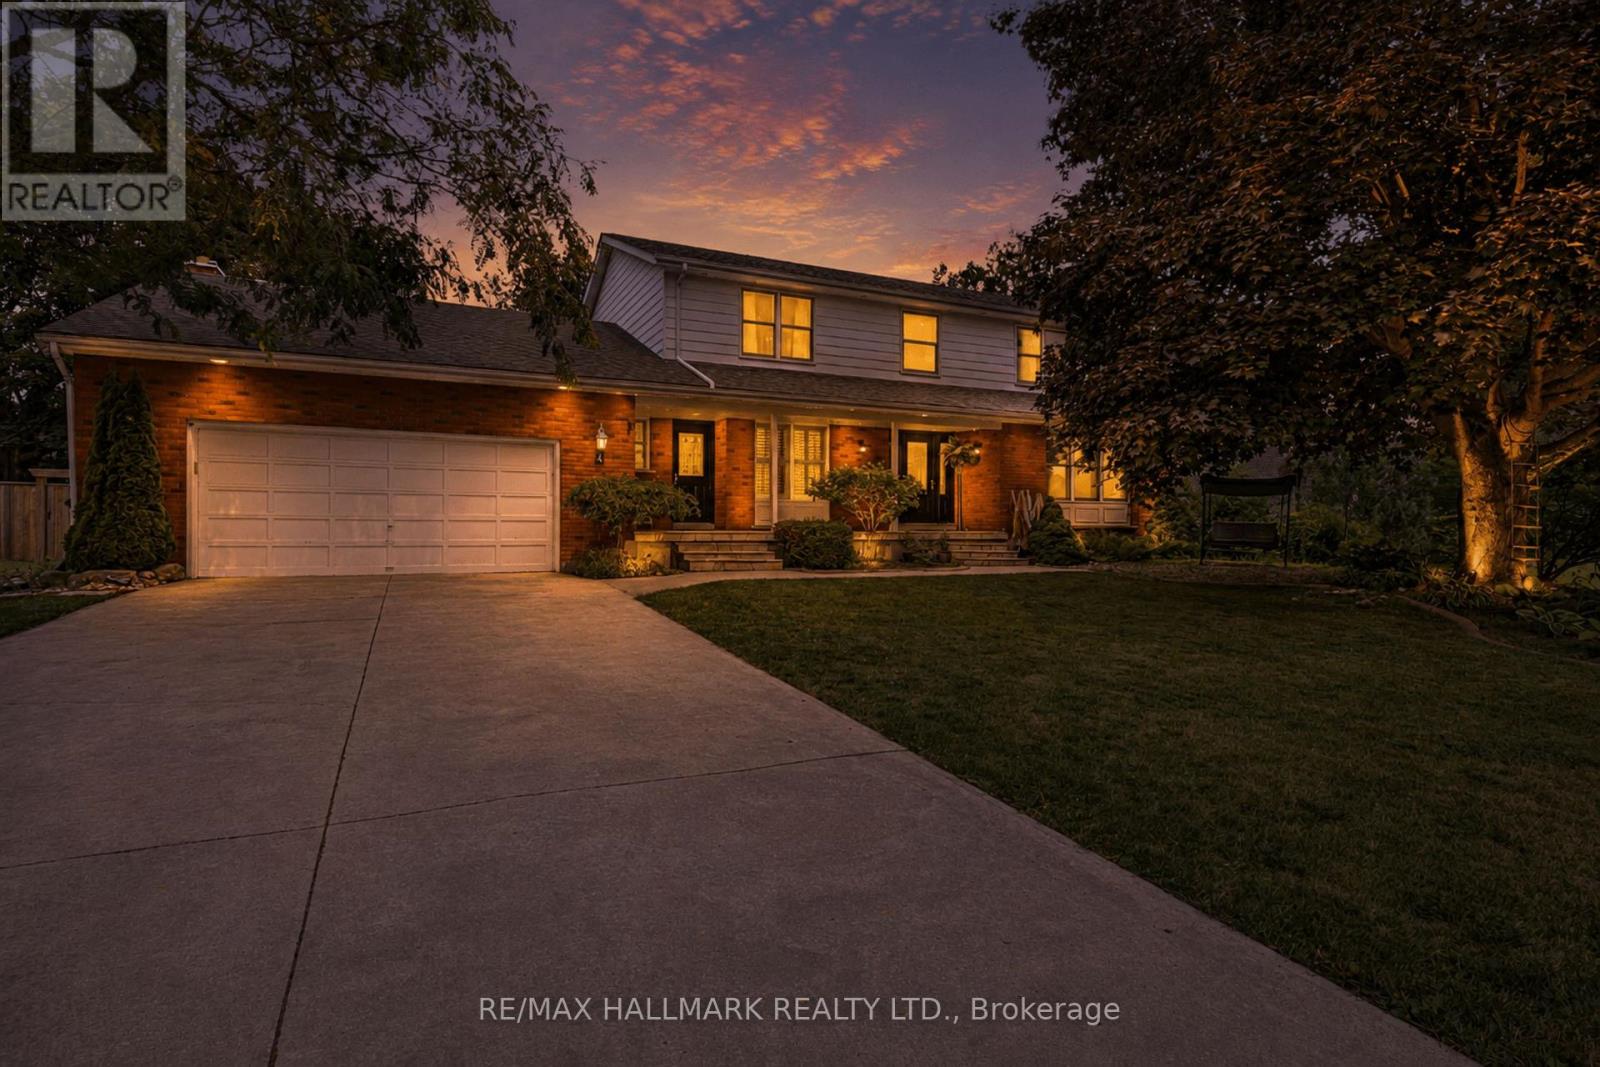
4 Doner Street
New Tecumseth, Ontario
Welcome to this impressive 4 + 1 bedroom, 4-bathroom detached home in the heart of Alliston. A perfect blend of space, luxury, and versatility for today's modern family. Boasting over 2,500 sq. ft. of beautifully designed living space, this exceptional home sits on a rare 90-foot-wide lot and offers everything you need for comfortable everyday living and effortless entertaining. Inside, you'll find spacious principal rooms, a functional layout, and plenty of room for a growing family. The fully finished basement features a brand-new kitchen and bathroom, creating the ideal in-law suite or private space for extended family, guests, or additional income potential. Step outside to your own backyard oasis, complete with a stunning saltwater pool that's perfect for relaxing on warm summer days or hosting unforgettable gatherings with family and friends. A double-car garage and expansive driveway provide ample parking and everyday convenience. Ideally located in one of Alliston's most desirable neighborhoods, this home is just minutes from schools, parks, shopping, restaurants, recreation facilities, and everyday amenities, while offering easy access to major commuter routes. Combining generous living space, premium features, and incredible outdoor amenities, this is a rare opportunity to own a move-in-ready family home on one of the area's most desirable oversized lots. (id:49269)
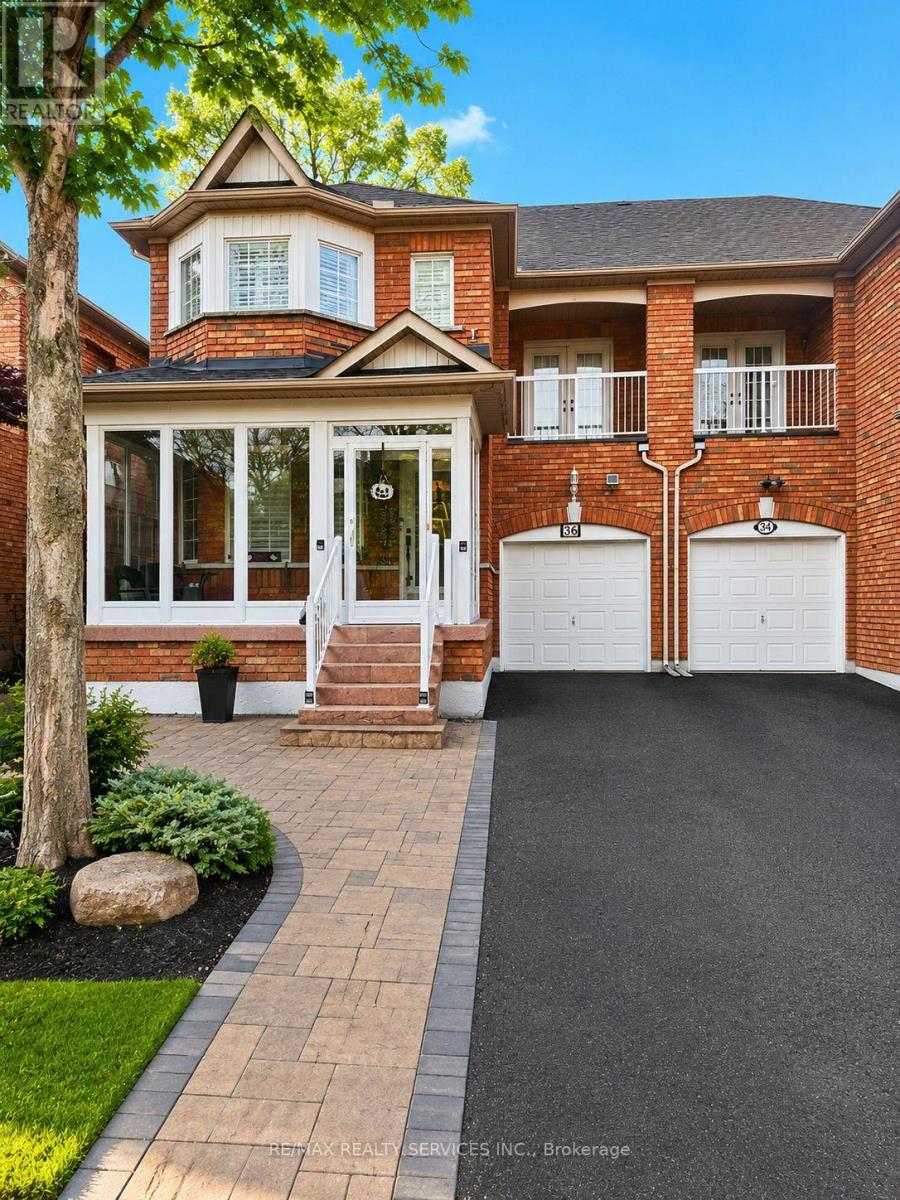
Basement - 36 Windward Crescent
Vaughan, Ontario
Newly Finished Large 1200 Sq Ft Basement with Separate Entrance in high-demand Vellore Villageof Vaughan. Jane and Major Mackenzie, Close to All Shopping Amenities and more. Basement HasBreakfast Area, Kitchen, 2 Bedrooms, and Brand New Washroom. Modern Look, Separate Entranceand Laundry, Tenant to Pay 30% of Utilities. 1 Parking Only. (id:49269)
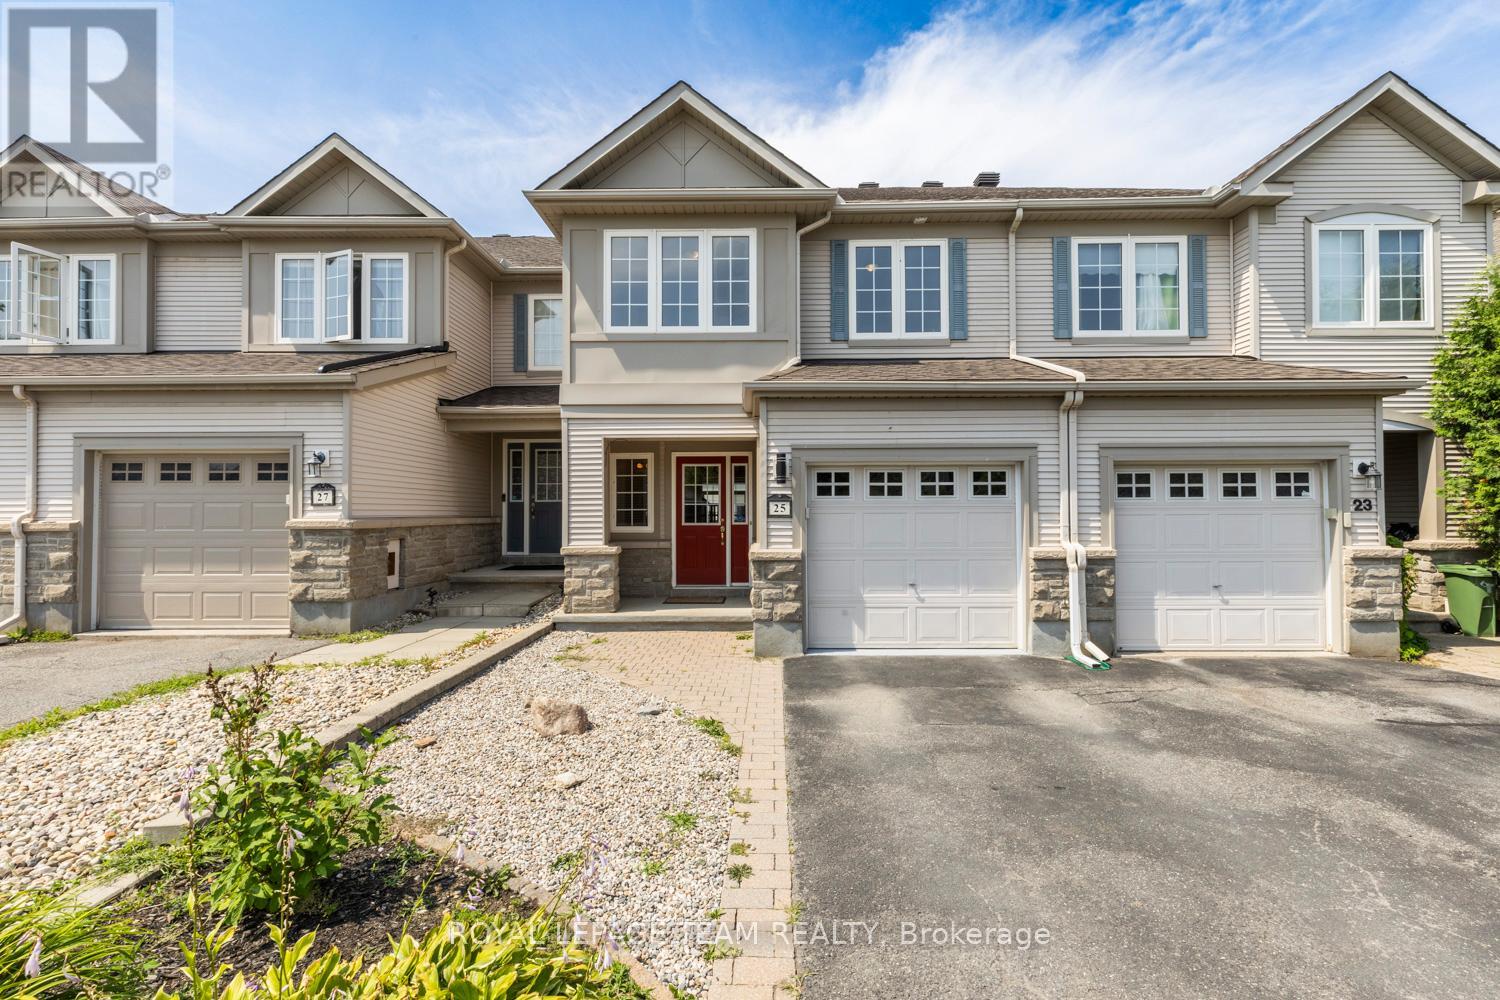
25 Kirkstone Private
Ottawa, Ontario
Welcome to Stonebridge! This 3-bedroom townhouse delivers the comfort, space, and convenience today's families are looking for. From the moment you step inside, the main floor layout makes sense. The modern kitchen is the hub of the home, with stainless steel appliances, generous counter space, and a breakfast nook anchored by a raised breakfast bar. The perfect spot for quick weekday meals or catching up over coffee. Large windows fill the main level with natural light from morning to evening. The kitchen flows into a cozy living room made for relaxed nights in, while the spacious dining area, finished with a modern light fixture, gives you room to host family dinners and holiday gatherings alike. Upstairs, the primary bedroom is a true retreat, complete with a private ensuite bathroom and not one but two walk-in closets. Storage will never be an issue here! Two additional bedrooms, each with large closets, offer flexible space for kids, guests, or a quiet den. The second-level laundry room means no more hauling baskets up and down the stairs. A small detail that makes a big difference day to day. The finished lower level adds valuable living space you can shape to fit your life: a home office, a playroom, a gym, or an entertainment hub for movie and game nights. Outside, the rear yard is a low-maintenance oasis, so you spend your weekends enjoying it rather than working on it. The large deck is an entertainer's delight, ready for summer barbecues, morning coffees, and quiet evenings soaking up the peaceful surroundings. Set in Stonebridge, one of Barrhaven's most sought-after communities, this home puts parks, schools, shopping, and everyday amenities within easy reach. Move-in ready and waiting for its next chapter. (id:49269)
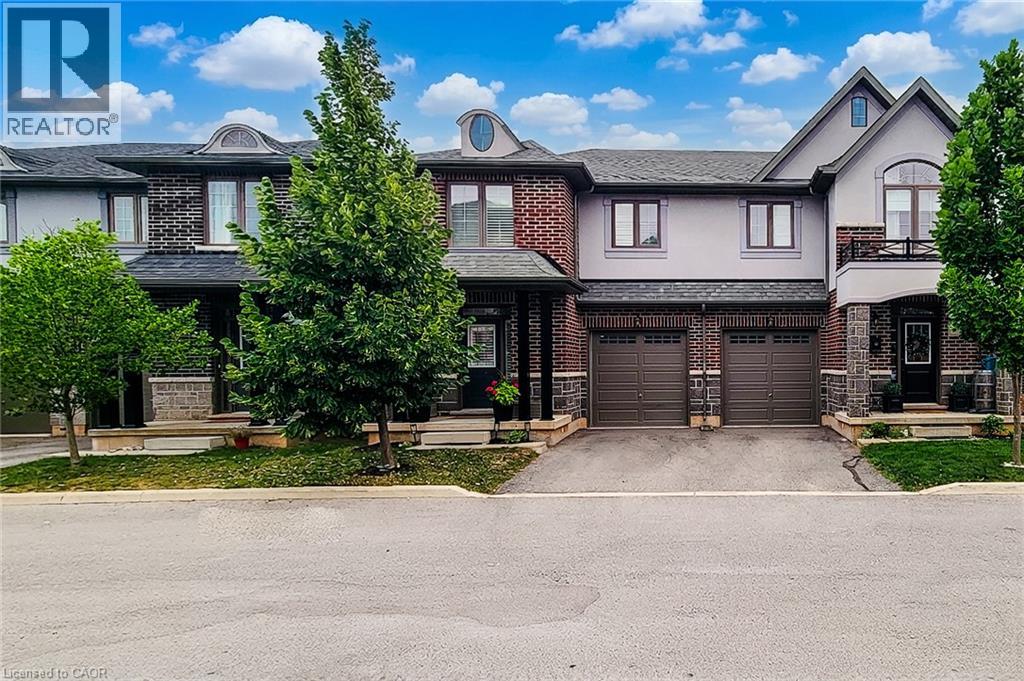
4297 East Avenue Unit# 10
Beamsville, Ontario
Welcome to this beautifully maintained 2-storey semi-detached home offering 1,895 sq ft of stylish living space in the heart of Beamsville! Perfectly situated with no rear neighbours, this home backs onto a sports field, providing peaceful views and added privacy. Step inside to a bright, open concept main floor designed for both everyday living and entertaining. The inviting living room flows seamlessly into the spacious eat-in kitchen is sure to impress with quartz countertops, stainless steel appliances, built-in double ovens, countertop range, tiled backsplash, ample cabinetry, and an island with breakfast bar. A convenient 2-piece powder room, separate dining room and walk-out to the fully fenced backyard complete the main level. Upstairs, the spacious primary bedroom features a walk-in closet and a private 3-piece ensuite with a walk-in shower. Two additional good sized bedrooms, a 4-piece main bathroom, and the convenience of bedroom-level laundry make this upper level ideal for families. Enjoy outdoor living in the fully fenced backyard with no homes behind, offering direct views of the adjoining sports field—an ideal setting for relaxing, entertaining, or watching the kids play. Located in one of Beamsville's most desirable family-friendly neighbourhoods, this home is just minutes from schools, parks, shopping, restaurants, wineries, highway access, and all major amenities. Combining modern finishes, a functional layout, and an unbeatable location, this move-in ready home is one you won't want to miss! (id:49269)
63 - 100 Burrows Hall Boulevard
Toronto, Ontario
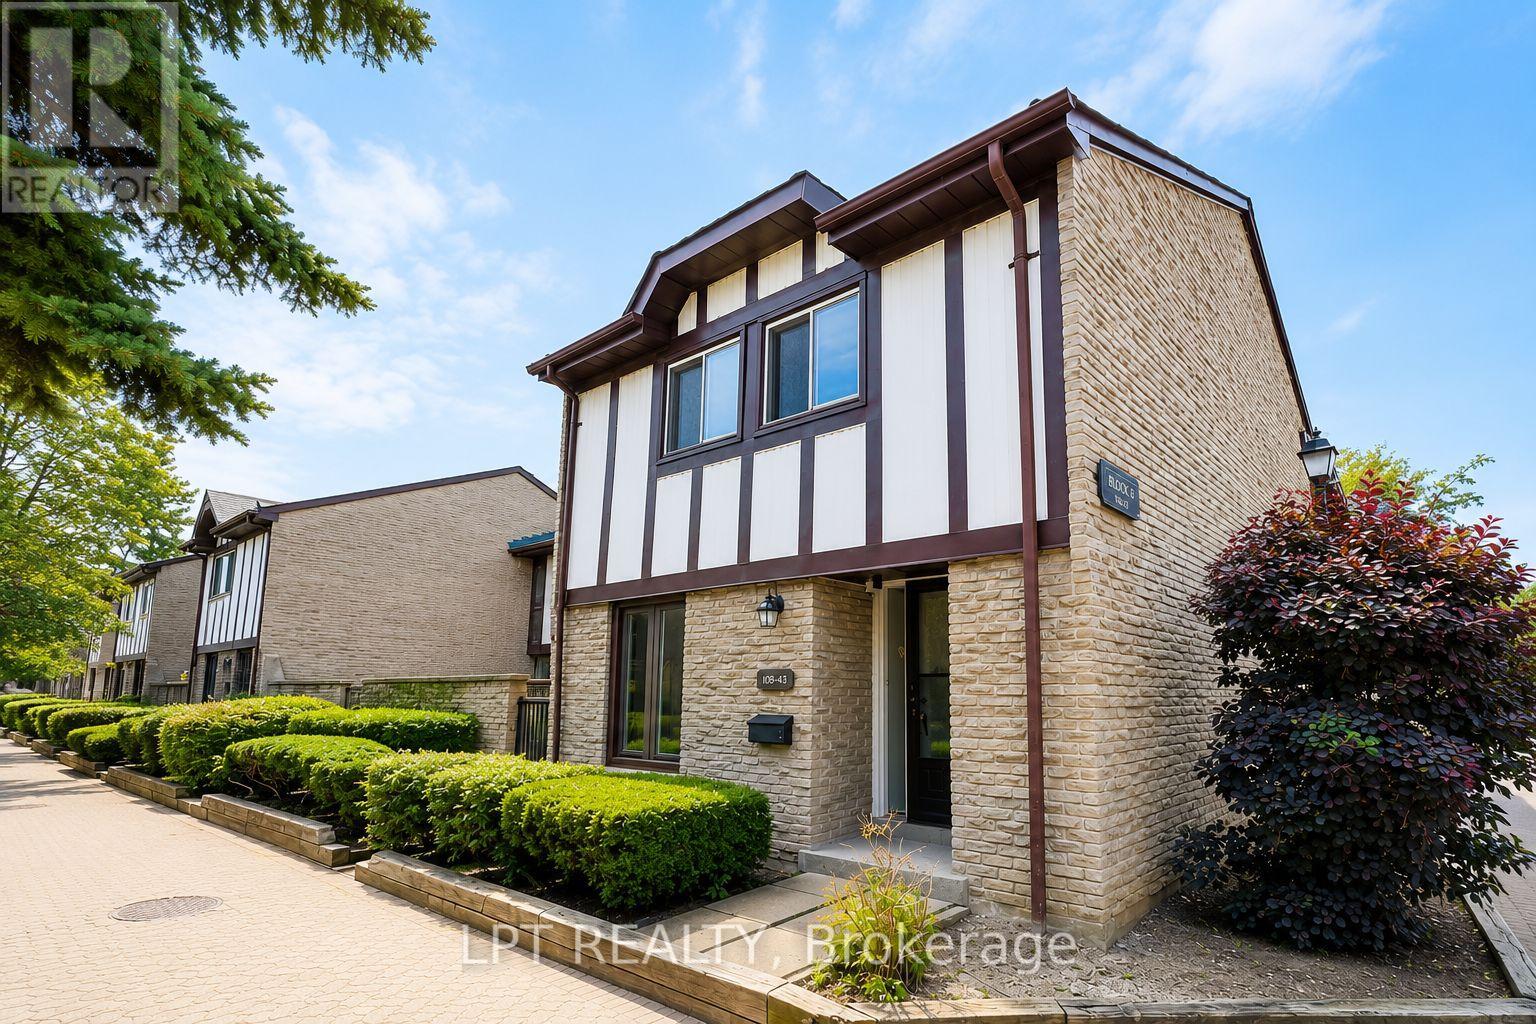
Well-maintained 3-bedroom condo townhouse located in a family-friendly community. Bright and functional layout with spacious living and dining areas, a modern kitchen, generously sized bedrooms, and a finished lower level offering additional living space. Walk-out access to underground parking and a private fenced backyard. Conveniently located close to TTC, Hwy 401, Centennial College, University of Toronto Scarborough, schools, parks, shopping, restaurants, and other everyday amenities. Ideal for families or professionals seeking comfort and convenience. (id:49269)
428 - 1612 Charles Street
Whitby, Ontario
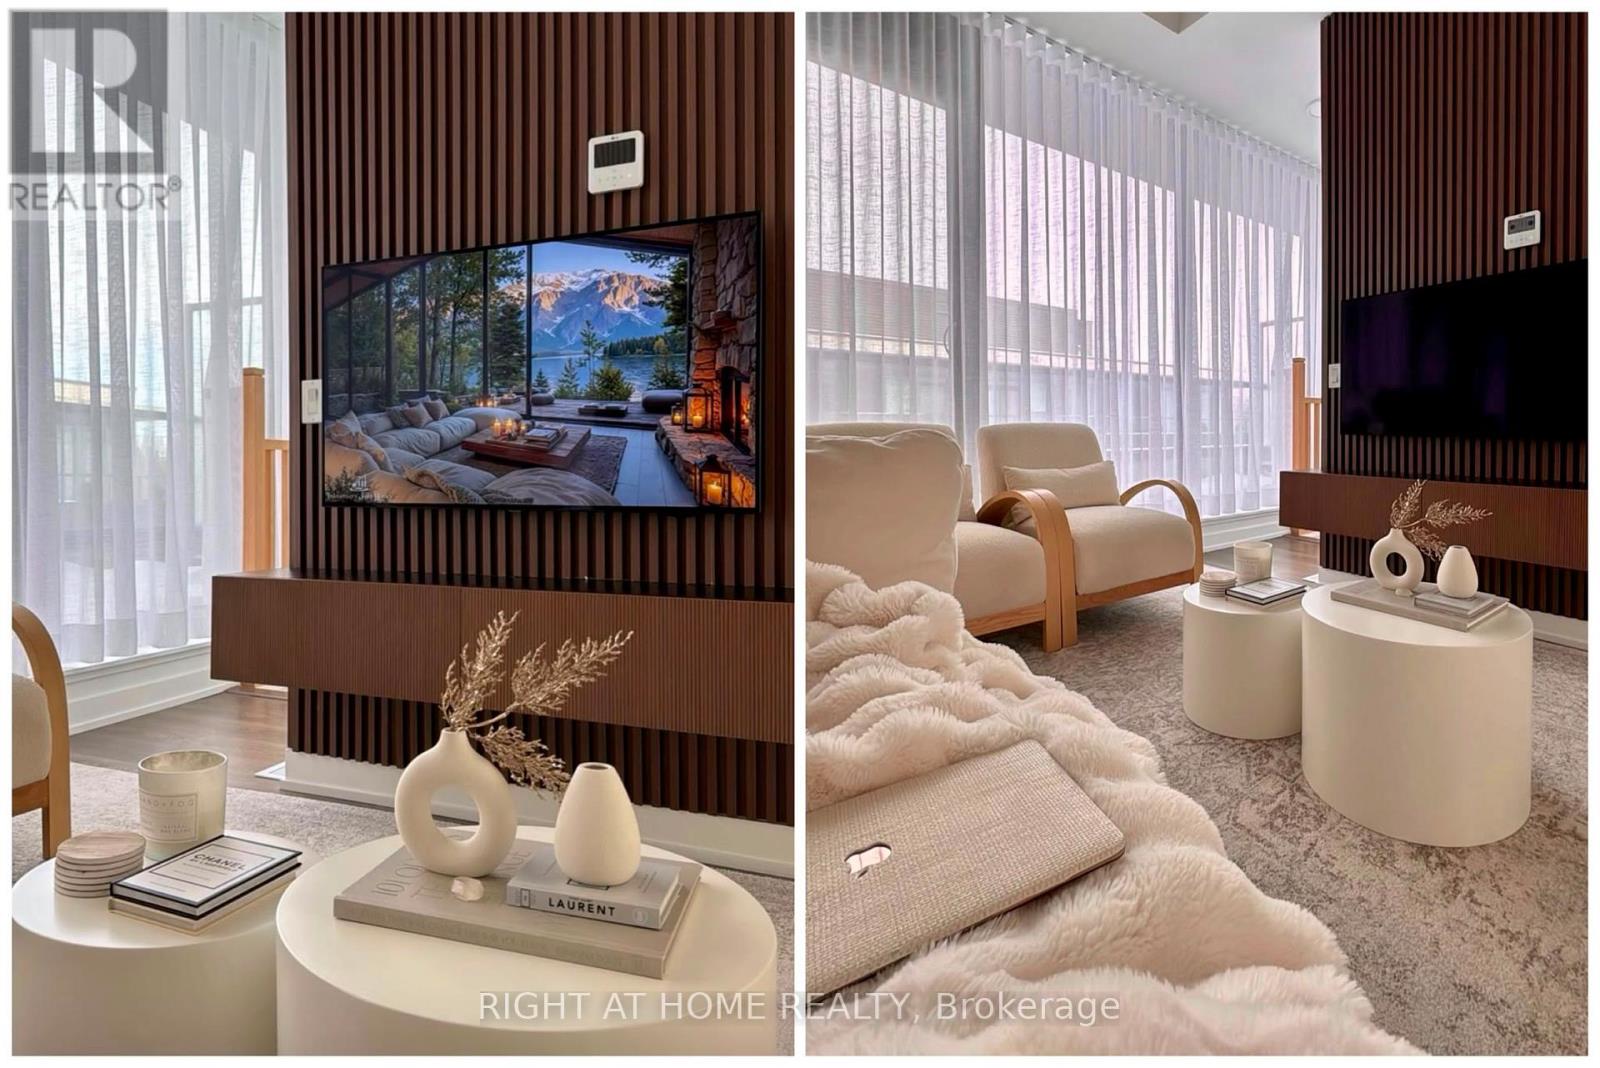
Experience the perfect blend of style, comfort, and convenience in this beautifully upgraded 2-bedroom + den, 2-bathroom urban townhome at The Landing. Spanning two thoughtfully designed levels, this bright and spacious home offers an open-concept layout with soaring natural light, elegant finishes, designer window coverings, custom accent walls, and three private balconies perfect for relaxing or entertaining. The versatile den is ideal for a home office, reading nook, or guest space, making this home perfect for professionals, young families, or downsizers looking for low-maintenance living without compromising on space. Residents enjoy an outstanding collection of amenities, including: Modern fitness centre, Yoga studio, Resident lounge, Party room with outdoor BBQ terrace, Dog wash station, Bike wash and repair. Ideally situated just minutes from Highways 401 & 407, Whitby GO Station, shopping, restaurants, schools, parks, the waterfront, and scenic trails, this location offers an unbeatable lifestyle with easy commuting and everyday conveniences at your doorstep. Includes underground parking and high-speed internet in maintenance. A rare opportunity to own a stylish, move-in-ready townhome in one of Whitby's most sought-after communities. Don't miss your chance to call The Landing home! Pictures are taken when the unit was occupied by the owner. (id:49269)
103 Guthrie Crescent
Whitby, Ontario
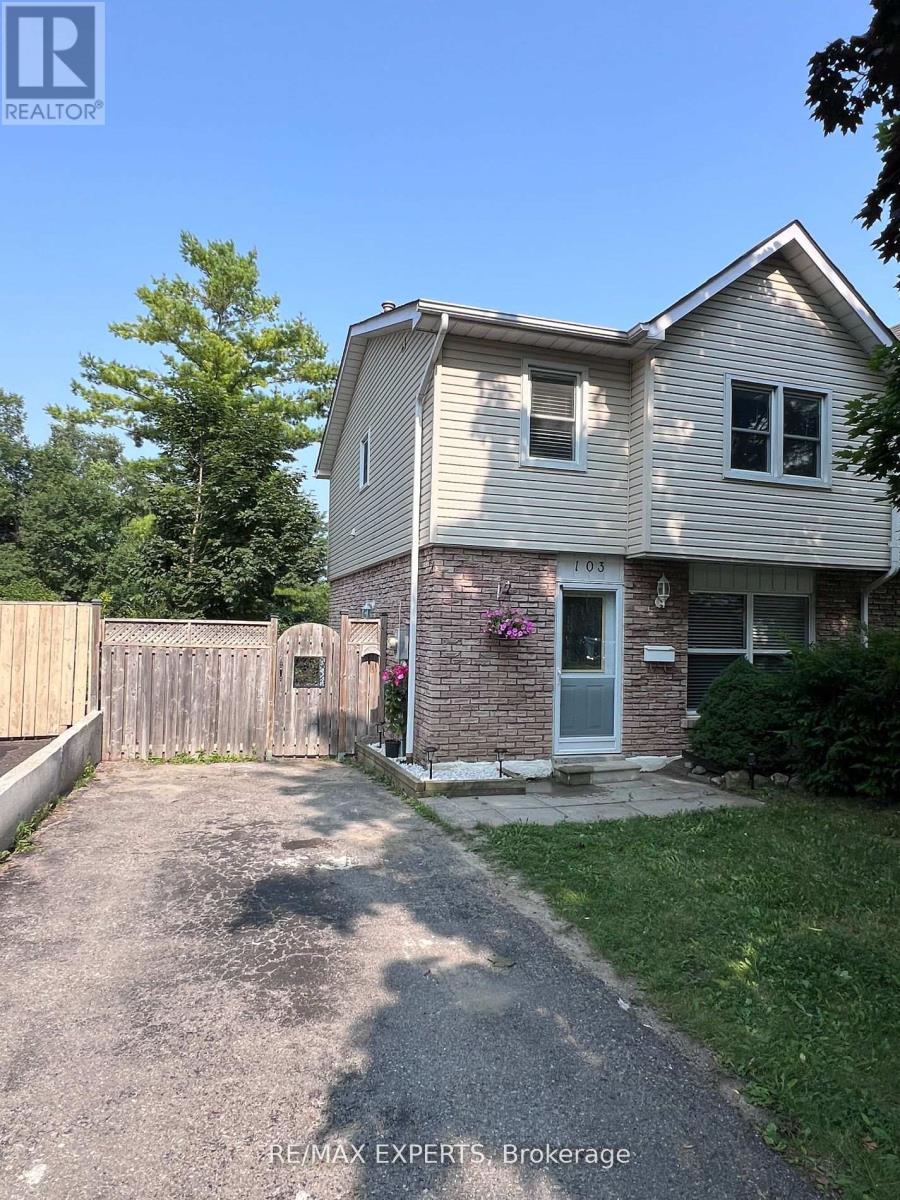
Welcome to 103 Guthrie Crescent, Whitby! This beautifully maintained 3+1 bedroom, 2-bathrooms semi-detached home offers approximately 1,138 sq. ft. above grade and a functional layout designed for comfortable family living. The home features an upgraded kitchen, renovated washrooms, and bright, sun-filled living spaces that create a warm and inviting atmosphere throughout. The finished walk-out basement adds valuable living space makes it ideal for extended family, guests, a home office, or recreation area. Outside, enjoy a fully fenced backyard, perfect for children and outdoor entertaining. Just steps to Col. J.E. Farewell Public School, this home offers exceptional convenience for growing families. Enjoy easy access to major highways including Highway 401, Highway 407, and Highway 412, as well as Thermea Spa Village Whitby and the GO Transit network for effortless commuting. Combining thoughtful updates, functional living space, and an unbeatable location, 103 Guthrie Crescent is a fantastic place to call "YOUR HOME". (id:49269)
504 - 23 Rean Drive
Toronto, Ontario
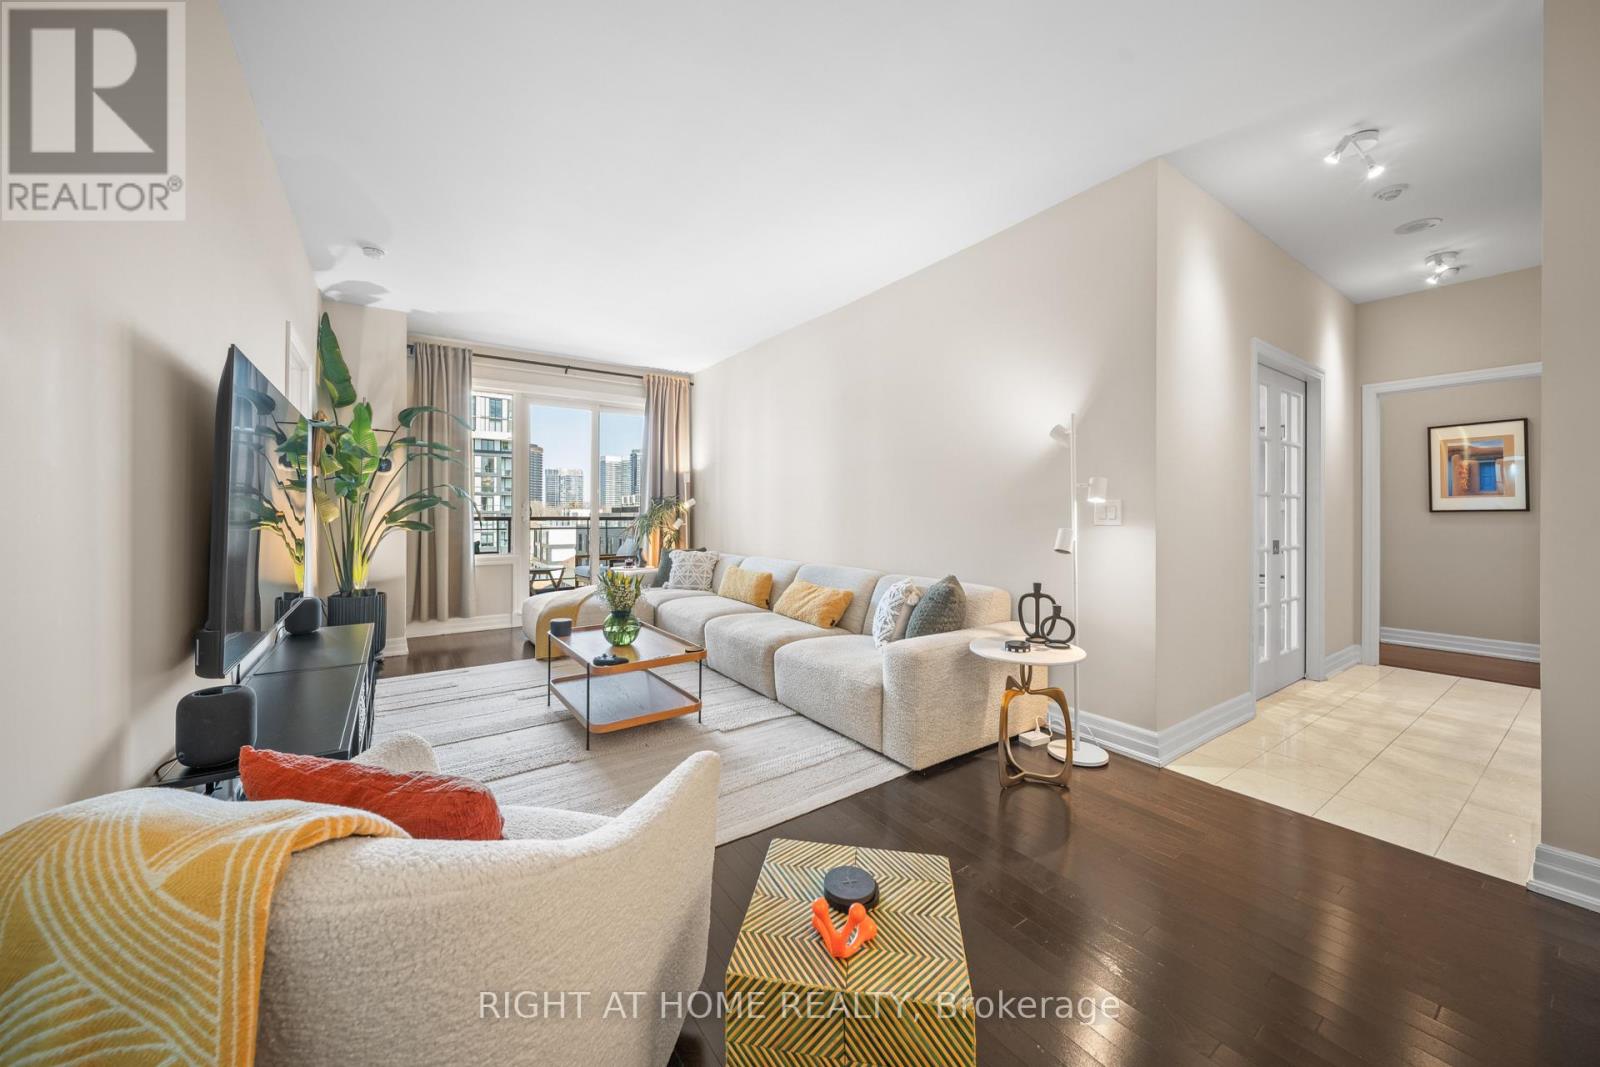
A rare and refined 2 bedroom plus den, 3 bathroom residence, with a versatile den featuring a custom Murphy bed that easily converts into a third bedroom, designed for those who value space, light, and effortless luxury. Offering an impressive 1,358 square feet of interior living paired with a generous 124 square foot terrace, this suite immediately stands apart. Sunlight pours through the south-facing exposure, illuminating the thoughtfully designed layout and highlighting the 9-foot ceilings that enhance the sense of openness throughout. The terrace extends your living space outdoors, creating the perfect setting for morning coffee or evening unwinding. Every detail has been carefully considered. Each bedroom enjoys its own well-appointed space, while the kitchen is both stylish and functional, featuring upgraded cabinetry, granite countertops, and a seamless connection to the living space that makes entertaining feel natural and inviting. Custom built-ins add character and practicality, while two premium parking spots with EV charging and a locker provide everyday convenience.Set within a highly regarded building, residents enjoy access to exceptional amenities including a theatre, indoor pool, spa, gym, yoga studio, guest suites, restaurant, and library. Surrounded by top-rated schools, shopping, transit, and community centres, this is a home that blends comfort, prestige, and lifestyle in one of the city's most desirable settings. (id:49269)
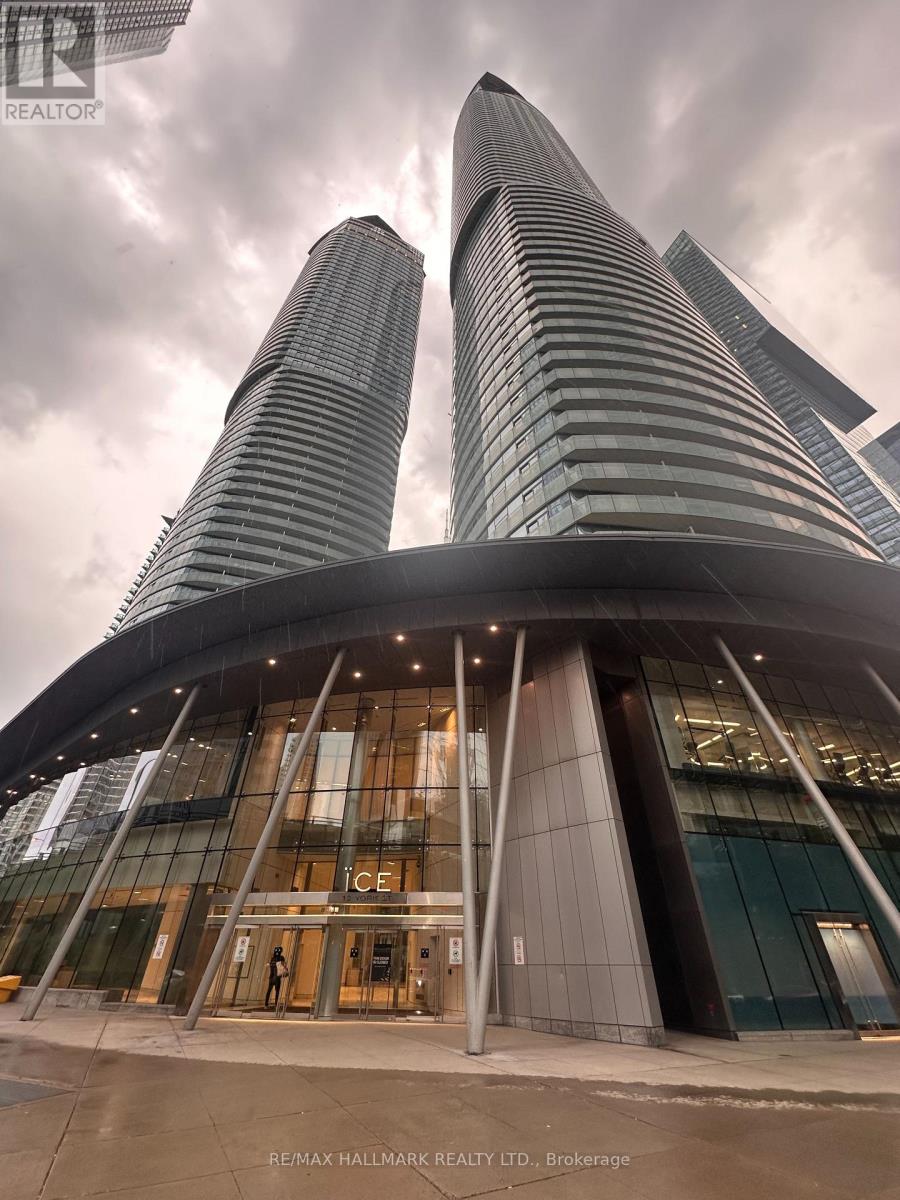
2810 - 14 York Street
Toronto, Ontario
Luxury 1 Bed + Den In The Heart Of Downtown Toronto. Prime Location @ York St/Bremner, Lake Ontario, Toronto Islands, Harbour, Walk To P.A.T.H. System Underground, Scotia Arena, Rogers Centre, Financial District; commuters' haven: Subway, Rail, Ez Access To A'ports: Pearson, Island, Restaurants, Cultural Attractions, Shopping, Fun is easy to find here. 24 Hr Concierge, Swimming Pool, Fitness Center, Relax Lounge. (id:49269)
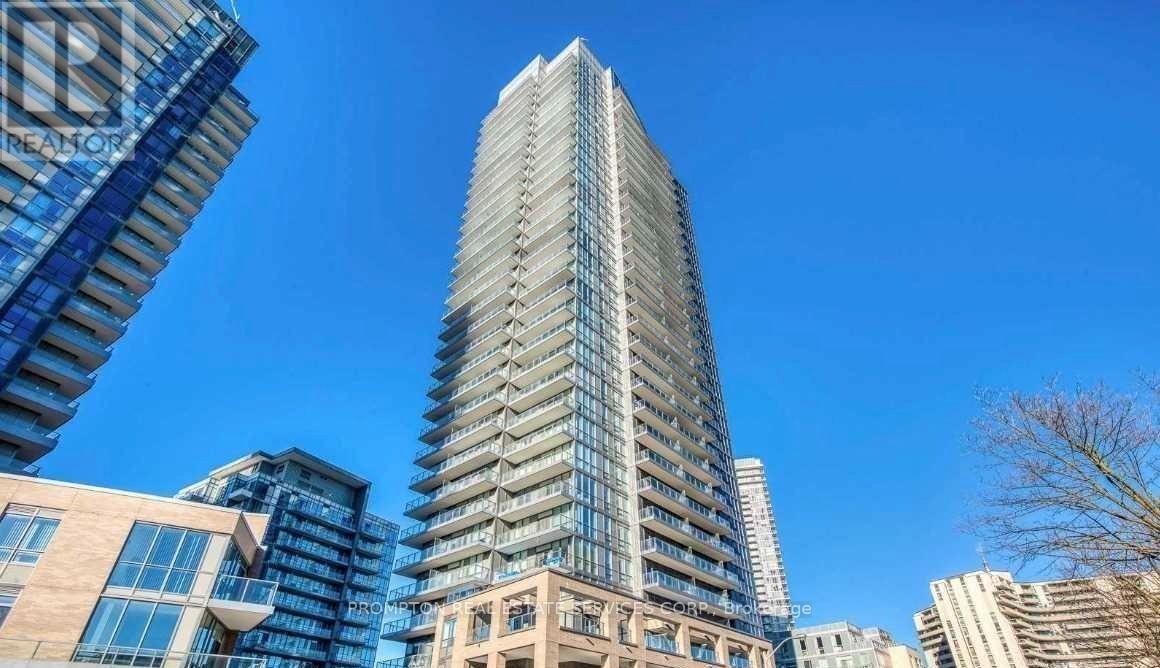
1404 - 56 Forest Manor
Toronto, Ontario
At Park Club Condo*Prime Location & Steps To Don Mills Station*Unobstructed South-West Exposure*Balcony W/Plenty Of Sunlight*9Ft Ceiling & Laminate Flr*Open Concept Kitchen & Dining Rm W/A Multi-Purpose Island*Both Bedrooms With Wdws & Closet*Steps To Fairview Mall, Yrt Bus & Ttc Subway*Great Amenities: 24 Hr Concierge,Spa Inspired Steam Rm & Sauna,Gym,Guest Suit,Party Rm...Etc* (id:49269)
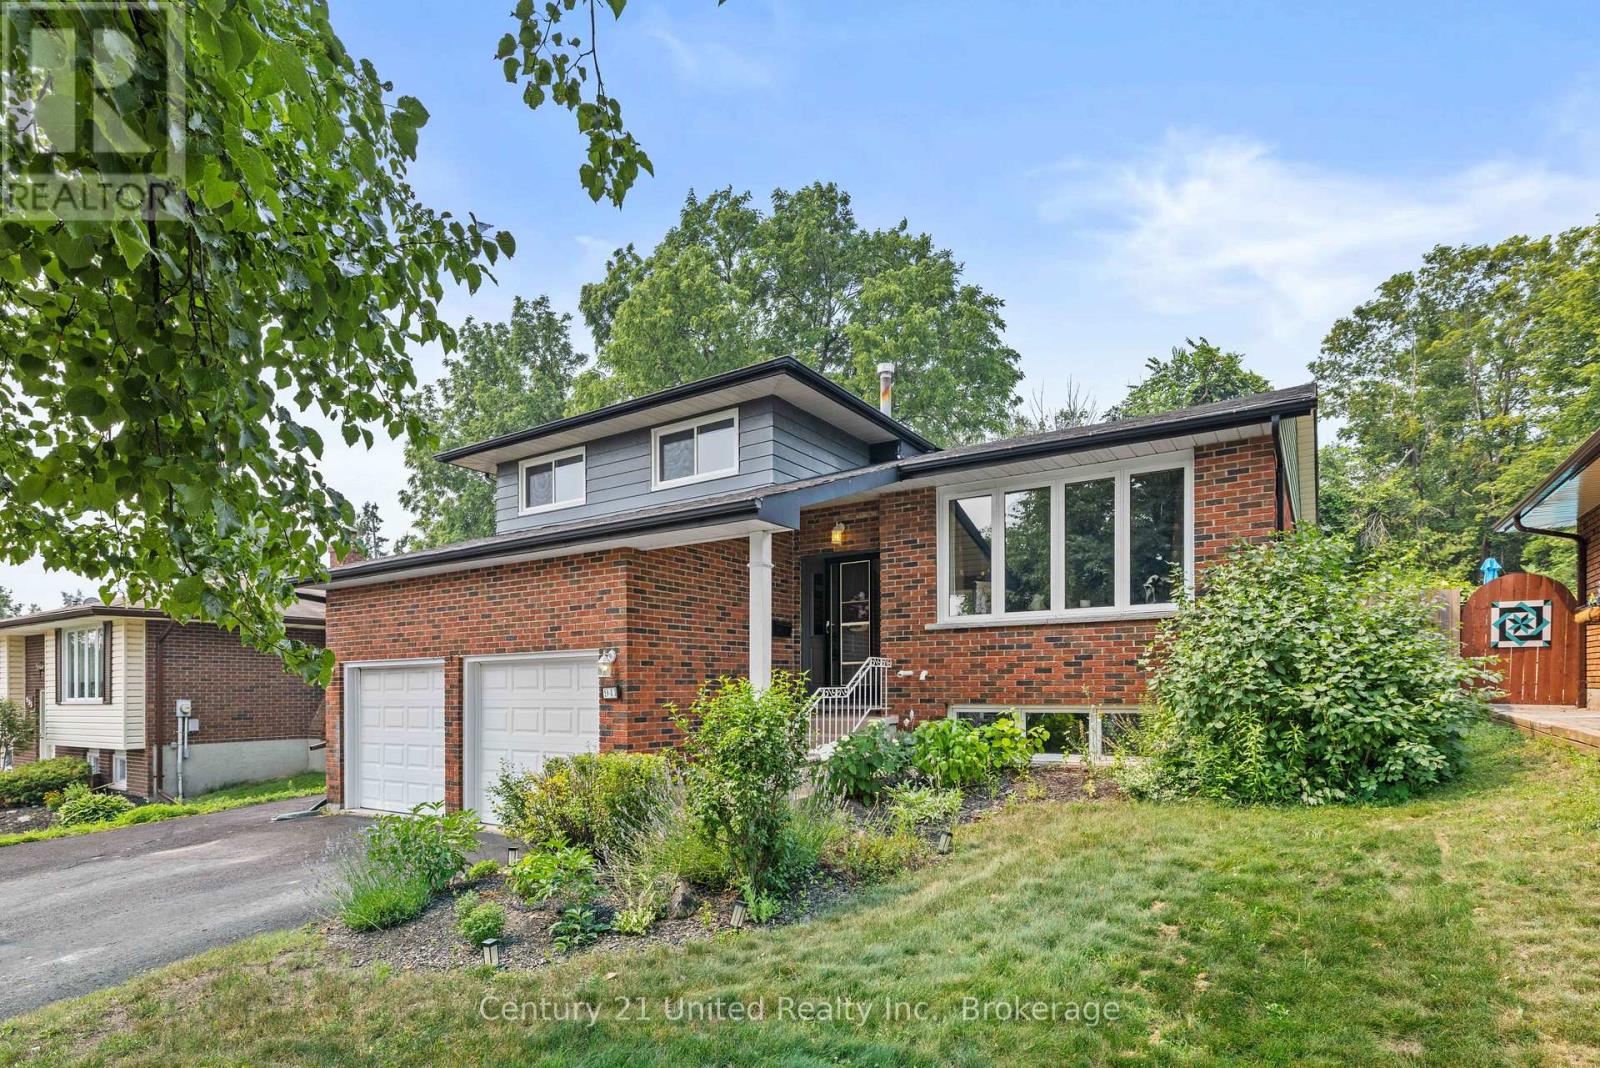
941 Golfview Road
Peterborough, Ontario
Welcome to 941 Golfview Road, a charming 3 bedroom side split backing onto Kawartha Golf & Country Club. The bright main floor offers a spacious kitchen, living room, and dining room, creating a functional layout for everyday living and entertaining.The inviting lower-level family room features a cozy fireplace and walkout to the screened-in porch, providing the perfect place to relax while overlooking the backyard. The basement offers additional living space with a rec room, laundry room, and a large crawl space for exceptional storage.Step outside to enjoy the fenced backyard complete with an inground pool, offering the ideal setting for summer entertaining, family fun, or quiet evenings outdoors. Backing onto Kawartha Golf & Country Club, this property combines a desirable location with wonderful indoor and outdoor living spaces. (id:49269)
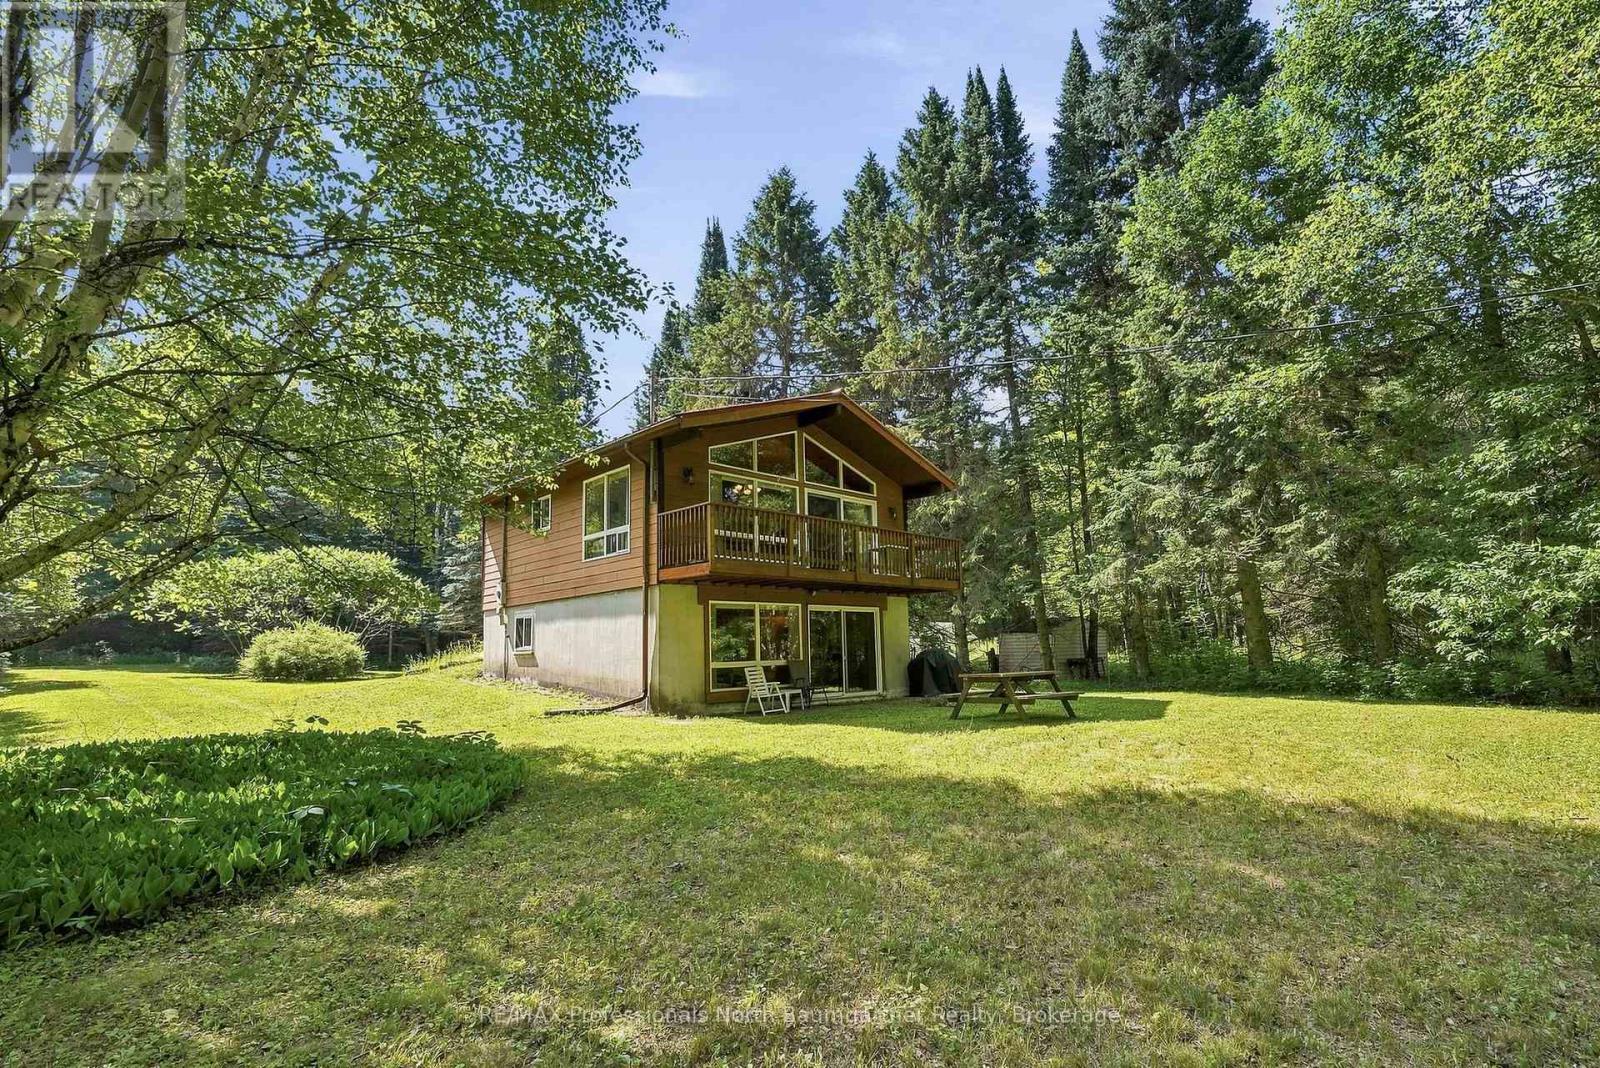
1125 Providence Drive
Algonquin Highlands, Ontario
Welcome to your private woodland retreat near Maple Lake! Nestled on a beautifully level 0.78-acre lot adorned with mature silver maple trees, this charming, well-maintained 2-bedroom, 2-bathroom two-storey cottage offers the perfect blend of privacy and comfort. Step inside to discover a warm, inviting interior featuring gorgeous pine ceilings, custom oak cabinetry, and a cozy convection stove beautifully surrounded by flagstone. For ultimate convenience, the home also features main level laundry, a convenient downstairs shower, and numerous quality updates completed over the years-including a durable metal roof and a UV water filtration system. Enjoy seamless indoor-outdoor living with a walk-out to the spacious front deck, ideal for entertaining or soaking in the peaceful surroundings. Outside, the property includes a handy storage shed and plenty of room to roam, all situated on a year-round private road with sought-after deeded waterfront access just down the road, making this rare gem ready for its next owners. (id:49269)
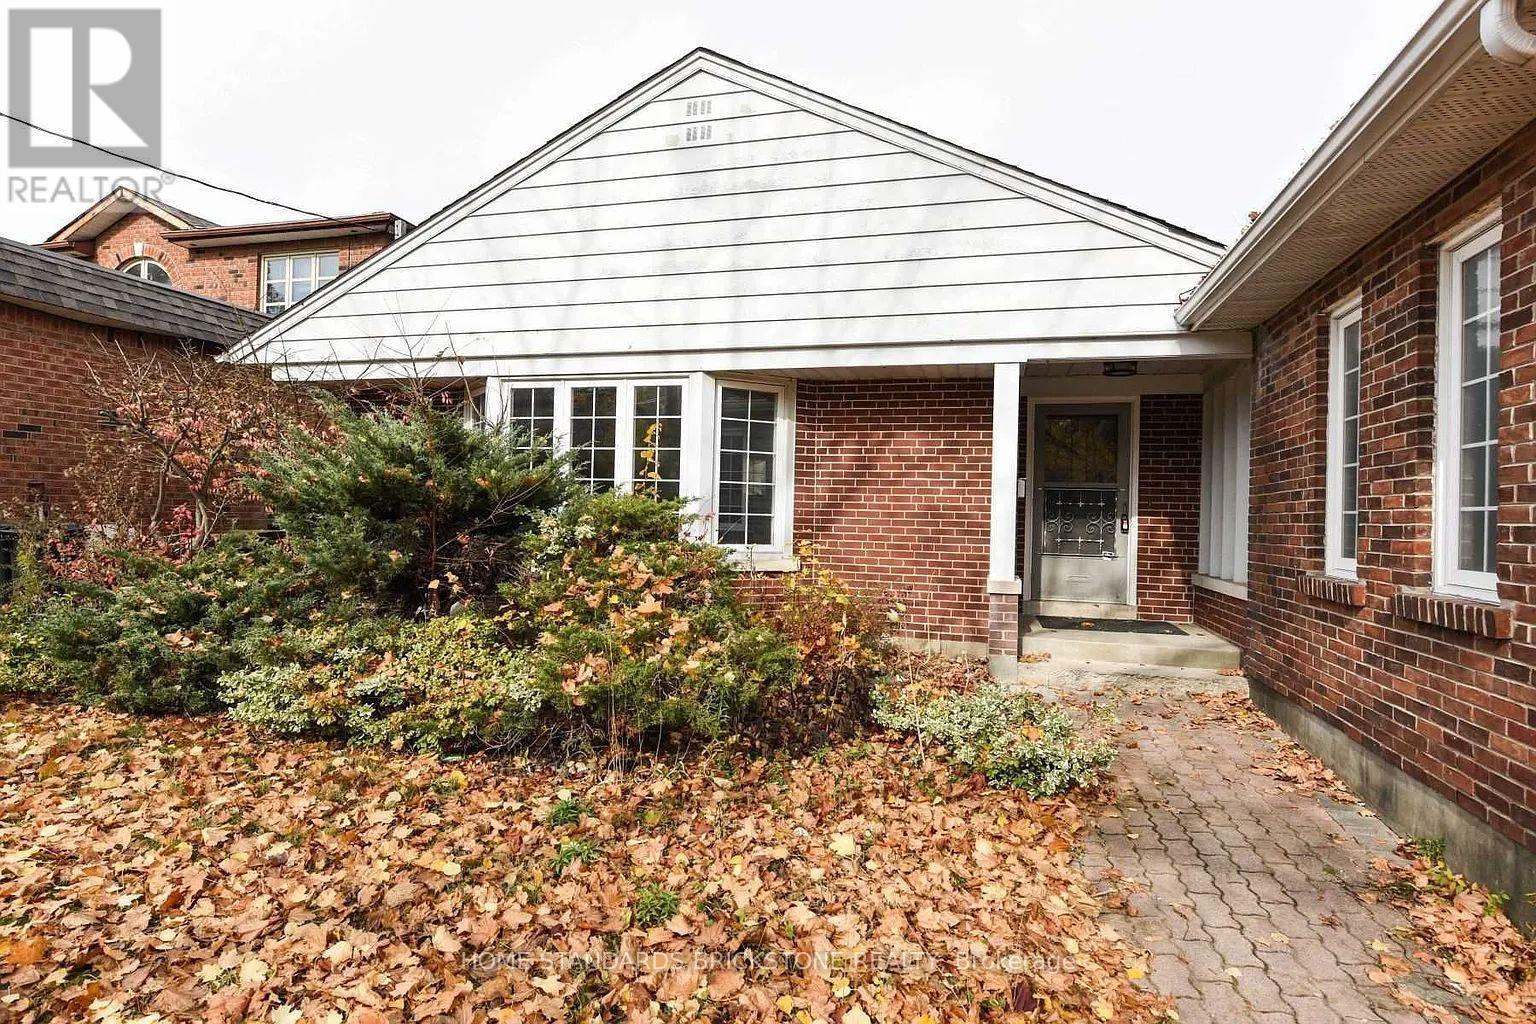
90 Centre Avenue N
Toronto, Ontario
3-Bedroom Sidesplit for Lease on a Rare 51' x 292' Lot!Located in a prestigious, convenient, and family-friendly neighbourhood, this charming 3-bedroom sidesplit home offers spacious living on an exceptional 51' x 292' lot. Featuring a recently renovated kitchen, this home is perfect for families seeking comfort and convenience.Prime location just steps to Yonge Street, shopping centres, public transit, and parks. Minutes to Highway 404 and all major amenities.The partially finished basement includes a bathroom, providing additional living space for recreation, a home office, or storage.Don't miss this opportunity to lease a home on a rare oversized lot in one of the area's most desirable locations (id:49269)
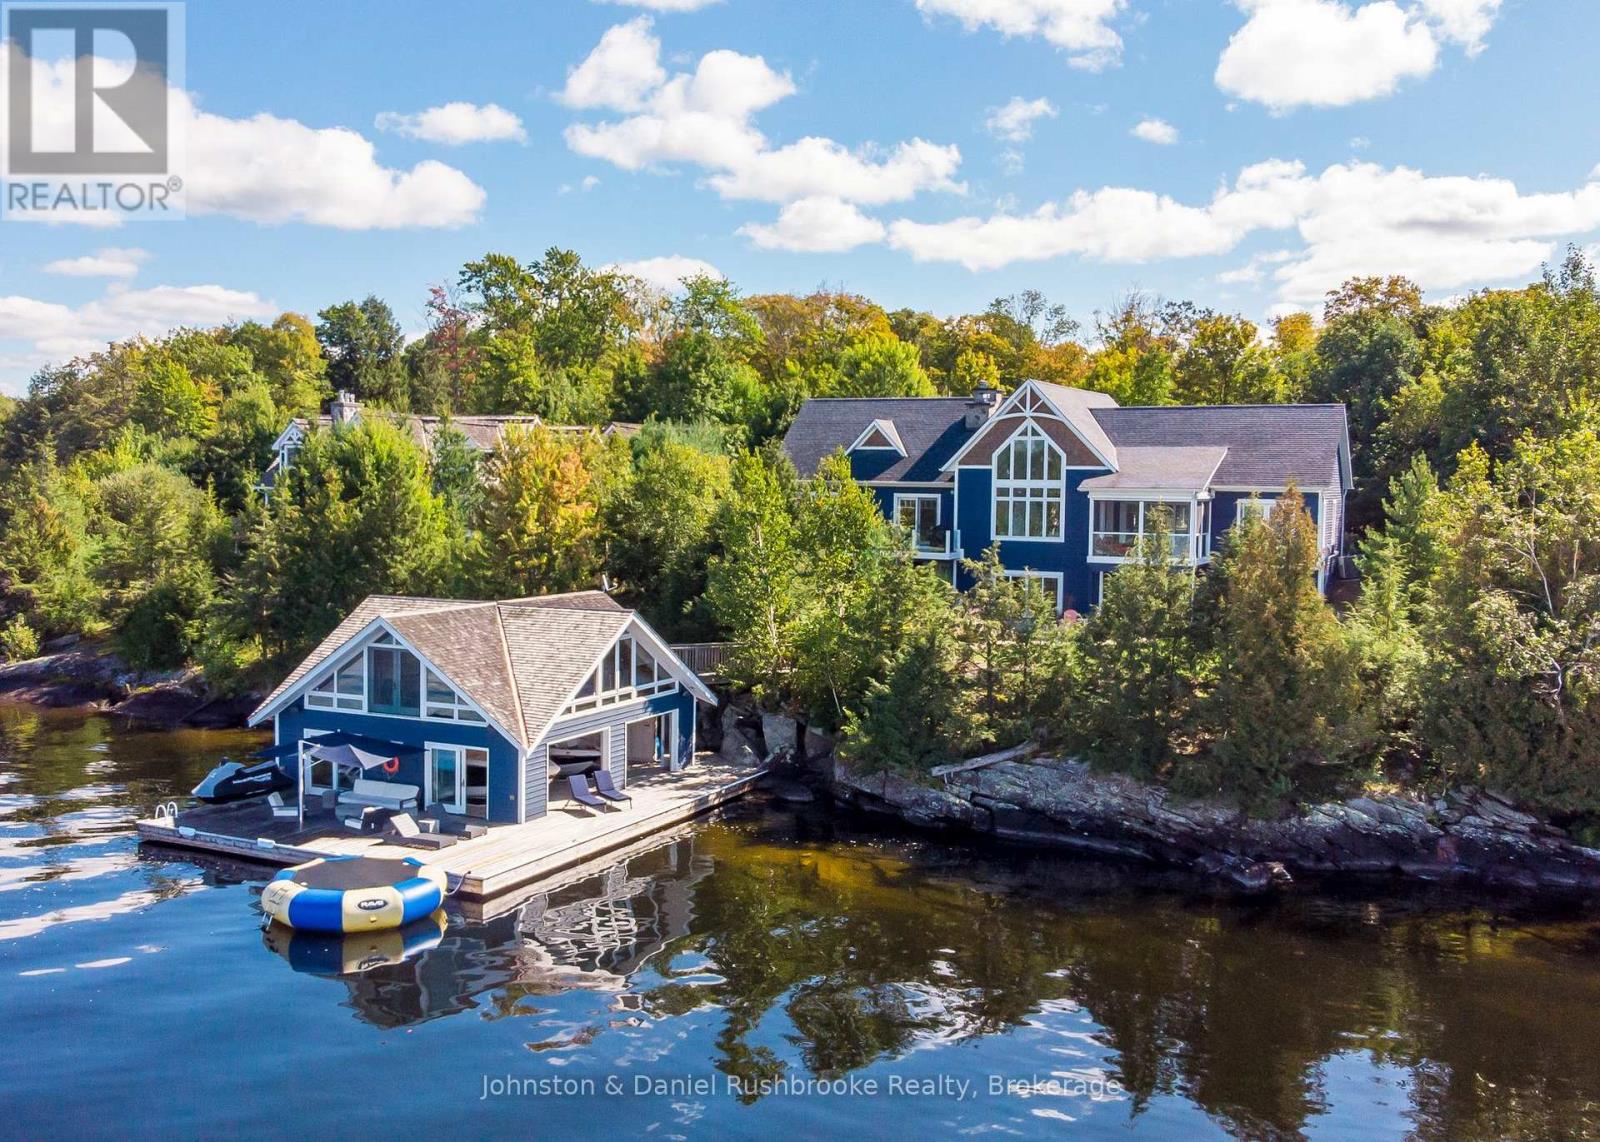
2-1350 Stephens Bay Road
Bracebridge, Ontario
This breathtaking Lake Muskoka retreat offers over 6,000 square feet of living and entertaining space with six bedrooms and six bathrooms, complemented by a striking two-story boathouse with accommodations. Set on a private point just outside Stephens Bay, the level property boasts 230 feet of west to northwest exposure, with sweeping long-lake views across to Browning Island and unforgettable sunsets. Inside, dramatic walls of glass flood the main floor with natural light, framing the water at every turn. The transitional, open-concept main floor, decorated by Muskoka Living Interiors, combines a chef's kitchen, dining area, and living room centered around a striking stone, double-sided wood-burning fireplace. A soaring 26-foot vaulted ceiling with intricate scissor truss detail adds grandeur to the great room, while a main floor family room, overlooking the lake, provides a quiet place for reading and relaxation. Off the dining area, the screened Muskoka Room is ideal for evenings to watch the sun setting with friends. The primary suite offers serene lake views and a luxurious spa-inspired 5-piece ensuite with heated floors and a deep soaker tub. On the bright lower level, a spacious recreation room with a double set of sliding glass doors opens to a lakeside patio while a gym provides a large workout space with lake views. At the waterfront, the two-slip boathouse with lifts accommodates watercraft, and its second story air conditioned living quarters include a kitchenette, bathroom, and panoramic lake vistas, perfect for hosting guests in comfort. With its rare combination of sunsets, prime western exposure, and a level to gently sloping lot, this Lake Muskoka oasis is designed for unforgettable memories with family and friends. The shops and services of Bracebridge are a short drive away. Come see this compelling opportunity to experience the very best of Muskoka luxury waterfront living. (id:49269)
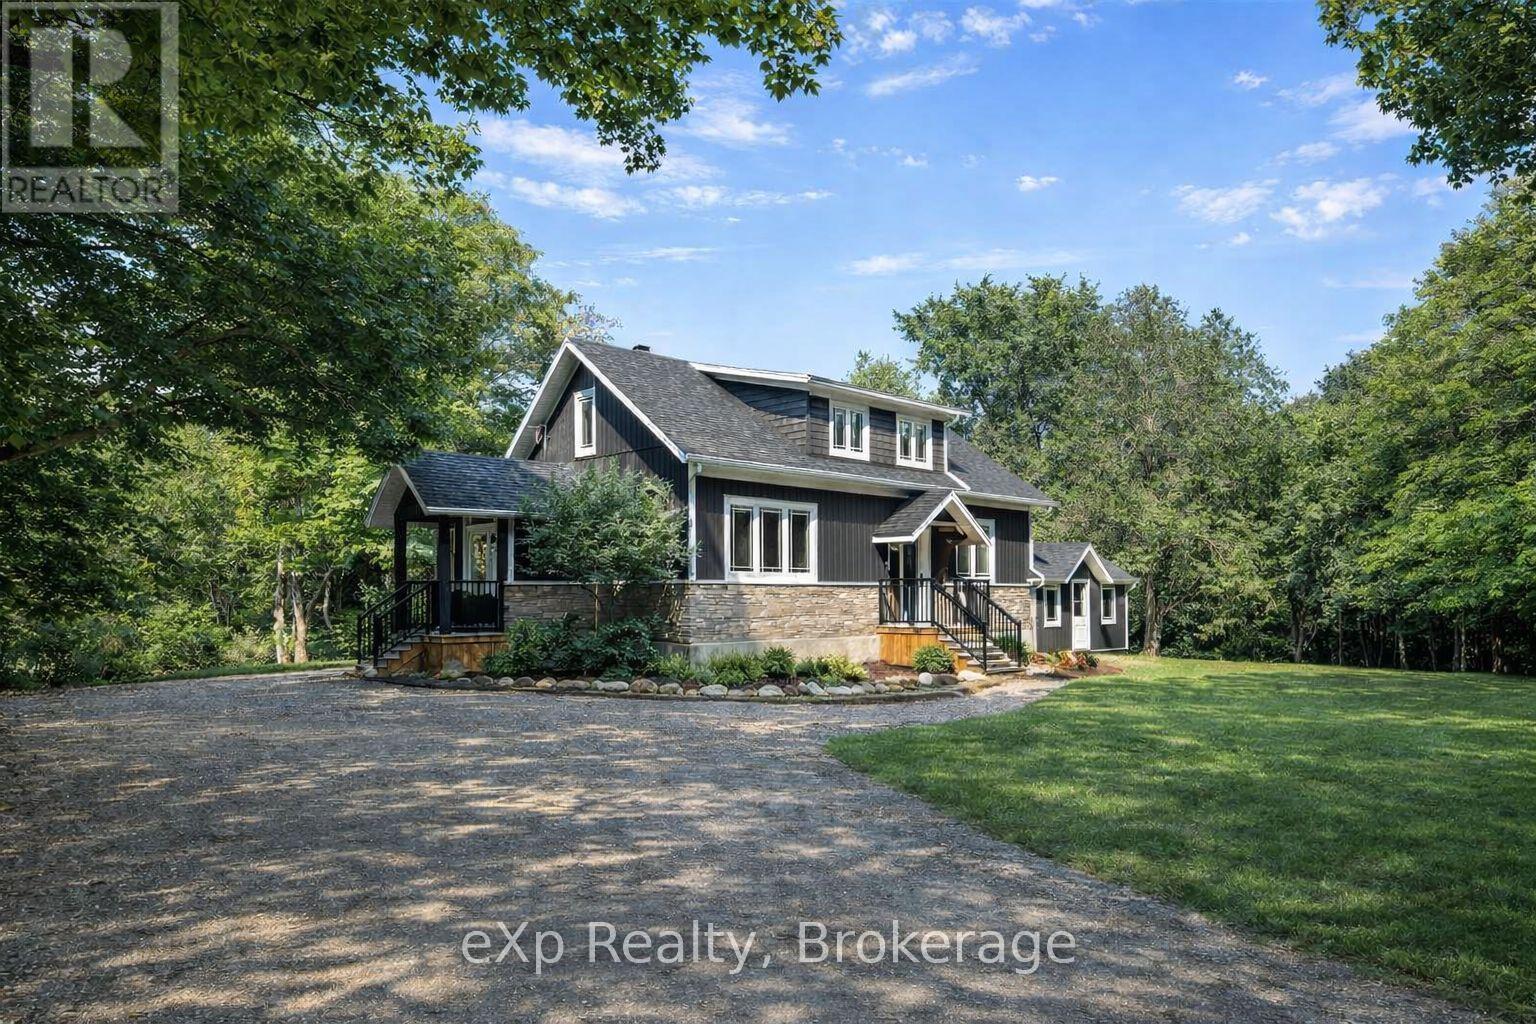
39626 Glenannon Road
Morris Turnberry, Ontario
Welcome to 39626 Glenannon Road, Wingham. This stunning home sits on a half acre and offers country views and lifestyle while only minutes away from the town of Wingham. Upon entering this home you can't help but notice pride of ownership. Updates throughout, open site lines from the kitchen, dining room and large living room with oversized patio doors leading to the updated deck with country panoramic views. The main level also offers a large master suite, walk in closet and 5 piece bathroom and laundry. The upper level is bright and spacious with two additional good sized bedrooms and full bathroom. The mature lot, proximity to town, location and upgrades throughout make this home one that should be viewed in person to be appreciated. (The well, septic, and roof were all new in 2020). (id:49269)
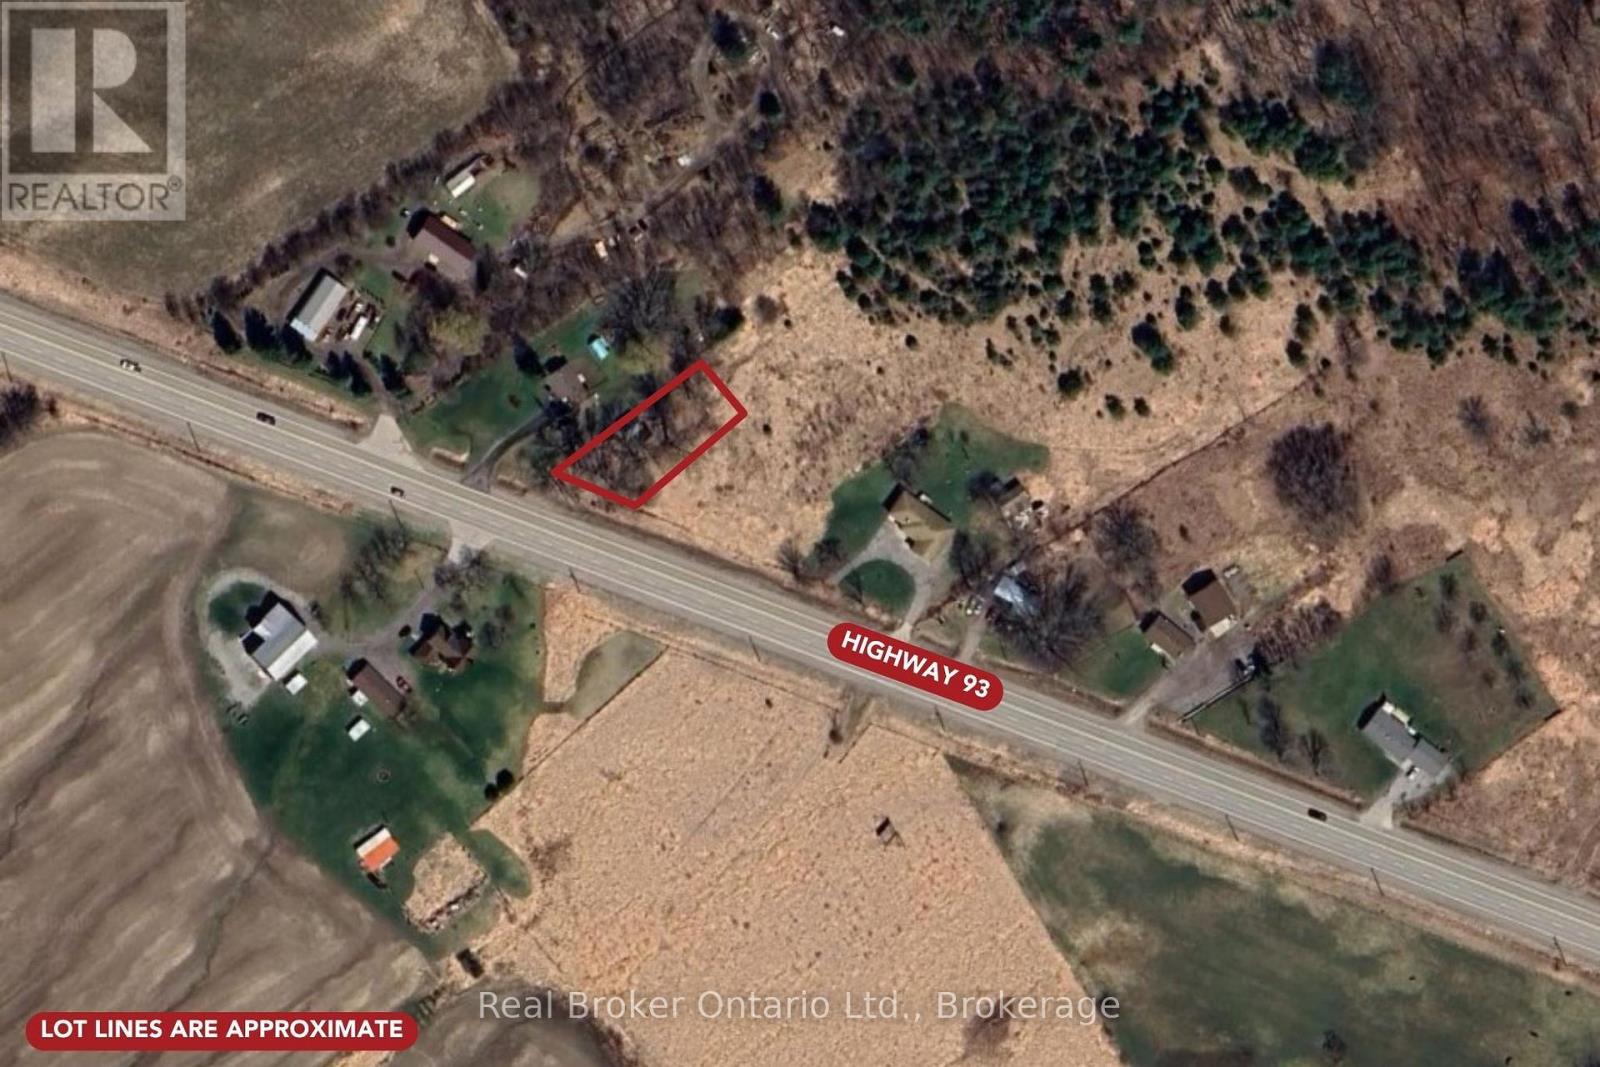
7665 Highway 93 Highway
Tiny, Ontario
Build your dream home on a property that's already one step ahead. This cleared lot on Highway 93 in Tiny Township is ready for your building permit, with the groundwork done so you can break ground as soon as you're set to go. The lot has been cleared, a driveway is already in place, and hydro is available at the road. A 20 x 20 structure on site gives you a spot to store tools, equipment, or materials while you plan and build. Minutes from Midland for shopping, schools, and services, with easy access south toward Barrie and Highway 400 and Georgian Bay's beaches, trails, and parks close by. A well-located lot for buyers ready to build their own place in cottage country. (id:49269)
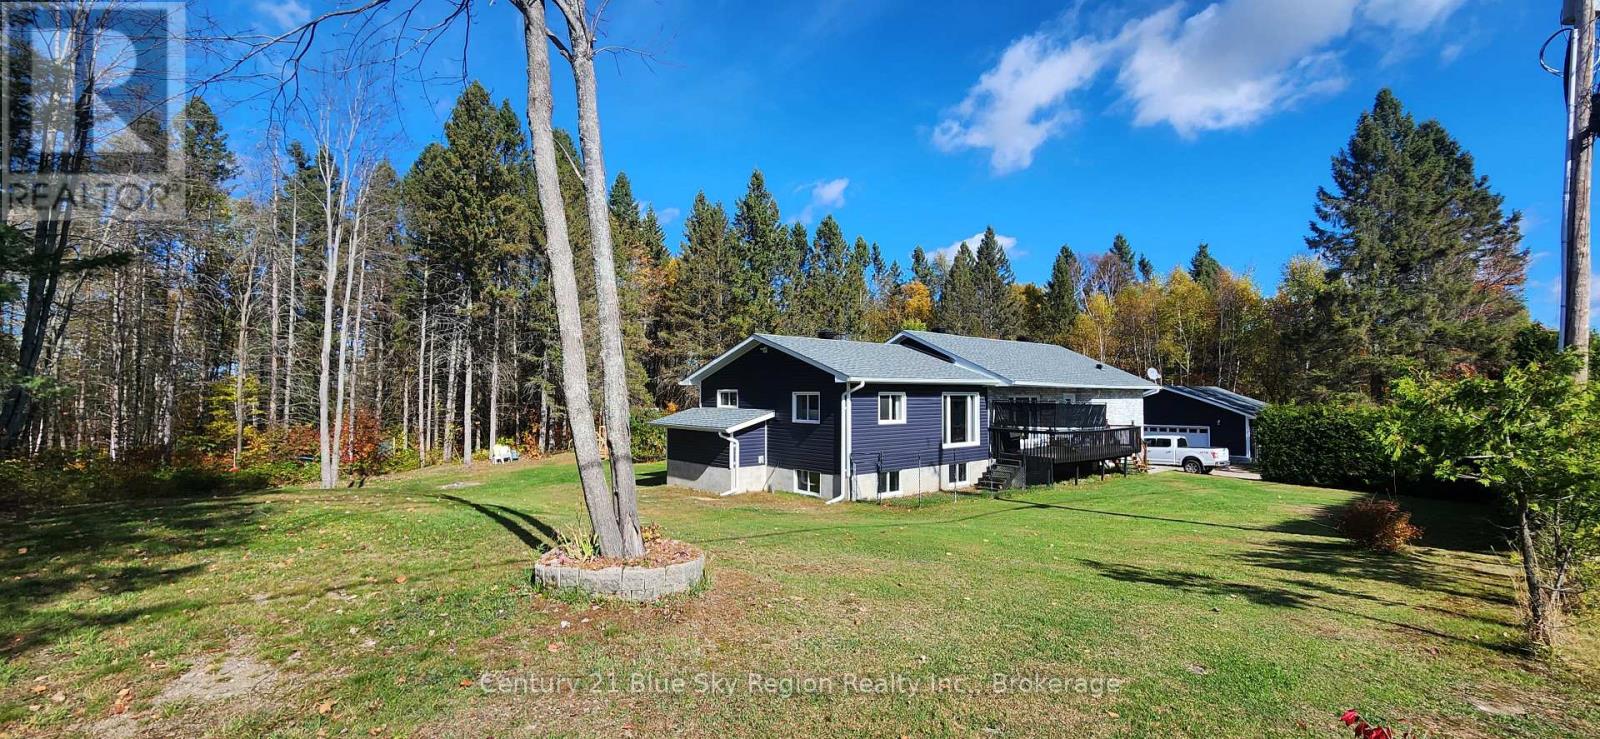
223 Development Road
Bonfield, Ontario
Escape to your own private country retreat. Tucked behind a row of mature cedar trees and set on a beautifully manicured acre of green space, this completely renovated country home offers the perfect blend of privacy, nature, and modern living. With an additional 2 acres of bush abutting the property and a healthy treeline separating you from the neighbours, you'll enjoy a true sense of seclusion without sacrificing any of the comforts of home. Outside, a detached double garage provides ample space for vehicles, toys, or a workshop, while the expansive lot offers endless opportunity to enjoy the outdoors in total privacy. Step inside to a bright and airy open-concept main floor where no detail has been overlooked. The custom kitchen is a chef's dream, boasting rich granite countertops, a built-in oven and microwave, a large centre island, and thoughtful finishes throughout. Gleaming hardwood floors flow seamlessly across the entire main level, complementing the warm and welcoming atmosphere. Four generous bedrooms and a beautifully appointed 5-piece washroom complete this level. The lower level is equally impressive, featuring a spacious rec room with a separate entrance - perfect for guests, extended family, or potential in-law suite use. A 3-piece bathroom, dedicated laundry facilities, and ample storage round out this versatile space. This is country living at its finest - move-in ready and waiting for you. (id:49269)
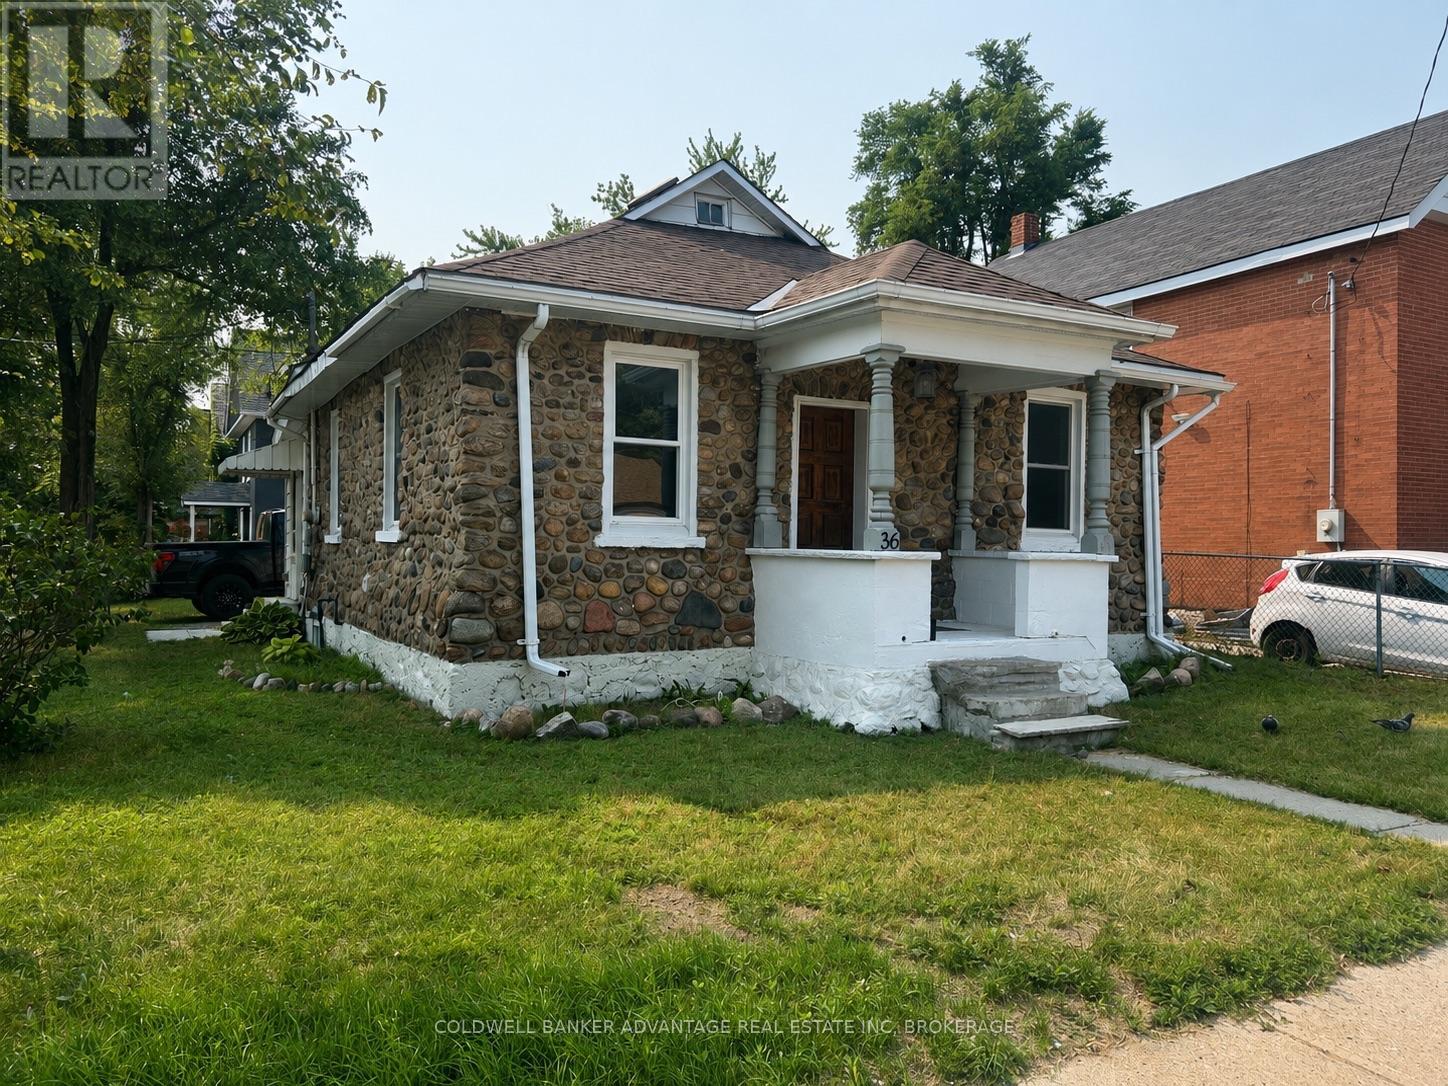
36 Sanford Street
Barrie, Ontario
BARRIE BUNGALOW! Welcome to this charming move-in ready 3-bedroom, 1-bath bungalow in a desirable Barrie neighbourhood. Bright and inviting, this well-maintained home features a functional layout, spacious living areas, and plenty of natural light. Enjoy a private yard, great curb appeal, and a convenient location close to parks, schools, shopping, transit, and Barrie's waterfront. Perfect for first-time buyers, downsizers, or investors-just move in and enjoy! (id:49269)
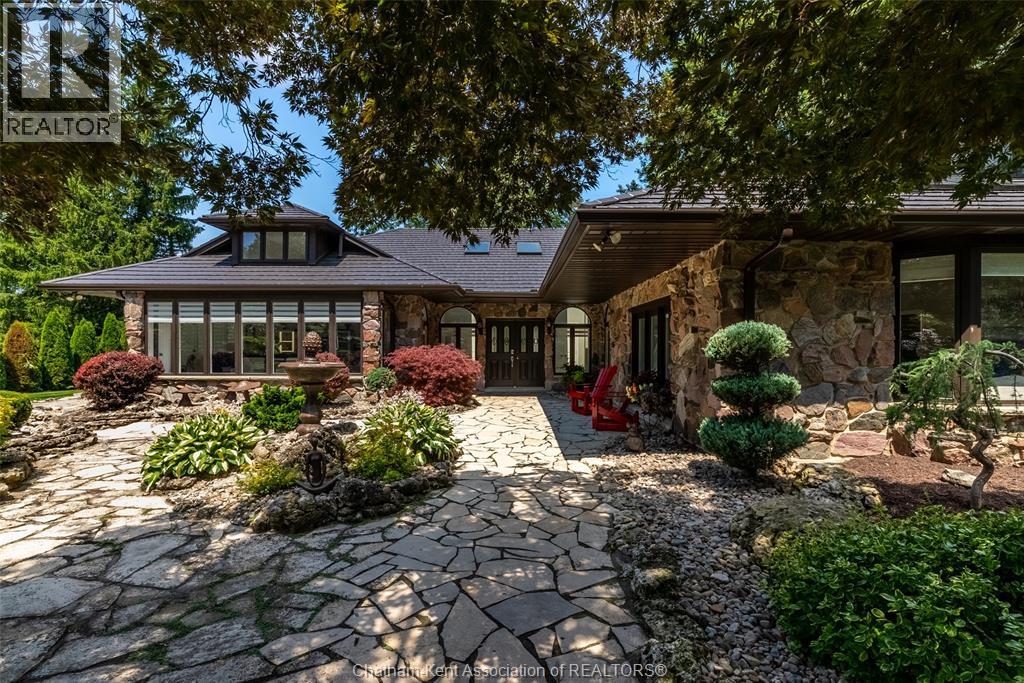
3 Pine Crest Road
Chatham, Ontario
Welcome to 3 Pinecrest Road, a distinctive 1 1/2 story on an incredibly private property, showcasing aprox 5700 square feet in main house and additional games room space. Main floor Primary retreat, Granny suite, and a true showstopper backyard. Designed to feel like a private resort, the property features a sparkling inground pool, dramatic cascading stone waterfalls and ponds, expansive natural stone patios and multiple areas for outdoor dining and lounging. A fully equipped outdoor kitchen makes summer entertaining effortless, while the substantial covered entertainment area provides space for billiards, games and gatherings in almost any weather. Beautiful stonework, mature landscaping, enchanting evening lighting, sonos speakers, all makes a setting that feels completely removed from the ordinary. From quiet mornings to unforgettable evenings with family and friends. While the outdoors are incredible, the interior is equally breathtaking. It is rich in architectural detail. Striking built-in bar adds another memorable feature. So many gathering spaces to be enjoyed. A kitchen that any family chef would love to prepare meals in. A truly one-of-a-kind home combining character, multigenerational flexibility, exceptional entertaining spaces and spectacular resort-style living. Be sure to watch the video! (id:49269)
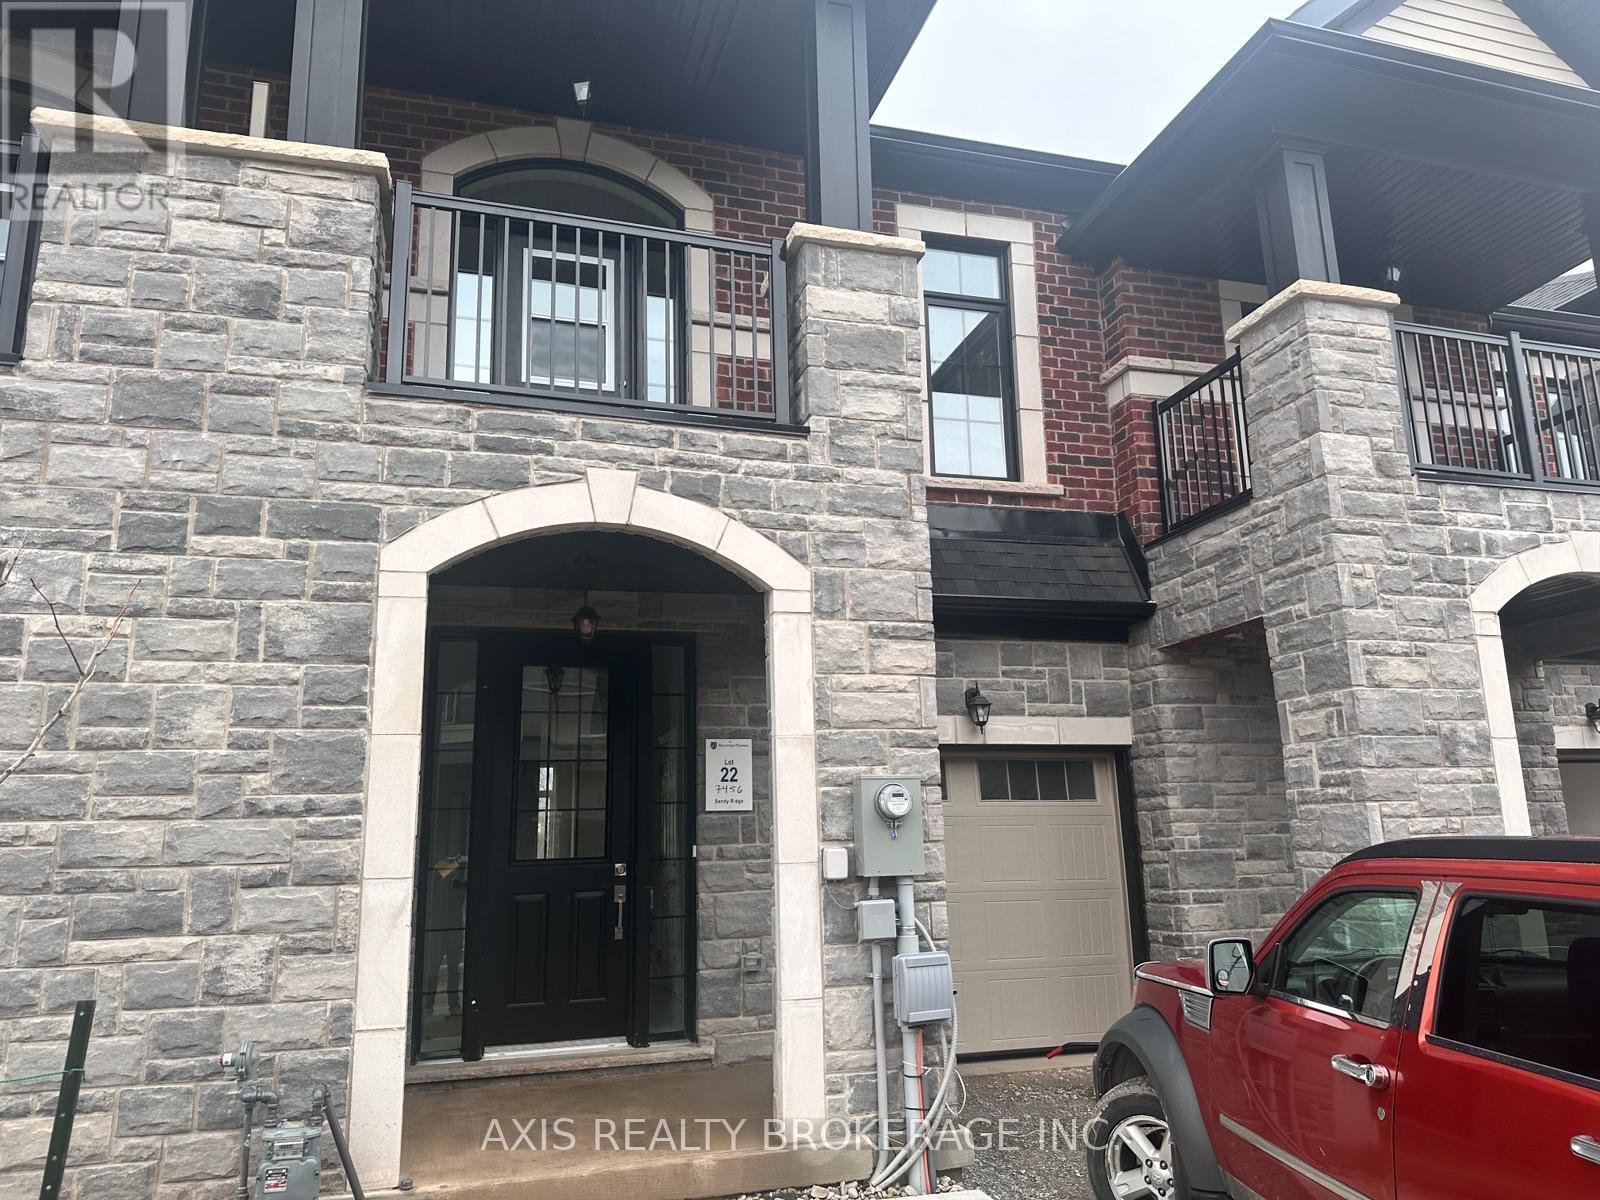
7456 Baycrest Common
Niagara Falls, Ontario
Welcome to this charming townhome nestled in a newly developed area of Niagara Falls. This modern home features 3 bedrooms and 3 washrooms. with decent-sized bedrooms ideal for comfortable living. The main floor boast a convenient washroom on the main floor, and an additional 2 washrooms on the second floor. This townhouse is located near many amenities including Niagara Fallsview, Schools, Costco, and easy access to Hwy 420, making a community breeze. Additionally, the property is just 7.7km from the Niagara Border. (id:49269)
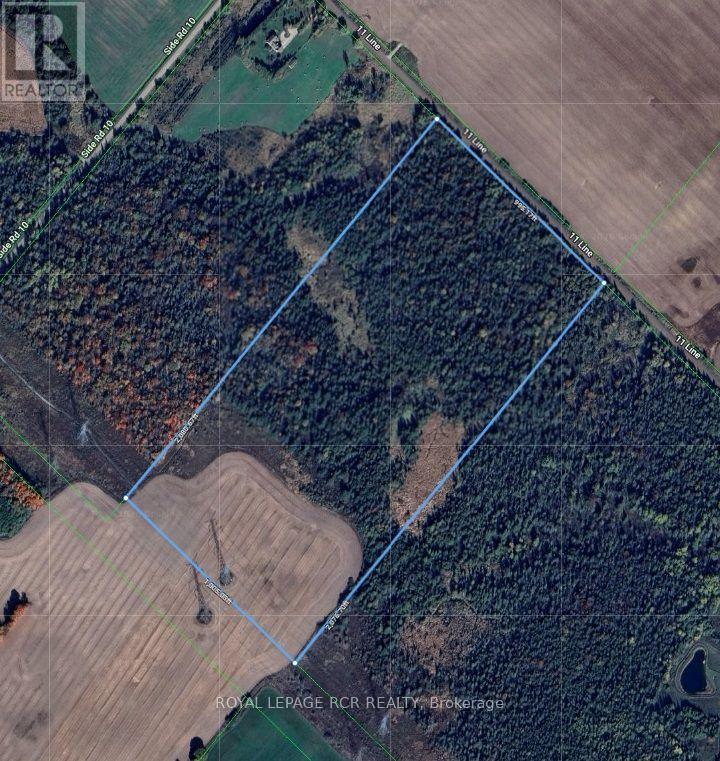
Lt 10 Con 11 11th Line
East Garafraxa, Ontario
47 acres of land located in East Garafraxa, a tight-knit, predominantly agricultural community. Located just west of Orangeville, it offers a peaceful, scenic escape from urban life while remaining a convenient commute to Brampton, Guelph, and the Greater Toronto Area. The property has 995ft of frontage and over 2000ft in depth. This low-density area features historic roots, open farmland, and a mix of families and retirees. The township has deep agricultural roots. Zoning is generally favourable for hobby farming and equestrian properties. Tired of city life this parcel of land in East Garafraxa might be what you are looking for. (id:49269)
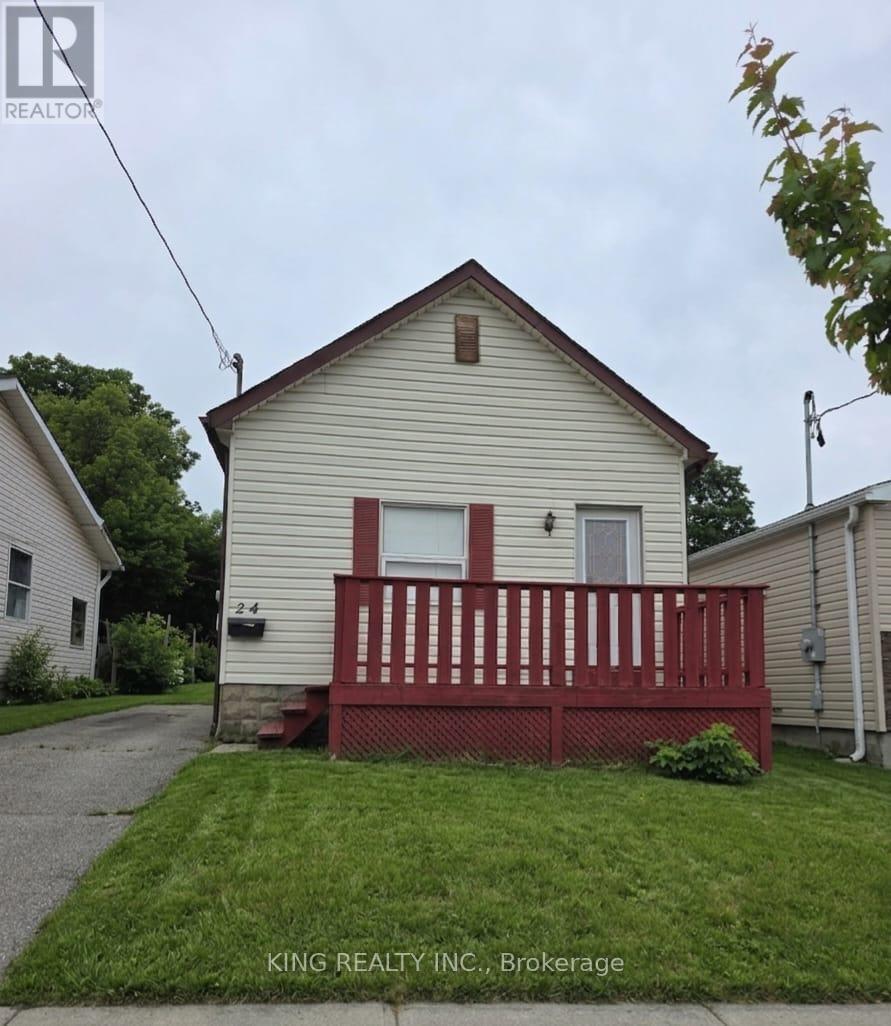
24 Boullee Street
London East, Ontario
Beautifully maintained 2+1 bedrooms 2 washrooms home in a desirable family-friendly neighbourhood. Featuring spacious principal rooms, a bright and functional layout, updated finishes, and a private backyard perfect for entertaining. Conveniently located close to schools, parks, shopping, transit, and all major amenities. A wonderful opportunity for families, first-time buyers, or investors (id:49269)
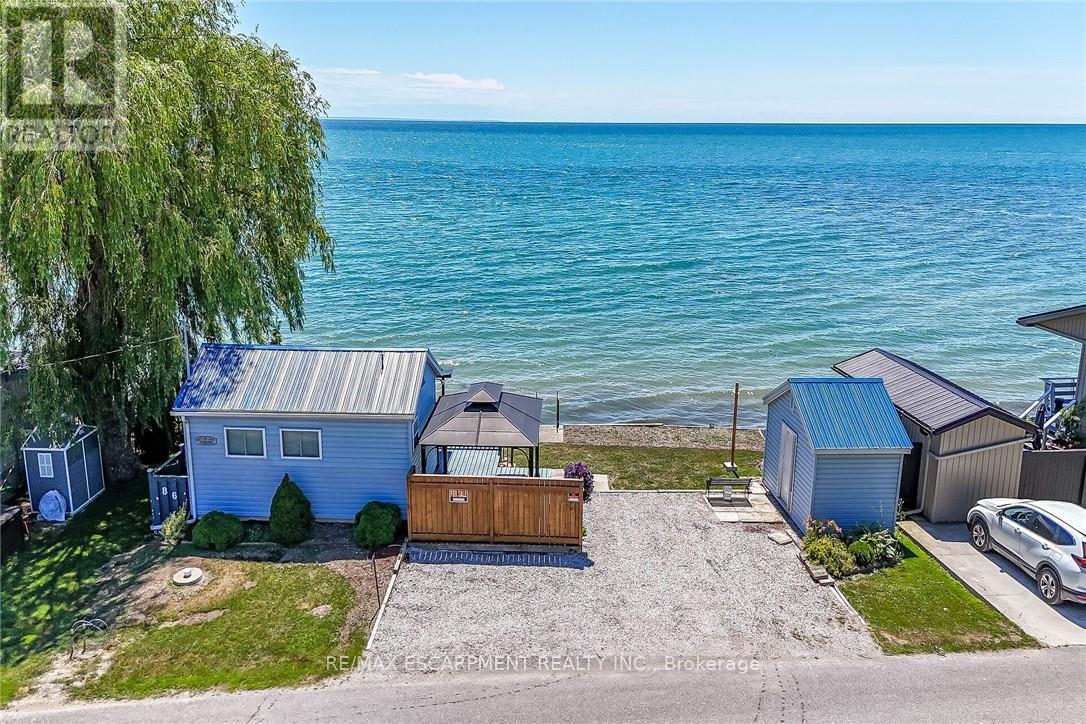
86 Lakeshore Road
Haldimand, Ontario
Beautiful Lake Erie waterfront cottage located in heart of Selkirk Cottage Country - 45/55 min/Hamilton - 20 mins E of Port Dover & mins to Selkirk. Ftrs clean winterized cottage sit. on 0.07 ac lot enjoying over 50ft of water frontage protected by conc. break-wall incs waterfront deck & permanent steel ladder accessing beach - imagine swimming, paddle boarding, canoeing, kayaking, jet skiing, boating or fishing right in your back yard. This "Erie Gem" enjoys lake facing deck leading to 3-seasons sunroom - continues to open conc. kitchen/dining room/living room & 3 pc bath. Newer 8ft high poured conc. basement-1992 is home to primary bedroom & utility/storage room. Extras - vinyl ext. siding, vinyl porch windows'24, hot water heater'25, metal roof, upgraded 100 hydro, 2000g cistern'08, 2000g holding tank, shed w/hydro + double driveway. (id:49269)
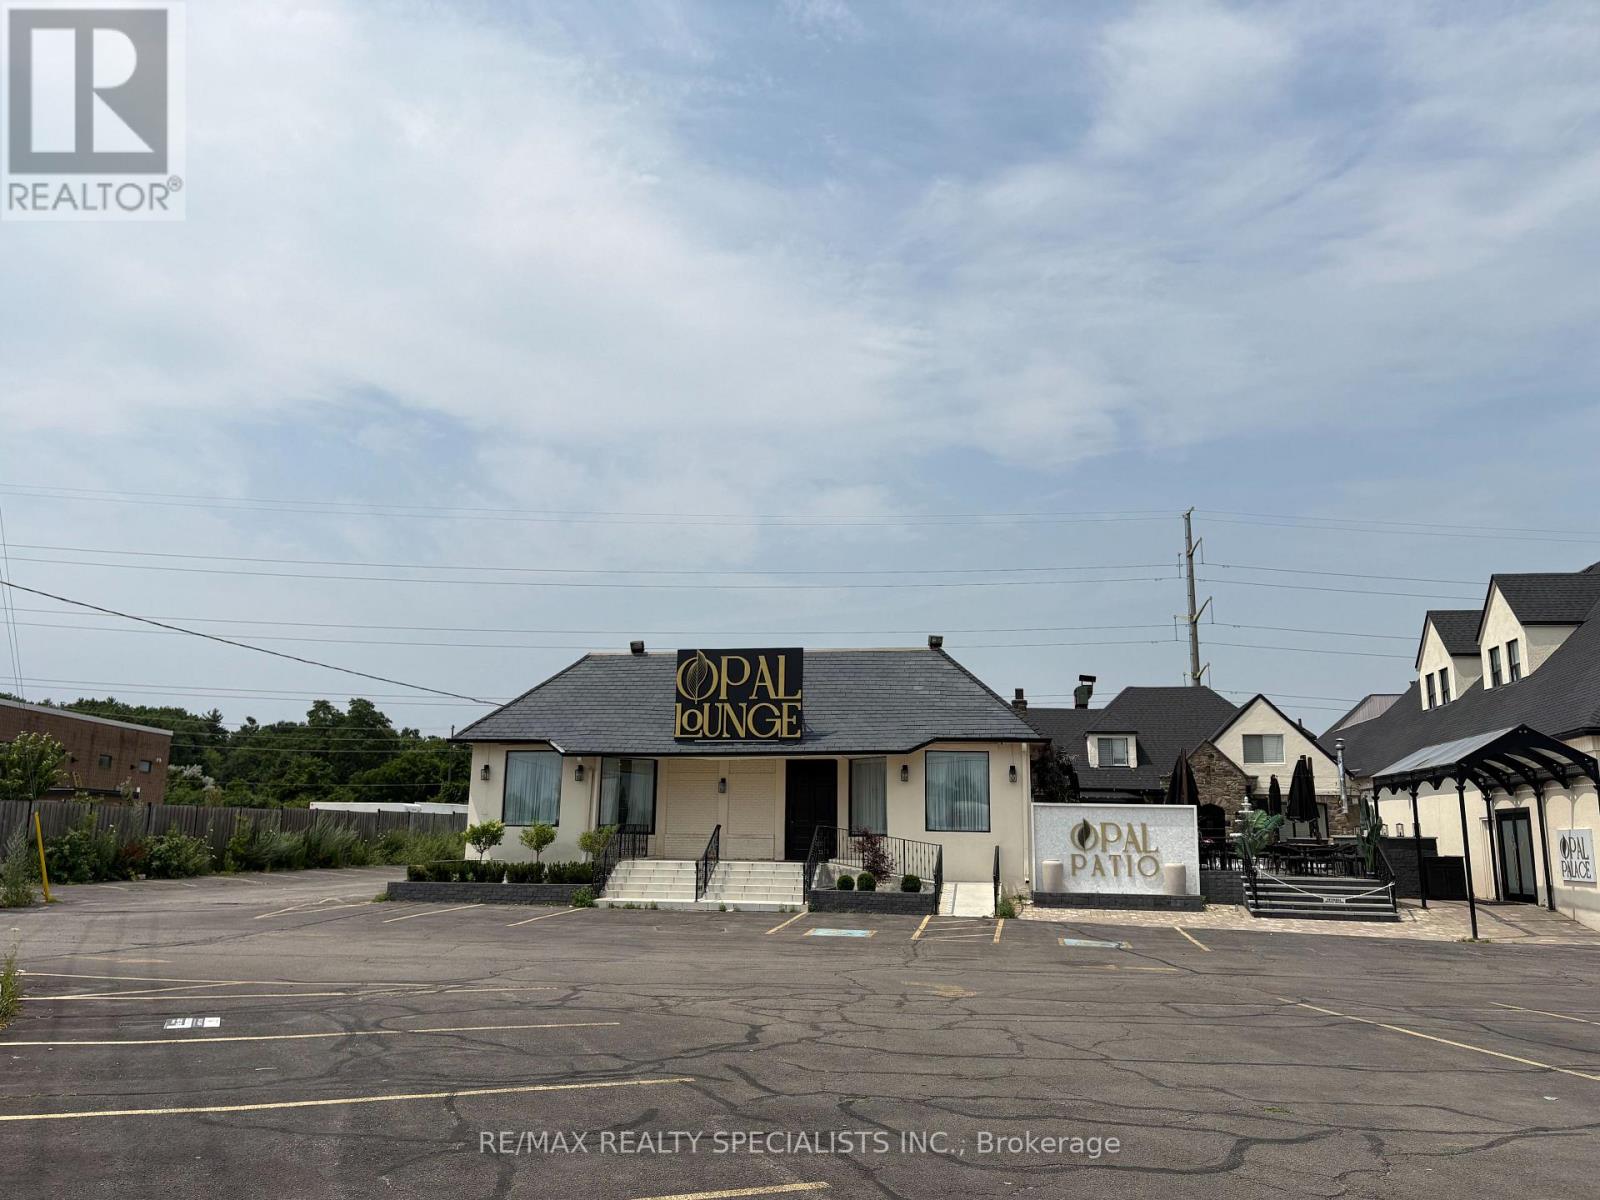
2273 Royal Windsor Drive
Oakville, Ontario
Prime investment opportunity! Approximately 17,732 sq. ft. freestanding commercial building on a large corner lot in a highly desirable Oakville location. Fully leased and currently operating as a restaurant, banquet hall and lounge, offering immediate income potential. Excellent visibility, ample parking, and convenient access to the QEW, Highway 403 and Highway 407. A rare opportunity to own a high-profile commercial asset with strong long-term investment potential. (id:49269)