
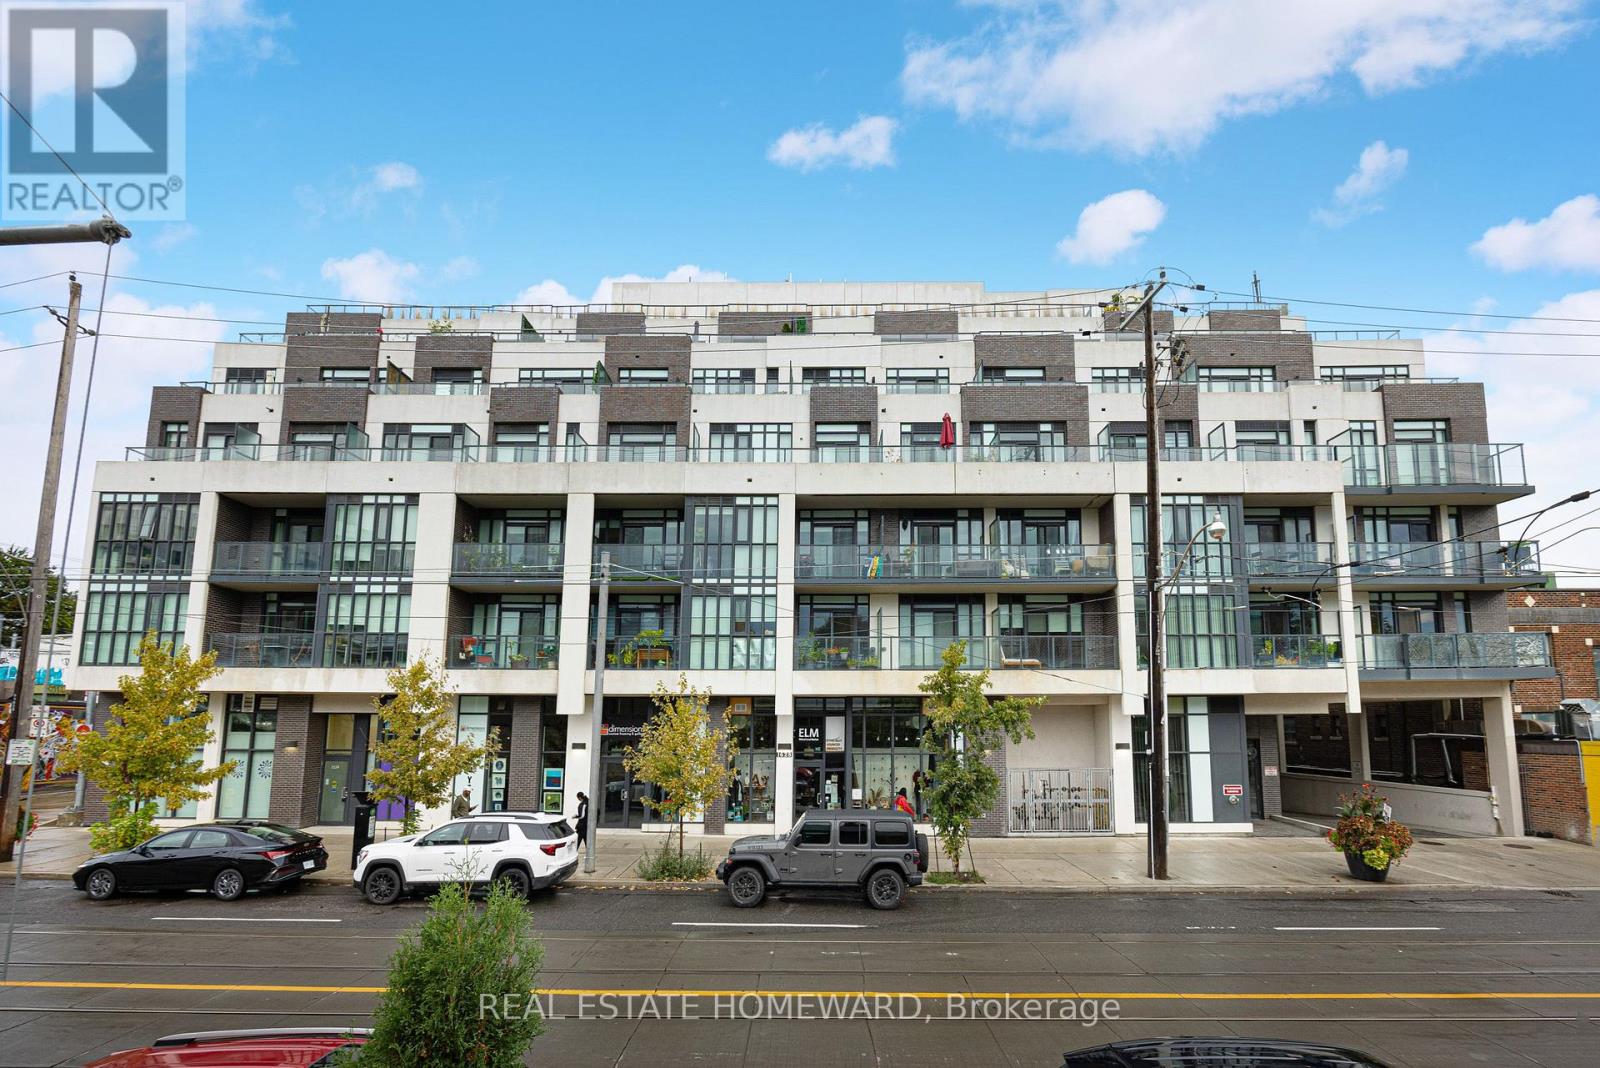
605 - 1630 Queen Street E
Toronto, Ontario
Spacious southwest-facing 2-bedroom plus den, 2-bathroom suite at WestBeach Condominiums. Interior 1,029 sq. ft. per seller-supplied builder floor plan, with approximately 400 sq. ft. of outdoor balcony/terrace space per seller. Upgrades include a larger kitchen island, upgraded refrigerator and dishwasher, washer and dryer purchased in 2023, redesigned closets and additional electrical outlets. One owned parking space and a locker included. Visitor parking available. All appliances, existing light fixtures and window coverings included. Flexible possession. (id:49269)
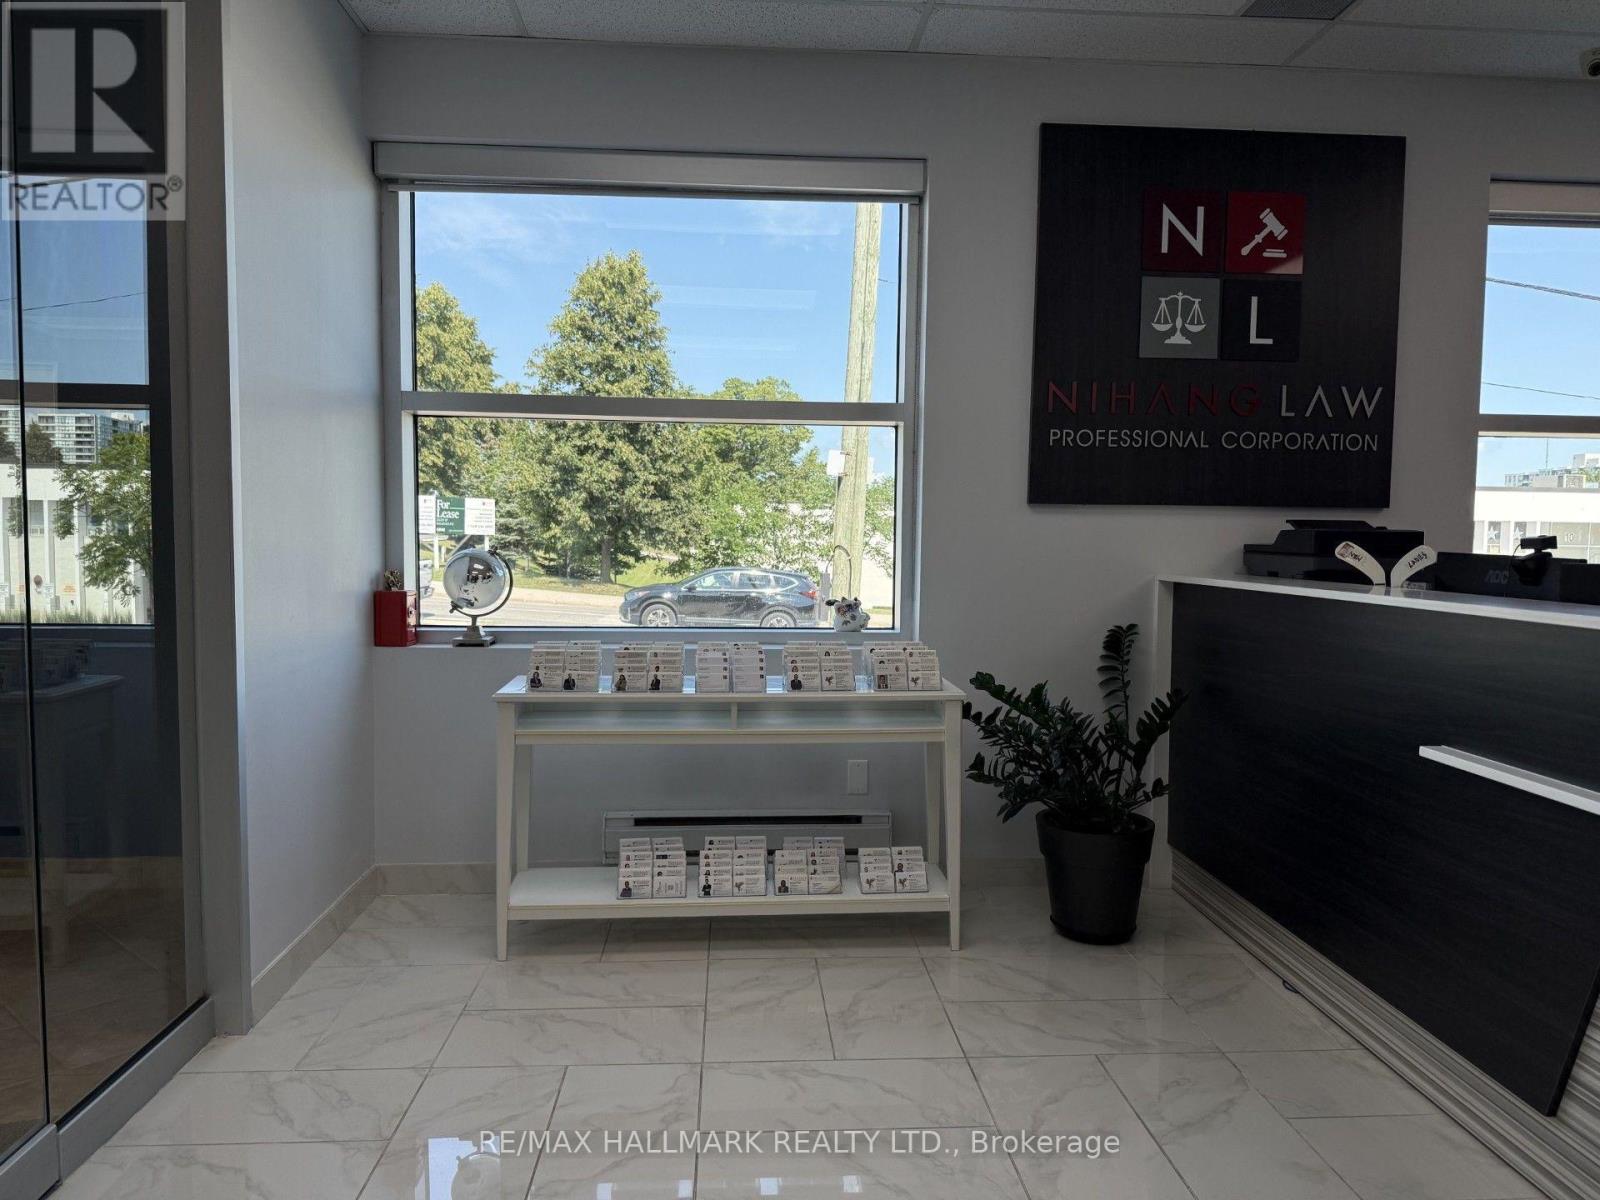
202 - 1457 Mccowan Road
Toronto, Ontario
Looking to start up your business or expand office space/location? Look no further. Prime location near401 on Mccowan. Sub lease within a modern office. Shared Kitchen area and washroom. Access to internet. All utilities included. Monthly rent is HST included. Professional Office for Legal Professionals, Accountants, Logistics, no financial advisors or mortgage agents unless they are registered with Pegasus Mortgage Lending Center. (id:49269)
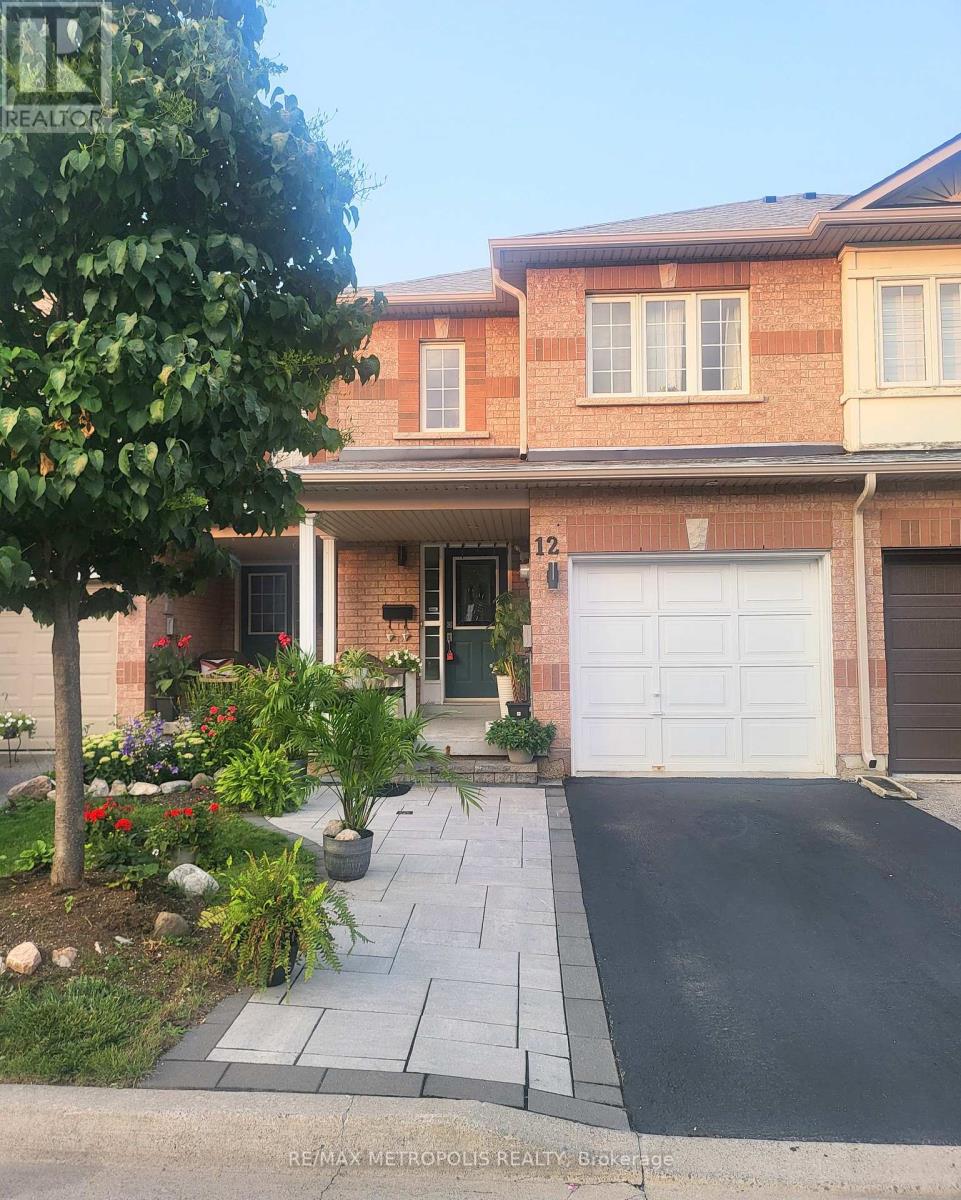
12 - 435 Middlefield Road
Toronto, Ontario
Spacious 2-storey condo townhouse offering a functional layout for comfortable everyday living. The open-concept living and dining area features hardwood flooring, while the breakfast area provides a walkout to the yard. The primary bedroom includes a walk-in closet and 5-piece ensuite, complemented by two additional bedrooms and a full bathroom. A finished basement adds a recreation room and additional bedroom. Enjoy central air, ensuite laundry, an attached garage, and two parking spaces. Conveniently located near parks, schools, the library, and recreation facilities. (id:49269)
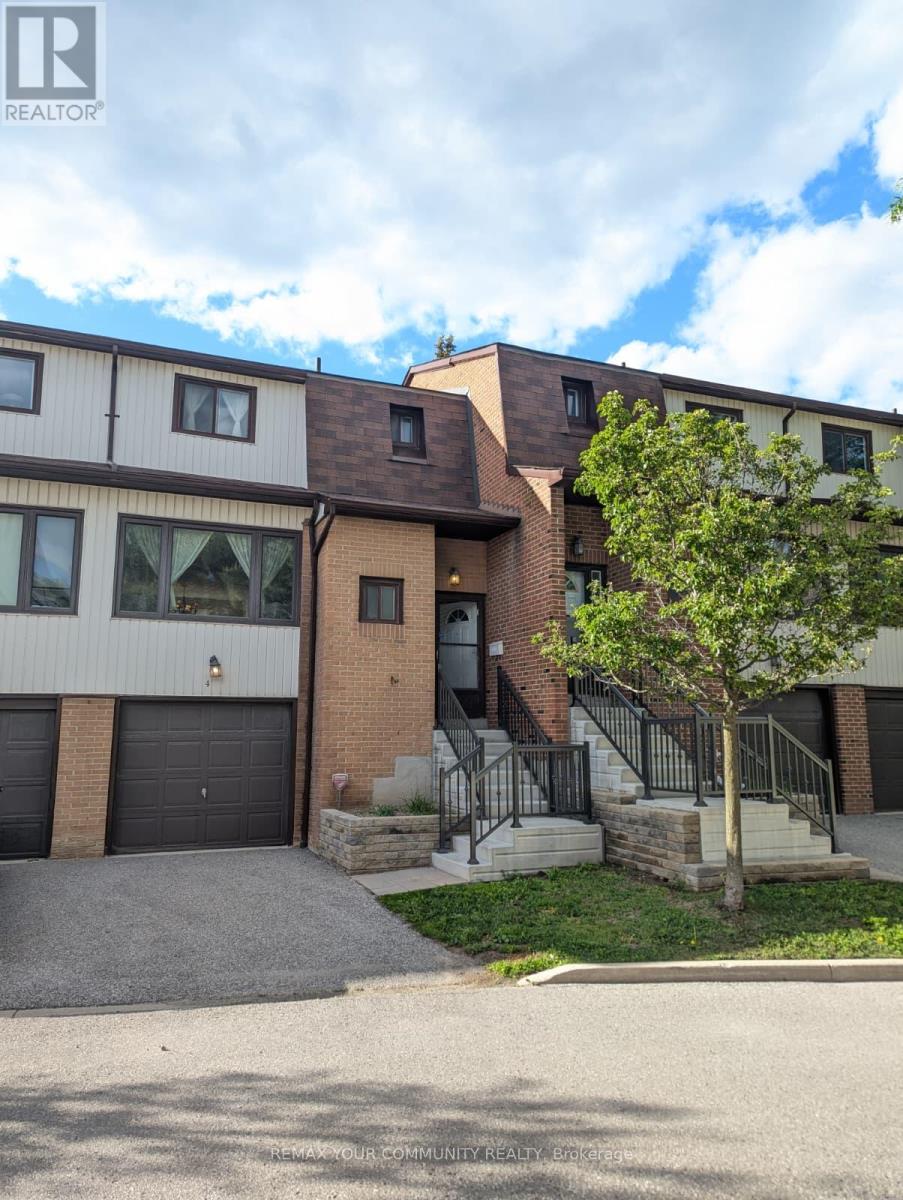
4 - 765 Oklahoma Drive
Pickering, Ontario
Welcome to this well-maintained condo townhouse in Pickering's sought-after West Shore community, just minutes from Frenchman's Bay, the Waterfront Trail, parks, schools, shopping, and convenient transit, this home offers comfortable living in a desirable waterfront neighbourhood. The bright, functional layout features fresh paint, updated flooring, and renovated bathrooms. Large windows bring natural light into the spacious living and dining areas, while the practical kitchen includes stainless steel appliances, including a fridge and stove. Upstairs are three generously sized bedrooms with ample closet space. The finished lower level adds flexible living space and walks out to a private outdoor area. Enjoy easy access to GO Transit, Highway 401, schools, parks, and everyday amenities. A great opportunity to lease a move-in-ready home offering comfort, space, and a convenient location. (id:49269)
15 Battenberg Avenue
Toronto, Ontario
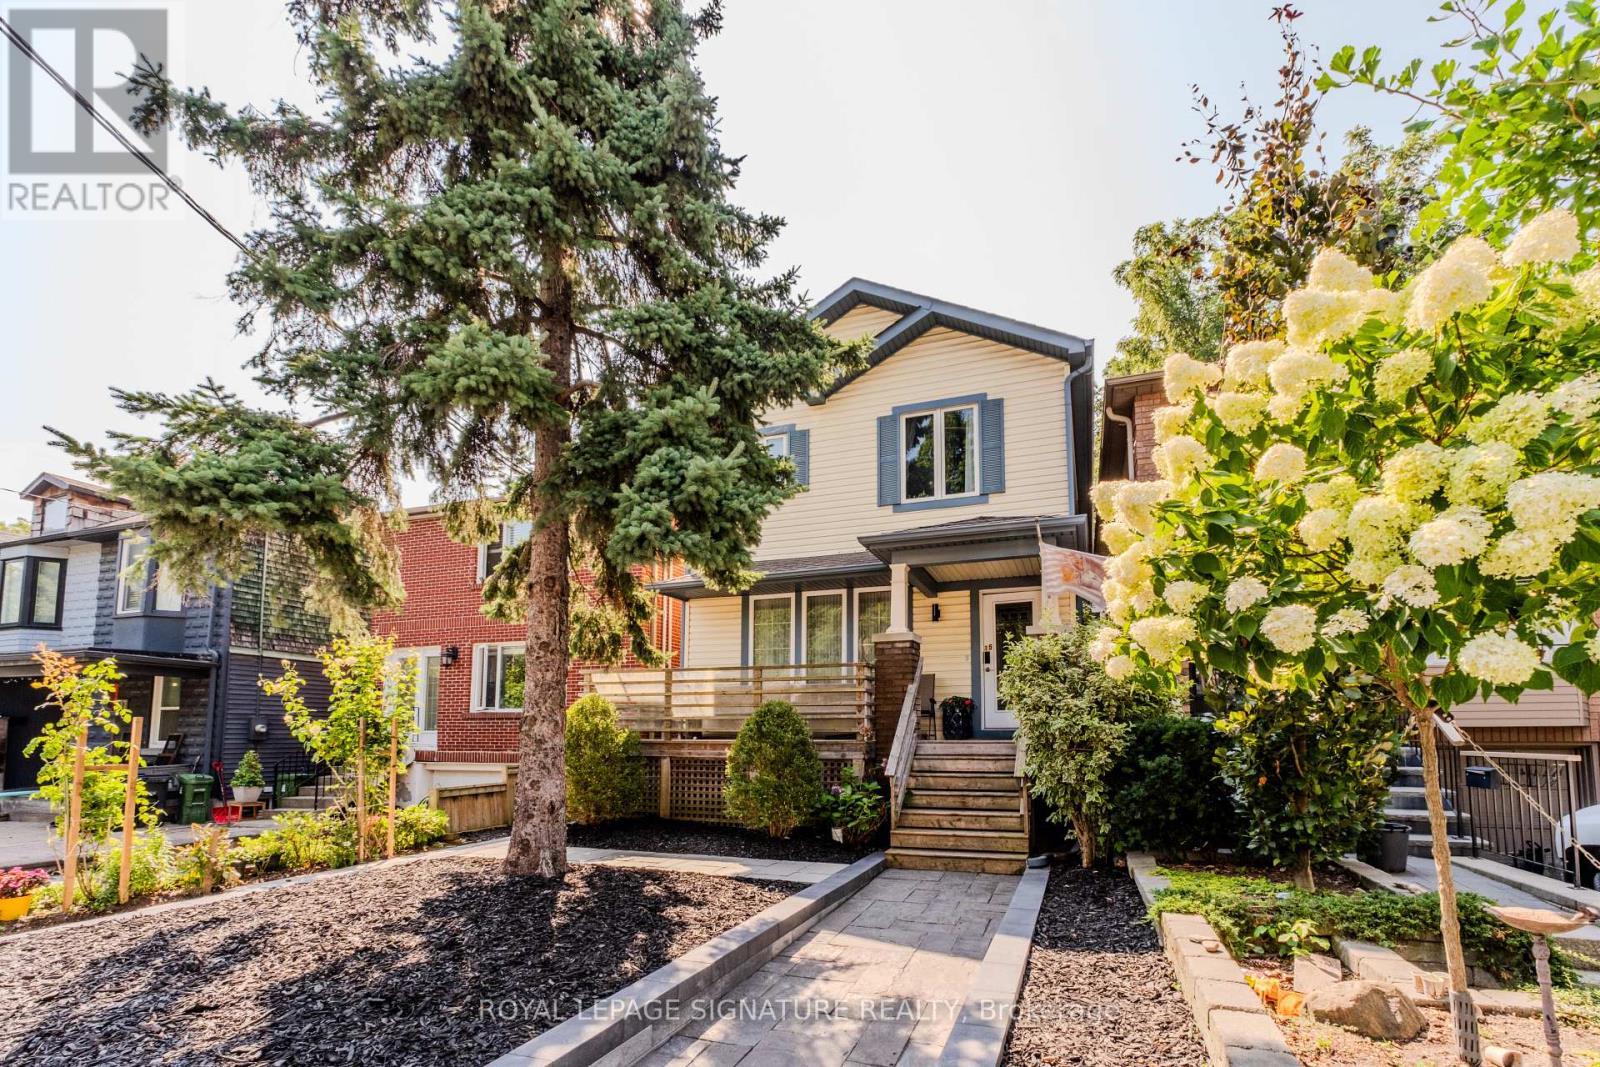
Welcome to this beautifully renovated home available in Toronto's highly desirable Woodbine Corridor. Perfectly situated in a quite cul-de-sac backing onto Orchard Park near vibrant shops, cafés and restaurants of Leslieville and the laid-back charm of The Beach, this turnkey home is ideal for young professionals, couples, and families seeking a stylish, move-in-ready residence.Thoughtfully designed and impeccably maintained, this exceptional home is worth seeing. Enjoy everything this incredible location has to offer. Walk to Woodbine Park for its festivals, concerts, farmers' markets and summer events, spend weekends at the beach or cycling the Martin Goodman Trail, and explore the area's popular cafés, restaurants, breweries, bakeries and boutique shops. Excellent parks, schools, community centres, TTC access, and quick connections to the DVP, Gardiner Expressway, and downtown Toronto make everyday living effortless. A rare opportunity to enjoy a beautifully appointed home in one of Toronto's most vibrant and connected neighbourhoods-just move in and enjoy. Cul-de-sac is super private with easily accessible street parking. Great little family oriented community on Battenberg! (id:49269)
571 Kingston Road W
Ajax, Ontario
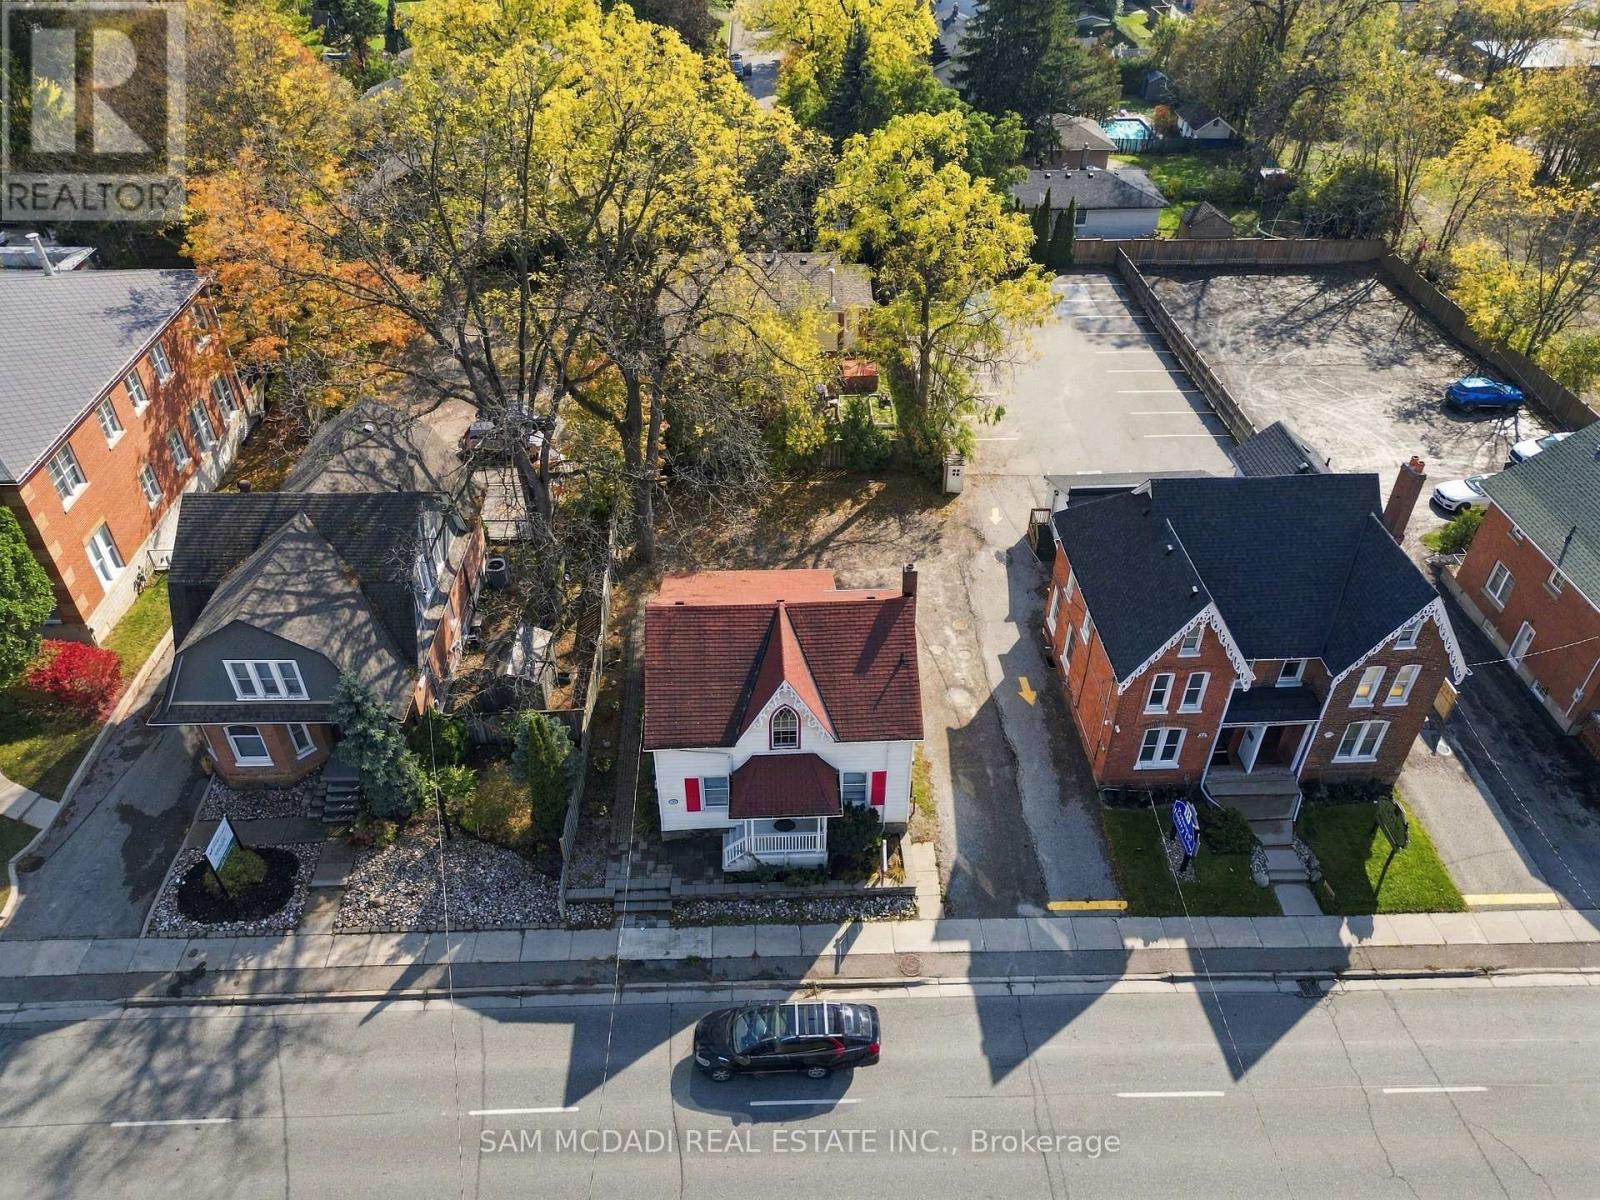
LIVE & WORK! An exceptional opportunity to live, work, invest, or generate rental income with this versatile mixed-use property on high-traffic Kingston Road, offering excellent street visibility, convenient access, and ample parking. The main-floor commercial space features a spacious and functional layout with 5 large offices, a two-piece bathroom, afunctional kitchen, and five dedicated parking spaces, making it ideal for a variety of potential business uses, including law firms, accounting offices, engineering firms, real estate agencies, consulting businesses, medical and dental clinics, professional offices, retail stores, convenience stores, personal service businesses such as hair salons and barbershops, and other small businesses, subject to applicable zoning regulations and approvals. Potential restaurant, takeout, and childcare uses may also be explored, subject to zoning, licensing, parking, and other municipal requirements. Upstairs, the beautifully renovated 2 -bedroom apartment features an open-concept kitchen, fresh paint, new flooring, and a modern four-piece bathroom, making it ideal for owner occupancy or potential rental income. Additional features include separate hydro meters for each unit, a private entrance to the residential space, five dedicated parking spaces, and approximately 1,500 sq. ft. of combined space. Whether you are a professional looking to operate your business while living on-site, an entrepreneur seeking a convenient commercial location, or an investor searching for a versatile mixed-use property, this is a unique opportunity to combine business and residential living in one location. LIVE HERE, WORK HERE, INVEST HERE! (id:49269)
154 Hamilton Street
Toronto, Ontario
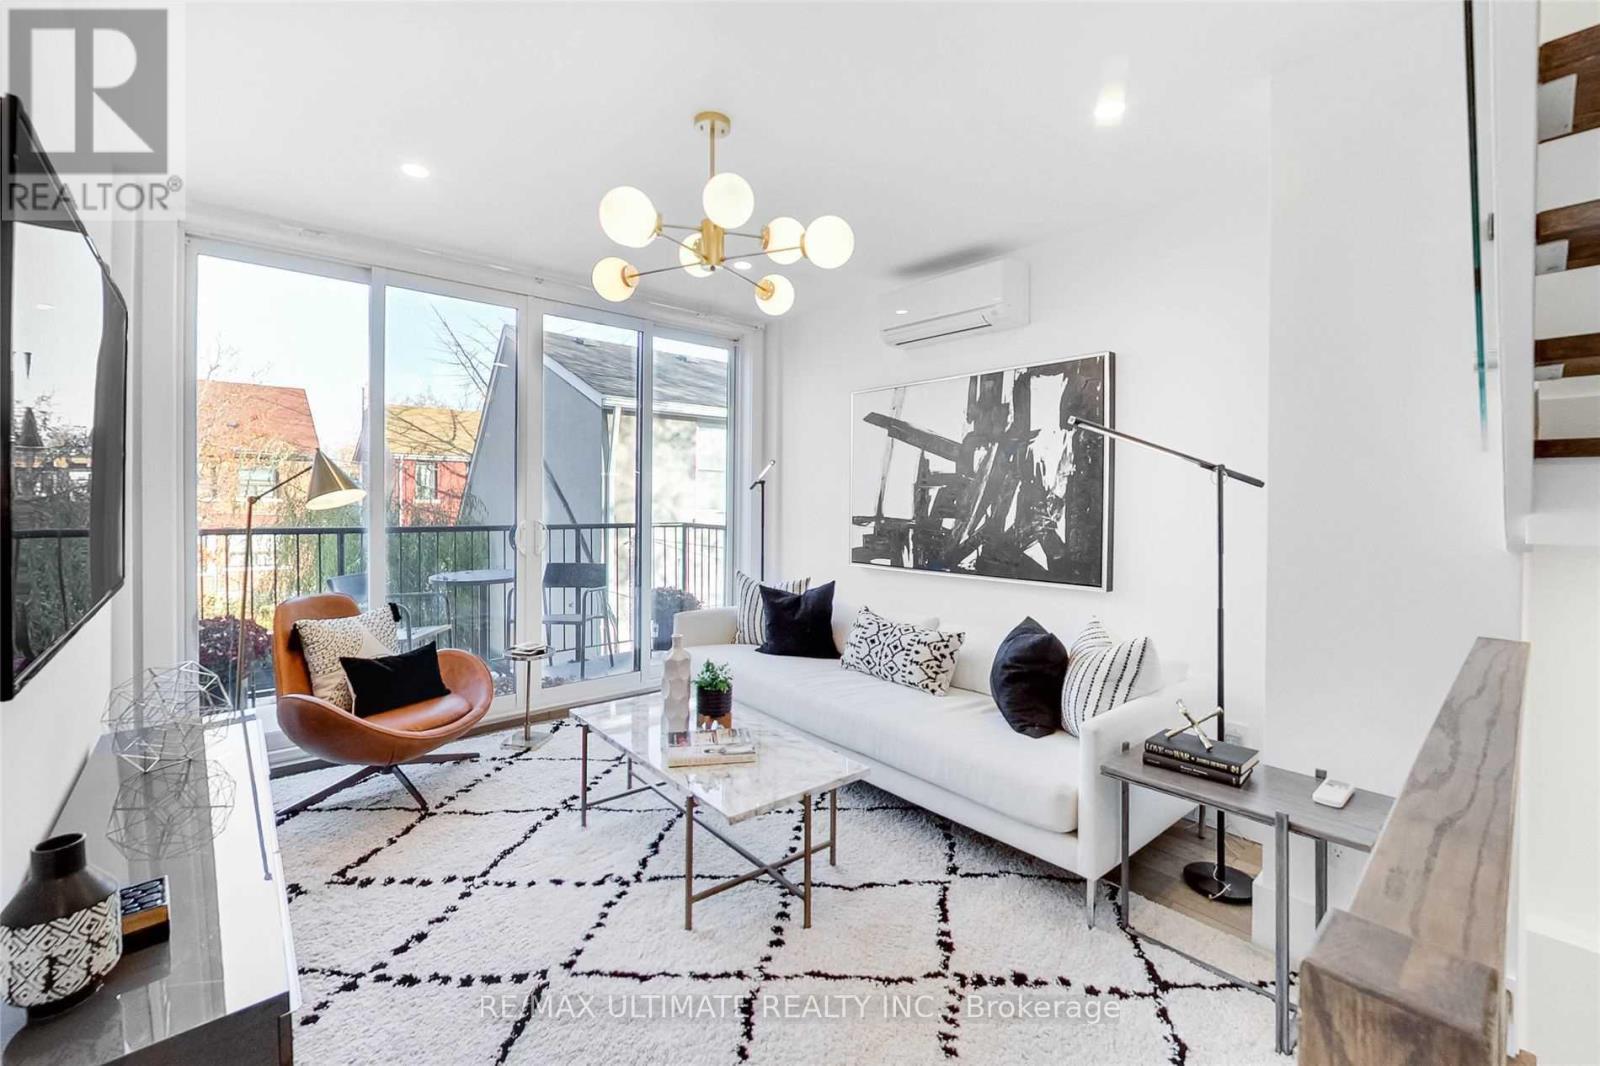
Live in one of Toronto's most iconic houses, designed by Gordon Kipping! A One-Of-A-Kind Architectural Masterpiece;Sustainable & Blackwell Engineering. Designed to feel like an art gallery, this house has been featured In Toronto Life, The Star, Blogto & Global News. This 4 level home has Floor To Ceiling Windows allowing plenty of natural light & spacious airy feel. Radiant Heat and Individually Zoned Cooling System for the ultimate comfort in each room. Enclosed carport for added privacy. Easy access to TTC/DVP/Shops & Restos. (id:49269)
2456 Sixth Line
Oakville, Ontario
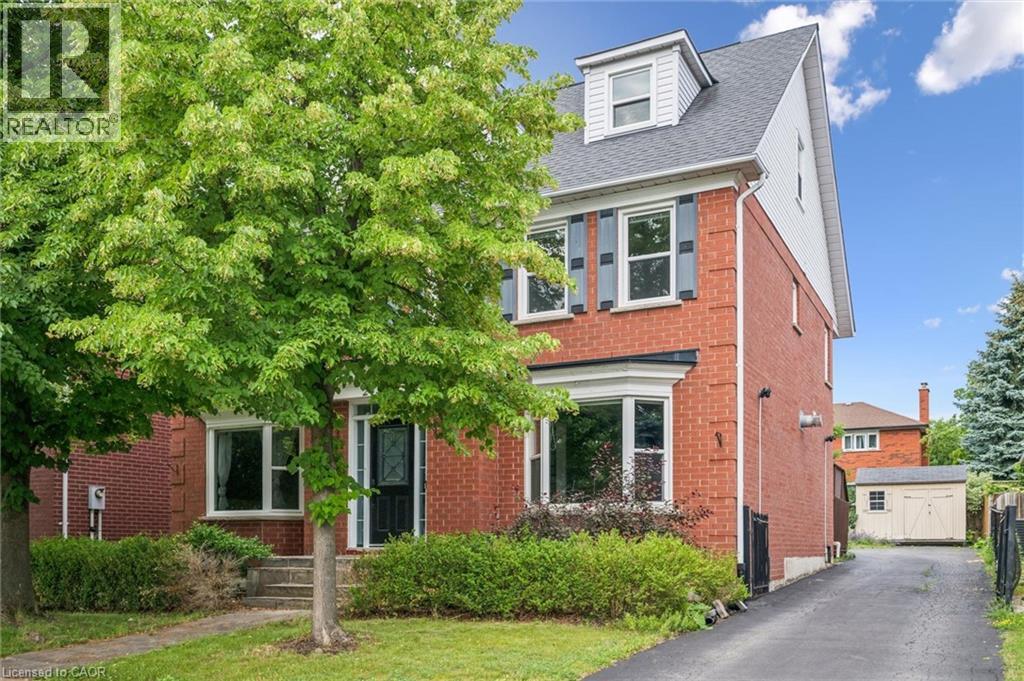
Welcome to this spacious and beautifully maintained family home, ideally located in the highly sought-after River Oaks community. Designed for comfortable family living and effortless entertaining, this home offers exceptional space across four finished levels. The main floor features elegant principal rooms, including a generous family room with a two-sided gas fireplace and built-in shelving, seamlessly connected to the formal living room. A separate dining room with French doors and a bay window provides the perfect setting for hosting family and friends. The gourmet kitchen is a chef's dream, showcasing two islands, quartz countertops, stainless steel appliances, ceramic flooring, a stone backsplash, and a bright breakfast area with a walkout to the deck. The second level offers four spacious bedrooms plus a convenient office nook. The primary suite features a walk-in closet, additional his-and-hers closets, and a luxurious 5-piece ensuite. The third level provides exceptional flexibility with a den, a fifth bedroom, and a full bathroom—ideal for teenagers, guests, or multi-generational living. The fully finished basement extends the living space with a recreation room, a sixth bedroom, an office/den, a versatile gym or playroom, and ample storage. Additional highlights include a main-floor laundry/mudroom with direct access to the double-car garage, a spacious driveway accommodating four or more vehicles, and energy-efficient geothermal heating and cooling for year-round comfort and lower utility costs. Completing this exceptional offering is its unbeatable location—within walking distance to top-rated schools, parks, grocery stores, and everyday amenities, while just minutes from shopping, restaurants, public transit, Oakville GO Station, and major highways. This is the perfect place to call home. (id:49269)

127 Gibbons Street
Oshawa, Ontario
Welcome to 127 Gibbons Street, a beautifully crafted bungalow by Holland Homes that combines modern design, spacious living, and outstanding versatility. Offering approximately 3,000 sq. ft. of finished living space, this home is an excellent choice for growing families, multi-generational living, or buyers seeking additional income potential. The bright main level features an open-concept layout with three generously sized bedrooms, including a private primary suite complete with a walk-in closet and a 3-piece ensuite bath. The well-appointed kitchen overlooks the dining area and great room, creating a welcoming space for entertaining or everyday family life. A walk-out leads to a spacious rear deck, extending your living area outdoors. The fully finished lower level offers exceptional flexibility with three additional bedrooms, two full bathrooms, and a separate entrance. Designed with functionality in mind, this space is well suited for an in-law suite, extended family accommodations, or a potential two-unit dwelling, offering an excellent opportunity for supplemental rental income. Conveniently located in a desirable Oshawa neighborhood, this property is just minutes from shopping, restaurants, schools, parks, public transit, the Oshawa Centre, and Highway 401, providing easy access to everyday amenities and commuter routes. With quality construction, an efficient floor plan, generous living space, and excellent income-generating possibilities, 127 Gibbons Street is a rare offering that delivers both comfort and long-term value. Whether you're searching for your next family home or a smart investment opportunity, this property is one you won't want to miss. Please note that the property is virtually staged. (id:49269)
193 Elgin Street
Hamilton, Ontario
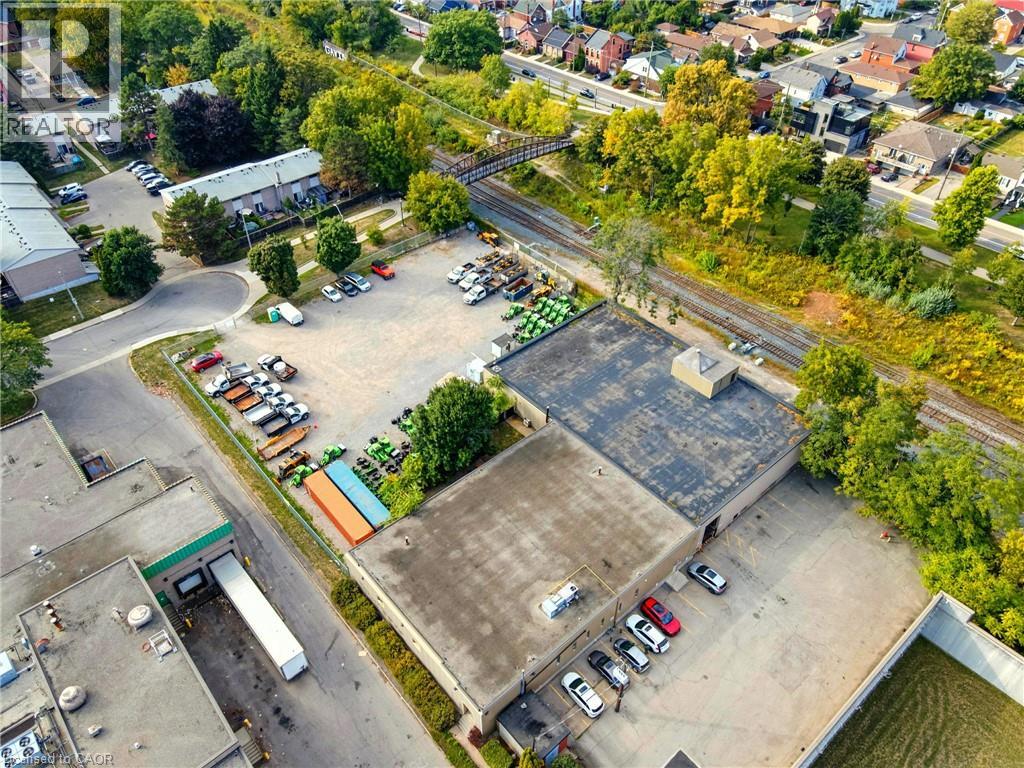
Unlock a rare urban industrial opportunity at 193 Elgin Street, Hamilton. This exceptional property offers a total of 35,630 sq ft of functional space, with 17,815 sq ft above grade and an additional 17,815 sq ft in a fully functional and usable basement. Situated on a generous 1.436-acre site, the property boasts approximately 0.5 acre of excess land, fully fenced with separate access. The building features 12' clear ceiling height with 1 truck level loading door, freight elevator, 20 on site parking spaces and 3 phase power. This versatile outdoor space is ideal for secure truck parking, outdoor storage, or can be leased independently to generate additional income. Perfect for an owner-occupier, this property provides a strategic location for your business with the added security of strong underlying land value. The site's prime location within the West Harbour GO Major Transit Station Area (MTSA) presents significant future development potential. Enjoy unparalleled connectivity with the West Harbour GO Train station just a short walk away, offering seamless transit to Toronto and the greater GTA. The area is rich with amenities, including a vibrant arts and restaurant scene on James Street North, a grocery store just next door and a nearby hospital. This property is a strategic investment in a dynamic, high-growth urban hub. (id:49269)
Colliers Macaulay Nicolls Inc.
1902 - 101 Roehampton Avenue
Toronto, Ontario
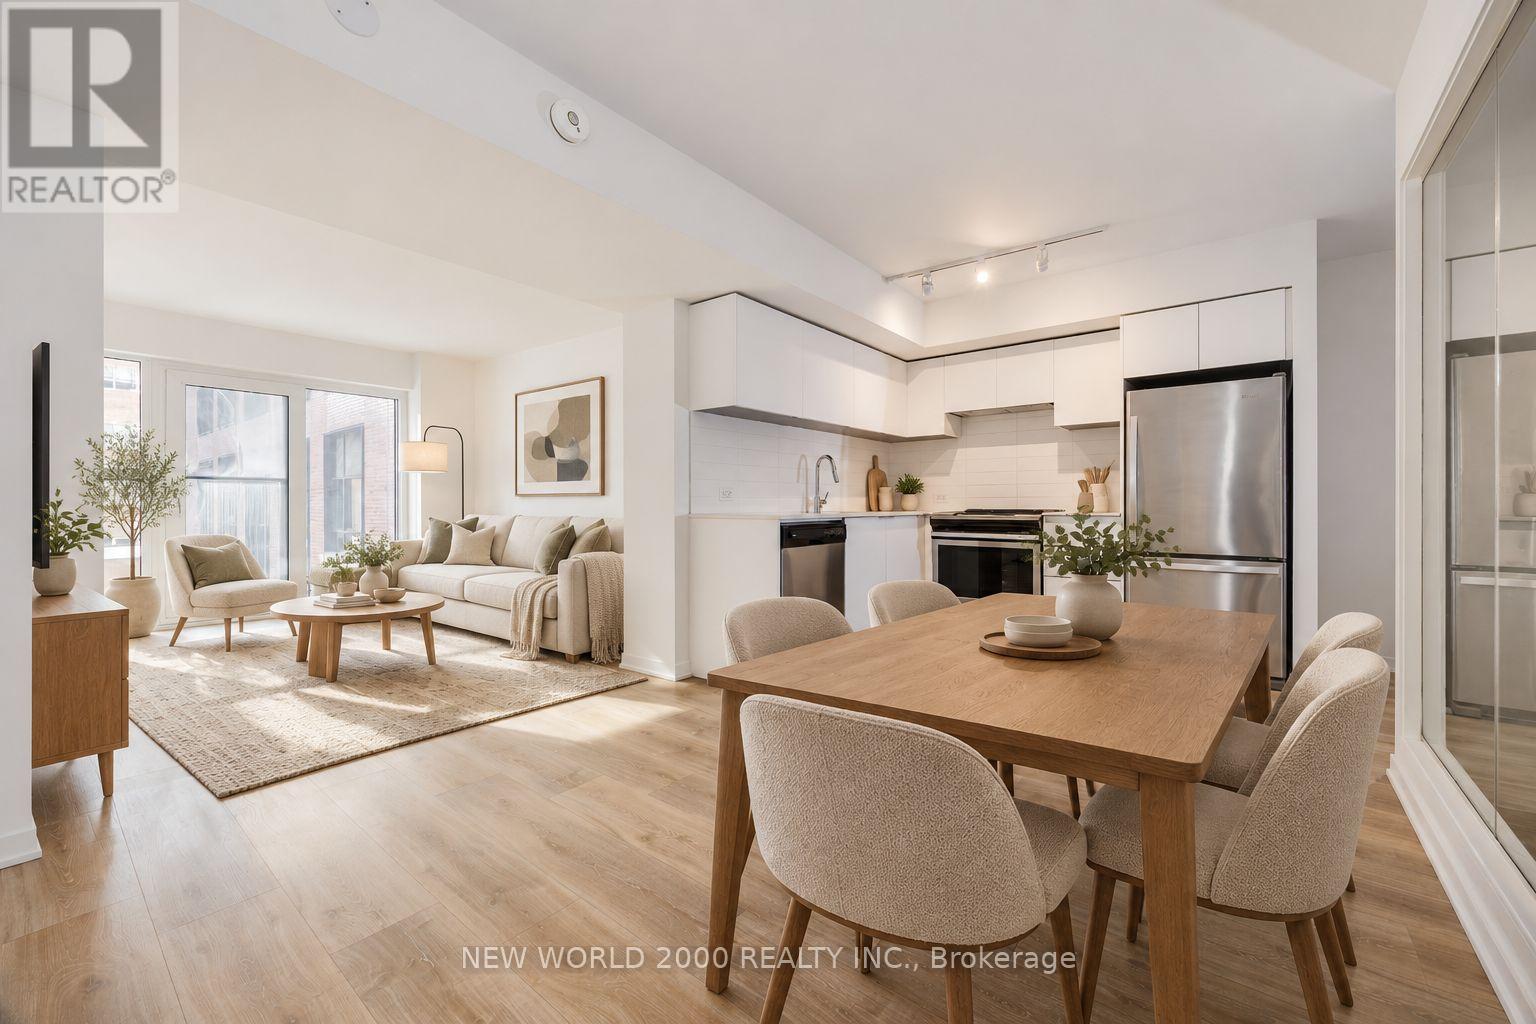
Sign Your Lease by October 31st, 2026 And Move-In by December 01st, 2026 & Enjoy One Month Of Rent Absolutely Free-Don't Miss Out On This Limited-Time Offer! Welcome To Your Renovated Sanctuary With Updated Finishes, Including Quartz Kitchen Counter Top, Stainless Steel Appliances, And A Large Undermount Sink! This Bright & Airy 1 Bedroom Apartment Is Generously Proportioned, Allowing You To Create Your Ideal Living Environment. There's Tons Of Storage, Including: Two Double Closets And Two Single Closets. For Amenities We Have A Fully Equipped Gym, Gorgeous Patio With Seating, BBQs & A Fire Pit, A Theatre, Resident Lounge & Party Room, Guest Suite, Games Room, Co-Work Space, The Supper Club & Sky Lounge. Nestled In The Vibrant Neighborhood Of Yonge & Eglinton, This Apartment Places You At The Center Of The Action. Enjoy A Lively Community With Trendy Cafes, Restaurants, And Boutiques Right At Your Doorstep. This Apartment Offers Modern Living In A Fantastic Neighborhood. Our Building Is Renowned For Its clean And Friendly Atmosphere. You'll Love Coming Home To This Inviting And Well-Maintained Building. Utilities (Water, Heat & Hydro) Are Included. This Apartment Is A Rare Gem, Combining Spaciousness, Modernity, And Convenience. Act Fast Because Opportunities Like This Won't Last Long! (id:49269)
1017 - 151 Dan Leckie Way
Toronto, Ontario
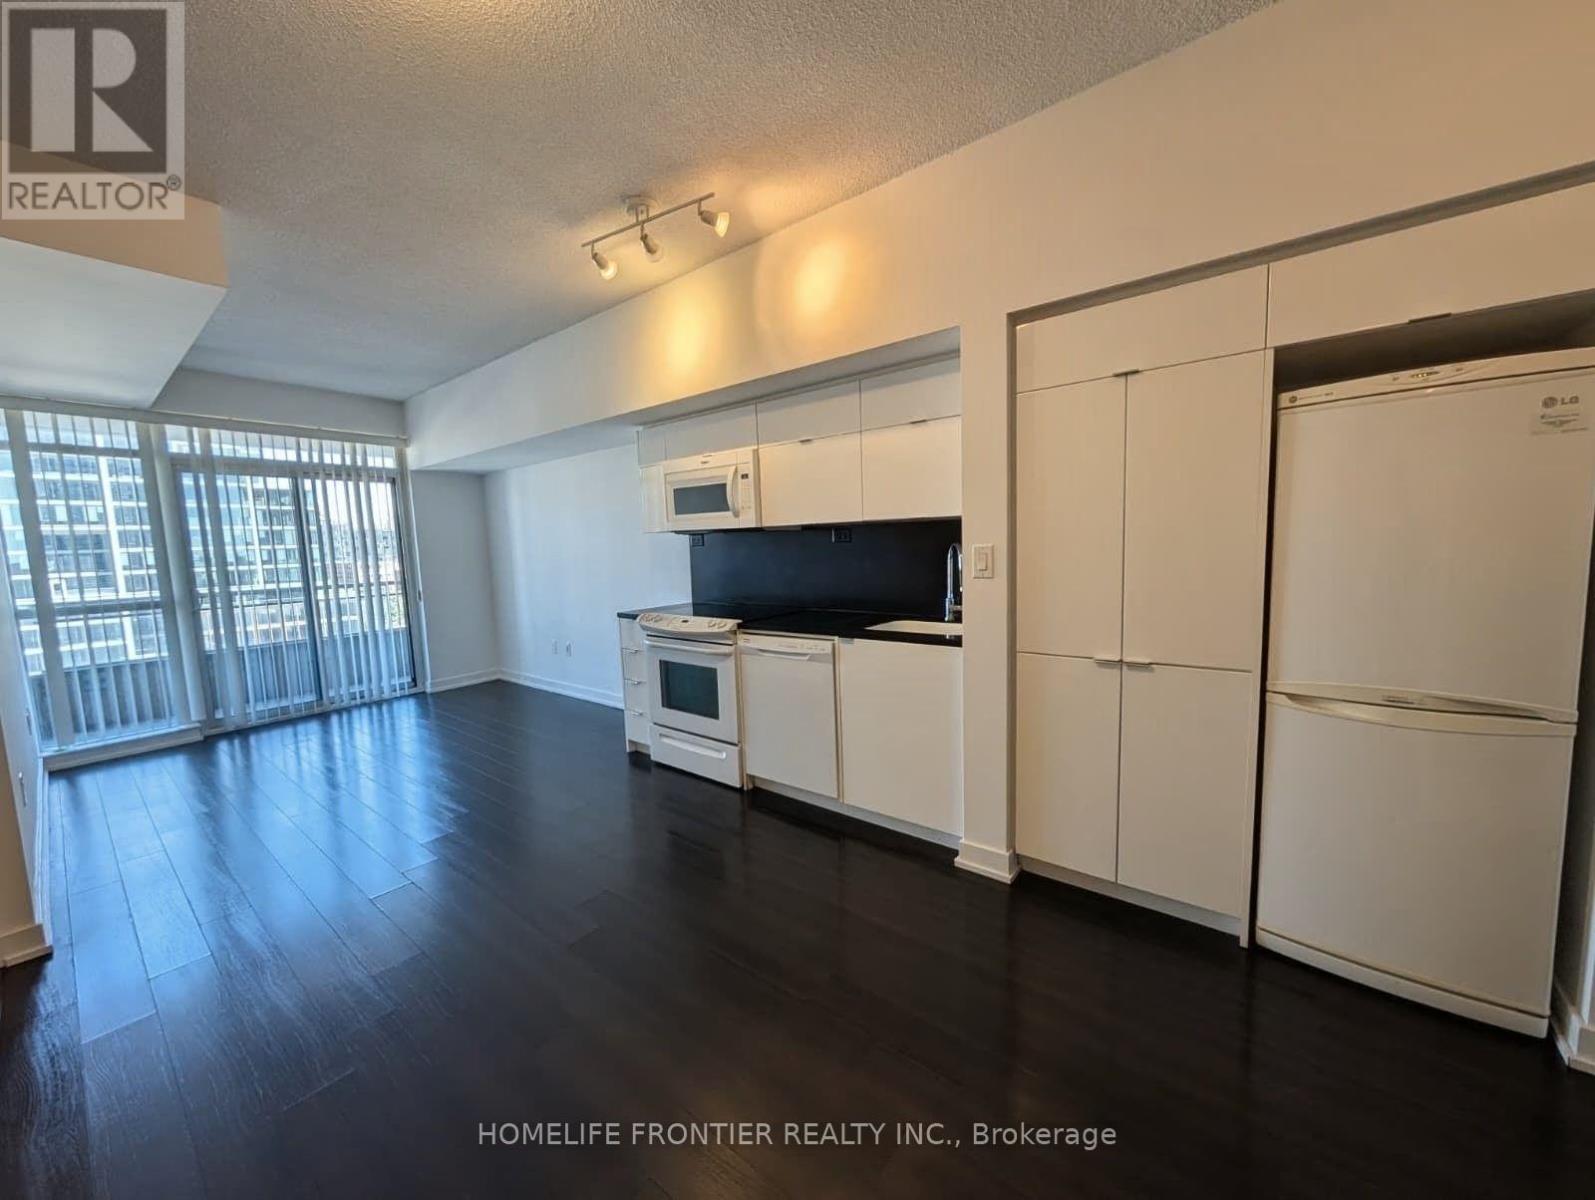
Welcome to the Parade 2 City Place - downtown residence in the heart of the city. Excellent Spacious layout with open balcony & 9 Ft Ceilings. Convenience at your doorstep. Walking distance to The Well Toronto Shopping Centre, restaurants, waterfront, entertainment district, city attractions, downtown financial district & TTC. Building amenities include Concierge, indoor pool, gym, BBQ area, party room, theater & more. Well maintained, professionally cleaned & move in condition. (id:49269)