
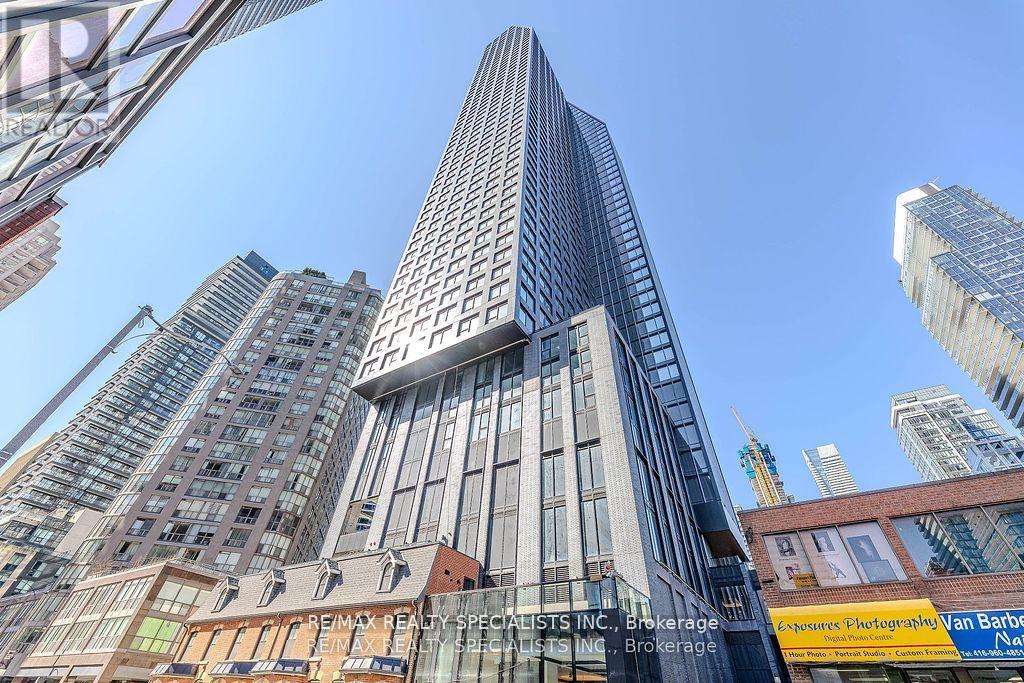
1101 - 8 Wellesley Street W
Toronto, Ontario
Experience modern luxury living in the heart of downtown Toronto! This stunning brand-new1-bedroom, 1-bathroom condo offers a bright, functional open-concept layout withfloor-to-ceiling windows that fill the space with natural light. The contemporary kitchenfeatures built-in stainless steel appliances, granite countertops, and a stylish ceramicbacksplash. Enjoy premium building amenities, including a state-of-the-art fitness centre,co-working spaces, rooftop lounge, guest suites, and 24-hour concierge. Located in the vibrantYonge and Wellesley neighbourhood, just steps to Wellesley Subway Station, University ofToronto, Toronto Metropolitan University, Yorkville, hospitals, shopping, restaurants, and theFinancial District. Perfect for professionals, couples, or students seeking exceptionaldowntown convenience and upscale living. Move in and experience urban living at its finest! (id:49269)
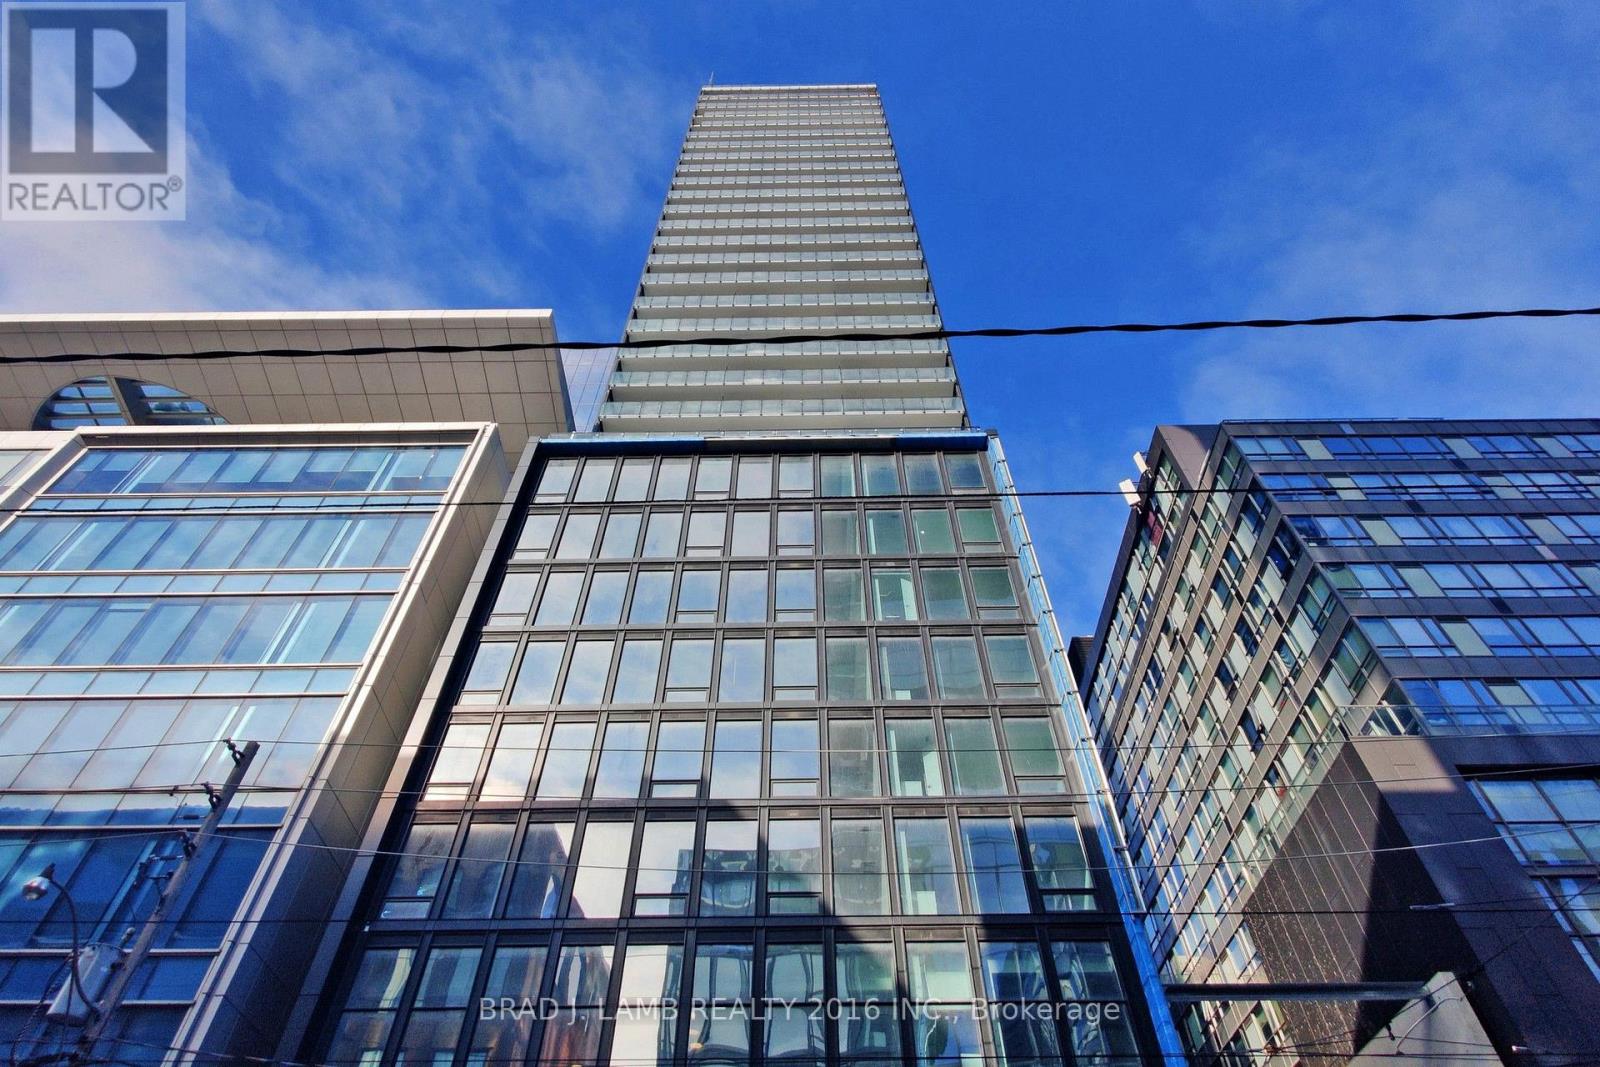
1801 - 284 King Street E
Toronto, Ontario
Welcome to Bauhaus! Never lived-in, brand new approx. 515SF One Bedroom floor plan, this suite is perfect! Stylish and modern finishes throughout this suite will not disappoint! 9 ceilings, floor-to-ceiling windows, exposed concrete feature walls and ceiling, stainless steel appliances and much more! The location is unbeatable. Situated in the heart of downtown, you're steps from the King streetcar, St. Lawrence Market, and the Distillery District. Enjoy easy access to Toronto's Financial District, vibrant nightlife, acclaimed restaurants, cafes, and everyday conveniences. Experience the best of urban living with everything you need right outside your door. Move in today and enjoy the energy of downtown Toronto! (id:49269)
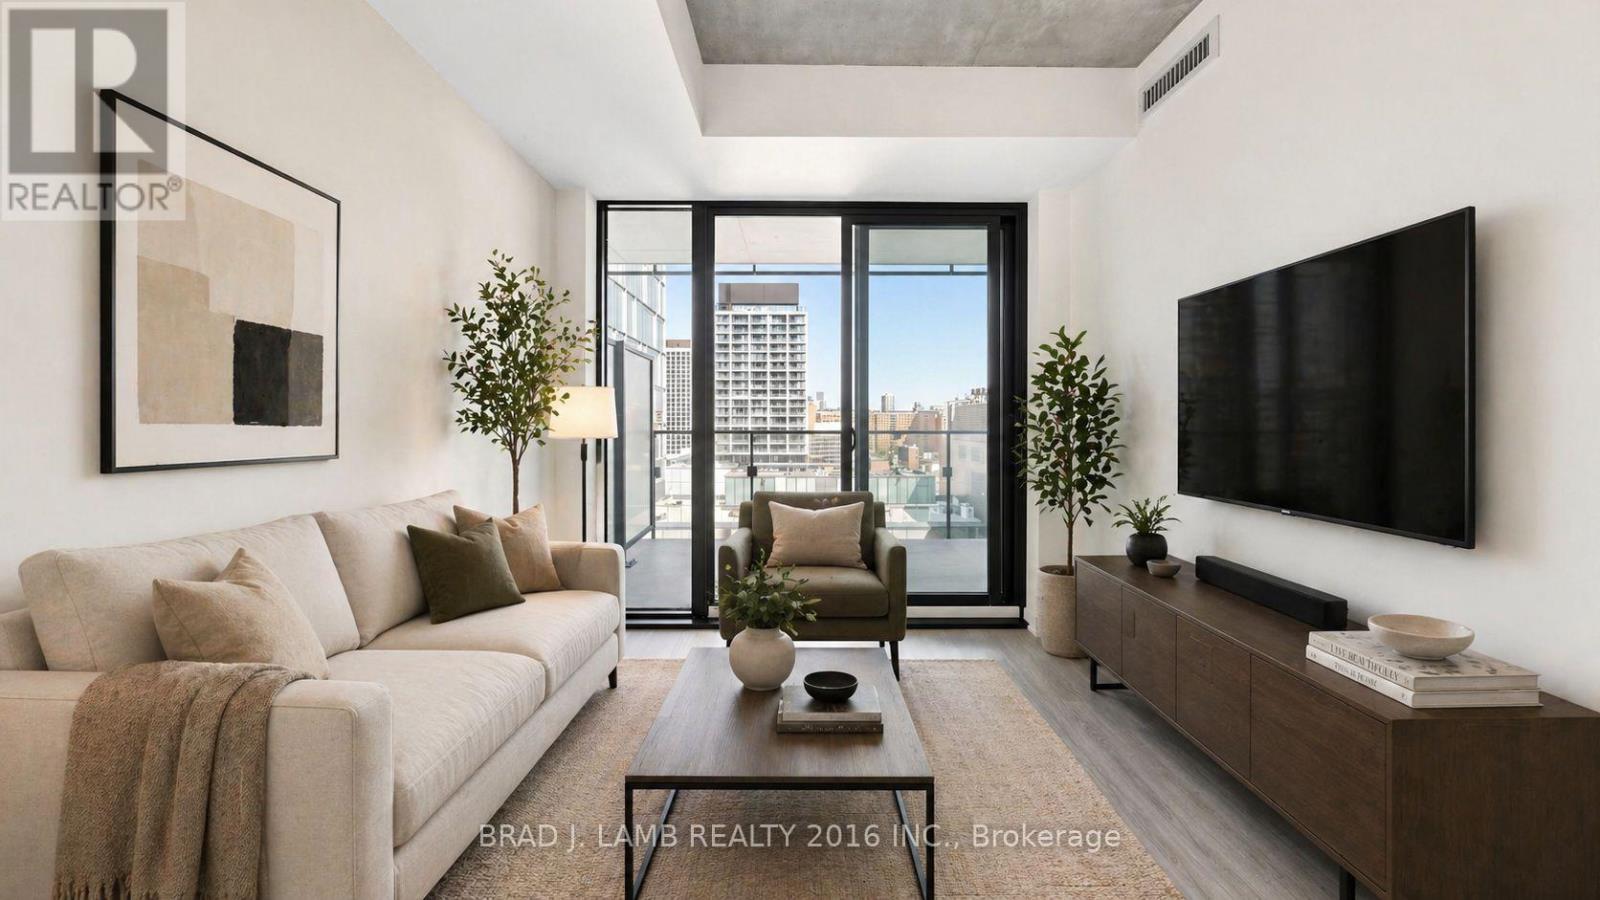
2207 - 284 King Street E
Toronto, Ontario
Welcome to Bauhaus! Never lived-in, brand new One Bedroom + den floor plan, this suite is perfect! Stylish and modern finishes throughout this suite will not disappoint! 9 ceilings, floor-to-ceiling windows, exposed concrete feature walls and ceiling, stainless steel appliances and much more! The location is unbeatable. Situated in the heart of downtown, you're steps from the King streetcar, St. Lawrence Market, and the Distillery District. Enjoy easy access to Toronto's Financial District, vibrant nightlife, acclaimed restaurants, cafes, and everyday conveniences. Experience the best of urban living with everything you need right outside your door. Move in today and enjoy the energy of downtown Toronto! (id:49269)
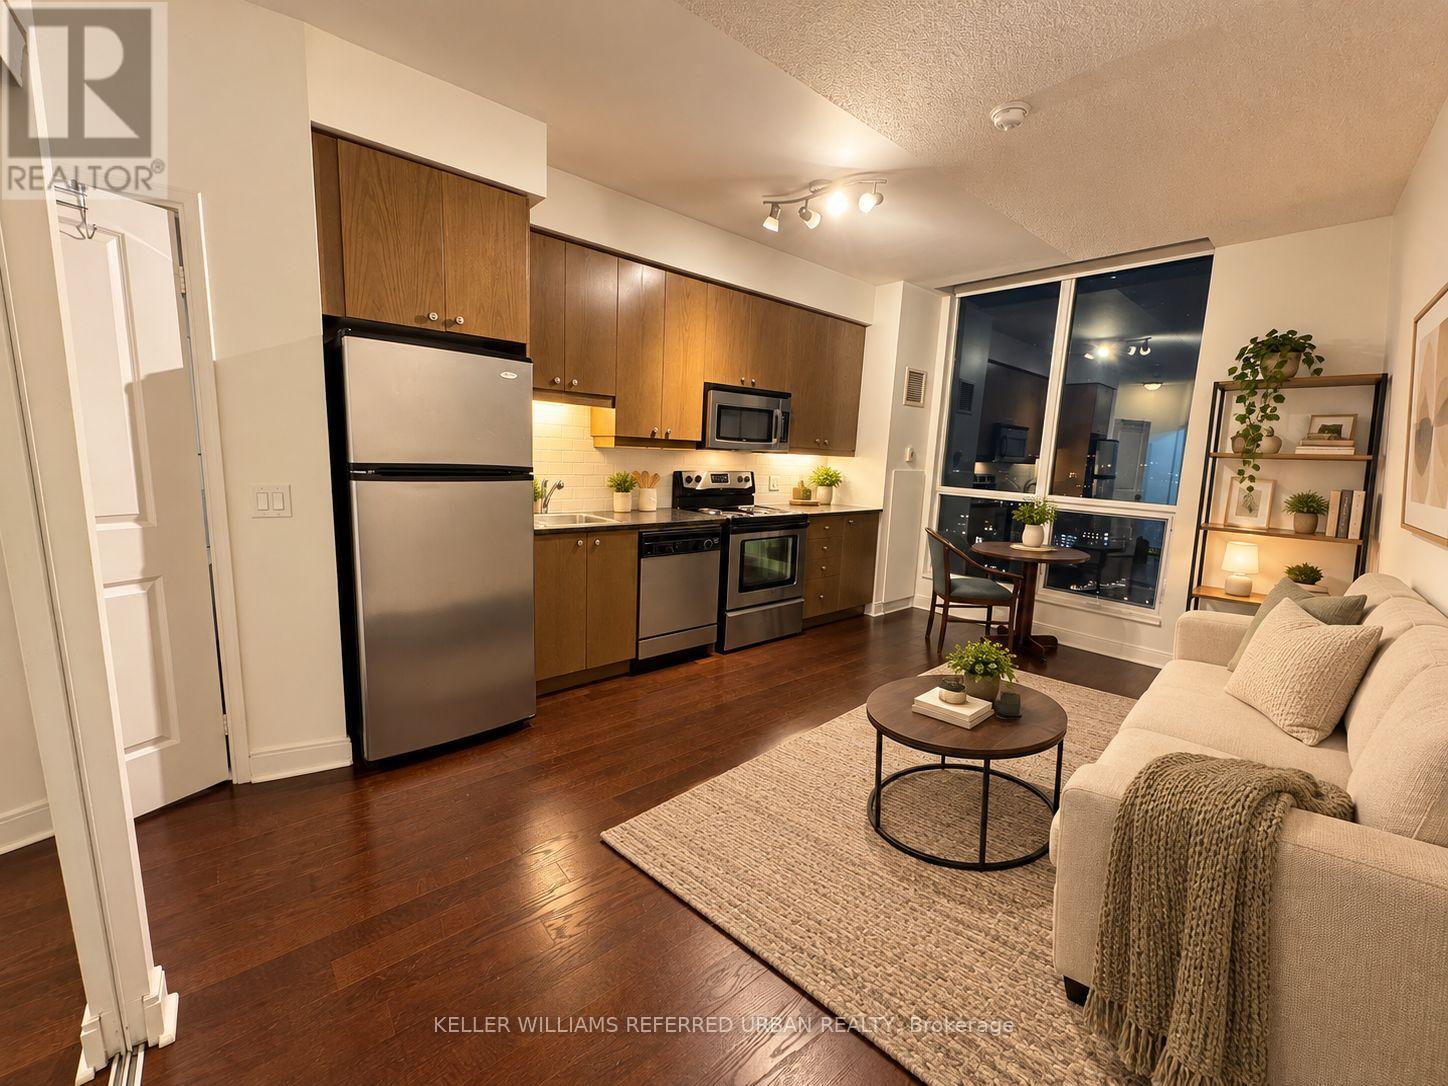
3109 - 1 Scott Street
Toronto, Ontario
Deluxe Bachelor Studio In The Highly Sought Out Building Of 'London On The Esplanade'! Hotel Like Living W/ Unobstructed View From 31st Flr, State Of The Art Amenities, Pool, Gym, Library, Guest Suites, Etc. W/ A Perfect 100 Walk Score, This Is Your Chance To Be In The Heart Of It All - Steps To Union Stn, Financial District, Acc, St. Lawrence Market, Sony Performing Arts Centre, Berczy Park, Ttc, Restaurants & Much More! This Location Can Not Be Beat! Some Photos Are Digitally Enhanced. (id:49269)
3101 - 203 Jarvis Street
Toronto, Ontario
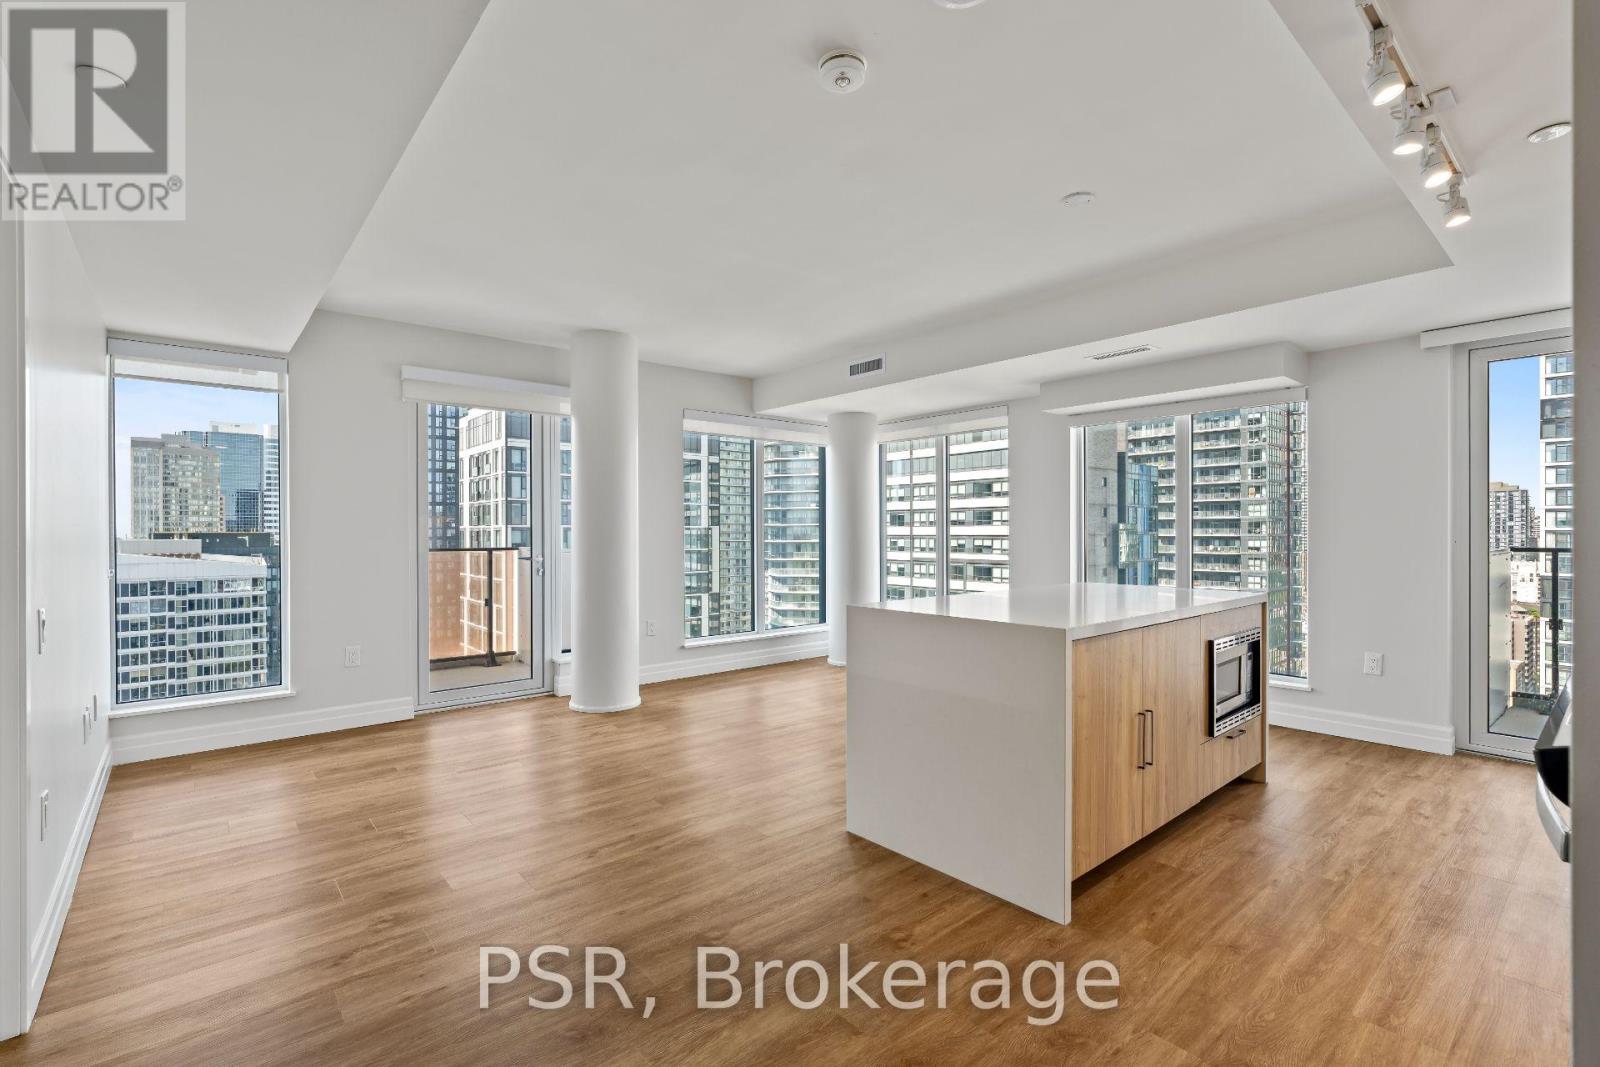
**ONE MONTH FREE RENT PROMOTION ON A 12-MONTH LEASE OR TWO MONTHS FREE RENT PROMOTION ON A 15-MONTH LEASE. LEASE MUST COMMENCE ON OR BEFORE DECEMBER 1ST** Welcome to The 203 Residences, where elevated living meets urban convenience in Toronto's vibrant east end. This three-bedroom corner suite features a spacious layout, offering 1085 Sq Ft of comfortable living space. The modern open-concept kitchen, complete with a centre island, flows seamlessly into the living and dining area, surrounded by large windows that flood the space with natural light and offer north-west views. Additional highlights include vinyl flooring throughout, and a primary bedroom equipped with an ensuite bathroom and a walk-in closet. Indulge in a wealth of hotel-inspired amenities including a professionally designed fitness studio, stunning terrace with lounge seating and BBQ's, Lounge, Party Room and Kid's Playroom. Sharing the building with the new upscale TOOR Hotel, residents can enjoy Muse Bistro Bar, located in the lobby of the hotel and the convenience of valet parking (at an additional cost). Located in the heart of downtown, 203 Jarvis Street offers unbeatable convenience with easy access to TTC subway and streetcar lines, and just minutes to Toronto Metropolitan University, the Eaton Centre, Yonge-Dundas Square, and St. Lawrence Market. Enjoy a vibrant lifestyle surrounded by shops, restaurants, cafés, and entertainment, with nearby green spaces like Allan Gardens and Moss Park. Quick access to the Gardiner Expressway and DVP adds to the accessibility of this prime location! (id:49269)
3702 - 8 Wellesley Street W
Toronto, Ontario
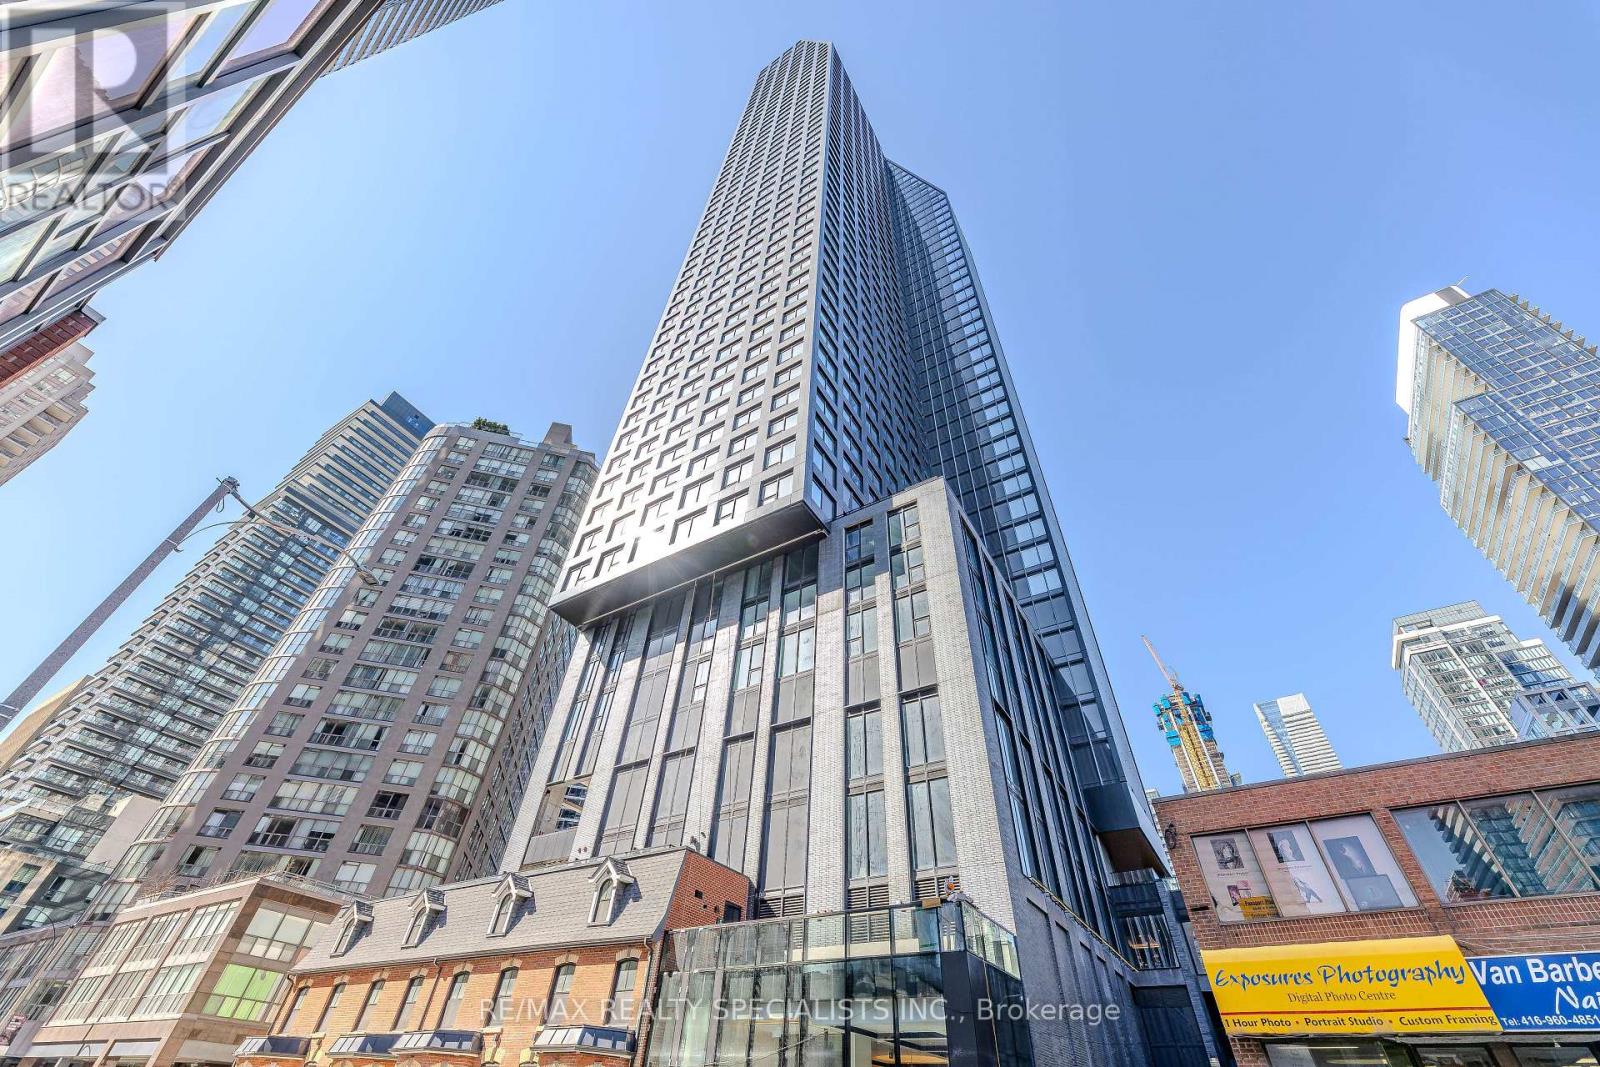
Experience modern luxury living in the heart of downtown Toronto! This stunning high-floor 1-bedroom plus enclosed den condo with a locker offers a versatile layout, with the den featuring a sliding door, ideal for use as a second bedroom, home office, or study. Featuring floor-to-ceiling windows, smooth ceilings, and a bright open-concept design, this beautiful suite offers comfort and style. The contemporary kitchen features quartz countertops, built-in appliances, and a sleek backsplash. Complimentary Bell high-speed internet is included. Enjoy premium building amenities, including a rooftop terrace with breathtaking skyline views, fitness centre, co-working lounge, party room, and 24-hour concierge. Steps to Wellesley Subway Station, the University of Toronto, TMU, Yorkville, hospitals, shopping, restaurants, and the Financial District. Perfect for professionals, couples, or students seeking an exceptional downtown lifestyle. Move in and enjoy urban living at its finest! (id:49269)
29 Standish Avenue
Toronto, Ontario
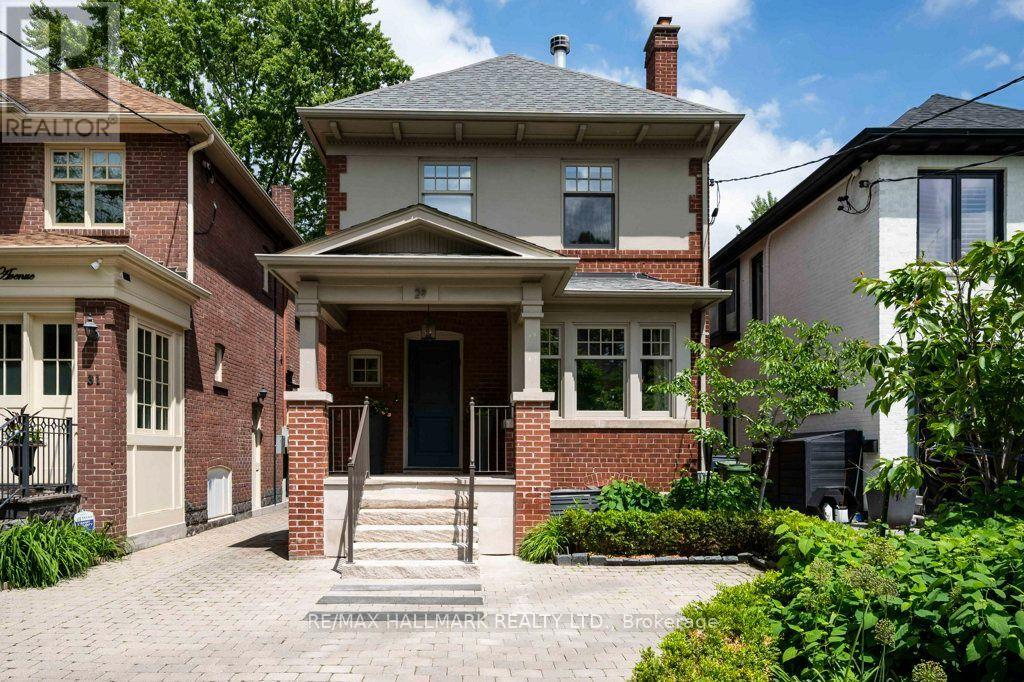
A Private Retreat. An Extraordinary Setting. Tucked Away On One Of North Rosedale's Most Coveted Streets, Just Steps From Beautiful Chorley Park, This Exceptional 3+1 Bedroom, 3.5-Bathroom Detached Home Offers A Rare Combination Of Space, Privacy And Timeless Elegance. Surrounded By Mature Trees And The Natural Beauty Of The Rosedale Ravine, The Setting Feels Remarkably Peaceful, Yet Remains Connected To Everything The City Has To Offer. Inside, Generous Principal Rooms Provide Wonderful Spaces For Both Everyday Family Living And Entertaining, Including A Formal Living Room, Inviting Family Room And Three Wood-Burning Fireplaces That Add Warmth And Character Throughout. The Well-Appointed Kitchen Features Premium Appliances, Including A Viking Gas Range And Oven, While The Excavated Lower Level Offers Impressive Ceiling Height And Exceptional Versatility, With An Additional Bedroom, Kitchenette And Separate Side Entrance, Ideal For Guests Or Nanny Accommodations. Outdoors, Discover A Truly Spectacular Backyard Oasis. Beautifully Landscaped And Exceptionally Private, This Inviting Retreat Features Mature Trees, Lush Gardens, Thoughtfully Designed Dining And Seating Areas, Outdoor Lighting And A Fire Pit For Memorable Evenings Outdoors. Complete With Private Parking For One Car, And Just A Short Stroll To Chorley Park's Scenic Walking Trails, Summerhill Market, Excellent Schools And Neighbourhood Amenities, This Is A Rare Opportunity To Enjoy The Serenity Of North Rosedale Without Sacrificing The Convenience Of City Living. An Extraordinary Home In An Equally Extraordinary Setting. Let Your Next Chapter Begin. (id:49269)
1 Victoria Street Unit# 1902
Kitchener, Ontario
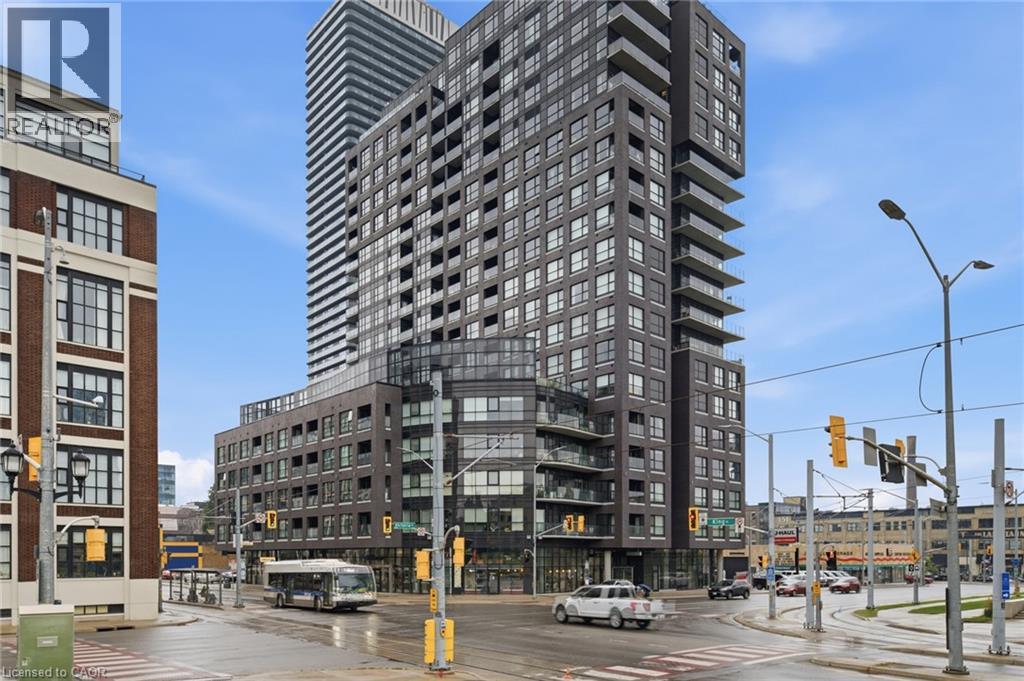
Penthouse living at its finest in the heart of Kitchener's Innovation District. This nearly 2,000 sq. ft. corner penthouse at 1 Victoria offers a rare combination of space, privacy, natural light and an expansive private terrace in one of Kitchener's most connected, rapidly evolving neighborhoods. One of only four residences on the top floor, this three-bedroom+ Den, two-bathroom home delivers an impressive sense of scale and exclusivity. The corner primary suite is wrapped in windows on two sides, filling the room with light, and features a generous ensuite and walk-in closet with custom built-in organizers. Step directly from the primary onto the private terrace — with all-day sun, city views and a natural gas BBQ hookup — perfect for morning coffee or evening entertaining. The open-concept layout balances everyday living with entertaining, with a dedicated dining area flowing into the spacious living room. The chef-inspired kitchen anchors the home with designer appliances, granite countertops, a gooseneck faucet and abundant cabinetry and prep space. Engineered hardwood flooring, 10-foot ceilings and custom window treatments run throughout, creating a refined, comfortable feel. Two parking spaces (one with EV charging) and two private lockers add everyday convenience. Building amenities include a rooftop terrace with community gardens, a professional-grade fitness centre, theatre room and stylish entertaining spaces. The location is unmatched — steps from Google's Kitchener campus, the future GO Train station and the iON LRT, right in the Innovation District. Rarely does a penthouse offer this much space, outdoor living and privacy in such a connected downtown setting. (id:49269)
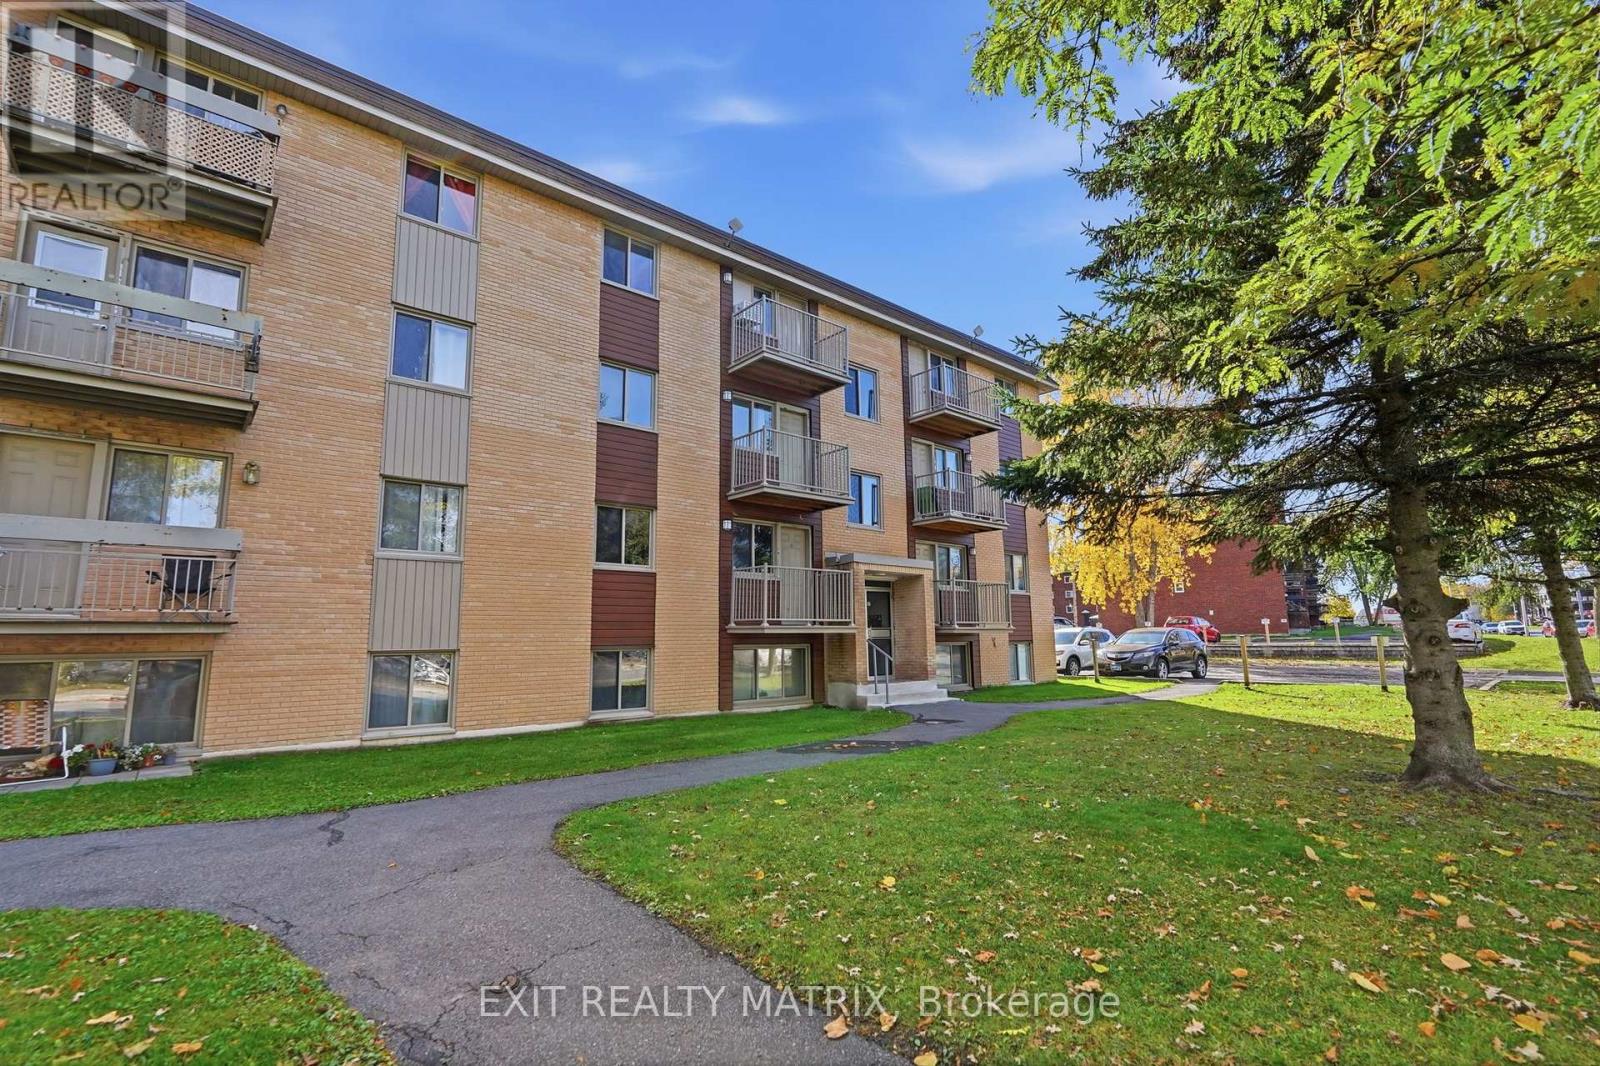
5 - 1015 Cartier Boulevard
Hawkesbury, Ontario
Enjoy the convenience of low-maintenance condo living in the heart of Hawkesbury! Ideally located within walking distance of grocery stores, banks, pharmacies, and the Hawkesbury General Hospital, this fully modernized unit offers both comfort and practicality. The bright, open-concept living area features beautiful white marble-look tile flooring, creating a clean and modern feel throughout. The functional kitchen flows into the living space, while two generously sized bedrooms, a fully renovated bathroom, and convenient in-unit storage complete the layout. Enjoy the convenience of an exclusive-use parking space. Perfect for those looking to downsize, simplify their lifestyle, or enjoy the benefits of condo ownership without the responsibilities of maintaining a house. Spend less time worrying about exterior maintenance and more time enjoying everyday life. A great opportunity for comfortable, convenient living close to all essential amenities! (id:49269)
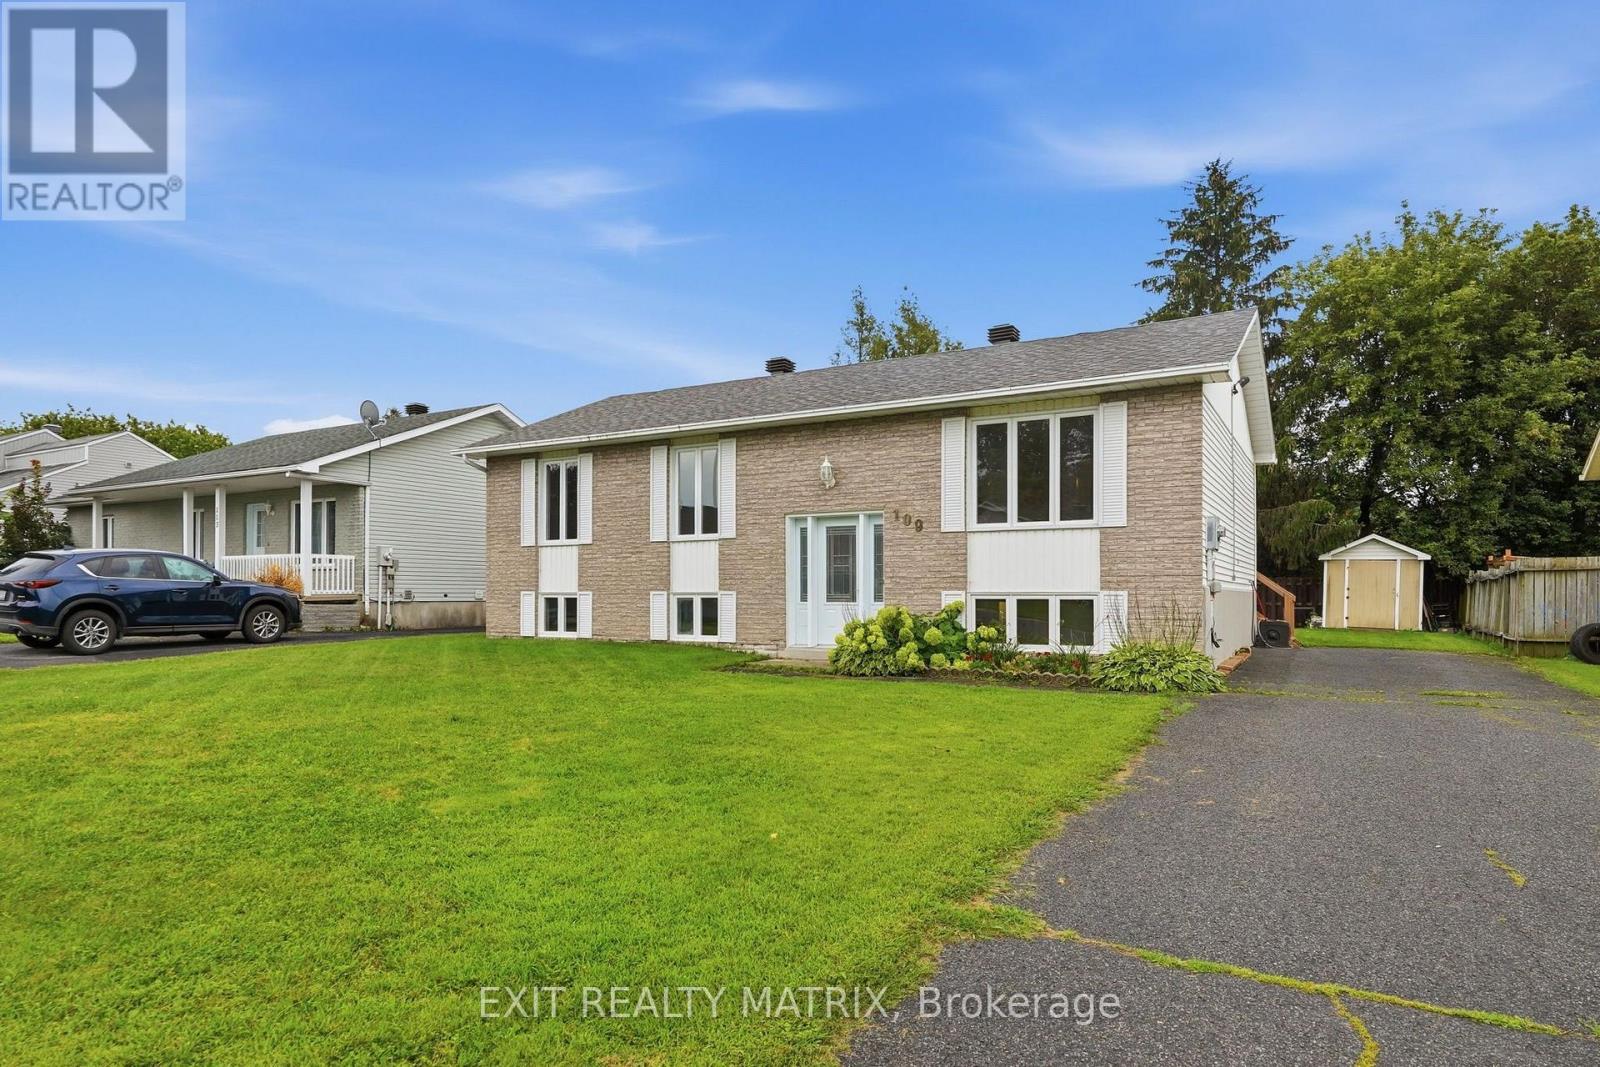
109 Oswald Street
Champlain, Ontario
RENOVATED FAMILY HOME - VANKLEEK HILL! Welcome to 109 Oswald Street, a spacious and renovated home. The main floor features a bright and functional layout with 3 bedrooms and a full bathroom, while the finished lower level adds two bedrooms, additional living space and a convenient half bathroom and laundry-ideal for a growing family or those working from home. Comfort is ensured year-round with a natural gas furnace, central air conditioning and a new hot water tank. Step outside to a large backyard deck overlooking the backyard, offering plenty of room for entertaining and outdoor enjoyment. An 18-foot above-ground pool is also included and requires a new liner, providing great potential for future summer fun. Roof shingles replaced in 2021. Ideally located in the welcoming community of Vankleek Hill, close to schools, parks, walking trails, shopping and restaurants, with convenient access between Ottawa and Montreal. Move-in ready and offering plenty of living space inside and out! (id:49269)
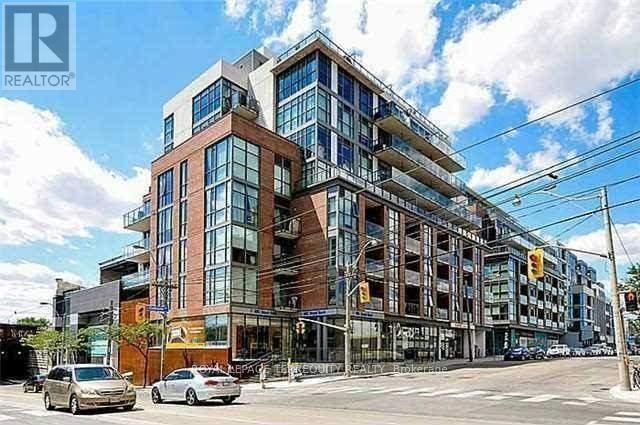
509 - 8 Gladstone Avenue
Toronto, Ontario
Live On The Edge Among The Buzz Of Queen St. A Skip, Hop & A Jump To Drinks At The Gladstone Across The Street. Walk To Galleries, DiningAnd Coffee Shops, All A Stones Throw Away. 9' Concrete Ceilings, Gorgeous Kitchen, And Lazy Summer Afternoons Bbq'g On Your Huge TerraceWith Sunny, West, City Skyline Views. Enjoy Oversized Terrace For Extra Living Space (id:49269)
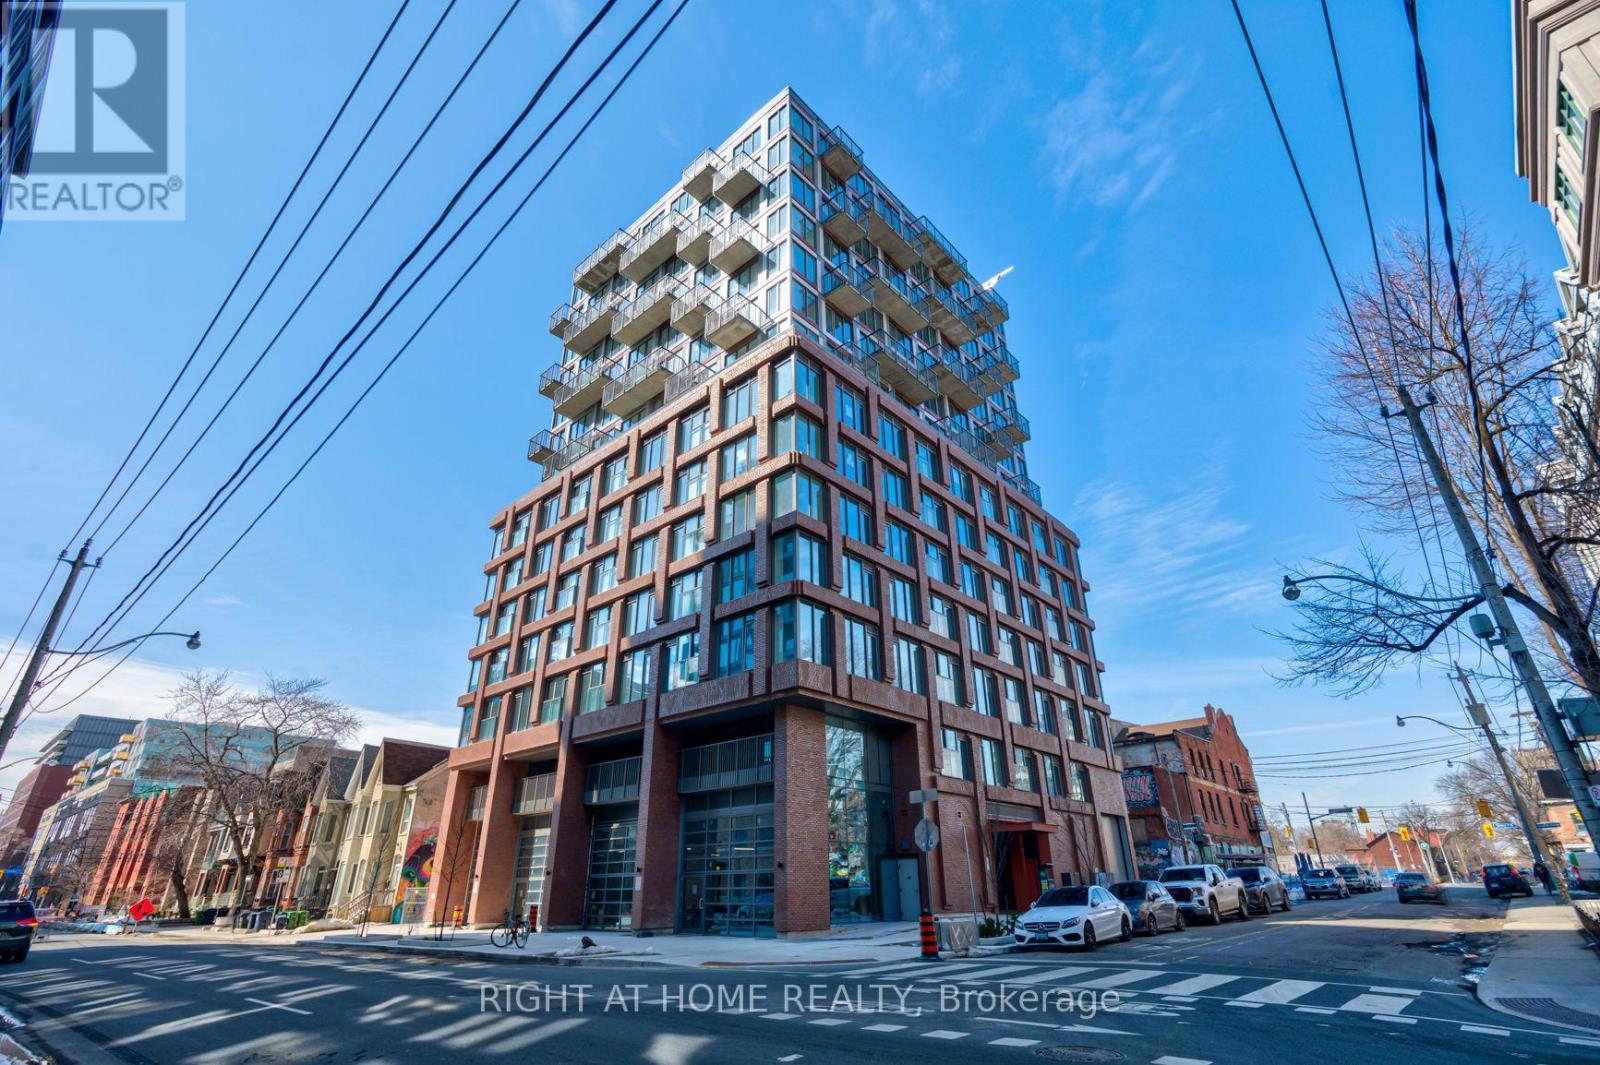
704 - 2 Augusta Avenue
Toronto, Ontario
Experience stylish downtown living in this like-new 1-bedroom condo at 2 Augusta Ave. Designed with a modern urban aesthetic, this bright east-facing suite features soaring 9-foot concrete ceilings, floor-to-ceiling windows that flood the space with natural morning light, and a charming Juliette balcony that brings the outdoors in. The thoughtfully designed layout offers a sleek, contemporary feel with clean lines and an airy atmosphere-perfect for professionals, first-time buyers, or investors seeking a turnkey home in one of Toronto's most vibrant neighbourhoods. Step outside and discover the city's best at your doorstep. Walk to Kensington Market, Queen West, Chinatown, and the Entertainment District, with countless cafes, restaurants, boutiques, galleries, parks, and transit options just minutes away. Whether you're grabbing your morning coffee, meeting friends for dinner, or exploring Toronto's most iconic neighbourhoods, everything you love about city living is within easy reach. A rare opportunity to own a sophisticated urban retreat in an unbeatable downtown location. (id:49269)