
7 - 110 Grew Boulevard
Georgina, Ontario
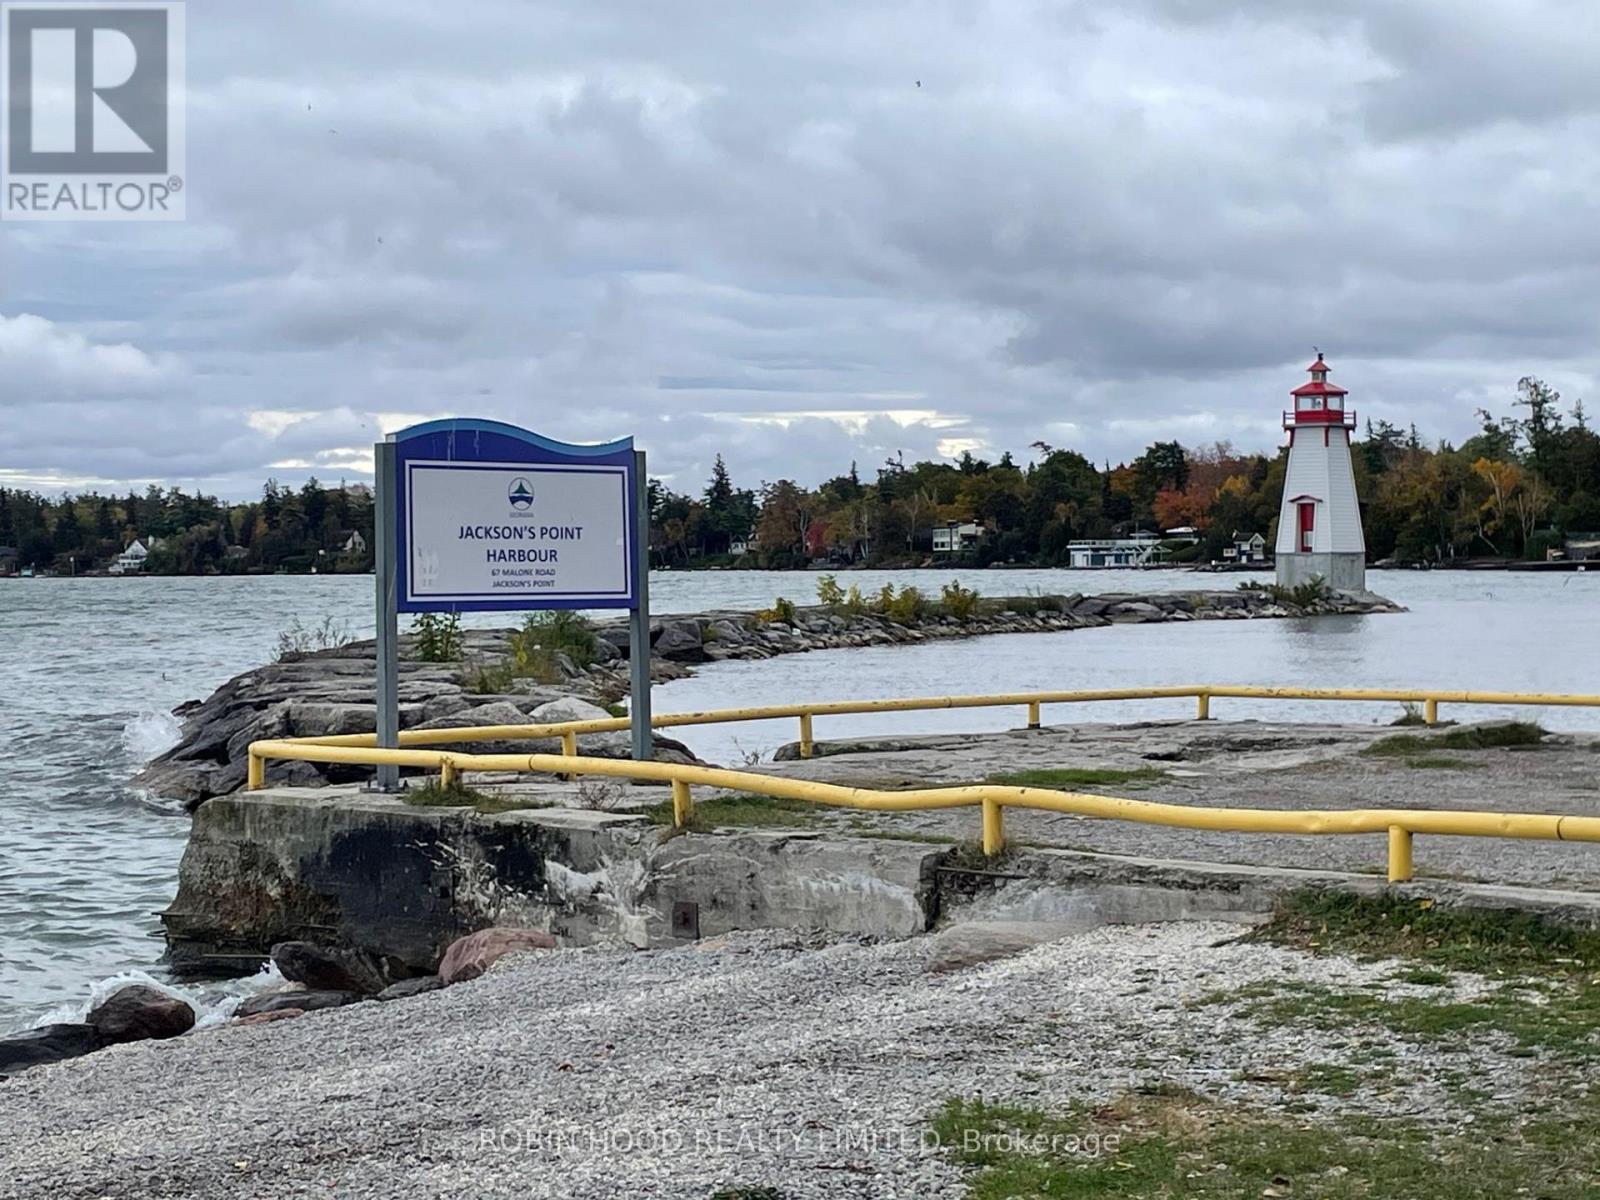
*** Additional Listing Details - Click Brochure Link *** Steps From Lake Simcoe And The Numerous Parks And Beaches Surrounding Jackson Point. Bought While Still Being Built, This Townhome Features A Large Number Of Upgrades, Including Rough-In Bath In The Unfinished Basement, Walk In Shower In Ensuite Bath, Soaker Tub In Family Bath, Open Oak Staircase, Carpet Free Floors, Smart Thermostat And Central Air-Conditioning. Come Live In Historic Jacksons Point, Where Summers Abound In Live Music And Outdoor Markets And Ice Fishing Enthusiasts Congregate On The Lake In Winter. Everything You Need Is Within Easy Reach, Featuring Two Major Grocery Stores, Lcbo, Medical Clinic And Pharmacies, Along With A Variety Of Shops On The High Street In Sutton. This Is Easily A Full Time Residence Or A Seasonal Escape. (id:49269)
206, 207, 208 - 9921 Woodbine Avenue
Markham, Ontario
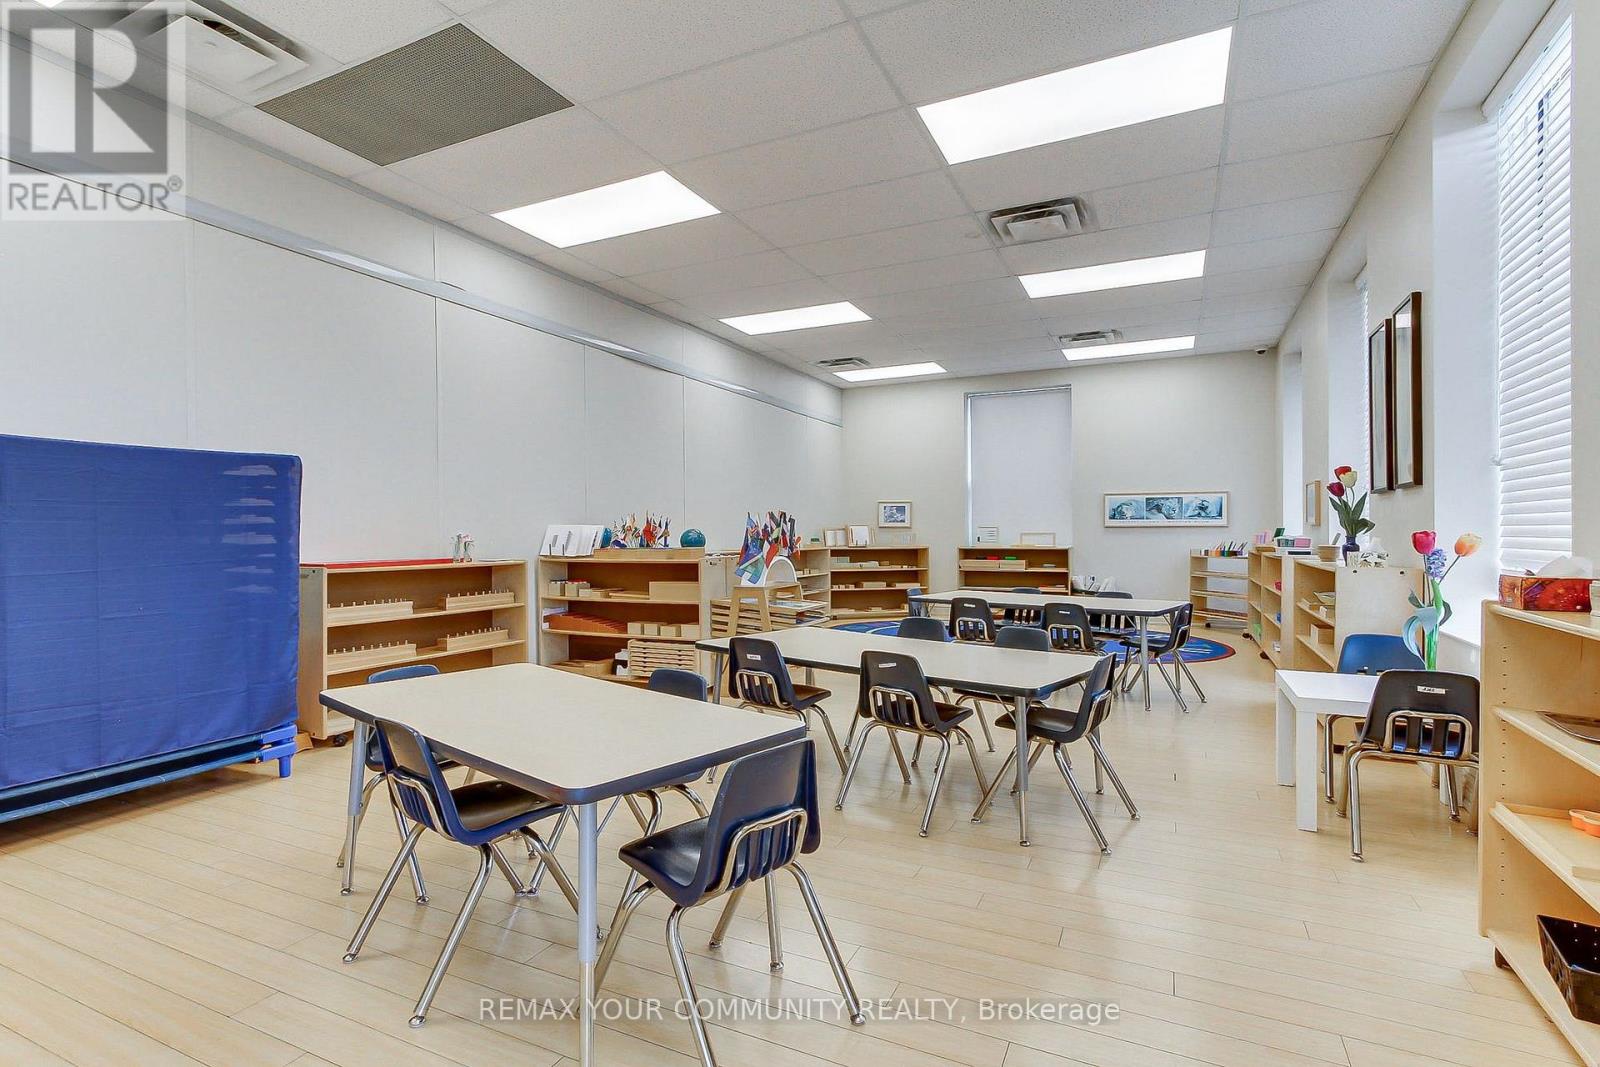
Located within a reputable and operating school facility at 9921 Woodbine Ave, these versatile rental classrooms offer an exceptional opportunity for supplementary educational uses such as after school programs like robotics, speech pathology, art, music, dance, stem coding, special needs programs. Three available classrooms of 449, 463 and 597 square feet provide flexible options Each classroom benefits from bright, inviting interiors with access to its own hallway and washrooms, creating a comfortable and professional environment for your clients and students. Lease is all inclusive. Nestled in a vibrant Markham community near key amenities and well-served by transit, this location offers both convenience and credibility for specialized educational services. These spaces at Woodbine Ave and Major Mackenzie promise a supportive setting within an established school atmosphere enhanced by excellent accessibility and community presence. Designed for those looking to elevate their educational offerings with flexibility and professionalism. (id:49269)
44 Dockside Way
Whitby, Ontario
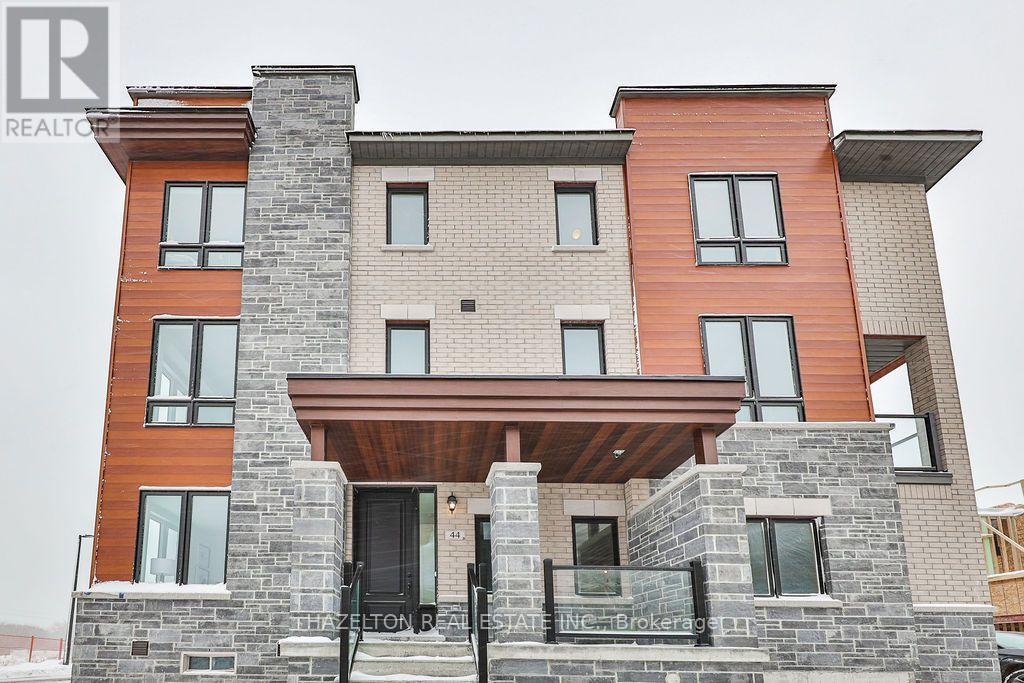
This Gem of A Corner Unit Is A Perfect Three Story Townhouse Equipped With A Double Car Garage. This Incredible Fully Upgraded Three Bedroom Home Features An Open Concept Main Floor With Stunning Hardwood Floors. The open-concept living and dining area is perfect for entertaining with Quartz Countertops, Stainless Steel Appliances And A Gourmet Kitchen With Breakfast Bar. Large Primary Bdrm That Features 5Pc Ensuite With Frameless Glass Shower And A Dreamy Soaker Tub. Walk-In Closets In Master With 9' Ceilings Throughout. Upgraded Potlights, Hardwood Floors and Custom Window Coverings Throughout. A Commuters Dream With The Proximity To The GO Station And The 401. This Home Is Great For Entertaining. Steps To Go Train, Trails, Lake, Marina, Sports Complex, Shopping and more. (id:49269)
605 - 1630 Queen Street E
Toronto, Ontario
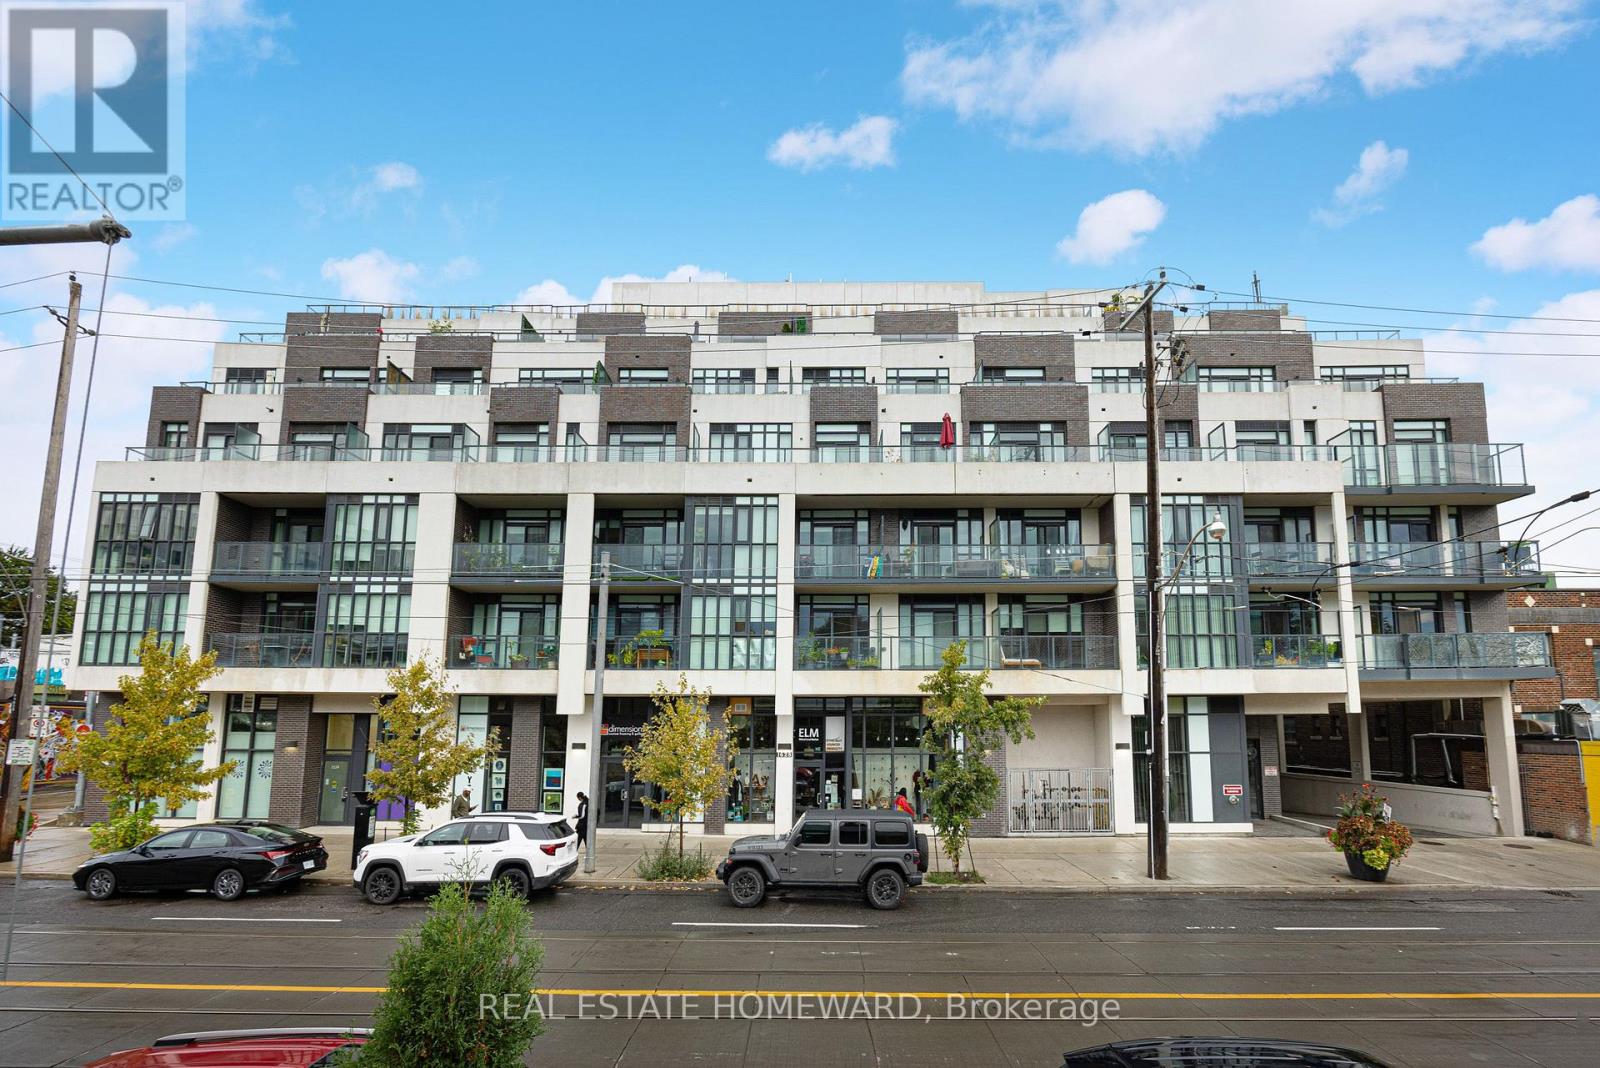
Spacious southwest-facing 2-bedroom plus den, 2-bathroom suite at WestBeach Condominiums. Interior 1,029 sq. ft. per seller-supplied builder floor plan, with approximately 400 sq. ft. of outdoor balcony/terrace space per seller. Upgrades include a larger kitchen island, upgraded refrigerator and dishwasher, washer and dryer purchased in 2023, redesigned closets and additional electrical outlets. One owned parking space and a locker included. Visitor parking available. All appliances, existing light fixtures and window coverings included. Flexible possession. (id:49269)
202 - 1457 Mccowan Road
Toronto, Ontario
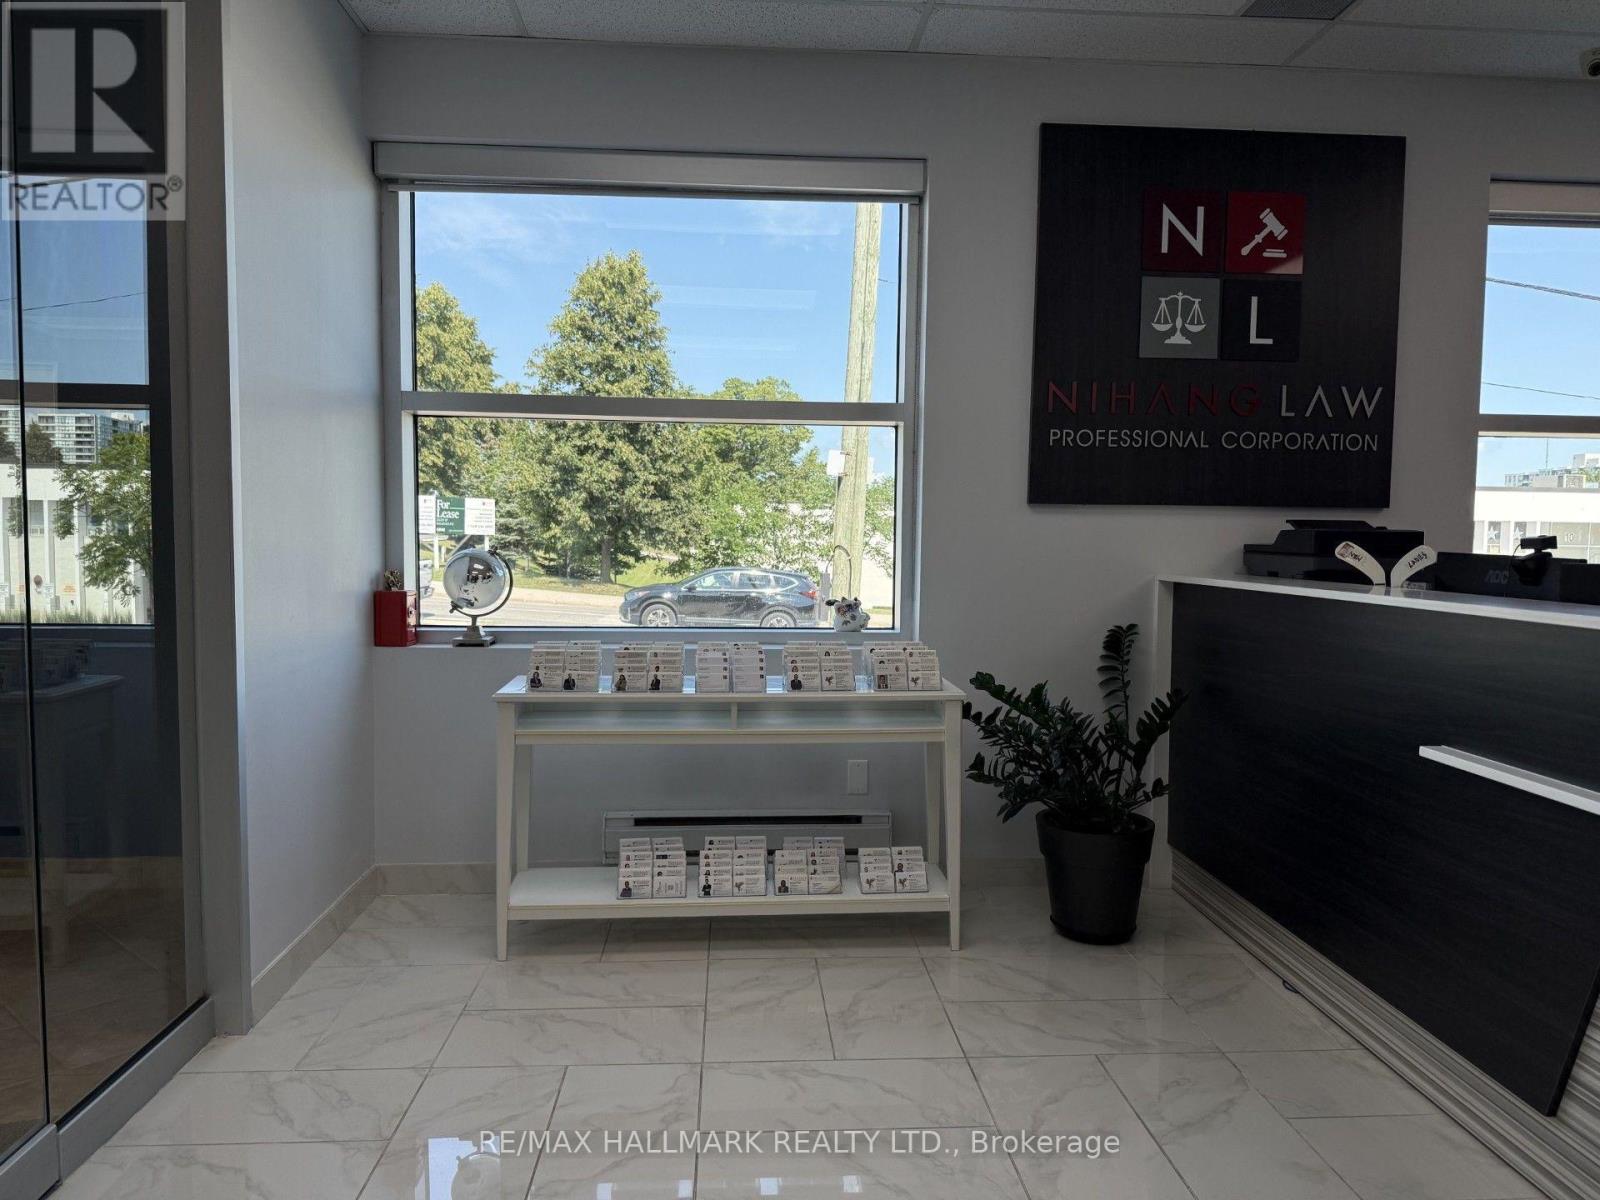
Looking to start up your business or expand office space/location? Look no further. Prime location near401 on Mccowan. Sub lease within a modern office. Shared Kitchen area and washroom. Access to internet. All utilities included. Monthly rent is HST included. Professional Office for Legal Professionals, Accountants, Logistics, no financial advisors or mortgage agents unless they are registered with Pegasus Mortgage Lending Center. (id:49269)
12 - 435 Middlefield Road
Toronto, Ontario
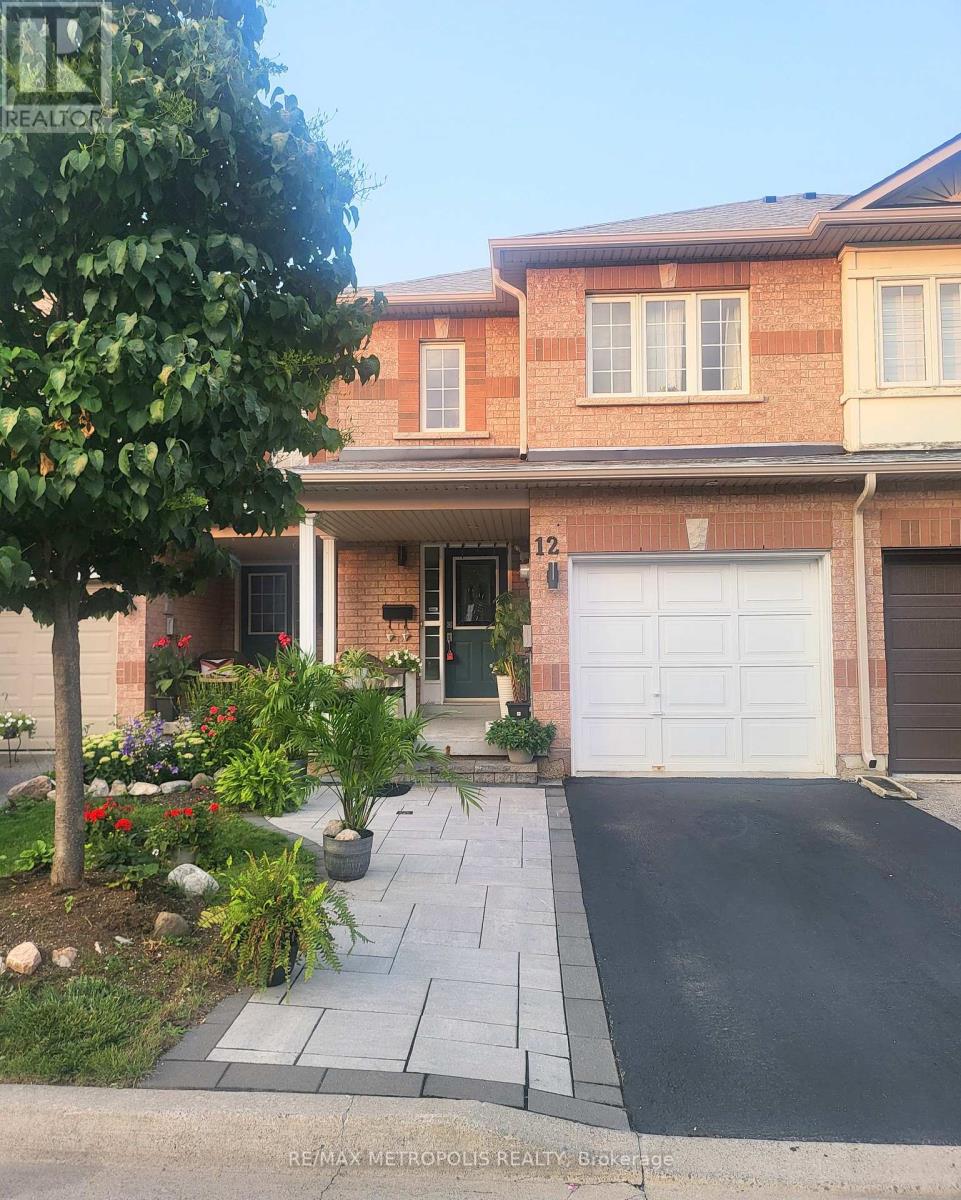
Spacious 2-storey condo townhouse offering a functional layout for comfortable everyday living. The open-concept living and dining area features hardwood flooring, while the breakfast area provides a walkout to the yard. The primary bedroom includes a walk-in closet and 5-piece ensuite, complemented by two additional bedrooms and a full bathroom. A finished basement adds a recreation room and additional bedroom. Enjoy central air, ensuite laundry, an attached garage, and two parking spaces. Conveniently located near parks, schools, the library, and recreation facilities. (id:49269)
4 - 765 Oklahoma Drive
Pickering, Ontario
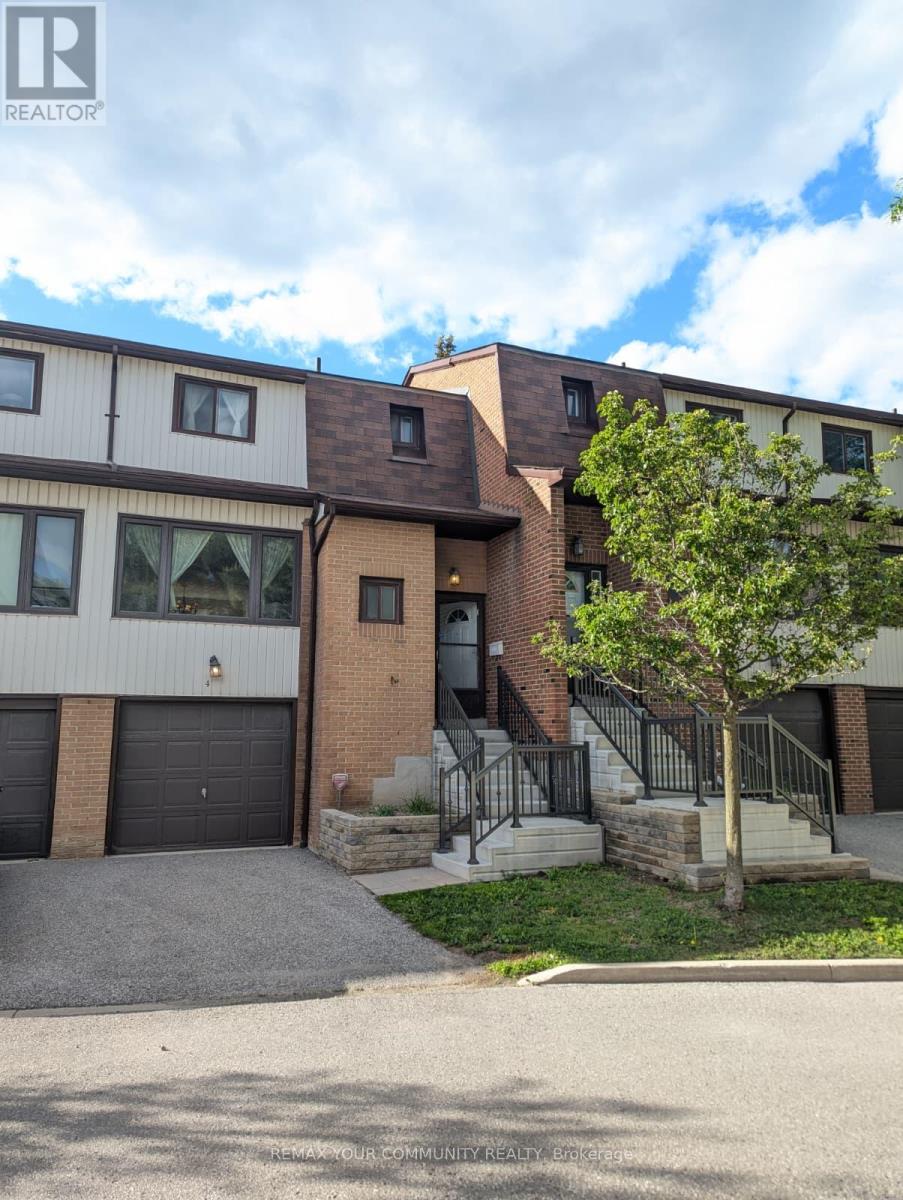
Welcome to this well-maintained condo townhouse in Pickering's sought-after West Shore community, just minutes from Frenchman's Bay, the Waterfront Trail, parks, schools, shopping, and convenient transit, this home offers comfortable living in a desirable waterfront neighbourhood. The bright, functional layout features fresh paint, updated flooring, and renovated bathrooms. Large windows bring natural light into the spacious living and dining areas, while the practical kitchen includes stainless steel appliances, including a fridge and stove. Upstairs are three generously sized bedrooms with ample closet space. The finished lower level adds flexible living space and walks out to a private outdoor area. Enjoy easy access to GO Transit, Highway 401, schools, parks, and everyday amenities. A great opportunity to lease a move-in-ready home offering comfort, space, and a convenient location. (id:49269)
15 Battenberg Avenue
Toronto, Ontario
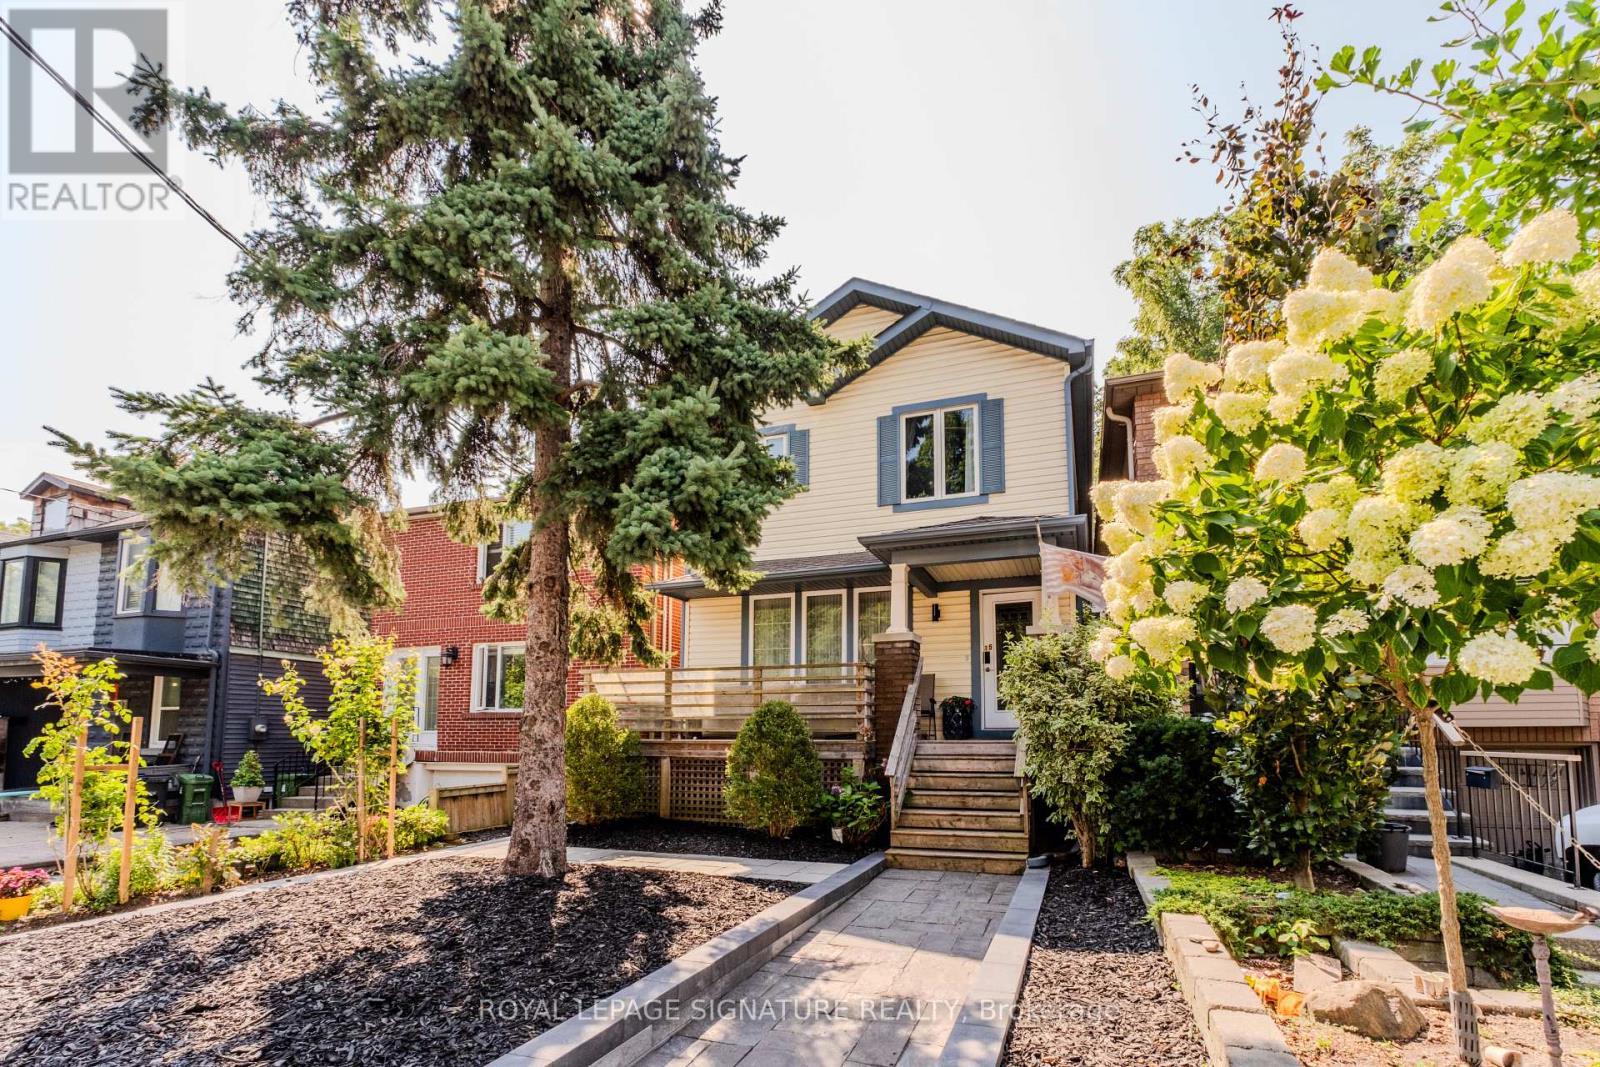
Welcome to this beautifully renovated home available in Toronto's highly desirable Woodbine Corridor. Perfectly situated in a quite cul-de-sac backing onto Orchard Park near vibrant shops, cafés and restaurants of Leslieville and the laid-back charm of The Beach, this turnkey home is ideal for young professionals, couples, and families seeking a stylish, move-in-ready residence.Thoughtfully designed and impeccably maintained, this exceptional home is worth seeing. Enjoy everything this incredible location has to offer. Walk to Woodbine Park for its festivals, concerts, farmers' markets and summer events, spend weekends at the beach or cycling the Martin Goodman Trail, and explore the area's popular cafés, restaurants, breweries, bakeries and boutique shops. Excellent parks, schools, community centres, TTC access, and quick connections to the DVP, Gardiner Expressway, and downtown Toronto make everyday living effortless. A rare opportunity to enjoy a beautifully appointed home in one of Toronto's most vibrant and connected neighbourhoods-just move in and enjoy. Cul-de-sac is super private with easily accessible street parking. Great little family oriented community on Battenberg! (id:49269)
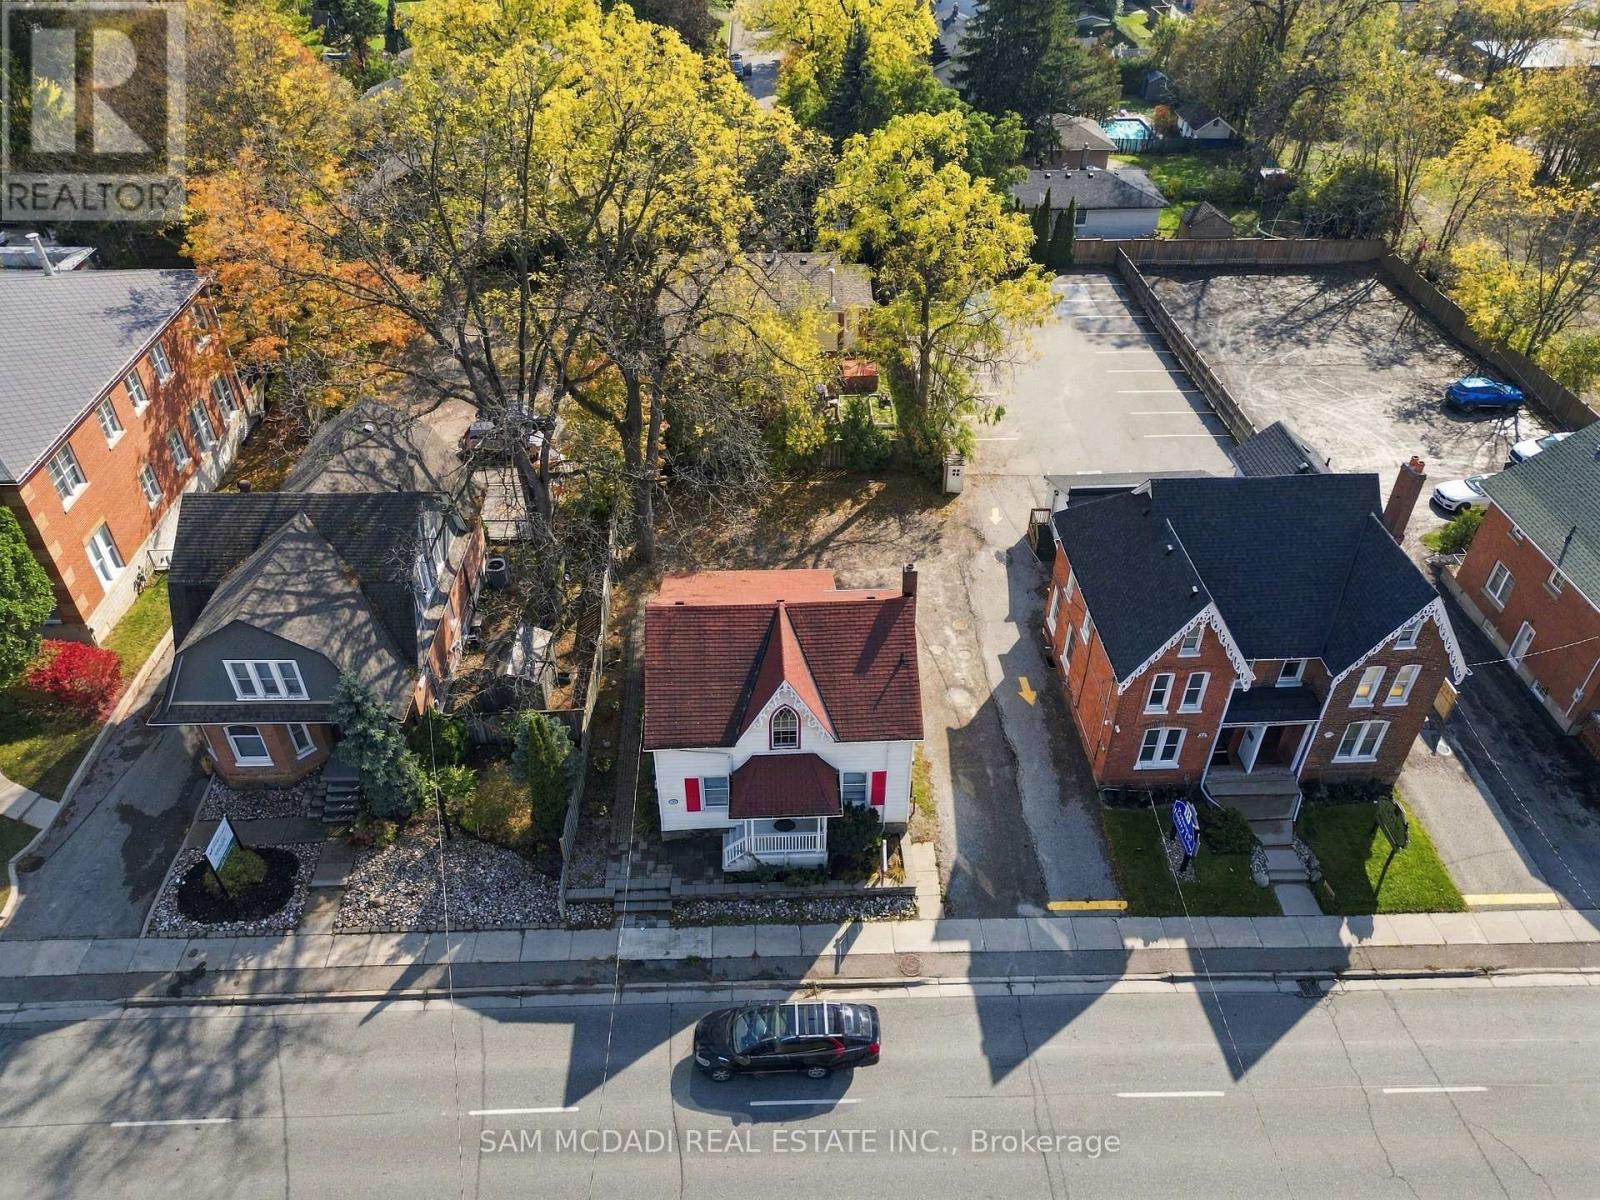
571 Kingston Road W
Ajax, Ontario
LIVE & WORK! An exceptional opportunity to live, work, invest, or generate rental income with this versatile mixed-use property on high-traffic Kingston Road, offering excellent street visibility, convenient access, and ample parking. The main-floor commercial space features a spacious and functional layout with 5 large offices, a two-piece bathroom, afunctional kitchen, and five dedicated parking spaces, making it ideal for a variety of potential business uses, including law firms, accounting offices, engineering firms, real estate agencies, consulting businesses, medical and dental clinics, professional offices, retail stores, convenience stores, personal service businesses such as hair salons and barbershops, and other small businesses, subject to applicable zoning regulations and approvals. Potential restaurant, takeout, and childcare uses may also be explored, subject to zoning, licensing, parking, and other municipal requirements. Upstairs, the beautifully renovated 2 -bedroom apartment features an open-concept kitchen, fresh paint, new flooring, and a modern four-piece bathroom, making it ideal for owner occupancy or potential rental income. Additional features include separate hydro meters for each unit, a private entrance to the residential space, five dedicated parking spaces, and approximately 1,500 sq. ft. of combined space. Whether you are a professional looking to operate your business while living on-site, an entrepreneur seeking a convenient commercial location, or an investor searching for a versatile mixed-use property, this is a unique opportunity to combine business and residential living in one location. LIVE HERE, WORK HERE, INVEST HERE! (id:49269)
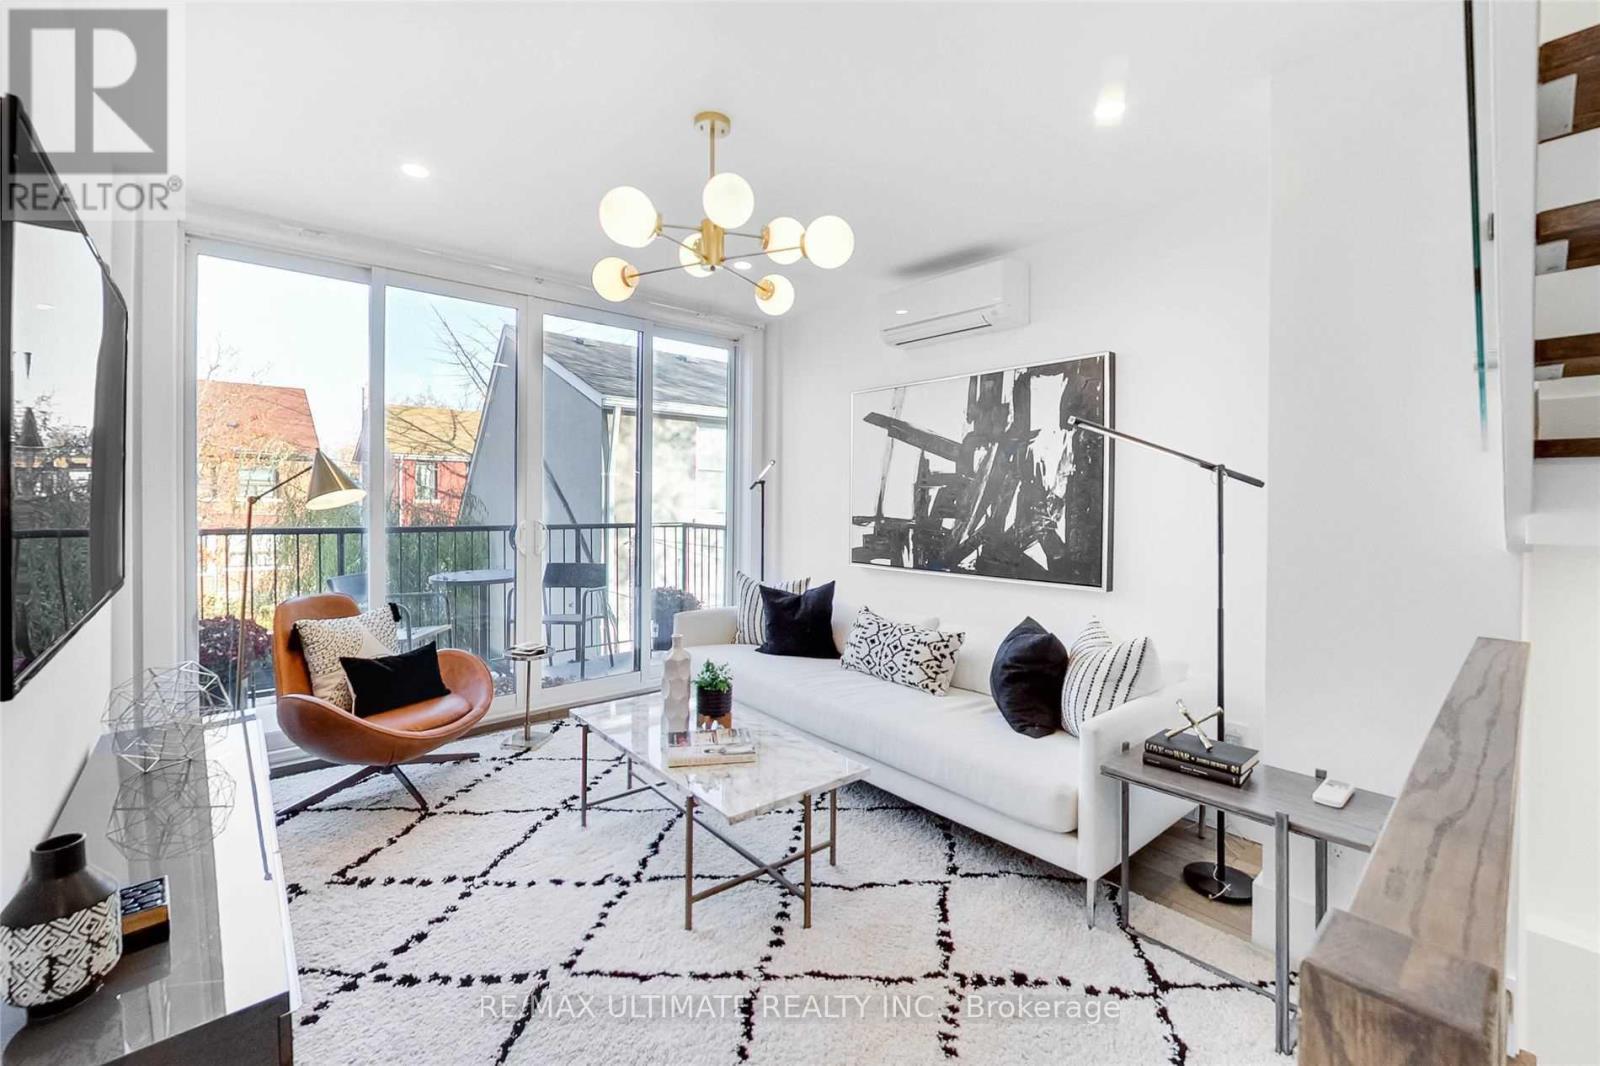
154 Hamilton Street
Toronto, Ontario
Live in one of Toronto's most iconic houses, designed by Gordon Kipping! A One-Of-A-Kind Architectural Masterpiece;Sustainable & Blackwell Engineering. Designed to feel like an art gallery, this house has been featured In Toronto Life, The Star, Blogto & Global News. This 4 level home has Floor To Ceiling Windows allowing plenty of natural light & spacious airy feel. Radiant Heat and Individually Zoned Cooling System for the ultimate comfort in each room. Enclosed carport for added privacy. Easy access to TTC/DVP/Shops & Restos. (id:49269)
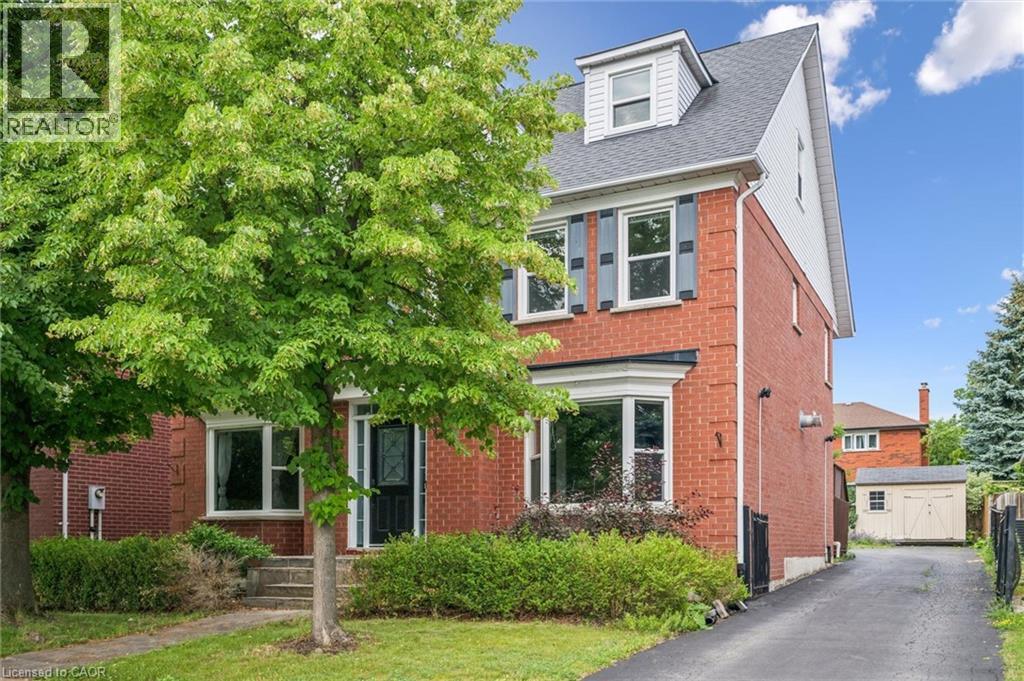
2456 Sixth Line
Oakville, Ontario
Welcome to this spacious and beautifully maintained family home, ideally located in the highly sought-after River Oaks community. Designed for comfortable family living and effortless entertaining, this home offers exceptional space across four finished levels. The main floor features elegant principal rooms, including a generous family room with a two-sided gas fireplace and built-in shelving, seamlessly connected to the formal living room. A separate dining room with French doors and a bay window provides the perfect setting for hosting family and friends. The gourmet kitchen is a chef's dream, showcasing two islands, quartz countertops, stainless steel appliances, ceramic flooring, a stone backsplash, and a bright breakfast area with a walkout to the deck. The second level offers four spacious bedrooms plus a convenient office nook. The primary suite features a walk-in closet, additional his-and-hers closets, and a luxurious 5-piece ensuite. The third level provides exceptional flexibility with a den, a fifth bedroom, and a full bathroom—ideal for teenagers, guests, or multi-generational living. The fully finished basement extends the living space with a recreation room, a sixth bedroom, an office/den, a versatile gym or playroom, and ample storage. Additional highlights include a main-floor laundry/mudroom with direct access to the double-car garage, a spacious driveway accommodating four or more vehicles, and energy-efficient geothermal heating and cooling for year-round comfort and lower utility costs. Completing this exceptional offering is its unbeatable location—within walking distance to top-rated schools, parks, grocery stores, and everyday amenities, while just minutes from shopping, restaurants, public transit, Oakville GO Station, and major highways. This is the perfect place to call home. (id:49269)

127 Gibbons Street
Oshawa, Ontario
Welcome to 127 Gibbons Street, a beautifully crafted bungalow by Holland Homes that combines modern design, spacious living, and outstanding versatility. Offering approximately 3,000 sq. ft. of finished living space, this home is an excellent choice for growing families, multi-generational living, or buyers seeking additional income potential. The bright main level features an open-concept layout with three generously sized bedrooms, including a private primary suite complete with a walk-in closet and a 3-piece ensuite bath. The well-appointed kitchen overlooks the dining area and great room, creating a welcoming space for entertaining or everyday family life. A walk-out leads to a spacious rear deck, extending your living area outdoors. The fully finished lower level offers exceptional flexibility with three additional bedrooms, two full bathrooms, and a separate entrance. Designed with functionality in mind, this space is well suited for an in-law suite, extended family accommodations, or a potential two-unit dwelling, offering an excellent opportunity for supplemental rental income. Conveniently located in a desirable Oshawa neighborhood, this property is just minutes from shopping, restaurants, schools, parks, public transit, the Oshawa Centre, and Highway 401, providing easy access to everyday amenities and commuter routes. With quality construction, an efficient floor plan, generous living space, and excellent income-generating possibilities, 127 Gibbons Street is a rare offering that delivers both comfort and long-term value. Whether you're searching for your next family home or a smart investment opportunity, this property is one you won't want to miss. Please note that the property is virtually staged. (id:49269)