
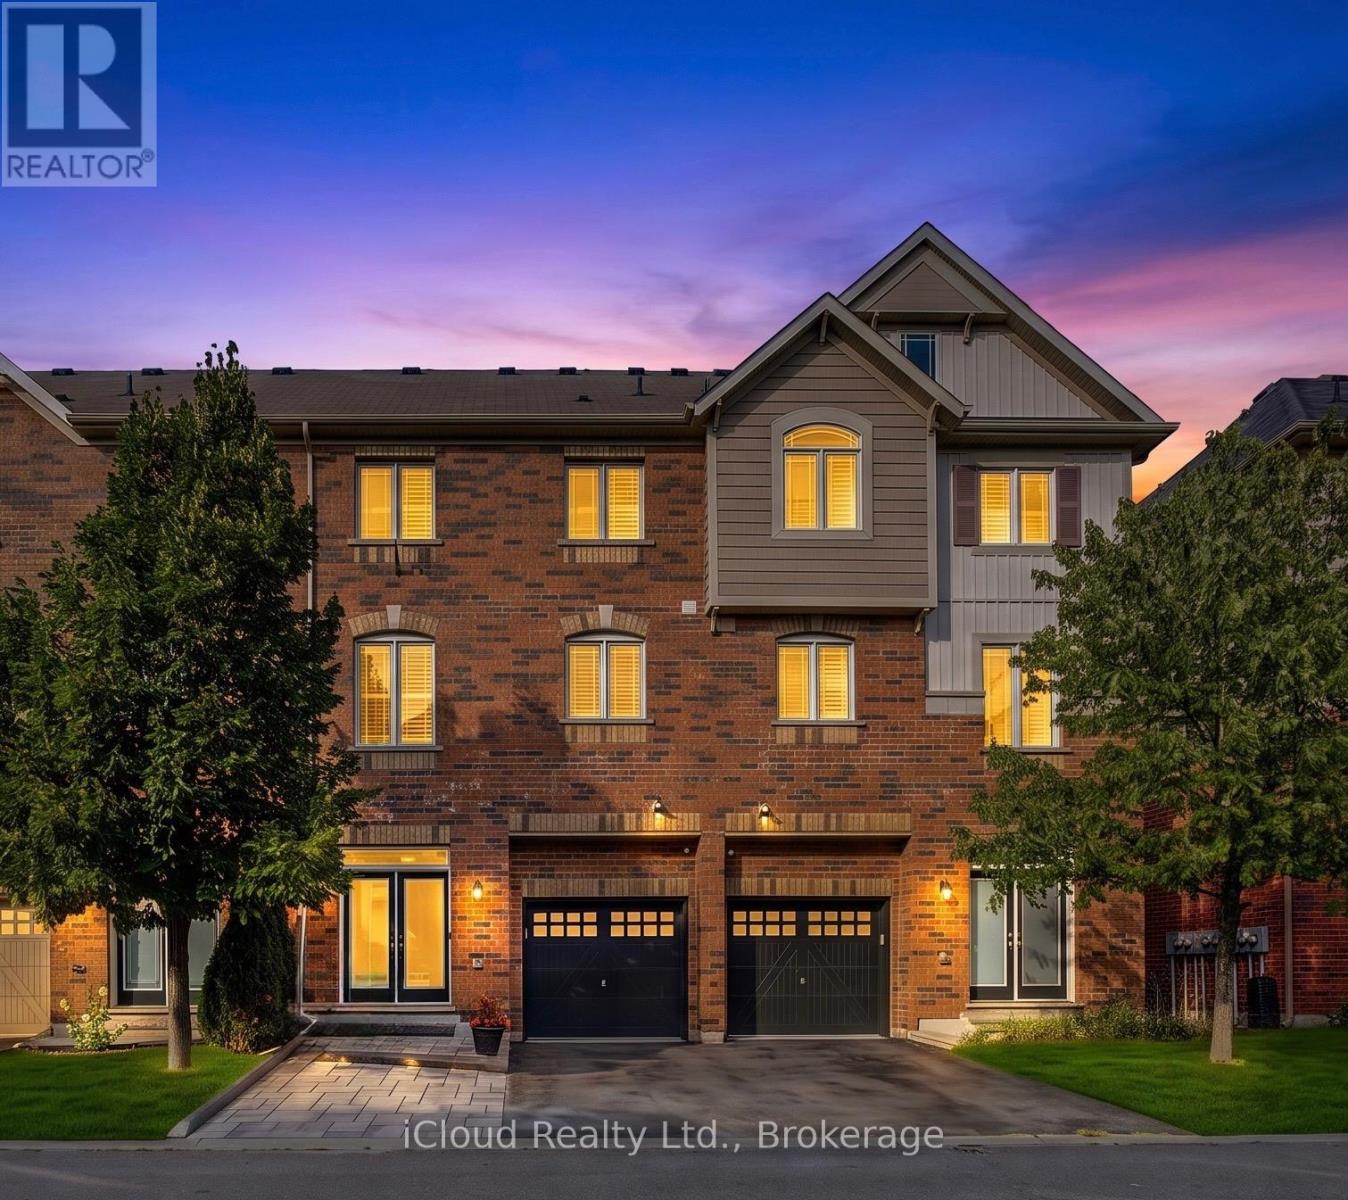
12478 Kennedy Road
Caledon, Ontario
LOCATION, STYLE & EXCEPTIONAL VALUE! Welcome to this beautifully appointed 3+1 bedroom home, ideally situated just minutes from Highway 410, Trinity Common Mall, shopping, dining, schools and every amenity you could wish for. Step inside and be greeted by a spacious main floor den-perfect for a home office, study or guest bedroom. Elegant hardwood stairs with wrought-iron spindles lead to the bright and inviting main living area, where thoughtful design meets everyday functionality. The heart of the home is the gourmet kitchen, featuring sleek quartz countertops, a convenient breakfast bar and plenty of space for entertaining and flows seamlessly into your formal dining room. The generously sized family room creates an ideal setting for both relaxed family living and hosting guests. Step outside to enjoy the second-floor deck with a built-in screen, offering a wonderful outdoor retreat for morning coffee, summer dinners or evening entertaining. Upstairs, the spacious king-sized primary bedroom provides a true retreat, complete with a walk-in closet and luxurious 5-piece semi-ensuite. Additional bedrooms offer plenty of space for family or guests. Outside, a brand-new interlock walkway runs alongside the driveway, creating a beautiful finished touch while providing the perfect opportunity for additional parking-a valuable feature for families with multiple vehicles or those who love to entertain.Offering an ideal combination of space, style, location and versatility, this home is an excellent opportunity for first-time buyers, growing families or investors looking for a property with strong appeal and exceptional value. Move-in ready and perfectly positioned close to everything you need-this is one you won't want to miss! (id:49269)
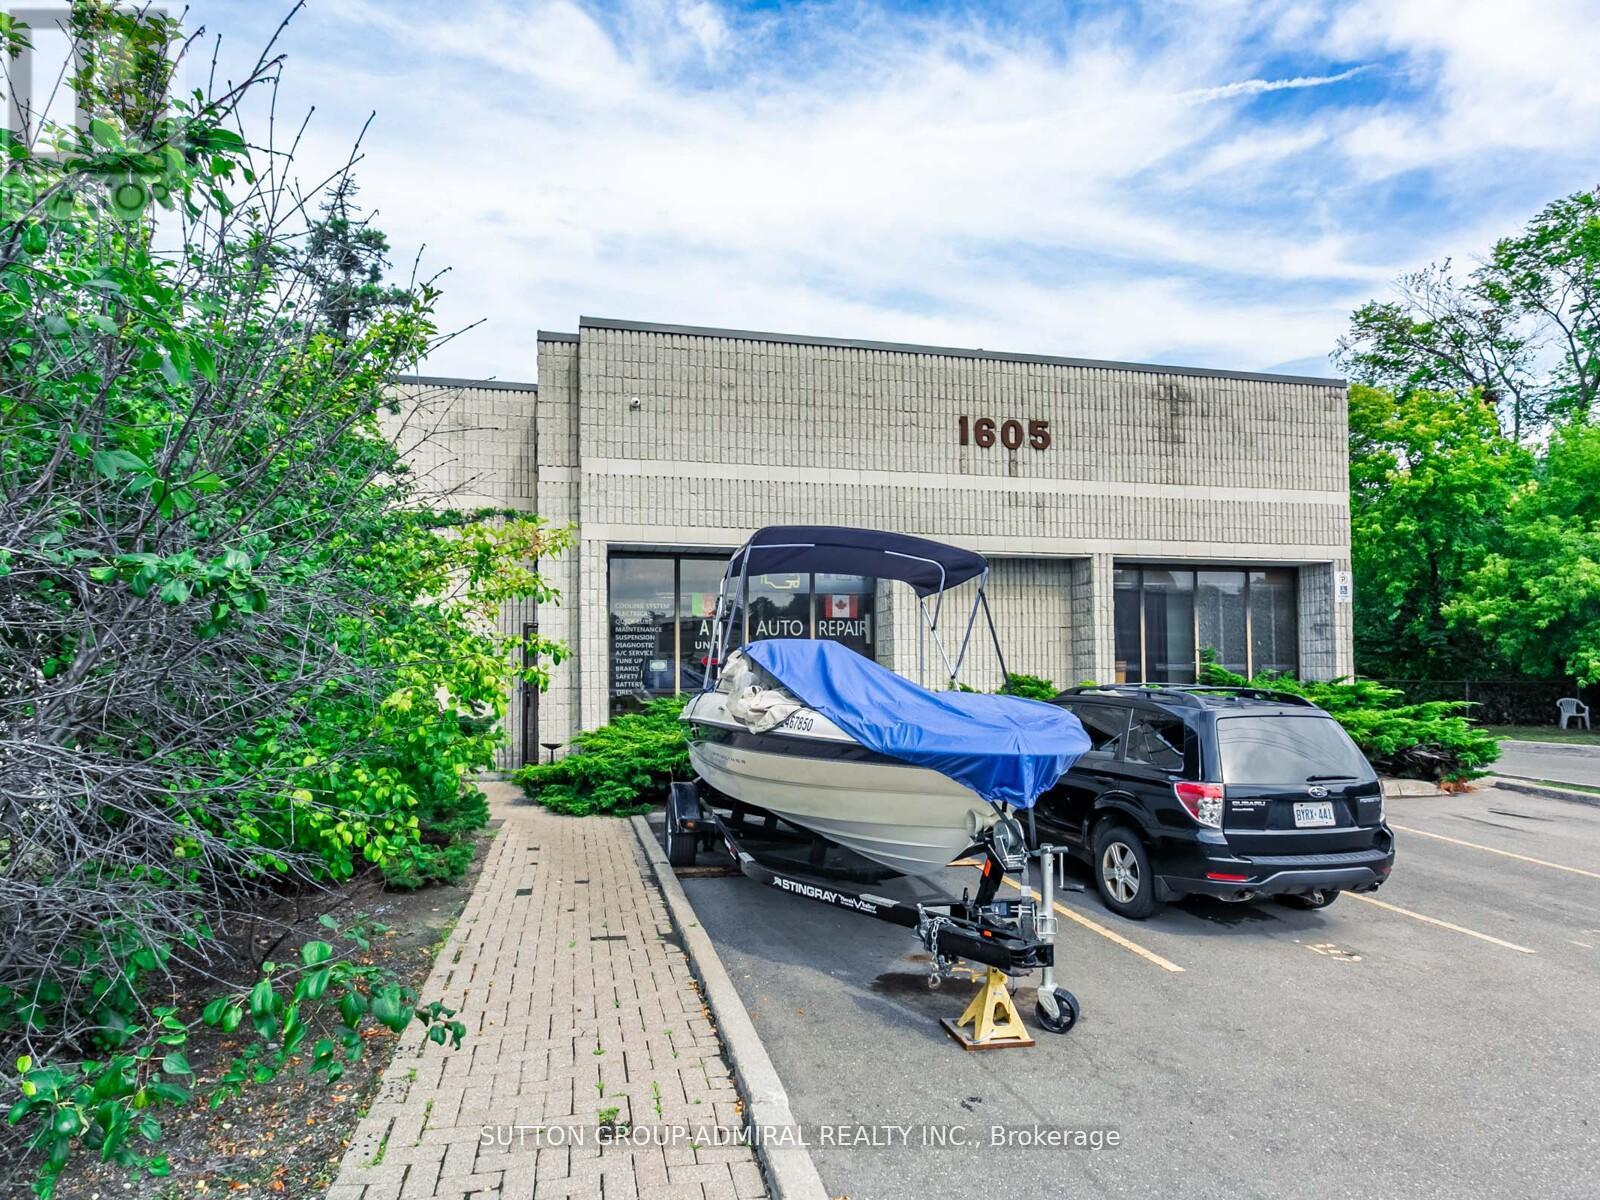
5 - 1605 Sedlescomb Drive
Mississauga, Ontario
Currently used as an automotive shop. (id:49269)
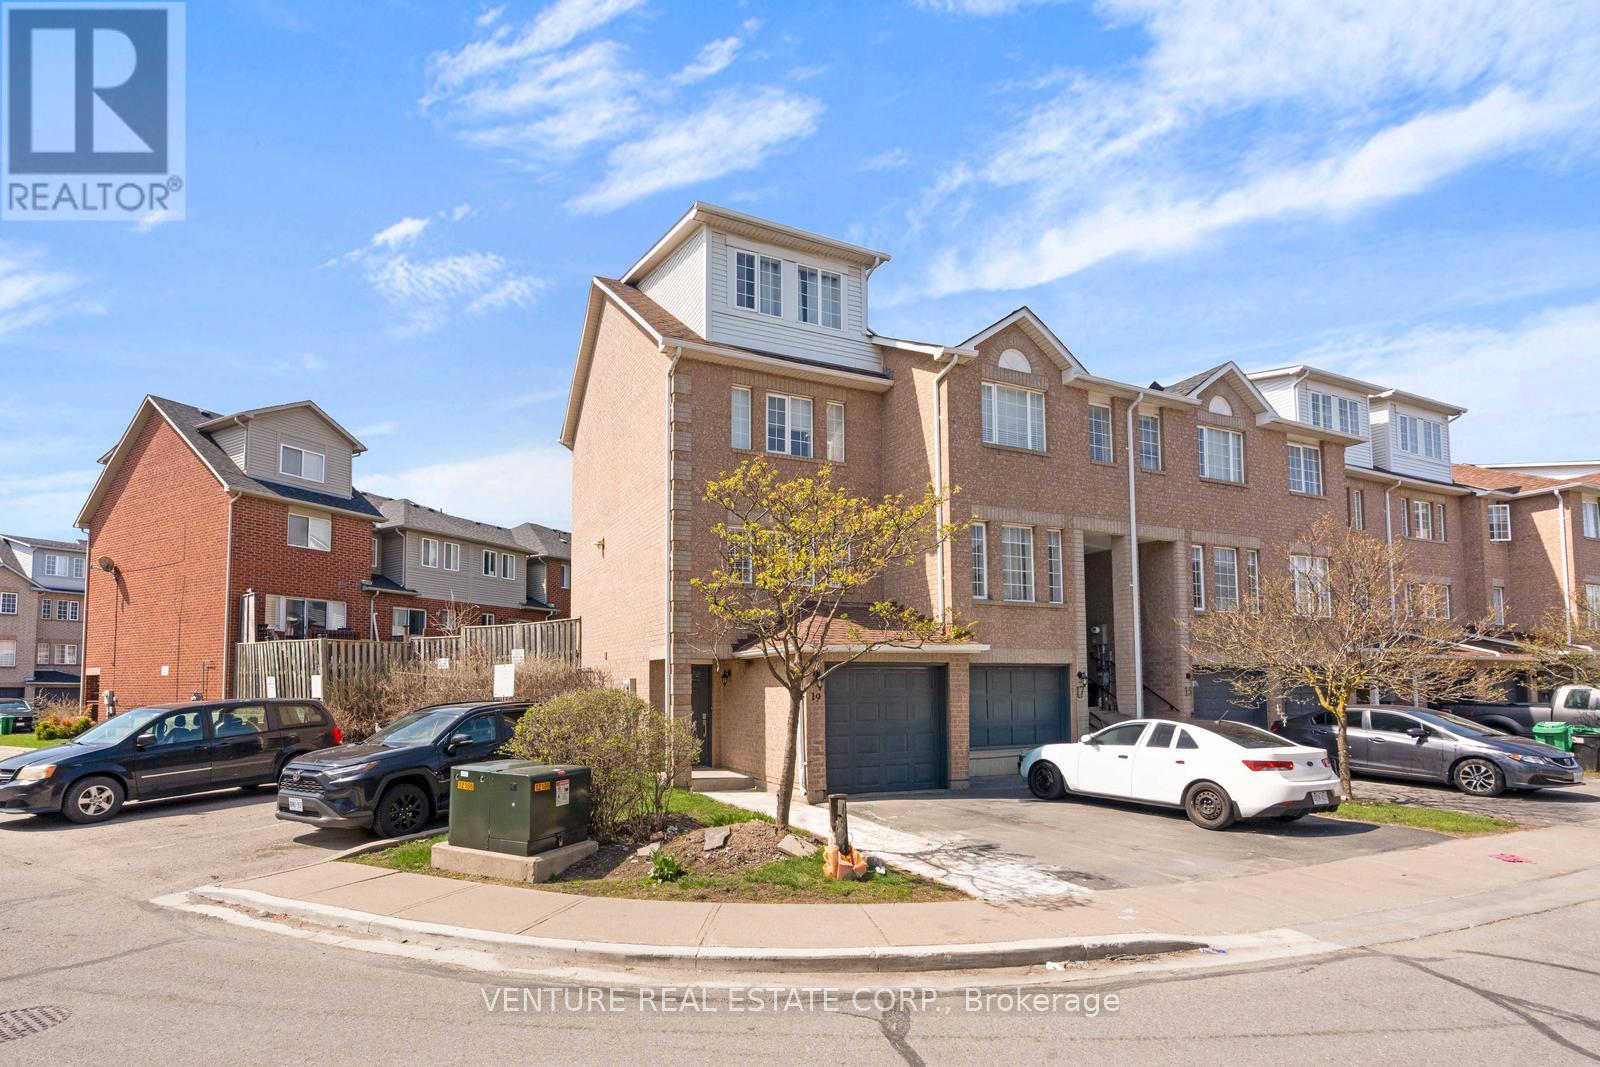
19 Spadina Road
Brampton, Ontario
***POWER OF SALE*** Approx. 1,500 sq. ft. end/corner townhome in sought-after Northwest Brampton. Bright and spacious 3-bedroom, 2.5-bath home featuring an oversized third-floor primary bedroom with a 4-piece ensuite. The second floor offers two additional bedrooms and a full bathroom. Enjoy an open-concept layout with an oversized living room and walkout to a private, fenced patio/yard. Kitchen equipped with stainless steel appliances. Laminate flooring throughout. Ideally located close to parks, schools, transit, shopping, Highway 410 and all major amenities. ***POWER OF SALE*** (id:49269)
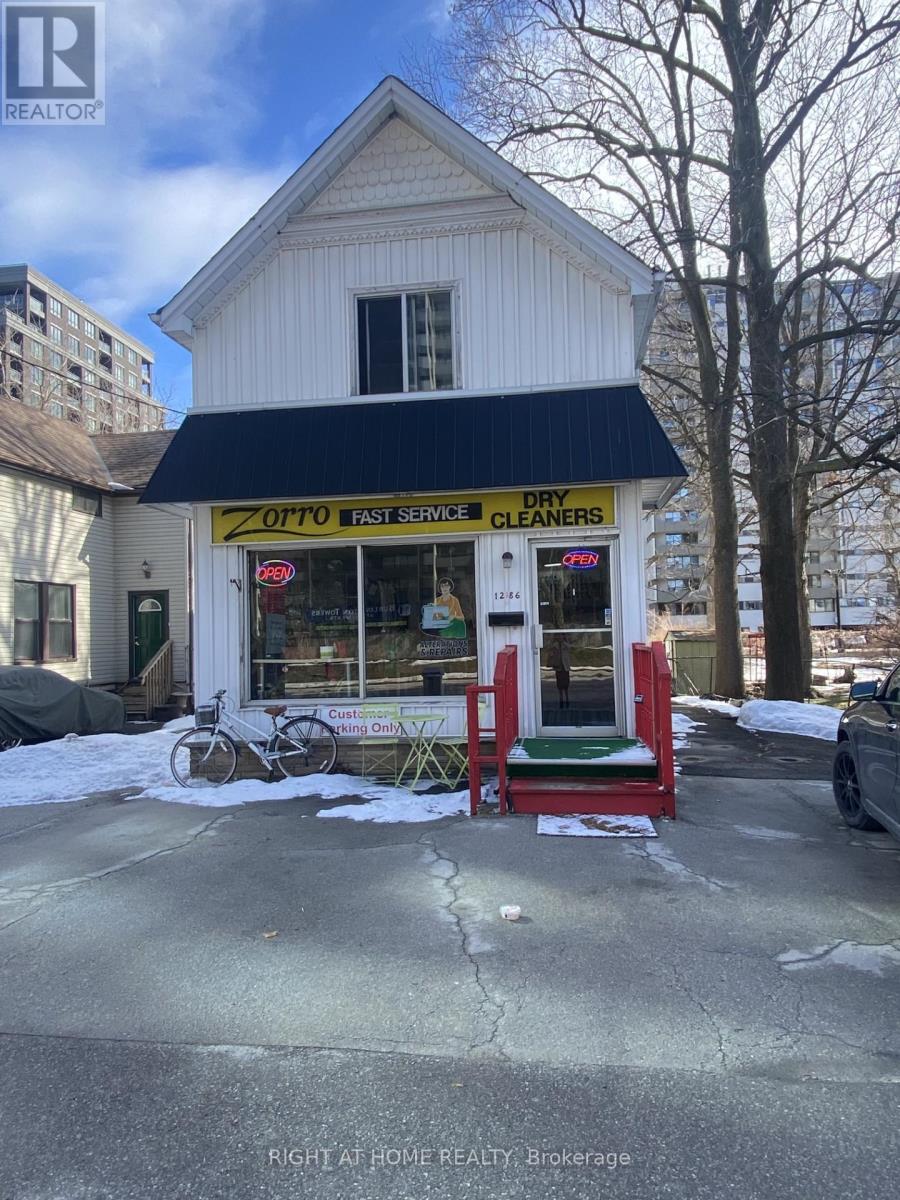
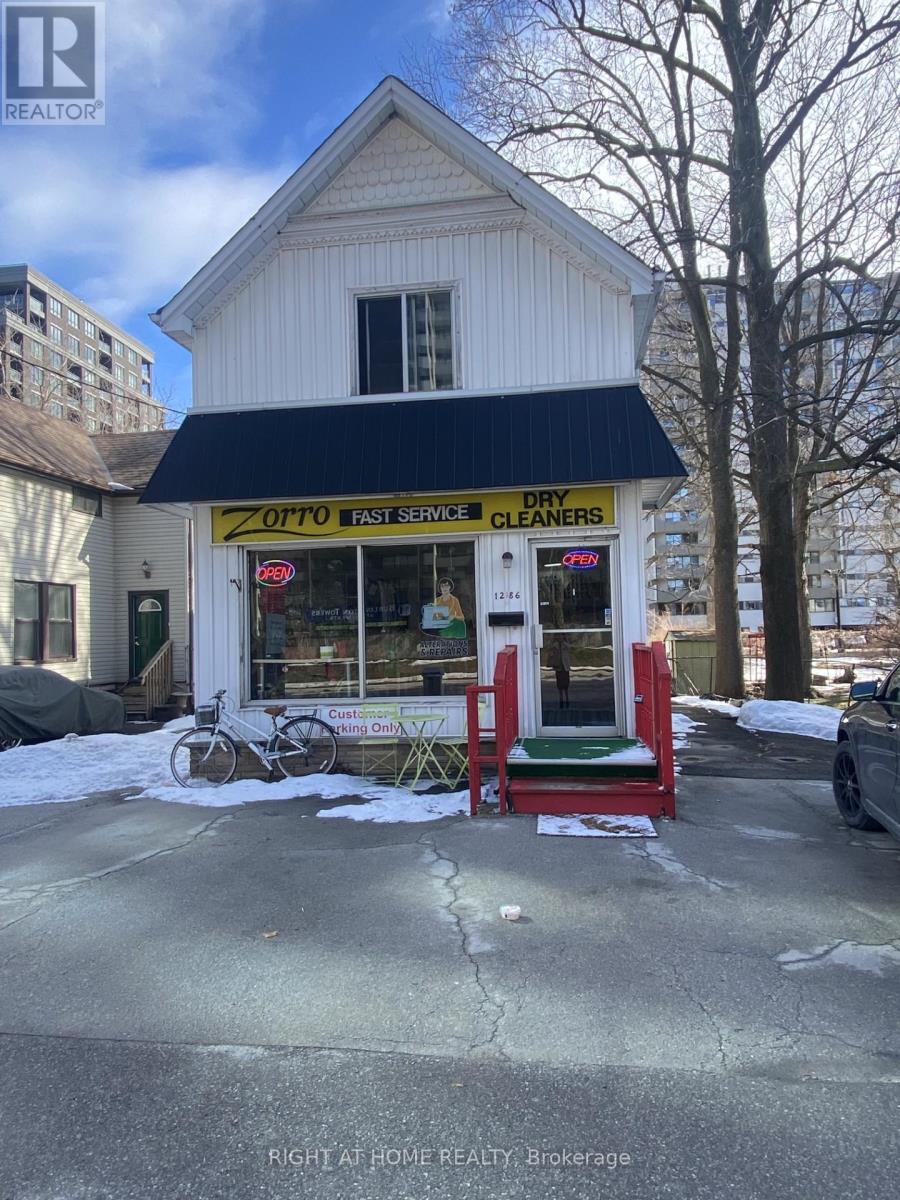
1286 Ontario Street
Burlington, Ontario
Being sold under POWER OF SALE due to mortgage default. "As is, where is". Existing use: Drycleaner and alterations store front with residential rooms rented for immediate income potential. Explore the potential uses offered by the City of Burlington Official plan zoning designation "H-DRH", including potential land assembly/retirement home/office and resi/high rise resi. (id:49269)
1286 Ontario Street
Burlington, Ontario
Being sold under POWER OF SALE due to mortgage default. "As is, where is". Existing use: Home-Based Business with four rooms rented out. Holding zone designation in place by the City of Burlington to allow for land assembly for future development. (id:49269)
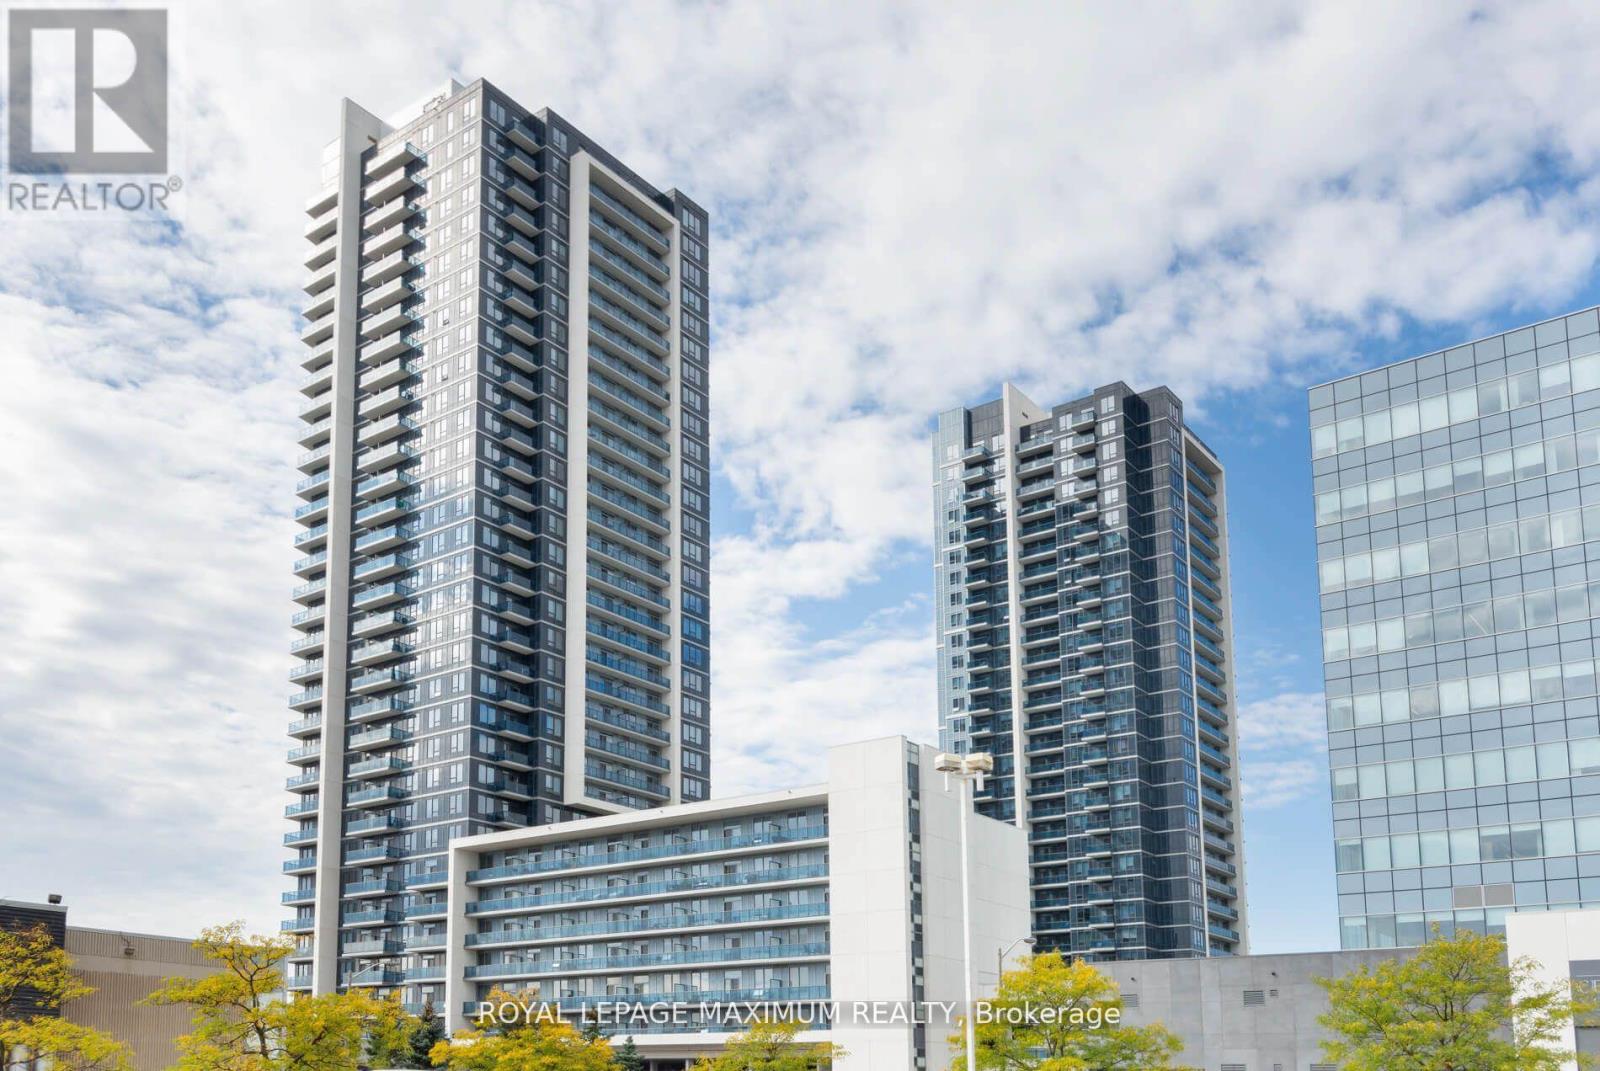
1210 - 3600 Highway 7 Road
Vaughan, Ontario
//// Location - Centro Square Located In The Heart Of Woodbridge /// 660 sq ft Plus Balcony /// Sunny South Exposure /// Stunning Freshly Painted 2 years ago /// Closet Organizers /// Spacious 1 Bedroom Plus Den /// Great Southern View /// Large Open Balcony /// 1 Parking /// 1 Locker /// Beautiful Open Concept Design /// Upgraded Appliances And Granite Counter In Kitchen /// Close To Highway 400/407/401 /// Close To TTC Subway Stop /// Minutes To All Essential Amenities /// EXTRAS: All Elfs, Upgraded S/S Fridge/Stove, Built-in Dw, Built in Microwave/Fan, White stacked Washer/Dryer /// State of the Art Building Features: 24Hr Concierge, Security, Indoor Pool, 2 Saunas, Gym, Yoga Studio , Party Meeting Room/Rooftop Terrace/Bbq /// (id:49269)
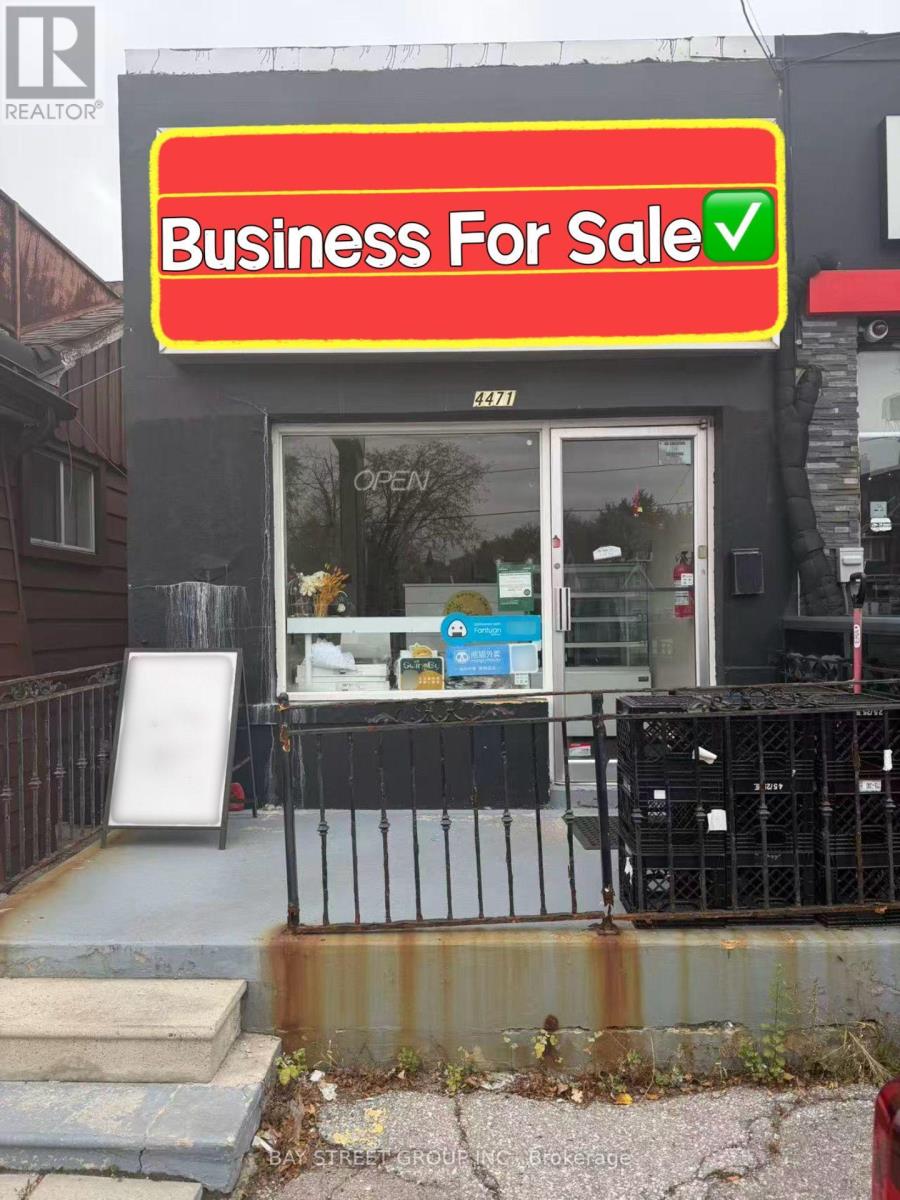
B - 4471 Highway 7
Markham, Ontario
LOCATION! LOCATION! LOCATION! Excellent Opportunity To Own A Bakery Business On Busy Highway 7 In The Heart Of Unionville! Prime Street-Facing Location With Excellent Visibility And Prominent Signage Directly Facing Highway 7, Attracting Strong Walk-In Traffic. Conveniently Located With Public Transit At The Front Door And Just Minutes' Walk To Historic Main Street Unionville. Approximately 642 Sq. Ft. On The Main Floor Plus Basement For Additional Storage. Very Low Rent And Stable Business With Fully Equipped Facilities. Ideal For Bakery, Cafe, Coffee Shop, Cake Shop, Dessert Shop, Beverage Shop, Or Other Related Food Concepts. A Fantastic Turnkey Opportunity In A Highly Desirable Location! (id:49269)
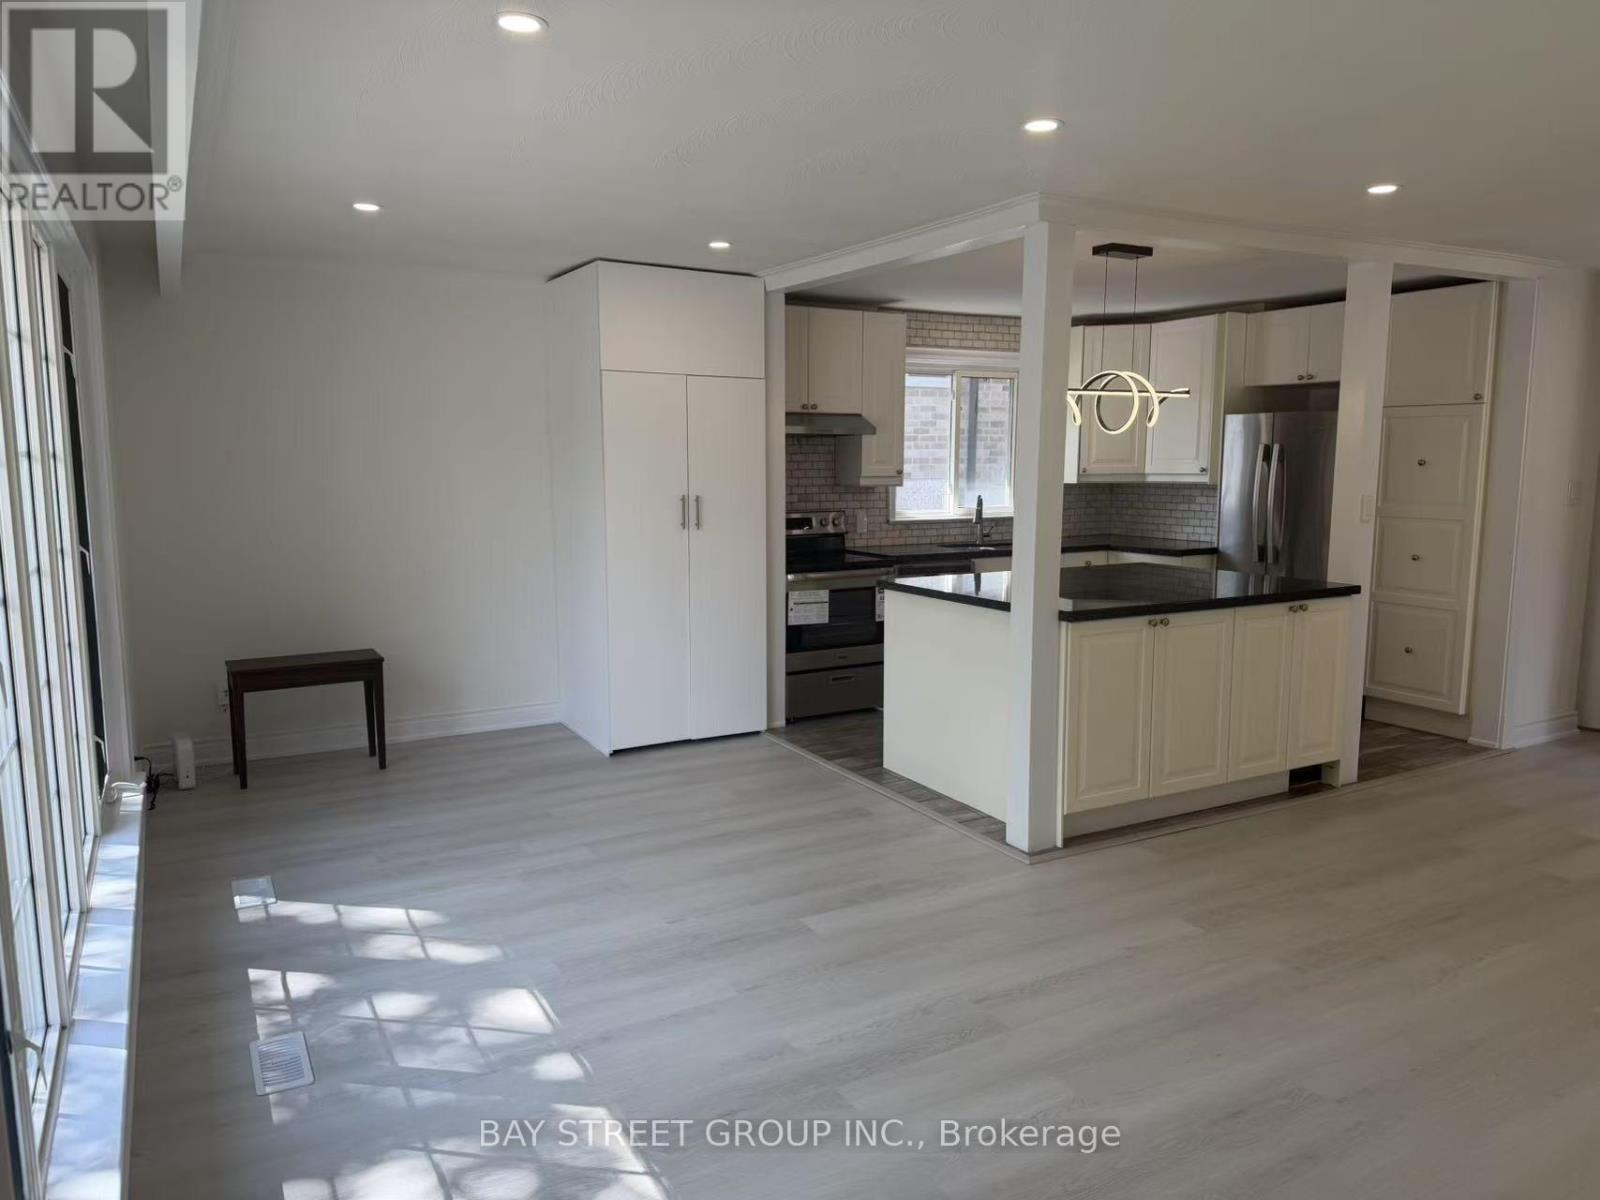
517 Lynett Crescent
Richmond Hill, Ontario
Welcome to 517 Lynett Cres. This Spacious (1306SF) Detached House Situates on a Premium 50x100 Lot on a Quiet Crescent Featuring 3, 1 Washroom, Open & Functional Layout. Newly Painted! Laminate Floor Throughout. Open Concept Gourmet Kitchen W/Granite Countertop, Huge Centre Island & Stainless-Steel Appliances. South-facing Sun-filled Living and Dining Room W/Lots of Pot lights. Utilities Inculded. (id:49269)
50 Marydale Avenue S
Markham, Ontario
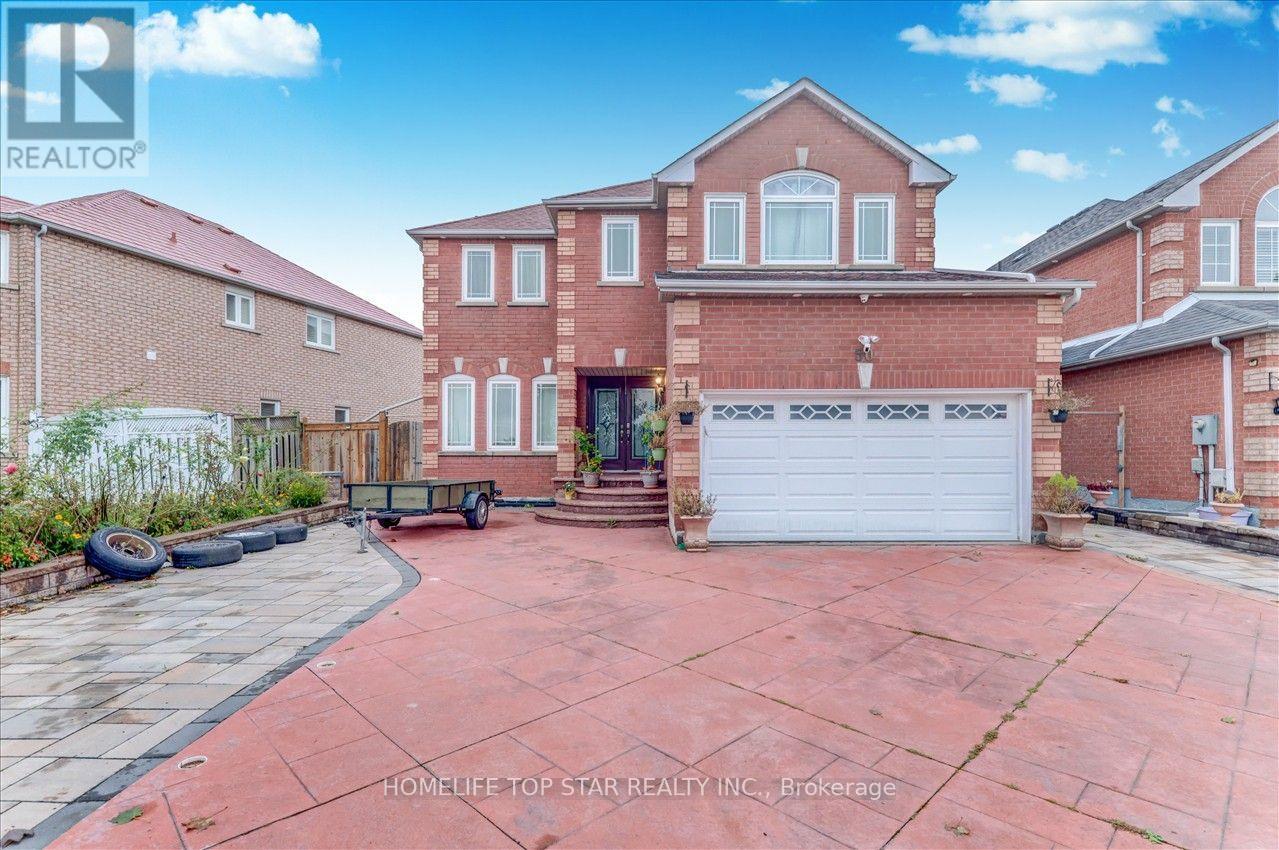
Spacious Basement For Rent In Markham, This Well-Maintained Basement Features 2 Bedrooms Plus A Den, Full Kitchen, Washroom, Laundry, And A Separate Private Entrance. Includes 1 Parking Spot And Plenty Of Storage Space. The Kitchen Features Quartz Countertops And Extra-Large Cabinetry, Providing Ample Storage. The Bedrooms Offer Large Windows For Plenty Of Natural Light And Double-Door Closets. Enjoy A Spacious And Bright Living Room With Pot Lights. Conveniently Located Near Steeles Ave E & Markham Rd, Within Walking Distance To Grocery Stores, Public Transportation, Schools, Parks, And Other Everyday Amenities. A Great Opportunity For Comfortable And Convenient Living In Markham. (id:49269)
14 - 242 Applewood Crescent W
Vaughan, Ontario
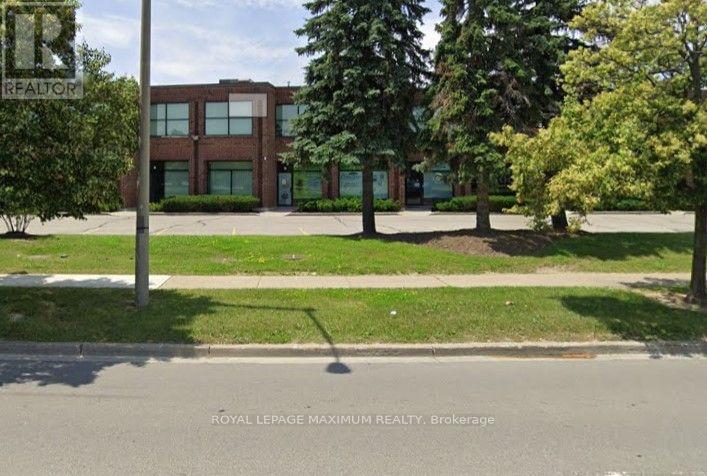
Corner unit fronting on Edgeley 2,475 sqft amenities Vaughan Subway , Vaughan Metropolitan Center , Conveniently situated hear Highway 400, Highway 7 and Highway 407 . Second floor warehouse, office Bonus 600 sqft show with confidence spacious show room. No automotive or place of worship allowed as per property management all utilities paid by tenant . net rent to escalate annually 0.50 PSF per year. T.M.I. $8.10 PSF. (id:49269)
33 - 560 Waverly Street N
Oshawa, Ontario
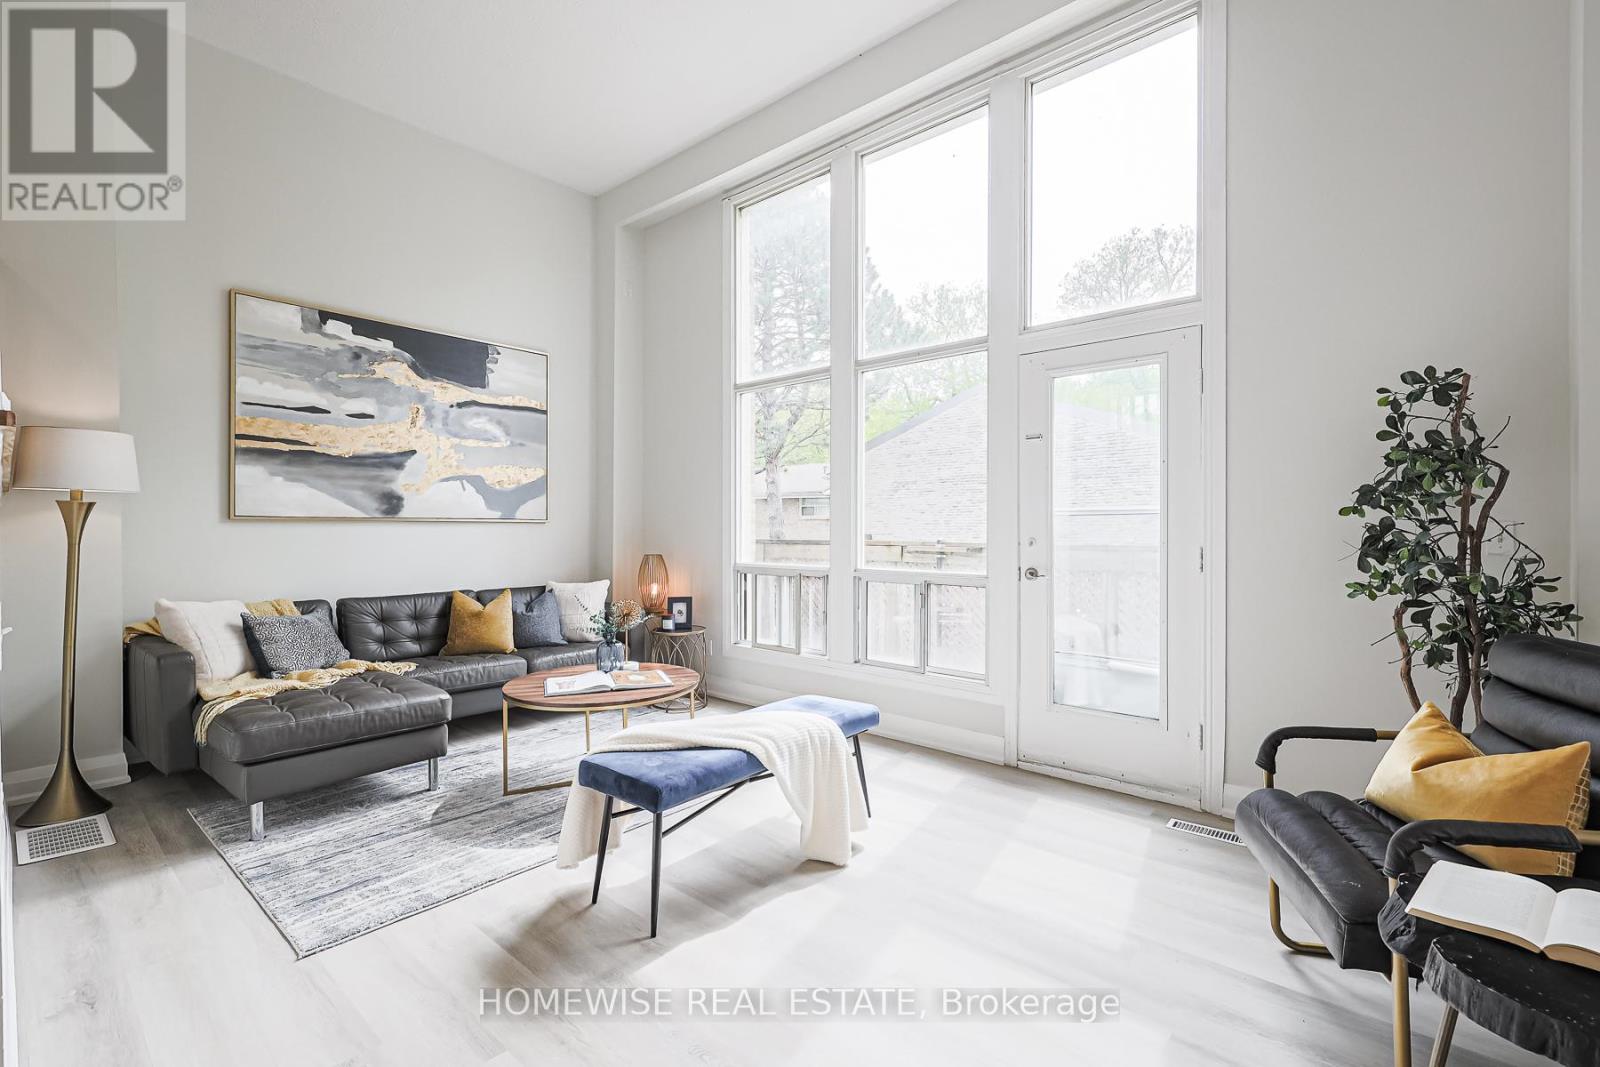
Discover Refined Comfort In A Quiet, Family-Friendly Community At Creekside Townhomes, Where Modern Upgrades Meet The Charm Of A Mature Neighbourhood. Nestled In North Oshawa, This 3 Bedroom, 1.5 Bathroom Townhome Is Designed To Meet The Needs Of Growing Families, Professionals And Anyone Looking To Enjoy The Best Of Suburban Living With Urban Convenience. This Desirable Alexander Model Boasts Cathedral High Ceilings, An Amazing Floorplan Featuring A Spacious Ground Floor Recreation Room, Main Floor Balcony And Ground Floor Patio Deck For Seamless Indoor-Outdoor Living. Fully Updated Unit With Brand New Kitchen Appliances, Modern Quartz Countertops, And Tons Of Natural Light Throughout. Professionally Property Managed For Total Peace Of Mind. (id:49269)
Main & 2nd Floor - 1146 Brimley Road
Toronto, Ontario
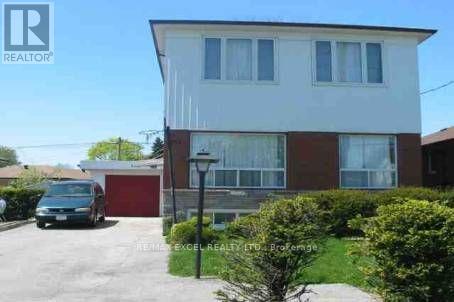
Rare Opportunity!! Fantastic Value! Extra Large Home 3+3 Br.1 Kit, 3Baths,Excellent IncomePotentional.2nd Floor Is A Large 3 Br Apt. Bsmt Another 3 Bedrooms. Very Bright, Well Maintained Home, Newer Kitchen, Extra Large Gar. Wide Driveway Fits Up To 5 Cars. Nice Quiet Backyard & More. Ttc, Close To School, Mins To 401, Scarborough Town Centre. (id:49269)