
Pt Lt 56 Con 4 Cape Hurd Road
Northern Bruce Peninsula, Ontario
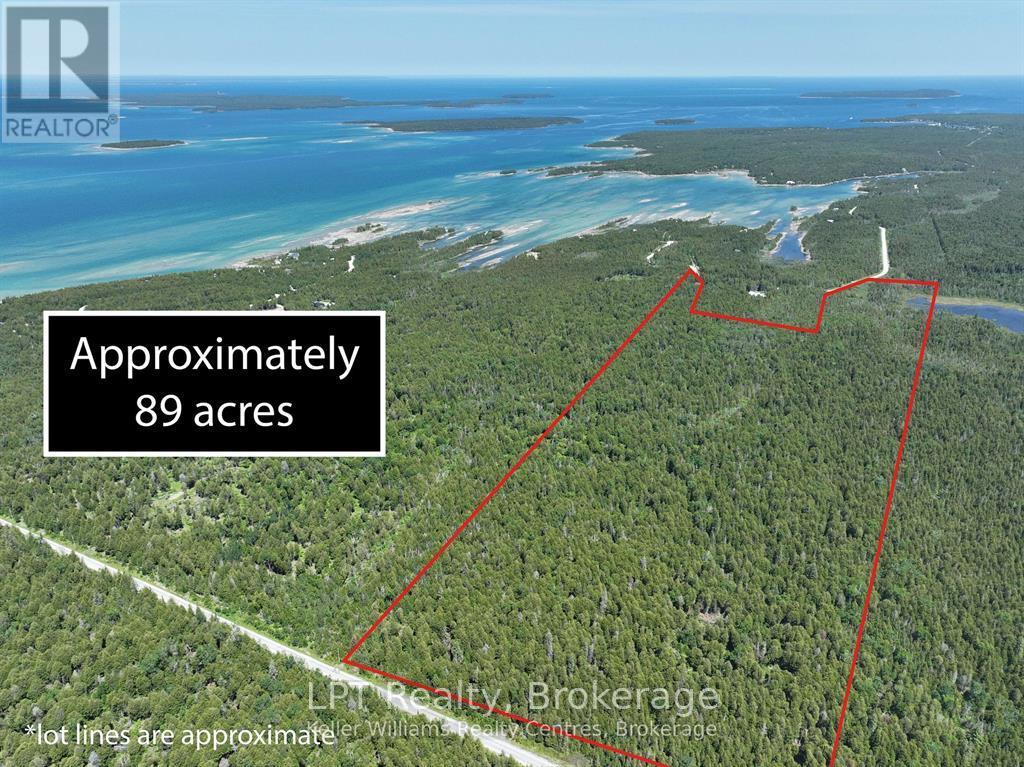
Welcome to a remarkable 89.7-acre parcel of land located between Cape Hurd Road and Corey Crescent in the picturesque community of Tobermory. This expansive property offers a rare opportunity to build your dream home or cottage amid the natural beauty of the Bruce Peninsula, just minutes from downtown Tobermory, grocery stores, and ferry access. What makes this land truly unique is its untouched history. During the historic 1908 Bruce Peninsula forest fire, which scorched over 747,000 acres across multiple townships this property remained unaffected. As a result, it boasts a beautifully preserved old growth cedar forest with an open understory of huge cedar trunks holding up a healthy canopy, and peaceful surroundings that feel like your own private sanctuary. With plenty of space for potential severance, this lot is perfect for those seeking development possibilities or simply a quiet place to retreat. Whether you're interested in hiking, hunting, or simply exploring your own backyard, the land offers endless opportunities for outdoor adventure. The North East corner of the property also touches on a pond and wetlands. Access to Georgian Bay on properties that are across the road to this parcel. Located just 5 minutes from downtown Tobermory, you'll have easy access to restaurants, shops, the Chi-Cheemaun ferry, Fathom Five National Marine Park, and the famous Grotto. This is more than a piece of land, it's a rare and storied slice of the Peninsula ready for your vision. (id:49269)
1711 - 352 Front Street W
Toronto, Ontario
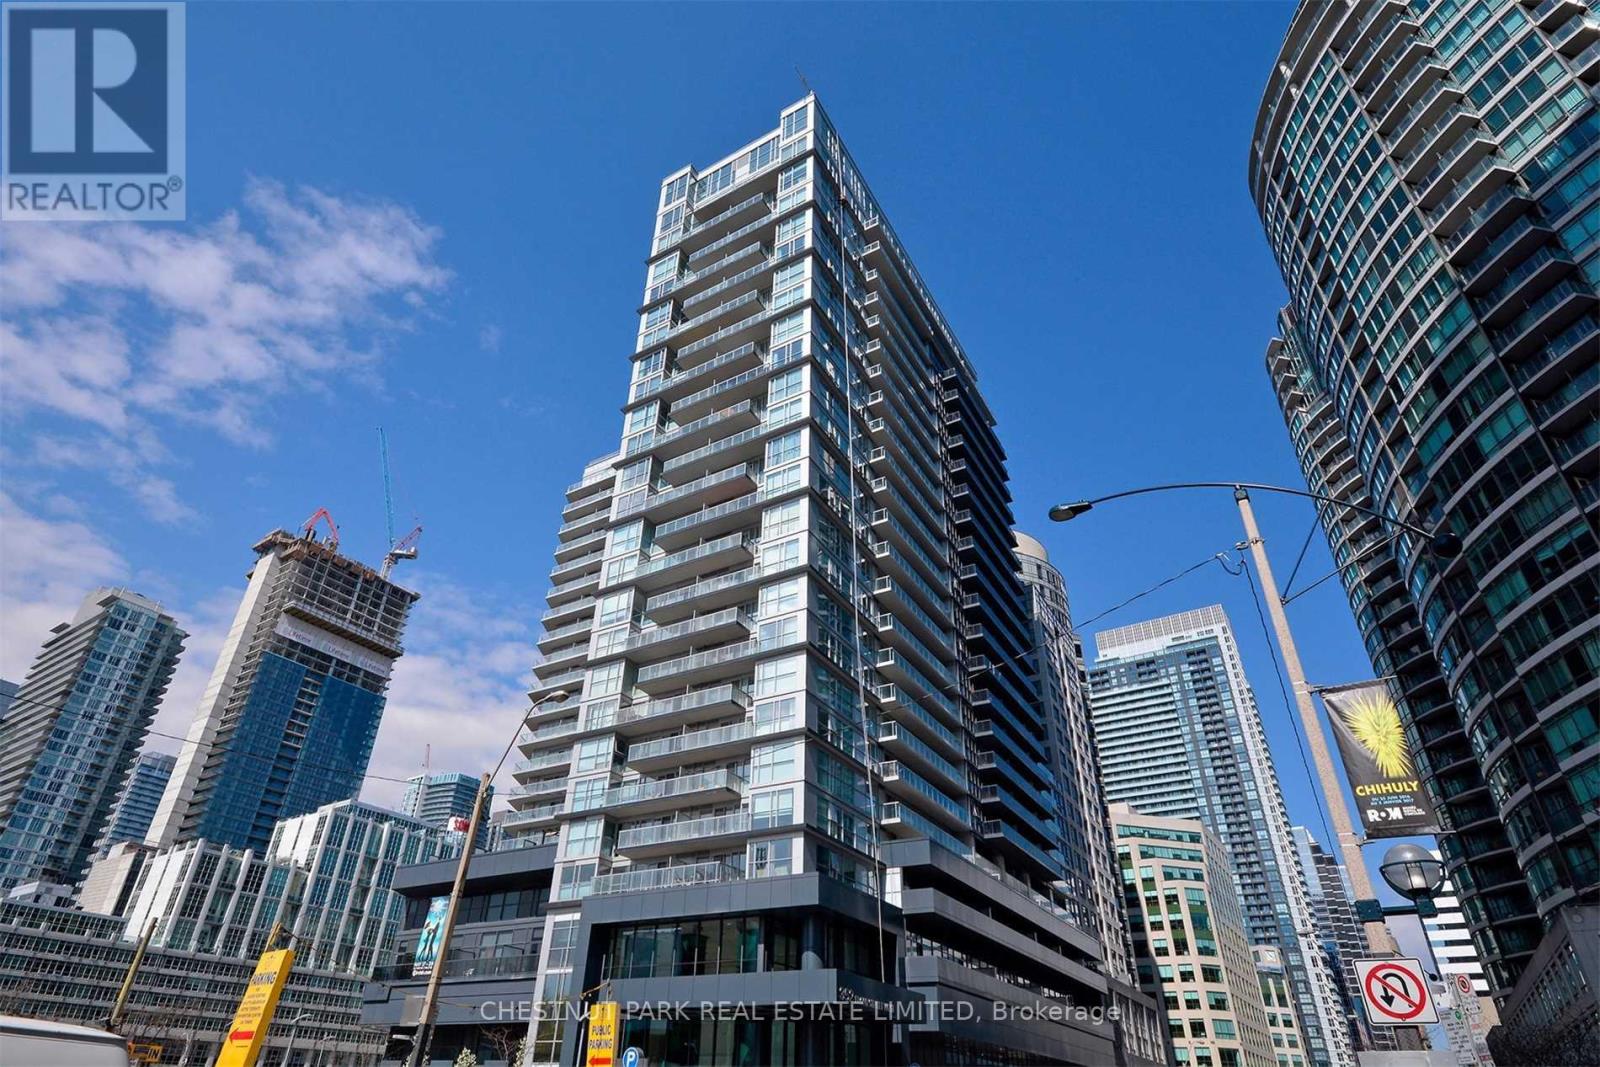
Incredible Amended Price which includes One Underground Parking and One Locker!! This Gem encompasses 622 s.f. and Faces the Quiet North West side of the Building ! Enjoy Views from the Quiet 17th Floor Open Balcony! The Popular Modern' Fly' Condo Building is Conveniently Located Just Steps To the Rogers Centre and the Scotia Bank Arena Just East. Only a Short Walk To the Vibrant Entertainment District, Business Centre, University Ave. Hospital Corridor, as well as King And Queen St. Trendy Shops, Great Restaurants, Bars And Cafes. Access To Major Transportation Routes is at your Doorstep Including The Billy Bishop City Airport. Live in This Well-Designed Usable Space In the Most Vibrant Part of the City. An Open Balcony With West Park Views Allows You To Relax in Your Own Quiet Space. Immaculate With Fresh New Decor. Excellent Building Amenities Include a Spacious Meeting/Lounge Area That Walks Out To An Amazing Roof Top Garden. Additional Features Include a Media Room, Exercise Gym, Guest Suites & Visitor Parking. A Great Find! An Ideal Entry Into the Condo Market and The Perfect City Pied-de -Terre- Especially for People Living Out of Town and Spending Week Days Working in the City. This Carries for Less Than Rent! Be Pleasantly Surprised! (id:49269)
20 Red Bay Road
South Bruce Peninsula, Ontario
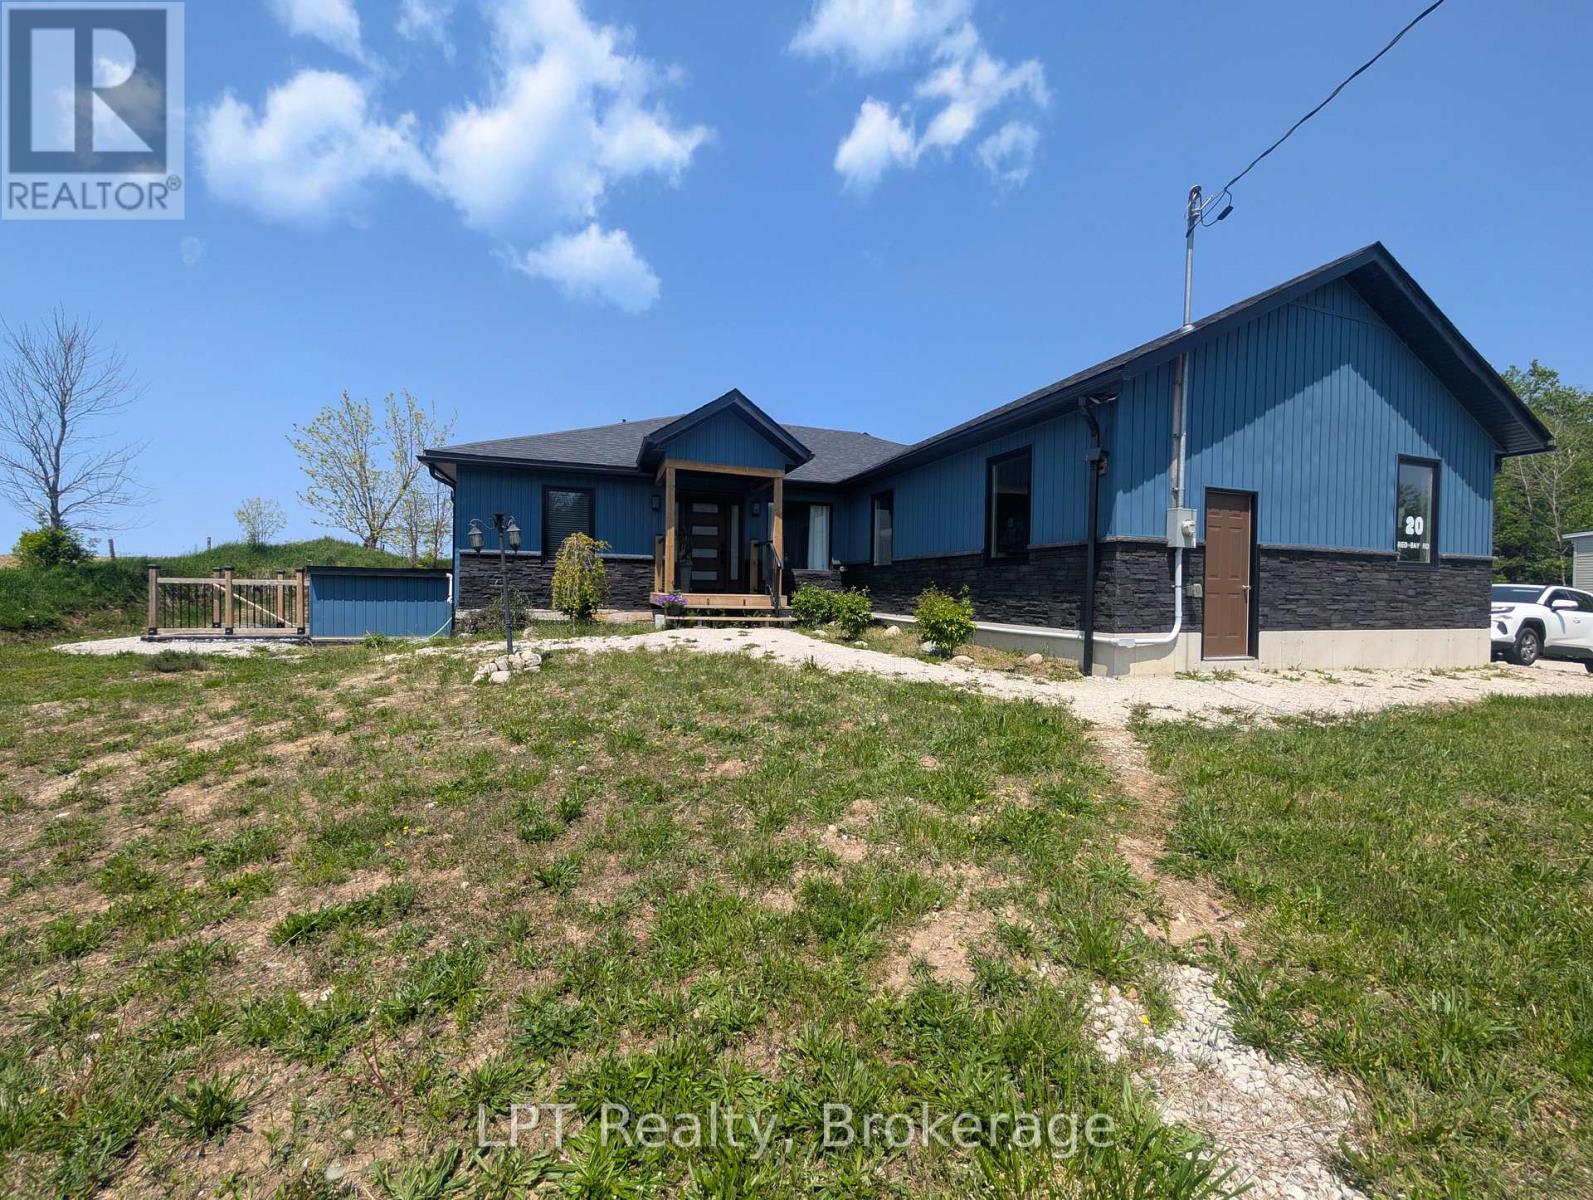
Significant Price Reduction!! Custom built beautiful home that offers both style and versatility. What truly sets this property apart is the fully finished basement with its own outside entrance and a legal 3-bedroom apartment (has interior entrance). Whether you're seeking rental income, multi-generational living, or an in-law suite, this home adapts to your needs. Situated on nearly an acre in one of the Bruce Peninsula's most desirable areas, this property is minutes from Red Bay, Howdenvale, and Hope Bay, with their stunning sand beaches, and year-round outdoor adventure. Step inside to a bright and modern main floor featuring 3 spacious bedrooms, including a primary suite with an ensuite. The open-concept layout showcases vaulted ceilings, a sleek custom kitchen, and a cozy living area, perfect for entertaining or relaxing. Enjoy peaceful evenings from your private back deck with western views and unforgettable sunsets. The large double garage and workshop shed complete the package, offering plenty of storage for tools and toys. Move-in ready and ideally located just north of Wiarton, this is your chance to live, invest, and explore all the best of the Bruce. (id:49269)

66 Edison Street N
St. Marys, Ontario
66 Edison Street St Marys , This well priced 2 storey , 1 and 1/2 bath 12 year old semi detached home in a great area on the North side of town would make a great first home to start raising a family . The location is great for an easy drive to Stratford and close to downtown St Marys and all local amenities as well . This is a one owner property since new . The main level is open concept living room and kitchen and dining room with patio doors leading to a rear deck . The front porch is great for relaxing and the handy 2 piece bath is a step saver . There exists an attached single garage with lots of storage options plus a private paved driveway completes the lower level. The upper floor has a large Primary bedroom and two additional bedrooms plus you will find the upper laundry area a well thought out addition . The basement area is unfinished and is ready for a new buyer to make it their own for adding a family room or an exercise or games room area and there is a roughed in bathroom for an easy addition of a bathroom as well . Come and be impressed . (id:49269)
19 Glen Acres Road
Huntsville, Ontario
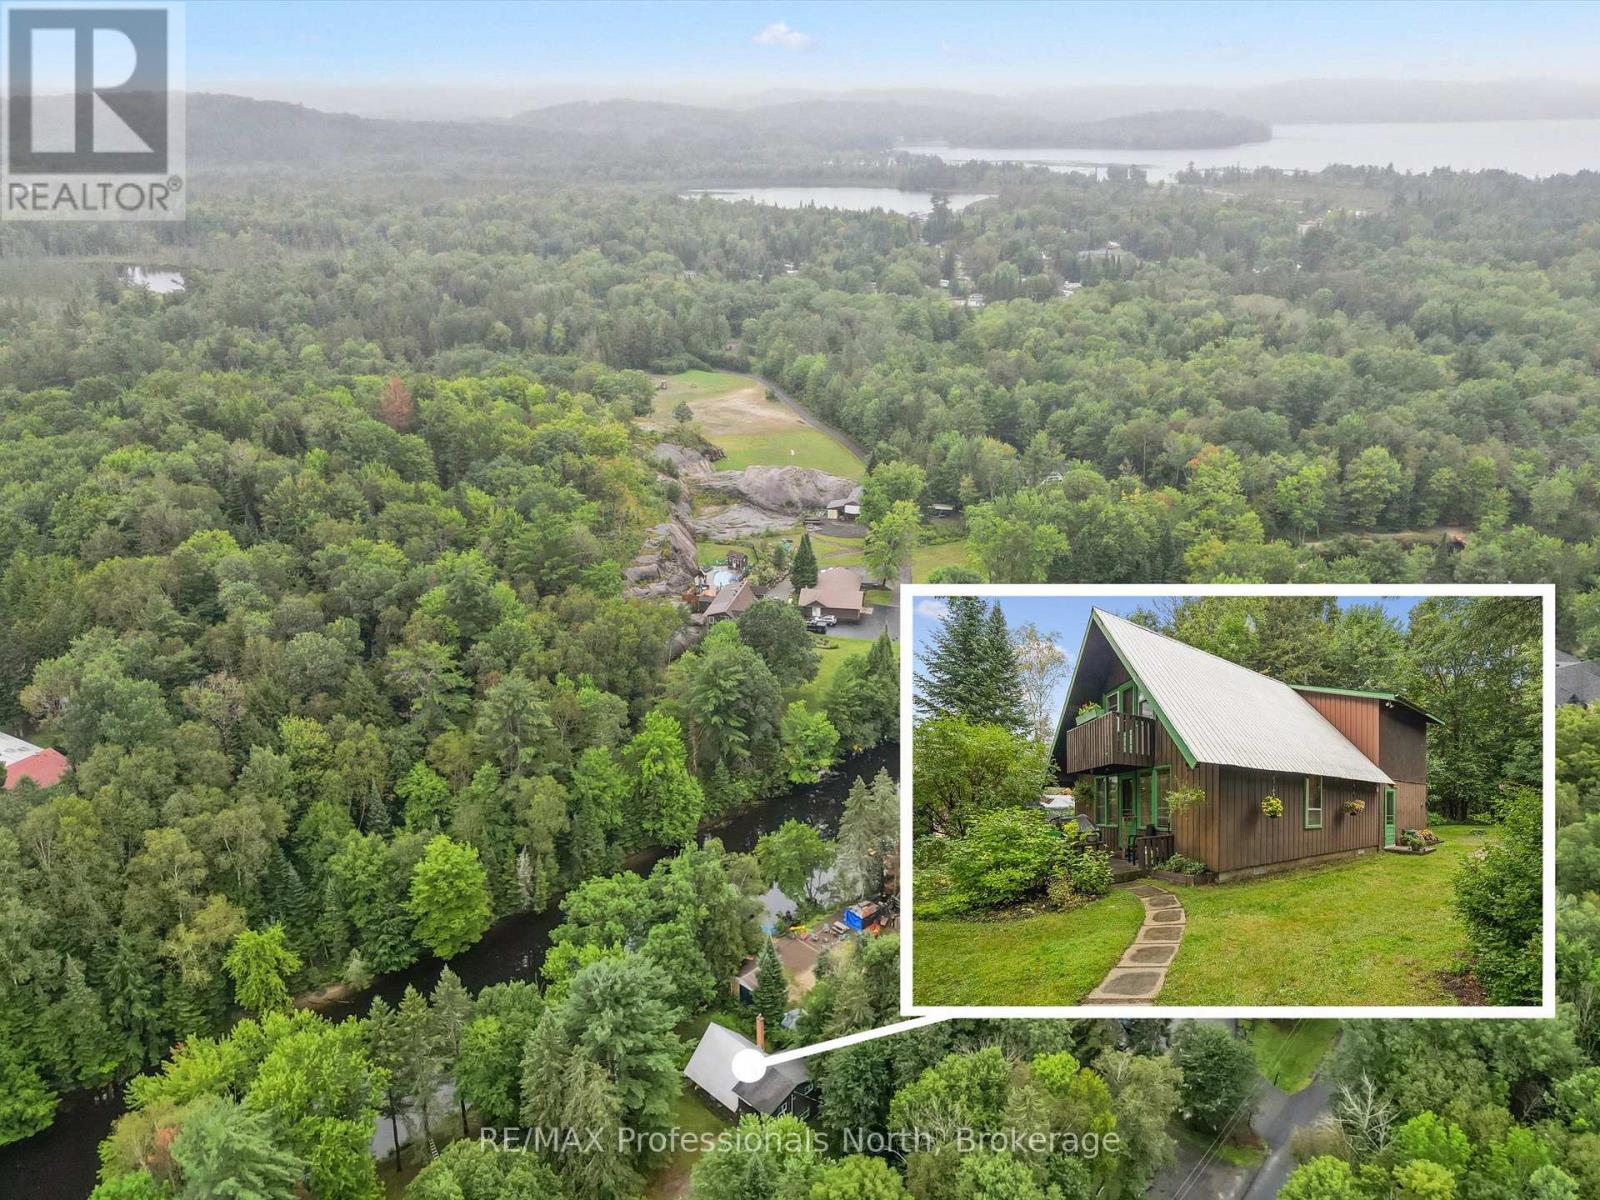
Affordable Waterfront Living on the Huntsville Lake System. Just 10 minutes from Downtown Huntsville, this functional 3+1 bedroom family home offers an incredible opportunity to enjoy waterfront living along the shores of the Big East River. With direct, navigable boat access to Huntsville's four-lake system and Downtown Huntsville, this property is perfectly suited for those who love swimming, fishing, boating, and spending time outdoors. The property features a hard-bottom, sandy shoreline with convenient access to the water, along with a level and private lot that provides plenty of space to relax and enjoy the natural surroundings. The modest older home is in good condition and move-in ready, offering 3+1 bedrooms, 1.5 bathrooms, a family room, and a separate living room-providing comfortable space for family and guests. Natural gas is available at the road but is not currently connected to the home. Whether you're looking for a year-round residence, recreational getaway, or an affordable opportunity to own waterfront property in one of Muskoka's most desirable areas, this property offers exceptional value and access to the prestigious Huntsville four-lake system. (id:49269)
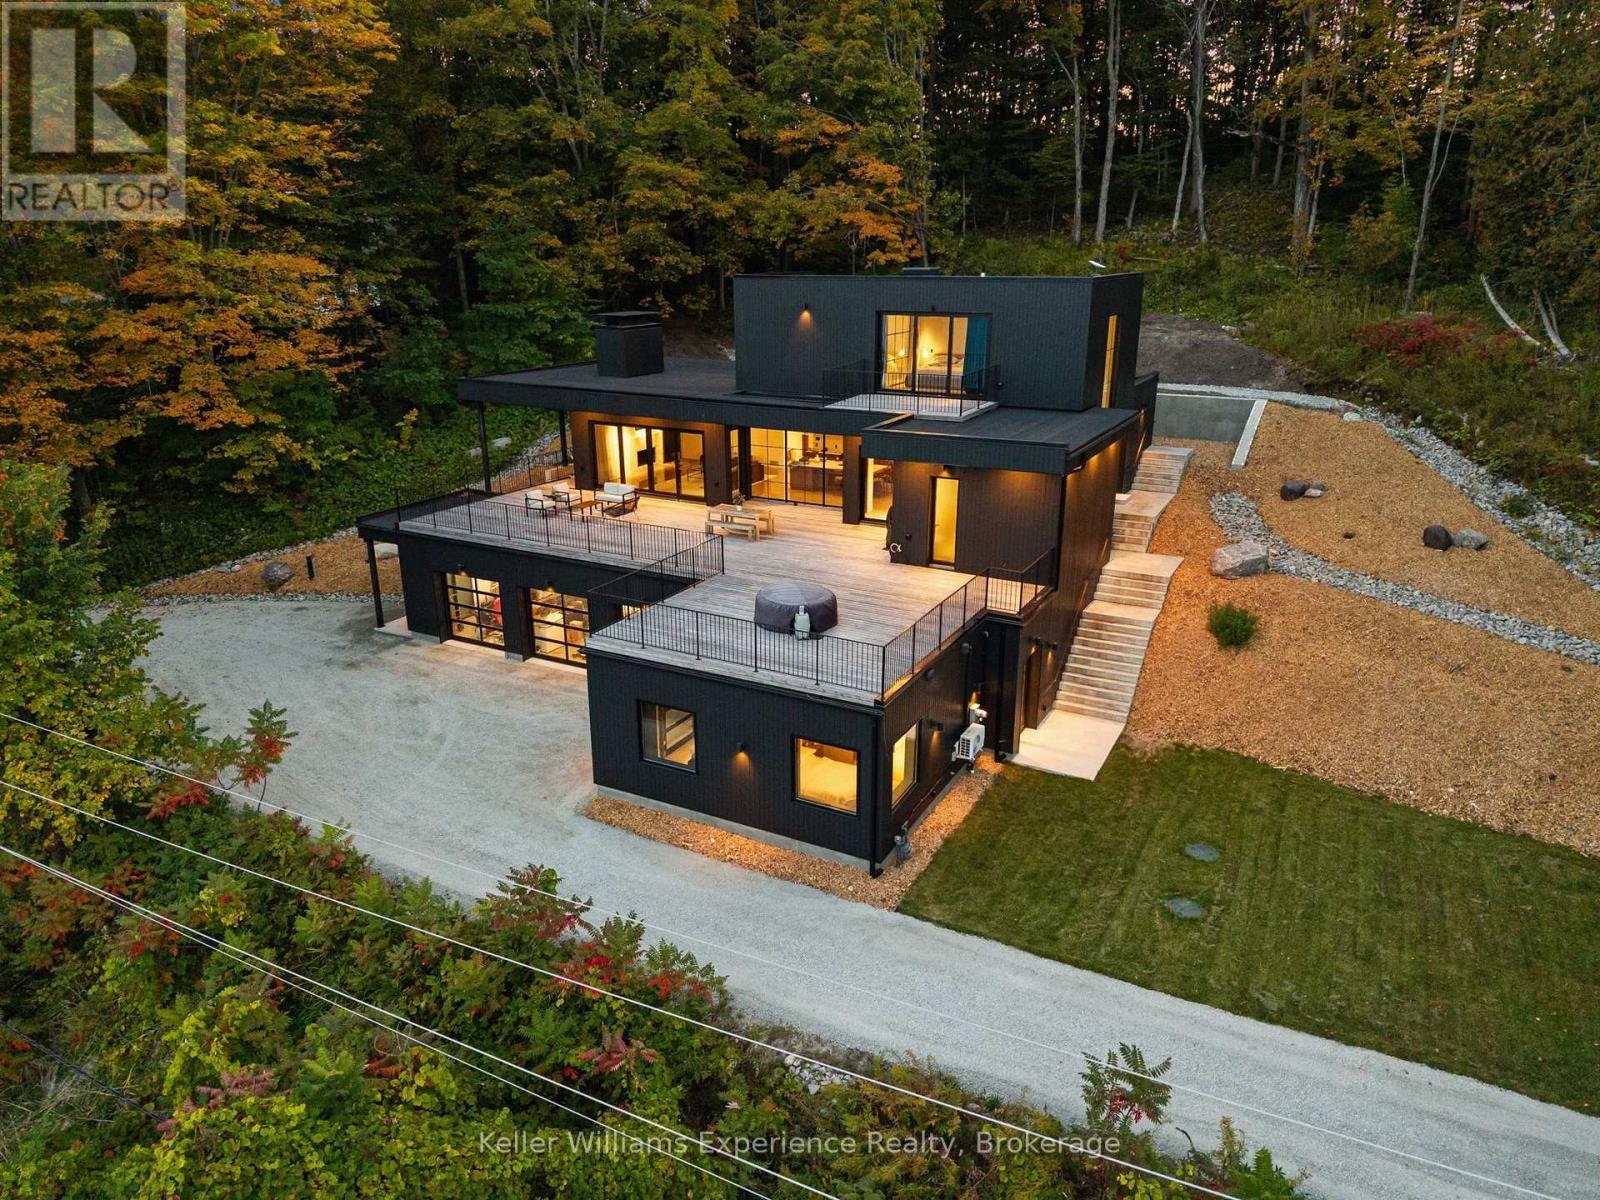
476 Champlain Road
Penetanguishene, Ontario
Thoughtfully designed to follow the natural slope of the land, the home spans three levels, maximizing natural light, elevated water views and its connection to the outdoors. Architectural concrete, natural wood, expansive glass and earthy finishes create a sophisticated yet inviting atmosphere. Inside, polished-concrete floors, custom microcement bathrooms, a Venetian plaster fireplace, solid-walnut doors and stair treads, Buster + Punch hardware and Lutron lighting showcase the attention to detail throughout. A dramatic 20-foot, two-storey window, European aluminum-framed windows doors, clean trimless detailing and a sculptural steel mono-stringer staircase further enhance the contemporary design.The custom kitchen features warm contemporary cabinetry, Caesarstone countertops and backsplash, a custom microcement range hood, and a six-burner gas range and oven. Open to the dining and living areas, the space flows seamlessly onto the extensive Lunawood decking, creating an ideal setting for entertaining while enjoying the spectacular views. A concrete fireplace with a high-efficiency Stûv 21 insert adds warmth and architectural character.The upper level offers a private principal retreat with bedroom, walk-in closet, ensuite featuring a curbless shower, and private balcony. The main level includes two additional bedrooms, a full bathroom, powder room, and laundry. The lower level provides a fourth bedroom, separate office, full bathroom, recreation room, mechanical room and interior garage access, offering excellent flexibility for family, guests or working from home.Built with performance and longevity in mind, approximately 75% of the home is ICF construction. (id:49269)
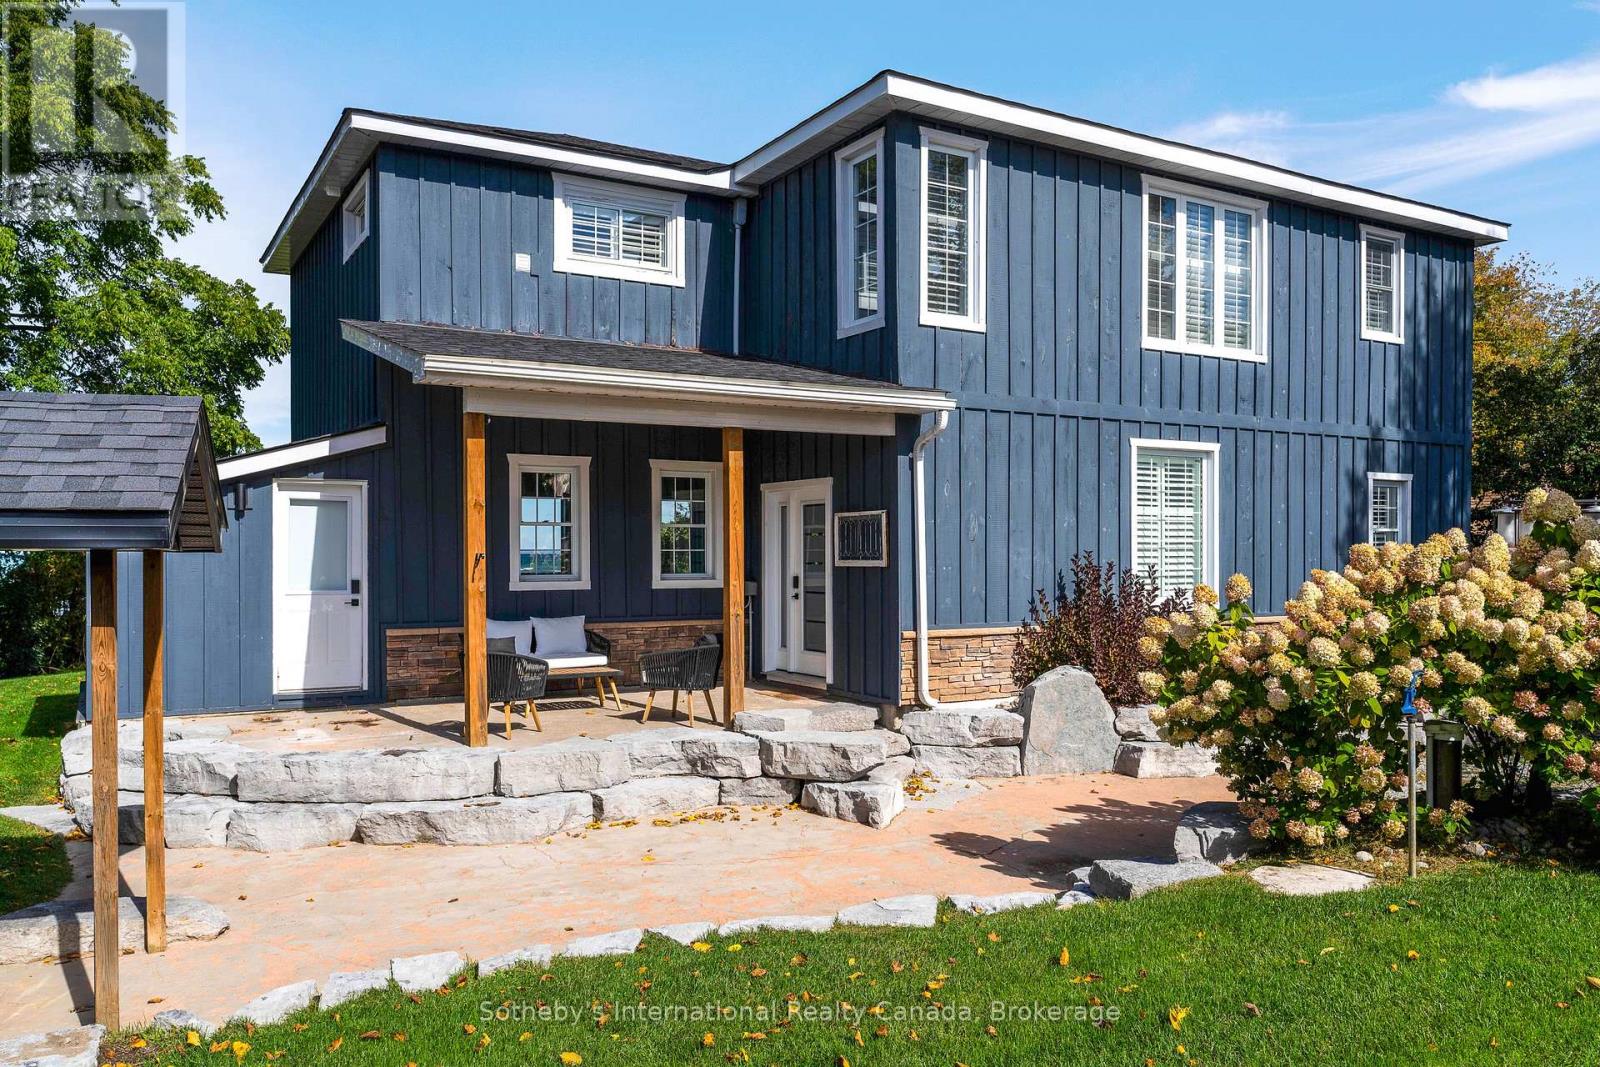
13 Cherry Street
Collingwood, Ontario
Luxurious Ski Season Waterfront Retreat. Experience the ultimate winter getaway in this custom-built, fully renovated waterfront home, designed for discerning guests who appreciate high-end finishes and modern comfort. Located just minutes from premier ski hills and winter amenities, this stunning property offers serene water views and a warm, inviting atmosphere after a day on the slopes. Property has 5 versatile bedrooms (one being an office space): Main level Primary bedroom with king bed and ensuite; additional primary bedroom on second level with ensuite; 2 further bedrooms on second level, w/queen; double; twin & double futon. Plenty of room for the entire family and guests! Bonus second level family room with large screen TV! Bunkie is not available for tenant use. Monthly cleaning, internet and linens/towels included. Hot tub maintenance $60 bi-weekly (chemicals extra); snow removal $300/season. Utilities and lease end cleaning are in addition to rent. List price is per month, available Jan, Feb, March. (id:49269)
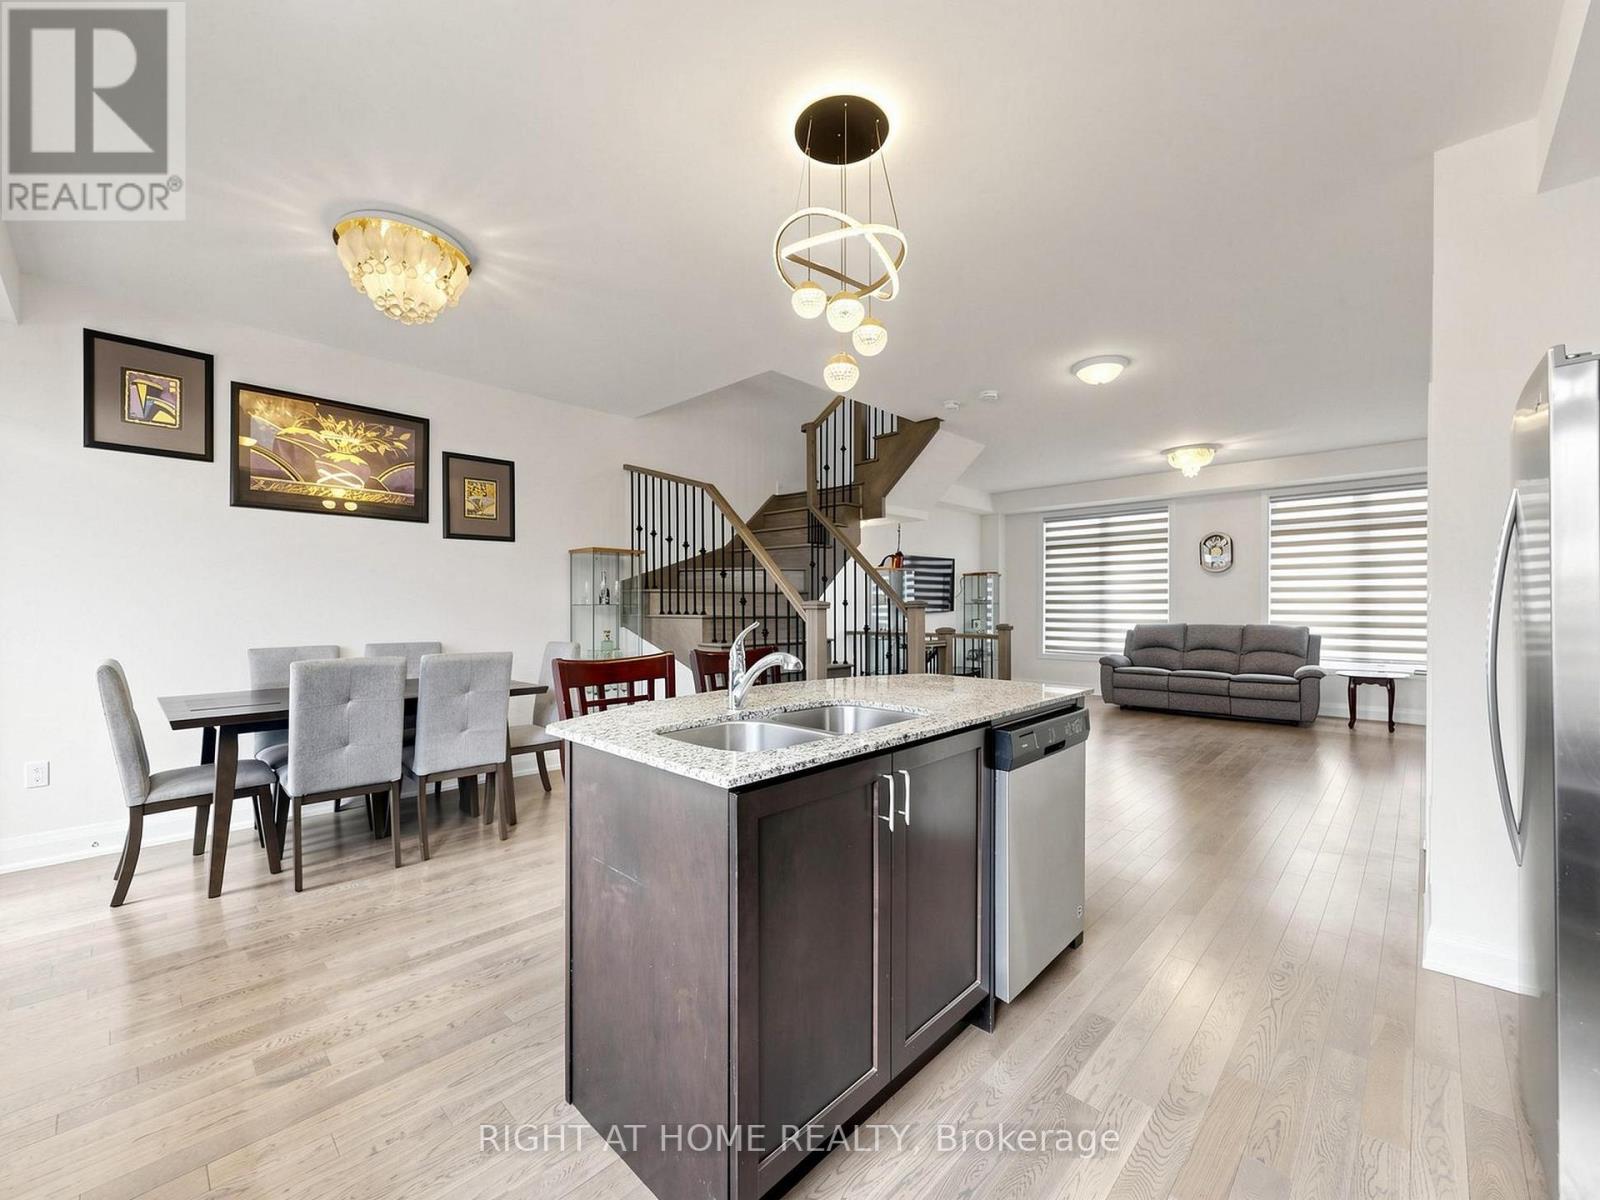
23 Moneypenny Place
Vaughan, Ontario
Upgraded solid-brick townhome in the heart of Thornhill's best community of Beverley Glen. Three spacious bedrooms, four washrooms and a bright open-concept layout. High ceilings and an abundance of natural light through large windows complete with stylish zebra blinds. Smooth ceilings and hardwood flooring throughout, along with numerous premium upgrades. Modern kitchen with quartz countertops, stainless steel appliances and a breakfast area with a walkout to a private balcony. Spacious open-concept living and dining areas. Main floor includes a versatile family, media or home-office space, as well as a convenient laundry room. Second level features nine-foot ceilings. Primary bedroom with a 4-pc ensuite and walk-in closet. Home is ideally located close to Highway 407, Highway 7, Promenade Shopping Centre, restaurants, shopping plazas, schools and everyday amenities. This move-in-ready townhome is complete with parking for two vehicles. (id:49269)
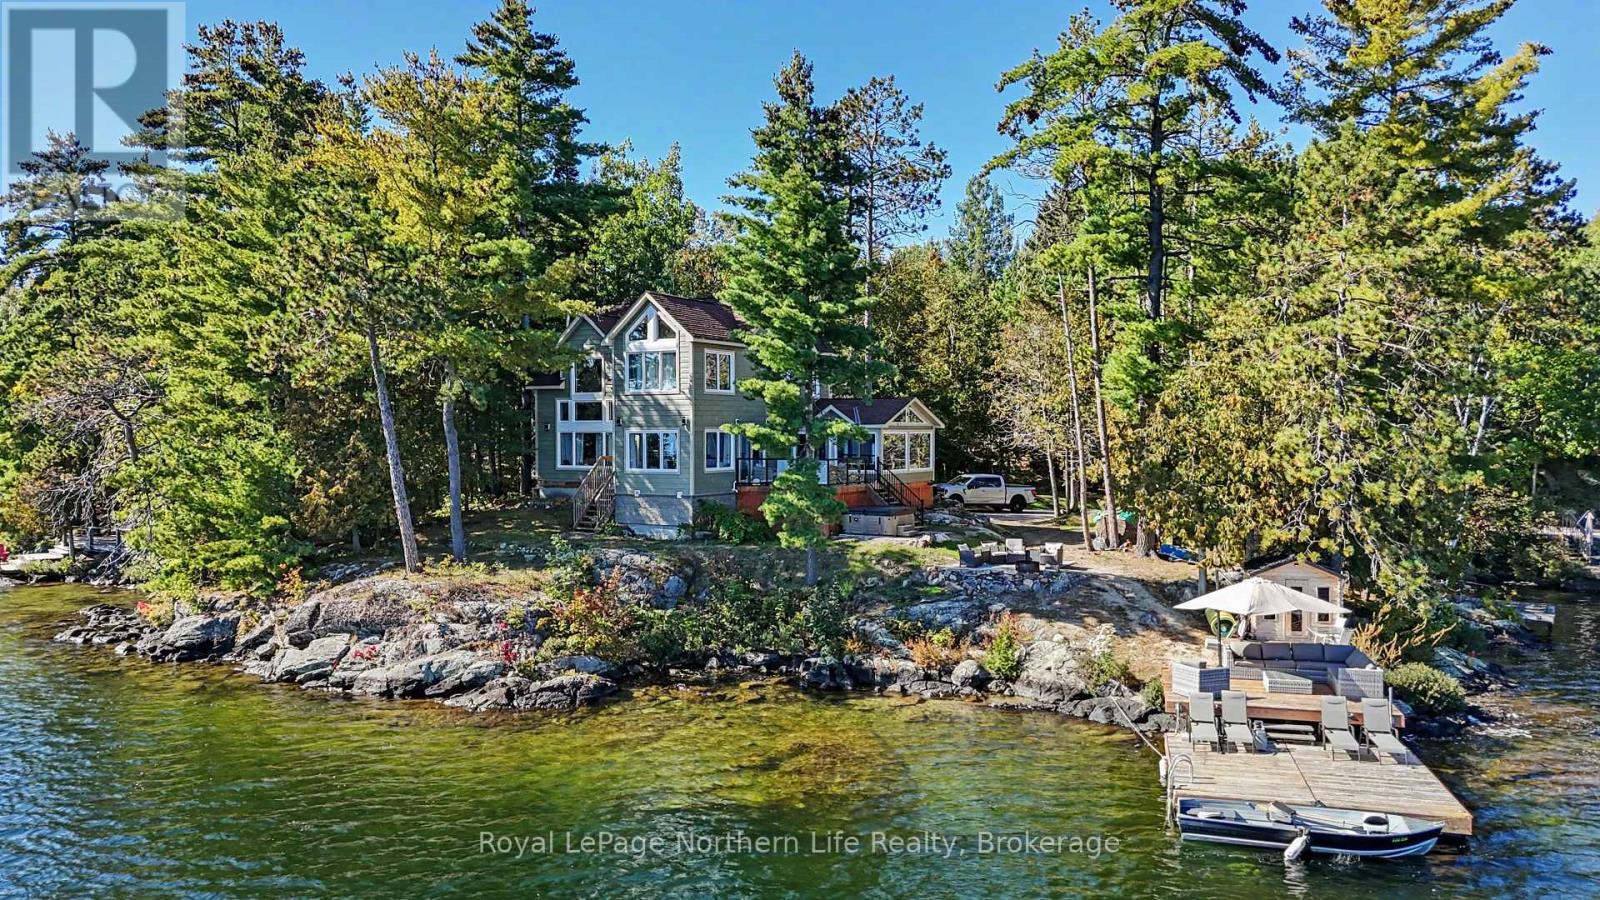
419 Viceroy Road
North Bay, Ontario
Welcome to 419 Viceroy Road on Trout Lake! Discover this exceptional four-season waterfront retreat set on 1.67 acres with an impressive 375 feet of shoreline and desirable southern and eastern exposures. Built just 4.5 years ago, this approximately 1,600 sq. ft. home offers three bedrooms and an inviting open-concept layout enhanced by vaulted ceilings and a beautiful original fieldstone wood-burning fireplace. The well-appointed kitchen features granite countertops and stainless steel KitchenAid appliances. Additional conveniences include a four-piece main bathroom, a two-piece powder room and main-floor laundry. Step outside to the lakeside deck and soak in the peaceful surroundings including your own private cove. Multiple docks provide the perfect setting for boating, swimming, fishing and enjoying everything Trout Lake has to offer. Beyond the main residence, a charming year-round guest house and adjoining sleep cabin provide excellent accommodations for visiting family and friends. Unwind in the sauna or hot tub after a day of outdoor adventure, while parking for 10 or more vehicles makes hosting gatherings easy. Enjoy the best of every season, from summer days spent on the water to winter adventures including snowshoeing, cross-country skiing, ice fishing and skating on the frozen lake. Nearby sanctioned snowmobile trails offer even more opportunities to explore the outdoors.Whether you're seeking a private family getaway, a place to entertain or a peaceful year-round waterfront lifestyle, this property offers an outstanding combination of space, comfort and recreation. A rare opportunity to own an exceptional piece of Trout Lake waterfront, where beautiful shoreline, inviting living spaces and four-season enjoyment come together. (id:49269)
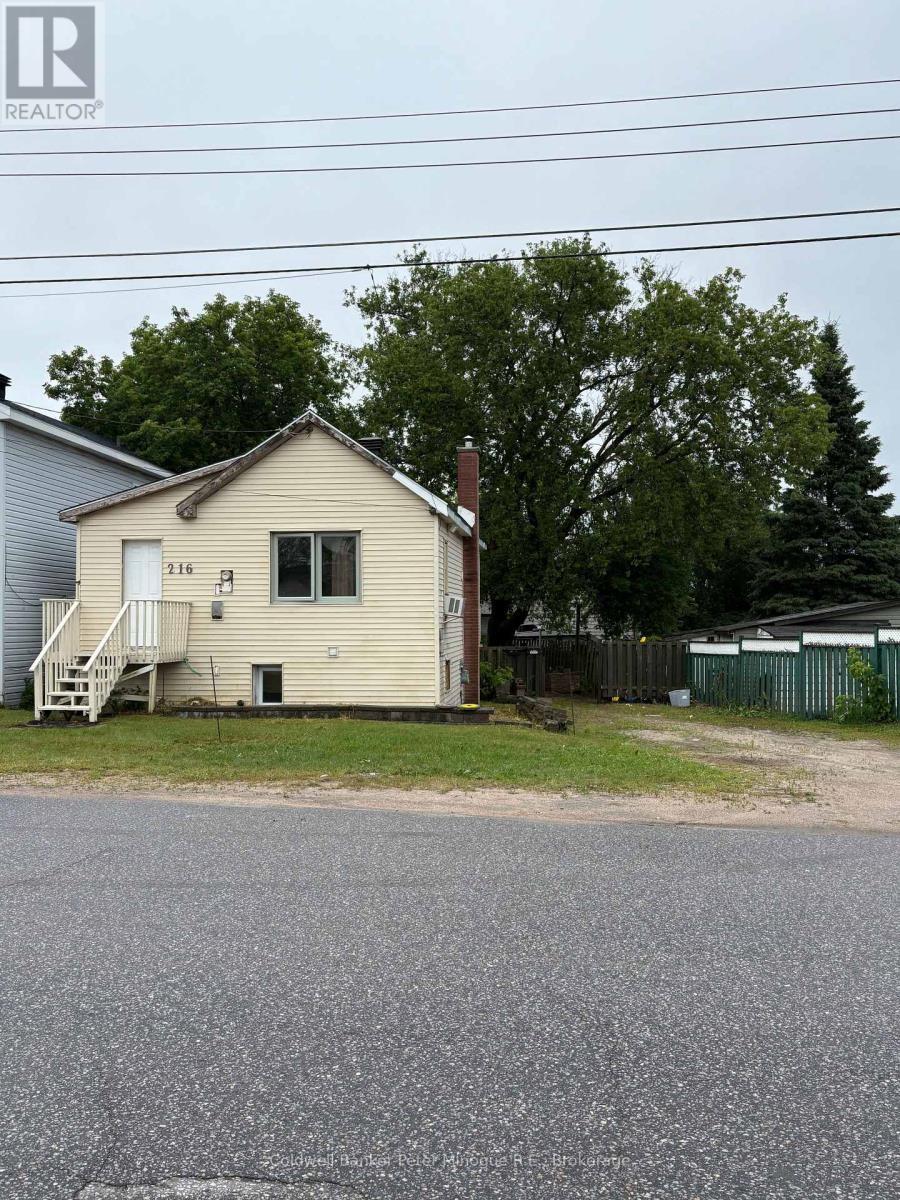
216 Highland Road
North Bay, Ontario
An affordable opportunity for first-time buyers, singles, or investors! This property offers a 1 bedroom, 1 bathroom upper unit and a separate 1 bedroom, 1 bathroom lower unit with its own entrance - ideal for extended family or potential rental income. Recent updates include new flooring in both units, fresh paint and a new entrance door for the lower unit. Some additional maintenance and TLC remain, offering an opportunity to add value and make it your own! (id:49269)
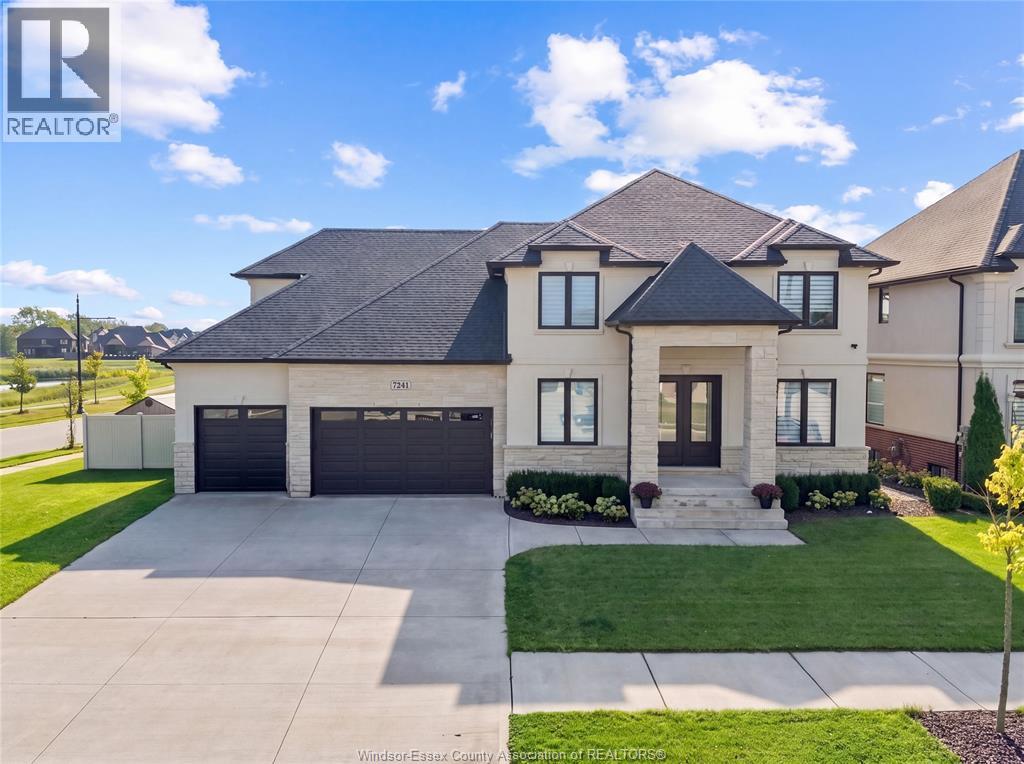
7241 Meo Boulevard
Lasalle, Ontario
Exceptional custom-built 2-storey home, completed in 2020 and located in one of LaSalle’s premier neighbourhoods. Thoughtfully designed with quality finishes and impressive attention to detail throughout, this spacious home offers 4 bedrooms, 4.5 bathrooms, a finished basement, and a massive 3-car garage. The main floor features a formal dining room with a pass-through butler’s pantry leading to the gourmet kitchen, which includes quartz countertops, a large pantry with built-in shelving, elegant ceiling and wall details, a separate office or sitting area, and a functional mudroom. Upstairs, you’ll find 4 generously sized bedrooms, including 2 with private ensuites, along with a spacious laundry room featuring built-in cabinetry. The finished basement offers additional living space with 2 rooms, a family room, a wet bar, an additional bathroom, and convenient separate access from the garage. Outside, enjoy an oversized covered patio, extensive concrete surrounding the home, and a large fenced backyard with an in-ground swimming pool (2024), creating the perfect space for entertaining and enjoying the warmer months. This beautifully designed home offers space, functionality, and exceptional indoor and outdoor living in a highly desirable LaSalle location. (id:49269)
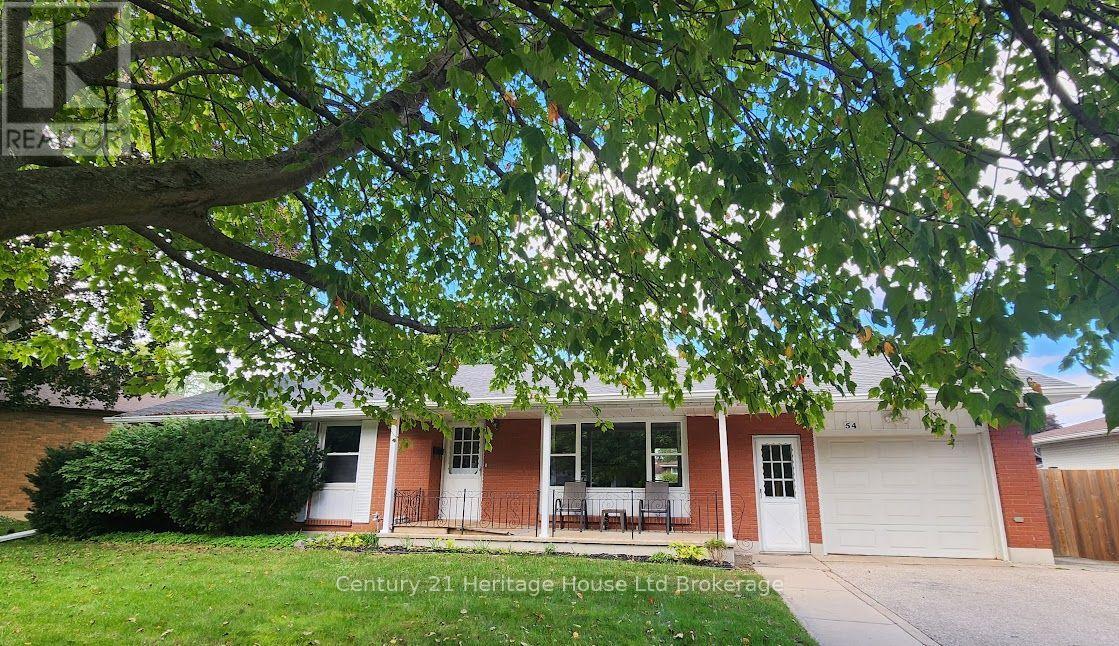
54 Glendale Drive
Tillsonburg, Ontario
GREAT VALUE IN A FANTASTIC NEIGHBOURHOOD!This 3 bed, 2 bath, brick bungalow offers main floor living - ideal for empty nesters; a full basement and sparkling pool - perfect for the growing family. It also presents basement apartment potential for the savvy investor! Walk through the front door to find a cozy living room with wood-burning fireplace, bathed in natural light from expansive windows. Also on the main, find dedicated dining, an efficient kitchen with abundant counter space, an updated 4pc bath, and three bedrooms! Downstairs, find an easy to separate entrance leading to a fully finished basement! The lower level boasts a large games room, secondary den, and another room that could serve as a 4th bedroom or office. A second 3pc bathroom, large dedicated laundry room, as well as a spacious and meticulously organized utility and storage space round out the lower level! BUT WAIT! THERE'S MORE!!! Outside, you simply have to experience the private oasis with large in-ground pool that acts as the centrepiece to a show-stopping backyard! It features a large fenced yard, elevated flagstone patio, two garden sheds with covered lounge area, bonfire pit, and abundant garden and green space. With a large garage and extensive storage throughout the home, there's a place for everything! This home is situated in one of Tillsonburg's most coveted neighbourhoods - GLENDALE SUBDIVISION - named for the town's high school which is located mere steps from this home - is a place well-known for its mature trees and picturesque ravines. 54 Glendale is walking distance to Tillsonburg's vibrant Downtown business/shopping area, Hospital, Community Centre, Soccer fields, trails and parks. At less than 20 minutes to the 401, this home is also ideal for the commuter! This unique property, with its beautiful bones and outstanding location, offers the perfect canvas for you to create your next cozy chapter. Welcome home! (id:49269)