

105 - 2356 Islington Avenue
Toronto, Ontario
This newly renovated, spacious & bright 2 bedroom apartment boasts well appointed rooms new vinyl & tile floors, new cabinets, new quartz counters, new sinks, brand new appliances, new faucets, smooth ceilings, large windows for plenty of natural light & an open concept layout for a modern feel! Enjoy peace of mind living in a purpose-built low-rise apartment building that is professionally managed, has available parking for $85/mth and coin-operated laundry on the same floor for convenience. Conveniently located just minutes from the 401, Walmart, Costco, Canadian tire and many restaurants, providing you the ability to service all your needs within minutes from home making your busy lifestyle a little easier. TTC at your doorstep and a short ride will connect you to the LRT for easy commuting to work & school. Hydro is separately metered. Available for Immediate occupancy. Move-in ready, building has Rent safe TO score of 94! *Photos virtually staged* (id:49269)
921 Lincoln Drive
Woodstock, Ontario
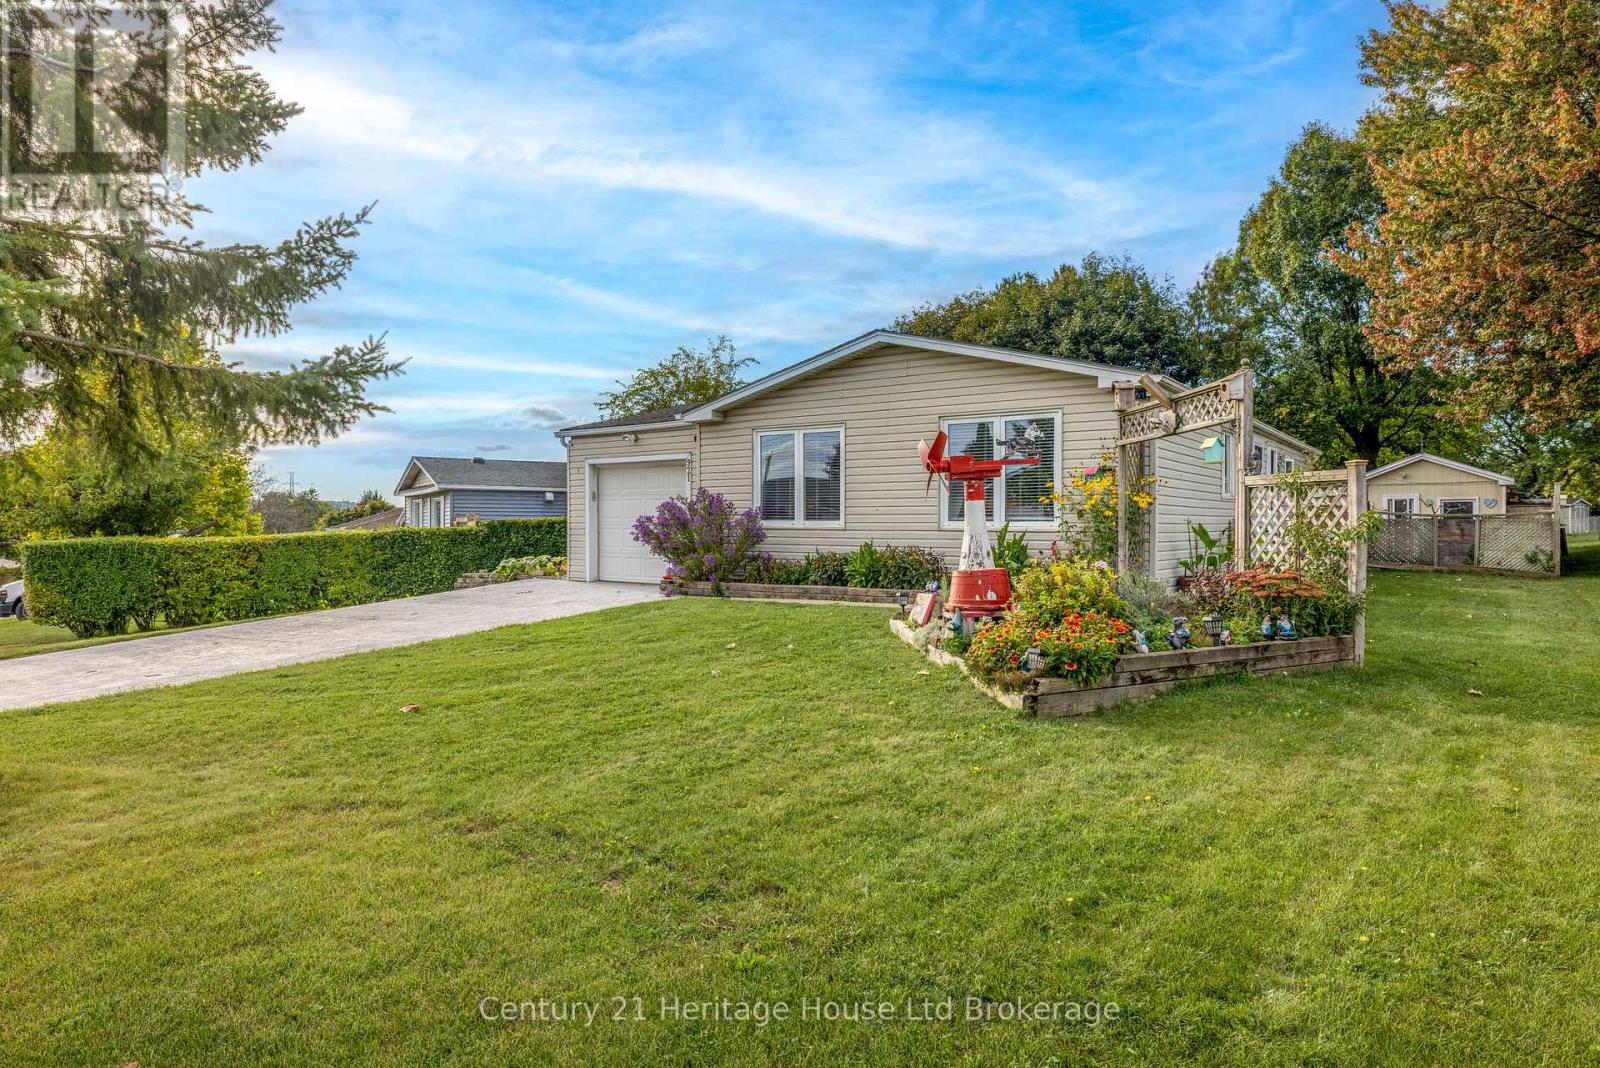
Well-kept bungalow in Woodstock's desirable South community, 921 Lincoln Drive offers a comfortable blend of updates, charm, and everyday practicality on a generous 65 x 133 ft lot. With 1,065 sq. ft. above grade (MPAC) and a functional layout featuring a total of 4 bedrooms, 2 washrooms (4-piece on the main level and 3-piece in the full basement), this home is designed for easy living. The exterior showcases vinyl siding, an attached garage, a 2-month-old concrete driveway with parking for five, and a beautifully maintained yard that reflects long-term pride of ownership. The property includes an attached shed for tools and storage as well as a large separate shed that can be used for an on-site getaway or small workshop, completely detached from the house. Recent upgrades include new roof shingles in 2025, plus a heat pump and air conditioning system with a transferable warranty, adding efficiency and peace of mind. Inside, the home features hardwood flooring, a bright kitchen, a cozy living area with a fireplace/stove, and an inviting family/bonus room. The basement is almost fully finished, with a 4th bedroom and a large rec room with a vintage bar for "pub-like" entertaining and movie nights with family and friends. Two highly efficient heating sources-hot water radiant heat and a recently installed heat pump and air conditioning- provide flexible comfort throughout the seasons. The property is serviced by municipal water and sewer, includes an on-demand water heater, and comes with a fridge, stove, washer, and dryer. There is a large cold room and the yard has a garden shed/green house for those who have a green thumb. New concrete driveway and workshop/gettaway that is insulated. Located just north of Parkinson Road, this home offers convenient access to amenities, parks, transit, and everyday necessities. A solid, well-cared-for home with meaningful updates and a welcoming feel, ready for its next chapter. (id:49269)
3 Woods Hollow
Gravenhurst, Ontario
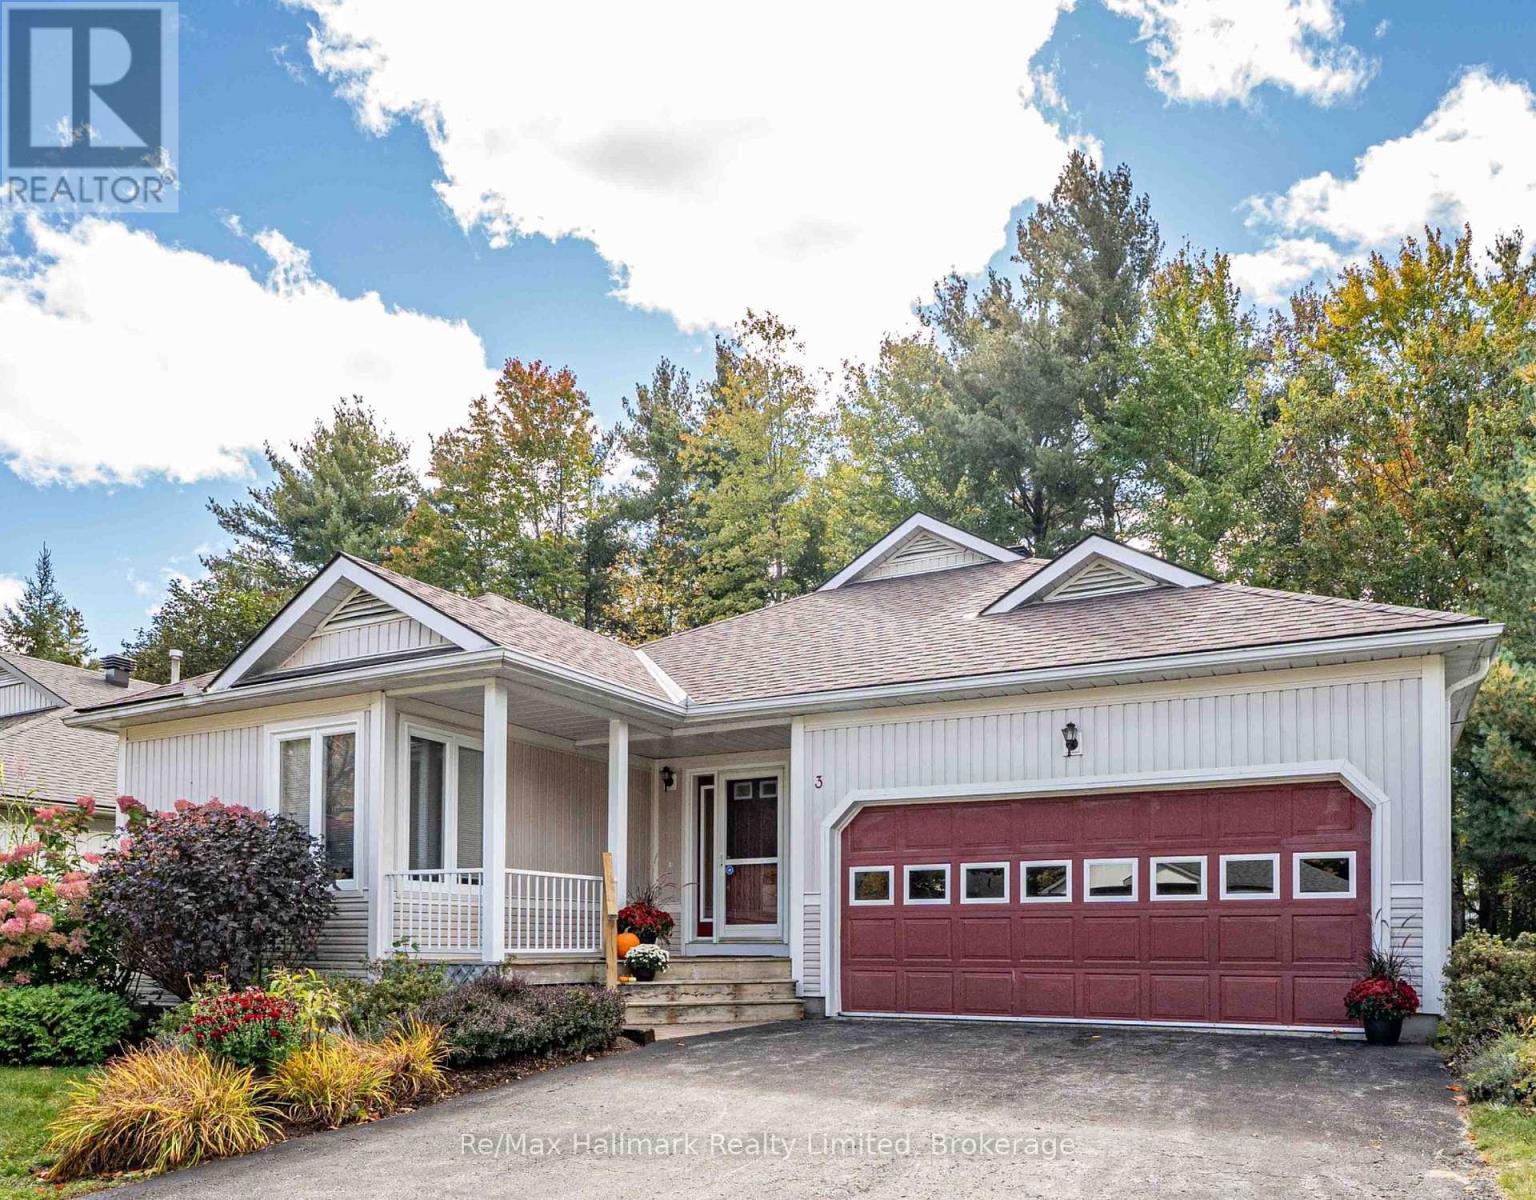
This beautiful home blends comfort, thoughtful design, and an exceptional community lifestyle. Pineridge is a well-planned, visually cohesive neighbourhood known for its beautifully maintained homes, gardens, and winding streets. Situated in a walkable location, it is close to trails, Gull Lake, the farmers' market, grocery stores, shops, restaurants, the Pineridge Recreation Centre, and a health clinic. The spacious bungalow features a sought-after open-concept layout and convenient one-level living, with two bedrooms, two bathrooms, laundry, an open sunroom, and a bright den or office on the main floor. The primary bedroom includes a walk-in closet and an ensuite with double sinks. An enclosed Muskoka Room provides additional living space, while the treed backyard and deck offer privacy and a natural setting. The basement includes a third bedroom, a potential fourth bedroom or craft room, a full bathroom, an impressive ready-to-use workshop, and an extra-large utility and storage area. The convenient interior access to a large double garage and a Generac system offer added peace of mind. Community Bylaws and Covenants available, annual fee $380. Set on a quiet cul-de-sac, Woods Hollow is a place you'll be proud to call home - even the name evokes a sense of calm and cozy comfort! (id:49269)
46 Sunnycroft Court W
Hamilton, Ontario
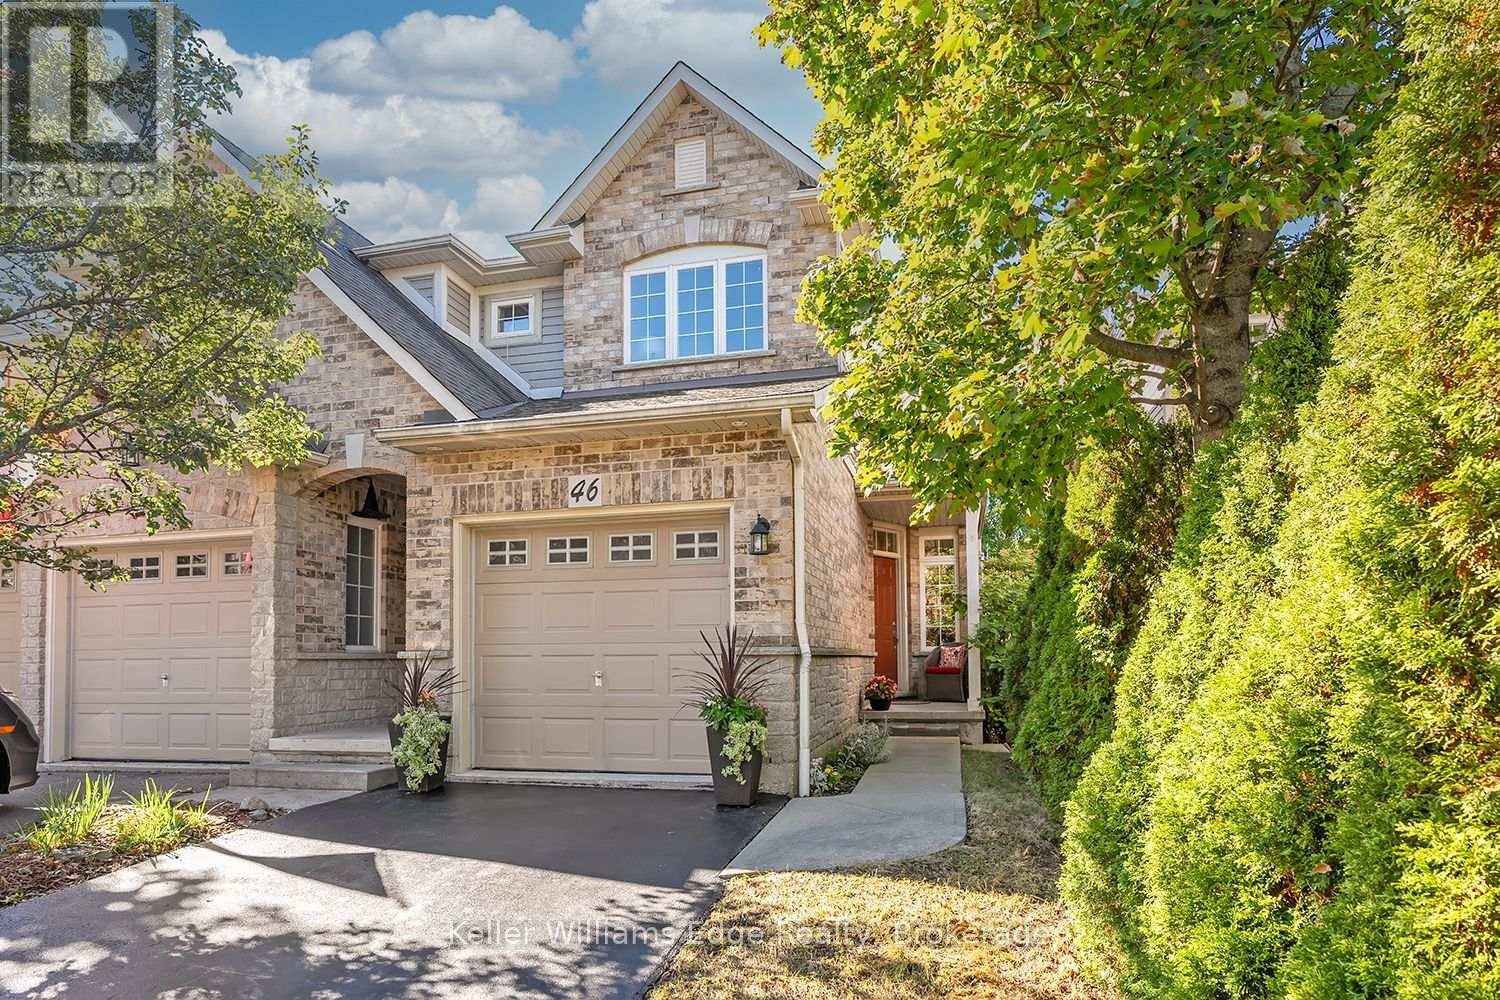
Welcome to 46 Sunnycroft Court, a beautifully renovated 3+1 bedroom, 2.5-bathroom semi-detached home offering approximately 1,472 sq. ft. of living space plus a fully finished lower level, in Waterdown's desirable Goldenview Terrace community.Meticulously maintained and extensively updated, this bright, carpet-free home features a completely renovated 2026 kitchen with full-height cabinetry, stone countertops, stainless-steel appliances, tiled backsplash, under-cabinet lighting and a breakfast peninsula. The kitchen opens to the spacious living and dining area with hardwood flooring, a gas fireplace and large rear windows overlooking the private backyard.Upstairs are three well-proportioned bedrooms, including a spacious primary bedroom with renovated ensuite, plus a beautifully renovated second full bathroom. Excellent storage is found throughout the home.The fully finished lower level provides valuable additional living space with an extra bedroom/flex room, recreation area and home-office space.Step outside to a peaceful, private backyard with mature greenery and a deck ideal for relaxing, dining and entertaining.Major improvements include furnace and central air conditioning (2020), roof (2021), powder room (2024), renovated kitchen and second full bathroom (2026), plus selected insulated-glass window replacements.Located on a quiet residential street within walking distance of shopping, restaurants, schools, parks, trails and everyday amenities. Move-in ready, extensively updated and offering exceptional indoor and outdoor living in one of Waterdown's established family-friendly neighbourhoods (id:49269)
212 James Street
Bracebridge, Ontario
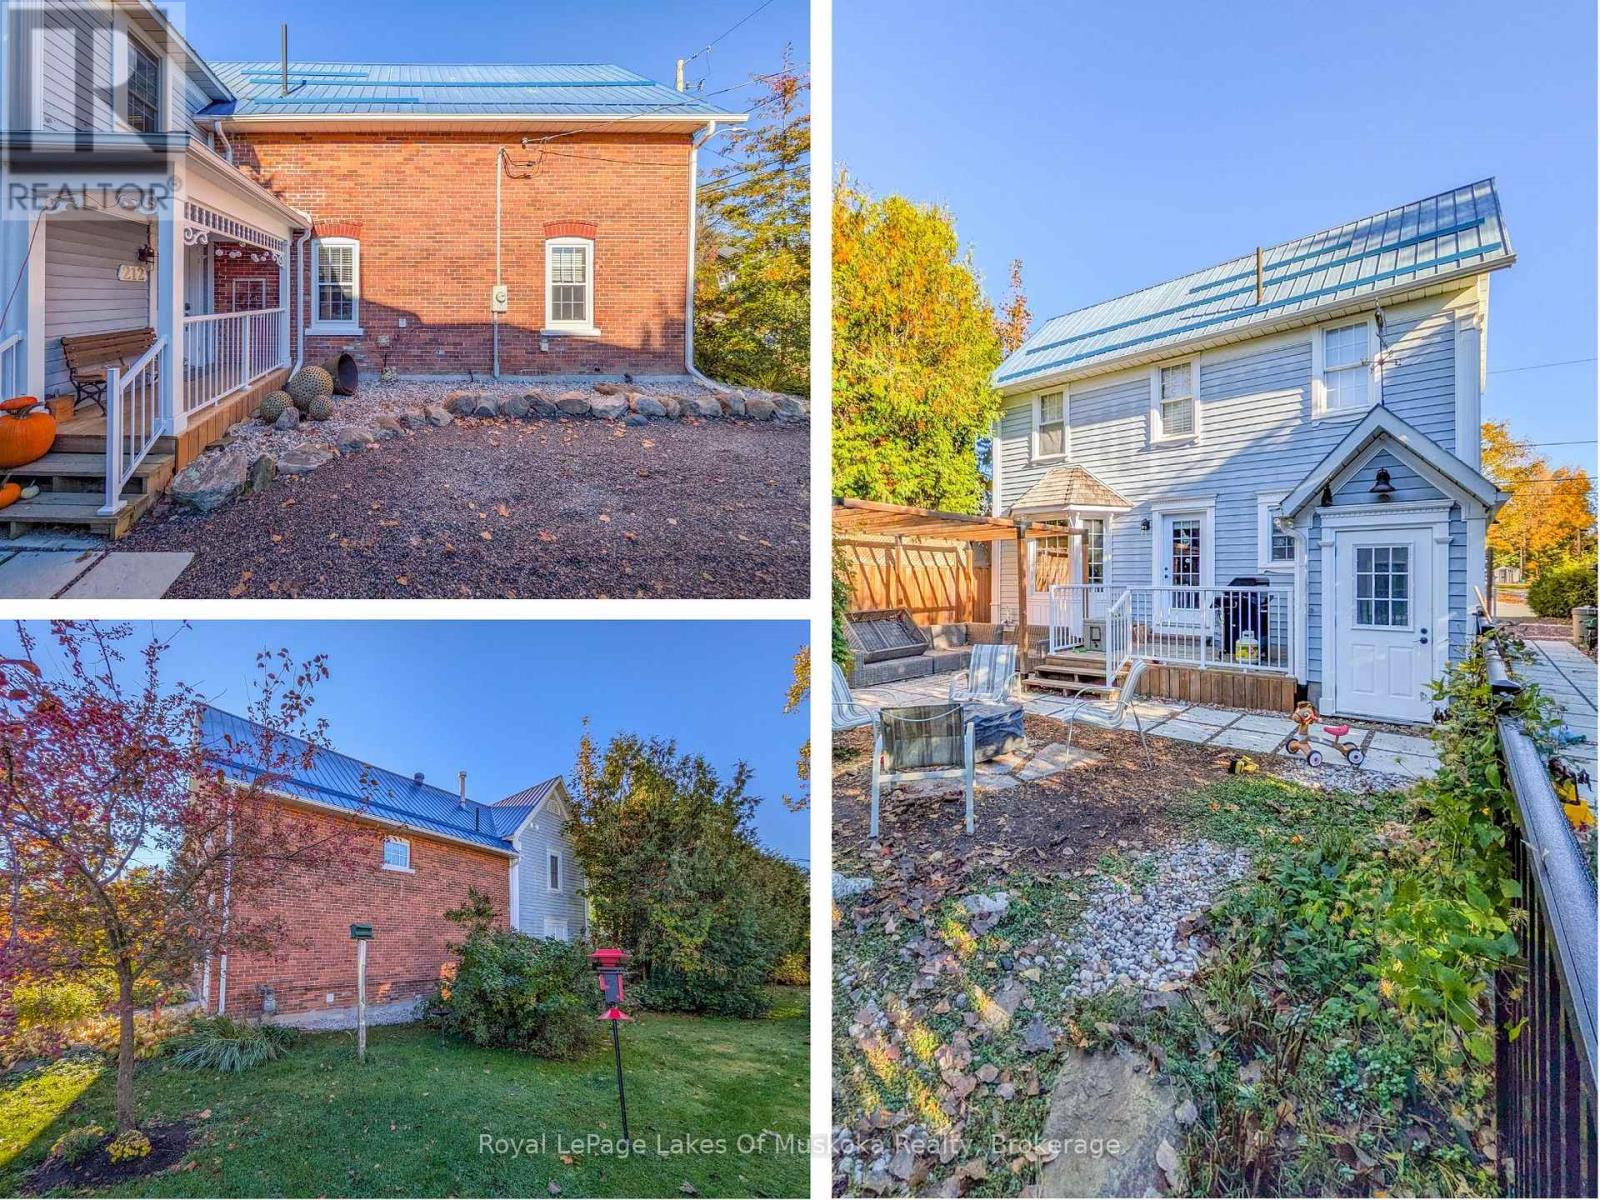
An ideal MULTI-GENERATIONAL opportunity featuring 2 distinct residences on 1 private property. The main home features 4-bedrooms, 2-baths, 2240 sqft, an open kitchen-lounge with a gas fireplace, a formal dining with coffered ceilings, crown moulding, hardwood floors and tall ceilings. Upstairs offers a large primary suite with a modern 4pc ensuite, an additional 3-bedrooms, and a renovated 3pc bath. The basement adds storage, laundry, and a finishing flex space with a private entrance. The detached year-round Carriage House provides completely independent living for extended family, offering 1-bedroom, 1.5-bath, 860 sq ft, in-floor radiant heat, 3 gas fireplaces, two balconies, home office with laundry, and a 4pc ensuite with a soaking tub. Outdoors, 15-20' cedars and fencing surround a gated, low-maintenance yard with a waterfall feature. Centrally located near downtown shopping, dining, medical care, transit, and under 1.5 km from Bracebridge Bay Beach, Muskoka River, and golf. (id:49269)
22 Daffodil Crescent
Hamilton, Ontario
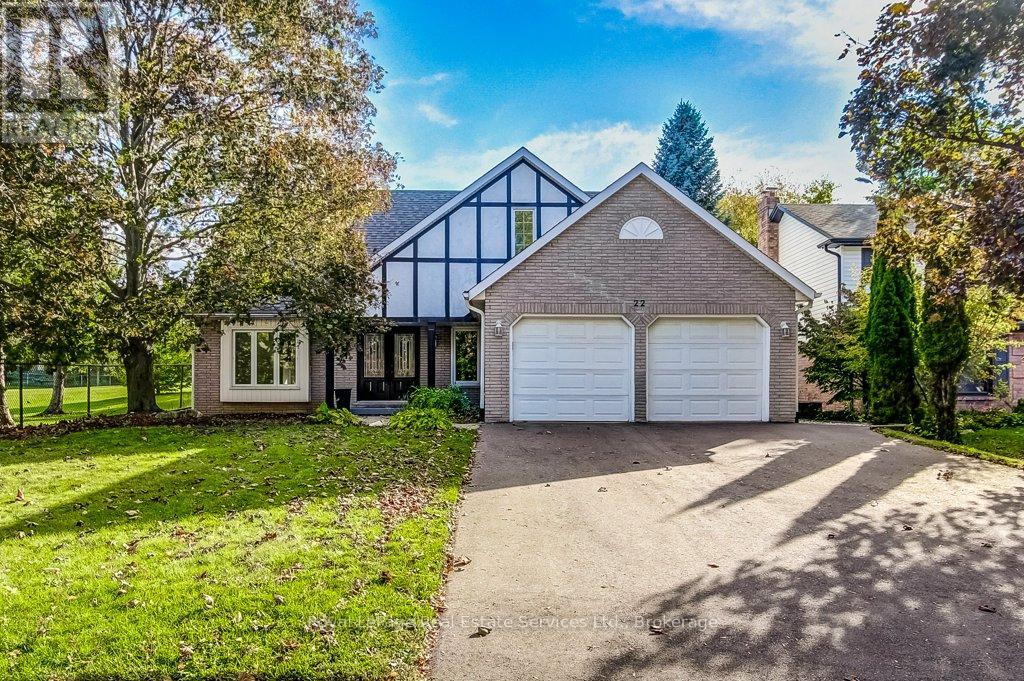
Welcome to 22 Daffodil Cres. This absolutely stunning 4 bedroom family home is on an extremely large and private lot located in the lovely & quiet neighbourhood of Scenic Woods and sits directly next to Scenic Woods park and is also backing onto open greenspace. Beautifully appointed, this approximately 3350 sq. ft. carpet free home offers an exquisite grand entrance, formal living and dining rooms, an absolute dream kitchen with ranite CT's, BI Stainless Steel Appliances, a large island with breakfast bar, butlers pantry station, separate pantry and all open to the gorgeous oversized family room with gas FP. This home also features a gorgeous sunroom addition with skylights, gas FP & W/O to a private composite deck all overlooking greenspace and the beautiful Scenic woods park. The main floor also includes a custom library/den with full wall shelving and electric FP., an upgraded 2 piece bath, MF laundry & direct access to the double garage. The 2nd level features a solid oak Staircase, hardwood floors, 4 oversized Bedrooms including a gorgeous Primary Suite featuring a 5-piece ensuite with Skylight, Jacuzzi Tub & Sep shower and a large Walk-in closet with all BI shelving. 3 other oversized Bedrooms and a 4-piece bath complete this level. Stunning fully finished lower level featuring a L-shaped Recreation/Entertainment area, separate fitness room, lovely 3-piece bath, luxury vinyl plank flooring, pot lighting and lots of storage with BI shelving. The exterior offers gorgeous curb appeal, a lovely front porch, a fully fenced landscaped yard and lots of beautiful walking trails (Bruce Trail) and plenty of nature. This area is conveniently located just off the Linc Alex Pkwy for easy commuting and is close to all nearby amenities. Don't miss this amazing family home and the opportunity to live in a beautiful family neighbourhood and community.This home has it all! (id:49269)
204 - 1198 2nd Avenue
Owen Sound, Ontario
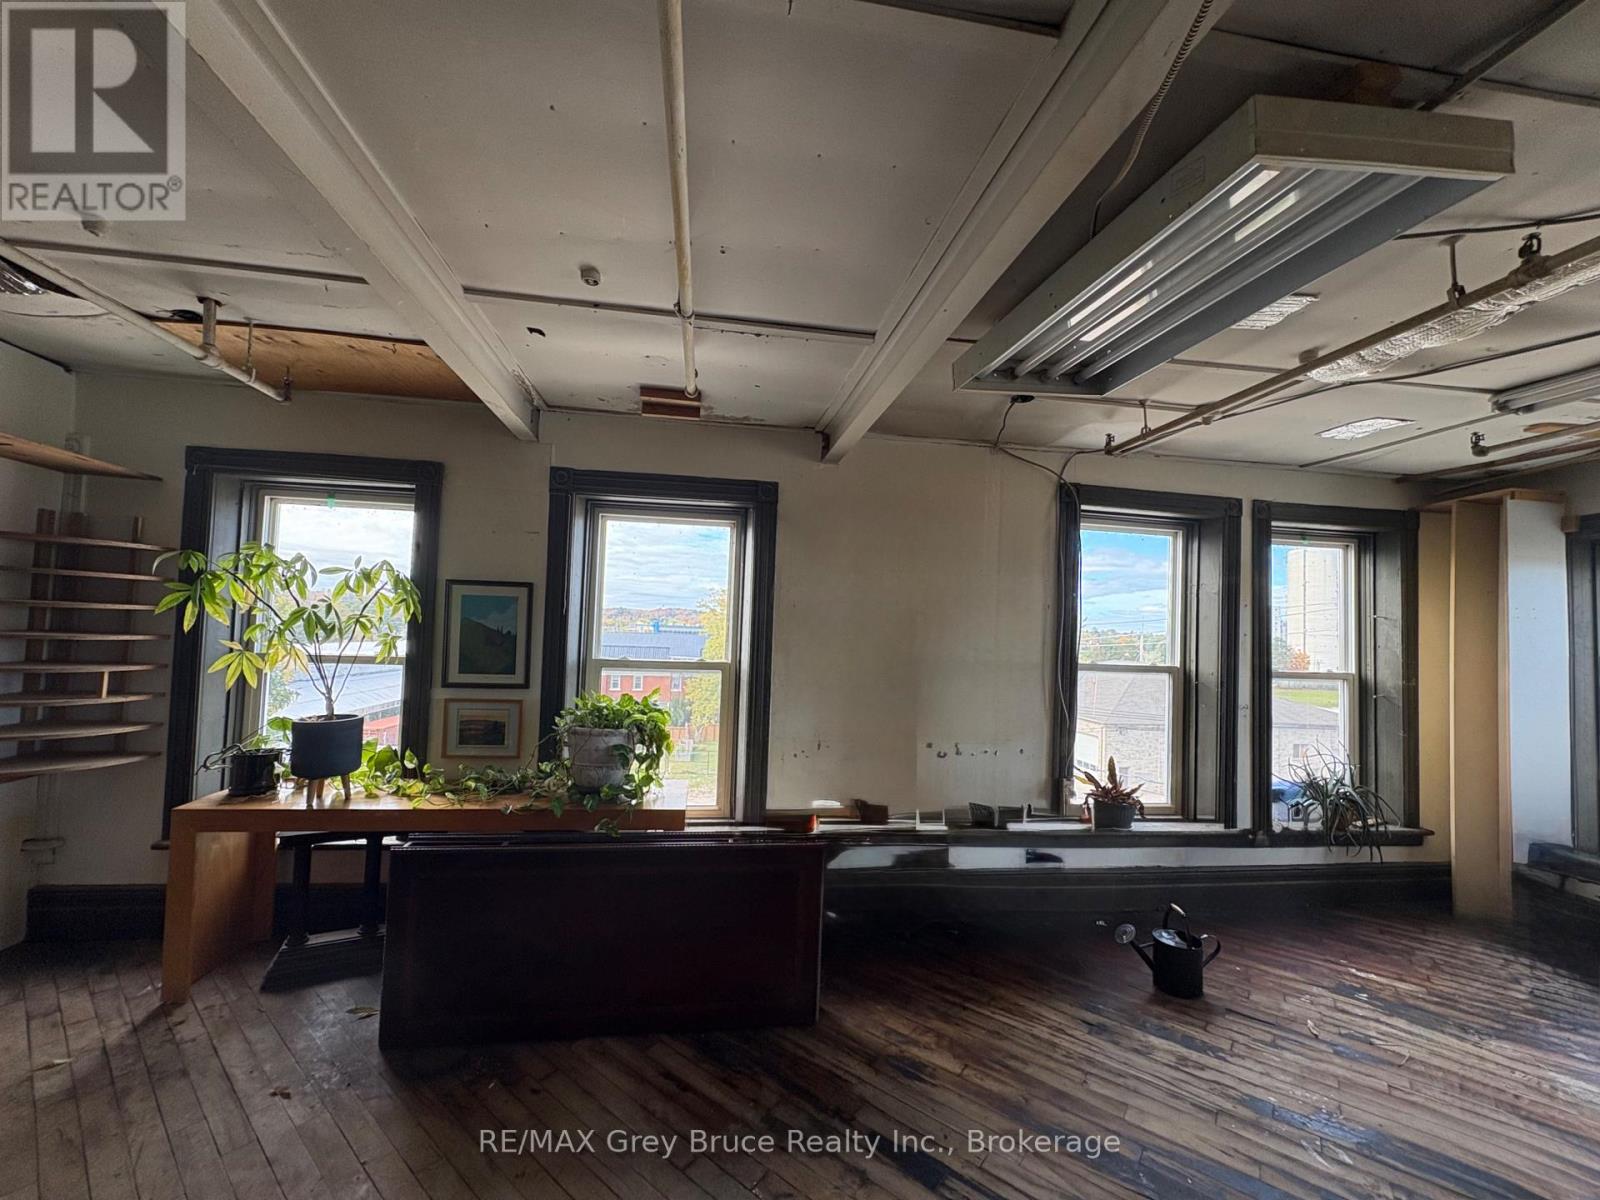
Take advantage of the opportunity to host your business from this location. With 14 ceilings, bright windows, and a fabulous feel. Artist, fitness instructors, painters, photographers, look no further this is exceptional space. Rent is All utlities in except internet. (id:49269)
15 Forsyth's Road
Carling, Ontario
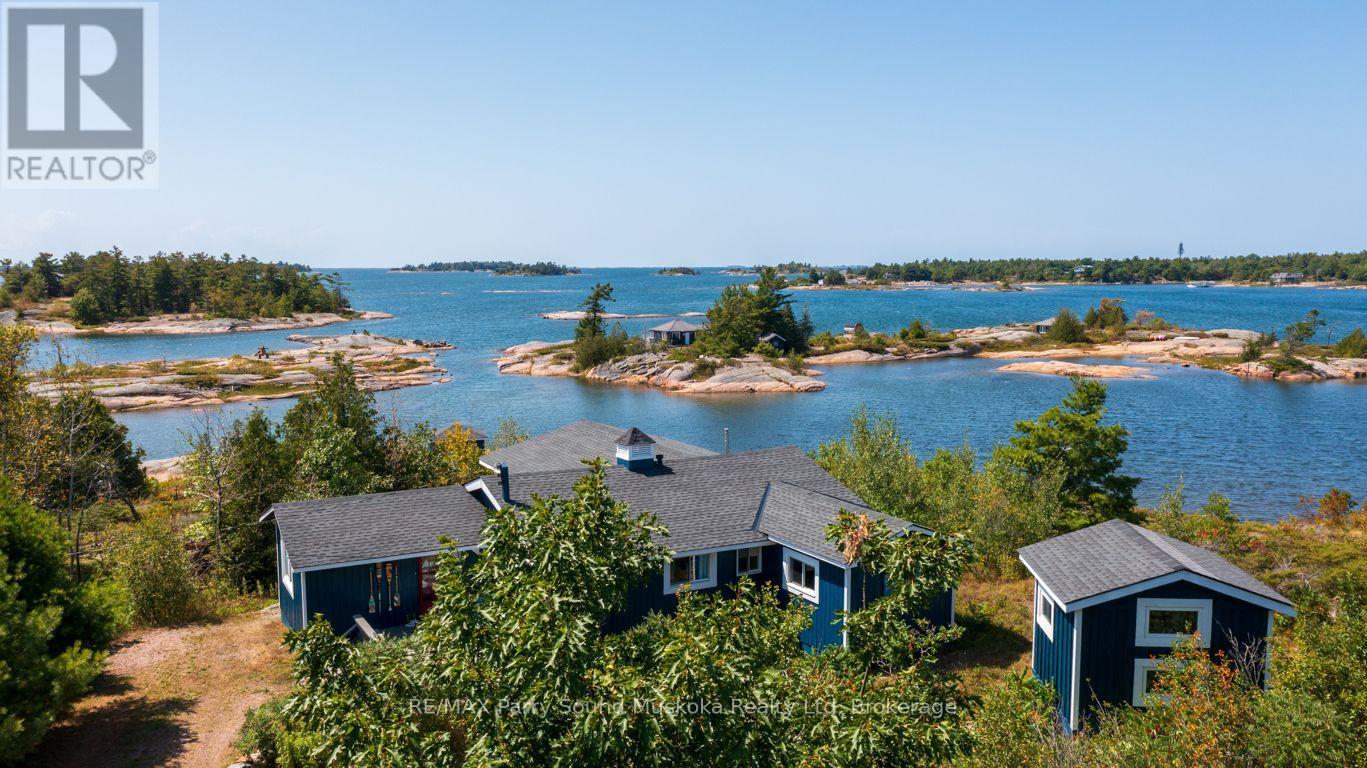
AFFORDABLE GEORGIAN BAY WATERFRONT with PREFERRED WEST EXPOSURE & SPECTACULAR SUNSETS! 276 ft of classic granite shoreline in a protected bay. Tastefully updated, insulated & heated, 2+1 bedroom drive-to cottage in Carling Township, Complete with new charming bunkie (2021), Bright, open-concept interior wrapped in windows to enjoy stunning bay views, Updated kitchen features large centre island & stainless appliances, Updated 3 pc bath, Upgraded wide pine plank flooring, Living room + separate family room offers 3rd bedroom potential; ideal for guests, Bright drywalled interior, LED pot lighting, New shingles 2019, Relax on the covered porch with captivating lake views, Enjoy refreshing bay breezes, Make family memories around the fire pit amidst COLOURFUL SUNSET SKIES! A year-round municipally maintained road extends close to the property for convenient access, (plowable in winter), Potential to convert to a 4 season retreat with installation of heated waterline, Ample parking and mature trees provide great privacy, This inviting retreat offers excellent swimming, fishing, paddling, deeper water at dock for your boat, Convenient waterside storage building, Gateway to some of the best boating & exploring in the 30,000 Islands, Kayak/canoe to renowned Franklin Island, Enjoy meals at near by Gilly's Snug Harbour! AFFORDABLE DRIVE TO GEORGIAN BAY CAN BE YOURS! (id:49269)
116 Harold Street S
Thunder Bay, Ontario
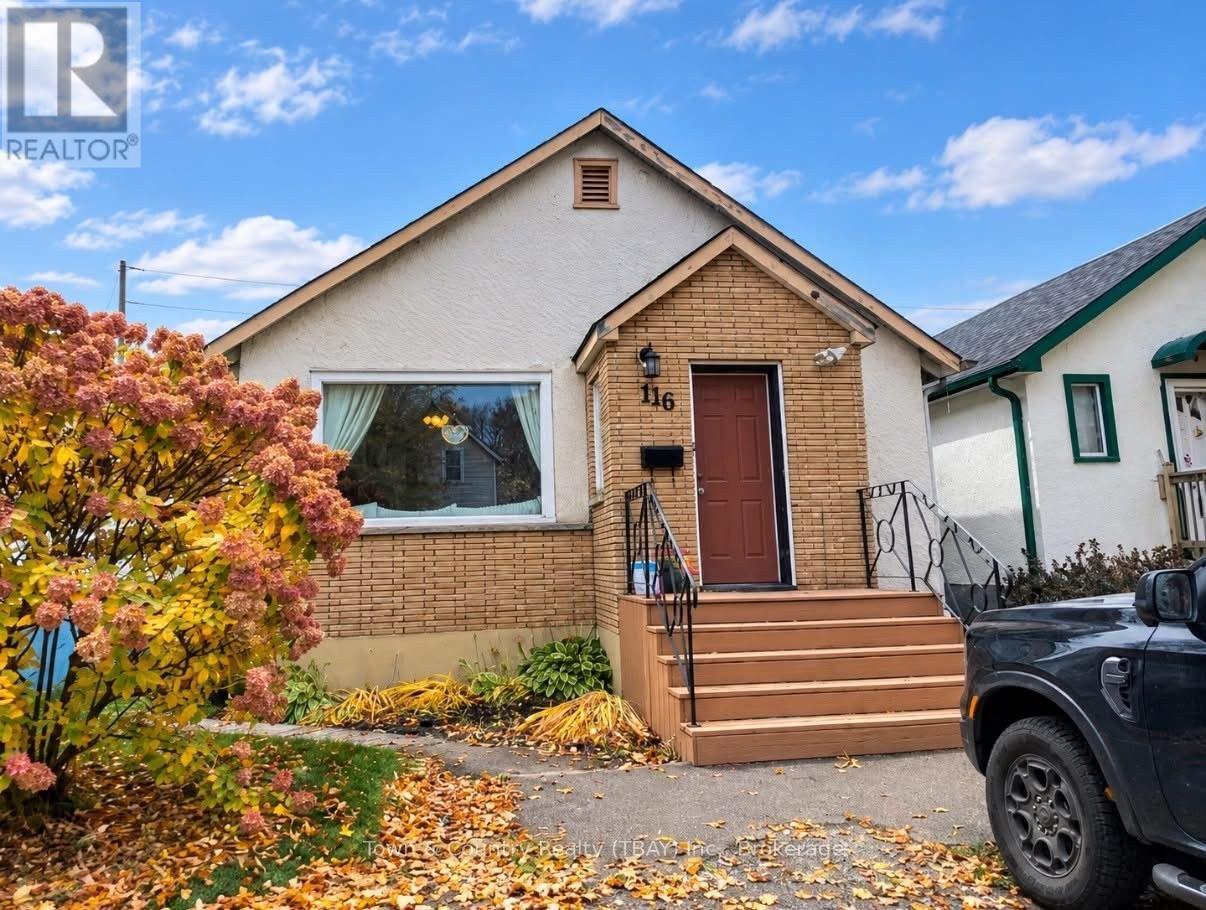
Welcome to this cute and cozy 2+1 bedroom, 1-bath home. Located in McKellar Park. Featuring an open and spacious layout, this home offers comfortable living spaces for first time home buyers and small families. Enjoy the large entertainment size deck. The basement feature's luxury vinyl plank flooring. A charming home ready for its next chapter. (id:49269)
172 Niagara Street
Welland, Ontario
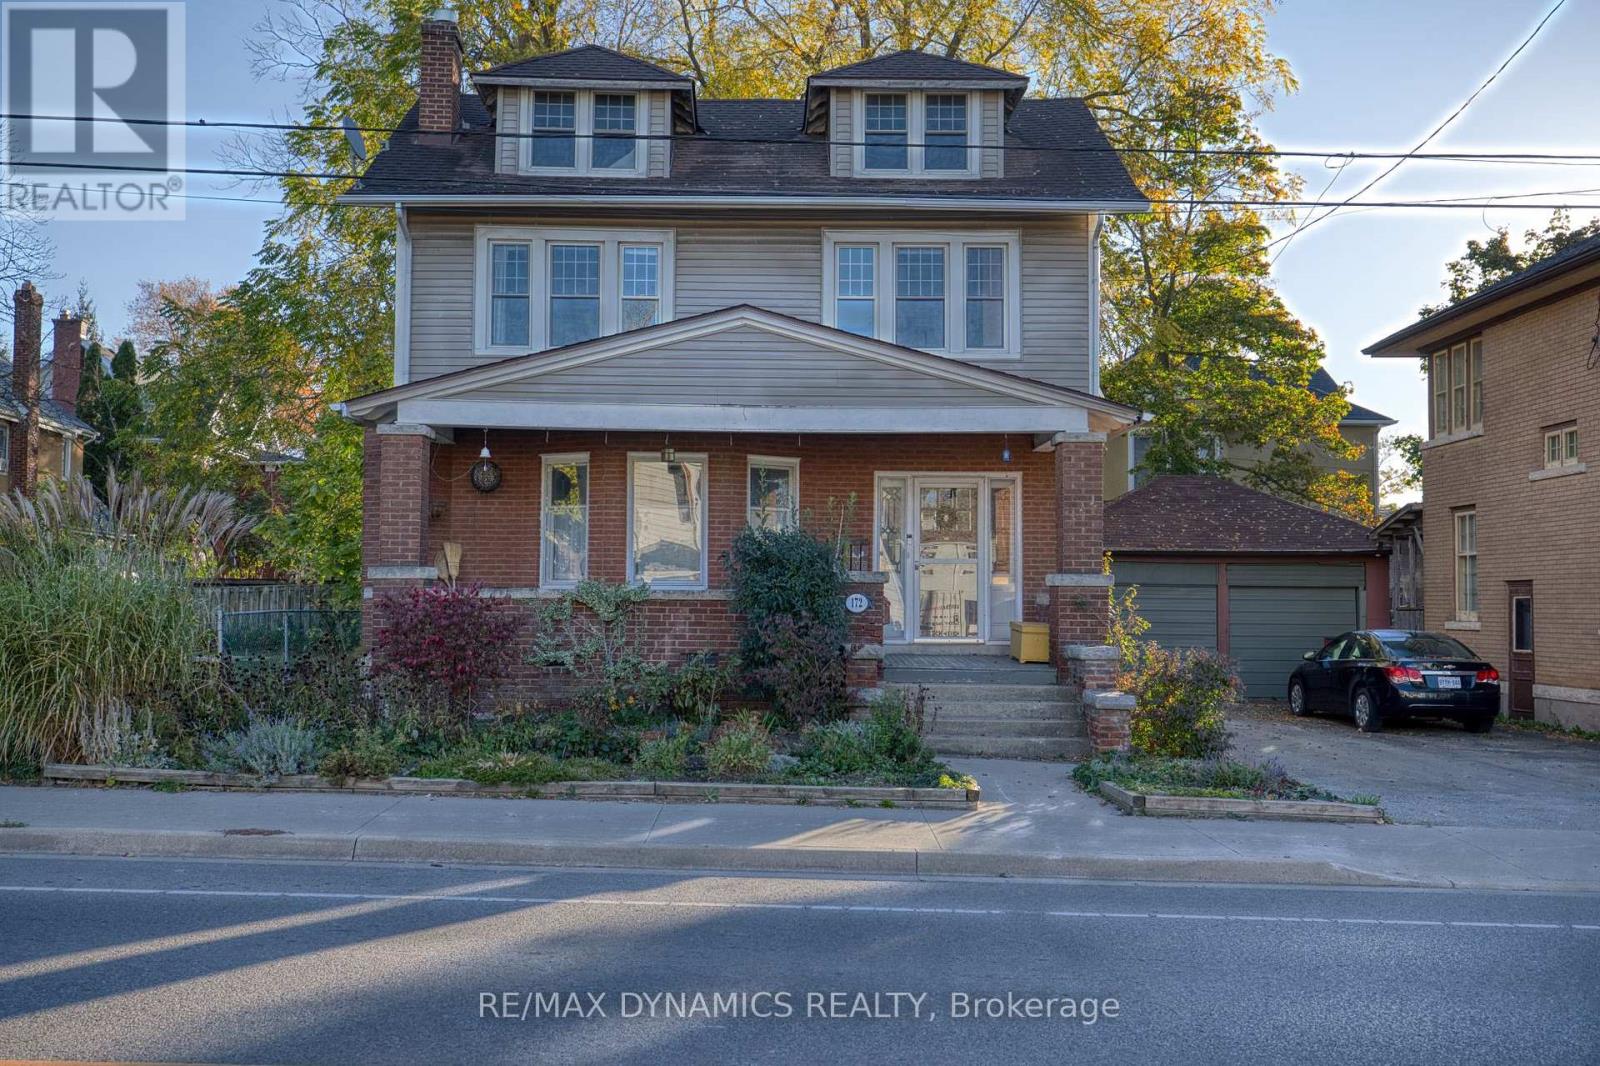
Character, Charm & Modern Updates in the Heart of Welland! Welcome to 172 Niagara Street, a charming two-storey home that beautifully blends timeless character with modern comforts. Featuring 4 bedrooms and 2 bathrooms, this inviting property offers plenty of space for those working from home, first-time buyers looking for room to grow, or anyone who appreciates the warmth and personality of an older home. Step inside and discover beautiful hardwood flooring, rich wood trim, and distinctive stained-glass windows that showcase the home's original character. The spacious living room is filled with natural light and offers a cozy gathering space, which is next to the fabulous dining room that whisks you into another era. The updated kitchen with granite counter tops and oversize professional SS Frigidaire Fridge/Freezer brings a fresh, current feel to the home while complementing its classic charm. Outside, the welcoming covered front porch is the perfect spot to enjoy your morning coffee or unwind at the end of the day. The established neighbourhood offers easy access to Chippawa park, Welland River and Canal, Merritt Island, shopping, restaurants, schools, and everyday amenities. Combining character, space, and thoughtful updates, this is a wonderful opportunity to own a home with personality and potential in a convenient Welland location. Come see all the charm and possibilities that 172 Niagara Street has to offer! (id:49269)
53 Davis Street
Dryden, Ontario
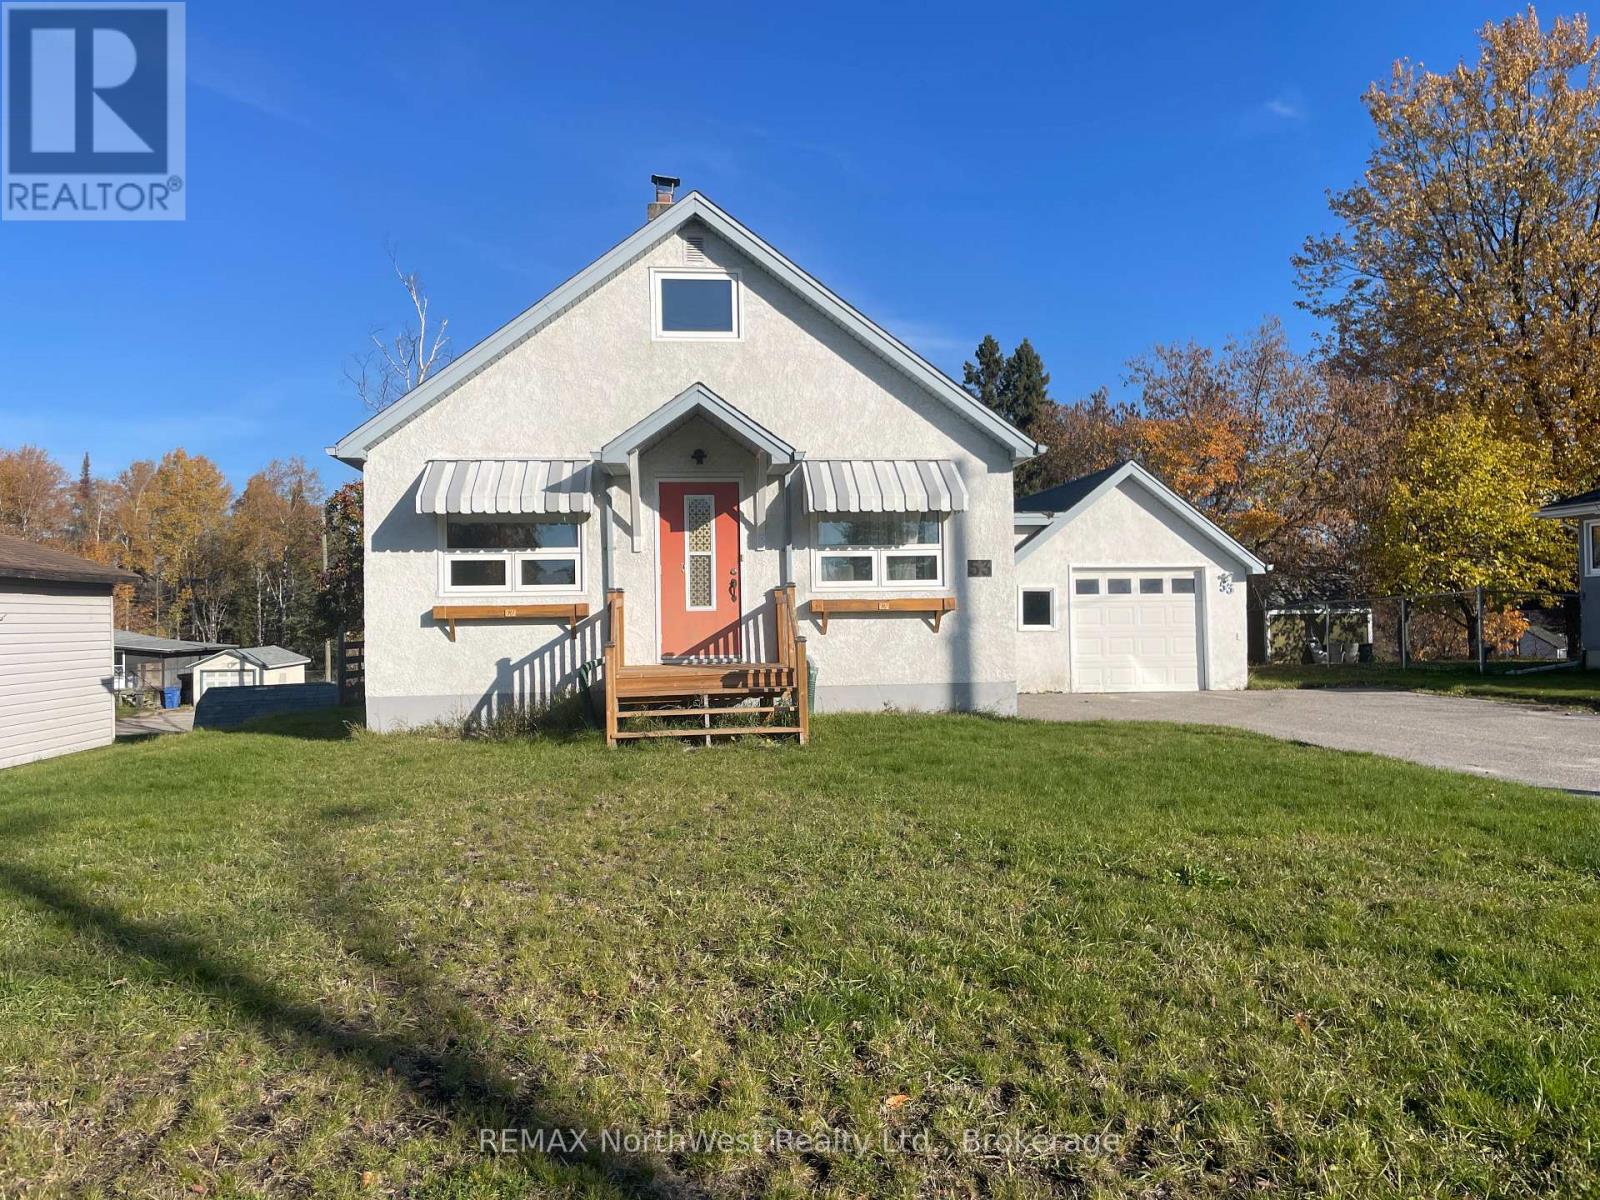
Welcome to 53 Davis, a charming 1 1/2-storey home built in 1953 and offered fully furnished and move-in ready. Situated on two lots, this property is conveniently located near parks and Open Roads School, just five blocks from downtown and four blocks from the hospital. The home features an updated kitchen with appliances upgraded in 2021, a natural gas forced-air furnace, central air conditioning, updated windows and plumbing, and shingles replaced in 2021. The primary bedroom offers abundant storage with built-in cabinets and dressers, while the open-concept upper level provides flexible space to suit a variety of needs. The finished basement has recently installed engineered laminate flooring, adding even more comfortable living space. Outside, the large backyard features crabapple trees and two varieties of plum trees, with ample room to re-establish the expansive garden and rainwater-fed irrigation system previously enjoyed on the property. With thoughtful updates, generous indoor and outdoor space, furnishings included, and a convenient location, this welcoming home is ready for its next owners. (id:49269)
2110 Whitegates Drive
Thunder Bay, Ontario
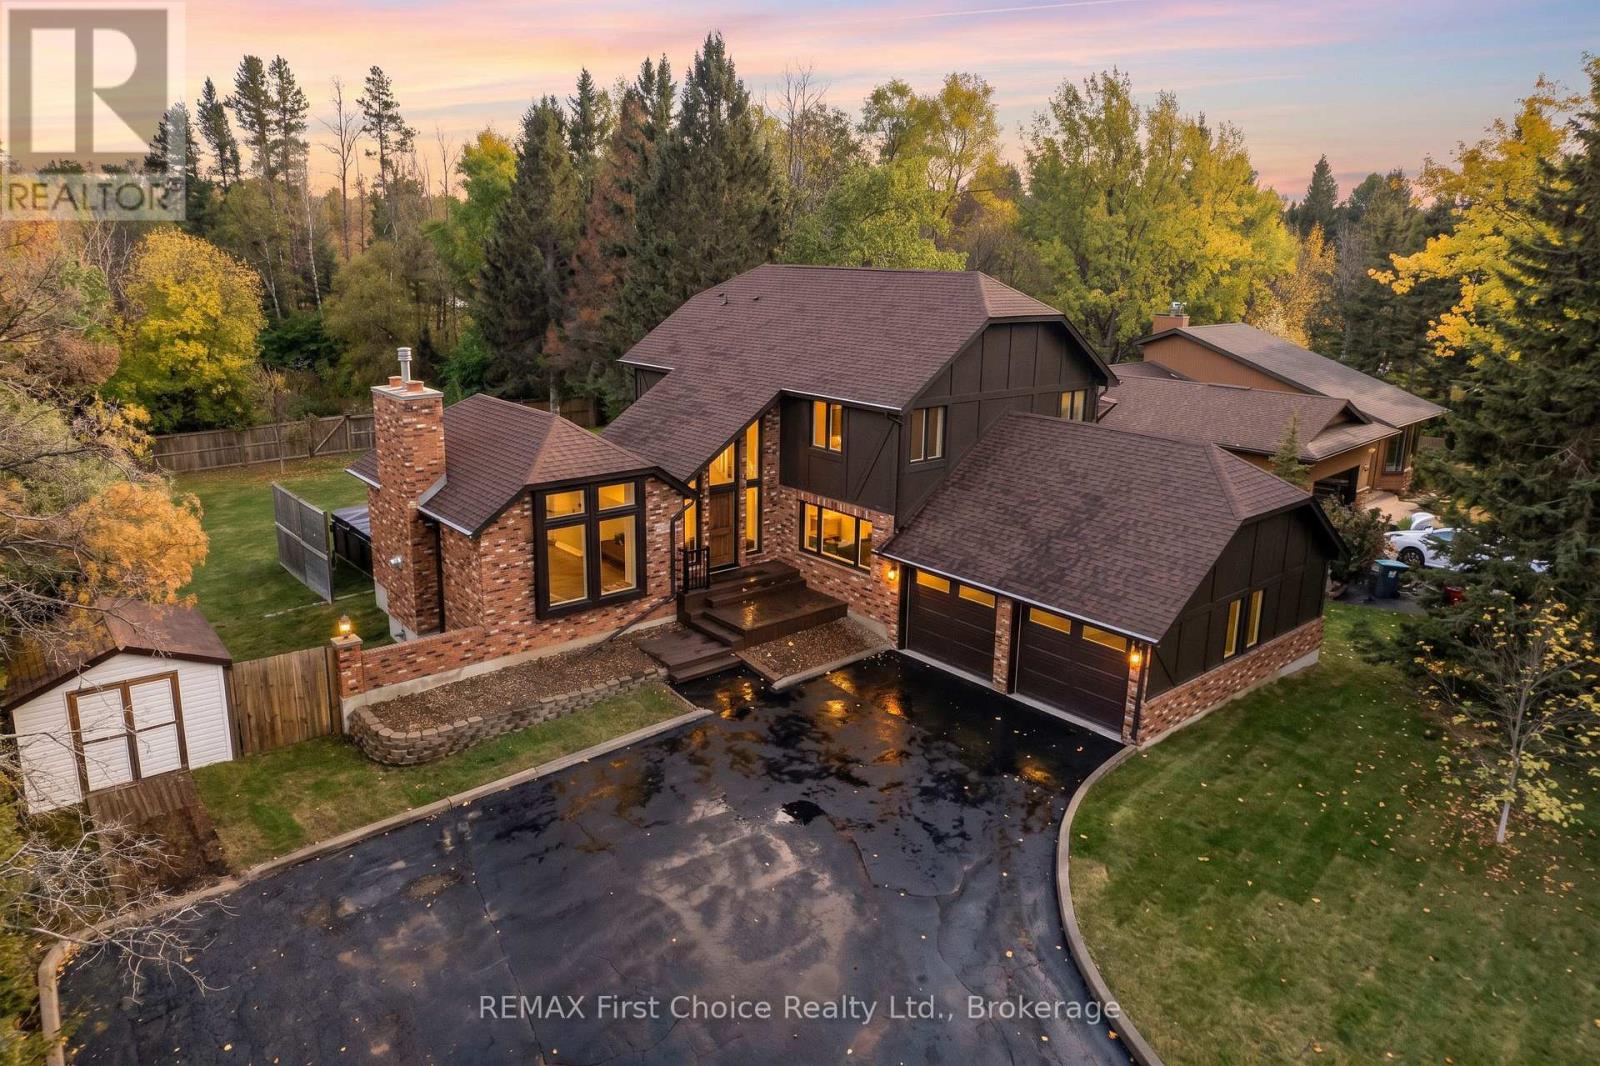
In Prestigious Whitegates is this completely (and WE mean COMPLETELY) transformed (from TOP to BOTTOM) BOLD & BEAUTIFUL 2 storey executive family home which boasts an impressive 2,471 square feet of living space over the first (1,500) & second (971) levels plus an additional 1,500 square feet in the fully finished basement. 3+1 Bedrooms & 4 Bathrooms. ALL NEW! This home is a must-see! Backing onto actual green space. An executive style foyer to greet your many family and friends as they enter your home. Floating glass railings to the second level. Recessed LED lighting in the drywall going upstairs. Hardwood floors throughout the main floor. Expansive eat in kitchen, dining area, and family room all in one with sliding patio doors to the massive deck. You will have deck envy! Formal dining room. Formal large living room with vaulted cathedral ceiling, gas fireplace, and both front and back facing windows. Three Bedrooms on the second level with two bathrooms. Primary bedroom with a three piece ensuite with customs glass and tiled shower. Fully finished basement with extra bedroom with gas fireplace, rec room with granite top bar, office, bathroom, double shower room leading into the sauna. Double attached garage with epoxy floor. Full fenced in yard. Book an appointment today because you will be impressed and definitely not disappointed that you viewed it. (id:49269)