
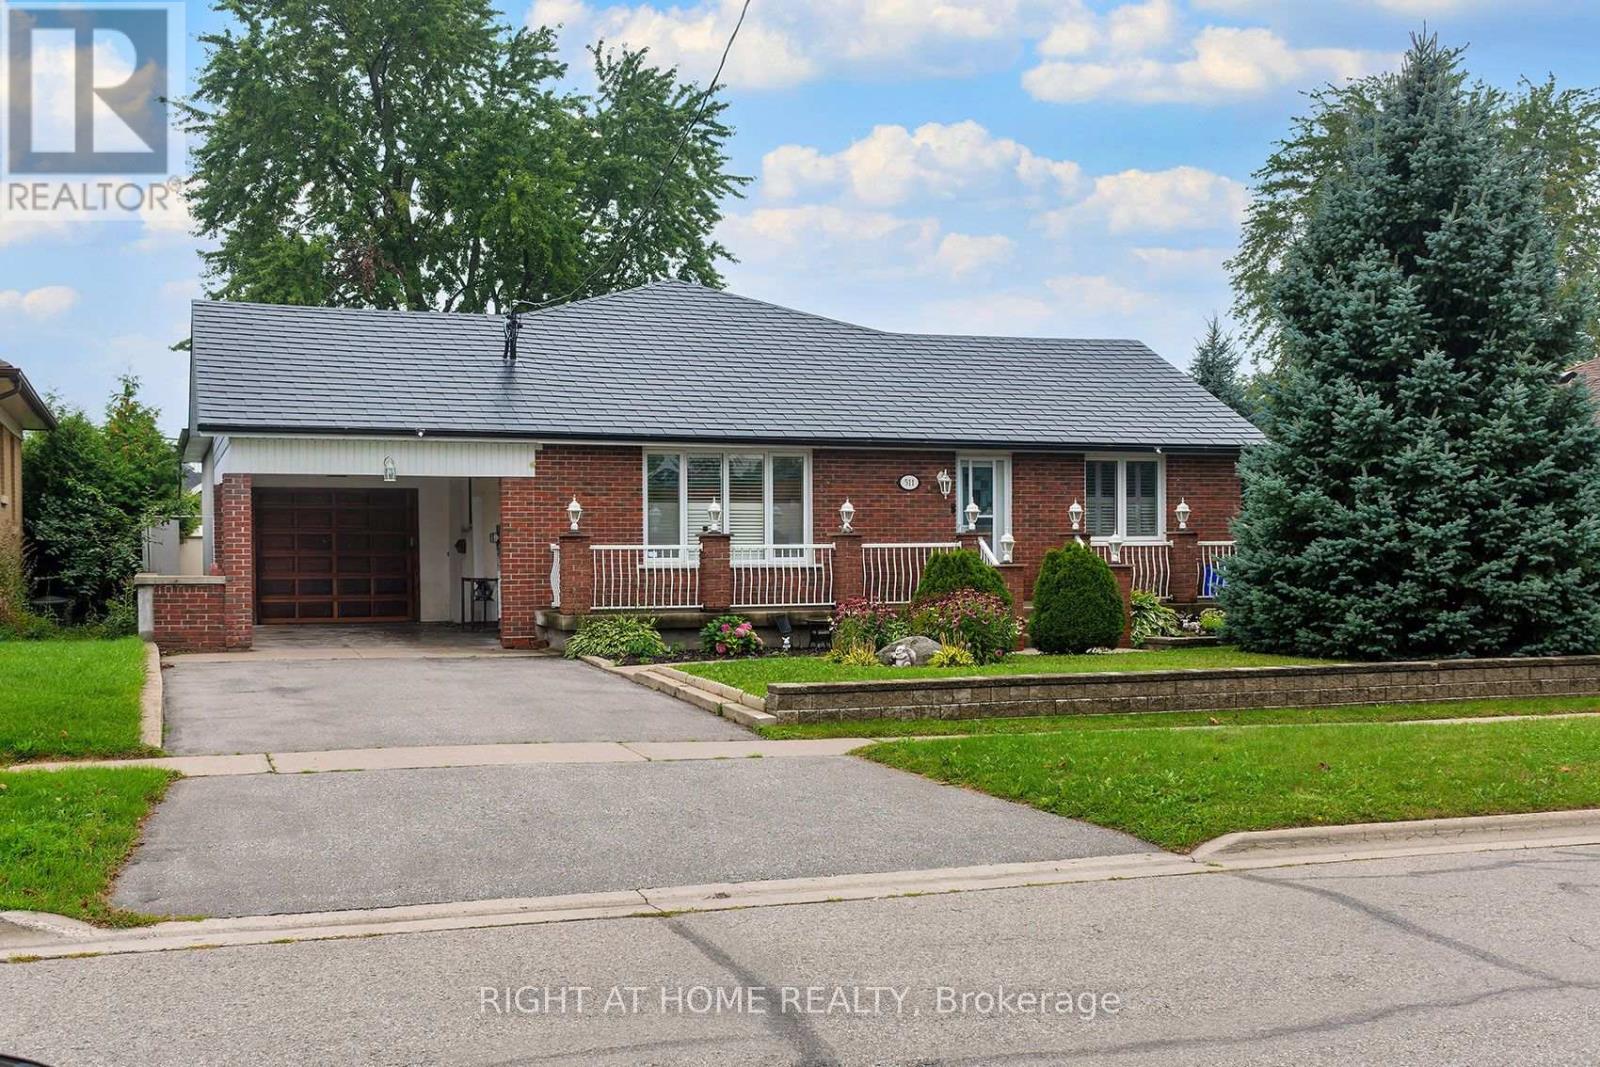
511 Woodcrest Avenue
Oshawa, Ontario
Welcome to 511 Woodcrest Ave, a distinctive legal two-unit bungalow in Oshawa's established McLaughlin neighbourhood, set on a generous approx. 60 x 130 ft lot directly across from Woodcrest Public School. The main level offers 3 bedrooms, a bright living room with fireplace, vaulted dining area, kitchen with skylight and walkout to the rear patio, plus *no carpets* laminate/hardwood/wood flooring, oak trim and plenty of natural light. The recently refinished legal 3-bedroom lower apartment features 3 bedrooms, a large great room, separate kitchen, full bath, private full dedicated laundry and generous bedroom storage. Excellent opportunity for multigenerational living, mortgage assistance or investment income. Additional highlights include a metal roof, detached garage with mezzanine/storage, carport , large back-yard greenhouse or potential future coach house (permits permitting), and substantial recent investment in the property, including foundation/waterproofing work. A rare combination of lot size, legal income potential and bungalow living. (id:49269)
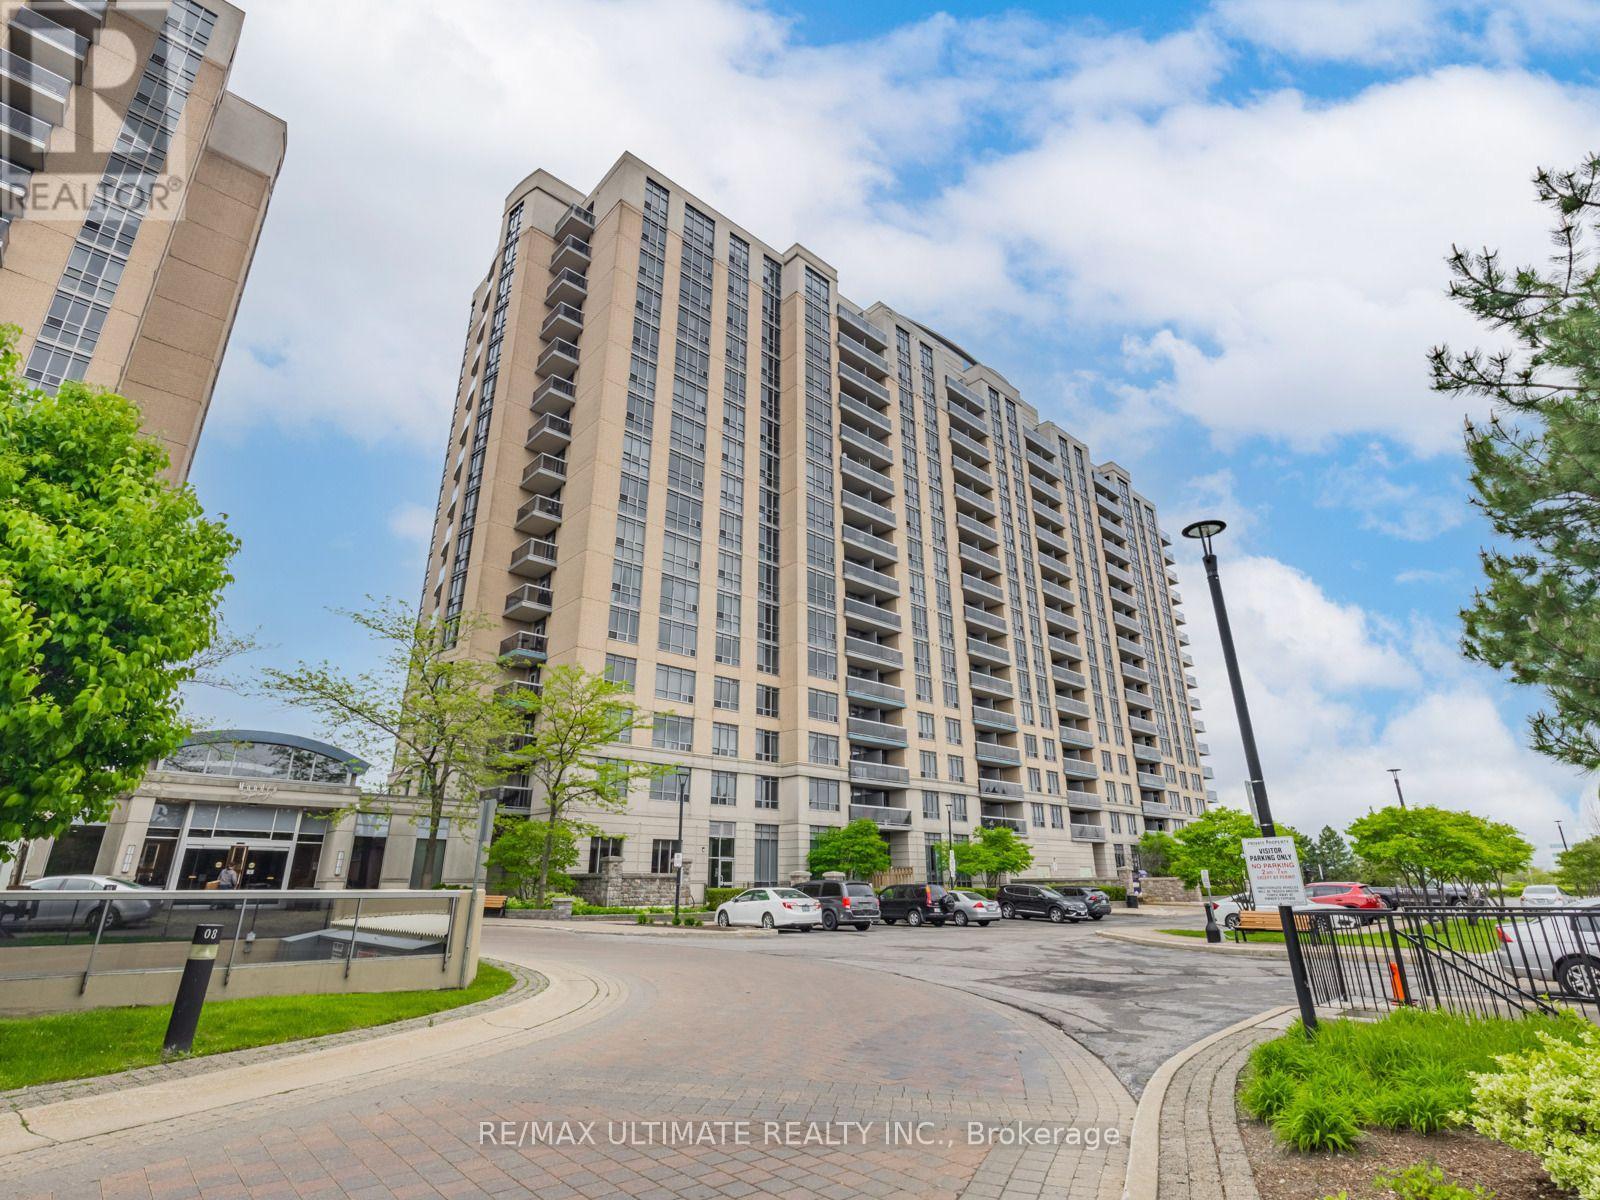
1229 - 18 Mondeo Drive
Toronto, Ontario
Welcome to this exceptionally spacious 1+1 bedroom condo at 18 Mondeo Drive, Unit 1229. Offering an ideal blend of comfort, functionality, and generous living space, this bright unit features laminate flooring throughout, an updated kitchen with convenient pass-through counter, and an updated 4-piece bathroom with a modern new vanity. The large primary bedroom provides plenty of space for a king-size bed with plenty of room to spare, along with an abundance of closet storage. The spacious den offers even more flexibility and features a large closet and built-in storage, making it ideal for a home office or additional living space. Enjoy distinct living and dining areas, creating a comfortable layout for both everyday living and entertaining. Enjoy your morning coffee or unwind at the end of the day on you very own north-facing balcony. Residents enjoy an impressive array of amenities, including 24-hour concierge service, indoor pool, gym, games room, media room, party room, and guest suites. A spacious and well-appointed home in a well-equipped building-perfect for first-time buyers, downsizers, or investors. (id:49269)
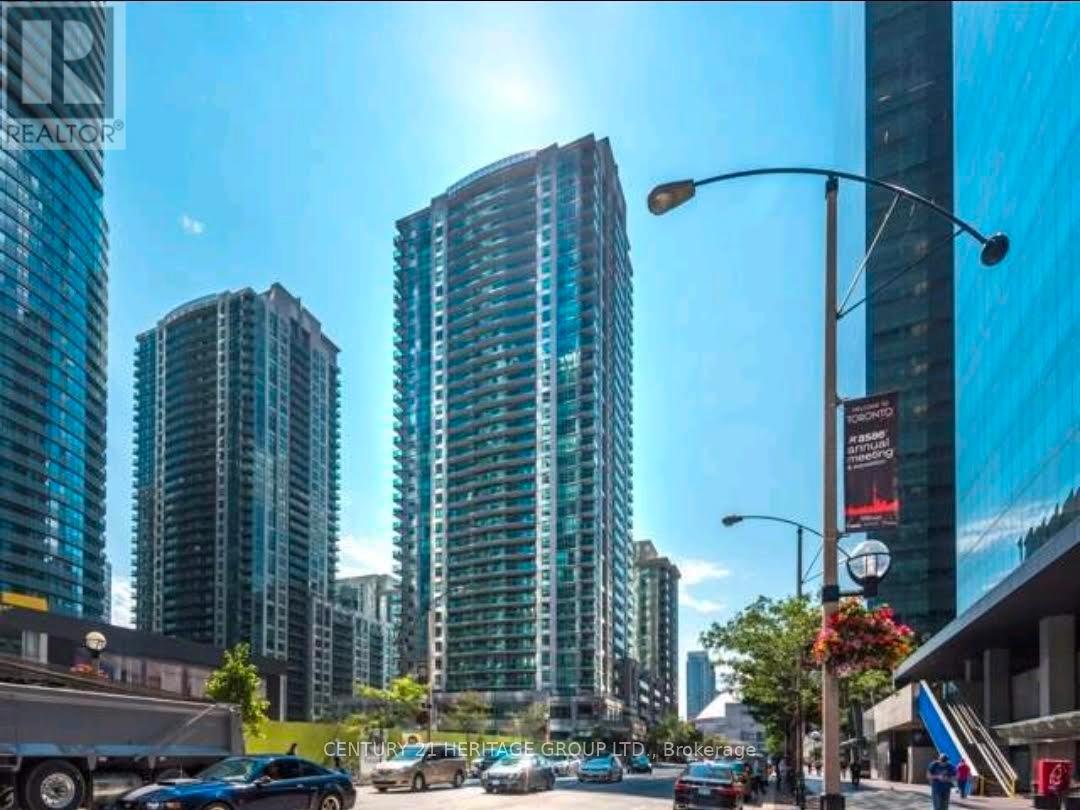
3109 - 30 Grand Trunk Crescent
Toronto, Ontario
Immaculate 2 Bed Condo At The Prestigious Infinity Condos. Newer Laminate Flooring Throughout, Granite Counters, Stainless Steel Appliances & Large Balcony With Walk Out From Living & Bedroom. Unique Layout With Generous Size Bedrooms & Great East View From The Large Balcony. Excellent Location Steps To Cn Tower, Rogers Centre, Scotia Arena, Harbourfront, Financial District & Union station. Surrounded by all shopping centers, Medical Centers and Restaurants. All Utilities included, Building Amenities Include Indoor pool, Fitness Centre, Yoga Room. Just enjoy your life. (id:49269)
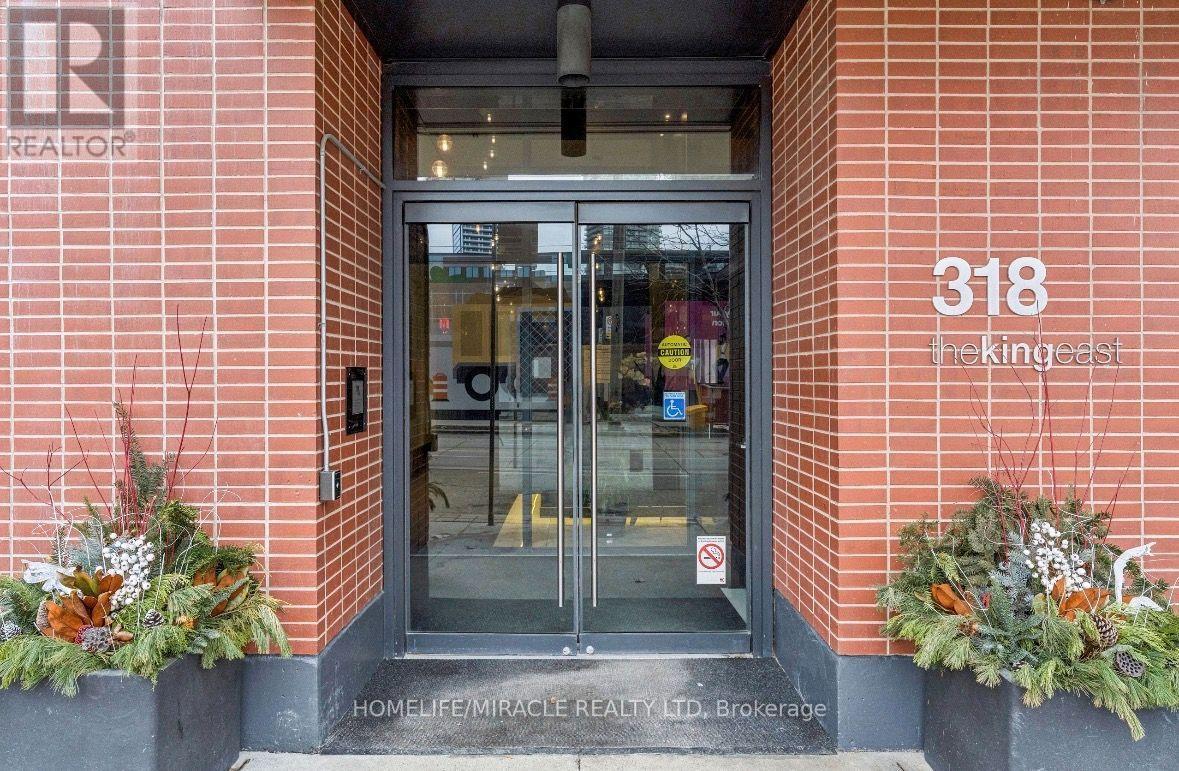
207 - 318 King Street E
Toronto, Ontario
Welcome to The King East, where contemporary design meets urban convenience in Toronto's sought-after King East Designer's District. This fabulous one-bedroom suite features a desirable south-facing exposure, offering charming street views and partial lake views. The thoughtfully designed interior showcases 9-foot exposed concrete ceilings, newly installed engineered hardwood flooring throughout, elegant kitchen, quartz countertops, stainless steel appliances, gas cooking, and a convenient stacked washer and dryer. The spa-inspired bathroom offers a relaxing soaker tub and rain showerhead, creating the perfect retreat after a busy day. Residents can also enjoy access to a party room and an outdoor BBQ terrace, with one storage locker included for added convenience. Ideally situated steps from 24-hour streetcar service and just minutes from the Distillery District, St. Lawrence Market, George Brown College, and Toronto's Financial District. The future Ontario Line is planned nearby, offering the potential for enhanced transit connectivity. An exceptional opportunity for first-time buyers or downtown professionals seeking stylish, low-maintenance living in one of Toronto's most vibrant and desirable neighbourhoods! (id:49269)
3988 Hwy 6 Highway
Puslinch, Ontario
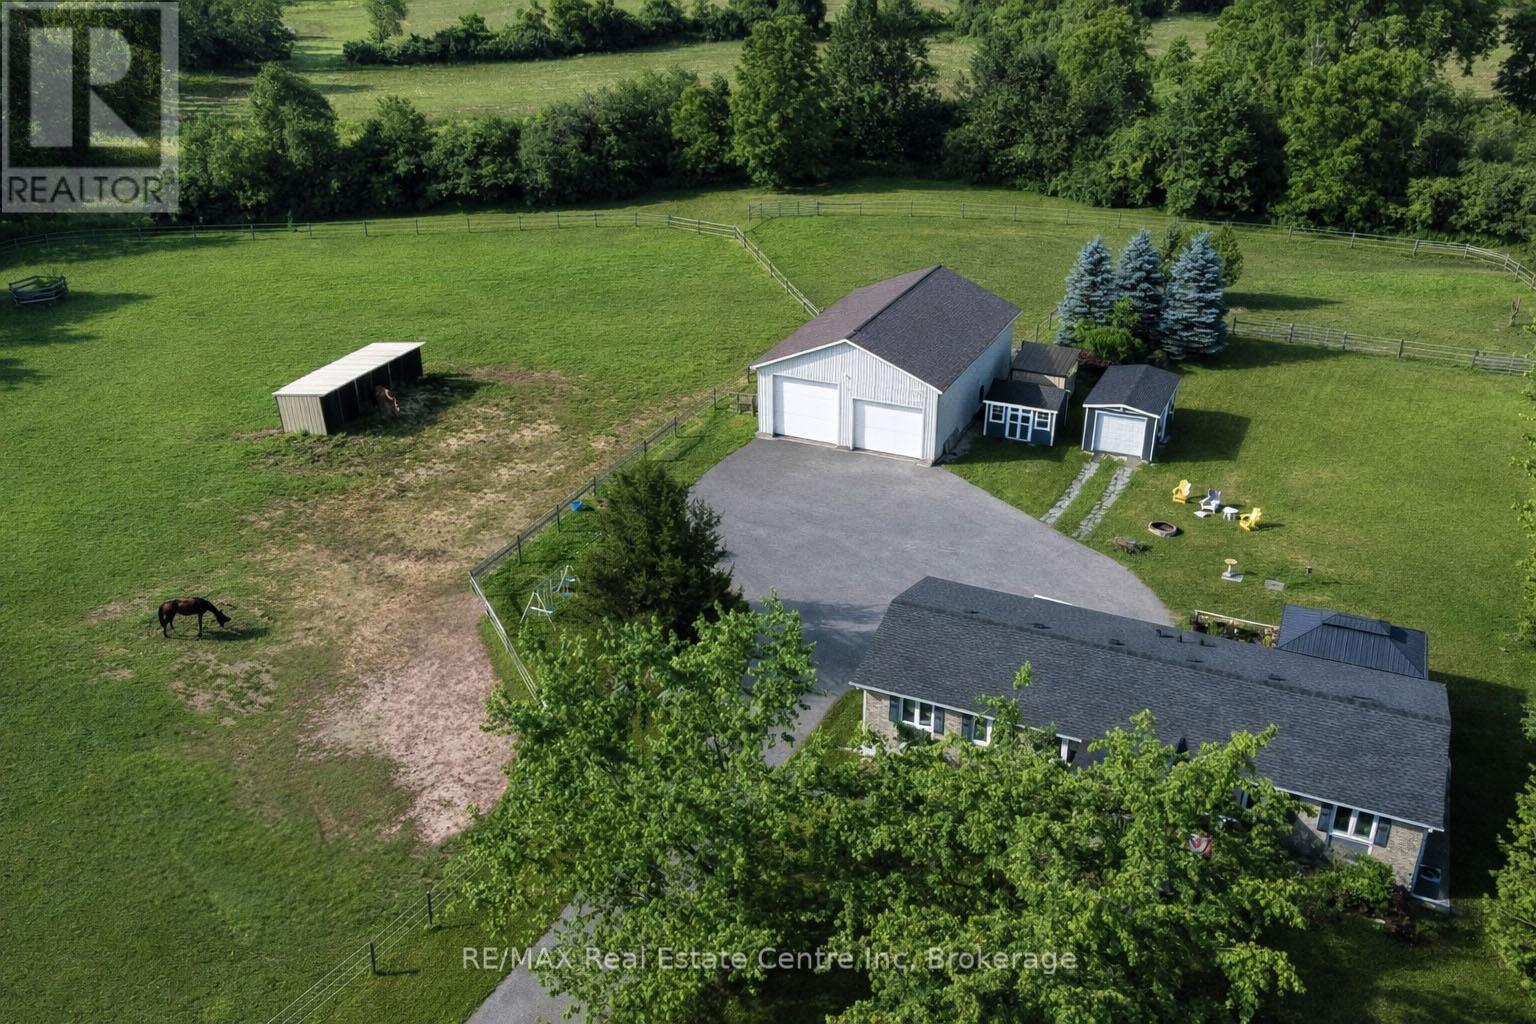
Renovated 3+1 bdrm bungalow W/prof finished in-law suite on 3-acres W/lush pastures & massive 50 X 30ft garage/workshop W/3 stalls-ideal for hobbyists, equestrians or family looking to supplement large portion of mtg W/potential boarding income! Mins from 401 & amenities of South Guelph, this rare gem delivers best of rural charm & modern convenience! Detached garage/workshop features 3 stalls W/handcrafted dbl Dutch doors (back & front of stall) W/access to garage & pasture & heated water buckets. It offers electric hoist & space for equip, tools & toys. Fenced pastures W/electric fencing & large lean-to shelter make this an ideal setup for horse lovers/hobby farmists or those looking to generate extra income. There is a hay shed, storage shed & 1-car garage outbuilding. Every inch of home has been reimagined & rebuilt from the studs up 6 yrs ago offering all benefits of a new build without sacrificing character. Step onto covered front porch & into light-filled living space that exudes warmth & comfort. LR W/hardwood, rustic solid wood beams & floor-to-ceiling stone fireplace W/barnwood mantel. Kitchen W/white cabinetry, leathered granite counters, stone backsplash, S/S appliances, gas stove & island W/bar seating. Ultraviolet lighting for water purification & Fibre optic internet! Primary suite W/4 windows, bench seat, ample closet space & ensuite W/dbl quartz vanity & W/I glass shower. 2 add'l bdrms, main bath & laundry round out main level. Bsmt offers prof finished 1-bdrm in-law suite-flexible living for multigenerational families, guests or teens. Space boasts laminate floors, pot lighting, kitchen, sep laundry & 4pc bath. Host BBQs on back deck W/propane BBQ hookup, gather around fire pit or unwind in front garden W/working well hand pump & shaded sitting area under mature trees. Long driveway & rolling lawn complete enchanting scene. Mins to Morristons restaurants & bistros. 10-min to amenities of south end Guelph & less than 30-min to Hamilton (id:49269)
C207 - 161 Eglinton Avenue E
Toronto, Ontario
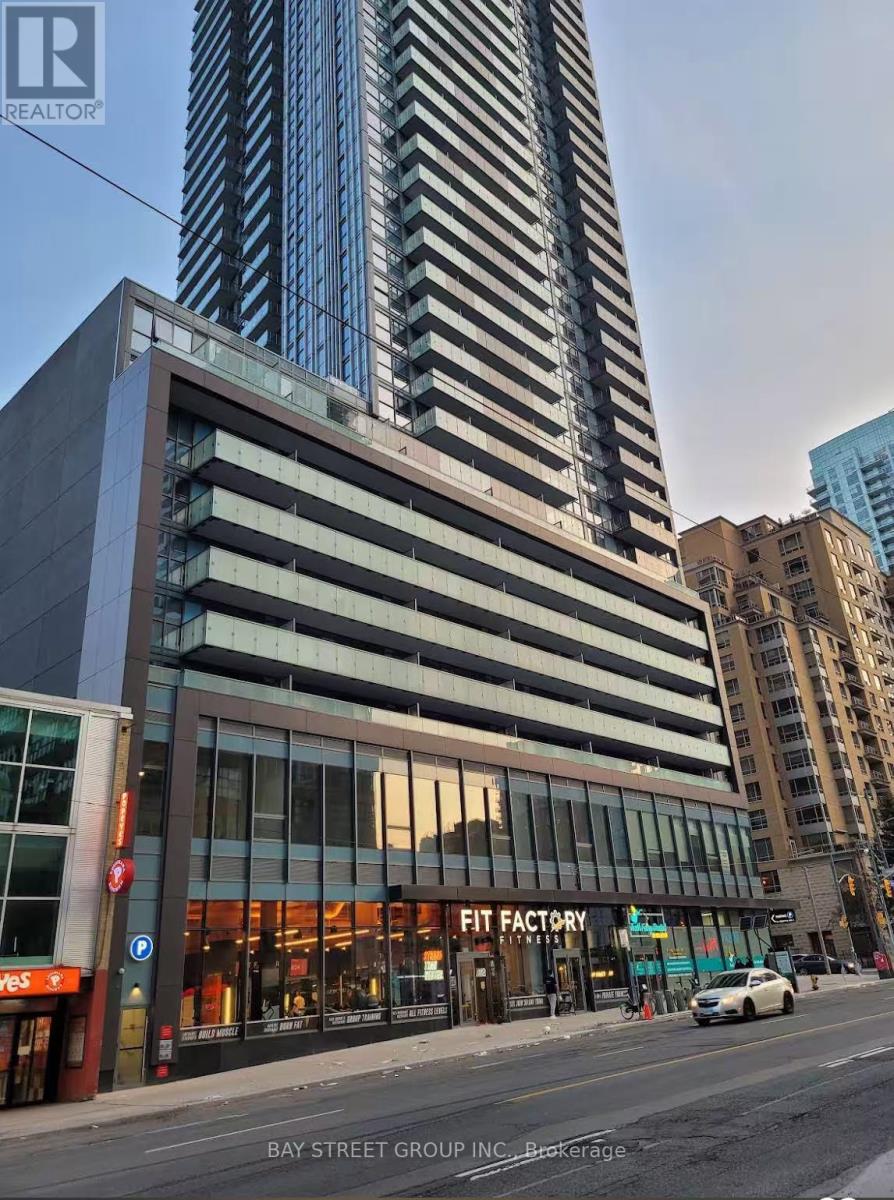
Subject property is located at a high traffic intersection - Eglinton Avenue East and Redpath Avenue. Located minutes away from Hwy. 401 and Eglinton subway station, the property consists of a vast amount of potential customers and traffic flow. These office suites with a lot of natural light are ready for immediate occupancy. The spaces are well-suited for medical and professional purposes. Best Suitable For Private School, Professional Training Centre, Dental Clinics, Accountants Firms, Law Office, Health Consultants, Education and More, GROSS REANTAL $2500 per month **EXTRAS** Other available suites: Unit 208 (same layout), Additonal one underground parking is $200/month (id:49269)
C208 - 161 Eglinton Avenue E
Toronto, Ontario
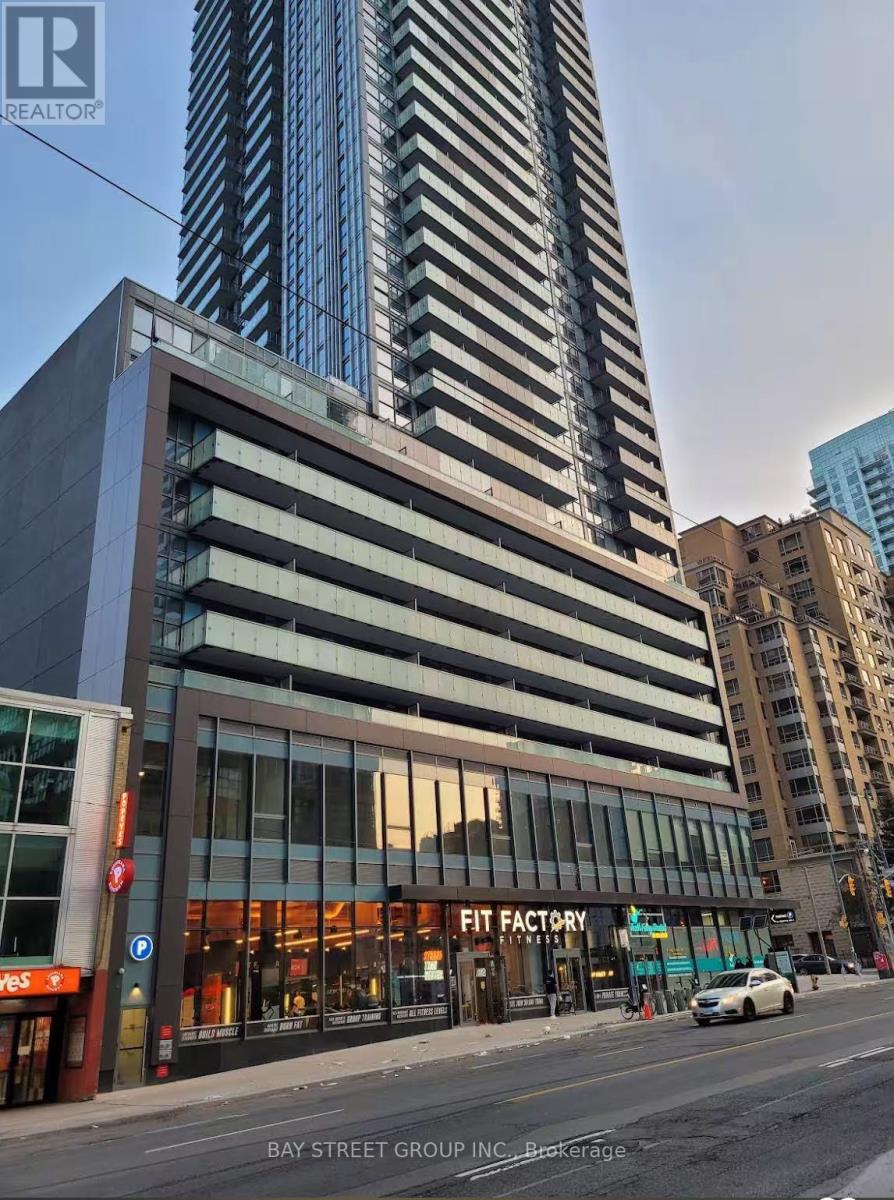
Subject property is located at a high traffic intersection - Eglinton Avenue East and Redpath Avenue. Located minutes away from Hwy. 401 and Eglinton subway station, the property consists of a vast amount of potential customers and traffic flow. These office suites with a lot of natural light are ready for immediate occupancy. The spaces are ideal for medical, wellness, and professional businesses. Current tenants include a training school, two rehabilitation and physiotherapy clinics, a tattoo studio, and a condominium developer's office, creating a diverse and business-friendly environment for a wide range of small and growing businesses. Best Suitable For Private School, Professional Training Centre, Dental Clinics, Accountants Firms, Law Office, Health Consultants, Education and More. **EXTRAS** Additonal one underground parking is $200/month (id:49269)
207 Hidden Meadow Avenue
Ottawa, Ontario
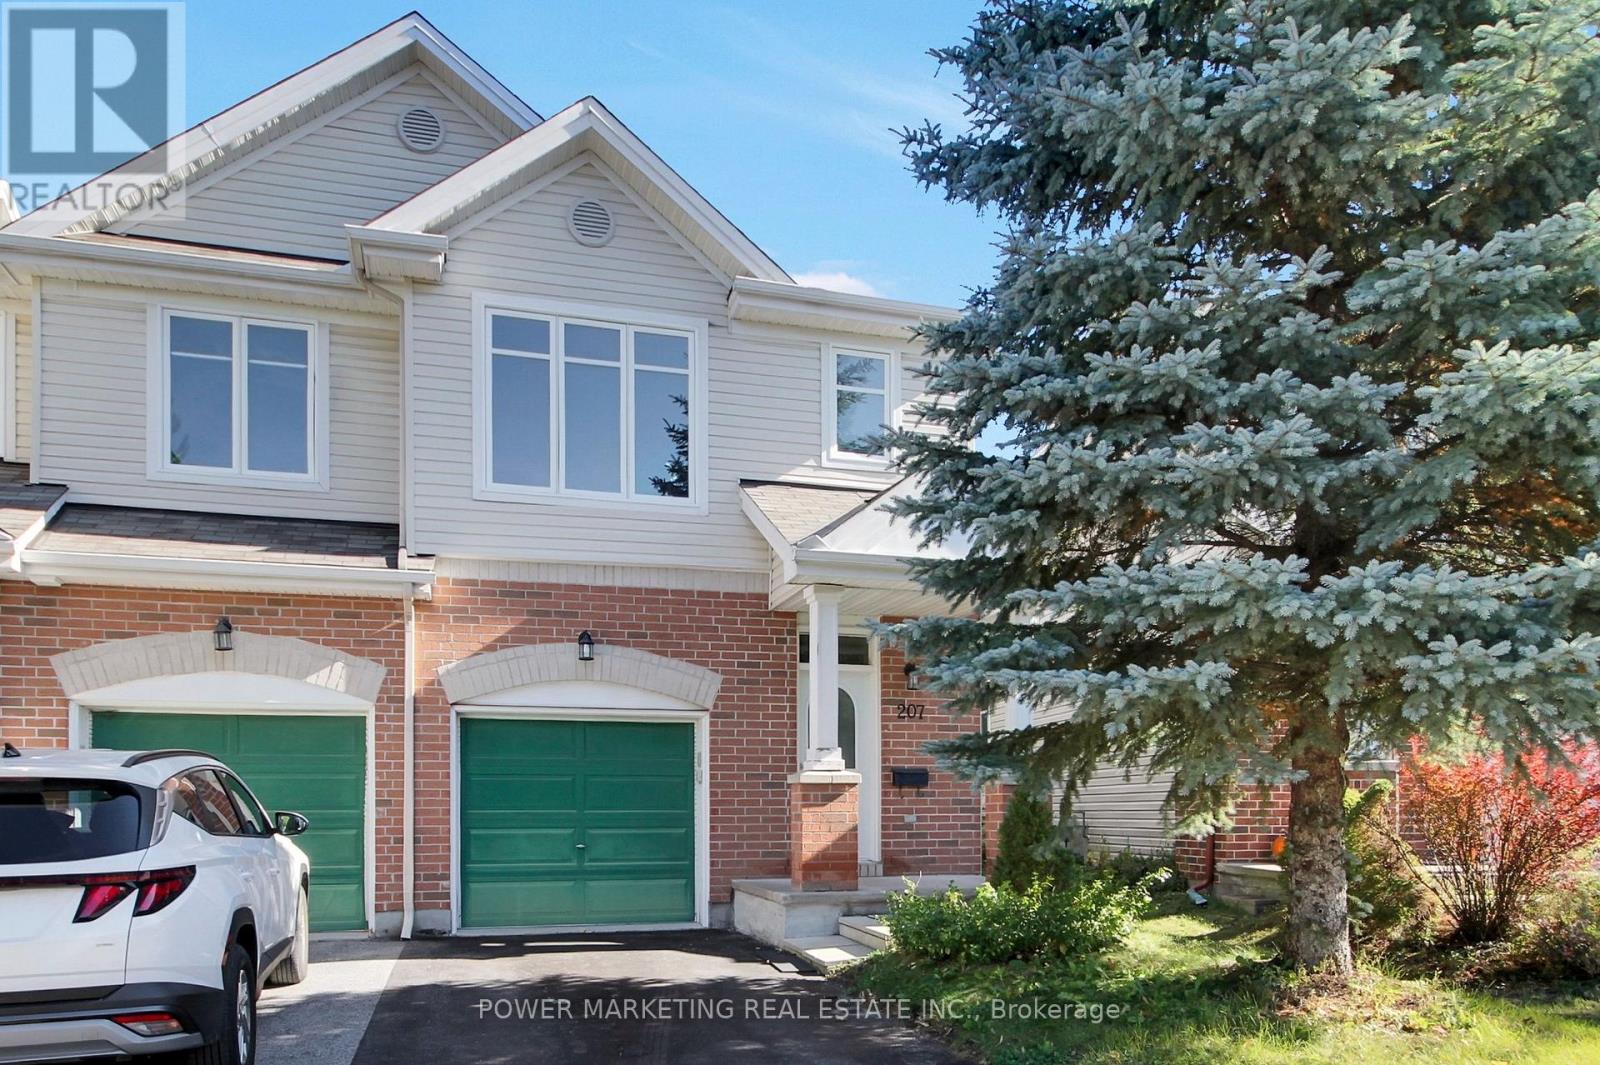
Welcome to this spacious and well-maintained end-unit townhome located in the desirable, family-friendly community of Deerfield Village. Offering 3 bedrooms and 3 bathrooms, this home is ideal for families or professionals seeking comfort, convenience, and a great location. The home features stainless steel kitchen appliances, a double kitchen sink, and newly installed laminate flooring on the main level. With a functional layout and plenty of space, this townhome offers a comfortable setting for everyday living.Enjoy an excellent location close to parks, schools, shopping, and public transit. Conveniently located near Ottawa International Airport, South Keys Shopping Centre, the EY Centre, Hunt Club Road, and Airport Parkway, it's easy to commute and access everyday amenities. (id:49269)
H1b - 3890 Innes Road
Ottawa, Ontario
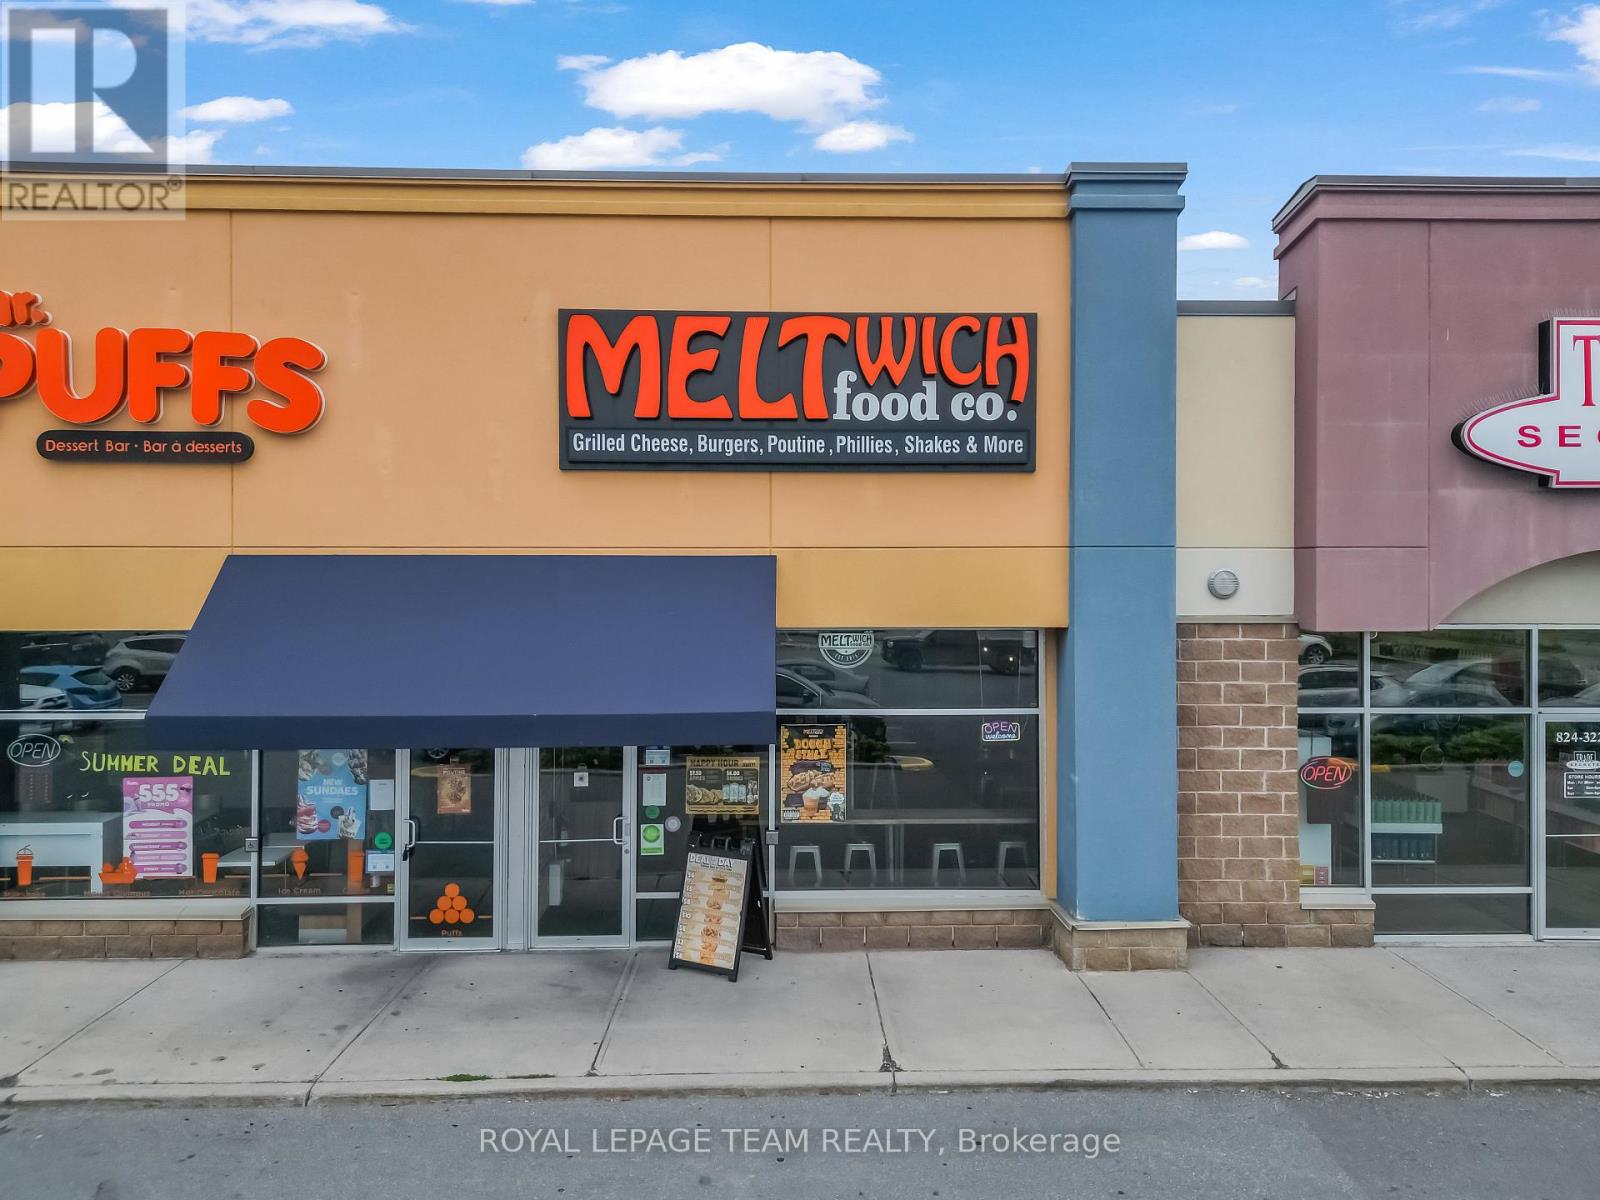
A fantastic opportunity to own a well-established Meltwich Food Co. franchise location in the thriving community of Orléans. This modern fast-casual restaurant offers a bright, clean, and contemporary atmosphere, creating an inviting setting for dine-in, takeout, and delivery customers. As you enter, you are welcomed by a sleek and efficiently designed front service area featuring Meltwich Food Co.'s recognizable modern concept. The customer-facing counter provides an organized and seamless ordering experience, while the comfortable dining area offers an appealing space for guests to enjoy the brand's popular selection of upgraded grilled cheese creations, burgers, sandwiches, poutines, and other favourites. The restaurant has been thoughtfully laid out to support efficient day-to-day operations and strong customer flow, even during busy periods. The kitchen is well equipped and designed with functionality in mind, providing an efficient workspace for food preparation and service. Ample refrigeration, freezer capacity, storage, preparation areas, and a well-organized back-of-house setup help support smooth and efficient operations. This location benefits from the strength and recognition of the Meltwich Food Co. brand while offering a turnkey opportunity for a new owner to step into an established restaurant operation. Ideally situated in Orléans, one of Ottawa's growing and vibrant communities, this is an excellent opportunity for an owner-operator or investor looking to acquire an established franchise restaurant with a modern concept and an appealing, ready-to-operate space. (id:49269)
138 Main Halyard Lane E
Ottawa, Ontario
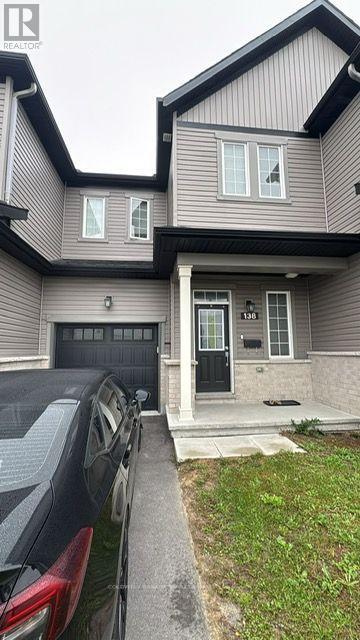
Walk to this beautiful and cozy freehold townhouse with no neighbor at the back yard. It is open to grass land. Comes with 3 bedrooms, 3 1/2 baths, fully finished basement with storage area, plus a full 3 piece bathroom in the basement. All hardwood and ceramic tiled floor on main floor and hardwood on stairs leading to second and basement floor. Has walk in closet in the primary room. ONLY 3 YEARS OLD. walking distance to schools & parks and close to shopping including Costco and close to Highway 417. Comes with Cooktop, dishwasher, Microwave, hood fan, Refrigerator, washer, dryer, stove, humidifier and central air conditioning system. Heated by natural gas forced air heating. Available from 1st of November. (id:49269)
3697 Desert Lake Road
Frontenac, Ontario
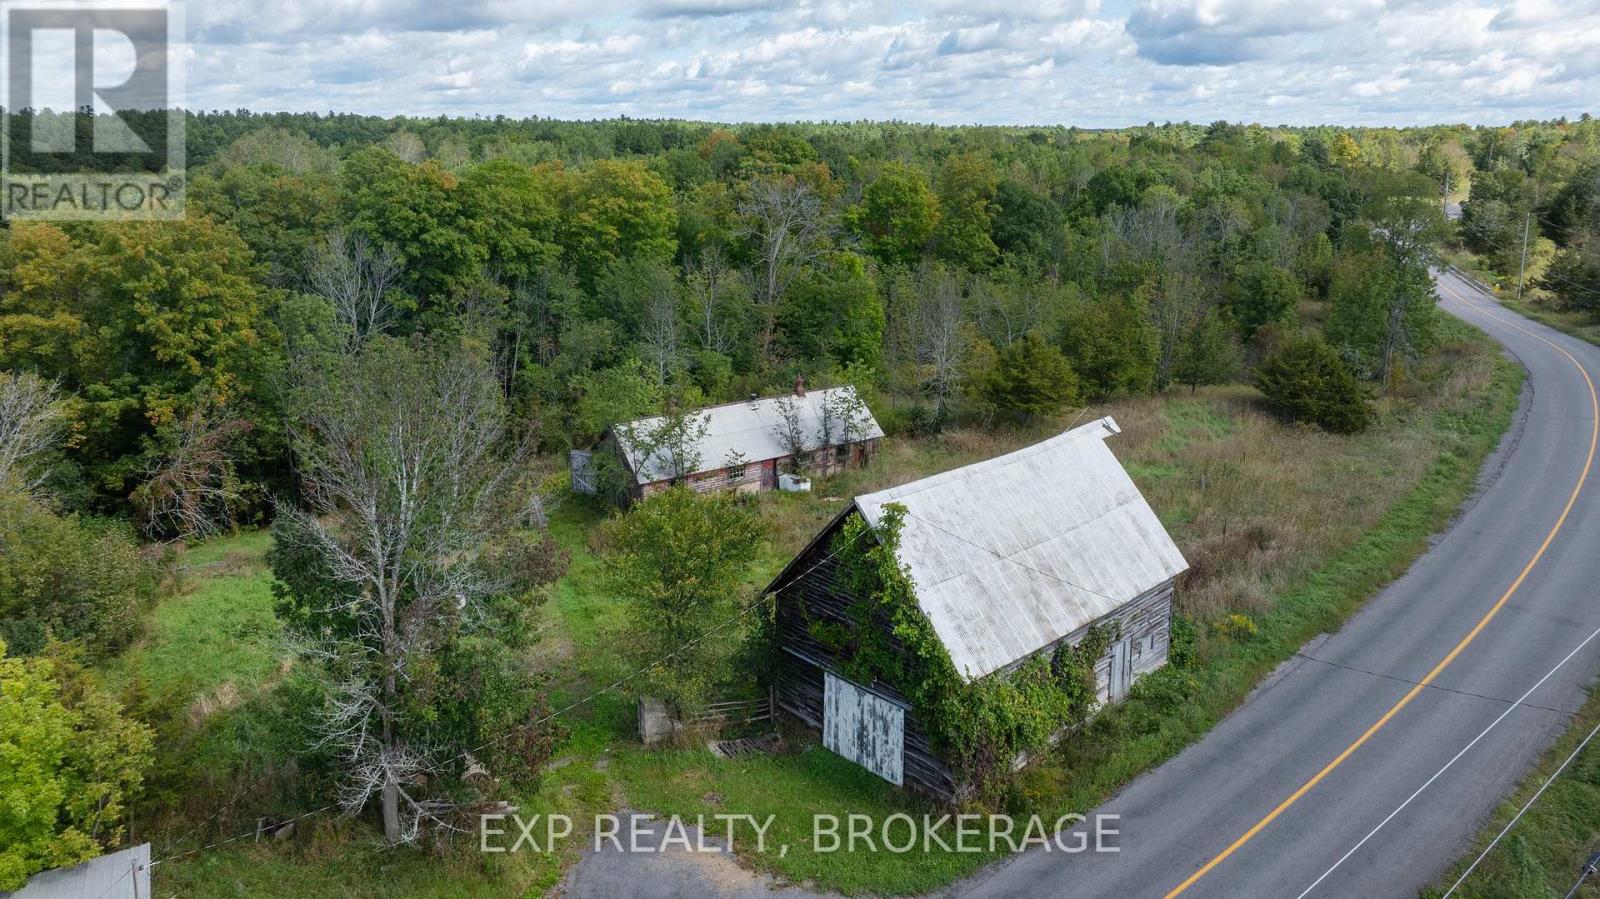
Beautiful 20.37 Acres of rolling land interspersed with ponds, mature trees, and meadows. HERE'S THE OPPORTUNITY: "Provisional Consent Granted" by the Township to divide the property into TWO 2.1 Acre Building Lots & ONE 16 Acre Building Lot. The Seller has ALREADY done the bulk of the legwork, i.e., the Seller has had professional drawings prepared showing the proposed severance, submitted the severance application to the Township, had it circulated through Planning & other relevant Township departments, posted public notice to obtain community response, completed the municipal circulation process, and ultimately obtained Provisional Consent, subject to conditions.Therefore, whoever purchases this property can either keep it as one parcel OR the Buyer can choose to complete the severances by satisfying the final remaining conditions required by the Township for finalization. Upon successful completion of all remaining conditions and finalization of the severance, the Buyer would then own THREE properties (Two 2.1 Acre Lots & One 16 Acre Lot). The Buyer could then, for example, choose to sell a lot or two or three, or of course, keep them all.Link available in this listing to interactive aerial views illustrating the existing property, PLUS the opportunity being offered. (id:49269)
190 Downs Road
Quinte West, Ontario
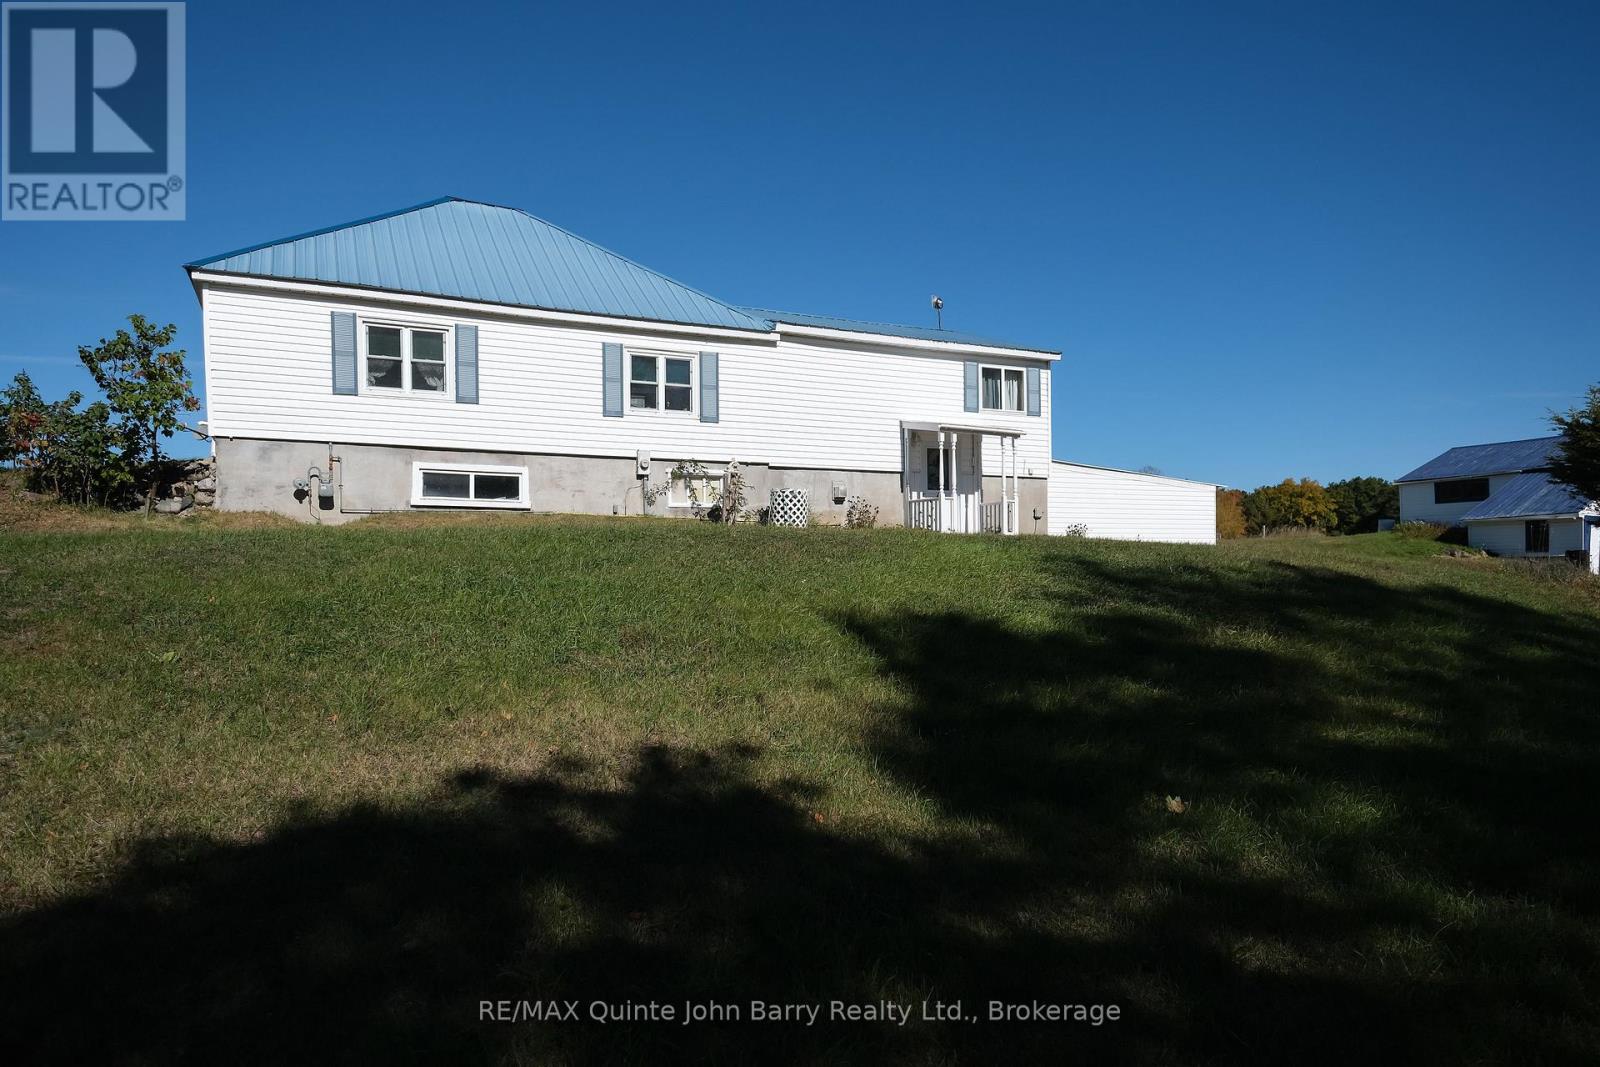
Enjoy the peace and privacy of 22.8 acres while still being just minutes from town. This Charming well-maintained 2 bedroom bungalow offers a comfortable and functional layout, with main floor laundry, an oversized living area, and a spacious kitchen. Large windows throughout the home provide beautiful views of the surrounding property from nearly every room. Recent updates include laminate flooring, and white siding and a Metal roof in 2022 , An attached carport with convenient inside entry adds to the functionality of the home, while two additional outbuildings providing excellent space for a garden shed, garage workshop and boat storage. Surrounded by mature trees and offering plenty of room to explore, the property is ideal for ATVing, enjoying the outdoors, or creating your own backyard retreat with space for a pool. A peaceful country setting with the convenience of town just minutes away. Please note the Enbridge pipeline is part of this property and does run East / West thru the North section of the property. LOT MEASUREMENTS: 431.88 ft x 426.79 ft x 850.65 ft x 641.71 ft x 237.99 ft x 213.55 ft x 233.31 ft x 91.10 ft x 143.08 ft x 151.81 ft x 342.22 ft x 45.43 ft x 193.56 ft x 202.61 ft x 814.33 ft = 22.8 Acres (geo) (id:49269)