
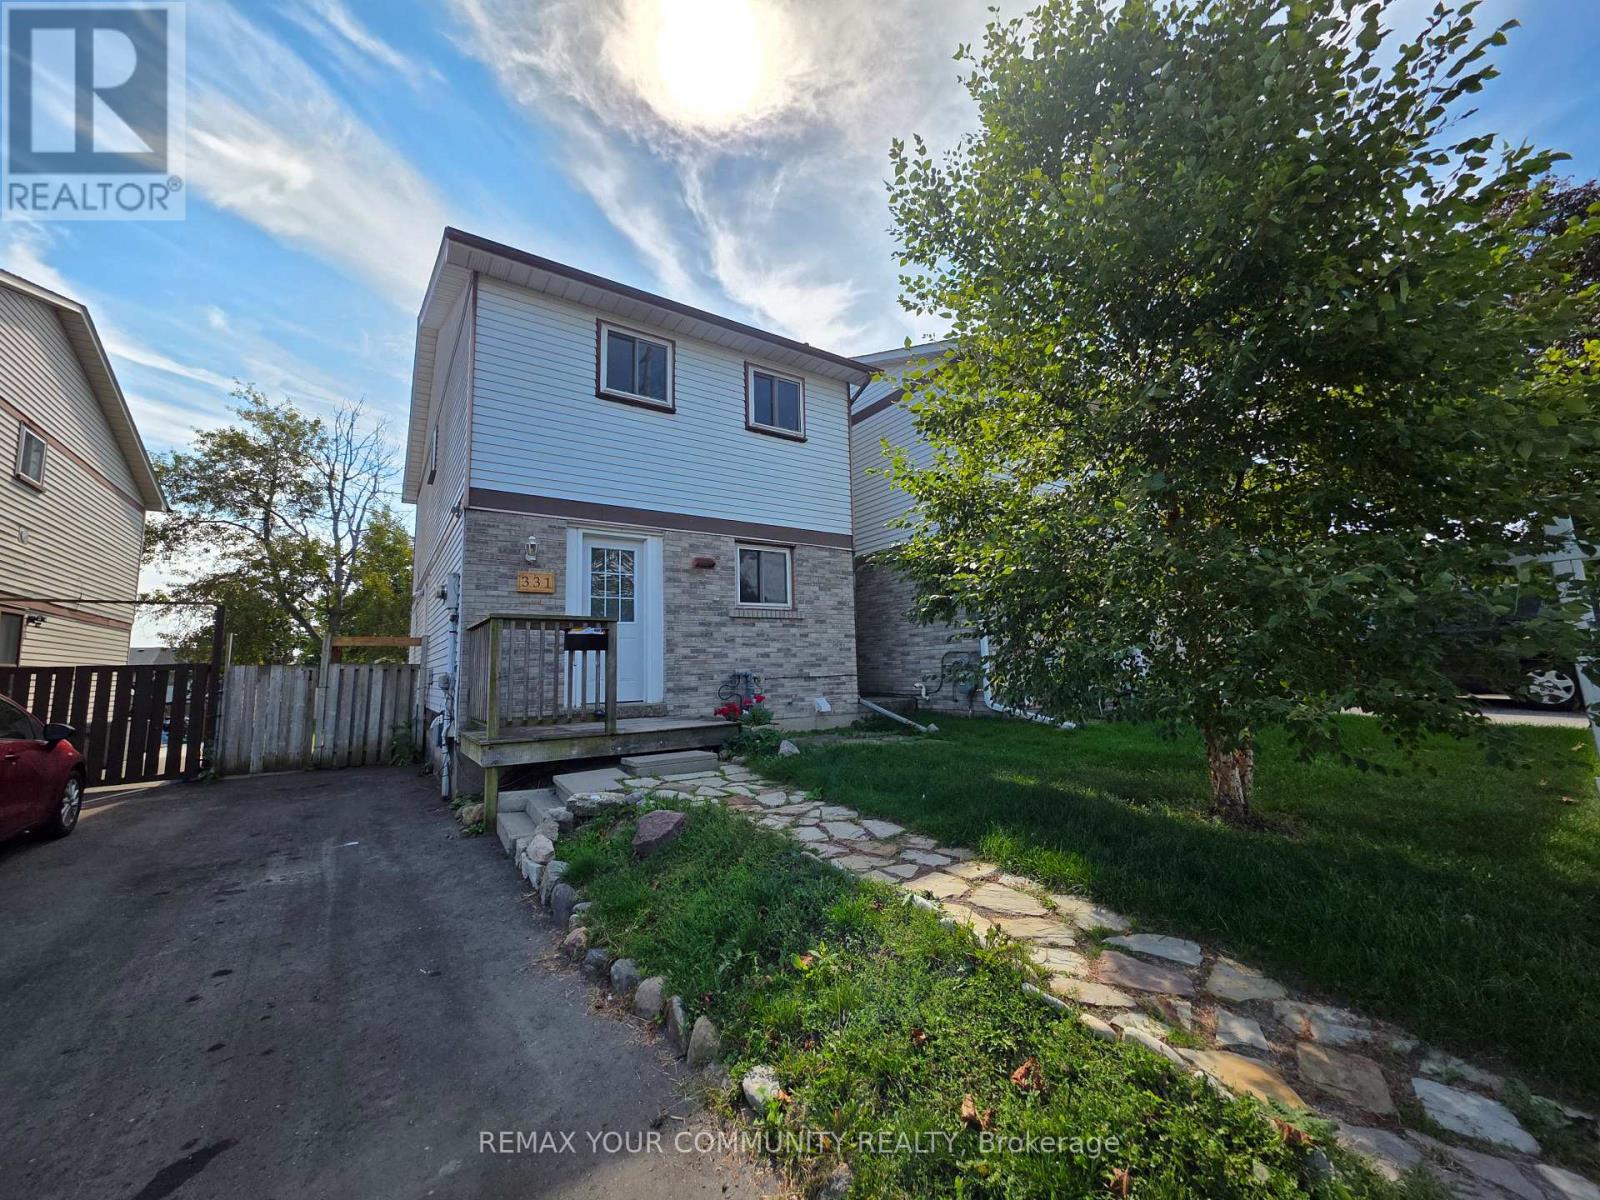
Main - 331 Phillip Murray Avenue
Oshawa, Ontario
Welcome to this functional 2-storey, detached home in the prestigious Lakeview community in Oshawa. This home is a legal duplex, ensuring complete privacy with exclusive use of the laundry and a completely segregated unit. The main floor features a spacious kitchen with ample cabinet space, which leads to an open dining area that leads into a massive living space with a large window. All the bedrooms are large in size and separately controlled for temperature personalization. Amazing location with transit at your doorstep! Short distance to the 401 HWY, GM Plant, Recreation Centre, parks and the waterfront trail. Tenant to pay 70% of utilities. ** This is a linked property.** (id:49269)
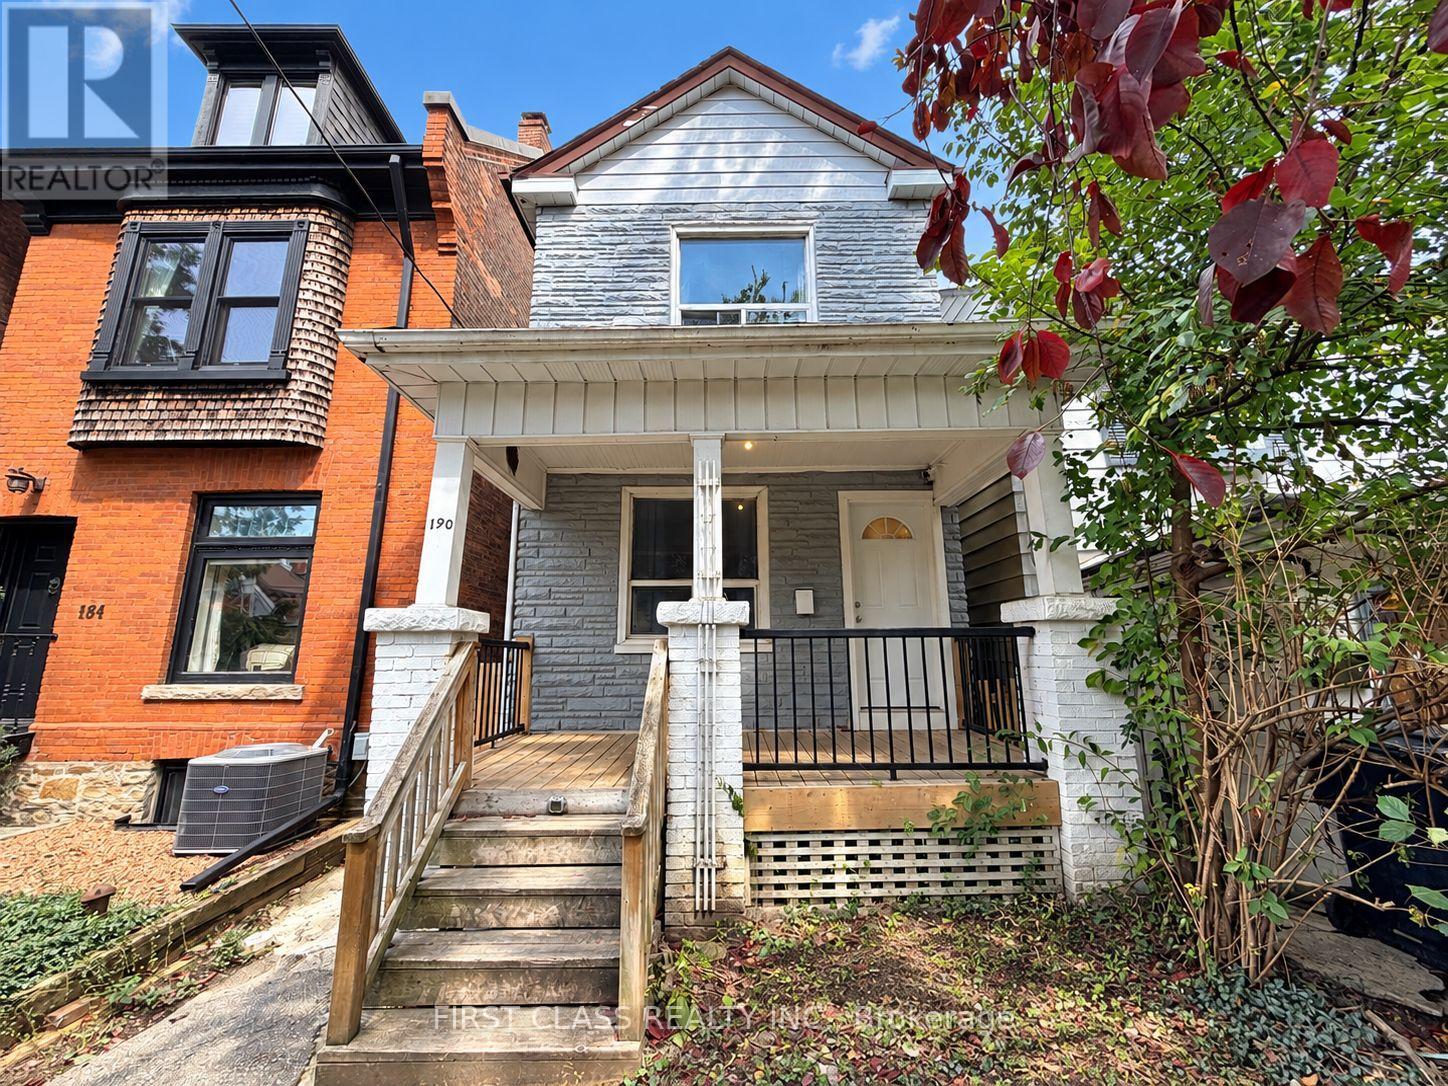
190 Major Street
Toronto, Ontario
Exceptional investment opportunity in the heart of Harbord Village, steps from the University of Toronto's downtown campus! This detached home offers 8 bedrooms, 3 kitchens and a bathroom on every level: 3 bedrooms on the main floor, 3 on the second floor and 2 in the finished basement with a separate entrance. Potential gross rental income of $7,600/month ($91,200/year) offers strong income potential and the opportunity for an attractive cap rate, depending on purchase price and operating expenses. Rental breakdown: $3,000 for the main floor, $3,000 for the second floor and $1,600 for the basement. The main and second floors are currently vacant, while the basement is tenanted. Vacant possession of the entire property can be provided, giving buyers the flexibility to select their own tenants. An exceptional location for student rentals, within walking distance of numerous U of T departments and campus facilities, offering the convenience of living steps from campus. Close to transit, restaurants, cafés, shops, Kensington Market and Bloor Street. A compelling opportunity to establish your own rental strategy in a sought-after downtown university neighbourhood! (id:49269)
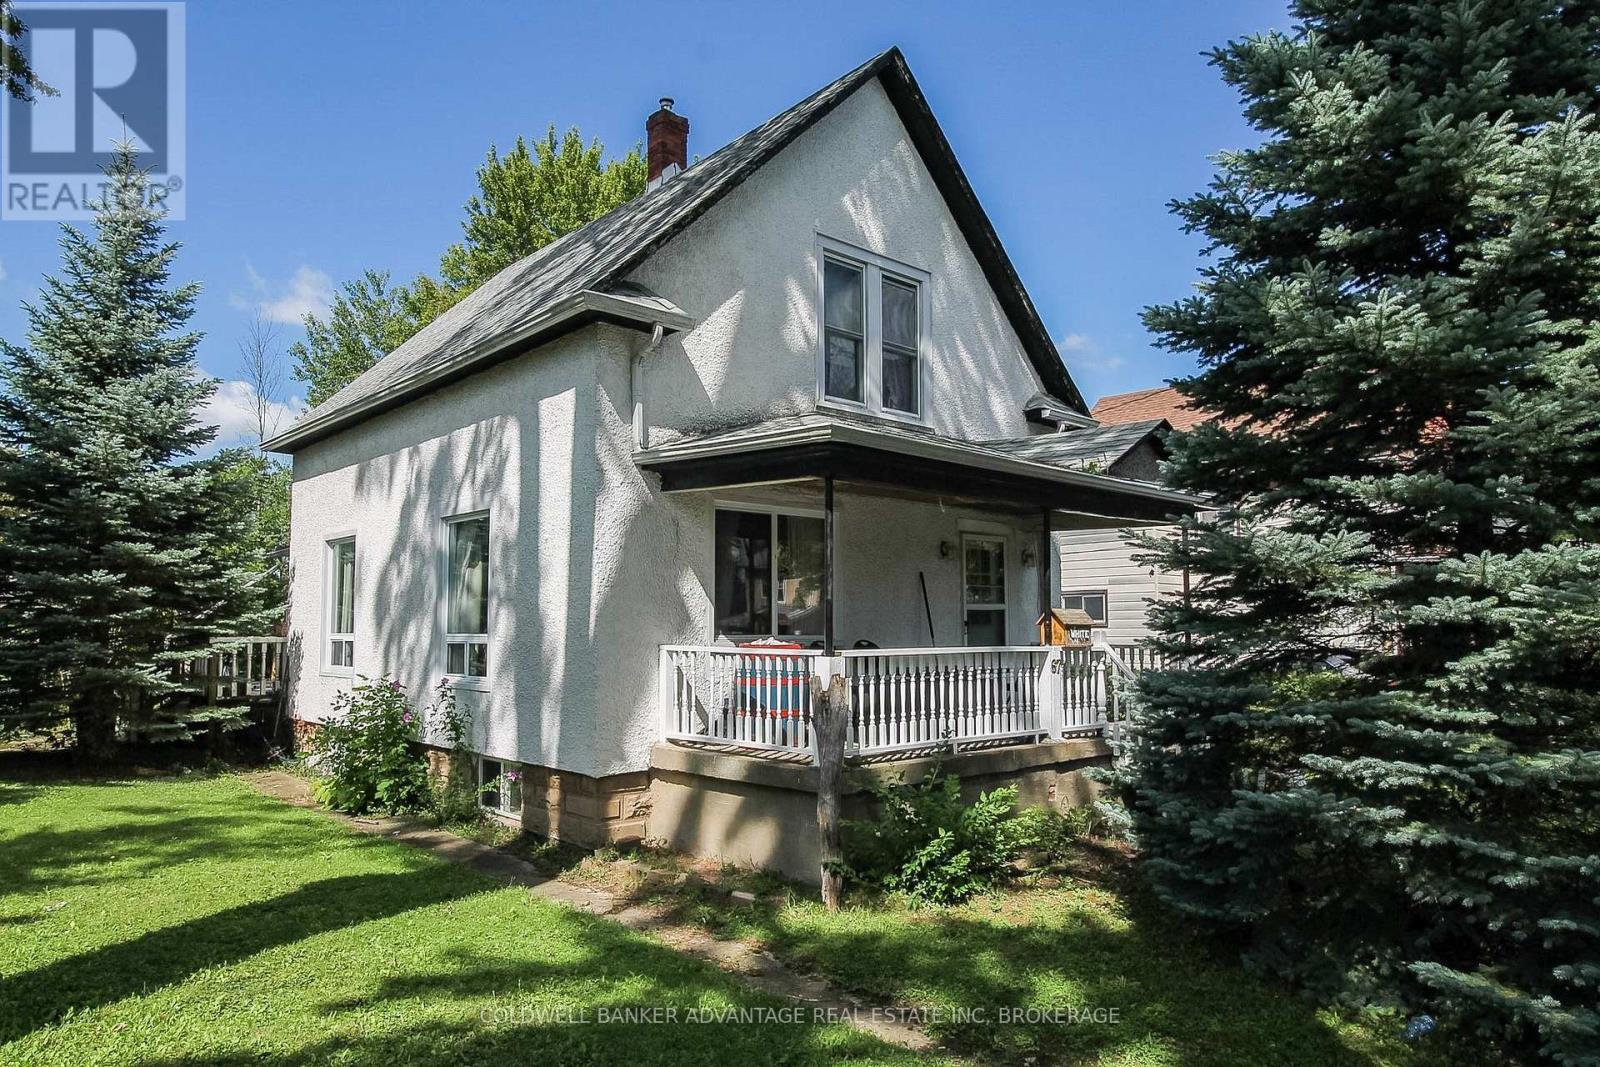
67 Ross Street
Welland, Ontario
Huge corner lot with great potential! This 2-storey home sits on a massive double lot (75'x135'). Huge back deck wraps around the back and side of the house with amazing privacy & shade provided by the mature trees on the lot. Covered front porch wth privacy from a mature pine. Side door entrance leads straight into the eat-n kitchen with knotty pine cabinets. Bathroom is tucked in behind the kitchen - full 4-pc bathroom with tub/shower combo. Formal dining room and living, plus a primary bedroom on the main floor. Second floor has 2 spacious bedrooms. Basement is unfinished, with a large storage/rec room, a separate workshop, and a laundry room. This home is situated in a prime location, walking distance to Welland River, Welland Bus Terminal, and all of Welland's downtown shops & restaurants. Only a 3 minute drive to Prime way Shopping Centre, Sports Complex & Hwy 406. Excellent location for a family in need of easy accessibility. Great value for Niagara College students who can utilize public transit as well! With a little TLC, this house can become your dream home! (id:49269)
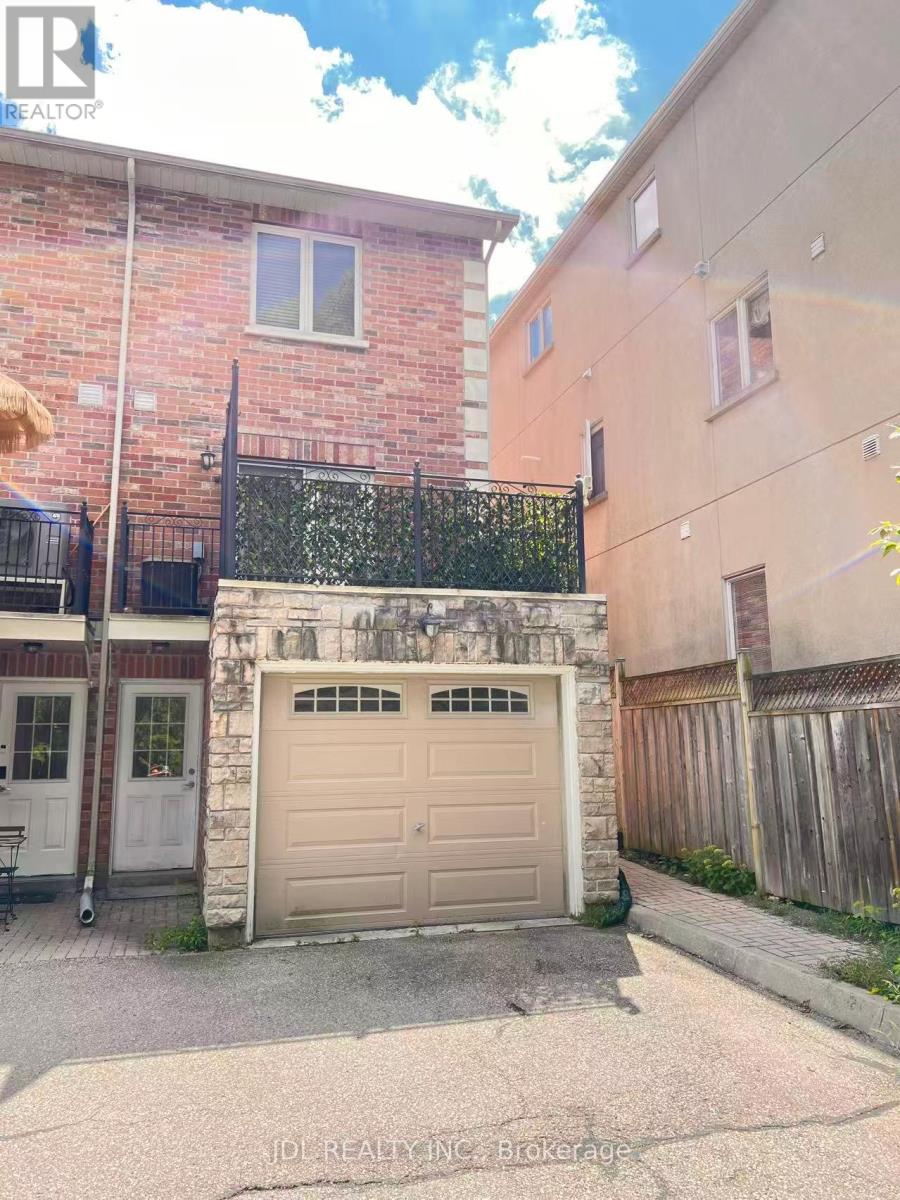
Basement - 198a Finch Avenue E
Toronto, Ontario
Clean And Well-Maintained Basement Apartment In The Convenient Bayview/Finch Area. Practical And Functional Layout With Private Separate Entrance, Bedroom, Living Area, Kitchen And Bathroom. Close To TTC, Shopping, Restaurants, Parks And Everyday Amenities, With Easy Access To Finch Subway Station And Hwy 401. Great Value In A Convenient Location. Ideal For A Single Professional Or Couple. Basement Only. Tenant Pay All Utilities 30%. (id:49269)
710 - 1485 Baseline Road
Ottawa, Ontario
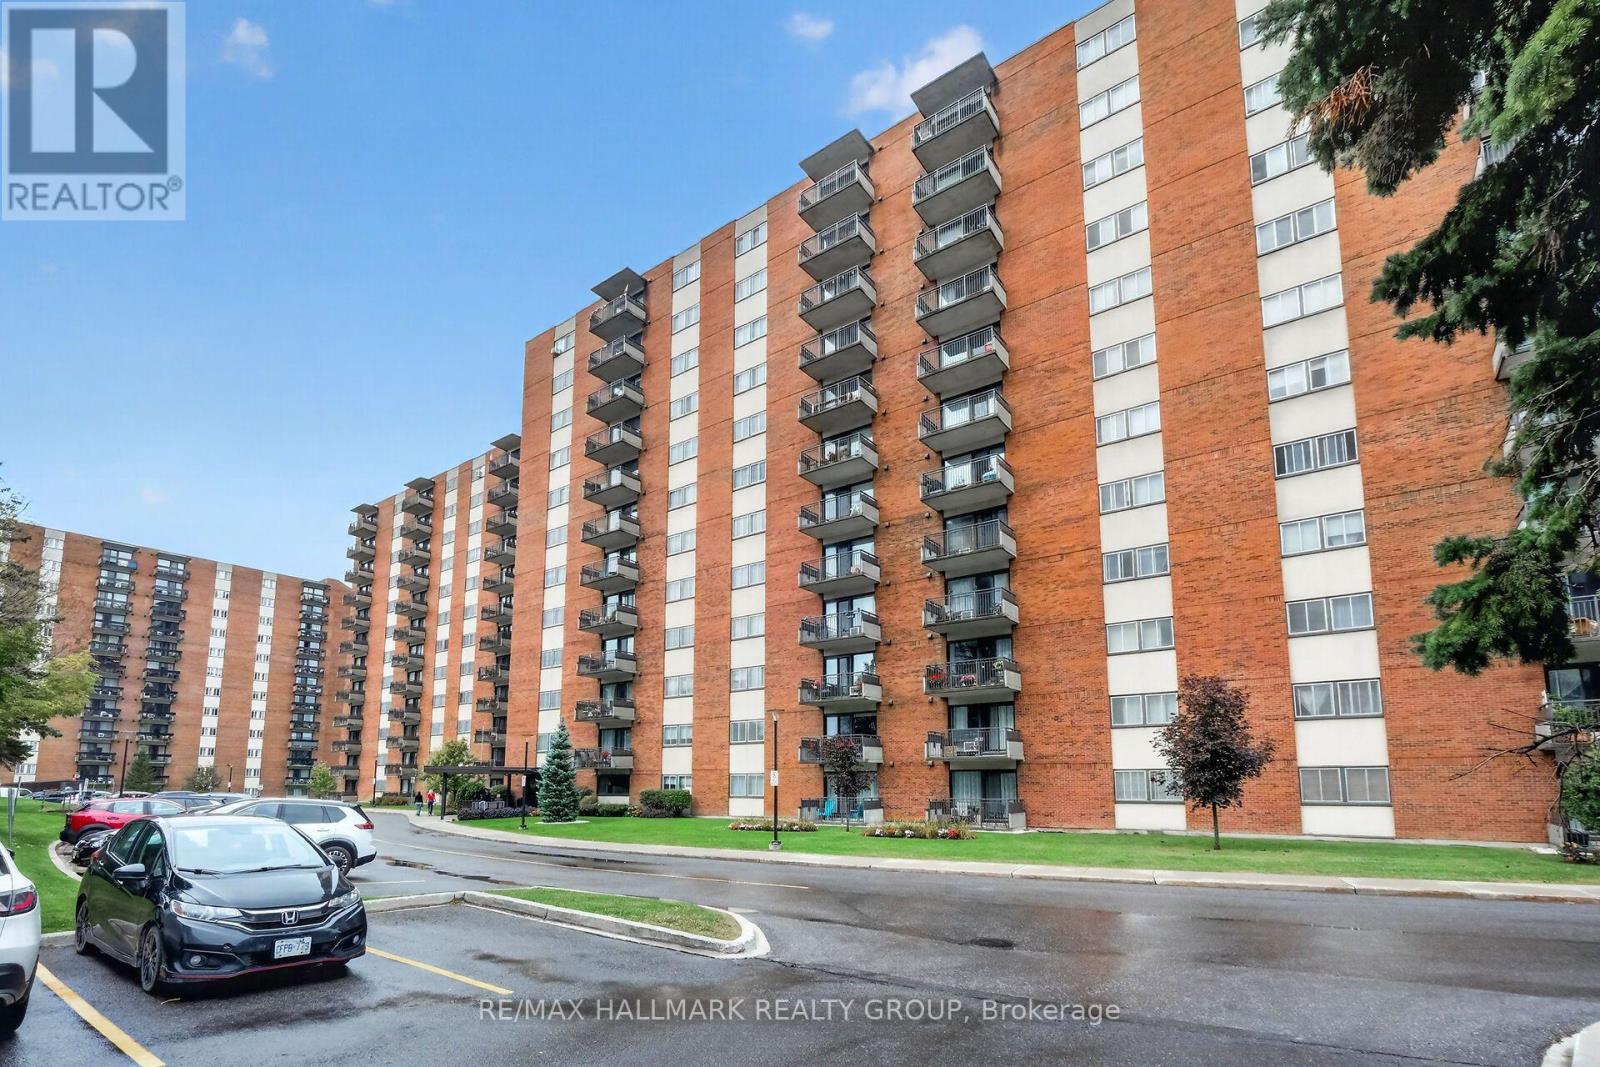
This renovated two-bedroom condo won't last long! The bright and spacious living room features laminate flooring with a south-facing window and balcony that catches the morning sunshine. Unit includes an indoor heated parking space and storage locker. Manor House is a quiet, well-managed building with a great reserve fund and top-tier amenities: swimming pool, party room, exercise center, workshop, and more. It's well-situated in Copeland Park; grocery stores, restaurants, banks, public transit, and other essential services are all within walking distance. Condo fees cover heat, hydro, and water. Lots of visitor parking. (id:49269)
2031 Jochem Road
Edwardsburgh/cardinal, Ontario
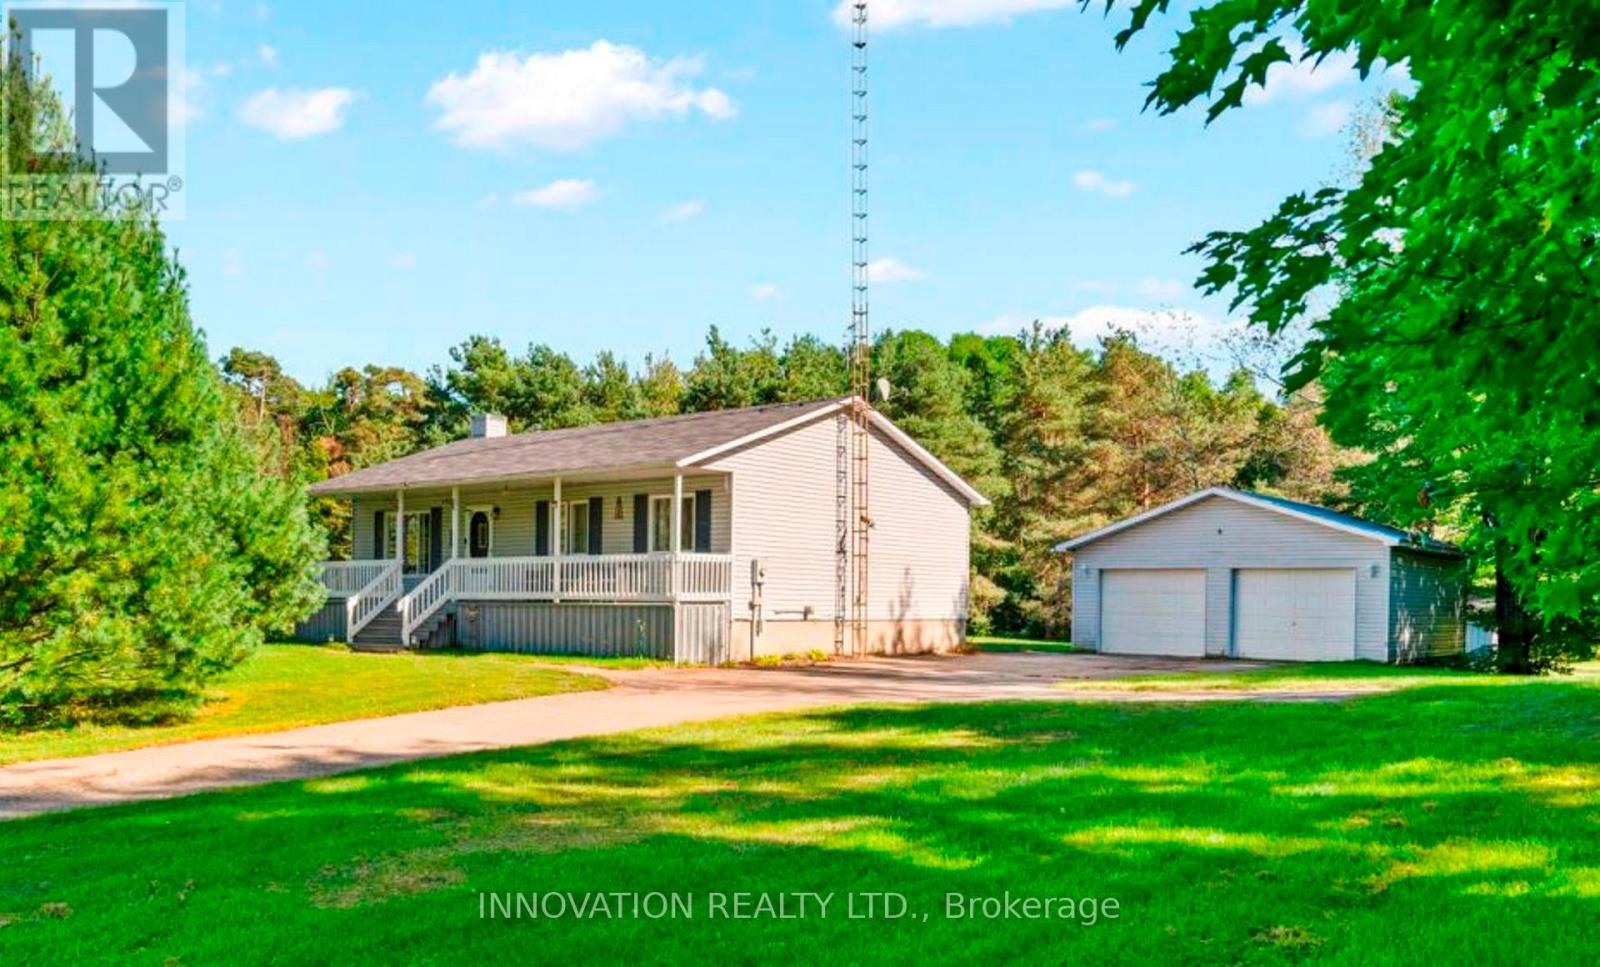
Welcome to 2031 Jochem Road, a charming bungalow nestled on a beautifully landscaped 1.7-acre rural lot. This well-maintained home features mature trees and a full-length veranda, offering a perfect setting to enjoy the surrounding natural beauty. Inside, the functional layout centers around an inviting kitchen, ideal for family gatherings. The home offers three bedrooms, providing flexible options for a growing family or a dedicated home office, alongside a well-appointed bathroom. The finished basement expands your living space with a comfortable family room and a guest suite complete with a private bathroom. Outdoors, the spacious deck is perfect for entertaining while taking in tranquil backyard views. Complete with a detached double garage, this property offers the perfect balance of serene country living and convenient accessibility. UPDATES: New back deck 2025, LG Dishwasher 2022, Roof 2016 40 year shingles, Garage metal roof, main floor windows replaced 2018, basement windows 2020, Basement professionally renovated 2023. Monthly heating costs $209 (Propane); Hydro $82. (id:49269)

5 Morrall Court
Arnprior, Ontario
Welcome to 5 Morrall Court, an exceptional 2022-built Mackie Home in Arnprior designed for effortless modern living. Featuring a cohesive neutral colour palette, the inviting main floor centered around a cozy natural gas fireplace seamlessly connects the living area to a chef-friendly kitchen equipped with quartz counters and dedicated pantry cupboards. Upstairs, three light-filled bedrooms are complemented by a convenient second floor laundry room, a full family bathroom, and a spacious primary retreat complete with a walk-in closet and a 3-piece ensuite. Outside, a generous four car parking arrangement, including a single-car garage, adds rare practicality, while the expansive unfinished lower level offers endless potential for future customization. Situated close to everyday shopping and local amenities, this turn-key residence offers first-time buyers the perfect launchpad into homeownership! (id:49269)

2567 Cleroux Crescent
Ottawa, Ontario
Nestled on a quiet street in desirable Blackburn Hamlet, this well-maintained home sits on a deep lot and offers exceptional comfort and versatility. Fully renovated inside and out approximately 15 years ago, the home features modern décor and upgraded plumbing, electrical, Low E windows, 40 years roof shingles and more. The bright and functional kitchen is a standout, complete with a deep pantry, decorative corner cabinetry, pots and pans drawers and a large island perfect for both everyday living and entertaining. The spacious eating area offers flexibility and could easily serve as a living room. Convenience is key with a main floor laundry area located just off the full 4-piece bathroom. Upstairs, you'll find a generous primary bedroom with cheater ensuite access, along with two well-sized secondary bedrooms. Outside, a long, newly paved driveway (Fall 2025) leads to a newer fully insulated 18' X 30 ' garage featuring radiant heat, 100-amp service, and water and sewer connections...ideal for a home-based business or potential secondary dwelling. Enjoy summer living on the expansive two-sided wraparound deck (Techno Metal Post), perfect for relaxing or entertaining. (id:49269)
S1/2 Lt 6 Con 6 Beatty
Black River-Matheson, Ontario
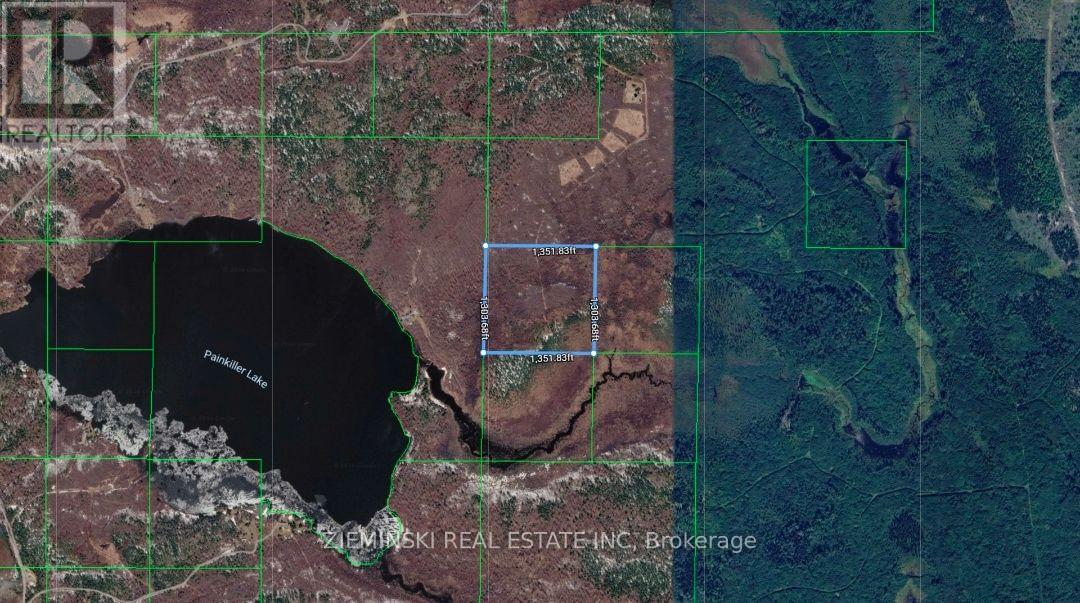
Your Own Private Escape - 40 Acres Near Painkiller Lake! Looking for a peaceful getaway surrounded by nature? This 40-acre property near Painkiller Lake offers plenty of space, privacy, and outdoor adventure. Whether you're looking for a hunting retreat, a camping spot, or a place to build your dream getaway, this property has plenty of potential. Enjoy the great outdoors with room to explore, relax, and make the most of nature. A great opportunity for hunters, fishing enthusiasts, campers, or anyone looking to escape the busy pace of everyday life. Come discover the possibilities and make this piece of Northern Ontario your own! (id:49269)
216 - 2277 Riverside Road
Ottawa, Ontario
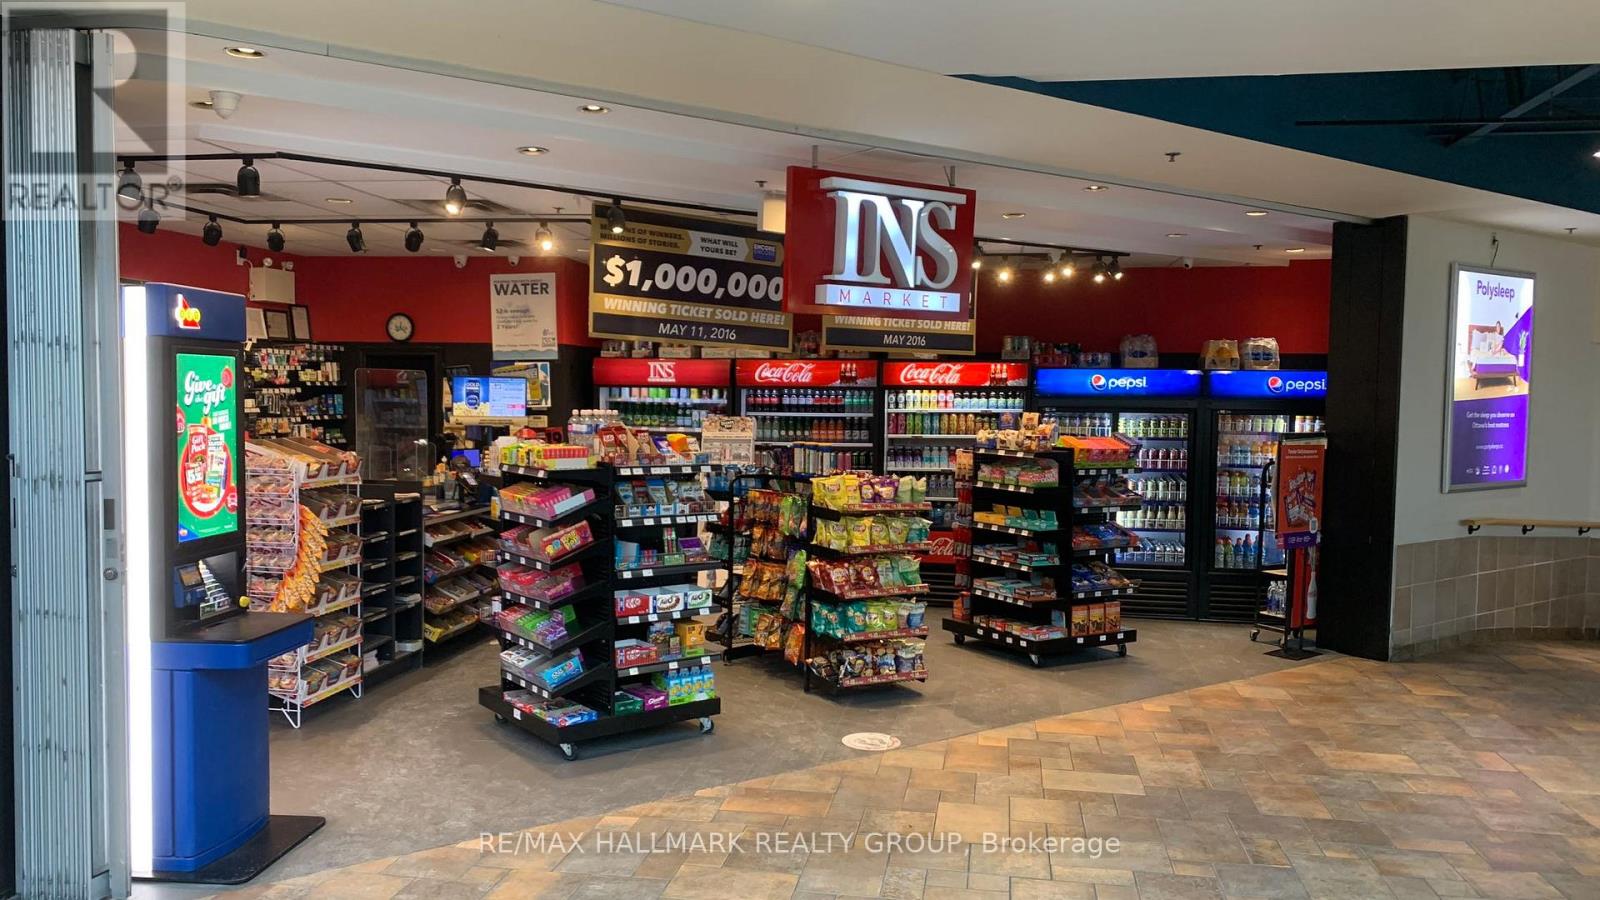
AWESOME CONNER STORE FOR SALE! Annual gross income close to $1.5M. Ever dreamed of owning a store? This convenience store franchise is up for grabs near Carleton University and the Billings Bridge Bus station. It's in the busy Billings Bridge Shopping Center and sells a bunch of stuff, like drinks and lottery tickets. What's cool? recently renewed 10 years Franchise agreement. We're open 11 hours Mon-Fri, 7 hours Sat, only 5.5 hours on Sunday except on holidays. Plus, we're the go-to spot for lottery tickets in Ottawa. Lots of customers swing by. The deal is hush-hush, so our staff doesn't know it's up for sale. Perfect chance to own a ready-to-go business in a busy spot. If you're interested, check out the details. Act quick - this opportunity won't stick around! The Seller will provide all required financial statements, information, and supporting documentation upon receipt of satisfactory evidence from the Buyer demonstrating that available funds are equal to or exceed the asking price. (id:49269)
2618 County Rd 2
Edwardsburgh/cardinal, Ontario
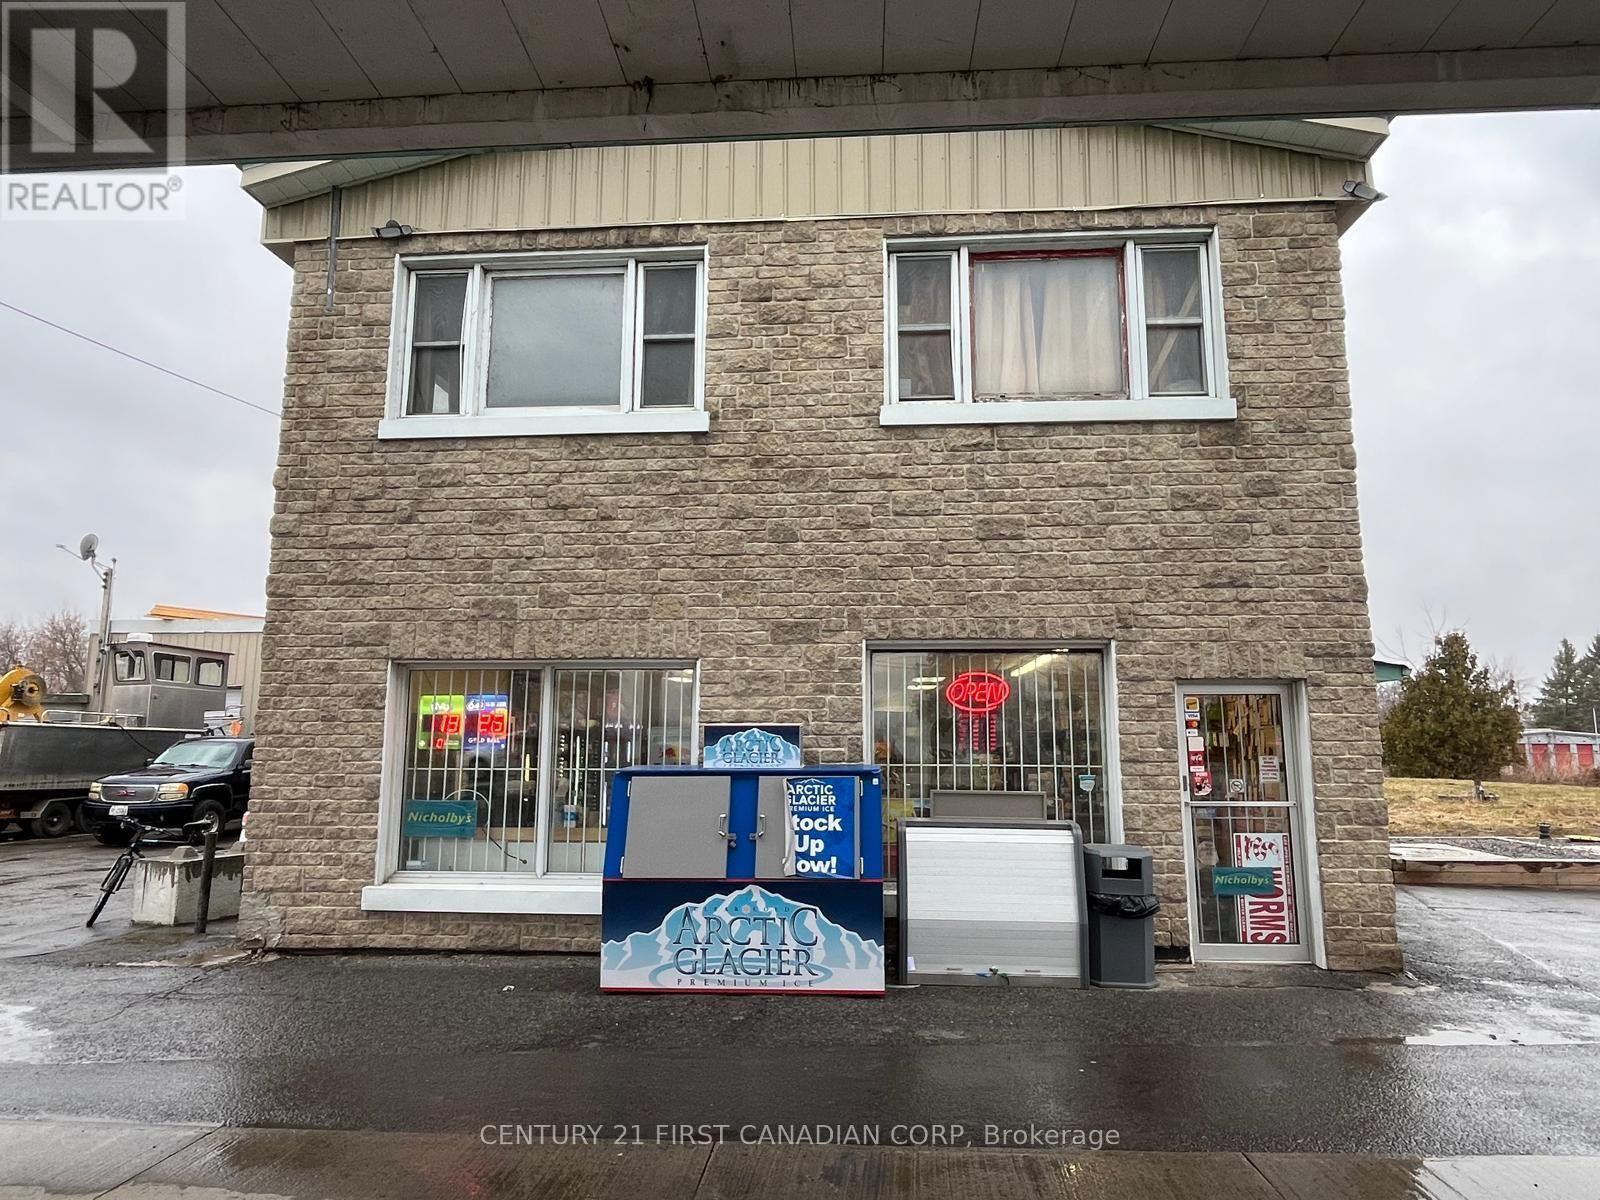
Fuel Your Future-Convenience Store & Gas Station Business for Sale!2618 County Road 2, Edwardsburgh/Cardinal, Ontario. An exciting opportunity to take the wheel of your own business in Eastern Ontario's scenic St. Lawrence River region! Located along County Road 2 in the Johnstown area, this convenience store and gas station combines two complementary services in one convenient stop, with opportunities to serve local residents, commuters and visitors exploring the region.The surrounding area adds to the location's appeal, with attractions including the Battle of the Windmill National Historic Site, Fort Wellington in nearby Prescott, and the Great Lakes Waterfront Trail. St. Lawrence River boating, fishing and waterfront recreation further enhance the region's appeal to seasonal visitors and outdoor enthusiasts. Regional connections to Highways 401 and 416, the Ogdensburg-Prescott International Bridge and the Port of Johnstown provide additional reasons for buyers to explore this location's commercial potential. Bring your entrepreneurial vision to a business that pairs everyday essentials with fuel service. Explore opportunities to enhance product selection, customer convenience and local marketing, subject to applicable approvals and business agreements. RENT FOR CONVENIENCE STORE AND GAS STATION $1500 PLUS TMI AND HST (id:49269)
1394 Stoneridge Drive
Kingston, Ontario
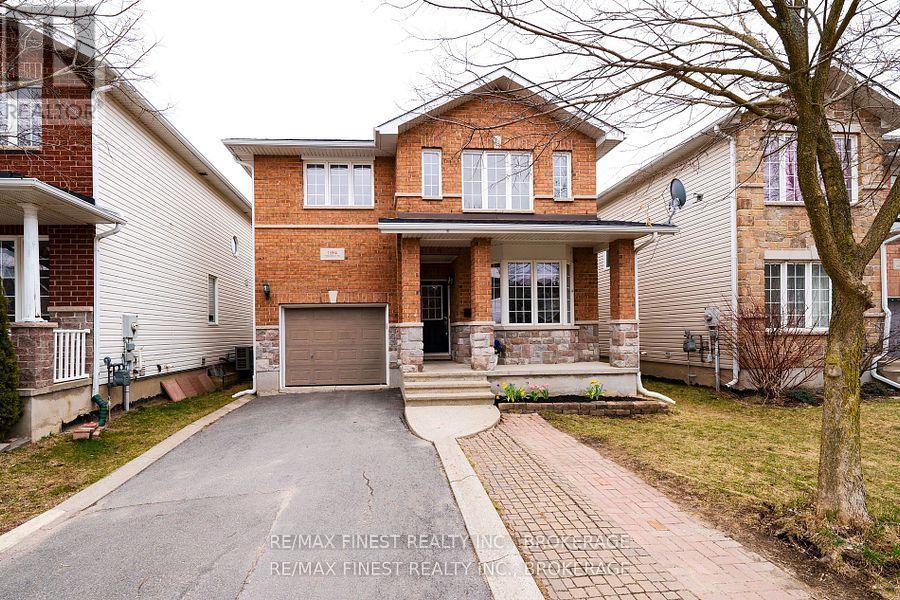
*** Updated Price $3,400.00 per month *** Move in ready & beautifully renovated 2-storey home located Conservatory Pond boasting 4 bedrooms, 2.5baths. Featuring, hardwood flooring, gas fireplace, brand new deck, eat-in kitchen, spacious living/dining & more! Kitchen with quartz counters, stainless steel appliances, a kitchen island with a breakfast bar. Sliding patio doors open directly to a fenced backyard & brand new deck, ideal for all families'. Upstairs, you'll find four generously sized bedrooms - primary bedroom with a large walk-in closet and a 5-piece ensuite bathroom. Unfinished lower level is perfect for all of the storage you'll ever need. Located just minutes from the Landings Golf Course, Lemoine Point conservation area, Collins Bay Marina, schools, shopping, and all essential amenities! Possession available for as early as mid-November - utilities not included. First and last required and all applicants must consent to a credit and criminal background check. Pre-screening must be filled out prior to showing approval. (id:49269)