
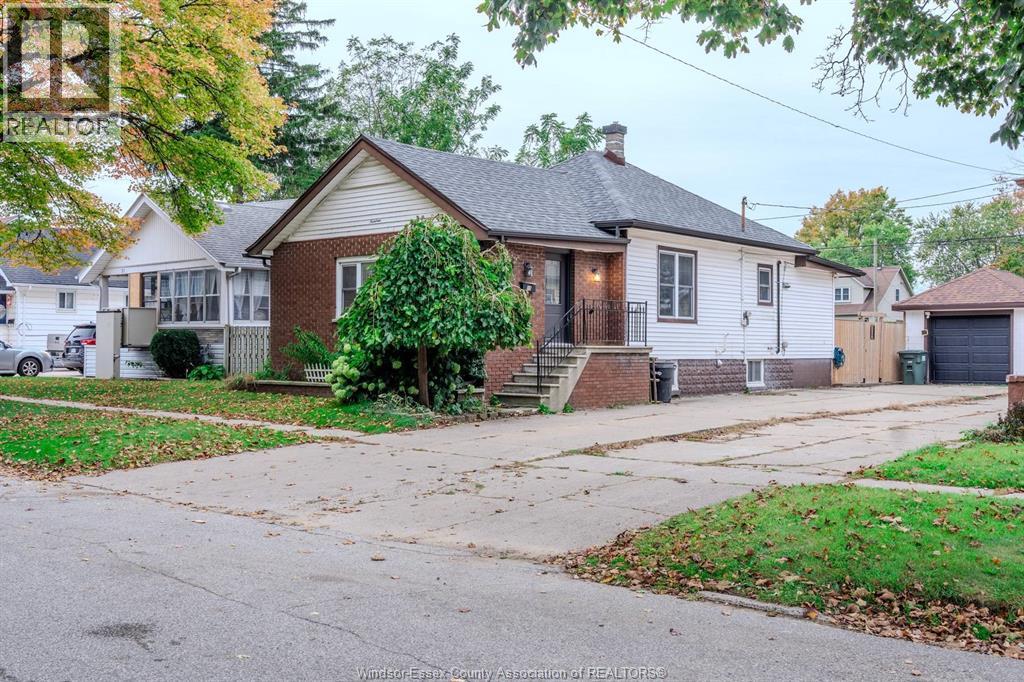
19 Ontario Street
Leamington, Ontario
Welcome to this beautiful home features 3+1 bedrooms and 2 updated bathrooms providing space for your family. Enjoy comfort of an updated finished basement perfect for an extra bedroom, family room, home office or entertainment space. Basement waterproofing completed 2 years ago. Enjoy easy access to nearby amenities, shopping, schools and groceries and more. (id:49269)
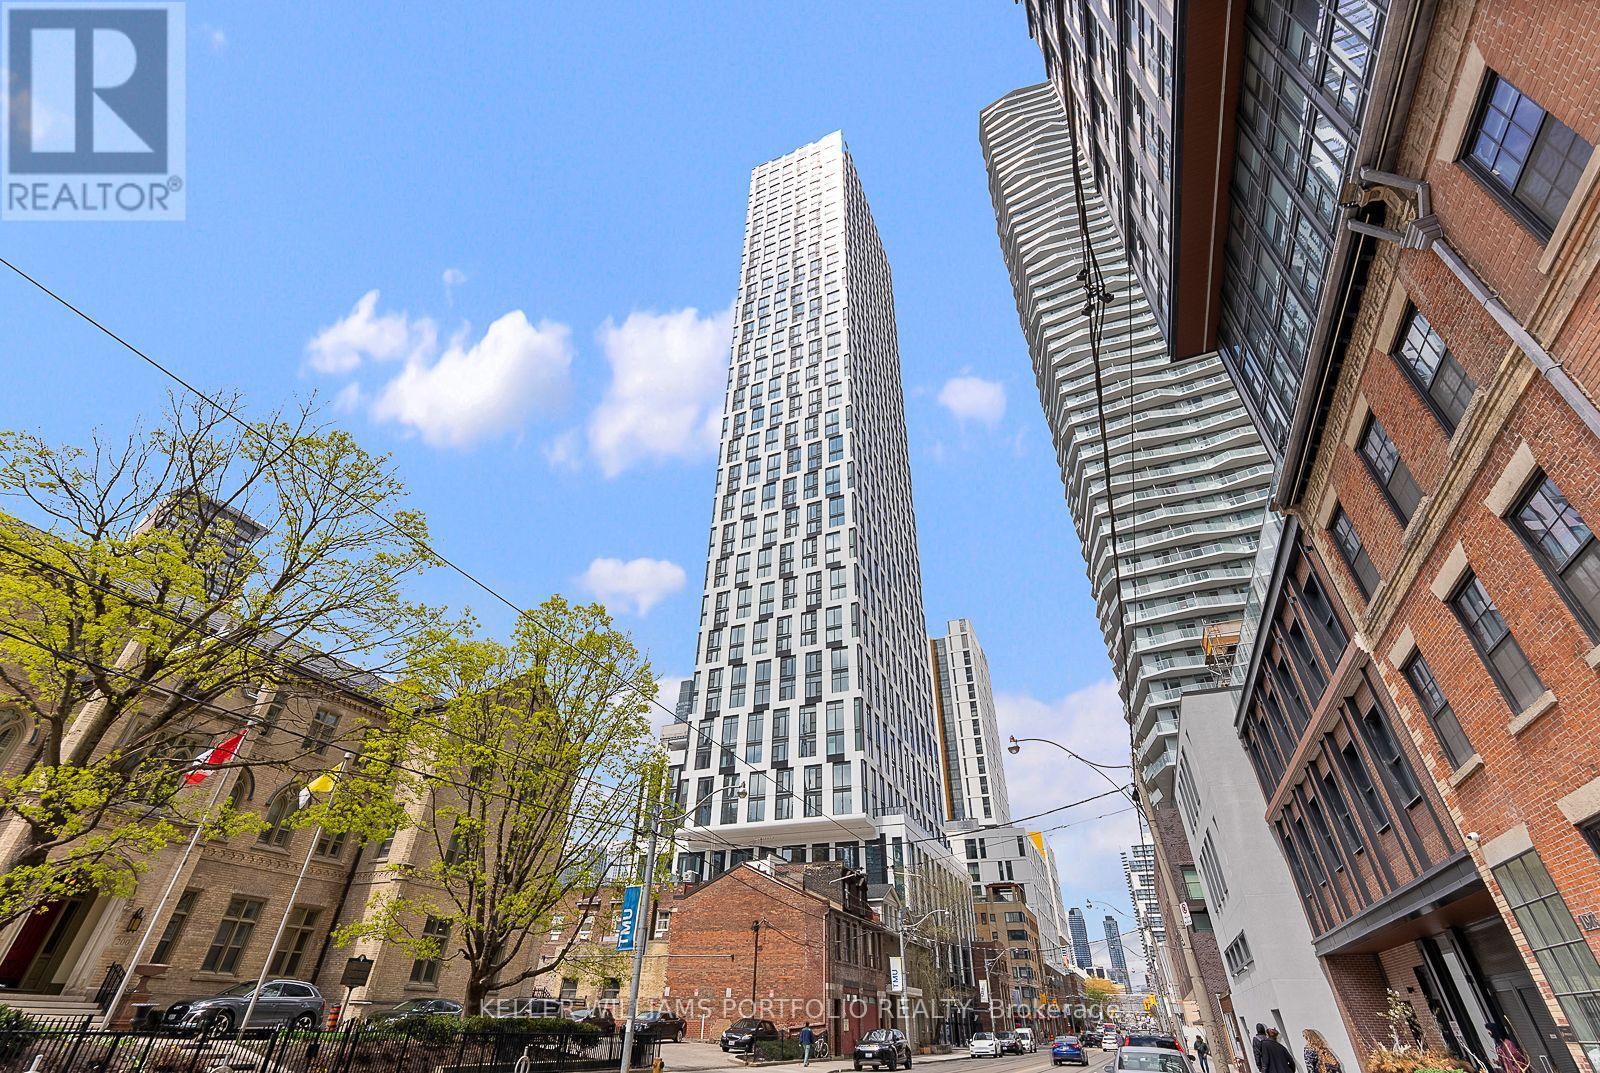
Ph16 - 252 Church Street
Toronto, Ontario
Beautiful Penthouse 1 bedroom condo at one of downtown Toronto's most exciting new condo developments by Centre Court! Modern and bright unit, open-concept layout, floor-to-ceiling windows, Modern kitchen with Build/In Appliances. Internet Included in condo fees. Thoughtfully designed to maximize space and functionality. Building amenities include: fitness center, co-working space, rooftop terrace, party lounge, and 24-hour concierge. Prime location close to Toronto Metropolitan University, Yonge-Dundas Square, IKEA, Eaton Centre, restaurants, cafes, Financial District, James Park, St. Lawrence Market, with Easy Access To TTC Streetcars And Subway Stations, Go Stations, making commuting Effortless. Walk Score 99 / Transit Score 100 (id:49269)
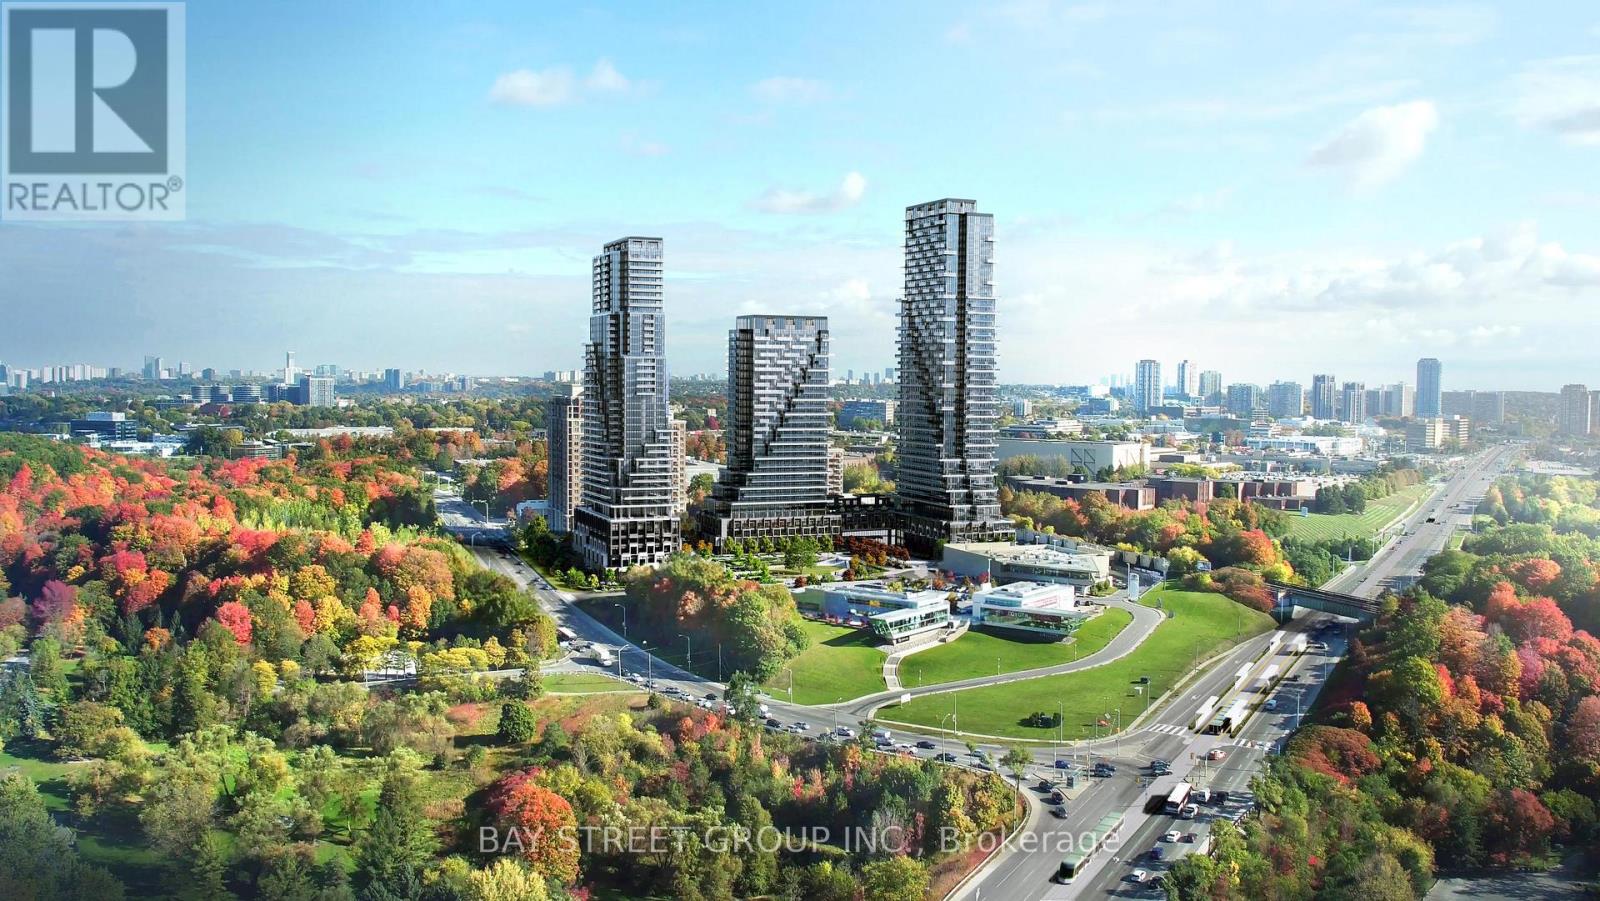
2802 - 30 Inn On The Park Drive
Toronto, Ontario
Welcome to Auberge On The Park by Tridel, A luxurious Brand-new Community At Leslie & Eglinton. This Bright SOUTH Facing 1-Bedroom, 1-Bath Offers 645 sq. ft. Of Living Space With A Bright And Open Layout Featuring Laminate Flooring Throughout, Smooth Ceilings, And A Juliette Balcony With A Walk-Out From The Living Room. One Upgraded Owned Underground Parking Spot (Level C, Unit 86). Enjoy The Comfort Of Central Air, In-Suite Laundry, And Low Maintenance Fees That Include Building Insurance, Parking, And Central Air Conditioning. Conveniently Situated Near Leslie Street And Eglinton Avenue, With Easy Access To Transit, Parks, And Shopping. (id:49269)
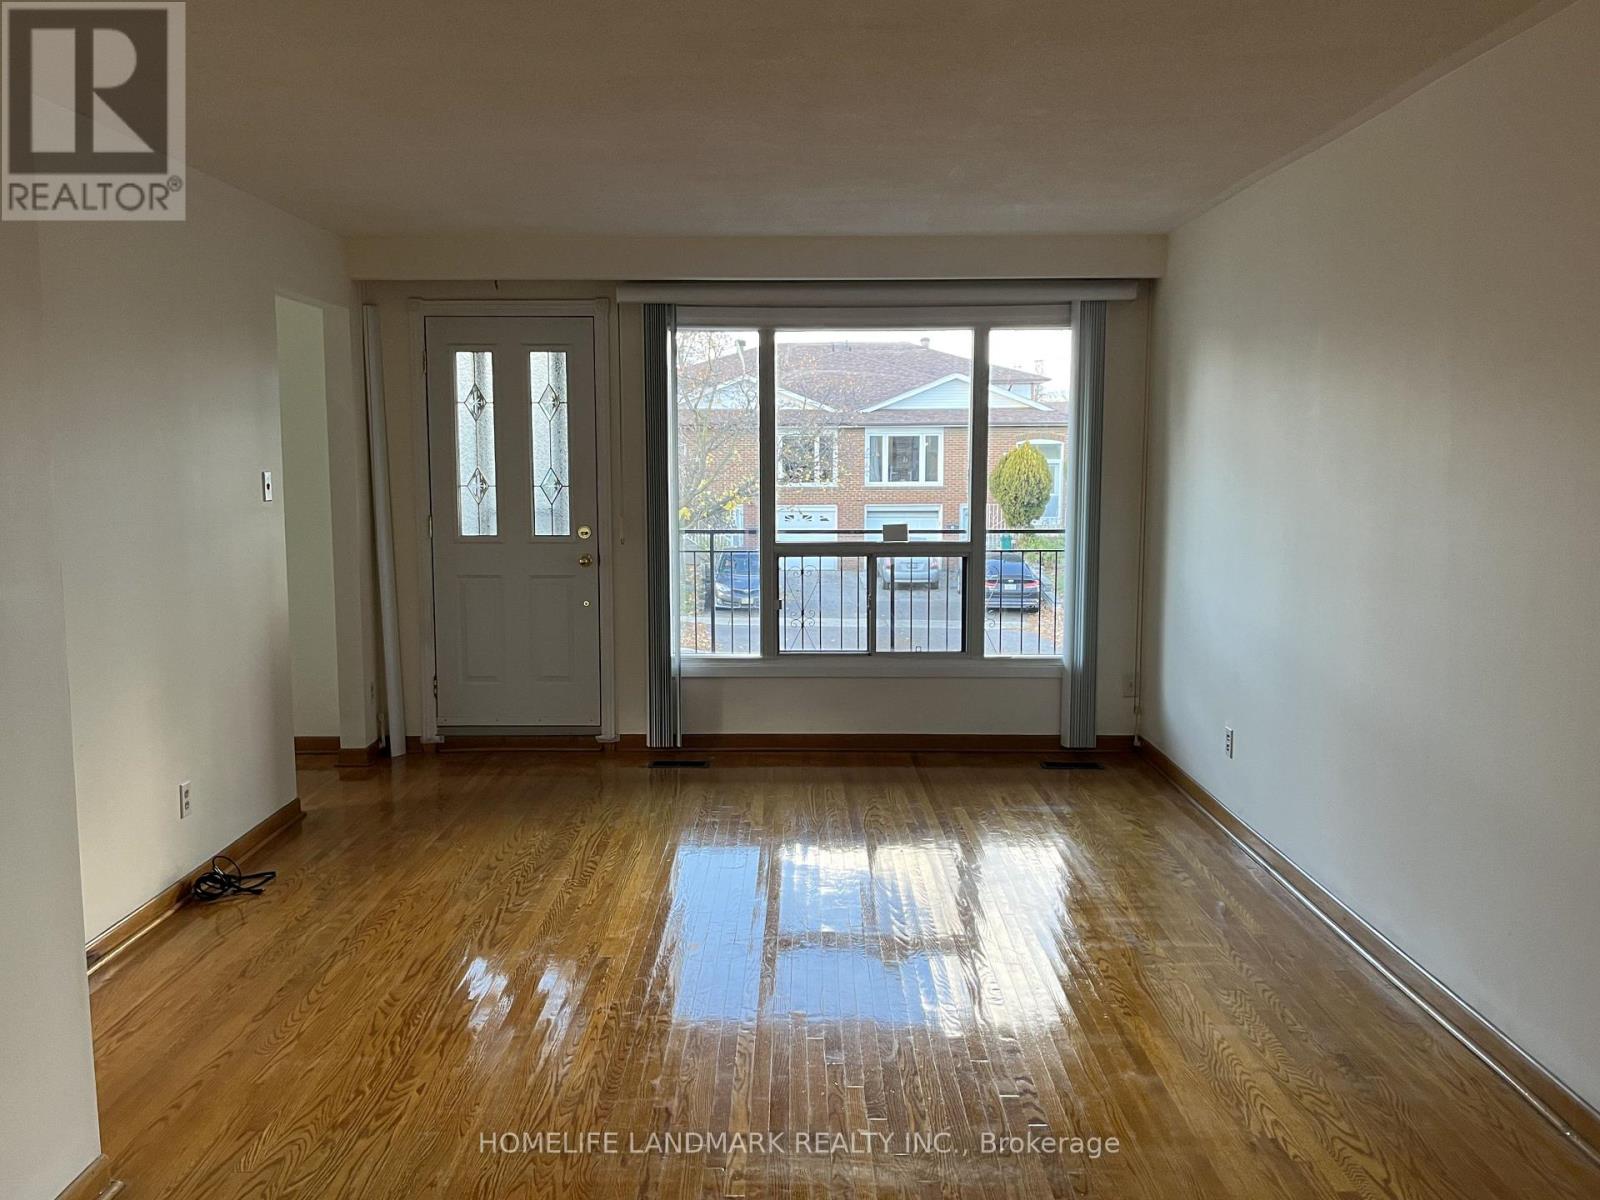
Upper - 31 Pawnee Avenue
Toronto, Ontario
Bright 3-Bedroom Upper-Level Semi in Pleasant View! Spacious 3-bed, 1-bath upper unit (main + upper floors) in a semi-detached backsplit in desirable Pleasant View, North York. 1,500-2,000 sq ft with hardwood floors throughout. Bright living room with picture window opening to a private balcony. In-kitchen laundry washer and dryer together , forced-air heating & central A/C , 1 parking spot included Prime location: minutes to Seneca Polytechnic, top-rated schools, supermarkets & TTC. (id:49269)
3206 - 17 Bathurst Street
Toronto, Ontario
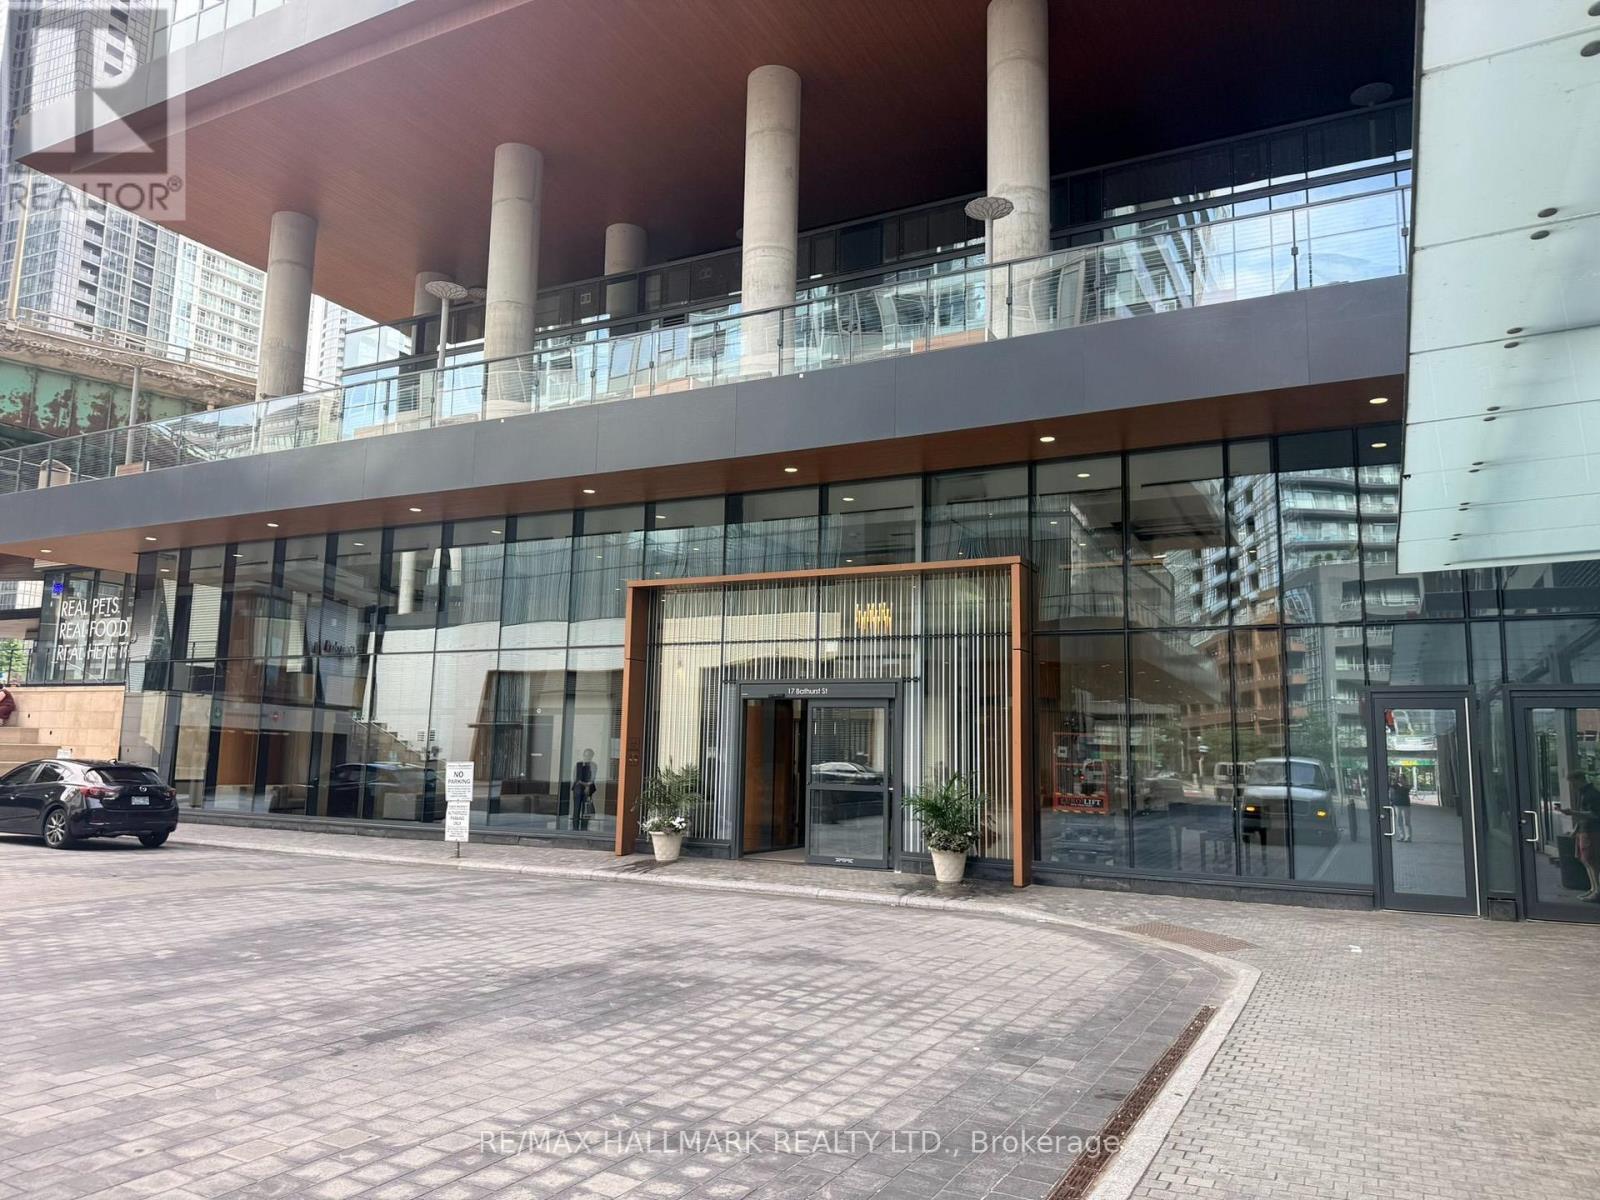
Corner Unit With North & West Exposure. Bright And Spacious (688 Sq'). Open Concept Living & Dining Area With Large Floor-To-Ceiling Windows Facing North With Direct Access To An Oversized Balcony. Bedrooms With Lots Of Light. Well Maintained Building With Excellent Amenities. Steps To Lake, Restaurants, Shopping, Entertainment, Parks. 24 Hr Notice For Any Showings. Property Being Sold "As Is" (id:49269)
16 Gold Crescent
Russell, Ontario
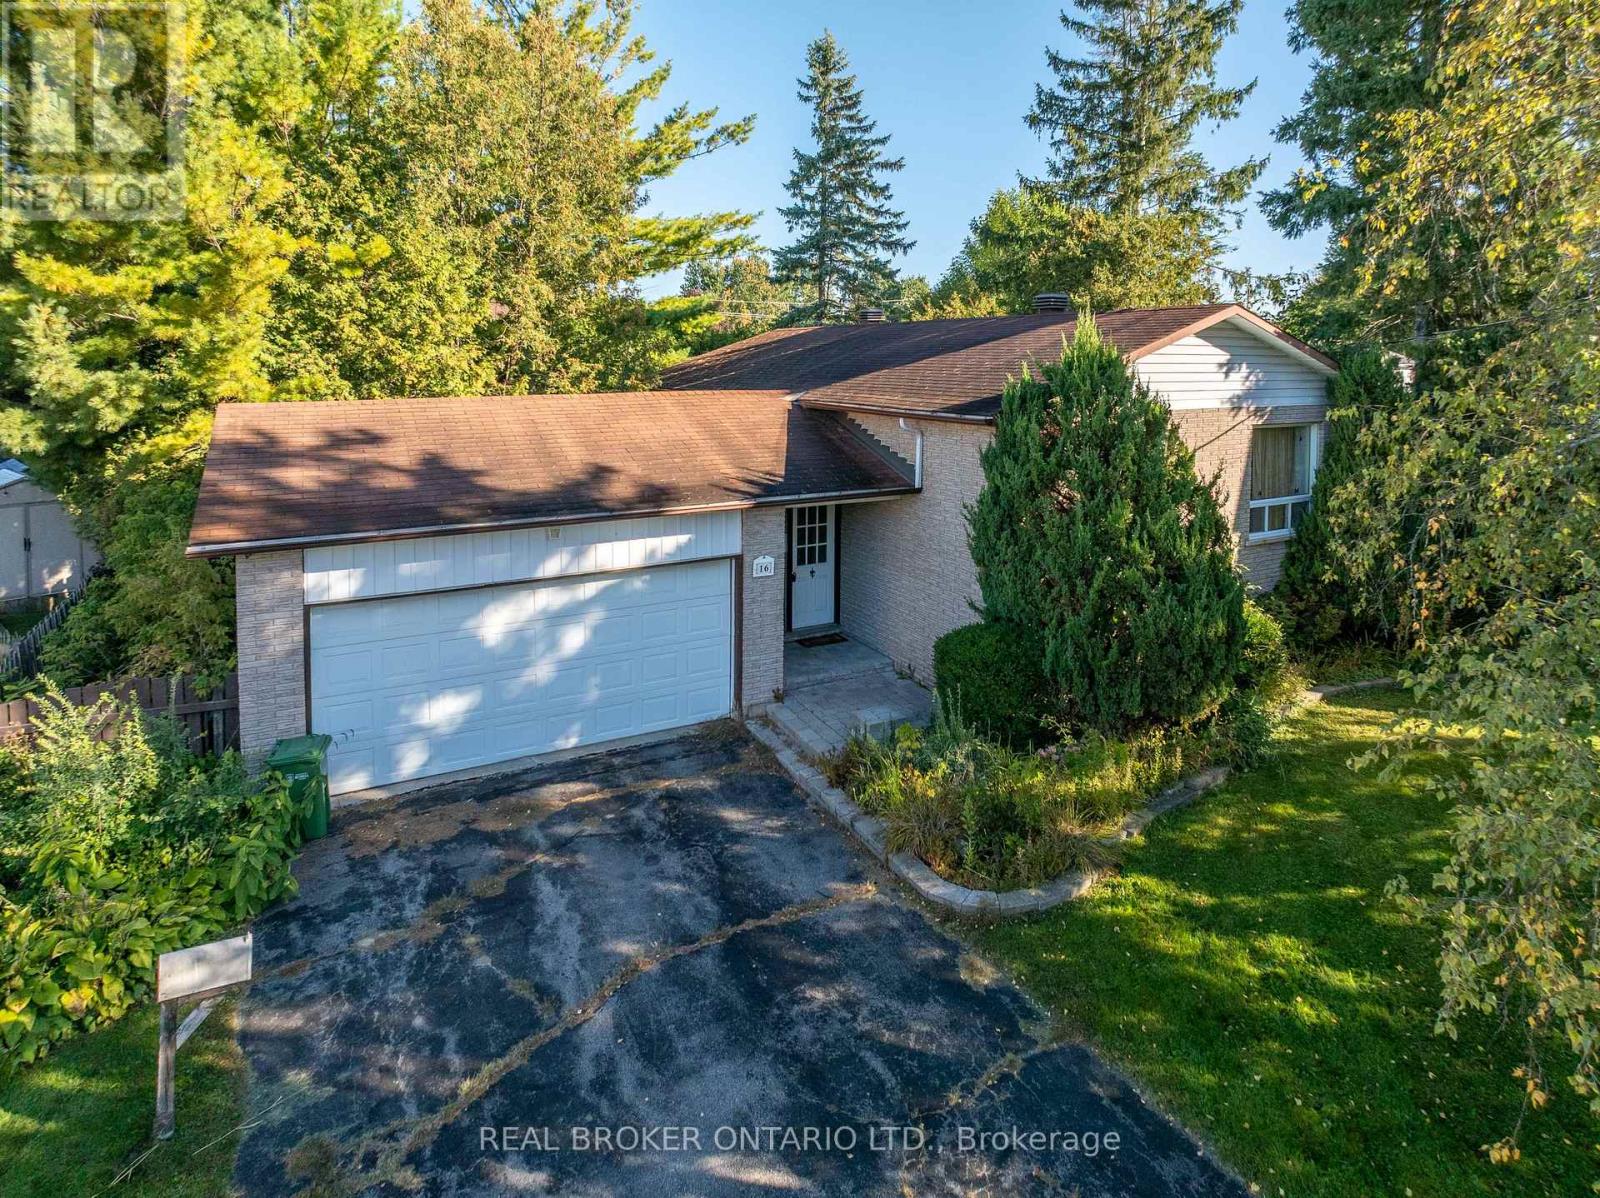
16 Gold Crescent offers the kind of opportunity that is getting more and more difficult to find: a fully detached 3-bedroom, 2-bath raised bungalow with an attached double garage, set on an oversized pie-shaped lot in the heart of Russell. Offered for the first time in more than 40 years, the home sits on a quiet, low-traffic crescent with a backyard measuring nearly 120' wide and close to 150' deep at its longest point. Inside, the home is ready for its next chapter and presents a great chance to update at your own pace, build equity, and make the space your own. The fundamentals are here: a practical layout, good bones, generous lot, and a setting that works well for long-term family living. Walk to Keith Boyd Park, the arena, fairgrounds, skatepark, community market and nearby schools, with everyday amenities close at hand and downtown Ottawa still within a reasonable commute. A solid home, a standout lot, and plenty of potential. (id:49269)
24 Largo Crescent S
Ottawa, Ontario
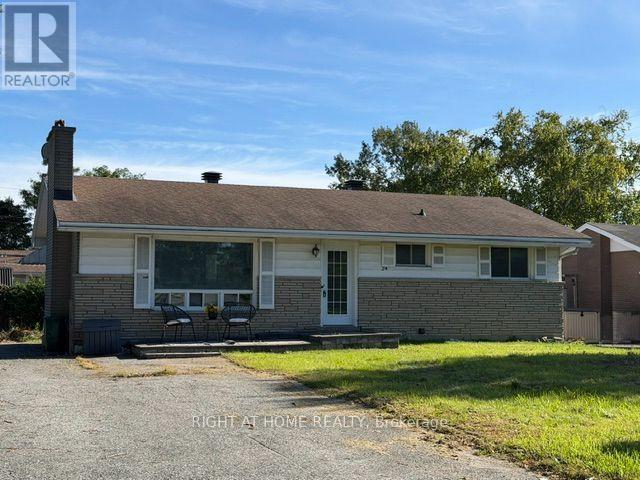
Location, Location. Welcome to 24 Largo Crescent, a fantastic opportunity in the highly desirable family-friendly community of Crestview-Meadowlands. Situated on a generous 64,92 x 99,88 ft lot. Whether you're looking for a move-in-ready home, a renovation project, an investment property, or the perfect lot to build your dream home in the future, this property offers endless possibilities. The main level features two bedrooms, a full bathroom, a bright living and dining area with direct access to the backyard, and a kitchen with updated cabinetry. The lower level includes an additional full bathroom and a spacious area that can easily be used as a recreation room, family room, home office, gym, or adapted to suit your lifestyle. This bungalow offers exceptional potential for homeowners, investors, renovators, and builders alike. Located in a mature, family-friendly neighbourhood experiencing ongoing renewal and redevelopment, the property is surrounded by parks, schools, shopping, restaurants, and recreational facilities. Enjoy quick access to public transit, major commuter routes, Algonquin College, Carleton University, and the nearby Baseline LRT corridor .Don't miss this rare opportunity to secure a property with tremendous potential in an exceptional location. (id:49269)
10817 Knights Line
Blenheim, Ontario
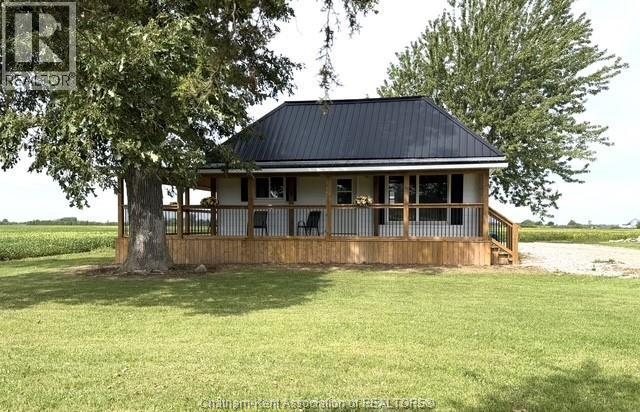
This updated one-floor bungalow is an ideal starter or retirement home, offering easy one-level living on a very private lot with no direct neighbours. The recently updated interior features 2 bedrooms, 1 full bath, updated flooring and an updated kitchen with refreshed cabinetry. Enjoy year-round comfort with an electric furnace and central air, plus replacement windows and a durable steel roof. Outside, the wrap-around porch is perfect for relaxing and enjoying the peaceful country setting. Double-car detached garage with plenty of room for projects. A drilled well and septic system complete the package. A great opportunity for those looking for a comfortable, low-maintenance home in a quiet rural setting. Call, text or email today for your personal viewing. (id:49269)
1 - 816 Dundee Avenue
Ottawa, Ontario
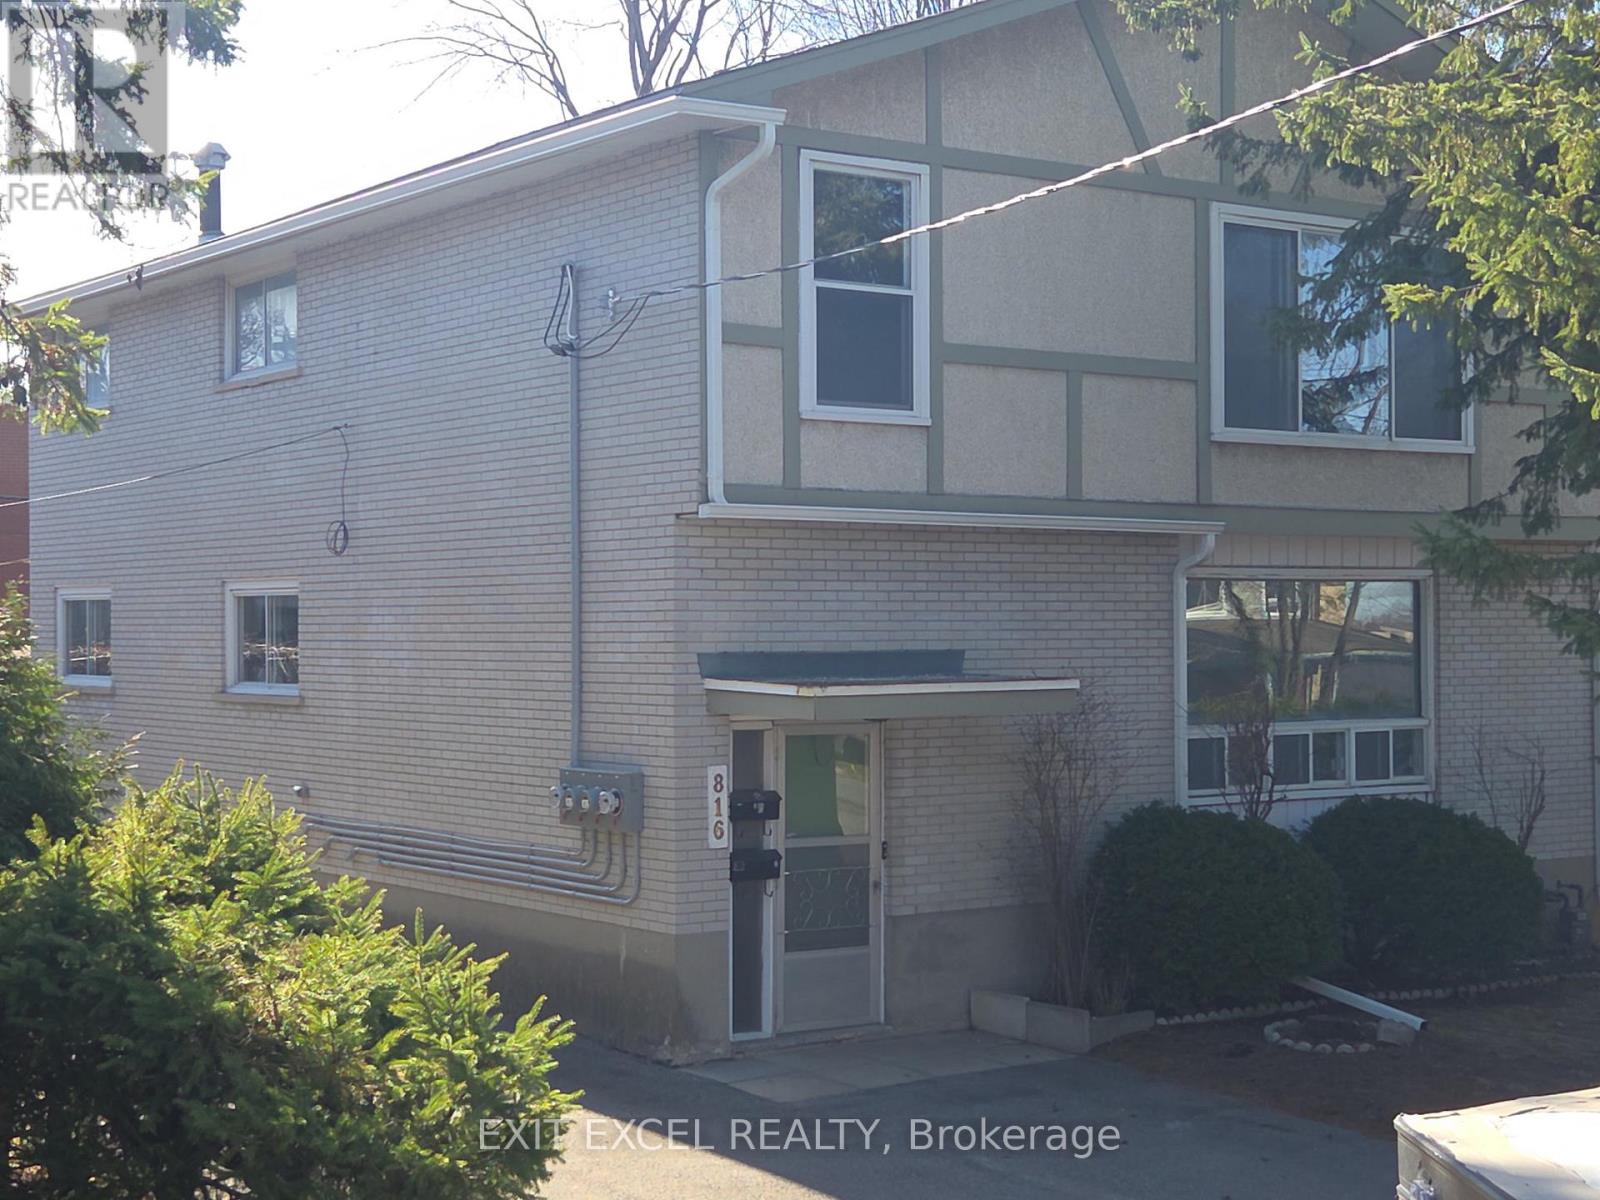
Newly updated 3 bedroom suite in quiet neighbourhood near public transit and shopping. Located minutes away from Britannia Beach and bike paths. Quick access to Queensway and Ottawa River Parkway. Beautifully sanded hardwood floors. Gourmet open concept kitchen, living and dining room. Free parking. Common area laundry facilities at no cost to tenant. Access to rear shared yard. Tenant pays hydro, natural gas and tenant insurance. (id:49269)
33 Victoria Street
Asphodel-Norwood, Ontario
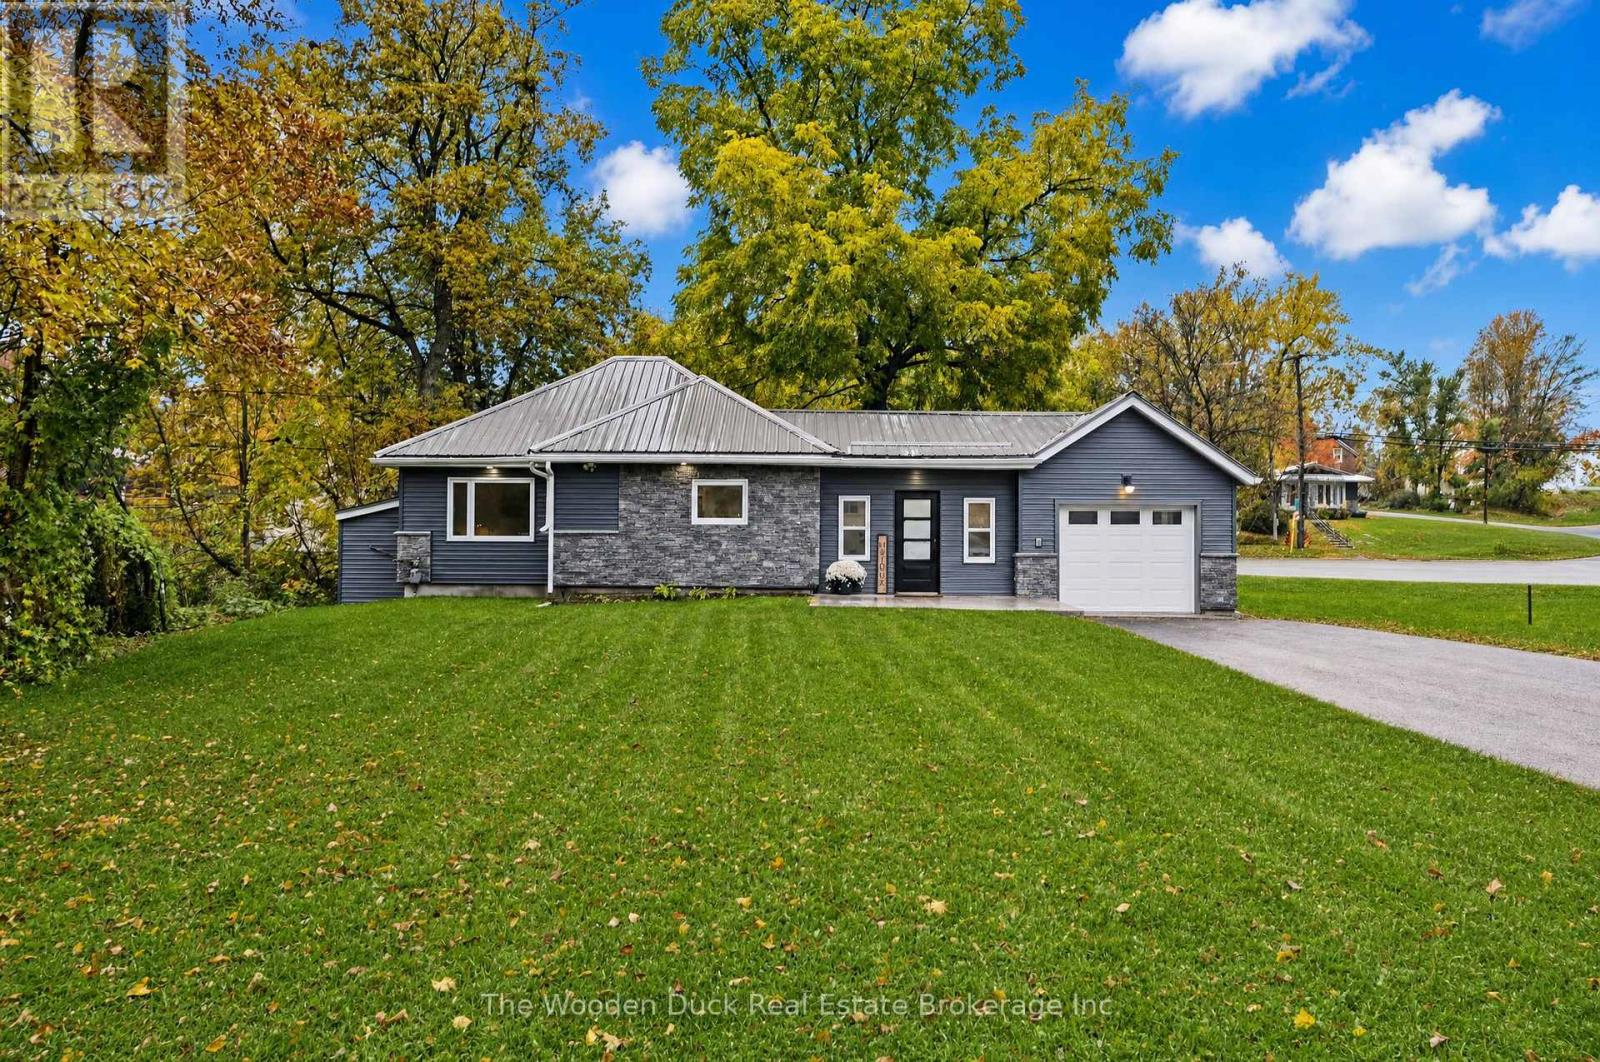
This charming home featuring 2 bedrooms and 1 full bath has been updated throughout with a modern flair and a minimalist lifestyle in mind. Kitchen boasts quartz counter tops, centre island and walk in pantry. The separate dining room has patio doors to the back patio where you will enjoy your summer bbq's. Forced air gas furnace and central air. Pull down the stairs to additional spacious storage area. Single car attached garage with entry into the mudroom. From here you can walk to all amenities, community centre, park, etc. Just move in! (id:49269)
313 - 170 Rockhaven Lane
Hamilton, Ontario
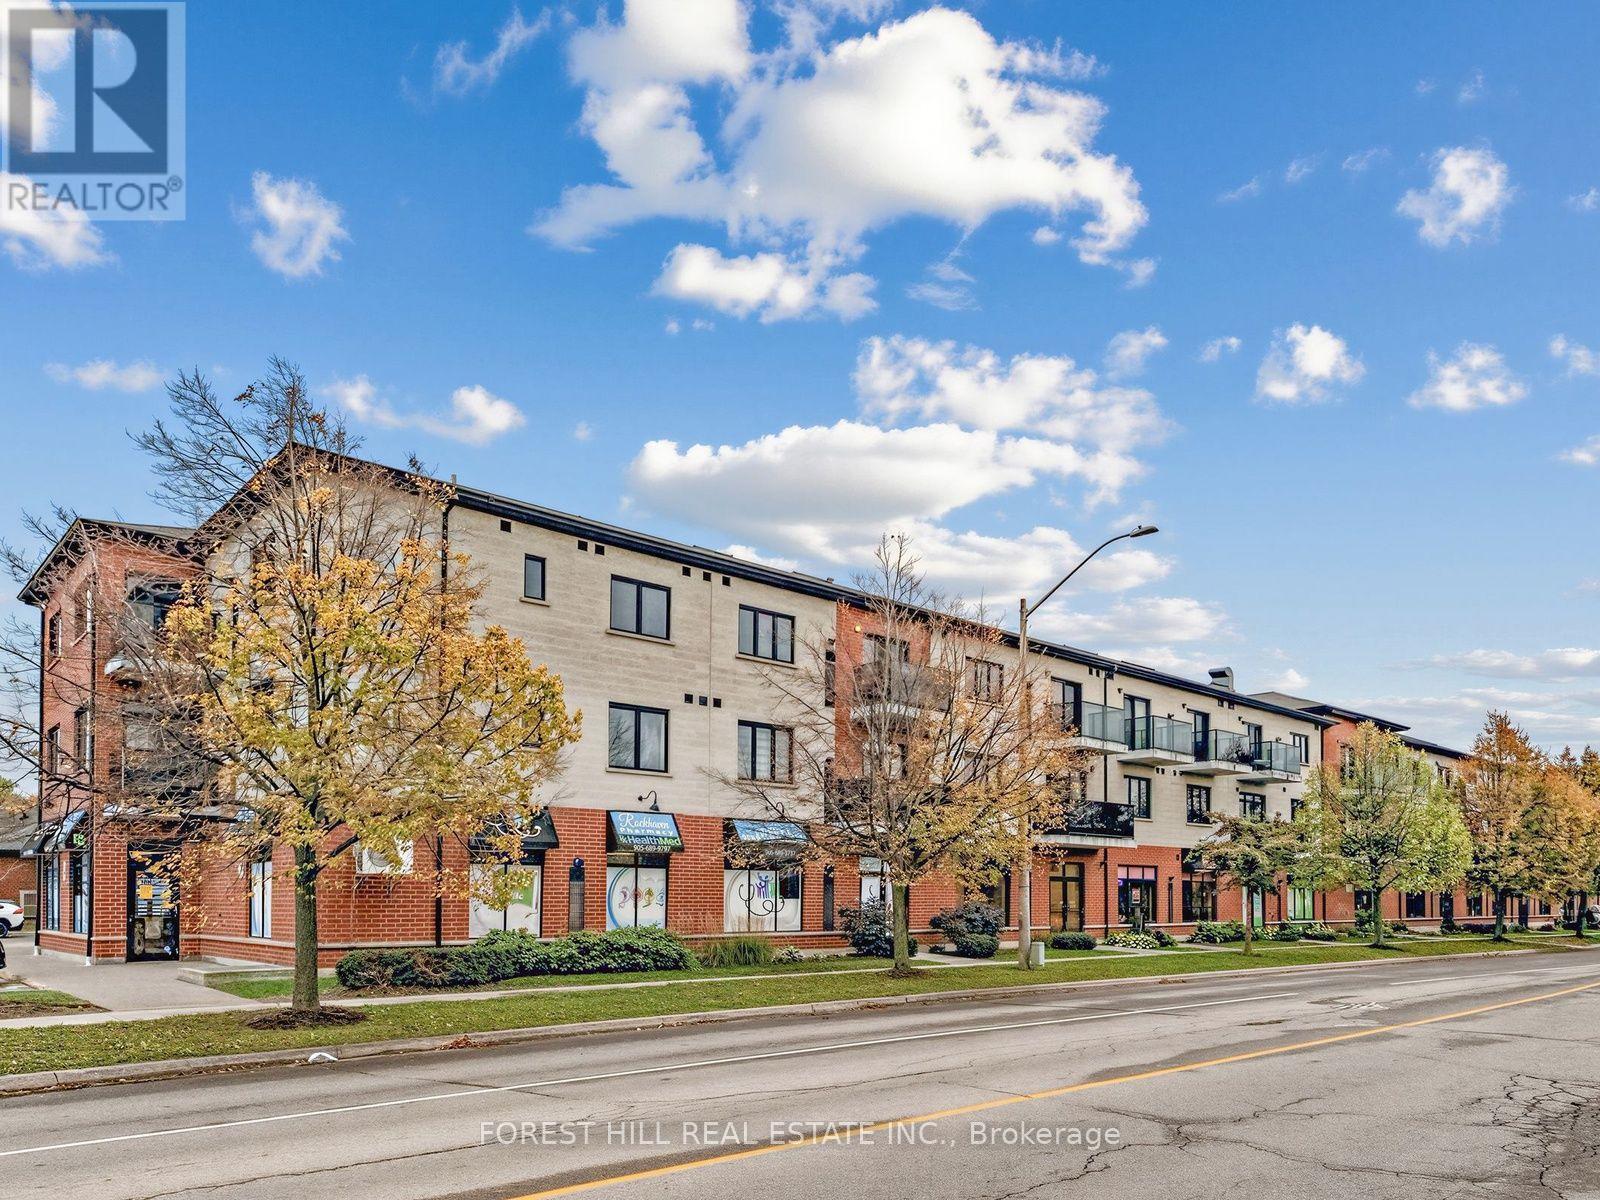
Welcome to 170 Rockhaven Lane #313, a rarely offered top floor suite in the heart of Waterdown. This beautifully maintained 1 bedroom plus den condo offers 835 sq. ft. of bright, spacious living, highlighted by impressive vaulted ceilings soaring over 12 feet and a skylight that fills the space with natural light. The thoughtfully upgraded kitchen features granite countertops, built in stainless steel appliances, quality cabinetry with convenient pot drawers, under-cabinet lighting, and a stylish backsplash. The open-concept living and dining areas feel exceptionally spacious thanks to the dramatic ceiling height, while the versatile den provides the perfect space for a home office, reading area, or guest space. The spacious bedroom offers plenty of room to unwind, while the upgraded bathroom features granite countertops and enhanced cabinetry. Tile and laminate flooring throughout means there is no carpet anywhere in the suite. Underground parking and a storage locker add every day convenience. Ideally located directly across from Fortino's Plaza and Memorial Park, with shopping, restaurants, parks, and everyday amenities just steps from your door. A fantastic opportunity to enjoy top-floor living, exceptional ceiling height, and a prime Waterdown location. (id:49269)
1501 - 105 The Queensway Avenue
Toronto, Ontario
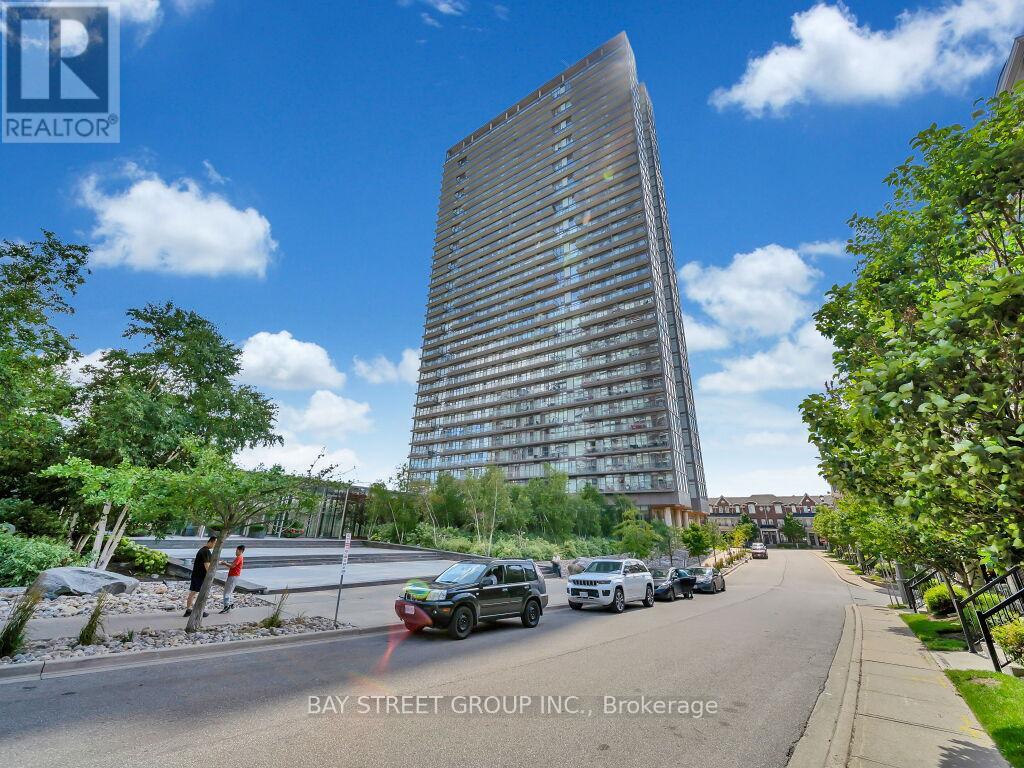
This Fantastic Location Is Just Steps From The Lakefront Trail, Sunnyside Park And High Park. It Is A Commuters Dream With Easy Access To The Gardiner Expressway & Public Transportation. This 1 Bedroom + Den Unit Features An Awesome East View Of Downtown Toronto & Picturesque Lake Views From The Oversized Balcony. You'll Love The Amenities; Indoor Pool,Outdoor Pool, Tennis Court , Party Room, Fitness Center, Guest Suites & 24 Hr Security! (id:49269)