
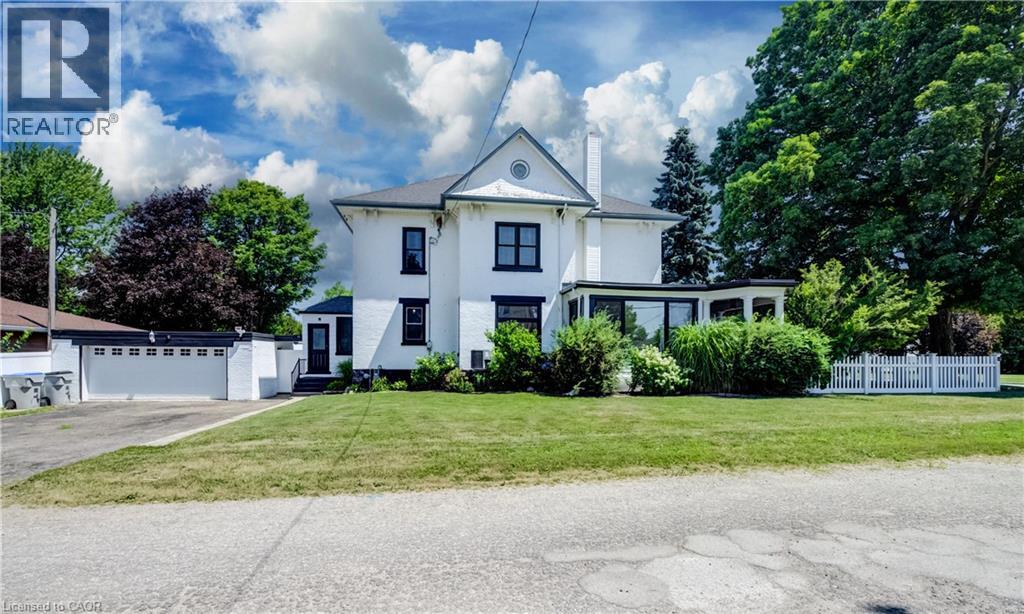
290 Turnberry Street
Brussels, Ontario
Welcome to 290 Turnberry Street in the quiet community of Brussels! This beautifully maintained two-storey home blends timeless character with modern updates. Original wood staircase, door casings, and baseboards showcase the home's classic charm, while impressive 10-foot ceilings and newer windows enhance the bright, spacious feel throughout. A welcoming covered front porch offers a great spot to relax and enjoy your morning coffee or a good book. The living room is filled with natural light and flows into the traditional dining room, creating an ideal setting for family gatherings and entertaining. The bright sunroom offers the perfect space for a home office, reading nook, or sitting room, with direct access to the covered front porch. The updated modern kitchen is both stylish and functional, featuring white cabinetry, a large centre island, subway tile backsplash, black cabinet hardware, and plenty of prep space. Completing the main floor are a convenient 2-piece bathroom with main-floor laundry and a practical mudroom with access to both the driveway and the backyard deck. The second level offers a shared 4 piece bathroom and 4 good sized bedrooms, including a spacious primary bedroom complete with a walk-in closet and staircase leading to the expansive attic—an ideal space for additional storage or future possibilities. The basement offers ample storage, while outside you'll appreciate the fully fenced corner lot, providing a safe and spacious area for children and pets to play. The backyard deck is perfect for relaxing and the detached two-car garage, along with the double-wide driveway, accommodates up to 4 vehicles. Located close to shopping, amenities, and places of worship, this charming home offers the best of small-town living while being just a short drive to Listowel and Wingham, and only 35 minutes from the beautiful shores of Lake Huron. Full of character, space, and thoughtful updates, this is a wonderful place to call home! (id:49269)
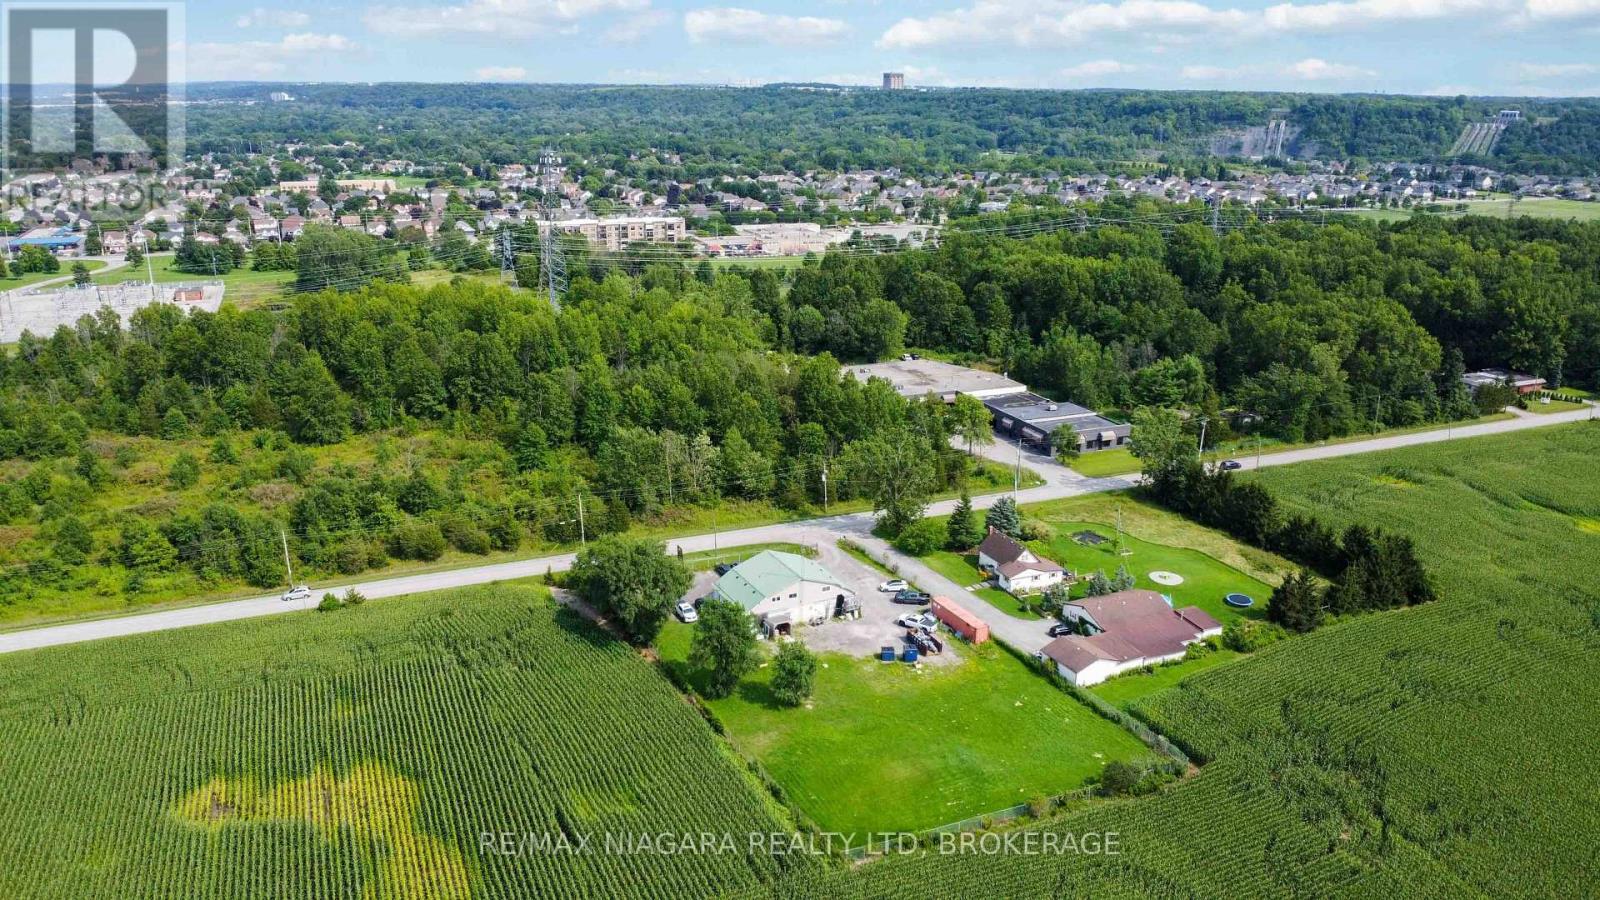
2517 First St Louth Street
St. Catharines, Ontario
A RARE OWNER-USER OPPORTUNITY IN ST. CATHARINES! Discover the versatility of 2517 First Street Louth, a distinctive 4,622 sq. ft. freestanding building on approximately 1 acre, combining the privacy and space of a rural setting with the convenience of a city address. Ideally suited for a business requiring multiple functions in one location, the property offers an exceptional combination of warehouse/storage, extensive professional office space, fenced outdoor yard and ample on-site parking.The warehouse features drive-in/overhead loading and approximately 8-10 ft. clear height, while the impressive office component includes 7 private offices, an open-concept boardroom/meeting area, kitchenette and washroom. A main-floor kitchen/amenity area with 4-piece bathroom provides additional flexibility. Outside, the secure fenced compound offers valuable space for equipment, contractor vehicles, trailers, materials and outdoor storage, while the property's rural surroundings provide a level of privacy and operational separation rarely found within the city. Located in St. Catharines, approximately 10 minutes from Highway 406 with convenient connection to the QEW, this property delivers an outstanding combination of SPACE, PRIVACY, PARKING & ACCESSIBILITY in the heart of Niagara. OFFICE + WAREHOUSE + FENCED YARD + PARKING : ALL AT ONE ADDRESS. A unique opportunity for an owner-operator seeking room to operate, store, park and grow. Zoned A1 Agriculture with the existing industrial use identified as legal non-conforming. (id:49269)
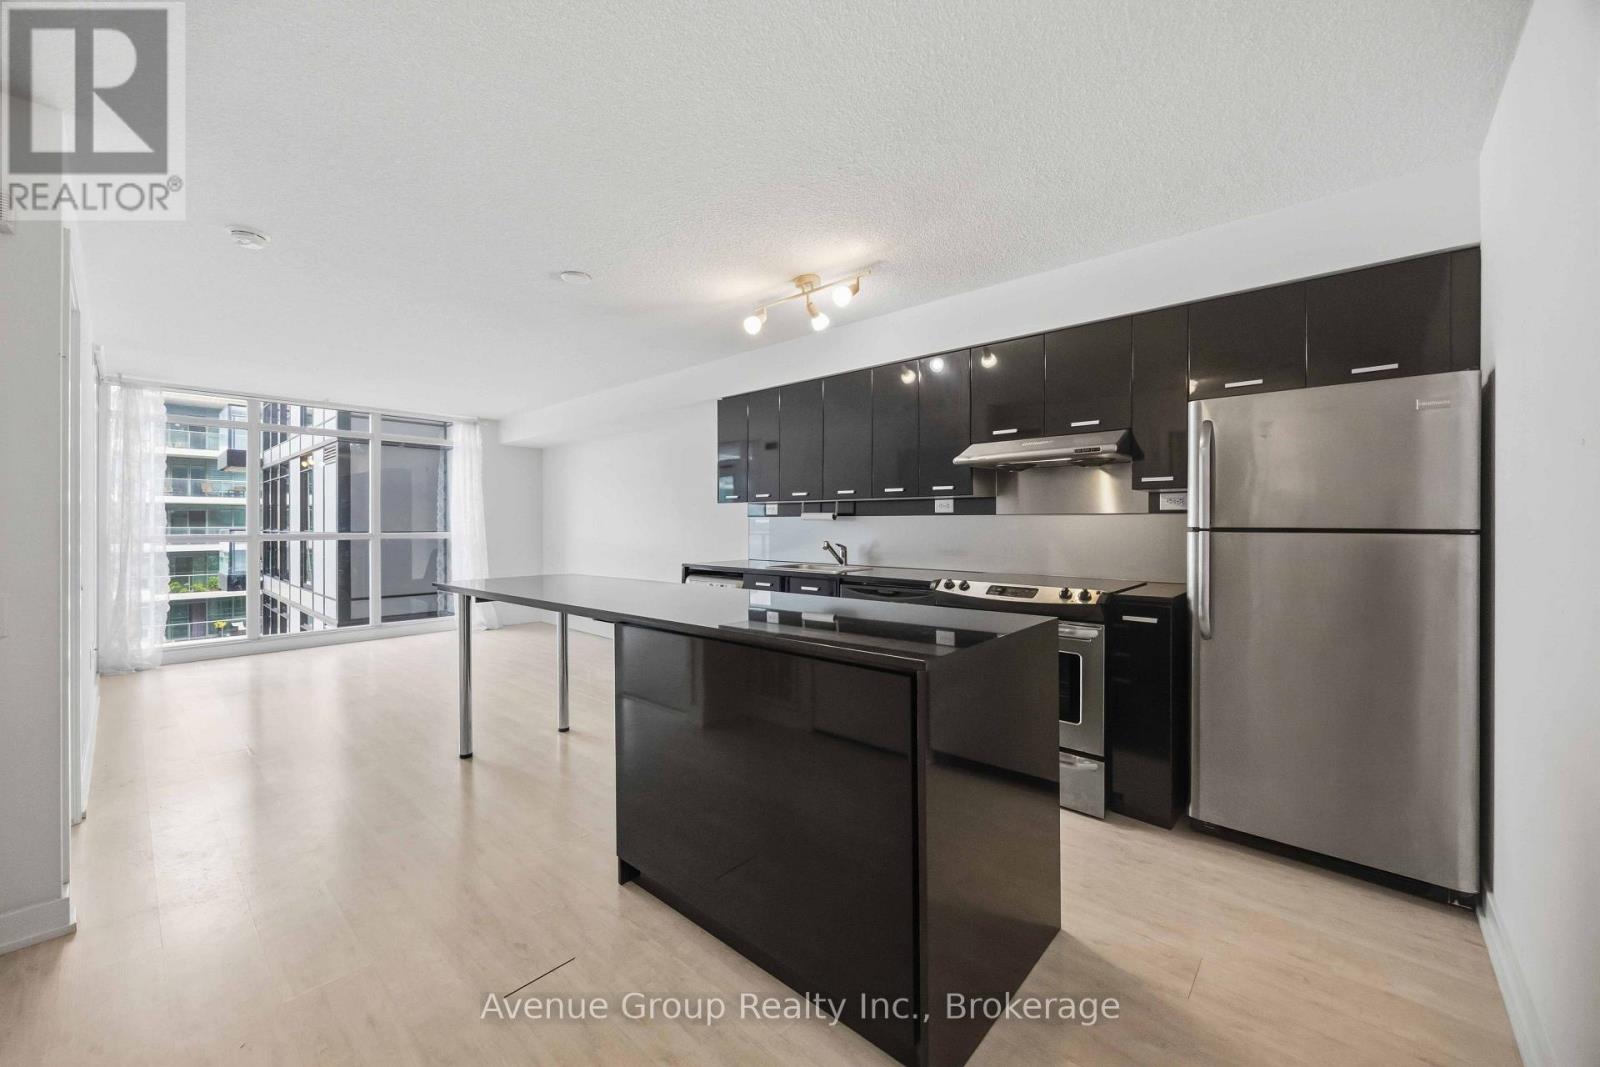
1116 - 19 Singer Court
Toronto, Ontario
Welcome home to this bright, beautifully maintained 1 bed, 1 bath suite in one of North York's most connected communities! The functional open-concept layout features floor-to-ceiling windows, soaring 9-ft ceilings, and abundant natural light. The modern kitchen impresses with a long centre island perfect for entertaining or everyday living. Enjoy a spacious walk-in closet, and a private balcony too. Resort-style amenities include 24-hour concierge & security, indoor pool, fitness centre, hot yoga studio, sauna/steam room, whirlpool, basketball court, party/games room, billiards & foosball, business lounge, kids room, movie theatre, and outdoor patio with BBQs. This is an unbeatable location being steps to Leslie & Bessarion subway stations, Oriole GO Station, and TTC, with quick access to Highways 401, 404 & the DVP. Minutes to North York General Hospital, IKEA, Fairview Mall, Bayview Village, and more. Don't miss this one! (id:49269)
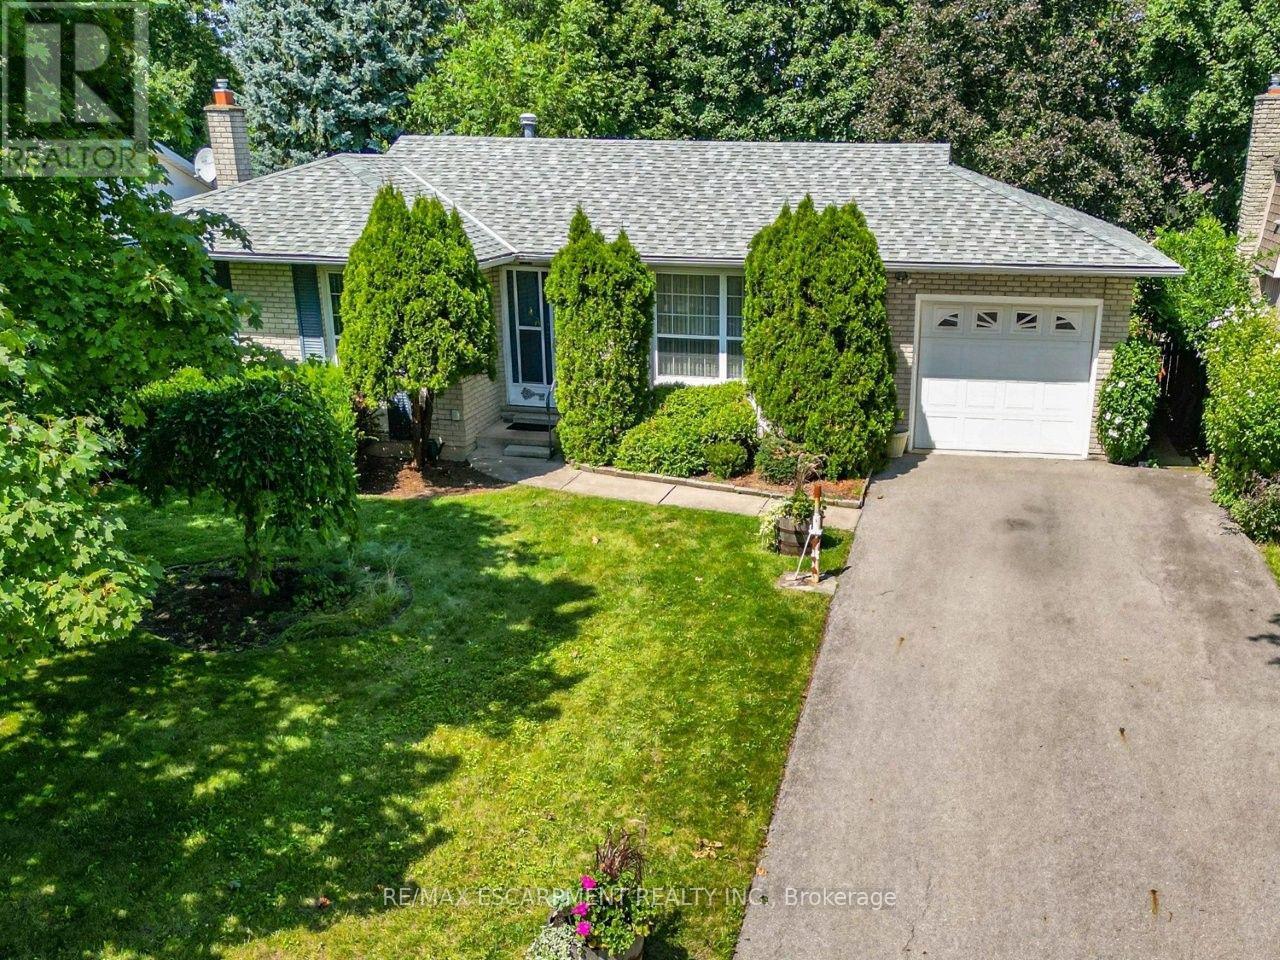
4193 Regent Court
Lincoln, Ontario
YOUR IDEAS, YOUR HOME ... Settle into a QUIET COURT in Beamsville, where everyday convenience, generous outdoor space and the opportunity to make a home truly your own come together at 4193 Regent Court. Set on a 65' x 137' property with mature trees and a private, fully fenced backyard, this 3-bedroom BUNGALOW has the space and flexibility to grow with you. A large front window fills the living room with natural light, while the kitchen connects to a bonus breakfast room with built-in pantry storage and a walkout to the yard. The separate dining room opens through sliding doors to a spacious deck with built-in benches, creating an easy connection to outdoor living and a backyard ready for gardening, play or relaxed summer days. Three main-floor bedrooms and a 4-pc bath with WALK-IN TUB keep daily living convenient. Downstairs, extend your living space with a partially finished rec room, additional BONUS ROOM and 2-pc bath. An attached garage with inside entry from the DOUBLE DRIVE and NEW A/C (2025) add practical value. This is a home where you can move forward with your own ideas and style, on your terms. Best of all, downtown Beamsville is close by for shopping, dining, boutiques and everyday amenities, with schools, parks and highway access also within easy reach. Bring your plans and imagine what comes next. Some images are virtually staged. CLICK ON MULTIMEDIA for virtual tour, drone photos, floor plans and more. (id:49269)
21 Glassford Road
Kawartha Lakes, Ontario
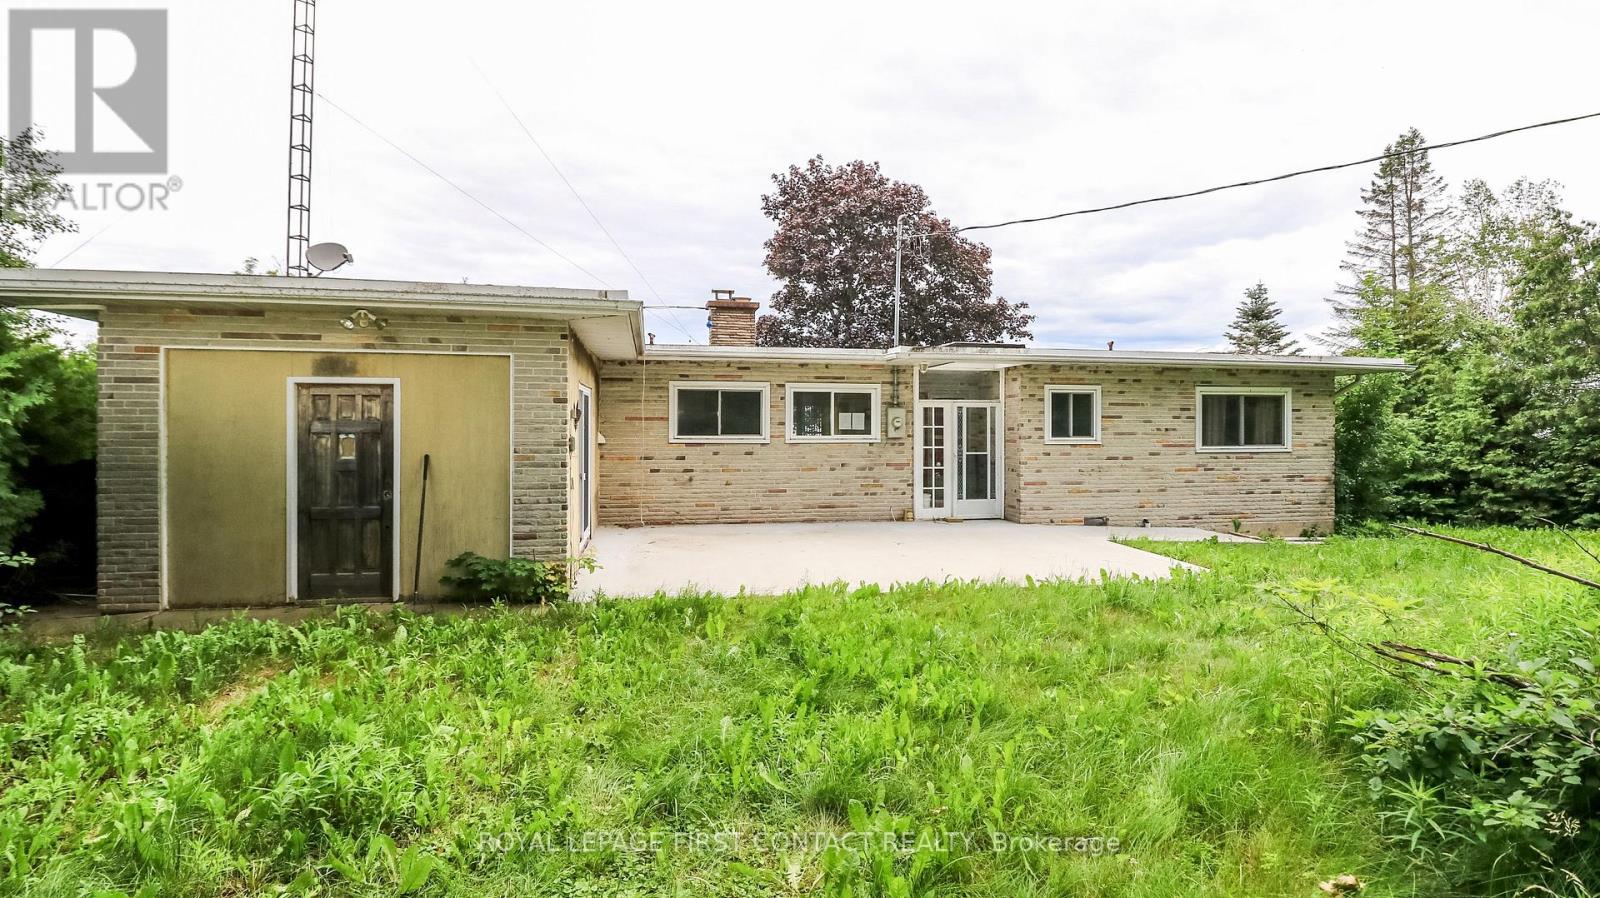
Welcome to this beautiful waterfront property on Lake Scugog. Over 130 frontage with amazing views! This 4 bedroom/2 bath bungalow has all the space you need to enjoy this as your home or family cottage! Walk into your spacious home with kitchen, dining space, and large living room with fireplace, door to waterfront and picturesque window looking out to your view of the lake! Primary has it's own semi-ensuite with private door to side yard! 3 Bedrooms on the other side of the home share the second bath. Plus walk through your laundry space to an extra sitting room (or could be another bedroom for more sleeping quarters!) that has patio doors out to the front! The large lot gives you so many options to play and relax, and a long driveway to park all your visitors cars! Enjoy this waterfront property that includes a boathouse this summer! Needs some TLC! (id:49269)
85 - 135 Hardcastle Drive
Cambridge, Ontario
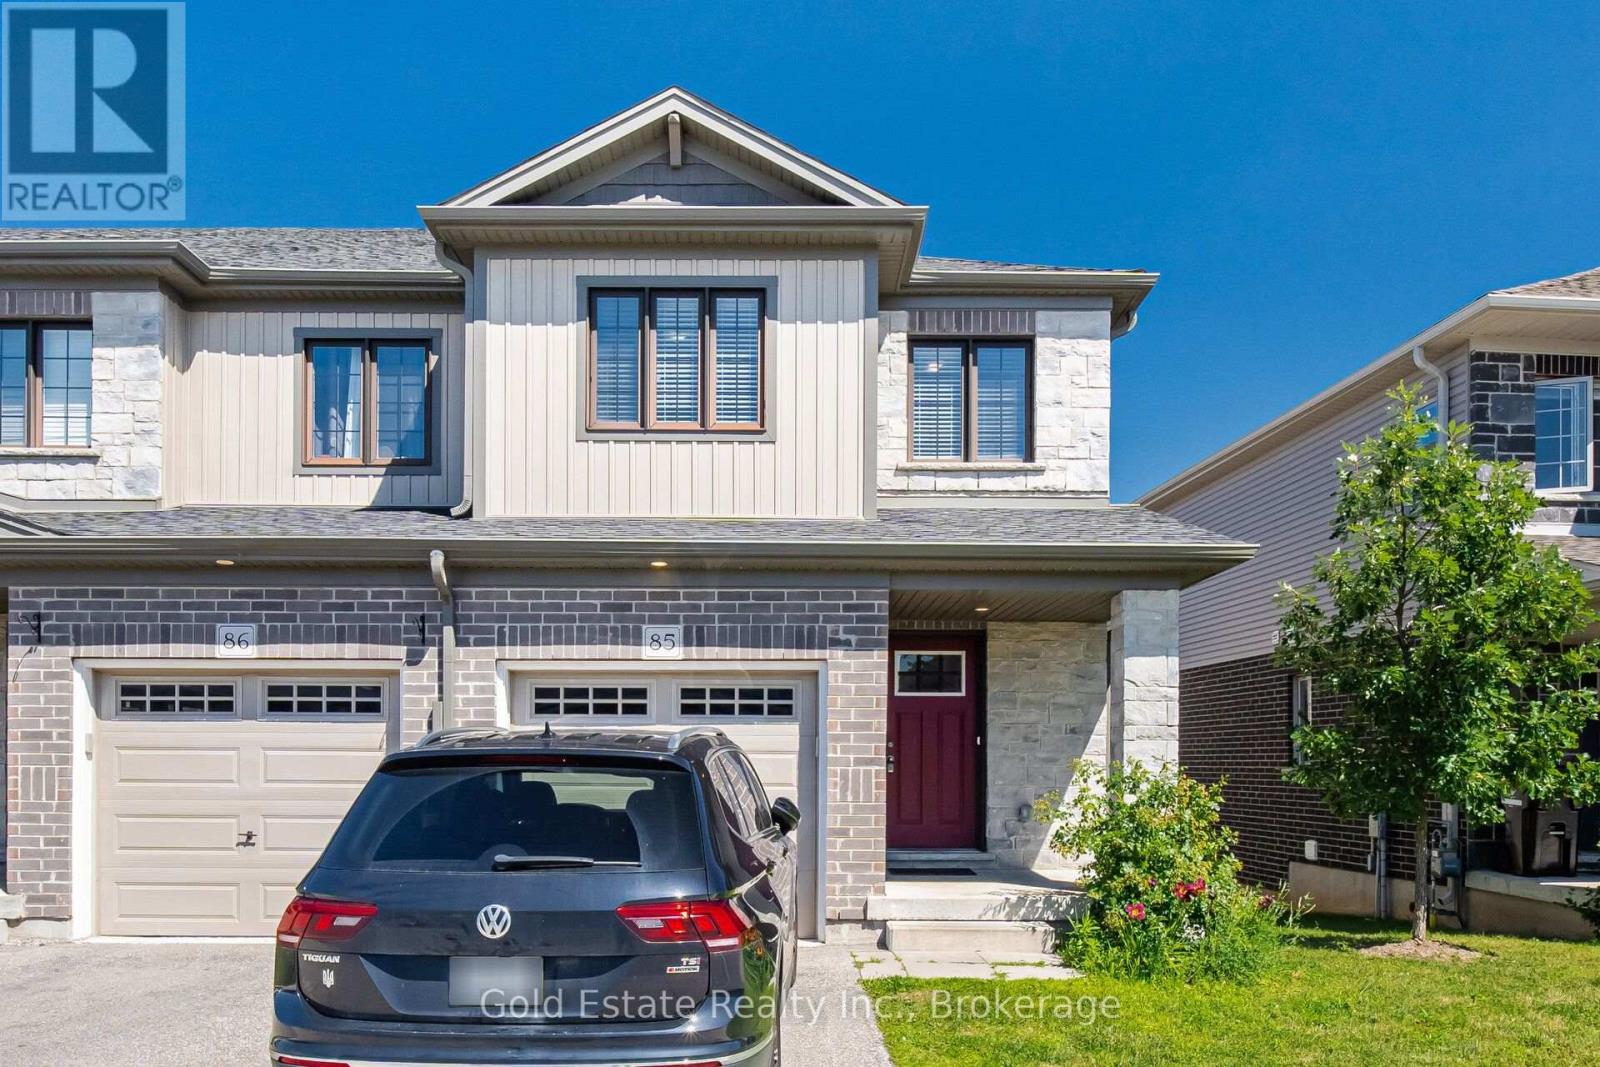
Rare opportunity in a prime Cambridge location! Unit 85 at 135 Hardcastle Drive is an end-unit townhome offering nearly 1,500 sq. ft. of move-in-ready space. The bright, open-concept main floor features upgraded lighting, pot lights, and a functional kitchen with granite counters and an extended breakfast bar. Walk out to a builder-finished two-storey deck, perfect for relaxing or entertaining. Upstairs boasts a primary suite with a walk-in closet and ensuite, plus two additional bedrooms, a full bath, and convenient second-floor laundry. The unfinished look-out basement includes a 3-piece rough-in, ready for your future rec room or home gym. Located minutes from Hwy 401, schools, parks, and shopping. (id:49269)
420 Vandusen Avenue
Southgate, Ontario
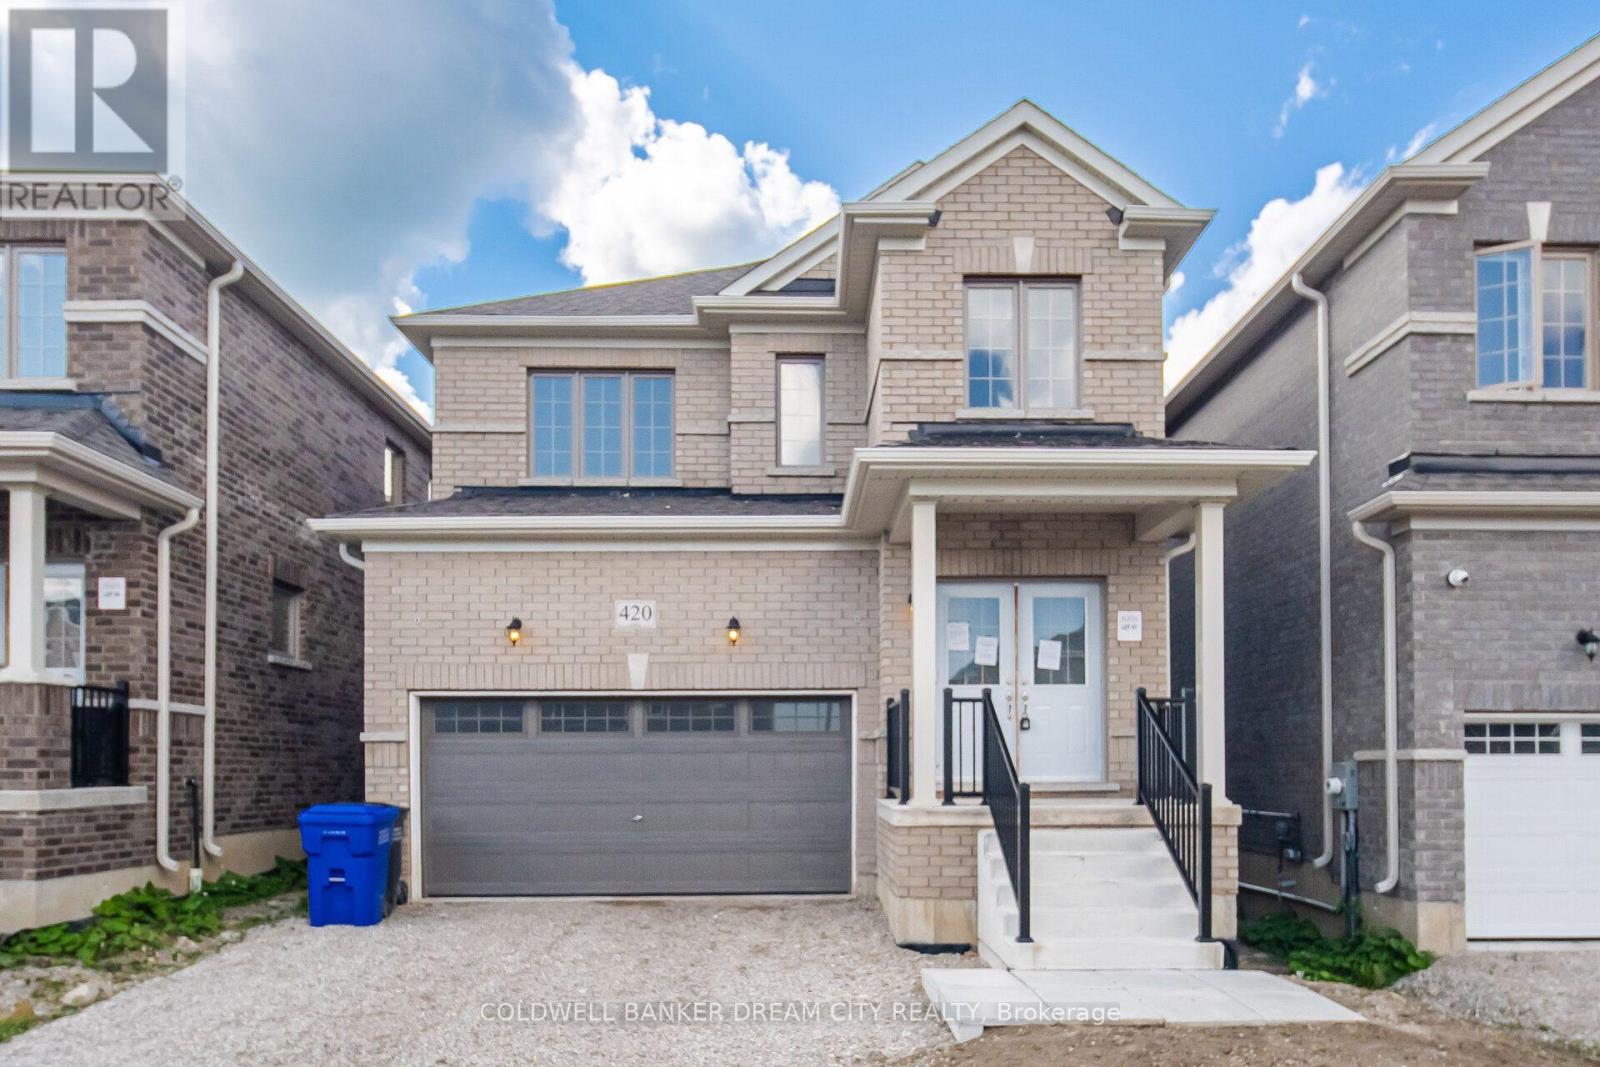
Attention Buyers and Investors! Don't miss out the opportunity to own this beautiful Detached Home Featuring A Bright Open-Concept Layout. Spacious Living And Dining Areas With Hardwood Flooring, Perfect For Family Living And Entertaining. Modern Kitchen Offers Ceramic Flooring, Stainless Steel Appliances And Walk-Out To The Backyard. Generous Primary Bedroom Includes A 5-Piece Ensuite And Walk-In Closet. Well-Sized Secondary Bedrooms With Closets And Large Windows Providing Plenty Of Natural Light. Located In A Family-Friendly Neighbourhood Close To Schools, Parks, Shopping, Public Transit And Major Highways. (id:49269)
1307-S Ridgewood Drive
Sarnia, Ontario
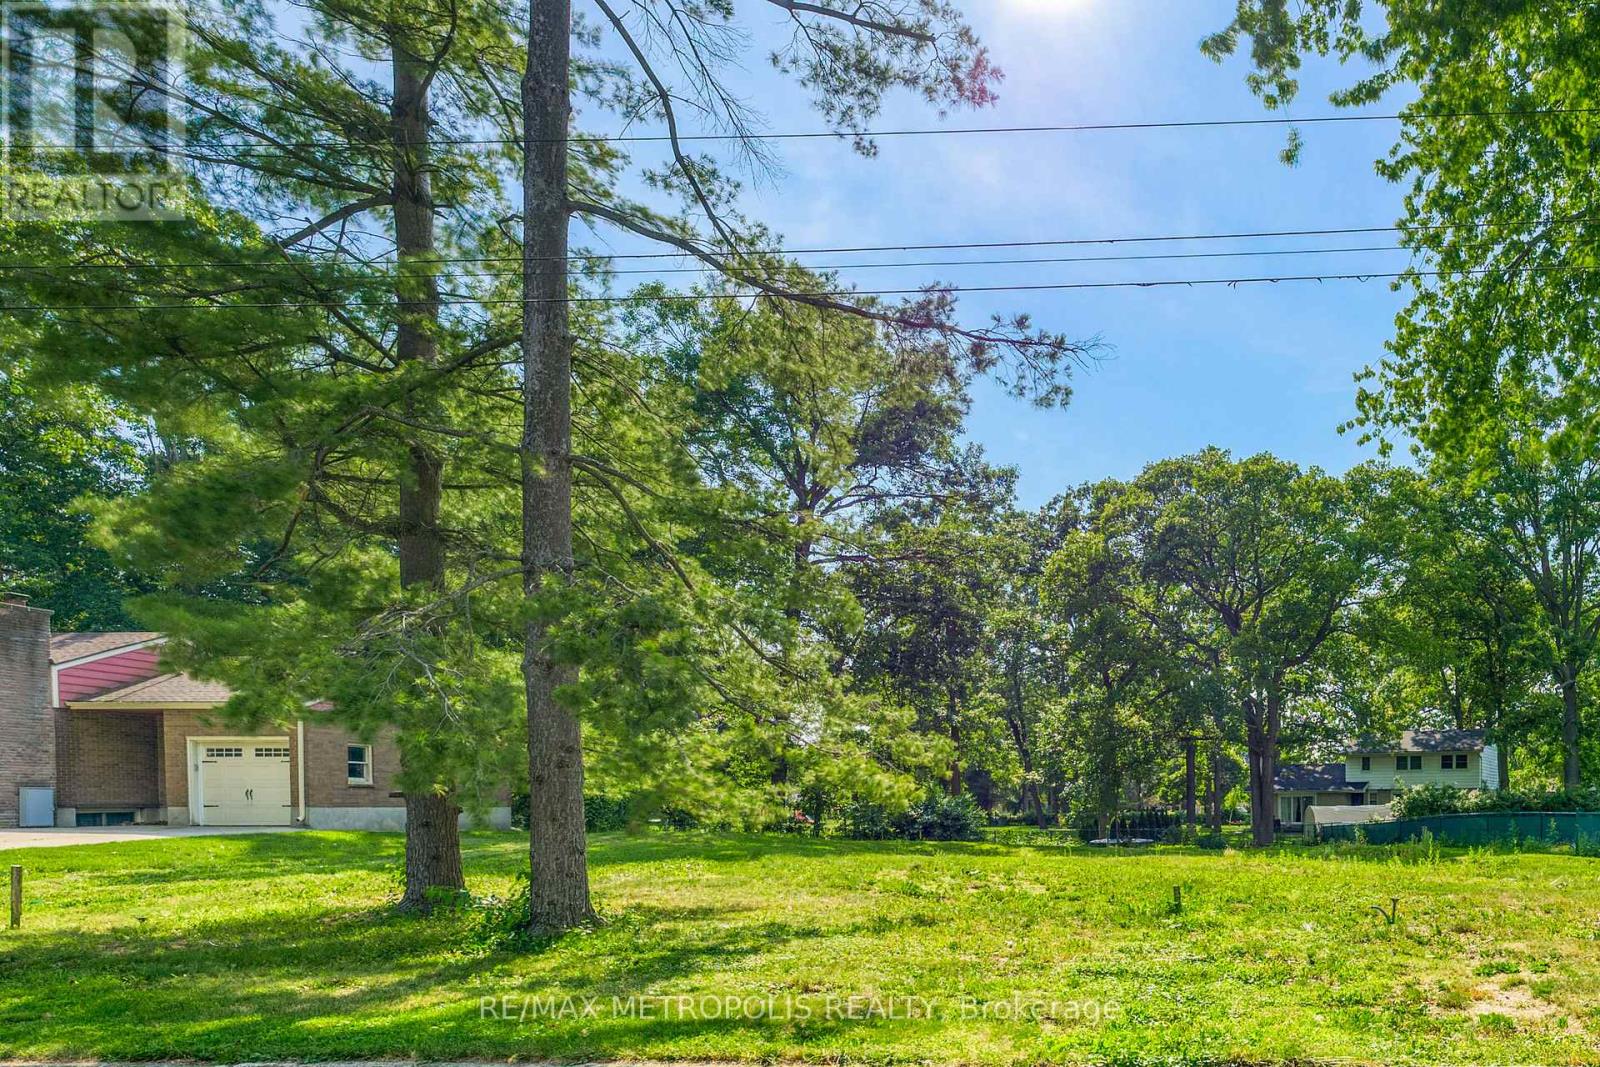
LOOKING TO BUILD YOUR DREAM HOME? HERE IS YOUR RARE OPPORTUNITY TO PURCHASE A NORTH END LOT, ONE OF 2 AVAILABLE, SURROUNDED BY MATURE TREES BACKING ONTO WOODLAND PARK IN A HIGHLY DESIRABLE NEIGHBOURHOOD CLOSE TO SHOPPING, BEACH, SCHOOLS, ETC. FULLY SERVICED TO LOT LINE, HST IS INCLUDED. BUILDING PLANS ARE AVAILABLE.WHETHER YOU ARE A GROWING FAMILY OR DOWNSIZING TO ONE FLOOR LIVING,WHY NOT BUILD YOUR OWN CUSTOM HOME? THE SELLER IS RELATED TO ONE OF THE LISTING AGENTS. TAXES AND ASSESSMENT NOT SET. (id:49269)
18 Kennedy Drive
Kawartha Lakes, Ontario
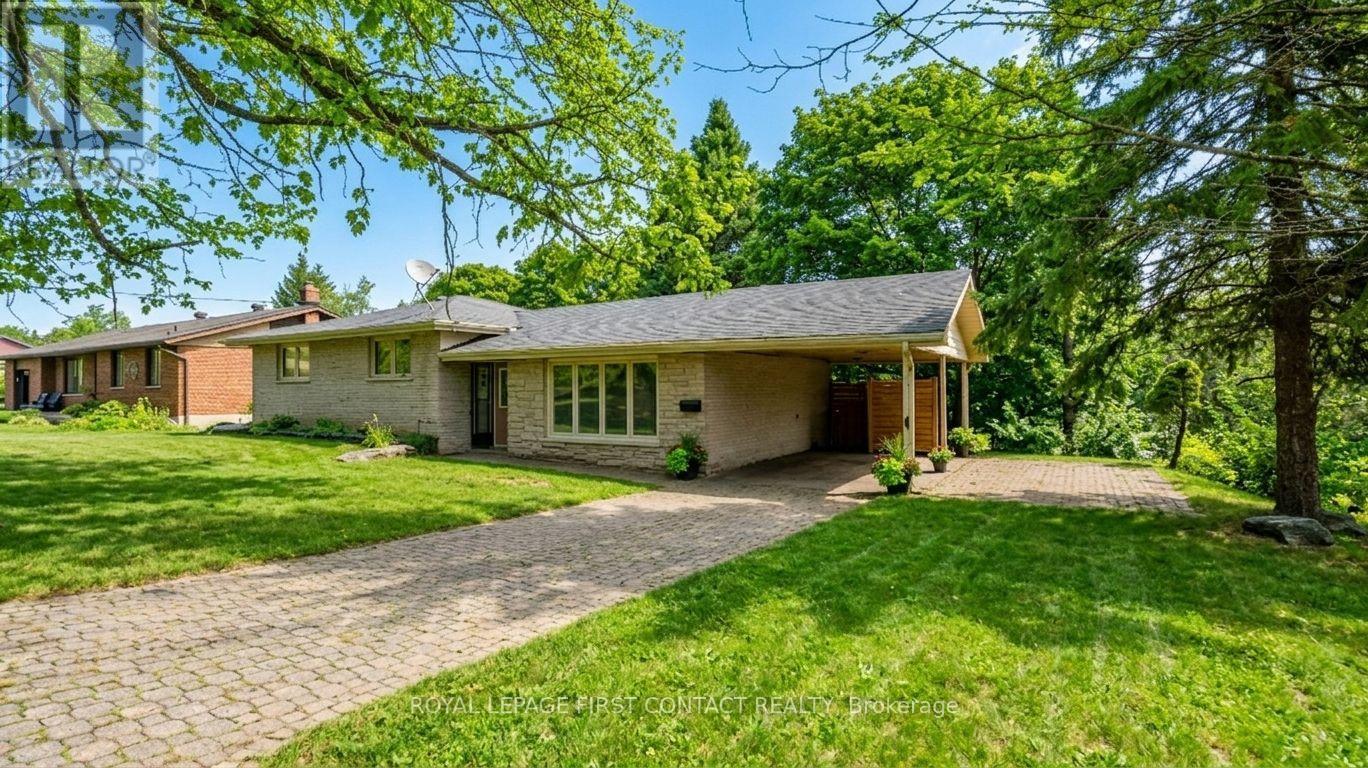
Great opportunity to live in the quaint town of Fenelon Falls! This large home has so much space and is on a huge lot on a desirable street! The side-split home offers a large living room, updated kitchen with separate eating area with walk-out to your deck that overlooks the lovely backyard, plus a nice size primary room with ensuite and 2 other bedrooms that share a second bathroom on the upper floor, plus laundry. The walk out basement includes a good size eat-in kitchen, a huge family room, 3 bedrooms and 2 bathrooms, plus it's own laundry. Walking distance to downtown to enjoy all that Fenelon Falls has to offer! A great home for you and your extended family or a great investment! (id:49269)
B105 - 112 Union Street E
Waterloo, Ontario
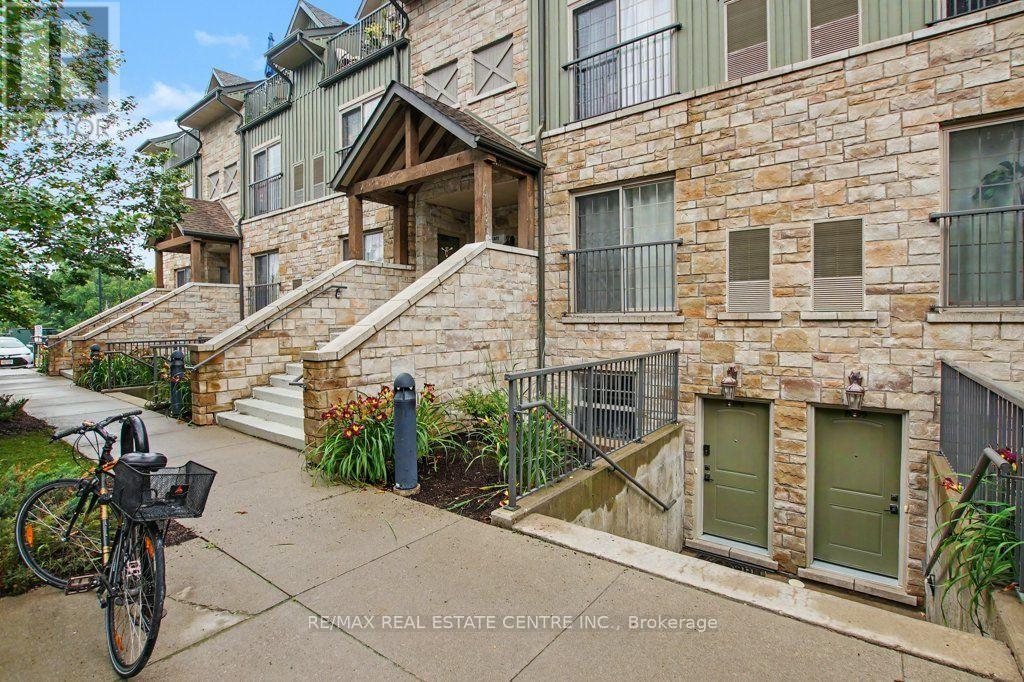
Welcome to Union Crossing in Waterloo, where modern style and everyday convenience come together in this beautifully appointed stacked townhouse. Thoughtfully designed with an open-concept layout, this bright and inviting home offers contemporary finishes and comfortable living in an unbeatable location. The spacious living area flows seamlessly into a sleek, modern kitchen featuring stainless steel appliances, stylish cabinetry, and quality finishes. It's perfect for entertaining or enjoying quiet evenings at home. Durable laminate flooring extends throughout the main living spaces, creating a cohesive and sophisticated feel. The generous primary bedroom serves as a private retreat with a walk-in closet and convenient man door access to the elegant 4-pc bathroom. Additional highlights include in-suite stacked laundry, plus excellent storage with pantry and utility closets. Freshly painted with a newer Dishwasher, over the range microwave and clothes washer & dryer. Owned parking spot number ( 3 ) with this unit. Ideally situated just minutes from Waterloo Town Square, public transit, shopping, dining, parks, and everyday amenities, this home offers exceptional convenience for first-time buyers, professionals, downsizers, or investors alike. Don't miss this opportunity to own a stylish, low-maintenance home in the sought-after Union Crossing community. Move in and enjoy modern living in Waterloo. (id:49269)
403 - 777 Jane Street
Toronto, Ontario
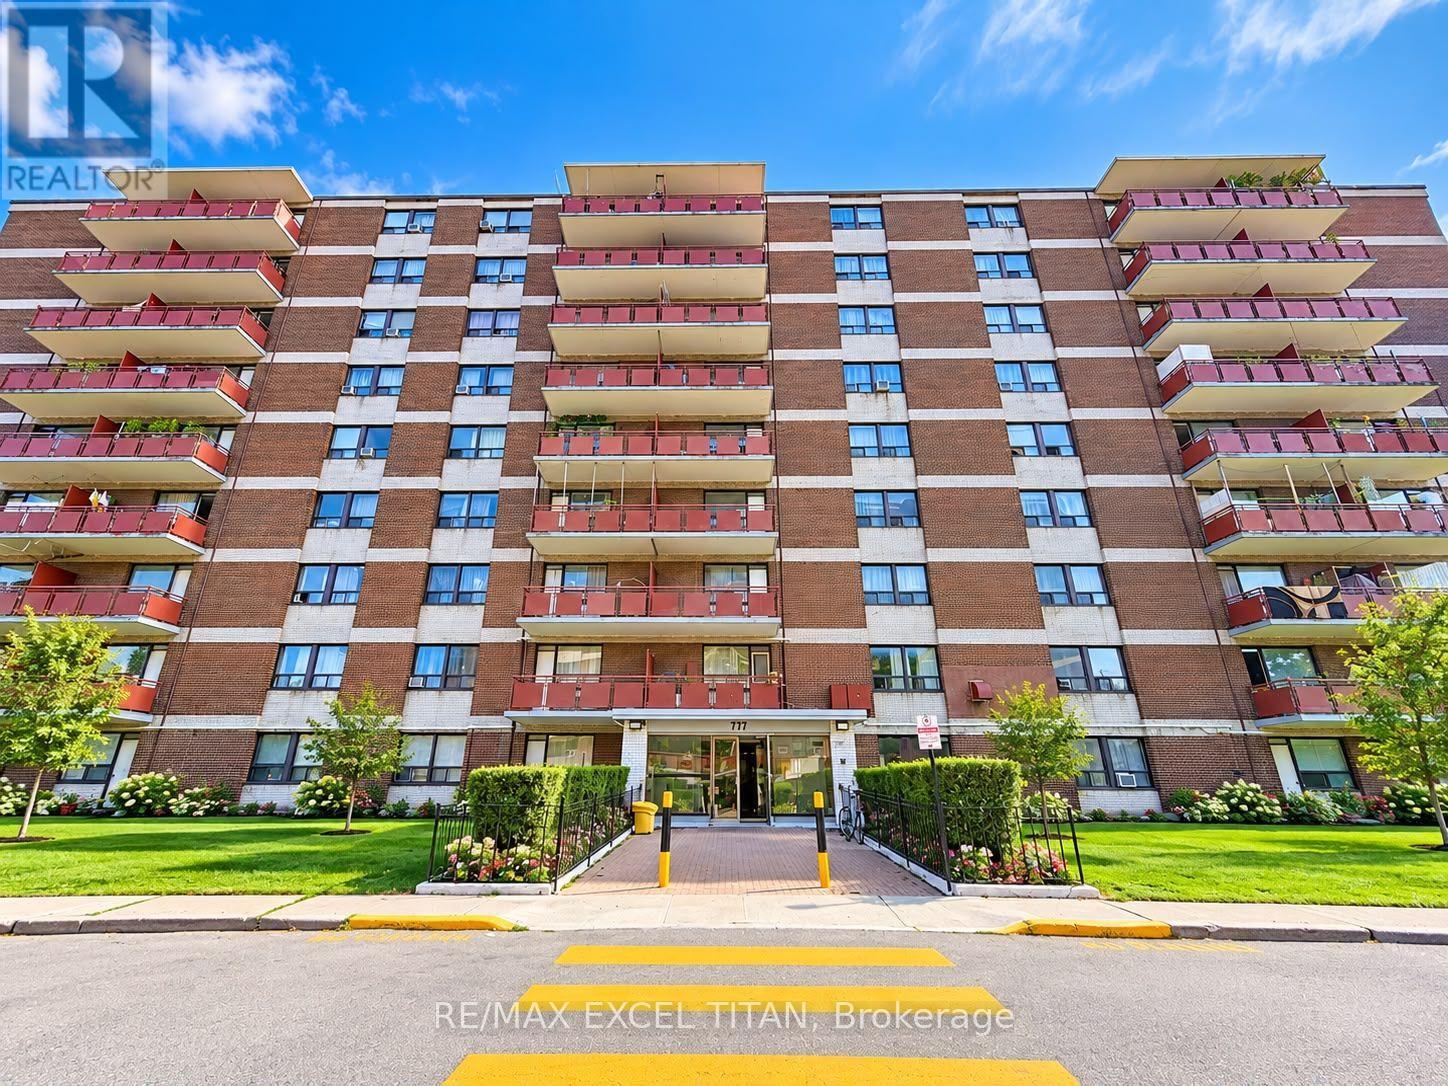
Unit Under Renovation. Move In For October 1st.Welcome To This Spacious Home. Offering Over 1,000 Sq. Ft. Of Living Space. Just A 2-Minute Walk To TTC. Featuring 2 Bedrooms Plus A Den And 1 Full 4-Piece Bathroom. The Well-Designed And Functional Layout Provides Plenty Of Space For Comfortable Everyday Living, While The Additional Den Offers Flexibility For A Home Office, Study Area, Or Additional Living Space. Located In The Desirable Rockcliffe-Smythe Neighbourhood, Enjoy Convenient Access To Nearby Amenities, Shopping, Parks, And Transit. Enjoy The Outdoors With Black Creek Parkland, Smythe Park, And Other Nearby Green Spaces Offering Trails, Playgrounds, And Recreational Opportunities. With Convenient Public Transit Nearby, Getting Around The City And Accessing Surrounding Neighbourhoods Is Easy. (id:49269)
313 - 1275 Cornerbrook Place
Mississauga, Ontario
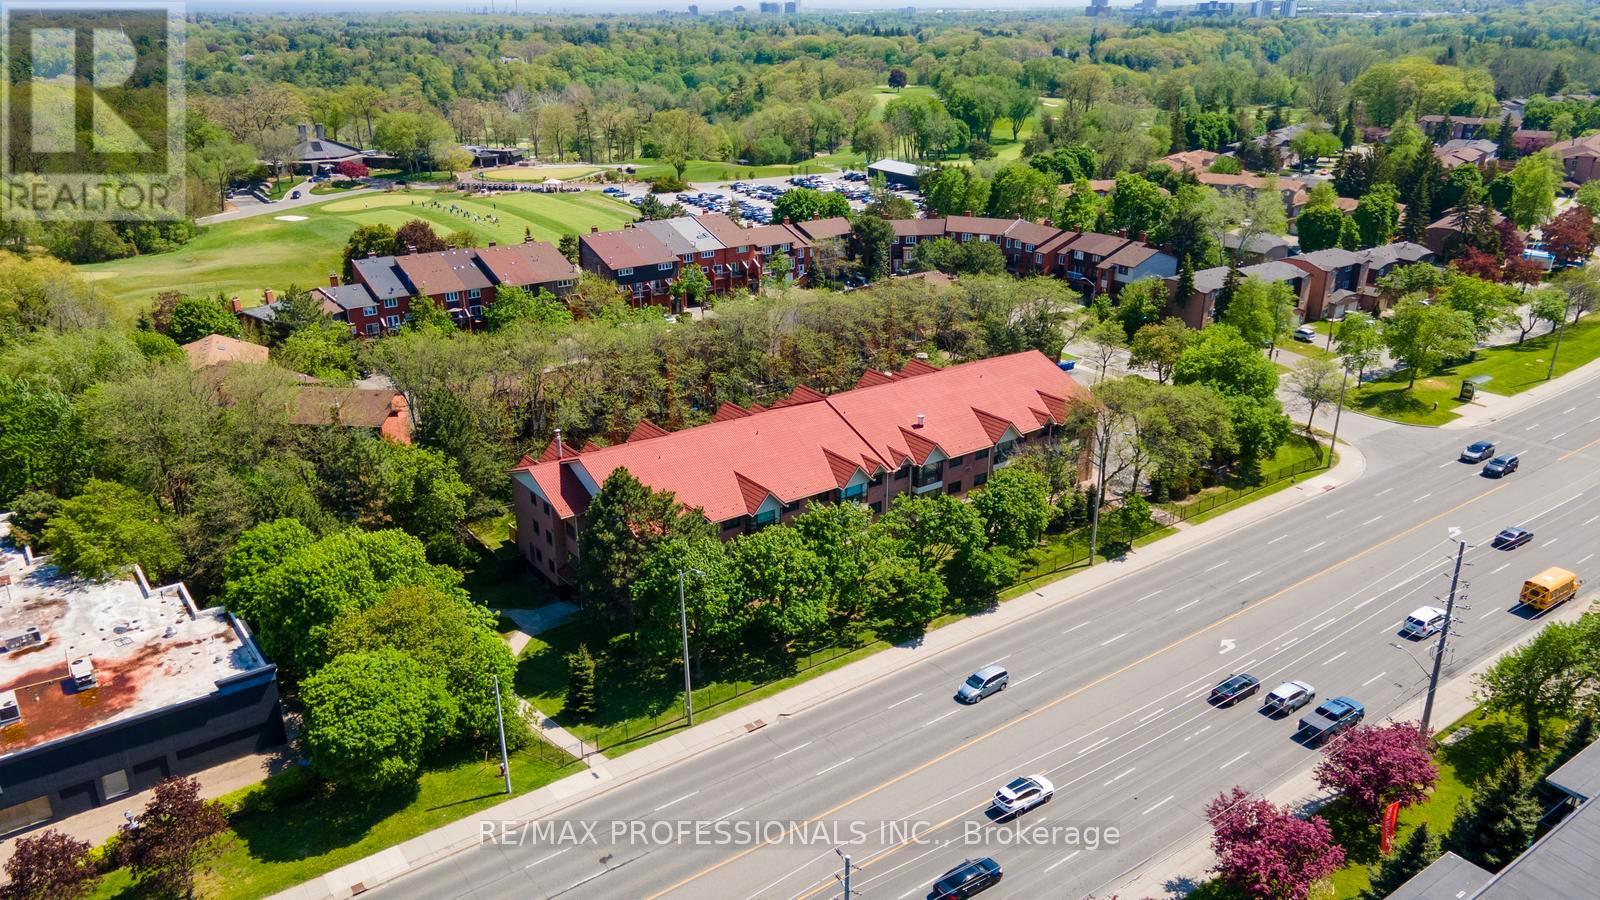
Welcome to this beautifully maintained top-floor corner unit at 1275 Cornerbrook Place offering approximately 1,000 sq. ft. of bright and functional living space in an intimate boutique-style building with fewer than 40 units. This spacious 2-bedroom, 2full bathroom condo features a highly desirable split-bedroom layout, offering excellent privacy and separation between bedrooms. Unlike many modern condo layouts, this home offers distinct and spacious principal rooms. The kitchen and dining area are set apart from the living room, creating a more traditional and functional layout ideal for everyday living and entertaining. The large dining area comfortably accommodates a full-sized dining table, while the spacious living room provides plenty of room to relax and unwind. Hardwood flooring runs throughout the unit, and the kitchen is equipped with stainless steel appliances and a large peninsula for easy meal prep. The well-sized second bedroom features a double closet and a large south-facing window that fills the room with natural light. The oversized primary retreat spans the length of the condo and also features large south-facing windows, creating a bright and airy retreat. A walk-through double closet leads into the spacious4-piece ensuite bathroom. This unit also includes parking and a locker for added convenience. Ideally located along Dundas with excellent transit access directly outside the building, offering a convenient one-bus ride to either Square One Shopping Centre or the subway. Enjoy walking distance to everyday amenities including grocery stores, shopping, cafés, bakeries, and essential services. Situated just moments from Erindale Park, the largest park in Mississauga, where scenic walking trails, ravines, and spectacular views of the Credit River create the perfect escape into nature. A rare opportunity to own a spacious condo in a quiet, well-maintained building in one of Mississauga's most convenient locations. (id:49269)