
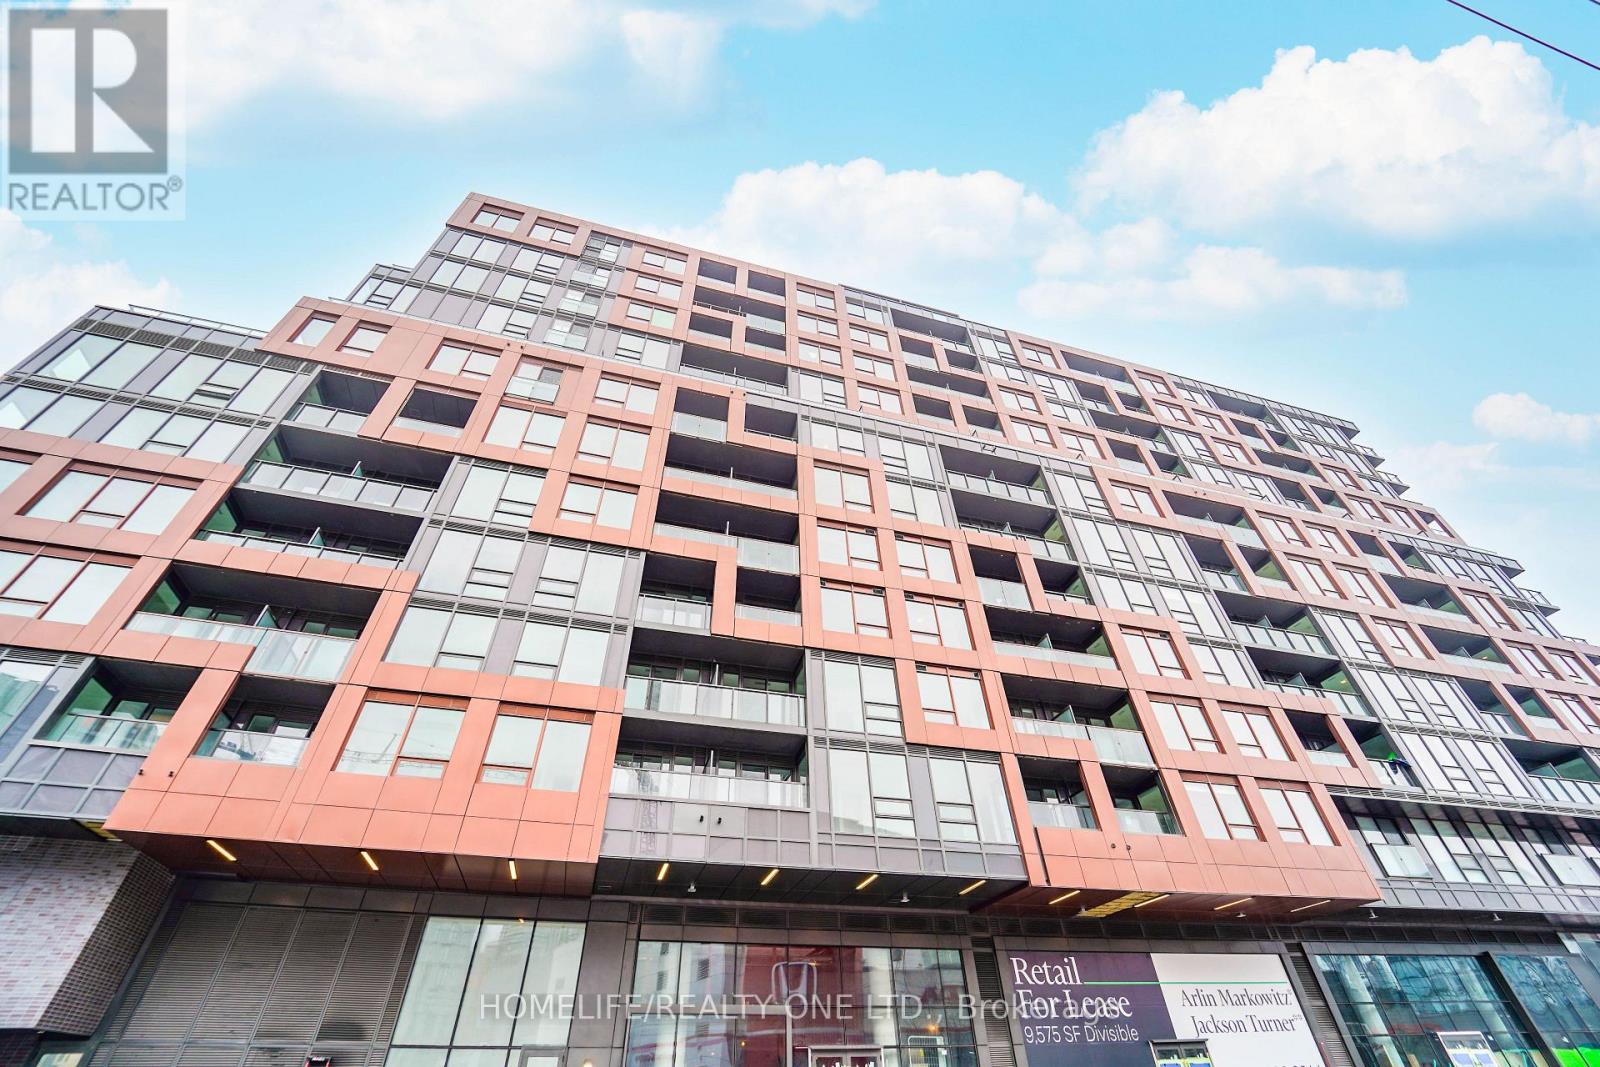
237 - 28 Eastern Avenue
Toronto, Ontario
Stunning 2 Bedroom Unit With Window In The Heart Of Corktown At 28 Eastern Avenue. Offering 680 Square Feet Of Modern Living Space And 88 sqft Terrace. This Unit Is A Stylish And Functional Home. Featuring An Open Concept Layout With Floor To Ceiling Windows, Ensuite Laundry, Modern Kitchen With Built-In Appliances And Storage Locker. Close Proximity To The Future Corktown Subway Station, George Brown College, Distillery District, Corktown Commons, King St. East, Canary District And St. Lawrence Market. State Of The Art Amenities To Include 24hr Concierge, Fitness Studio, Billiards Room, Sculpture Garden, Rooftop Terrace With Sundeck And More. (id:49269)
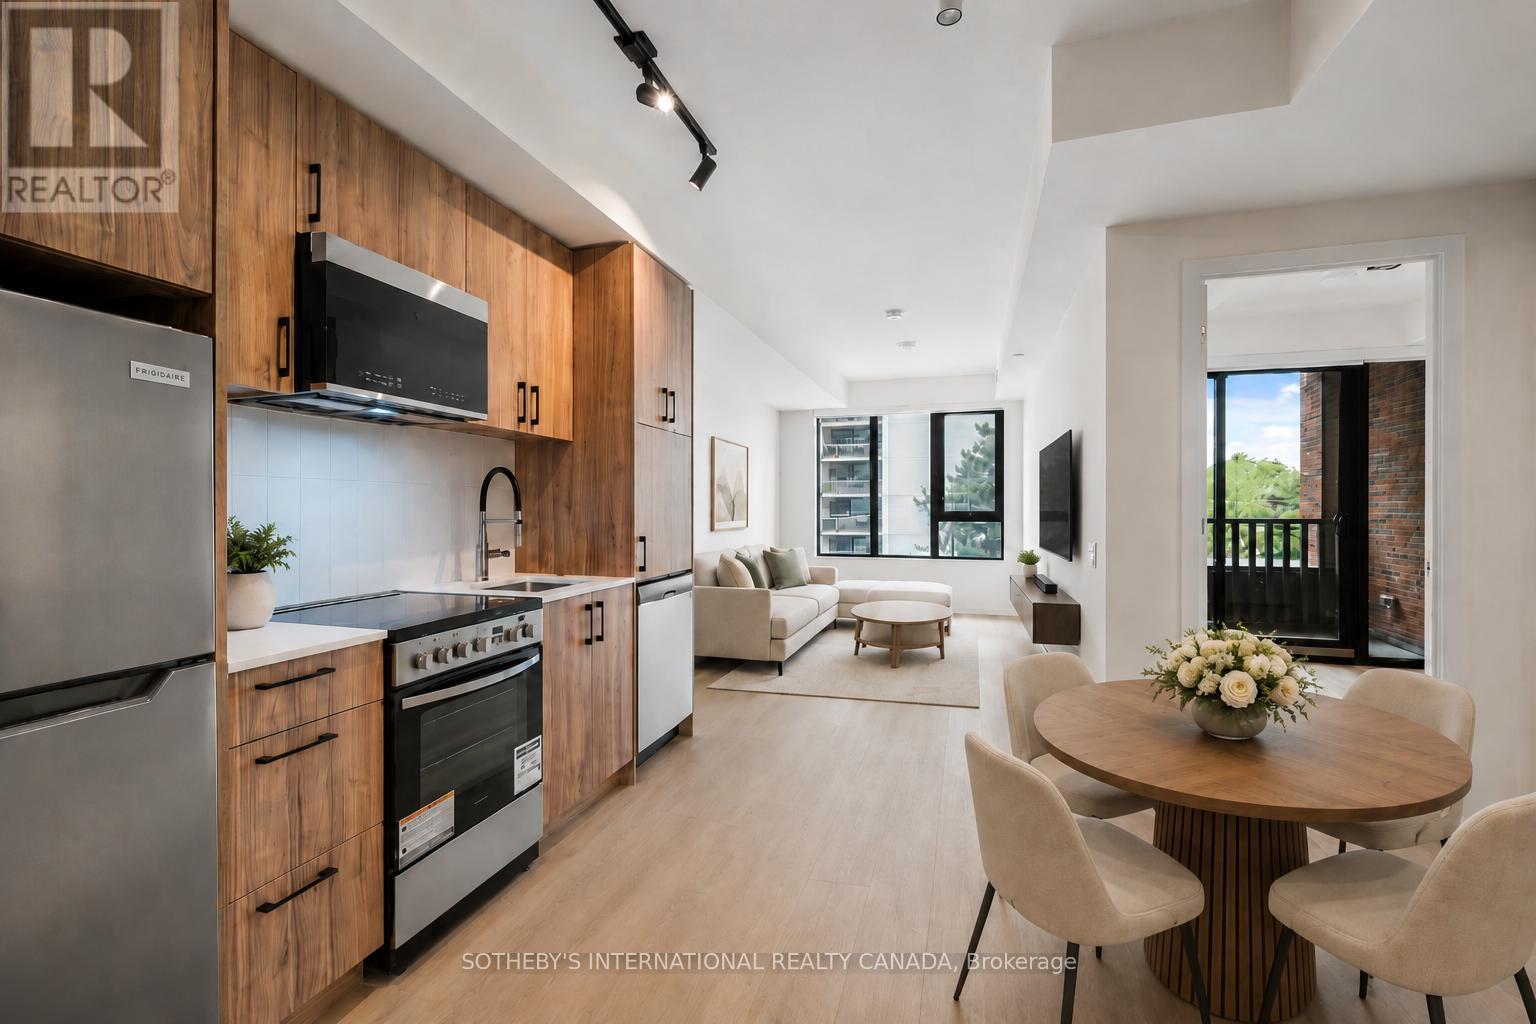
308 - 109 Erskine Avenue
Toronto, Ontario
Discover AKRA - brand-new residences in the centre of Midtown's Yonge & Eglinton. Developed by Curated Properties, this striking 22-storey building offers a refined, wellness-focused lifestyle defined by natural materials, lush greenery, and a calming, design-led aesthetic. A rare opportunity in new construction: this is a rent-controlled suite. As a rental replacement unit, it is subject to rent control, and annual increases are limited to the provincial rent increase guideline - the kind of long-term rent stability most new condos simply can't offer. Designed by Chapi Chapo Design, the suite features a contemporary kitchen with quartz countertops, premium stainless steel appliances, soft-close cabinetry, and under-cabinet LED lighting. Smart-home climate control, and energy-recovery ventilation with HEPA/MERV filtration complete a thoughtfully appointed interior. Residents enjoy an exceptional amenity collection, including a double-height lobby lounge, full-service concierge, state-of-the-art fitness centre, and yoga studio. The dedicated Ritual Centre spa features an infrared sauna and hot and cold plunge pools, while outdoor spaces include a landscaped terrace, tranquil zen garden, herb garden, and curated shared lounges -plus a smart parcel room for seamless deliveries. Perfectly positioned in one of Midtown's most sought-after communities, just steps to Yonge & Eglinton transit and two Eglinton Crosstown LRT stations. Walk to parks, trails, shops, restaurants, and everyday essentials. Limited-time tenant incentives are available - reach out today to learn more. *Photos are representative of the unit. Unit is currently under construction. (id:49269)
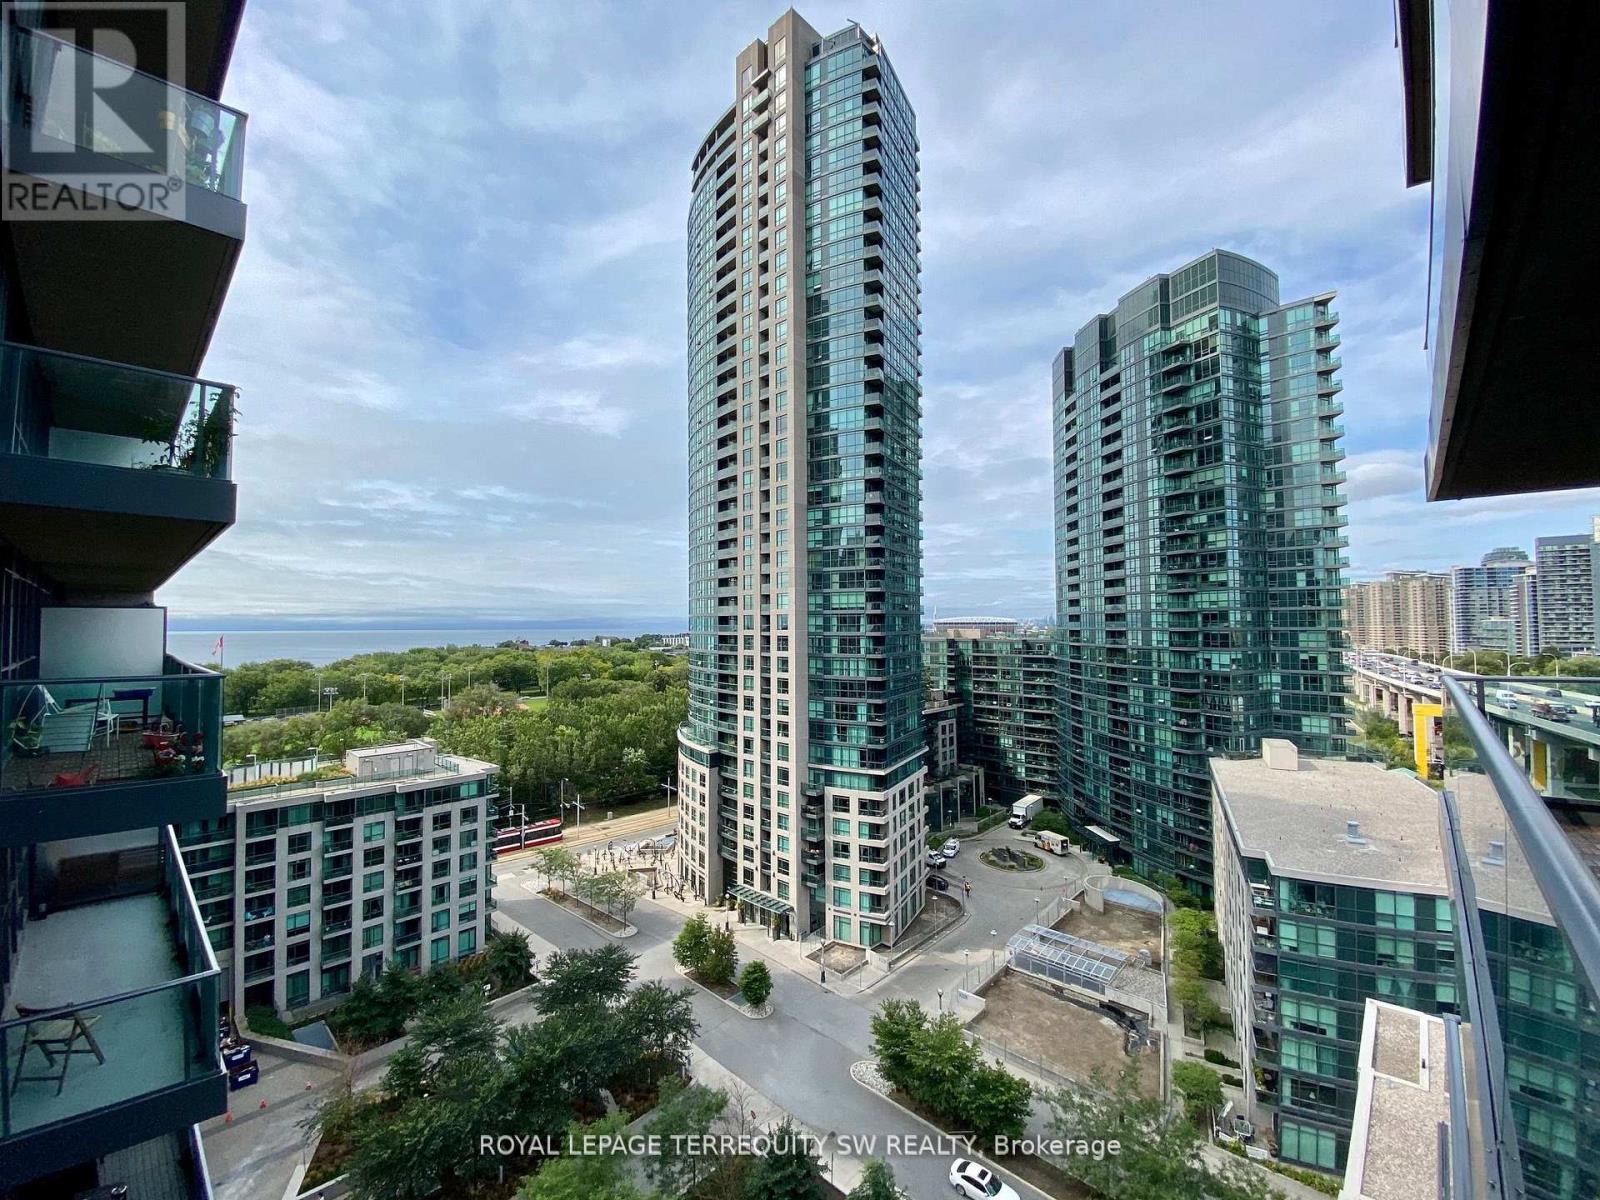
1458 - 209 Fort York Boulevard
Toronto, Ontario
Live In Neptune Condominiums In The Highly Sought After Fort York Neighbourhood At Waterpark City! Clean & Functional Furnished Studio Overlooking The Courtyard Garden With South Facing Park & Lake Views From The Private Balcony. Resort Style Amenities With 24Hr Concierge, Indoor Pool, Fully Equipped Gym, Guest Suites & More! Easy Access To Downtown Living & Across From Waterfront Parks/Trails. Ttc At Your Door & Steps To Loblaws, Shoppers, Bentway & More! A+ (id:49269)
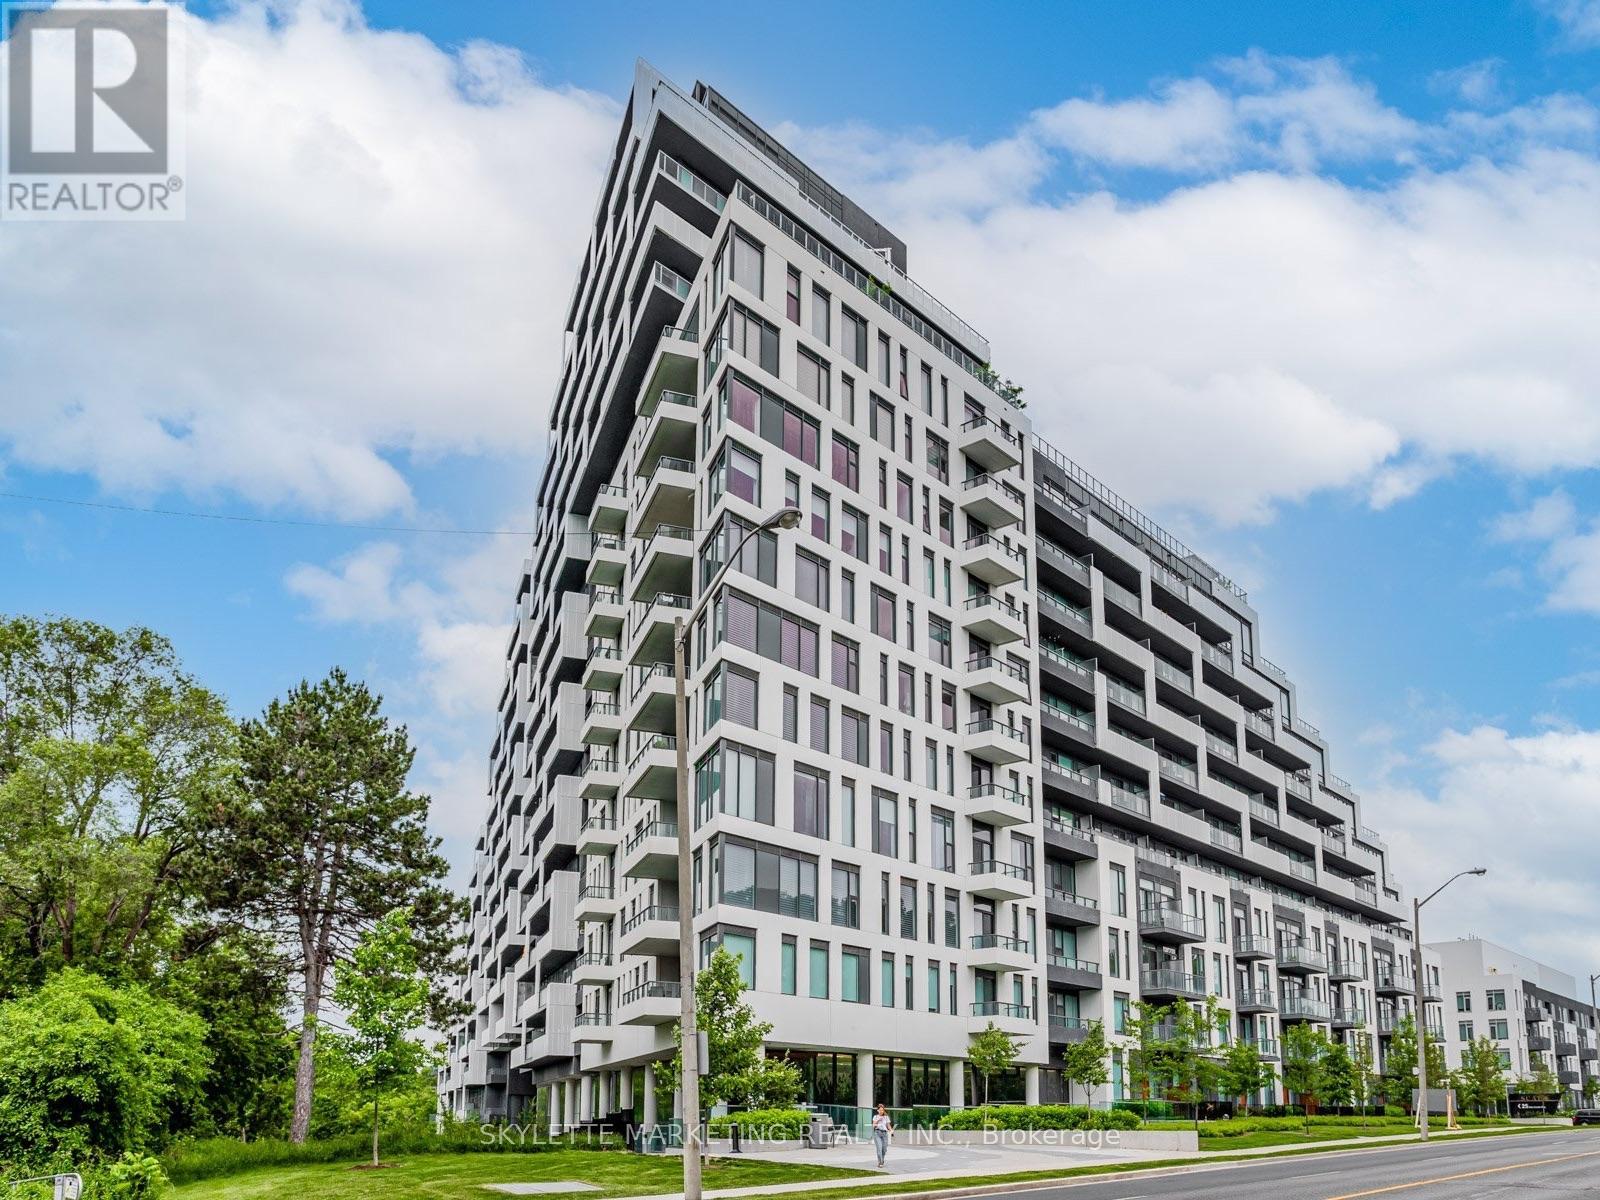
861 - 25 Adra Grado Way
Toronto, Ontario
Located in the prestigious Scala by Tridel, this refined residence sits in the vibrant Bayview Village community. This bright and spacious one bedroom plus den suite features a well designed, functional layout with 9 foot ceilings, two bathrooms, and a generous west facing balcony offering peaceful view. The den provides excellent flexibility, easily used as a second bedroom, home office, or guest space, making it perfect for today's lifestyle. Open concept design which brings in abundant natural light throughout. The modern kitchen is thoughtfully finished with quartz countertops, sleek cabinetry, and quality details. This unit includes one parking space and a large locker, along with access to premium amenities across multiple levels, including a fully equipped fitness centre, indoor pool, party room, theatre, and 24 hour concierge service. High speed internet from Rogers Communications is also included per the current budget, Ideally located in North York, you're just minutes from Bayview Village, Fairview Mall, subway & Go train access, parks, ravines, restaurants, IKEA, hospitals, top rated schools, and major highways. A perfect blend of comfort, style, and convenience, this is elevated urban living at its best. **All furnitures shown in the photos have been removed** (id:49269)
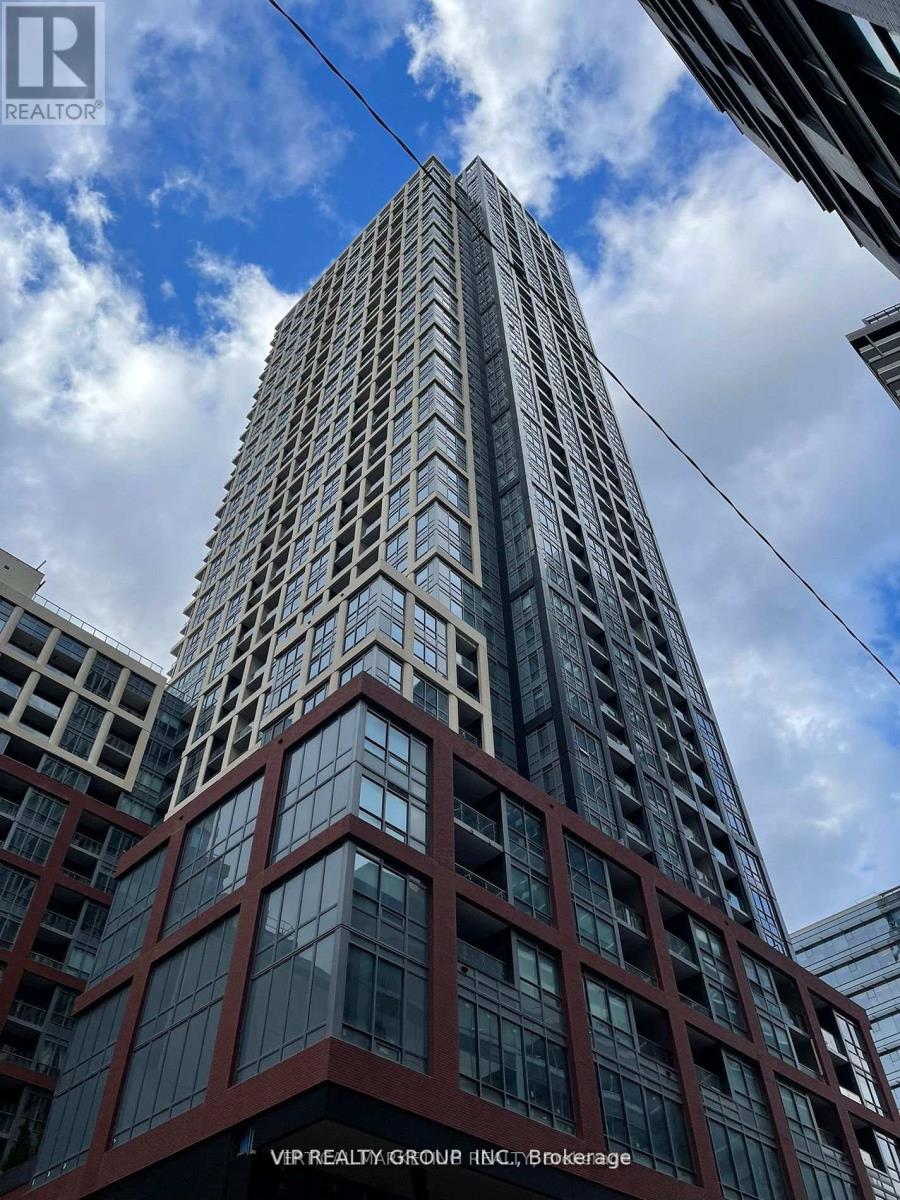
2705 - 108 Peter Street
Toronto, Ontario
Stunning One Bedroom + Den Corner Unit With South-East View ! 100/100 Walk Score And Transit Score. 580 SF Space with balcony. Only A Few Minutes Short Walk To TTC & Subway Osgoode & St Andrew Stations. As 3 Different Streetcar Lines (King / Queen / Spadina). PATH, Restaurants, Bars, Theatres, Concert Halls Are Right At Your Doorstep. Den Could Be Used As A Bedroom/Guest Bed or Office Studio Space Easily. Building Amenities Include: Co-Working & Recreational Room, Outdoor Lounge, Outdoor Fitness Studio Yoga Studio, Fitness Centre, Infra-Red Sauna & Treatment Rooms, Demonstration Kitchen Private Dining Room, Party Lounge, Terrace, Outdoor Communal Dining & Kids Zone & Arts & Crafts. (id:49269)
Vertical Marketing Realty
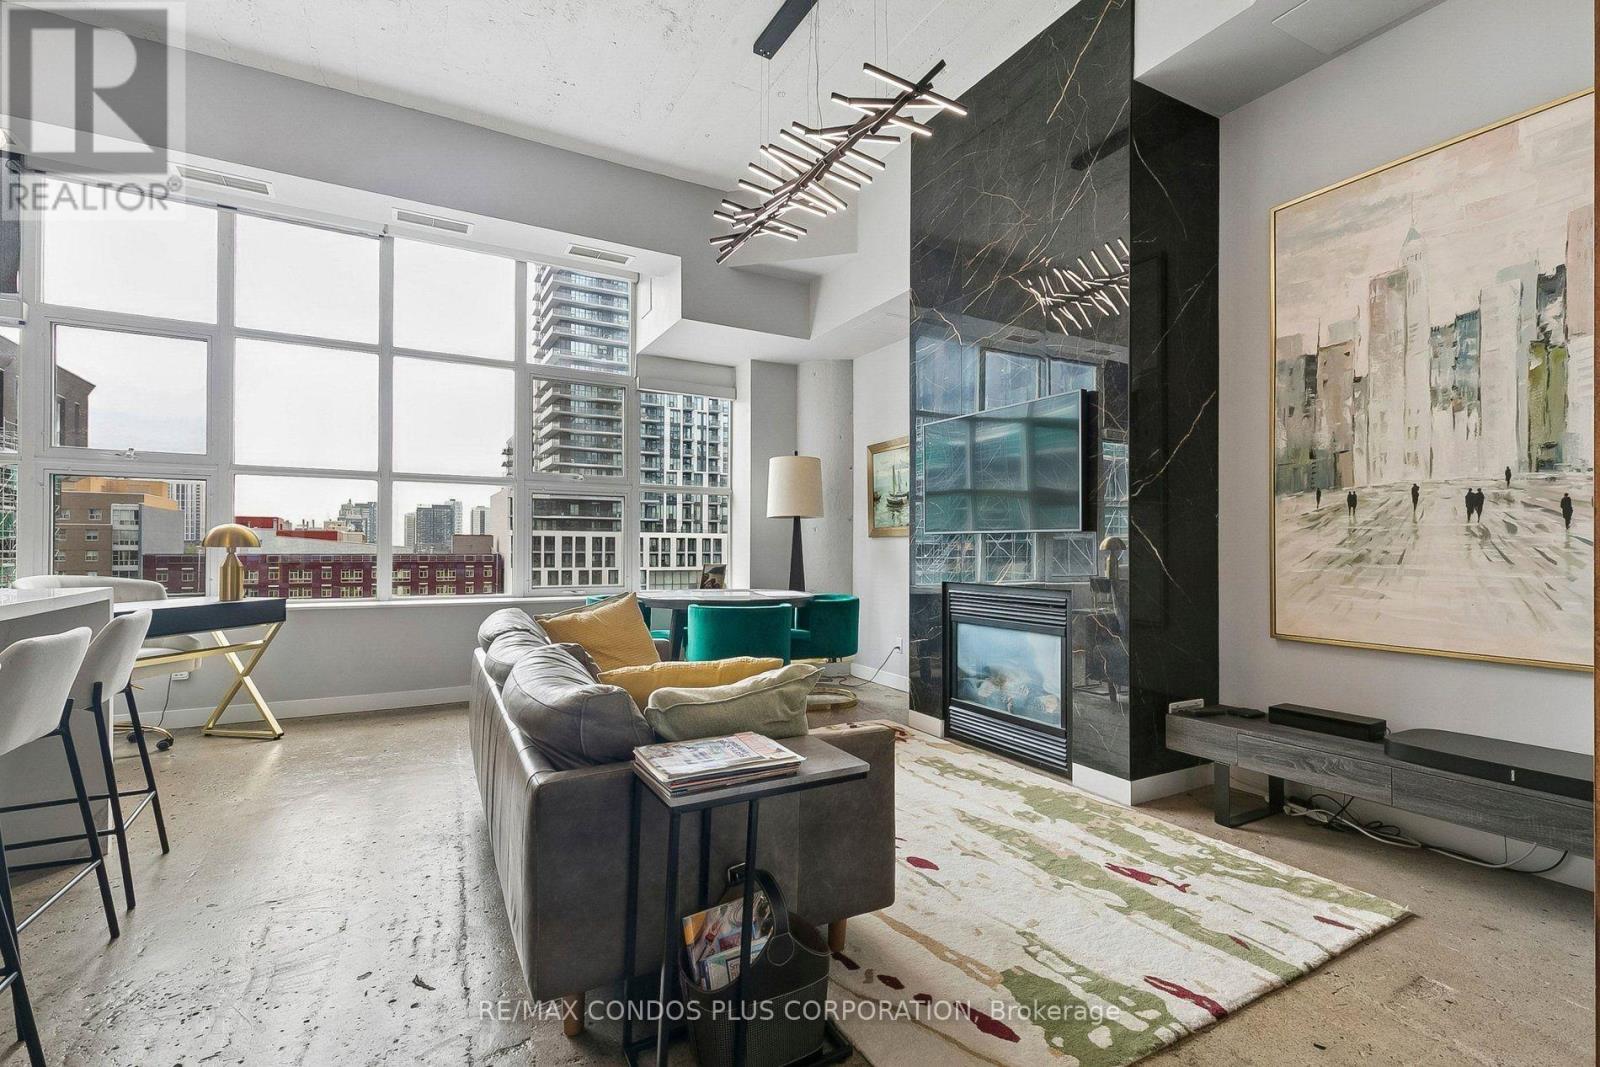
647 - 155 Dalhousie Street
Toronto, Ontario
*Available October 1st* Make a statement in this exceptional 1,110 sq ft true hard loft at The Merchandise Building. This isn't cookie-cutter living-this is a lifestyle. Featuring upgraded high-end finishes throughout, a newly renovated open-concept kitchen, and a practical layout designed for modern urban living. The luxury 2-bedroom, 1-bathroom configuration offers generous room sizes throughout. A stunning gas fireplace serves as a dramatic focal point in the living area, while soaring 12-foot ceilings with authentic industrial character and large windows flood the space with natural light. Steps to the Eaton Centre, Toronto Metropolitan University (TMU), and TTC Line 1, this location puts you within walking distance of the Financial District and Yorkville. A Metro supermarket on the ground floor means daily essentials are effortless. The Merchandise Building delivers one of downtown Toronto's most comprehensive amenity packages, including 24/7 concierge service, an indoor half-basketball court, a fully equipped gym with sauna, rooftop terrace with lap pool, BBQ area, and party room, plus a rooftop dog-walking zone, media lounge, and guest suites. Parking available at an additional $200/month. This is authentic loft living elevated-perfect for professionals, couples, or anyone who values genuine hard loft character with modern luxury upgrades in Toronto's most central neighbourhood. ** available furnished or unfurnished ** (id:49269)
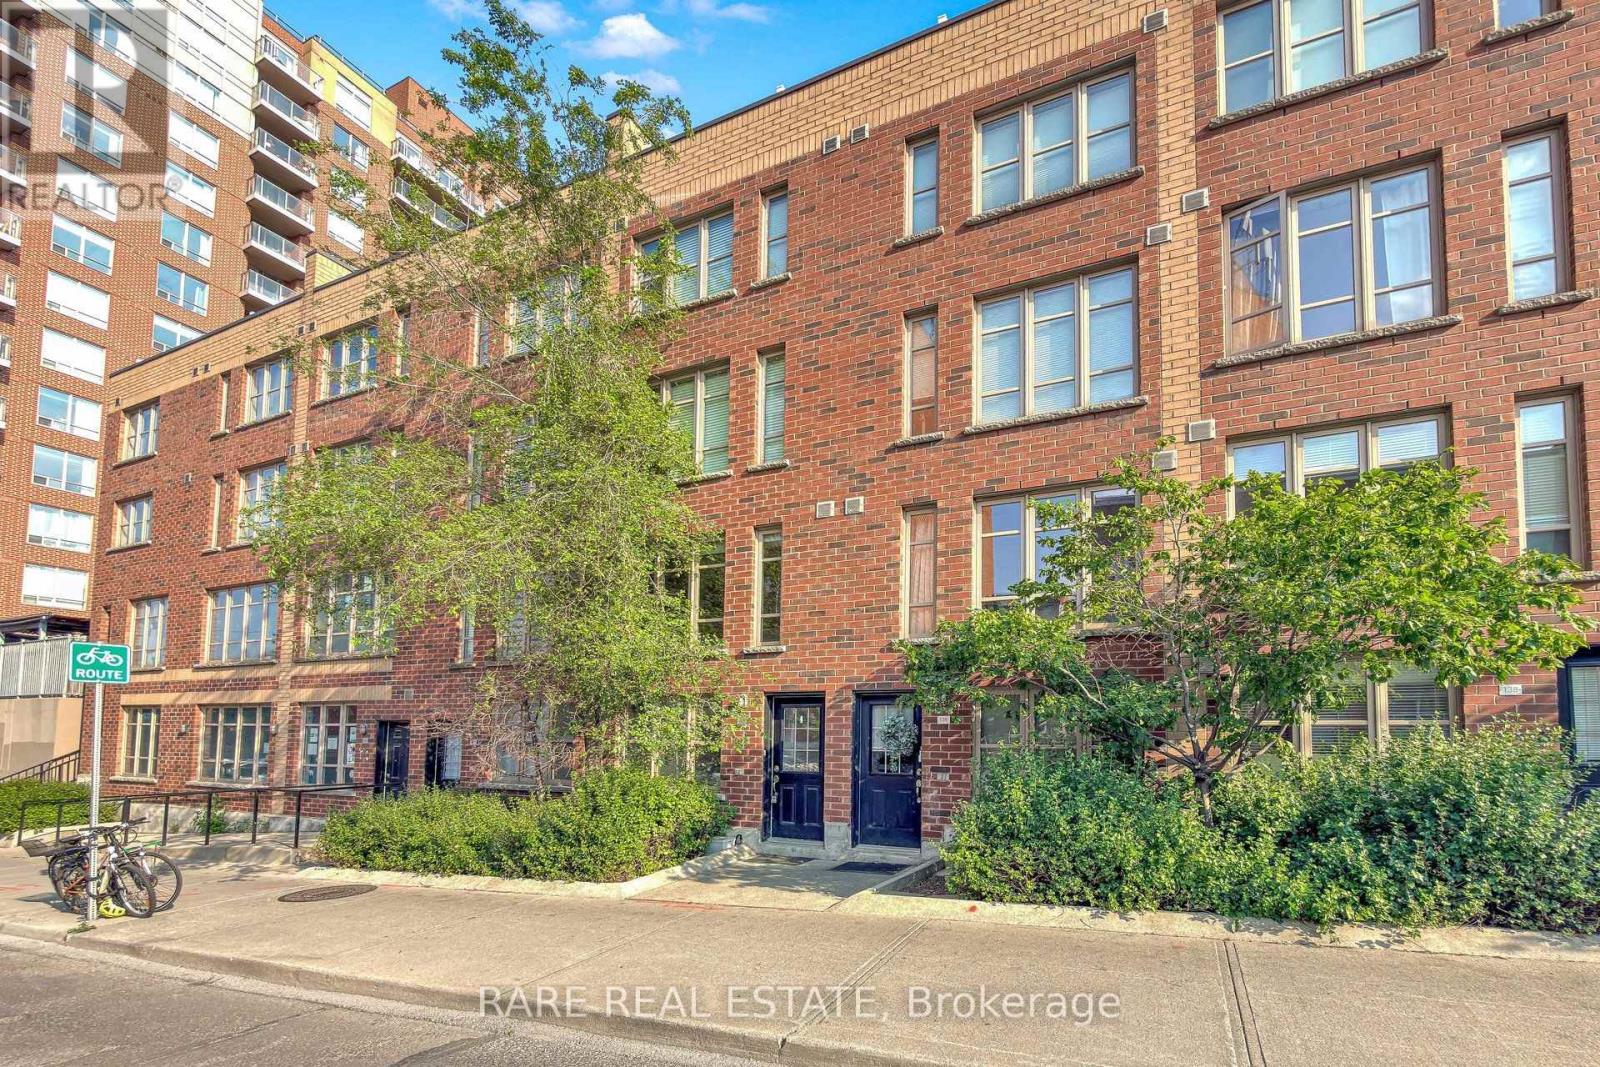
140 - 21 Ruttan Street
Toronto, Ontario
Rarely Available - Brownstones on Bloor! Open the front door to your next home: a bright, freshly painted 3-bedroom, 2-full-bathroom townhome in the sought-after Junction Triangle. The open-concept main floor is perfect for entertaining or relaxing, featuring laminate flooring, a contemporary kitchen with granite countertops and a breakfast bar, ensuite laundry, and a main-floor bedroom ideal for guests, an office, or a growing family. Step out onto your private south-facing terrace - fire up the BBQ, host friends, or enjoy a quiet coffee in the sun. Upstairs, two well-appointed bedrooms offer comfort, privacy, and loads of natural light, served by two full bathrooms so no one's ever waiting their turn. Complete with one dedicated parking space and a bike storage locker, this home makes daily life effortless. Enjoy an unbeatable location just minutes from Lansdowne subway, the UP Express, and the GO Train, with the neighbourhood's favourite restaurants, cafés, and breweries all within an easy stroll. Come see it for yourself - and imagine coming home here. (id:49269)
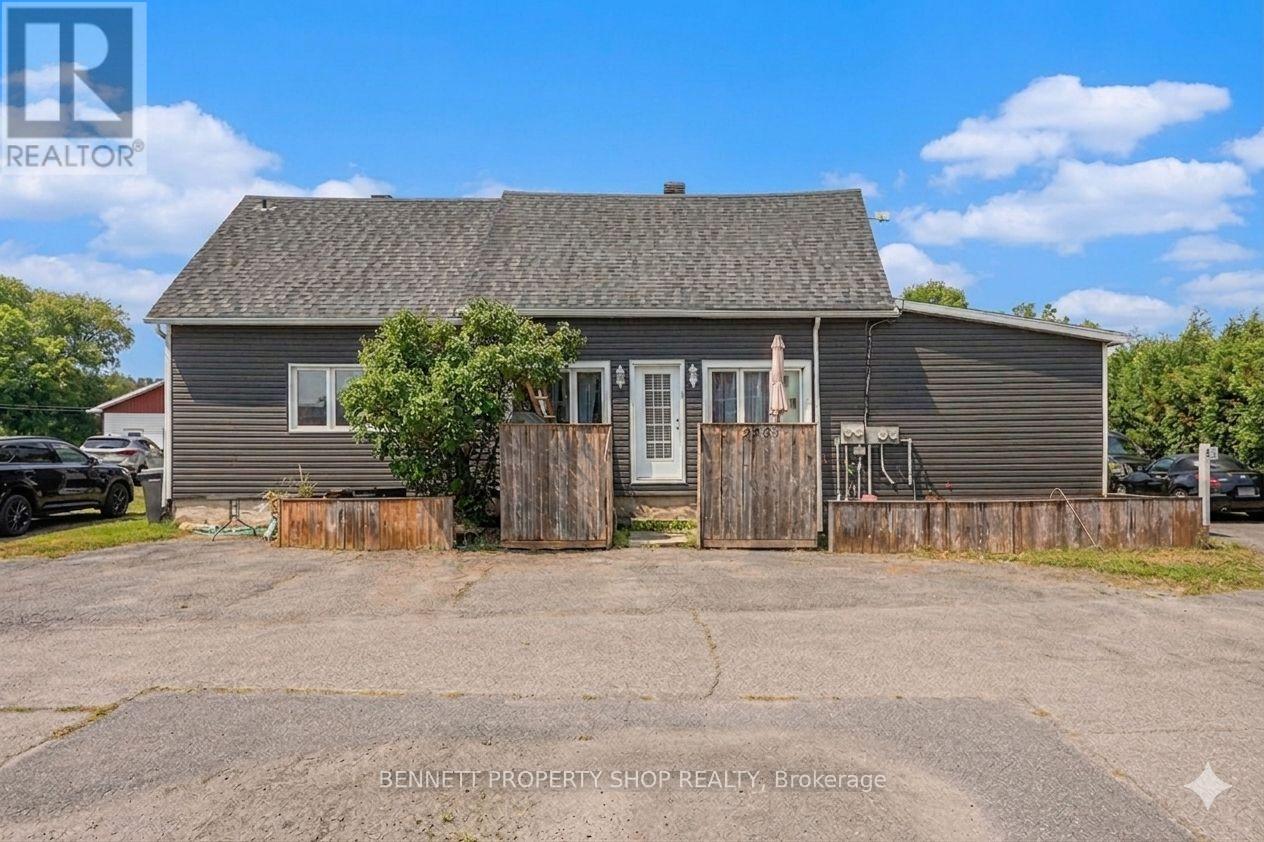
2489 Du Lac Road
Clarence-Rockland, Ontario
What an incredible investment opportunity under $500K! Being situated only a few minutes from the established community of Rockland, with its small-town vibe but convenience of urban amenities, and only a short distance to Ottawa, it has exceptional tenant appeal. This triplex has spacious units, each with a private entrance, and has a list of recent renovations/upgrades including: roof, siding, decks, bathrooms, windows, and appliances. All units have two bedrooms, an in-suite washer and dryer, parking, and are leased month-to-month with a total income of $3605. Unit 1, on the left, is a two-story unit with 1.5 baths and a large private backyard. Unit 2, at the front, has 1 bath and a large deck. Unit 3, at the back, has 1.5 baths and an enormous private backyard. There is additional storage space in the basement that is accessed from the right-side door. This is your chance to secure a lucrative property. Book your showing today! Some photos are digitally enhanced. 24 hours irrevocable on all offers (id:49269)
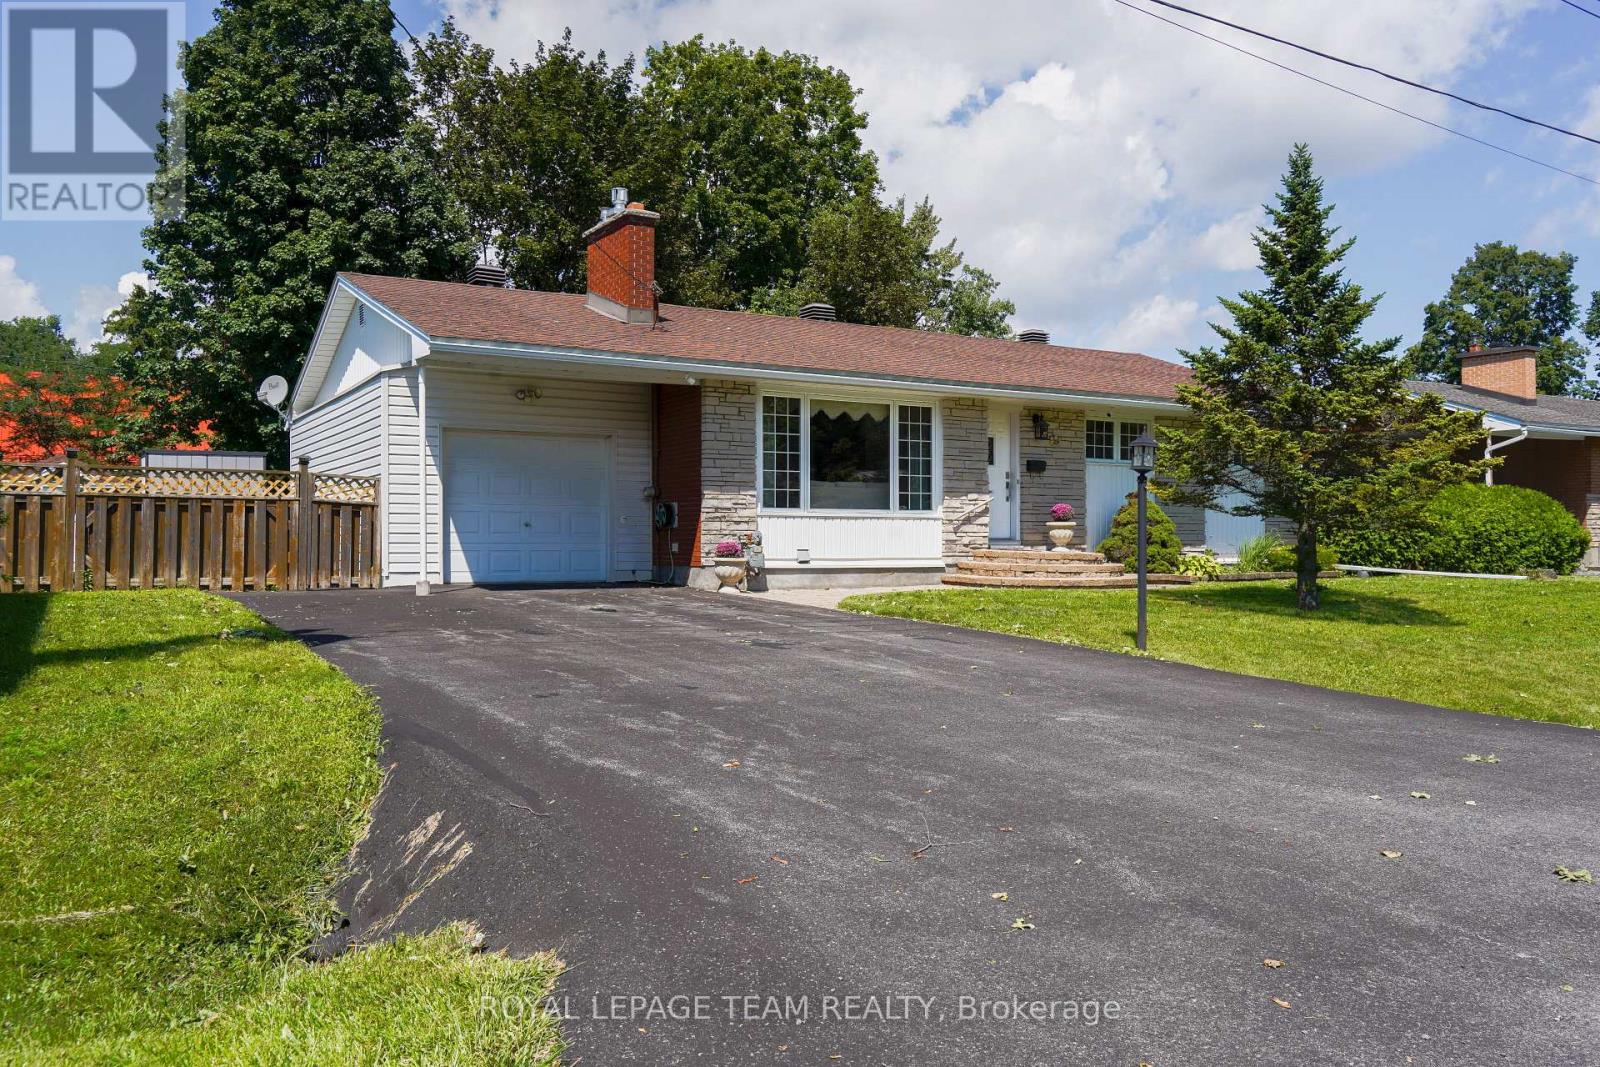
29 Epworth Avenue
Ottawa, Ontario
Welcome to 29 Epworth Avenue, a beautifully maintained 3-bed, 3-bath bungalow in the heart of St. Claire Gardens. This warm and inviting home offers a bright, open living space anchored by a charming stone-faced gas fireplace and large front window that fills the room with natural light. The adjoining dining area features hardwood flooring and provides an ideal setting for family gatherings. The updated kitchen includes rich wood cabinetry, stainless-steel appliances, and a comfortable eat-in nook overlooking the private backyard. Three well-sized bedrooms on the main level offer excellent flexibility, including a serene primary suite. The fully finished basement adds impressive additional living space, perfect for a recreation room, home office, gym, or guest accommodations, complete with a third full bathroom. Situated on a mature lot in one of Ottawa's most desirable west-end neighbourhoods, this home provides easy access to parks, schools, shopping, and transit while offering the peace and space of a well-established community. A wonderful opportunity to own a thoughtfully cared-for bungalow in a prime location. (id:49269)

1587 Maxime Street
Ottawa, Ontario
Welcome to 1587 Maxime, where, space, privacy, backing onto a park and fantastic location come together. This well-cared-for 3-bedroom, 3-full-bathroom detached home sits on a deep lot, no rear neighbours and a gate yard entrance to the park. Also no grass to cut just gardens to enjoy. Located in desirable Gloucester neighbourhood, close to Blair and Cyrville LRT stations, shopping, amenities and minutes to downtown. Step inside to a spacious ground-level entrance featuring heated porcelain flooring in the foyer/full bathroom and 3 full closets for exceptional storage. The welcoming family room has hardwood flooring and large picture window providing peaceful views of the backyard and park. The family room is also roughed-in for a future gas fireplace or wood stove. A few steps up to the inviting open living and dining room space featuring hardwood floors, eat-in kitchen with a closet pantry and patio doors opening onto maintenance-free backyard with no neighbours behind, direct park access and a natural gas BBQ hookup, this is a wonderful outdoor space for entertaining or simply enjoying the quiet surroundings. The upper level offers 3 bedrooms with hardwood flooring throughout. The primary bedroom includes a walk-in closet, renovated 3pc ensuite with space saving pocket doors and a 2nd closet with hookups for a stackable washer/dryer. The finished basement adds additional living space as recreation room, home office, playroom or music room. Has washer/dryer hook ups and a separate utility room providing pantry-style shelving and additional storage. Additional features include a 3 year-old furnace and an owned on-demand hot water tank system, eliminating monthly rental fees and lowers gas bills. Offering an abundance of living, storage space, a private backyard overlooking the park w/ large vinyl sided shed for outdoor storage needs and excellent access to transit and downtown. 1587 Maxime is a home with plenty to offer and room to make it your own. (id:49269)
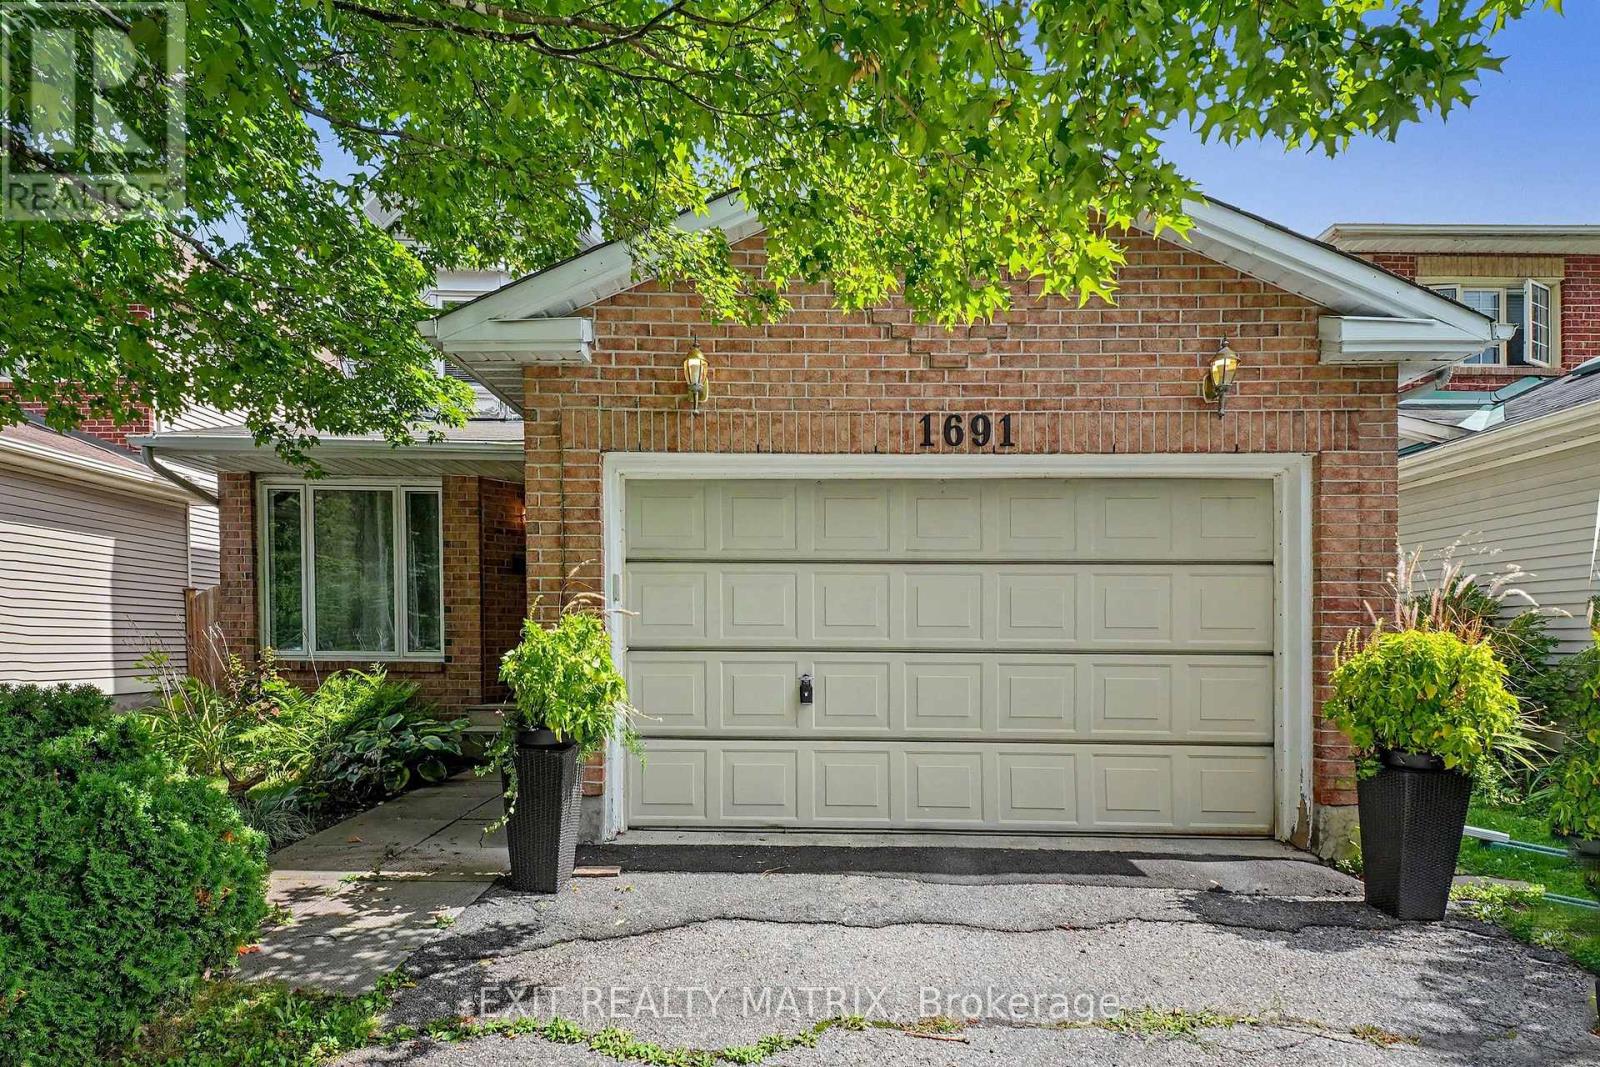
1691 Hunters Run Drive
Ottawa, Ontario
Wow, this 3-bedroom, 2.5-bath single detached two-storey delivers the floor plan families keep asking for: separate living and dining rooms for hosting, plus an open-concept kitchen and family room where everyone naturally gathers. A cozy fireplace anchors the family room, and patio doors open directly onto the fully fenced backyard, making summer barbecues and quiet evenings outside effortless. A main floor laundry room with inside access to the attached garage keeps daily routines simple, and a powder room completes the level. Upstairs, three generously sized bedrooms include a primary suite with its own private ensuite, while a full main bathroom serves the two additional bedrooms. The full-height unfinished basement is a genuine opportunity: bring your own plan for a rec room, home office or gym and build equity in a home that has been comfortably lived in and well cared for. Outside, the private double driveway offers ample parking alongside the garage, and the private yard gives kids and pets room to roam. The setting is what keeps this pocket of Orléans in steady demand. Louis Perrault Park with its playground and Heritage Park with its baseball diamond are close by, along with the Ottawa Public Library branch on Orléans Boulevard, everyday grocery stores, shops and restaurants. Families have their pick of nearby French and English schools, including École élémentaire catholique l'Étoile-de-l'Est, École élémentaire catholique Saint-Joseph d'Orléans, École Catholique Garneau and St. Kateri Tekakwitha Catholic Elementary School. Commuters will appreciate easy access to Highway 174 and the O-Train station for a straightforward trip downtown. A solid, well-located family home with a functional layout, a private yard and a lower level waiting for your vision. (id:49269)
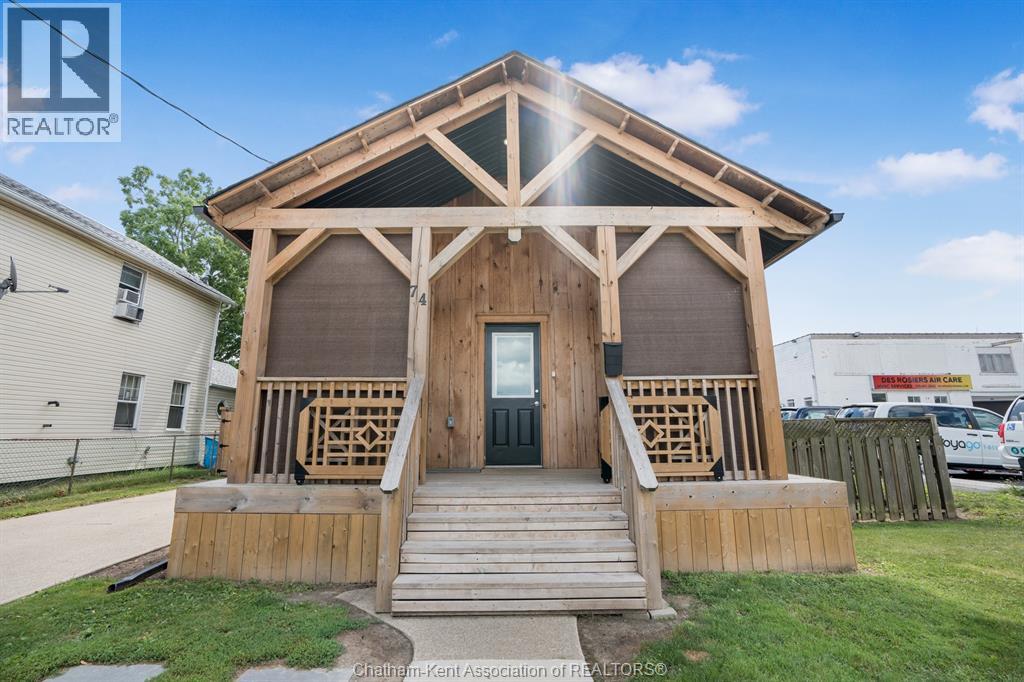
74 Barthe Street
Chatham, Ontario
Good things really do come in small(er) packages! Attention business owners, investors, first-time buyers, downsizers—or anyone looking for a compact, updated and move-in-ready bungalow. This little gem offers plenty of possibilities and could serve as a starter or retirement home, a commercial location (HC1 Zoning), or even a combination of both! Clean as a whistle with modern finishes and a fantastic central location, 74 Barthe is ready to roll! The property features a newer roof, double-pane vinyl windows, updated electrical and plumbing, new front and rear porches, an owned furnace, central air and hot water on demand. Inside, you’ll find a modern kitchen with stainless steel appliances, two bedrooms, a spacious updated bathroom, and a handy utility room with direct access to the back porch and yard. Out back, the large fenced yard is clear and easy to maintain, with a storage shed for your lawn mower, tools and outdoor extras. And that adorable front porch? It adds just the right amount of charm whether you choose to call this property home, work—or both! Just minutes from downtown and centrally located to almost anywhere you need to be in Chatham, this is a smart little property with a lot to offer. If a simple, updated, low-maintenance home or business location is what you’re looking for, book your appointment to view 74 Barthe before it’s gone! (id:49269)