
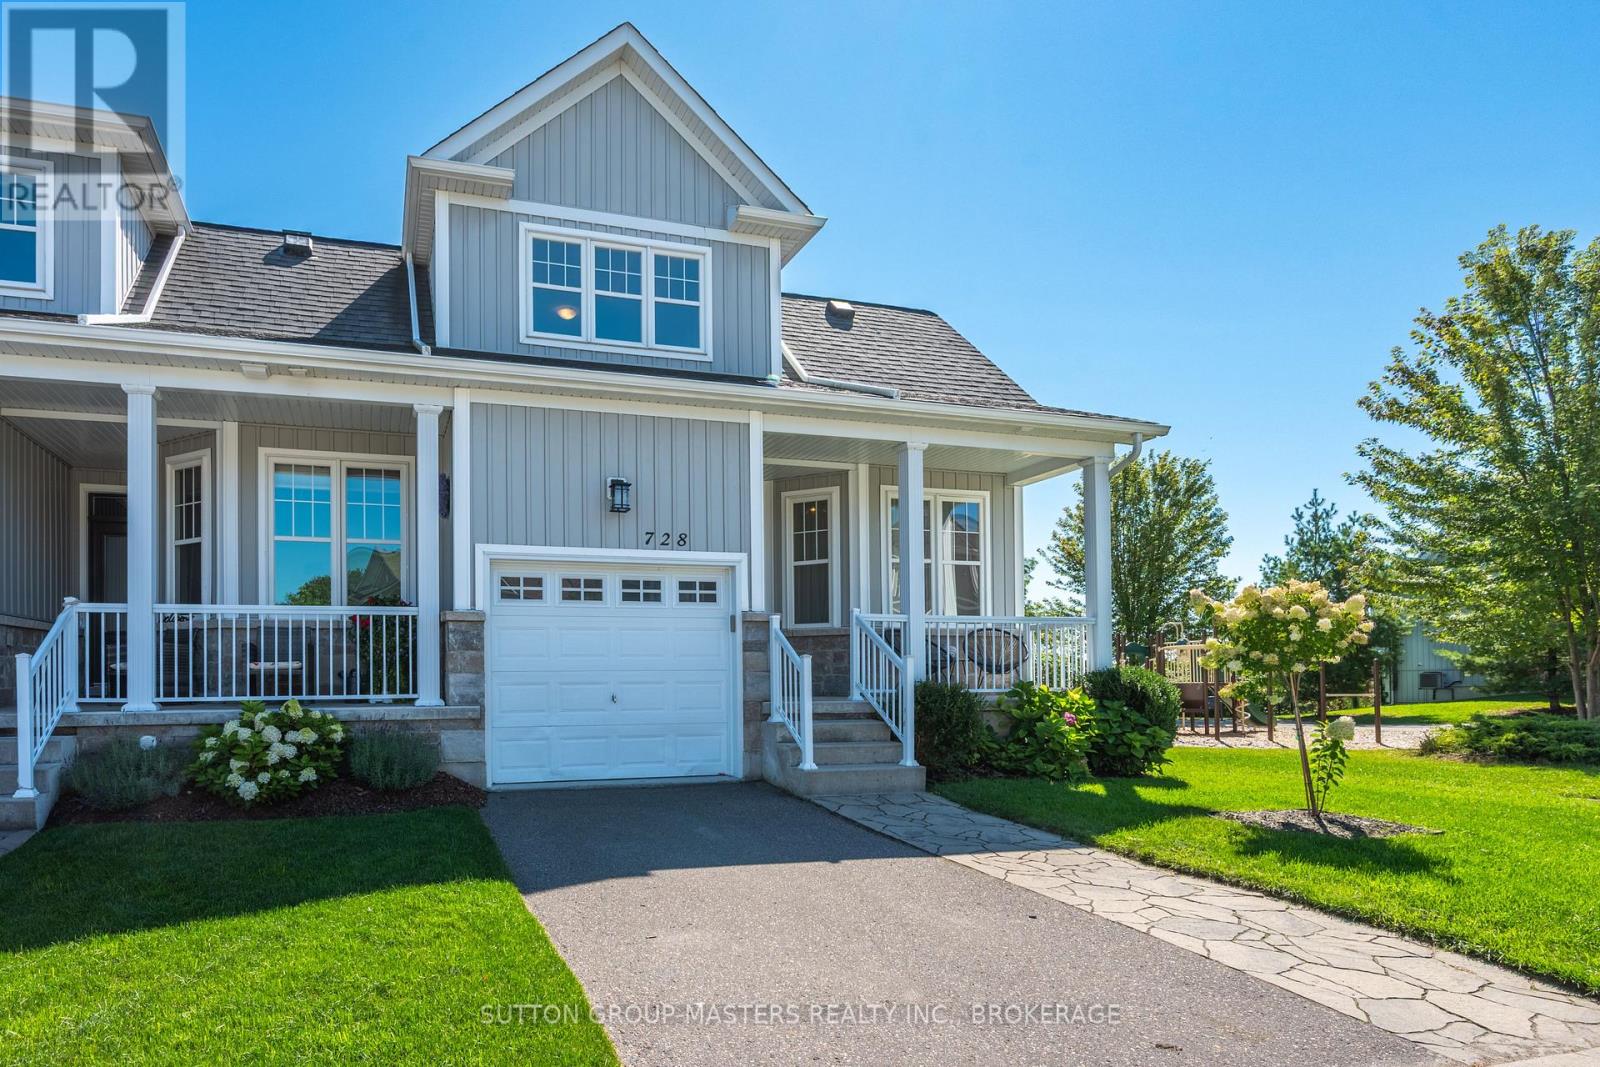
728 Newmarket Lane
Kingston, Ontario
Welcome to this executive end-unit townhome beside a community park, offering stunning views over the Cataraqui River. Built in 2014, this exceptional home combines thoughtful design, quality finishes, abundant natural light. From the moment you step inside, the attention to detail is evident. The main floor features a generous private office, convenient powder room, and beautifully appointed living spaces with hardwood flooring throughout. The custom kitchen is a true showpiece, featuring exquisite Cabico cabinetry, marble countertops with a protective coating, and a large centre island. The spacious living room offers a gas fireplace, separate dining area, and patio doors leading to an impressive composite deck where you can take in the waterfront views. Upstairs, the spacious primary suite is designed to be a relaxing retreat, complete with a walk-in closet, laundry area, private balcony overlooking the Cataraqui River, and a stunning two-sided gas fireplace shared with the luxurious ensuite. The ensuite features a soaker tub and separate walk-in shower. A second bedroom and four-piece bathroom complete the upper level. The fully finished lower level offers even more flexibility with a third bedroom, bathroom, and spacious living area. A dedicated space is already set up for a kitchenette or wet bar, creating excellent potential for an in-law suite Patio doors provide walkout access to a private patio and fenced yard. Beyond the home, enjoy the incredible lifestyle this location offers. Whether you're enjoying your morning coffee overlooking the river, entertaining on the deck, or heading out for an evening stroll along the waterfront, this is a setting that truly stands apart. (id:49269)
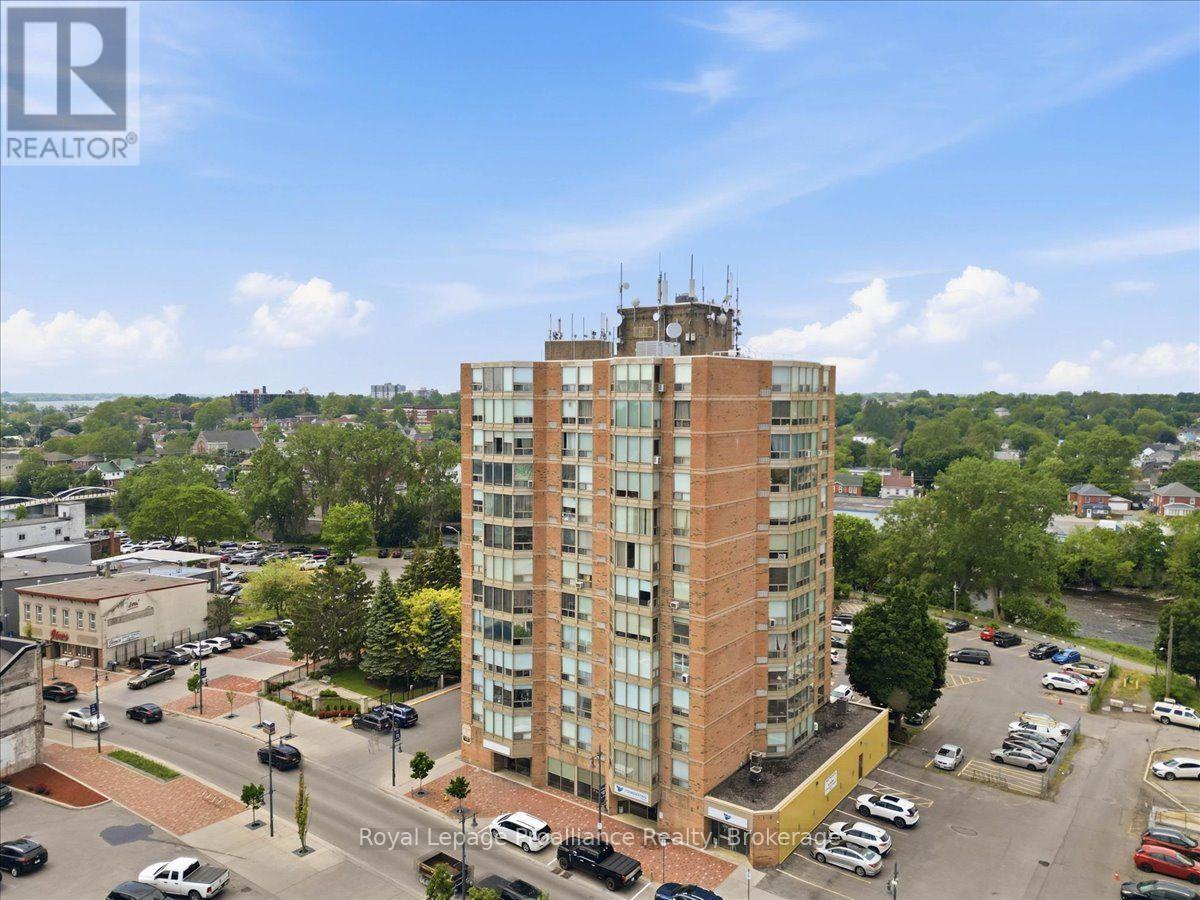
504 - 350 Front Street
Belleville, Ontario
Located in the heart of Downtown Belleville, this beautifully renovated 2-bedroom, 2-bathroom, condominium offers the perfect opportunity for worry free renting for downsizers, retirees, professionals, or anyone seeking easy one-level living in a well-maintained building. Leave the yard work & home maintenance behind & embrace a walkable lifestyle just steps from Empire Square, restaurants, cafes, boutique shopping, public transit & the scenic Moira River waterfront trails. From the moment you enter, you'll appreciate the thoughtful renovations & sophisticated finishes that make this suite truly move-in ready. The bright, open-concept layout is designed for comfortable everyday living & effortless entertaining. At its heart is a stunning chef-inspired kitchen featuring an oversized island, elegant lighting, abundant Shaker-style soft-close cabinetry, pull-up storage solutions, under-cabinet lighting, mirrored backsplash, stainless steel double sinks, & clever organizational features throughout. The spacious primary suite serves as a peaceful retreat, complete with a walk-through closet & updated en-suite bath. A second bedroom & fully renovated guest bathroom provide flexibility for visiting family and friends, a home office or hobby space. Adding to the ease of daily living, laundry facilities are conveniently located on the same floor & shared only among residents of that level, providing a rare balance of convenience and privacy. The building offers the peace of mind, security, and lock and leave lifestyle that many are seeking. Enjoy lovely views overlooking downtown Belleville right down to the Bay. Combining premium upgrades, (like California-style shutters), exceptional functionality & an unbeatable central location, this elegant condominium delivers carefree living at its finest. Simply move in, lock the door and enjoy everything downtown living has to offer. (id:49269)
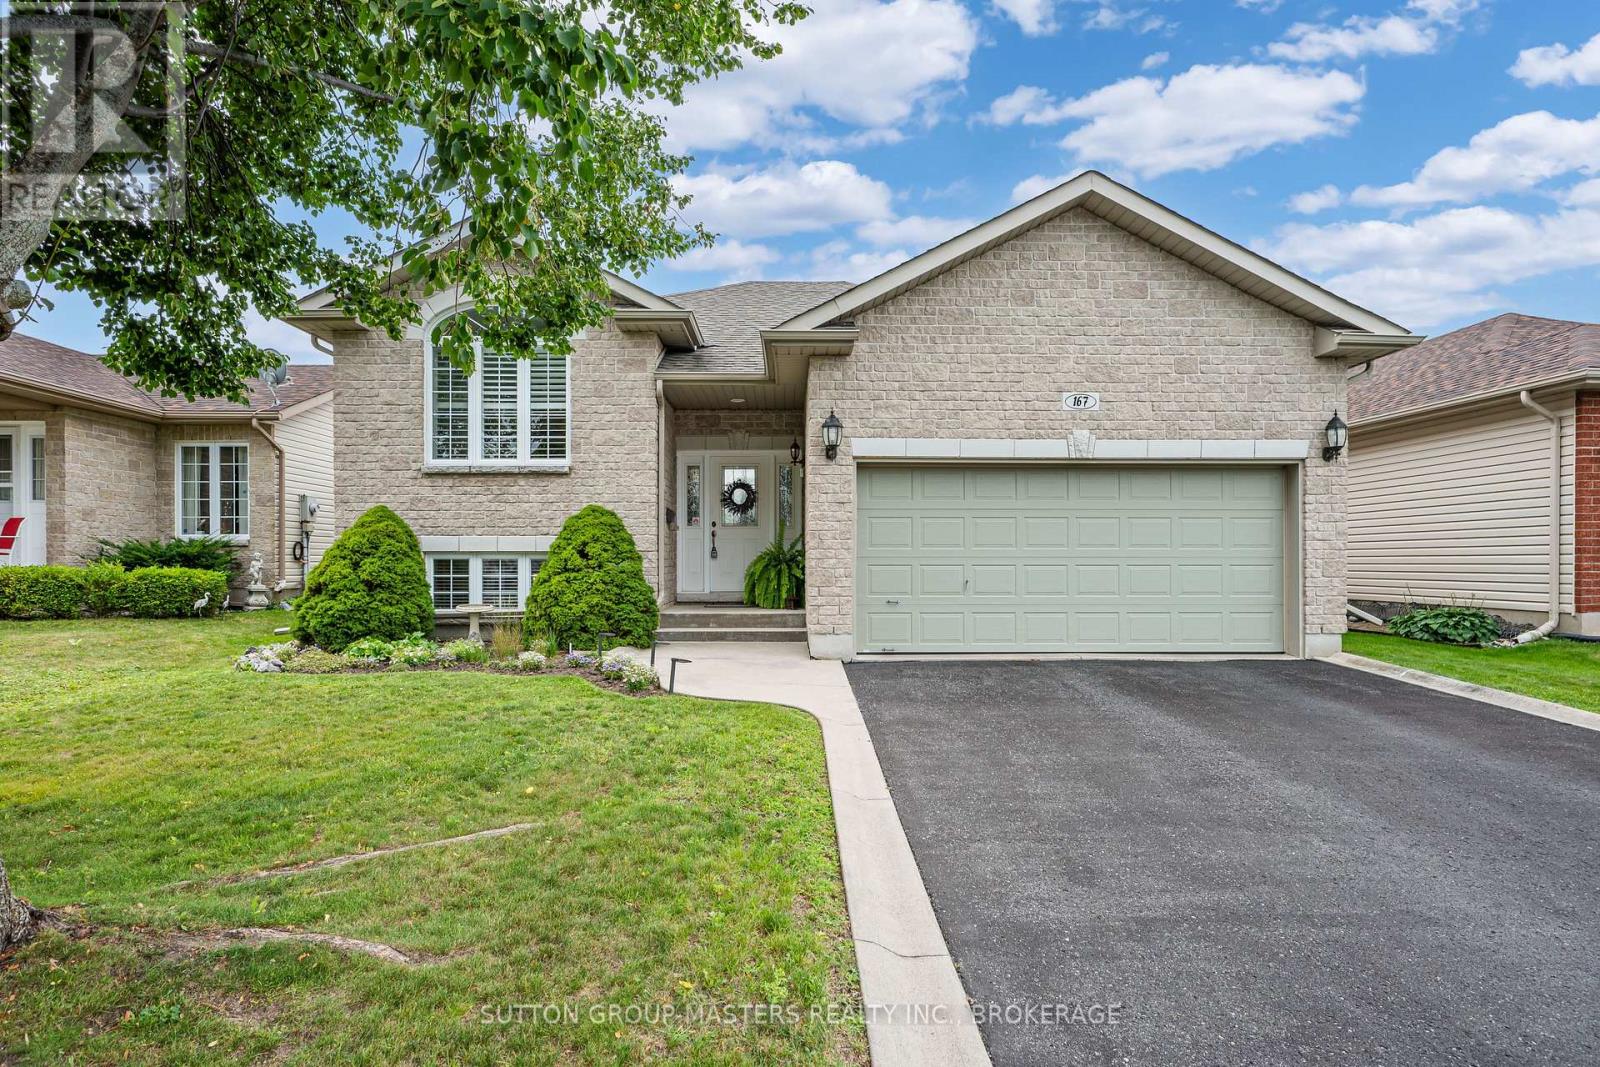
167 Bradstone Street
Kingston, Ontario
Main-floor living, exceptional flexibility, and one of Kingston's most sought-after neighbourhoods-167 Bradstone Street delivers it all. Whether you're downsizing, accommodating extended family, or simply looking for a move-in-ready home close to every convenience, this meticulously maintained Dacon-built bungalow deserves a spot at the top of your list. Located in desirable Cataraqui North, you'll enjoy a quiet street surrounded by beautiful homes and parks, just minutes from Costco, Farm Boy, Shoppers Drug Mart, restaurants, and every amenity you could need. The low-maintenance property is ideal for busy professionals or empty nesters who want to spend less time on yard work and more time enjoying life. Inside, you'll find 2+1 bedrooms, 3 full bathrooms, and a thoughtfully designed layout with oak hardwood and tile flooring throughout the main living areas. The updated kitchen features quartz countertops, maple cabinetry, a large pantry, and plenty of storage, while the spacious primary suite offers a walk-in closet and private ensuite. The second main-floor bedroom also includes a walk-in closet. The fully finished lower level offers outstanding versatility with a large rec room, third bedroom, full bathroom, and a bonus room that could easily function as a fourth bedroom, office, gym, or hobby room. Lots of in-law suite potential! Step outside to a generous rear deck overlooking the sunny south-facing backyard, complete with a lower patio, gazebo, and mostly fenced yard that's perfect for relaxing or entertaining. Additional features include a double attached garage, paved driveway, furnace and central air (2021). Flexible, low-maintenance, and packed with value in an unbeatable location-this is a home you'll want to see in person. (id:49269)
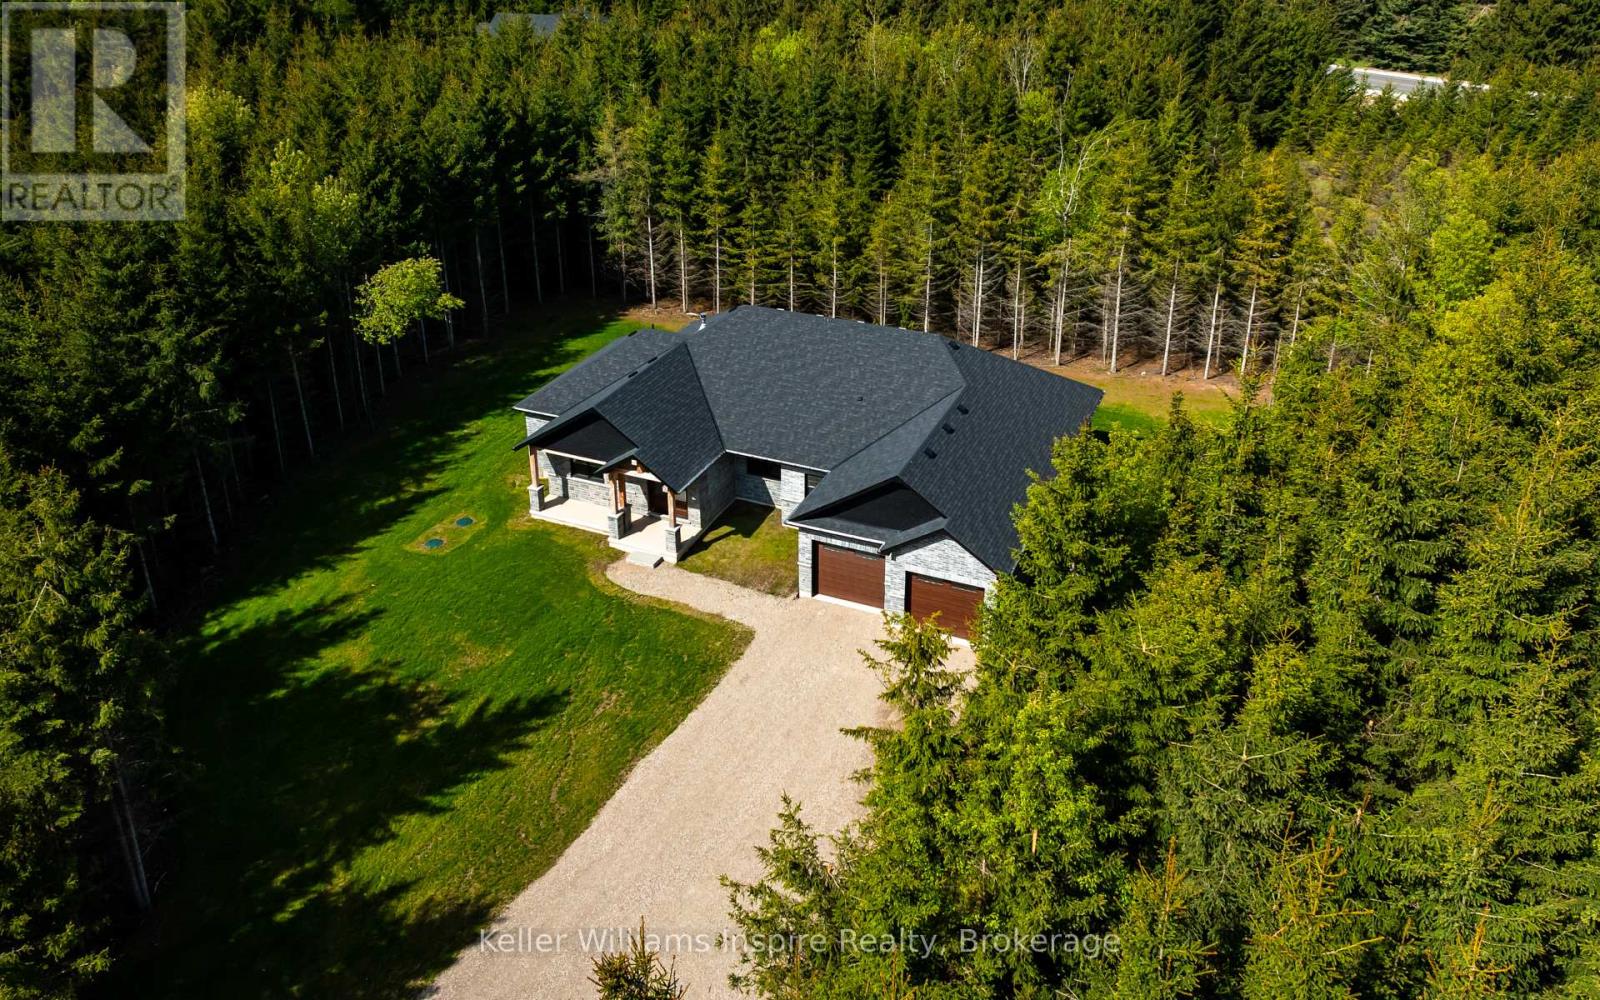
537266 Main Street
Melancthon, Ontario
Brand new country bungalow on 2.5 acres nestled at the edge of the quaint village of Hornings Mills. Only minutes to Shelburne, easy commuter access, 20 minutes to Orangeville/Creemore and 50 minutes to GTA. Save yourself the time and stress of building, the kitchen in this home can be customized to your own design within 60 days of a firm offer. This home is better than any other resale or custom build because: 1.) Separate entrance from garage into the basement, ideal for multi-family or in-law suite (with three piece bathroom roughed in) 2.) Covered deck overlooking private, treed yard out back with pot lights and walk out from dining area and primary bedroom 3.) Great room with vaulted ceilings, pot lights and floor to ceiling stone/brick gas fireplace 4.) Main floor office/den conveniently located at front door. Ideal for home based business/remote work setup (could also be fourth bedroom or formal dining room) 5.) Open concept kitchen with large island featuring quartz counter tops and separate dining area are ready for your customization 6.) Main floor living at its best with no stairs, and main floor laundry. You can't beat this customizable bungalow from a local reputable builder! Book your showing now, in the meantime view Floor Plans, Movie and Virtual Tour on link in listing! (id:49269)
38 Redwood Drive
Belleville, Ontario
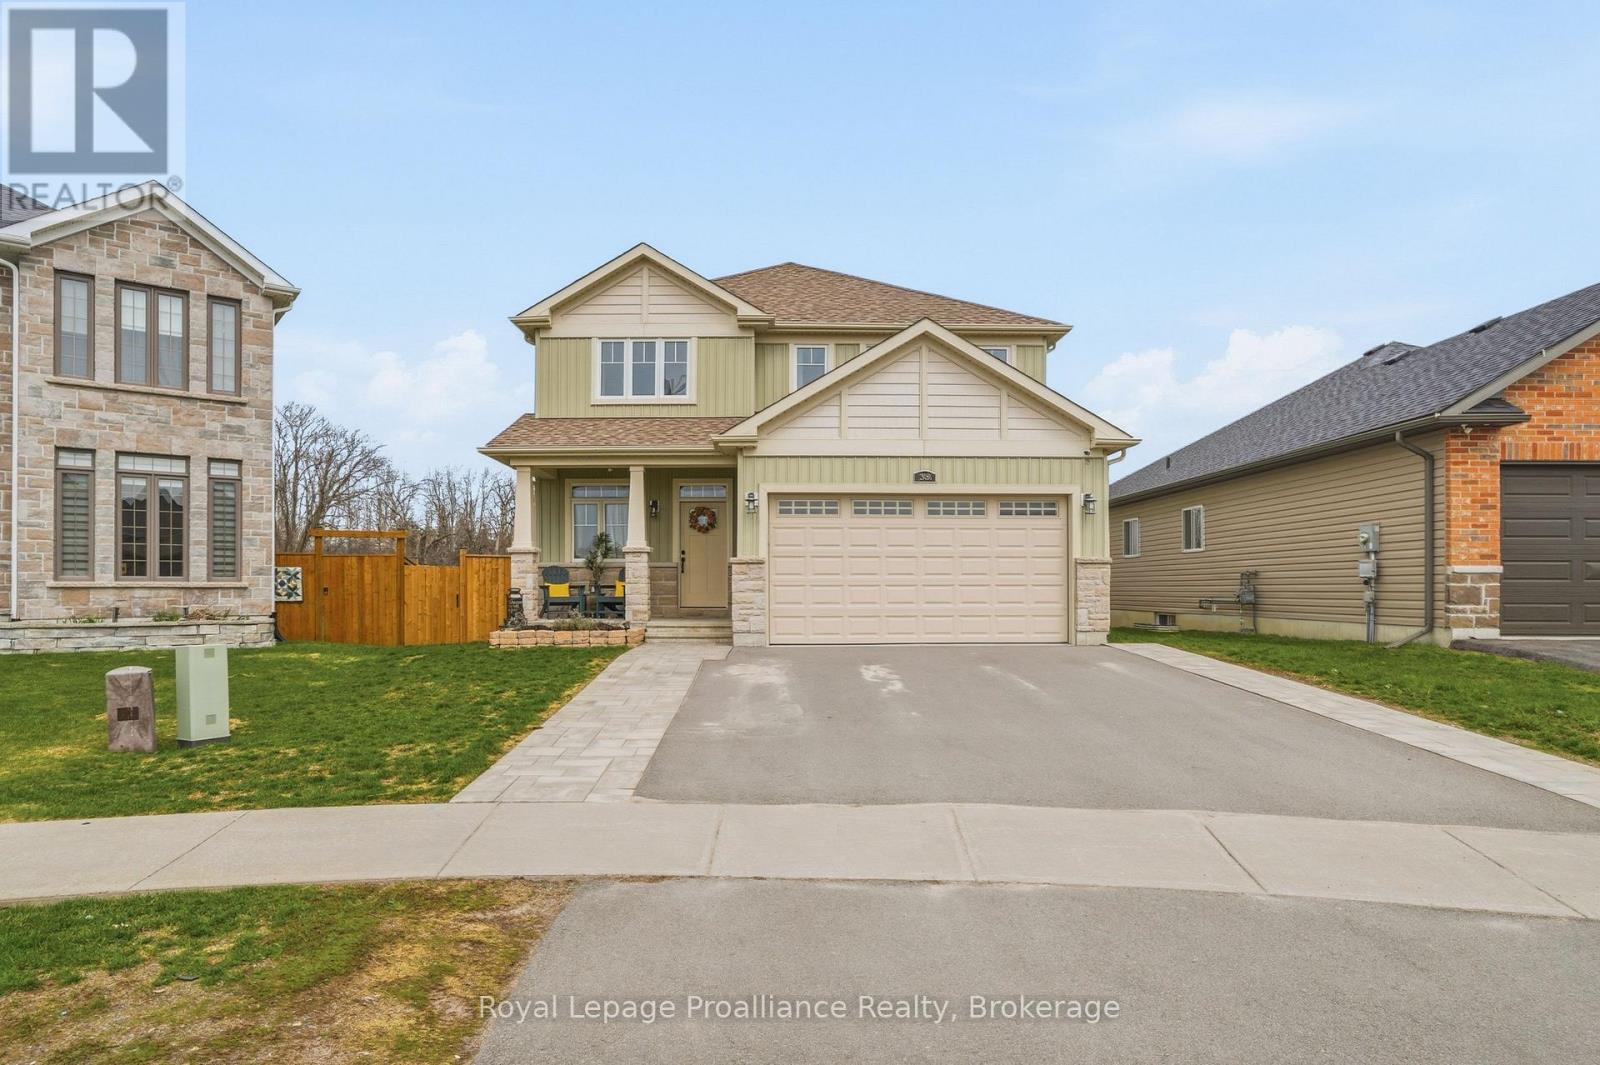
SELLER TO PROVIDE A $10,000.00 QUICK CLOSE BONUS TO THE BUYER, IF CLOSED BEFORE 15 OCTOBER, 2026. Welcome to 38 Redwood Drive a RARE FIND in Belleville's desirable north end, backing directly onto city-owned greenspace where a brand-new children's playground and future municipal park are being installed. Enjoy the privacy of no rear neighbours while benefiting from exciting family-friendly amenities right outside your back door. This beautifully maintained 5-bedroom, 4-bathroom two-storey home is nestled in one of Belleville's most sought-after family-friendly subdivisions. Step inside to a bright, open-concept main floor designed for both everyday living and entertaining. Quality laminate flooring flows throughout, complemented by a convenient 2-piece powder room. The spacious kitchen is the heart of the home, featuring a large eat-in island, walk-in pantry, and an abundance of cabinetry for all your storage needs. The inviting living room is anchored by a cozy gas fireplace with charming brick surround, creating the perfect space to relax. Upstairs, you'll find four generously sized bedrooms, including a spacious primary retreat complete with a walk-in closet and private 4-piece ensuite bath. The fully finished basement offers even more versatile living space with a fifth bedroom, 3-piece bathroom, and plenty of additional storage ideal for growing families, guests, or a home office setup. Step outside and enjoy outdoor living on the large deck with pergola overlooking the expansive greenspace. Additional highlights include a double car garage with ample parking and storage. This is a fantastic opportunity to own a spacious, move-in-ready home in a prime Belleville location perfect for families seeking comfort, community, and future value. (id:49269)
678075 Centre Road
Mulmur, Ontario
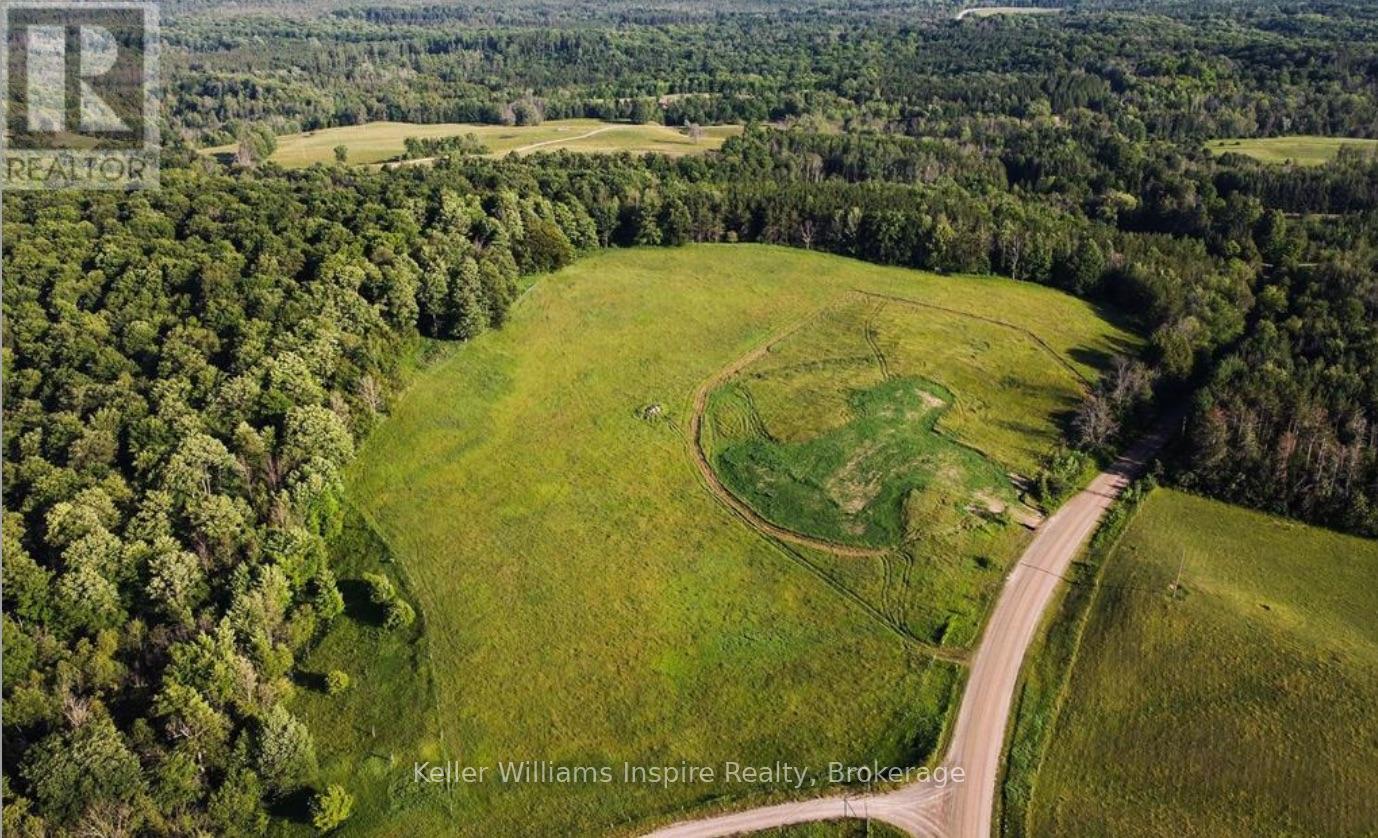
This stunning 13.25 Acre Residential building lot located in the beautiful hills of Mulmur is a rare find and rated by NEC as having Outstanding Scenic Qualities! Drive the tree lined roads with stunning vistas to this property that offers the peace and serenity of country living adjacent to the Bruce Trail, snowmobiling and ATV trails and only minutes from Mansfield Ski Club. Build your dream home on this private lot overlooking incredible country views, bordered by forest, and less than 1 hour from the GTA, 30 min to Collingwood and minutes to Creemore and Alliston, 30 min to Barrie. Rarely does a property with this landscape and location come available. Check out the drone video attached to the listing. Survey and proposed building location attached to listing documents. Property is NOT subject to HST. (id:49269)
0 Highway 118
Faraday, Ontario
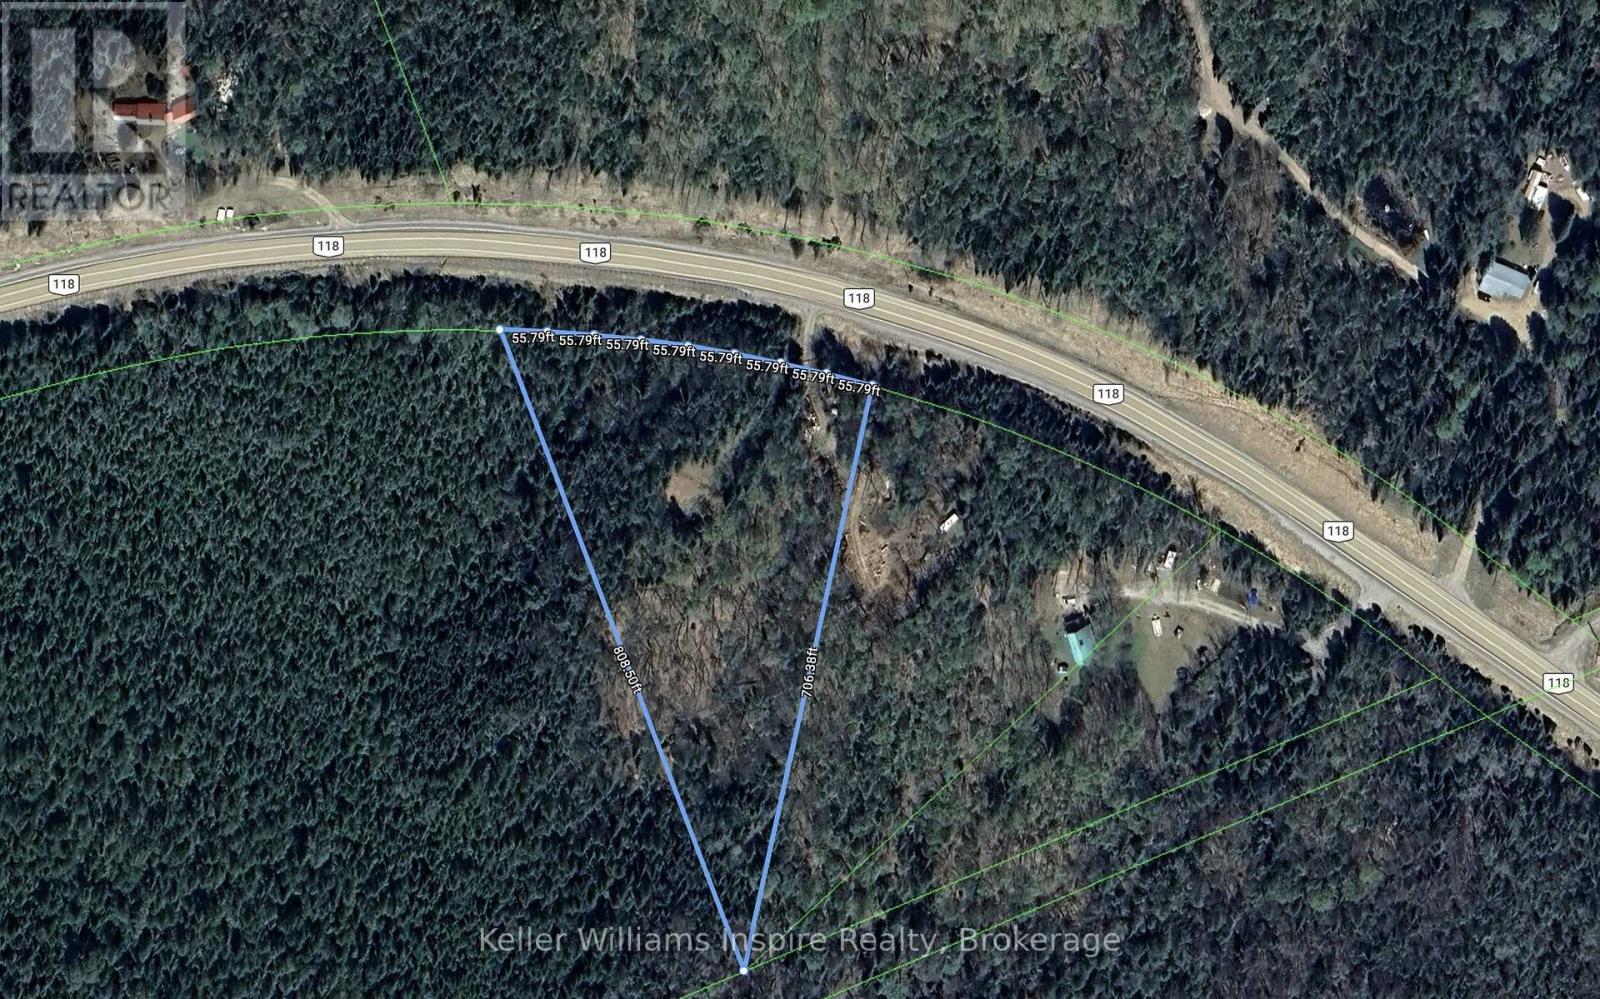
3.69 Acre Building lot just steps from beautiful Paudash Lake which offers a sand bar, public beach, cliffs and marina. This lot is only 12 min from the town to Bancroft and 5 min to Cardiff Country Store. Build your dream cottage, cabin or camp surrounded by nature with tall trees and the sound of loons flying overhead. Excellent location close to amenities but far enough away that you can relax and recharge. Survey attached to listing. (id:49269)
19 Mustard Street
Uxbridge, Ontario
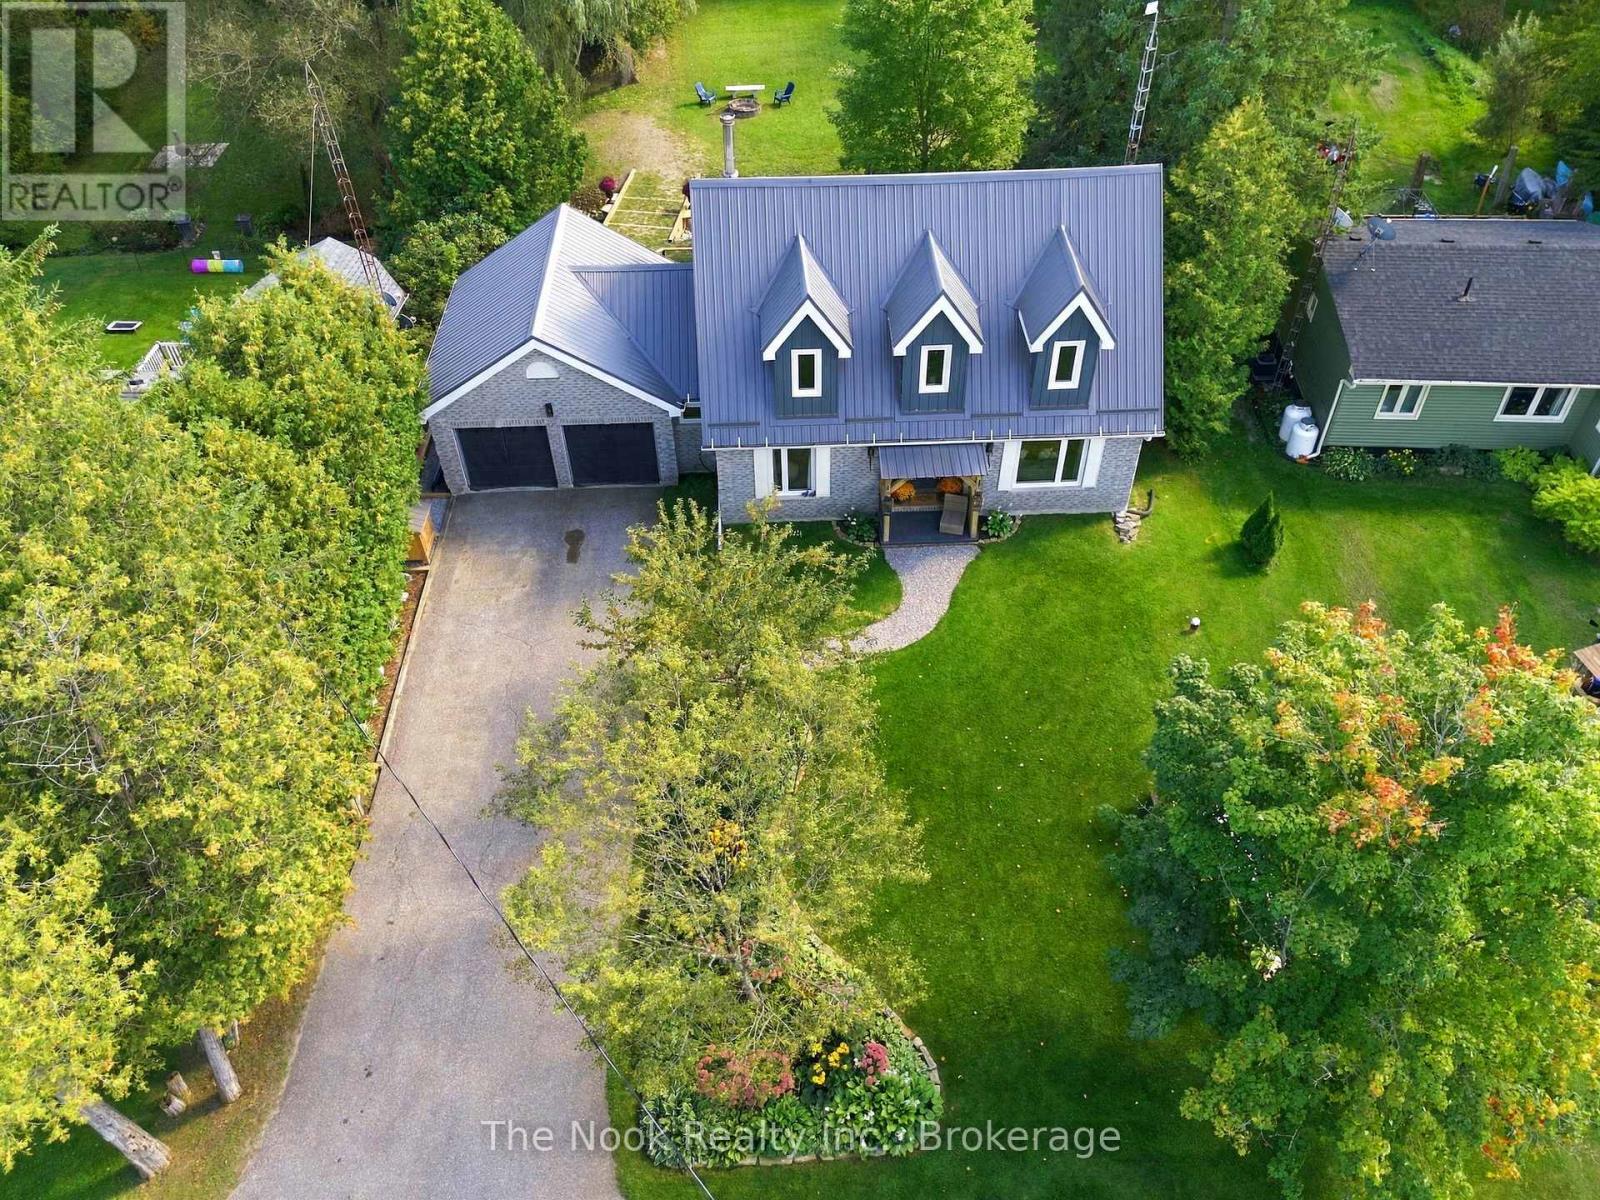
Welcome To 19 Mustard Street! Located In The Desirable Wagner Lake Community, This Picturesque Property Offers A Serene Setting With A Modern Vibe. Beautifully Updated Throughout, The Main Floor Features A Stunning Living Room With Propane Fireplace, An Open-Concept Kitchen And Dining Room With Walkout To The Back Deck - Perfect For Entertaining - A Lovely Nook Overlooking The Backyard, And A Versatile Office/Additional Living Area. The Main-Floor Laundry Room Offers Convenient Walkouts To Both The Garage And Back Deck. The Second Floor Features A Stunning Primary Bedroom With Walk-In Closet And 3-Piece Ensuite, Along With Two Additional Bedrooms. Enjoy Warm Summer Evenings On The Large Deck Overlooking The Massive Lot, Complete With A Peaceful Stream And Fire Pit - The Perfect Setting To Relax And Unwind. Ideally Located Just Minutes From Shops, Restaurants, And All Of The Quaint Amenities That Uxbridge Has To Offer, This Beautiful Property Truly Offers The Best Of Peaceful Country-Style Living With Modern Comforts. *Property Comes With Deeded Access To Wagner Lake* Propane Furnace (2018), Flooring (2018/2020), New Attic Insulation (2021), Septic Inspected (2024), Retaining Wall (2025), New Bridge (2025), 14 New Windows (2025), Well Pump (2025), Propane Fireplace (2017), Front Porch (2026). (id:49269)
6210 Solina Road
Clarington, Ontario
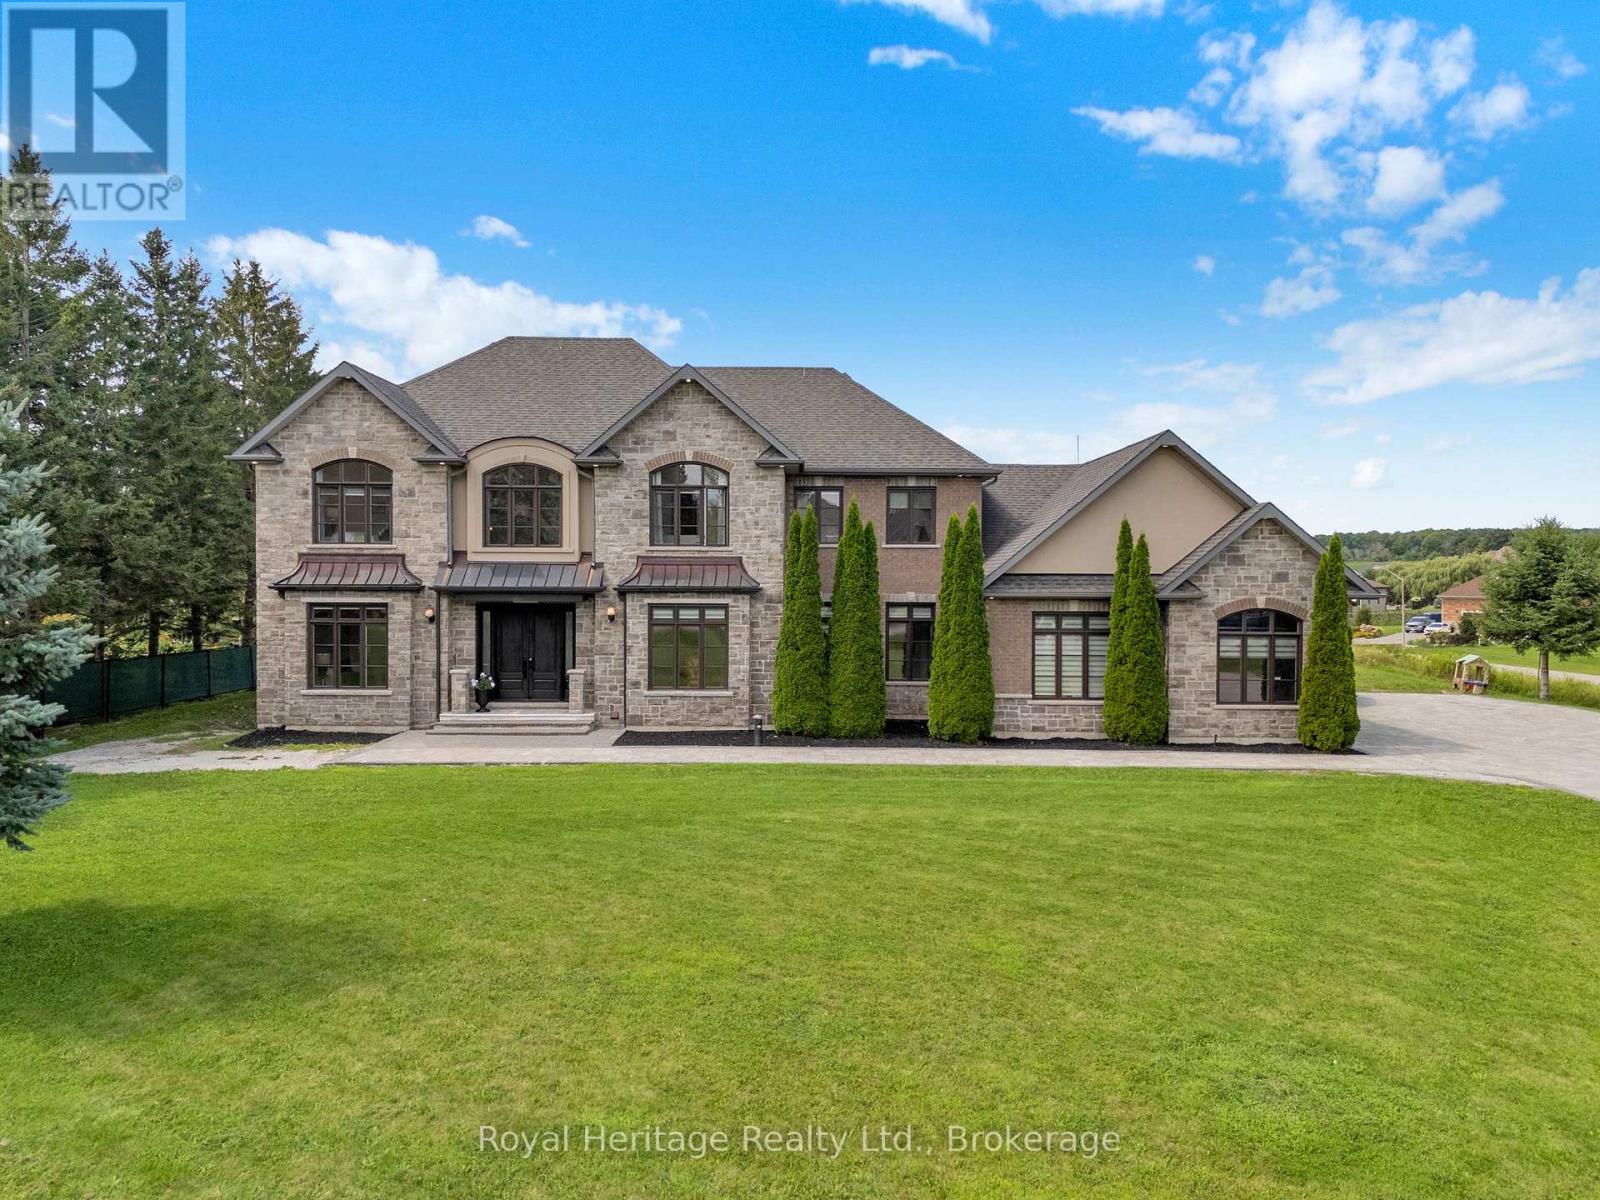
Discover 6210 Solina Rd, an exceptional Custom Home offering OVER 6,000 SQ FT OF FINISHED LIVING SPACE on 1.47 ac. in sought-after Westlake Estates in Hampton. This impressive 5+1 Bed, 6-Bath home offers remarkable space, comfort, versatility & luxury living. Grand dbl-door entry w/decorative glass sidelights opens to an impressive foyer w/high ceilings. Gourmet Kit features large centre island w/breakfast seating, dbl sink, Miele fridge, 2 Miele ovens, B/I D/W, Wolf gas stove & W/O to approx. 355 Sq Ft glass-railed balcony. W/I pantry conveniently located steps away. Kit opens to spectacular Great Rm w/approx. 22-ft ceiling, fireplace & beautiful backyard views. Main flr also offers Family Rm, formal Dining Rm, Bed, Powder Rm & Laundry. Interior access from 3-car garage leads to hallway w/multiple closets. Upstairs, 4 spacious Beds each feature private ensuite & towel warmer. Luxurious Primary offers gas fireplace & private approx. 355 Sq Ft glass-railed balcony overlooking backyard. Hydronic in-flr heating in main-flr Kit, Laundry & Powder Rm, plus throughout finished bsmt. W/O bsmt is ideal for entertaining & extended living, featuring 2nd Kit w/waterfall quartz counters, full-height quartz backsplash, S/S appls incl. 6-burner gas stove, Living Rm, Bed w/semi-ensuite 3-Pc Bath, Rec Rm w/closet, Theatre Rm, Gym w/Sauna, Cold Rm & direct backyard access. CAT5 wiring throughout provides infrastructure for compatible intercom system. Outside, approx. 4,000 Sq Ft of interlocking across front & driveway w/concrete-secured borders, front-lawn sprinkler system, 3-car garage & driveway parking for up to 12 vehicles. Expansive backyard offers plenty of space to create your own outdoor retreat. A remarkable Custom Home offering 6,000+ Sq Ft of finished living space, privacy & luxury living on 1.47 ac. (id:49269)
6 - 120 Port Darlington Road
Clarington, Ontario
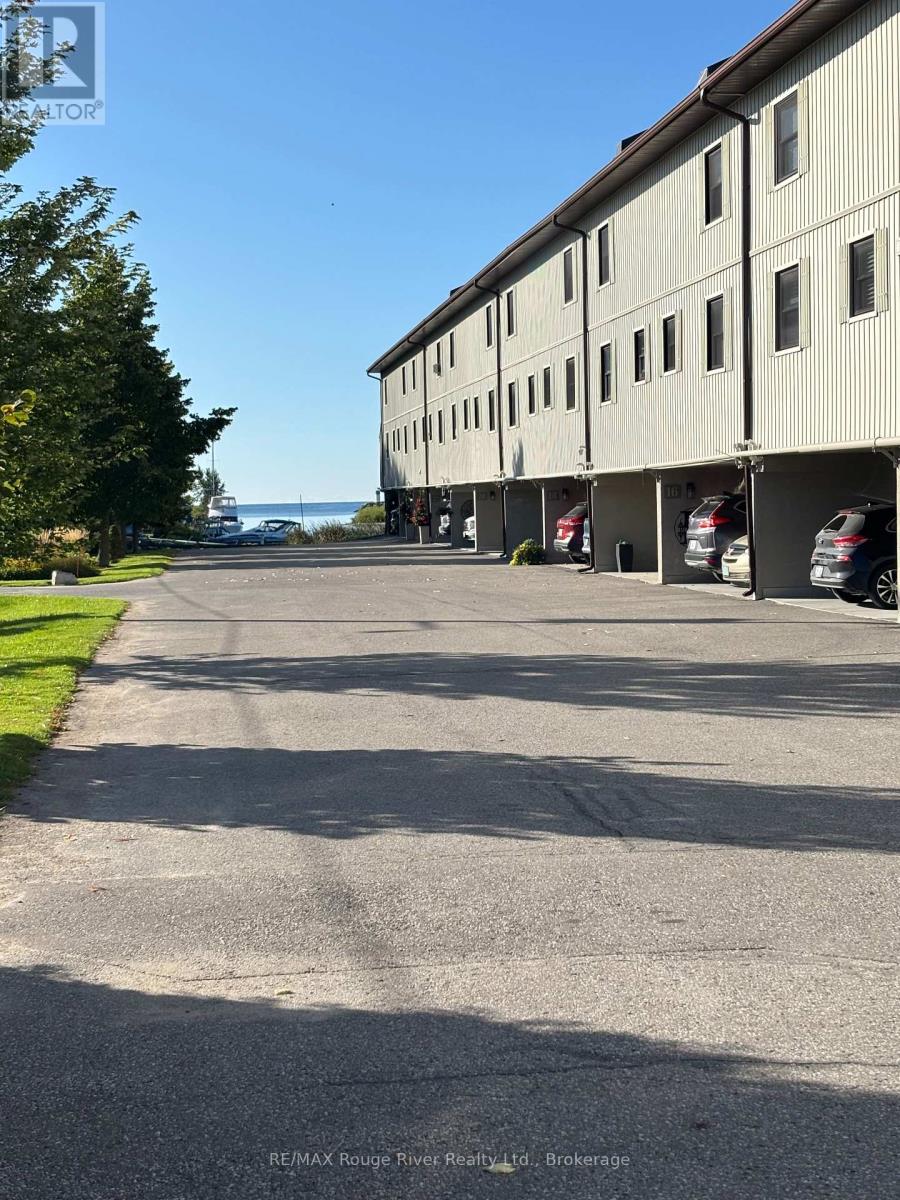
Excellent upgraded waterfront condo with beautiful new deck across the back of the whole property. New renovated party/meeting room. Just like being at the cottage 5 minutes from downtown. Property has natural gas for gas appliances. Also including in Maintenance fees is garbage, snow/grass & internet. (id:49269)
14a Hunt Street
Clarington, Ontario
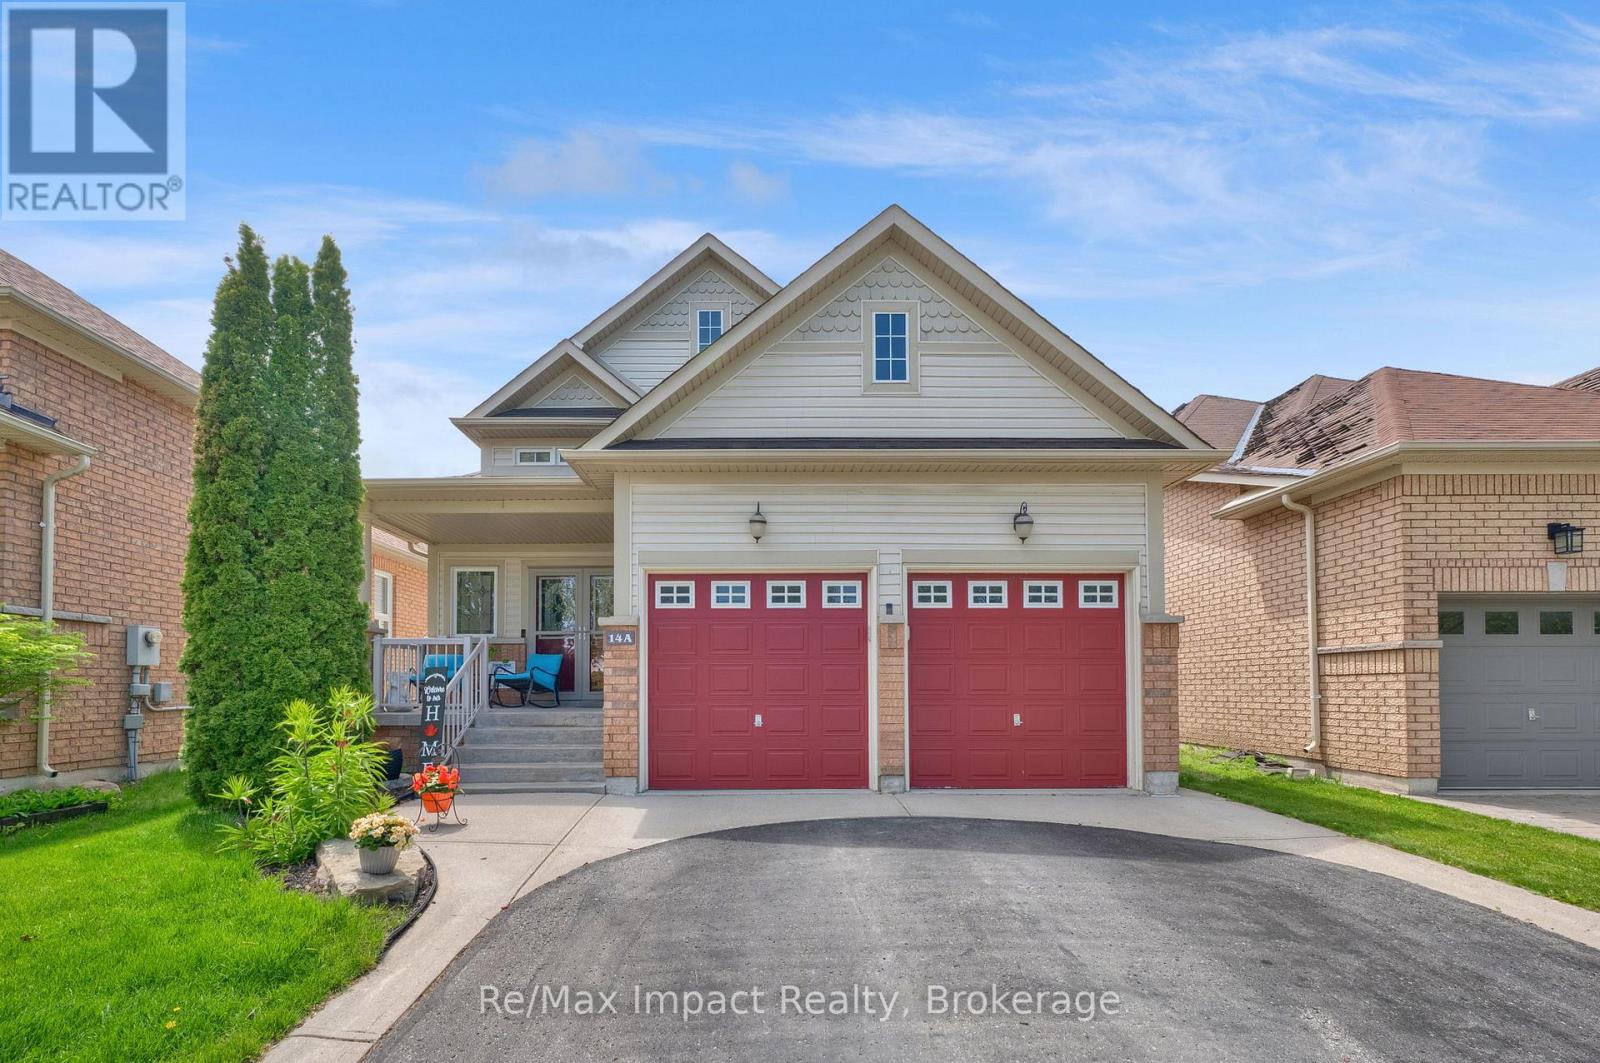
COME...LOOK...LOVE this beautiful raised bungalow built in 2008 offering comfort, space, and functionality in a desirable family-friendly neighborhood. The main floor features two bedrooms, including a spacious primary suite complete with a walk-in closet and private ensuite bath with a relaxing soaker tub and separate walk-in shower. The large eat-in kitchen offers abundant cupboard and counter space, a convenient island, and sliding glass doors leading to a large private deck that's perfect for outdoor dining or relaxing. The bright open-concept living and dining areas showcases high ceilings and hardwood floors, creating a warm and inviting space for everyday living and entertaining. The finished basement. The finished basement, with high ceilings, provides additional space with a generous rec room, an extra bedroom, and a beautifully updated bathroom. Large basement windows bring in plenty of natural light, and there is ample storage throughout the home. The laundry room is large and unfinished. There is a good-sized storage room off the Rec Room and another off the main hallway that are also unfinished. Furnace (2025), Roof about 3 years old. Additional highlights include access to the double car garage from the entry foyer. Ideally located close to schools, shops, and entertainment, with easy access to Highway 401 commenters. (id:49269)

5068 Main Street
Clarington, Ontario
Built In 1875 And Painted A Striking Deep Blue, This Iconic Orono Home Is Hard To Forget. Its Brick Two-Storey Faade, Covered Front Porch & Upper Balcony Have Watched Main Street Change For More Than 150 Years, While Behind The House Is Something You Would Never Expect From The Street! The Property Stretches More Than 300 Ft Deep To The Ravine, With Mature Trees Surrounding A Fully Fenced Inground Pool That Feels Completely Hidden Away! A Large Wraparound Deck And String-Lit Courtyard Between The House & Detached Triple Garage Make The Outdoor Space Just As Special.Inside, The Scale Of The Original Victorian Home Is Immediately Impressive, With Soaring Ceilings, Substantial Baseboards & Beautiful Proportions. Two Separate Main-Floor Living Spaces Include A Formal Sitting Room With Wood-Burning Fireplace & A Relaxed Family Room, While The Formal Dining Room Is Made For A House With This Much Character. The Large Eat-In Kitchen Includes A Charming Built-In Vintage Desk, Plus An Adjacent Pantry Area That Could Easily Double As A Main Floor Office. A Rear Mudroom Connects Conveniently To The Courtyard & Garage.A Main-Floor Addition Creates An Unexpected Retreat With Its Own Bedroom, 3-Pc Bath & Walkout To A Deck Suspended Above The Ravine And Pool. Use It As A Private Primary Suite, Guest Space Or Potential In-Law Suite.Upstairs Are 3 Generous Bedrooms, Including An Oversized Primary With Walk-In Closet, Plus An Incredible Family-Sized Bathroom With Soaker Tub, Glass Shower, Double Vanity And Laundry! From The Upper Landing, Step Directly Onto The Balcony Above The Front Porch.All Of This Sits Just South Of Historic Downtown Orono, An Easy Walk To Its Shops And Famous Antique Stores, While Siding Onto A Quiet Dead-End Street. Minutes To Hwy 35/115 For Quick Connections To The 407 And 401. Sought-After Orono Public School! A Stunning Vintage House & An Extraordinary Piece Of Property Offers A Very Special Piece Of Orono To This Home's Next Caretaker. (id:49269)
627 Whistler Drive
Oshawa, Ontario
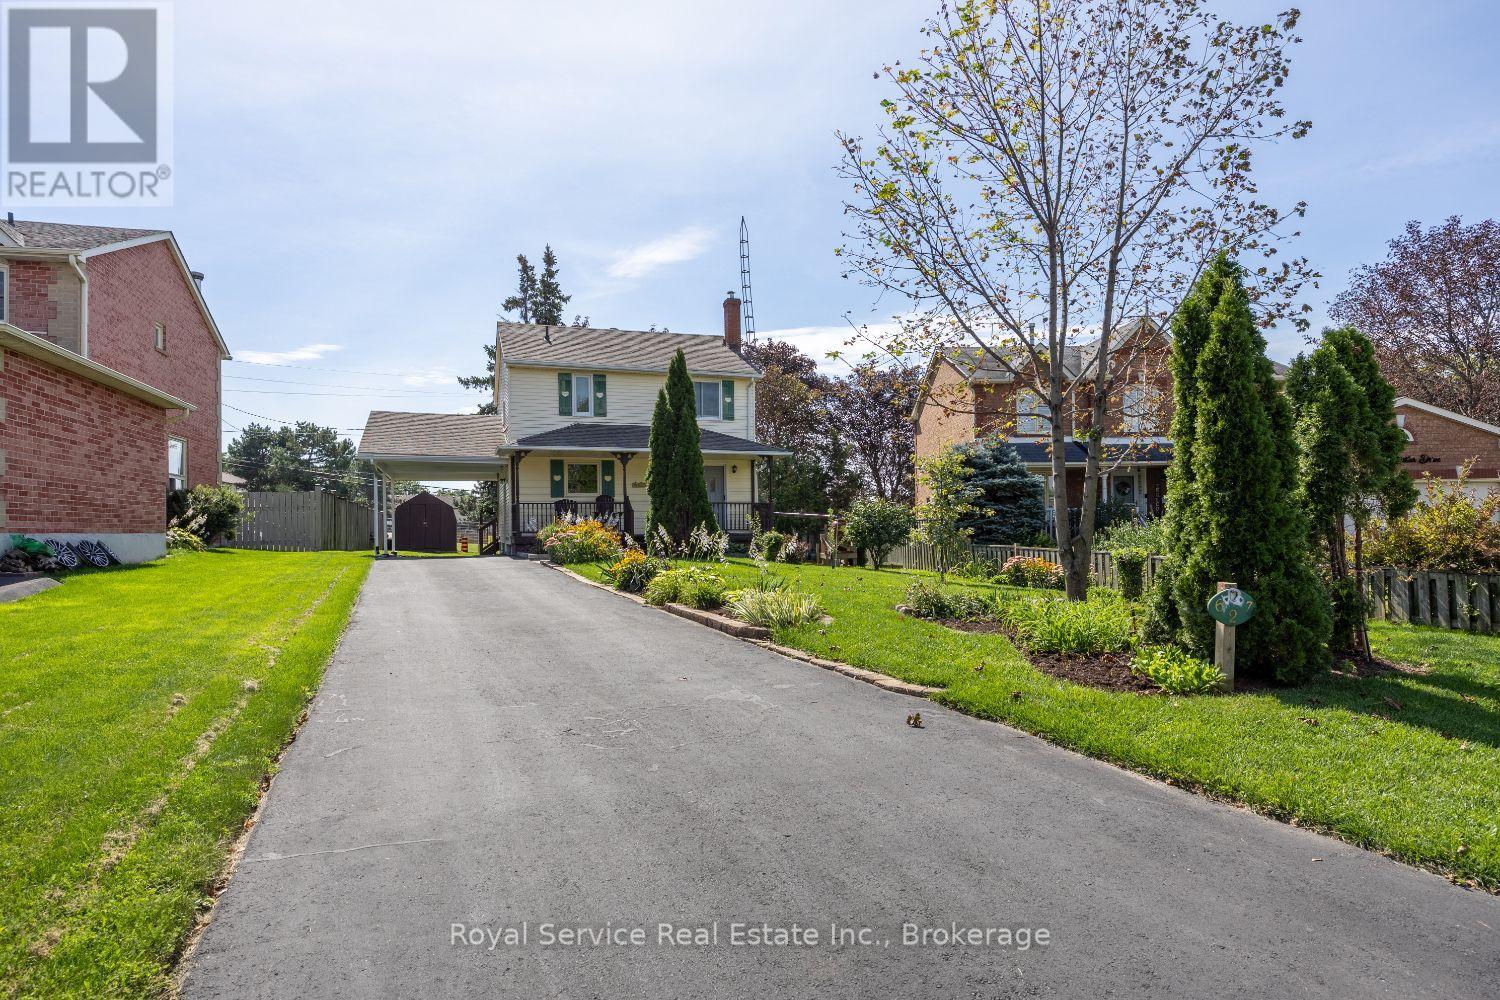
Welcome to 627 Whistler Drive, a refreshingly individual home in Oshawa's established Northglen neighbourhood. Built in 1955 and surrounded by more conventional homes, this charming 3-bedroom, 1-bathroom two-storey offers character, warmth and a welcome change from the cookie-cutter. Meticulously maintained by its longtime owner, the home features a beautifully renovated kitchen completed in 2026, hardwood flooring, newer windows and a comfortable, open main-floor layout with multiple walkouts. The finished basement provides additional living space, while the covered front verandah offers a welcoming place to sit and enjoy the neighbourhood. Outside, the generous pie-shaped lot provides plenty of room to garden, entertain or simply spread out-a rare find in the area. With a new furnace in 2021, an owned hot-water tank replaced in 2024, a long private driveway and carport, this is a distinctive and exceptionally well-cared-for home, ready for its next chapter. (id:49269)
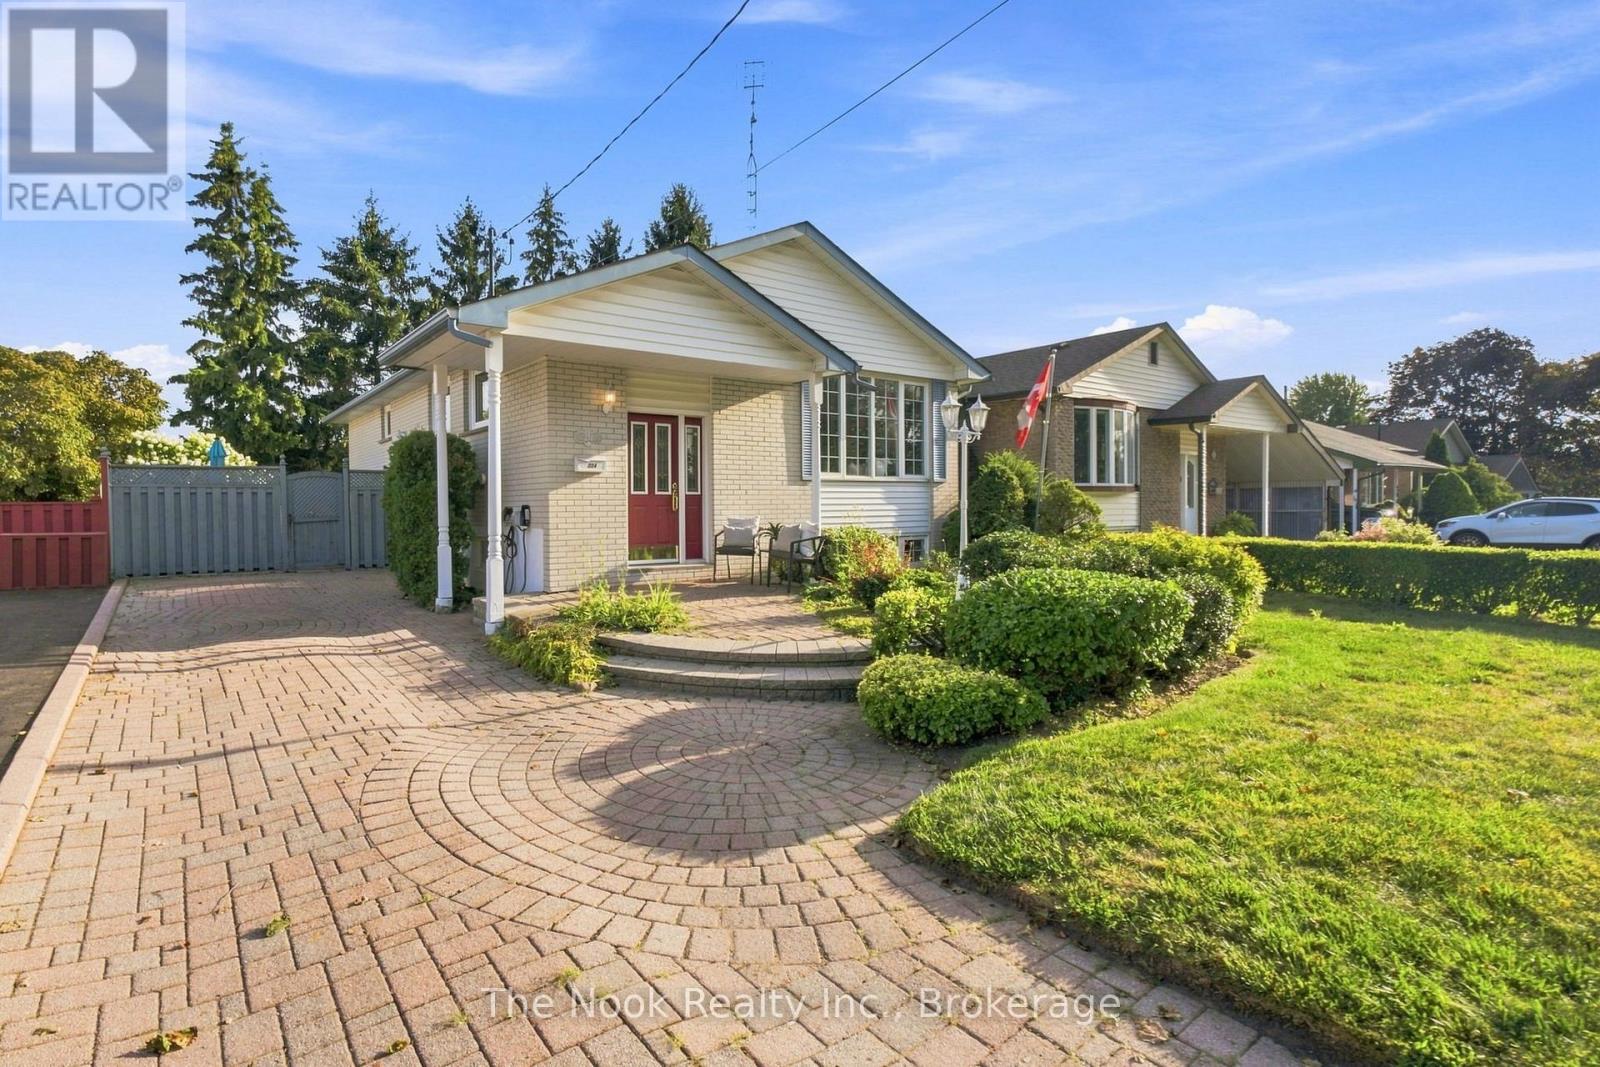
274 Labrador Drive
Oshawa, Ontario
First Time Offered For Sale Since 1968! Lovingly Cared For By Its Original Owners, This Beautiful East Oshawa Bungalow Is One Of Those Homes That Simply Feels Good The Moment You Walk In. Immaculately Clean, Incredibly Well Maintained And Wonderfully Vintage In All The Right Ways, It Offers Just Under 1,100 Sq Ft On The Main Floor Plus A Bright, Spacious Finished Basement. Original Hardwood Floors Run Throughout The Main Level, Where A Large Living Room Features A Beautiful Picture Window Overlooking The Front Yard. The Eat-In Kitchen Is Warm And Inviting With Solid Wood Cabinetry, Granite Counters And Plenty Of Room To Gather. Three Bedrooms And A 4-Pc Bath Complete The Main Floor. A Separate Side Entrance And Interior Hallway Lead To The Lower Level, Creating An Excellent Layout For Potential Multigenerational Living Or A Future Separate Suite. Thanks To The Raised-Bungalow Design, The Basement Is Filled With Natural Light From Large Windows And Offers A Huge Open Rec Room, Separate 4th Bedroom Or Home Office, 3-Pc Bath With Glass Walk-In Shower, Plus Generous Utility And Storage Space. Outside May Be One Of The Best Surprises: A Beautifully Private Backyard Wrapped In Mature Trees And Established Gardens, Creating A Peaceful Little Escape Right In The City. Recent Updates Include The Furnace, Central Air And Roof, Plus Vinyl Windows Throughout. Set In A Quiet, Sought-After Neighbourhood Within Walking Distance Of Great Schools And Close To Shopping, Amenities And Easy Access To Hwys 401 & 418. Solid, Spotless And Exceptionally Cared For, This Is The Kind Of Home You Can Move Into Today And Make Your Own Over Time. (id:49269)
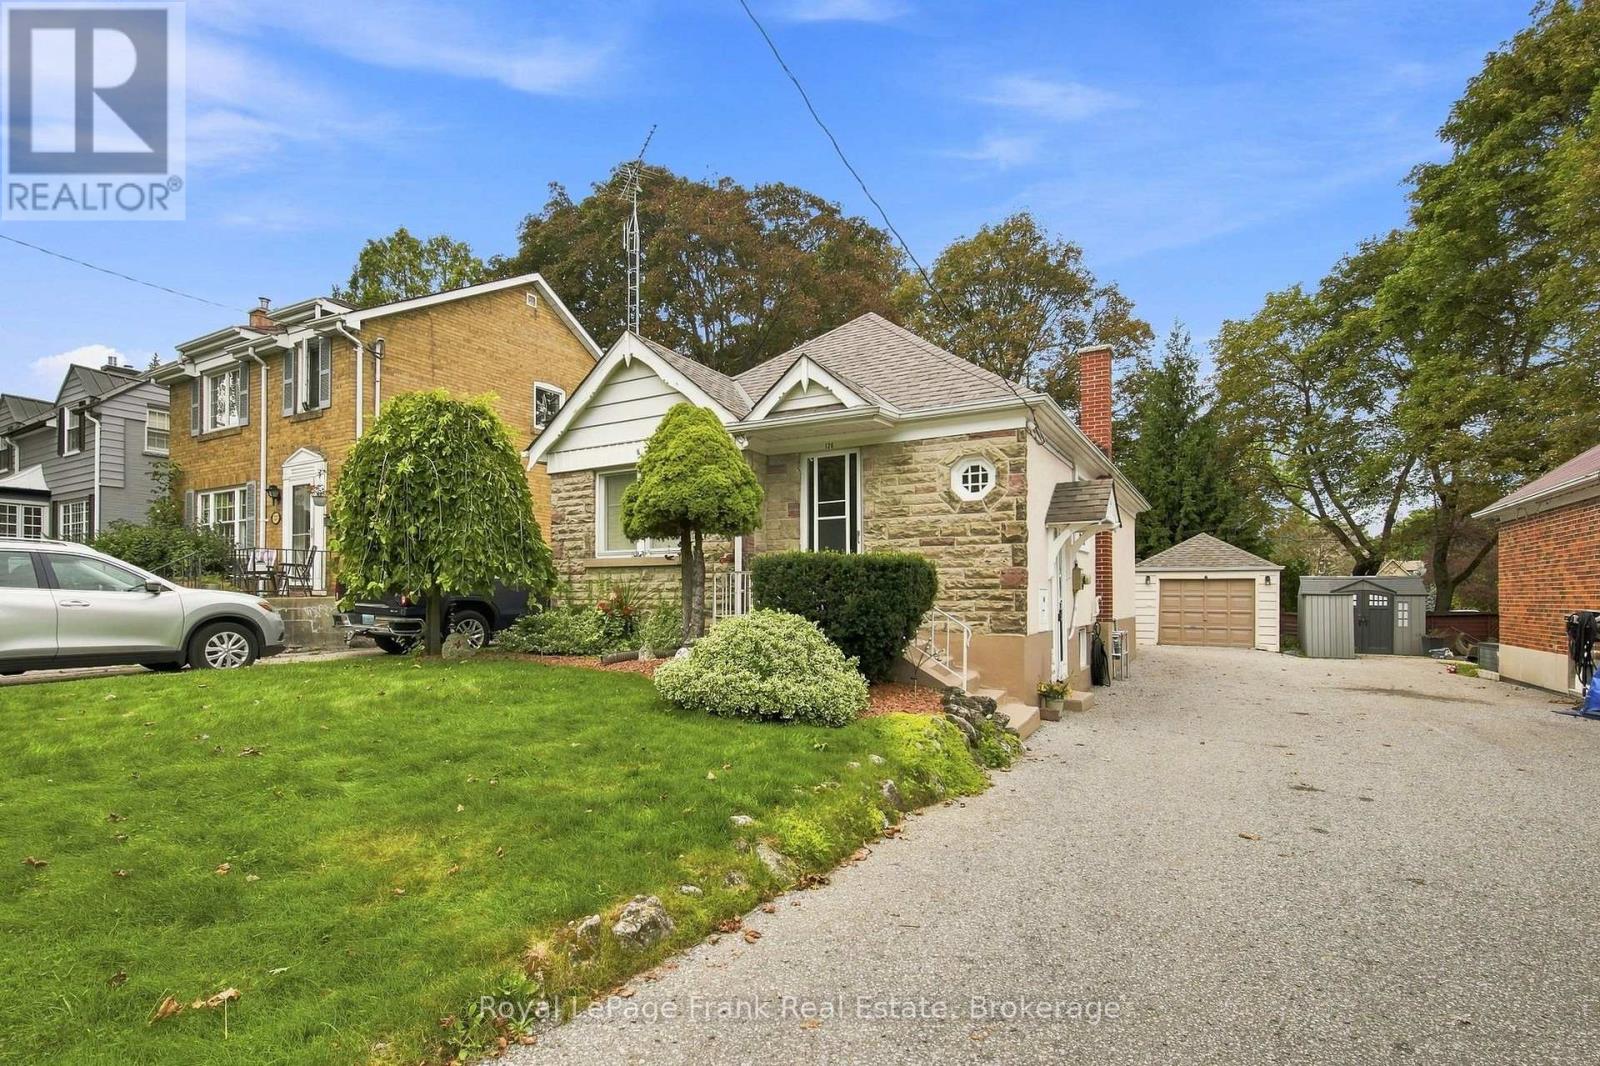
126 Lauder Road
Oshawa, Ontario
Lovingly Maintained By The Same Owners For An Incredible 54 Years, 126 Lauder Is The Kind Of Home That Tells A Story The Moment You Arrive. Tucked Along A Beautiful Tree-Lined Street In Oshawa's Established O'Neill Neighbourhood, This Charming Home Sits On An Extra-Deep Lot And Offers A Rare Combination Of Character, Versatility And Pride Of Ownership, With Important Updates Already Taken Care Of. Inside, Hardwood Flooring Flows Throughout The Main Level, Where Two Bedrooms And A 4-Piece Bath Create An Easy, Functional Layout Ideal For Downsizers, First-Time Buyers Or Anyone Looking For The Convenience Of Main-Floor Living. One Bedroom Opens Directly Onto The Large Covered Deck, Creating A Wonderful Connection To The Backyard, While The Functional Kitchen Offers Plenty Of Natural Light. A Separate Side Entrance Adds Even More Possibility For Future In-Law Potential. Downstairs, The Finished Basement Provides Additional Living Space With A Generous Recreation Room, Bedroom, Workshop And Plenty Of Storage. Upstairs, A Bright And Spacious Loft Adds Yet Another Flexible Space, Perfect As A Bedroom, Home Office, Studio, Playroom Or Family Room. Outside This Property Really Shines. The Extra-Deep, Beautifully Landscaped Lot Offers Room To Garden, Entertain And Simply Enjoy, While The Covered Deck Is Made For Summer Evenings With Family And Friends. A Large Detached Garage Provides Space For Hobbyists, Projects Or Additional Storage, Complemented By Plenty Of Parking. And Behind All Of Its Charm Is The Peace Of Mind That Comes With A Home That Has Been Thoughtfully Cared For: Furnace And A/C Replaced In 2022, Shingles In 2018, Updated Windows And An Owned Hot Water Tank. Unbeatable Central Location, Within Walking Distance Of Lakeridge Health, Excellent Schools, Parks, Shopping, Restaurants And Transit. After 54 Years Of Cherished Memories, This Special Home Is Ready For Its Next Chapter. Full Of Warmth, Personality And Possibility (id:49269)
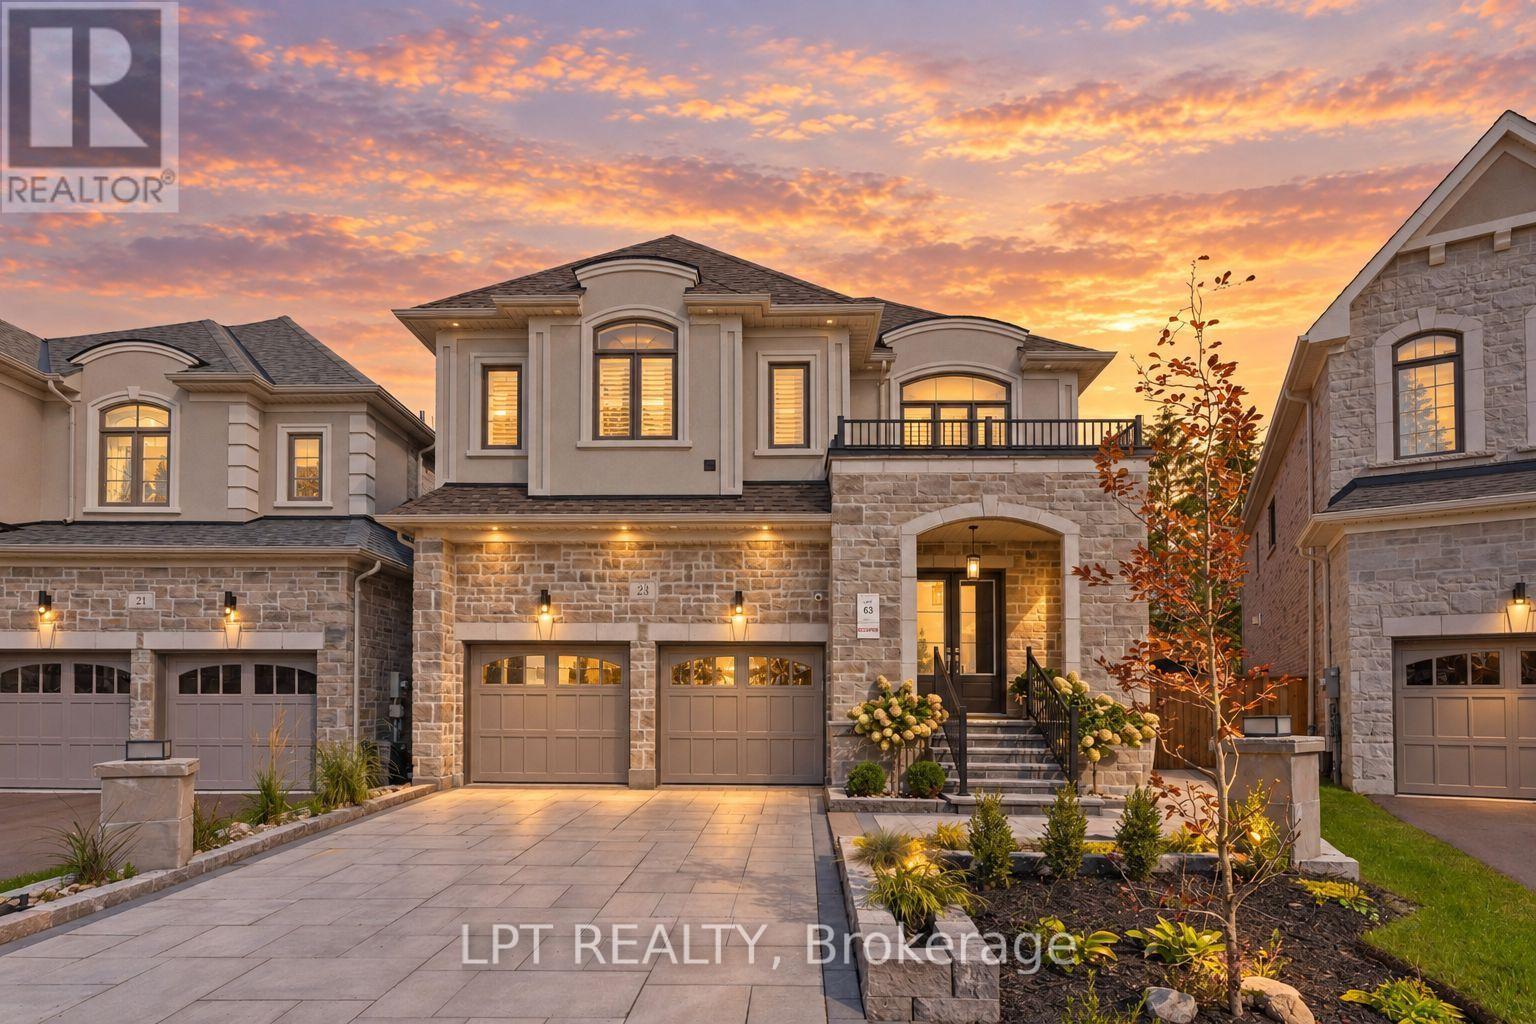
23 George Ellis Drive
Georgina, Ontario
Welcome To 23 George Ellis Drive, Where You Enjoy The Benefit Of A 2-Year New Treasure Hill Home, With The Luxury Of Having All The 'To-Dos' Done For You! 4 Bedrooms, 5 Bathrooms, With A Professionally Finished Basement, Extensive Landscaping, And A Fully-Fenced Pie-Shaped Yard That Spans A Width Of 90ft In The Back! This 2900 Square Foot Home Shines From Top To Bottom, Inside And Out And Is Bursting With Quality Upgrades And Special Features. Enjoy A Cohesive And Consistent Aesthetic Throughout, With Rich Hardwood, California Shutters, And Quartz For Every Countertop. The Main Floor Boasts A Sunny East-Facing Family Room W/Gas Fireplace And Cabinetry, A Bright And Beautiful Kitchen With Island Storage, Quartz Backsplash, Dimmable Under-Cabinet Lighting, Upgraded Pendant Lights, And Built-In Microwave. Enjoy Family Dinners In The Formal Dining Room, & The Cozy Living Room Could Double As An Office Or Kids Space. Upstairs, An Open-Air Flex Space Offers Additional Room To Meet The Needs Of Growing Or Multi-Gen Families. At The End Of The Hall And Through Double Doors, The Primary Suite Backs Onto Views Of Trees And Features An Expansive 5-Piece Ensuite W/ Oversized Standalone Tub, Plus Huge Walk-In Closet. The Junior Primary Features A Walk-In Closet And Ensuite, While The 3rd And 4th Bedrooms Share A Jack & Jill Bathroom With Dual Vanities. A Separate Laundry Room W/ Sink And Cabinetry Add Time-Saving Convenience! The Professionally Finished Lower Level Offers A 4-Piece Full Bathroom, Cozy High-Quality Carpet, Cold Cellar And Storage Areas. Outside, Enjoy Thoughtfully Designed Spaces Including A Deck With In-Floor Outlets, Flagstone Pathways, Garden Shed, And Perennial Gardens, Trees And Grasses. Custom Garden Lights, Pot Lights & Govee Lights Create A Gorgeous Evening Atmosphere! Tucked In A Master-Planned Neighbourhood Including The New Terry Fox Park, With School Bus Route And Amenities Close By, This Turn-Key Home Is Ready To Enjoy! (id:49269)
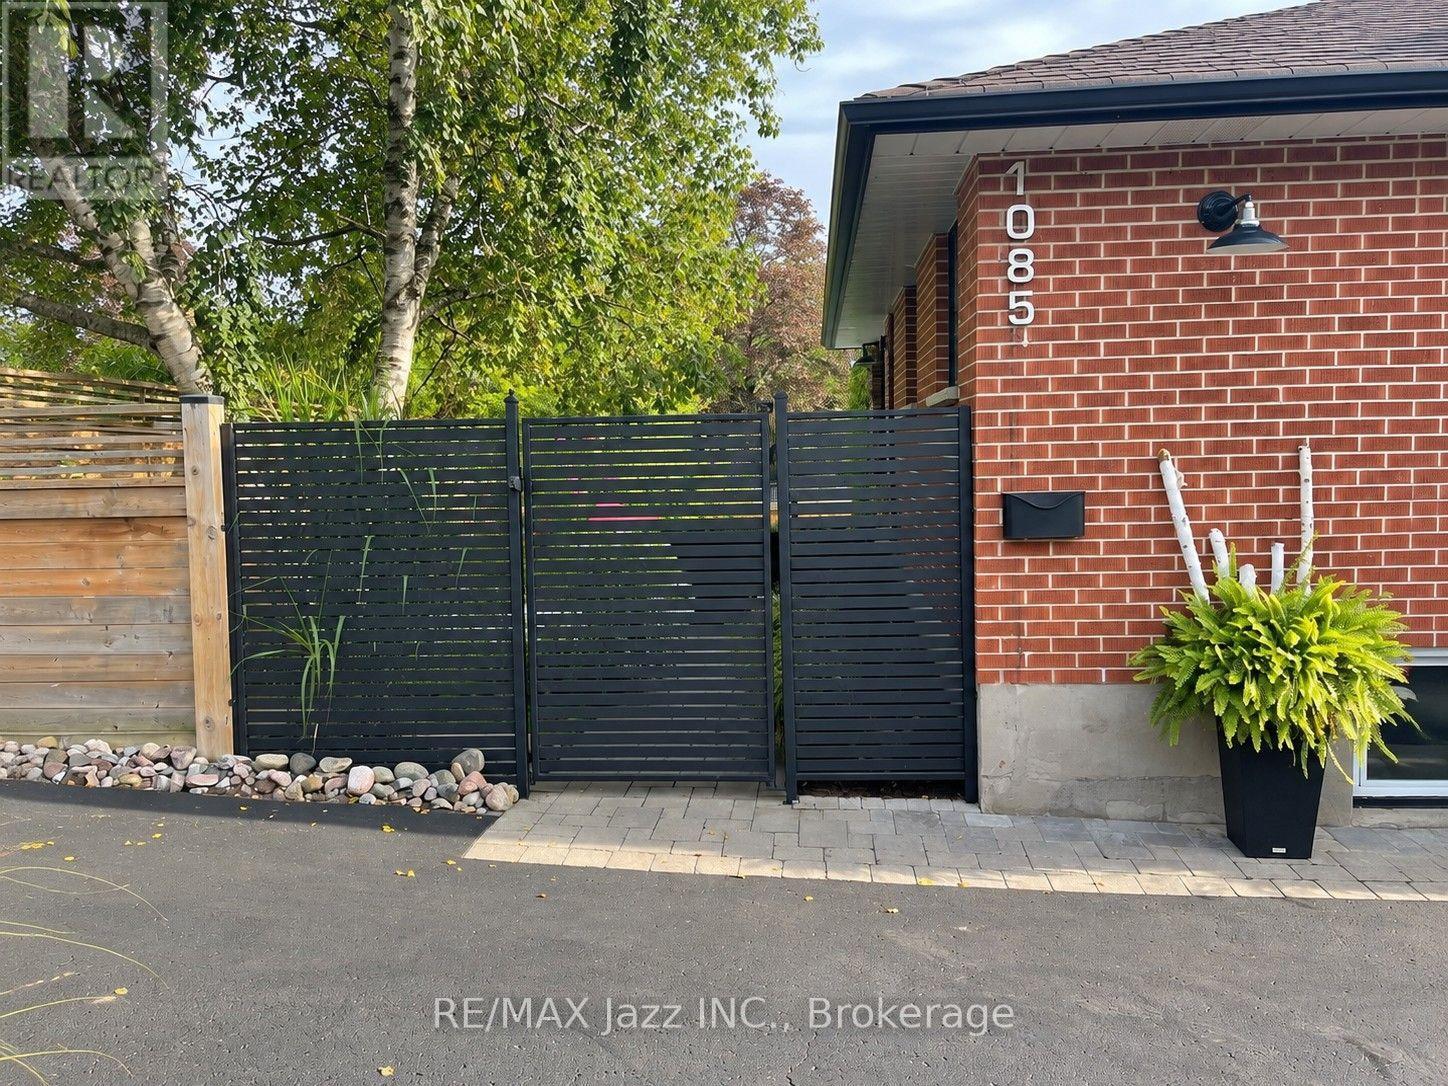
1085 Willowdale Avenue
Oshawa, Ontario
Welcome to 1085 Willowdale Avenue, a beautifully updated 2-bedroom, 2-bathroom home offering an impressive combination of comfort, style and outdoor living in an established Oshawa neighbourhood. Thoughtfully renovated and upgraded over the years, this home is truly ready to enjoy! The bright and inviting main level features engineered hardwood flooring throughout, upgraded windows and doors, and a beautifully renovated kitchen complete with high-end appliances and stunning soapstone countertops. Updated interior and exterior lighting adds to the home's modern appeal. The upper-level bathroom was renovated in 2018, while the finished lower level provides additional living space highlighted by a gas fireplace, along dedicated exercise area and convenient walkout to the backyard. Step outside to your own private backyard retreat featuring an inground pool, extensive landscaping and a fully fenced property. The outdoor space has been thoughtfully improved with upgraded grading and drainage, a replaced retaining wall, custom entry gate and railings, and beautifully landscaped grounds - perfect for relaxing and entertaining throughout the warmer months. Additional upgrades include a new roof (2014), conversion to gas heating with a Napoleon furnace and 2-tonne Napoleon central air conditioning system (2016), new lower-level exterior and interior doors (2025), and a whole-home water filtration system (2025). Conveniently located close to schools, parks, shopping, restaurants, public transit and everyday amenities, with easy access to major commuter routes. With extensive renovations, a finished basement, 2 bedrooms, 2 bathrooms and an incredible backyard with an inground pool, this is a fantastic place to call home! (id:49269)
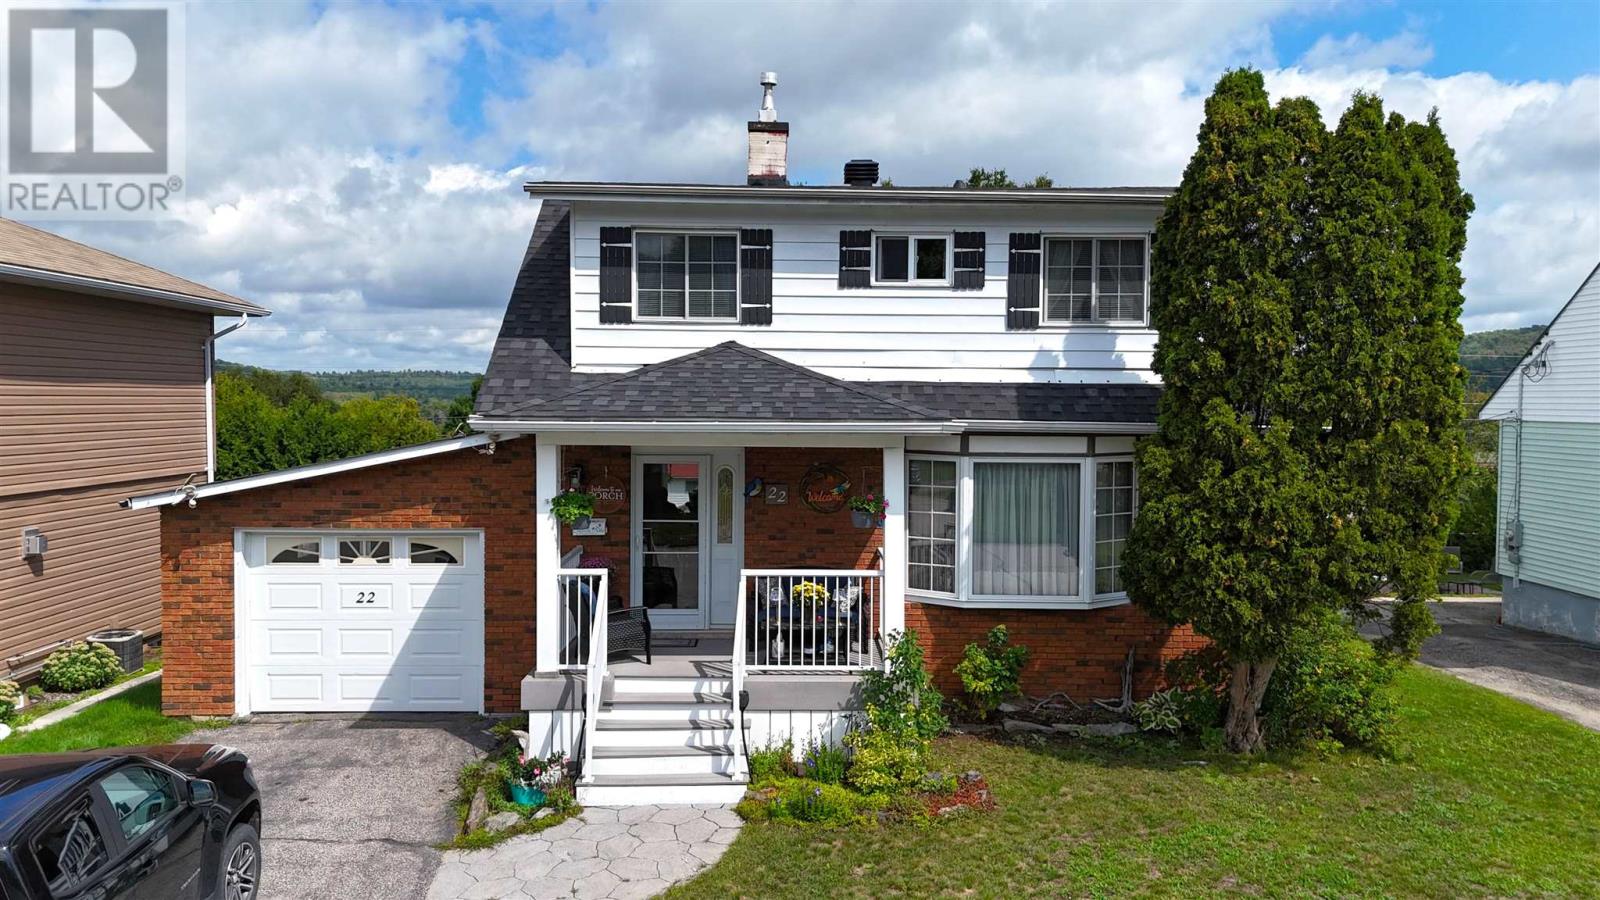
22 Birch Rd
Elliot Lake, Ontario
Welcome to this wonderful family home in Neighborhood #1, ideally situated on a quiet crescent in a highly desirable location. Well cared for and offering a spacious, versatile layout, this home provides plenty of room for the whole family to grow and enjoy. The main level features a bright living room that flows seamlessly into the formal dining room, creating an inviting space for both everyday living and entertaining. The generously sized kitchen offers an abundance of cabinetry, a comfortable eat-in area, and a walkout to the back deck—perfect for summer barbecues and outdoor gatherings. A fantastic main-floor addition adds exceptional versatility, featuring a private bedroom, 3-piece ensuite bath, gas fireplace, and patio doors leading to its own private deck with convenient access to the backyard. Upstairs, the enormous primary bedroom offers plenty of space and flexibility, with the potential to create two additional bedrooms if desired. The finished basement provides even more living space with a comfortable family room. Outside, enjoy a fenced backyard, covered front composite deck, and convenient attached garage/carport. Located close to the beach, arena, tennis courts, downtown, and a variety of recreational amenities, this is a wonderful opportunity to own a spacious and well-maintained family home in one of the area's most sought-after neighborhoods! (id:49269)
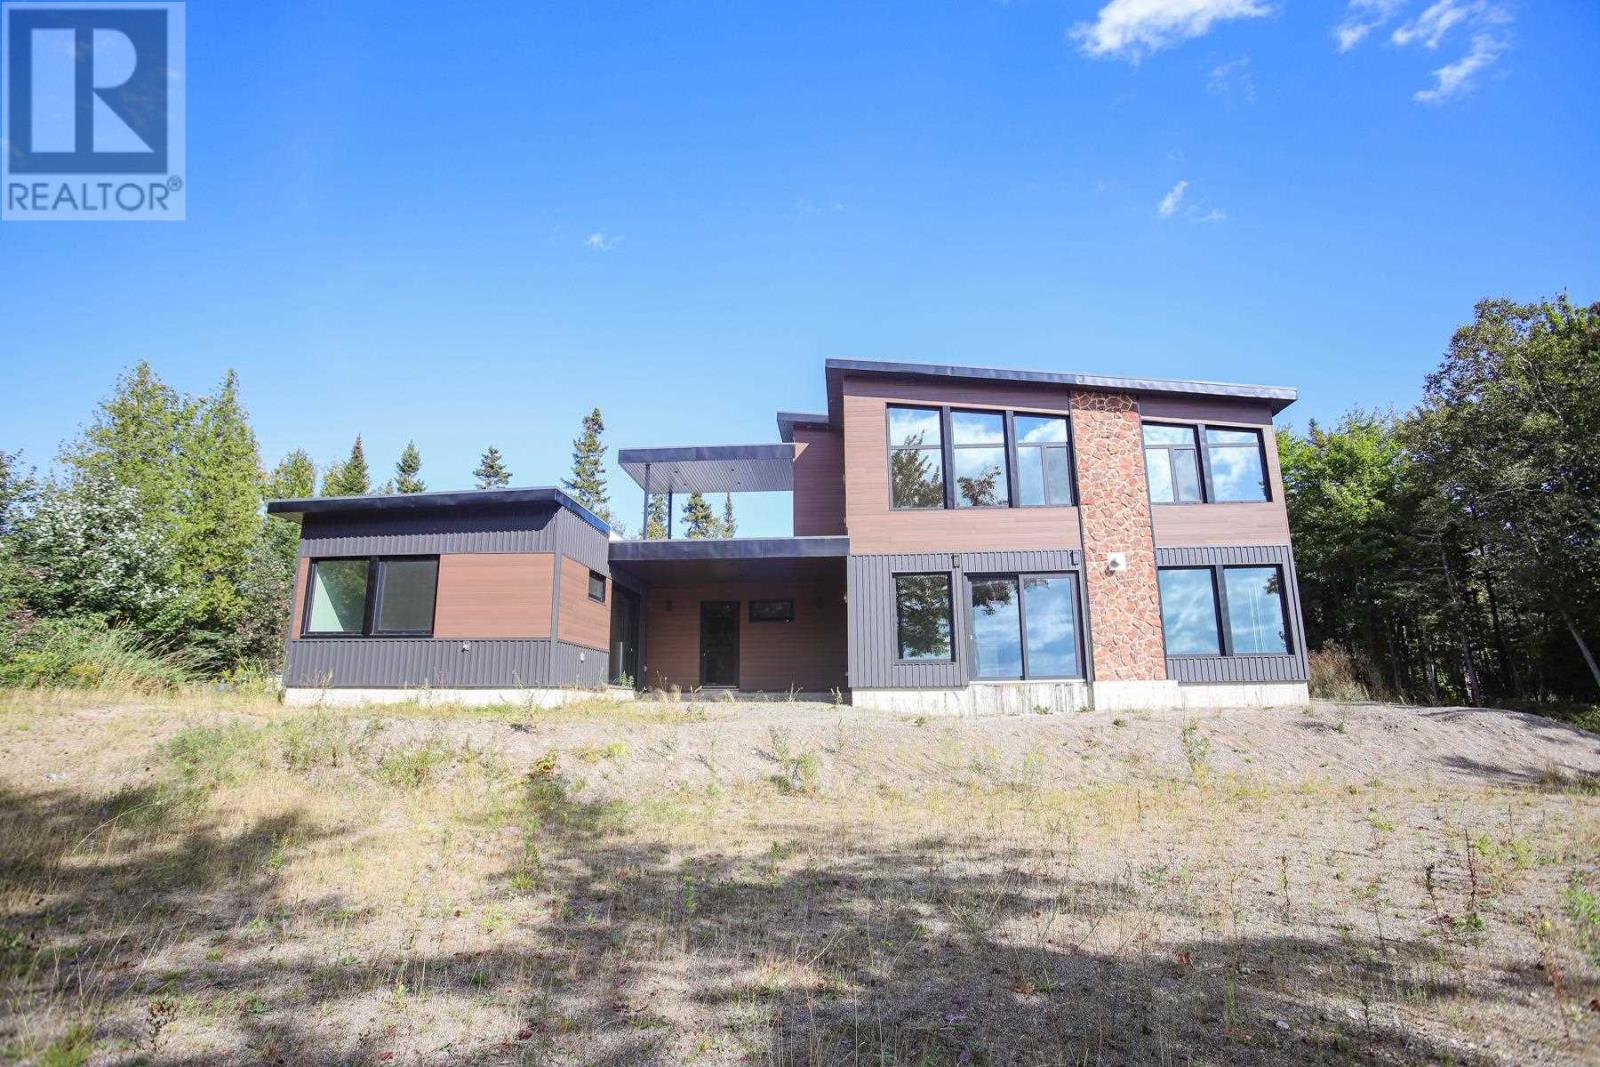
937 Sunnyside Beach Rd
Sault Ste. Marie, Ontario
Beautiful Lake Superior waterfront home built in 2023! This spacious 3-bedroom, 4-bathroom home features 3 ensuites, an open-concept kitchen, dining and living area with a beautiful fireplace, main-floor laundry/mudroom, and attached double garage. Excellent potential for an in-law suite with its own entrance. Features include forced-air natural gas heating, central air, generator hookup and epoxy flooring. A beautifully built home awaiting your finishing touches to make it your own waterfront retreat! (id:49269)
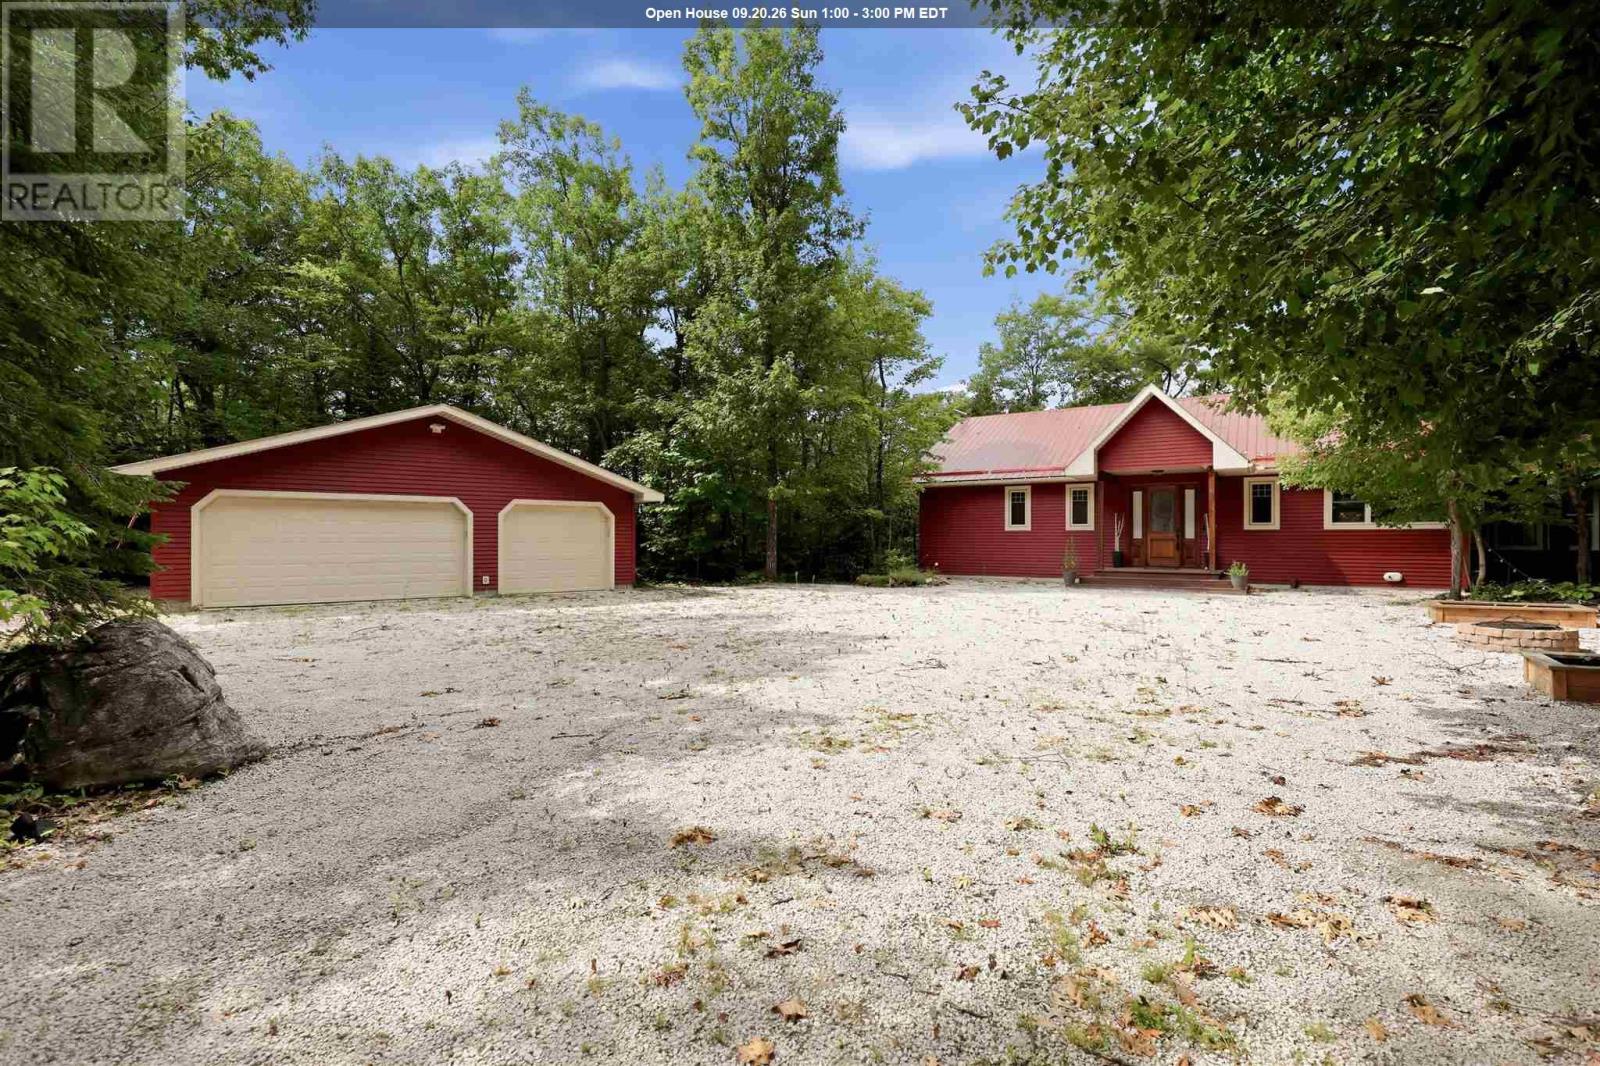
687 Finns Bay Rd
Echo Bay, Ontario
Exceptional Waterfront Living on Finn’s Bay! Welcome to 687 Finn’s Bay Road, where quality, privacy and an incredible waterfront setting come together. Located just 25 minutes from Sault Ste. Marie, this custom-built waterfront bungalow sits on approximately 3.24 acres with desirable west-facing exposure, offering spectacular views, beautiful sunsets and an impressive sense of privacy from the moment you arrive. Built in 2012, this 3-bedroom, 2.5-bathroom bungalow with walkout basement offers over 3,000 sq. ft. of finished living space and a bright, functional layout designed to take full advantage of the waterfront setting. The main floor features 9-foot ceilings, custom woodwork, a gorgeous Island Enterprises kitchen, spacious living room and a beautiful sitting/sunroom, both with access to the deck and stunning water views. A fantastic primary suite completes the main-floor living space. The finished walkout basement offers plenty of room for family and guests with a large rec room, games/exercise area, walkout to the waterside, second-bedroom suite, third bedroom, bathroom and ample storage. Outside is where this property truly shines. Enjoy an impressive waterfront complete with a large dock, expansive deck with hot tub, fire pit area, storage shed and triple garage. From quiet mornings by the water to unforgettable sunsets and summer days on the lake, this property offers waterfront living at its finest. A quality home, incredible setting and lifestyle that is hard to duplicate. Come experience 687 Finn’s Bay Road! (id:49269)
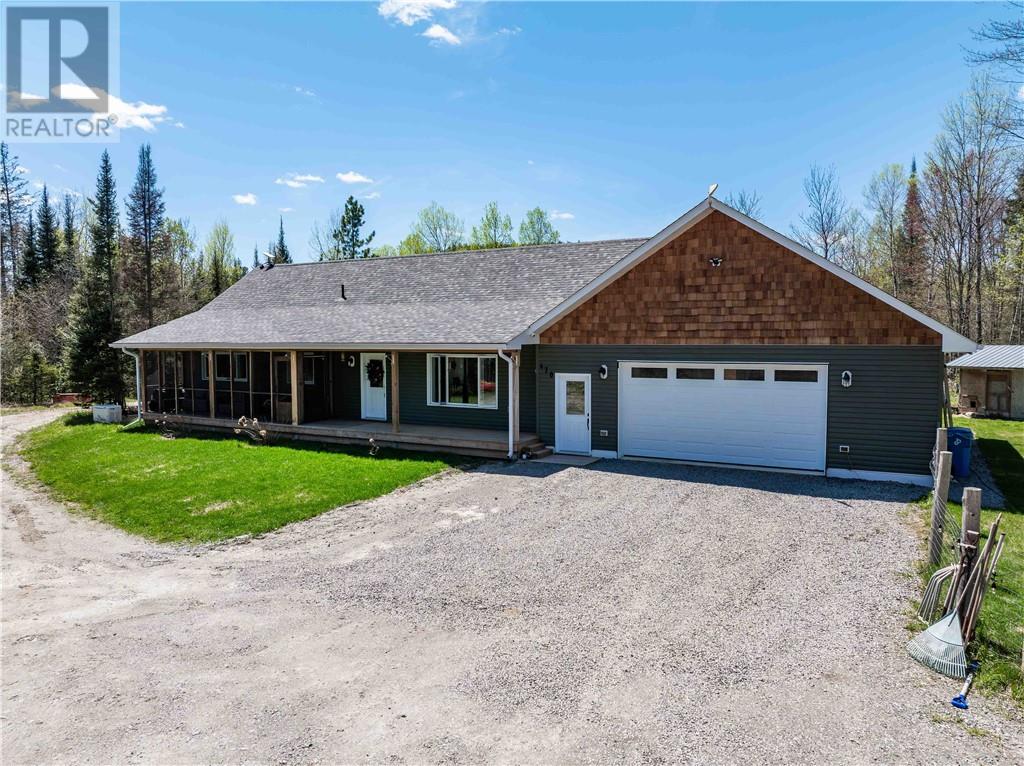
470 Burns Crossover Road
Webbwood, Ontario
Experience peaceful country living on approximately 100 acres of picturesque land, surrounded by nature, scenic views, and endless opportunities to explore. Built in 2022, this modern home offers the comfort and confidence of virtually everything being new, with contemporary finishes and thoughtfully designed living spaces throughout. The property is well suited for rural lifestyles, featuring electric fencing for livestock and plenty of room to enjoy the outdoors. Wander through the property and discover the beauty of nature right in your own backyard, with countless places to explore and enjoy. A spacious heated attached double garage adds convenience and functionality. Inside, you’ll find three generously sized bedrooms, including a beautiful primary retreat complete with a private ensuite. Enjoy the tranquility and privacy of a rural lifestyle without sacrificing convenience, with shopping, schools, and everyday amenities just a short drive away. A rare opportunity to experience modern country living with space, comfort, and endless possibilities. (id:49269)
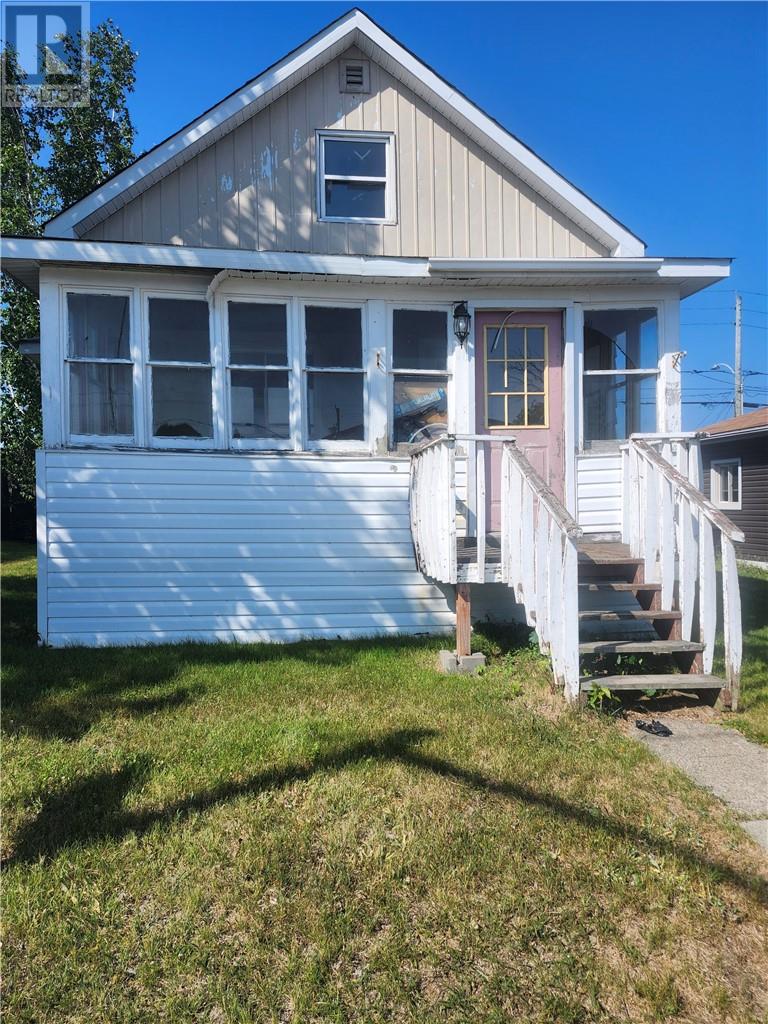
67 Young Street
Greater Sudbury, Ontario
THIS home shows to have great value with a buyers TLC (LOTS) this is 3+1 bedroom has great family potential to growing family close to shopping and parks and schools also public transportation is offered there is a rear lane access for parking This home is vacant and can accommodate a fast closing. *note: BUYER IS TO VERIFY ALL MEASUREMENTS AND INFO. DONT MISS THE BEST DEAL IN CAPREOL HANDY MANS DELIGHT. (id:49269)
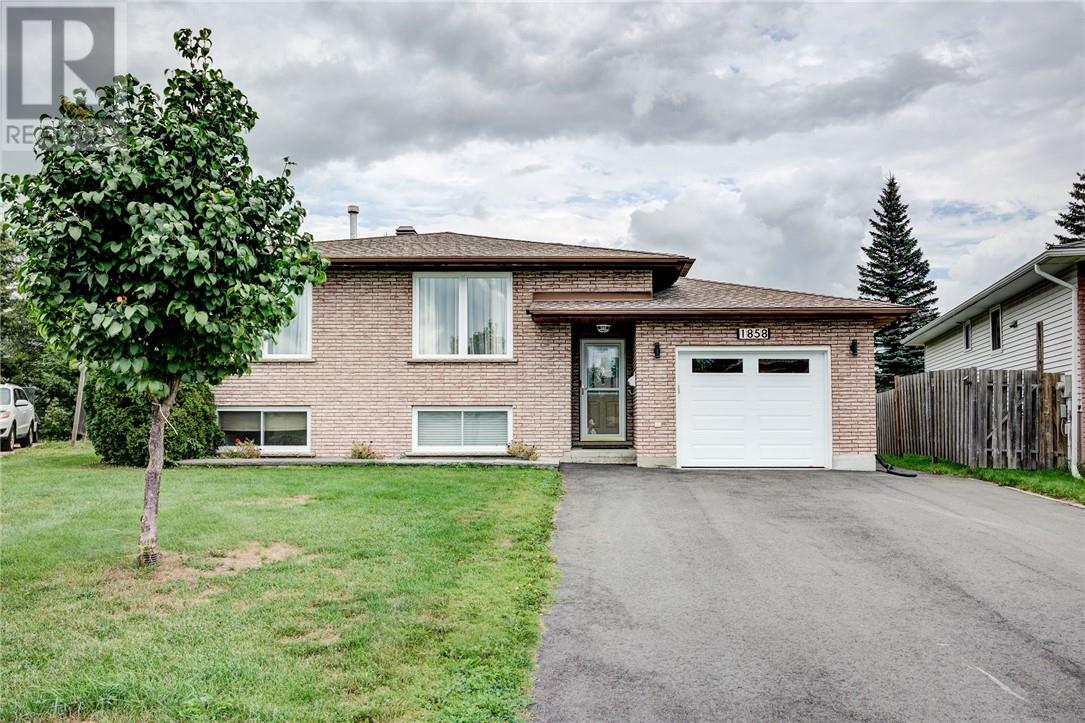
1858 Covewood Crescent
Sudbury, Ontario
Discover Your Dream Home at 1858 Covewood Cres Nestled in the heart of the highly coveted New Sudbury area, this stunning 4-bedroom residence offers the perfect blend of space, comfort, and style. The main floor welcomes you with a spacious living and dining area, flowing seamlessly into a functional kitchen designed for everyday living. The primary bedroom serves as a true retreat, featuring a private full ensuite bathroom, while the additional three bedrooms provide ample room for family or guests. The lower level is a standout, boasting a massive family room anchored by a cozy gas fireplace—ideal for movie nights or quiet evenings. You’ll also find a gorgeous, modern half-bathroom on this level for added convenience. Stepping outside, the property features a massive backyard that offers endless possibilities for outdoor entertaining, gardening, or play (id:49269)
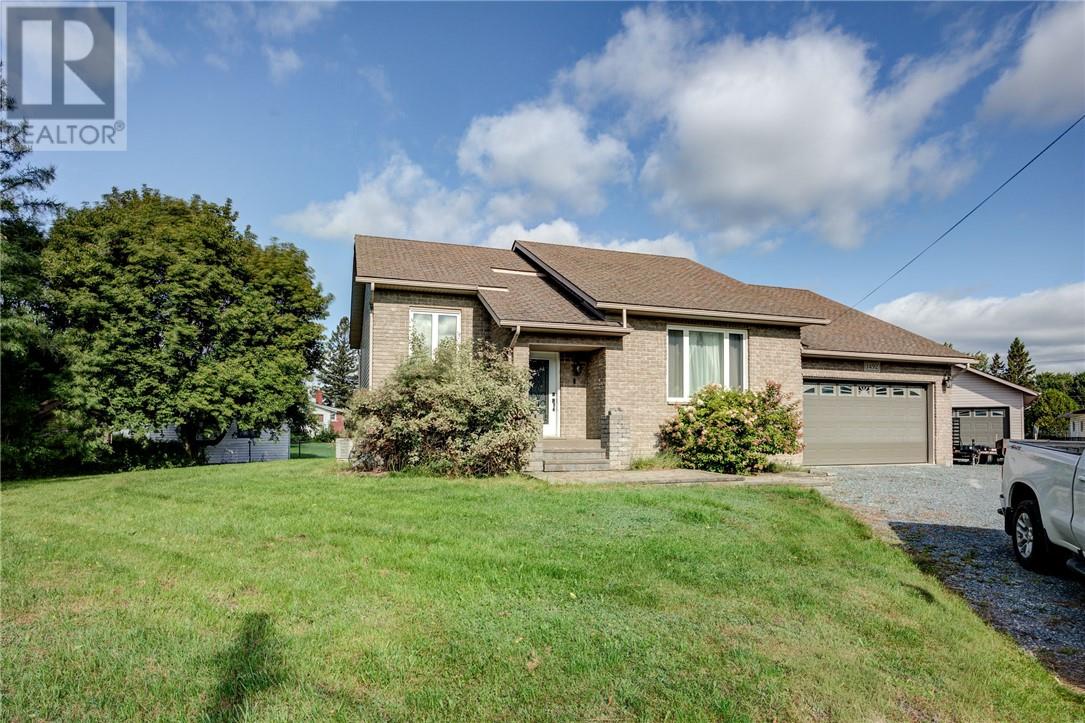
1492 Labelle Street
Val Therese, Ontario
Gorgeous custom built home situated on a large lot at the end of a cul de sac in a quiet Valley neighborhood! This one is sure to check all of the boxes. Head into the big open living and dining room with oak hardwood throughout. There are two big bedrooms on the main floor with a spa-like main bath with a soaker tub and separate shower. Beautiful kitchen which includes maple cabinets and plenty of quartz countertops including a large island in the middle. Very large stainless steel side by side fridge/freezer, gas range and stove, dishwasher all included. There is a four season sunroom right off the kitchen surrounded by windows overlooking the backyard, just perfect to entertain your guests while cooking. Walk out to a huge three season sunroom which is a great space to entertain before walking to the back deck and big pool. The main floor also has a laundry room with washer and dryer included and plenty of cabinet space for storage. Head downstairs to the huge rec room and three large bedrooms with high ceilings and hardwood throughout. The second full bathroom finishes off the lower level. A lot of space is evident in this great layout, with an attached double garage that is heated and a huge 24x36 detached fully heated dream garage as well. All appliances included, 200 amp electrical in the home and 100 amps in the detached garage, too many good things to list, just come see for yourself! (id:49269)
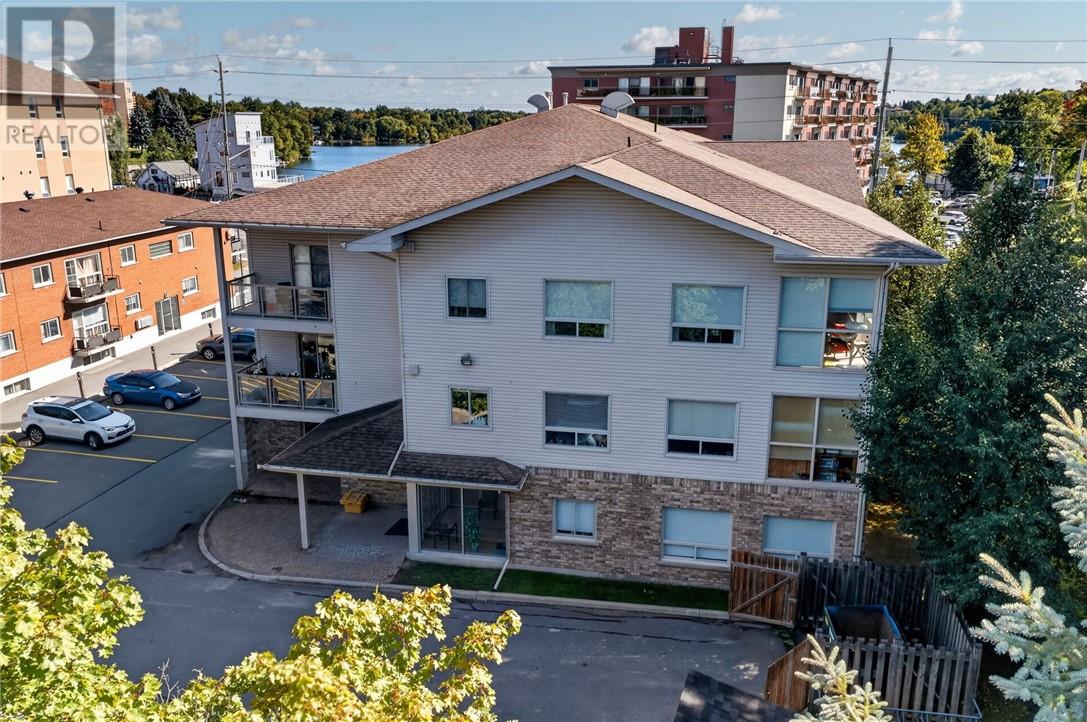
1717 Paris Street Unit# 104
Sudbury, Ontario
Welcome to a lifestyle designed around comfort, convenience, and simplicity. Tucked into Sudbury’s desirable South End, this beautifully maintained main-floor condo offers the freedom to spend less time worrying about upkeep and more time enjoying the things that matter most. Thoughtfully laid out with two bedrooms and two bathrooms, the home provides the perfect balance of space and ease. The bright, open-concept kitchen, dining, and living area creates an inviting setting for both everyday living and entertaining. The kitchen flows seamlessly into the main living space, while a patio door off the dining and living area brings in plenty of natural light and provides easy access to the outdoors. Whether you’re enjoying a quiet morning coffee, hosting family and friends, or simply unwinding at the end of the day, the open layout makes the home feel comfortable, connected, and welcoming. The main-floor location adds another level of convenience, with easy access and no stairs to navigate. The second bedroom offers flexibility for overnight guests, a home office, or a private retreat, while two bathrooms provide added comfort and functionality. In-suite laundry is another valuable feature, keeping everything you need conveniently within your own home. Perfect for those looking to downsize without compromising on comfort or quality of life, this condo delivers the true lock-and-leave lifestyle. Close the door, head away for the weekend or the winter, and enjoy the peace of mind that comes with low-maintenance condo living. Located just minutes from shopping, restaurants, healthcare, transit, walking trails, and everything the South End has to offer, this is more than simply a place to live, it’s an opportunity to simplify, slow down, and enjoy your next chapter in comfort and style. (id:49269)
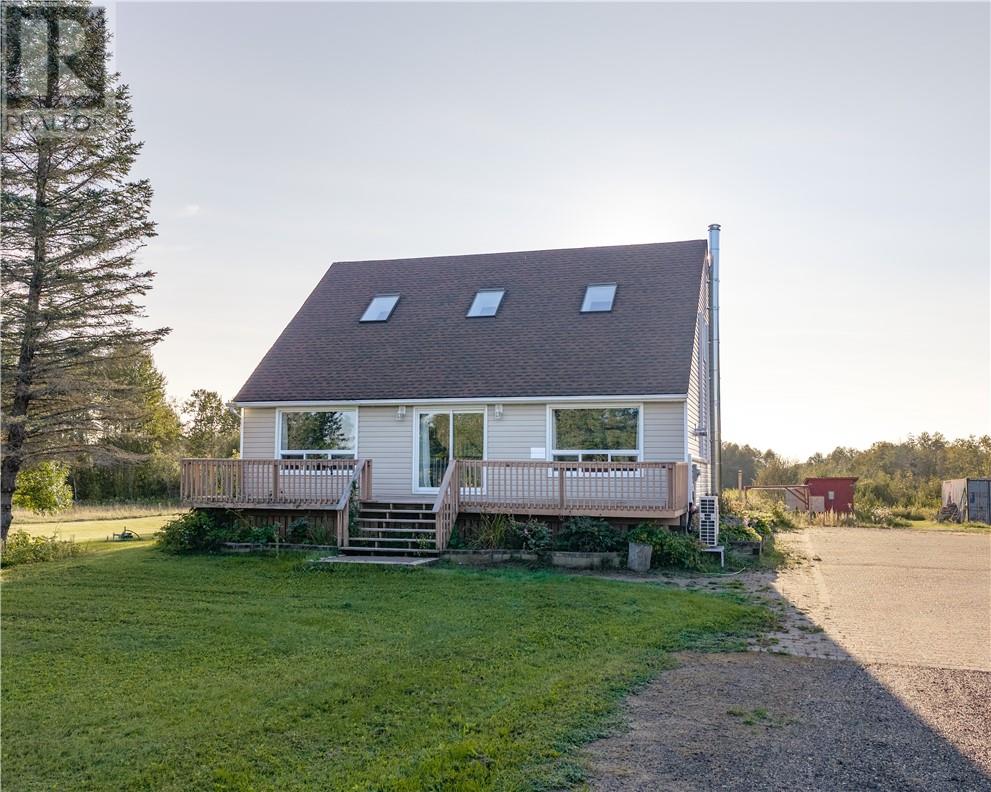
3753 Martin Road
Val Caron, Ontario
Country living, without giving up the convenience of being close to shopping. Set on nearly 20 acres, this charming home offers the space, privacy and lifestyle so many buyers are looking for. Inside, the home is warm and inviting with an open-concept layout, cathedral ceilings, a beautiful stone fireplace, plenty of natural light and a kitchen that keeps you connected to the rest of the home. Just off the kitchen, the three-season sunroom is the perfect spot for a quiet morning coffee or to unwind at the end of the day. The home is charming, but it’s the property that really sets this one apart. With nearly 20 acres to explore, garden, play and make your own, there’s room here for the kids, the dogs, the toys and all those country-living plans you’ve been waiting to put into action. This property has over 4000 Spruce, Oak, Maple and Pine trees, as well as apple & sour cherry trees, haskaps and rasberries. A little more space, a little more privacy, and a whole lot of possibility. Your homesteading era awaits! (id:49269)
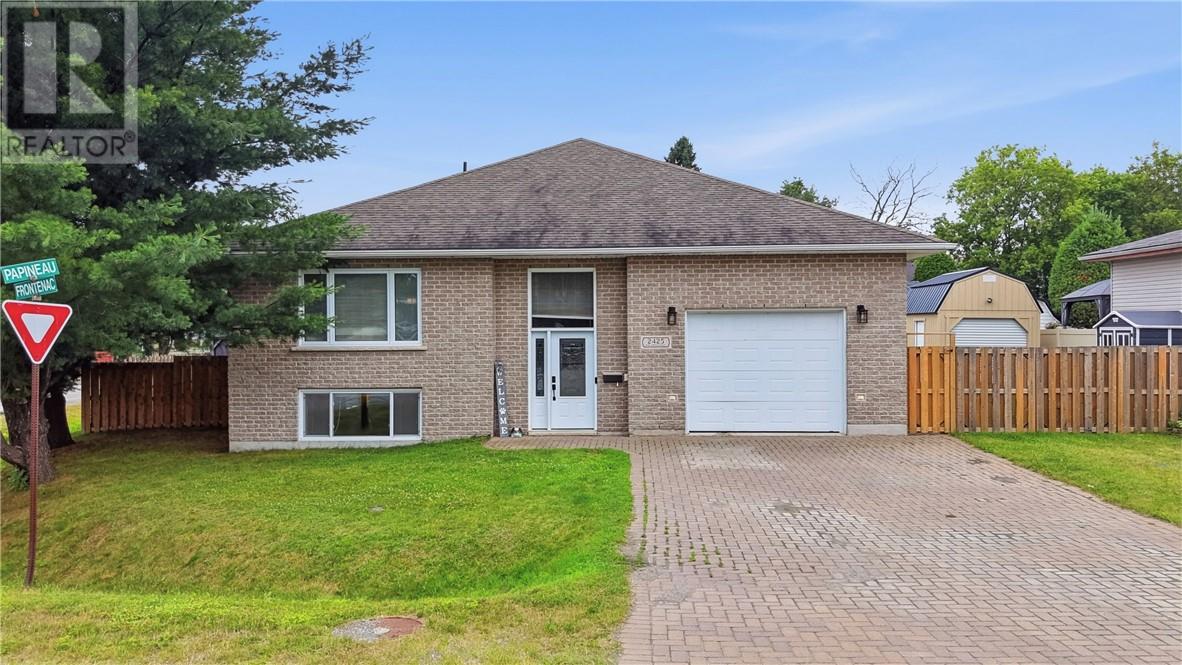
2425 Frontenac Street
Sudbury, Ontario
Welcome home to this quality-built, approximately 1,500 sq. ft. brick bungalow, built in 2013 and offering 3+2 bedrooms and 3 full bathrooms. The bright main floor features a spacious primary suite with private ensuite and a dining room with walkout to the covered deck, while the fully finished basement provides plenty of additional living space. Outside, the fully fenced double-wide lot edge with mature evergreen trees truly sets this property apart. One side is a private outdoor retreat with a gazebo and firepit area to sit and listen to the blue jays and chickadees, while the other offers room to store all the toys, plus a large powered shed with garage door for your tools and outdoor gear. An interlock driveway and attached heated and cooled garage complete this fantastic family home, offering an ideal combination of living space, privacy, storage and room to enjoy the outdoors. (id:49269)
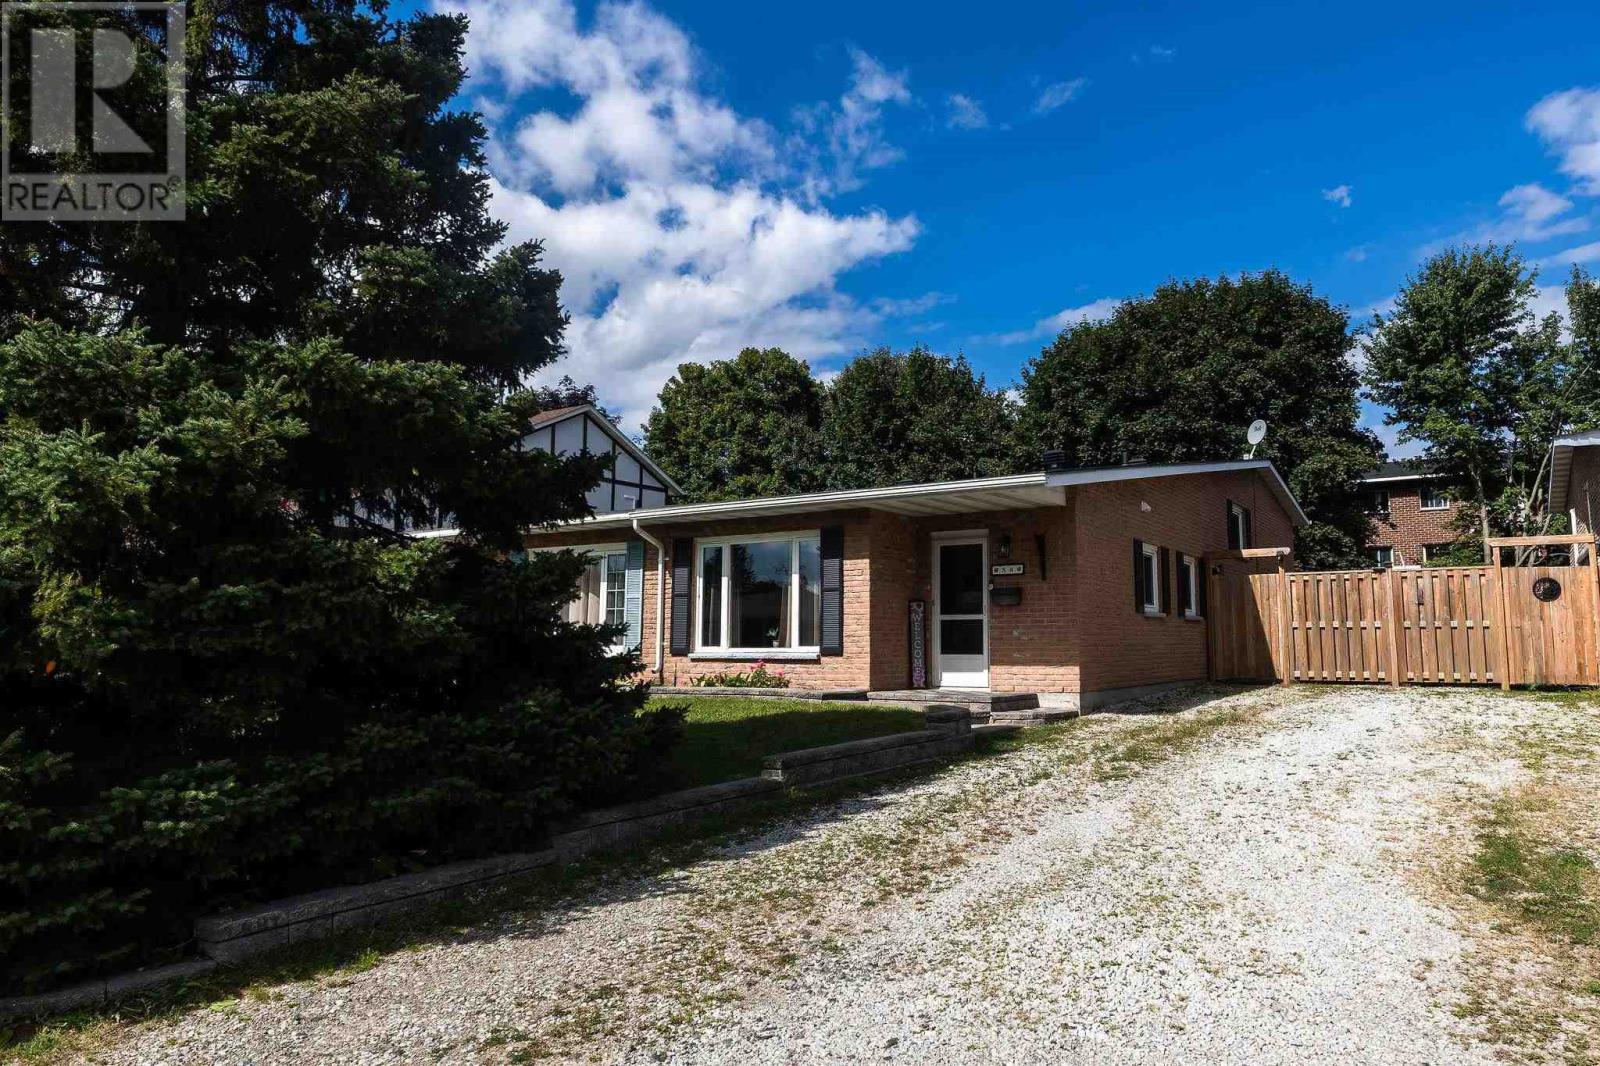
58 Cambridge Pl
Sault Ste. Marie, Ontario
Pride of ownership in this immaculately maintained and move in ready, 3-bedroom back-split semi-detached home . This home is a wonderful opportunity for first time buyers or those looking to downsize. The main level features laminate flooring throughout, a spacious living and dining area with built in cabinets , well appointed kitchen with peninsula, generous primary bedroom, and 4 piece bath. The lower level offers a comfortable recreation room with gas fireplace and vinyl flooring, along with a generous laundry room and utility room. Enjoy the fenced backyard complete with a large deck and good-sized storage shed. Convenient East End location close to amenities. A beautifully cared for home ready to welcome its new owners! (id:49269)
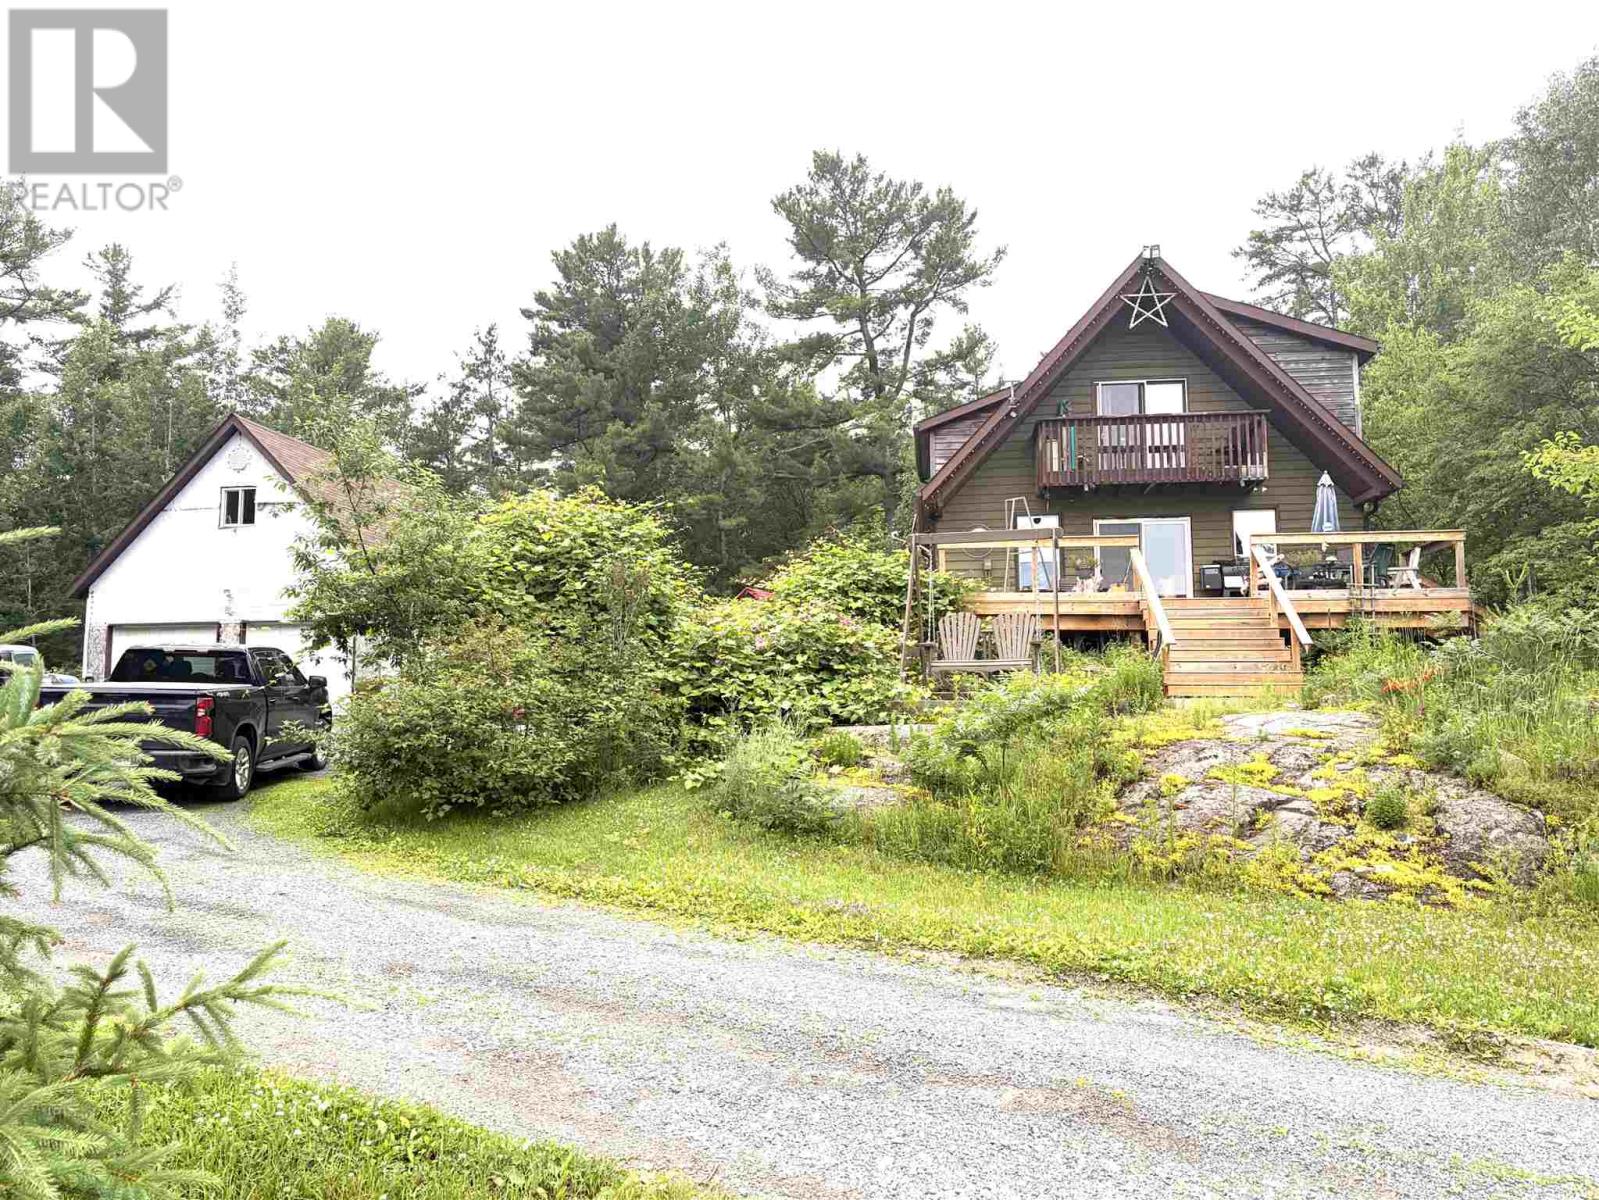
35 & 39 Green Ln
Thessalon, Ontario
Escape to peaceful country living in Thessalon! Nestled on approximately 6.8 beautifully wooded acres, this charming 3-bedroom, 2-bathroom home offers the perfect blend of privacy and practicality. Stay comfortable year-round with brand-new heat pumps installed this year. Outside, you'll find a large insulated garage along with several additional sheds—ideal for hobbies, storage, or the ultimate tinkering space. Whether you're looking for room to roam, work on projects, or simply enjoy the beauty of nature, this property has something for everyone. As an added bonus, the adjacent 1.3-acre lot at 35 Green Lane is included in the sale, offering even more space and potential to expand your investment. Don't miss your chance to make this private retreat your own! (id:49269)
503 Regent
St. Clair Beach, Ontario
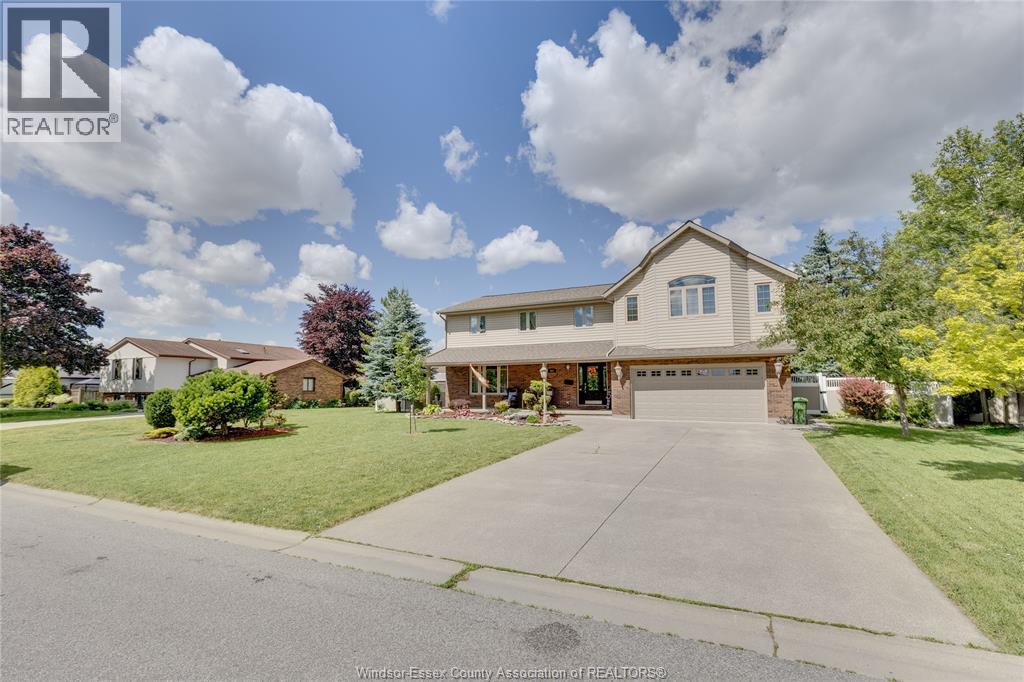
Rare Multi-Generational / Income-Producing Opportunity in Tecumseh / St. Clair Beach Beautifully maintained home offering exceptional flexibility with a full, self-contained secondary suite featuring its own private entrance, full kitchen, living area, two spacious bedrooms, and a large private bathroom. Ideal for multi-generational living, adult children, aging parents, or generating rental income to offset mortgage costs. Located in one of Tecumseh’s most sought-after neighbourhoods, this property provides a unique combination of lifestyle, privacy, and financial practicality. The main home features bright, spacious living areas, well-appointed finishes, and a family-friendly layout. Key Features: Full secondary suite with private entrance, Complete kitchen, living room, two bedrooms, and large bathroom Perfect for multi-generational families or rental income. Highly desirable Tecumseh / St. Clair Beach location Flexible layout suitable for families of all sizes. Well-maintained interior and exterior. Close to schools, parks, shopping, and waterfront amenities. Ideal For: Families needing private space for extended family. Buyers seeking mortgage support through rental income. Investors looking for a turnkey secondary suite. Homeowners wanting flexibility in a premium neighbourhood. Homes with this level of versatility are extremely limited in this area. A must-see property offering both comfort and financial advantage. (id:49269)
3917 Riverside East Unit# 9-3917
Windsor, Ontario
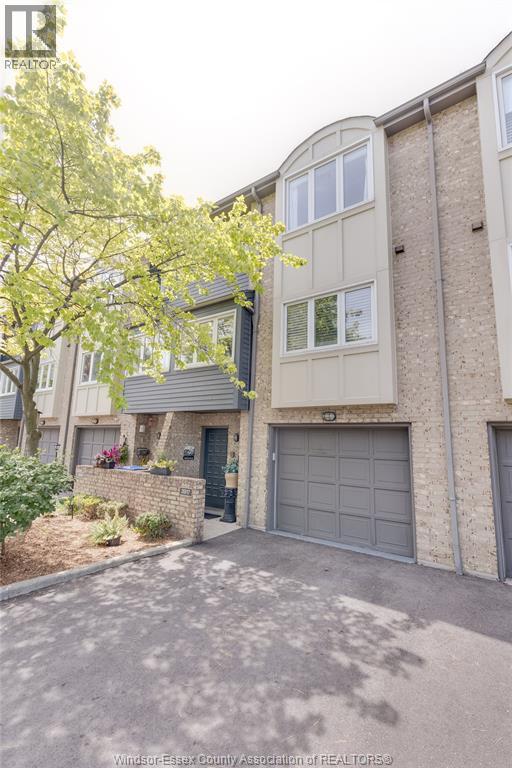
Welcome to 3917 Riverside Drive East, a unique & stylish townhome, stellar location, truly steps from the waterfront & greenspace. The spacious layout gives you 2 big bedrooms, 3 bathrooms, finished on all levels, sharp livingroom, natural fireplace, bright updated kitchen w/tons of cupboards, backsplash & breakfast bar, nice open den & dining area on same floor, lots of big updated windows bringing natural light. Large primary bedroom with cathedral ceiling, double closets & 3-piece ensuite w/tile shower, cozy office/den in lower level, lots of storage too. All updated flooring incl hardwoods, no carpet in this home, updated furnace & AC. Enjoy the river view from in & out, inviting landscaping, privacy fenced rear patio. Private drive & 1.5 car garage w/inside entry. Excellent amenities incl indoor swimming pool, exercise room & party room. Shows well & super-clean, great move-in condition. Flex possession (id:49269)
4300 Laurier Parkway Unit# 624
Lasalle, Ontario
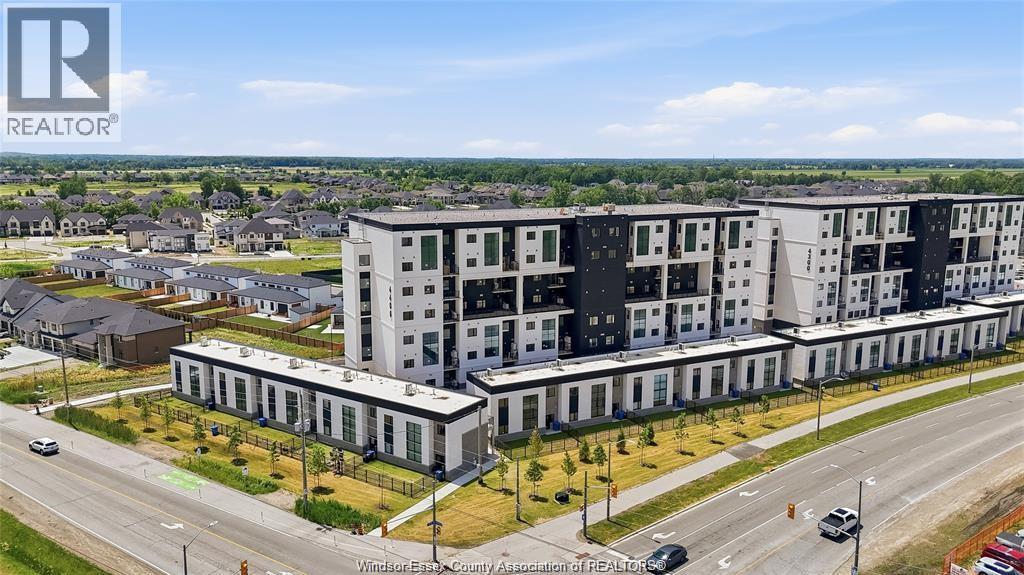
WELCOME TO LAURIER HORIZONS, LASALLE'S NEWEST AND MOST PRESTIGIOUS CONDOMINIUMS, THIS BRAND NEW, NEVER-LIVED-IN PENTHOUSE-STYLE CONDO OFFERS AN IMPRESSIVE 1,613 SQ FT OF MODERN LIVING SPACE, FEATURING 3 BEDROOMS, A VERSATILE DEN/OFFICE/REC ROOM, AND 2.5 BATHROOMS. STEP INTO A SPACIOUS OPEN CONCEPT LAYOUT FEATURING A KITCHEN WITH BRAND NEW STAINLESS STEEL APPLIANCES, QUARTZ COUNTERTOPS, & ABUNDANT SOFT-CLOSE CABINETRY. THE SUITE BOASTS STUNNING VINYL FLOORING, IN-SUITE LAUNDRY, 3 BEDROOMS, 2,5 BATHROOMS & A PRIVATE GLASS-ENCLOSED BALCONY, ONE OF THE UNIT'S MOST DISTINCTIVE FEATURES IS THE BEAUTIFUL SECOND-LEVEL OPEN-TO-BELOW DESIGN, OVERLOOKING THE MAIN LIVING ROOM AND KITCHEN AREA, CREATING AN EXPANSIVE, AIRY ATMOSPHERE AND A TRUE PENTHOUSE-STYLE FEEL. THE IMPRESSIVE FLOOR-TO-CEILING-STYLE LARGE WINDOWS FLOOD THE HOME WITH AN ABUNDANCE OF NATURAL LIGHT. LOCATED IN A PRIME AREA NEAR ST. CLAIR COLLEGE, WITH EASY ACCESS TO PUBLIC TRANSIT, SHOPPING, AND DINING OPTIONS, THIS PROPERTY IS PERFECTLY SITUATED FOR AN ACTIVE LIFESTYLE. COMMUTING IS A BREEZE WITH CLOSE PROXIMITY TO THE 401, EXPRESSWAY, & HWY 3. TENANT RESPONSIBLE FOR ALL UTILITIES. 1 UNDER-BUILDING PARKING SPOT & 1 STORAGE LOCKER INCLUDED. AMENITIES INCLUDE A SAUNA & WELLNESS ROOM, PARTY ROOM, AND FITNESS CENTRE, RENTAL APPLICATION, CREDIT CHECK, AND INCOME VERIFICATION ARE REQUIRED. (id:49269)
1047 Esdras Avenue
Windsor, Ontario
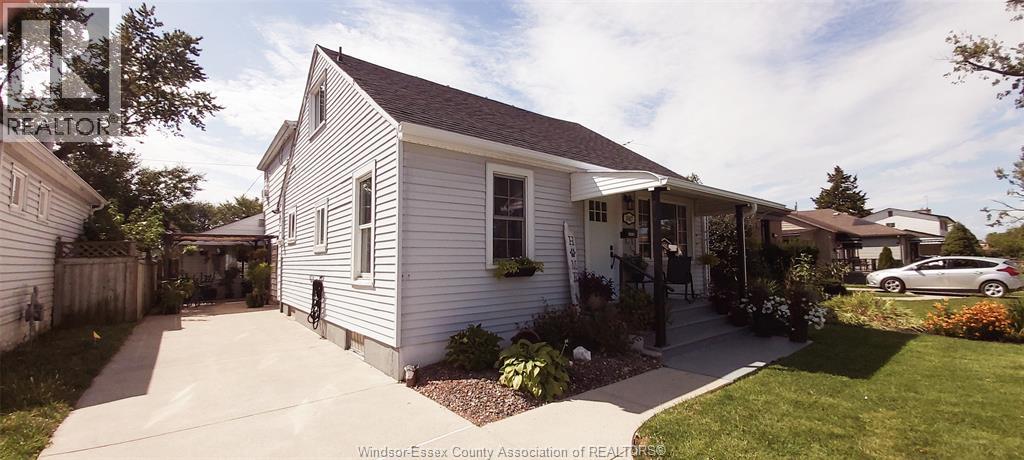
WELCOME HOME TO A GREAT RIVERSIDE 3 BEDROOM 2 FULL BATHROOM HOME, MUCH LARGER THAN IT LOOKS FROM OUTSIDE, HUGE FAMILYROOM (CONVERTED FROM GARAGE) WITH BAR & GAS FIREPLACE, TONS OF SPACE, IN MOVE IN CONDITION. BIG LIST OF UPDATES IN THE LAST 2 YEARS INCL. NEW FLOORING, SOME NEW DOORS, PLUMBING & ELECTRICAL, PAINT, POOL EQUIPMENT, DRYWALL, INSULATION, KITCHEN UPDATES, LIGHTING, NEW STORAGE SHED, NEW UPPER TOILET, BOTH BATHROOMS ARE IN GREAT SHAPE, UPDATED WINDOWS & ROOF AND MUCH MORE TO LOVE. GORGEOUS REAR FENCED YARD, INGROUND POOL WITH DEEP END. EXCELLENT LIFESTYLE IN A VERY NICE AREA. WELL LANDSCAPED AND WELL MAINTAINED. UPGRADED HIGH EFFICIENCY FURNACE & A/C (LEASED) , CEMENT DRIVE AND 2 PAVED PATIO AREAS. (id:49269)
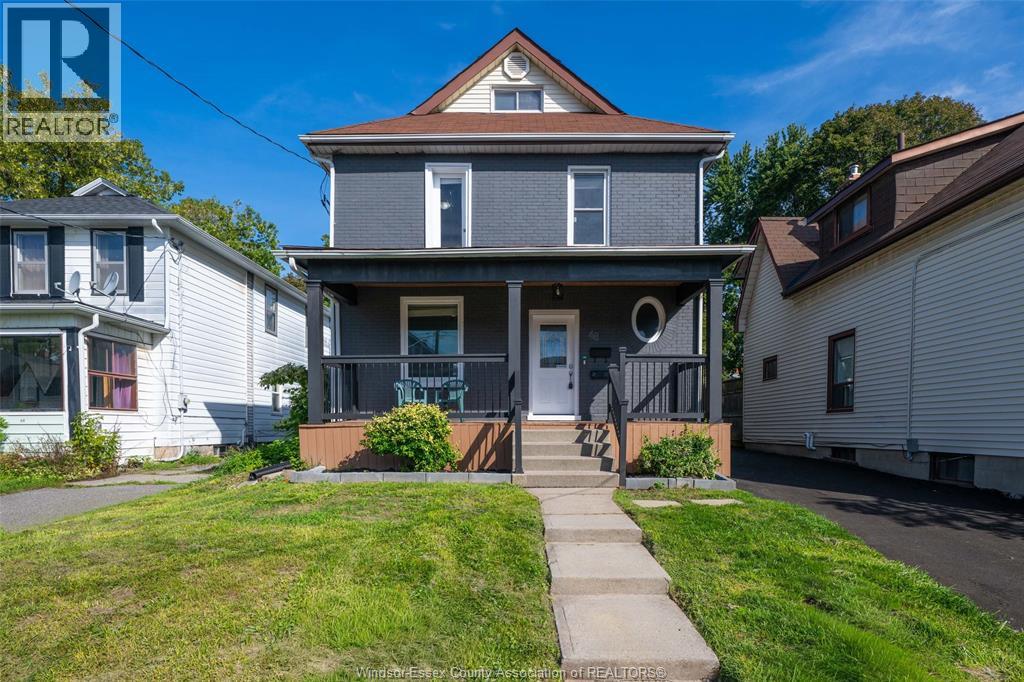
48 Brock Street East
Oshawa, Ontario
Click ‘More Info’ on the Realtor.ca listing to contact the seller directly for inquiries and showings. Detached O’Neill home with 3+1 beds, 4 full 3-piece baths & 2 fully renovated kitchens. Flexible layout for extended/multigenerational living. Main: 9-ft ceilings, bright living room, quartz kitchen, backsplash, stainless-steel appliances & ample cabinetry, bedroom with large sliding closet, full bath & mudroom/backyard access. 2nd: quartz kitchen, backsplash, stainless-steel appliances & ample cabinetry. Top: bedroom + full ensuite. Basement: separate entrance, bedroom, full bath, laundry, storage & waterproofing; in-law potential subject to approvals. Updates: vinyl flooring, brand-new windows (2026), doors, paint, renovated bathrooms, insulation, 200-amp panel, furnace/A/C (2020), owned water heater. Exterior approx. 38 x 132-ft lot, huge fenced landscaped backyard, 2 large sheds, covered rear deck (2024), new front porch/roof (2026), paved private driveway (2026), landscaping, 3-car parking + backyard gate. Near GO, schools, hospital, shopping, university/college. Owned no tenants. (id:49269)
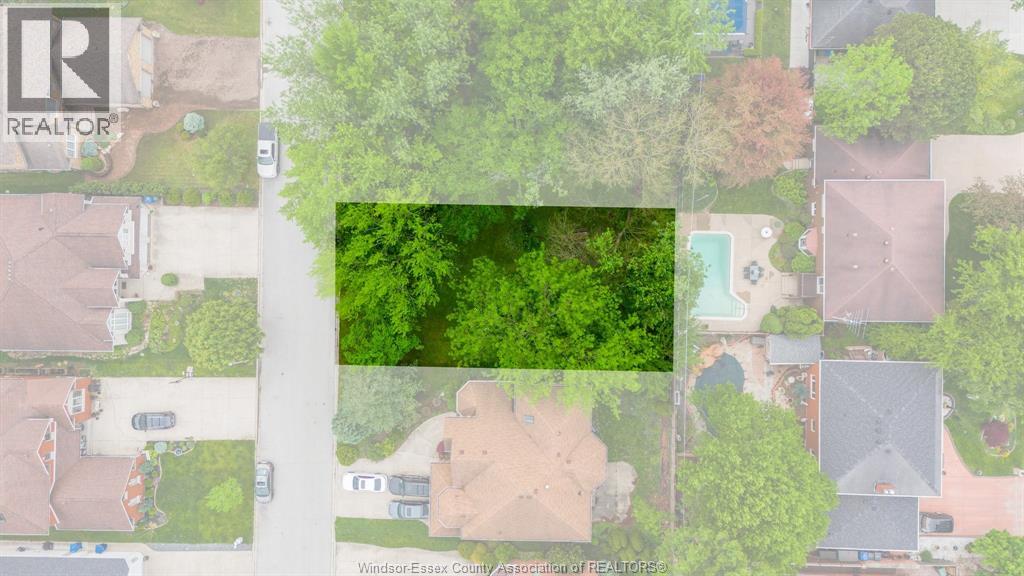
3691 Inglewood Avenue
Windsor, Ontario
60' x 100' Residential Building lot in a very desirable area of South Windsor. This lot has Sanitary Sewer, Storm Sewer, and Municipal Water connections into the front property line. The lot at this time may be purchased in conjunction with the adjacent Building lot known as 3699 Inglewood, and the Residence backing onto it known as 3696 Huntington Ave. This lot ""WILL NOT"" be sold individually of the two properties listed. Contact Listing Agent for more details. (id:49269)
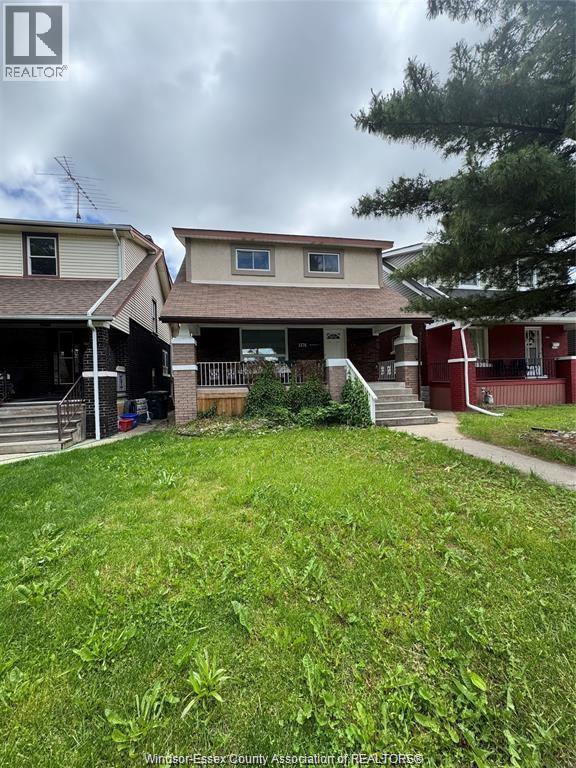
1176 Hall Avenue
Windsor, Ontario
This beautiful and spacious 2-storey brick home is perfect for a wonderful family! Featuring 3 bedrooms, 2 full bathrooms, a second kitchen, and convenient rear parking. Located in the highly desirable Walkerville neighbourhood, just steps from shopping, dining, schools, and all major amenities. Tenant pays utilities. Rental application, Proof of employment and credit report required. Call today for your private showing. (id:49269)
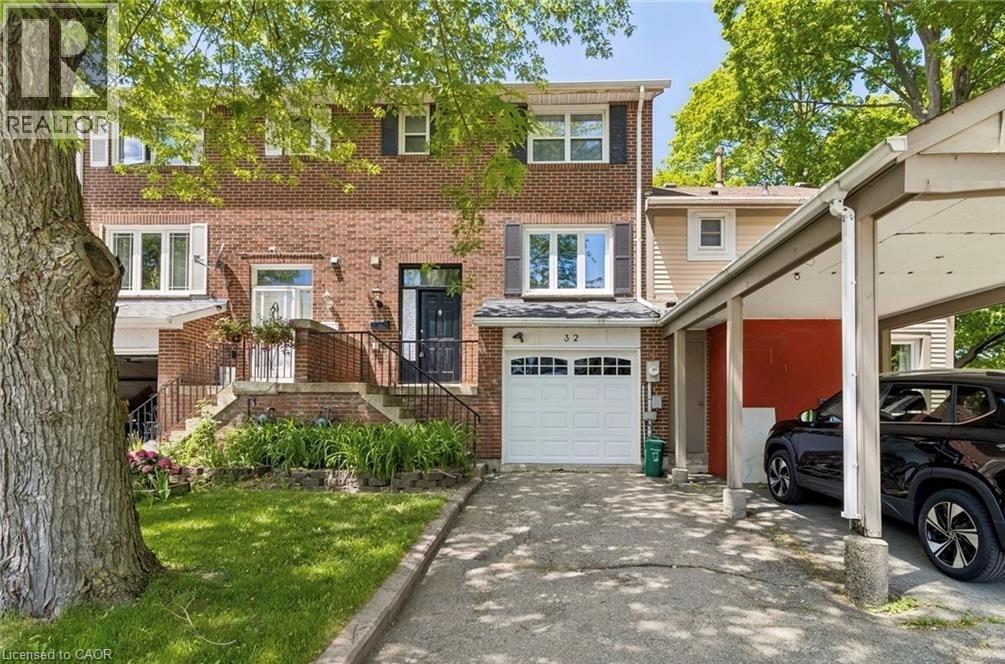
32 Lansing Square
Brampton, Ontario
Welcome to this well-located freehold townhome in Brampton’s desirable Heart Lake community, now offered at a newly adjusted price. An excellent opportunity for first-time buyers, families, downsizers or anyone looking for the freedom of a freehold home in a convenient neighbourhood. The functional multi-level layout begins with a convenient 2-piece bathroom at the entry, followed by a bright main living area and kitchen. Upstairs you’ll find three spacious bedrooms and a full 4-piece bathroom. The finished lower level provides additional living space with a comfortable rec room, direct access to the garage and a walk-out to a large, fully fenced backyard, ideal for entertaining, children or pets. Updated flooring and doors add to the appeal, while the location puts you just steps from shopping, schools, parks, transit and everyday amenities. A great opportunity to own a freehold townhome in Heart Lake at an attractive new price. Book your showing today! (id:49269)
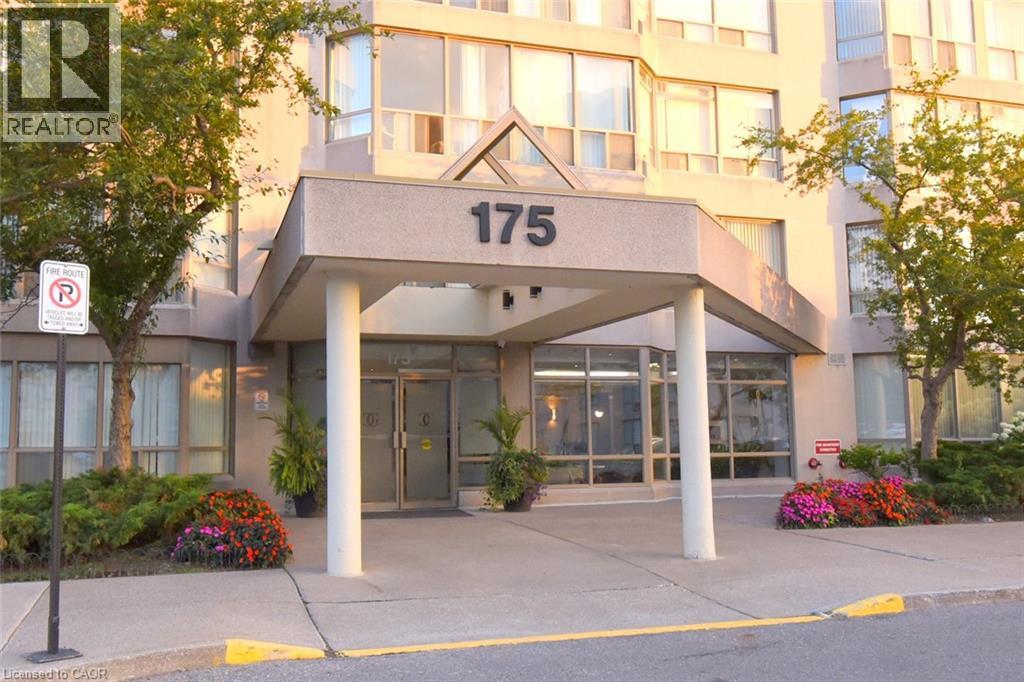
175 Cedar Avenue Unit# 215
Richmond Hill, Ontario
Spacious Living Meets Resort-Style Comfort! Welcome to 175 Cedar Ave, Suite 215 with the convenience of TWO parking spots! This unit is a south-facing, expansive 2+1 bedroom, 2-bathroom home boasting 1,275 sq. ft. of sun-filled living space surrounded by mature tree views. Enjoy a seamless open-concept floor plan featuring a bright living and dining area, a modernized kitchen, and a versatile solarium with floor-to-ceiling windows. It is perfect for a home office or cozy sunroom. The primary retreat features generous closet space and a private 4-piece ensuite. The second well-proportioned bedroom offers direct access to the solarium and has easy access to the 4-piece main bath. There is the convenience of in-suite laundry and a large pantry. A large storage locker is another highlight. Resort-style building amenities feature an impressive list amenities including indoor and outdoor pools, a rare indoor squash court, tennis courts, a fully equipped gym, a games room with ping pong and pool tables, and a sauna. There is a party room and a rentable guest suite. Unbeatable location steps to Richmond Hill GO Station, VIVA transit, top-rated schools, parks, shopping, and Mackenzie Health Hospital. The heart of Richmond Hill awaits you. Note some virtual staging in the photos. (id:49269)
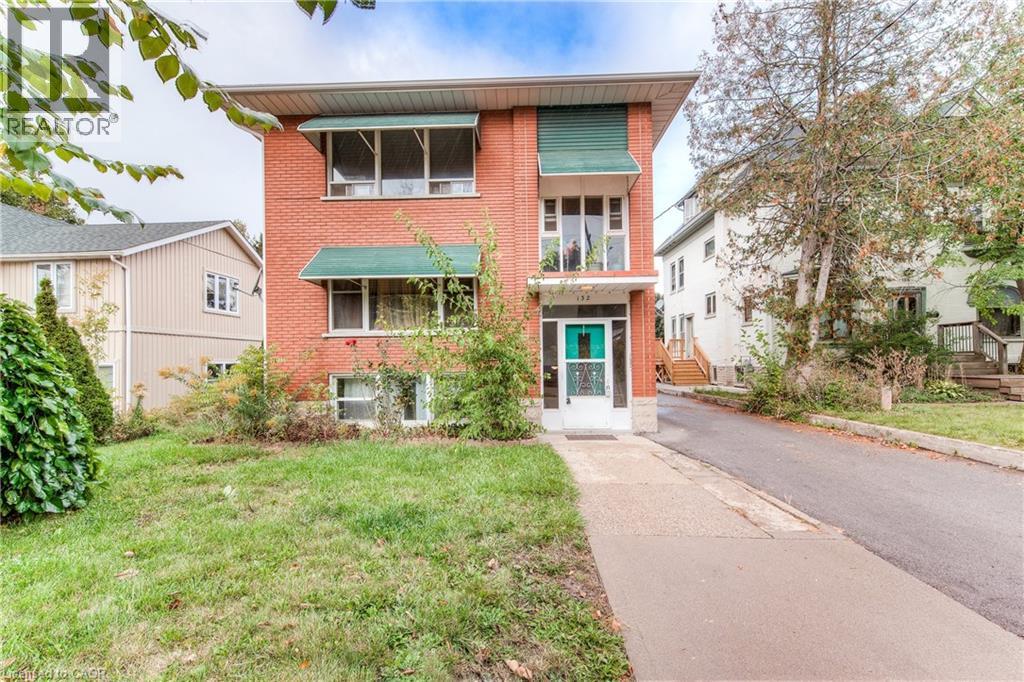
132 Allen Street E Unit# 1
Waterloo, Ontario
Hard to find 1 bedroom apartment that has been totally renovated in the Mary Allen neighbourhood. Walk to Uptown Waterloo in minutes. Features 675 sq ft, one parking space, heat and electricity included. Coin operated laundry. Hot water heating with individual thermostats so you can control your own heat. The kitchen has a dishwasher and built-in microwave range hood. 1 pet allowed, non-smoking. New fridge and stove to be installed. (id:49269)
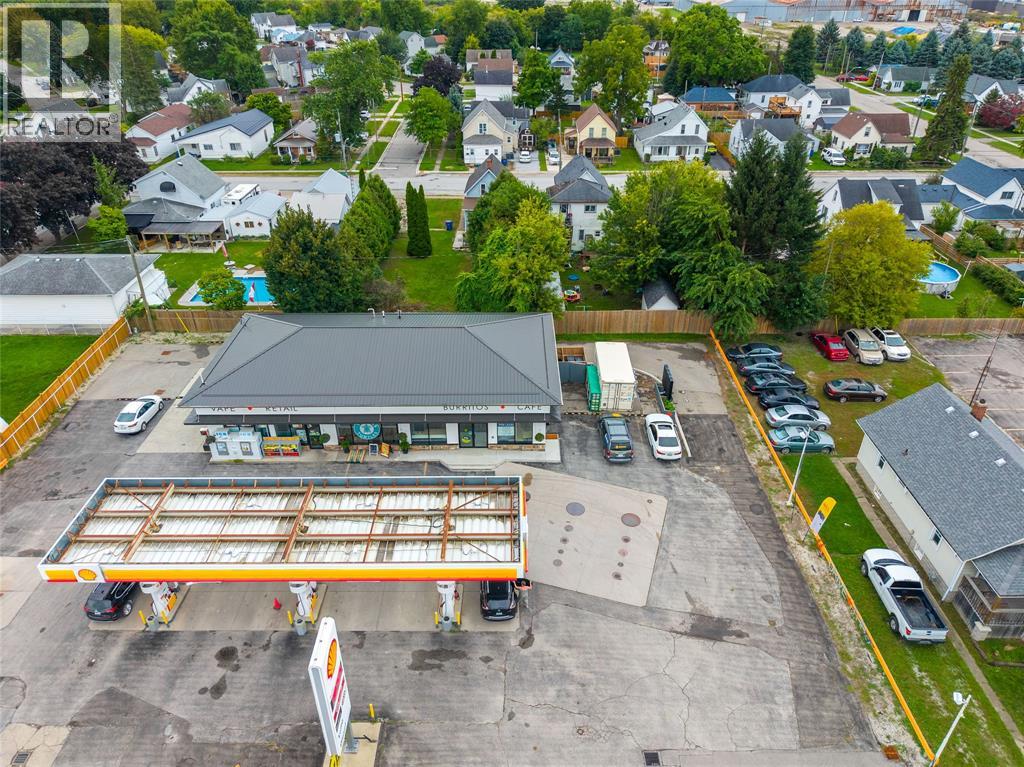
1119 Dufferin Avenue Unit# 2
Wallaceburg, Ontario
IDEAL DRIVE THROUGH LOCATION AVAILABLE FOR LEASE. RECENTLY BIULT THIS 1200 SQFT UNIT IS ADJACENT TO A SHELL GAS STATION ON DUFFERIN AVE IN WALLACEBURG. TAKE ADVANTAGE OF THE GREAT EXPOSURE AND THE READY BUILT FACILITY. NO NEED TO WAIT FOR MUNICIPAL APPROVALS FOR THIS DRIVETHROUGH AS IT IS APPROVED AND OPERATIONAL. BRANDS CURRENTLY OPERATING IN PROXIMITY TO THIS LOCATION INCLUDE TACO BELL,HARVEYS, BURGER KING, DOMINOES, TIM HORTONS AND MACDONALDS. CURRENT EQUIPMENT ONSITE CAN BE NEGOTIATED. CAMT ESTIMATED AT $9.38/SQFT. LEASE RATE IS PLUS HST AND UTILITIES. (id:49269)
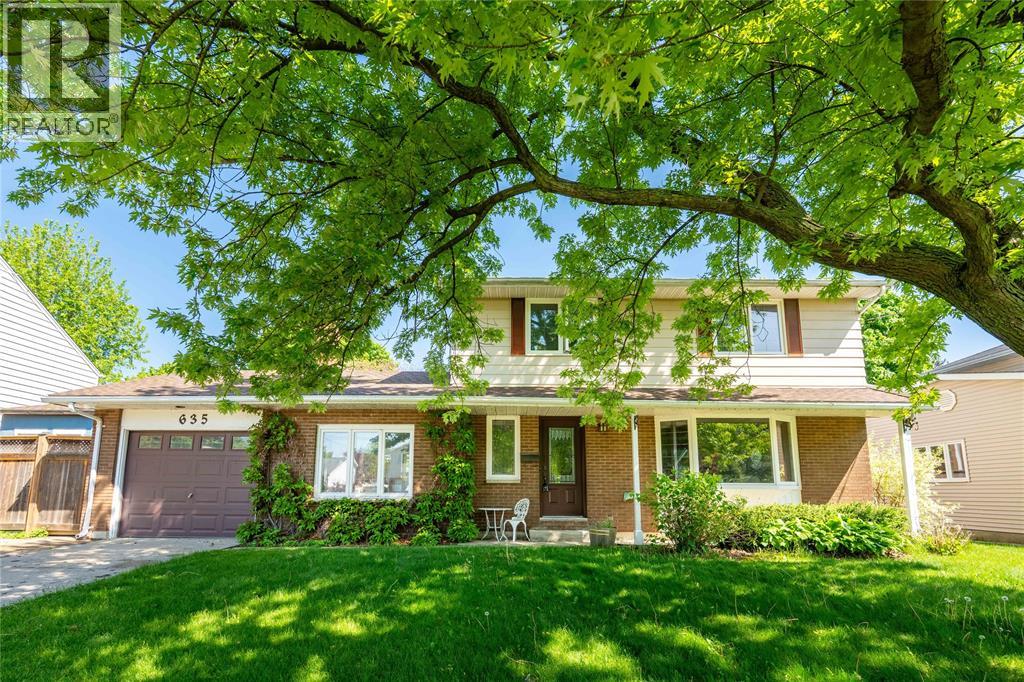
635 Highbury Park
Sarnia, Ontario
Welcome to this spacious 2-storey home in Sarnia’s coveted north end, within walking distance of King George IV School and Canatara Park. With generous living spaces and a layout that offers plenty of room for a family, there’s space here for everyday living and entertaining. Updates include the roof in 2021 and windows replaced in January 2022. Outside, the inground pool gives you a great place to enjoy the warmer months, with the pool filter and sand replaced in 2021. The location is hard to beat, with Canatara Park’s beach, walking trails, picnic areas, animal farm and green space close by. For buyers looking for a spacious home, a pool and a sought-after north end location, this one is worth a look. Hot water tank is a rental. (id:49269)
78 Dolman Street
Breslau, Ontario
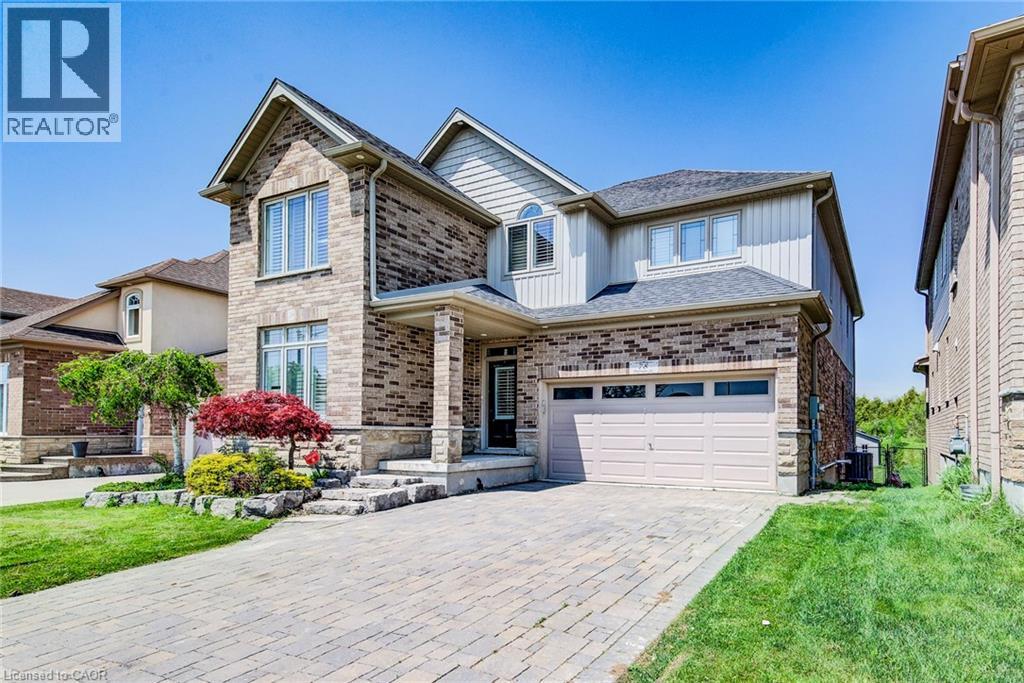
Welcome to your private sanctuary — a breathtaking 5-bedroom, 4-bathroom home set on a premium 267-foot deep, fully fenced lot backing onto a serene conservation area, offering exceptional privacy and picturesque views. From the moment you arrive, this home captivates with its striking curb appeal, immaculate landscaping, and beautifully maintained exterior. Inside, you’ll discover a thoughtfully designed interior featuring soaring ceilings, pot lights, rustic barn wood accents, elegant stone feature walls, and a cozy gas fireplace that adds warmth and character throughout the main living space. The chef-inspired kitchen impresses with extensive cabinetry, generous counter space, and a seamless flow into the open-concept dining and living areas — perfect for both everyday living and entertaining. A custom-designed mudroom adds stylish functionality and convenient storage. The fully finished lookout basement is bright and inviting, enhanced by oversized windows and a premium surround sound system, creating the ultimate space for relaxing or hosting family and friends. Step outside to your own backyard retreat featuring a full-width covered deck and hot tub, designed for year-round enjoyment in a peaceful natural setting. Ideally located just minutes from Breslau P.S., Hwy 7, the expressway, and Hwy 401, this exceptional home offers the perfect balance of luxury, comfort, convenience, and tranquility. Don’t miss this rare opportunity to own your forever home! (id:49269)
5781 Sidmouth Street
Mississauga, Ontario
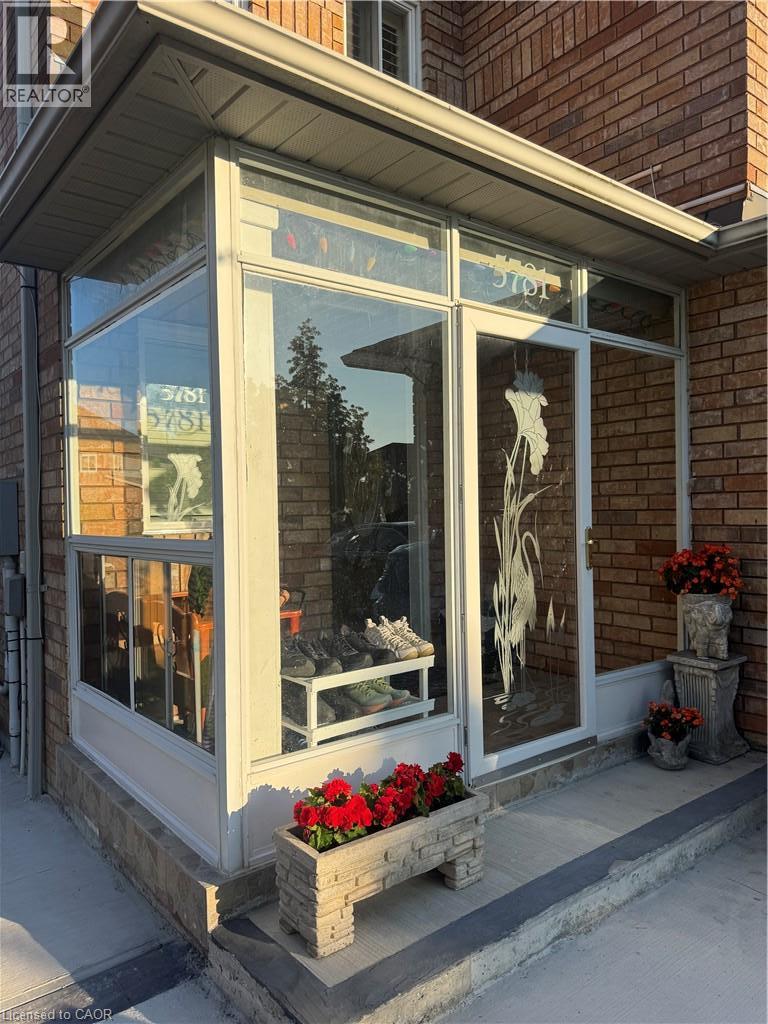
Beautiful 3-bedroom home in a desirable Mississauga neighbourhood featuring 2.5 bathrooms and hardwood floors in the combined living/dining area and all 3 bedrooms. Large master bedroom includes a 4-piece ensuite and a walk-in closet. The finished basement includes 2 additional bedrooms and a full bathroom. Enjoy a spacious concrete driveway along both sides of the home and a private backyard with a patio and deck- perfect for entertaining. This is a great family home with excellent living space and outdoor features (id:49269)
185 Bedrock Drive Unit# 24
Stoney Creek, Ontario
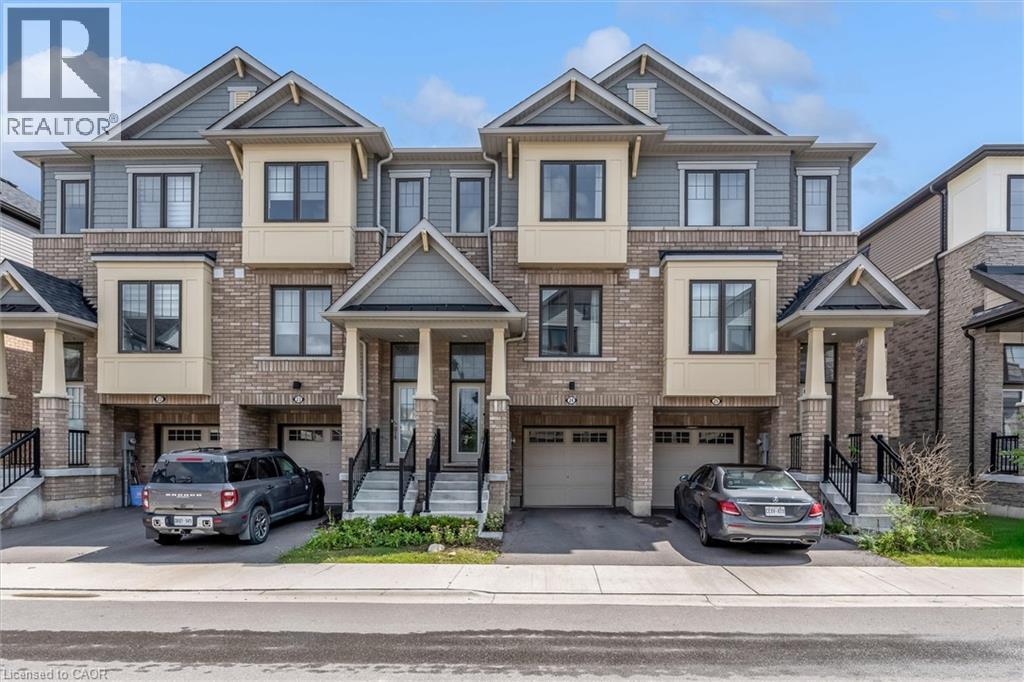
There’s a lot to love about life at 24-185 Bedrock Drive. With 3 bedrooms, an ensuite plus 2 additional bathrooms, there’s space for everyone, while the bright office/den is perfect for working from home, homework, hobbies or a quiet place to relax. The eat-in kitchen is made for everyday life, from morning coffee and quick breakfasts to catching up over dinner. An attached garage adds convenience year-round, especially on those cold or rainy days. One of the best features is what’s just outside your door. Backing onto green space with a playground nearby, there’s room for kids to play and space to simply get outside and enjoy some fresh air. Dog owners will appreciate having a dog park nearby too. Felker’s Falls, escarpment trails and Heritage Green Sports Park are also close by when you want to venture a little farther. Shopping, groceries, restaurants, fitness facilities and everyday essentials are just minutes away, with easy access to Upper Centennial Parkway, the LINC and Red Hill Valley Parkway. Whether you're buying your first home, need a little more room to grow or are simply looking for an easier lifestyle, this is a home where you can settle in, get comfortable and enjoy the neighbourhood around you. This is a home that delivers what so many buyers are searching for, space, flexibility, convenience and room to enjoy life both inside and out. (id:49269)
15 Kerr Street
Cambridge, Ontario
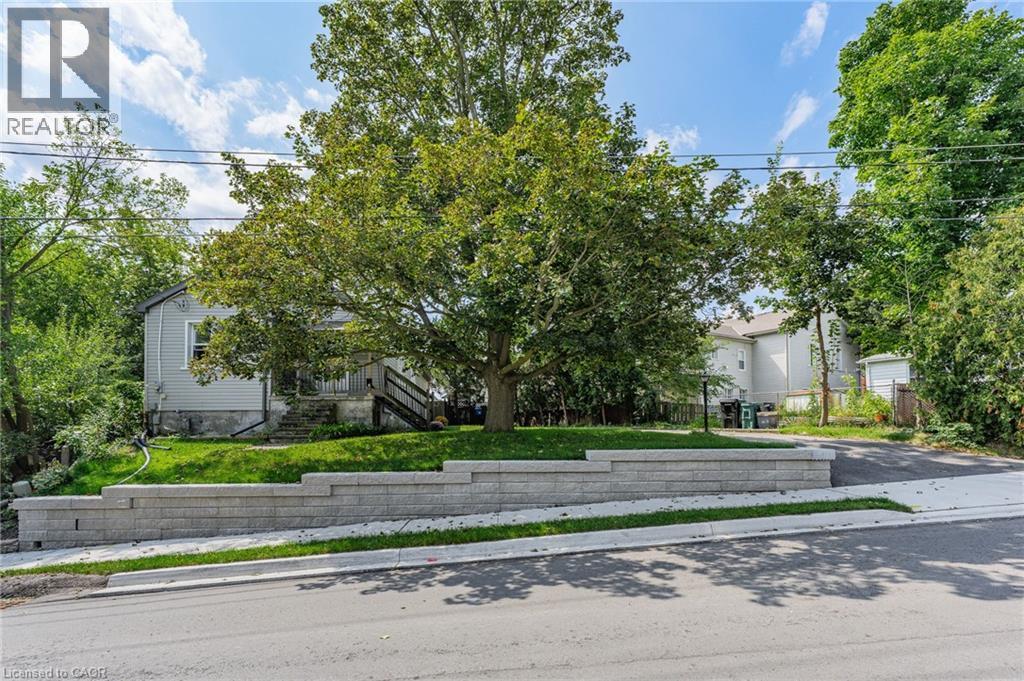
Charming bungalow offering the perfect blend of comfortable living, privacy, and downtown convenience. This well-appointed home features 2 bedrooms and 1 full bathroom on the main floor, with a convenient powder room in the basement and additional lower-level space offering flexibility for recreation, storage, or your future ideas. One of the home's standout features is the secluded backyard, providing a private outdoor retreat tucked away from the hustle and bustle of downtown living. The driveway accommodates 3 vehicles in tandem, making parking convenient for homeowners and guests. Several important updates provide added peace of mind, including a new roof replaced in August 2026, retaining wall completed in 2025, and plumbing connection to the city drainage system completed in 2025. The furnace is approximately 10 years old. Enjoy the best of downtown living, with shopping, banks, beautiful architectural churches, and the local farmers market all close by. Ideal for first-time home buyers, downsizers, and investors alike. come discover the possibilities of this well-located downtown home! (id:49269)
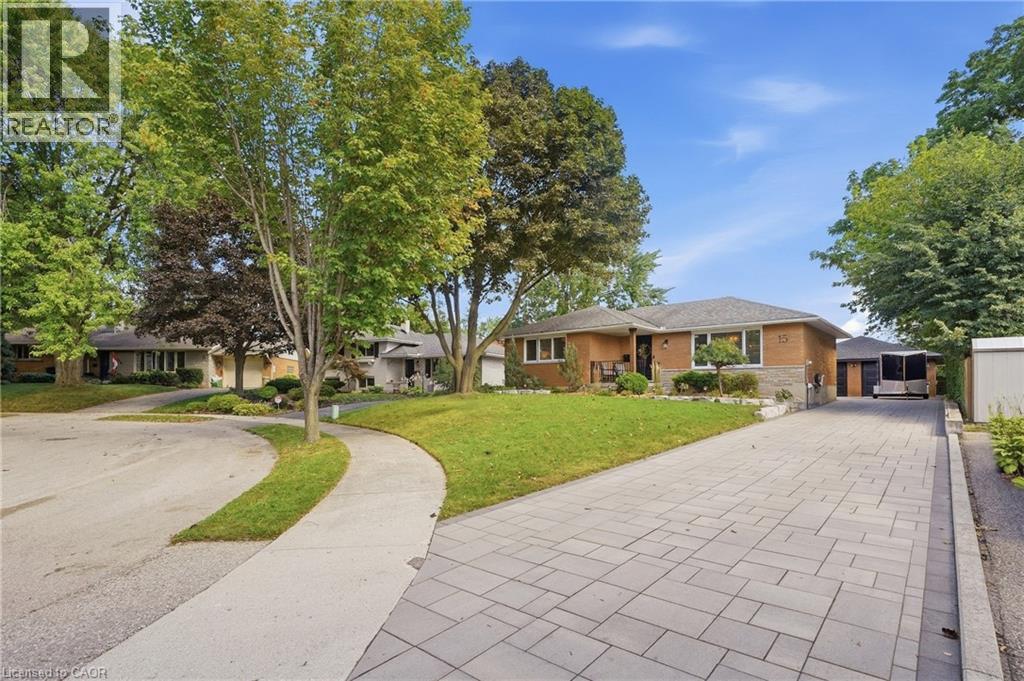
15 Linton Place
Kitchener, Ontario
**Where exceptional craftsmanship meets effortless luxury.** This fully renovated bungalow offers approximately 2,300 sq. ft. of beautifully curated living space, featuring 3+2 bedrooms, 2 stunning bathrooms, situated nicely on a quiet court. From the moment you enter, the quality is unmistakable. Rich hardwood flooring, custom wall panelling and millwork, coffered ceilings, seamless flush-mount vents, integrated lighting, and smart-home dimming controls create a sophisticated yet inviting atmosphere. The showstopping custom kitchen is the heart of the home, featuring bespoke cabinetry, abundant storage, quartz countertops, a generous centre island, integrated lighting, custom hood, natural gas range, Blanco apron-front sink, and fully integrated appliances. The open-concept design flows effortlessly into the dining and living spaces, highlighted by a custom millwork feature wall, integrated mantel and fireplace. A custom oak staircase with black metal detailing and individual lighting at each tread adds a striking architectural element. Both bathrooms have been completely renovated with heated floors, a luxurious curbless shower, integrated lighting, and custom storage. Step outside to your own private retreat, complete with a large entertaining deck, gazebo, fire pit area, mature landscaping, armour stone, garden spaces, and landscape lighting. Thoughtfully designed outdoor spaces make entertaining and relaxing effortless. The detached 24x26 ft. double garage is exceptional—fully finished, heated, insulated, epoxy-floored, and outfitted with custom cabinetry, storage, lighting, new windows, roof, and insulated doors. Ideal for vehicles, hobbies, a workshop, or additional storage. A large interlocking driveway provides parking for approximately seven vehicles. Meticulously renovated inside and out, this is more than a home—it’s a lifestyle, thoughtfully created for those who appreciate exceptional quality, timeless design, and craftsmanship in every detail. (id:49269)
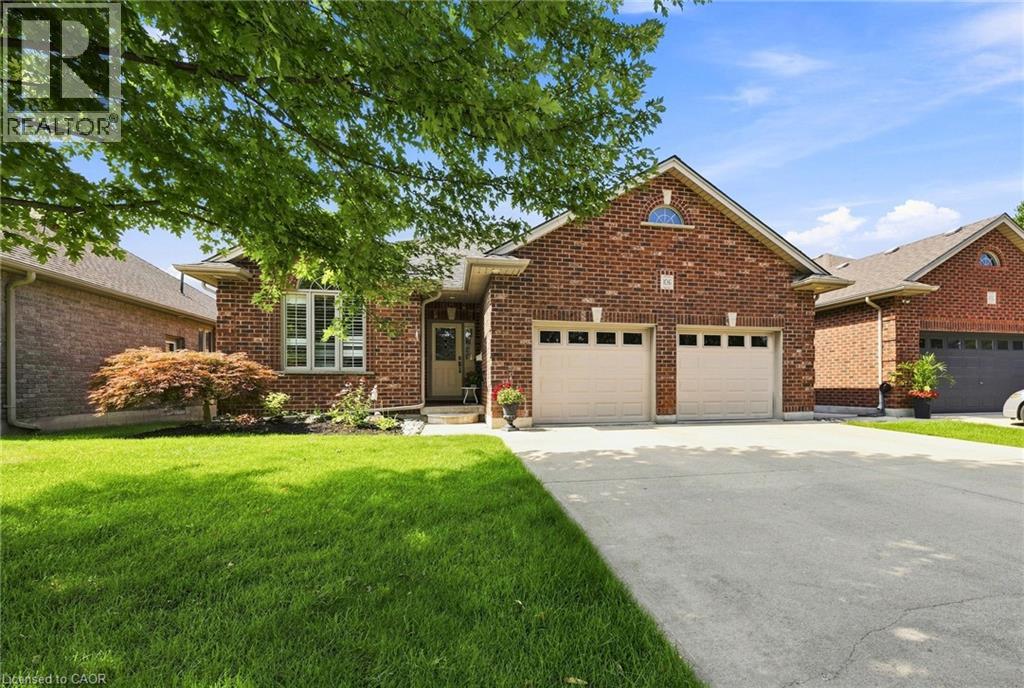
106 Kingfisher Avenue
Woodstock, Ontario
WELCOME TO 106 KINGFISHER AVENUE - Ideally located in a highly sought-after neighbourhood close to schools, parks, a community centre, and trails, this beautifully maintained 3-bedroom, 3-bathroom backsplit backs directly onto a scenic pond — complete with an oversized double car garage. Step into a welcoming foyer that opens onto a comfortable main-floor living room with vaulted ceilings and gleaming hardwood floors, flowing up a few steps into the eat-in kitchen and out through sliding patio doors to the elevated composite deck. The bright, thoughtfully designed kitchen offers ample counter and cupboard space, plus a bonus pantry any home chef will love. The main level is completed by a bright primary suite with walk-in closet and ensuite bath, a good-sized second bedroom with double closet, a convenient laundry room, and a full 4-piece bathroom. The finished basement makes excellent use of the space, with large lookout windows taking advantage of the property's grade to fill the recreation room with natural light around a cozy corner gas fireplace. A welcoming guest bedroom with double closet, 3-piece bath, craft/storage space, and utility room round out the lower level. Tasteful finishes, neutral tones, California shutters, and upgraded flooring throughout make this exceptionally well-kept home truly move-in ready. Outside, the private, serene backyard is built for relaxing and entertaining. Unwind on the elevated composite deck with stunning views of the waterway and trail system directly behind the property, or gather with family and friends on the spacious patio, complete with gated access to the walking trail. Updates include: Deck stairs (2026), Generac Generator (2023) Patio sliders (2021) • Gas fireplace insert (2021) • Front screen door (2021) • Reshingled (2019) • Backyard landscaping (2015) — aggregate lower patio, composite deck off kitchen • Backyard shed (2016) (id:49269)
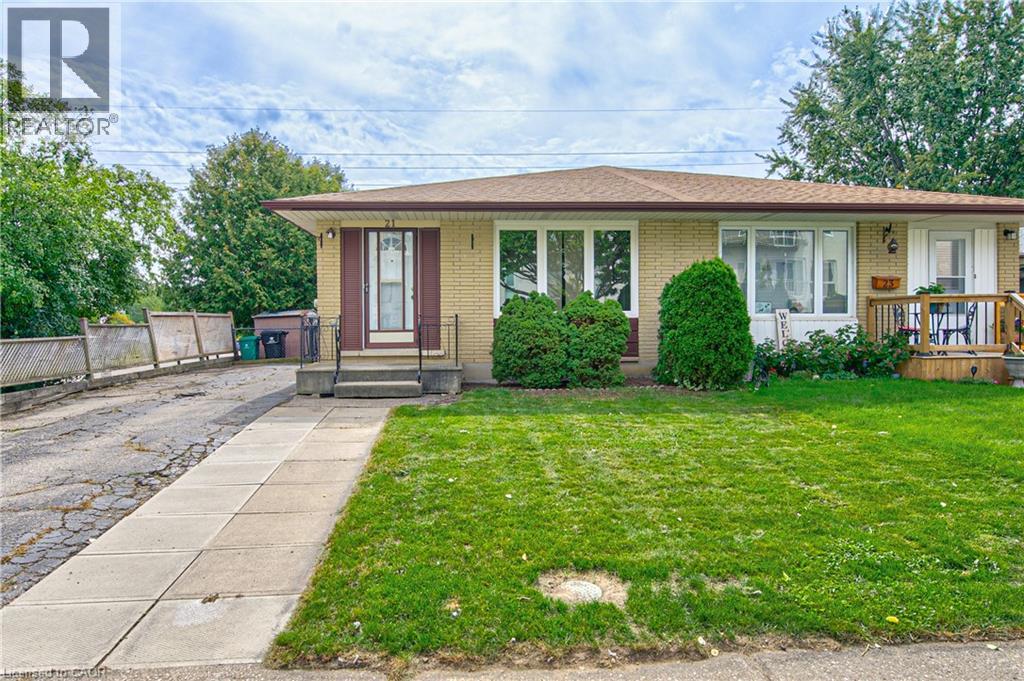
21 Vicmount Drive
Kitchener, Ontario
Wonderful opportunity to get in the market for first time buyer ownership or to increase your investment portfolio. Desirable layout for this all brick bungalow semi with a walkout basement to a concrete patio and deep 150 feet fenced lot. No neighbours behind for added privacy. The rear gate provides access to a greenspace corridor and Filsinger Park which is perfect for dog walking and connecting to inner city walking trails. Easy semi to move into as the main floor has been recently updated with new wide vinyl plank flooring, fresh paint, baseboard trim, ceiling lights, floor vents, outlets & switches, duct cleaning, and more! Other updates include roof shingles 2018, rental gas water heater 2025, forced air gas furnace & central air conditioner in 2024, all windows plus 3 exterior steel doors in 2012 as well. Two full bathrooms on each level! Lots of potential in the basement to modernize to your desired quality level. If considering a downsize this one level lifestyle may fit your needs. Ideal location within minutes to several parks, walking trails, Highland Hills Mall, and numerous shopping amenities by driving, bussing, walking or biking. Main routes lead up to the University of Waterloo & Laurier. Walk over to Tim Hortons for your daily fix of hot coffee or a burger at Wendy's. A great start to home ownership can be here at 21 Vicmount Drive in Kitchener. Some photos are virtually staged. (id:49269)