
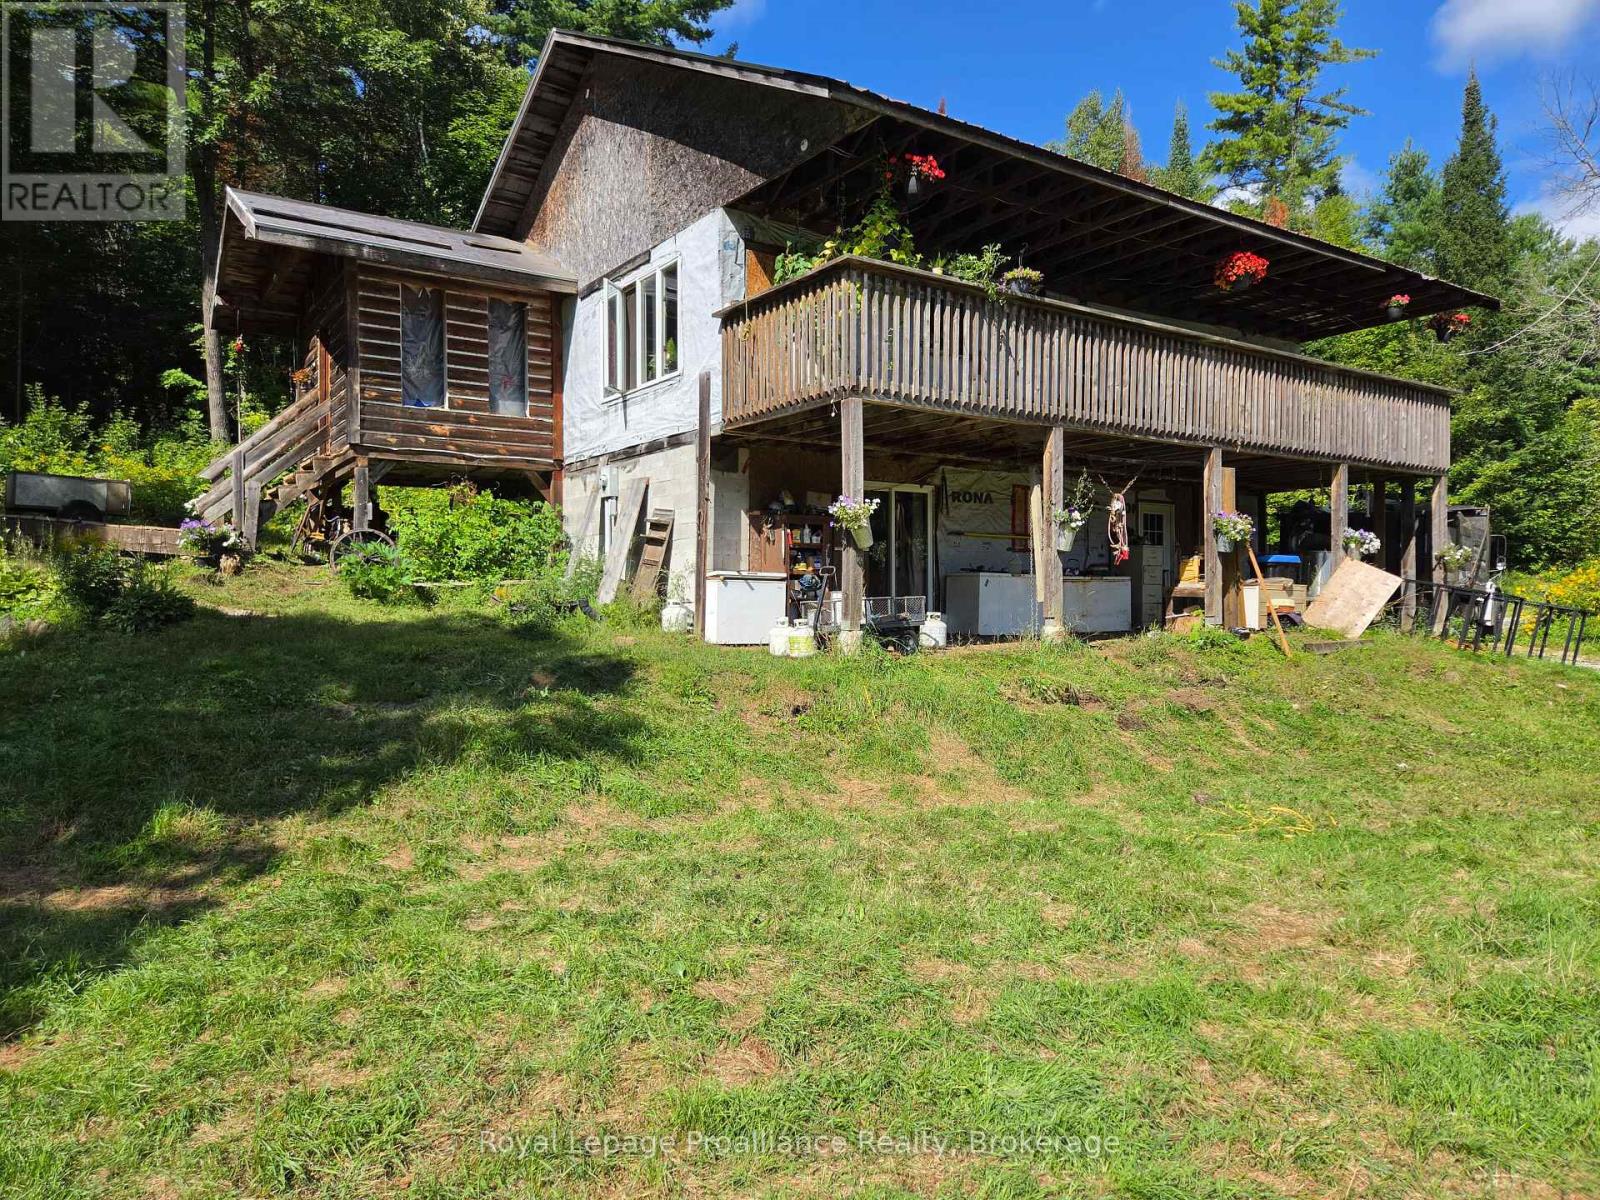
152 Addington Rd 3
Addington Highlands, Ontario
Welcome to your next country project! Situated on 11.83 acres along a quiet rural road, this rustic 3-bedroom, 3-bathroom home is full of potential and ready for someone with vision. Bring your work gloves and imagination-the home needs some finishing touches and TLC, but offers a great opportunity to build equity and make the space your own. Designed with flexibility in mind, the home features two kitchens, one on each level, along with three bathrooms, each equipped with laundry hookups, allowing this property to be used in many different ways. The layout lends itself well to multi-generational living, extended family accommodations, or potential additional income-live on the upper level and utilize the lower level as a separate living space to help make country living more affordable. With 11.83 acres, there is plenty of room to spread out and enjoy the peace and privacy of rural living. Located close to the many beautiful lakes, trails and outdoor recreation the Land O' Lakes region is known for, this unique property is ready for your finishing touches and creative ideas. Whether you're looking for a family home, an investment opportunity, or a country property you can transform over time, the possibilities here are worth exploring! (id:49269)
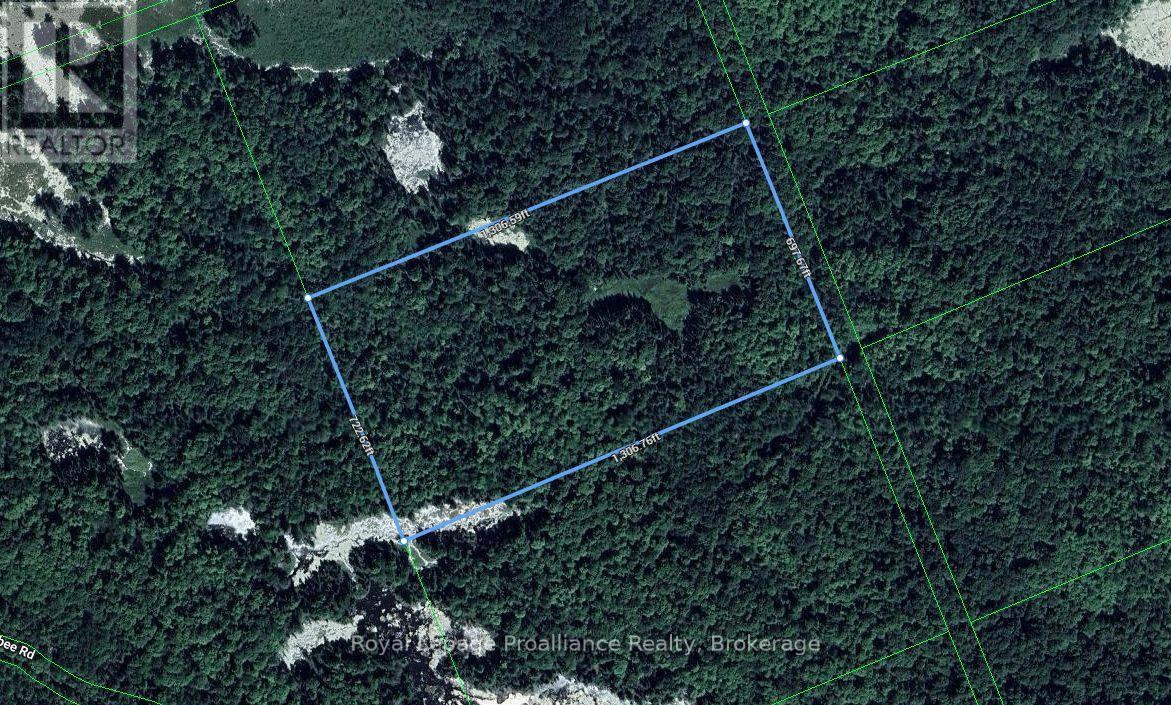
Pt Lt 11 Con 14
Addington Highlands, Ontario
Discover the possibilities with this approximately 21 acre parcel of vacant land, offering plenty of space, privacy and natural surroundings. A great opportunity for recreational use, hunting, enjoying the outdoors or holding as a long term investment. The property does not currently have maintained road access, however it may be accessible by approximately 0.48 km of unopened road allowance. An affordable opportunity to own a sizeable piece of land and enjoy your own private escape in the countryside. (id:49269)
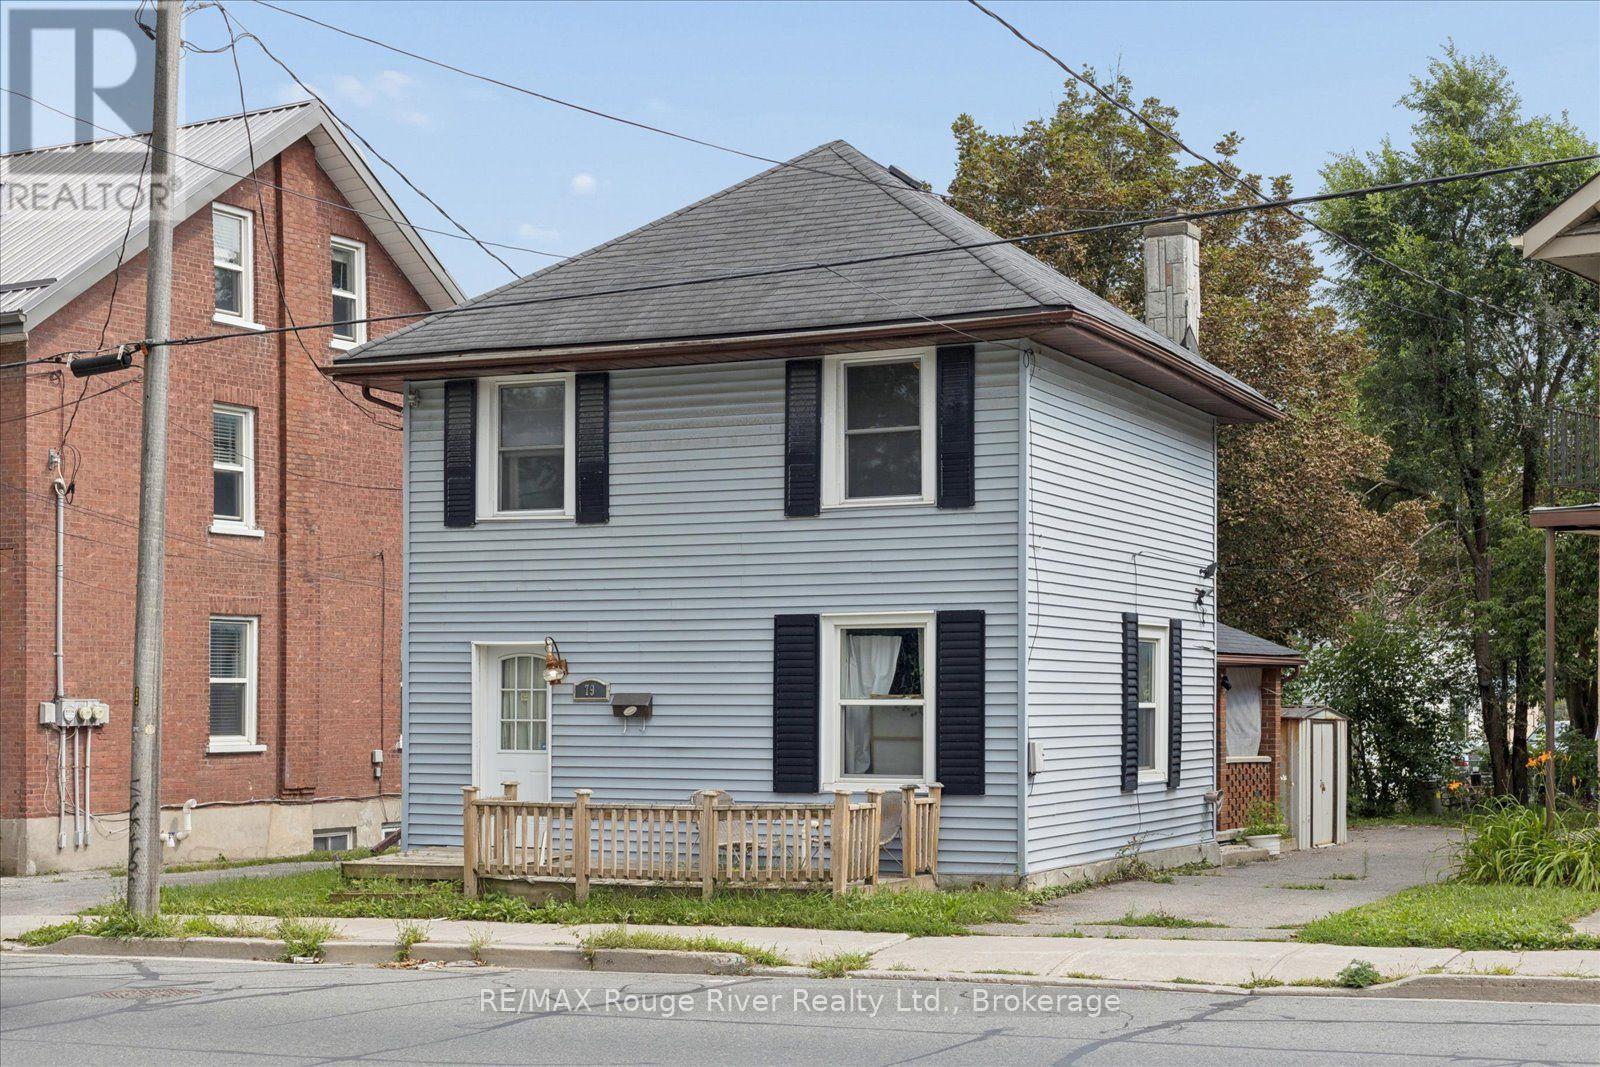
79 Parkhill Road W
Peterborough, Ontario
Welcome to 79 Parkhill Rd, a great opportunity for first-time buyers, investors, or anyone looking to own a home in a convenient Peterborough location. This 2-storey home offers 3 bedrooms and 2 bathrooms, along with the added convenience of second-floor laundry. Enjoy the convenience of being within walking distance to downtown Peterborough, with shopping, restaurants, cafs, and everyday amenities close by. The Trent Express bus route is just a 3-minute walk away, making commuting to Trent University and around the city a breeze. One of the standout features of this property is the large, deep lot, offering plenty of outdoor space for gardening, entertaining, or simply enjoying the extra room. Whether you're looking for an affordable place to call home or a solid addition to your investment portfolio, 79 Parkhill Rd is an opportunity worth exploring! (id:49269)
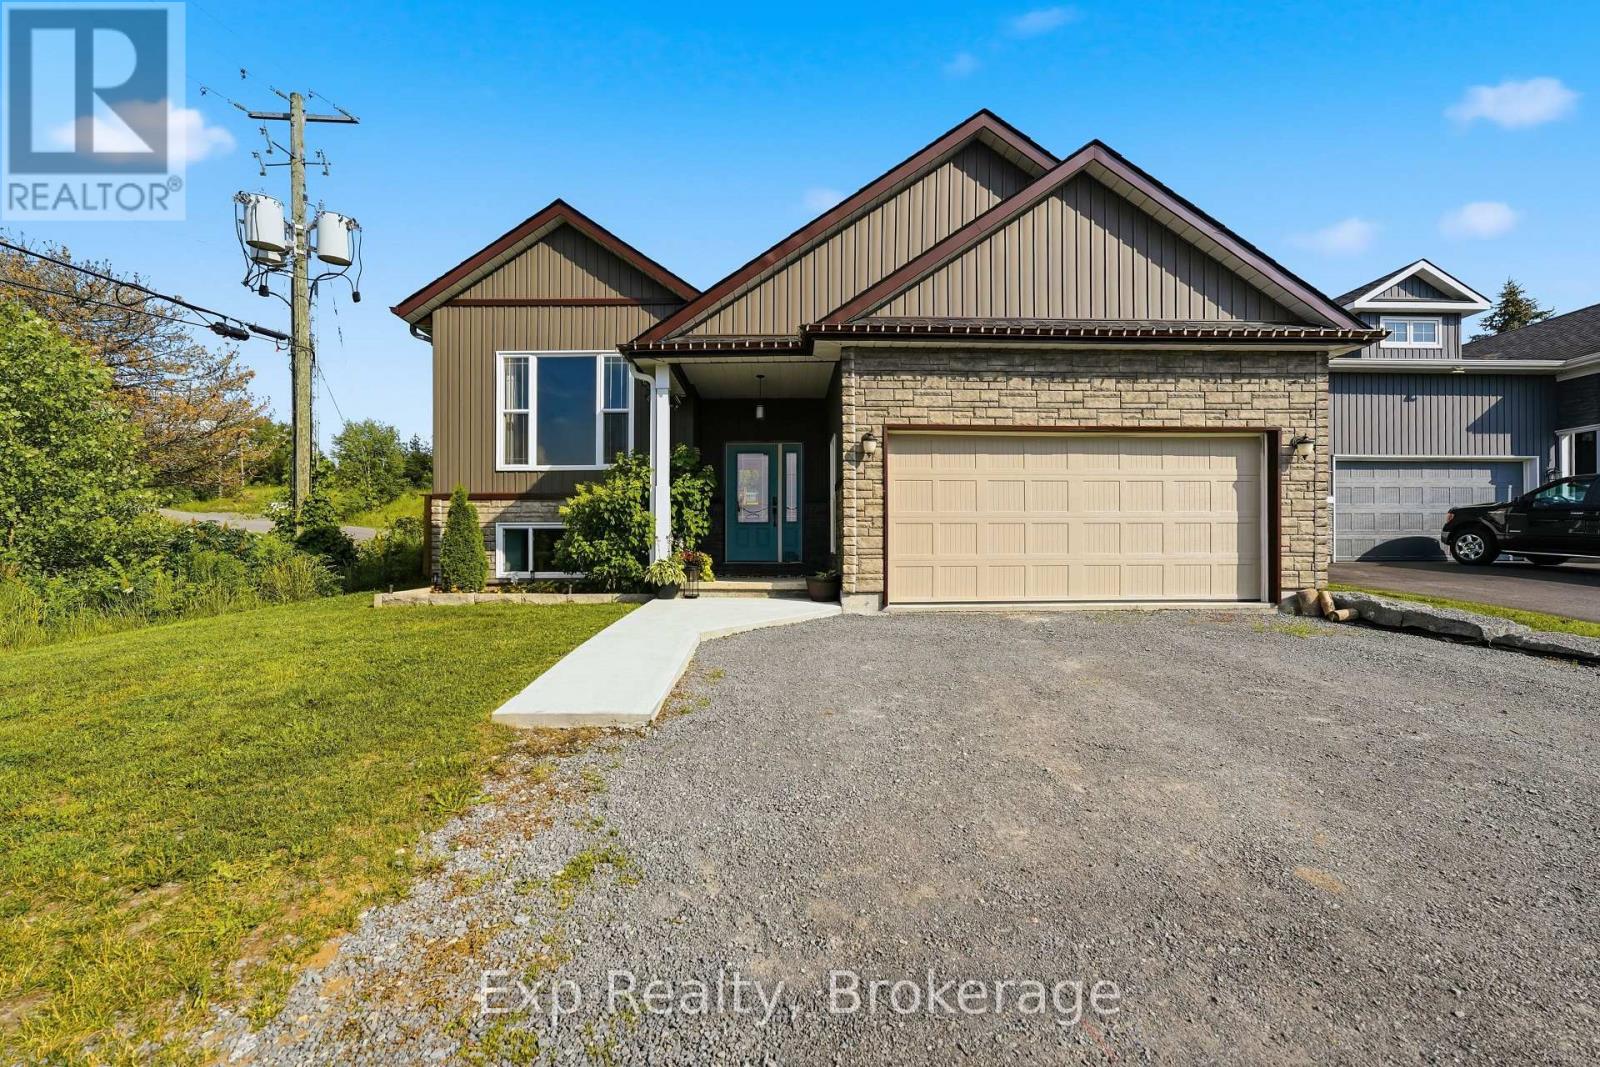
818 Palace Road
Greater Napanee, Ontario
Welcome to 818 Palace Road, a beautiful raised bungalow offering modern living, exceptional versatility, and a prime location in Greater Napanee. Set on a beautifully landscaped lot with mature trees and a spacious backyard, this move-in-ready home combines the convenience of in-town services with the privacy and space of a country sized property. Step inside to a bright and inviting foyer that leads to the upper level, thoughtfully designed for both everyday living and entertaining. The spacious living room is filled with natural light and flows seamlessly into the dining area and modern kitchen, complete with ample cabinetry, generous counter space, and a functional layout that makes hosting family and friends effortless. The main level features three well-appointed bedrooms, including a spacious primary suite with a walk-in closet and luxurious 5-piece ensuite. Two additional bedrooms and a full 4-piece bathroom provide comfortable accommodations for family or guests. The main floor is complete with a designated laundry room. The fully finished lower level offers outstanding flexibility with its own kitchen, dining area, large recreation room, two additional bedrooms, and a full bathroom. Whether you're accommodating extended family, creating an in-law suite, or simply looking for additional living space, this lower level offers endless possibilities. Outside, enjoy a charming back deck overlooking the beautifully landscaped, tree-lined backyard, a peaceful setting with plenty of room for children, pets, gardening, or outdoor entertaining. The attached double-car garage and private double driveway provide parking for up to six vehicles. Ideally located just minutes from shopping, schools, parks, restaurants, and all the amenities of Greater Napanee, while offering quick access to Highway 401 for an easy commute to Kingston or Belleville, 818 Palace Road is a fantastic opportunity to own a spacious, modern home in a sought-after location with room to grow. (id:49269)
252 Youngfox Rd
Blind River, Ontario
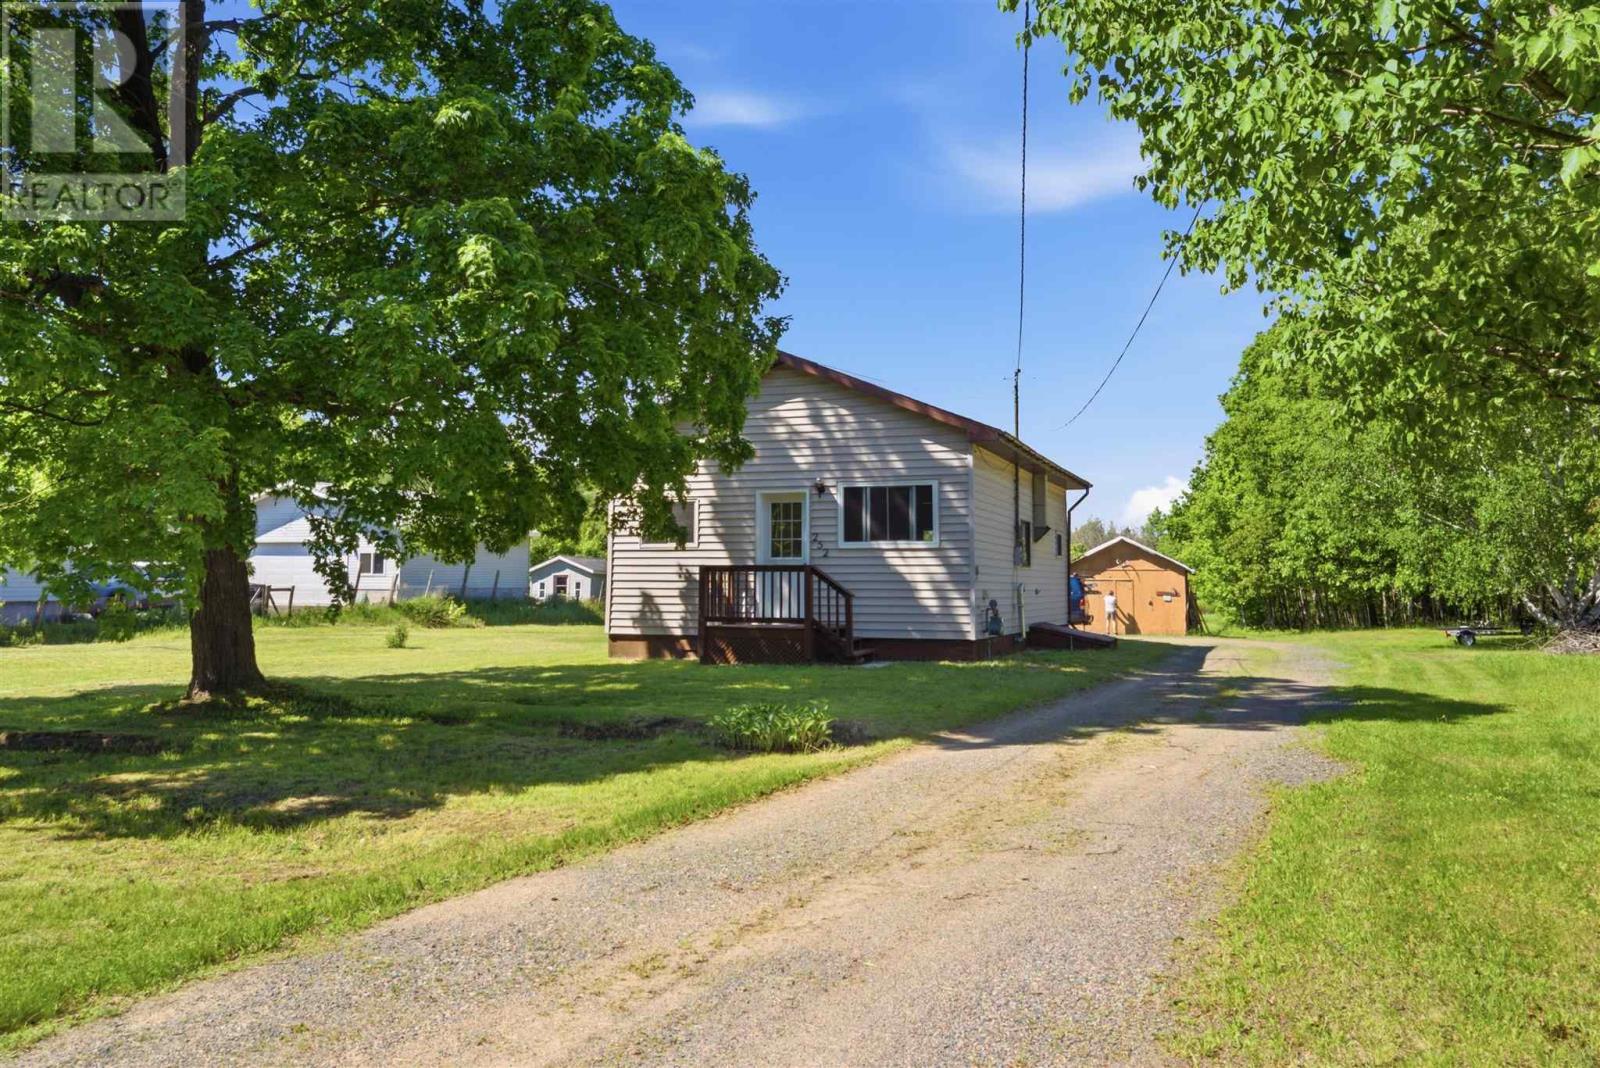
Great starter home to get into the market situated on 1.87 acres! This 2 bedroom 1 bath, 697 sq. ft. bungalow offers all municipal services and is conveniently located close to schools, shopping, and plenty of area recreation. Enjoy easy access to the marina on the North Channel of Lake Huron, scenic trails, an 18-hole championship golf course, and numerous inland lakes and rivers with free public boat launches. Book your showing today! (id:49269)
1015 Lake St
Sault Ste. Marie, Ontario
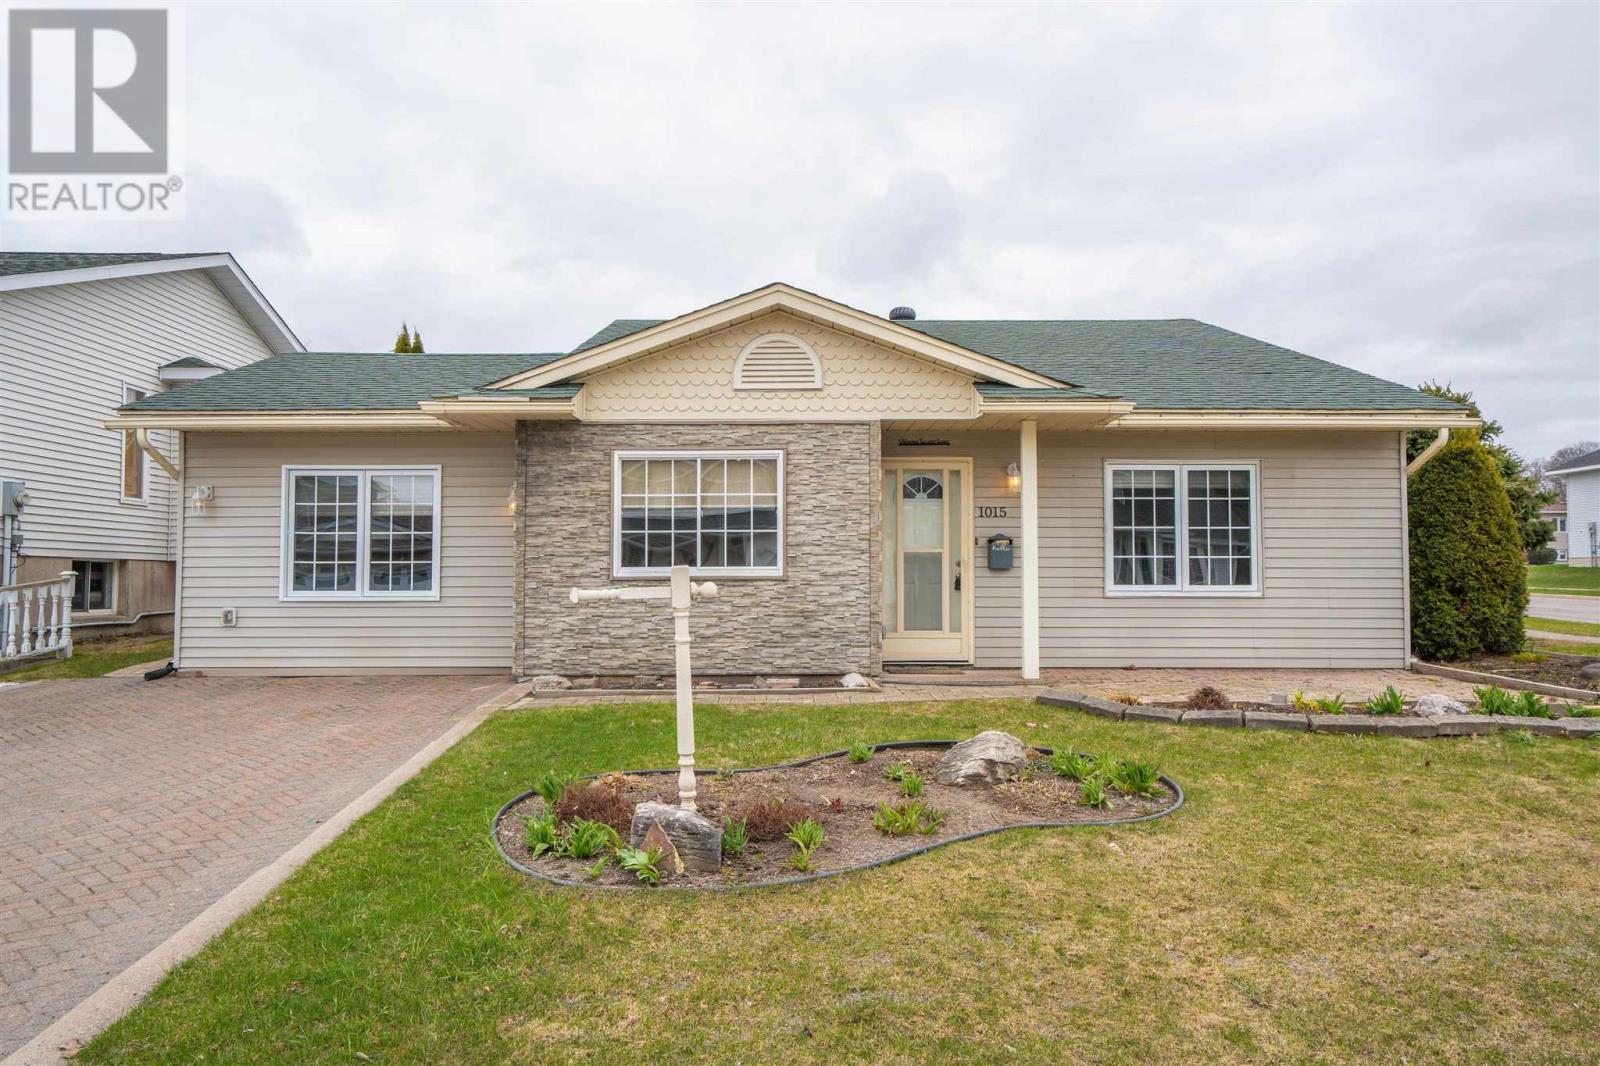
LOVELY THREE BEDROOM BACKSPLIT IN BEAUTIFUL CONDITION LOCATED IN DESIRABLE P-PATCH LOCATION. YARD IS NICELY LANDSCAPED AND HAS PRIVATE DECK AND DETACHED GARAGE. INTERIOR IS IN MOVE-IN CONDITION. GREAT LAYOUT WITH FORMER ATTACHED GARAGE CONVERTED TO LARGE DINING ROOM - EXCELLENT FOR ENTERTAINING. UPDDATE WASHROOM. CONVENIENT MUDROOM LEADS TO LOWER LEVEL THAT HAS SPACIOUS RECROOM, 2ND BATH, AND LAUNDRY ROOM. GAS HEAT, CENTRAL AIR. (id:49269)
1320 Goyeau
Windsor, Ontario
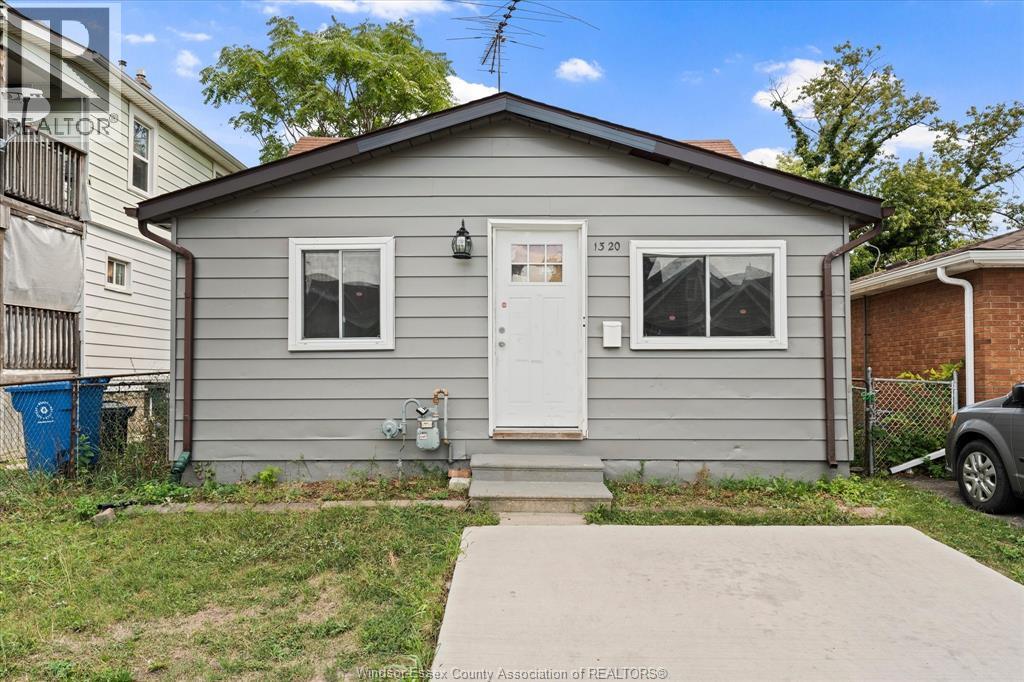
ATTENTION INVESTORS, FIRST-TIME BUYERS & RETIREES! WELCOME TO 1320 GOYEAU, A 2 BEDROOM, 1 BATHROOM BUNGALOW CONVENIENTLY LOCATED JUST MINUTES FROM DOWNTOWN WINDSOR, THE DETROIT-WINDSOR TUNNEL, EC ROW EXPRESSWAY, PUBLIC TRANSIT, SHOPPING AND EVERYDAY AMENITIES. SITUATED ON A LARGE LOT, THIS PROPERTY OFFERS PLENTY OF POTENTIAL FOR THE NEXT OWNER, WHETHER YOU'RE LOOKING TO GET INTO THE MARKET, DOWNSIZE, OR ADD TO YOUR INVESTMENT PORTFOLIO. GREAT OPPORTUNITY WITH POTENTIAL FOR LARGE ADDITION OR AN ADDITIONAL DWELLING UNIT, SUBJECT TO MUNICIPAL APPROVAL. NEW FURNACE (2026). (id:49269)
297 Country Hill Drive Unit# B
Kitchener, Ontario
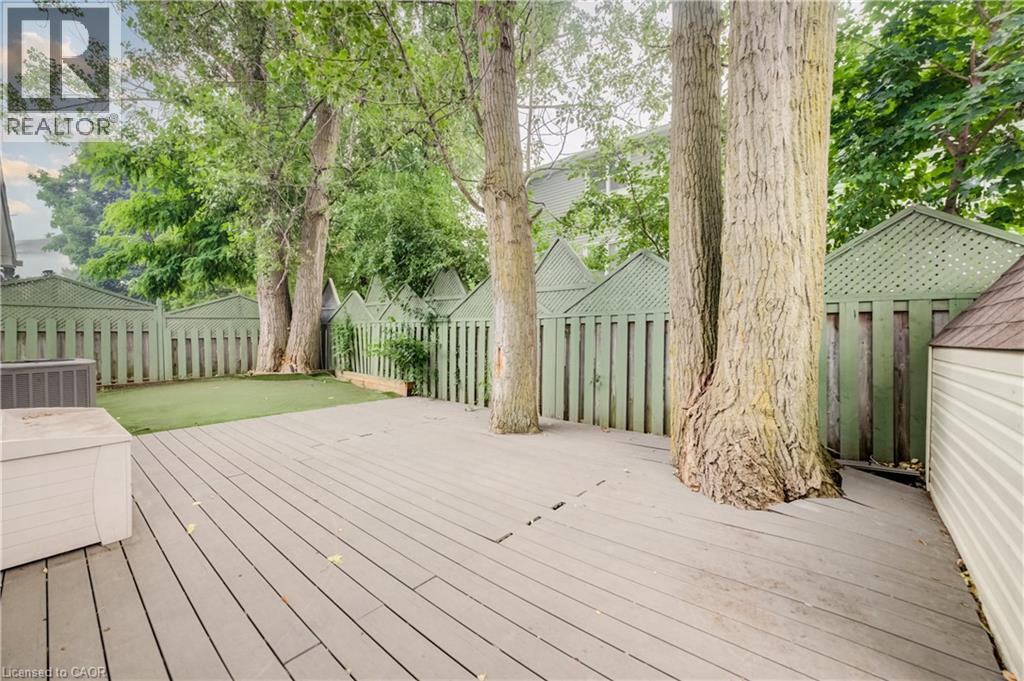
BASEMENT UNIT. ALL UTILITIES + INTERNET INCLUDED. Beautifully renovated 1 bedroom unit available for rent, featuring modern finishes throughout and a bright, comfortable living space. MOVE IN READY suite and 1 PARKING SPOT (SMALL CAR) but with BUS ROUTE closeby. Access to a BACKYARD. Perfect for professionals, couples, or anyone looking for a low-maintenance, worry-free living experience in a beautifully updated space. Don't miss this opportunity — book your showing today! AVAILABLE FOR IMMEDIATE POSSESSION! (id:49269)
4 Sandys Street
Chatham, Ontario
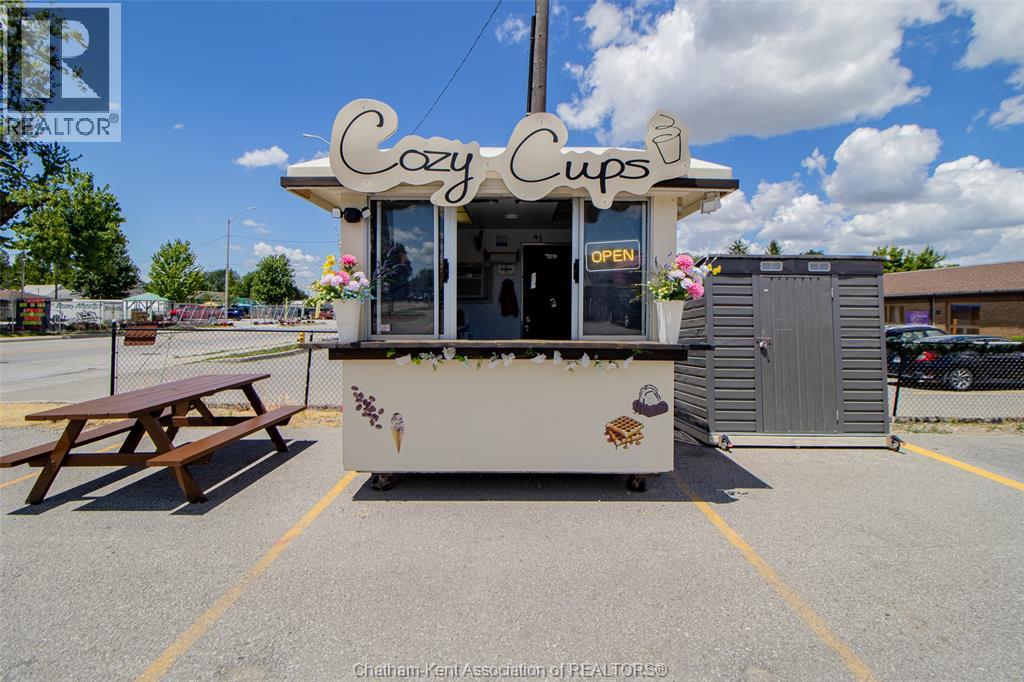
A rare opportunity to own Cozy Cups, a thriving coffee business with a loyal customer base, strong community presence and more than 4,500 social media followers. Seller-provided financials report 2025 gross revenue of $97,193 and estimated net profit of $42,438 after expenses. The sale includes the coffee hut, equipment, current stock, established social media account and operational systems. With affordable site rent and opportunities to grow through events, pop-ups, extended hours and local collaborations, Cozy Cups is well-positioned for its next chapter. The owners are willing to provide transition support. Contact the Listing Agent for additional information. (id:49269)
116 East Street North
Sarnia, Ontario
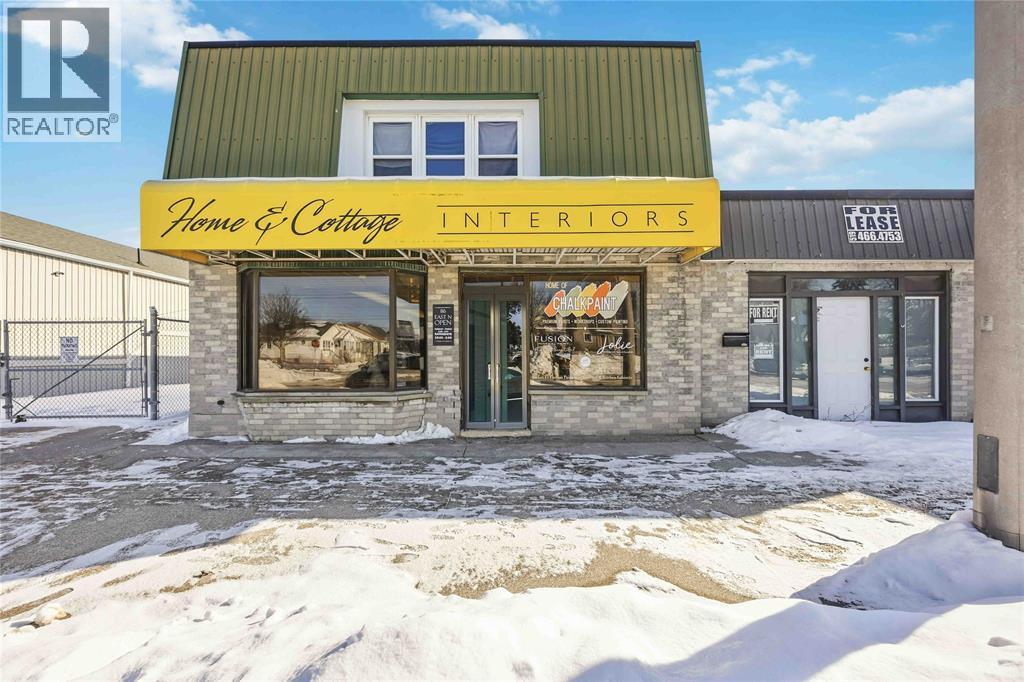
Established home decor business for sale. The sale includes inventory and business name only. Exclusive local seller of Fusion Paint, currently the only retailer in the area authorized to sell the product. The business also features a spray room for painting kitchen cabinets, offering a valuable service with strong demand. Ideal opportunity for someone looking to step into a nice market with existing inventory and brand recognition. (id:49269)
2761 Oil Heritage Road Unit# 25
Oil Springs, Ontario
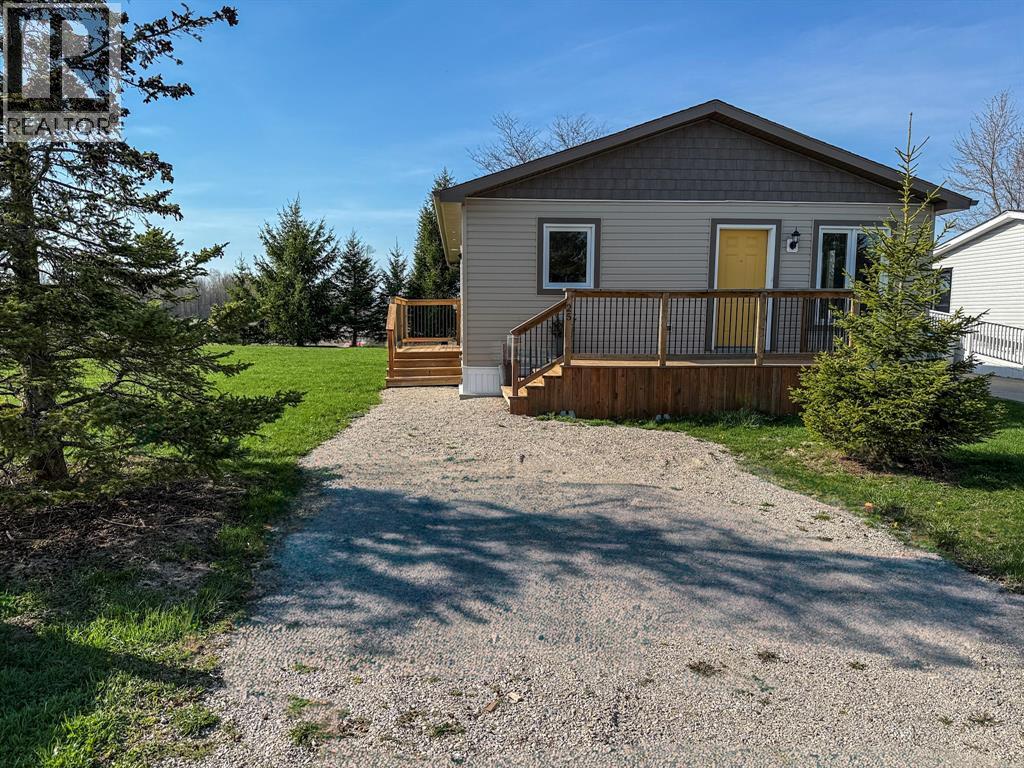
One level. New built. Pure quiet. This newly built 2023 modular home in a welcoming community near Oil Springs is everything your next chapter needs. One-floor living, open-concept layout, and a sunny front porch for your morning coffee — with open countryside stretching out behind you. The clever layout makes every square foot count. Large windows let in natural light all day. The living and dining areas flow seamlessly into the kitchen, which features soft-close cabinetry, a large pantry, and an enclosed laundry room. Both bedrooms offer generous closet space, and the well-appointed 4-piece bathroom ties it all together beautifully. Luxury vinyl plank flooring, neutral finishes, quality craftsmanship throughout — just move in. Black Creek Golf Course is a short walk away, and Petrolia's shops, restaurants, and amenities are a few minutes' drive. Land lease $550/month, covers property taxes, road plowing, and common area maintenance. Water costs are split among park owners. HST incl in the sale price; any applicable rebate to the builder. All offers are conditional upon buyer approval by park management. (id:49269)
17 West Park Avenue Unit# Basement
Hamilton, Ontario
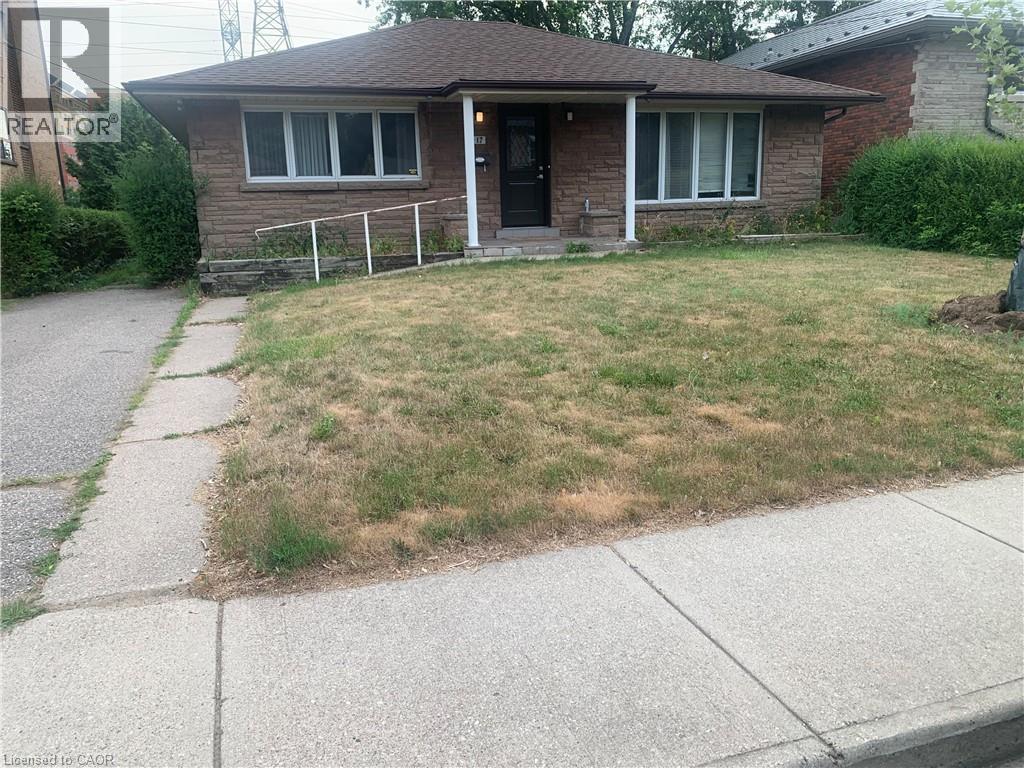
Spacious Basement level ONLY unit with 3 bedrooms and 2 full baths!! Unit also features a den/study room. This unit partially finished and shows great! Lease includes Hydro, Heat, Water and Internet. Ideal unit for students. Walking distance to McMaster University/Hospital, near bus route, highway access, and many amenities! (id:49269)