
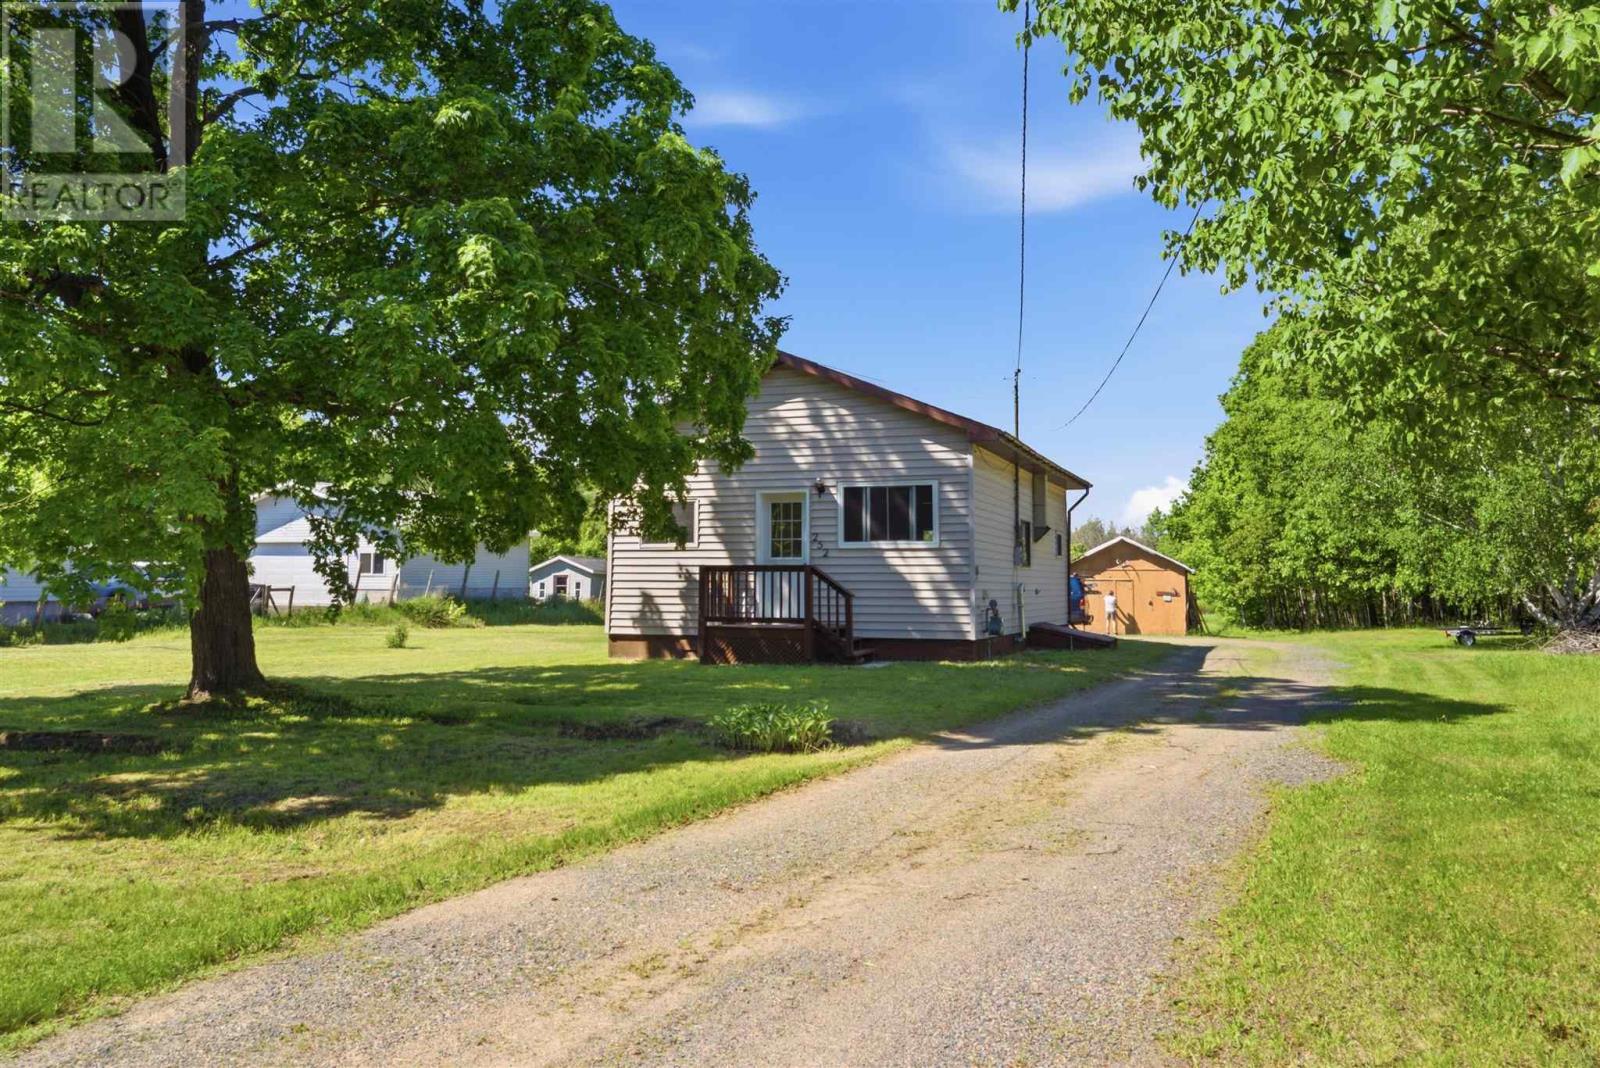
252 Youngfox Rd
Blind River, Ontario
Great starter home to get into the market situated on 1.87 acres! This 2 bedroom 1 bath, 697 sq. ft. bungalow offers all municipal services and is conveniently located close to schools, shopping, and plenty of area recreation. Enjoy easy access to the marina on the North Channel of Lake Huron, scenic trails, an 18-hole championship golf course, and numerous inland lakes and rivers with free public boat launches. Book your showing today! (id:49269)
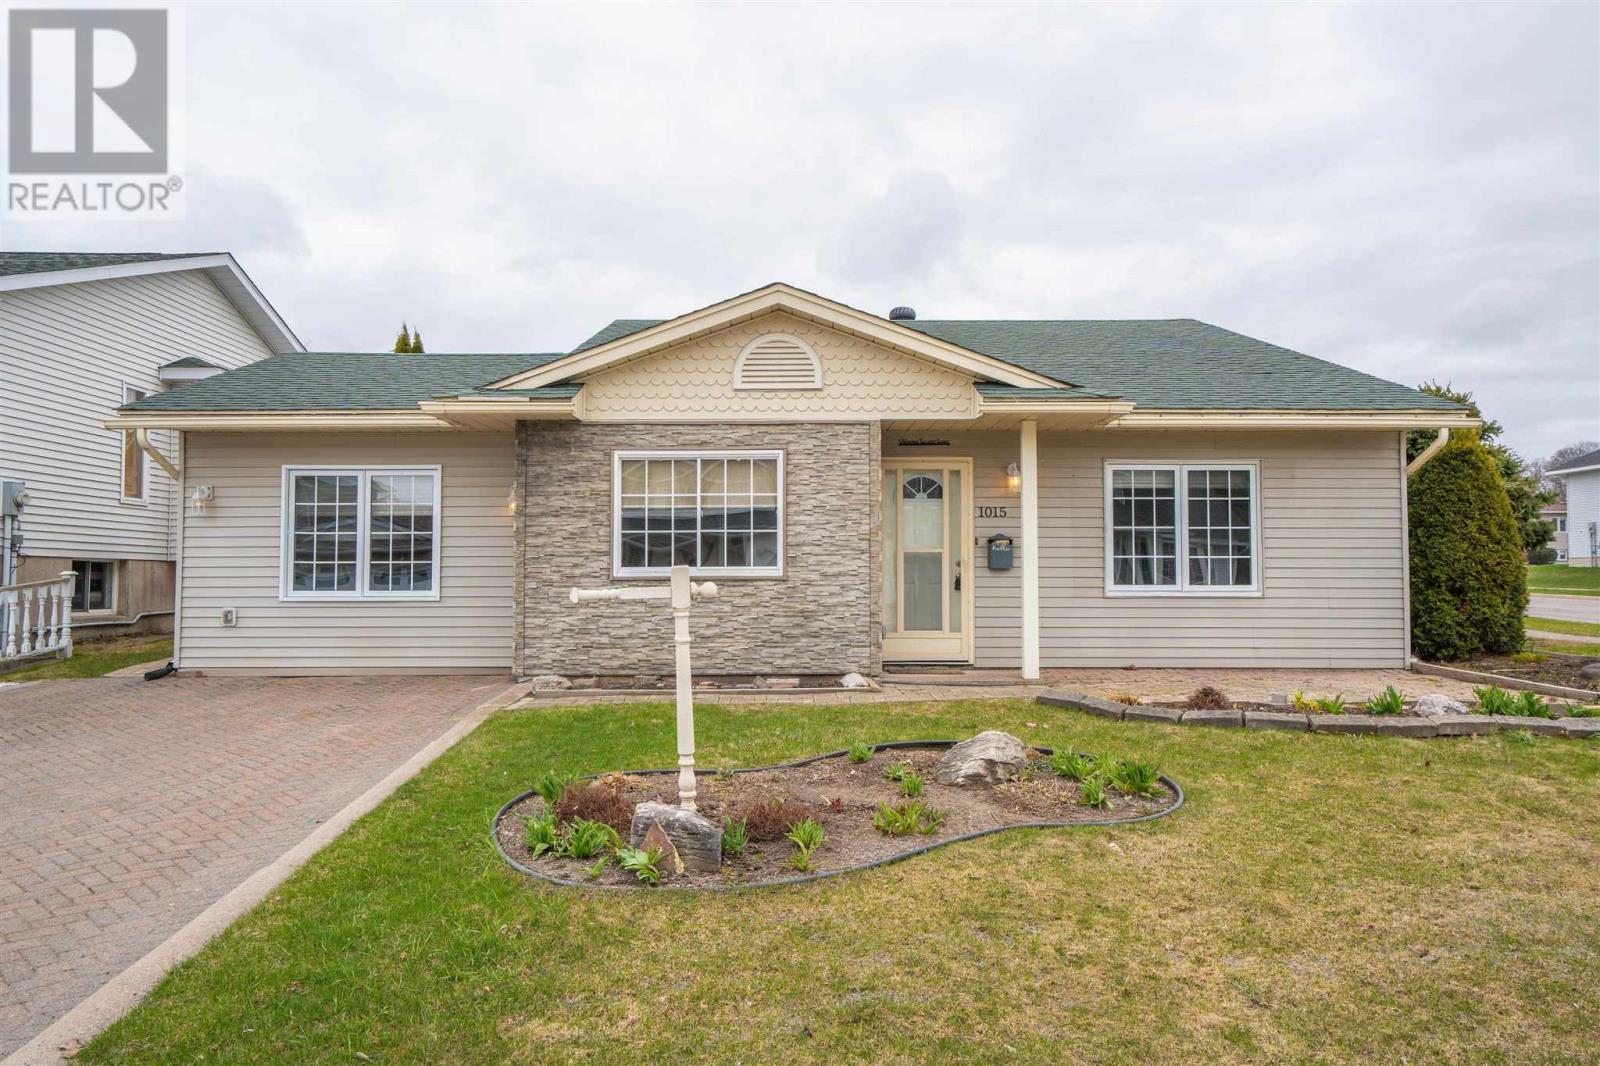
1015 Lake St
Sault Ste. Marie, Ontario
LOVELY THREE BEDROOM BACKSPLIT IN BEAUTIFUL CONDITION LOCATED IN DESIRABLE P-PATCH LOCATION. YARD IS NICELY LANDSCAPED AND HAS PRIVATE DECK AND DETACHED GARAGE. INTERIOR IS IN MOVE-IN CONDITION. GREAT LAYOUT WITH FORMER ATTACHED GARAGE CONVERTED TO LARGE DINING ROOM - EXCELLENT FOR ENTERTAINING. UPDDATE WASHROOM. CONVENIENT MUDROOM LEADS TO LOWER LEVEL THAT HAS SPACIOUS RECROOM, 2ND BATH, AND LAUNDRY ROOM. GAS HEAT, CENTRAL AIR. (id:49269)
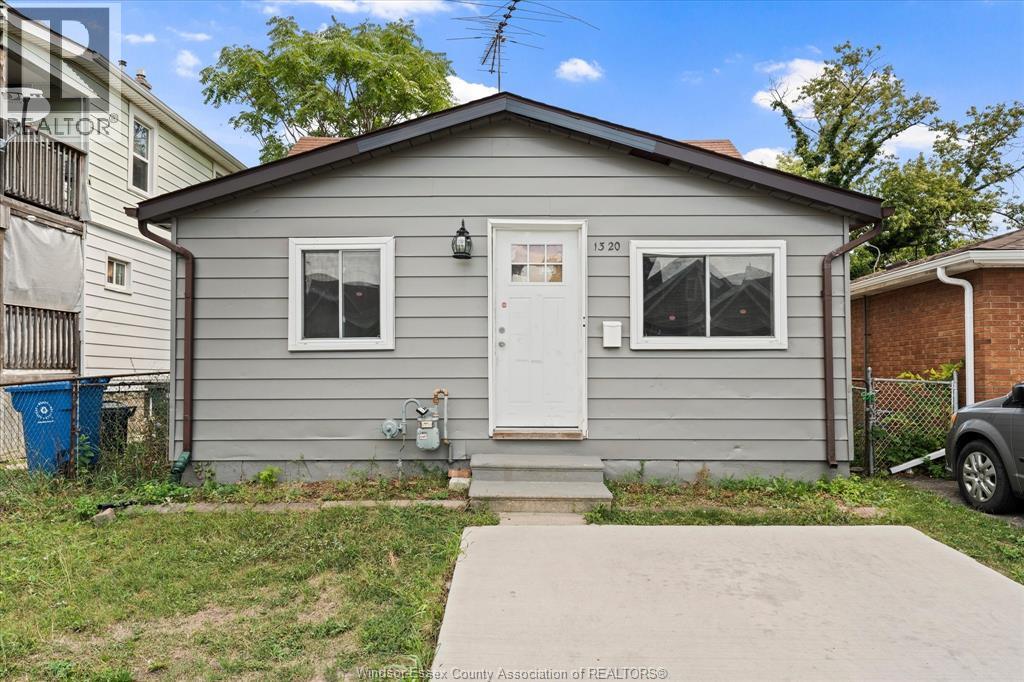
1320 Goyeau
Windsor, Ontario
ATTENTION INVESTORS, FIRST-TIME BUYERS & RETIREES! WELCOME TO 1320 GOYEAU, A 2 BEDROOM, 1 BATHROOM BUNGALOW CONVENIENTLY LOCATED JUST MINUTES FROM DOWNTOWN WINDSOR, THE DETROIT-WINDSOR TUNNEL, EC ROW EXPRESSWAY, PUBLIC TRANSIT, SHOPPING AND EVERYDAY AMENITIES. SITUATED ON A LARGE LOT, THIS PROPERTY OFFERS PLENTY OF POTENTIAL FOR THE NEXT OWNER, WHETHER YOU'RE LOOKING TO GET INTO THE MARKET, DOWNSIZE, OR ADD TO YOUR INVESTMENT PORTFOLIO. GREAT OPPORTUNITY WITH POTENTIAL FOR LARGE ADDITION OR AN ADDITIONAL DWELLING UNIT, SUBJECT TO MUNICIPAL APPROVAL. NEW FURNACE (2026). (id:49269)
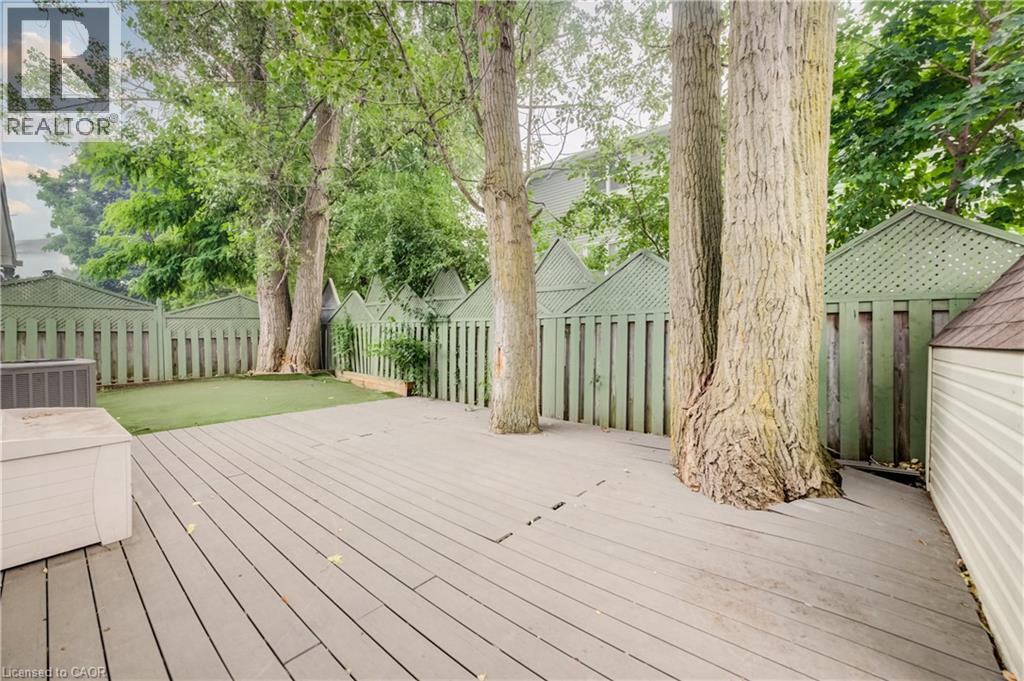
297 Country Hill Drive Unit# B
Kitchener, Ontario
BASEMENT UNIT. ALL UTILITIES + INTERNET INCLUDED. Beautifully renovated 1 bedroom unit available for rent, featuring modern finishes throughout and a bright, comfortable living space. MOVE IN READY suite and 1 PARKING SPOT (SMALL CAR) but with BUS ROUTE closeby. Access to a BACKYARD. Perfect for professionals, couples, or anyone looking for a low-maintenance, worry-free living experience in a beautifully updated space. Don't miss this opportunity — book your showing today! AVAILABLE FOR IMMEDIATE POSSESSION! (id:49269)
4 Sandys Street
Chatham, Ontario
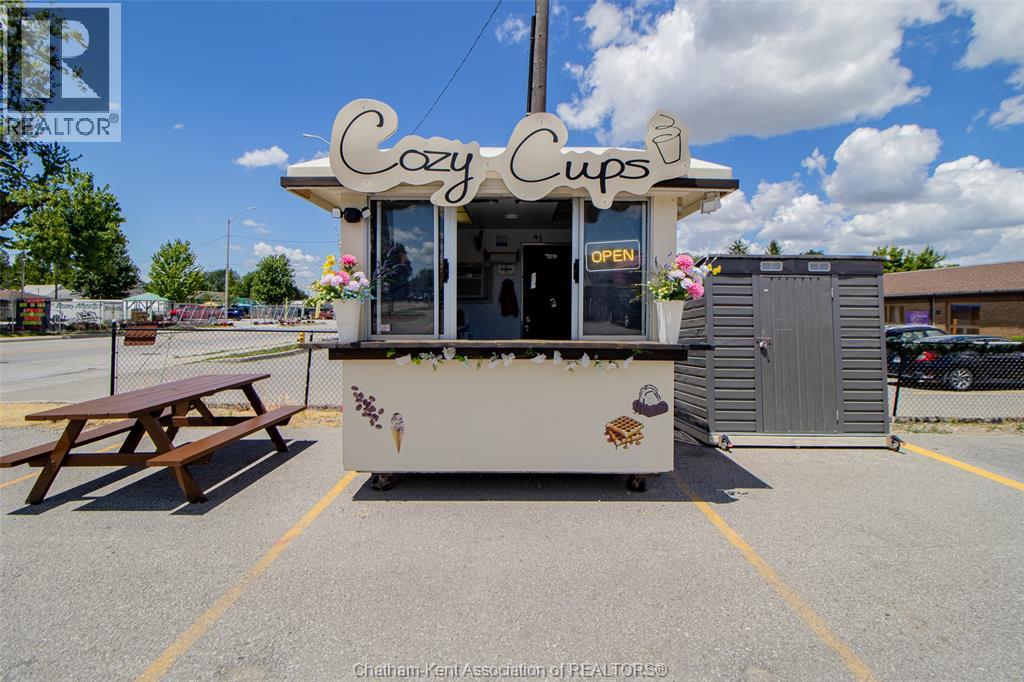
A rare opportunity to own Cozy Cups, a thriving coffee business with a loyal customer base, strong community presence and more than 4,500 social media followers. Seller-provided financials report 2025 gross revenue of $97,193 and estimated net profit of $42,438 after expenses. The sale includes the coffee hut, equipment, current stock, established social media account and operational systems. With affordable site rent and opportunities to grow through events, pop-ups, extended hours and local collaborations, Cozy Cups is well-positioned for its next chapter. The owners are willing to provide transition support. Contact the Listing Agent for additional information. (id:49269)
116 East Street North
Sarnia, Ontario
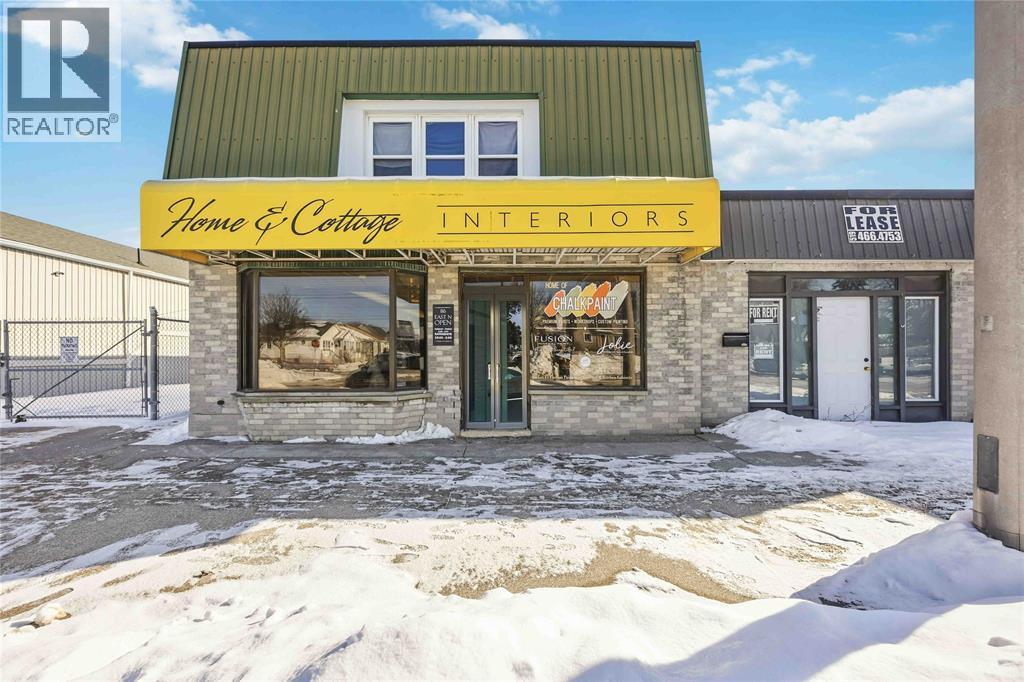
Established home decor business for sale. The sale includes inventory and business name only. Exclusive local seller of Fusion Paint, currently the only retailer in the area authorized to sell the product. The business also features a spray room for painting kitchen cabinets, offering a valuable service with strong demand. Ideal opportunity for someone looking to step into a nice market with existing inventory and brand recognition. (id:49269)
2761 Oil Heritage Road Unit# 25
Oil Springs, Ontario
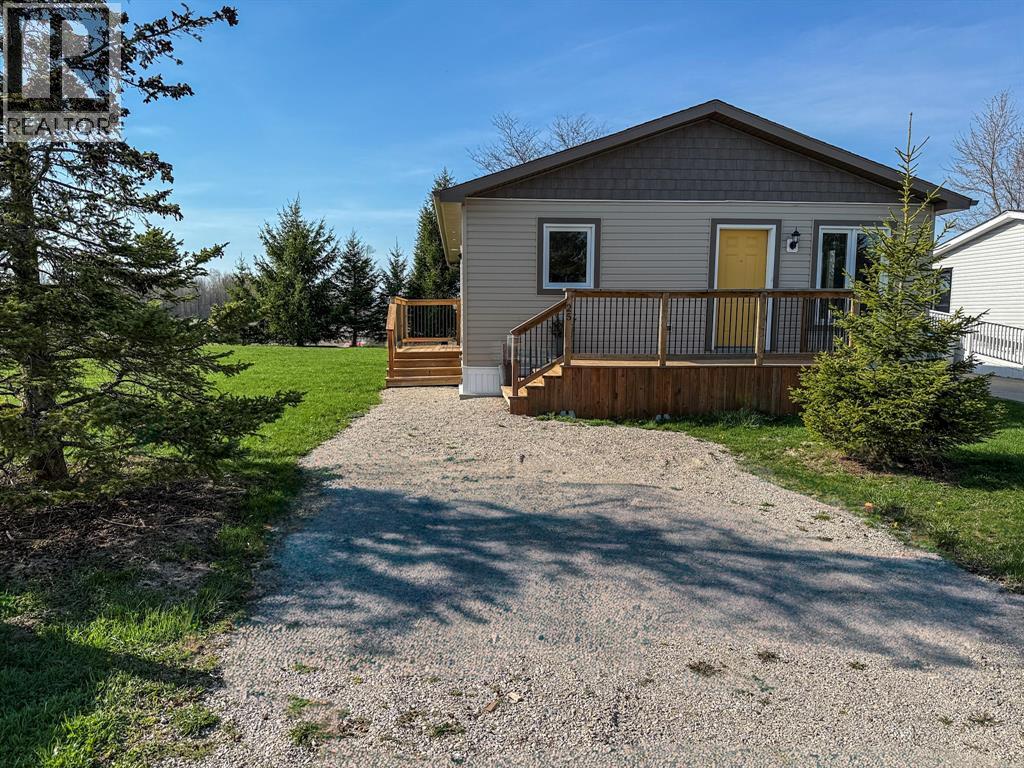
One level. New built. Pure quiet. This newly built 2023 modular home in a welcoming community near Oil Springs is everything your next chapter needs. One-floor living, open-concept layout, and a sunny front porch for your morning coffee — with open countryside stretching out behind you. The clever layout makes every square foot count. Large windows let in natural light all day. The living and dining areas flow seamlessly into the kitchen, which features soft-close cabinetry, a large pantry, and an enclosed laundry room. Both bedrooms offer generous closet space, and the well-appointed 4-piece bathroom ties it all together beautifully. Luxury vinyl plank flooring, neutral finishes, quality craftsmanship throughout — just move in. Black Creek Golf Course is a short walk away, and Petrolia's shops, restaurants, and amenities are a few minutes' drive. Land lease $550/month, covers property taxes, road plowing, and common area maintenance. Water costs are split among park owners. HST incl in the sale price; any applicable rebate to the builder. All offers are conditional upon buyer approval by park management. (id:49269)
17 West Park Avenue Unit# Basement
Hamilton, Ontario
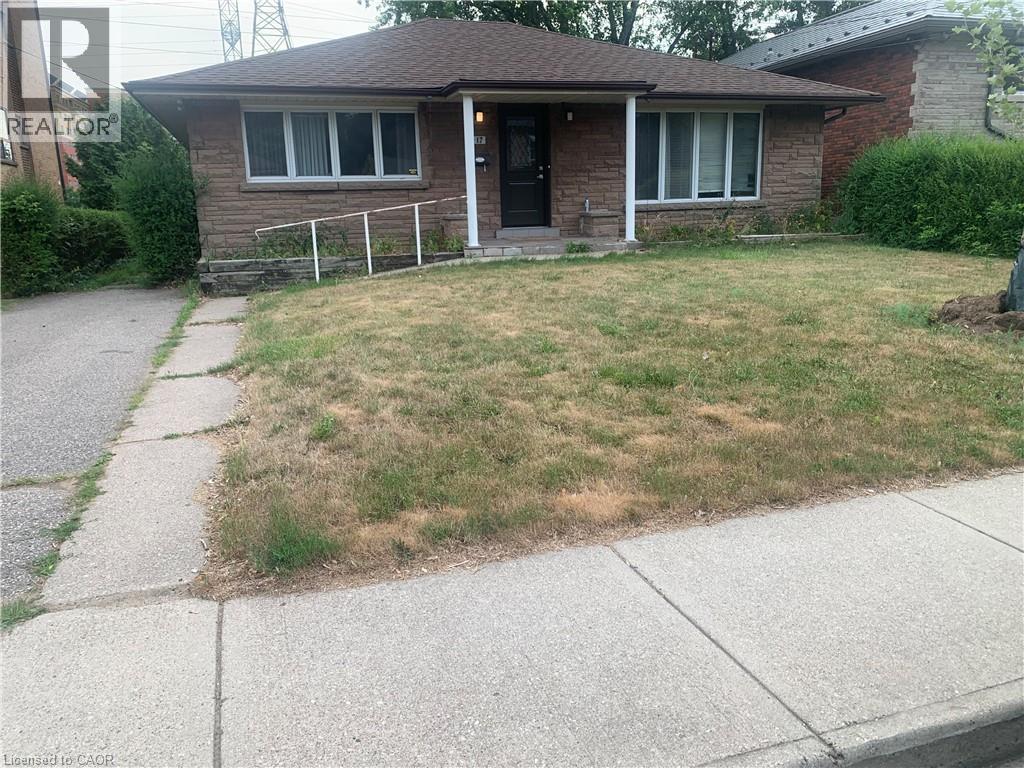
Spacious Basement level ONLY unit with 3 bedrooms and 2 full baths!! Unit also features a den/study room. This unit partially finished and shows great! Lease includes Hydro, Heat, Water and Internet. Ideal unit for students. Walking distance to McMaster University/Hospital, near bus route, highway access, and many amenities! (id:49269)
281 Woodbine Avenue Unit# Bsmt
Kitchener, Ontario
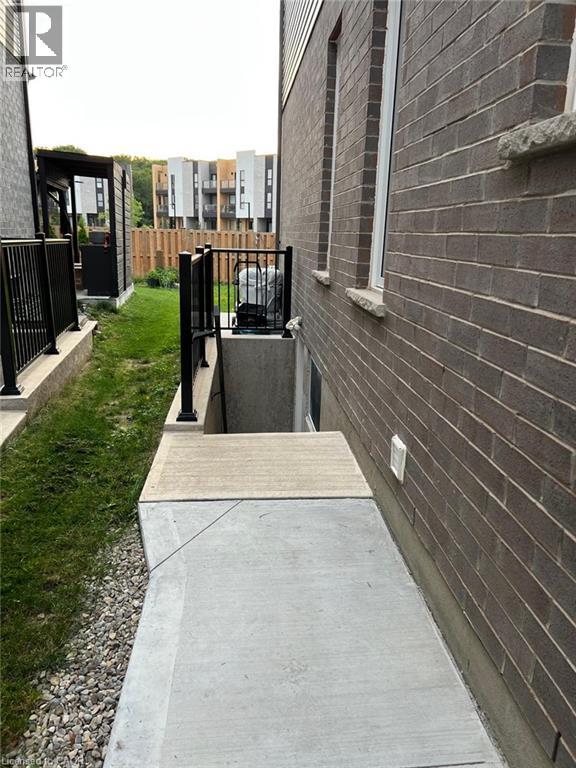
Welcome to this bright and well-designed 2-bedroom, 1-bathroom basement apartment offering comfortable and convenient living in a desirable Kitchener neighbourhood. Featuring a functional layout with a spacious living area, well-appointed kitchen, comfortable bedrooms, and a full bathroom, this inviting unit is ideal for a single professional or couple. One parking space included. Enjoy the convenience of your own private entrance and in-suite laundry. Located close to shopping, restaurants, parks, transit, and other everyday amenities, this home offers an excellent combination of comfort and location. Tenant responsible for 30% of the shared utilities with the upper-level owner. A great opportunity to enjoy a clean, comfortable space in a convenient Kitchener location! (id:49269)
152 Annette Street Unit# 208
Toronto, Ontario
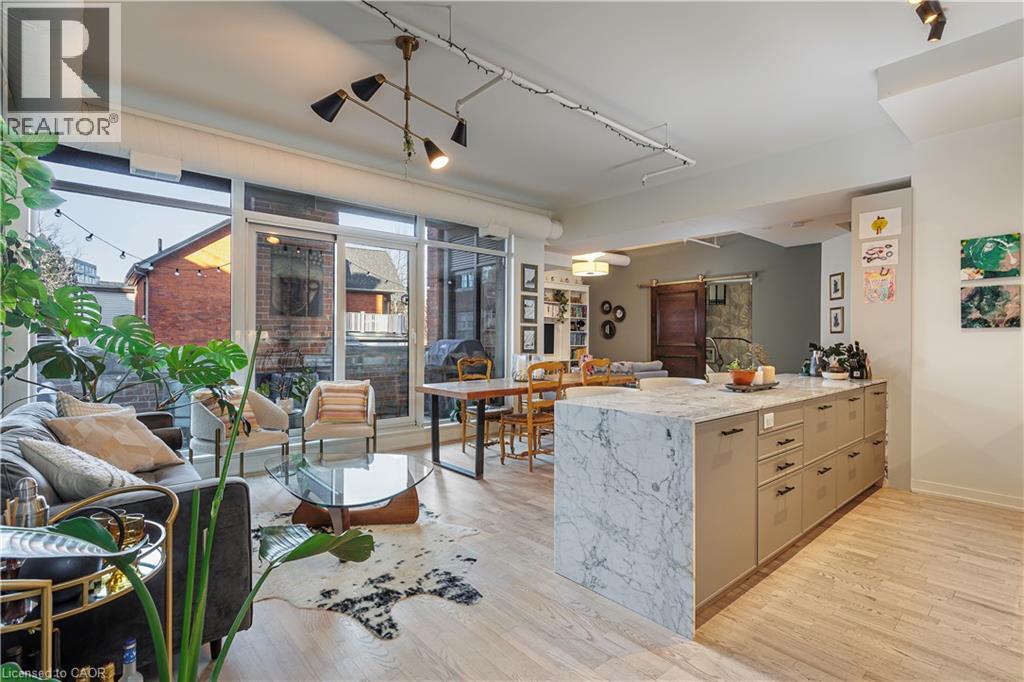
Welcome to Victoria Lofts, a truly special 2-bedroom, 2-bathroom condo set within a beautifully reimagined historic church in Toronto’s west end. Available as a fully furnished lease for 6–12 months, with underground parking included, this loft offers a rare combination of historic character, modern comfort, and turnkey living. Rich in character and thoughtfully updated, the loft features an open-concept living and dining area filled with natural light, anchored by wide-plank hardwood floors and soaring ceilings that honour the building’s heritage. Extending the full length of this space is a north-facing balcony, creating a seamless indoor–outdoor connection and offering a quiet perch above the neighbourhood—perfect for morning coffee or evening unwinding. The chef-inspired kitchen makes a statement with its marble waterfall island, full-size stainless steel appliances, and generous storage—equally suited for entertaining or everyday ease. The principal bedroom is a calm, inviting retreat with space for a king-size bed, 14.5 ft ceilings, original stained glass windows, and its own east-facing balcony, ideal for catching the morning sun. The bedroom includes a sleek 3-piece ensuite bathroom. The second bedroom is designed as a flexible office space with a queen Murphy bed, offering versatility for guests, work-from-home life, or both. A well-appointed 4-piece bathroom near the entrance adds everyday convenience. Set inside an architectural landmark, Victoria Lofts offers a rare opportunity to live in a converted church where historic details meet contemporary comfort. Steps to Annette Village, the Junction, transit, and a short walk to High Park, this is a home with presence, personality, and purpose. (id:49269)
348 Shaver Road
Ancaster, Ontario
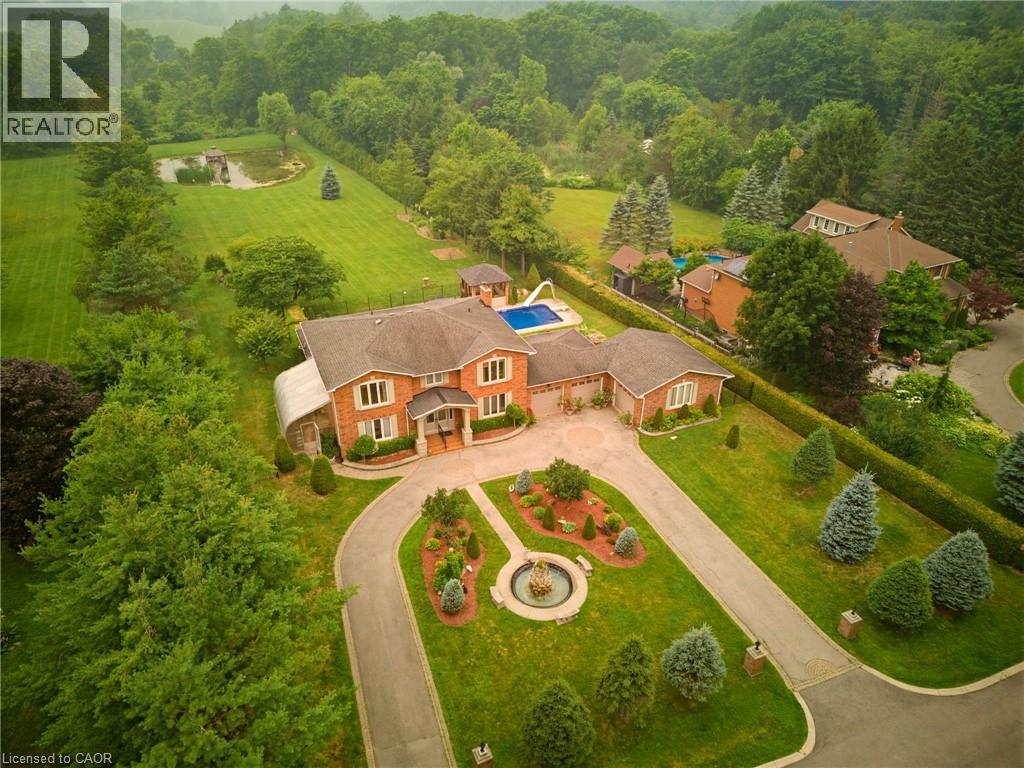
Experience one of Ancaster’s most unique estate properties, where privacy, expansive grounds and resort-inspired amenities come together in a remarkable setting. Tucked behind a private laneway and surrounded by mature trees and manicured landscaping, this custom-built residence feels worlds away while remaining connected to Ancaster. Inside, generous principal rooms, hardwood flooring, extensive millwork and abundant natural light create a warm home designed for everyday living and entertaining. The spacious kitchen connects naturally with the main living areas, complemented by a home office, formal living and dining spaces, and a spectacular sunroom overlooking the grounds. The primary suite features a private ensuite, while the finished lower level adds a recreation area, wet bar and entertaining space. Outside, step into a private retreat with an in-ground pool, poolside gazebo and outdoor entertaining areas framed by mature landscaping. Beyond the pool, manicured lawns lead to a tranquil pond with its own dock and waterside gazebo. Surrounded by trees and lush greenery, the setting delivers a rare sense of space, seclusion and natural beauty. More than a home, this is a private Ancaster estate where family, entertaining and outdoor living unfold on a scale increasingly difficult to find. (id:49269)
103 Links Crescent
Woodstock, Ontario
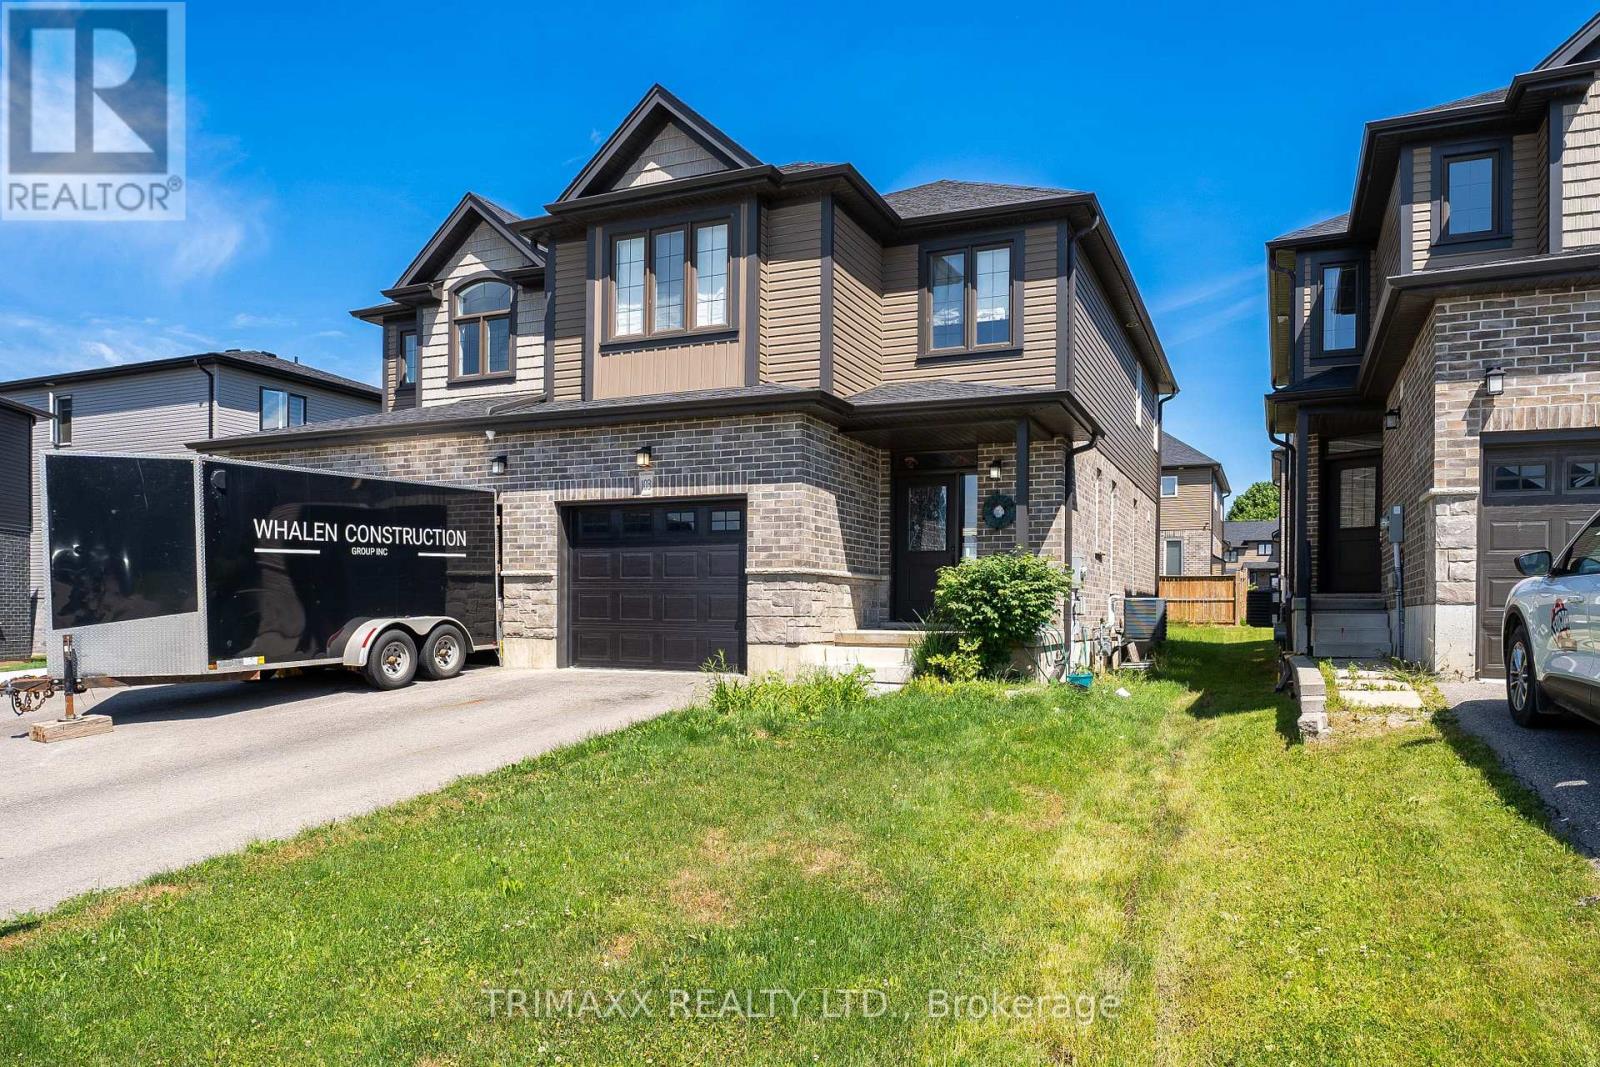
Absolutely stunning showstopper! This beautifully upgraded model home is nestled in a family-friendly new-home community in the sought-after Sally Creek neighborhood. Thoughtfully designed with an abundance of premium upgrades, this home is perfect for a growing family seeking modern comfort, space, and convenience. Enjoy easy access to community amenities, a welcoming small-town atmosphere, and the best of both worlds-peaceful neighborhood living just minutes from downtown, Highway 401, and Highway 403. (id:49269)