
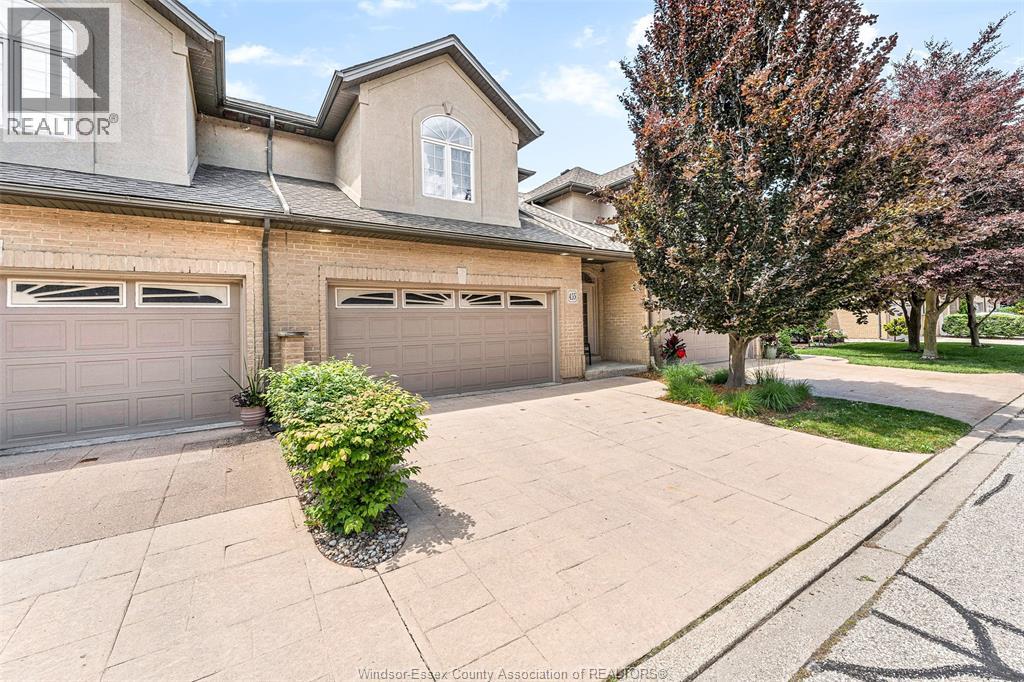
435 Sandpoint
Windsor, Ontario
Welcome to 435 Sandpoint Court — Executive Townhome Living at Its Finest! Discover the perfect blend of prestige, comfort, and maintenance-free living in this beautifully appointed townhome, ideal for retirees, professionals, or anyone seeking a carefree lifestyle. Highly desired neighbourhood, close to trails, restaurants, beach, shopping, schools and much more. This stunning residence features two spacious primary bedrooms, each complete with its own ensuite bathroom for ultimate privacy and convenience. The main floor primary suite offers a generous walk-in closet and a luxurious ensuite with a relaxing jacuzzi tub. The second primary bedroom, located on the second floor, boasts a gorgeous stone walk-in shower and granite countertops, both spacious rooms and ample space. The main floor showcases an inviting living room with fireplace and dining room open-concept layout, ideal for entertaining, complemented by a convenient 2-piece powder room. The heart of the home is the impressive modern kitchen, offering abundant cupboard space and elegant granite countertops. The fully finished lower level adds even more living space with a cozy gas fireplace, a large family room, laundry, full bathroom, office and bedroom along with a grade entrance leading to a private patio—perfect for enjoying the outdoors in peace. Located in a desirable neighbourhood, this townhome offers executive living with all the benefits of low-maintenance condo life. Minimum 1 year lease, credit check income/employment verification and references will be required. Deposit due upon acceptance (1st and last). Call for your private showing! (id:49269)
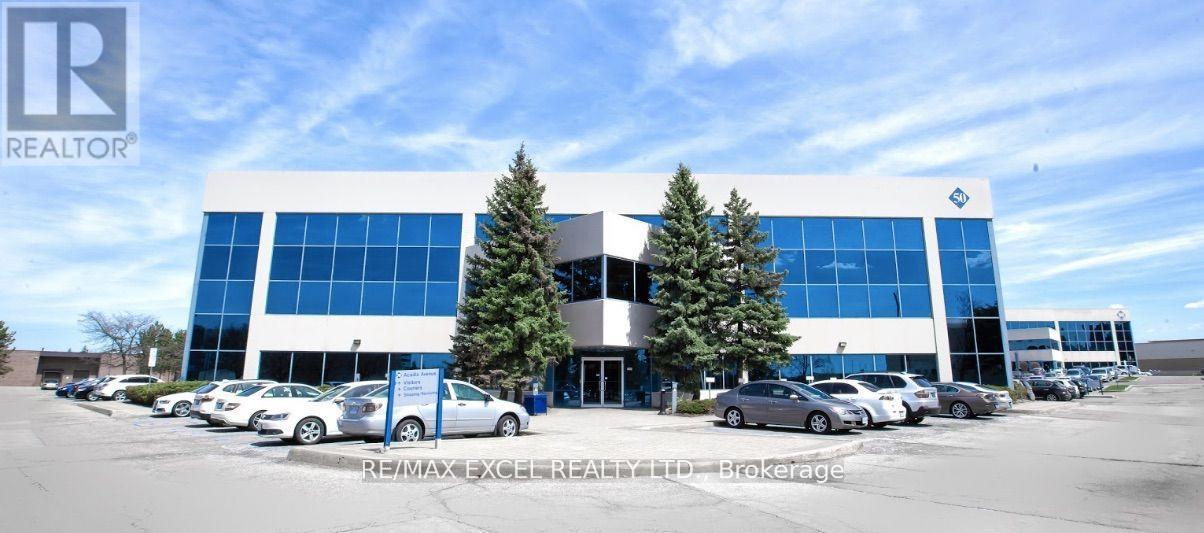
311 - 50 Acadia Avenue
Markham, Ontario
Markham's Premier Commercial Complex, Strategically Situated At High Demand & Convenient Location Near Warden And Steeles! Very Well Maintained Building, Beautiful Garden-Style Atrium With Natural Lights, And Common Areas. Ample Onsite Surface Parking, With EV Charging Stations. Easy Access To Public Transit And Just Minutes Away From Highway 404 & 407. Public Washroom On Same Floor. Unit By Elevator For Easy Access. Surrounded By An Abundance Of Retail Amenities, Banks, Cafes & Restaurants. Move-In Ready. Ideal Location For Your Head Office, Law & Accounting Firm, Real Estate Agency, Tutoring School And More! (id:49269)
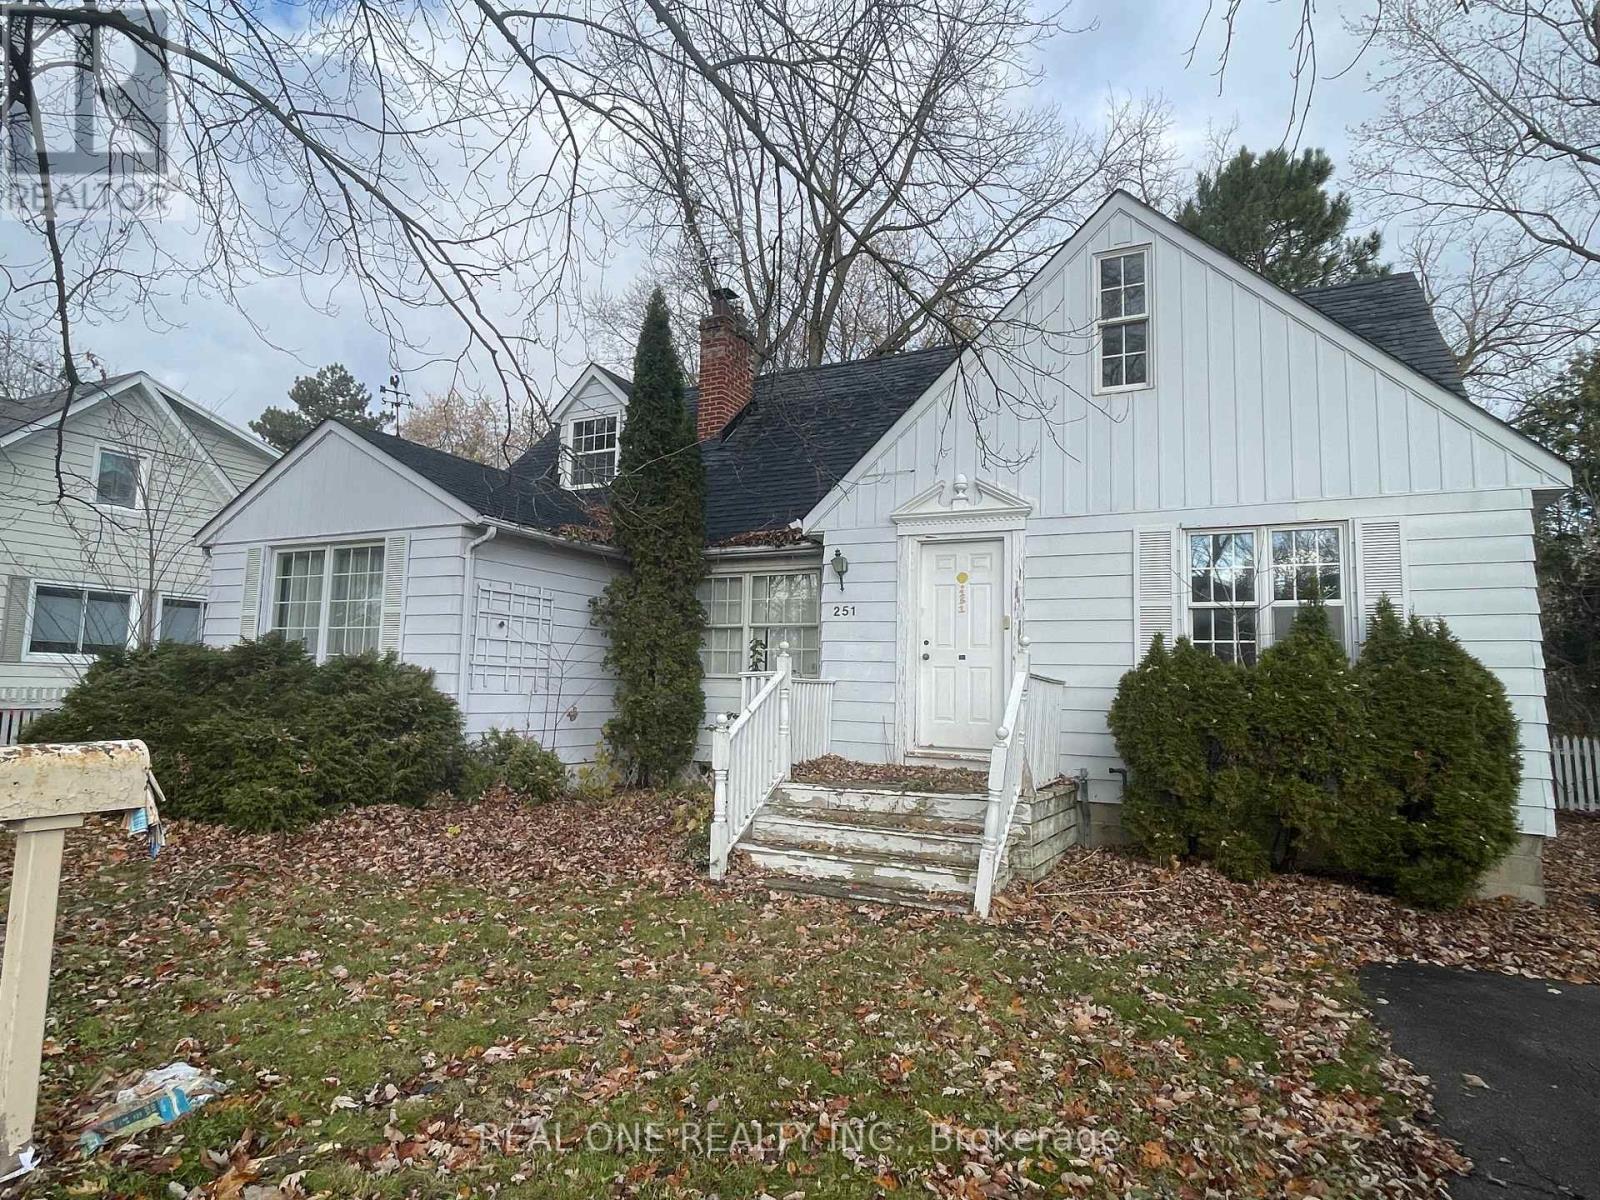
251 Richmond Street
Richmond Hill, Ontario
Attention to builder, developer and homeowner, apportunity to own a property in highly desired Mill Pond neighborhood in Richmond Hill. Premium 62 x 150 ft lot. Committe of adjustment approved for a single building with 5294 SF gross floor area. A complete set of drawings is ready for building permit application. (id:49269)
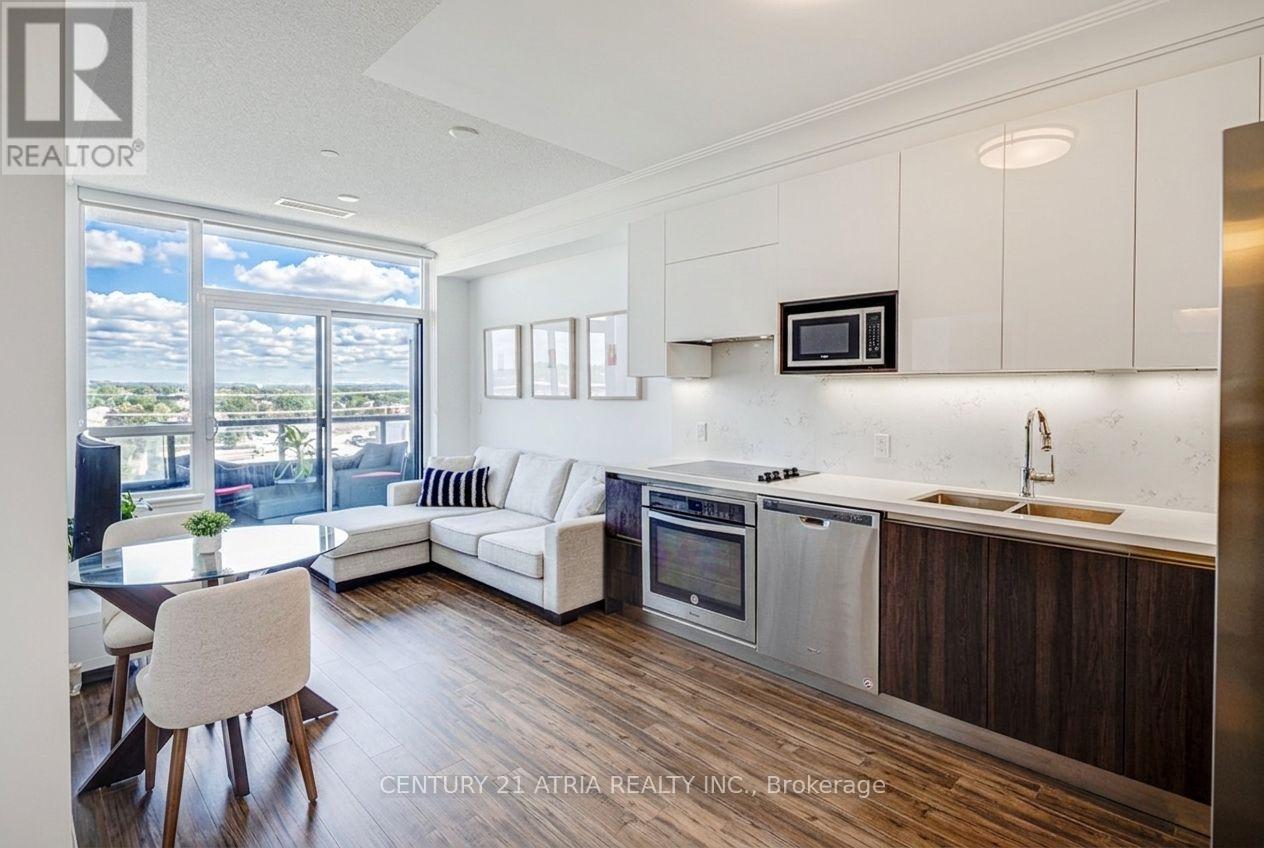
Rg15 - 25 Water Walk Drive
Markham, Ontario
Discover modern city living in the heart of Markham at Riverside. This NW-facing 1 BR w parking offers a bright, stylish layout w laminate floors throughout. Entertainer's kitchen f S/S appls, quartz counters & backsplash, plus generous prep space. Oversized primary retreat w W/I closet. Spa-inspired bath, ensuite laundry & parking & locker included. A polished space designed for effortless everyday living. Resort-style amenities incl. gym, pool, party rm., billiards, guest suites & visitor parking. Savor standout eateries, parks & transit minutes away, w/ easy access to DVP, Hwy 7 & 407. Enjoy all the energy of downtown, without the congestion - Markham living at its best. Perfect for the first time home buyer or young professional. hi speed internet inc in maintenance fee. (id:49269)
925a Church Drive
Innisfil, Ontario
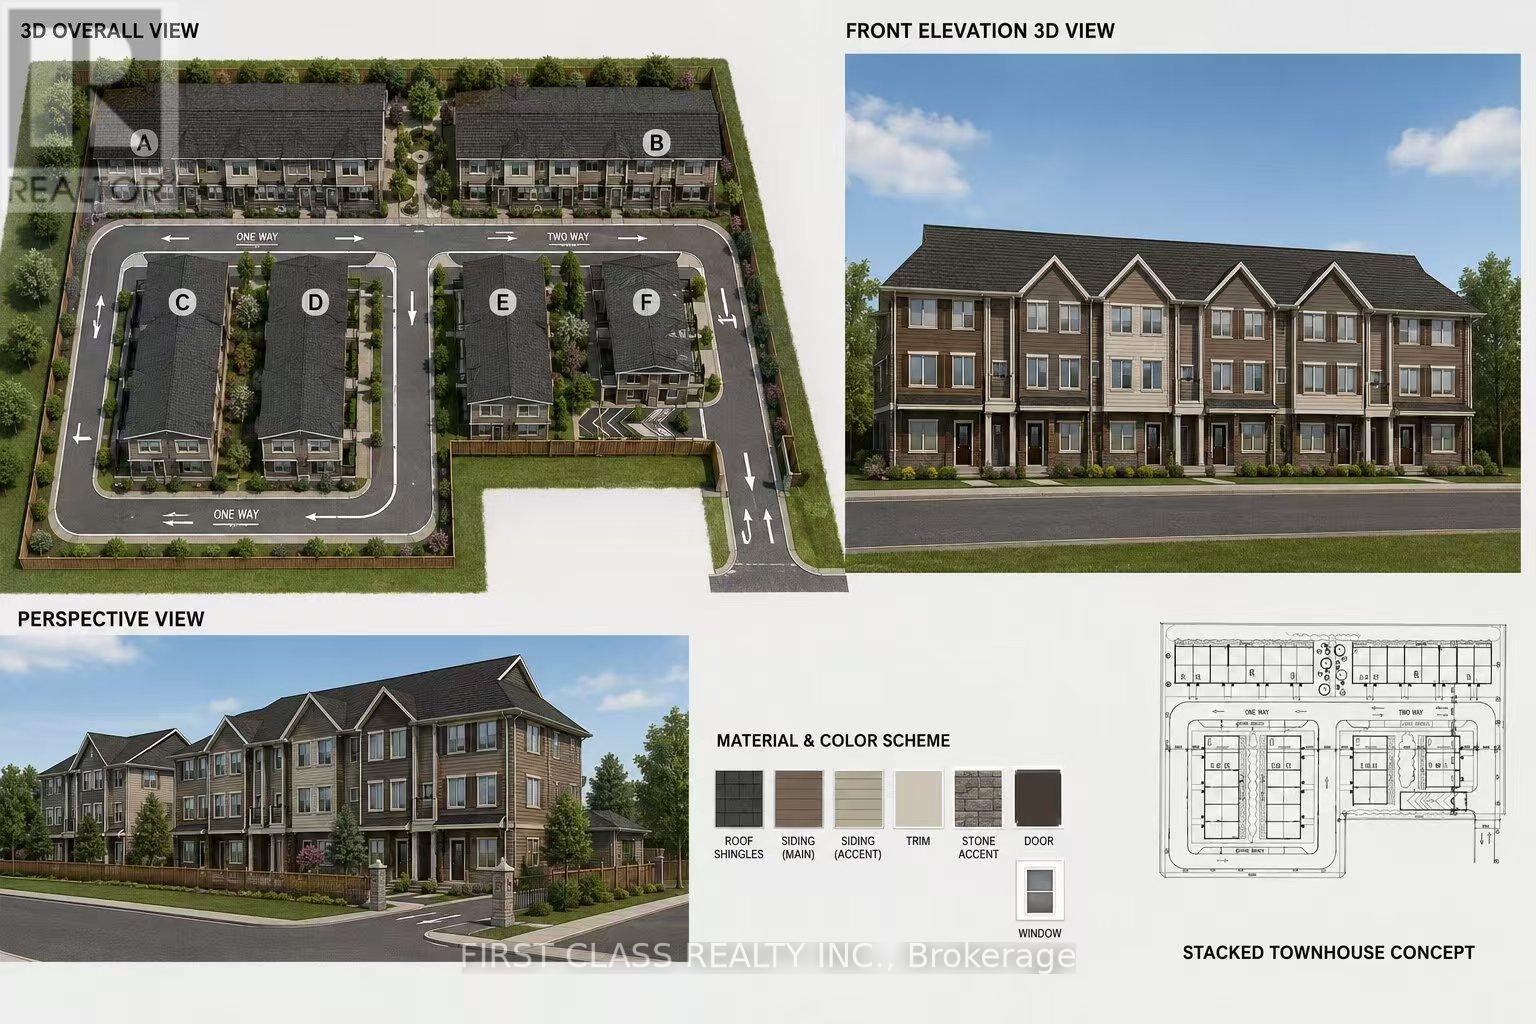
This is A rare opportunity to acquire a prime 2.14-acre parcel of development land in an exceptional location in Innisfil, offering a unique blend of small-town charm and growing suburban expansion near Lake Simcoe and Barrie. This development site has the potential to accommodate approximately 105 low-rise stacked townhouse units, making it an outstanding opportunity for developers and investors seeking growth in one of Ontario's emerging residential markets .Nestled along the picturesque shores of Lake Simcoe, Innisfil offers a peaceful lifestyle while remaining conveniently connected to major urban center and infrastructure improvements, community developments, and planned transit-oriented growth continue to enhance the town's long-term appeal and investment potential. This development land only 70 kilometers away from to Toronto Residents enjoy abundant recreational amenities, beautiful natural surroundings, public beaches, golf courses, parks, trails, cycling routes, and snowmobiling opportunities. The property is also ideally situated for families, with nearby schools, community centers, retail plazas, restaurants, and growing neighborhood amenities throughout the Lefroy area. Located approximately only one hour north of Toronto, Innisfil provides an attractive alternative to the GTA lifestyle, combining affordability, tranquility, and accessibility for both commuters and remote workers. Adding to its future growth prospects, Innisfil is planning the visionary "Orbit" transit-oriented community centered around a future GO Station - one of the most ambitious smart-growth development initiatives in Canada, focused on innovation, sustainability, and connected living. With limited land supply, increasing housing demand, and continued population growth, this is an Incredible opportunity for experienced developers, REITs, and institutional investors to acquire and develop a high-potential residential site in a rapidly expanding community. (id:49269)
200 - 180 James Street S
Hamilton, Ontario
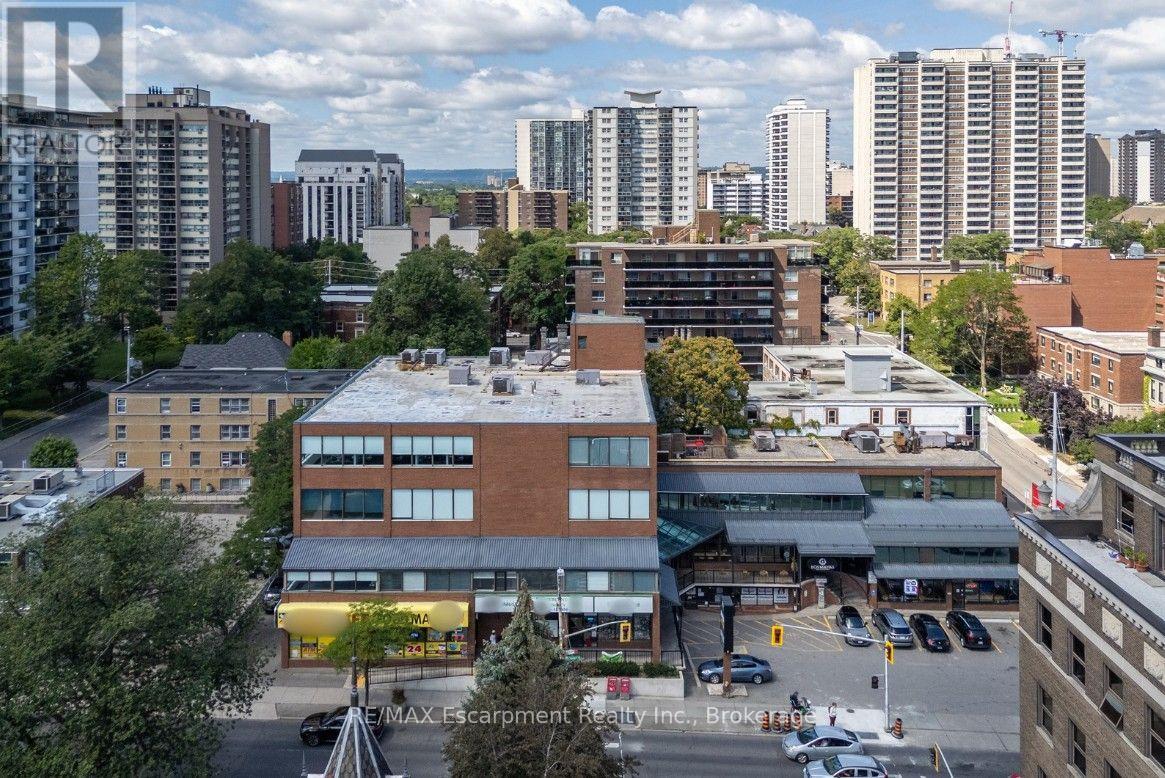
Turn-key professional office space in Hamilton's sought-after Durand neighbourhood, prominently located on James Street South. Surrounded by new residential developments, established office buildings, and a strong mix of restaurants and cafes, this location offers excellent exposure and everyday convenience for both staff and clients. Just one block from St. Joseph's Hospital and minutes to the heart of Downtown Hamilton. Public transit is at your doorstep, with the GO Station only two blocks away. Recently renovated common areas throughout the building. Occupancy costs are structured through a TI model of $4.20/SqFt, providing tenants with greater stability and predictability in annual operating expenses. (id:49269)
334 Wilson Road S
Oshawa, Ontario
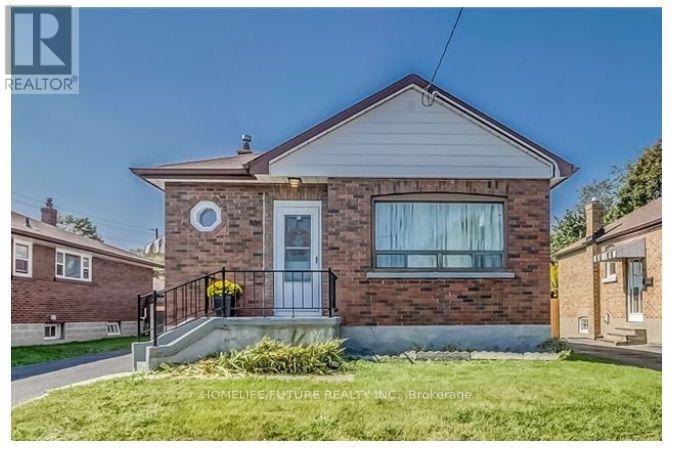
Welcome To This Beautiful Home Nestled On A Big Lot, Offering The Perfect Blend Of Comfort, Privacy, And Natural Beauty. Enjoy The Bright, Modern Open Concept Kitchen W/ Quartz Counter Top & Back Splash Featuring Stainless Steel Appliances. Main Floor Offers 3 Spacious Bedrooms And 1 Full Bathroom, Offering Plenty Of Space And Comfort For Everyday Living. The Finished Basement Features A Separate Entrance, 2 Spacious Rooms, 1 Full Bathroom, And A Second Kitchen-Ideal For Extended Family, Entertainment, Or Rental Purposes. Outside, The Expansive Backyard Is Your Own Private Retreat, With Plenty Of Room For Gardening, Entertaining, Or Simply Enjoying The Outdoors. A Long, Wide Driveway Provides Ample Parking, With Highway 401, Schools, Parks. Transit, And Shopping All Conveniently Nearby. A Fantastic Opportunity To Enjoy Spacious Living Surrounded By Nature-This One Is A Must-See! (id:49269)
7 - 2366 Queen Street E
Toronto, Ontario
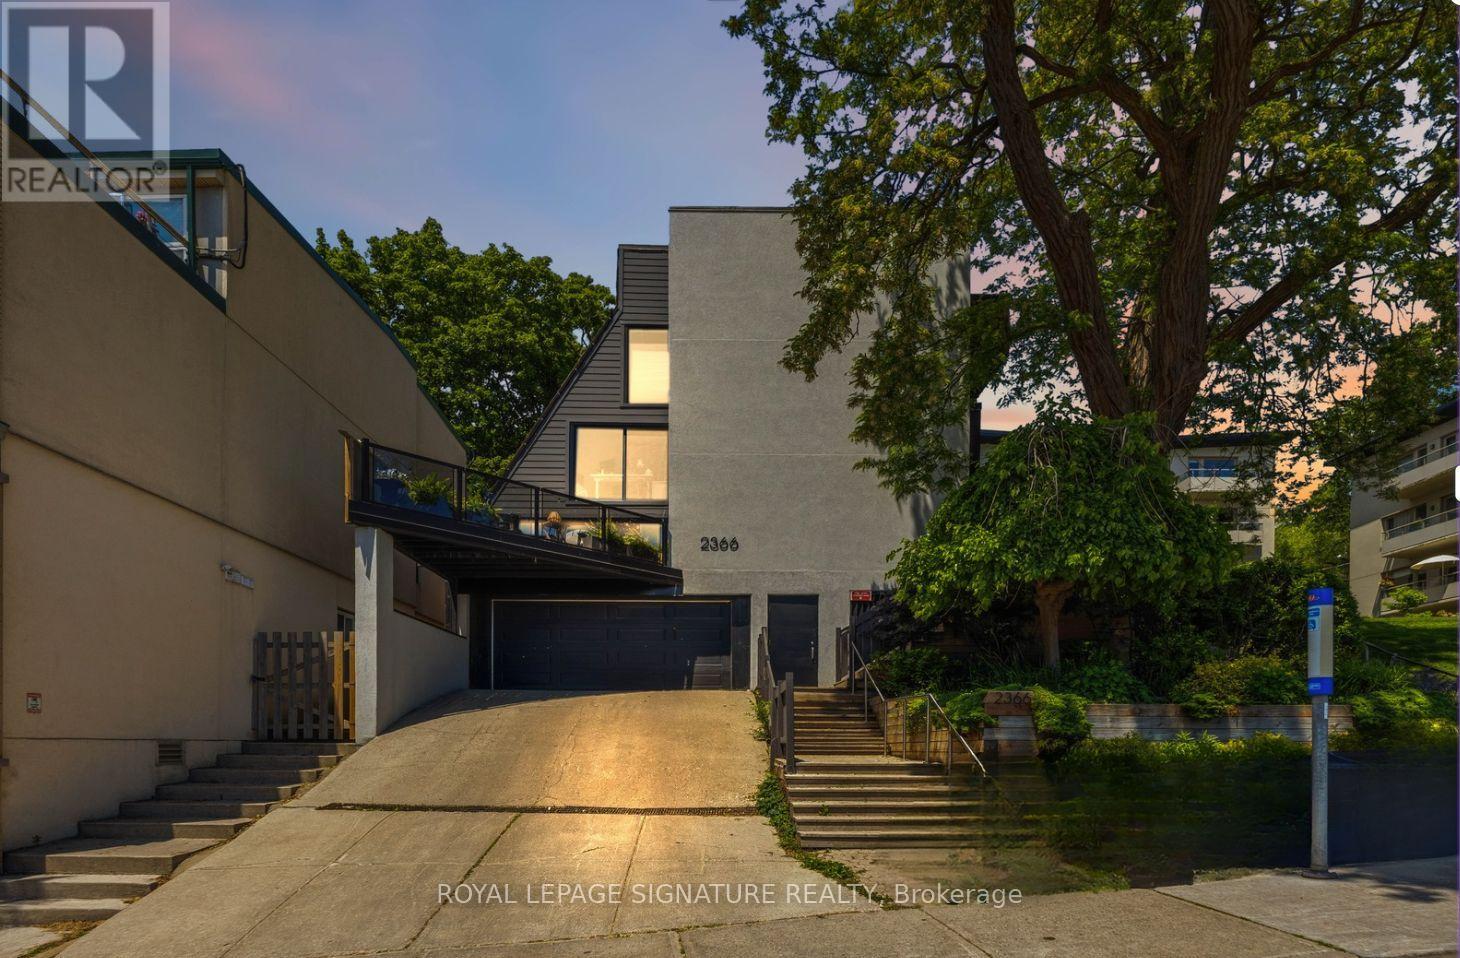
Welcome to Beach living with the space, privacy, and lifestyle you've been waiting for. This beautifully spacious 2-bedroom, 2-bathroom townhouse offers approx. 1,400 sq. ft. of thoughtfully designed living space in one of Toronto's most beloved neighbourhoods.The main floor is bright and inviting, with a living area that opens onto a stunning oversized terrace surrounded by mature trees. Private, peaceful, and rare in the city, it's the perfect spot for morning coffee, summer dinners, or your very own little escape.The large kitchen offers a breakfast bar, great storage, and plenty of counter space for anyone who actually likes to cook or just wants room to unpack takeout like a professional.Upstairs, the second-floor family room is bright, spacious, and ideal for movie nights. The large 2nd floor bedroom offers double closets, storage and room for a desk for those who work from home. The third-floor primary suite feels like a true retreat, featuring generous closet space and an oversized 3-piece ensuite with laundry. Steps to the water, boardwalk, shops, restaurants, cafés, and transit. This home delivers the best of Beach living with space to breathe, entertain, and enjoy one of Toronto's most iconic neighbourhoods. Property no longer staged. (id:49269)
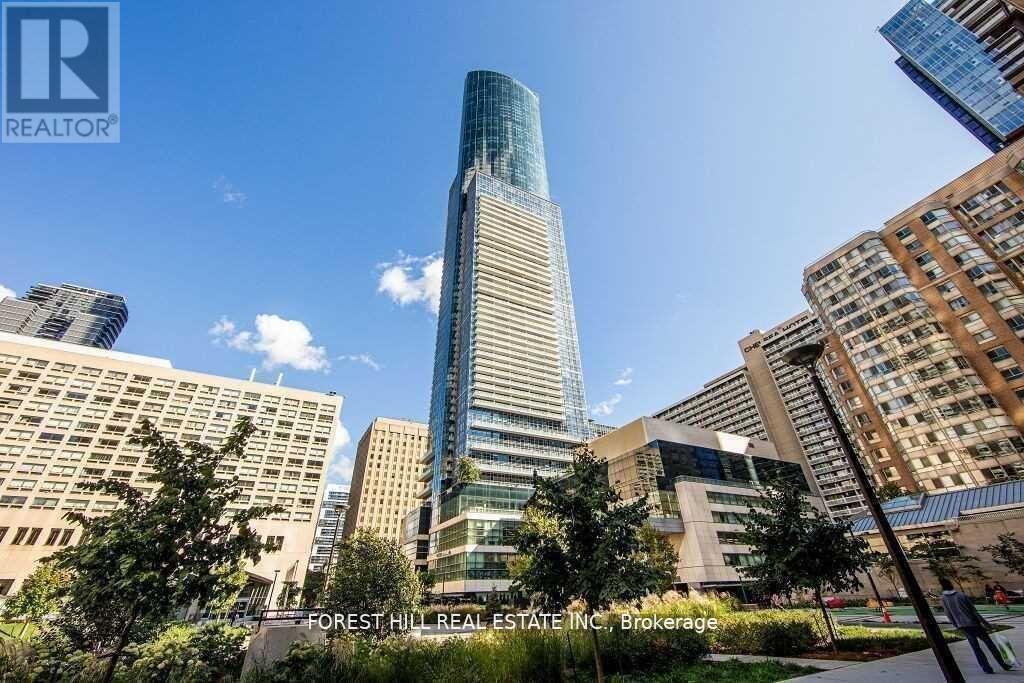
1615 - 386 Yonge Street
Toronto, Ontario
Welcome to a stunning 2-bed, 2-bath corner unit condo in the highly sought-after Aura. This sophisticated urban retreat offers an exceptional living experience in the heart of downtown Toronto. Open-concept layout seamlessly combines the living, dining, and kitchen areas, creating a spacious and airy ambiance. The living room provides a comfortable space to relax or entertain. while the adjoining dingin area offers an elegant setting for meals with friends and family. This contemporary kitchen is a culinary enthusiasts dream, with stainless steel appliances, chic countertops, an abundance of cabinetry, and a breakfast bar. The Primary Bedroom is a sanctuary of comfort, featuring large windows, ample closet space, and a private en-suite bath. Step outside onto your private balcony, accessible from the living room, and immerse yourself in the stunning cityscape - a serene backdrop for unwinding amidst Toronto's dynamic vibe. Walking Distance To MTU & U Of T, All Major Hospitals, Eaton Centre, 190,000 Sft. Retail Space Convenience At Your Door Step, Fabulous Amenities. S/S Appliances, 1 Parking & 1 Locker, No Pets, No Smoking! (id:49269)
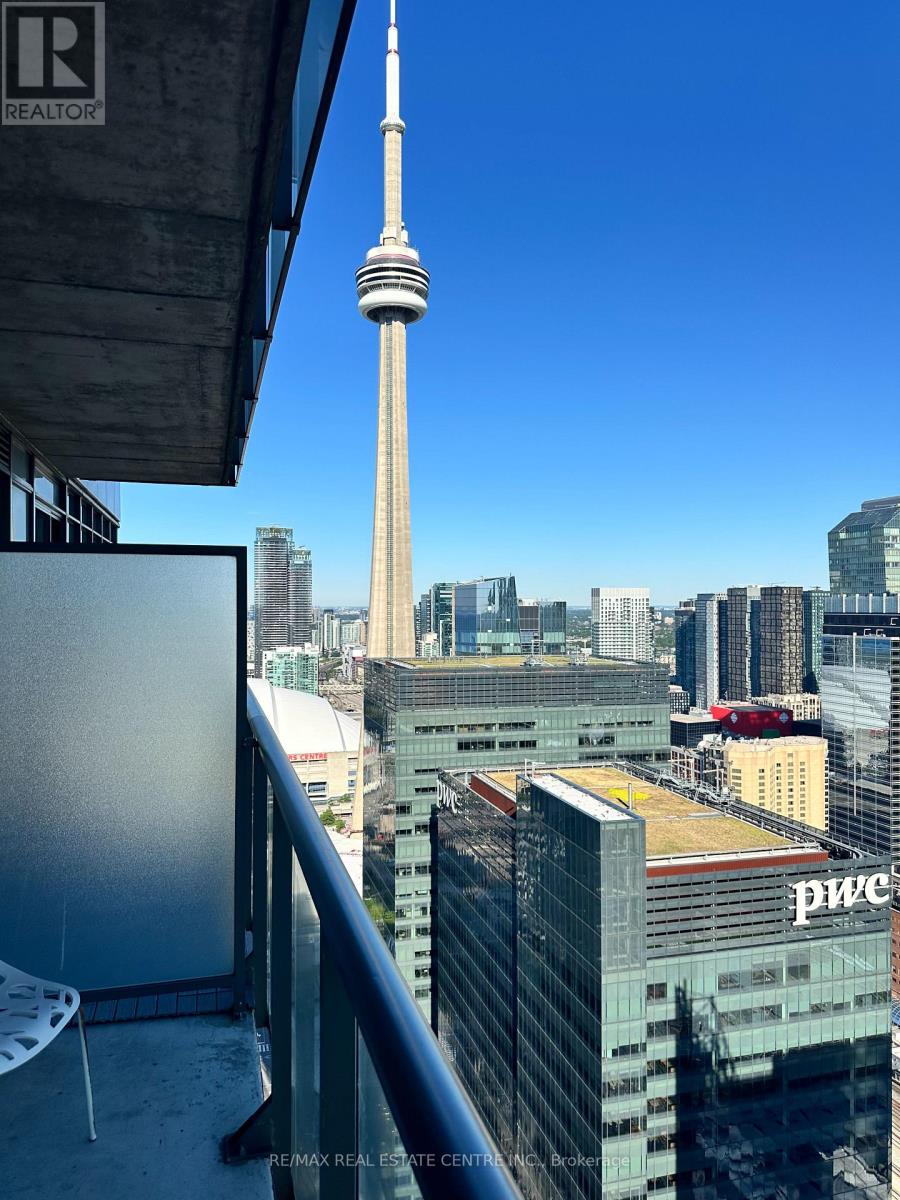
4706 - 65 Bremner Boulevard
Toronto, Ontario
Hotel-Inspired Executive Suite on the 47th Floor | Fully Furnished | . This fully furnished 1-bedroom suite features rare 9-ft ceilings, floor-to-ceiling windows, and breathtaking panoramic views of Toronto's skyline and the CN Tower. Professionally furnished to hotel standards, this turnkey home offers a bright open-concept layout, dedicated work-from-home space, modern kitchen with granite countertops and stainless steel appliances, spacious bedroom, Full 4 piece bathroom, in-suite laundry, and private balcony. Public parking is conveniently available beneath the building, with parking available to rent separately if required. Enjoy direct access to the PATH and be just steps from Union Station, the Financial District, Scotiabank Arena, Rogers Centre, Longo's , waterfront trails, restaurants, shopping, and world-class building amenities. Perfect for executives, corporate relocations, professionals, and anyone seeking a premium, move-in-ready lifestyle in the heart of downtown Toronto. (id:49269)
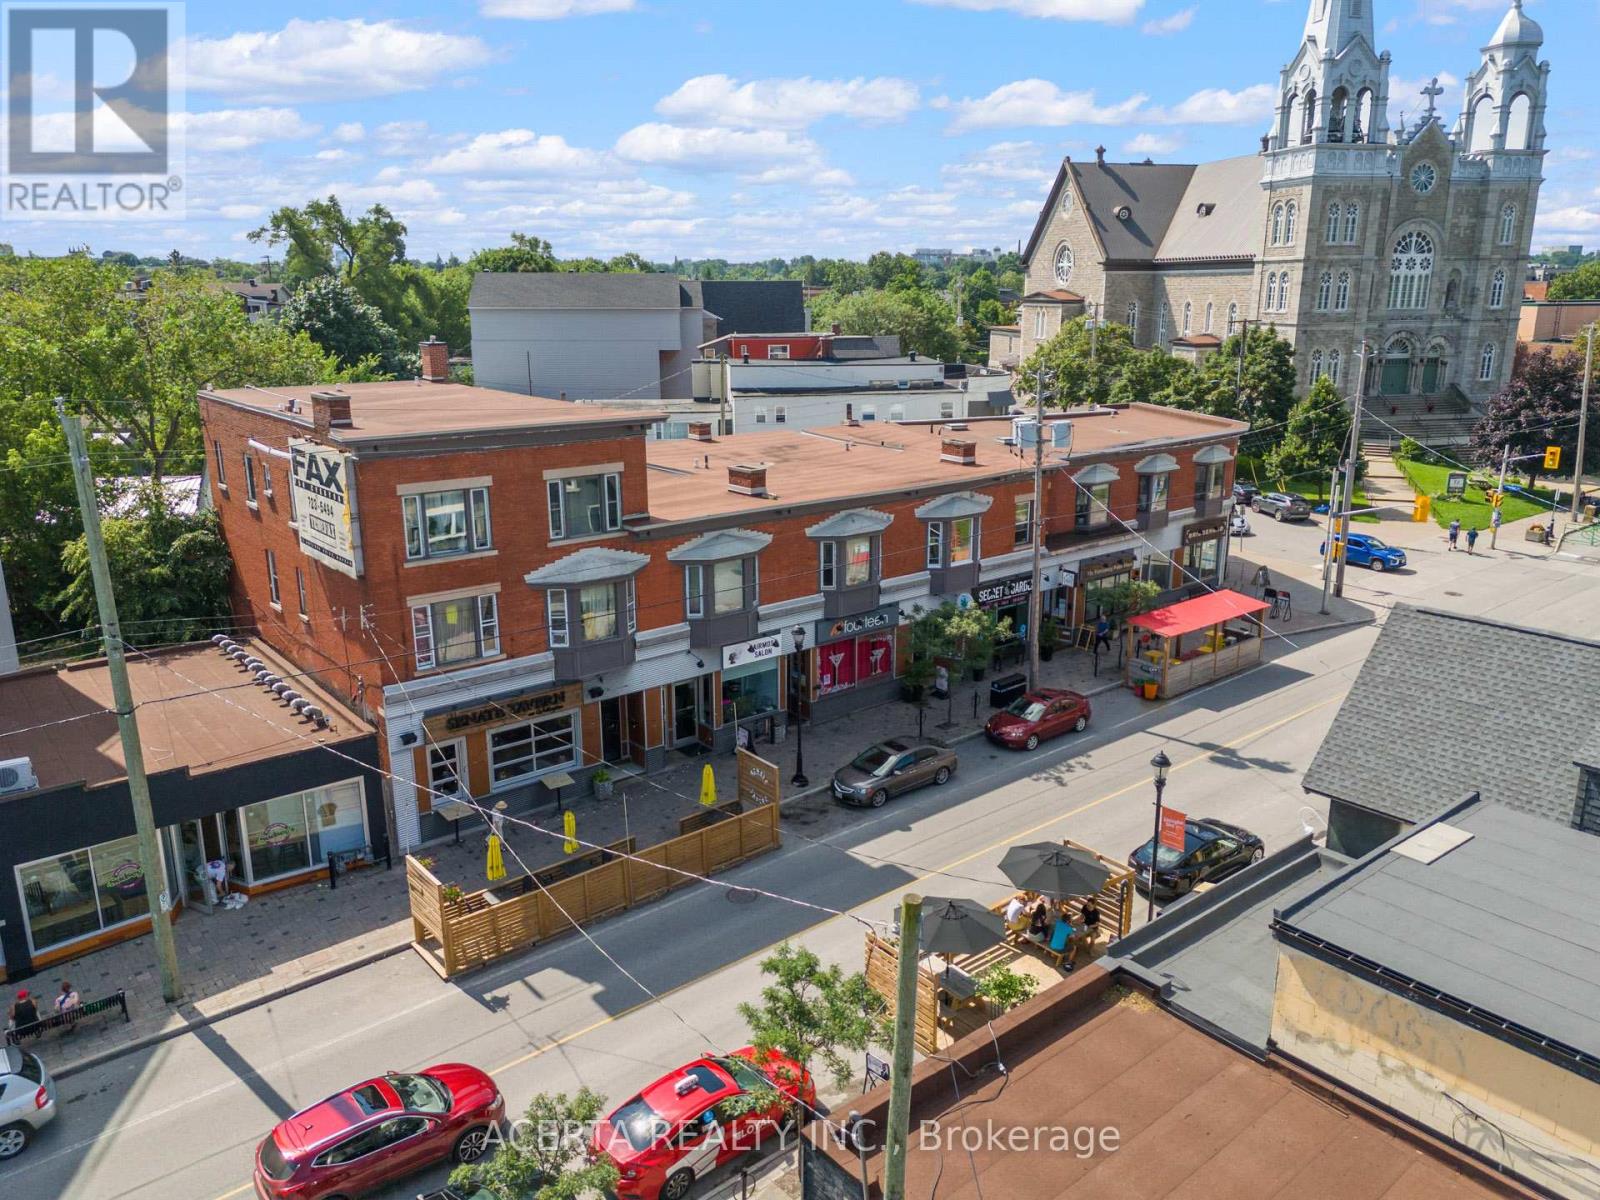
1008 Wellington Street W
Ottawa, Ontario
Discover a rare investment opportunity in Ottawa's revitalized Hintonburg neighborhood. This mixed-use property on Wellington Street West offers 6 commercial units over 10,185 sq.ft. of retail space and 11 residential units above. With over 140 feet of prime frontage, this property is covering approximately 20,039 sq. ft. The property generates a gross income of $648,245, with operating expenses of $255,489, producing a net operating income of $392,756. Its prime location provides easy access to Tunney's Pasture, Bayview LRT Station, LeBreton Flats, and the Queensway via Parkdale Avenue. Zoned TM11, the property allows for diverse uses and a development height of 20 meters (65 feet), making it ideal for future residential intensification redevelopment. This property is a secure, lucrative investment offering steady rental income and significant growth potential in a vibrant, artistic community. (id:49269)
Solid Rock Realty
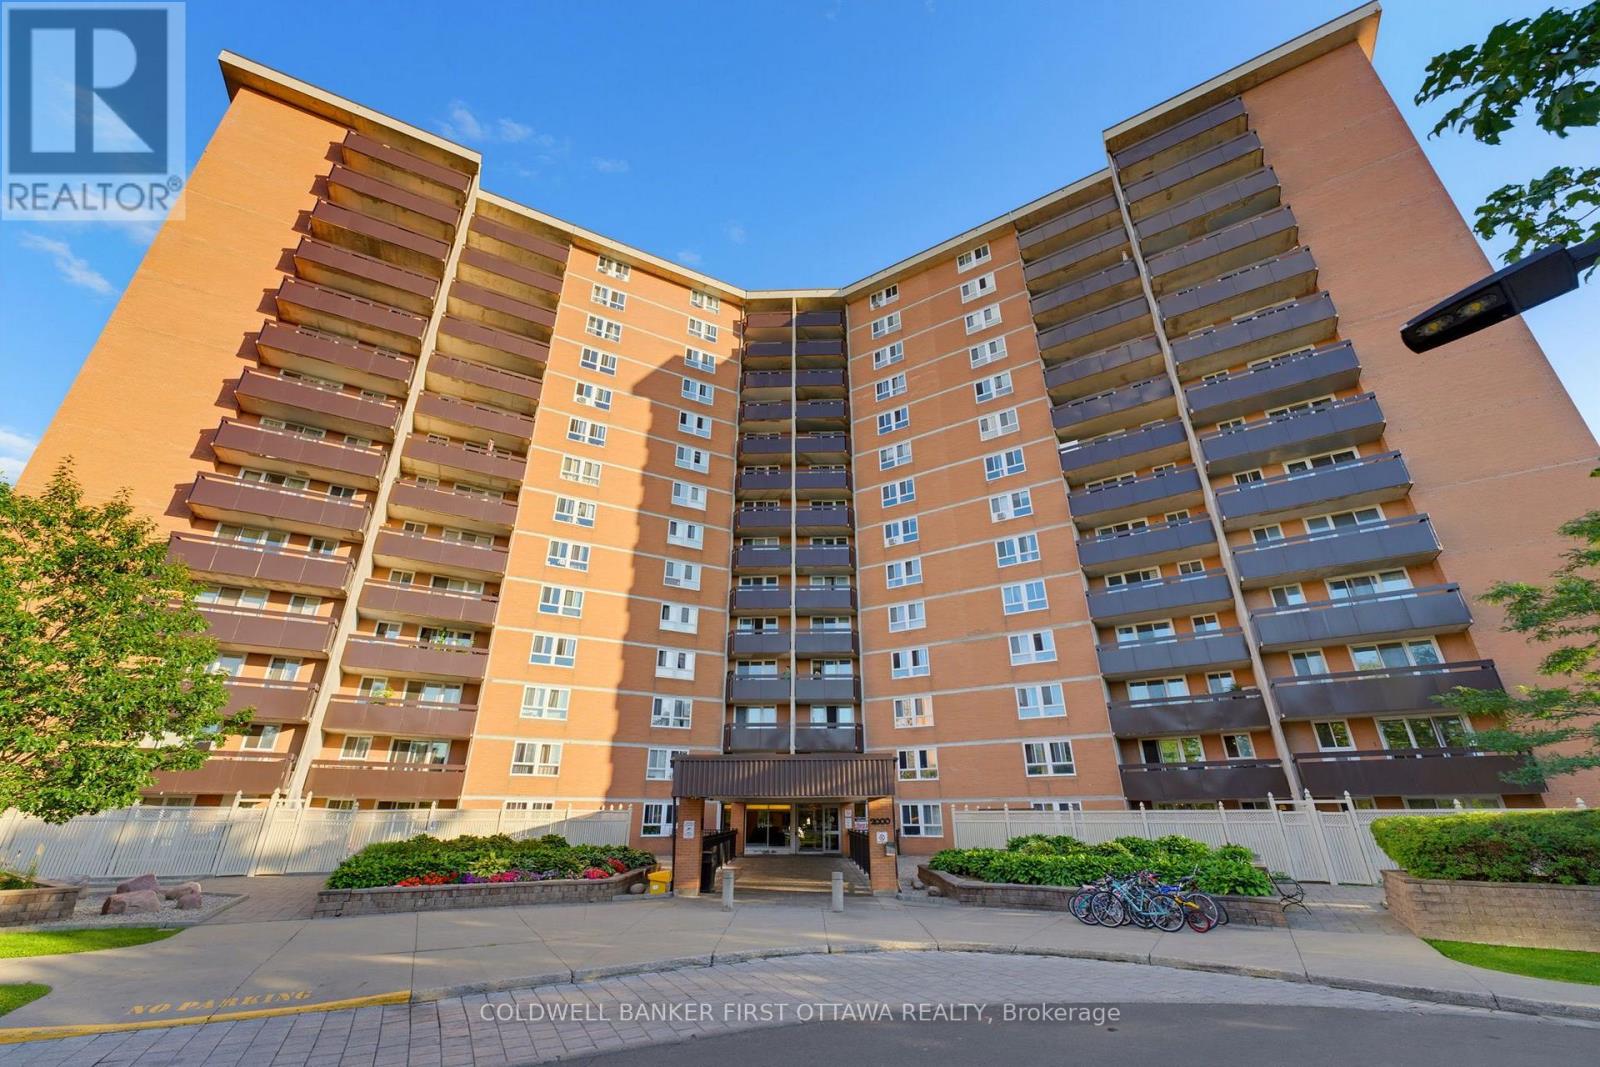
803 - 2000 Jasmine Crescent
Ottawa, Ontario
Bright and sunny SW facing 3-bedroom corner unit featuring 1 full bath + 1 half bath. Enjoy a spacious 19-ft balcony with a beautiful view of Greens Creek, perfect for fresh air and relaxation. Located on a high floor with upgraded stainless steel appliances and laminate flooring throughout. The building offers excellent amenities, including an indoor pool, exercise room, and sauna. Conveniently close to shopping, transit/LRT, schools, daycare, and parks. (id:49269)