
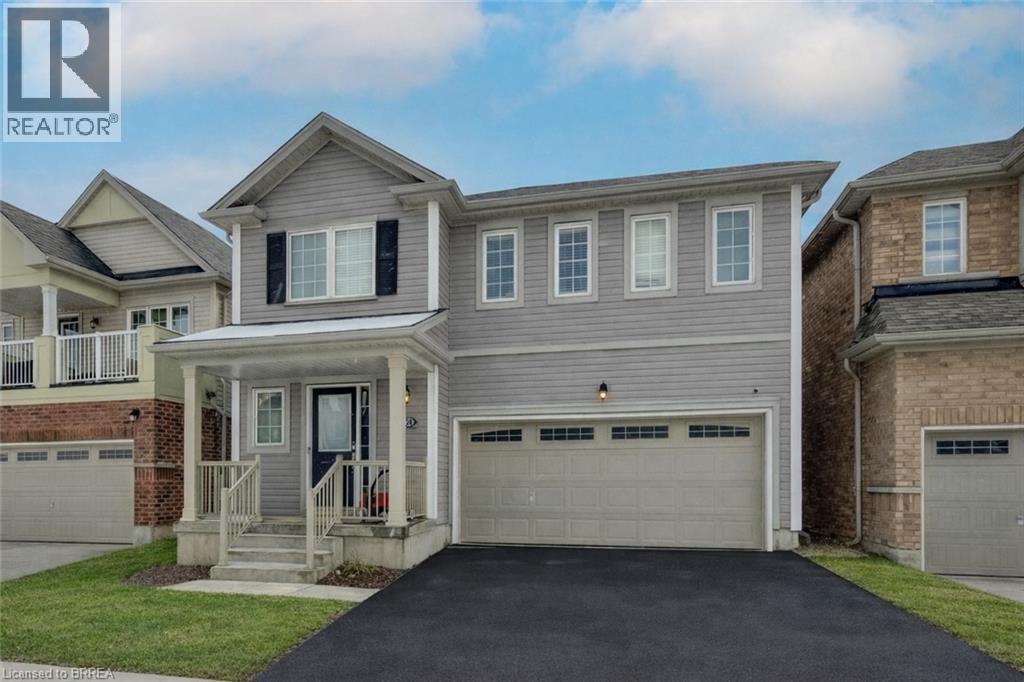
38 Sinden Road
Brantford, Ontario
** Exceptional Value in a Sought-After Neighborhood - Power of Sale and Priced to Sell !** Welcome to this stunning detached two-Storey home, perfectly positioned in a vibrant, family-friendly community. Offering 4 spacious bedrooms and 3 bathrooms, this home delivers the ideal combination of style, comfort, and functionality for modern family living. Step inside to discover bright, generous living spaces and an open-concept layout designed for both everyday living and effortless entertaining. The seamless flow from the kitchen to the living and dining areas creates a warm, inviting atmosphere you'll love coming home to. Enjoy outdoor living at its best with a walk-out deck overlooking a fully fenced backyard-perfect for summer barbecues, kids at play, or relaxing evenings with family and friends. The unfinished basement offers incredible potential, giving you the opportunity to design and customize additional living space to suit your needs-whether it's a home theatre, gym, or in-law suite. Additional features include a central vacuum rough-in and an air-cleaning system for added comfort and convenience. A double car garage with interior access provides everyday ease and security, especially during the colder months. This is a rare opportunity to own a family home with room to grow, all in a thriving and welcoming neighborhood. 38 Sinden Rd. puts you just minutes from schools, parks, shopping, the casino, the Grand River, and scenic walking and biking trails. Come see why this could be your next home - book your private viewing today! (id:49269)
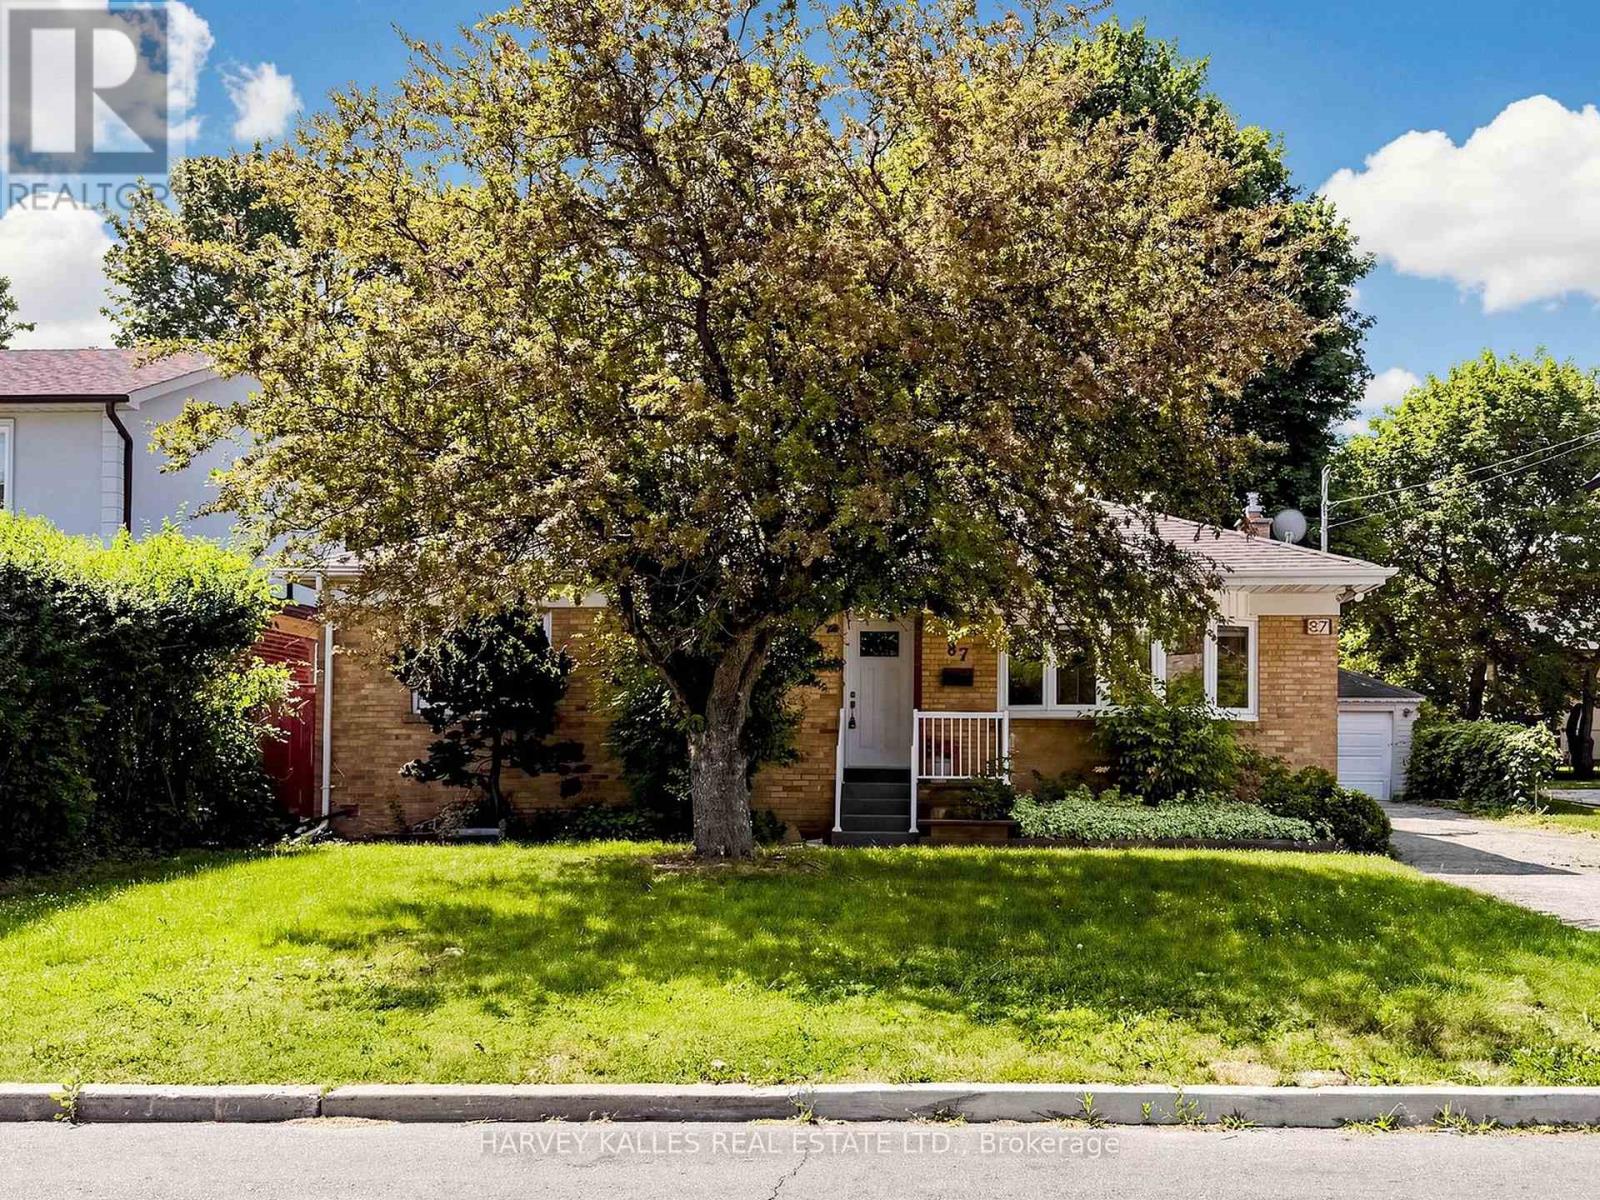
87 Combe Avenue
Toronto, Ontario
Nestled in the heart of Bathurst Manor, this well-maintained bungalow presents a rare opportunity to live in, renovate, or build your dream home on an exceptional lot. Sitting on an extra-wide 63-foot frontage and extending 115 feet deep, the property offers tremendous potential in a neighbourhood where opportunities like this rarely come along. The home features 3 spacious bedrooms & a full bathroom on the main floor, complemented by hardwood flooring & a bright, functional layout. The kitchen incl granite countertops, stainless steel appliances, and ample cabinetry. The living room features beautiful bow windows that fill the space w/natural light. The updated bathroom offers elegant granite tiles, a Corian countertop, & in-floor heating for added comfort. Entire house freshly painted, brand new vinyl flooring, and newer windows & roof, the home has been very well maintained. The lower level offers a versatile layout w/a separate income-generating unit featuring its own kitchen & bathroom, along w/a separate area for the owner's use. This flexible space creates many possibilities for extended family living, rental income, or future customization. Step outside to a lovingly cared-for backyard filled w/mature plants & an extensive vegetable garden. A large separate garage provides generous space for parking & storage. The location is exceptional. The home is less than a 5 min walk to Irving W. Chapley Park w/playground, outdoor pool, skating rink, & tennis courts. Public transit is steps away & within walking distance to Sheppard Station. This vibrant, safe, & family-oriented neighbourhood is close to top schools including William Lyon Mackenzie Collegiate Institute and Tanenbaum CHAT, along with excellent primary schools, private schools, & daycares. Residents also enjoy being a short distance from the Prosserman JCC. Close to retail, places of worship, parks, & hwys, this is a fantastic opportunity in one of Toronto's most welcoming family communities. (id:49269)
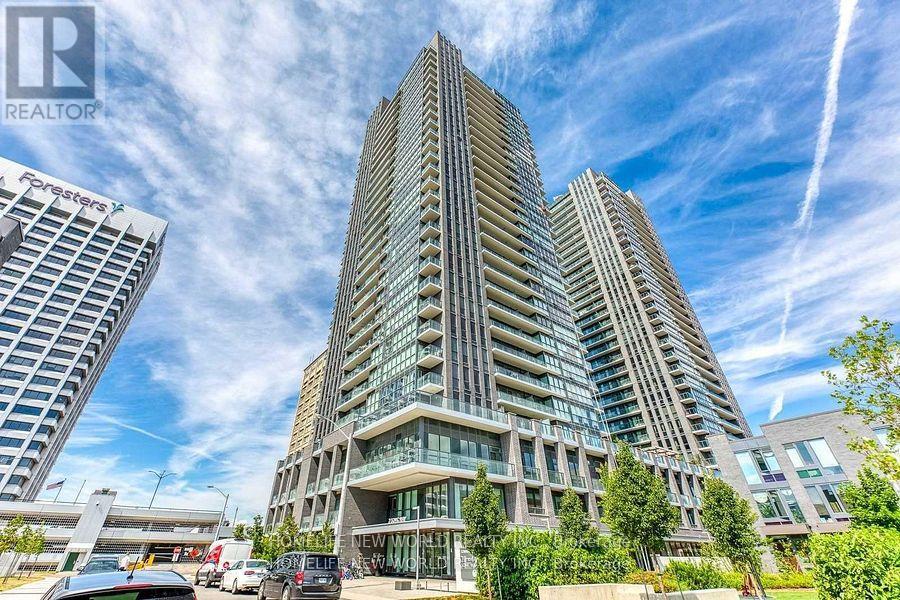
2610 - 2 Sonic Way
Toronto, Ontario
Modern Bright Condo Studio Unit. Affordable Price In Town. Toronto's Fast Growing Area. The Sonic Condos In The Highly Desirable Don Mills/Eglinton Area! Large And Bright South Facing Studio Features High End Luxury Finishes With Great Downtown Views, 1 Bath And A Open Balcony. Enjoy Being Steps From The Crosstown Eglinton Lrt, Shops At Don Mills, Loblaws & Ontario Science Centre. Just Minutes To The Dvp/401. Amazing Building Which Includes 25,000 Sq. Ft. Amenities: Gym, Party Room, Guest Suites, Visitor Parking & 24Hr Concierge. (id:49269)
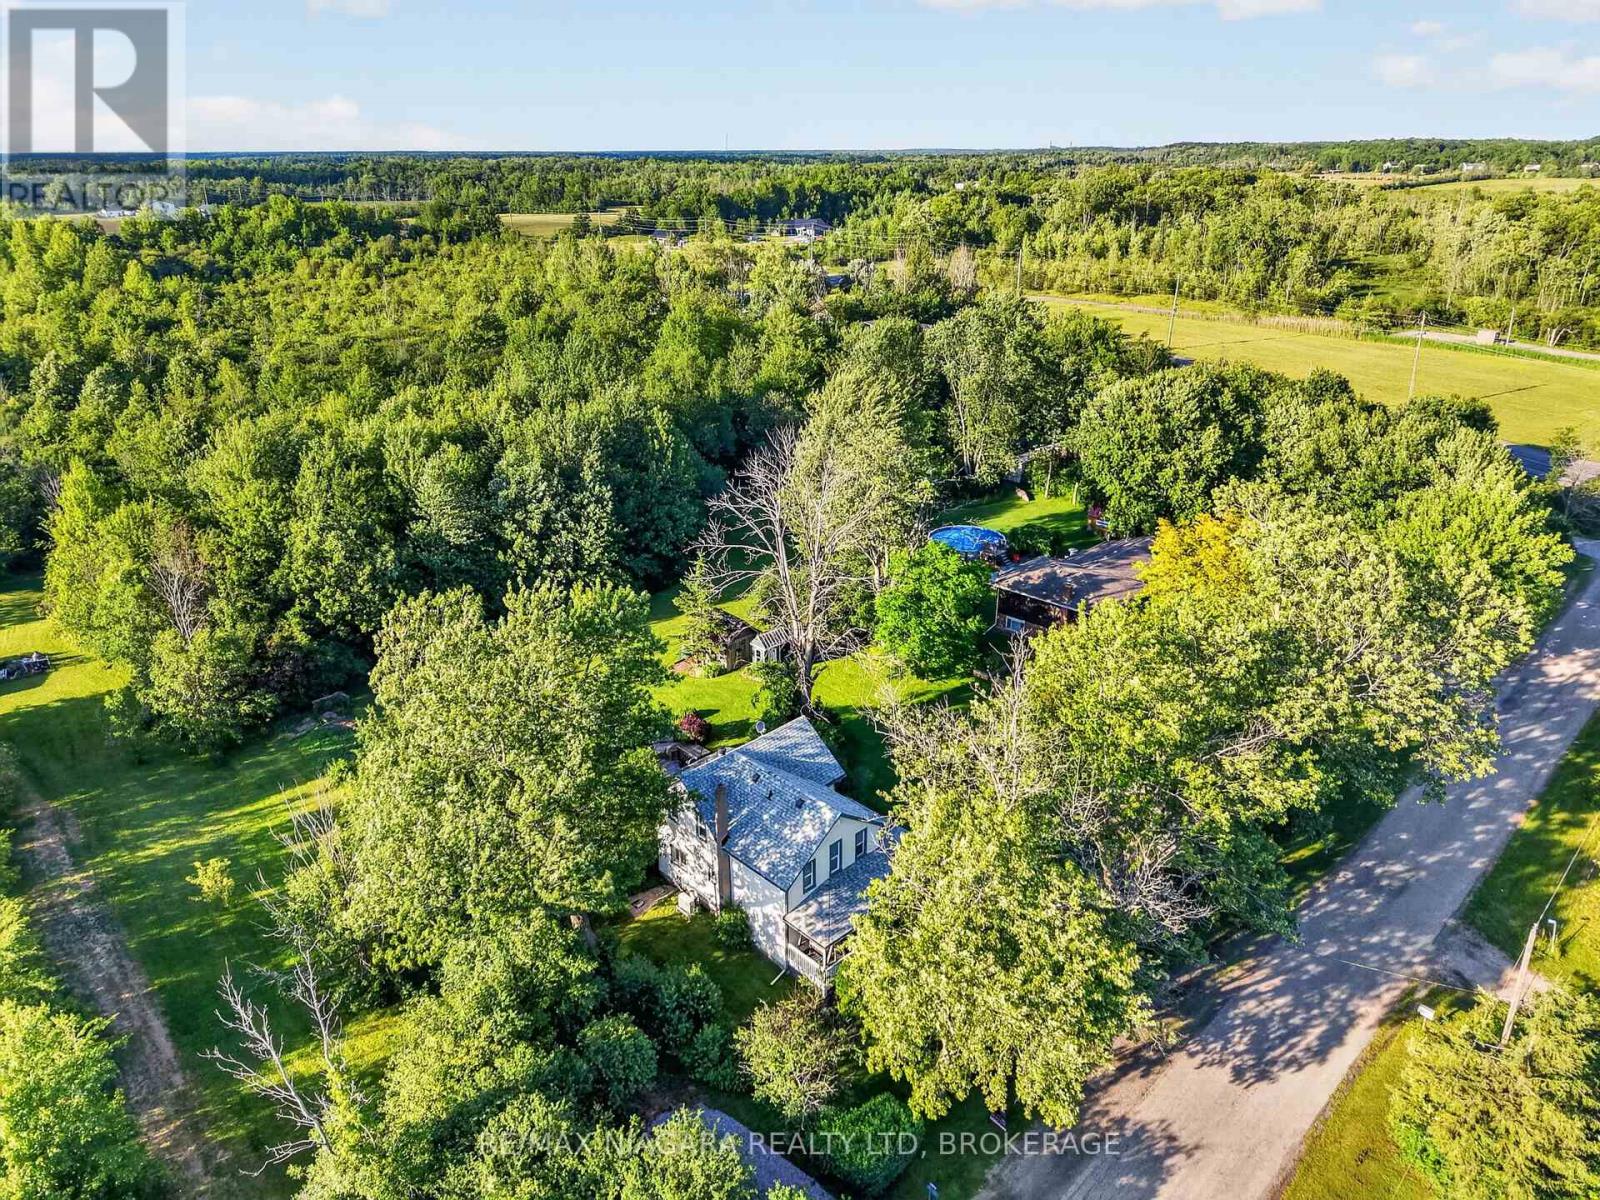
3776 Bertie Street
Fort Erie, Ontario
Step into the charm and character of this classic 2-storey home situated on a generous 0.53-acre lot in the heart of Stevensville. Built in 1890, this 3-bedroom, 2-bathroom home offers timeless appeal with plenty of space for families, first-time buyers, or anyone looking to enjoy small-town living. Featuring spacious principal rooms, a functional layout, and endless potential to make it your own, this property combines historic character with everyday comfort. The large lot provides ample room for outdoor entertaining, gardening, recreation, or future possibilities. Conveniently located just minutes from local amenities, schools, parks, and major highway access, this is a fantastic opportunity to own a piece of Stevensville's history while creating new memories for years to come. (id:49269)

53 Princess Street
Fort Erie, Ontario
Steps to the Niagara River. 2 + 1 bedrooms, 1 1/2 baths, lots of character in the heart of Fort Erie, close to QEW access and all amenities. Shingles replaced in 2013, furnace and A/C 2017.16 x 12 private covered deck with hot tub, perfect for evening relaxing. Full basement, fenced yard on 2 sides with bonus rear access to john st which is municipally cleared . Ideal access for a rear garage. shed and hot tub will stay. Office could be a 3rd bedroom. The home just needs a little TLC to bring to it's full potential. quick closing available (id:49269)
430 Butler Farm Road
North Grenville, Ontario
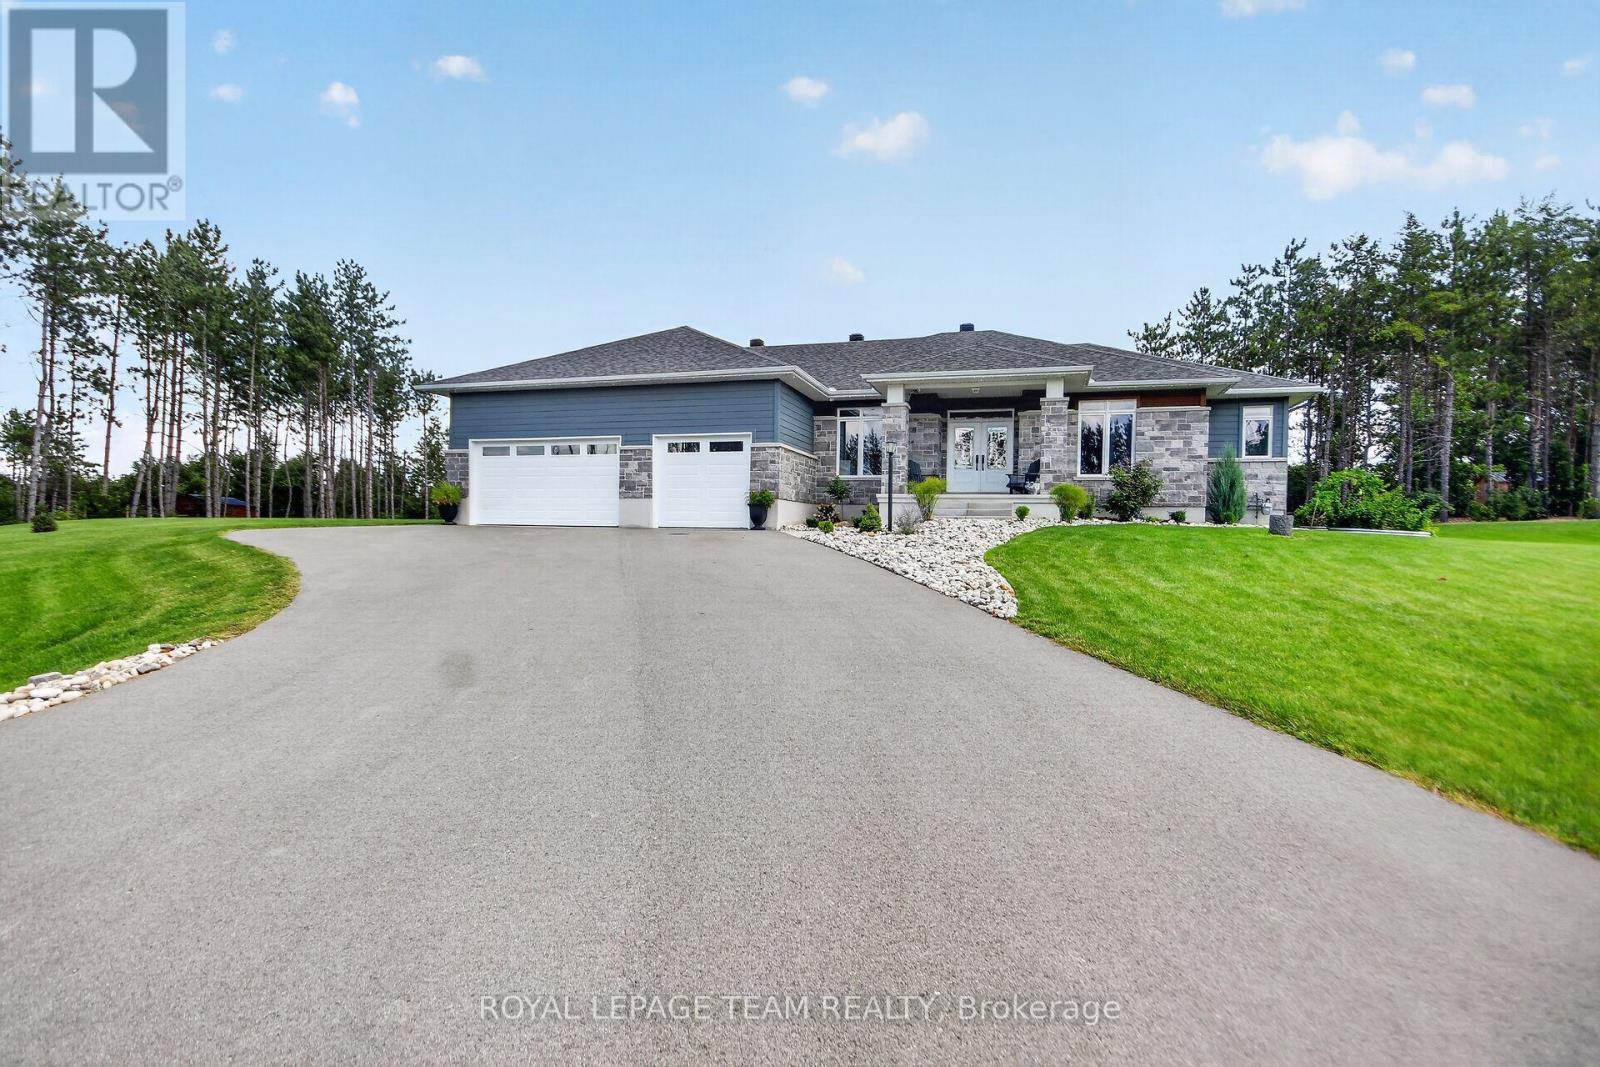
Quality-built by Mackie Homes in 2023, this impressive 4-bedroom, 3-bathroom home offers over 2,300 sq. ft. of beautifully designed main-floor living space & is loaded with upgrades. Set on a spacious 1-acre lot in one of Kemptville's premier subdivisions, this home combines luxury, functionality & exceptional outdoor living. The grand foyer welcomes you into the oversized family rm, complete with a natural gas fireplace & flows seamlessly into the dining area & stunning gourmet kitchen w/ an abundance of cabinetry, SS appliances & a massive island w/ plenty of seating. Soaring 9-foot ceilings, pot lights & hardwood flooring throughout the entire main level add to the home's bright, spacious & elevated feel. Two spacious bedrooms share a family bathroom w/ a double vanity & private water closet, making it ideal for children or guests. Privately situated on the opposite side of the home, the primary retreat offers a large walk-in closet & luxurious 5-piece ensuite w/ a custom walk-in shower & soaker tub. A spacious mudroom w/ laundry, ample storage & access to the 3 car garage adds everyday convenience, while a 2-piece bath completes the main level. The partially finished lower level features a generously sized 4th bedroom w/ room for a sitting area, making it ideal for teenagers, guests or multi-generational living. The lower level also offers plenty of opportunity to add additional living space, w/ a bathroom rough-in already in place. Step outside to an incredible landscaped oasis featuring a newly paved driveway, interlock walkway & steps, large rear deck, hot tub, irrigation system, fire pit, gardens & plenty of room to entertain & enjoy. Large, mature trees provide exceptional privacy & create a beautiful backdrop in the backyard. Ideally located within walking distance to trails & parks and just minutes from all of Kemptville's amenities. Enjoy the cost efficiency of natural gas heating, along with added peace of mind from the remaining Tarion Home Warranty. (id:49269)
213 Kinderwood Way
North Grenville, Ontario
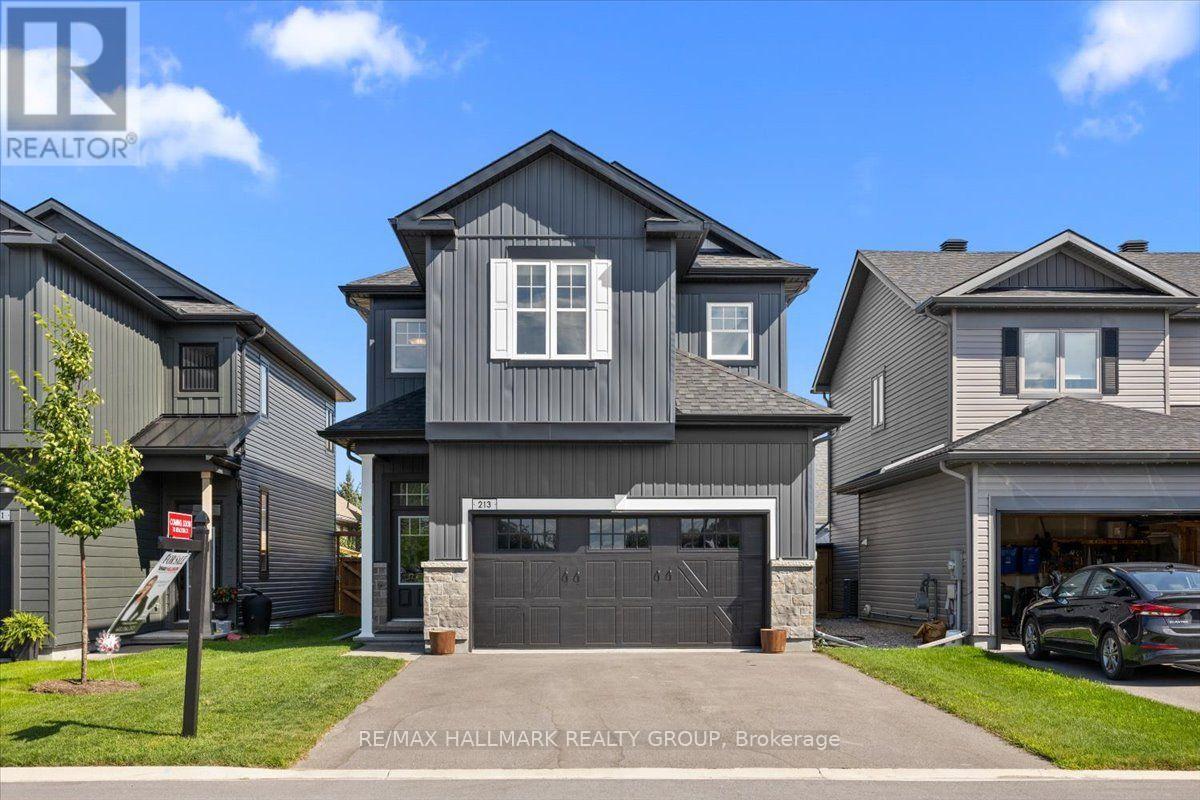
Welcome to your forever family home in the heart of Equinelle, one of Kemptville's most sought-after communities. Built in 2023 and still protected by the Tarion New Home Warranty, this beautifully appointed two-storey offers the perfect combination of modern design, exceptional space, and an unbeatable lifestyle. Thoughtfully designed for growing families, this impressive home features 4 spacious bedrooms on the second level, providing room for everyone, while the fully finished basement adds a 5th bedroom, making it ideal for guests, extended family, a teenager's retreat, or a home office. With generous living spaces throughout, this is a home your family can grow into for years to come without ever feeling the need to upsize. The bright, open-concept main floor is perfect for both everyday living and entertaining, offering seamless flow between the kitchen, dining, and living areas. Large windows fill the home with natural light, while the south-facing backyard provides sunshine throughout the day, creating the perfect setting for summer barbecues, outdoor play, or simply relaxing with family and friends. Beyond the home itself, you'll enjoy everything that makes Equinelle one of the region's premier master-planned communities. Residents have the opportunity to enjoy exclusive access to the Equinelle Resident Club, featuring a state-of-the-art fitness centre, outdoor swimming pool, pickleball and tennis courts, scenic walking trails, and a vibrant calendar of social events. Golf enthusiasts will appreciate the championship Equinelle Golf Course, while families will love the nearby parks, splash pad, playgrounds, and children's golf camps that make this an exceptional place to raise a family. Offering the peace of mind of a nearly new home and the unmatched lifestyle of the Equinelle community, this is a rare opportunity to own a home that truly has it all. Simply move in, settle down, and start making memories. (id:49269)
991 Dianne Street
Clarence-Rockland, Ontario
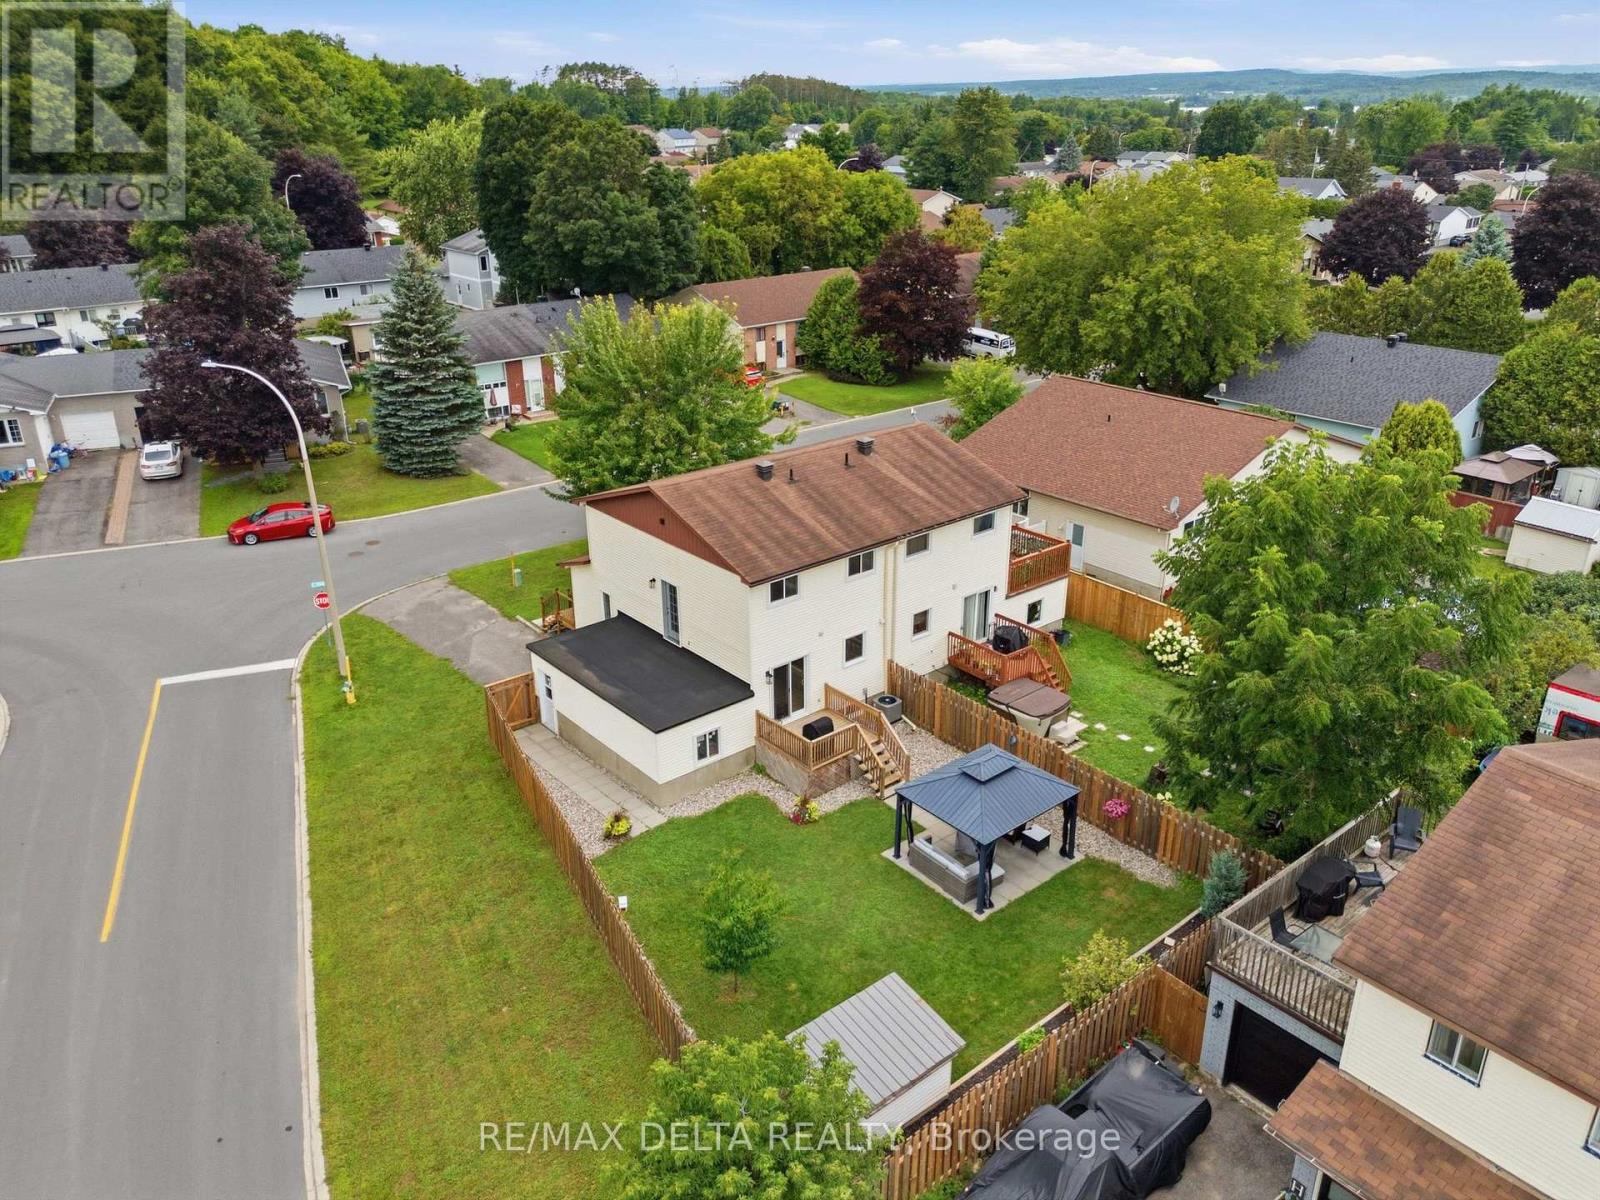
The outdoor space is the true highlight at 991 Diane Street. Set on a large landscaped lot, the backyard offers plenty of room to entertain, relax and enjoy the warmer months, complete with mature gardens and a gazebo. An additional area above the garage also offers exciting future potential for a rooftop terrace, screened-in space or outdoor retreat, subject to applicable approvals. Inside, the home offers a practical layout with a bright main living area, kitchen and dining space and full bath, upstairs you'll find 3 bedrooms and a full bathroom. The finished basement adds even more living space with a family/rec room, laundry/utility area and a partially finished room with a closet that could serve as a future 4th bedroom, office or hobby space. A great option for buyers looking for comfortable living without giving up the outdoor space. (id:49269)

215 - 2785 Baseline Road
Ottawa, Ontario
Welcome to this bright and spacious 2-bedroom, 2-full-bathroom south-facing corner unit, offering plenty of natural sunlight throughout the day! This well-appointed condo features hardwood floors in the main living areas, ceramic tile in the bathrooms, granite countertops, large windows, and 9-foot ceilings throughout. Enjoy expanded closet space and more storage than most condos, along with the convenience of in-unit laundry, an on-demand water heater, and forced-air heating with a high-efficiency gas furnace. The unit includes an underground parking space and storage locker, with convenient visitor parking available near the building entrance. Ideally located with quick access to Highway 416 and 417, Queensway Carleton Hospital, Algonquin College-making it an excellent option for investors-Bayshore Shopping Centre, IKEA, DND, and numerous other amenities. Condo fees include building maintenance and water. Enjoy a bright, sunny, and carefree condo lifestyle in a fantastic location! (id:49269)
161 Cranesbill Road
Ottawa, Ontario
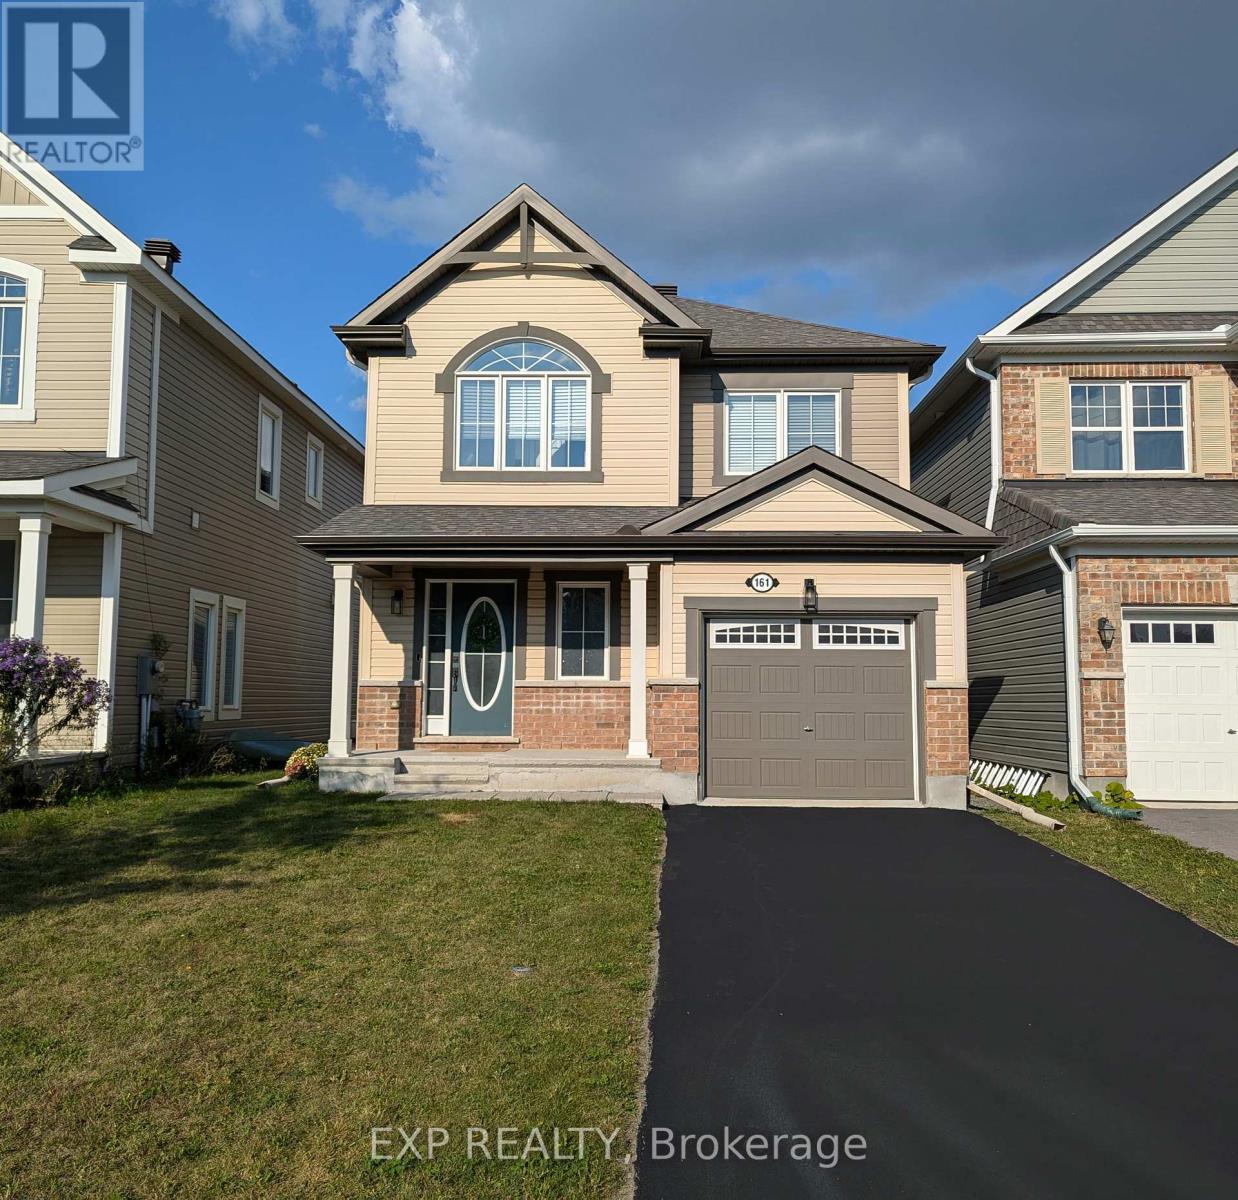
Welcome to this beautifully upgraded 4 bed/ 3.5 bath detached home on a premium lot in Kanata, where everyday living meets nature. Step out to your spacious 20 x 10 raised deck and enjoy peaceful views of the trail systems and waterways that back directly onto the property. Inside, a welcoming foyer leads into a bright open concept living and dining space featuring a coffered ceiling and a well designed kitchen with a breakfast bar, perfect for both daily living and entertaining. Upstairs, the primary bedroom offers a walk in closet and a recently updated ensuite complete with double sinks and an upgraded glass shower. Two additional bedrooms, a main bathroom, and convenient second floor laundry complete the upper level. The newly finished high ranch style basement has tons of windows and natural light pouring in and expands the living space with a fourth bedroom, an additional 3 piece bathroom, second laundry area, and ample storage. Outside, a newly built shed adds even more functionality. This home features over $40K in builder upgrades plus an additional $80K in recent basement and outdoor improvements, along with custom blinds throughout, eaves troughing, and an owned hot water tank. The property also includes a exterior shed for added storage and convenience. Located just steps from multiple walking trails including the Trans Canada Trail, nearby parks, and future connections like the Abbottsville Trail and Terry Fox Pond Trail, this home offers an exceptional outdoor lifestyle. Top rated schools including A. Y. Jackson Secondary School and Holy Trinity Catholic High School are close by, along with convenient access to Hazeldean Road shopping and Highway 417. The home in exceptional condition and shows very well! (id:49269)
194 Bridge Crescent
Minto, Ontario
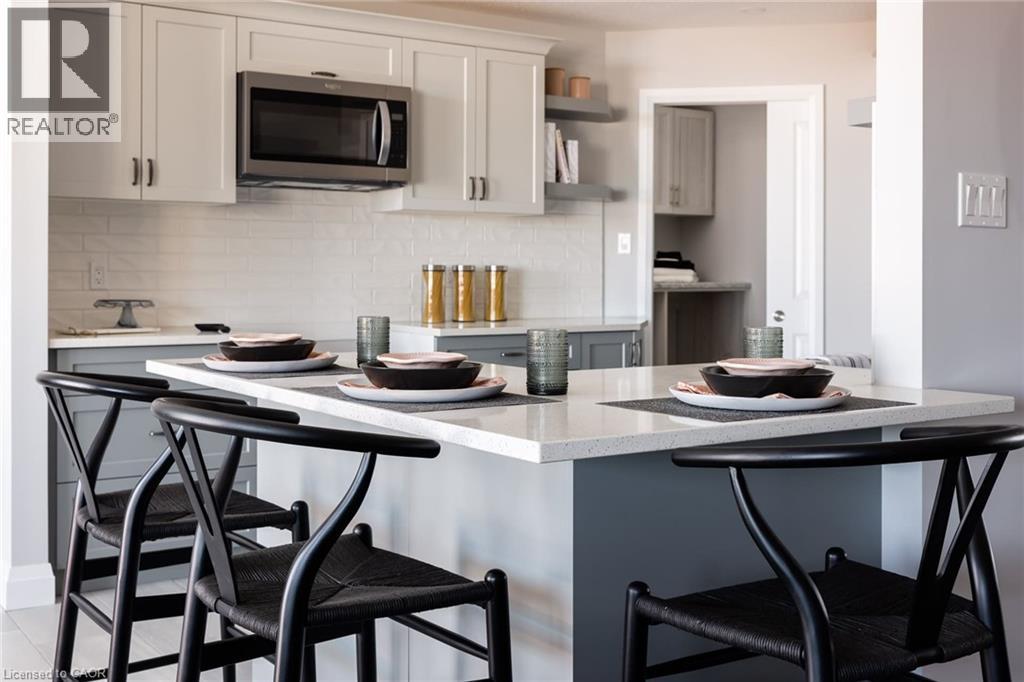
The Maplewood is a beautifully crafted bungalow tucked into a quiet cul-de-sac in Palmerston’s highly desirable Creek Bank Meadows community where charm meets modern convenience! Gorgeous 2-bdrm, 2-bathroom Energy Star Certified home is thoughtfully laid out to support effortless living for downsizers, couples or anyone looking for the ease of main-floor living without sacrificing space or style. From the moment you step onto the covered front porch you can feel the care & craftsmanship. Foyer W/vaulted ceiling offers sightlines through to great room & dining area. Main living space is warm & inviting W/luxury vinyl plank floors & large windows. Kitchen W/breakfast bar for casual meals & custom cabinetry. It flows into dining space which has access to backyard. Great room is anchored by optional fireplace & provides cozy gathering space. Primary suite offers W/I closet & spa-like ensuite W/dual sinks & tiled glass shower. Vaulted 2nd bdrm adds charm & flexibility ideal for guests, office or den. A second full bathroom, mudroom W/laundry & garage access completes main level. Downstairs presents add'l storage & potential to add even more living space W/rough-ins for future bathroom & multiple layout options including bdrms, rec room & more. Set among other beautifully built homes, Creek Bank Meadows is a peaceful well-planned neighbourhood offering true sense of community. Whether it’s coffee on the porch or walks through nearby parks & trails, life here moves at a slower, more meaningful pace. Mins from downtown shops, splash pad, historic Norgan Theatre, & other essentials. As an Energy Star Certified home it features high-performance windows, upgraded insulation & energy-efficient mechanical systems designed to reduce environmental impact & keep utility bills low. With energy-efficient features, premium construction & attention to detail, the Maplewood isn’t just a home it’s a lifestyle upgrade. (id:49269)
1164 Bronze Avenue
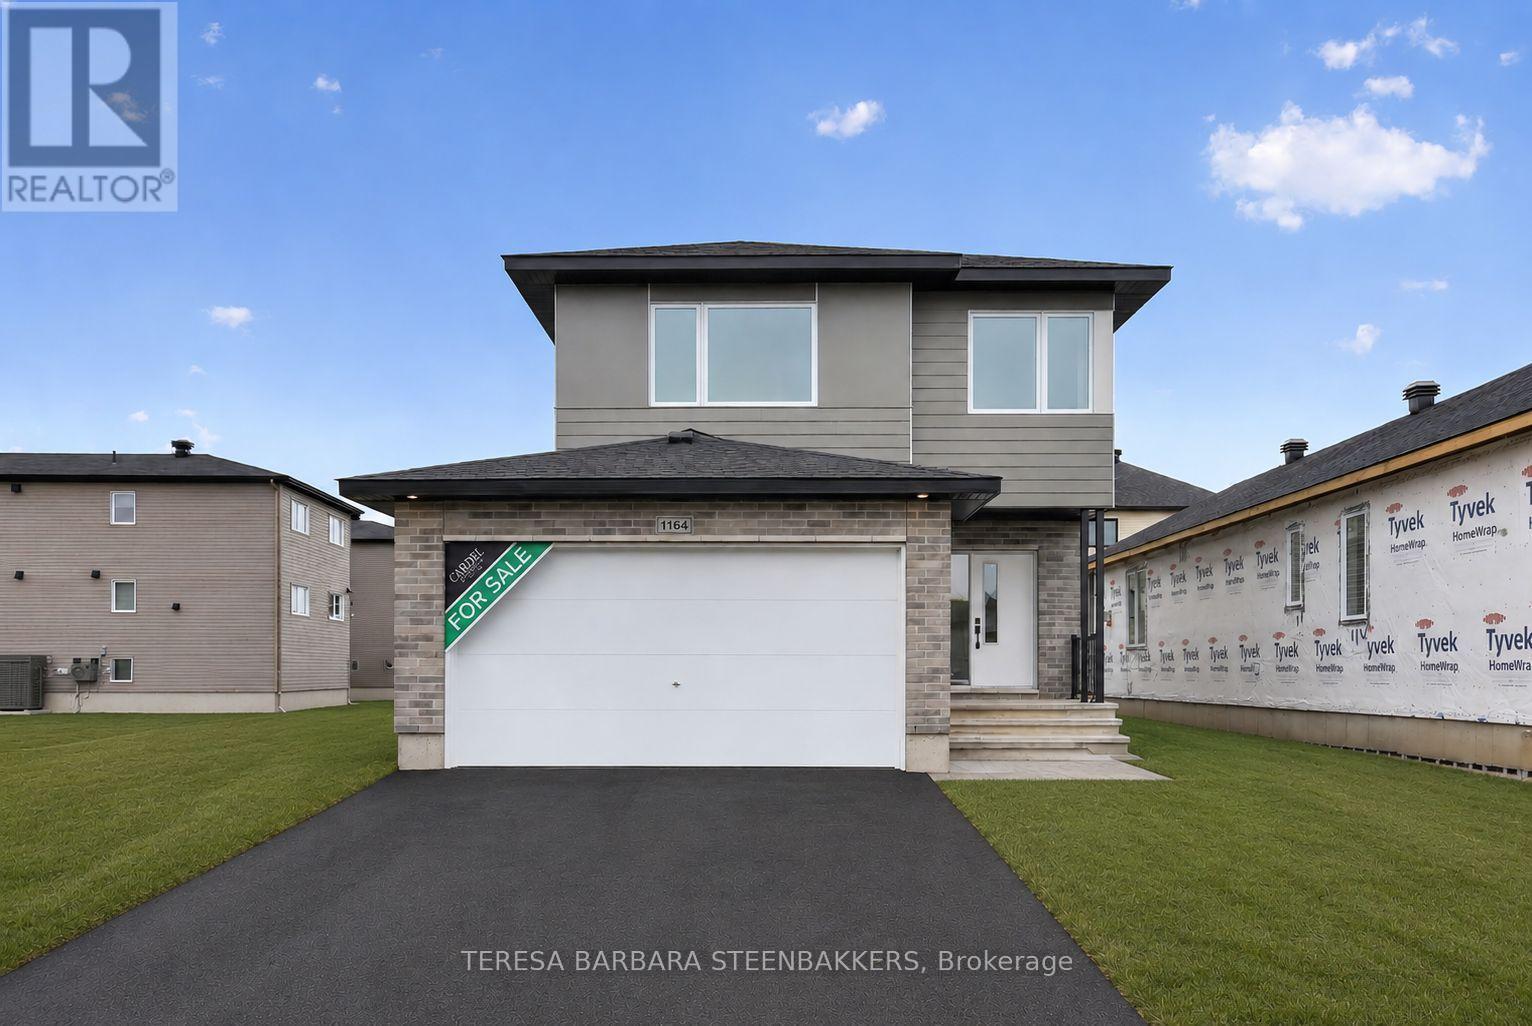
Clarence-Rockland, Ontario
BRAND NEW HOME.... HST and CARDEL's full Tarion Warranty ALL INCLUDED! Great family home offering 2283 sq. ft incl a large L-shaped finished basement, double car garage with good sized mudroom access and a bright, open foyer to welcome guests. The second floor open loft area is bright and perfect as a second floor family room or use as a home office/ quiet reading room. The primary bedroom ensuite offers a soaker tub and separate glass shower enclosure as well as a walk in closet. Attractive modern finishes and an open concept feeling to the home overall. Located on a quiet crescent , backing onto other single-family homes, this is an excellent location with parks and schools in the area, keeping with the old, local village vibe while transitioning and supported by local shops and restaurants as well as your familiar BIG NAME box stores. A great family community, growing rapidly to meet Ottawa's housing demands. Great value and floor plan is available in photos shown. The basement is professionally "builder-finished quality finished with good sized windows and a 3 pce bath roughed in. Upgrades incl in this price are a gas fireplace, larger windows, quartz countertops in the kitchen and ensuite, upgraded kit cabinets with white uppers and a birch style island with bar-style seating, soft-close black hardware throughout, pots and pans drawer and YES.... upgraded hardwood floors on the main floor. This is a great location in a newly designed community surrounded by similar housing. Current taxes and assessment are for land only. Property to be reassessed upon closing. Offers to be communicated during regular business hours, if possible with a minimum 24 hour irrevocable is required. Buyer to sign Builders' Agreement of Purchase and Sale for HST and warranty purposes. (id:49269)