
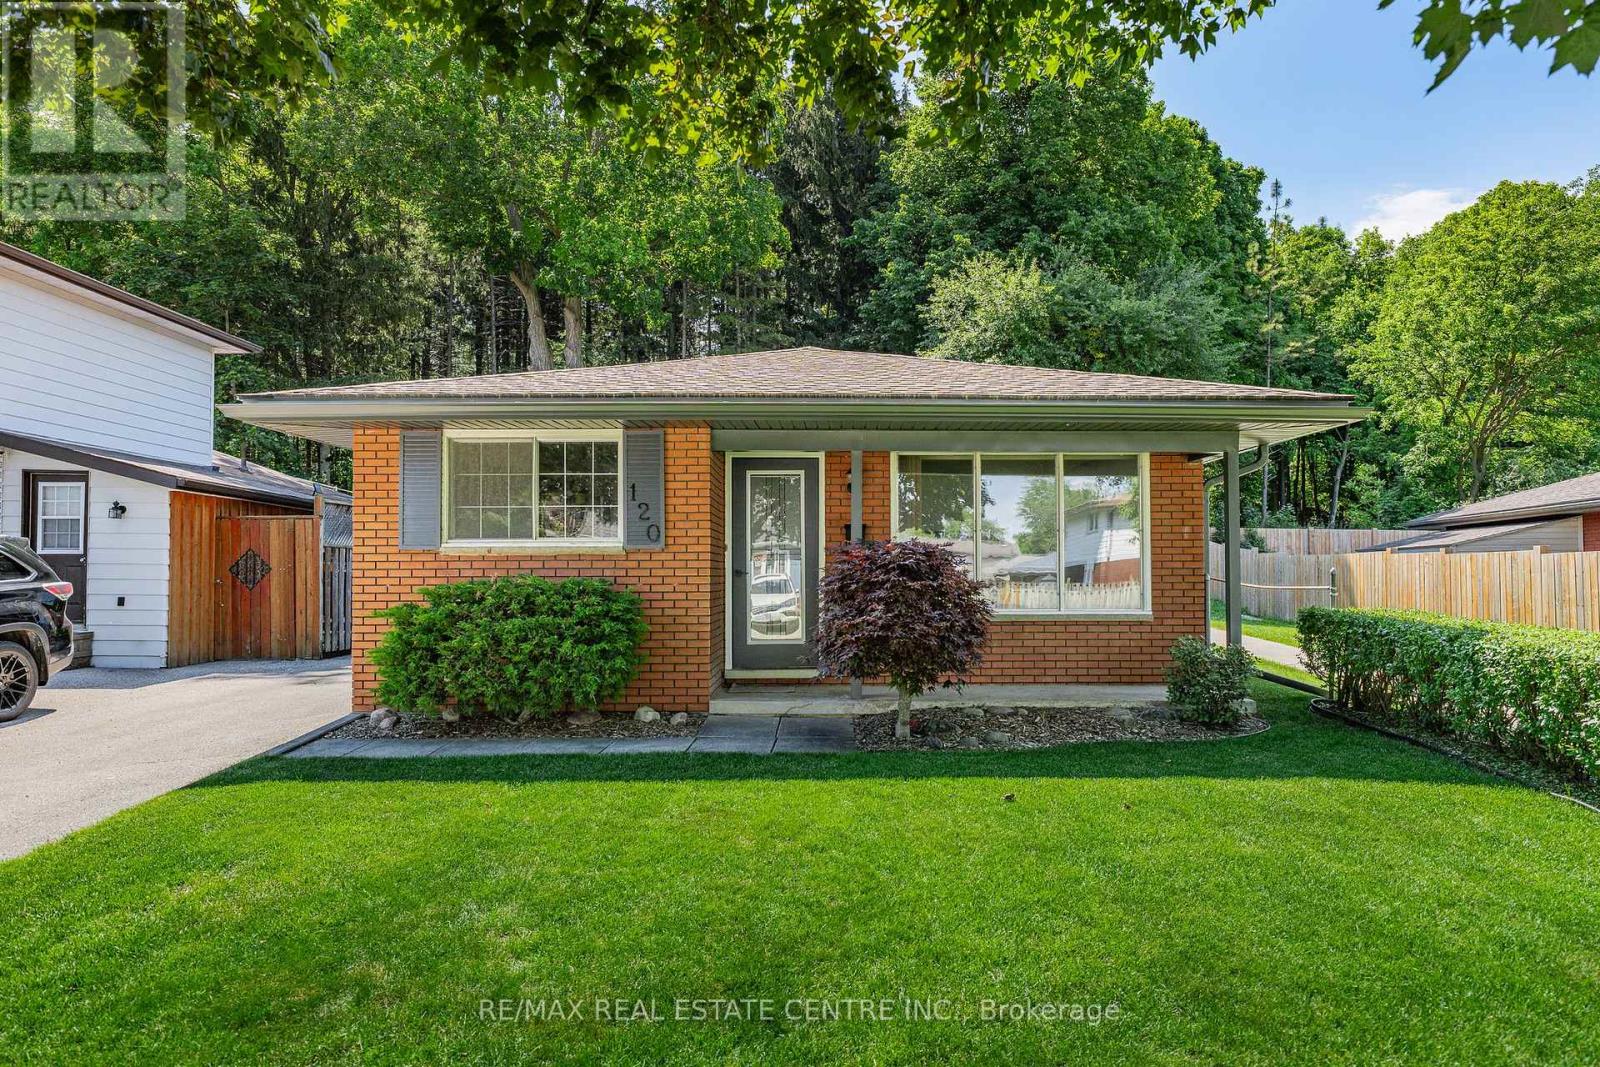
120 Arrowhead Crescent
Kitchener, Ontario
Welcome to 120 Arrowhead Crescent, a well-maintained brick backsplit backing onto Homer Watson Park, one of Kitchener's most sought-after natural settings. Pride of ownership is evident throughout this 3+2 bedroom, 2 full bathroom home, offering 1,471 square feet of finished living space and a versatile layout suited to first-time homebuyers, families, multi-generational living, or investment potential. The separate entrance provides flexibility for an in-law setup or potential mortgage helper, while the beautifully landscaped grounds enhance the home's curb appeal and outdoor enjoyment. Situated on a spacious 40 x 100 lot, this property offers the rare opportunity to enjoy mature forest, walking trails, and the scenic Grand River valley right in your own backyard, providing a level of privacy and natural beauty seldom found within the city. Upgrades include: ROOF (2020), FURNACE (2020), REFRIGERATOR (2020), HOT WATER TANK (2020), A/C UNIT (2022), EAVESTROUGHS, SOFFITS &FASCIA (2026), DISHWASHER (2026), and RANGE HOOD (2026). Conveniently located close to schools, shopping, parks, public transit, and everyday amenities, with quick access to Highway 8 and Highway 401 for commuters. Whether you're looking for additional living space, income potential, or a peaceful setting surrounded by nature, this home offers a unique opportunity in a highly desirable Kitchener neighbourhood. (id:49269)

46 Sandy Shore Boulevard
Puslinch, Ontario
Muskoka Living on the 401 - within commuting distance of the city. Set on a remarkable southern point on Puslinch Lake, this exceptional waterfront home offers something truly special: the opportunity to experience both sunrise and sunset from your own property. Imagine sipping your morning coffee on the dock as the sun rises over the water, then ending the day with a glass of wine or a favourite drink as the sky transforms at sunset. Offering approximately 7,000 sq. ft. of finished living space, this home was designed for both everyday family life and unforgettable gatherings. Expansive windows bring the lake into nearly every principal room, while the beautifully renovated main level features a designer kitchen with striking natural quartzite countertops, premium finishes and hardwood flooring. The home's generous size and thoughtful layout also create exceptional possibilities for multigenerational living. A second kitchen, separate entrance and private living spaces allow extended family, adult children or guests to live together while still enjoying independence and privacy. Outside, the lifestyle continues with a private pool, hot tub, expansive entertaining areas and private dock with direct access to beautiful Puslinch Lake. Five-car garaging, a private movie theatre, home gym and dedicated wine lounge add to the home's extraordinary lifestyle offering. Located within an exclusive gated community with tennis and pickleball courts and convenient access to the 401, this is more than a lakefront home. It is a place for generations to gather, celebrate and make memories, from sunrise to sunset. (id:49269)
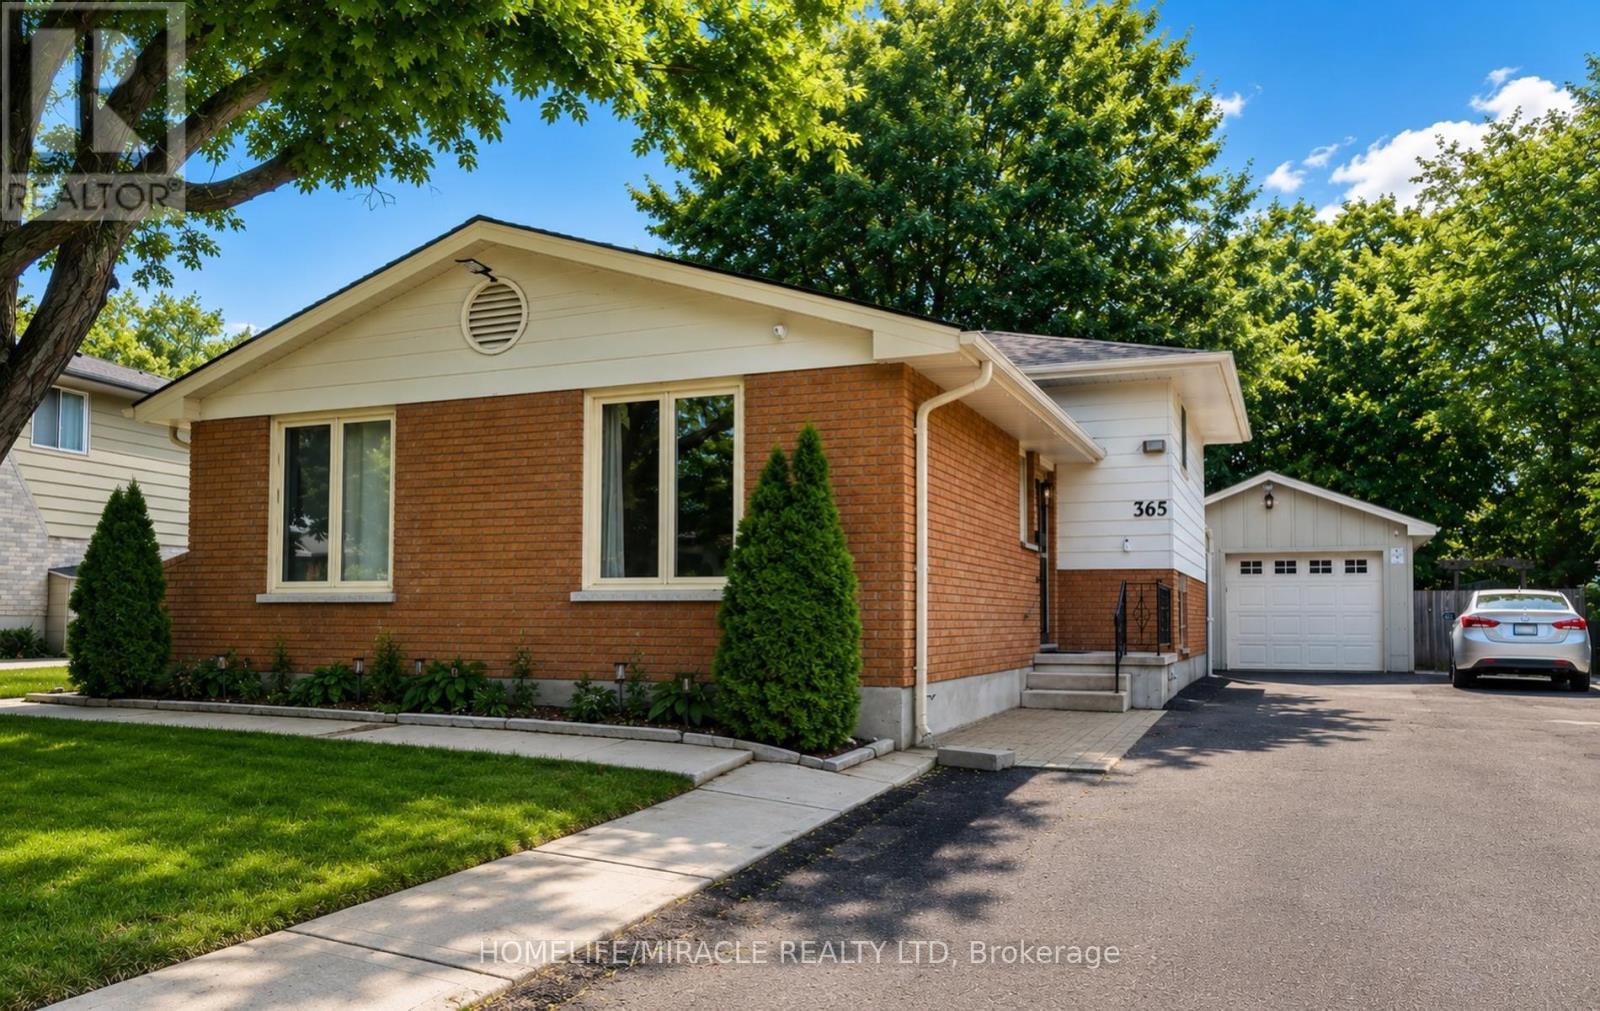
365 Blue Forest Drive
London North, Ontario
!!!Rarely offered !!!4-level backsplit with over *2,300*sq. ft. of beautifully updated living space in one of North London's most sought-after neighborhoods! This home offers 3 spacious bedrooms, 3 full bathrooms, and a versatile layout designed for today's lifestyle. The bright interior features pot lights, updated flooring (2023), fresh paint (2023), and a cozy gas fireplace (2022). The finished lower level with a separate side entrance provides outstanding flexibility for multi-generational living, a home office, recreation room, or future possibilities. Large private backyard with an expansive deck, perfect for entertaining family and friends. An oversized detached garage, oversized double-wide driveway, and parking for up to 9 vehicles make this property ideal for growing families, hobbyists, or anyone needing extra space. Major updates include windows (2024), furnace (2024), renovated basement bathroom (2024), concrete driveway strip (2024), and a sump pump for added peace of mind. Ideally located minutes from Western University, University Hospital, Hyde Park Shopping Centre, Costco, Walmart, parks, walking trails, restaurants, public transit, and excellent schools. A rare combination of space, updates, parking, and location that is hard to find. show 10++++++ (id:49269)
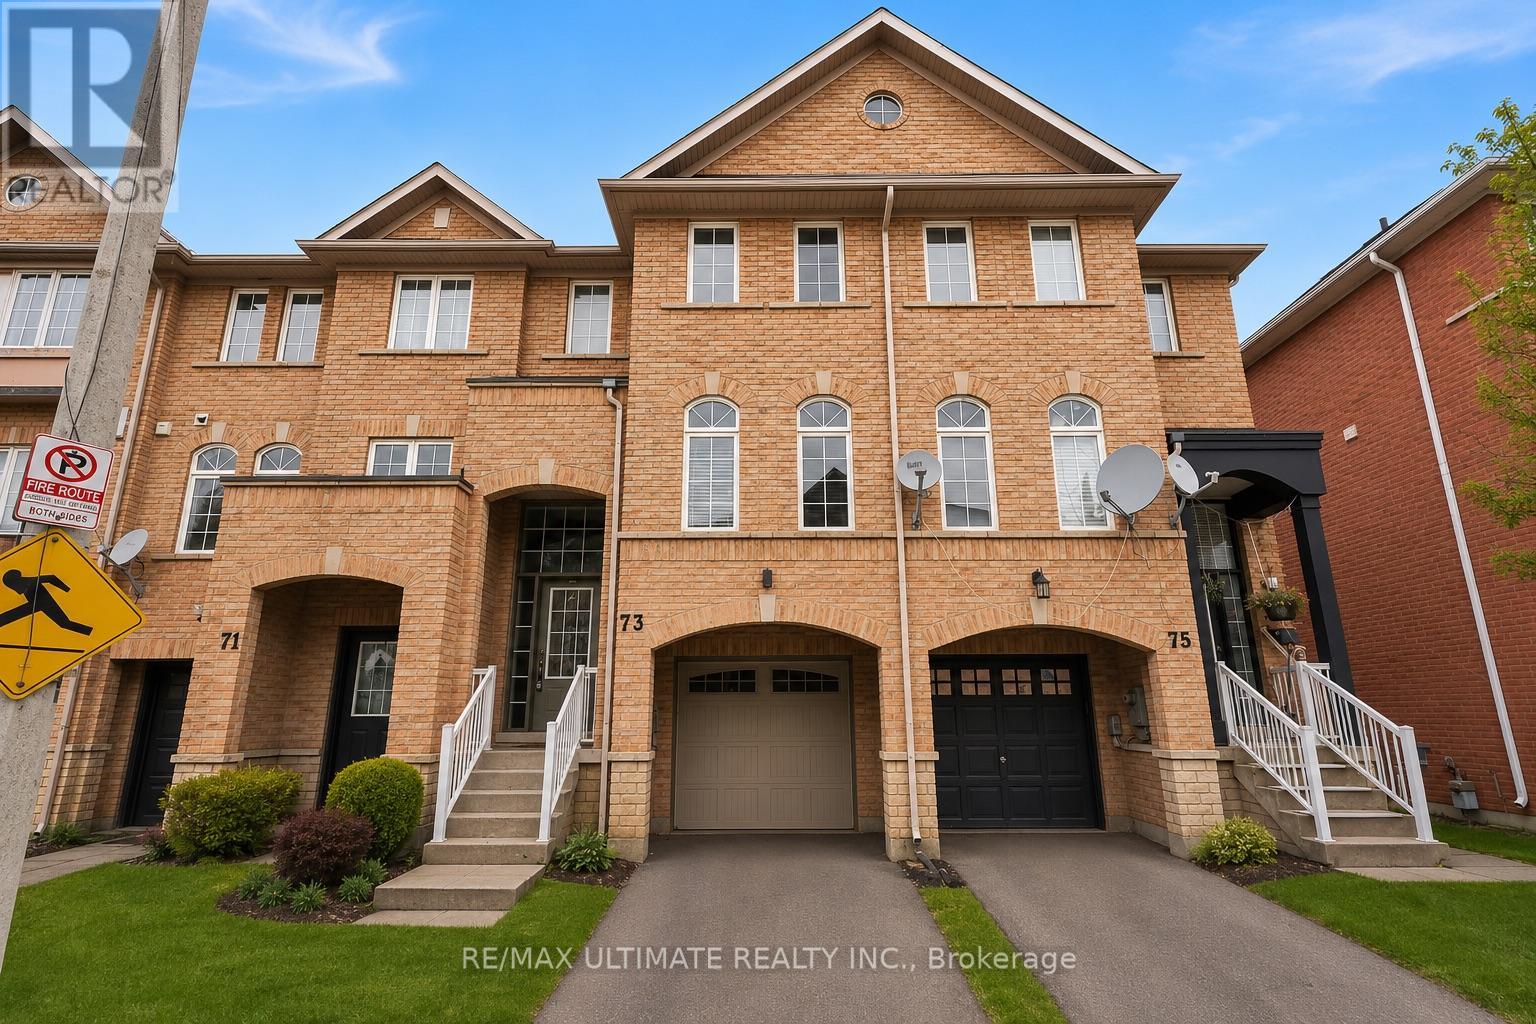
73 Bernard Avenue
Brampton, Ontario
FREEHOLD 1,780 SQ. FT. PARK VIEWS FINISHED WALKOUT LOWER LEVEL! Welcome to 73 Bernard Ave, a beautifully upgraded 3-bedroom, 3-bathroom freehold townhome offering space, versatility and an exceptional setting in sought-after Fletcher's Creek.The bright, open-concept main level features pot lights, elegant finishes and spacious living and dining areas designed for both everyday living and entertaining. The modern eat-in kitchen is complete with granite countertops and stainless steel appliances, plus a walkout to an expansive deck overlooking the park and green space - the perfect backdrop for morning coffee, summer dinners or relaxing outdoors.Upstairs, retreat to the spacious primary bedroom with walk-in closet and private 3-piece ensuite, along with two additional generously sized bedrooms.The fully finished walkout lower level is a standout feature, offering a bright recreation room with direct access to the backyard plus a secondary living area and kitchenette. An incredibly versatile space ideal for extended family, a home office, gym, playroom or potential in-law suite.Step outside to a large, fully fenced backyard offering privacy and plenty of room to enjoy. Carpet-free, well maintained and move-in ready, this home offers exceptional functionality across every level.Ideally located just minutes from Sheridan College, Highways 410, 407 & 401, shopping, parks, schools and public transit. With 1,780 sq. ft., beautiful park views, a finished walkout lower level and no condo fees, this is a fantastic opportunity for families, multi-generational living or investors. A freehold opportunity you won't want to miss! (id:49269)
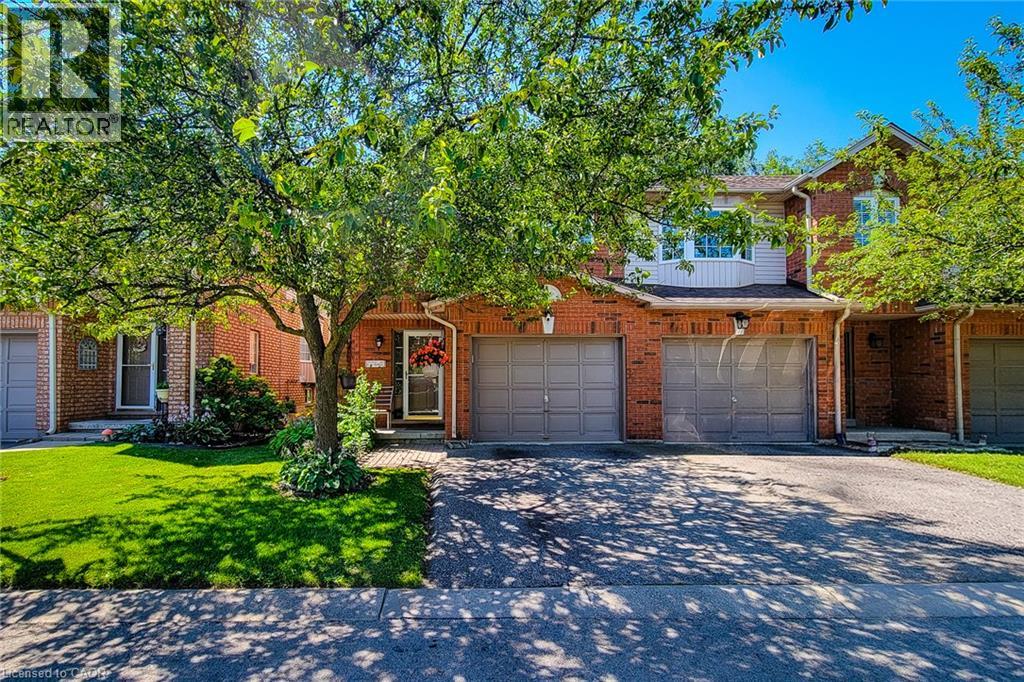
171 Highbury Drive Unit# 13
Stoney Creek, Ontario
Rarely offered end-unit townhouse in a quiet, well-maintained complex on the Stoney Creek Mountain. Freshly painted and backing onto a peaceful park, this inviting home offers added privacy, beautiful natural surroundings, and a spacious, functional layout. The main level features an attached single-car garage with convenient inside entry, along with a bright and welcoming living space. The kitchen is equipped with new appliances, while the home also benefits from a new air-conditioning unit for added year-round comfort. Upstairs, you’ll find new flooring throughout the second level and 3 generously sized bedrooms, including a spacious primary bedroom with a walk-in closet and ensuite privileges. The home also offers two-and-a-half bathrooms. The finished basement provides additional living space, a cozy fireplace, and plenty of storage. Ideally located within walking distance of major shopping plazas, elementary and high schools, parks, and everyday amenities, this home is perfect for families, first-time buyers, or anyone seeking comfort, privacy, and convenience in a desirable neighbourhood. (id:49269)
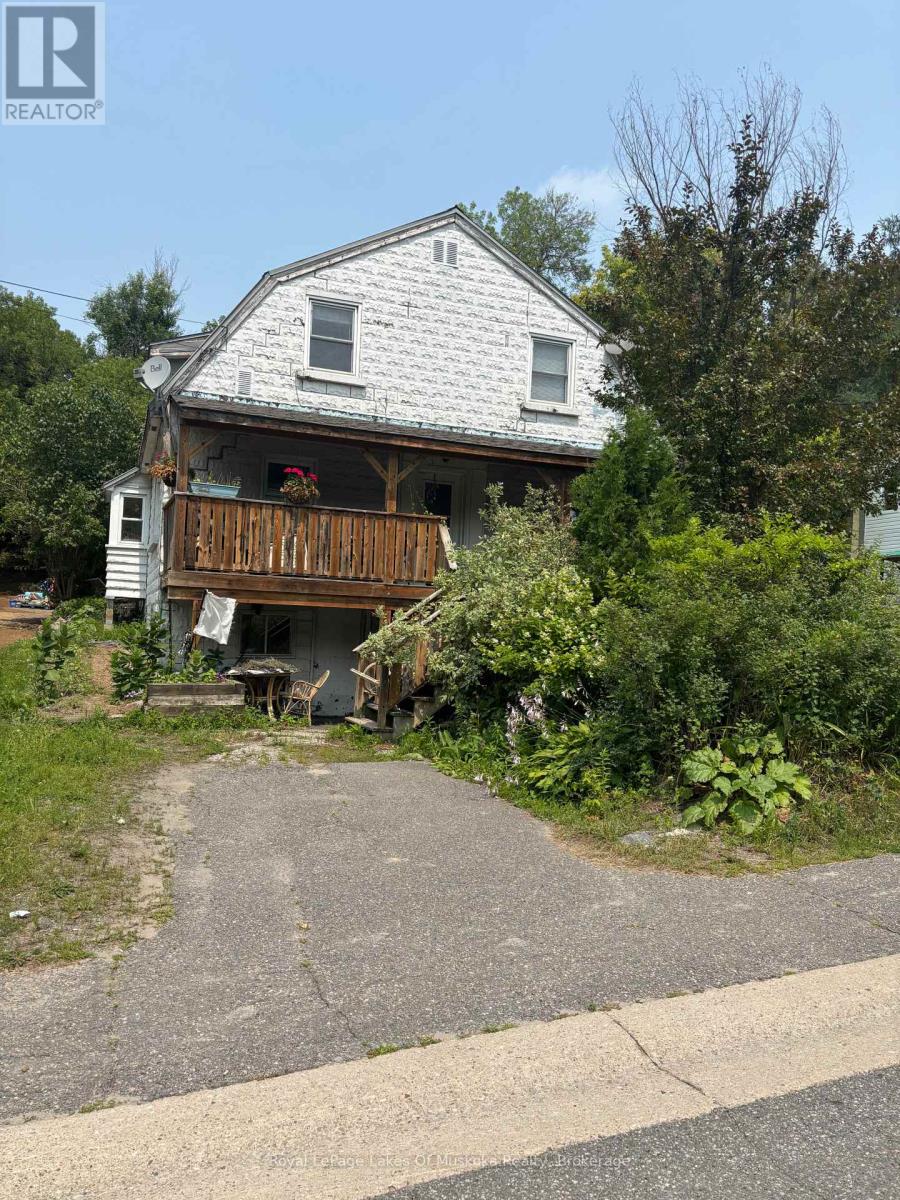
26 Cann Street
Huntsville, Ontario
Location meets opportunity! This versatile downtown property is perfect for investors or buyers seeking a savvy mortgage helper. The main floor features a spacious 2-bedroom, 4-piece bath layout designed for comfortable living. Upstairs, the beautifully clean and bright second unit offers 2 additional bedrooms bathed in excellent natural light. Situated just steps from local shopping, dining, and entertainment, this location guarantees high tenant demand and effortless walkability. Live in one and rent the other, or lease both to maximize cash flow (id:49269)
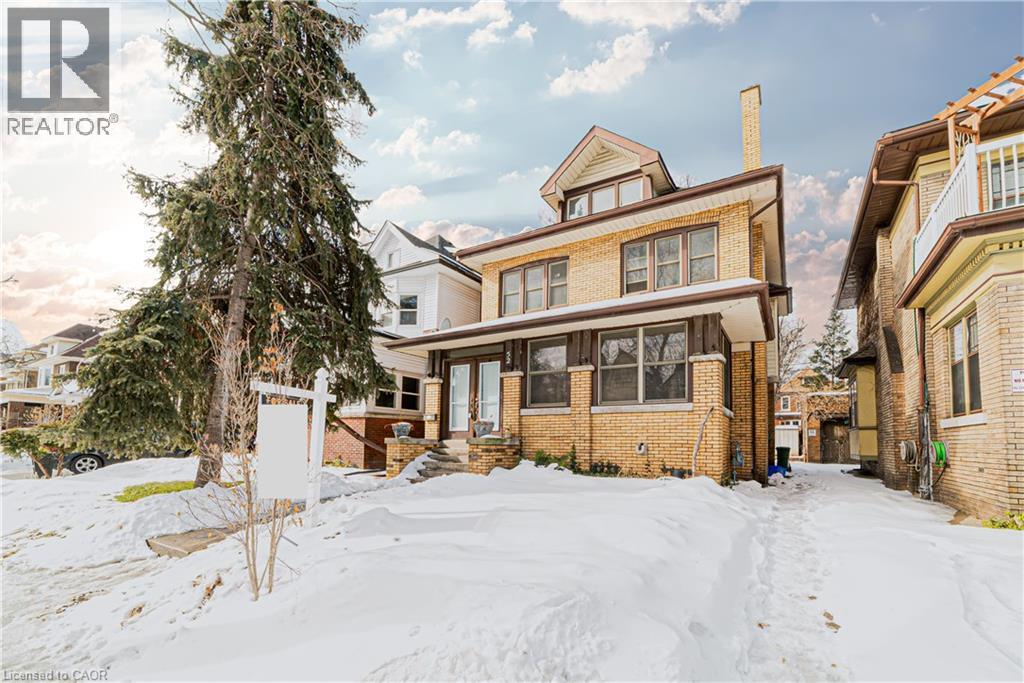
52 Proctor Boulevard Unit# Main
Hamilton, Ontario
Welcome to the main floor of this beautiful detached home located at 52 Proctor Boulevard in Hamilton. This spacious and character-filled residence offers a timeless layout with generous living areas and an abundance of natural light throughout.The main floor features a bright living room with a cozy fireplace, a separate dining area, and a convenient 3-piece bathroom. Upstairs, you'll find three spacious bedrooms and another 3-piece bathroom, while the upper level includes two additional bright bedrooms with large windows that fill the space with natural sunlight.With its classic charm, spacious rooms, and desirable Hamilton location, this main floor rental is the perfect place to call home. Don't miss the opportunity to make this beautiful property yours.Please note: Electric vehicle charging is not included in the all-inclusive rent and is available for an additional fee. (id:49269)
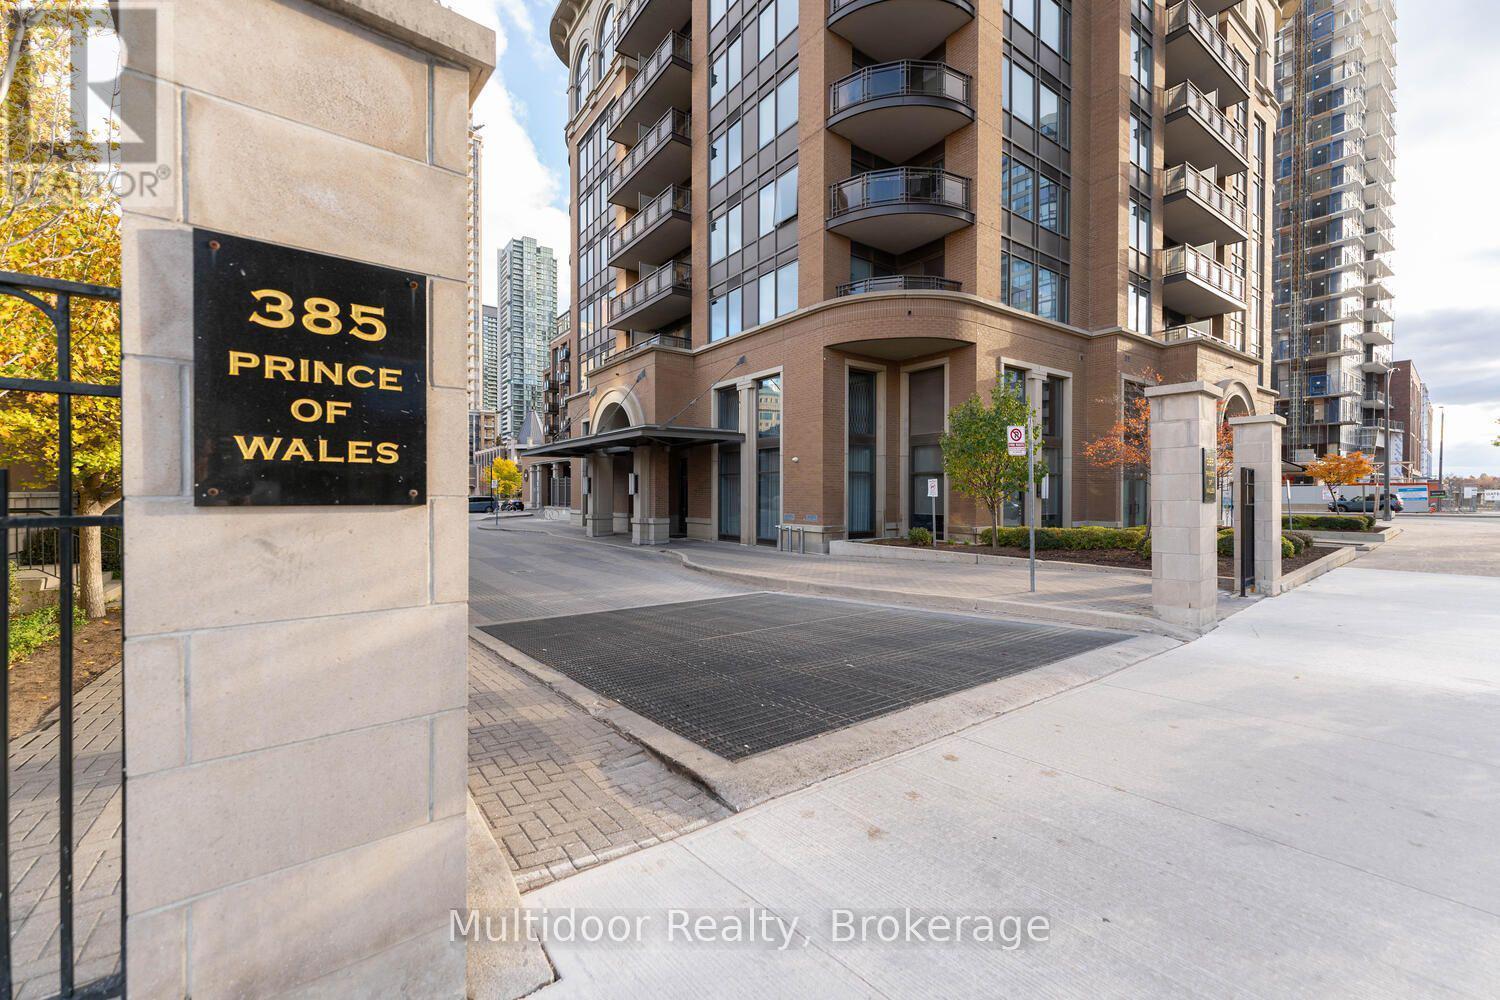
1112 - 385 Prince Of Wales Drive
Mississauga, Ontario
Find Your Place in the Sky at Chicago Condos! Welcome to Unit 1112 at 385 Prince of Wales Drive, a bright and stylish bachelor suite designed for effortless urban living in the heart of Mississauga City Centre.This thoughtfully planned residence features an open-concept layout, floor-to-ceiling windows, and panoramic, unobstructed views from the 11th floor. Natural light fills the space, creating an airy and inviting atmosphere that feels both modern and comfortable. Enjoy the added convenience of ensuite laundry, one underground parking space, and a dedicated storage locker.Chicago Condos offers an impressive collection of resort-inspired amenities, including an indoor pool, fully equipped fitness centre, sauna, rooftop terrace with BBQs, theatre, party room, virtual golf, basketball court, rock-climbing wall, and 24-hour concierge service.The location is equally exceptional. Walk to Square One Shopping Centre, Sheridan College's Hazel McCallion Campus, Celebration Square, the Living Arts Centre, restaurants, cafés, parks, and the City Centre Transit Terminal. The future Hazel McCallion Line LRT will add another convenient transit option nearby, with connections through Mississauga toward Port Credit GO and Brampton. Quick access to Highways 403, 401, and major commuter routes makes traveling across the GTA simple.Modern, connected, and surrounded by everything downtown Mississauga has to offer, this suite is an ideal choice for a professional, student, or anyone seeking a low-maintenance lifestyle in a vibrant community.Landlord requires mandatory SingleKey Tenant Screening Report, 2 paystubs and a letter of employment and 2 pieces of government issued photo ID. (id:49269)
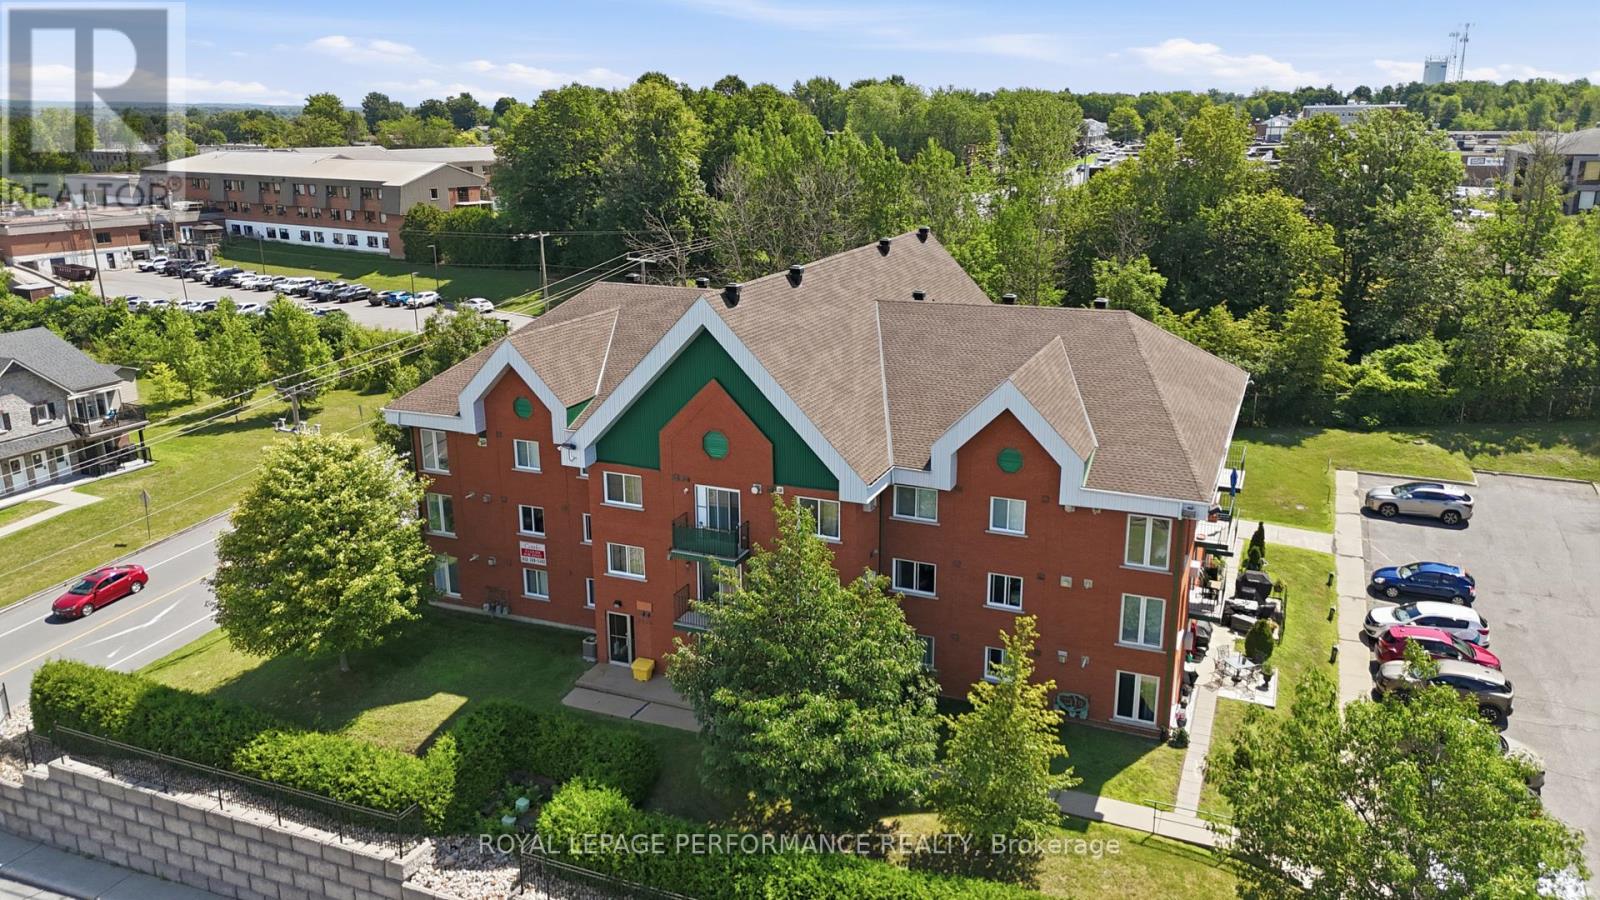
122 - 1101 Clement Street
Hawkesbury, Ontario
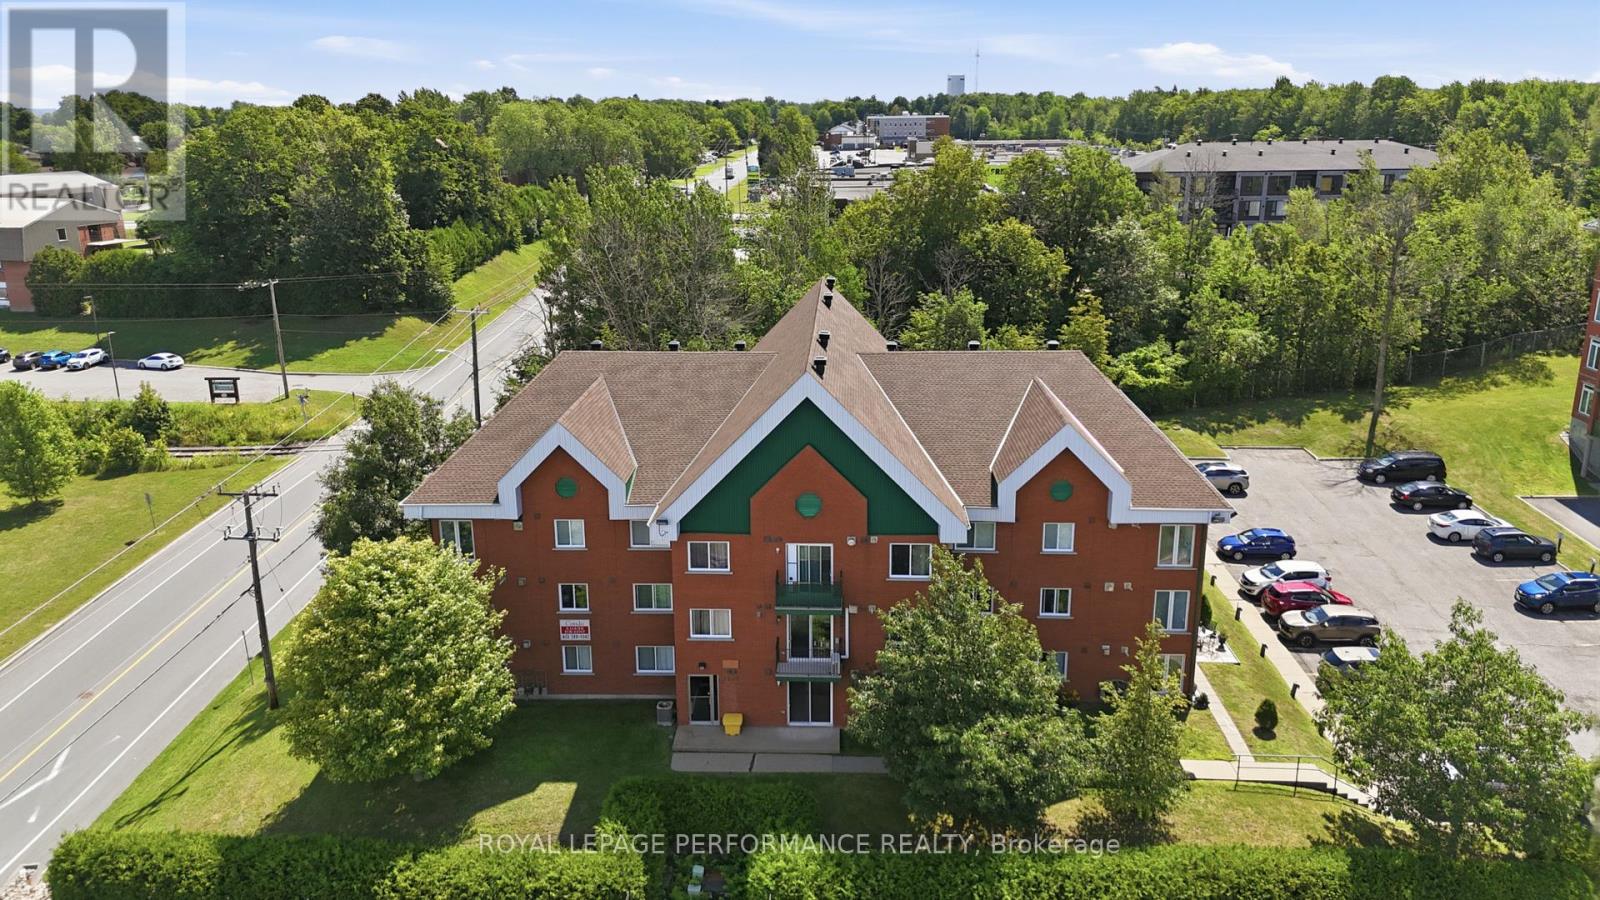
Take your lifestyle a little higher with this beautifully appointed second-floor condo in one of Hawkesbury's most convenient locations! Accessible by elevator, this upper-level suite offers added privacy and a peaceful retreat from the everyday - without sacrificing any of the comfort or convenience you're looking for.Inside, you'll discover a thoughtfully designed open-concept layout where the kitchen, dining, and living areas flow seamlessly together. Natural light fills the space through large windows, creating a bright and inviting atmosphere you'll love coming home to. When the evenings call for something cozy, the natural gas fireplace delivers just the right amount of warmth and ambiance. Step out through the patio doors onto your private balcony and take in a stunning view of the Laurentian Mountains - a daily reminder that this isn't just a place to live, it's a place to breathe. The unit features two well-sized bedrooms, a full four-piece bathroom, and in-unit laundry with additional storage - a practical combination that's hard to find and easy to appreciate. Hot water baseboard heating keeps the home consistently comfortable no matter the season. Dual building entrances - front and rear - add everyday flexibility, while exclusive parking for your unit and ample visitor spaces mean you and your guests are always taken care of. Steps from shopping, grocery stores, pharmacies, restaurants, and Hawkesbury General Hospital, this condo puts everything within easy reach. Whether you're a first-time buyer, downsizing, or simply looking for a low-maintenance home in a prime location - this one is worth a look. Elevated living. Prime location. Move-in ready. Some photos have been virtually staged using AI. Furniture and décor shown in certain images are for illustrative purposes only. The property is vacant. (id:49269)
112 - 1101 Clement Street
Hawkesbury, Ontario
Turnkey investment opportunity in a prime Hawkesbury location! This bright, main-floor 2-bedroom condo is already tenanted at $1,750/month (utilities excluded/paid by the tenant), with a lease in place - ideal for investors looking for immediate, hands-off income from day one.The airy open-concept layout offers a bright kitchen, dining, and living area filled with natural light, a cozy natural gas fireplace, and patio doors leading directly outside. Two comfortable bedrooms, a full four-piece bathroom, and in-unit laundry with bonus storage round out this well-designed unit. Hot water heating provides steady, comfortable warmth throughout the seasons.Owners and tenants alike appreciate the dual building access from both the front and rear entrances, exclusive parking for the unit, and additional visitor parking. Condo fees are $350/month and pets are permitted with restrictions.Located just minutes from shopping, grocery stores, pharmacies, restaurants, and Hawkesbury General Hospital, this low-maintenance condo sits in a high-demand rental area - exactly the kind of unit that keeps quality tenants in place.Whether you're growing your portfolio or buying your first income property, this one delivers location, low upkeep, and an in-place tenant. Add it to your holdings today!Some photos have been virtually staged using AI. Furniture and decor shown in certain images are for illustrative purposes only. Property is tenanted; 24 hours' notice required for all showings. (id:49269)
39 Westmount Drive S
Orillia, Ontario
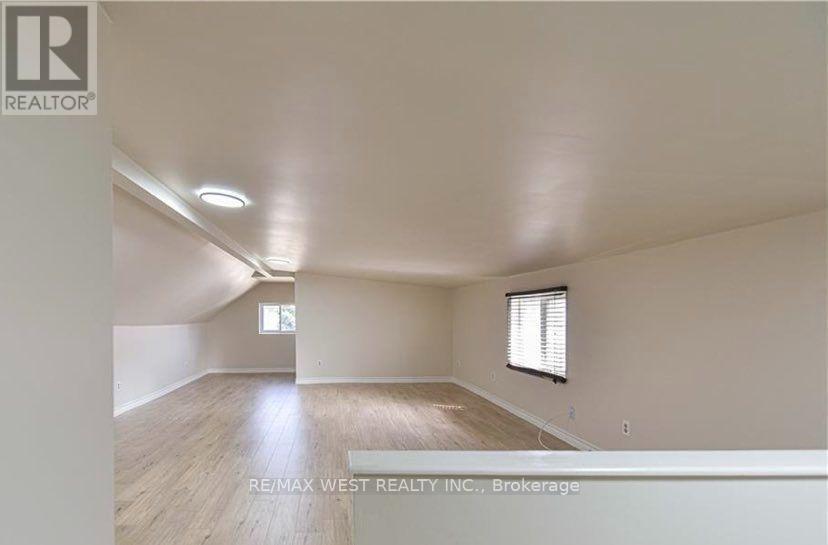
Welcome to this bright, spacious, and modern multi-level apartment. Upper level - offers large living room space, enclosed bedroom and huge bathroom with tub/shower combo. Main floor - Features a private kitchen, dining nook and fairly new appliances. The kitchen has sliding doors to a large deck with BBQ and fenced yard, perfect for entertaining. Some nice modern finishes and plenty of natural light. Entry and basement - Side entrance with double parking available on the driveway. Shared basement area with washer/dryer and space for storage. Ideally located close to Downtown Orillia, this apartment offers easy access to shopping, restaurants, parks, schools, and all the amenities the area has to offer. A great opportunity for anyone looking for a clean, modern, and conveniently located place to call home (id:49269)
300 Delray Drive
Markham, Ontario
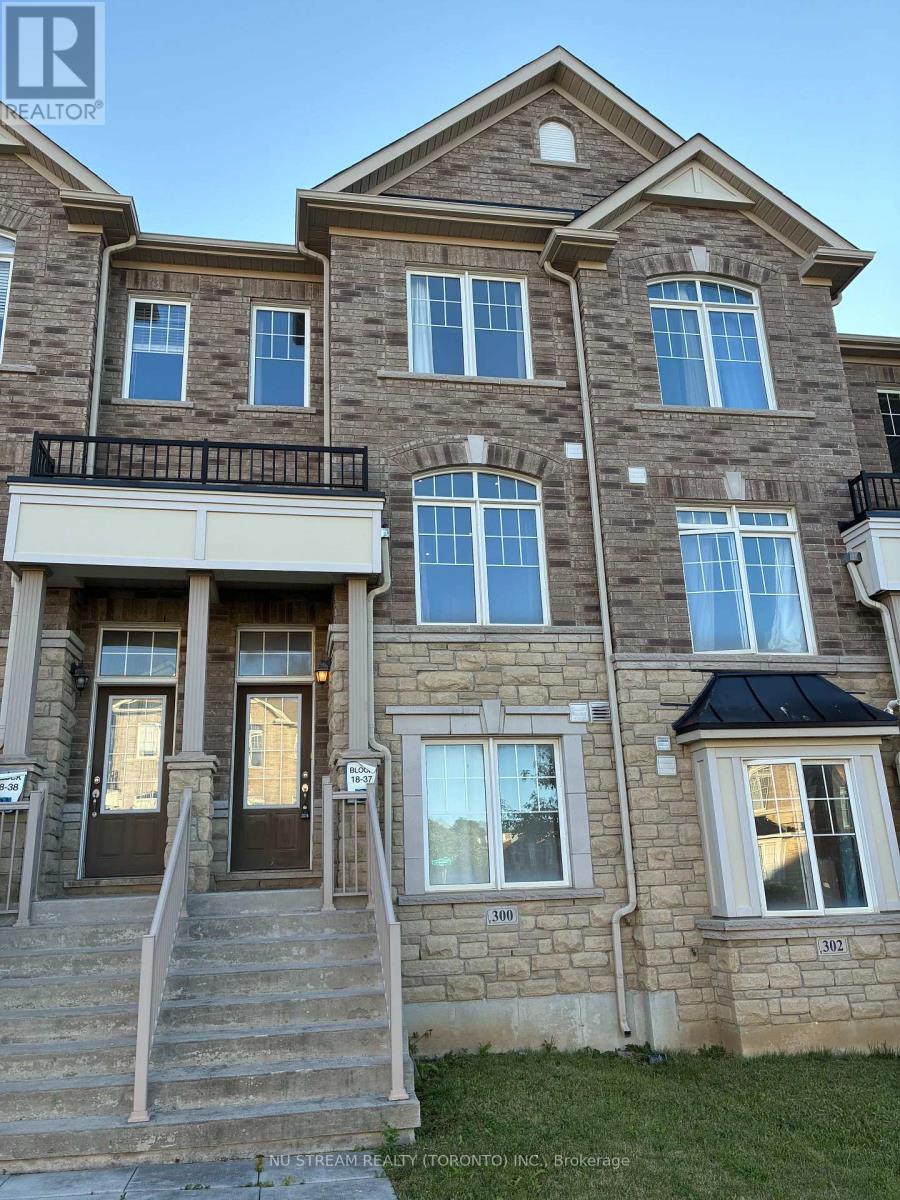
Gorgeous sun-filled freehold townhome in a highly desirable neighborhood. Functional layout featuring a ground-floor fourth bedroom and a 3-piece bathroom. Hardwood flooring throughout, 9-ft ceilings, large balcony, and attractive stone veneer exterior. Modern kitchen with ample maple cabinetry, quartz countertops, stainless steel appliances, and backsplash. Spacious primary bedroom with a large 4-piece ensuite. Elegant oak staircase and stylish light fixtures throughout. Conveniently located just minutes from parks, shopping, restaurants, public transit, and top-ranked Bur Oak Secondary School. Move in and enjoy! (id:49269)