
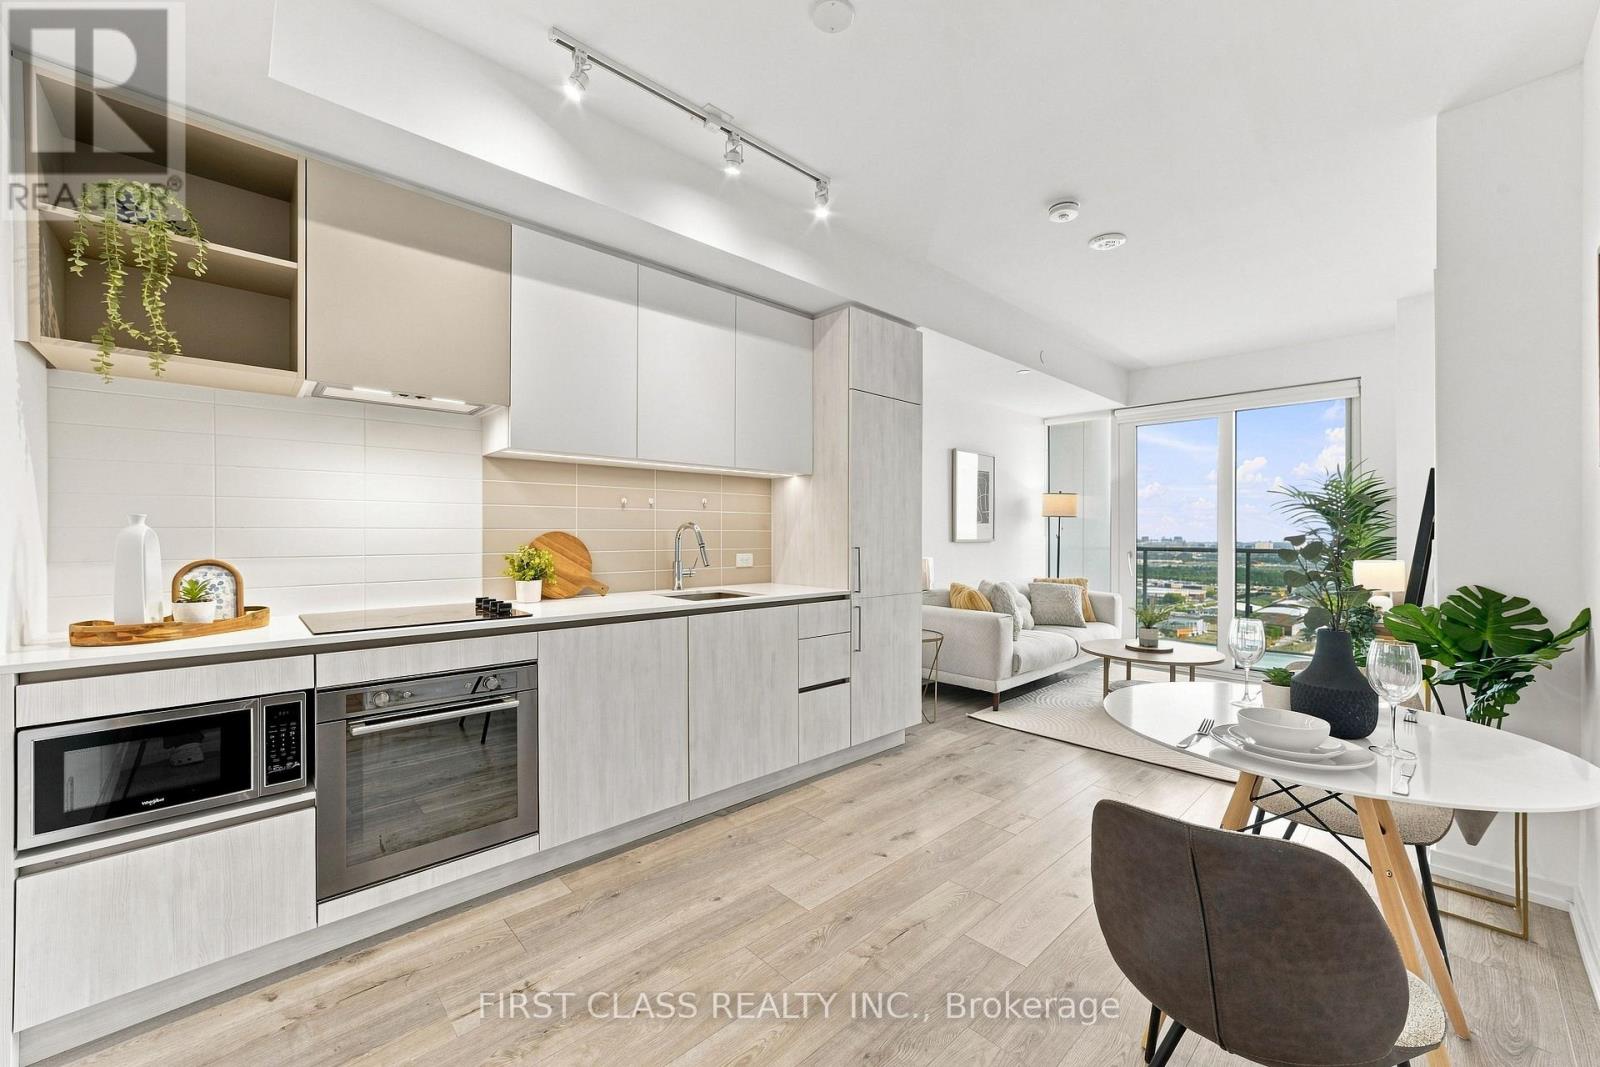
3101 - 7890 Jane Street
Vaughan, Ontario
Welcome to Transit City 5 in the heart of Vaughan Metropolitan Centre! This bright and modern 1-bedroom suite features 9' ceilings, floor-to-ceiling windows, and a spacious balcony offering plenty of natural light. The open-concept layout includes a sleek kitchen with built-in stainless steel appliances, while the versatile den provides an ideal space for a home office or additional sleeping area. Enjoy exceptional building amenities including 24-hour concierge, fitness centre with indoor running track, sauna, squash court, rooftop outdoor pool, lounge and dining areas, indoor lounge, and private dining room. Ideally located just steps to the VMC transit hub with TTC Subway, Viva, YRT and Züm, and with easy access to Hwy 400 & 407. Close to IKEA, Costco, Cineplex, Vaughan Mills, York University and Canada's Wonderland. A fantastic opportunity to enjoy modern urban living with exceptional convenience in one of Vaughan's most connected communities! (id:49269)
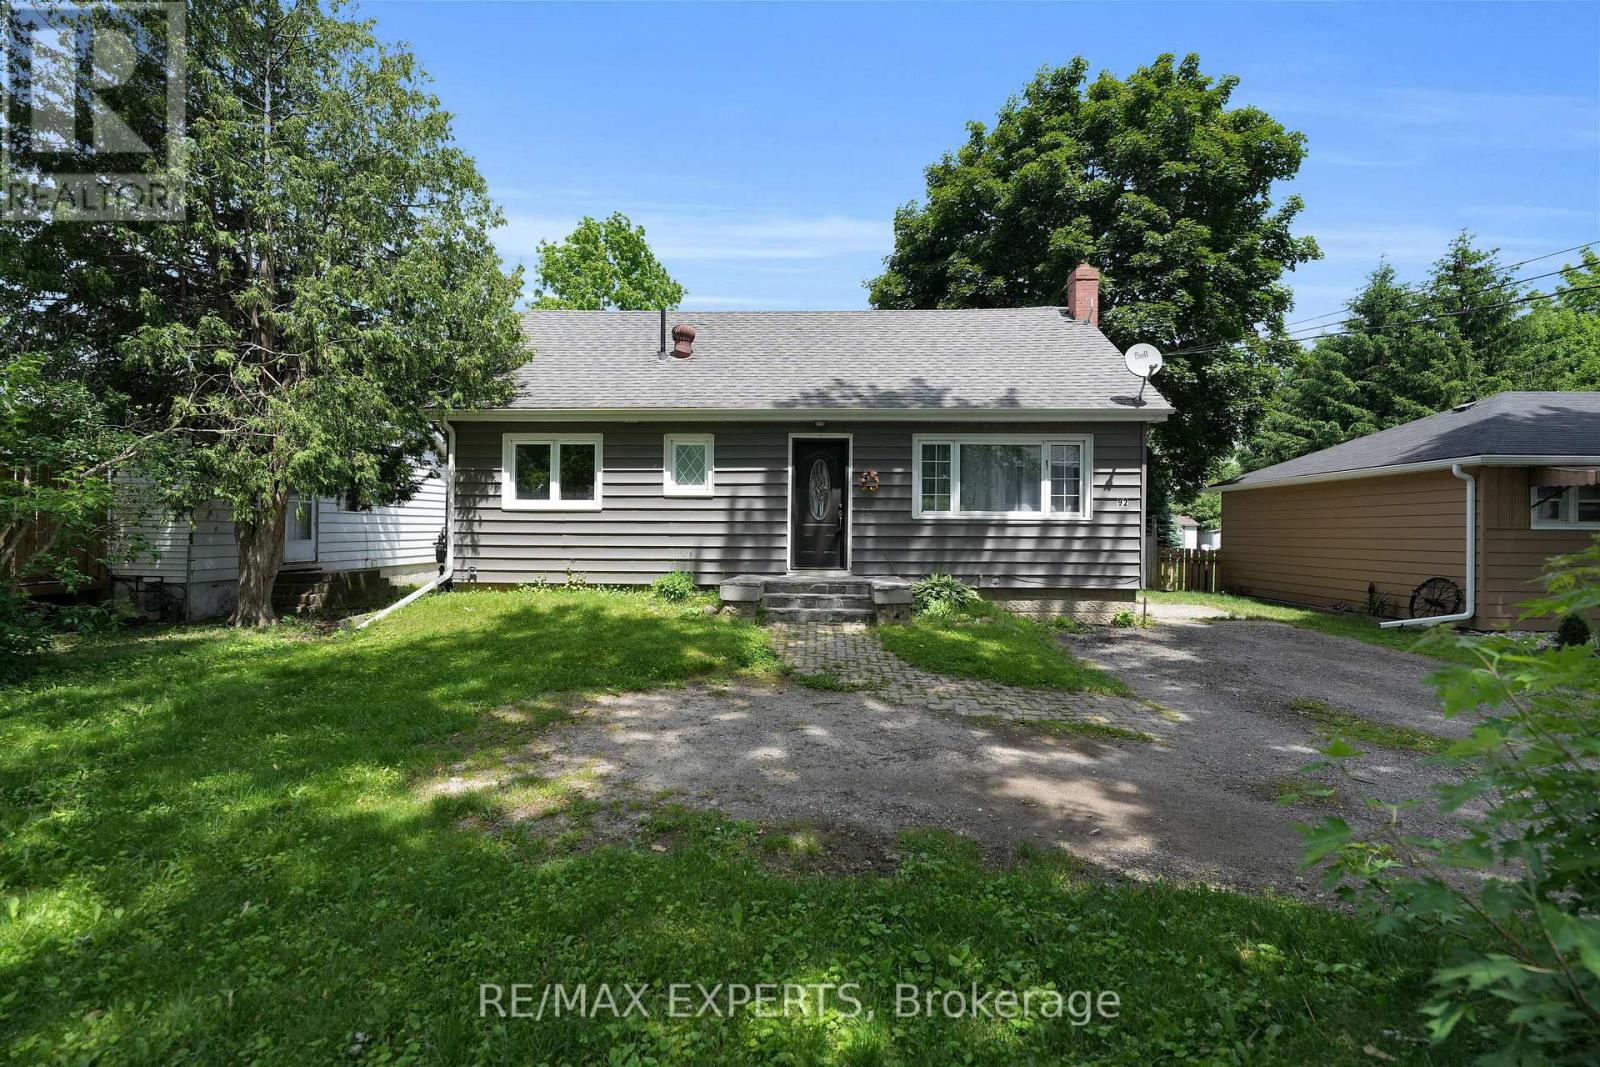
Main - 92 Tupper Street W
New Tecumseth, Ontario
Spacious Main Level Of Legal Duplex Located Within The Desirable Community Of Alliston Available For Immediate Occupancy! Situated On A Massive 54 x 165 FT Lot, This Property Provides 2 Large Bedrooms, 1 Full Bathroom, 2 Parking Spaces On The Driveway, & Approximately 900 Sq Ft Of Living Space! Open Concept Layout Provides Spacious Kitchen, Living, & Dining Areas! Large Windows Provide Tons Of Natural Light! Spacious 4-Piece Bathroom! Shared Use Of The Massive Backyard Provides An Awesome Exterior Space! Shared Laundry! Close Proximity To Schools, Parks, Shopping, Highway 400, Hospital, Honda Plant, Baxter Plant, & Much More! Tenant To Pay The Cost Of 70% Of All Utilities Required On The Premises. (id:49269)
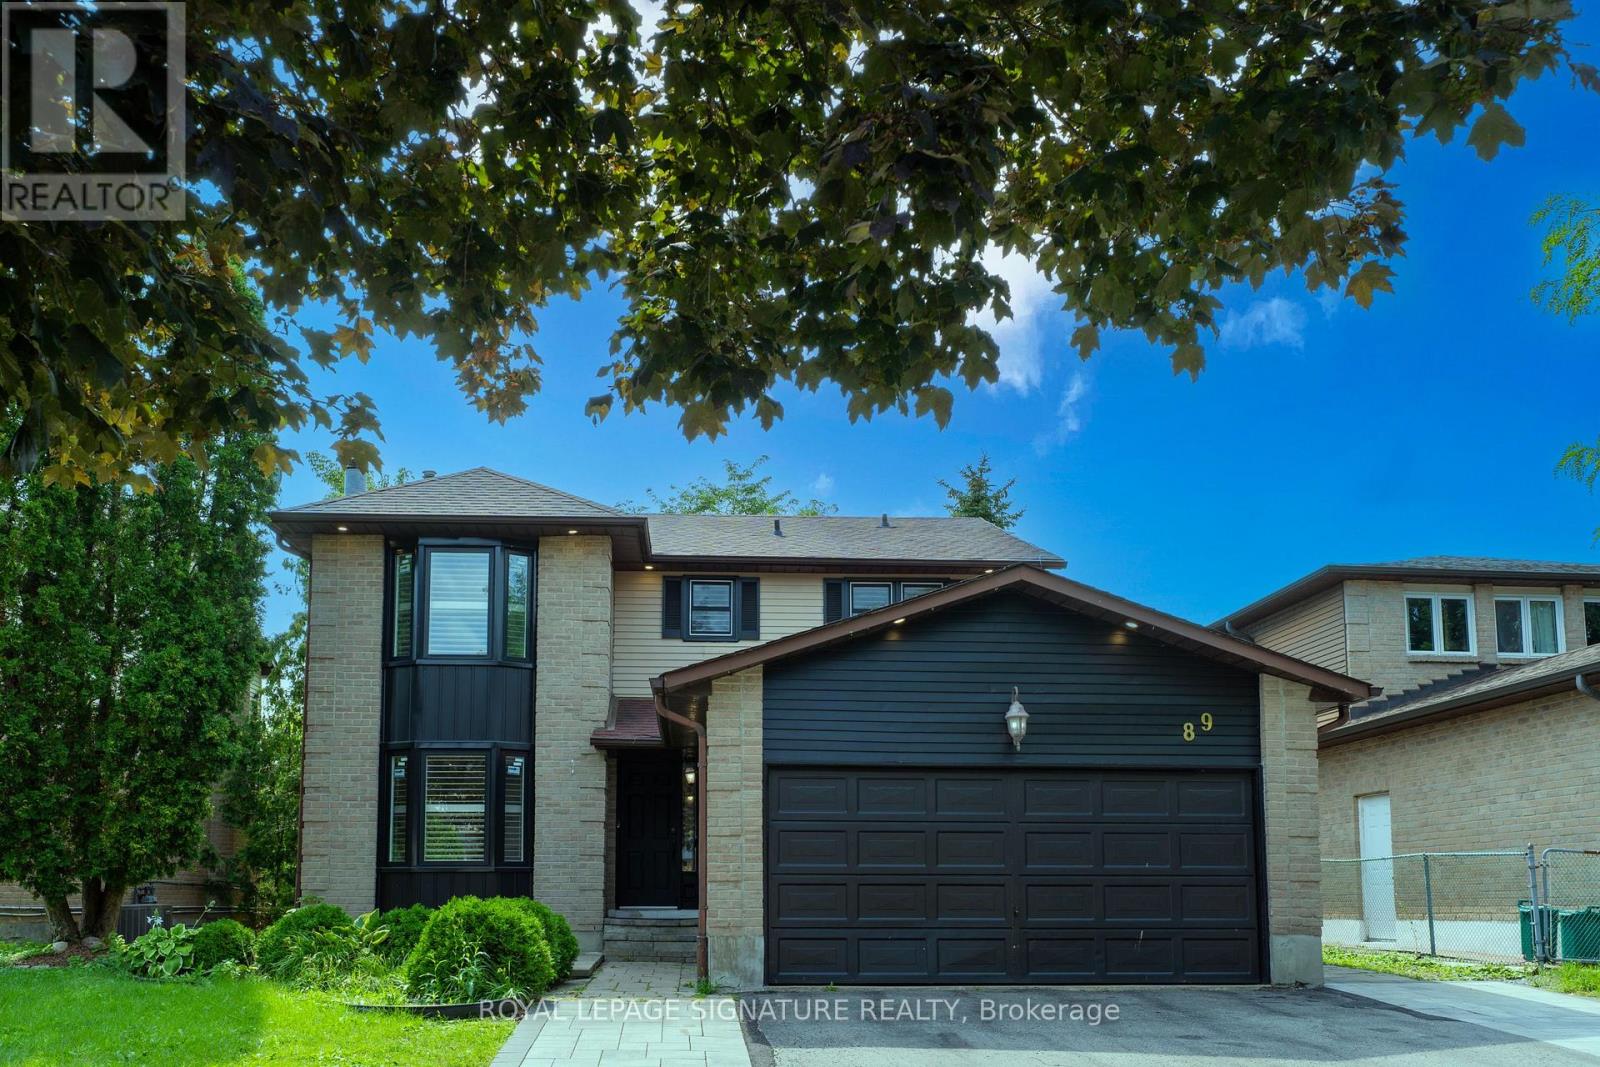
89 Batson Drive
Aurora, Ontario
Nestled in the heart of the highly desirable Aurora Village, this exceptional family home offers the perfect blend of timeless charm, modern updates, and everyday comfort. Located on a quiet, mature street, the home boasts outstanding curb appeal and thoughtfully designed living spaces ideal for growing families.A bright, welcoming foyer leads into an elegant interior featuring rich hardwood flooring,smooth ceilings, pot lights, and an abundance of natural light throughout. The main level showcases a seamless open-concept layout where the renovated kitchen flows effortlessly into the spacious family room, highlighted by a cozy fireplace. Complete with stainless steel appliances, updated countertops, and a walkout to an expansive deck, this inviting space is perfect for both casual family living and entertaining guests.The upper level offers four generously sized bedrooms, including a spacious primary retreat with a walk-in closet and a beautifully appointed ensuite, creating the perfect place to unwind at the end of the day.Adding exceptional value, the fully finished walkout basement is a legal self-contained apartment featuring its own kitchen, separate laundry facilities, fireplace, and private access to the backyard. Whether you're accommodating extended family, creating a guest suite, orgenerating rental income, this versatile space offers endless possibilities.Ideally situated just minutes from parks, shopping, restaurants, and everyday conveniences,this home also enjoys close proximity to top-rated schools, including St. Andrew's College, as well as convenient GO Transit access for effortless commuting.This is a rare opportunity to own a beautifully maintained home in one of Aurora's most established and sought-after communities. Experience the lifestyle Aurora Village has to offer-book your private showing today. (id:49269)
RE/MAX Realtron Realty Inc.

563 7th Avenue
Hanover, Ontario
Stunningly renovated century home, close to downtown Hanover. This 3-Bed, 2.5-Bath home impresses with a complete overhaul. The bright and airy main level features a spacious kitchen with gorgeous quartz countertops, a dining area, a living room, and a large family room with an electric fireplace. Further, there is a handy mudroom with custom cubbies, and a 2-piece bathroom. The upper level hosts the large primary bedroom with a walk-in closet and a 3-piece ensuite. 2 further bedrooms, a 4-piece bath and a convenient laundry area with laundry tub. Over the last year, the home was completely gutted, the back additions replaced and expanded, spray foam insulation added, and the interior and exterior surfaces have been updated. All wiring and plumbing have been addressed, and a new heat pump was added to the existing natural gas furnace. Outside, a stylish privacy fence was erected, the front porch resurfaced, and a 2-car paved parking area, as well as some landscaping, was added. Nothing left to do - just move right into this efficient and well-designed home. (id:49269)
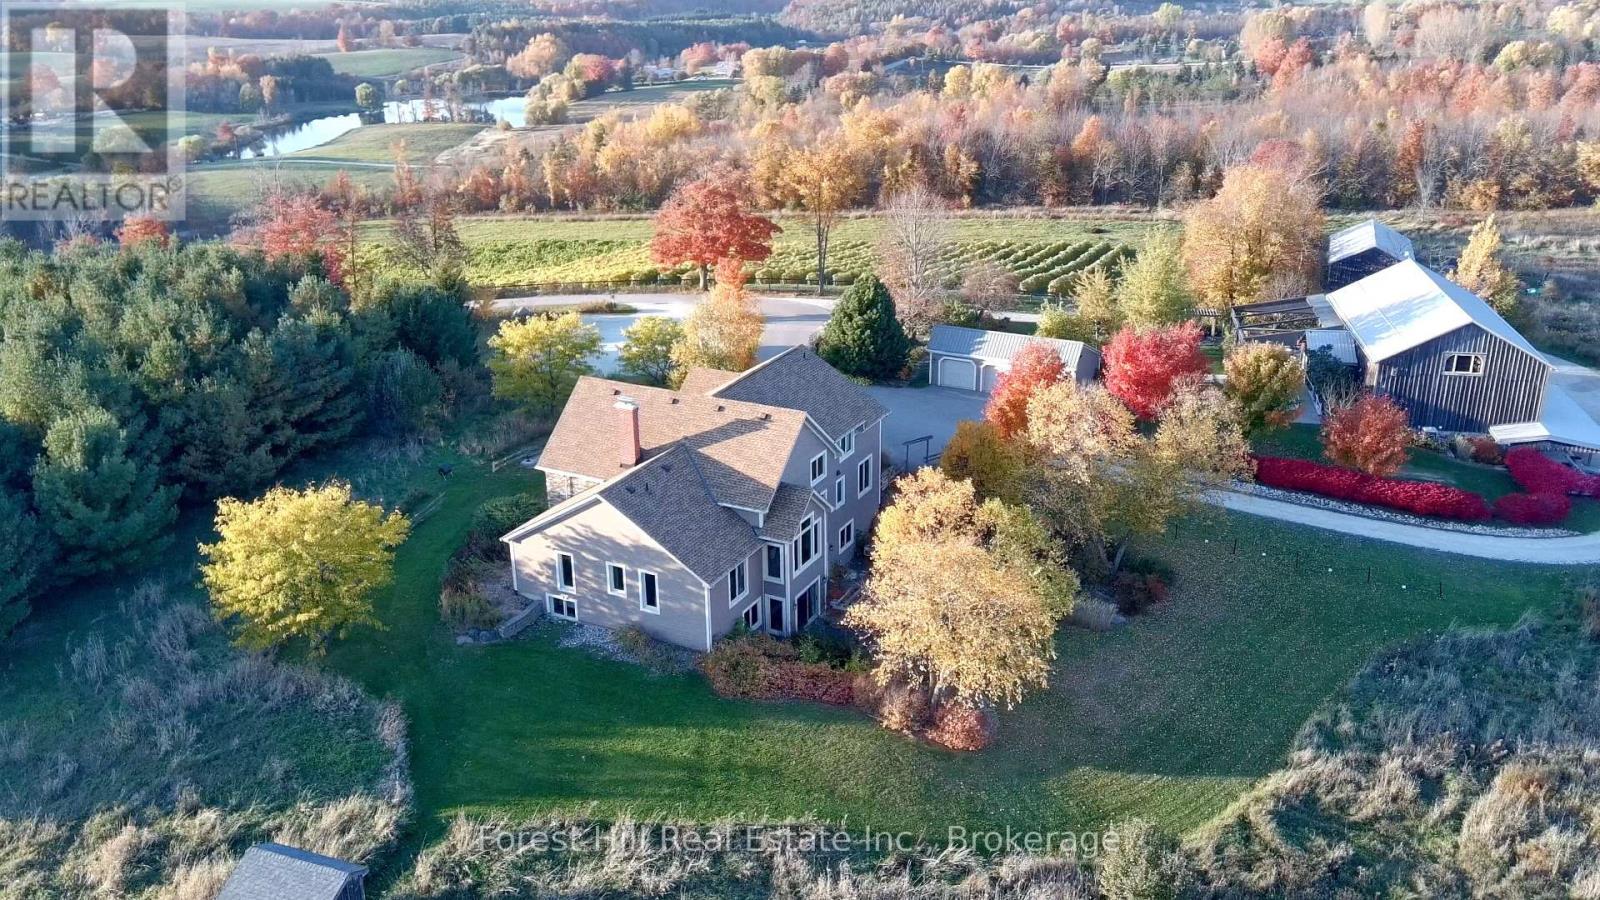
415763 10th Line
Blue Mountains, Ontario
Set atop a scenic ridge in the heart of Beaver Valley, this extraordinary 104-acre estate offers sweeping panoramic views west across the valley and east over rolling countryside and a private spring-fed pond. A rare blend of natural beauty, privacy, and versatility, the property is anchored by a custom-built residence with over 5,000 sq ft of finished living space, complemented by a stunning 4,000 sq ft finished barn and additional outbuildings designed for both lifestyle and function. Crafted by Rainmaker (Henry Gilas), the home captures light and views from every angle, with soaring cathedral ceilings, double-height windows, and a dramatic floor-to-ceiling stone wood-burning fireplace. The open-concept kitchen, dining, and living areas are ideal for entertaining, while the upper level is dedicated to a luxurious primary retreat. Five bedrooms and four-and-a-half baths, including multiple ensuites, provide flexibility for family and guests. The walk-out lower level features radiant in-floor heating, a second fireplace, wine cellar, and steam room, with geothermal heating ensuring year-round efficiency. Outdoors, a wraparound porch, expansive patios, and landscaped grounds create seamless indoor-outdoor living. The showpiece 4,000 sq ft post-and-beam barn offers a 2,200 sq ft main level with maple flooring and soaring ceilings-ideal for a yoga studio, indoor golf simulator, bar, or entertainment lounge-while the 1,800 sq ft lower level with epoxy floors and drains is perfect for a car collection, workshop, or recreation. A separate 1,800 sq ft climate-controlled outbuilding adds further flexibility. The land combines open acreage, forest, and vineyard potential. Minutes to Thornbury, Collingwood, Georgian Bay, golf, and private ski clubs, this is a rare opportunity to own a luxury country estate with exceptional views and endless potential. (id:49269)

8 W. Dykie Court
Bradford West Gwillimbury, Ontario
Welcome to this stunning, carpet-free detached residence offering 3,484 sq. ft. of luxurious living space, thoughtfully designed with 5 spacious bedrooms and 5 bathrooms, plus a professionally finished basement. Step into the impressive soaring-ceiling foyer and experience the elegance of 9-foot ceilings on the main floor, smooth ceilings throughout, upgraded light fixtures, and an abundance of pot lights that create a bright and inviting atmosphere. The home showcases upgraded large-format porcelain tiles and beautiful hardwood flooring throughout the entire house. The gourmet kitchen is equipped with premium built-in appliances, including a built-in cooktop, oven, microwave, and dishwasher, making it perfect for everyday living and entertaining. California shutters throughout the home add both style and functionality. Enjoy the architectural beauty of two curved wood staircases leading to generously sized bedrooms, each featuring access to an ensuite or semi-ensuite bathroom, providing comfort and privacy for the whole family. Outdoor living is equally impressive with a huge composite deck featuring elegant glass railings, complemented by extensive interlock walkways and patio areas-ideal for entertaining and relaxing. The fully finished basement offers additional versatile living space, while the upgraded garage features epoxy flooring, custom cabinetry, and pot lights for a clean and functional environment. This exceptional home combines luxury finishes, thoughtful upgrades, and outstanding indoor-outdoor living in one remarkable package. Don't miss it. (id:49269)
9 East Road
Toronto, Ontario
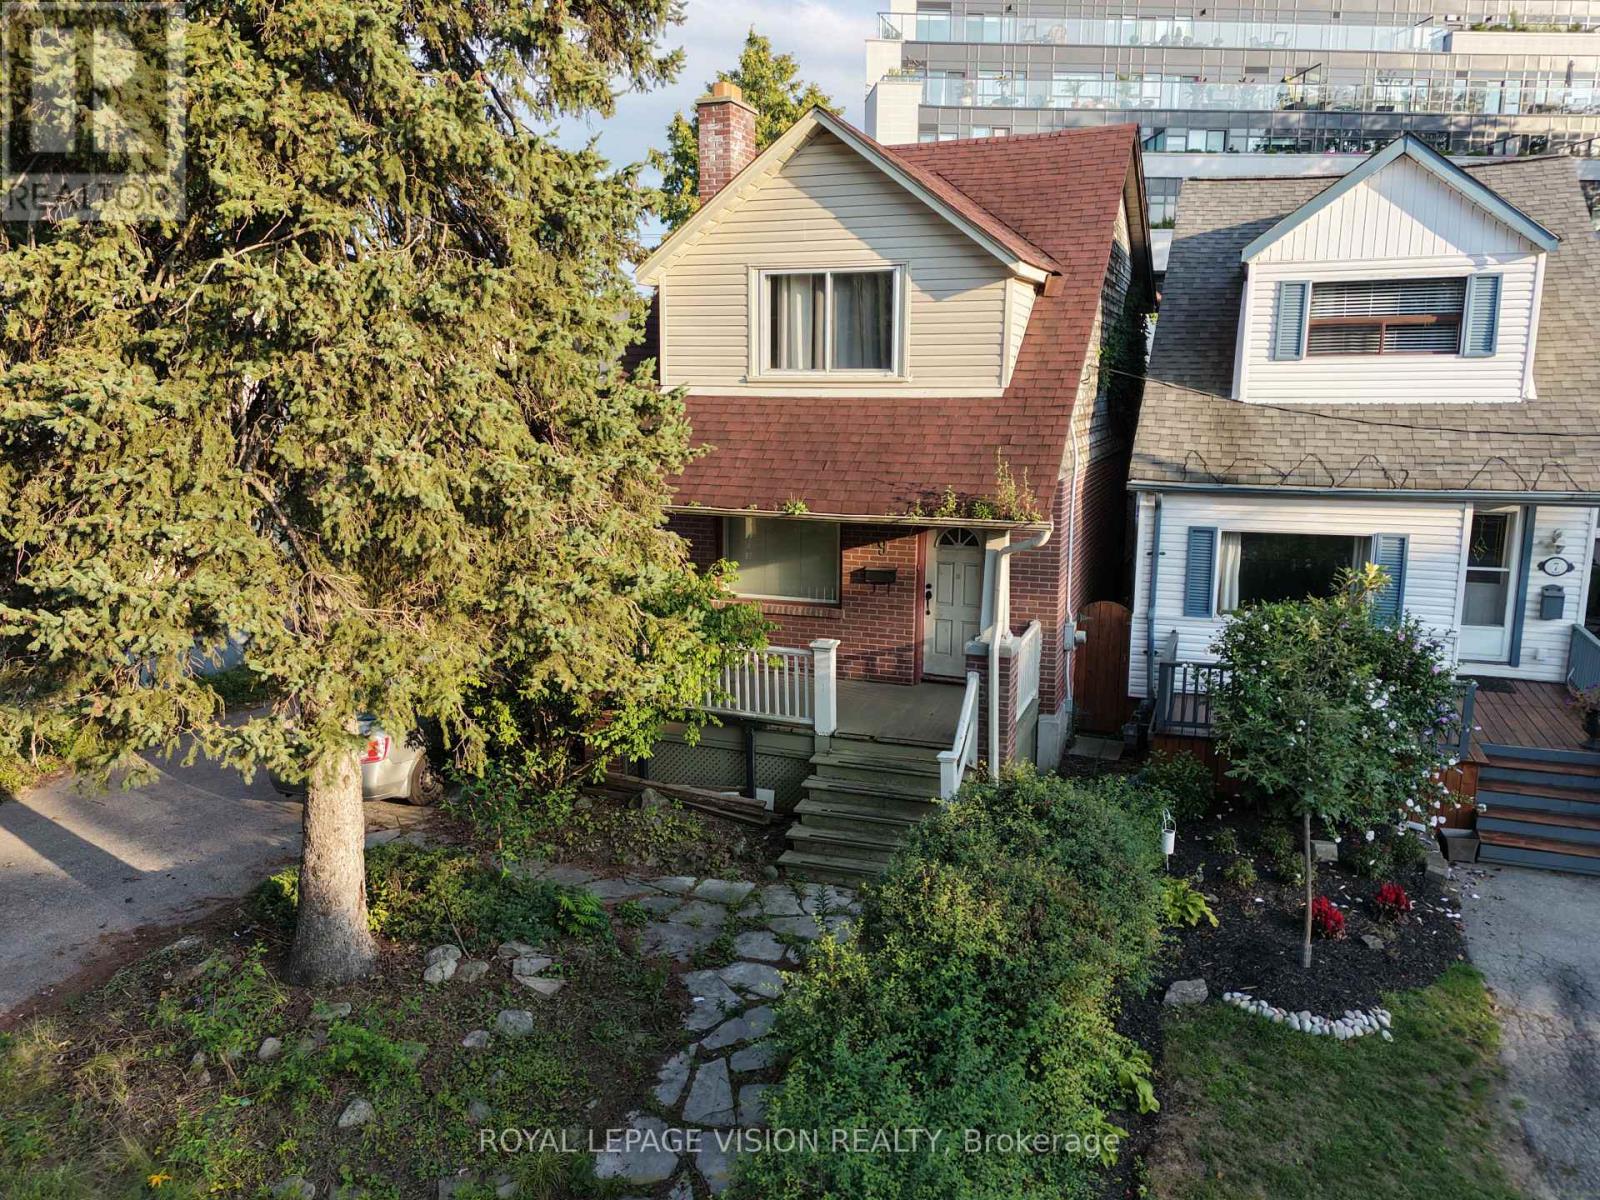
Attention Investors, Builders & Developers! A once-in-a-lifetime opportunity to acquire a 50' x 100' double lot in the highly sought-after Birch Cliff neighbourhood. This exceptional property offers incredible development potential in an A+ Toronto location. This property had already been approved for two detached homes, providing a clear development path. Explore the potential for two stunning custom-built residences or alternative multi-unit development opportunities, subject to all applicable approvals.With the potential to achieve up to 3 stories, there may be significant opportunity to maximize the site's development potential. Investors and developers can also explore Toronto's Development Charge Reduction Program (DCRP), which may provide substantial savings on applicable development charges, potentially reducing costs by up to 60%, subject to eligibility and current program requirements. Located in one of Toronto's most desirable east-end communities, steps to schools, restaurants, the coveted Toronto Hunt Club, this rare double lot offers an outstanding combination of land, location, flexibility, and upside. The Existing Home Has 4 Bedrooms and a separate basement apartment with 2 bedrooms, currently fully tenanted. With a huge driveway fitting up to 8 cars. Providing a great tool for carrying costs. A rare development opportunity in Birch Cliff that should not be missed! (id:49269)
Bsmt - 2714 Sapphire Drive
Pickering, Ontario
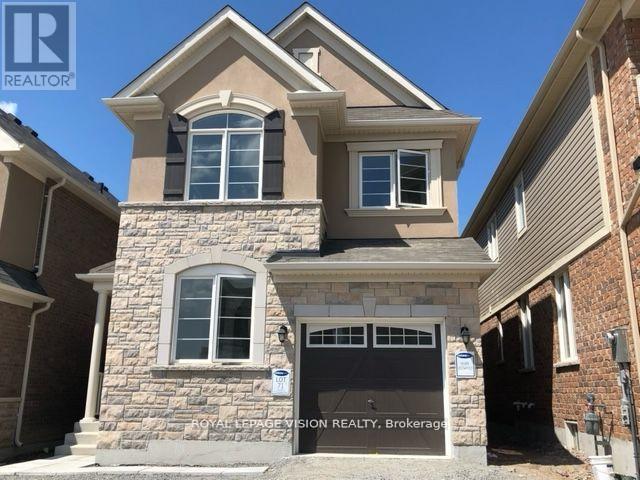
Discover your ideal sanctuary in this charming, sun-filled basement apartment, perfect for professional couples or individuals. Featuring large windows that flood the open-concept layout with natural light, this tastefully decorated space is both inviting and stylish. Immaculately maintained, it is located in a vibrant developing neighborhood with access to anew large plaza, schools, and convenient public transit. Enjoy the outdoors just steps away from playgrounds and parks, all while being mere minutes from downtown Toronto, the beach/lake, Highway 401/407, shopping, and more. Don't miss the opportunity to make this lovely basement apartment your new home! SS stove, range hood, fridge, dishwasher, stacked large washer and dryer. (id:49269)
Unit 1 - 2 Antrim Crescent
Toronto, Ontario
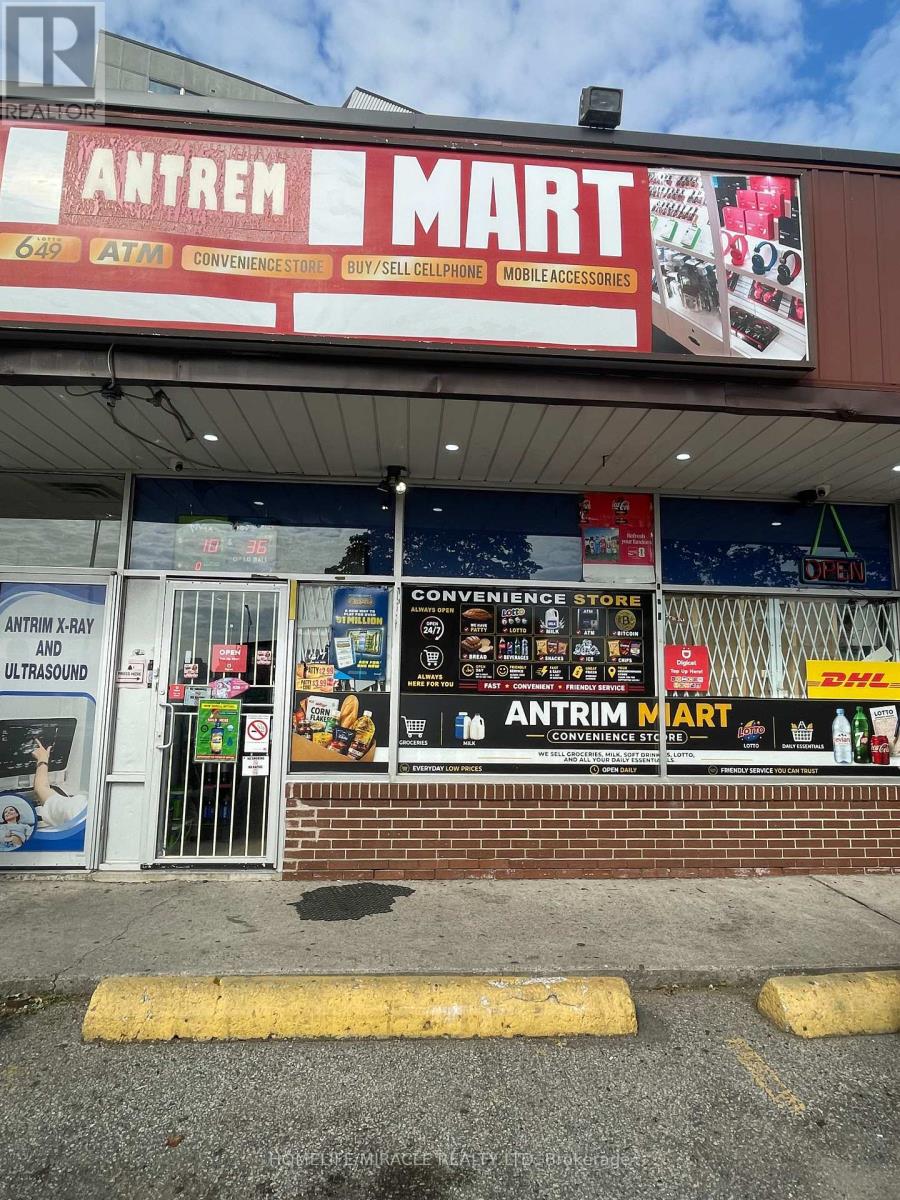
ESTABLISHED BUSINESS OPPORTUNITY. Prime Kennedy Road & HIGHWAY 401 Location, Scarborough.Lottery Commission cover Rent!! Exceptional chance to own a well-managed convenience store,strategically positioned near major intersection, and transit, ensuring consistent year-roundrevenue. This recession-proof business is perfectly positioned to capture daily foot trafficfrom the neighboring High rise apartments, high-density residential zones and the nearby bigbox stores. Low-stress operations with a proven track record of profitability. CONSISTENTREVENUES with stable daily sales with high-margin product mix. Lottery & Tobacco are Strongwith established commissions with a loyal customer base and more... ATM, Bitcoin, DHL. Growthpotential, can add VAPE & ALCOHOL (BEER & WINE). Low Overhead with favorable lease terms andmanageable utility costs. Established supplier relationships for seamless transition for ahands-on owner-operator or a family-run business. Significant potential to increaseprofitability through add Vape & Alcohol, expanded grocery offerings, or localized marketing tothe high-density demographic. Perfect for first-time business owners or seasoned investorslooking to expand their portfolio. Inventory to be valued separately at the time of closing. (id:49269)
1010 - 7 Lorraine Drive
Toronto, Ontario
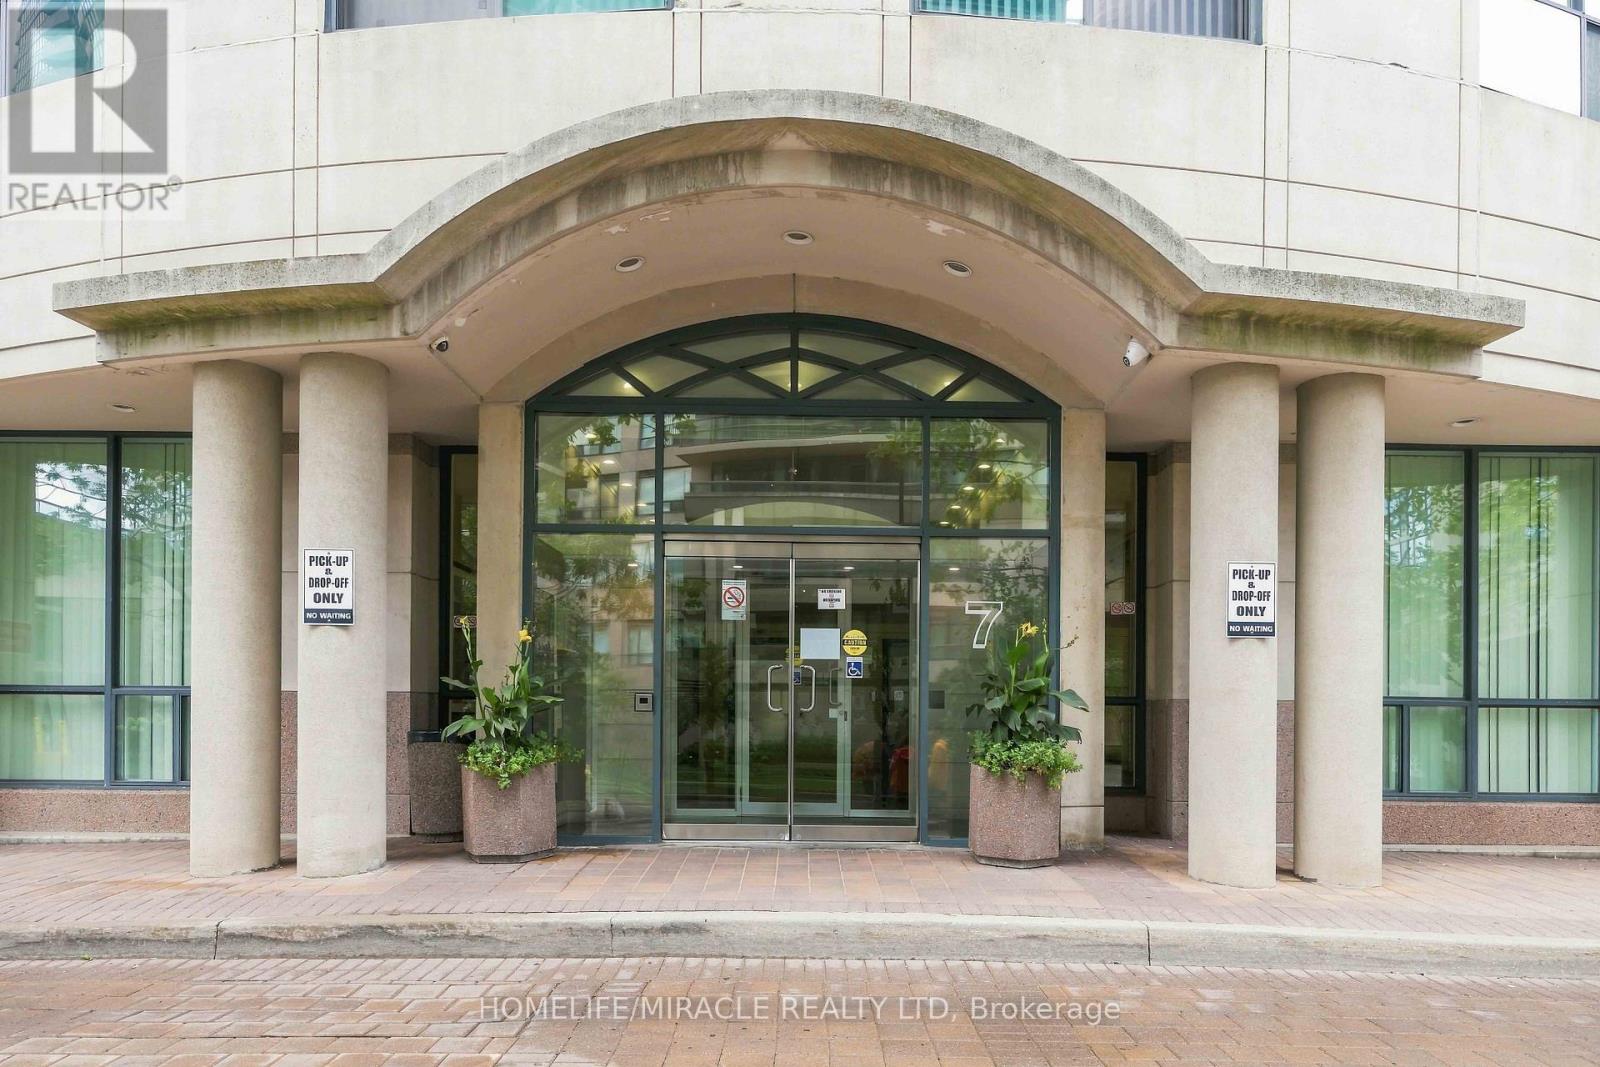
Prime Yonge & Finch Location! Welcome to this freshly renovated, bright and spacious 2-bedroom + den, 2-bathroom suite offering approximately 880 sq. ft. of thoughtfully designed living space on the 10th floor, featuring a beautiful open balcony with lovely views. Located in a highly sought-after building with an elegant, luxurious lobby, this move-in-ready home has been freshly painted throughout and enhanced with new electrical light fixtures. The functional open-concept living and dining area is perfect for both everyday living and entertaining, while the desirable split-bedroom layout provides excellent privacy and comfort. Includes 1 parking space conveniently located close to the elevators and 1 locker. Exceptional building amenities include 24-hour concierge, indoor swimming pool, sauna, fully equipped gym, party room, billiards room, and ample underground visitor parking. Unbeatable Yonge & Finch location, just steps to Finch Subway Station and GO Transit, with easy access to Highways 401 and 404. Close to excellent restaurants, shopping, entertainment, library, parks, and everyday conveniences. A beautifully updated home with a fantastic open view and balcony in one of the area's most desirable locations! (id:49269)
2010 - 161 Roehampton Avenue
Toronto, Ontario
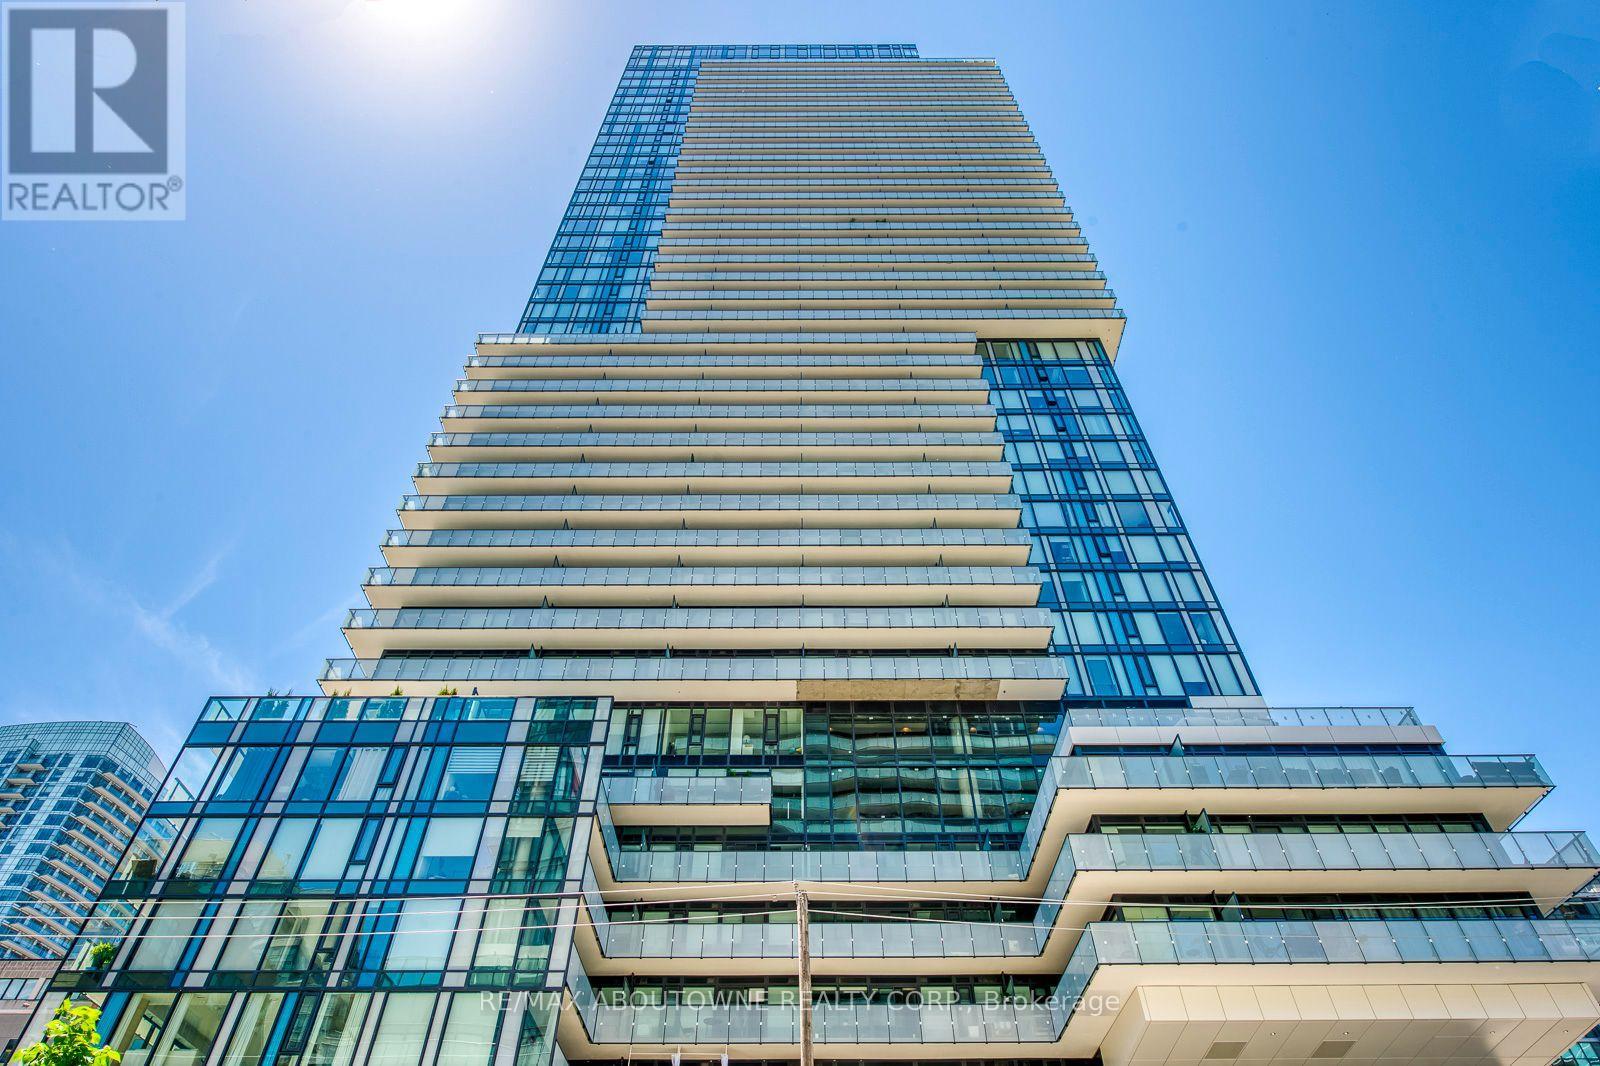
Spacious and bright corner 1+1 bedroom ( plus a Den) condo apartment in the heart of Midtown Toronto steps from Yonge & Eglinton. Including a modern layout with floor-to-ceiling windows and premium finishes. Clear panoramic views and a wrap around balcony perfect for young professionals looking to live in a building that offers top-tier amenities including a fitness centre, steam room, swimming pool, Golf Simulator, 24-hour concierge and much more. Close to transit, restaurants, and shops. ( **all photos previously taken** ) (id:49269)
104 - 515 Rosewell Avenue
Toronto, Ontario
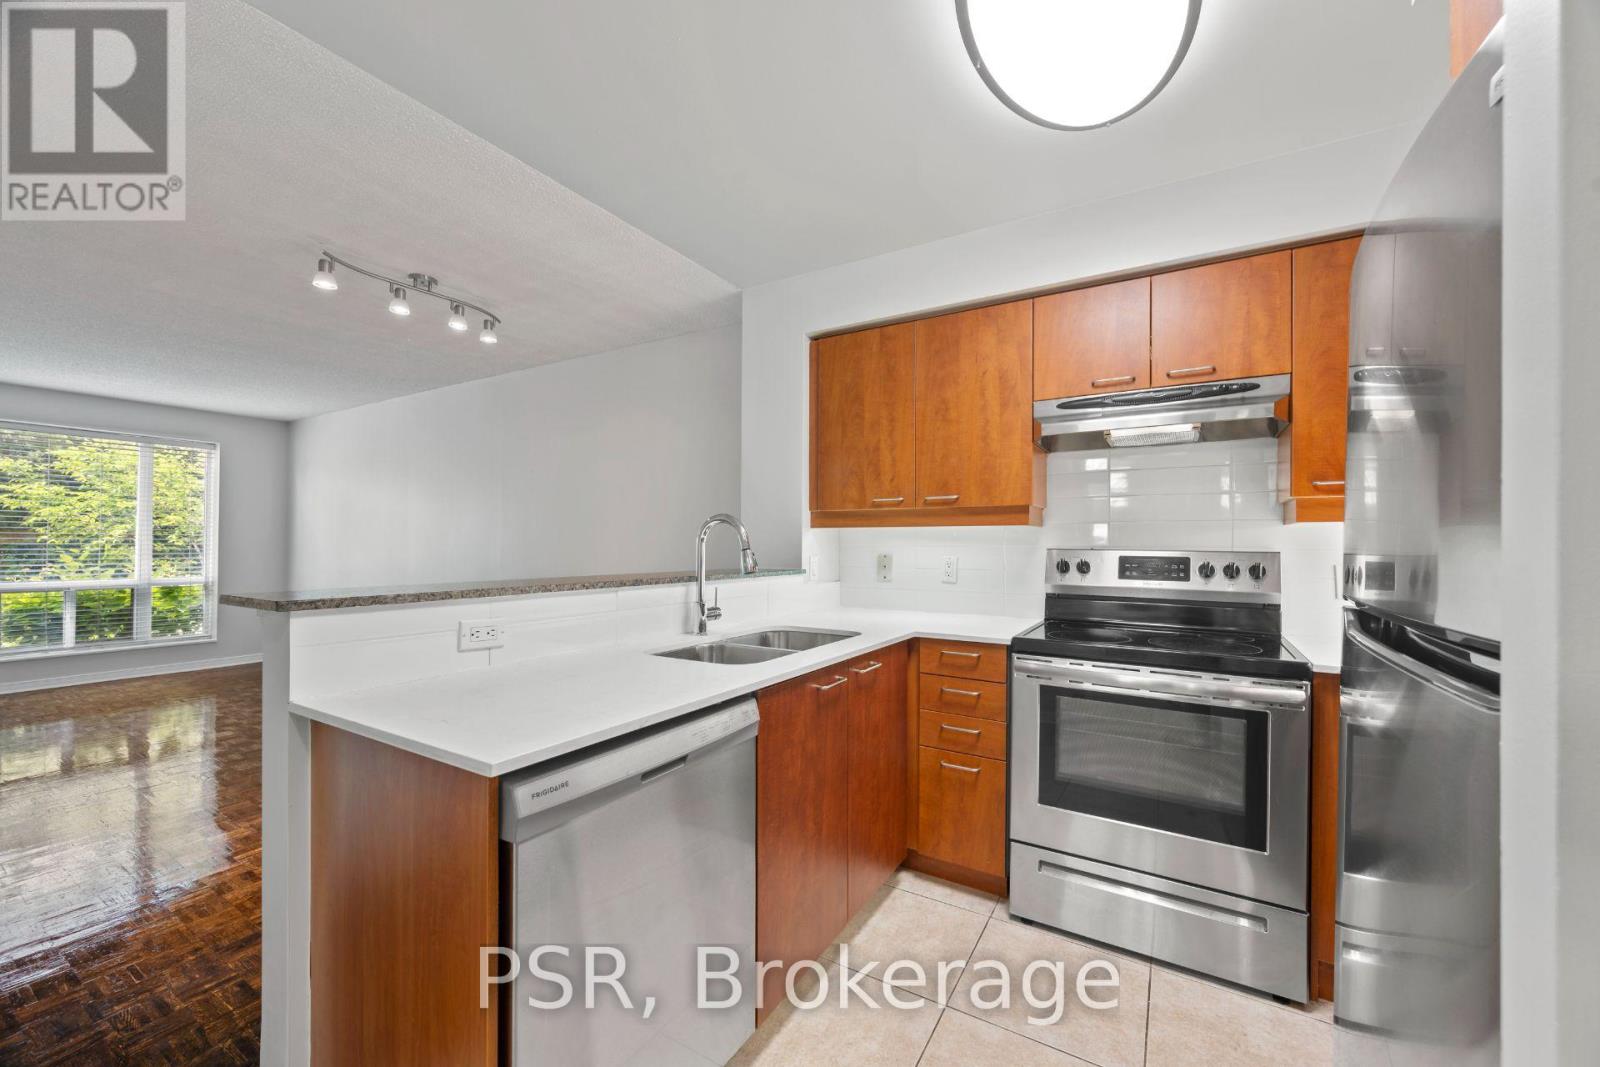
Limited-Time Incentive: $1,000 one-time rent credit available for applications submitted within 48 hours of the showing. This spacious One-Bedroom + Den suite features a thoughtfully designed layout with an open-concept kitchen and breakfast bar that seamlessly connects to the living and dining areas. West-facing windows fill the space with natural light, creating a bright and inviting atmosphere throughout. Additional highlights include the convenience of in-suite washer and dryer. Residents enjoy a variety of amenities, including a gym, party room and lounge, theatre room, and guest suite. Situated in the highly sought-after Avenue & Lawrence neighbourhood, one of Toronto's most prestigious residential communities, this property is just steps from local parks, boutique shops along Avenue Road, grocery stores, banks, LCBO, public transit, and a short distance to Yonge & Lawrence. (id:49269)