
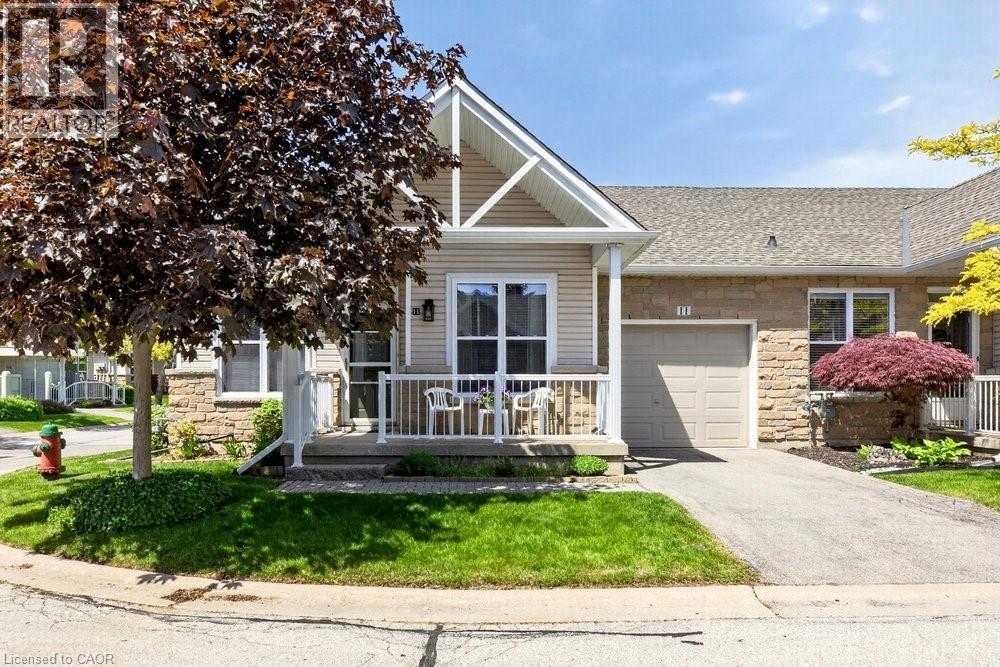
20 Kitty Murray Lane Unit# 11
Ancaster, Ontario
Fantastic 2-Bedroom, 2-Bath End-Unit Townhome in Ancaster's Sought-After Meadowlands! Enjoy the ease of one-floor living in this bright and beautifully maintained end-unit, where extra windows fill the home with natural light. The spacious eat-in kitchen offers abundant cabinetry and workspace, making everyday living and entertaining a pleasure. Unwind in the inviting living room featuring an electric fireplace and walkout to a private patio garden—your own peaceful retreat for morning coffee or summer evenings outdoors. The generous primary suite includes a 4-piece ensuite, while the second bedroom enjoys a 3 piece bathroom with convenient ensuite privilege, ideal for guests or family. Main-floor laundry, gleaming hardwood flooring, and inside access from the attached garage add to the home's everyday comfort and convenience. Downstairs, the expansive unfinished basement with impressive ceiling height presents a blank canvas for future living space, a recreation room, home office, gym, or all of the above. Nestled within a quiet, well-maintained community close to shopping, restaurants, parks, and amenities, this exceptional home combines the perfect blend of comfort, lifestyle, and untapped potential in one of Ancaster's most desirable neighbourhood (id:49269)
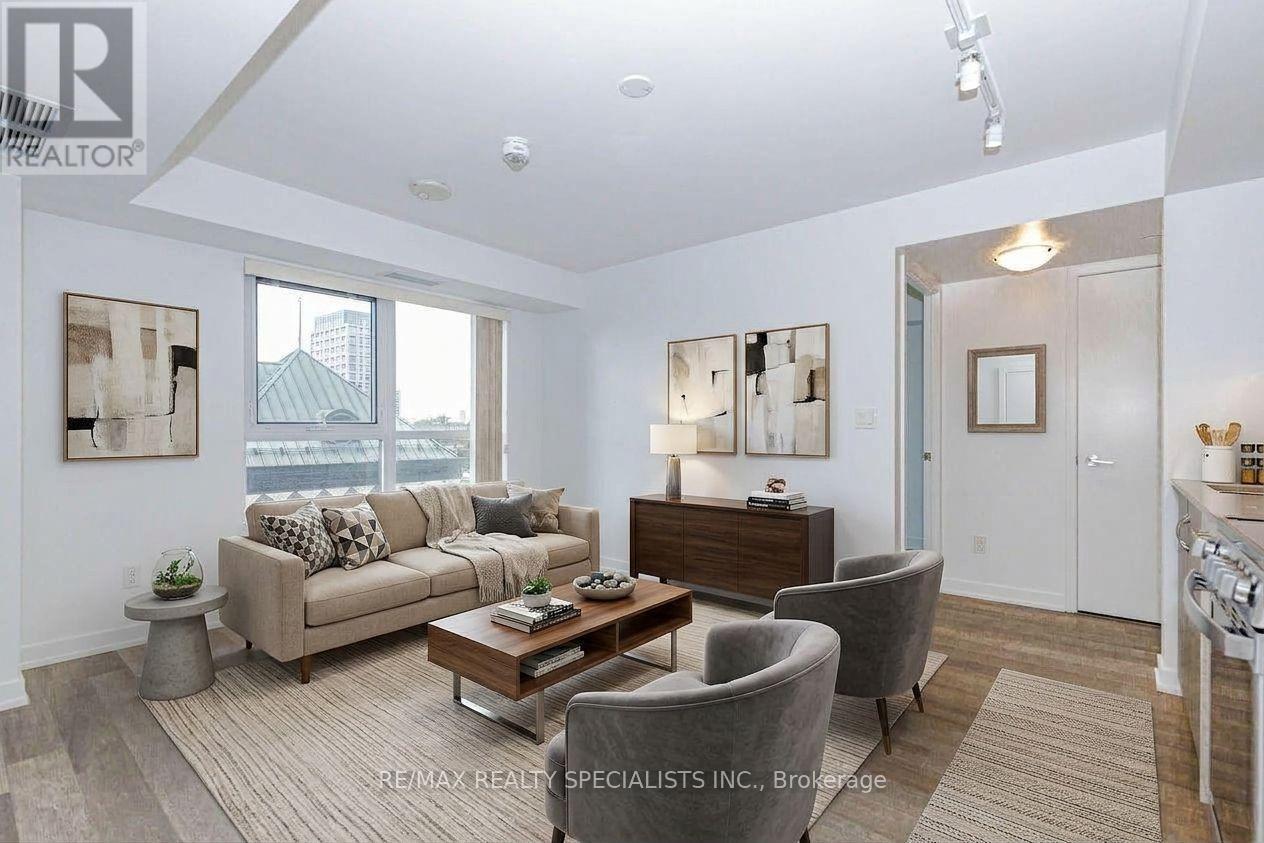
604 - 181 Huron Street
Toronto, Ontario
Steps to U of T! Rare 2 Bed + 2 Full Bath split-bedroom suite at Design Haus, with 2 owned lockers. Perfect for parents buying for a student (rent the second bedroom to help cover costs), investors, or young professionals. Bright "Northeast Exposure with morning sun, 695 sq ft, laminate floors throughout, stainless steel appliances, ensuite laundry. U of T St. George campus directly across the street, library next door, streetcar at your door, and subway, hospital row, Kensington Market and Chinatown all within walking distance. Rooftop terrace with BBQs, gym, and party room. Comparable 2-bedroom units in the building rent for $3,200-$3,600/month. Some photos virtually staged. (id:49269)
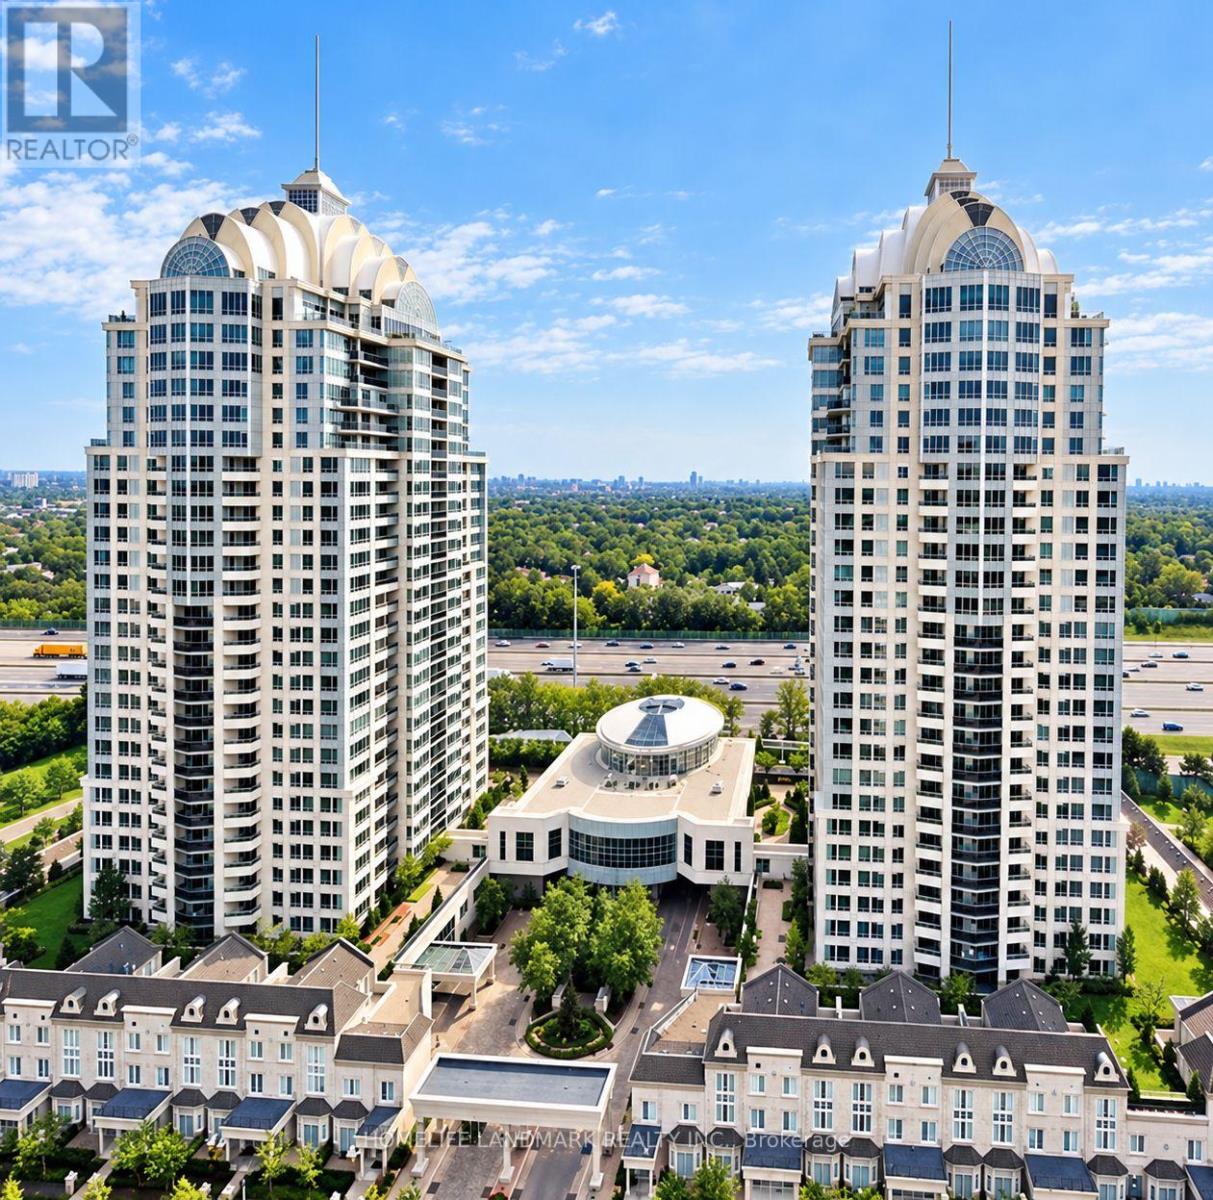
2309 - 3 Rean Drive
Toronto, Ontario
Welcome to the Prestigious NY Towers - The Chrysler, Ideally Located in the Heart of Bayview and Sheppard! This Bright and Spacious High-Floor Suite Offers 797 Sq. Ft. of Functional Living Space, Featuring 1 Bedroom Plus Den, 2 Bathrooms, and Breathtaking Unobstructed Views. The Open-Concept Kitchen Overlooks the Living and Dining Area, While Abundant Natural Light Creates a Bright and Inviting Atmosphere Throughout. The Primary Bedroom with 3-pcs ensuite bathroom and a Walkout to a Unique Solarium, Available Only on This Floor and Above. The Den, with French Door Can Serve as a Second Bedroom or Home Office, Offering the Functionality of a 2-Bedroom Suite. Includes One Parking Space and a Standard-Sized Locker, Both Conveniently Located on P2 Near the Elevator. Easy access to TTC Subway,and Public Transit, Shopping at Bayview Village, Restaurants,Coffees shops and Everyday Amenities, With Easy Access to Major Highways. An Exceptional Opportunity for First-Time Buyers or Those Looking to Downsize Without Compromising on Space, Comfort, or Convenience. Don't Miss It! (id:49269)
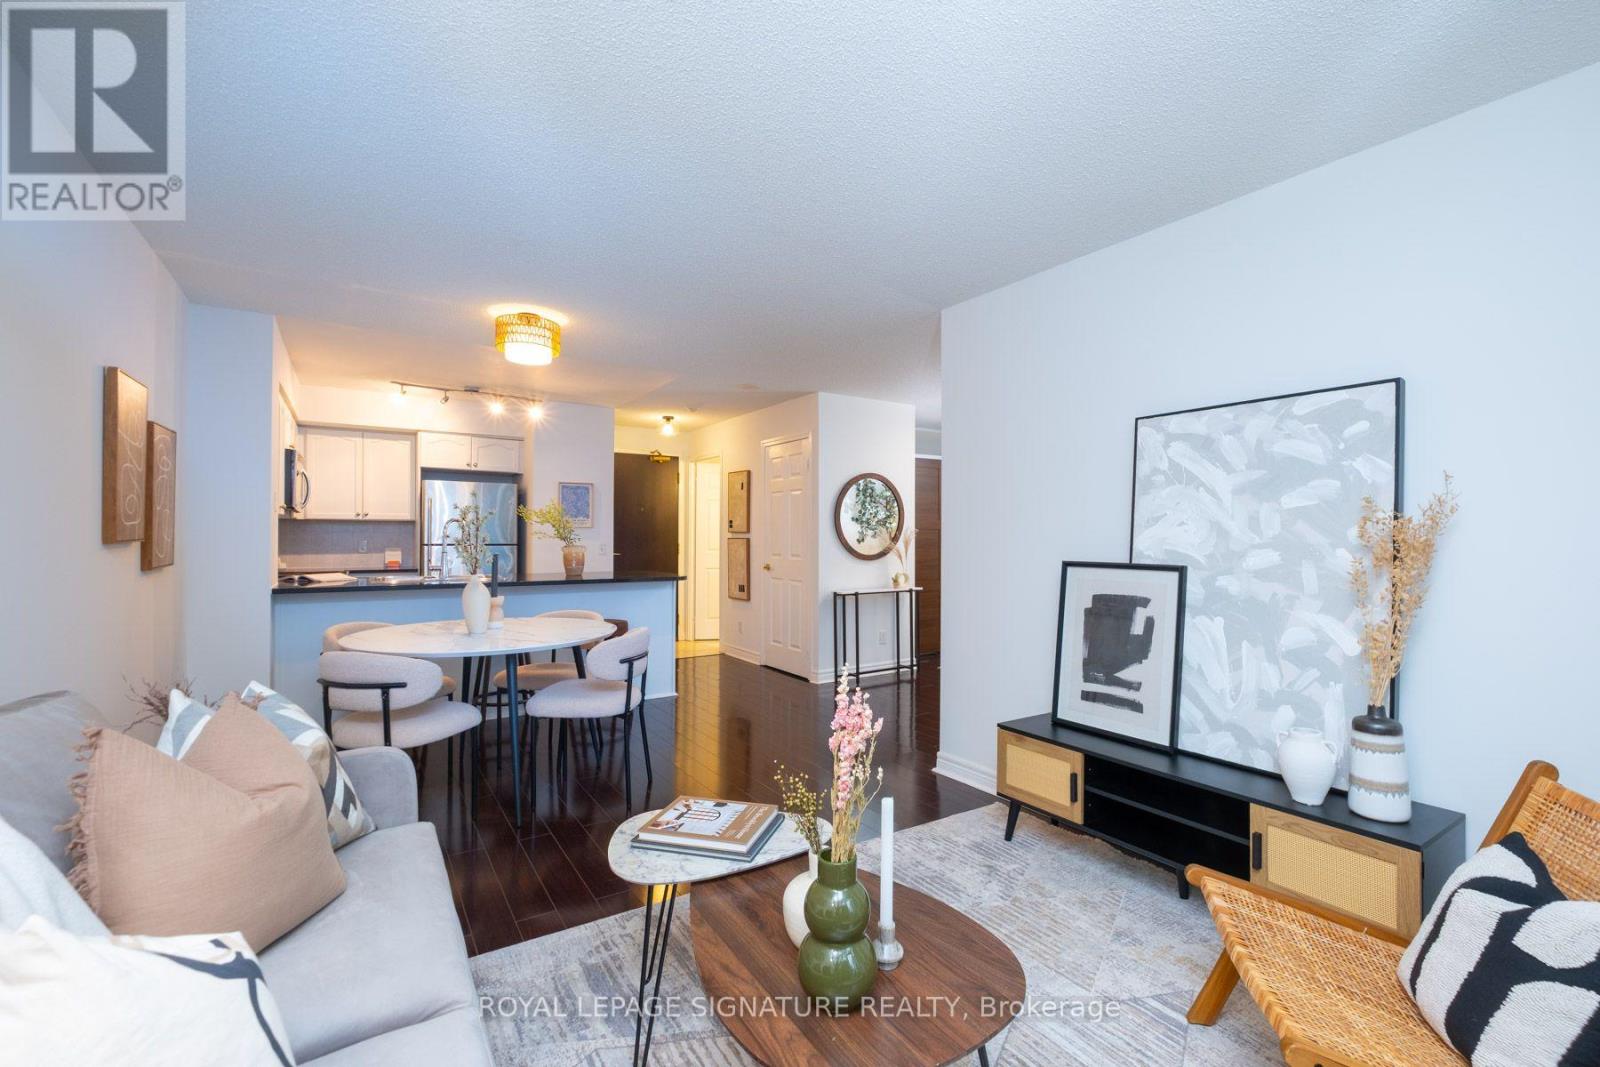
Ph03 - 30 Grand Trunk Crescent
Toronto, Ontario
Welcome to PH03, a spectacular penthouse suite offering gorgeous city views and an exceptional downtown lifestyle. Beautifully updated and perfectly move-in ready, this bright and spacious 1-bedroom + den residence offers approximately 653 sq. ft. of thoughtfully designed interior space and a 110 sq. ft. private balcony. Featuring an open-concept living and dining area, a well-appointed kitchen with breakfast bar, a generous primary bedroom and a versatile den, ideal for a home office or additional living space. All utilities are included in the maintenance fees. Ideally situated in the heart of downtown, just steps to Union Station, PATH, Longo's, Harbourfront, Rogers Centre, Scotiabank Arena, the waterfront, restaurants, shopping and transit. An exceptional opportunity to enjoy penthouse living in one of Toronto's most convenient locations! (id:49269)
5 Thurloe Avenue
Toronto, Ontario
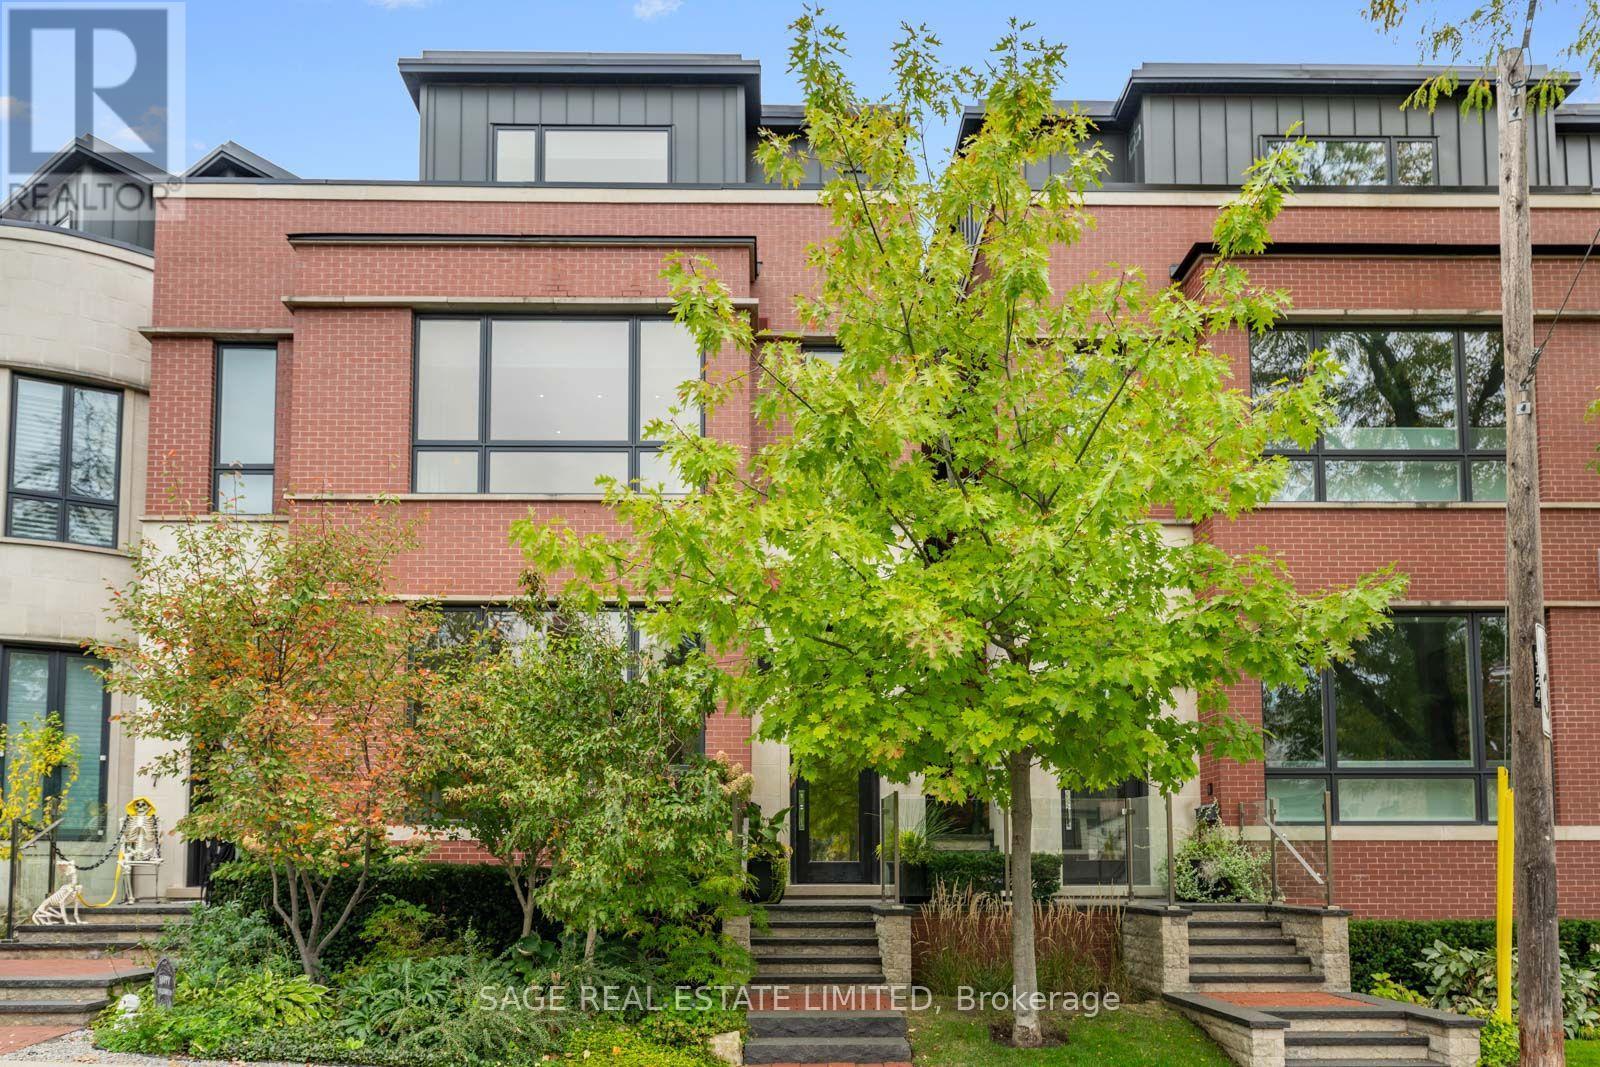
Welcome to Maisons DeVille, an exclusive collection of six internationally inspired town residences in sought-after Davisville Village, Toronto. Designed by award-winning Richard Wengle Architect Inc., with interiors by Robin Nadel Design Inc. and built by Shram Homes, 5 Thurloe Avenue offers approximately 3,354 sq. ft. of sophisticated living space across four finished levels, semi-detached. This exceptional residence features 10 ft main floor ceilings, a private elevator servicing all levels, custom millwork, radiant heated floors, and direct access to secure underground two-car parking with EV charging power station, and two private storage lockers. The chef's kitchen is appointed with floor to ceiling stained walnut and painted cabinetry, Caesarstone countertops and waterfall island, marble backsplash, walk-in pantry, dual zone Miele wine fridge, and premium Miele appliances. The main level is ideal for entertaining, with a contemporary linear gas fireplace, custom walnut dining room arch, floor to ceiling windows with electric privacy blinds, and walkout to a private brick and turf rear patio with natural gas BBQ line. The upper levels offer two spacious bedrooms with private ensuites, a dedicated laundry room, and an exceptional third floor primary retreat with private balcony, custom dressing room, and lavish 7 piece spa ensuite. The finished lower level includes an additional guest bedroom with ensuite, generous mudroom with custom built-ins, and direct garage access. Additional highlights include smart alarm and camera security, LED lighting, central vacuum, Nest thermostats, two high efficiency furnaces and A/C units, and professionally landscaped grounds with automated irrigation. Ideally located near the shops, cafés, restaurants, and conveniences of Yonge Street, Avenue Road, and Eglinton Avenue, with nearby parks, respected schools, and easy TTC access. (id:49269)
1405 - 33 Charles Street E
Toronto, Ontario
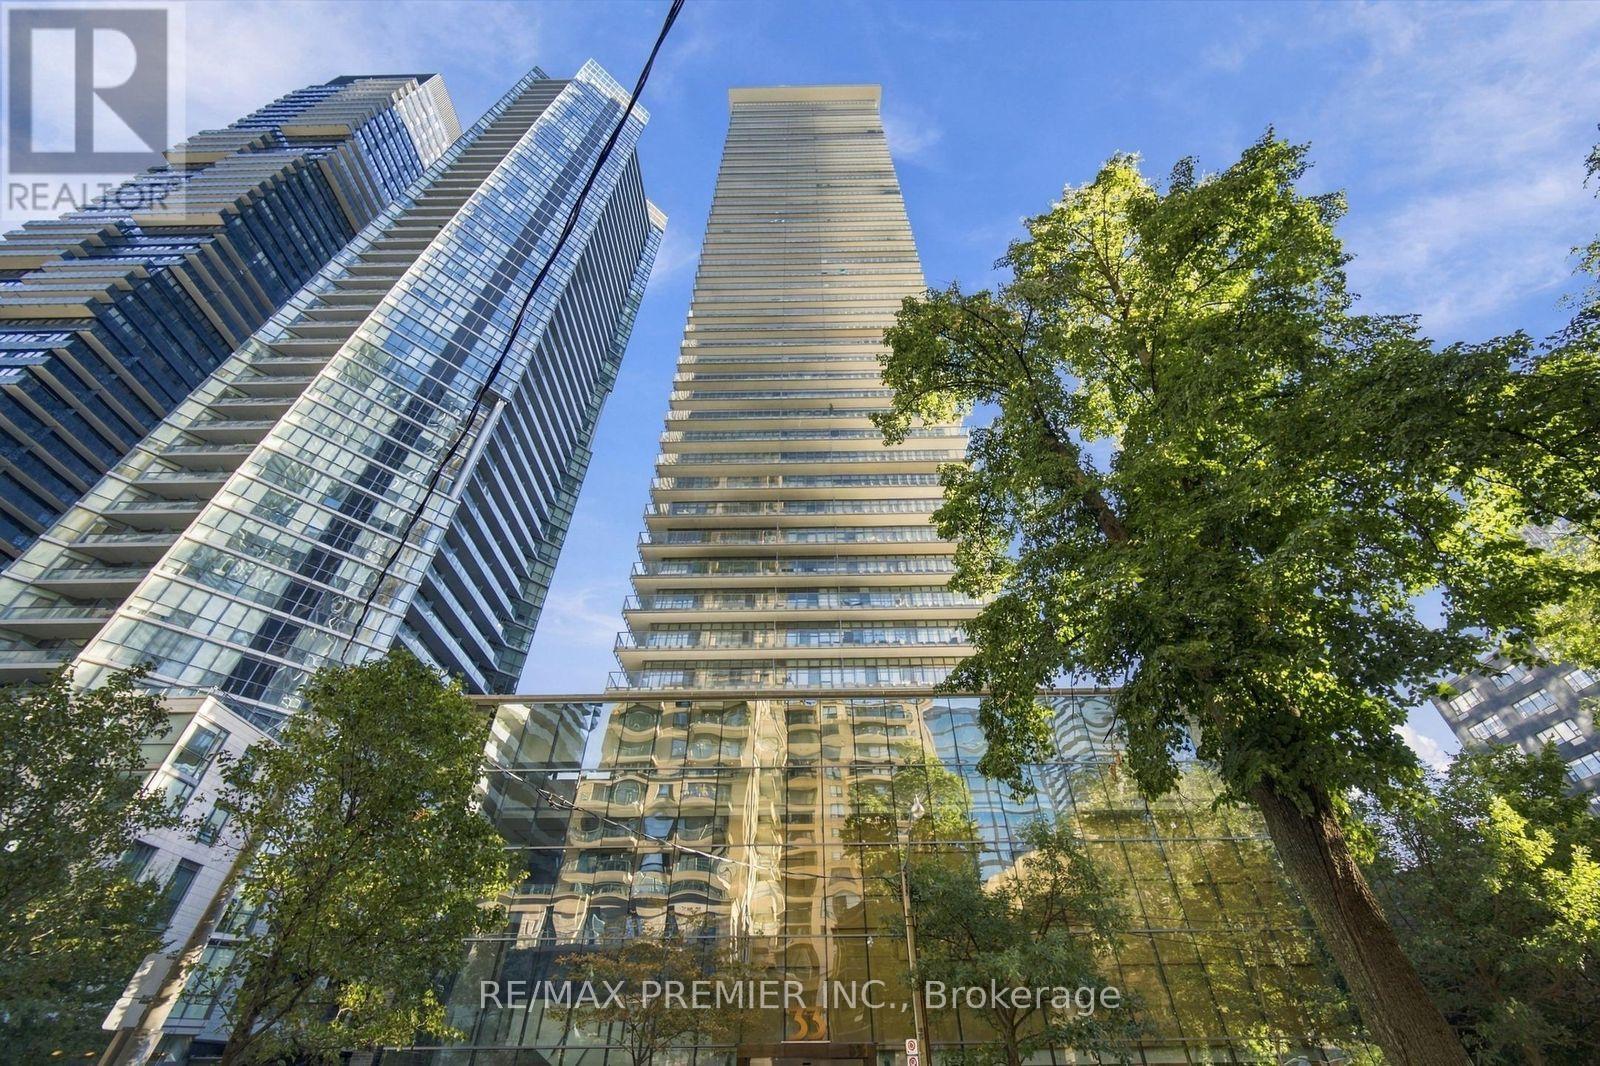
Experience the best of downtown Toronto in this exceptional 2-bedroom corner suite at the renowned CASA, ideally positioned at Yonge & Bloor. Boasting 840 sg. ft. of interior space, this beautifully appointed residence offers an impressive sense of openness, with expansive floor-to-ceiling windows showcasing spectacular southwest-facing city views. The generous wrap-around balcony extends your living space outdoors, providing the perfect setting to enjoy a quiet morning coffee, entertain friends, or take in the energy of the city from above. A bright and sophisticated interior welcomes you with 9-ft ceilings, rich hardwood floors, contemporary LED lighting, and stylish roller blinds. The well-designed kitchen combines everyday practicality with timeless appeal, featuring granite countertops, stainless steel appliances, a ceramic backsplash, and plenty of storage. Retreat to the comfortable primary bedroom, complete with a walk-in closet that adds valuable space and organization. Life at CASA comes with an impressive array of amenities designed to complement your lifestyle. Take advantage of the fitness center and yoga facilities, cool off in the rooftop pool, relax in the hot tub, or spend summer evenings on the rooftop terrace with BBQs and comfortable Lounge areas. Additional conveniences include a 24-hour concierge, party room, private theatre, billiards lounge, guest suites, visitor parking, and dedicated meeting spaces. Step outside and find yourself immersed in one of Toronto's most sought-after neighborhood's. With subway access, the University of Toronto, Toronto Metropolitan University, upscale retailers, popular restaurants, and vibrant cafes all within easy reach, everything you need is right at your doorstep. An outstanding opportunity to enjoy the excitement of city living in a well-established luxury building, whether you're searching for your next home or a valuable addition to your investment portfolio. (id:49269)
3509 - 88 Blue Jays Way
Toronto, Ontario
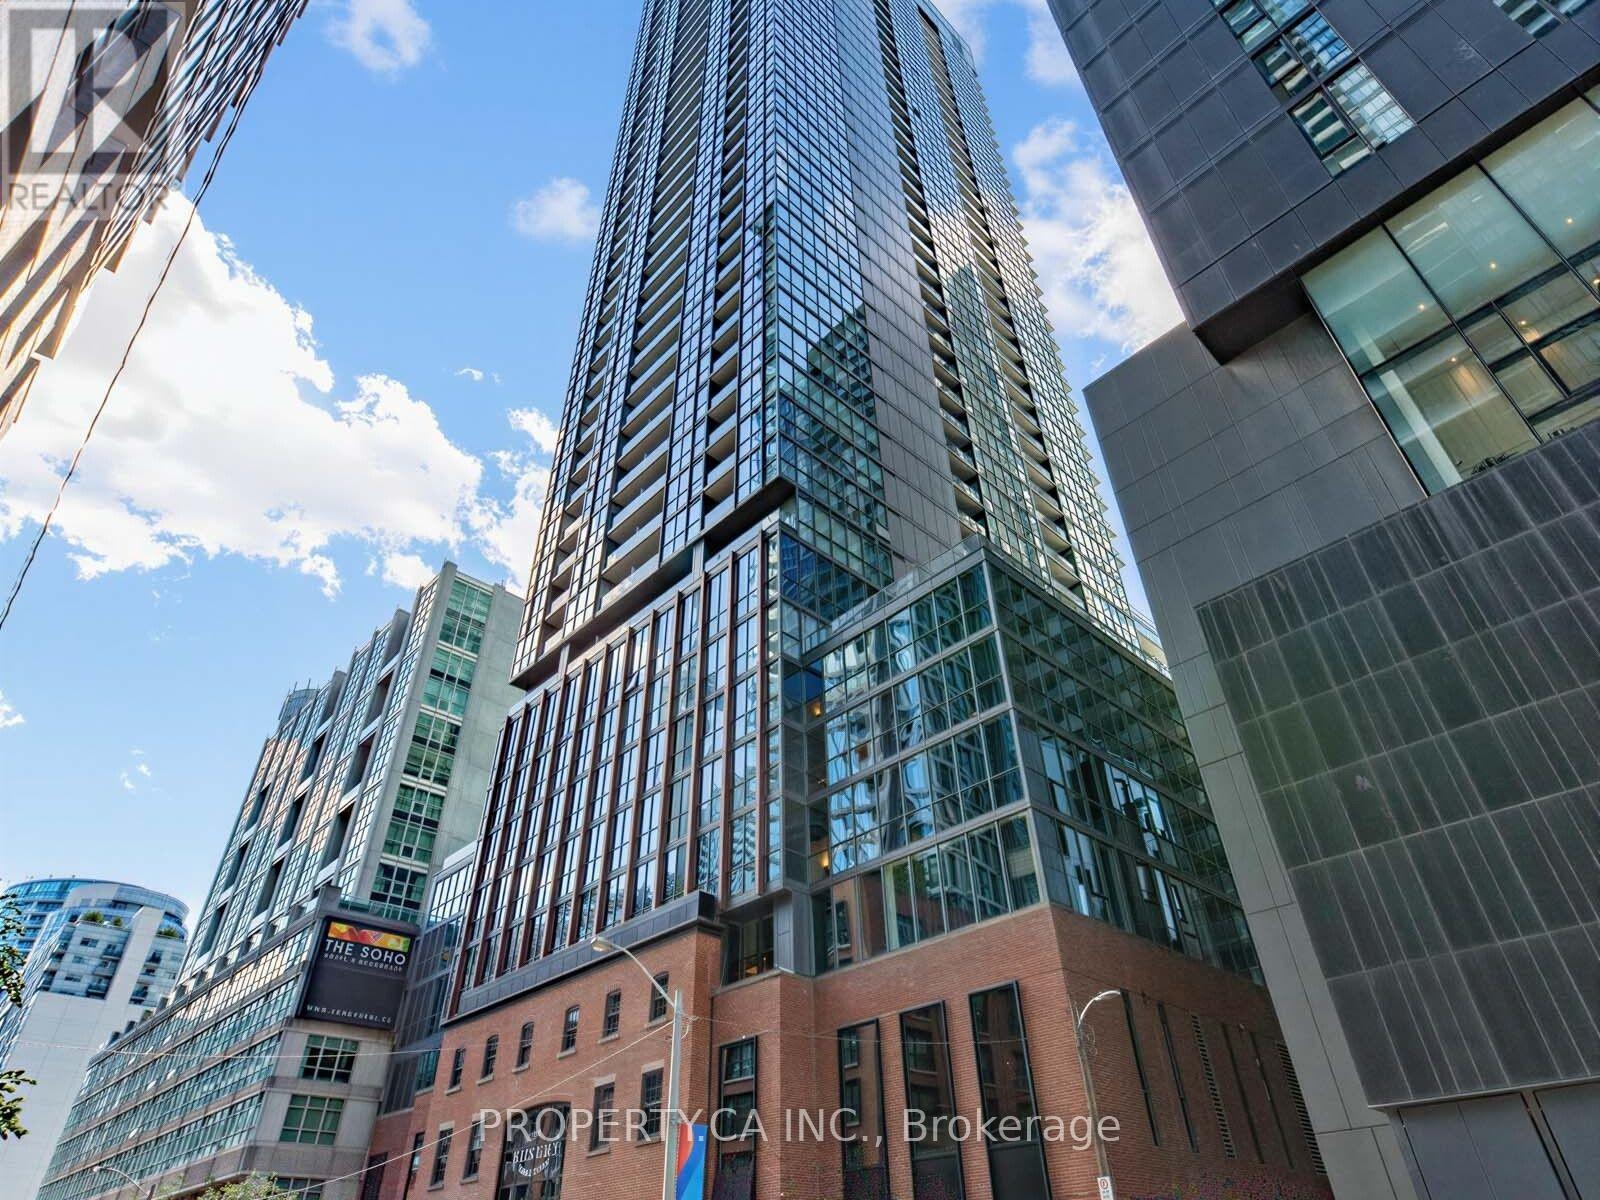
Luxury Living At The Renowned Bisha Hotel & Residences! Incredibly Bright & Spacious 2 Bedroom Corner Suite. Unobstructed Panoramic Western Views, Sunsets to Die for, & Soaring 9Ft Ceilings. Professionally Renovated W Over $100K Of Upgrades! Luxury automatic window coverings. Contemporary Kitchen With Oversized Custom Island & Wine Fridge, Lavish Custom Bathrooms, Upgraded Floors And Much More! Experience The Art Of Living Above One Of Toronto's Trendiest Areas! (id:49269)
95 Haushield Road
Parry Sound Remote Area, Ontario
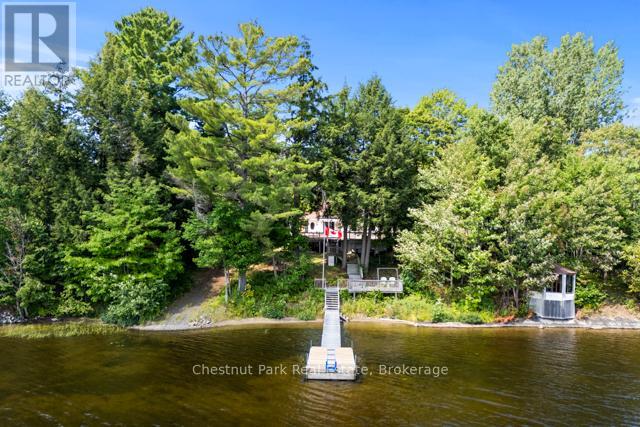
Solid custom-built bungalow on quiet Seagull Lake, offering the perfect balance of comfort and functionality. Ideal for entertaining, this home features expansive outdoor living space for hosting family and friends, plus a 3-season Muskoka room with tranquil lake views. A newly built garage with a spacious loft offers future development potential, while the separate bunkie provides a large bedroom and 2-piece bath for guests. Additional highlights include a Generac backup system, brand new dock with lift system, and year-round access to this 4-season home. A true peaceful lake house retreat. (id:49269)
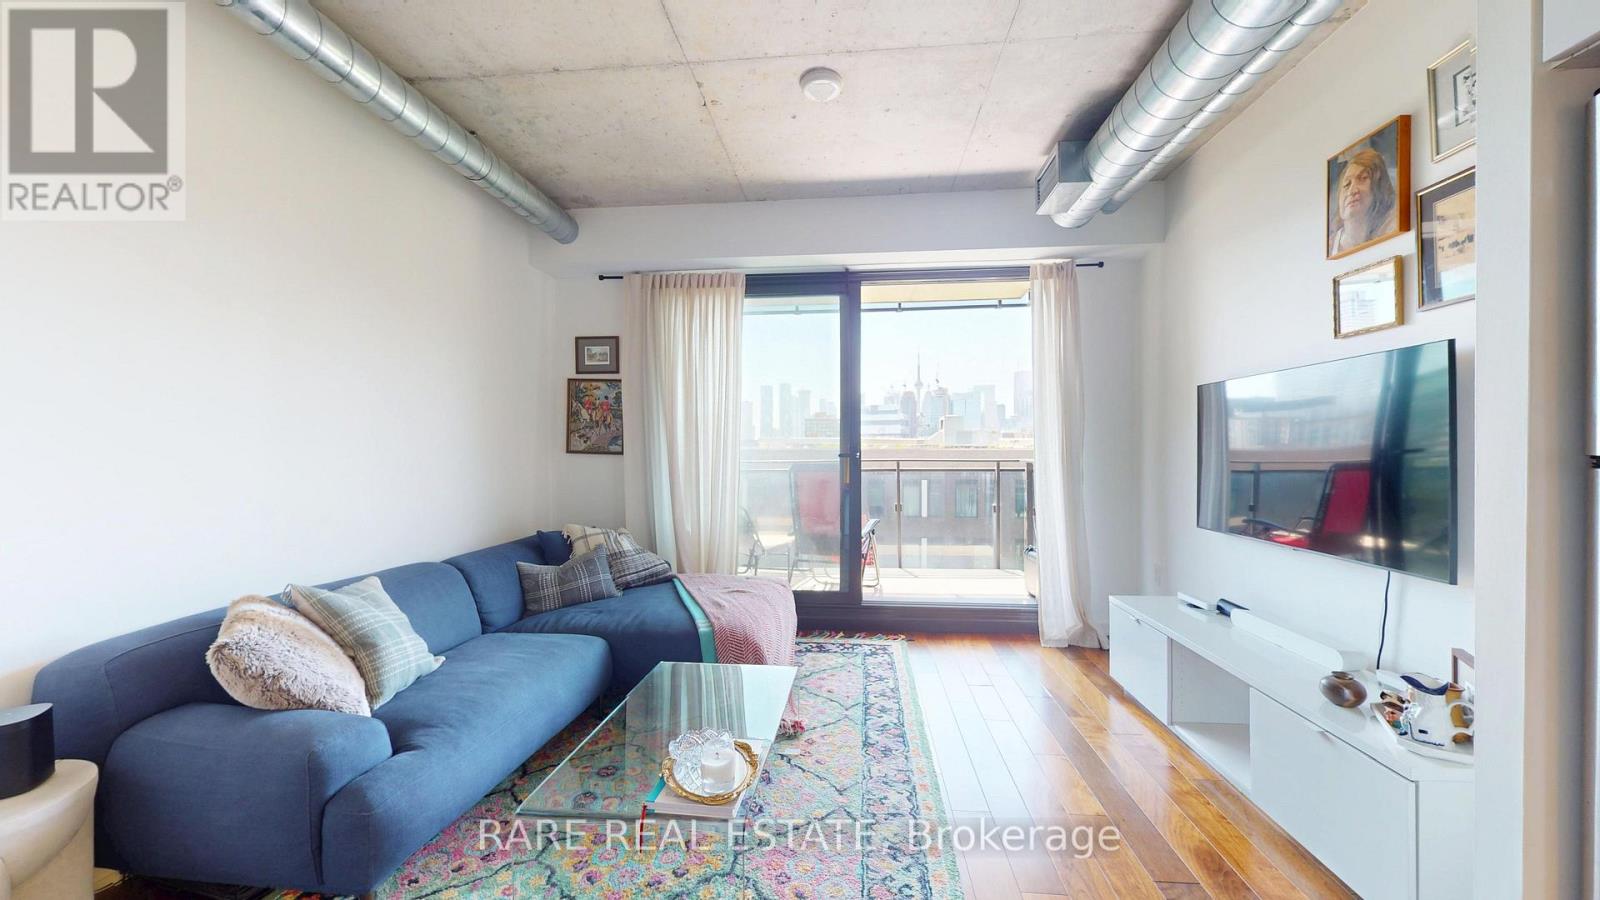
542 - 47 Lower River Street
Toronto, Ontario
Welcome to 47 Lower River St, Unit 542! This bright and modern 1-bedroom loft in the award-winning River City development features exposed concrete ceilings, floor-to-ceiling windows, and a private balcony. Ideally located steps from parks, trendy cafés, the Distillery District, and convenient transit, offering the perfect blend of contemporary design and downtown living. (id:49269)
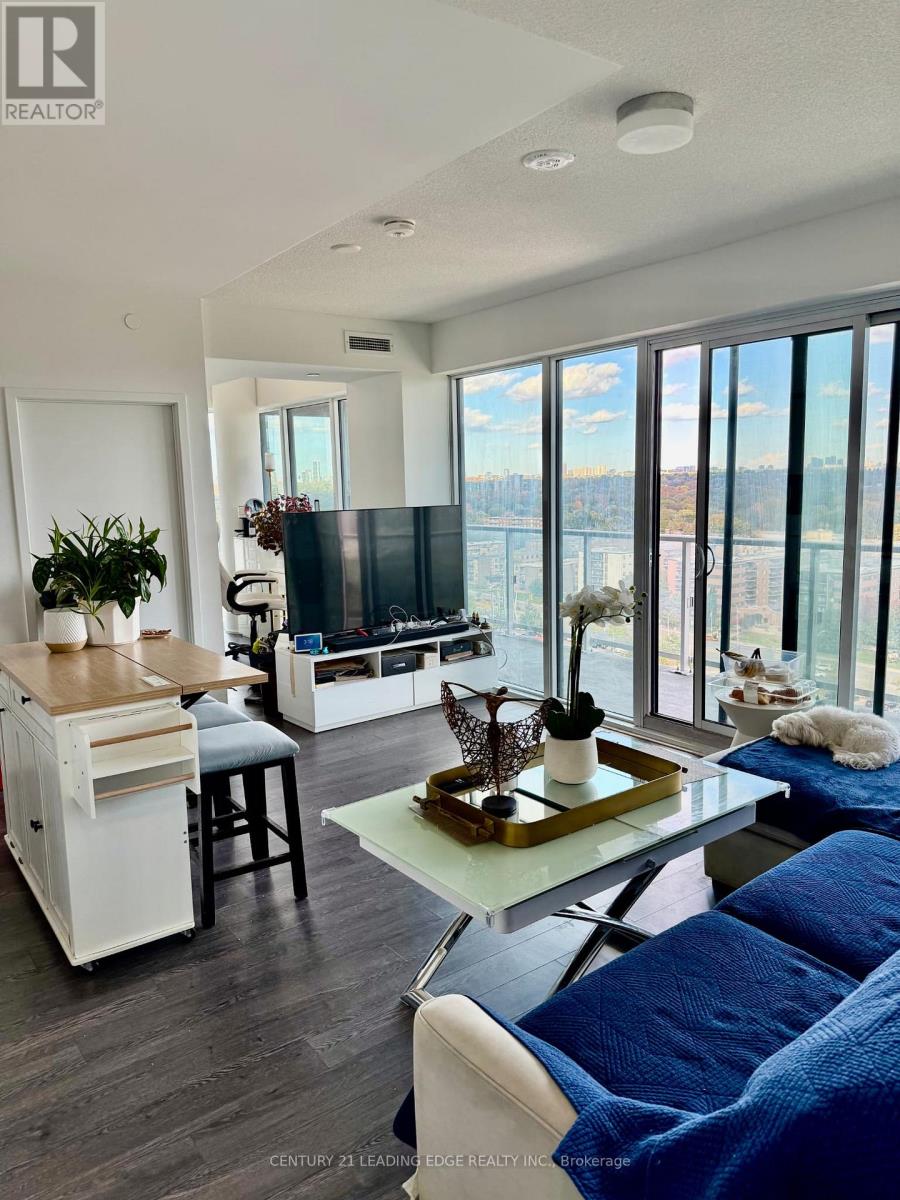
1216 - 20 O'neill Road
Toronto, Ontario
Experience Upscale Urban Living at Rodeo Drive Condos, 20 O'Neill Road! Rarely Offered Bright & Spacious Corner Suite Featuring 2 Bedrooms Plus a Versatile Den, 2 Full Bathrooms, and Approximately 844 Sq. Ft. of Thoughtfully Designed Living Space. Boasting 9-Ft Ceilings, Expansive Floor-to-Ceiling Windows, and an Impressive Oversized Wraparound Balcony with Breathtaking, Unobstructed Northeast Views! The Sun-Filled Open-Concept Layout Offers a Stylish Modern Kitchen Complete with Built-In Appliances, Sleek Cabinetry, and a Centre Island, Perfect for Everyday Living and Entertaining. Generously Sized Bedrooms Include a Primary Retreat with a Private Ensuite and Direct Balcony Access. Enjoy Resort-Style Amenities Including an Indoor Pool, Fully Equipped Fitness Centre, Elegant Party Room, Rooftop Garden, and 24-Hour Concierge. Unbeatable Location Just Steps to the Trendy Shops at Don Mills, Upscale Restaurants, Cafés, and Everyday Conveniences. Minutes to Fairview Mall, Don Mills Subway Station, Eglinton LRT, DVP, and Hwy 401. An Exceptional Opportunity to Enjoy Luxury, Comfort, and Convenience in One of Toronto's Most Desirable Communities! (id:49269)
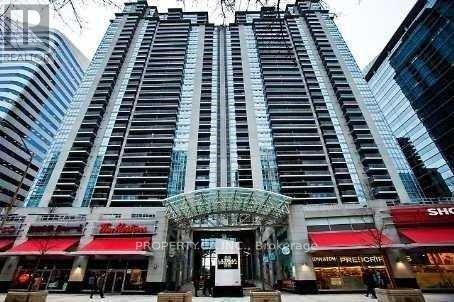
1511 - 4978 Yonge Street
Toronto, Ontario
Location! Location! Location! Famous "Ultima" Buildings With Direct AccessTo Subway. Beautiful Open Concept Layout With Dark Engineered Hardwood Floors. Floor To Ceiling Windows And Private Balcony Facing North. Across The Street From Empress Walk Shopping Complex. Plenty Of Visitor Parking. Amazing Amenities In This Luxury Sought After Building. Indoor Pool. (id:49269)
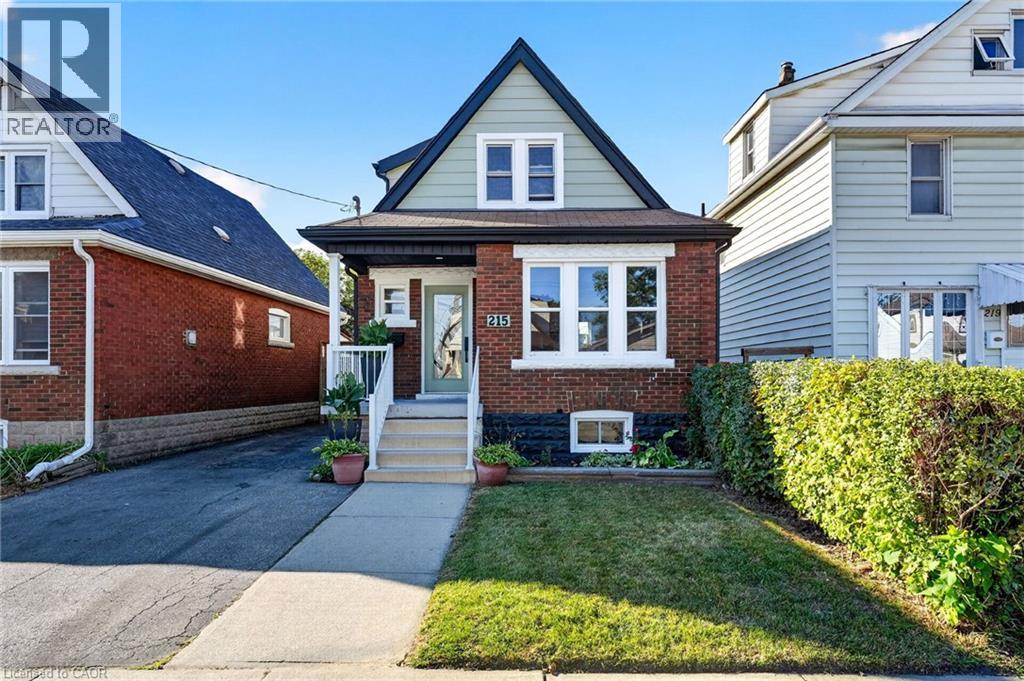
215 Paling Avenue
Hamilton, Ontario
Welcome to 215 Paling Street, where thoughtful design meets everyday living. Beautifully reimagined with comfort, style and functionality in mind, this move-in-ready home offers nearly 1,500 sq. ft. of finished living space with 2+1 bedrooms, 1 full bathroom and 2 powder rooms. The classic brick exterior, 3-car driveway and inviting front porch set the tone. Inside, a spacious foyer features a coat closet and beautifully restored staircase that preserves the home’s timeless character. The bright living room offers generous space for relaxing and entertaining, with large windows filling the home with natural light. At the heart of the main floor is a fully custom two-tone kitchen, finished in a striking green and white palette with quartz countertops and backsplash, ample cabinetry and an open-concept design. A dedicated dining room and convenient powder room complete the level. Upstairs, you’ll find two generously sized bedrooms and a beautifully finished full bathroom. The finished lower level extends the living space with a separate side entrance, additional bedroom, powder room and flexible space for an office, recreation area or guests. Substantial improvements add confidence for years to come, including waterproofing around the perimeter of the home, sump pump, backwater valve, upgraded windows, electrical service, furnace and roof shingles. Outside, enjoy two large storage sheds and plenty of space to make your own. Set in Hamilton’s established Homeside neighbourhood, close to parks, schools, shopping, transit, Ottawa Street and highway access, 215 Paling combines character, thoughtful renovations and everyday convenience into a home designed for its next chapter. (id:49269)